| Water Included | |
| Cable TV Included | |
| Common Elements Included | |
| Building Insurance Included | |
| Parking Included |

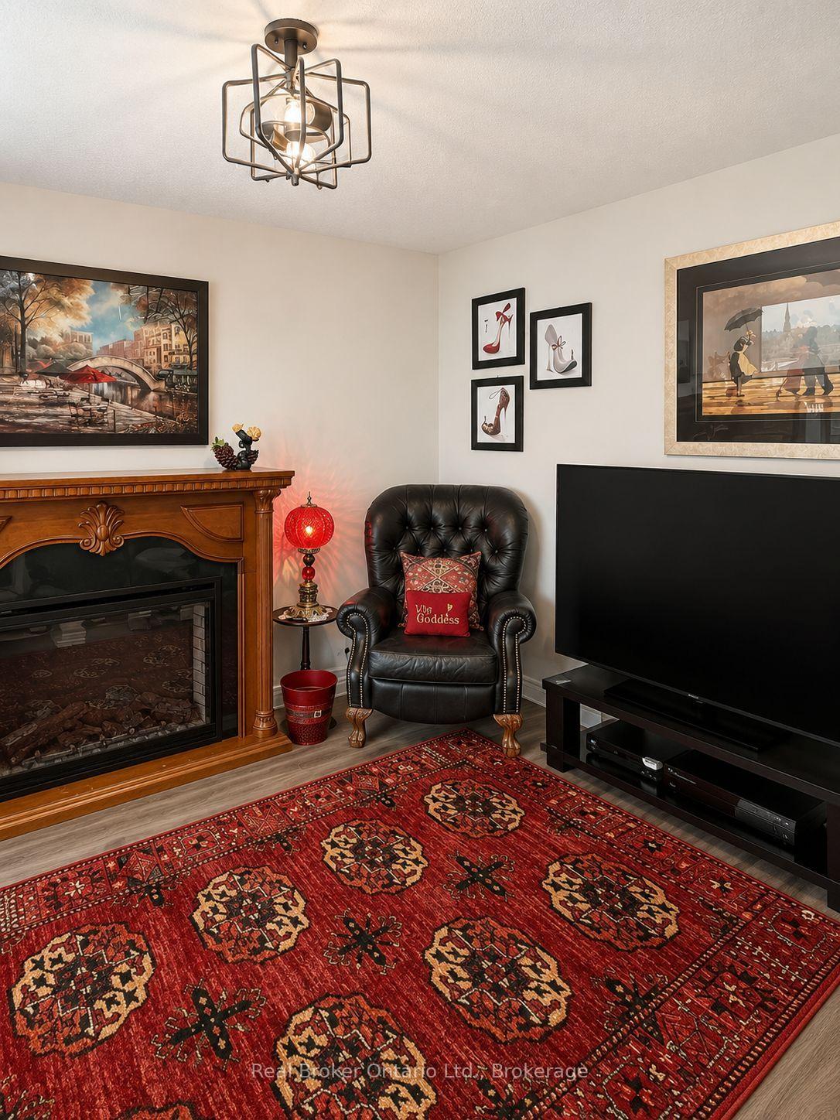
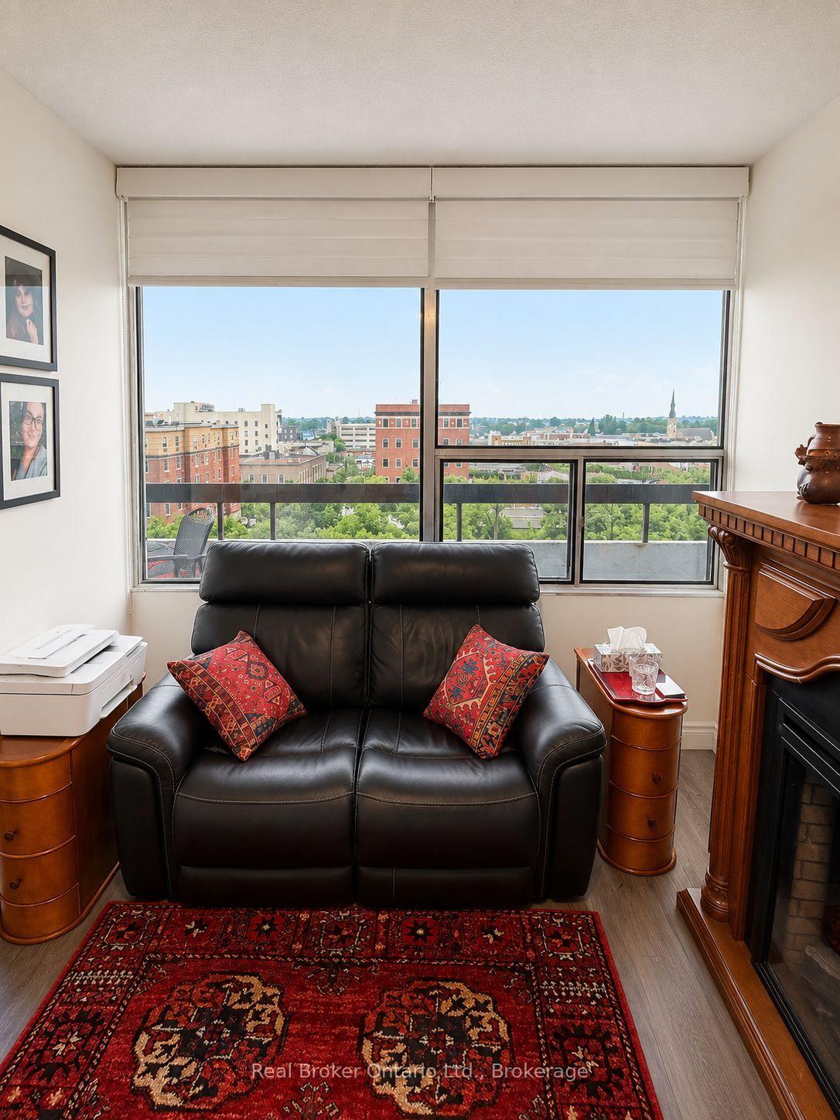
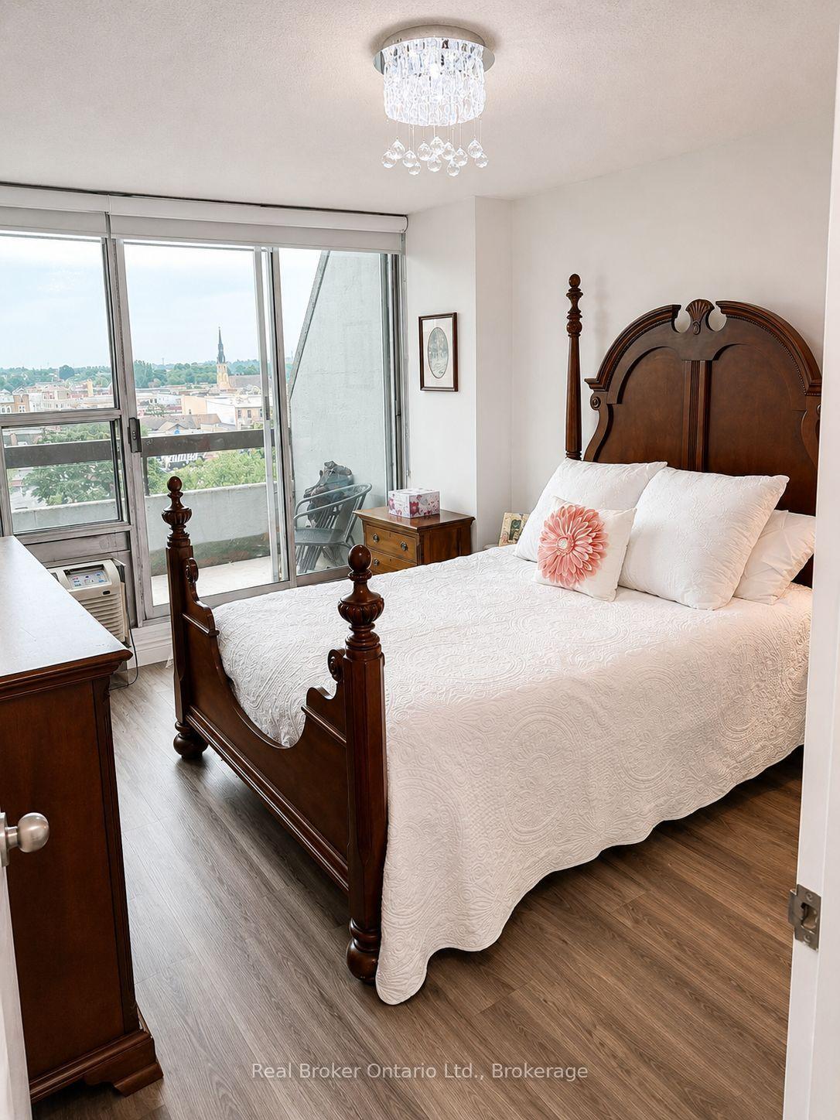
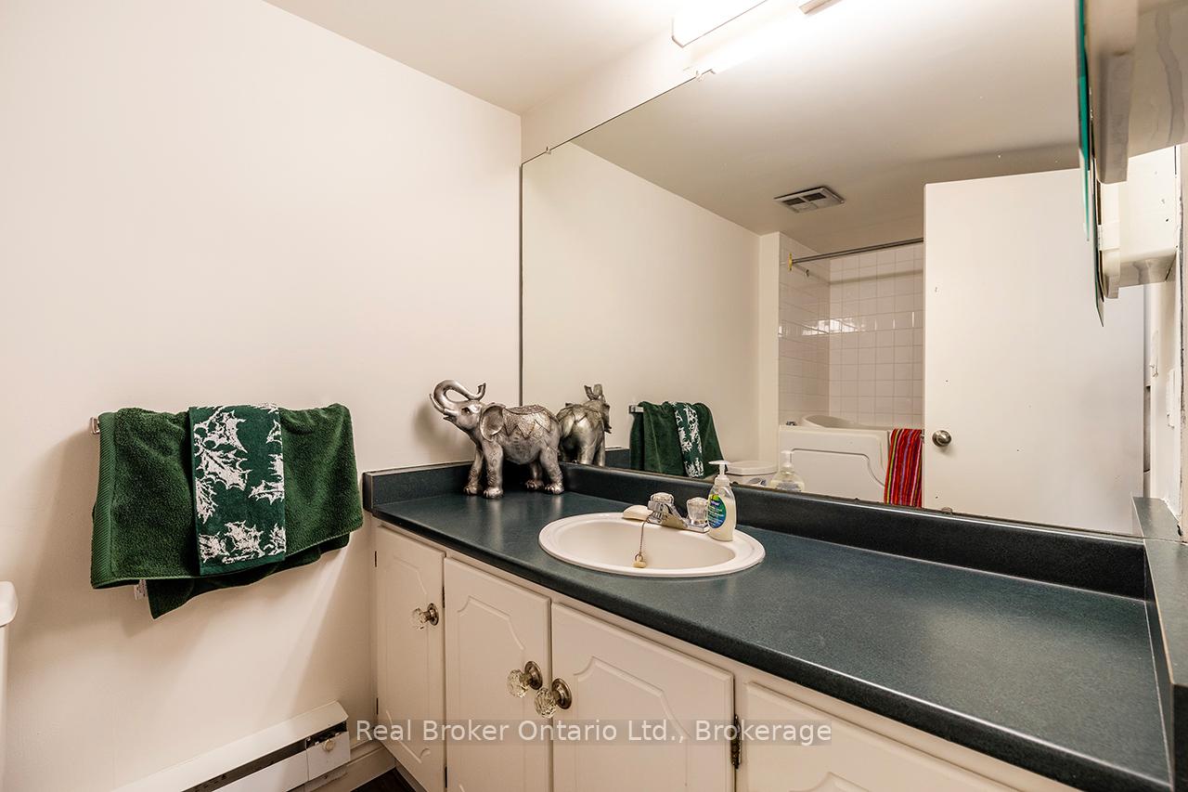
Price Change$475,000
623 - 50 E Richmond Street E
O'Neill, Oshawa
$449,999
Condo Apartment |
3 | 2 | 1 | 1
About this home
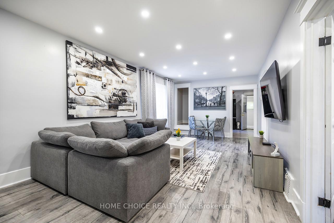
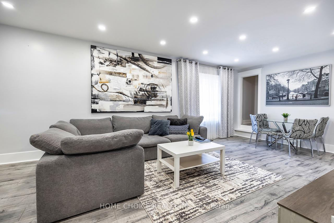
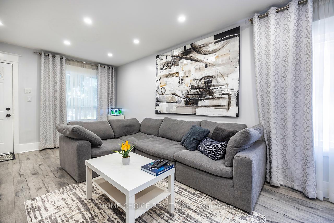
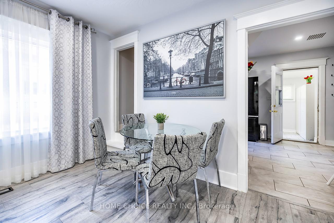
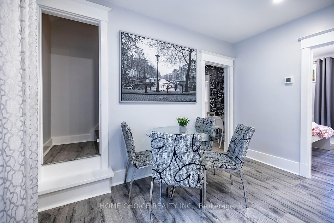
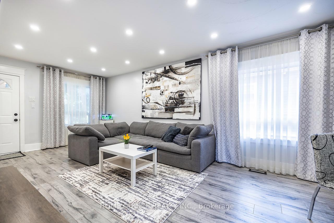
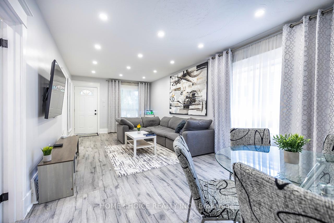
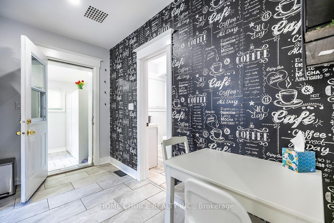
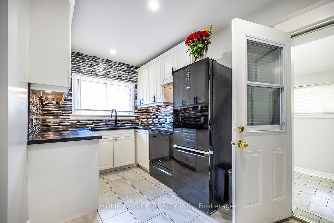
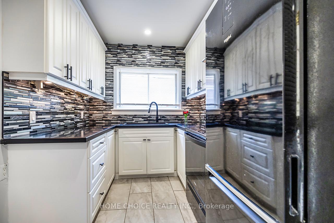
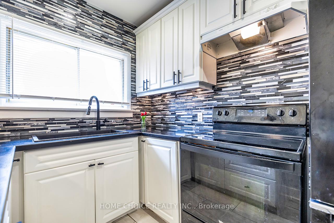
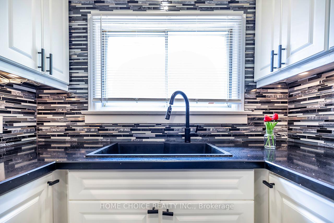
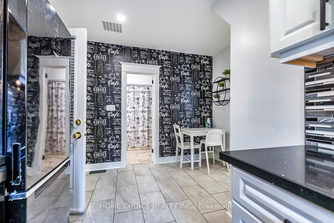
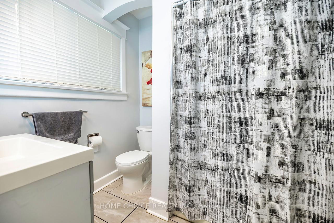
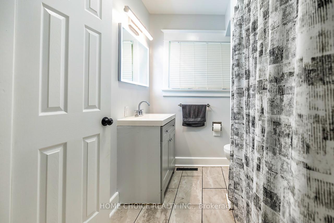
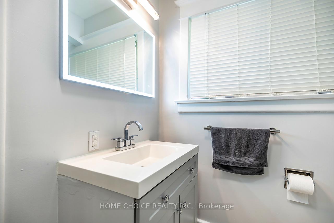
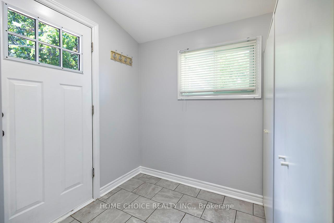
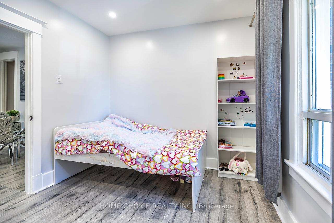
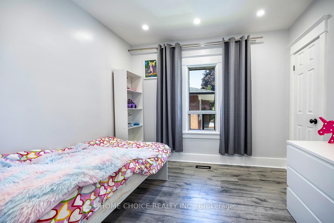
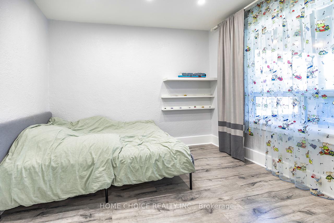
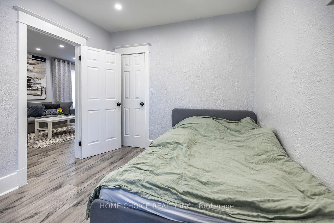
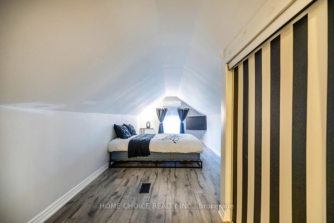
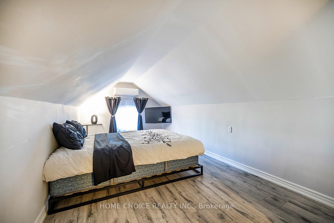
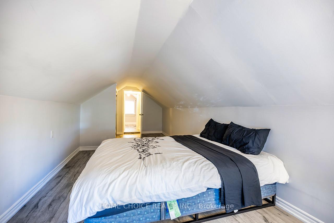
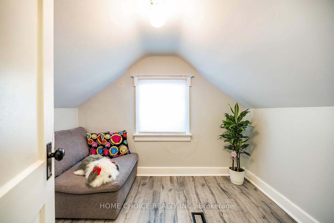
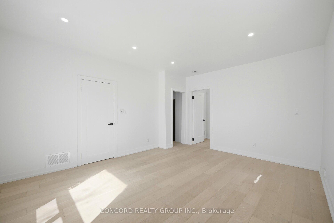
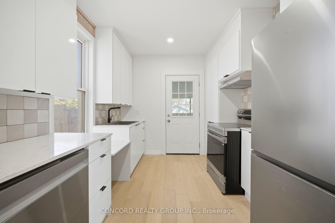
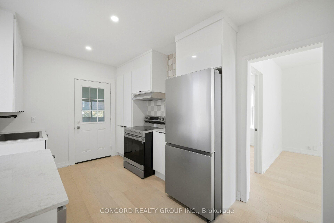
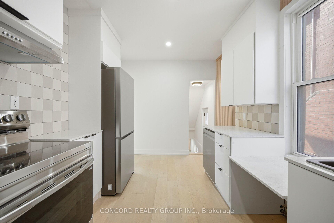
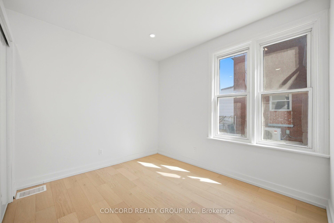
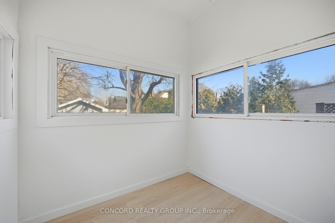

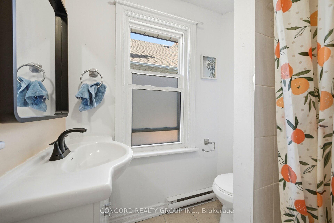
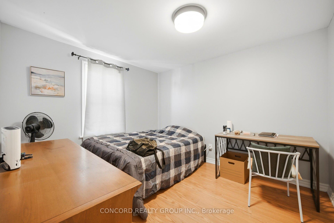
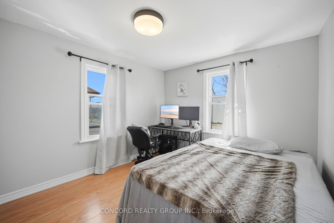
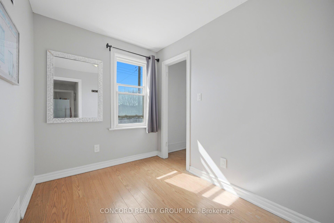
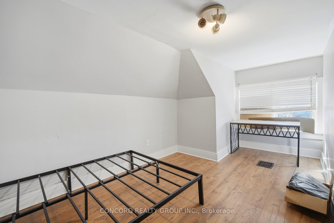
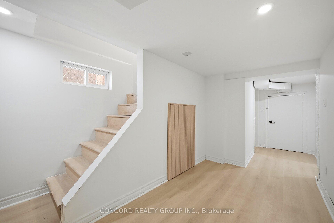
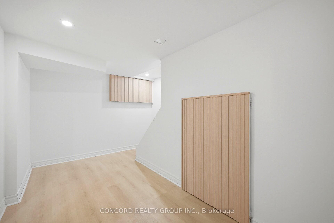
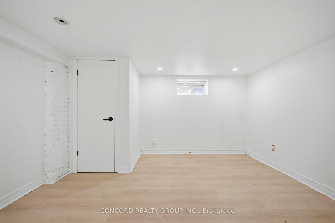
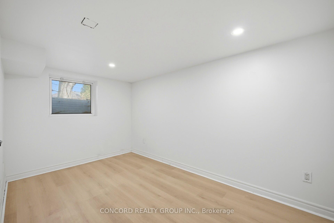
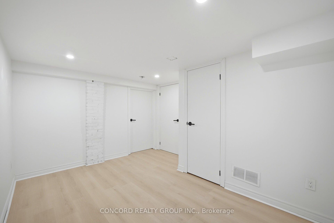
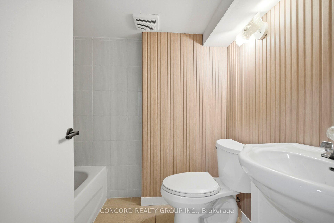
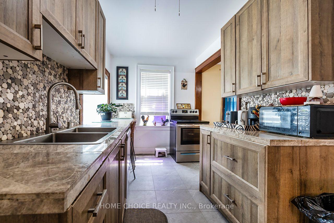
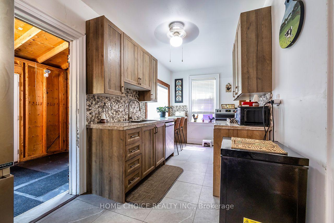
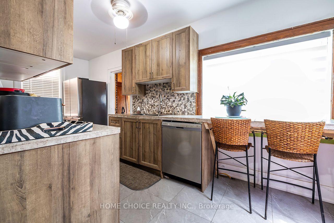
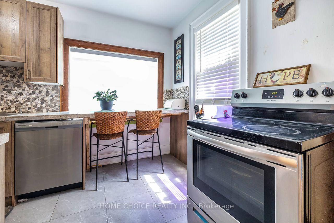
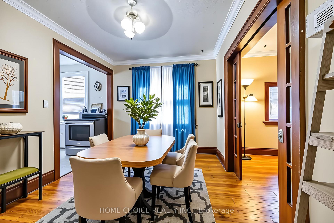
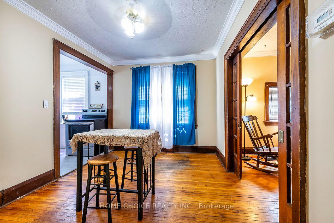
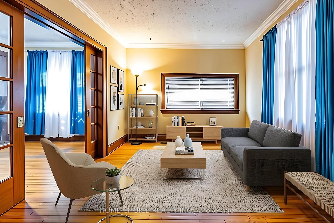
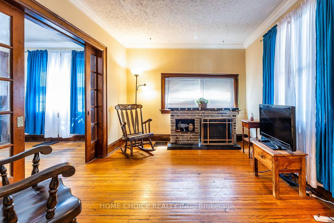
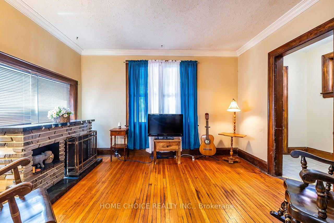
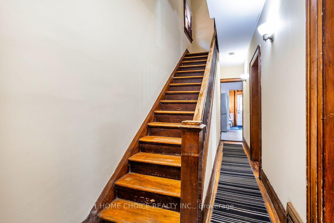
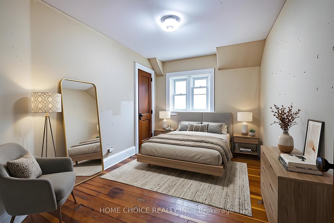
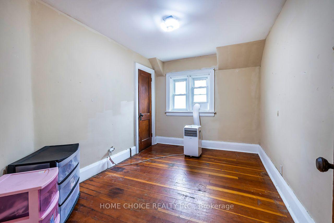
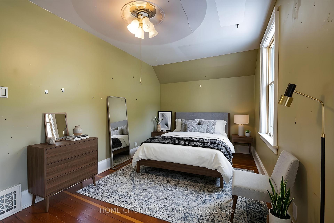
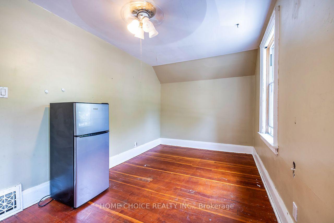
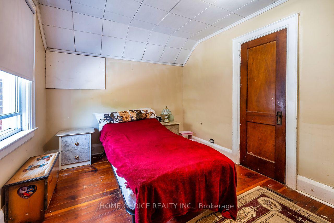
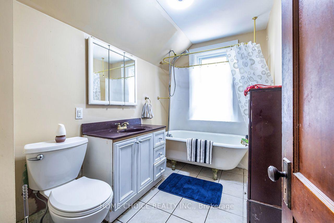
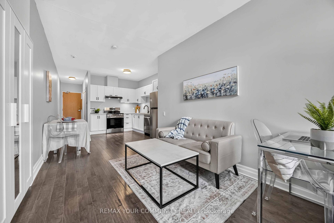
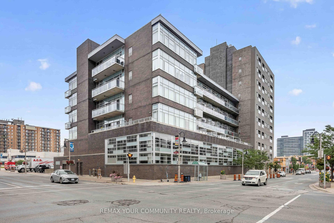
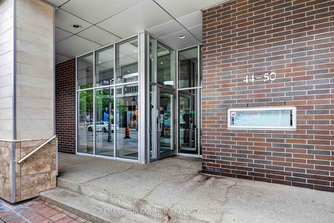
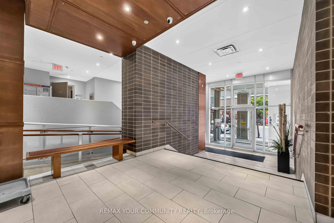
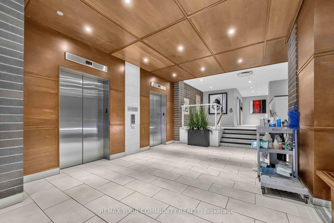

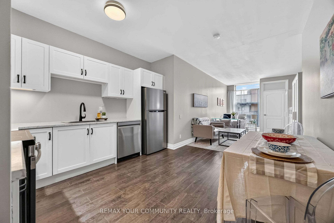
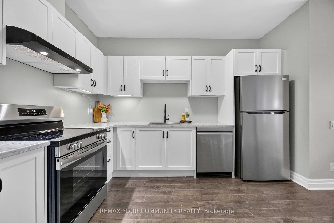
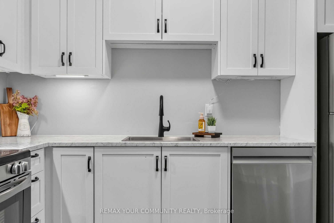
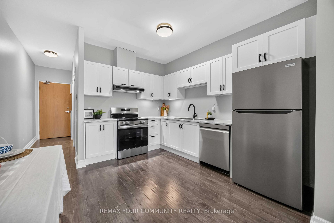
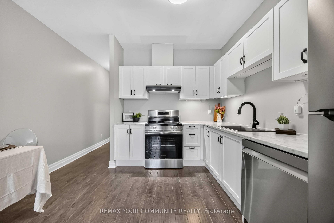
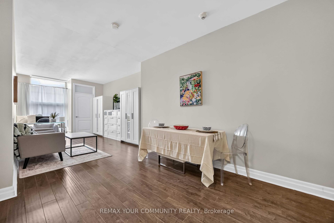
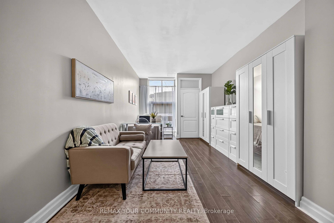
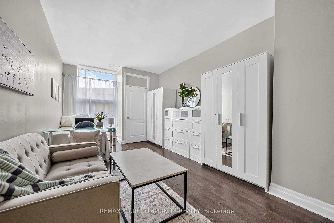
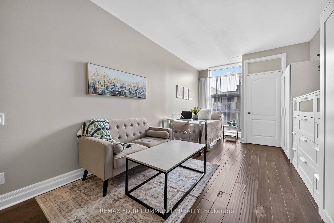
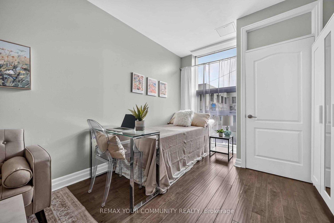
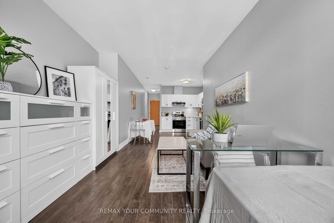
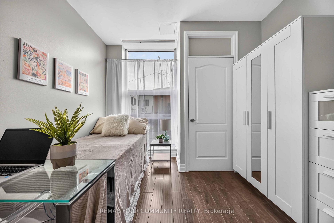
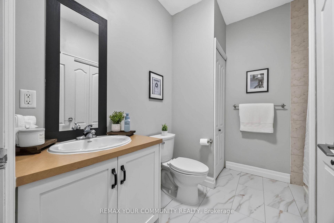
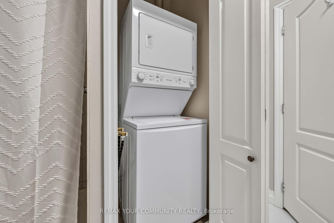
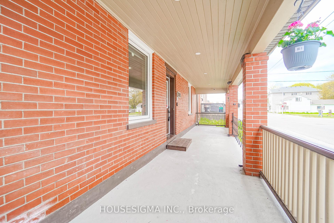
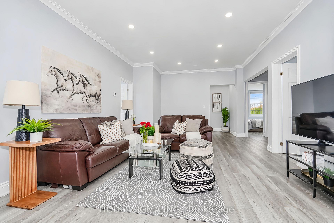
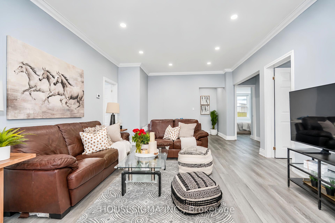
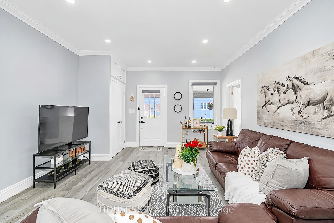
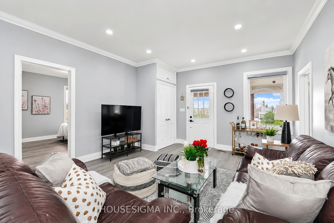
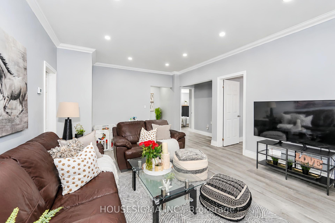
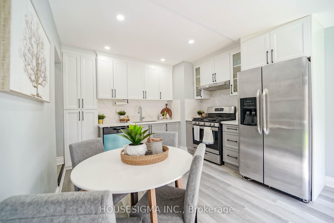
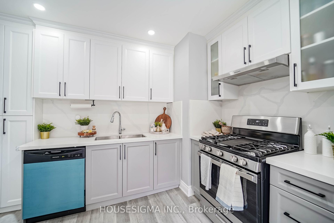
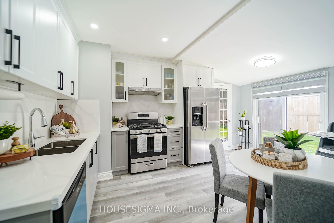
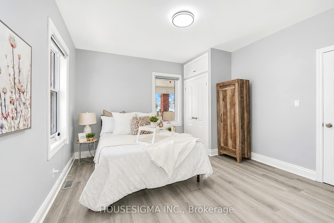
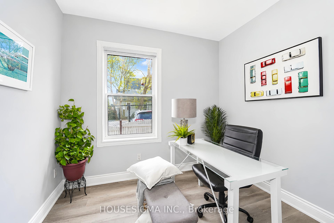
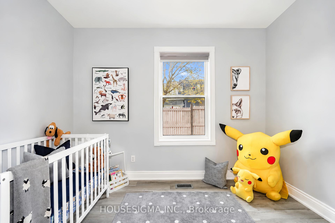
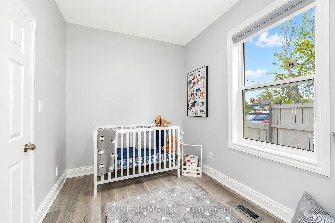
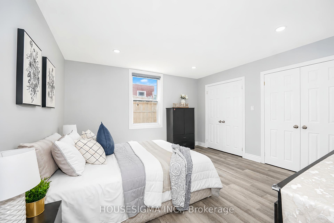
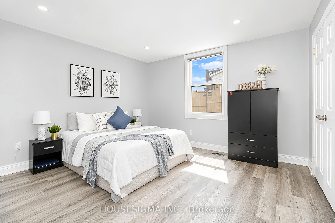
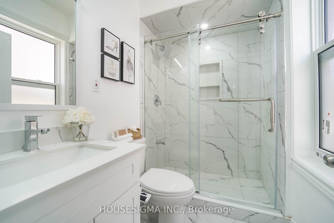
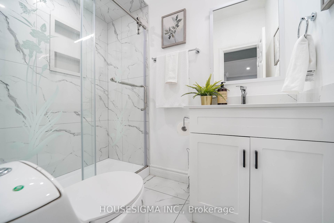
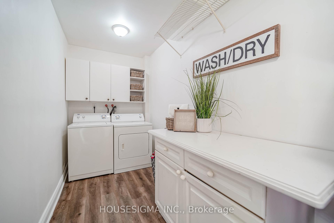
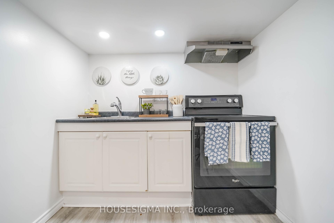
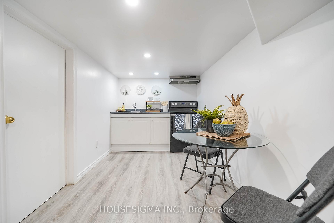
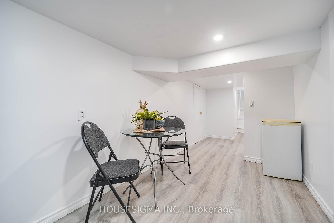
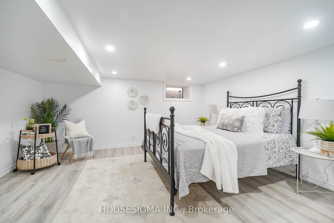
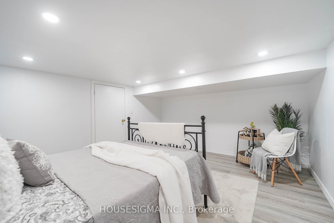
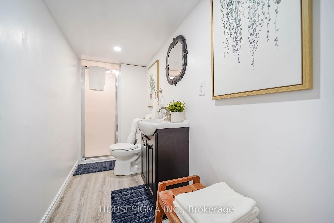
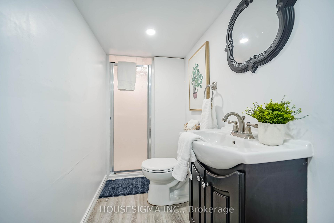
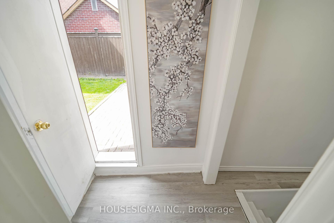
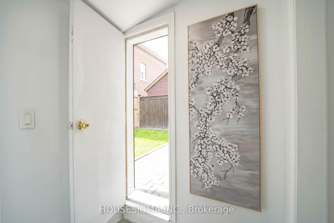
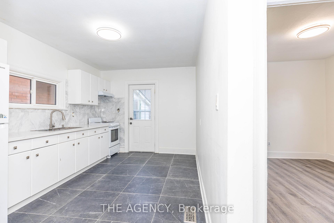
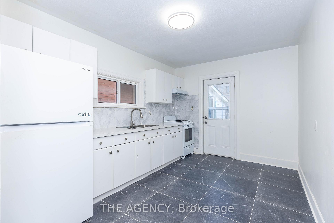
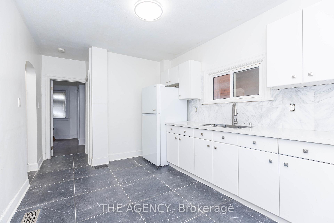
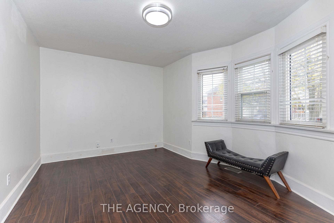
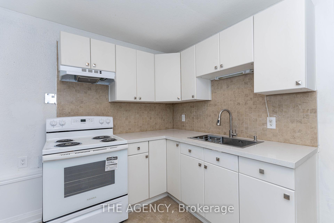
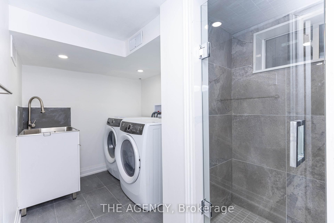
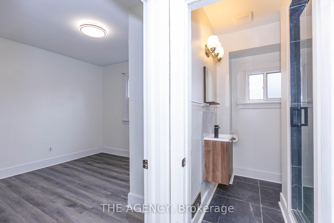
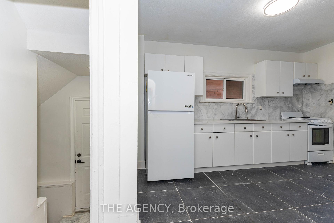
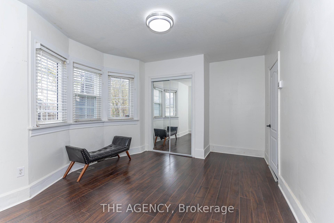
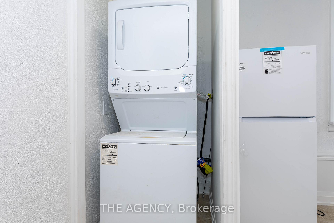
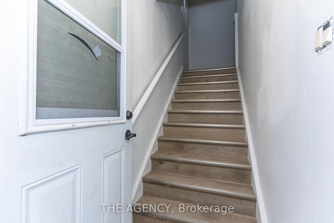
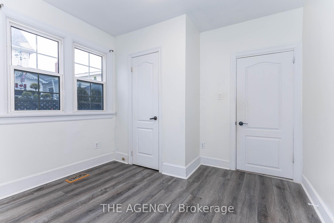
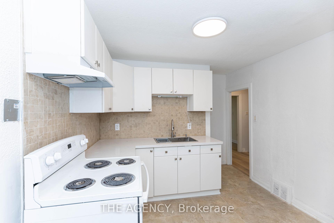
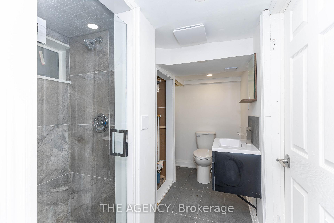
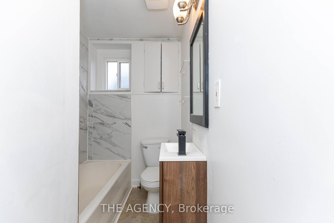
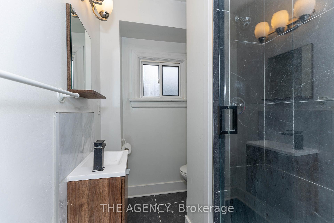
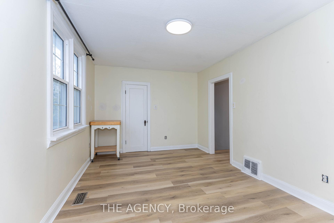
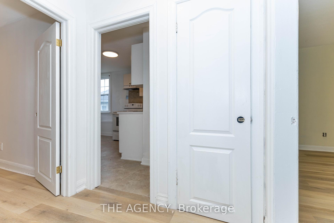
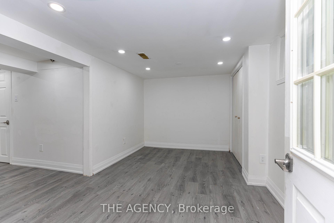
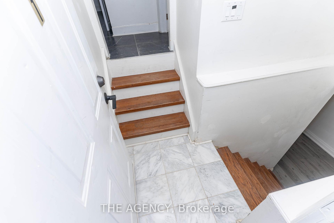
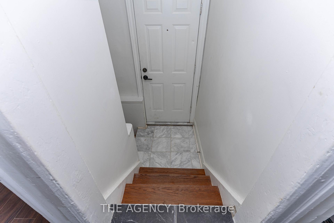
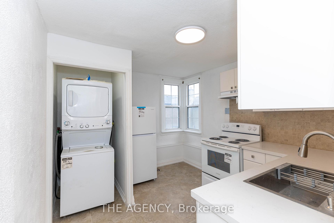
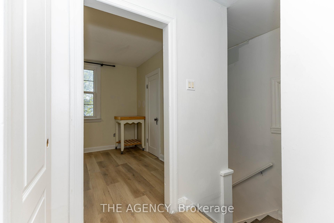
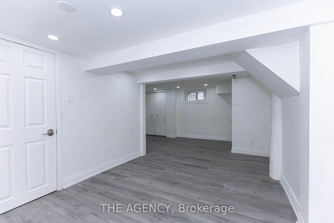
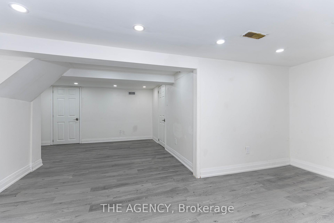
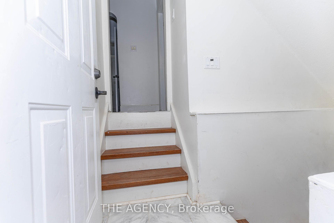
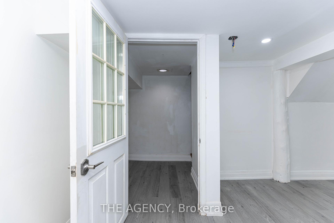
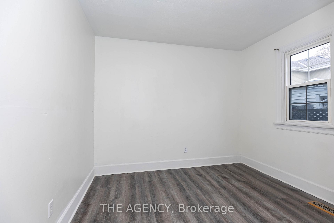
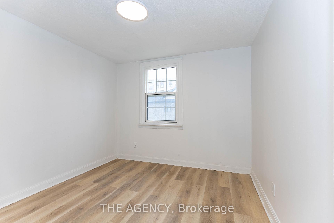
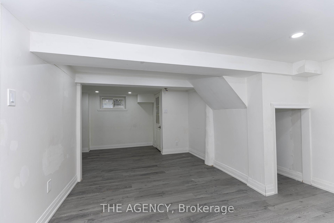
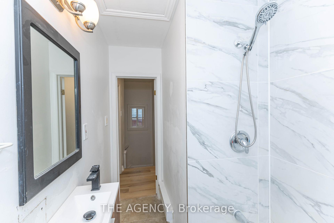
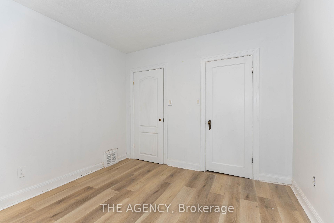
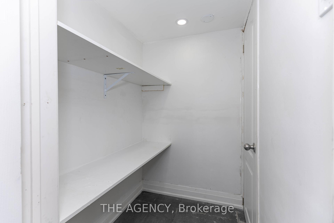
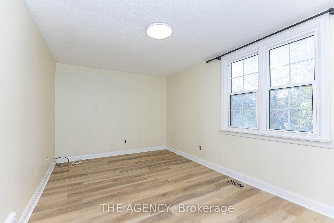
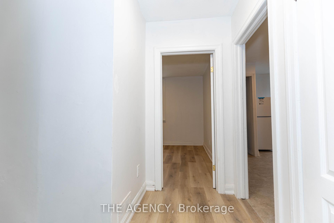
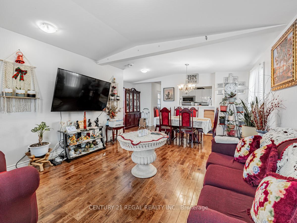
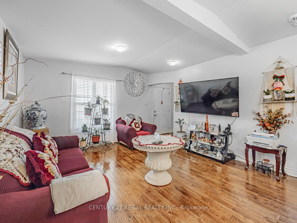
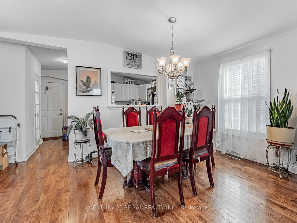
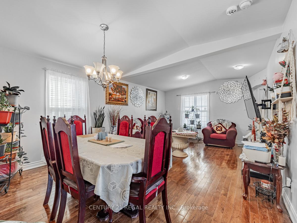
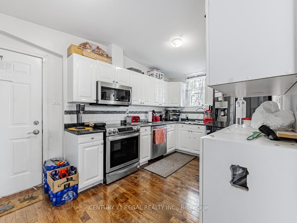
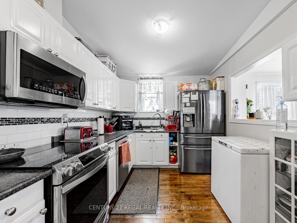
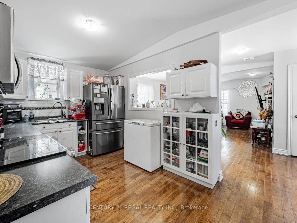
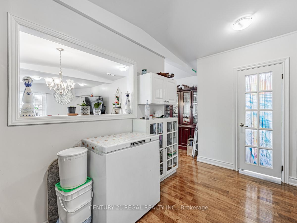
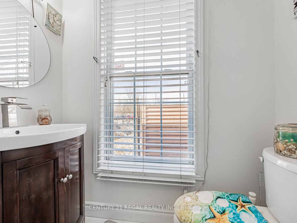
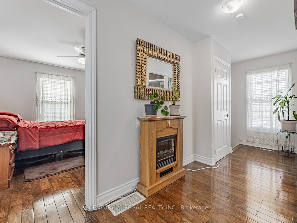
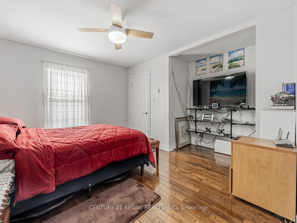
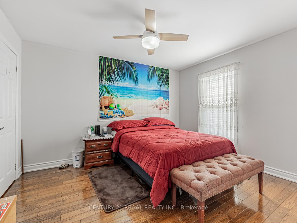
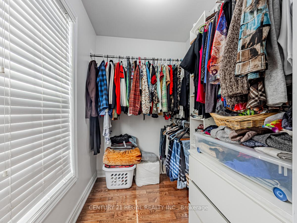
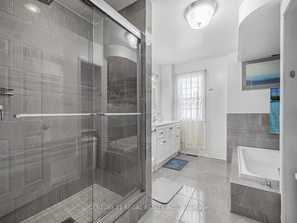
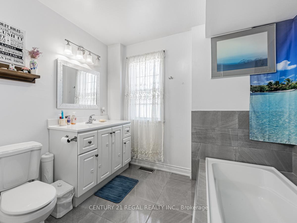
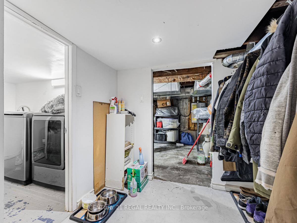
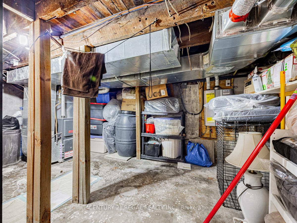
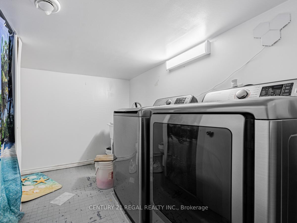
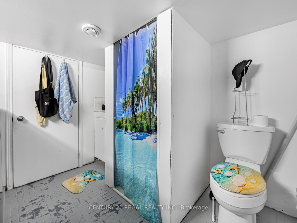
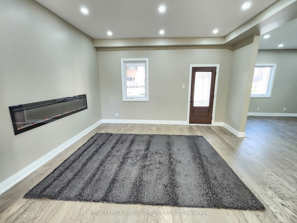

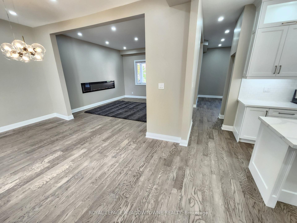
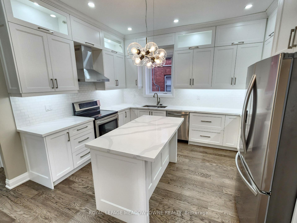
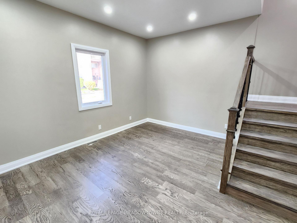
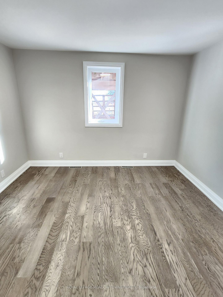
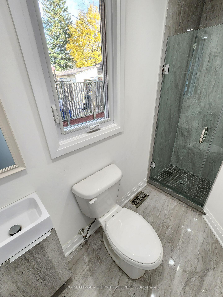
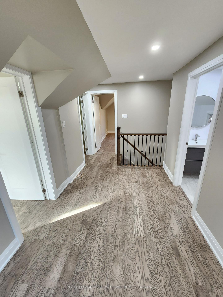
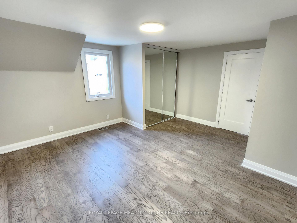
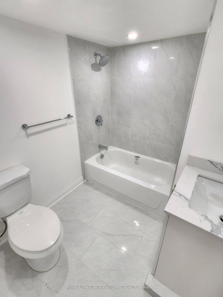
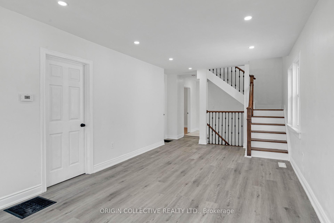
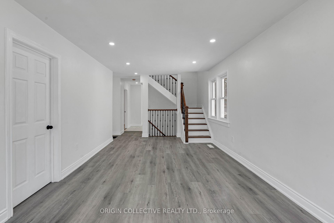
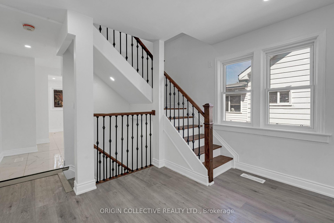
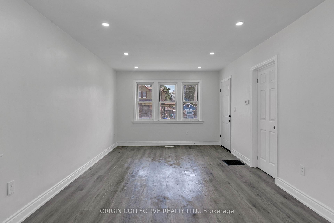
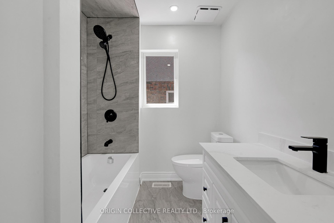
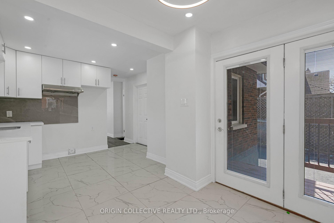
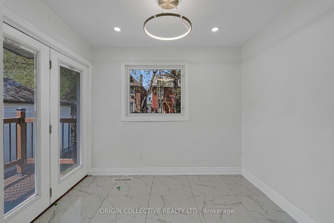
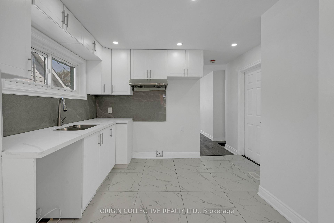
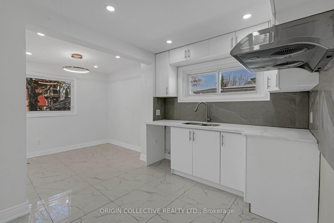
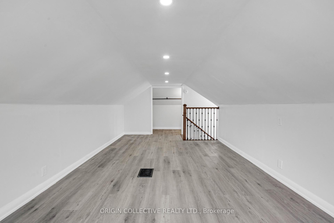
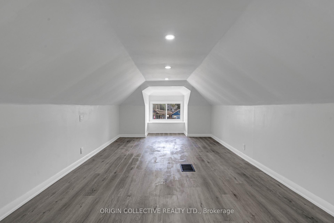
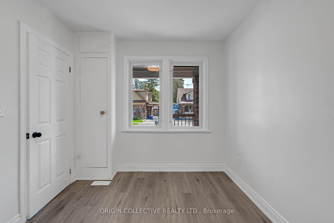
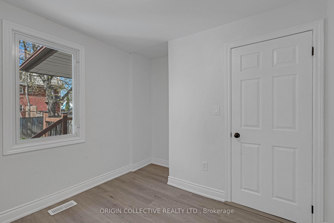
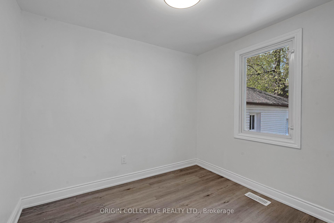
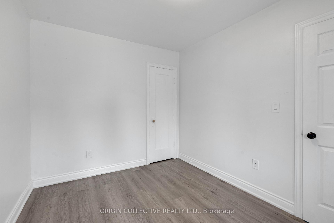
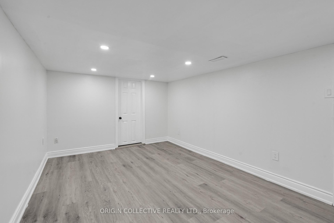
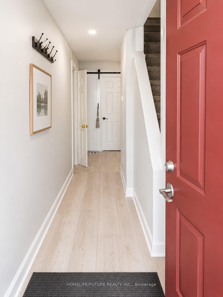
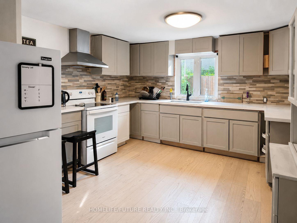
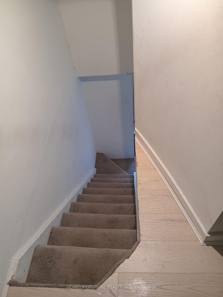
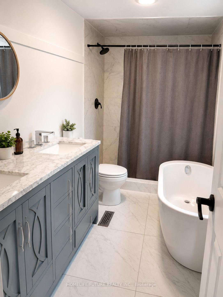
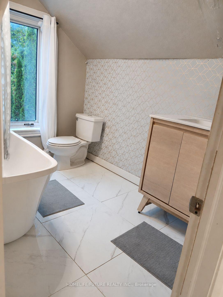
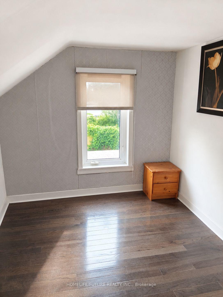
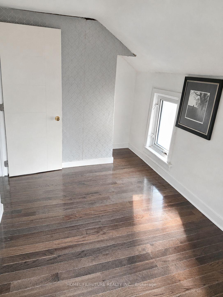
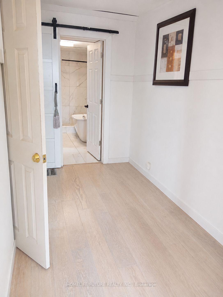
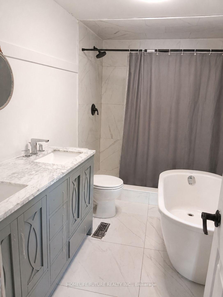
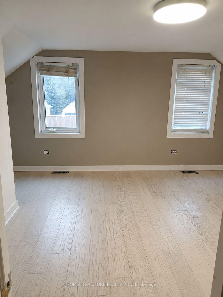
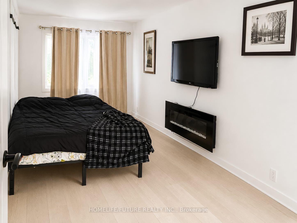
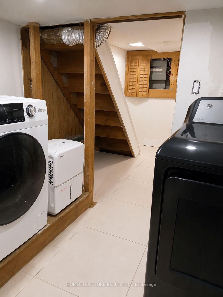
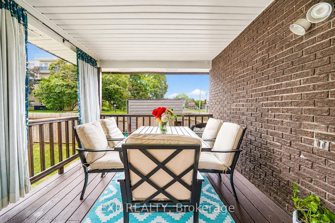
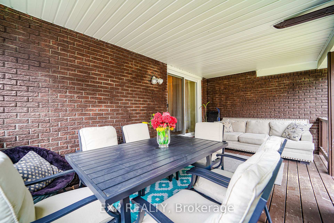
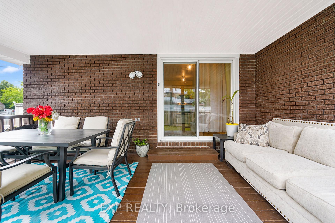
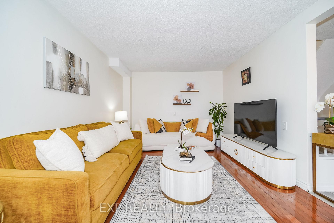
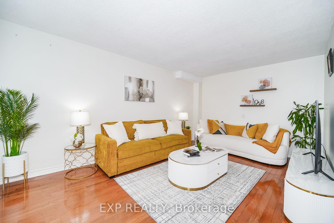
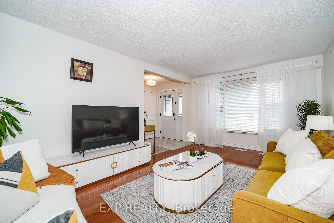
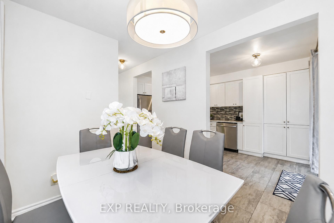
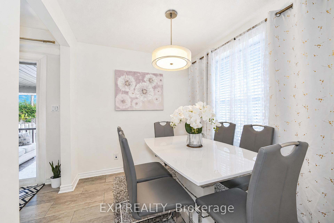
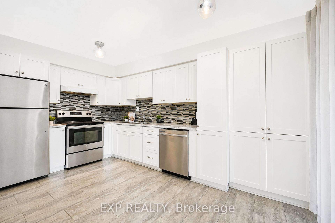
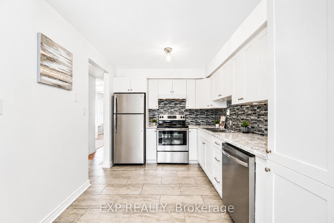
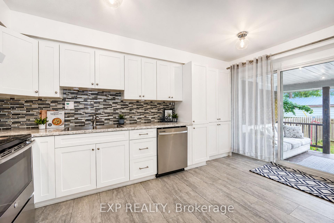
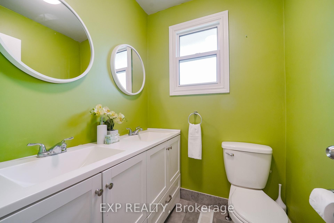
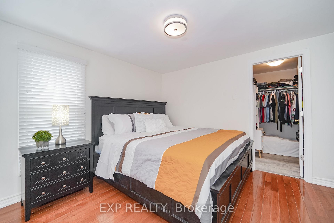
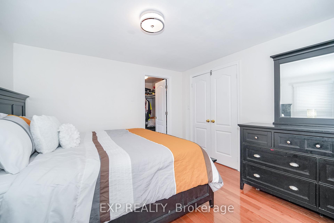
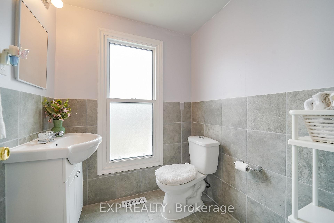
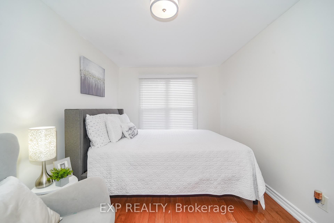
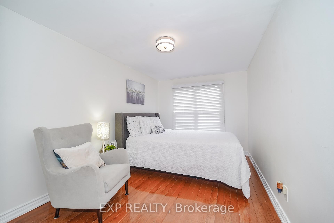
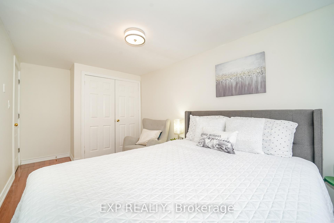
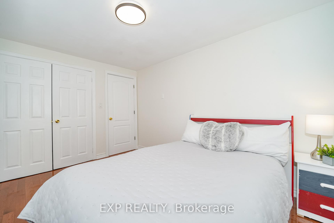
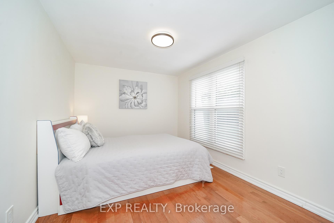
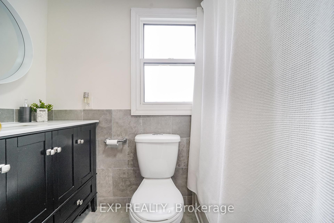
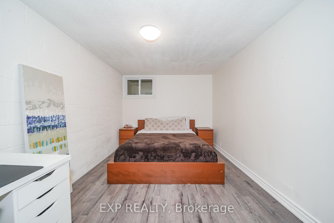
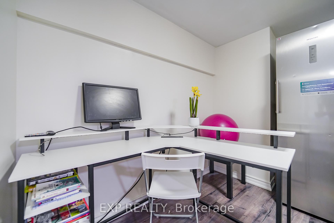
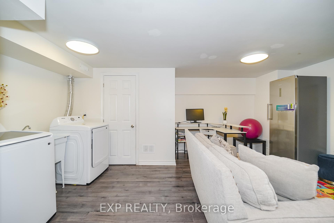
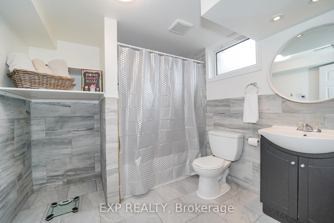
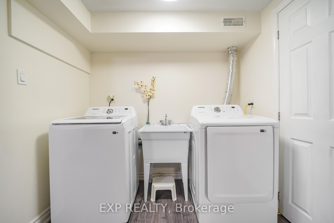
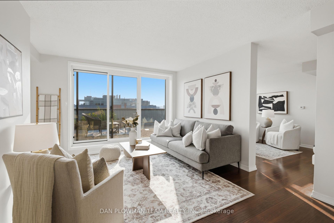
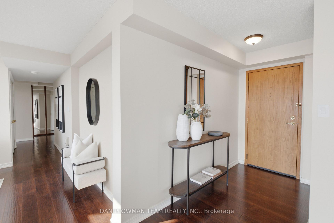
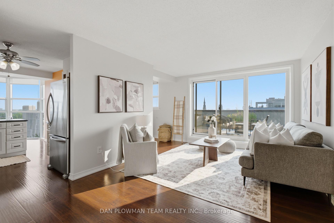
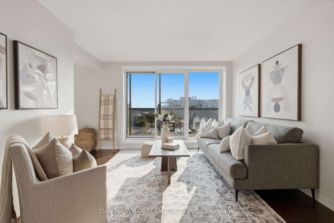
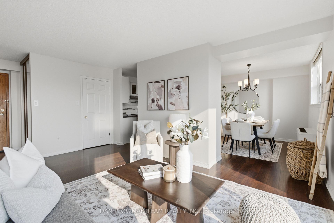
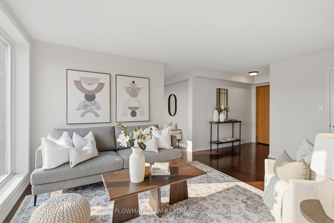
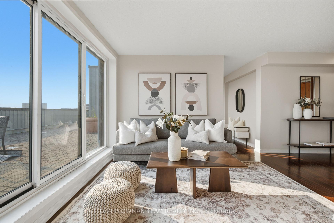
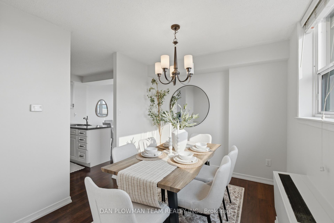
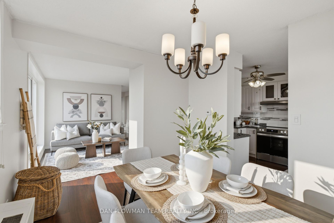
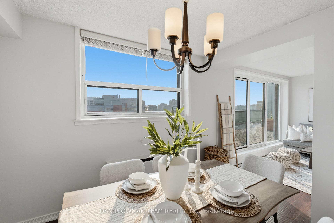
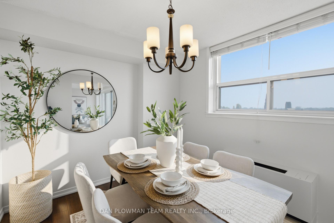
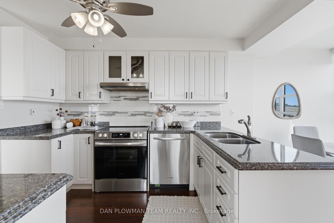
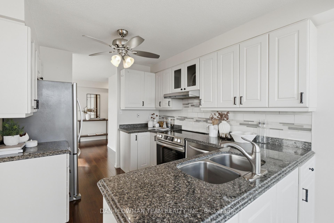
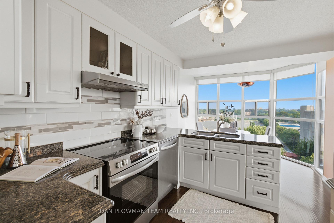
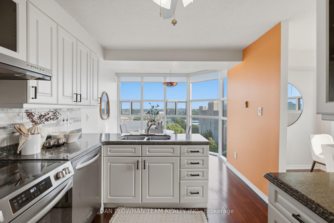
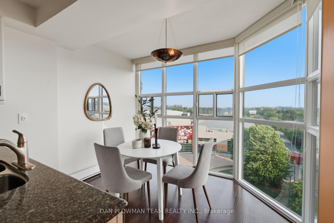
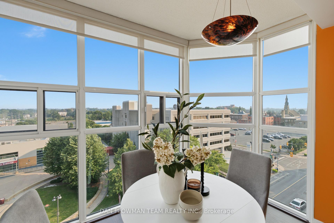
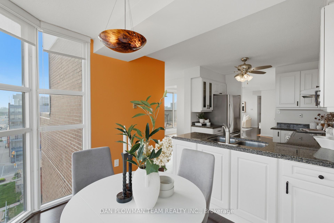
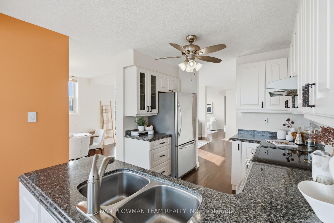
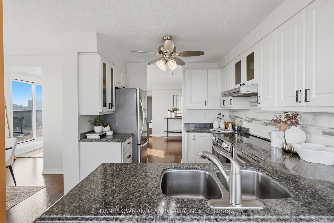
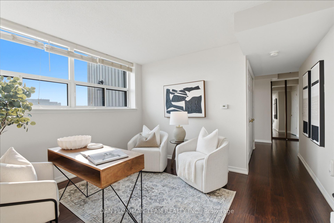
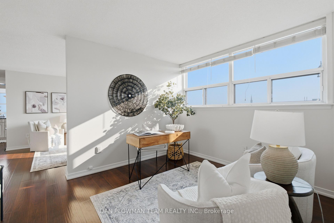
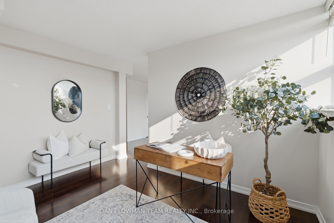
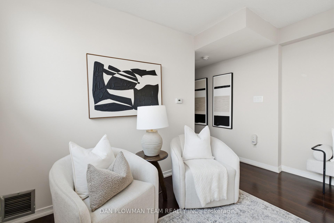
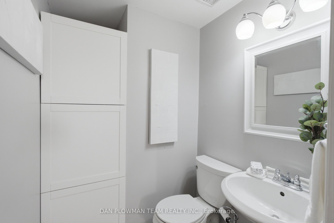
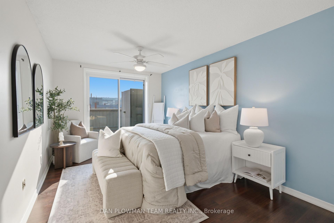
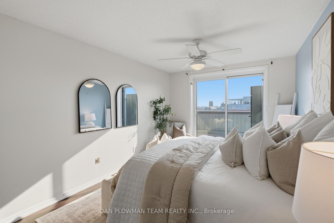
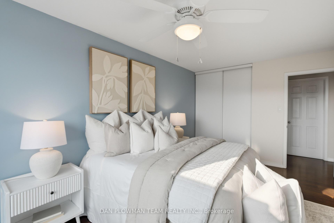
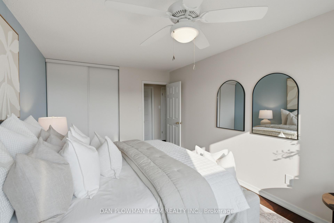
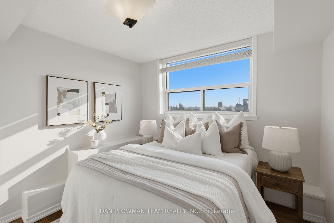
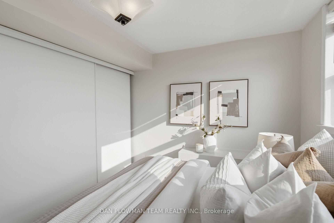
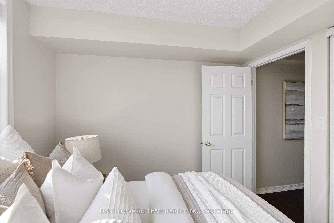
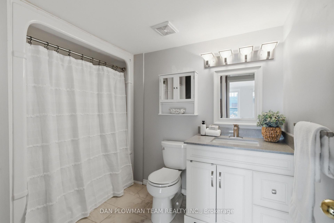
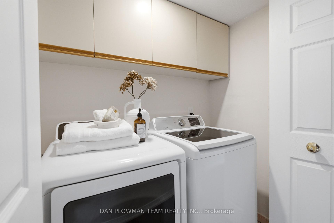
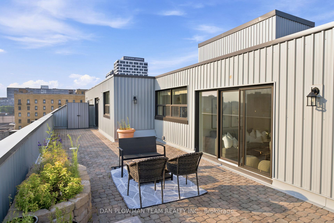
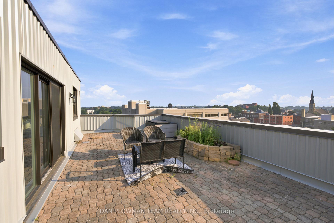
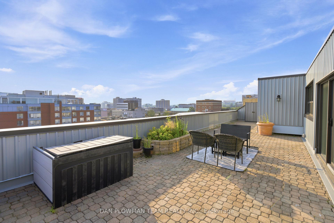
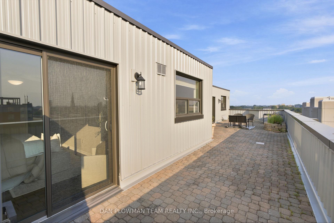
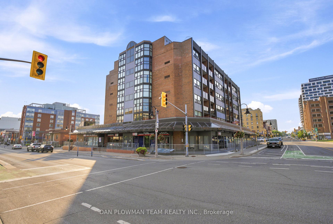
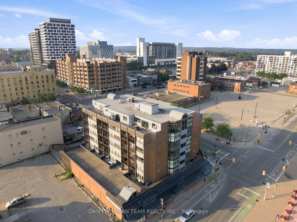
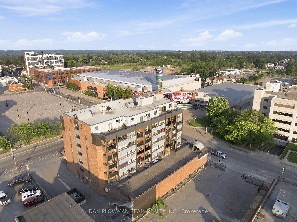
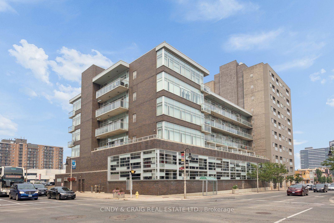
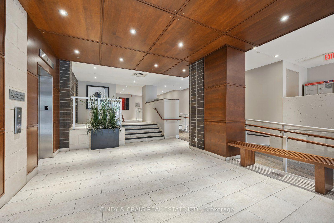
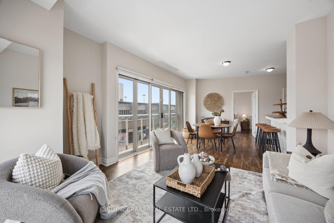
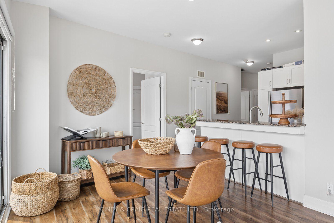
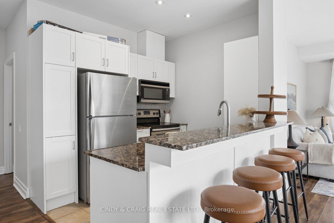
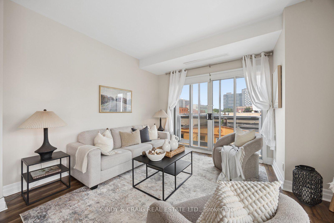
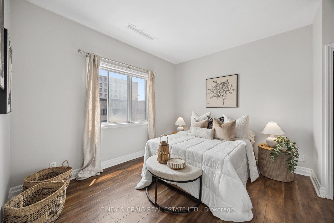
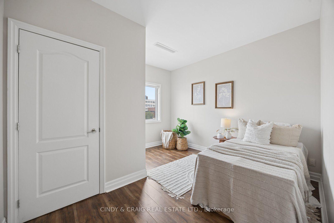
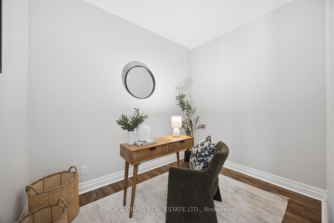
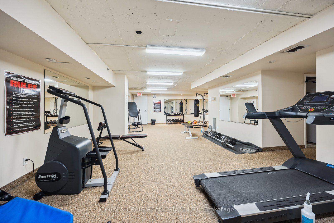
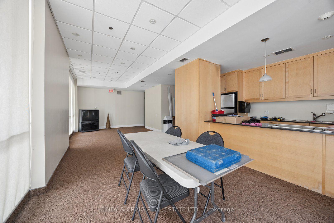
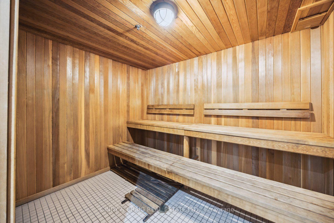
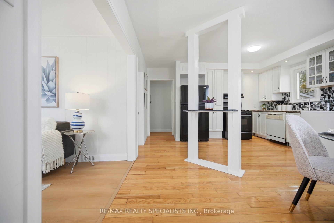
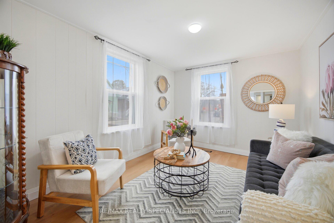
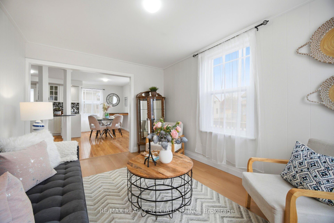
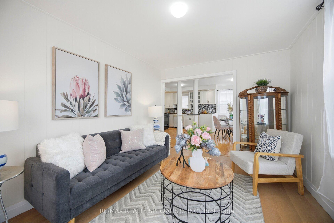
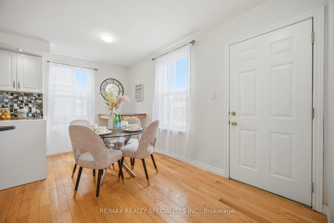
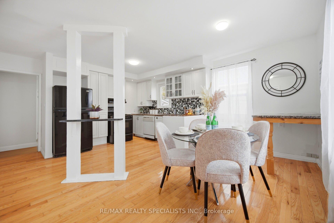
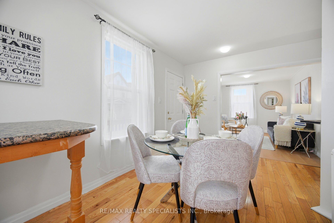
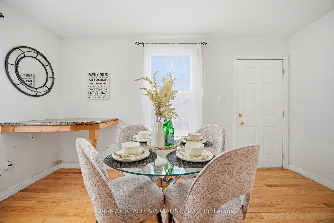
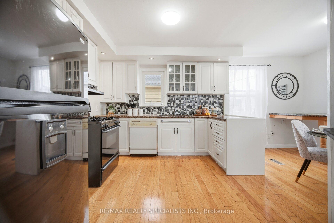
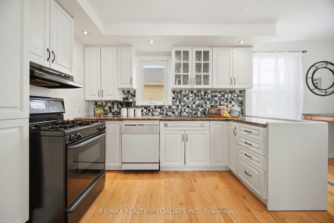
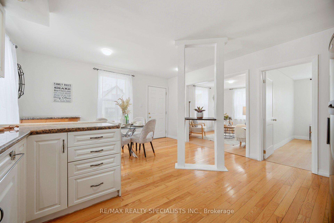
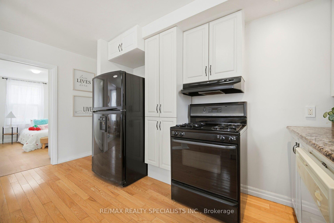
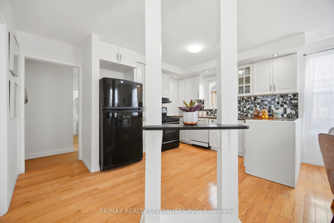
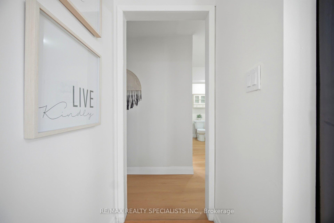
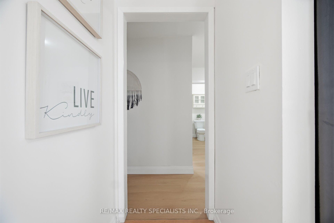
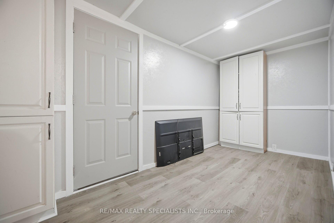
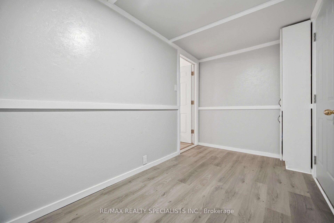
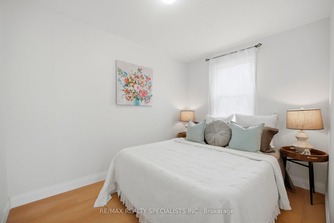
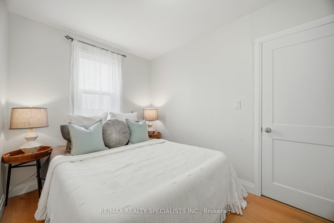
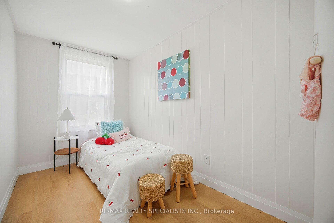
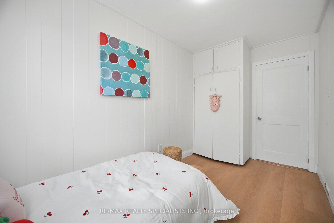
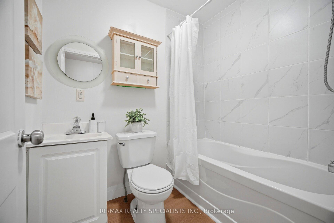
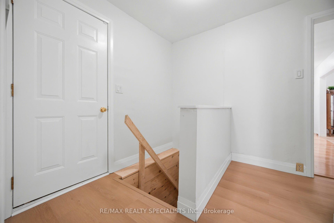
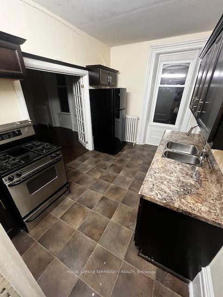
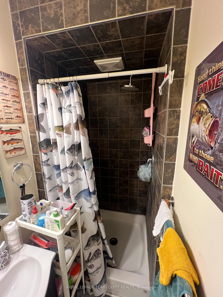
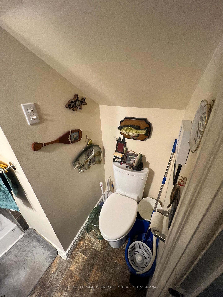
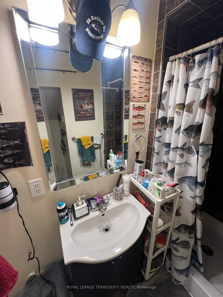
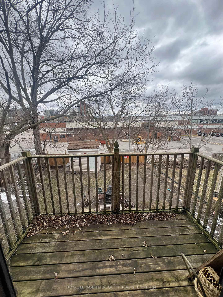
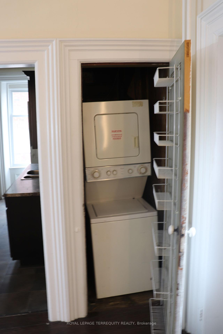
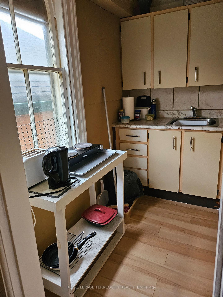
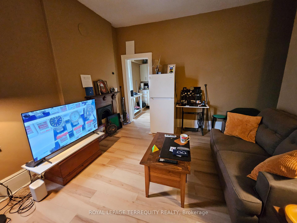
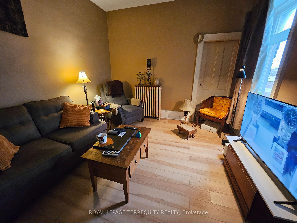
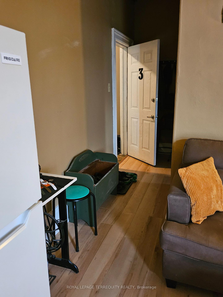
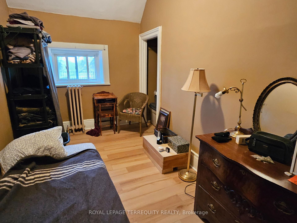

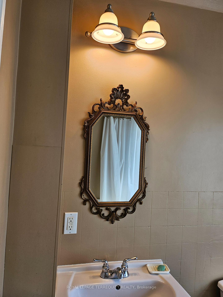
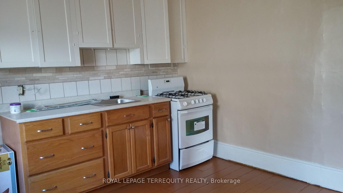
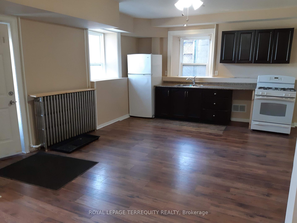
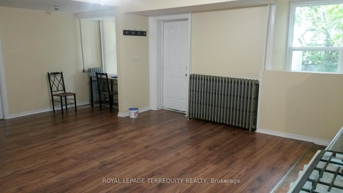
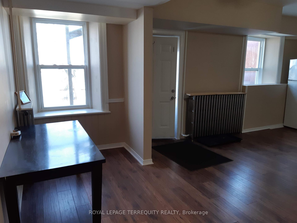
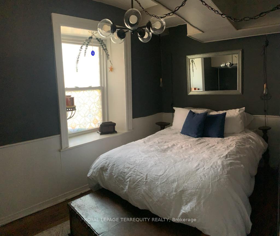
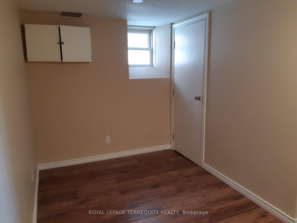
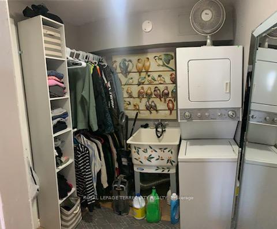
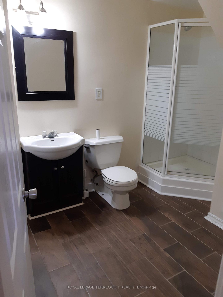
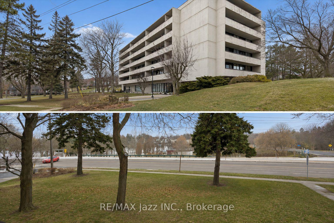
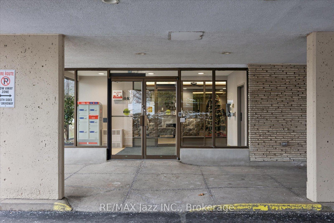
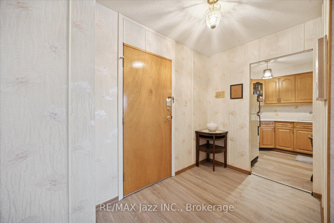
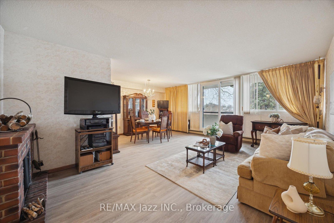
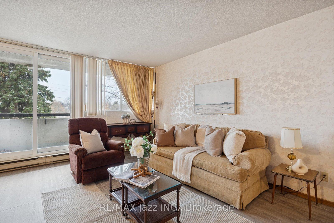
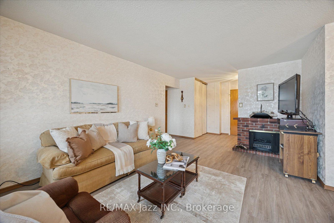
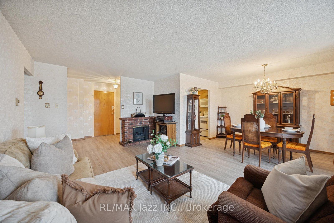
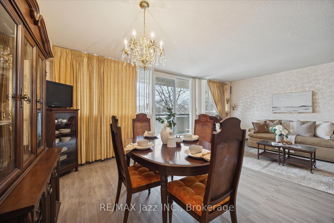
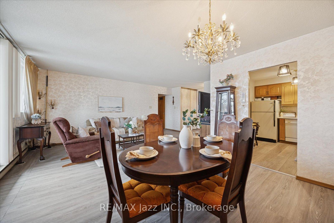
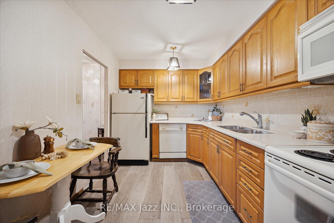
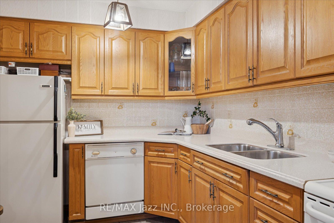
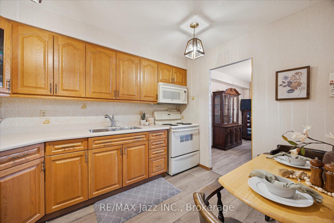
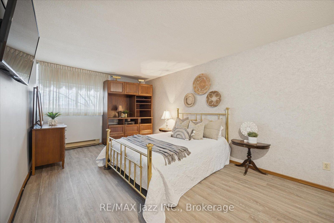
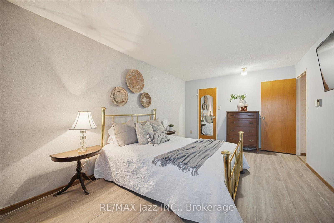
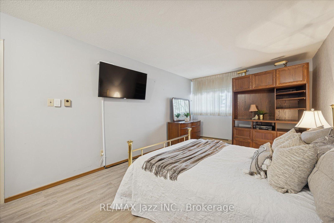
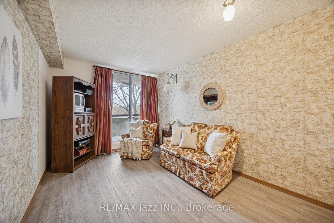
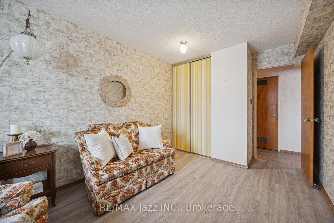
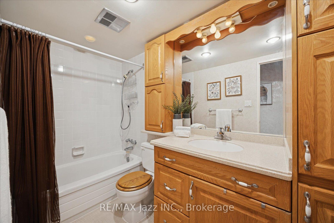
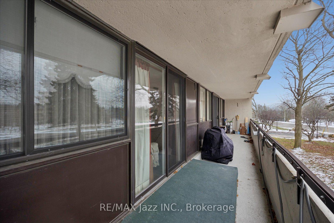
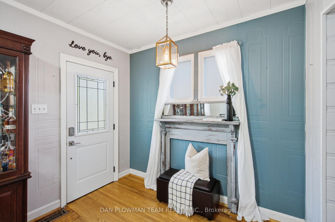
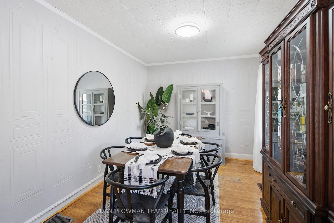
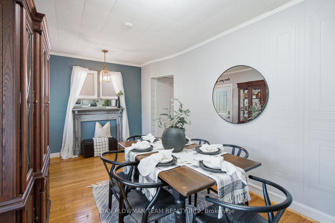
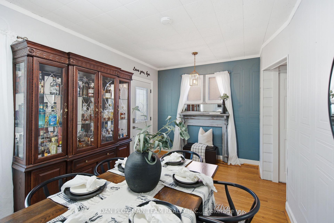
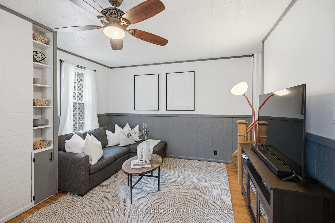
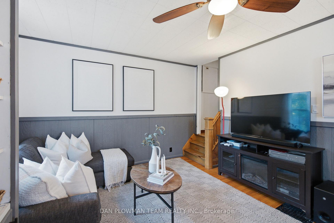
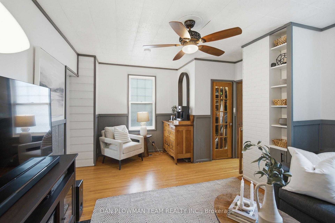
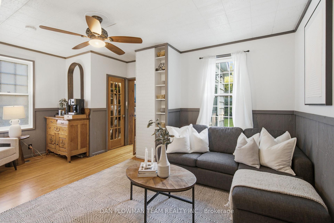
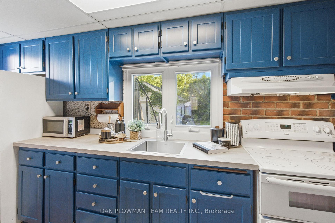
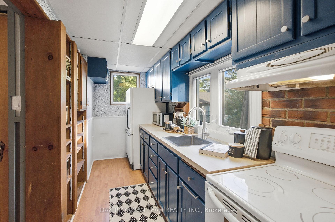
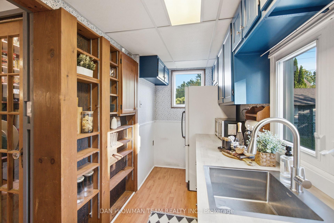
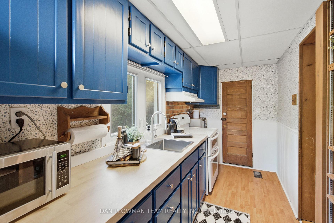
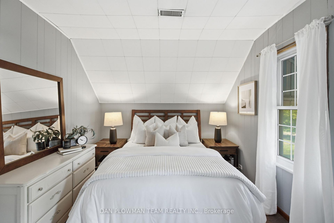
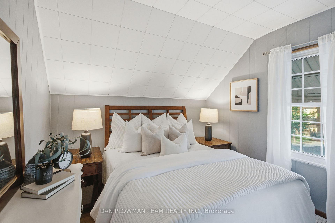
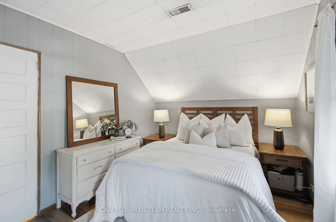
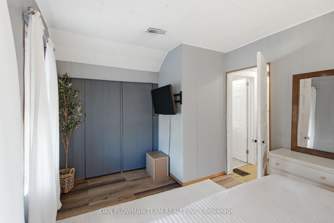
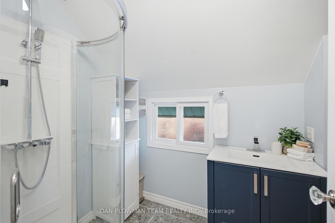
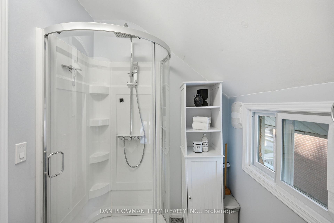
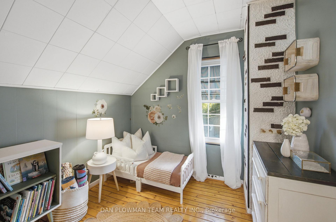
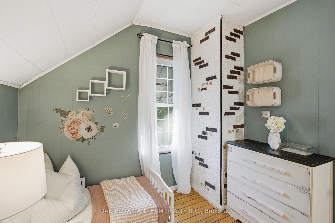
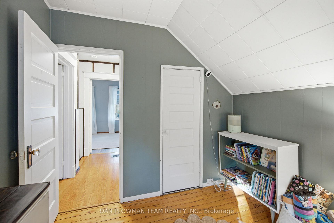
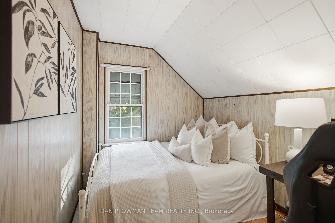
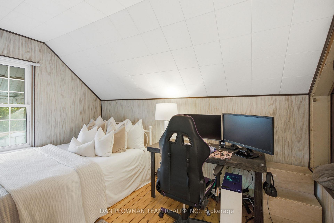
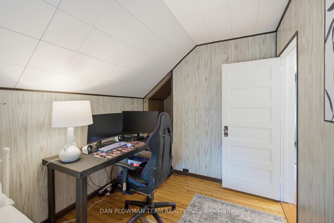
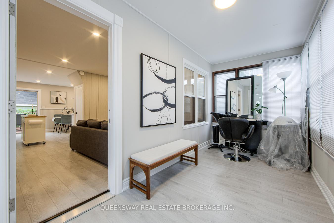
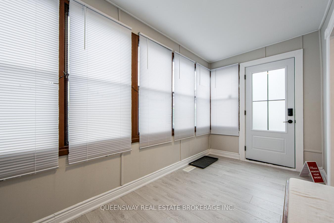
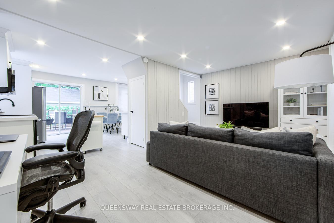
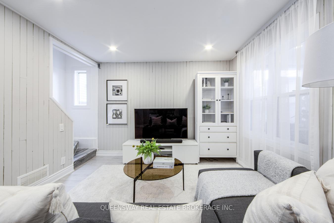
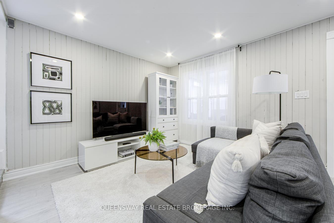
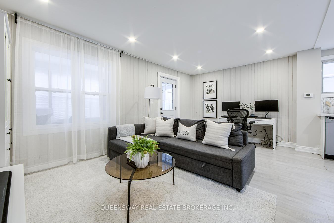
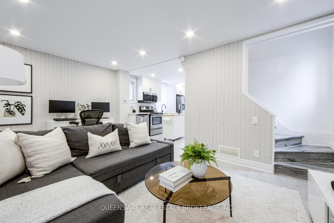
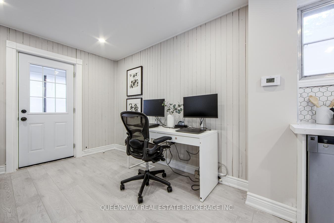
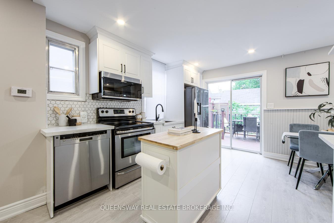
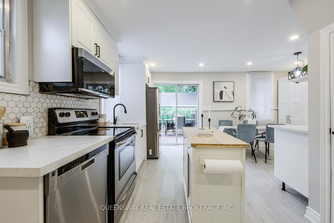
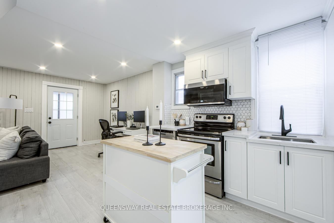
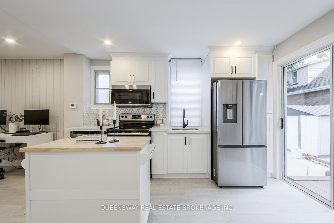
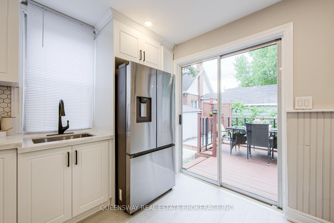
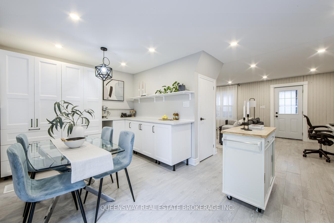
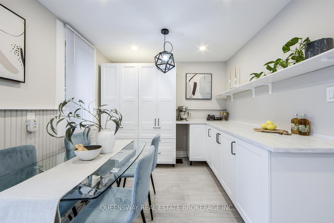
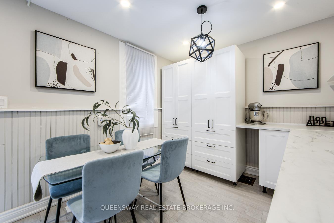
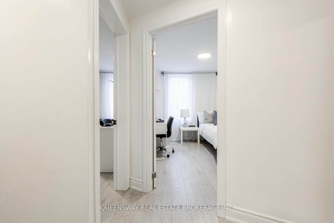
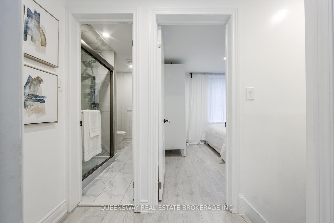
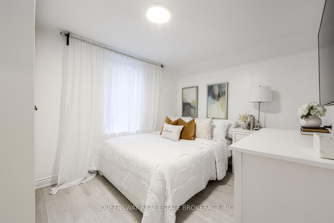
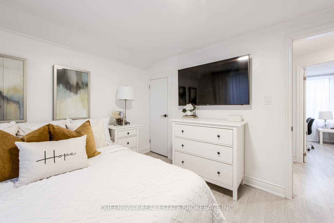
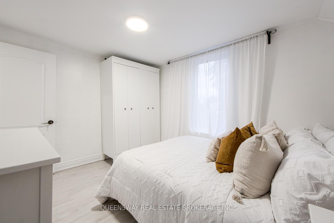
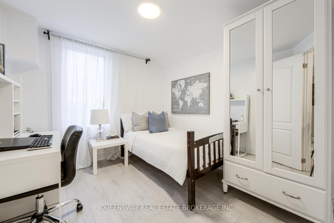
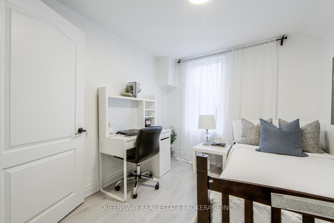
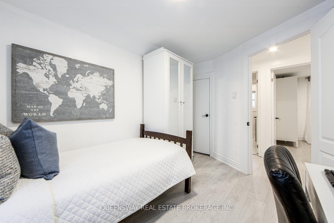
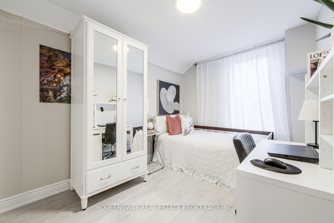
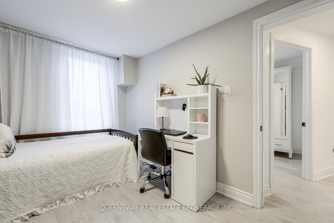
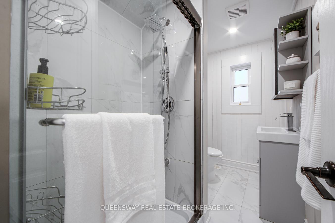
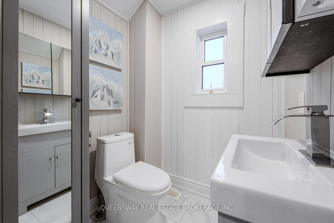
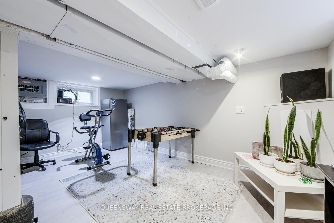
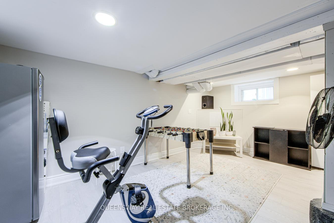
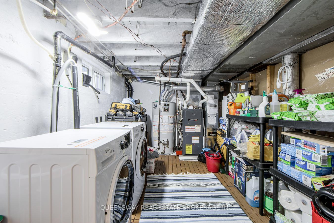
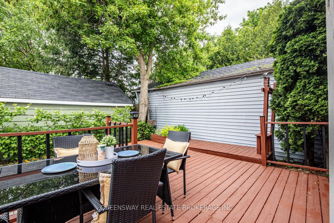
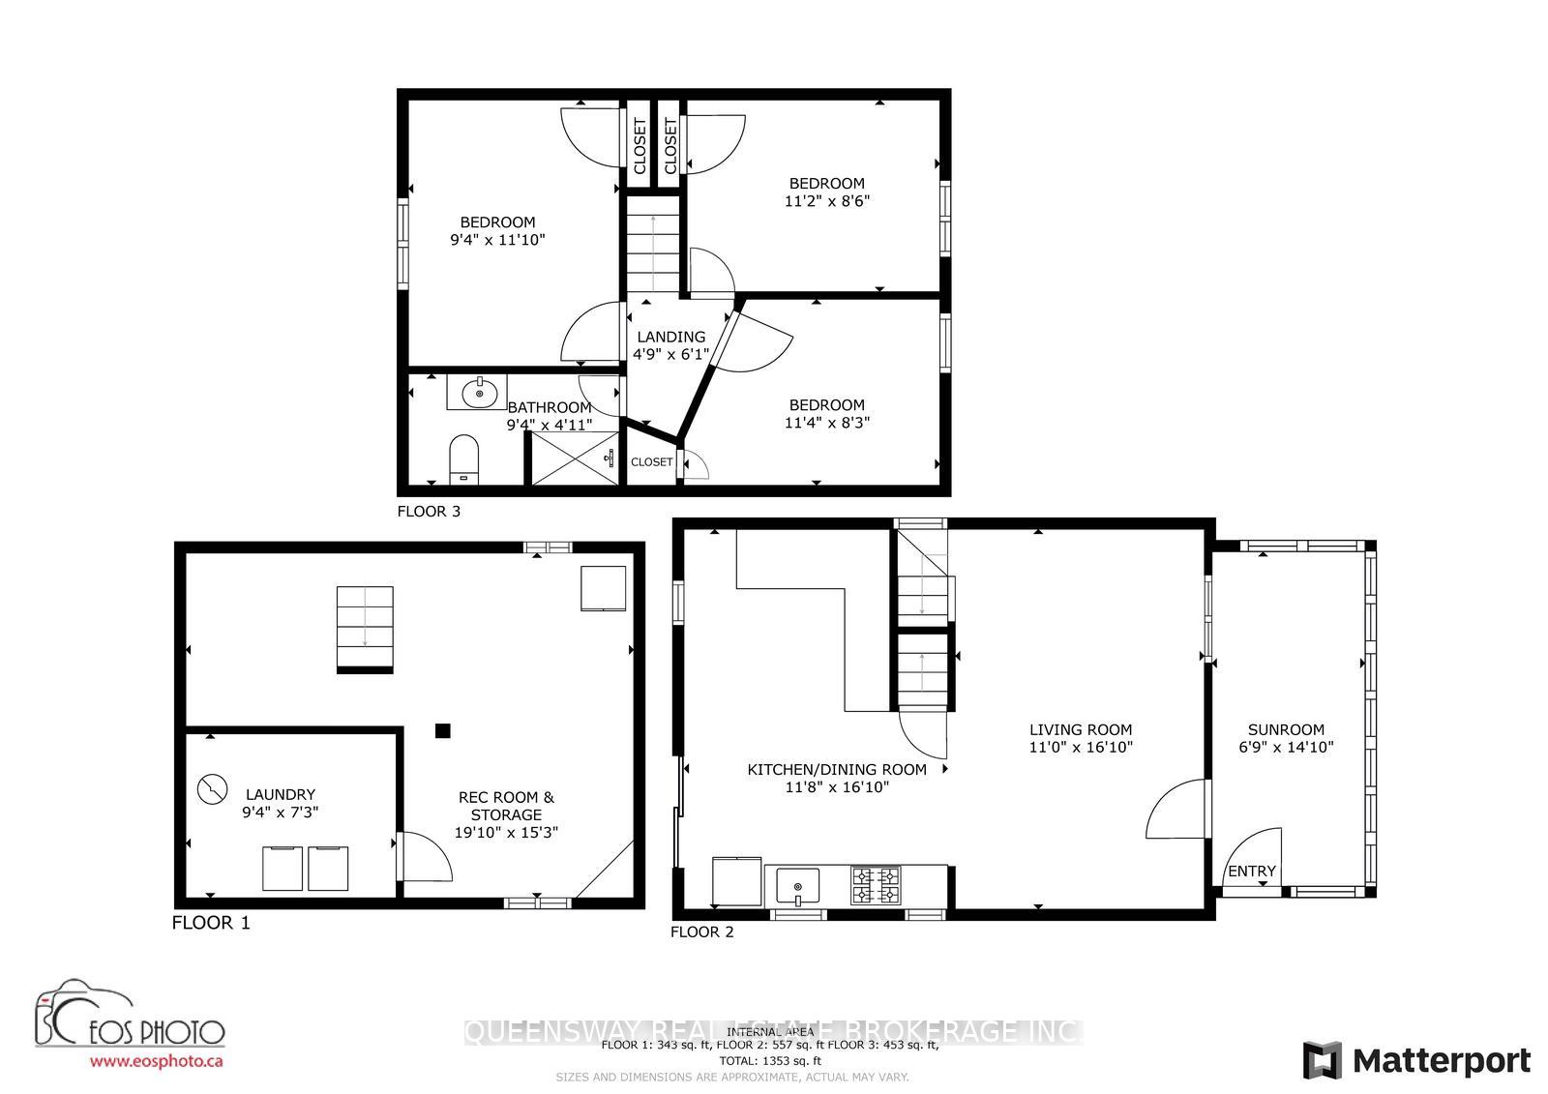
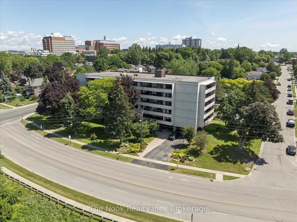
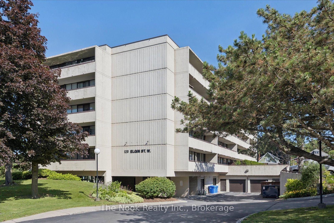
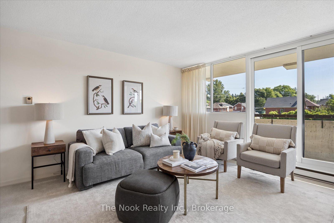
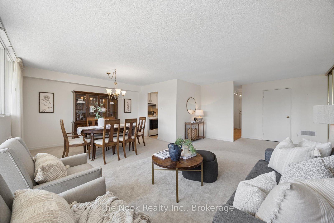
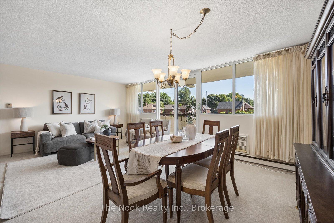
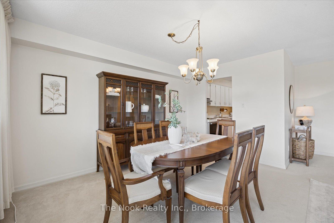
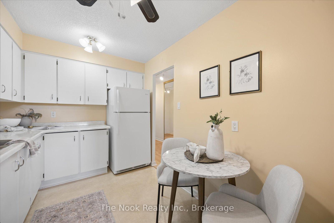
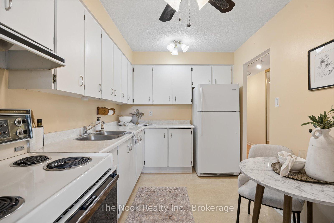
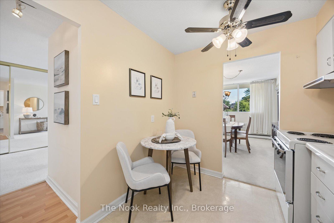
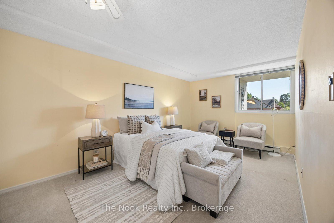
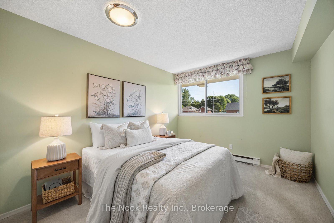
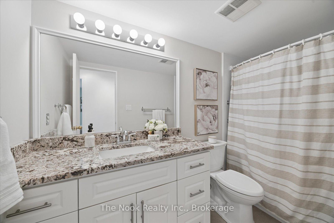
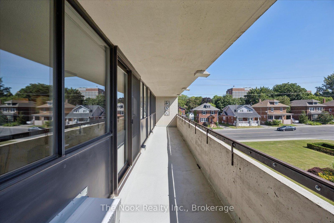
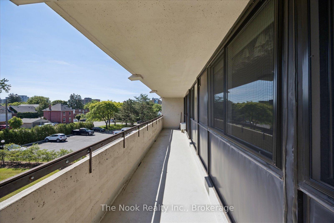
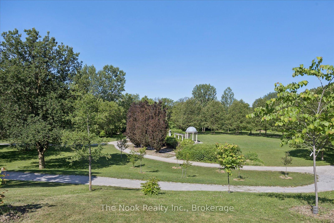
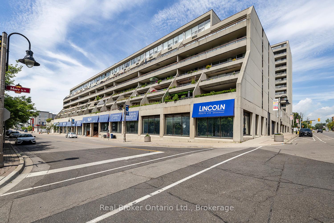
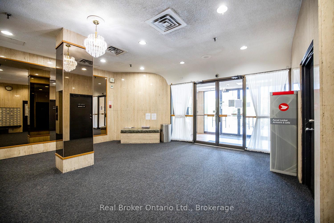
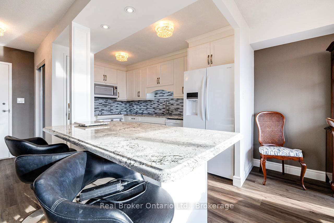
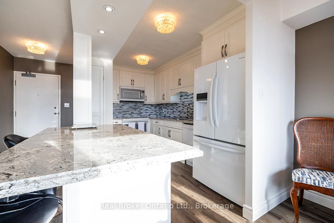
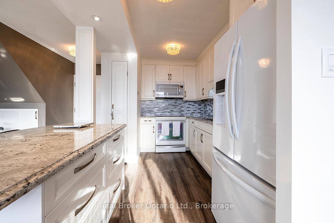
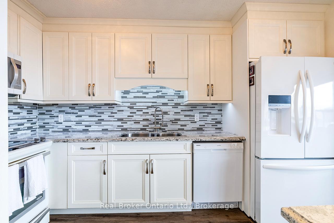
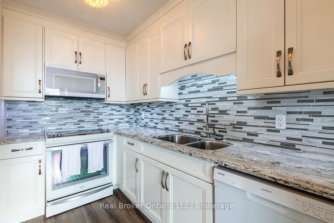
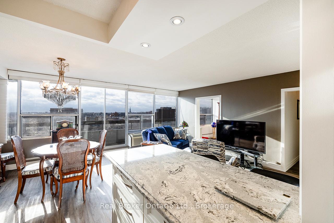
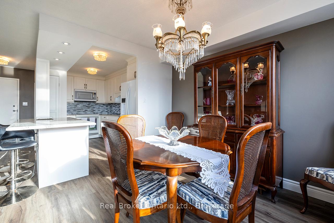
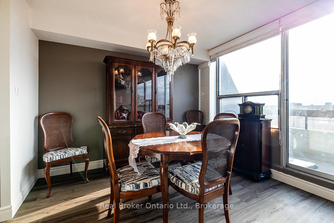
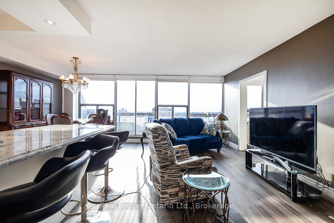
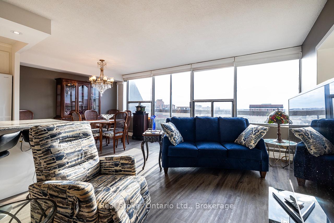
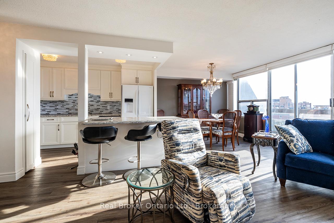
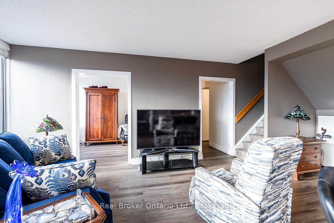
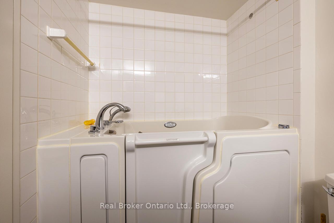
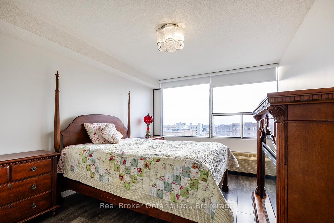
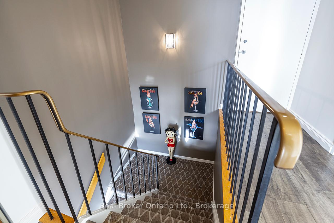
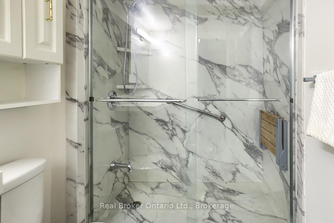
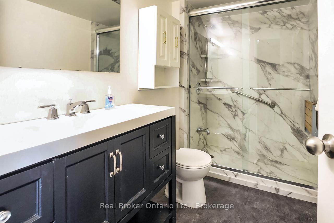
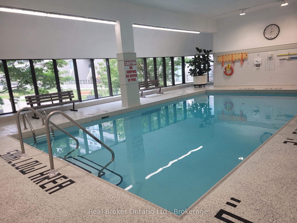
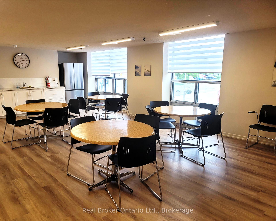
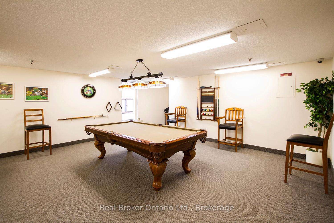
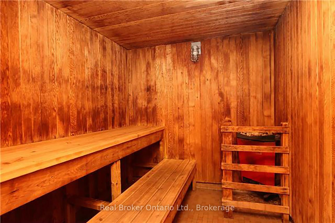
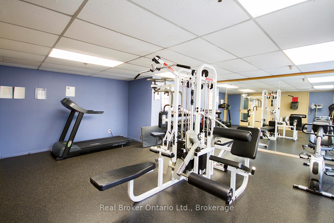
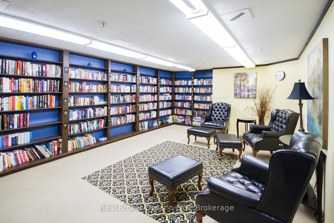
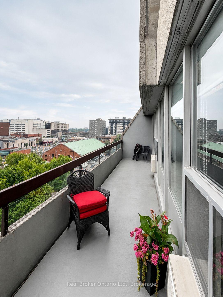

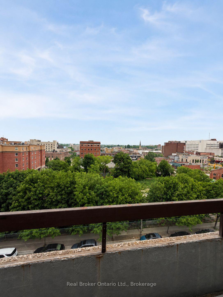
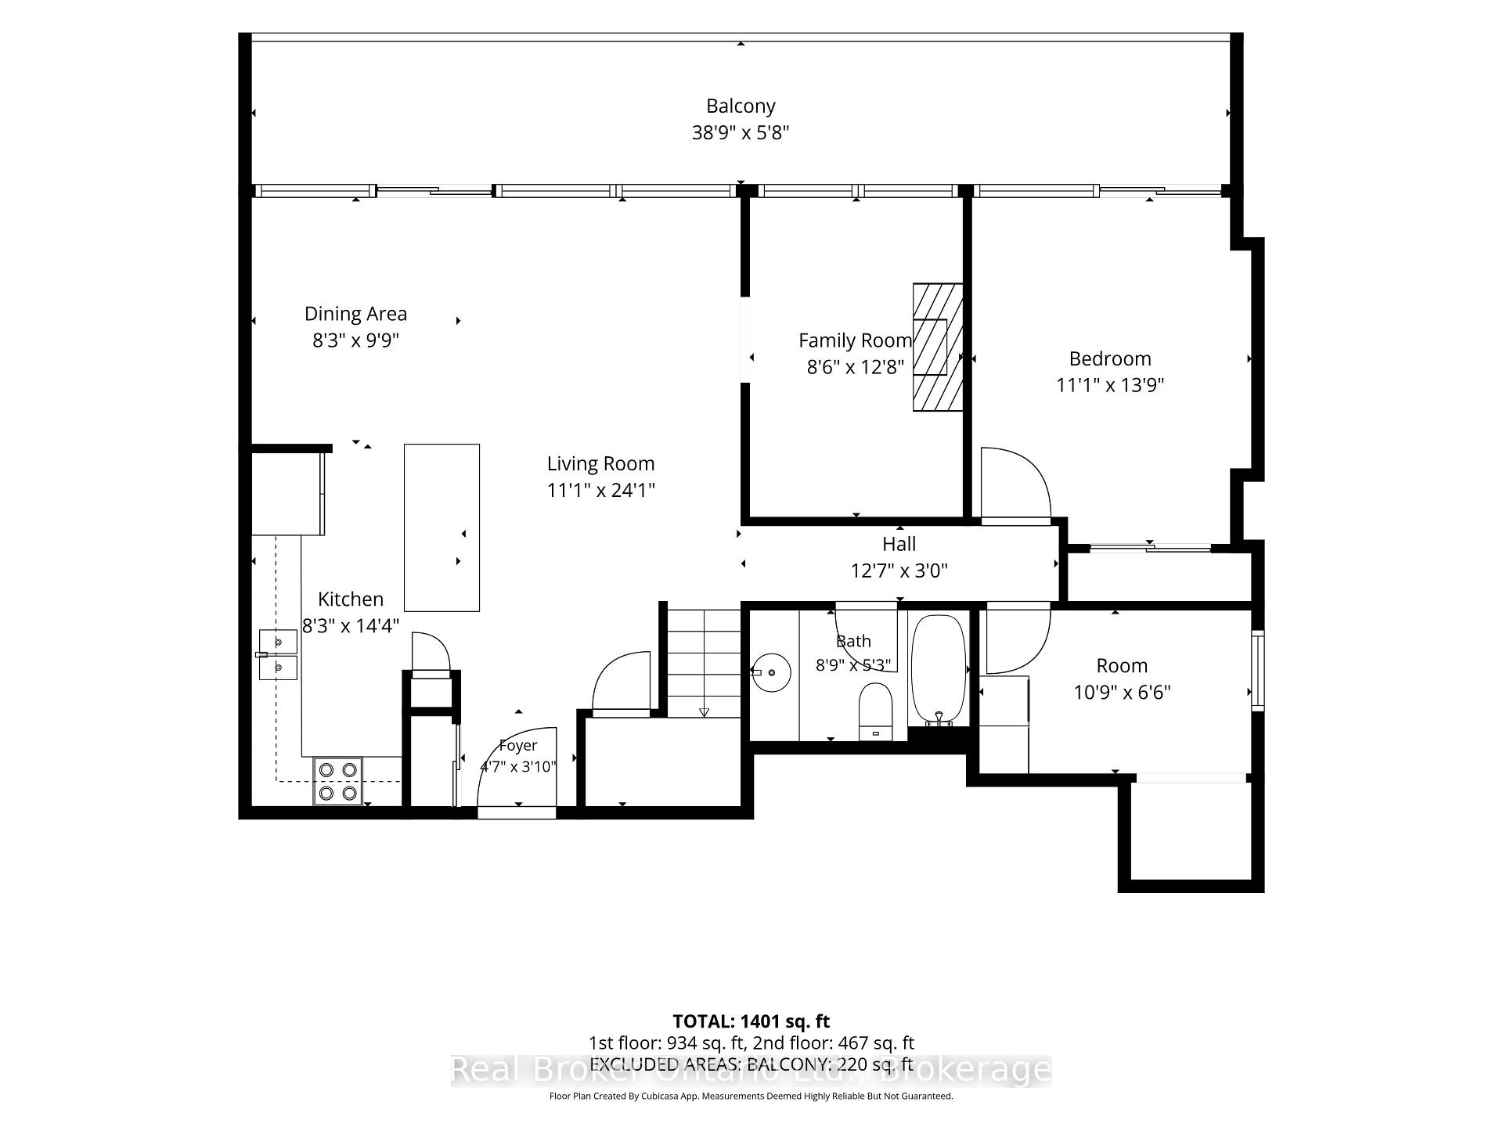
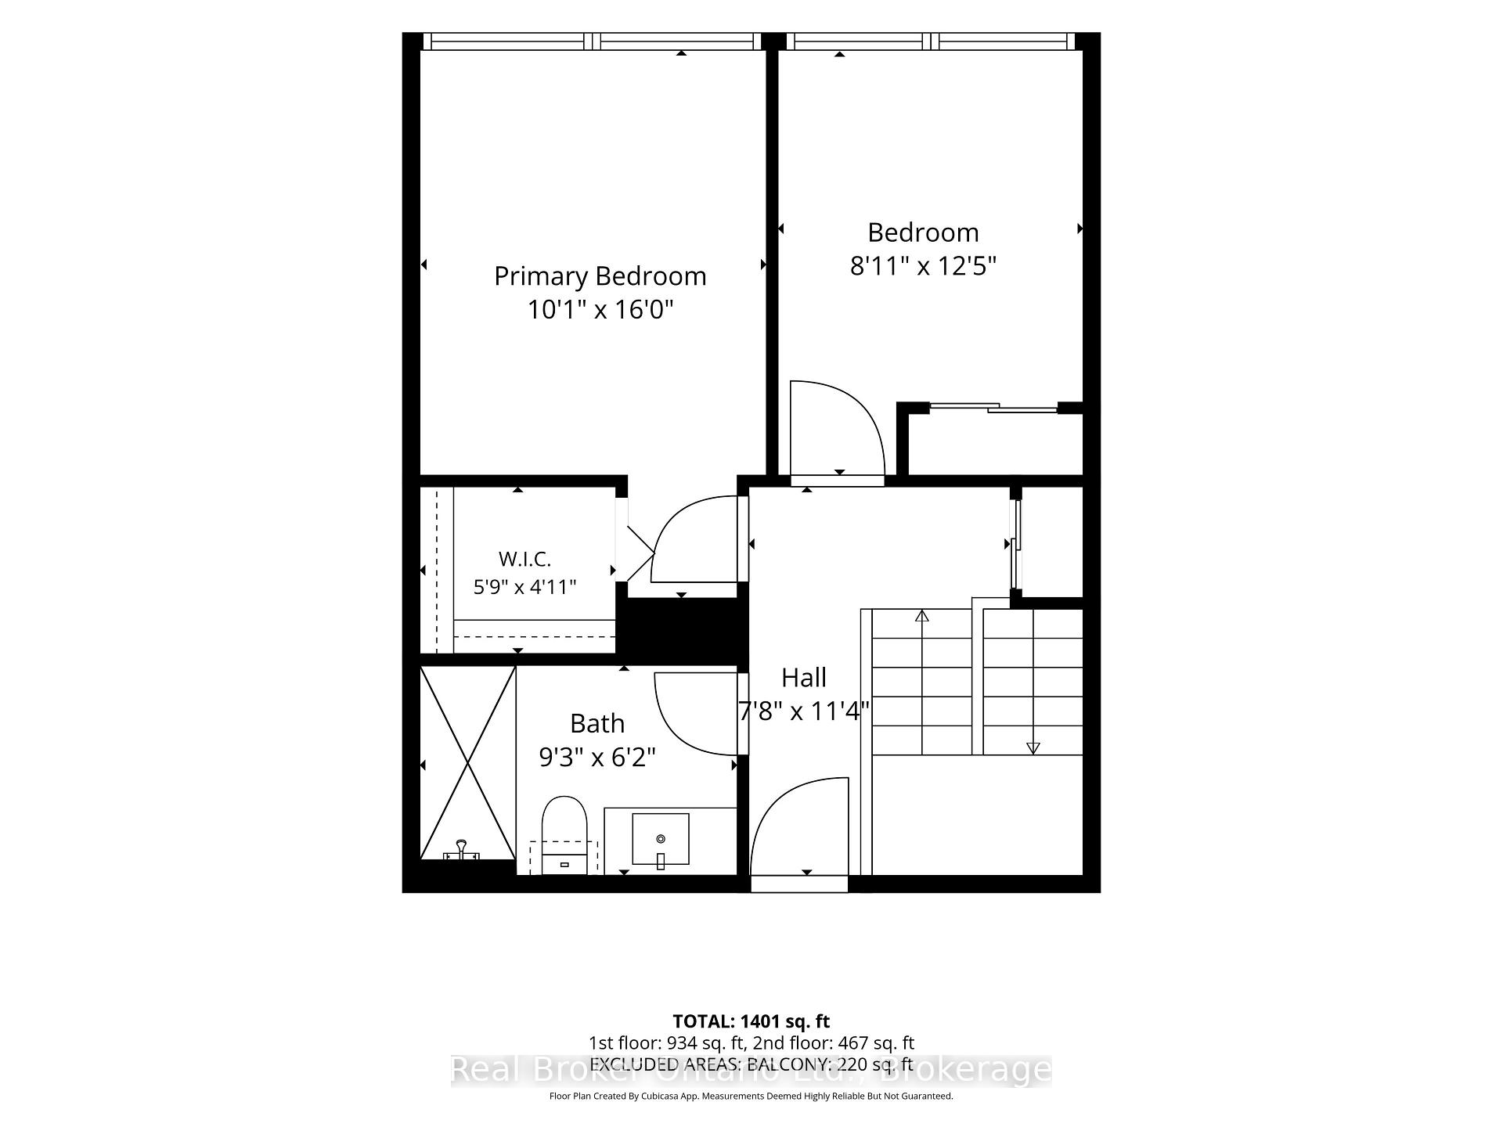
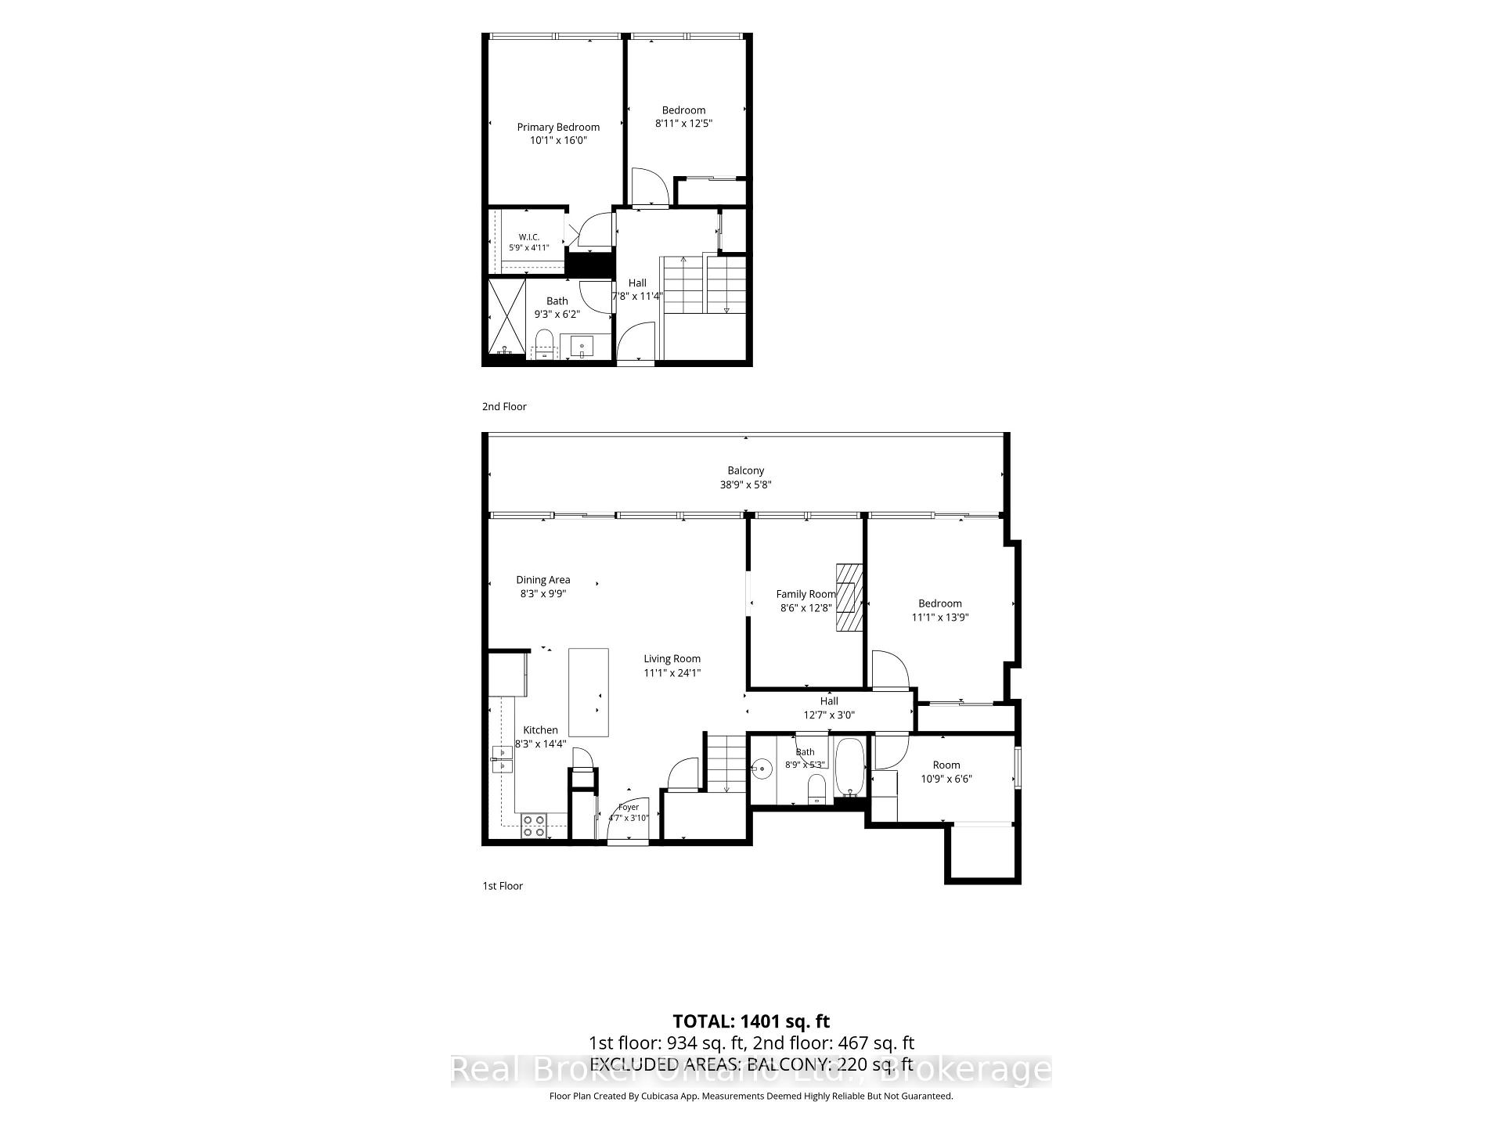
Downsize to the Rightsize! Enjoy the sunny south view from this 2 Storey Penthouse End Unit! Feels like a Townhome! Largest Layout in McLaughlin Square offering 1,537 sq ft. Loads of Upgrades. Primary Bedroom on Main Level, Therapeutic W/I Bathtub (30k), Large Laundry/Storage, Beautifully Renovated Open Concept Kitchen w Quartz Counters, Spacious Living/Dining/Den w W/O to Balcony. Upper Features Upgraded Bath w W/I Shower & 2bdrms. All new Vinyl Floors (2yrs), Custom Window Blinds & Elegant Light Fixtures. Parking spot well located close to elevator. McLaughlin Square Amenities include, pool, sauna, billiards, library, party room & more. Bell TV Package included in maintenance fees. Commercial space offers Pharmacy, Doctors, Dentists, Hair Salon, Lawyers & more. Walking distance to all amenities. A great place to call home!
Extras
No extras listed.
Visit this home
Pick a time that works for you.
No upcoming open houses.
Got questions?
Contact Sell with Strategy.

Milad Momtaz Azad
(647) 510-8858
Julian Kashani
(416) 837-7775| Type | Condo Apartment |
| Style | Apartment |
| Approx. Age | Not available |
| Size | 1400-1599 sq. ft. |
| Maintenance Fees | $1,292 |
| Locker | Ensuite |
| Balcony | Open |
| Exposure | South |
| Parking Type | Underground |
| Parking Spaces | 1 |
| Parking Features | None |
| Property Tax | $3,397 |
| mls© Number | E13491752 |
| Listed By | Real Broker Ontario Ltd. |
Listing History
- No recent sale history for this listing.
- No recent lease history for this listing.
Schools
Could you afford this home?
What the bank counts
This home's actual carrying costs, payment stress-tested at 6%
- Mortgage, tested at 6%
- $2,303
- Property tax
- $283
- Heat allowance
- $150
- Condo fees, half counted
- $646
- Housing costs
- $3,382 / mo
Lenders cap these at 39% of gross income — that sets the number.
Down payment20% · $90,000
25-yr amortization
Income needed
$104,000
gross annual household income
- Payment at 4%
- $1,894 / mo
- Cash down
- $90,000
Assumes no other monthly debts · 25-yr amortization
Full affordability checkInvestment Analysis
Estimated rent, cap rate and monthly cash flow for this property
Values and trends
Nearby listings
Comparable sales
- No similar listings found.