119 Colborne Street E
O'Neill, Oshawa
$749,900
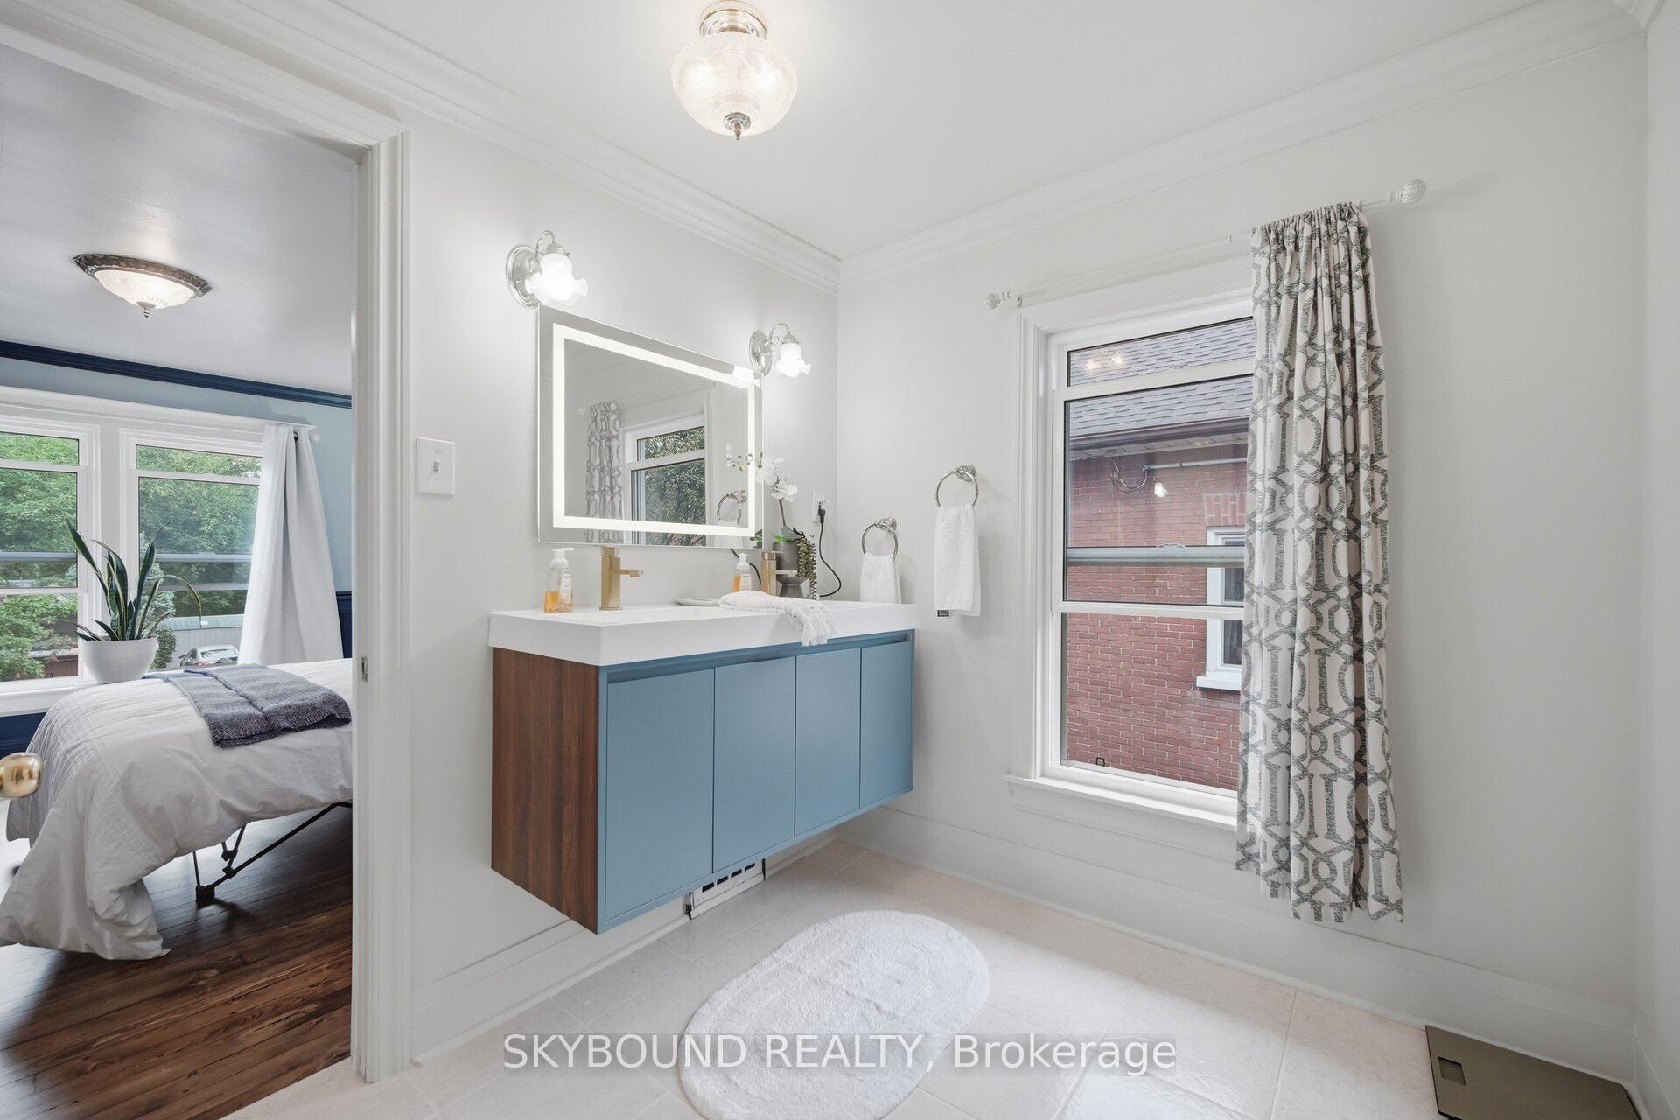
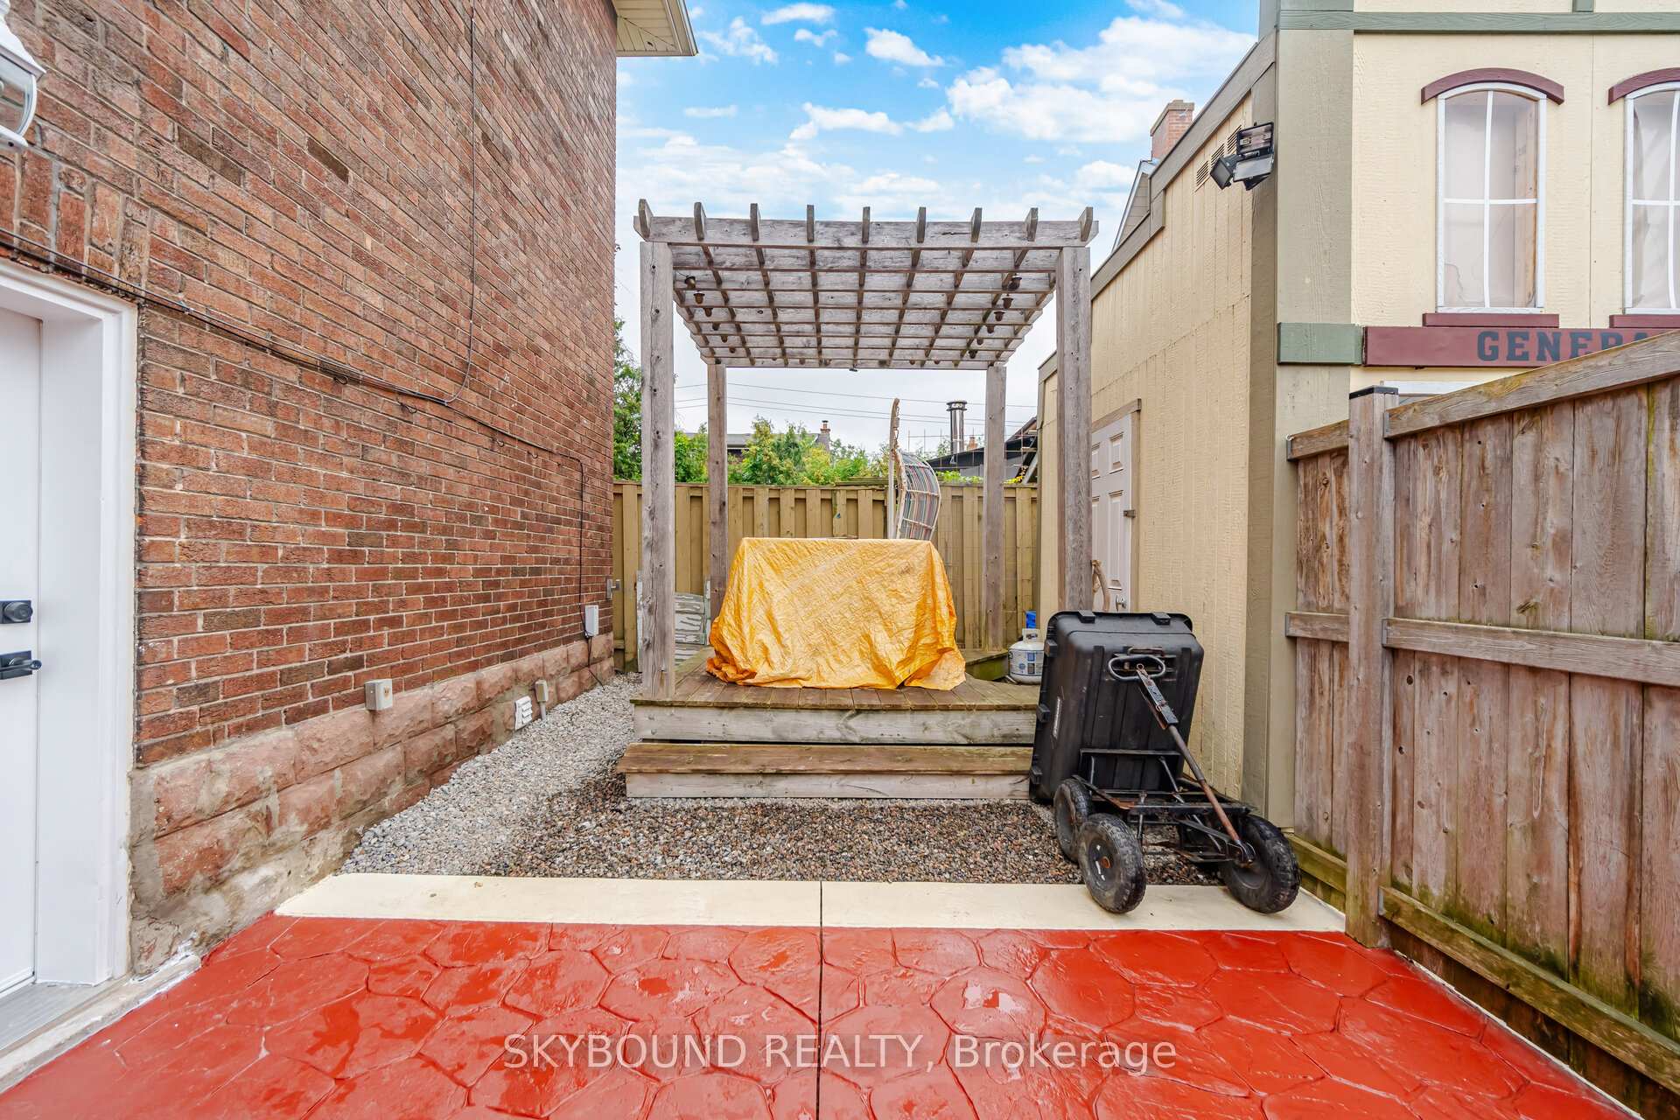
Welcome to this beautifully upgraded home in the heart of Oshawa, offering the perfect blend of style, space and versatility. From the moment you walk in, you'll notice an abundance of natural light enhanced by pot lights that make this home bright and inviting after a long day. Take a look around and fall in love with the tasteful upgrades, modern finishes and spacious rooms that make this home the one. The finished basement has its own separate entrance, providing excellent flexibility for an in-law suite. You can even set it up as a private home office, entertainer's den or playroom. The choice is yours! Conveniently located close to schools, parks, groceries, restaurants, entertainment, shopping, hospital, transit and more, it's an opportunity you don't want to miss!
No extras listed.
Visit this home
Pick a time that works for you.
No upcoming open houses.
Got questions?
Contact Sell with Strategy.


| Type | Detached |
| Style | 2-Storey |
| Approx. Age | Not available |
| Size | 2000-2500 sq. ft. |
| Property Tax | $5,000 |
| Lot Size | 40.32 ft x 131.66 ft |
| mls© Number | E13593058 |
| Listed By | ROYAL LEPAGE MEADOWTOWNE REALTY |
Listing History
- No recent sale history for this listing.
- No recent lease history for this listing.
Schools
Could you afford this home?
What the bank counts
This home's actual carrying costs, payment stress-tested at 6%
- Mortgage, tested at 6%
- $3,838
- Property tax
- $417
- Heat allowance
- $150
- Housing costs
- $4,405 / mo
Lenders cap these at 39% of gross income — that sets the number.
Income needed
$136,000
gross annual household income
- Payment at 4%
- $3,156 / mo
- Cash down
- $149,980
Assumes no other monthly debts · 25-yr amortization
Full affordability checkInvestment Analysis
Estimated rent, cap rate and monthly cash flow for this property
Values and trends
Nearby listings
Comparable sales
- No similar listings found.