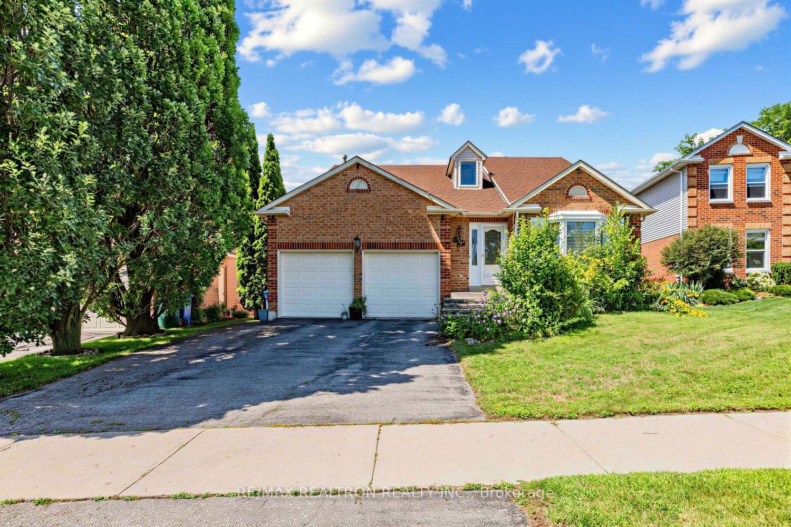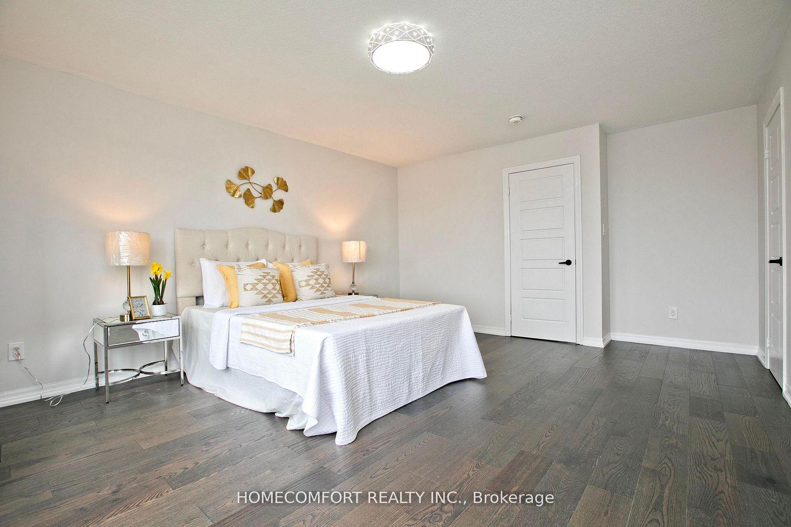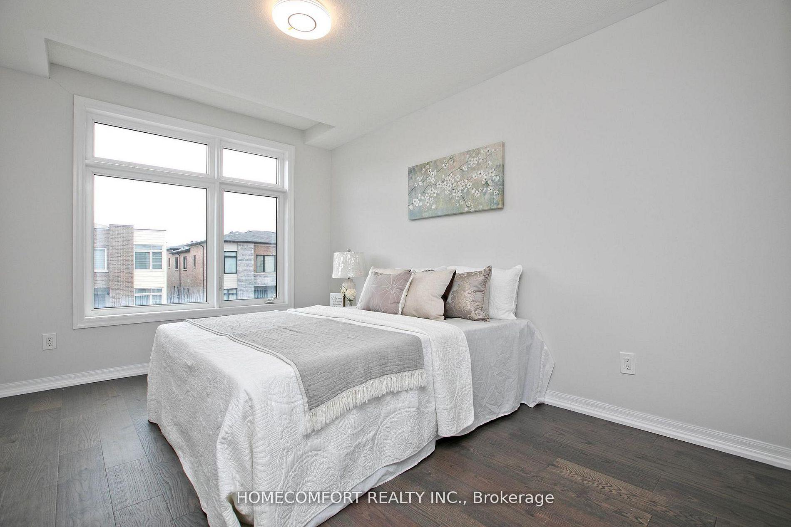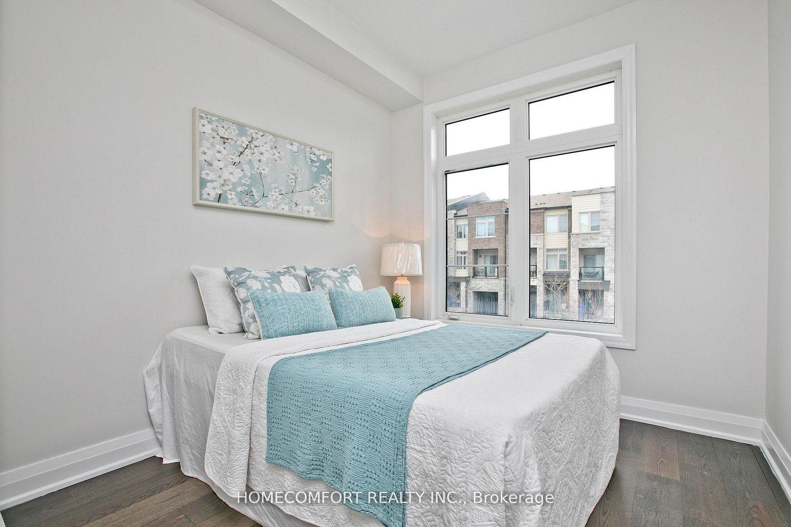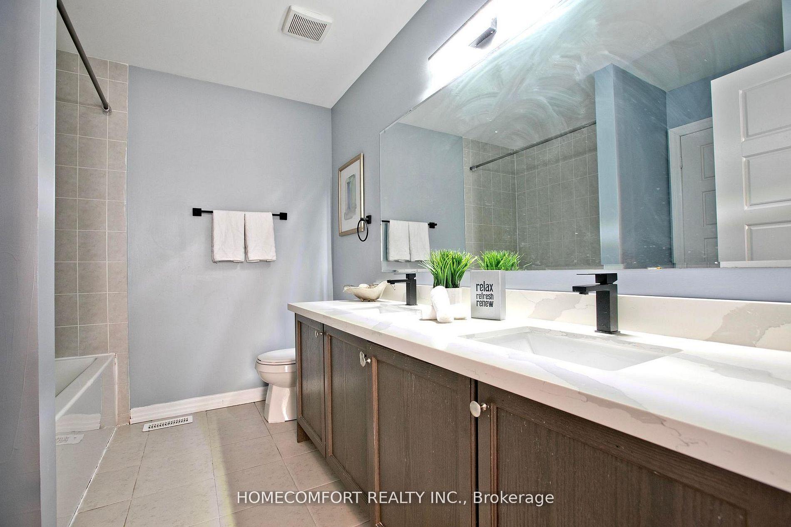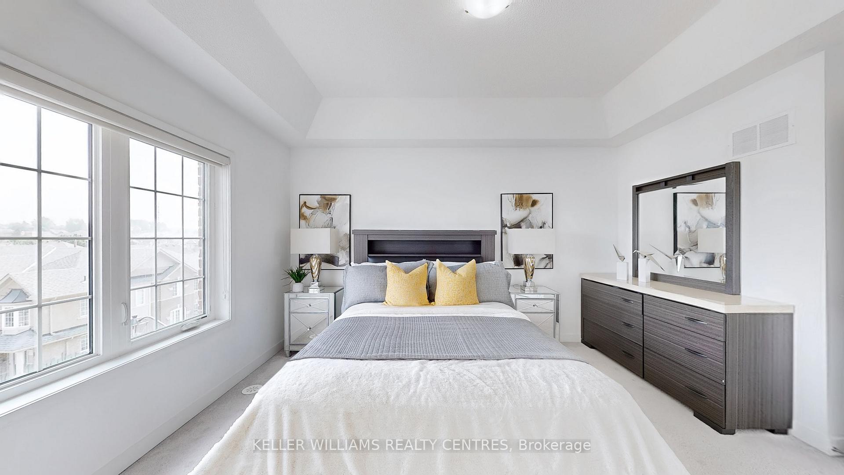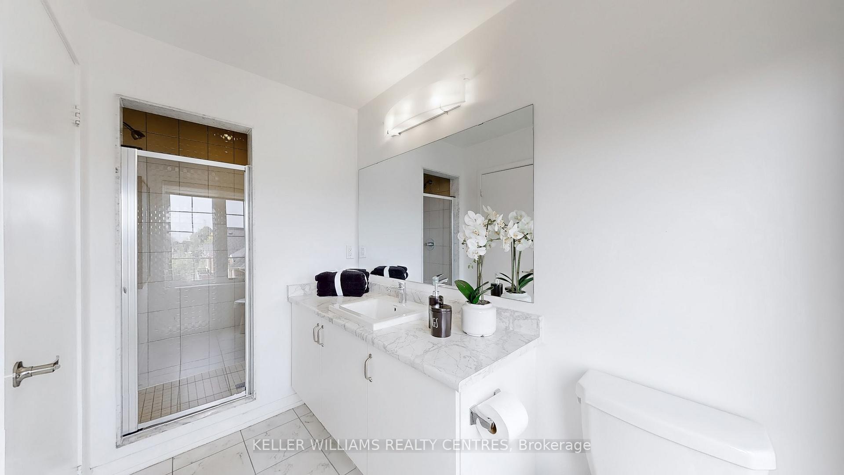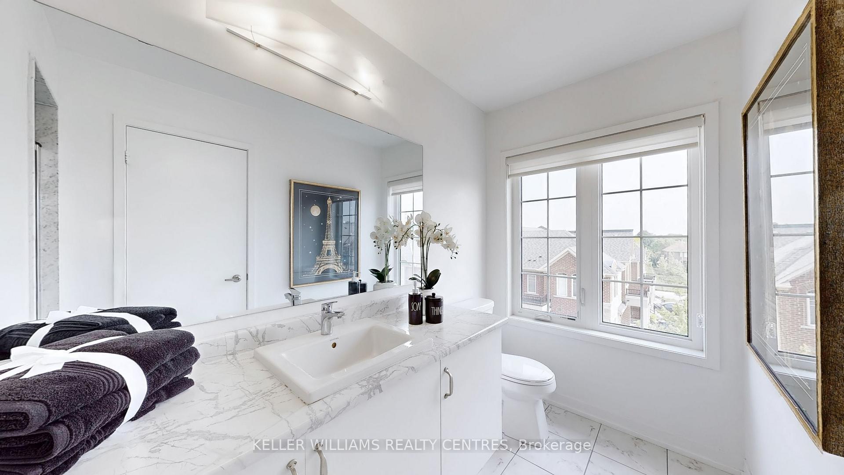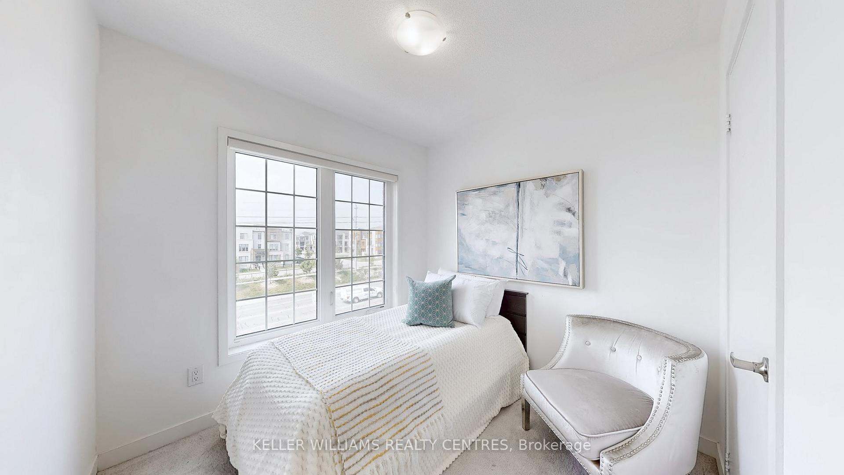
350 Kirby Crescent
Glenway Estates, Newmarket
$1,288,000
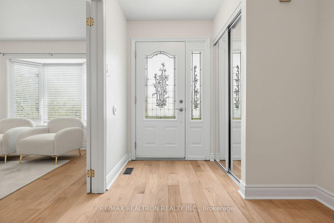
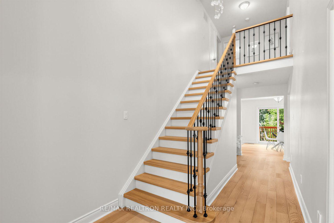
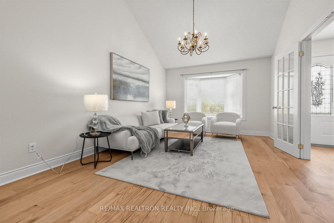
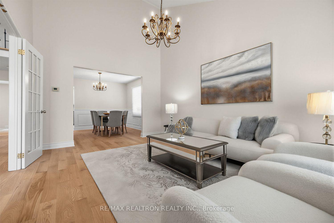
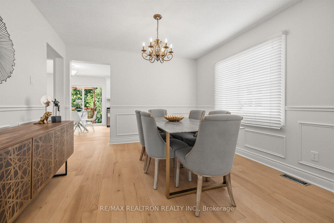
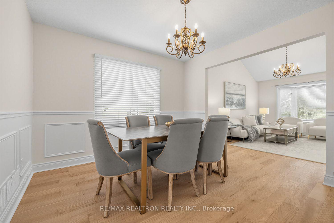
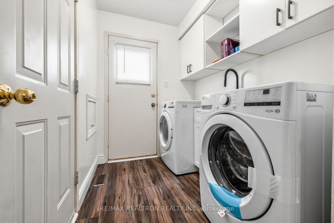
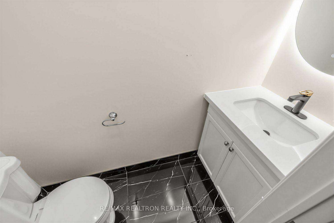
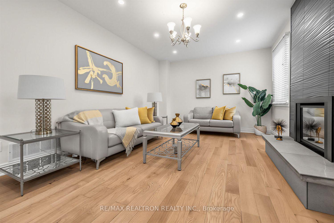
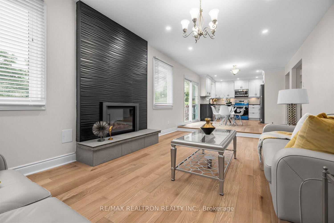
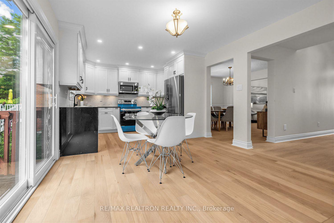
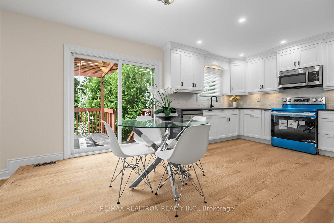
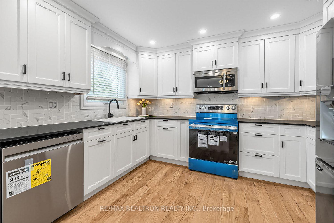
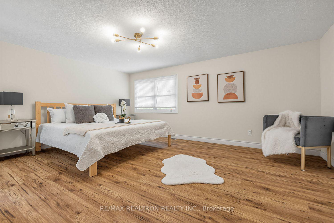
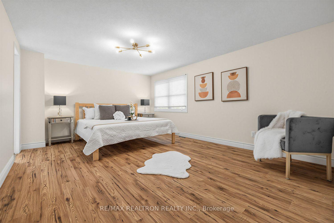
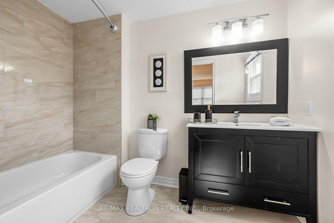
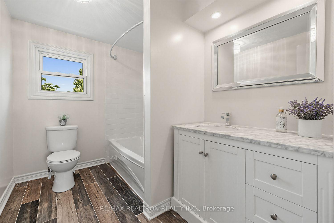
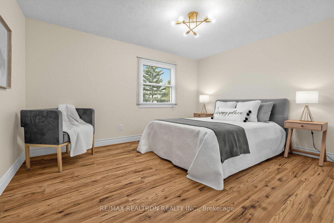
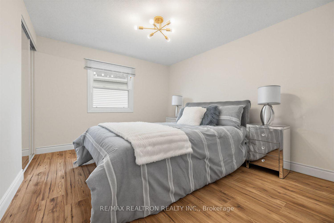
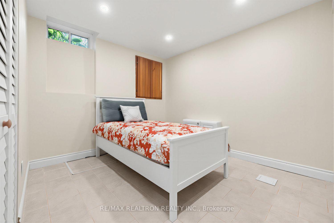

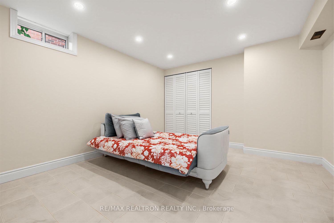
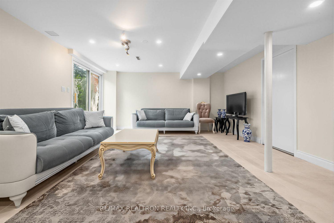
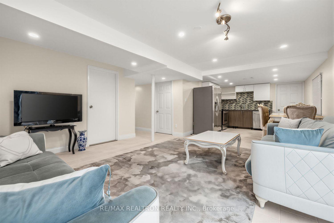
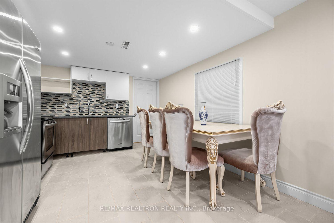
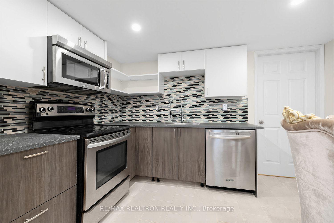
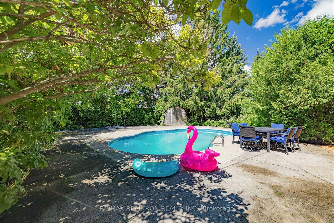
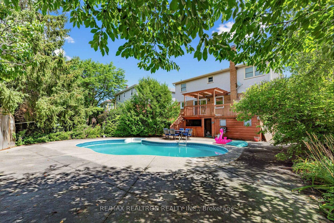
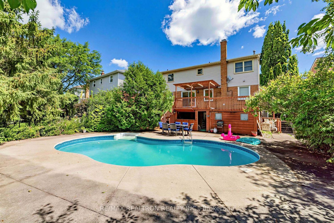
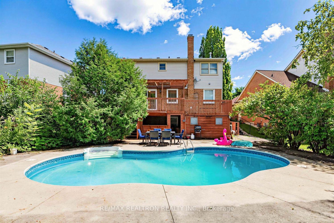
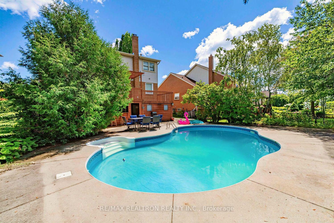
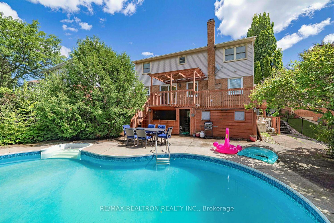
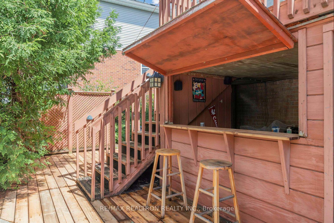
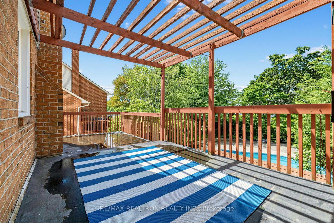
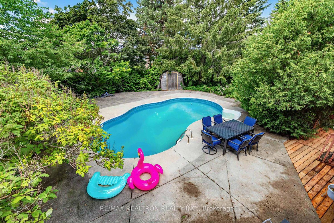
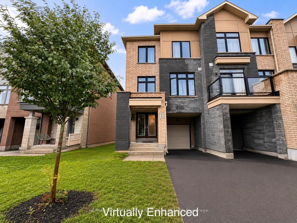
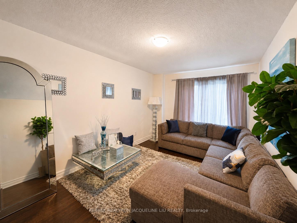
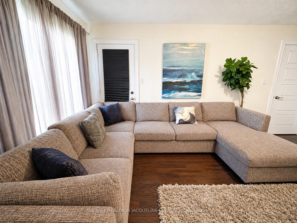
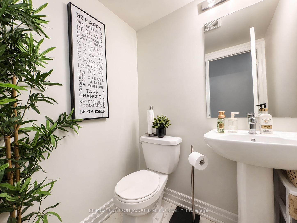
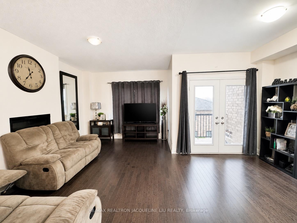
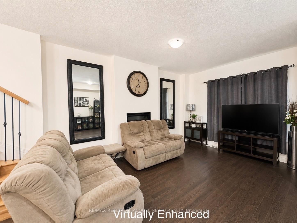
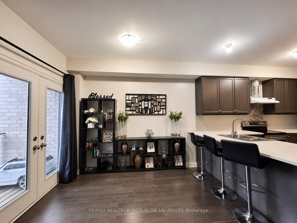
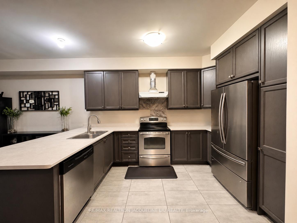
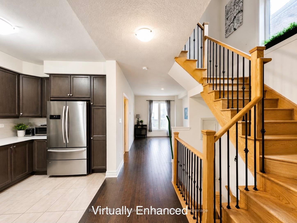
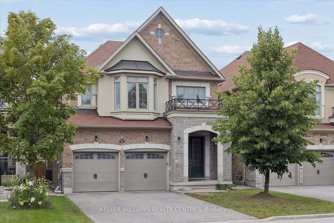
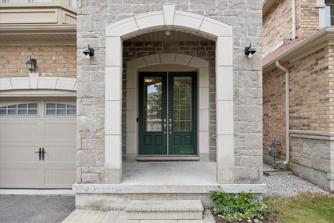
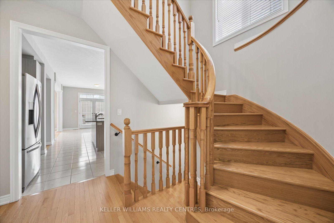
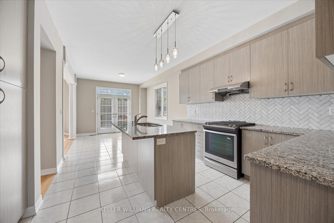
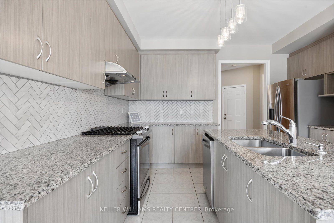
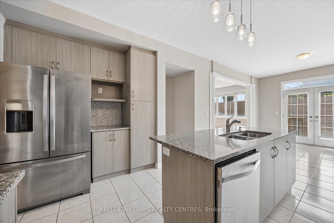
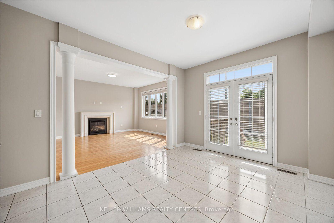
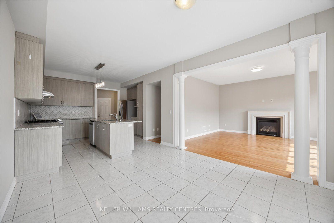
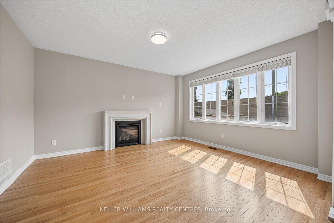
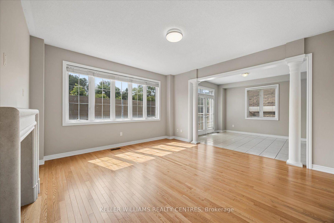
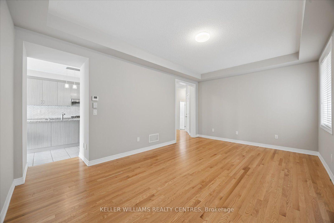
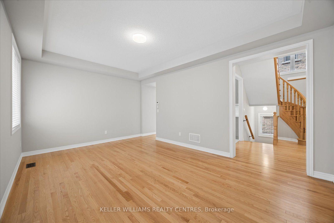
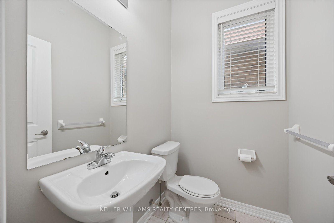
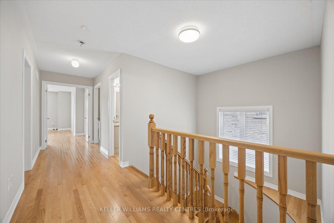
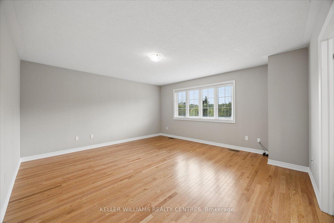
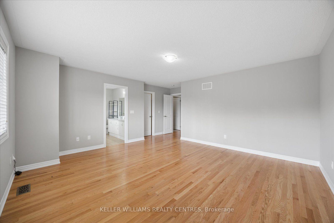
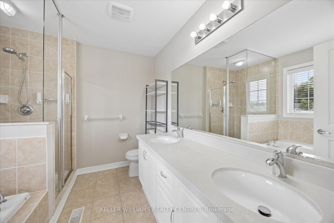
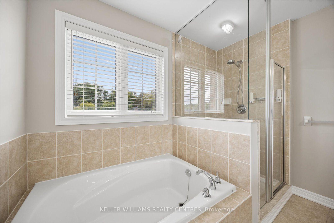
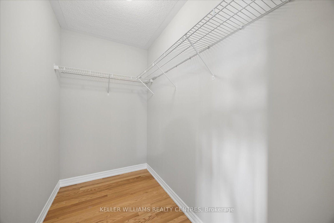
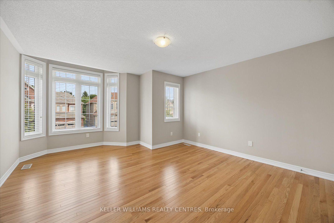
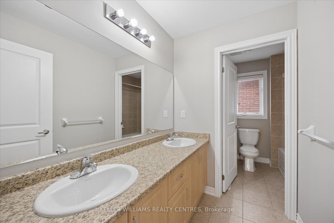
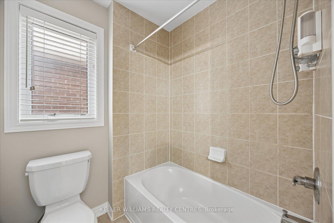
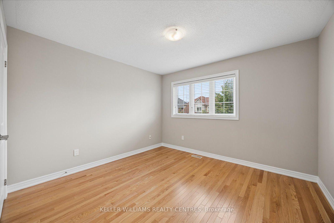
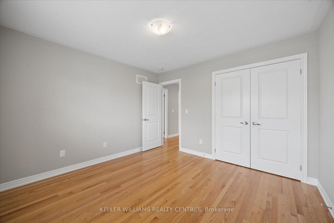
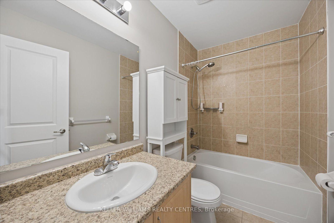
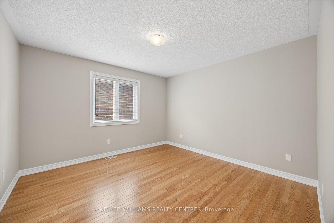
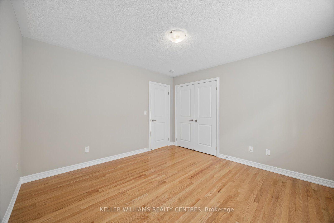
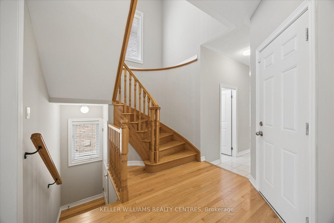
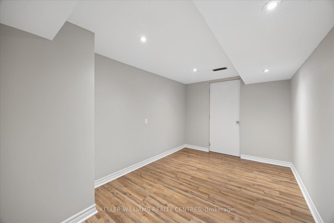
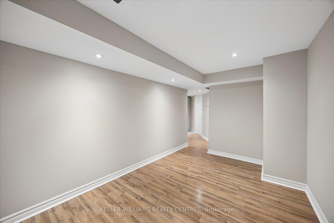
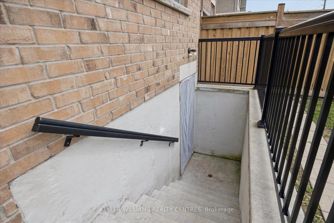
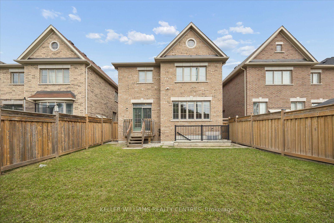
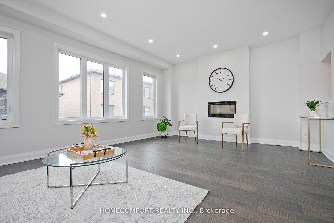
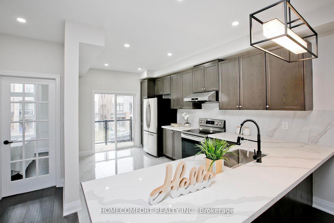
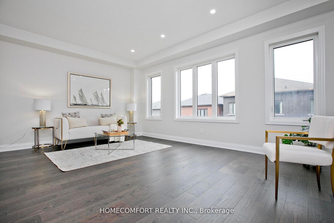
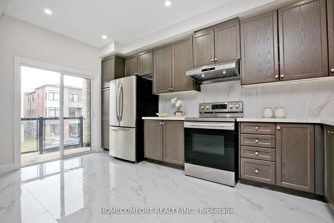
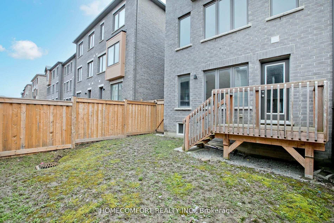
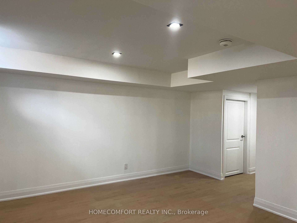
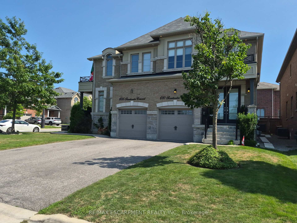
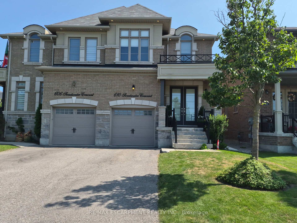
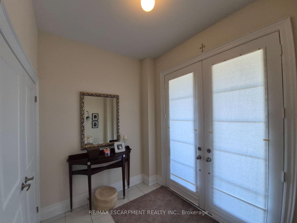
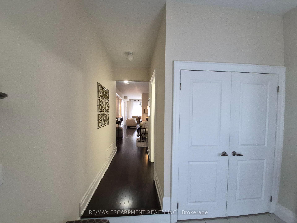
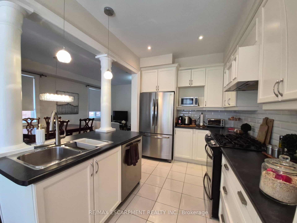
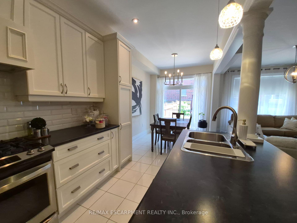
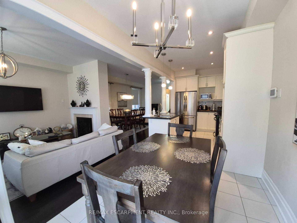
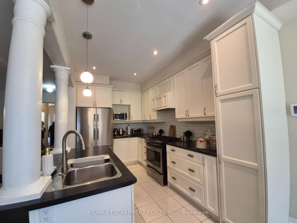
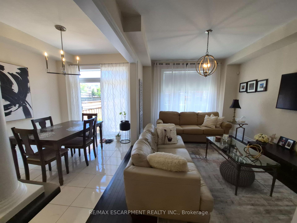
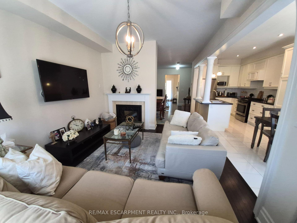
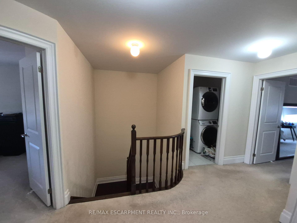
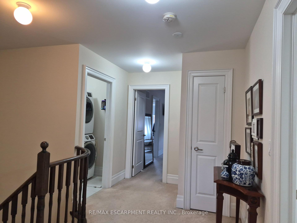
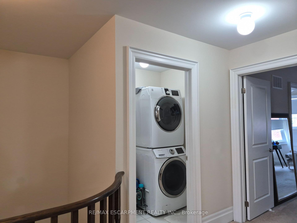
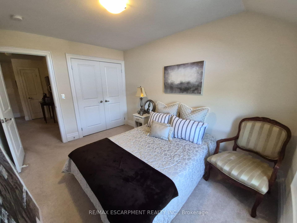
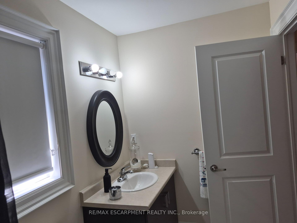
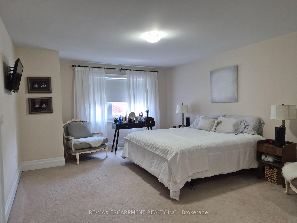
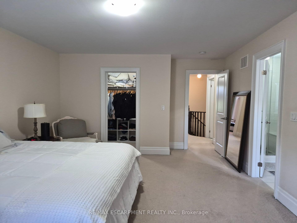
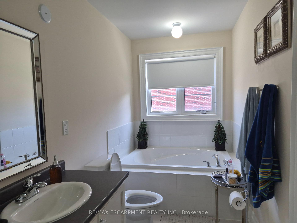
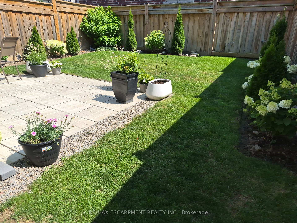
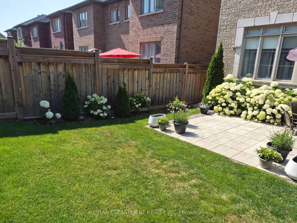
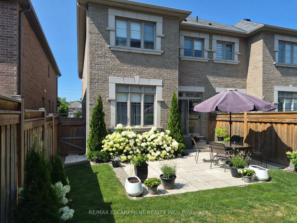
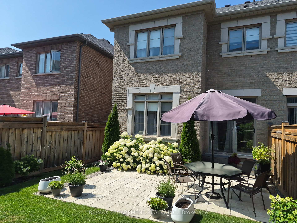
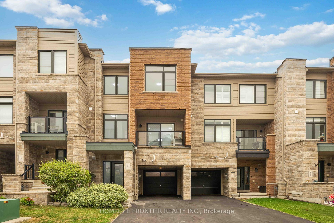
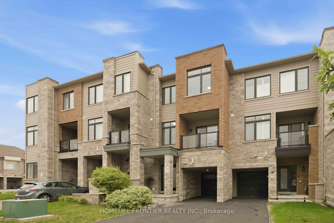
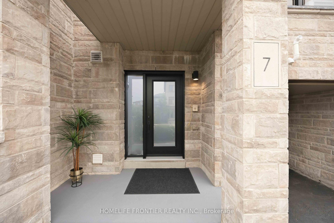
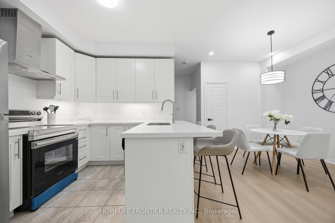
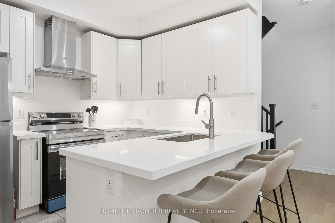
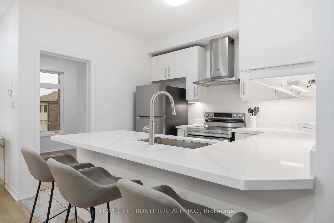
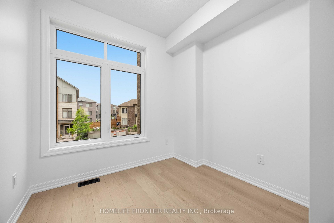
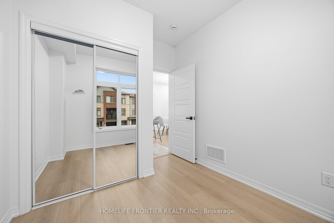
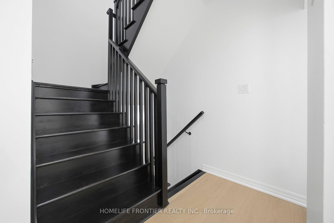
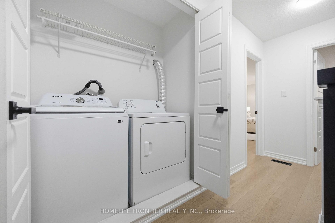
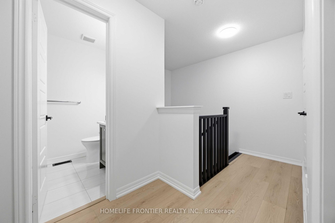
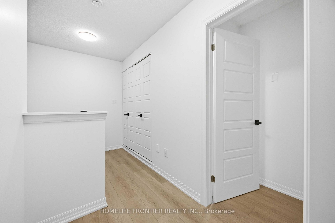
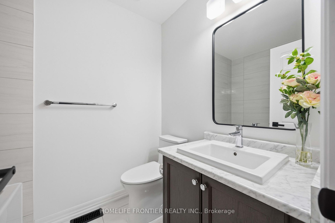
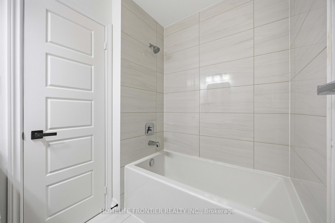
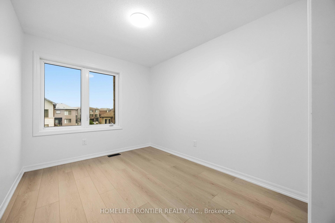
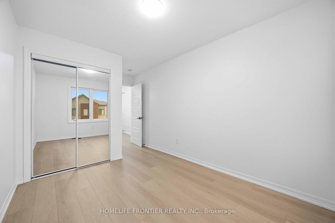
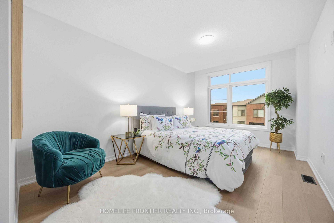
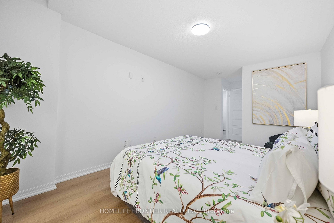
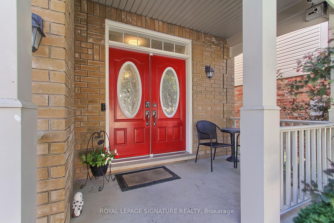
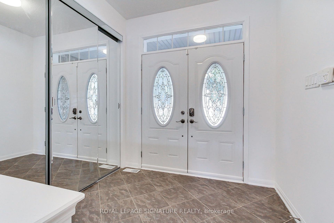
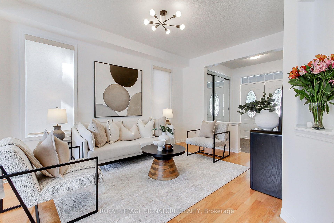
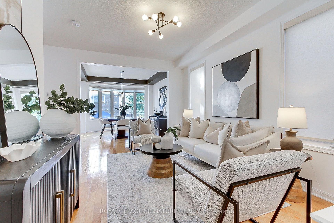
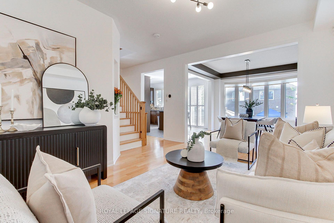
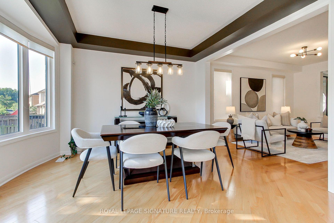
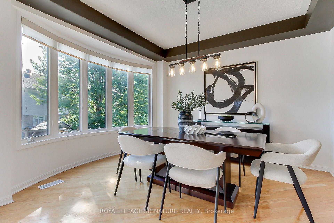
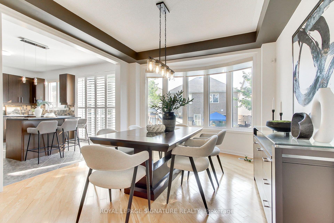

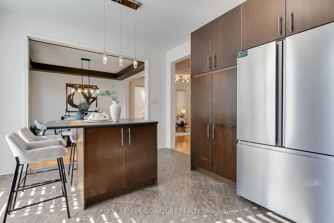
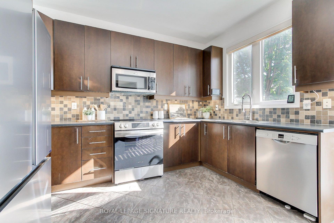
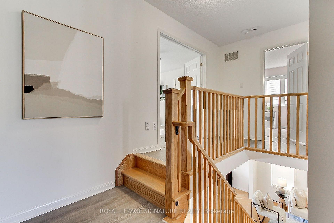
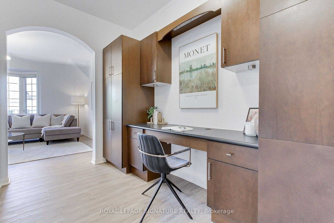
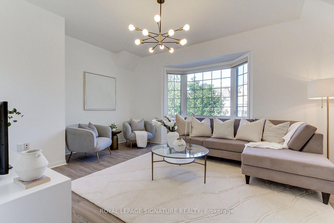
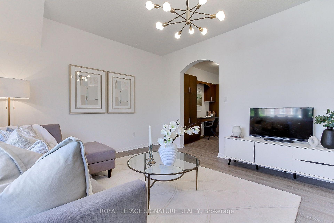
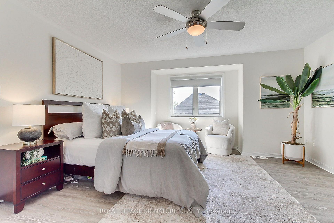
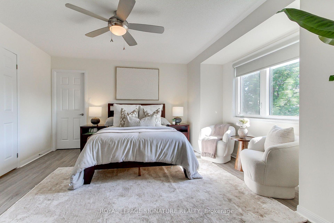
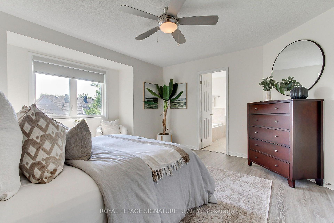
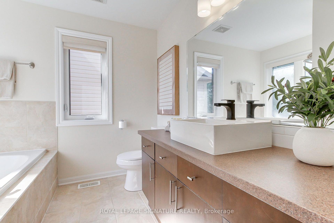
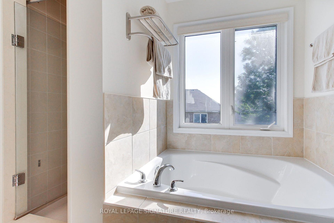
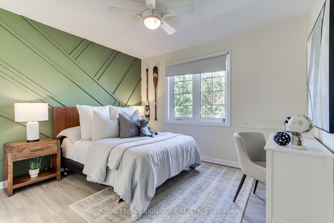
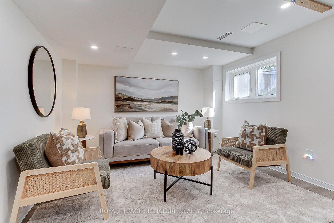
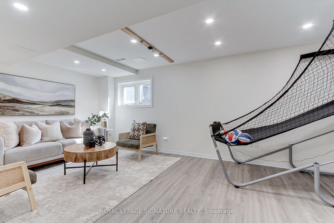
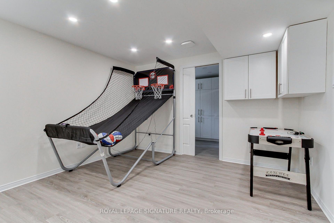
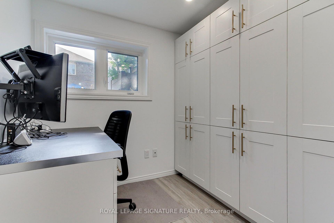
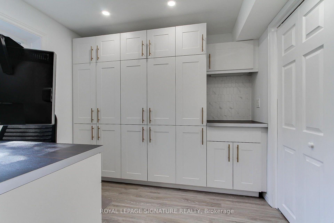
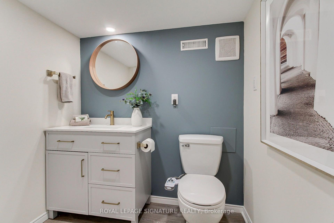
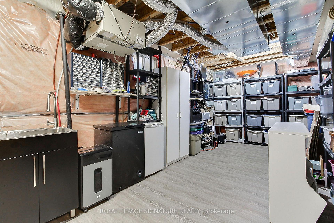
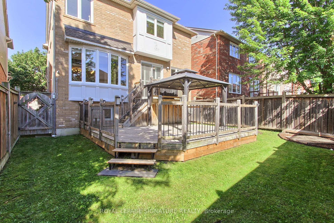
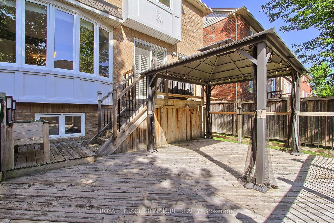



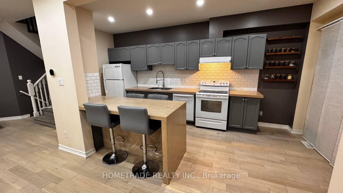
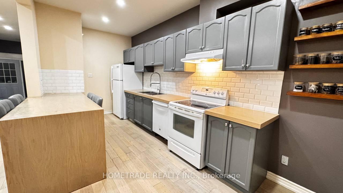
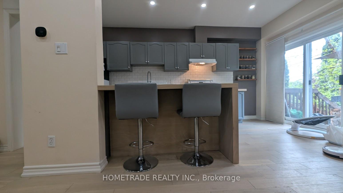
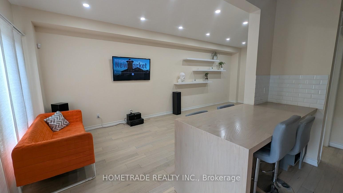
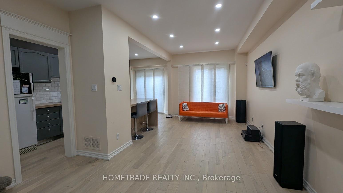
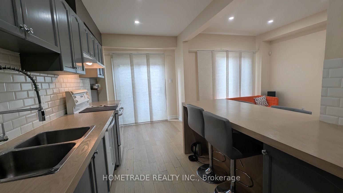
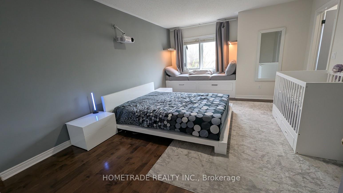
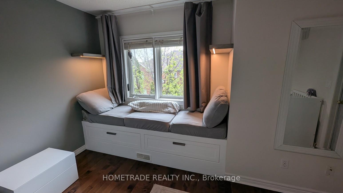
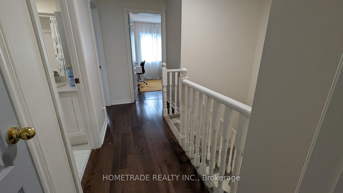
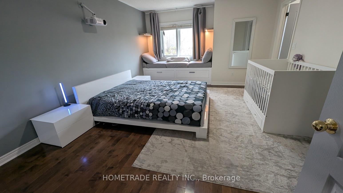
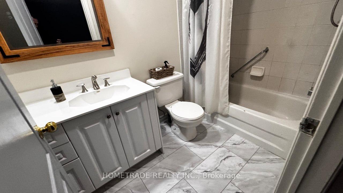
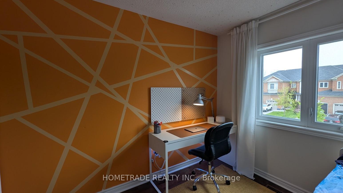
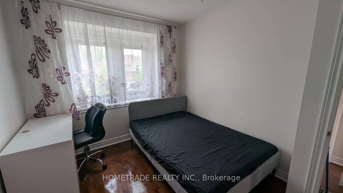
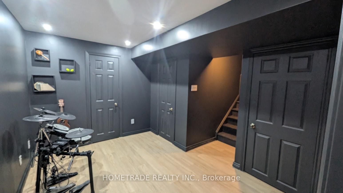
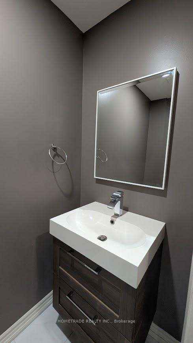
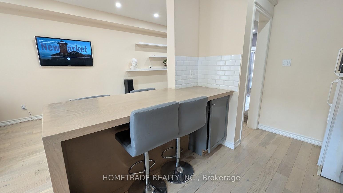
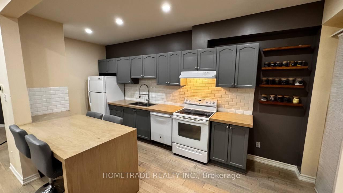
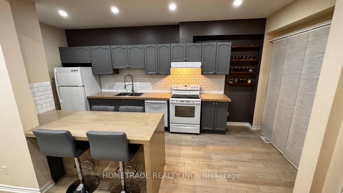
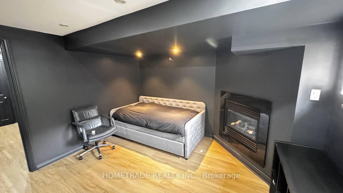
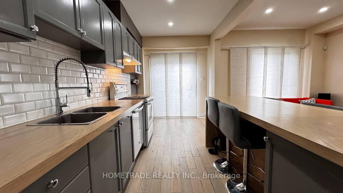
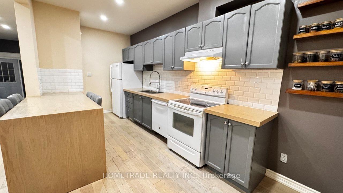
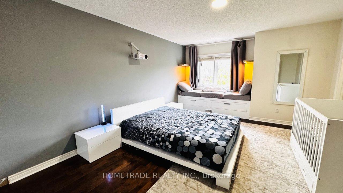
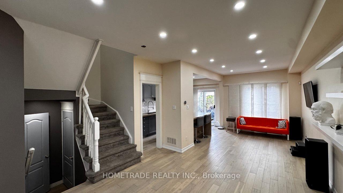
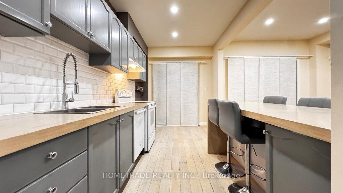
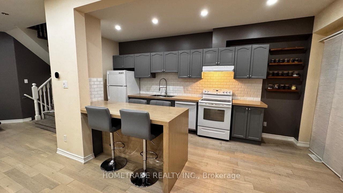
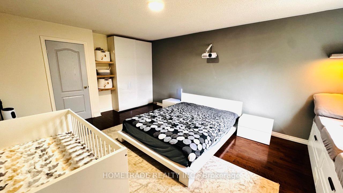
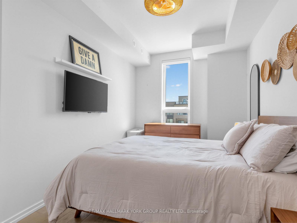
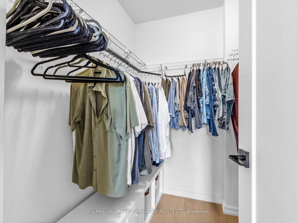
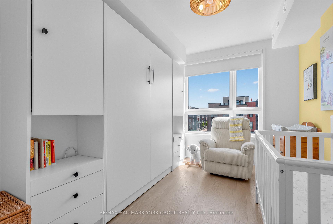
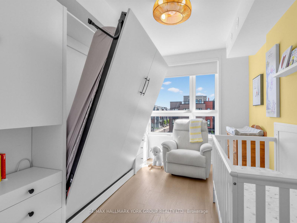
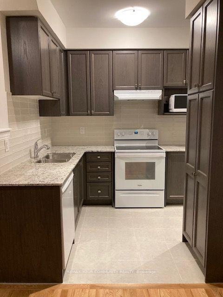
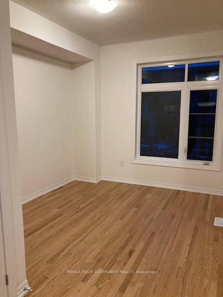
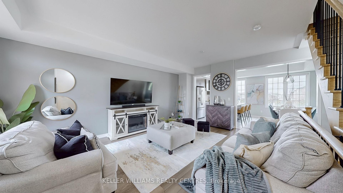
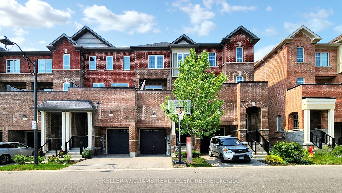
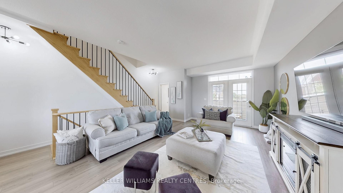

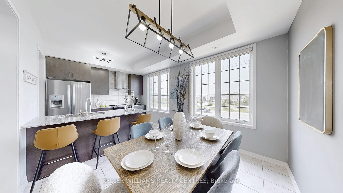
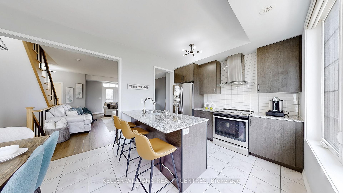
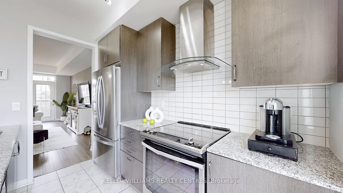
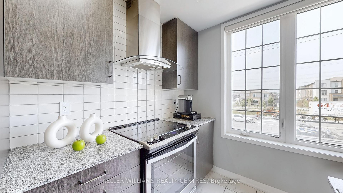
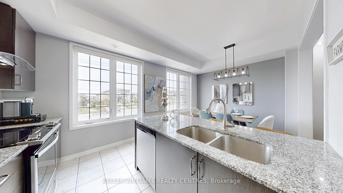
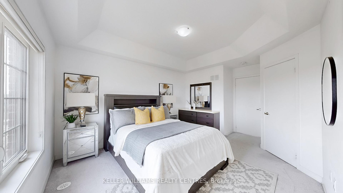
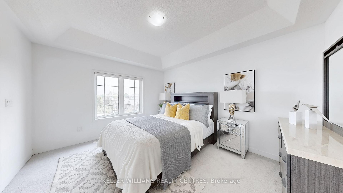
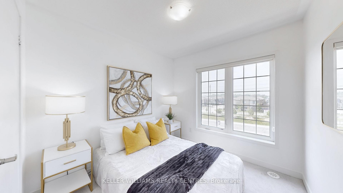
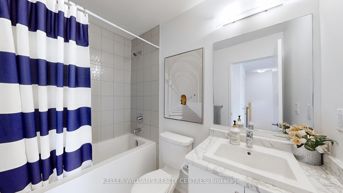
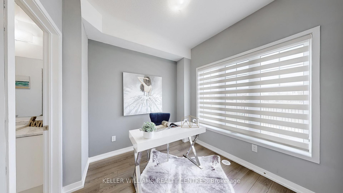
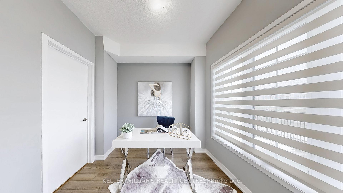
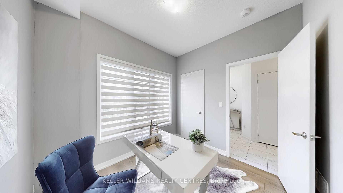
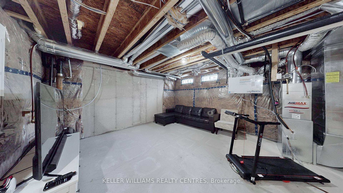
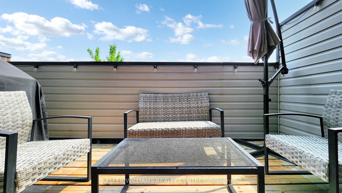
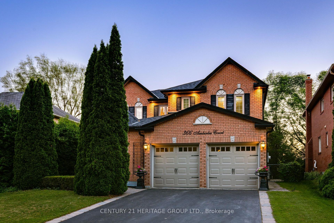
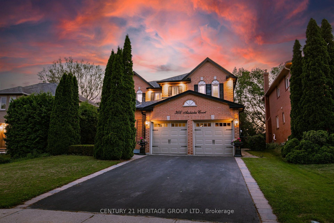
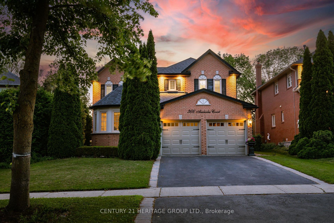
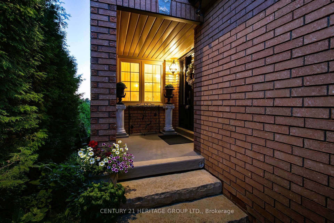
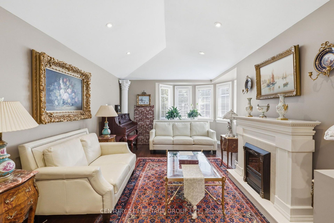
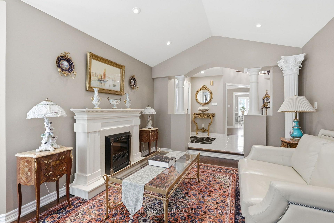
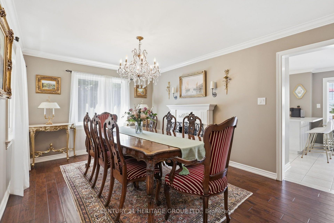
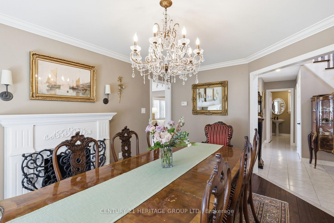
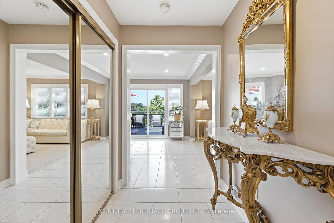
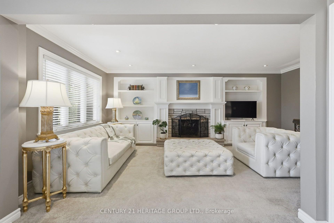
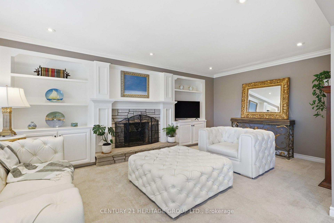
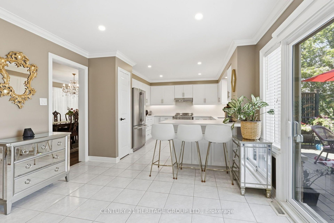
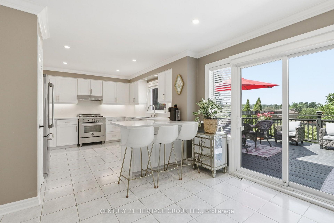
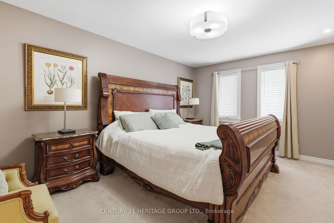
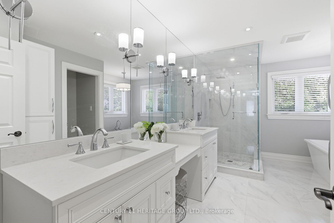
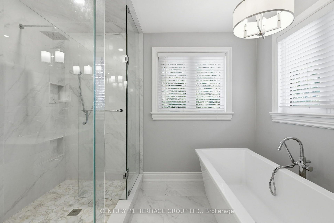
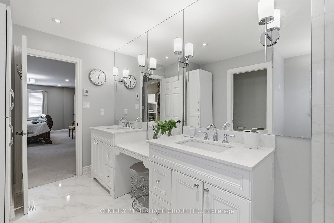
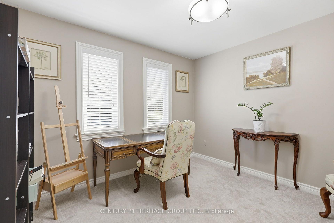
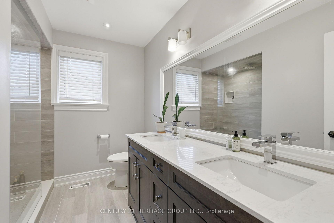
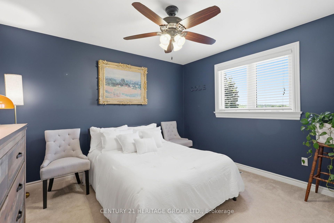
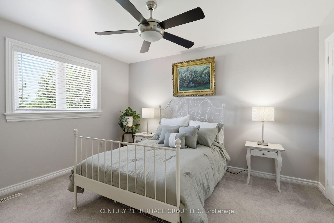
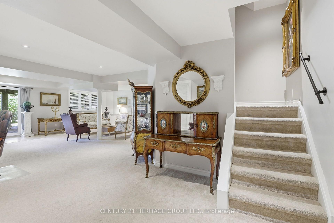
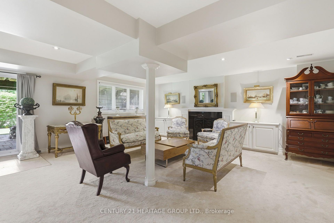
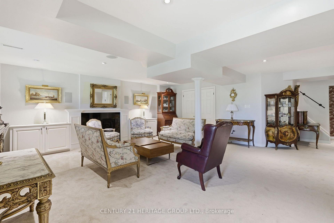
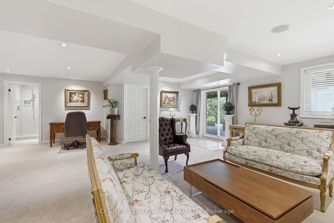
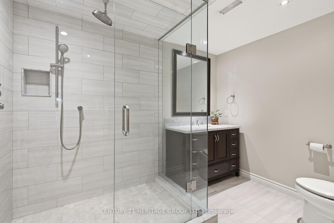
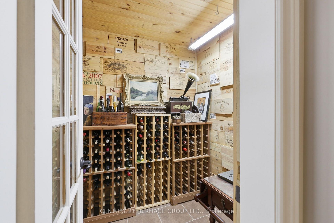
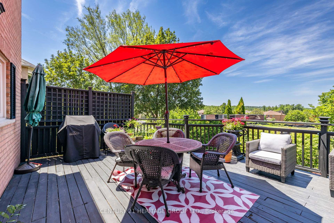
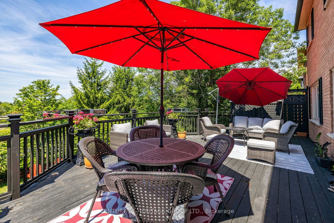
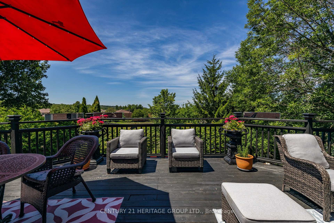
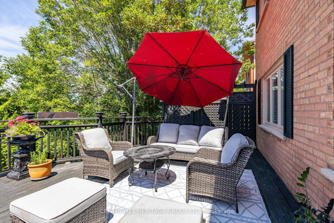
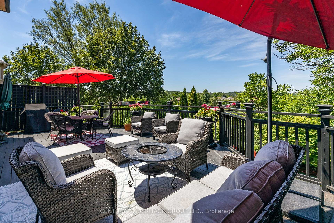
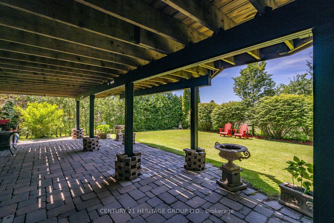
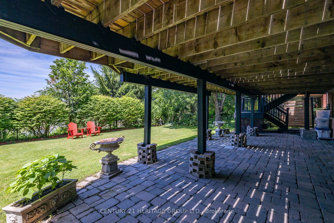
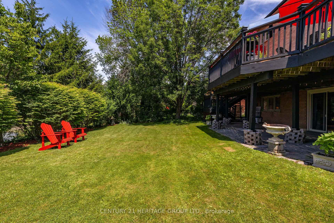
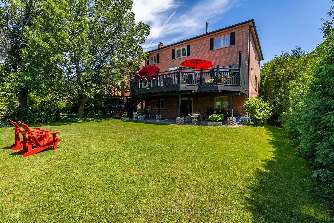
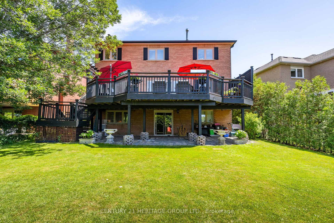
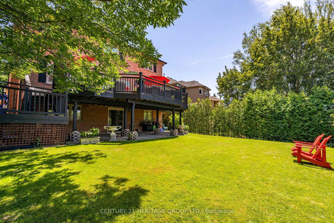
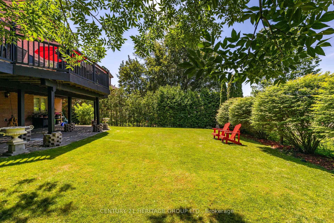
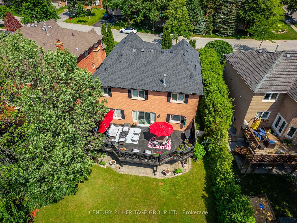
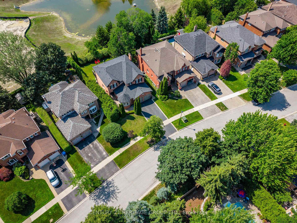
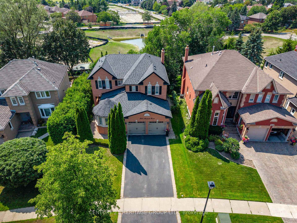
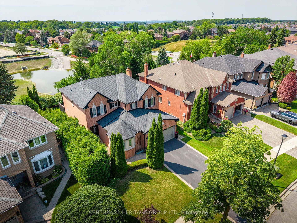
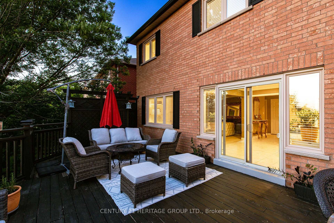
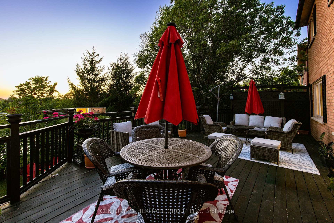
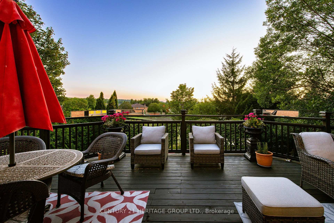
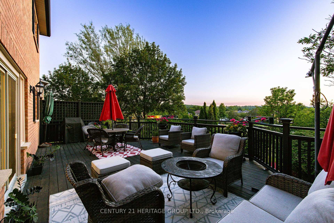
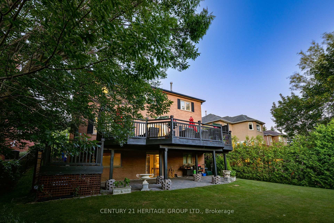
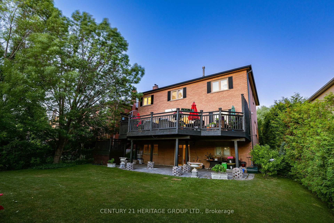
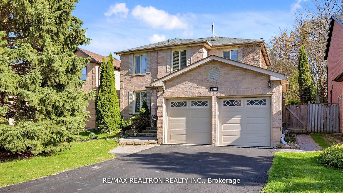
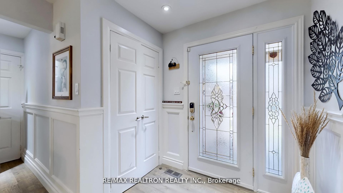
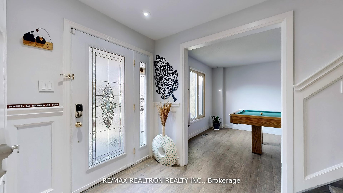
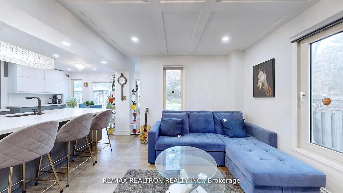
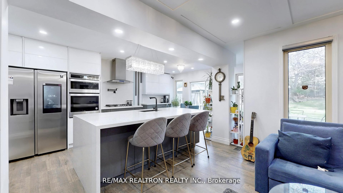
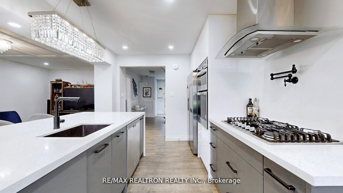
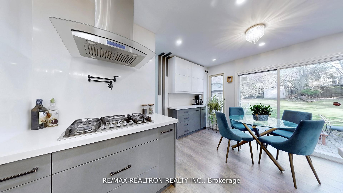
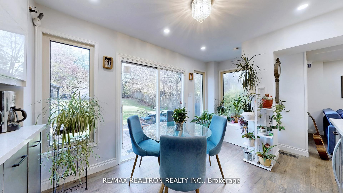
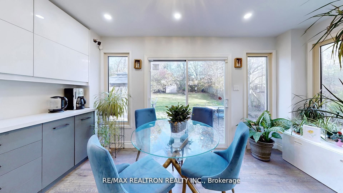
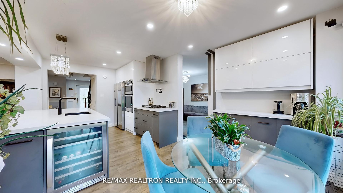
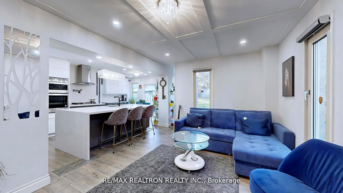
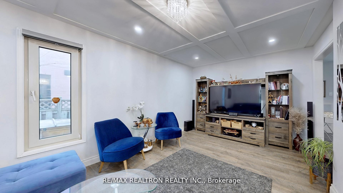
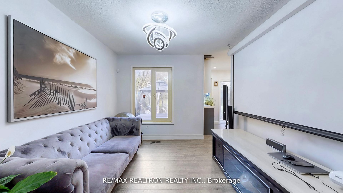
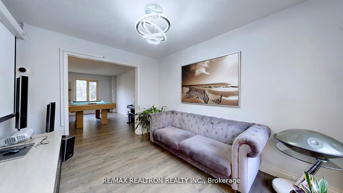
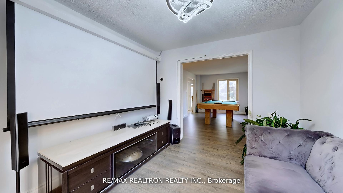
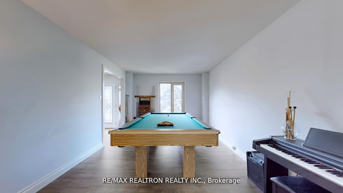
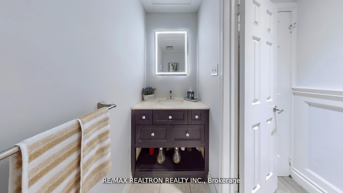
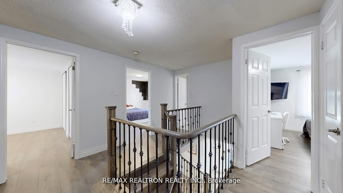
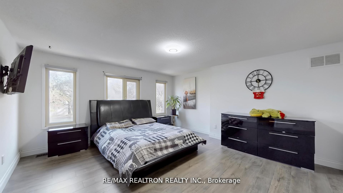
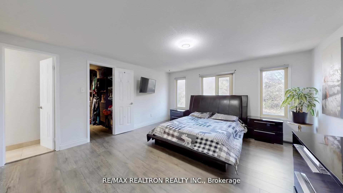
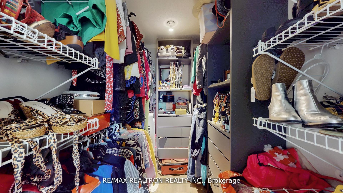
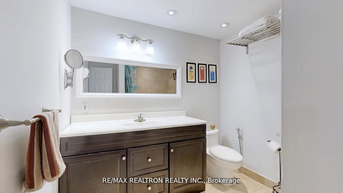
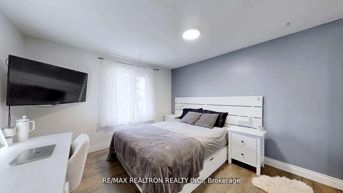
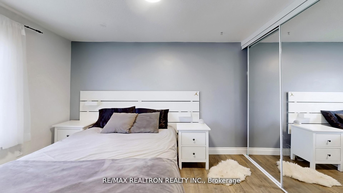
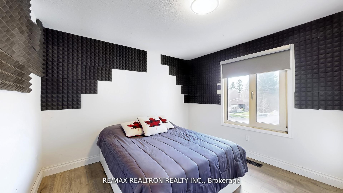
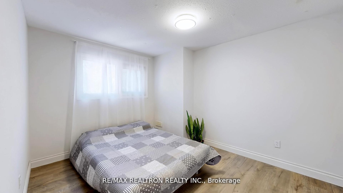
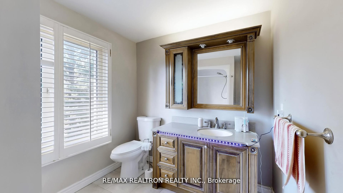
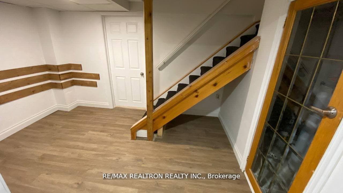
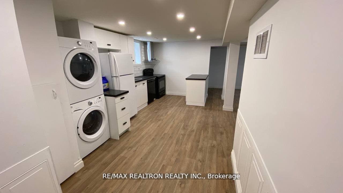
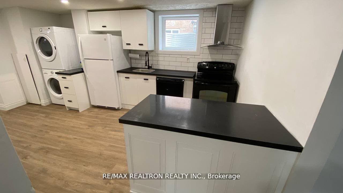
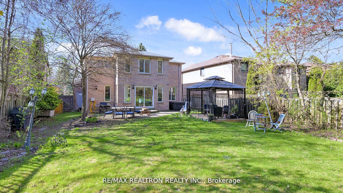
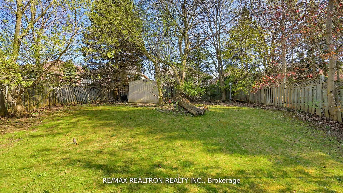
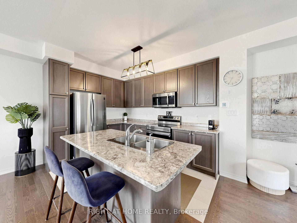
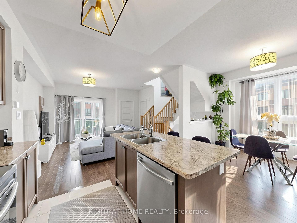
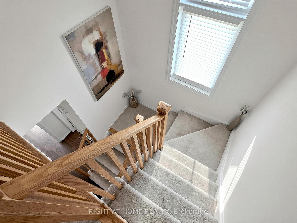
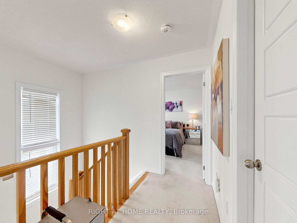
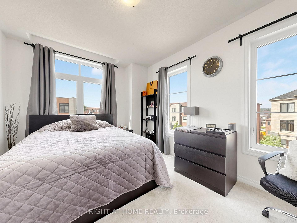
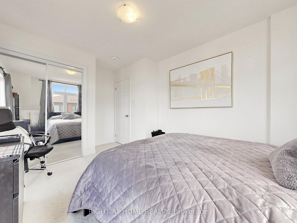
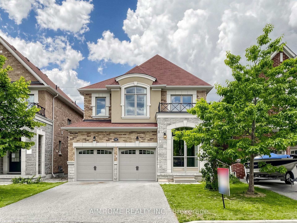
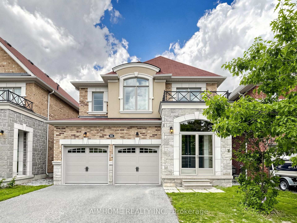
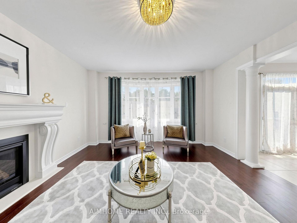
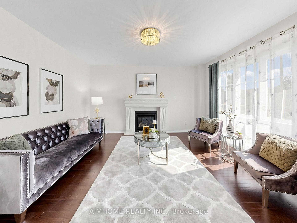
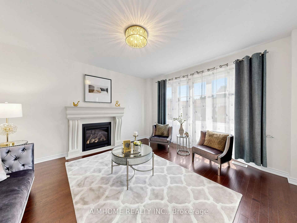
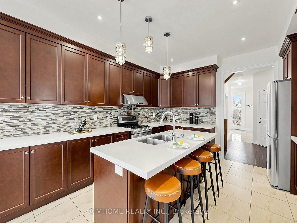
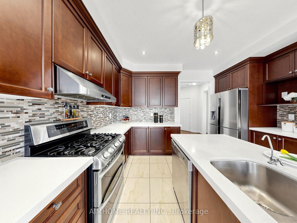
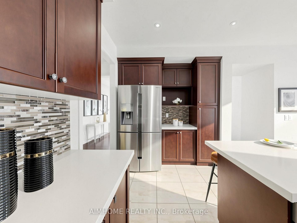
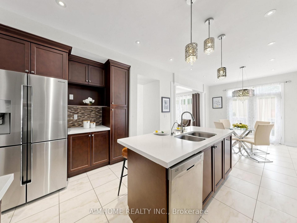
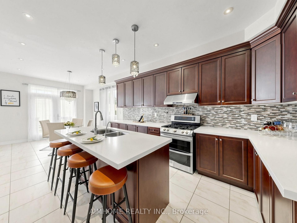
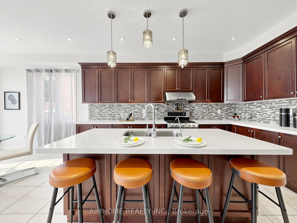
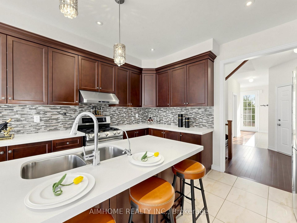
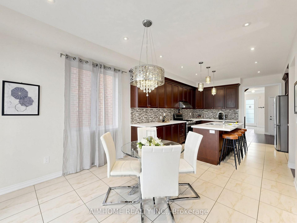
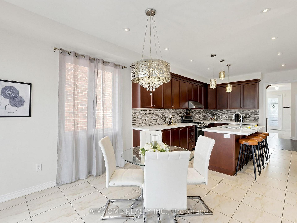
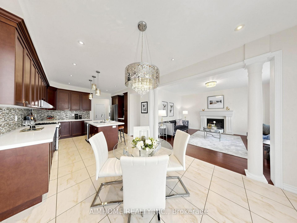
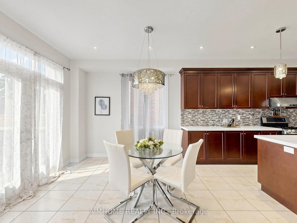
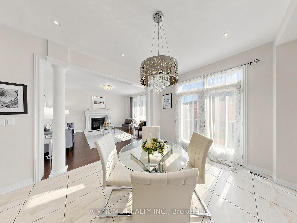
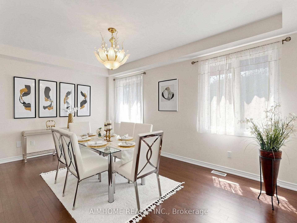
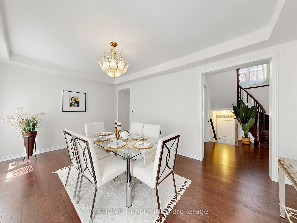
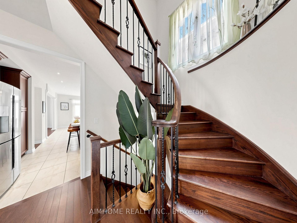
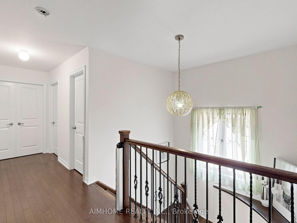
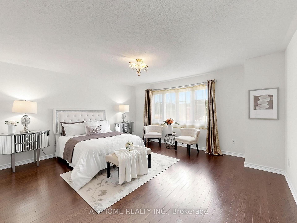
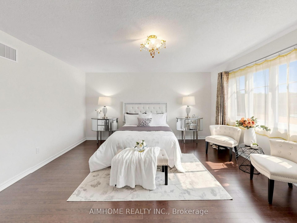
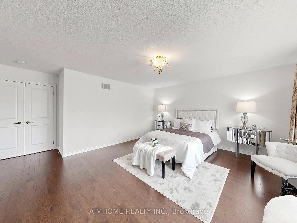
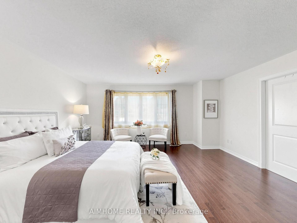
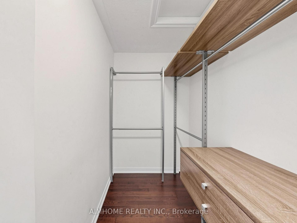
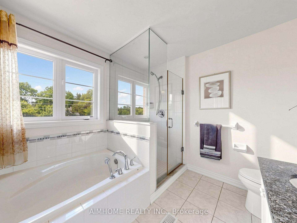
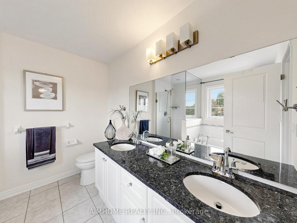
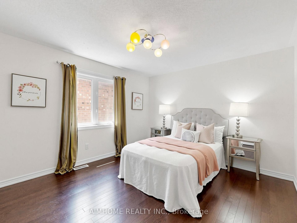
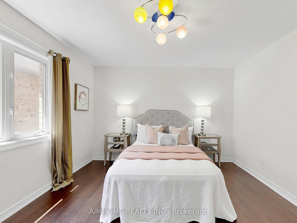
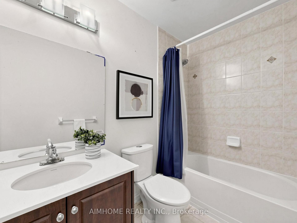
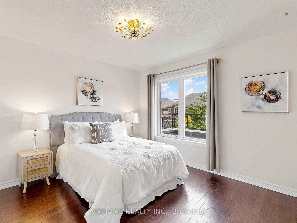
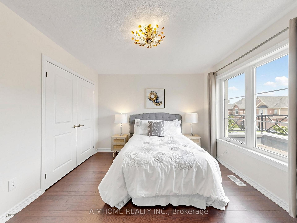
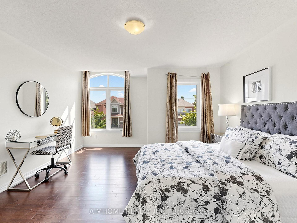
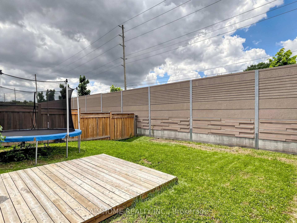
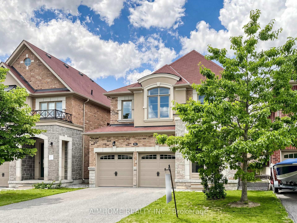
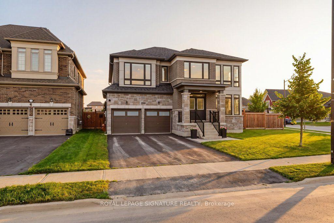
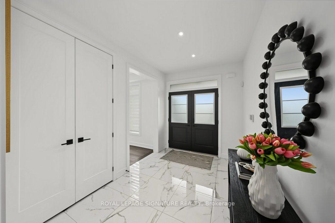
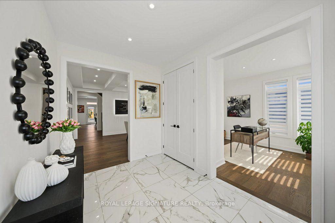
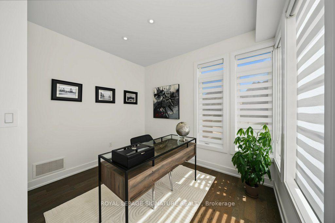
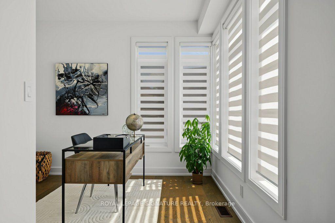
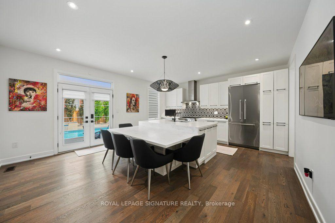
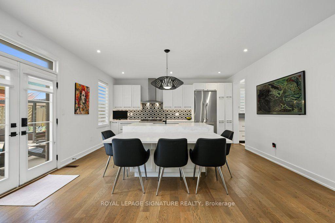
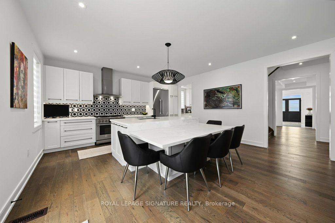
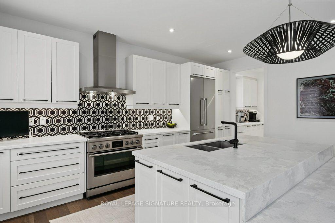
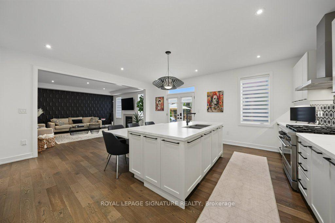
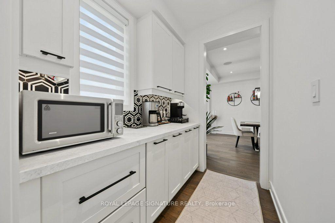
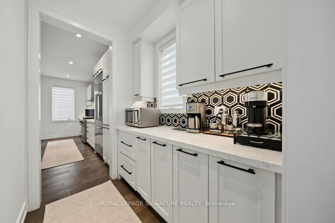
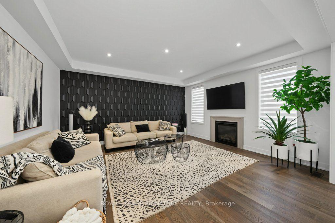
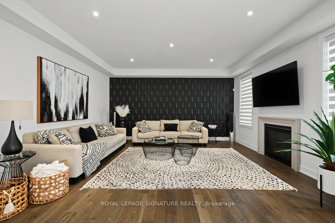
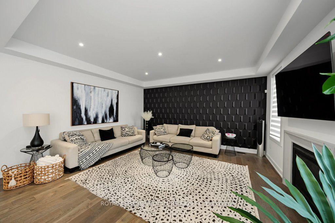
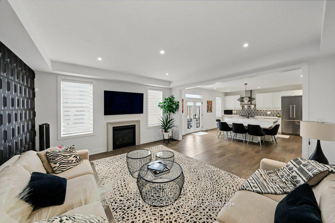
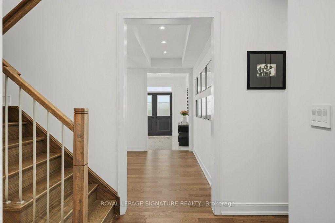
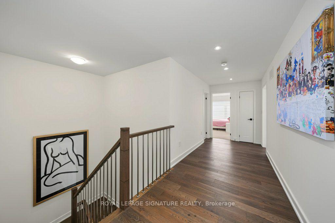
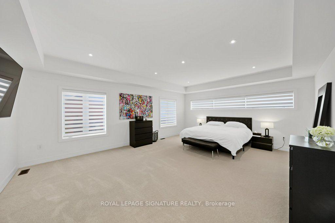
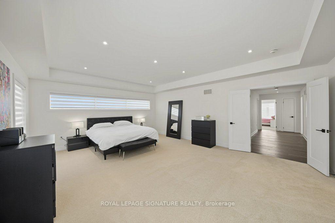
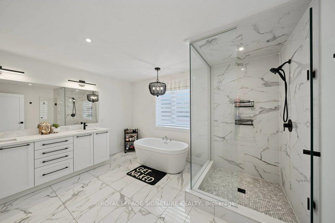
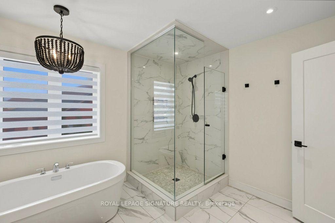
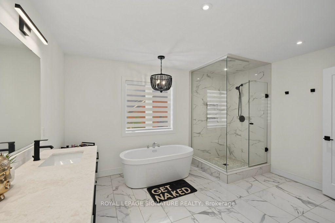
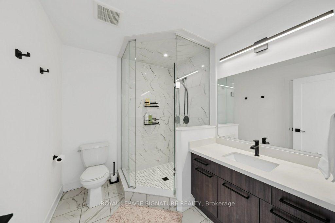
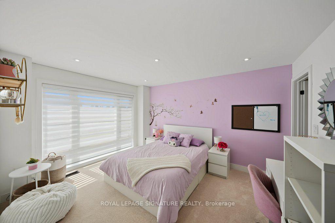
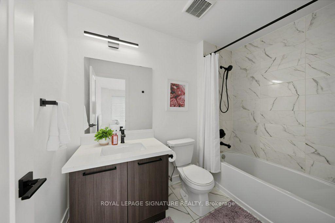
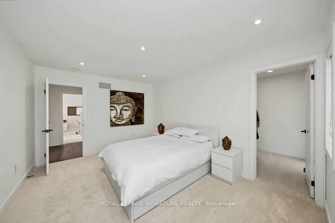
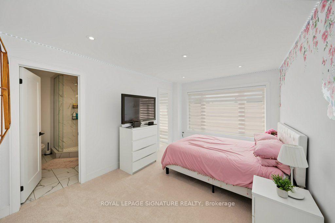
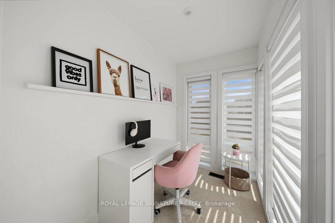
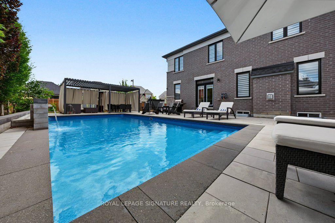
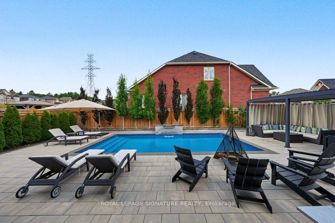
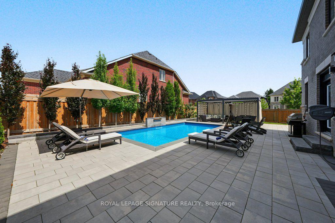
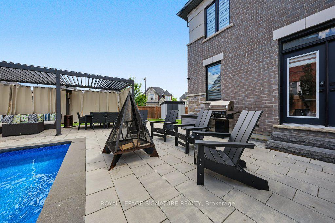
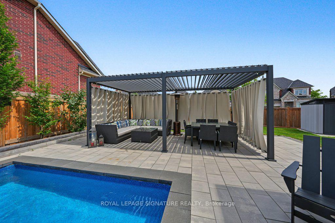
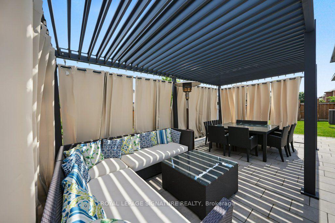
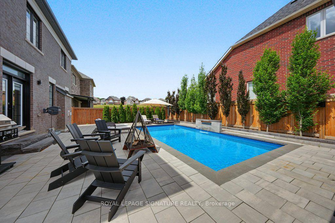
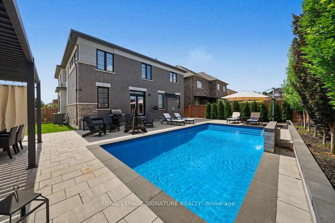
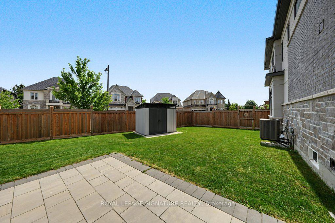
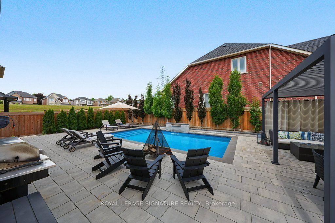
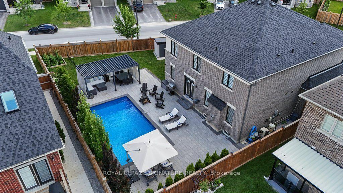
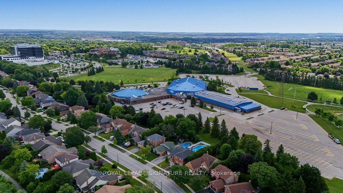
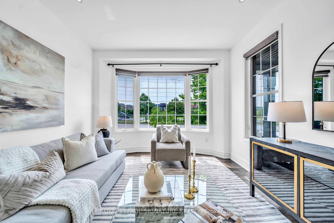
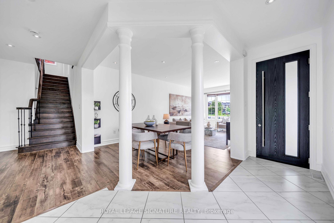
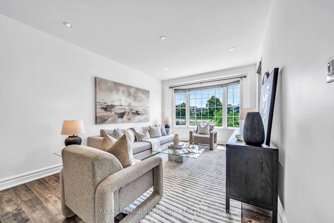
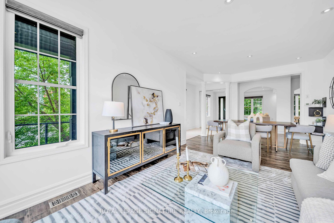
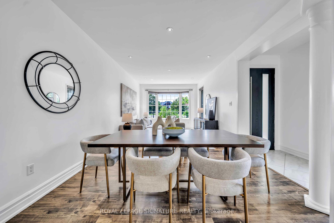
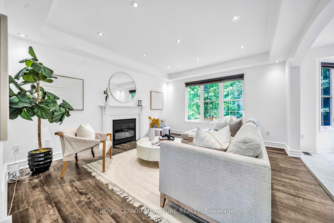
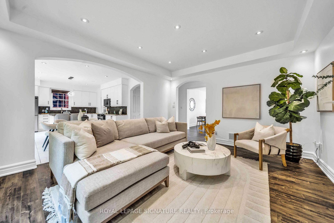
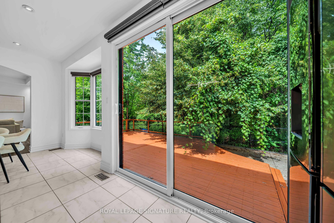
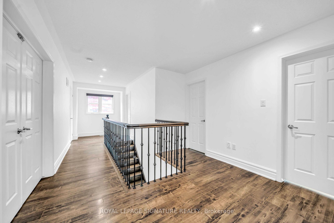
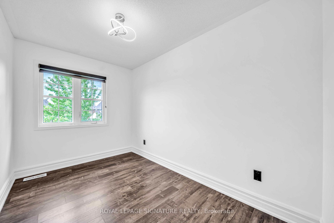
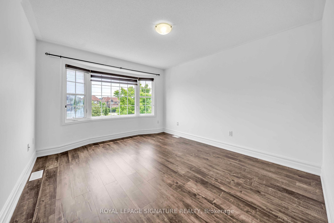
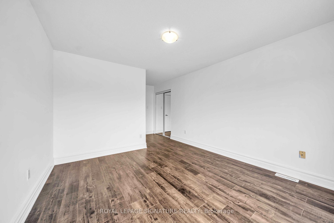
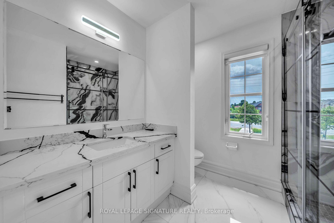
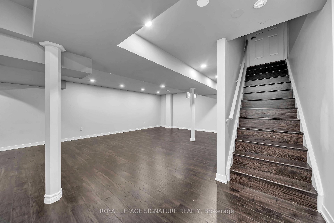
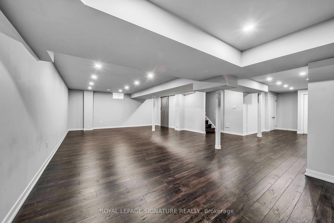
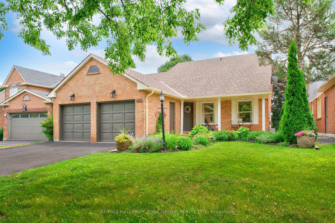
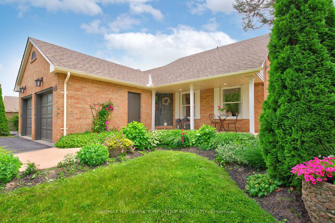
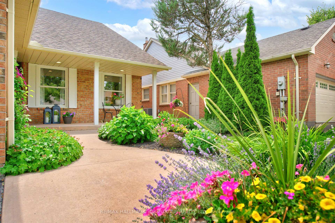
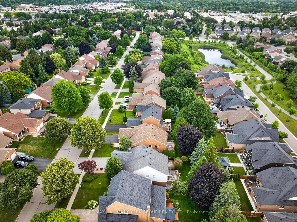
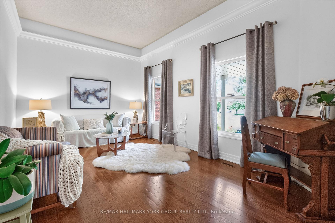
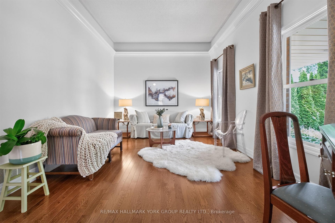
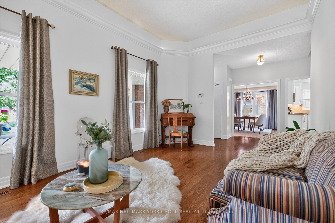
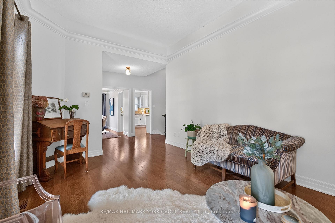
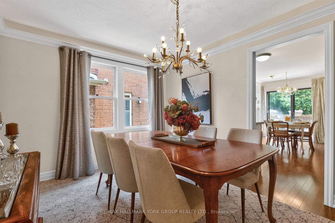
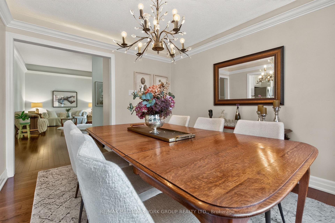
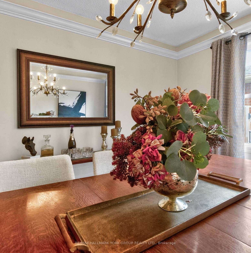
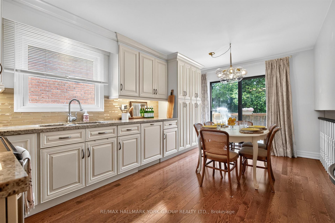
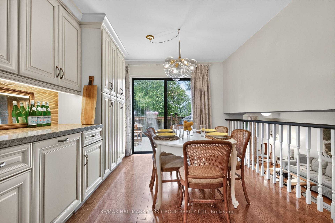
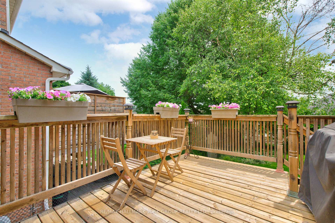
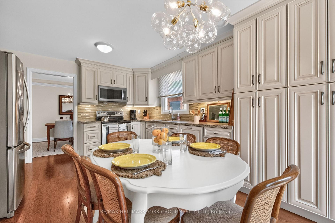
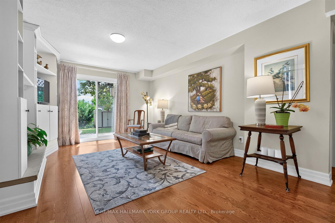
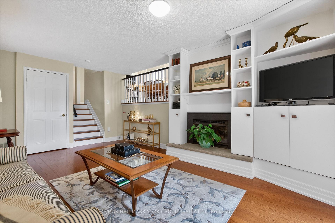
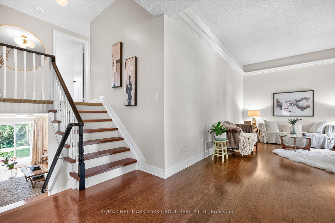
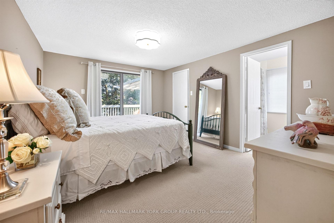
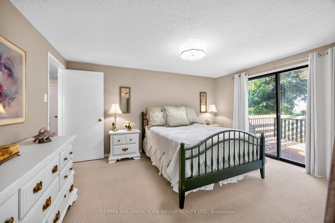
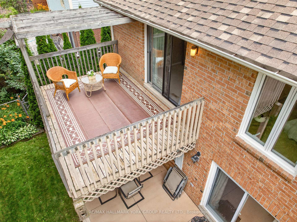
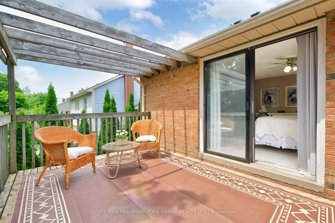
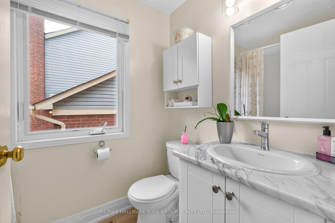
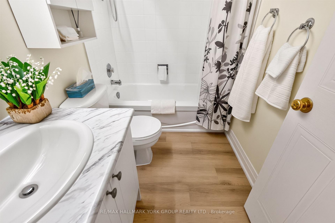
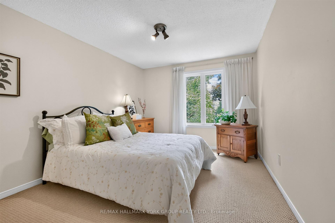
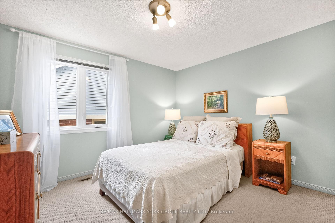
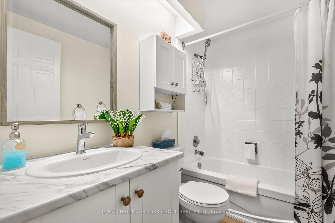
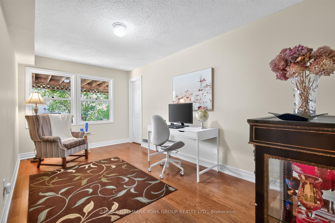
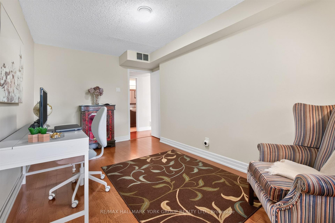
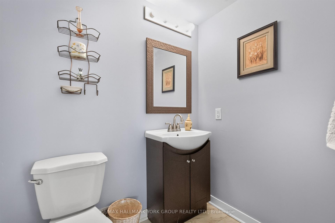
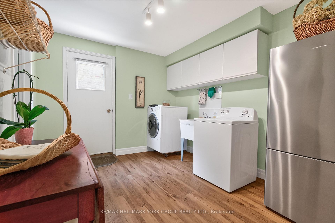
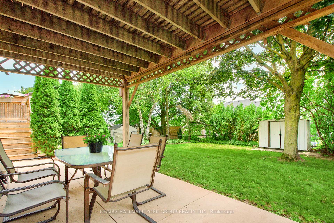
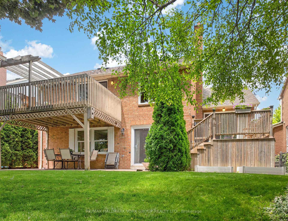
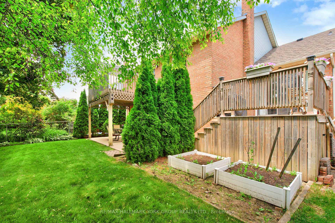
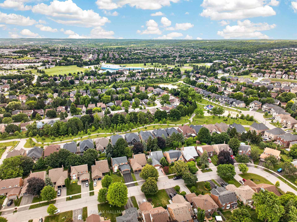
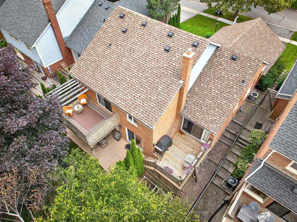
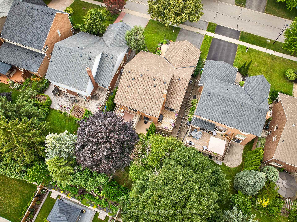
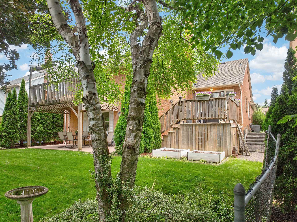
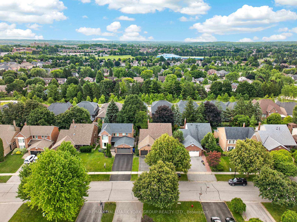
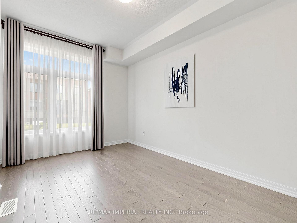
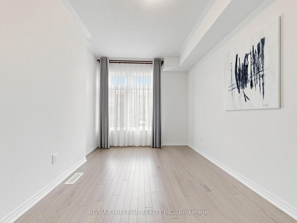
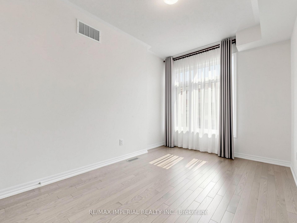
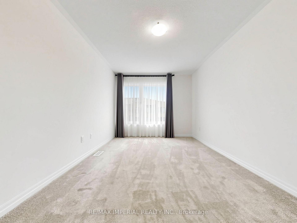
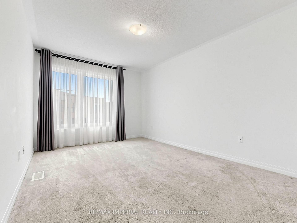
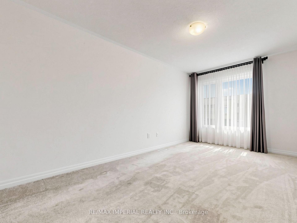
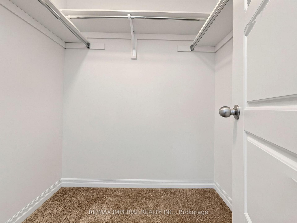
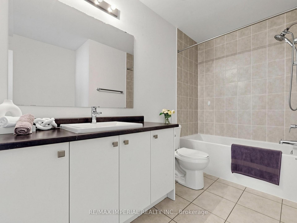
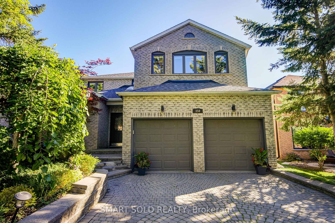
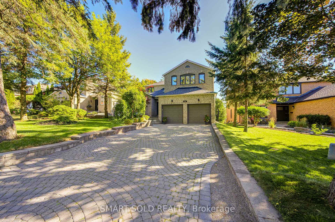
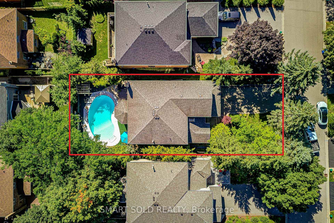
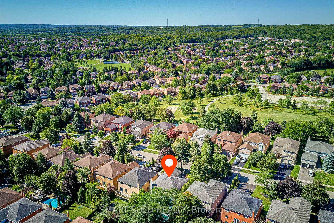
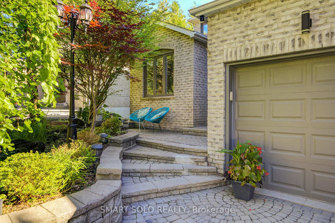
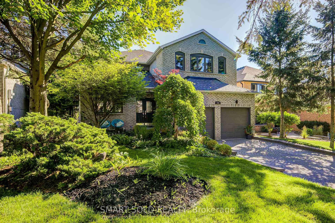
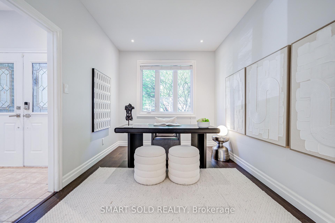
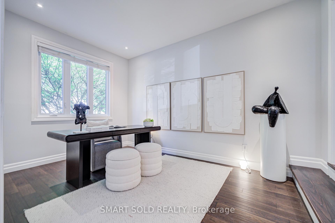
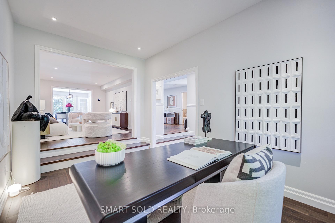
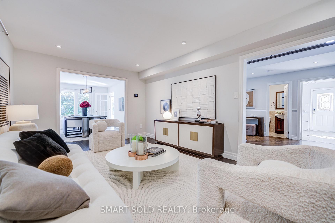
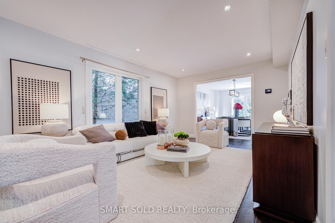
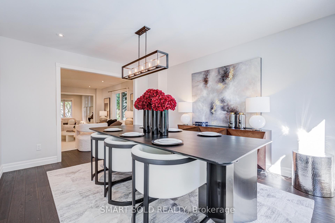
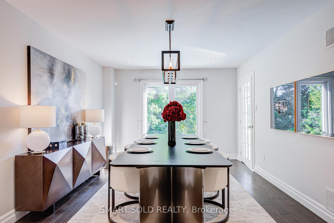
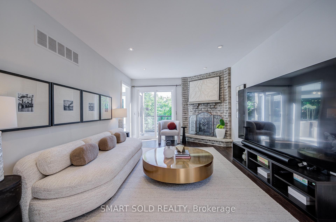
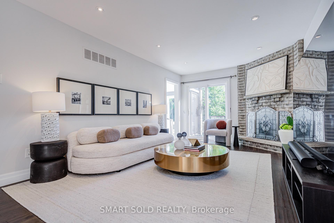
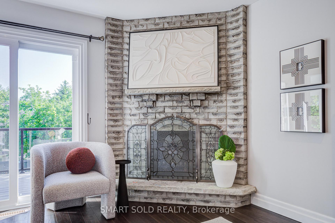
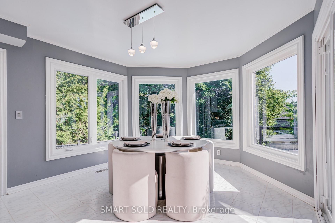
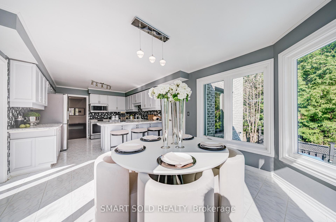
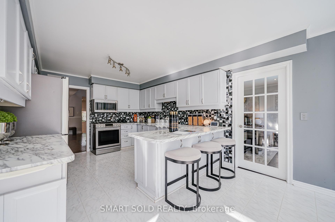
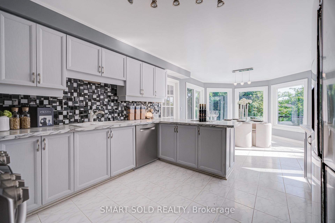
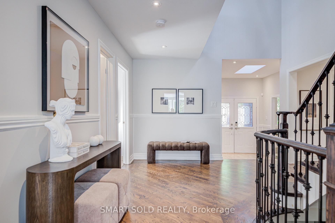
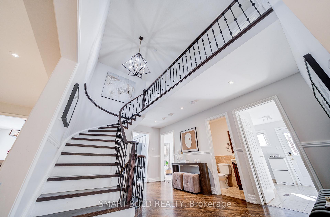
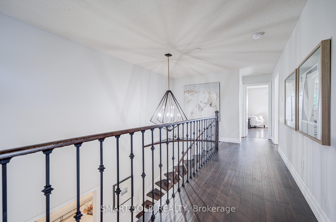
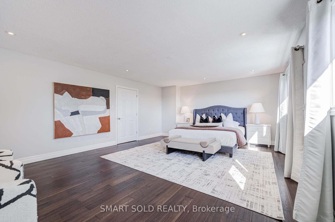
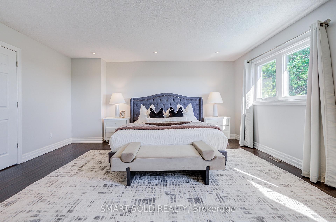
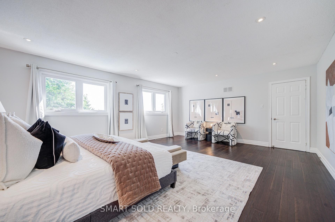
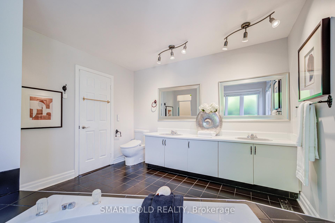
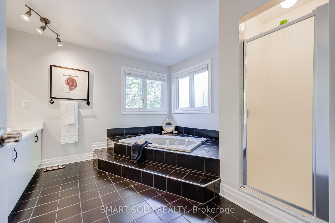
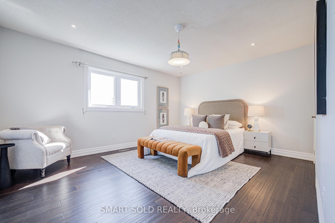
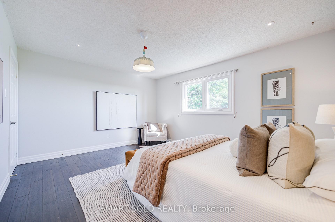
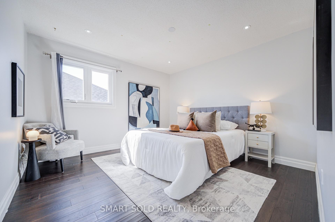

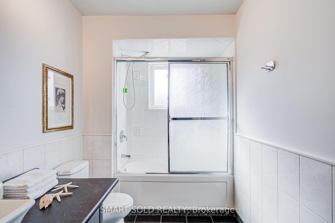
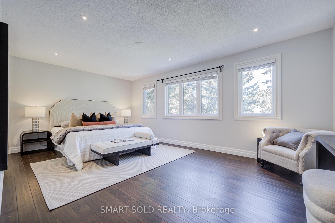
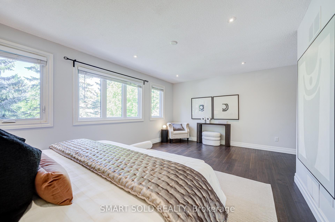
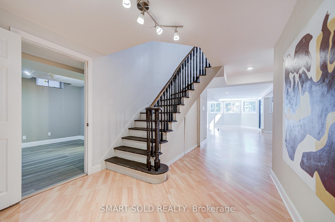
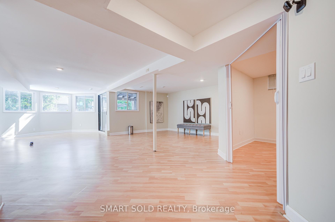
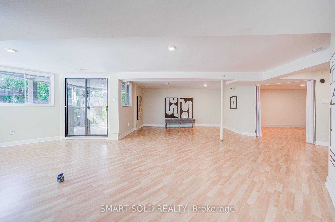
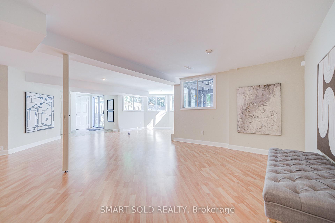
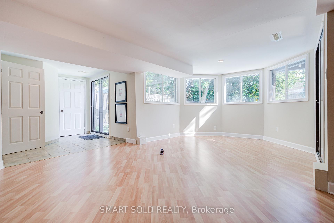
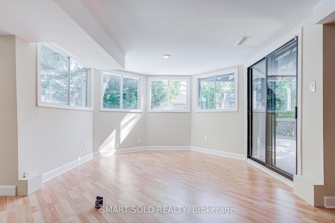
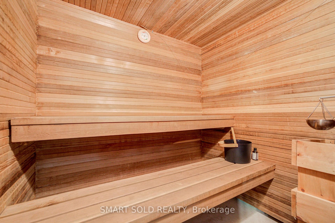
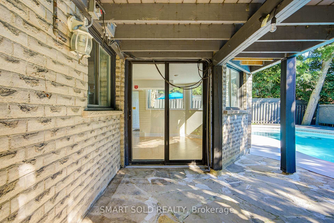
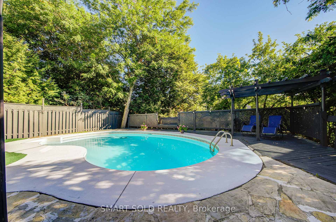
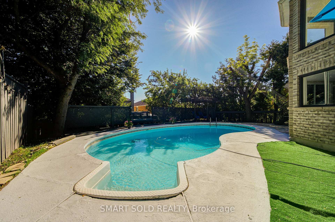
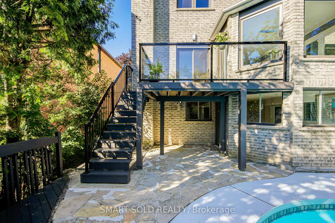
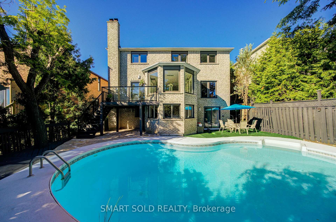
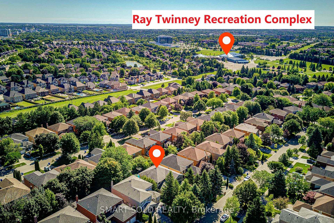
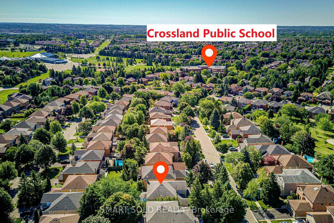
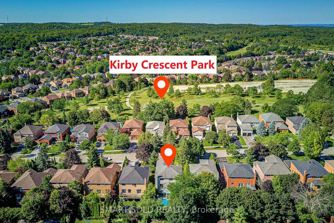
Perched On One Of Newmarket's Highest Elevations In The Prestigious Glenway Estates, This Exceptional Hilltop Residence Offers Over 4,500 Sq. Ft. Of Beautifully Finished Living Space, Including A Bright Walk-Out Basement. Surrounded By Mature Trees And Showcasing Outstanding Curb Appeal, This Home Combines Elegance, Privacy, And Breathtaking Panoramic Views.The Thoughtfully Designed Main Floor Features A Private Home Office, Spacious Principal Rooms, Soaring Ceilings Highlighted By A Skylight That Fills The Home With Natural Light, And An Inviting Family Room With A Cozy Wood-Burning Fireplace. The Renovated Eat-In Kitchen Opens To A Large Breakfast Area With A Walkout To A Freshly Painted Deck, Perfect For Outdoor Entertaining.Freshly Painted Throughout, The Home Also Offers Smooth Ceilings, Pot Lights, Rich Hardwood Flooring, And Updated Main And Second-Floor Windows (2018). Upstairs, The Expansive Primary Retreat Features A Luxurious 5-Piece Ensuite And A Generous Walk-In Closet.The Finished Walk-Out Basement Adds Incredible Versatility With A Second Office, Spacious Recreation Area, Sauna, And Direct Access To The Private Backyard Oasis.Step Outside To Your Resort-Style Backyard Featuring A Heated Inground Pool, Freshly Painted Deck And Fencing, Mature Trees, And Beautiful Landscaping That Creates The Perfect Setting For Relaxation And Entertaining.Located On A Premium Hilltop Lot In One Of Newmarket's Most Desirable Communities, Just Minutes To Top-Rated Schools, Parks, Shopping, Dining, Transit, And All Amenities, This Is A Rare Opportunity To Own An Exceptional Family Home Offering Space, Luxury, Privacy, And Spectacular Views.
No extras listed.
Visit this home
Pick a time that works for you.
No upcoming open houses.
Got questions?
Contact Sell with Strategy.


| Type | Detached |
| Style | 2-Storey |
| Approx. Age | Not available |
| Size | 3000-3500 sq. ft. |
| Property Tax | $7,204 |
| Lot Size | 49.21 ft x 124.75 ft |
| mls© Number | N13623658 |
| Listed By | SMART SOLD REALTY |
Listing History
- No recent sale history for this listing.
- No recent lease history for this listing.
Schools
Could you afford this home?
What the bank counts
This home's actual carrying costs, payment stress-tested at 6%
- Mortgage, tested at 6%
- $6,593
- Property tax
- $600
- Heat allowance
- $150
- Housing costs
- $7,343 / mo
Lenders cap these at 39% of gross income — that sets the number.
Income needed
$226,000
gross annual household income
- Payment at 4%
- $5,420 / mo
- Cash down
- $257,600
Assumes no other monthly debts · 25-yr amortization
Full affordability checkInvestment Analysis
Estimated rent, cap rate and monthly cash flow for this property
Values and trends
Nearby listings
Comparable sales
- No similar listings found.