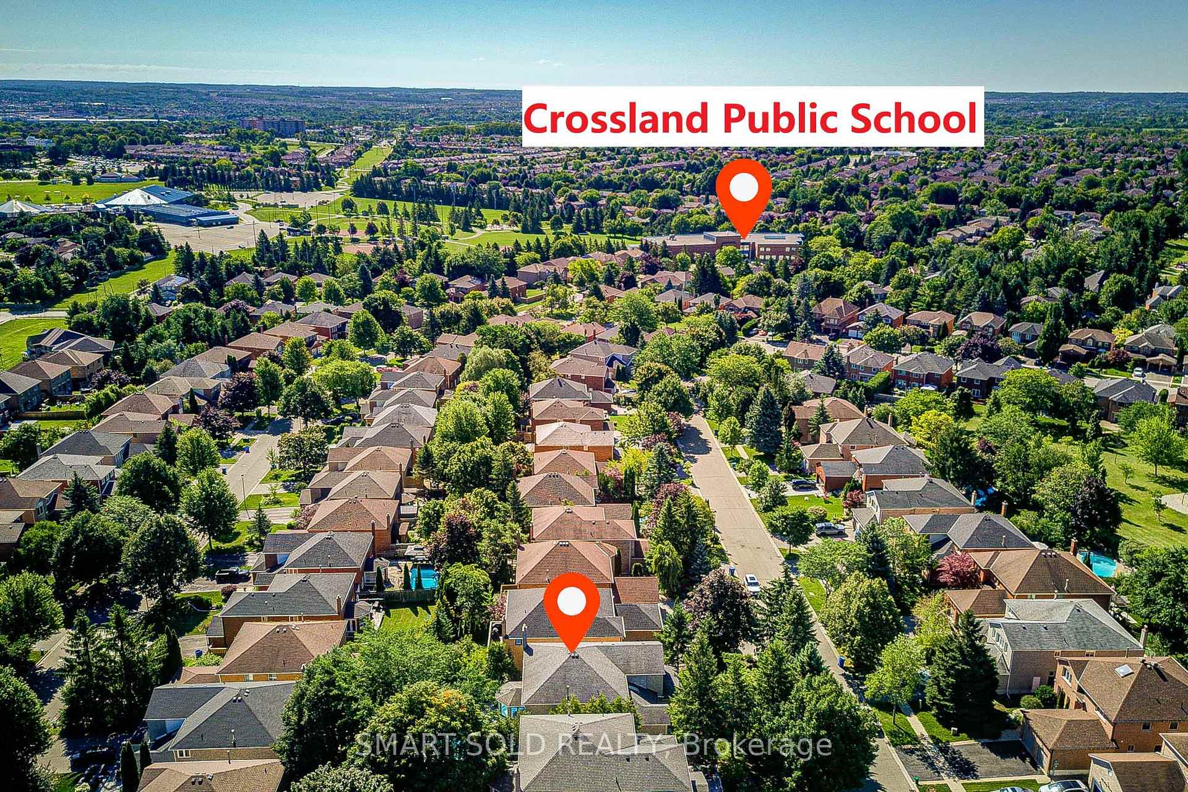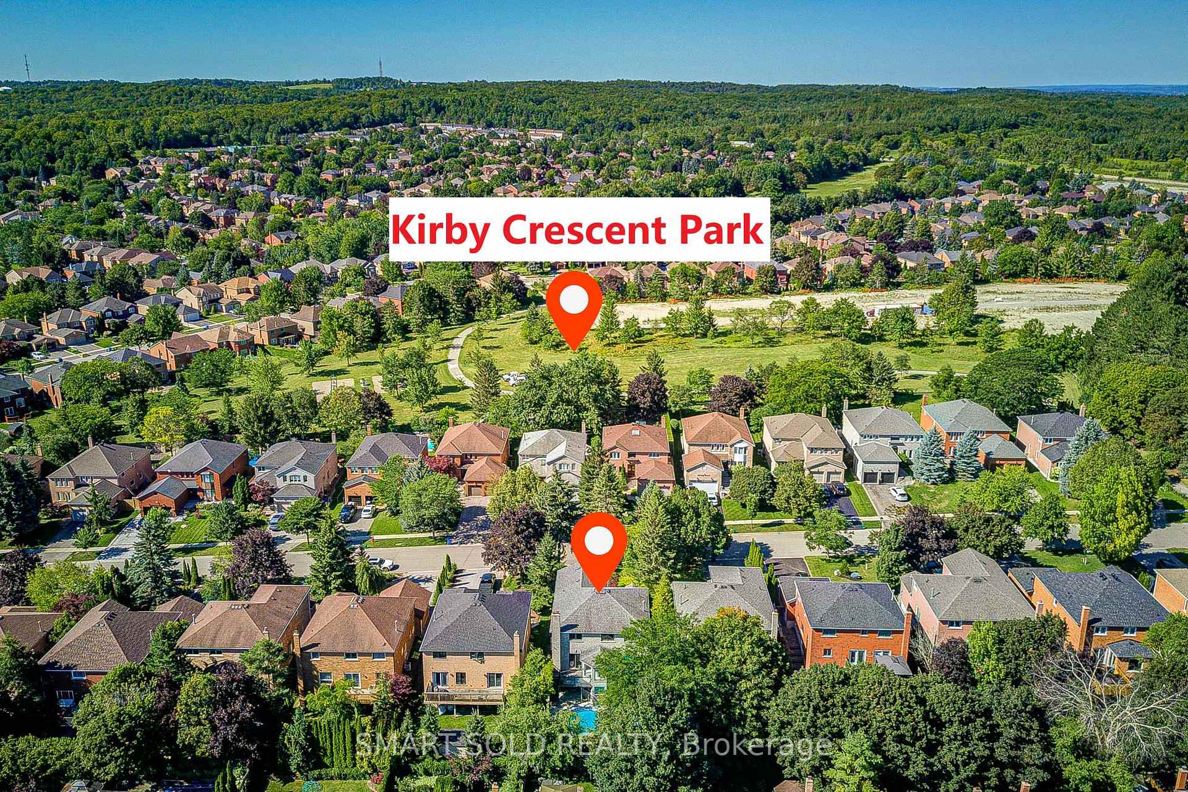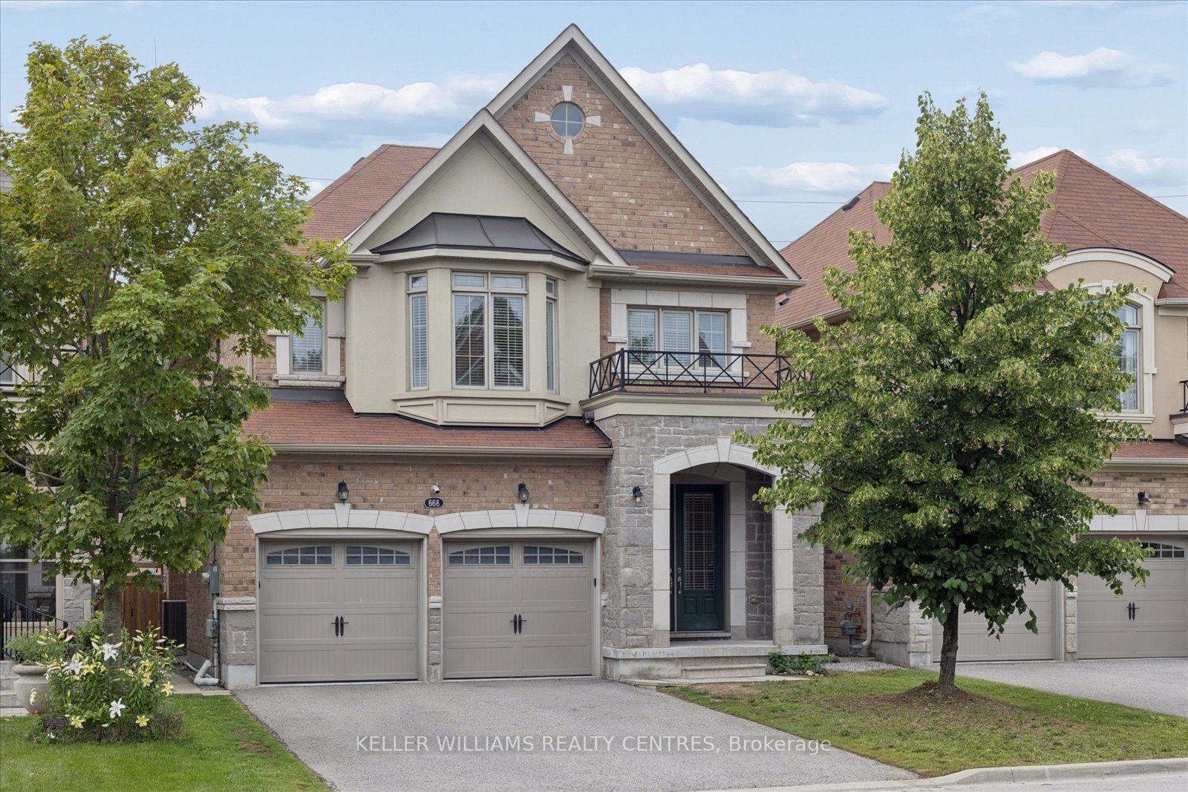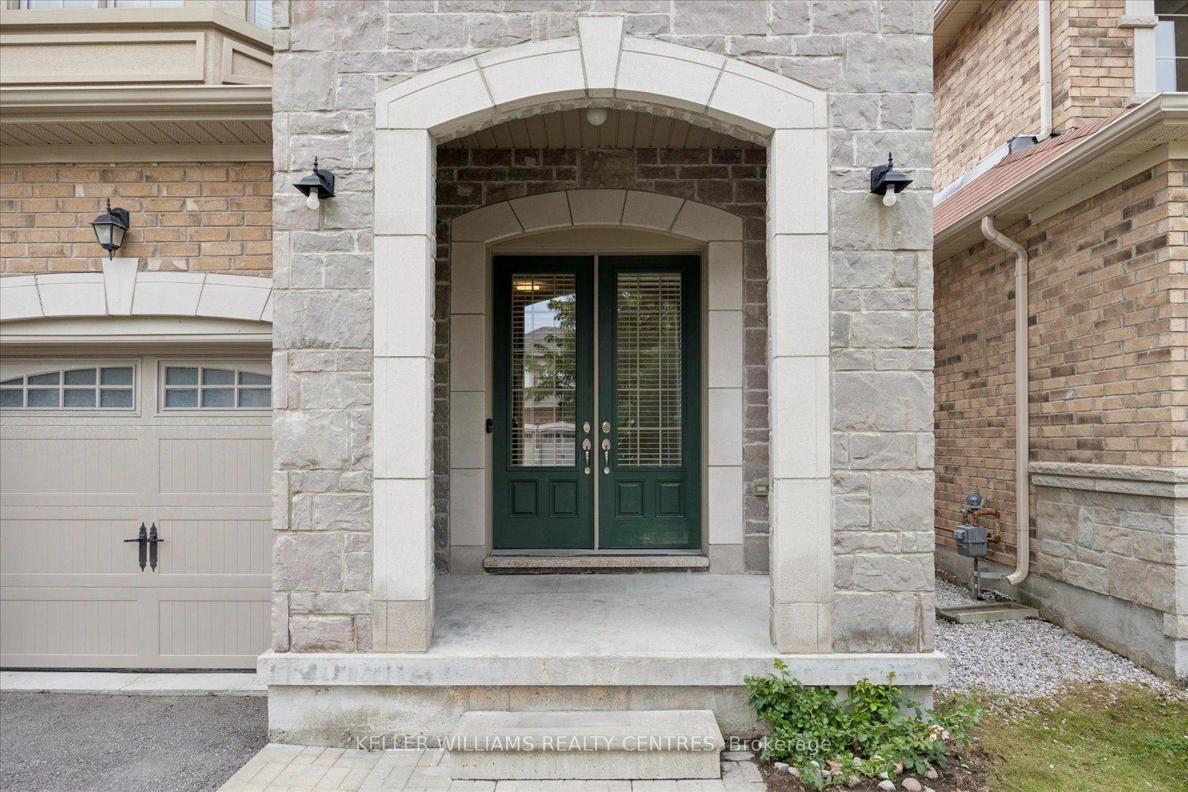
45 Mae Brooks Drive
Woodland Hill, Newmarket
$1,179,000
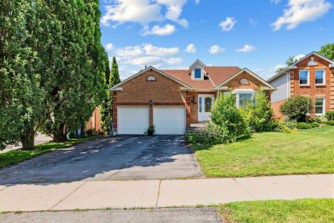
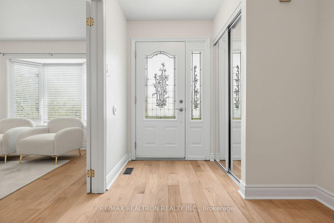
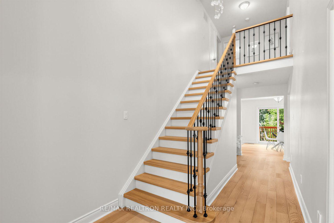
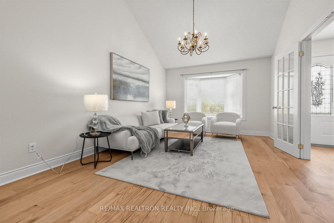
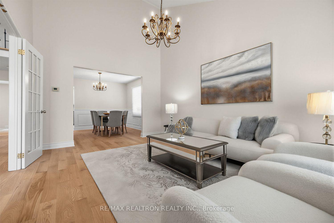
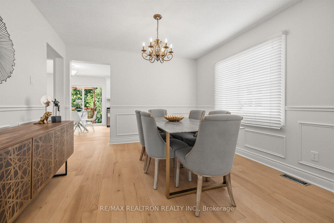
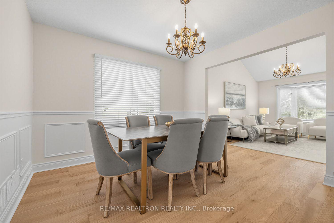
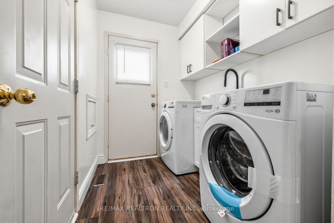
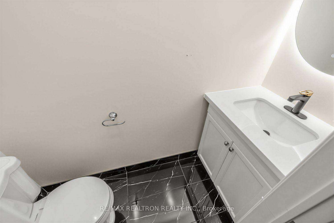
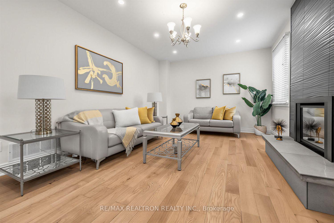
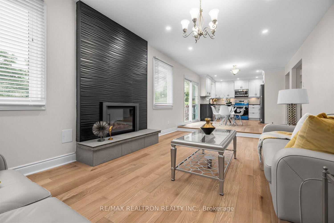
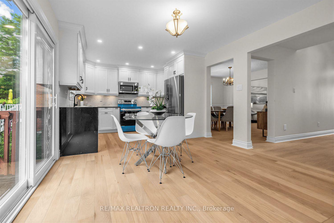
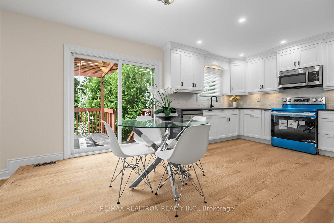
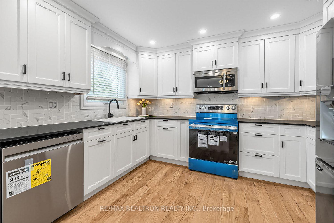
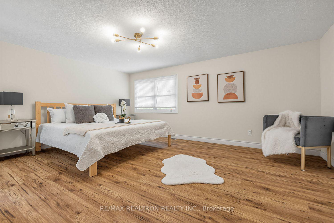
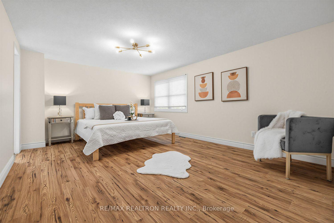
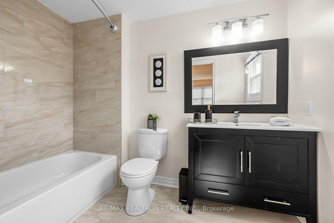
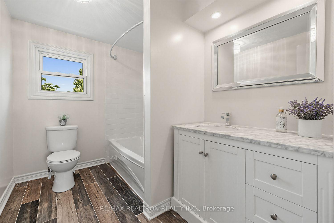
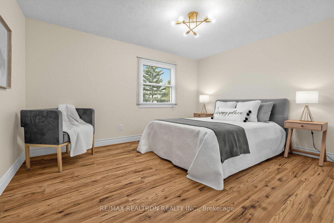
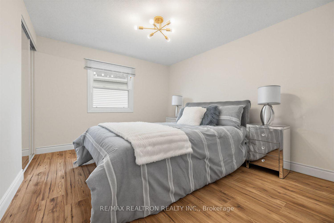
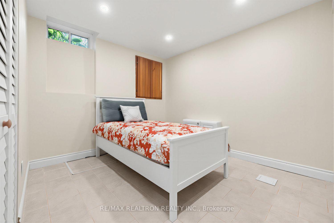

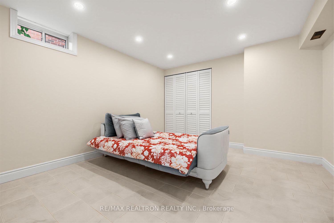
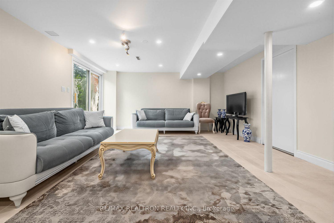
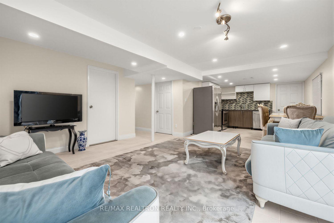
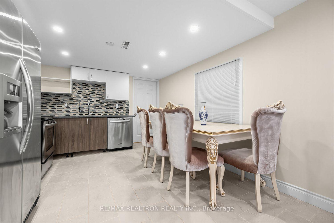
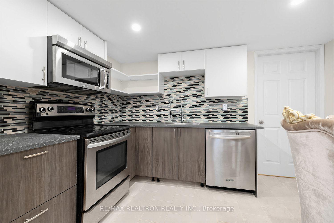
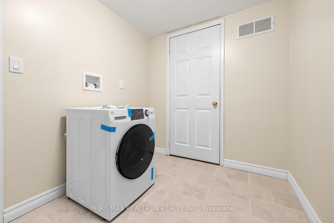
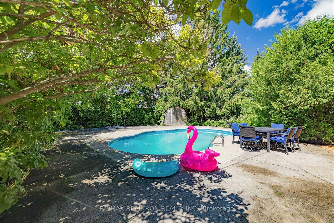
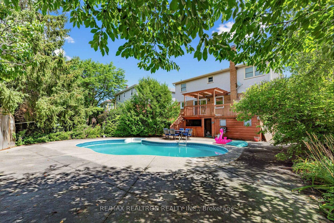
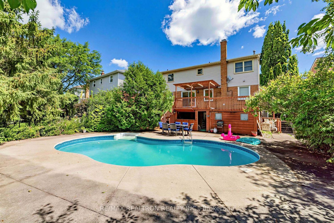
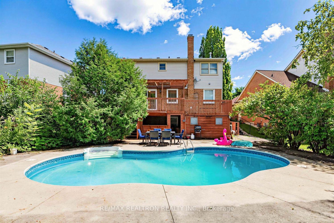
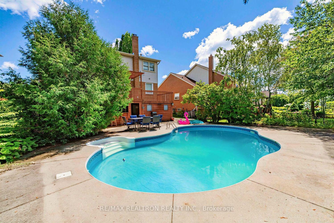
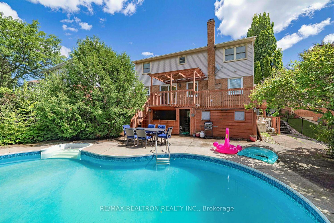
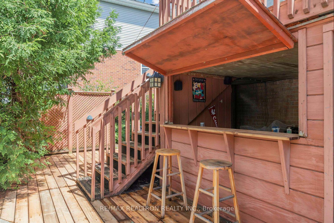
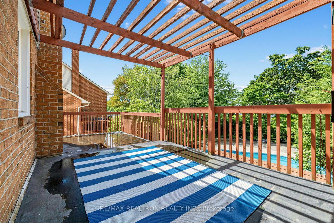
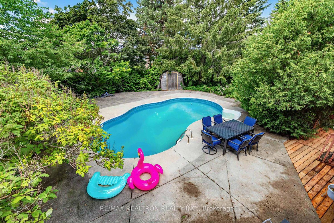
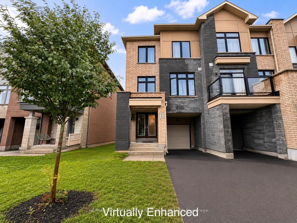
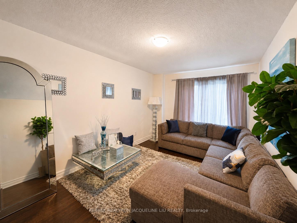
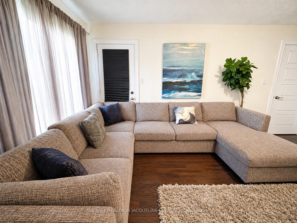
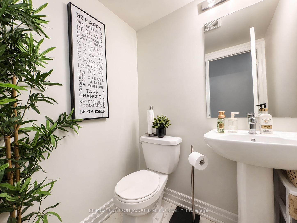
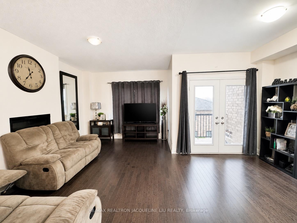
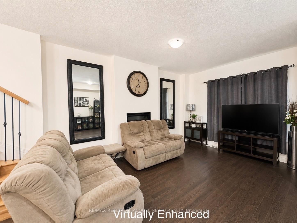
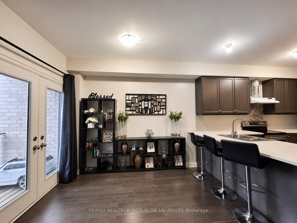
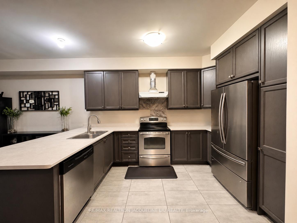
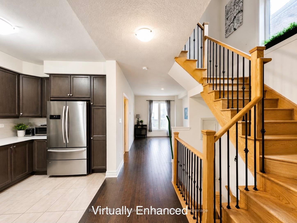
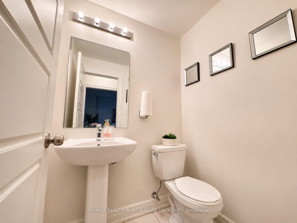
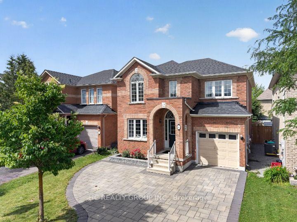
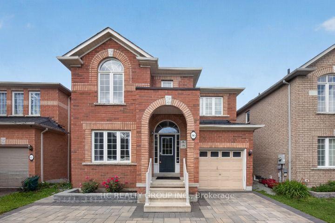
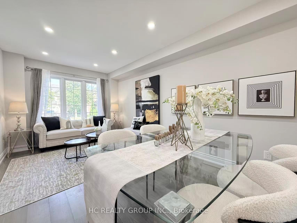
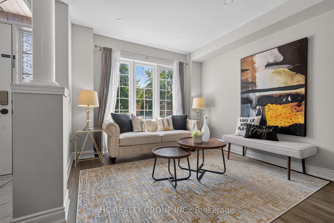
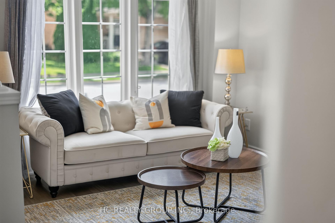
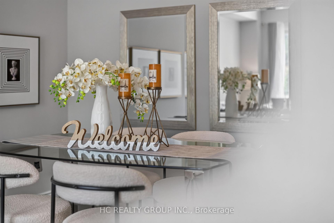
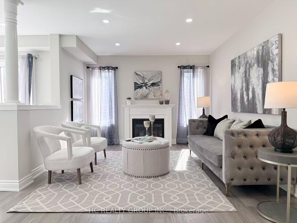
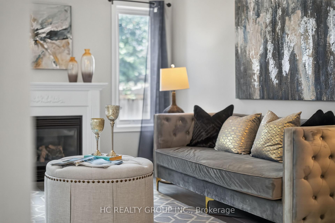
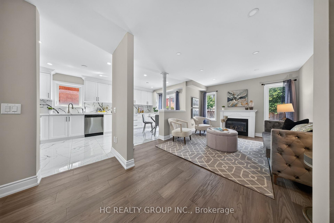
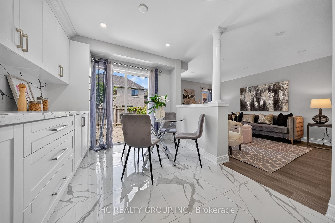
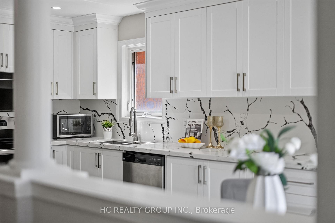
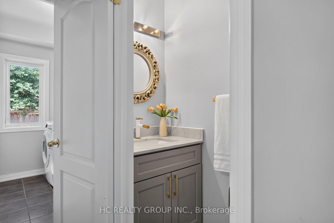
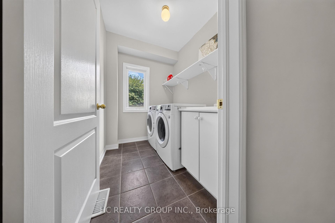
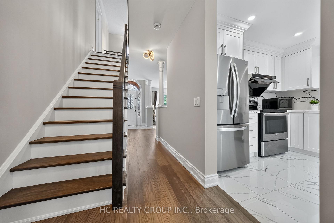
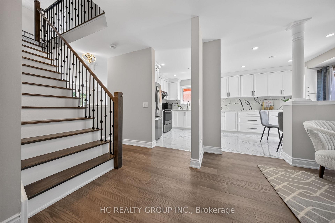
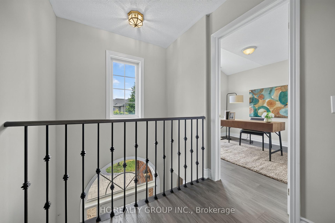
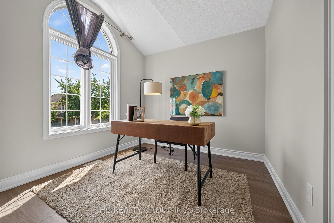
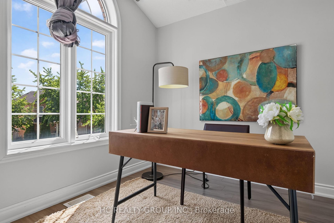
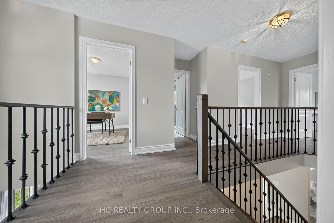
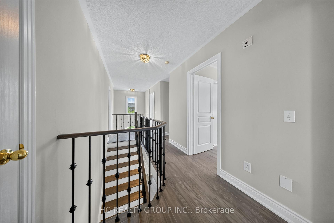
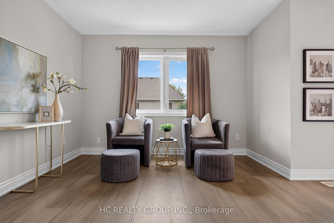
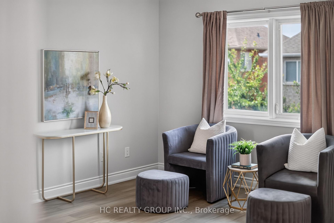
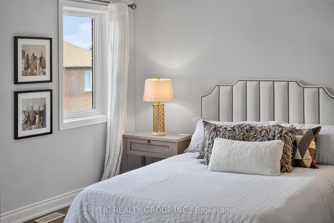
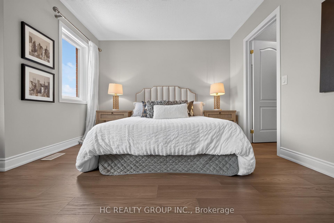
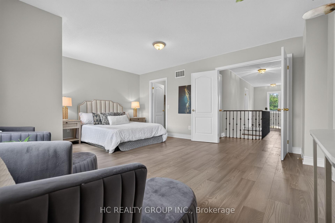
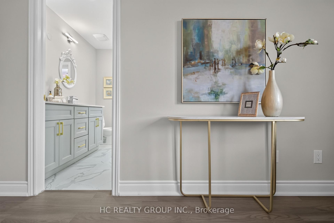
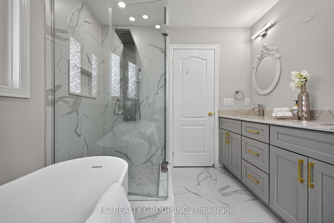
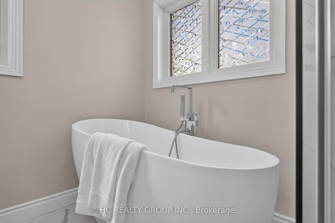
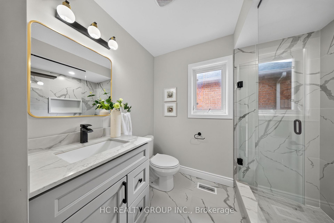
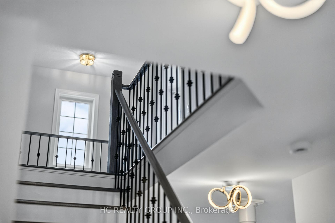
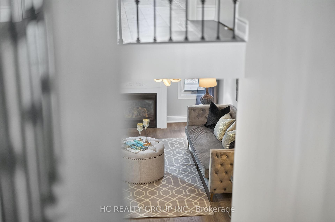
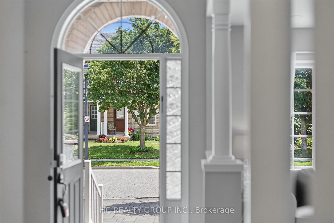
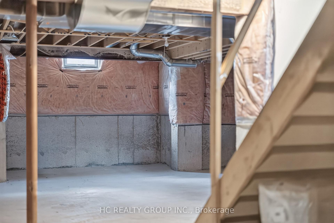
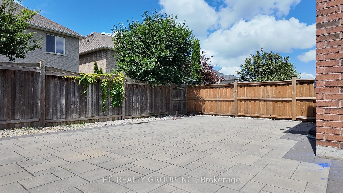
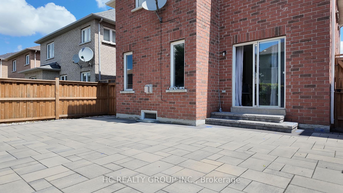
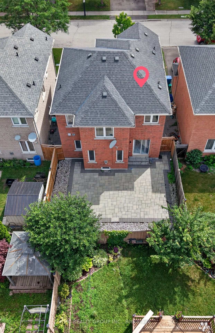
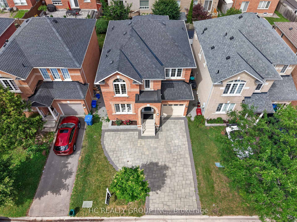
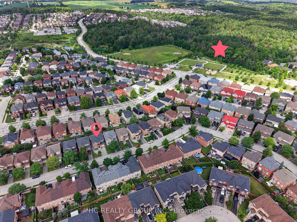
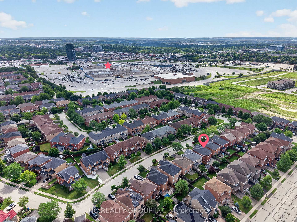
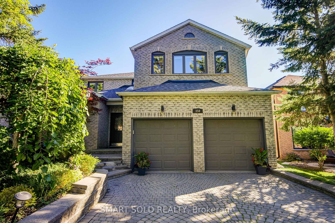
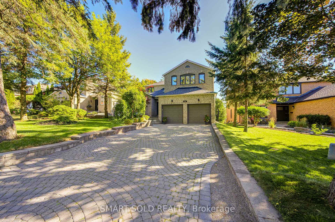
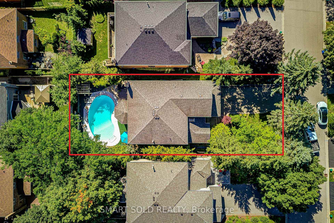
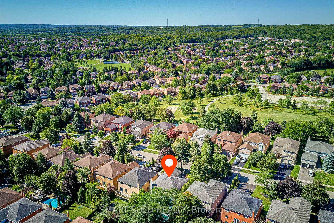
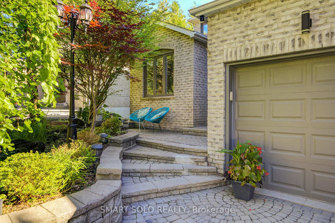
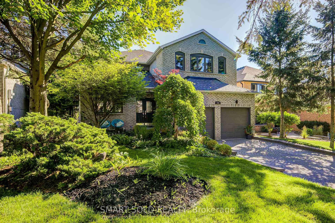
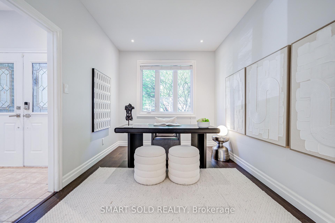
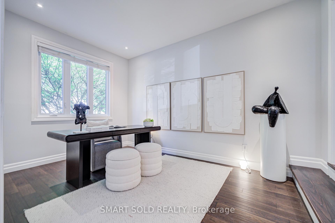
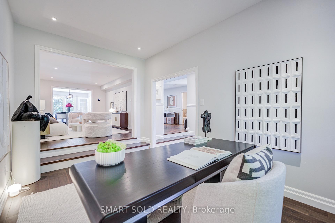
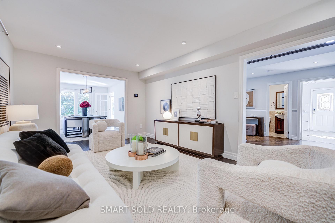
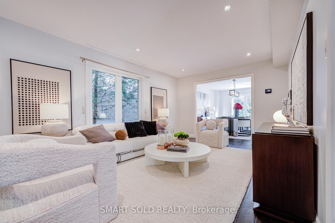
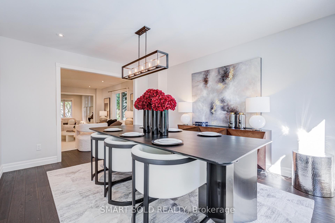
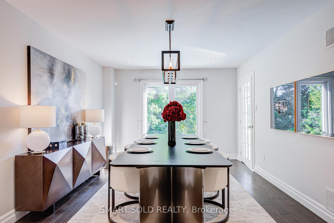
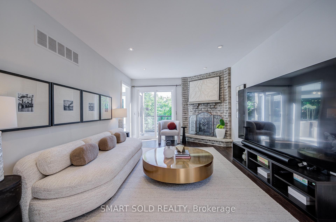
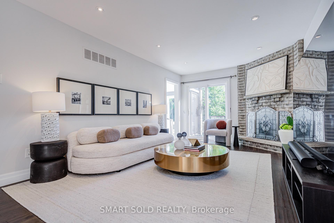
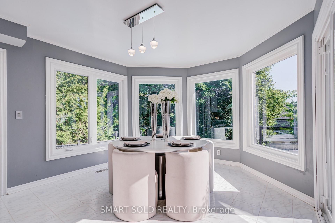
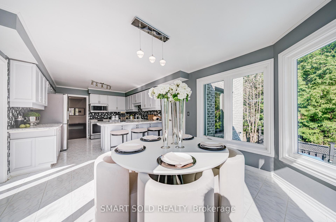
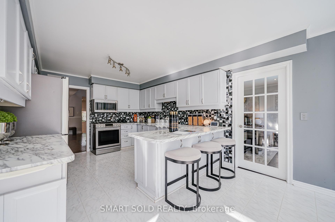
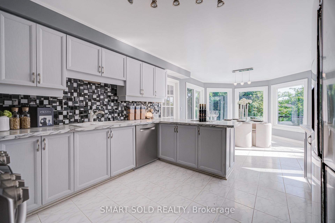
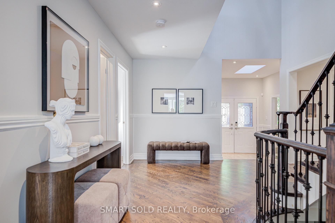
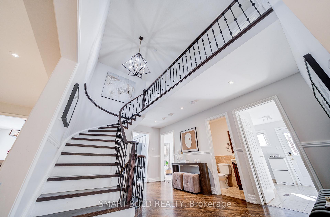
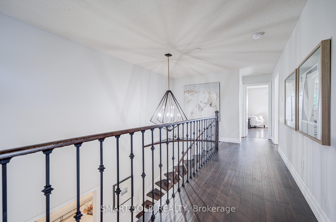
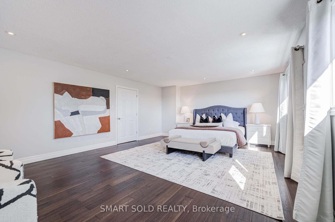
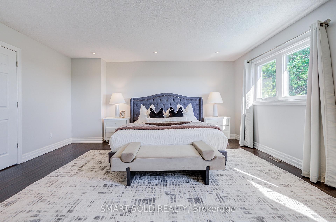
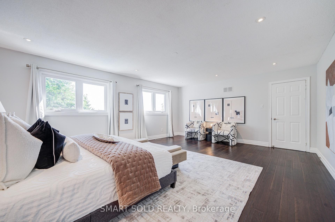
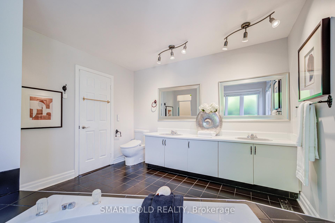
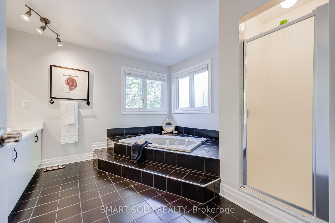
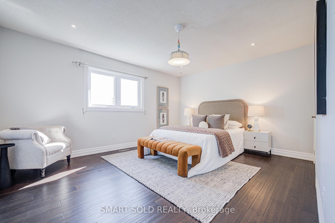
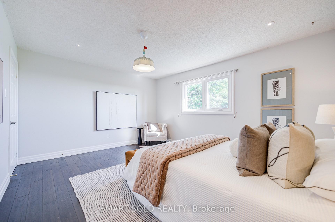
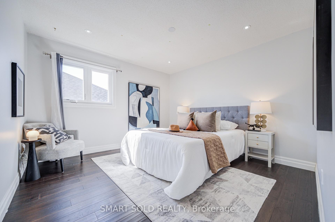

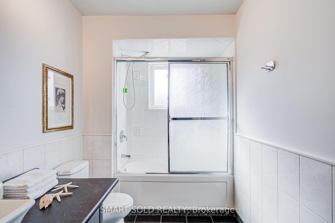
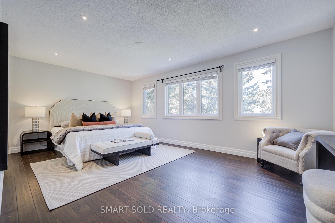
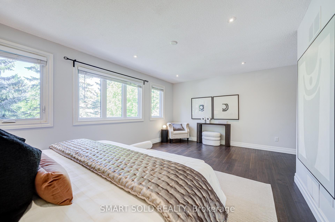
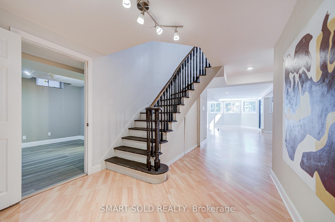
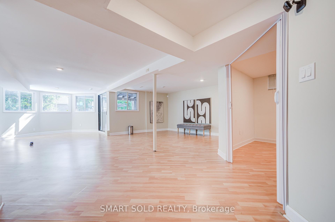
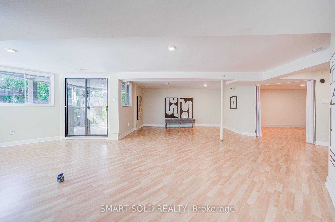
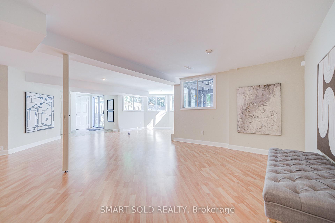
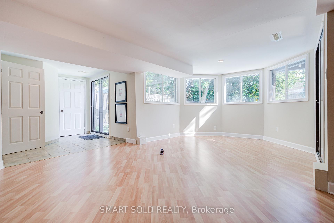
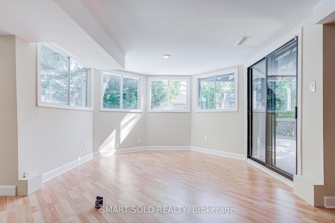
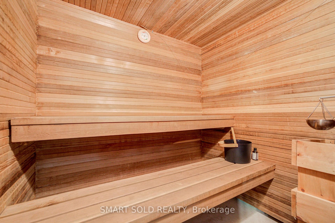
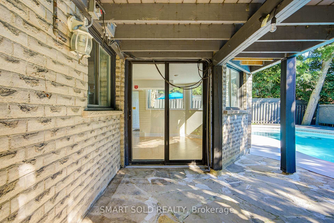
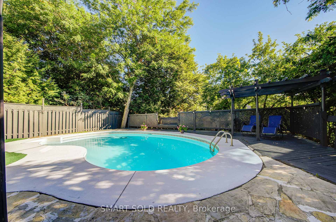
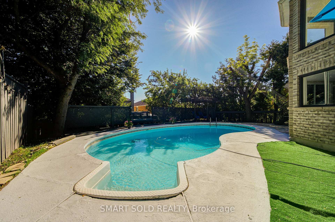
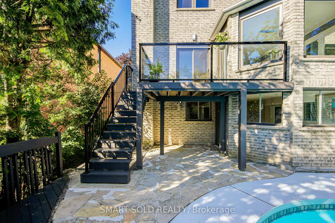
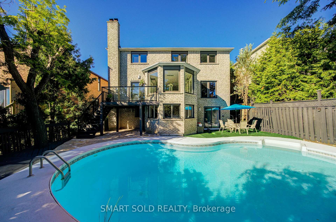
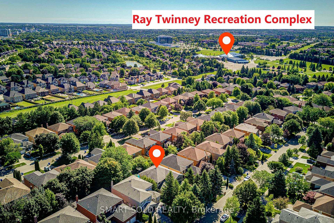
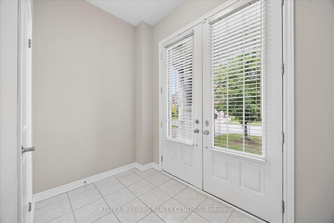
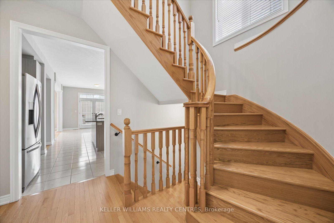
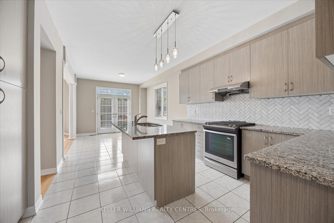
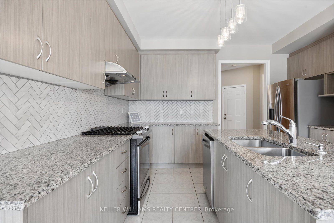
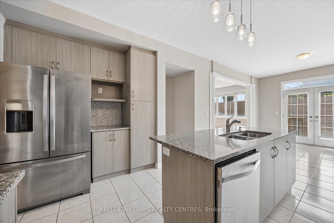
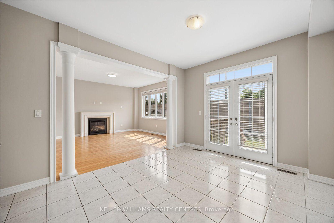
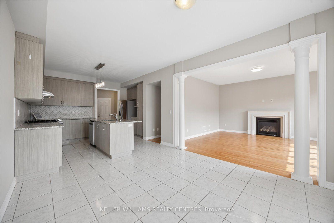
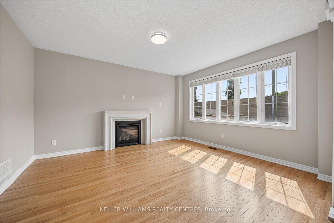
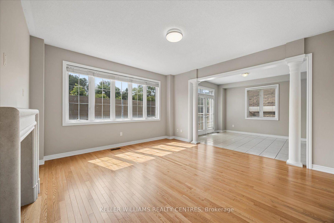
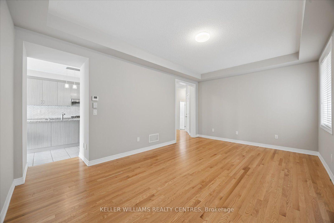
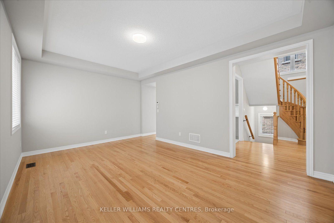
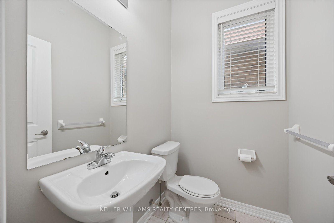
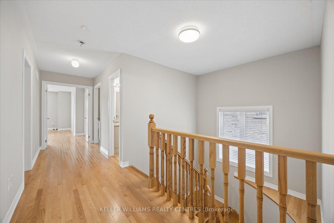
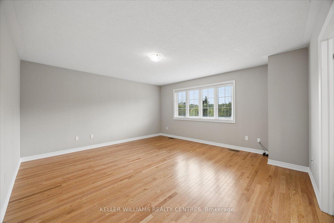
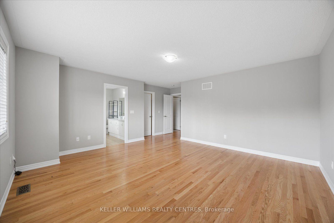
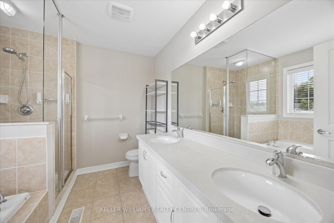
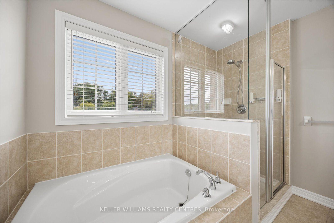
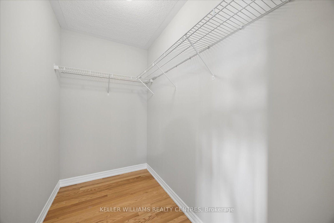
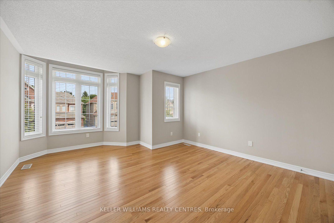
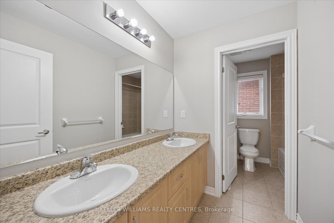
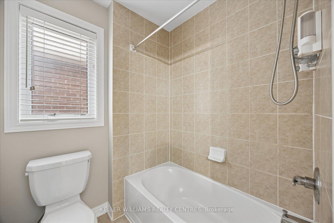
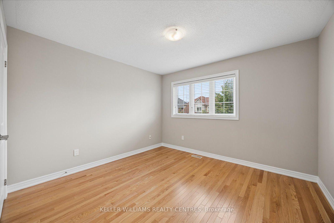
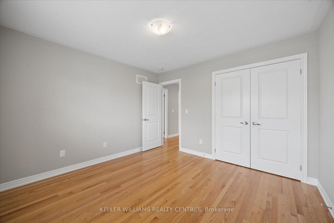
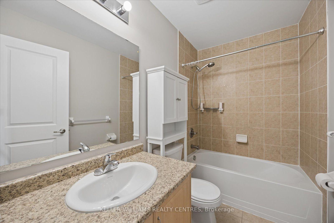
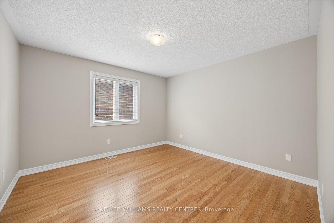
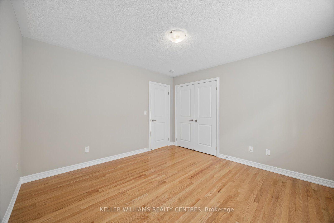
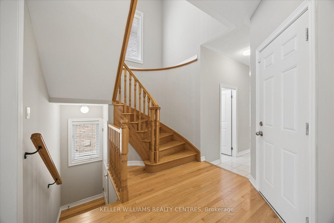
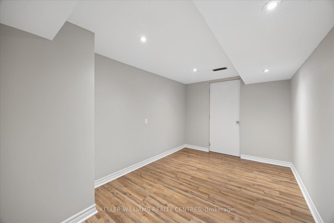
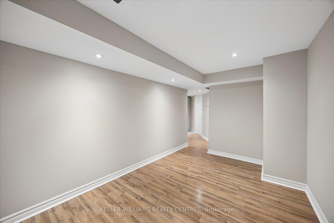
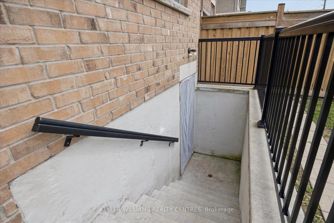
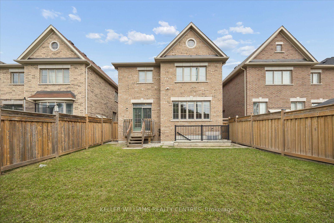
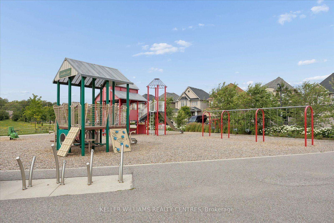
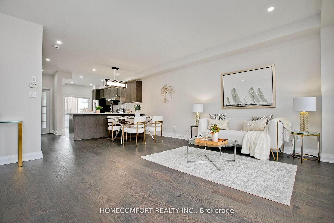
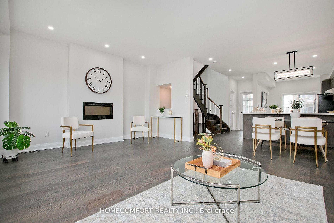
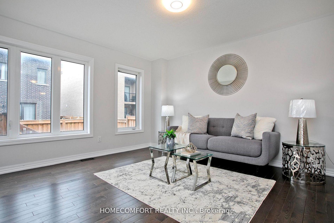
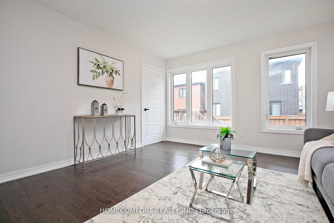
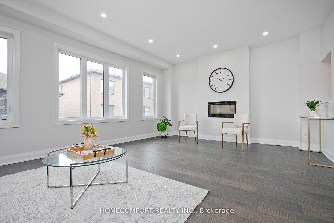
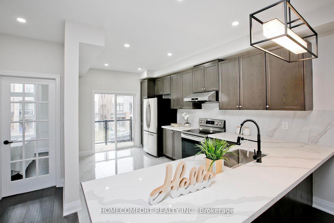
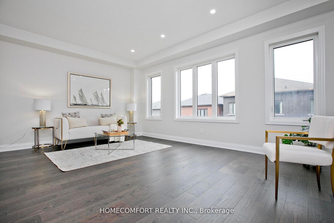
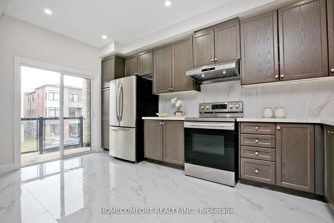
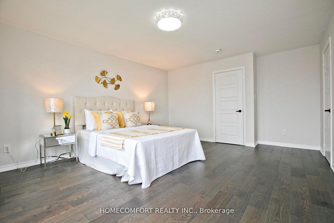
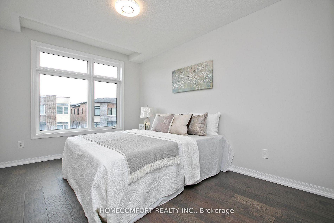
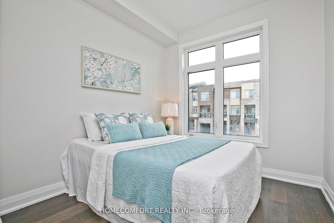
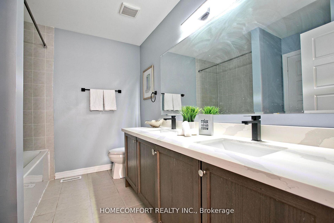
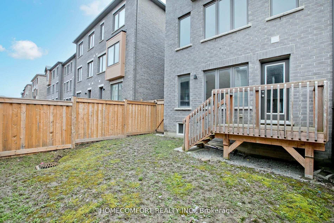
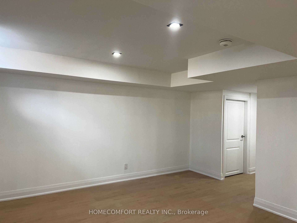
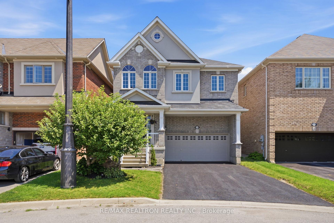
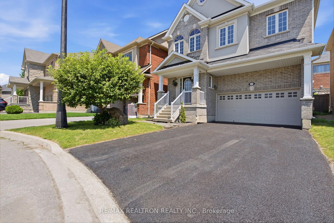
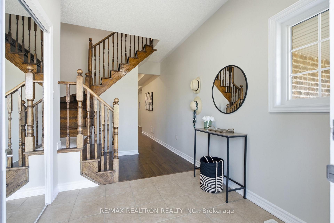
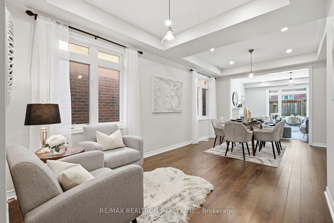
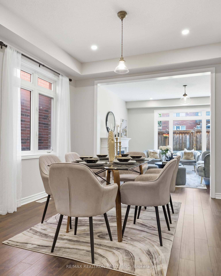
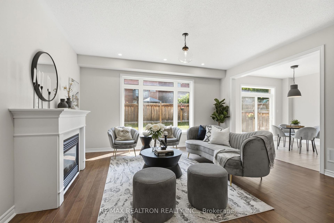
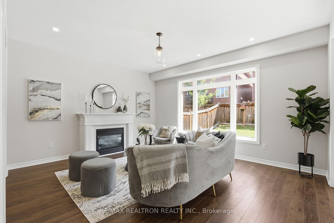
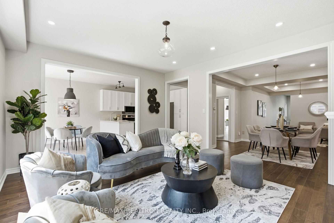
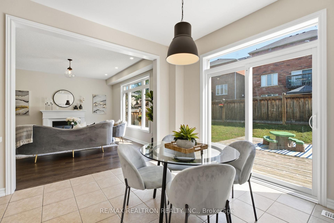
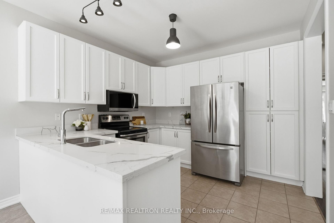
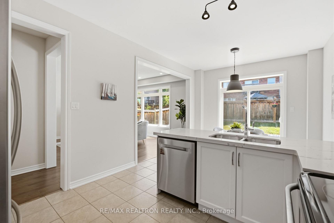
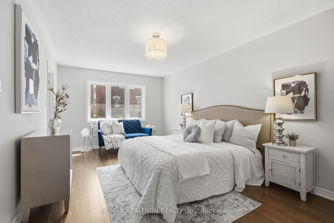
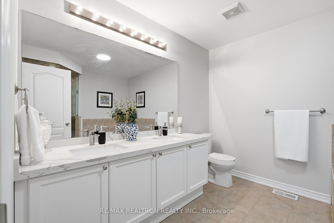
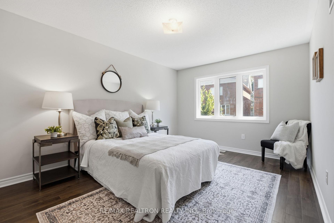
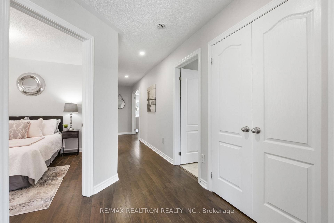
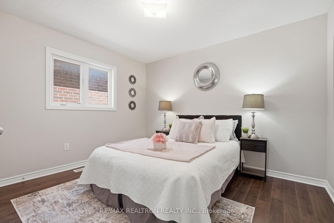
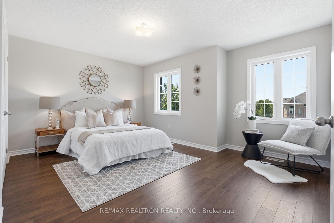
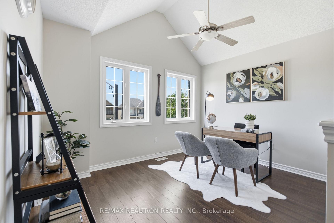
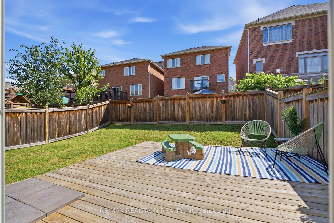
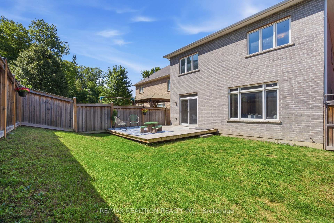
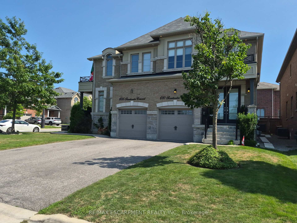
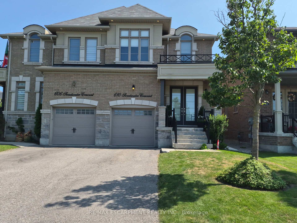
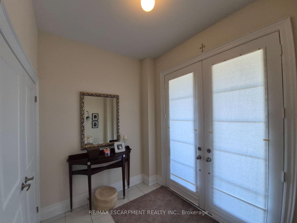
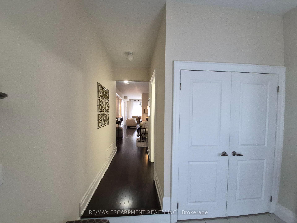
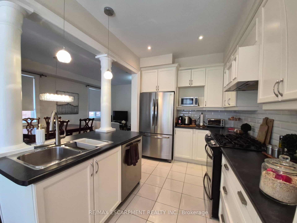
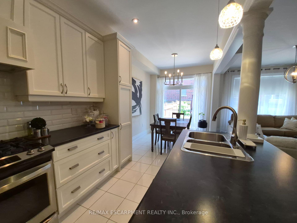
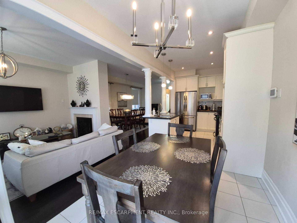
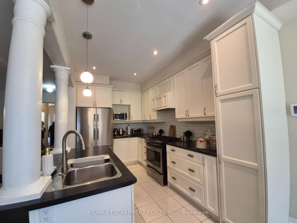
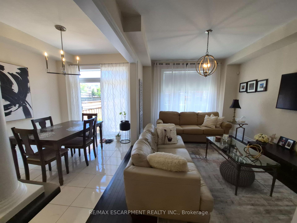
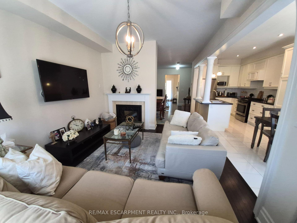
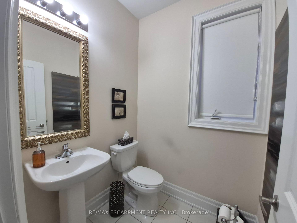
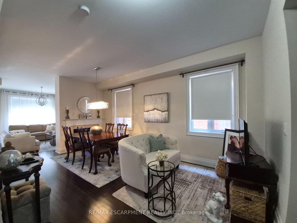
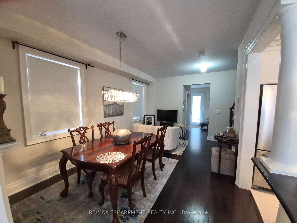
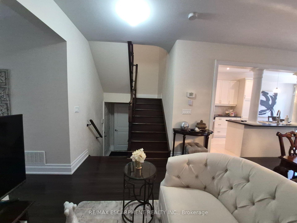
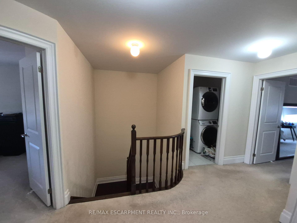
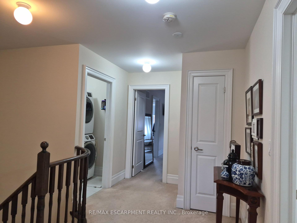
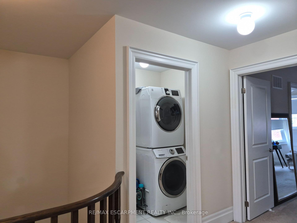
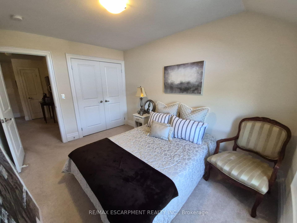
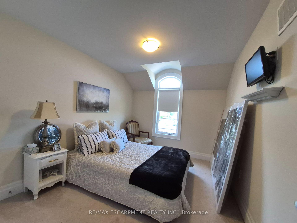
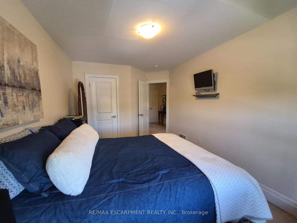
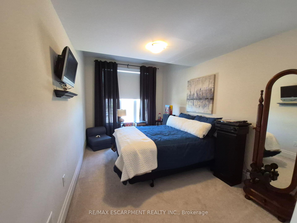
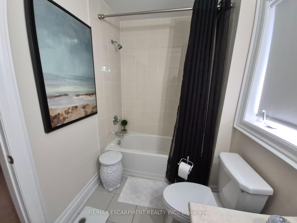
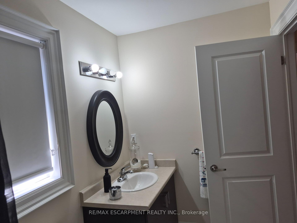
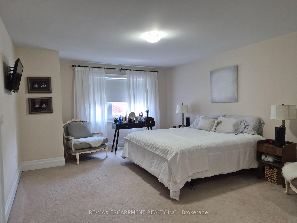
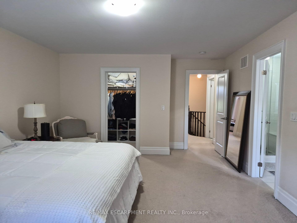
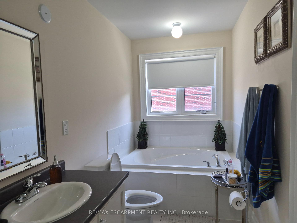
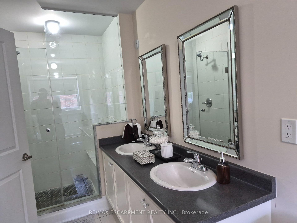
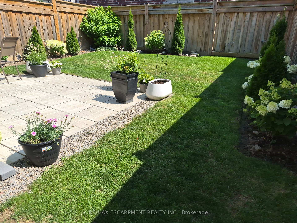
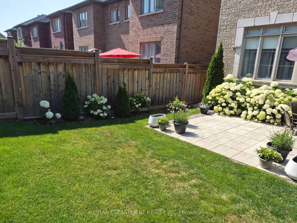
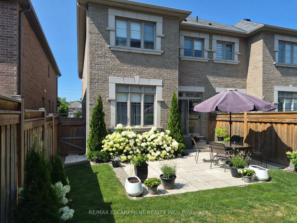
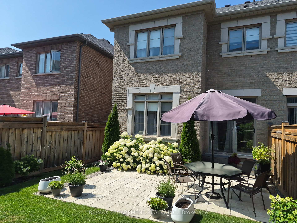
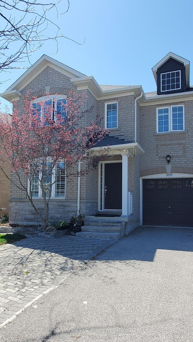
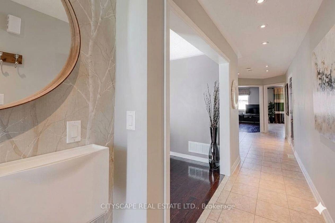
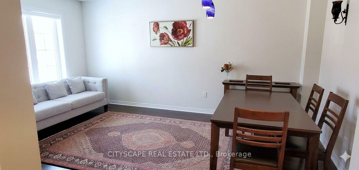
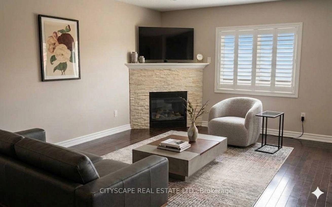
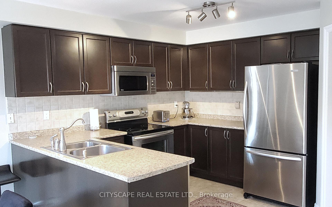
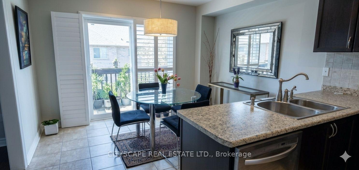
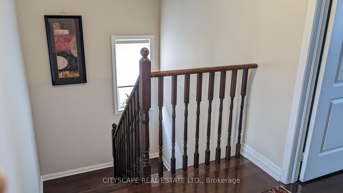
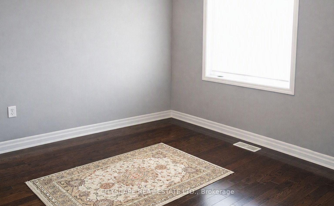
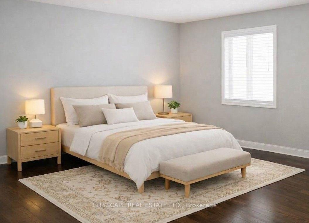
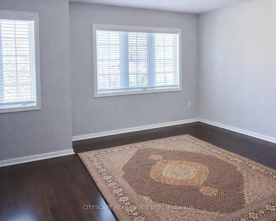
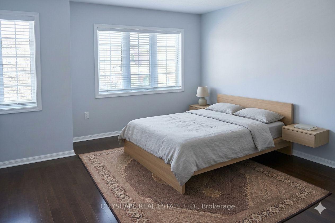
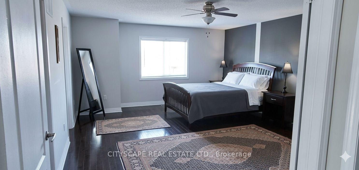
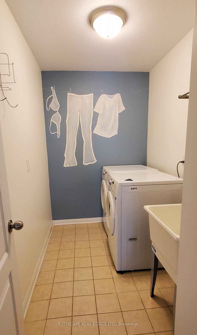
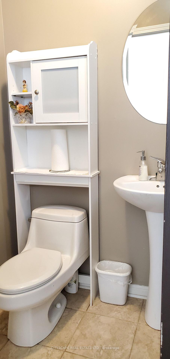
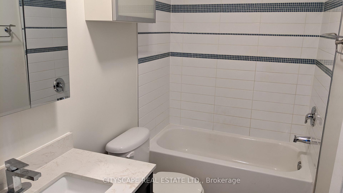
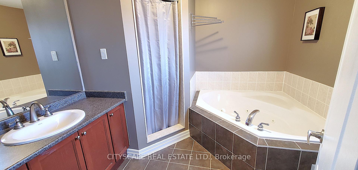
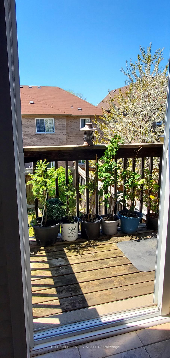
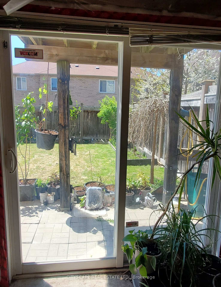
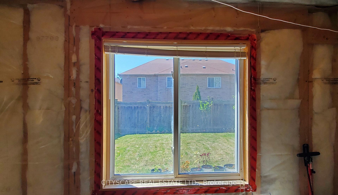
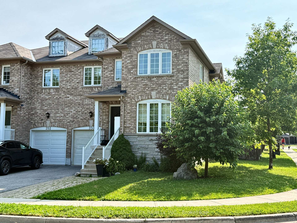
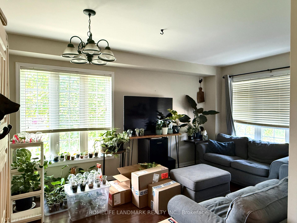
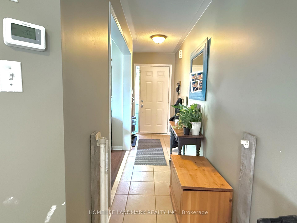
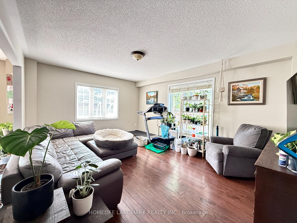
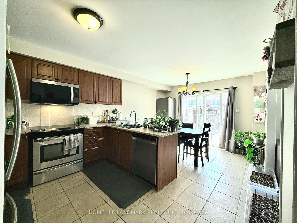
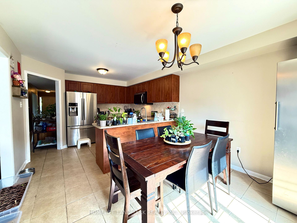
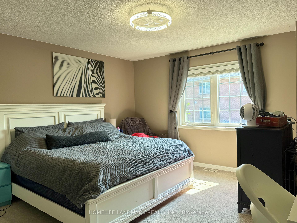
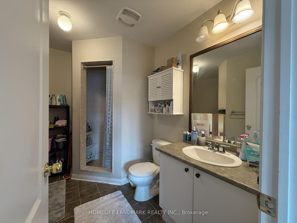
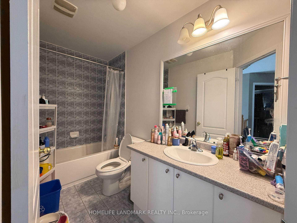
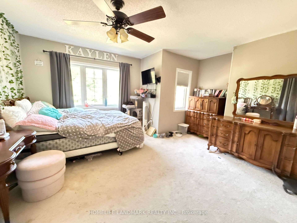
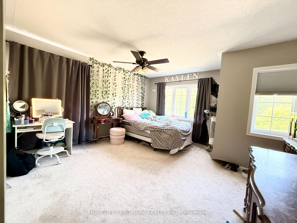
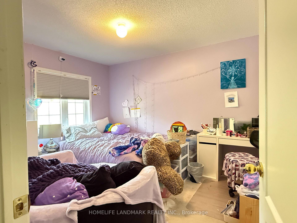
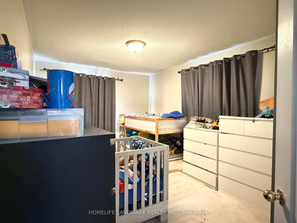
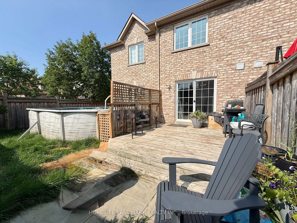
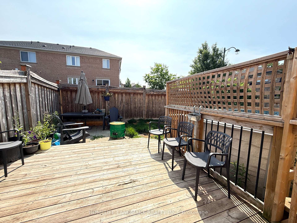
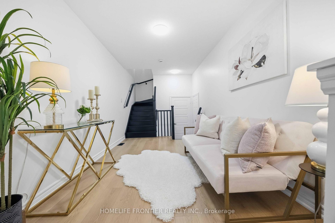
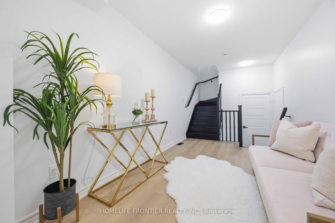
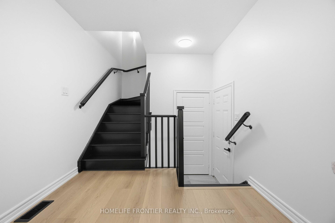
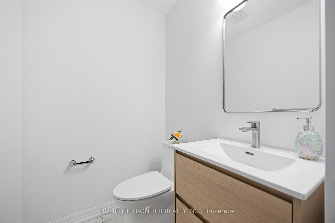
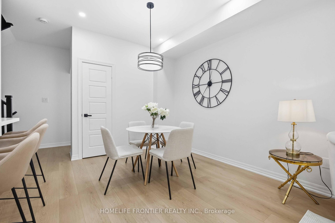
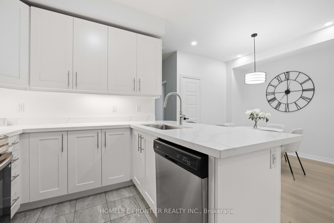
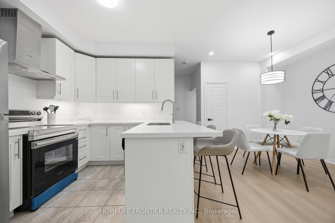
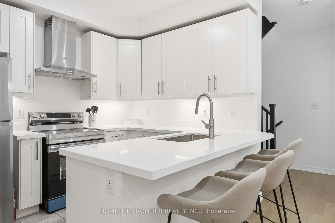
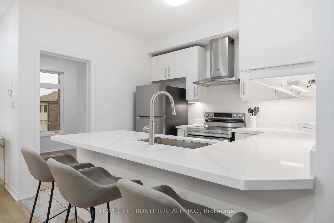
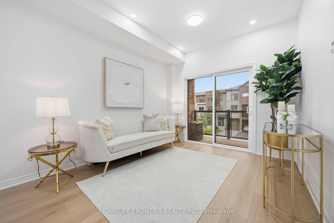
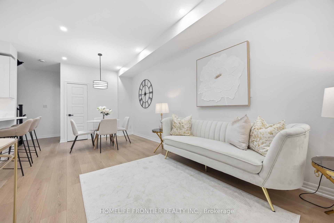
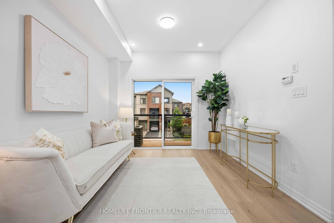
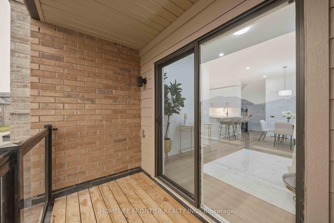
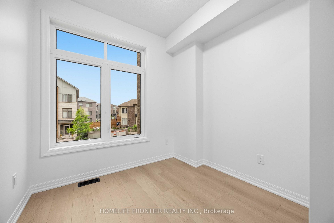
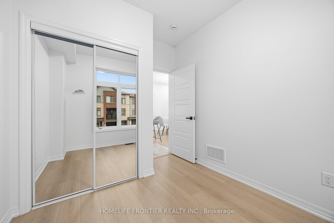
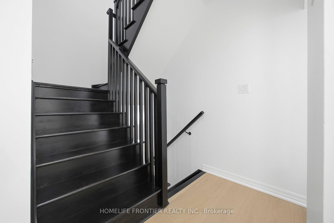
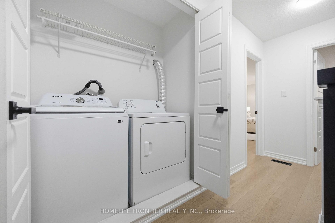
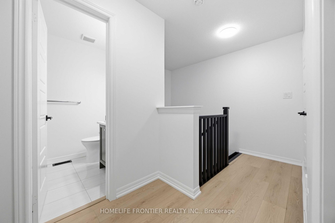
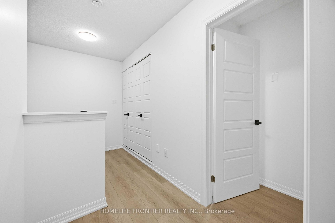
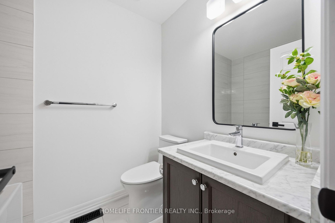
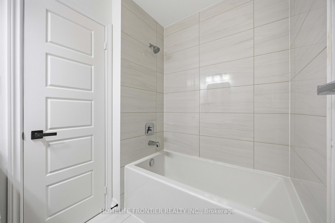
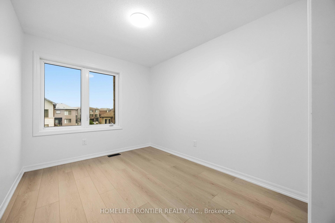
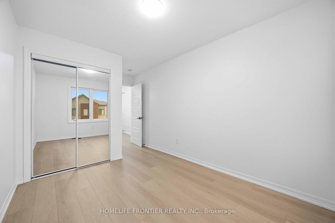
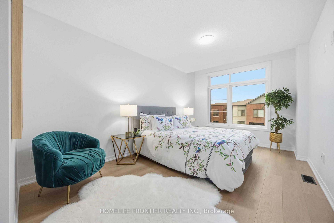
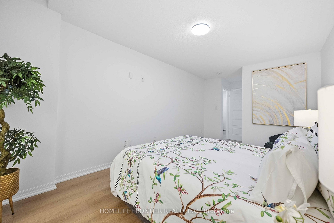
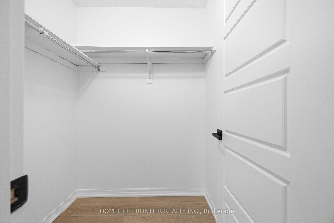
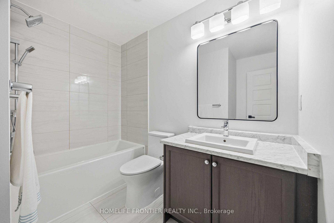
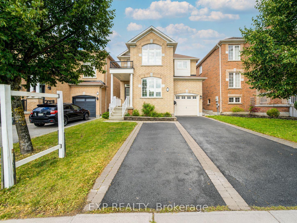
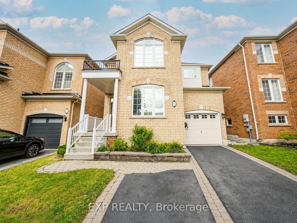
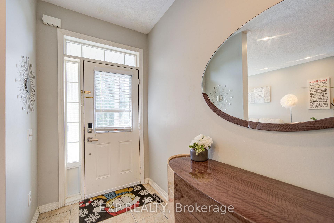
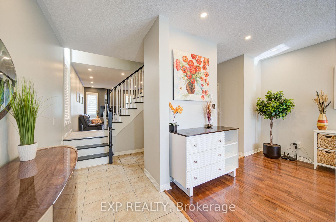
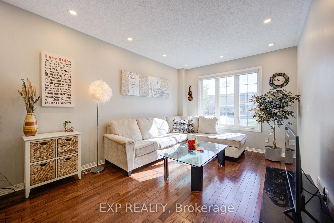

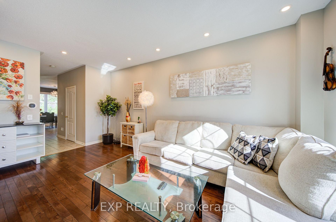
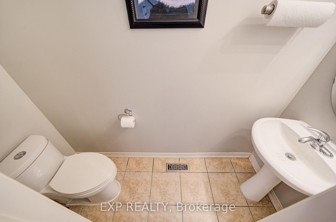
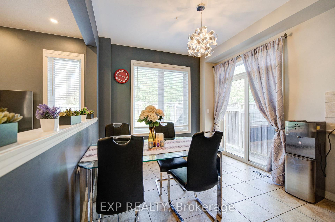
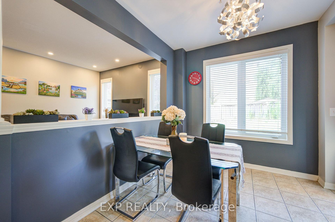
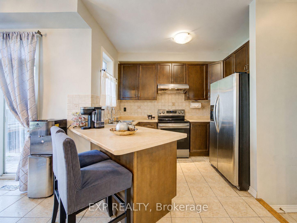
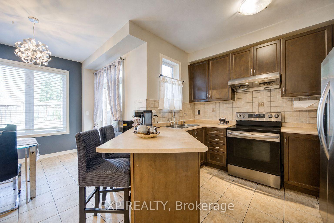
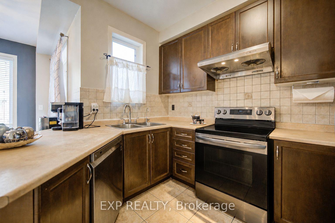
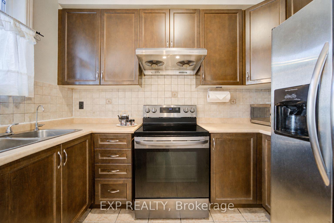
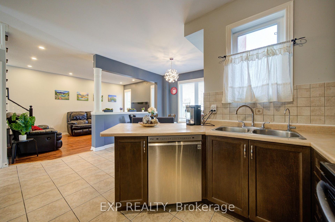
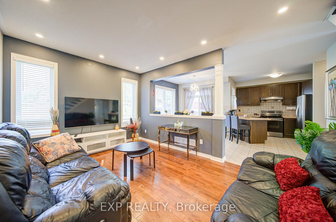
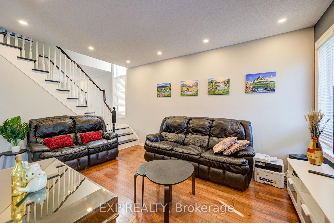
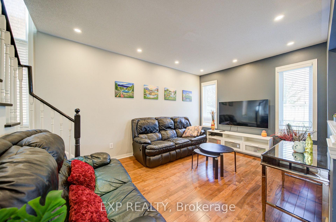
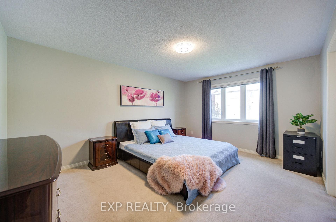
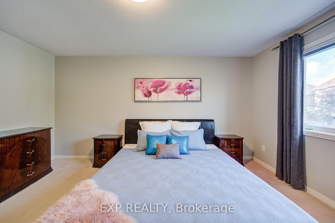
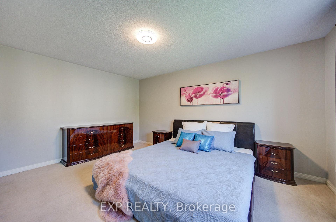
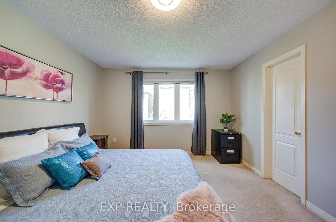
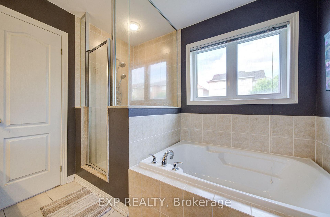
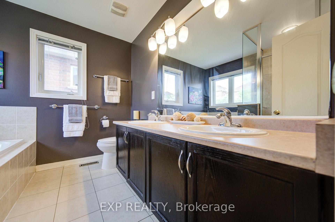
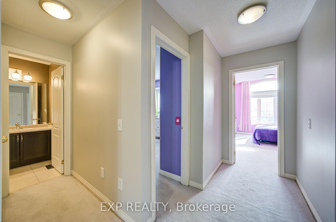
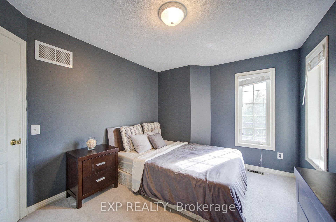
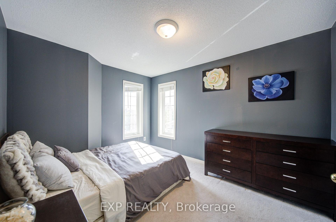
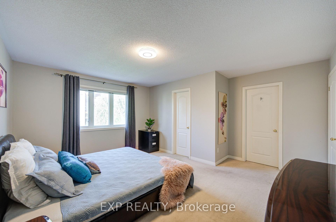
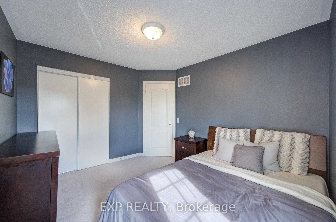
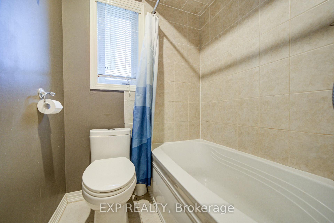
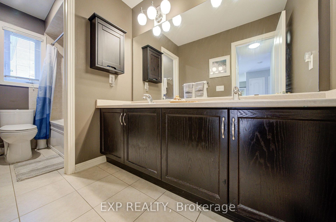
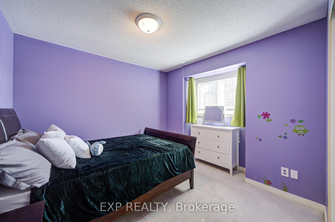
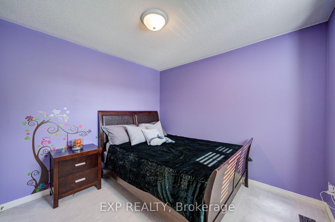
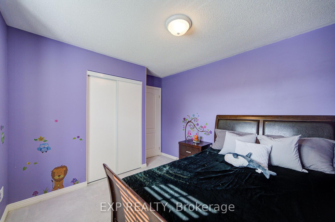
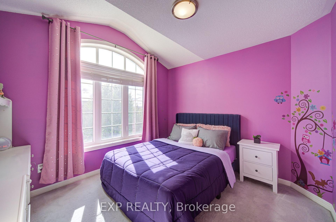
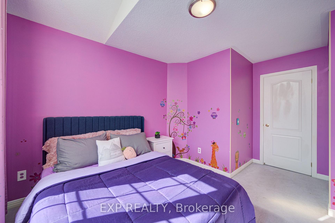
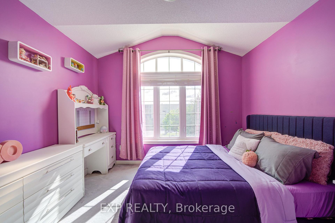
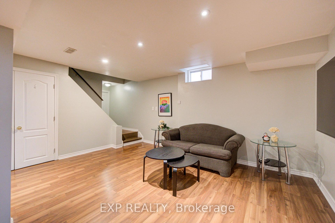
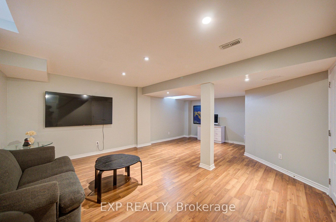
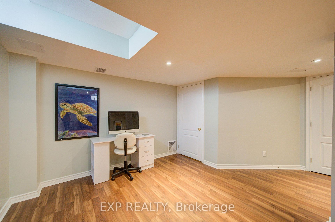
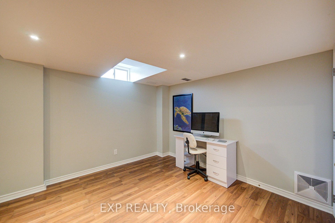
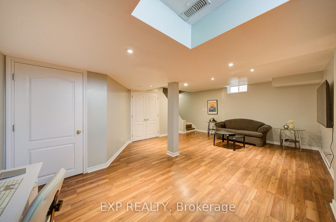
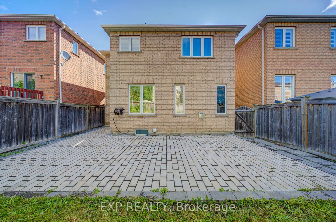
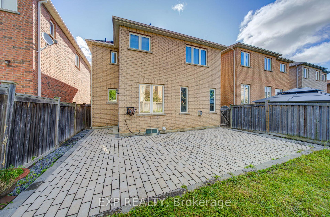
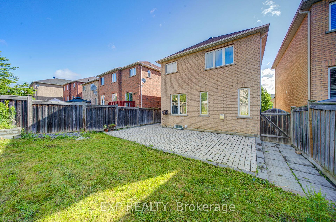
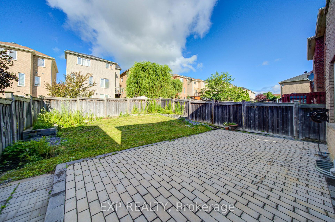
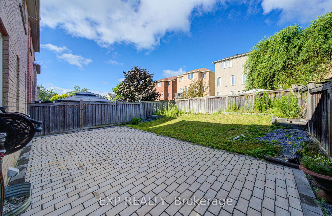
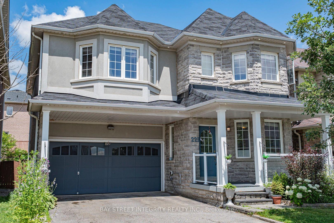
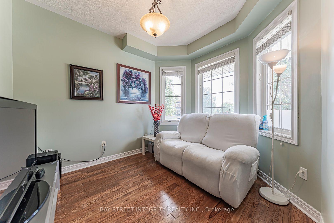
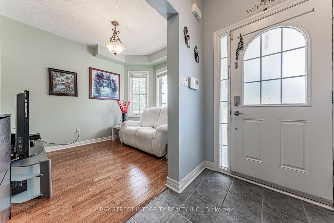
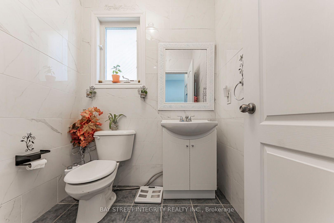
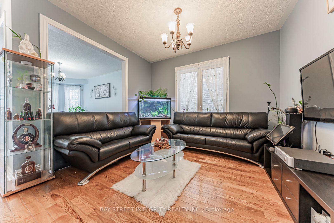
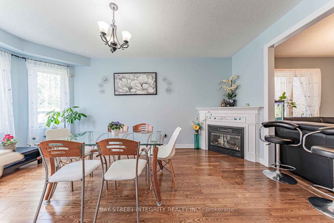
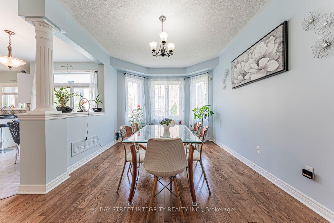
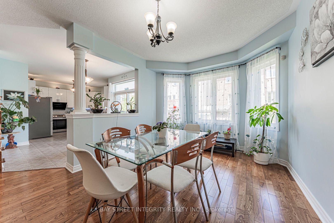
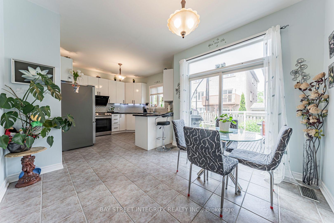
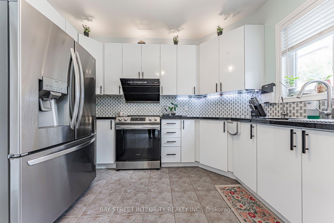
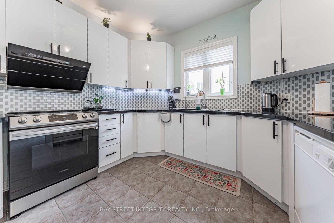
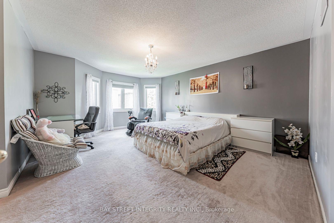
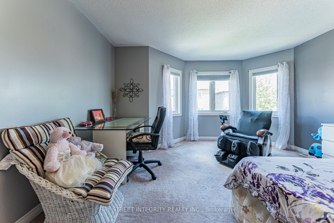
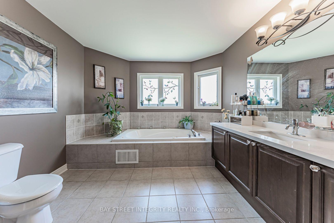
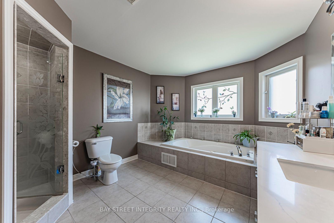
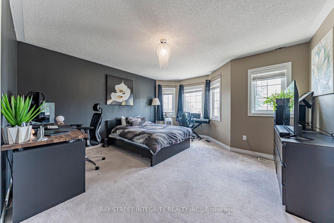
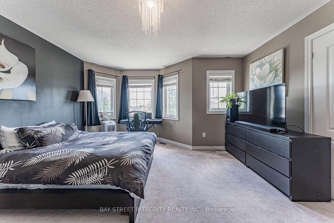
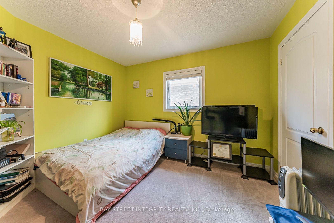
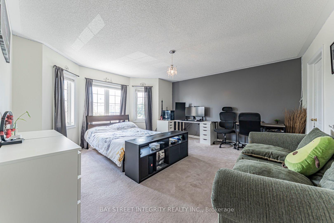
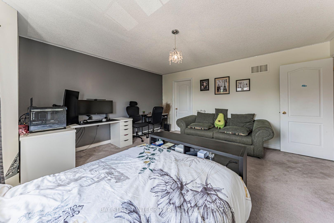

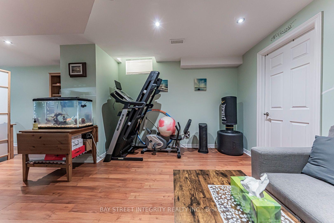
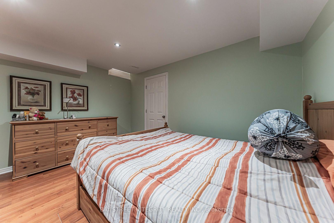
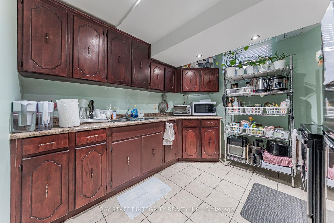
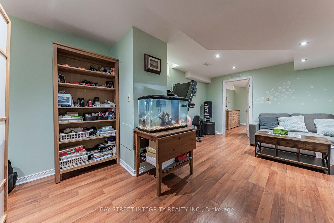
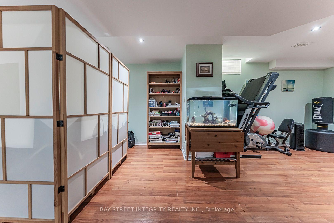
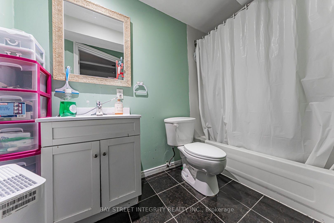
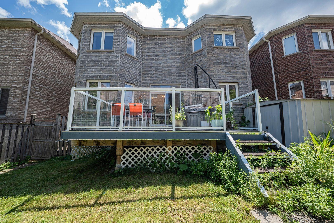
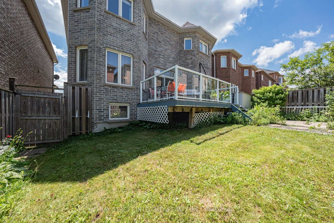
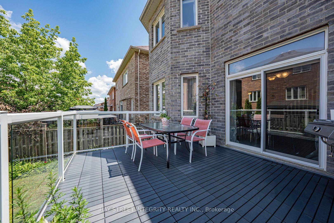
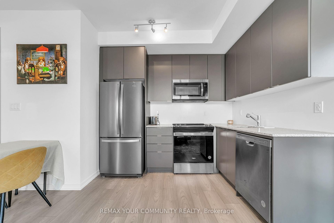
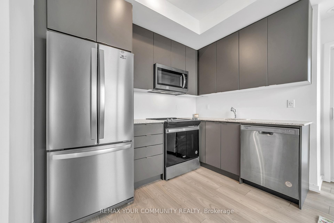
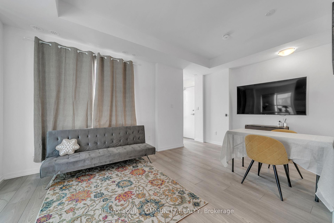
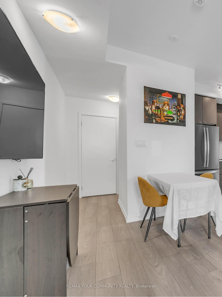
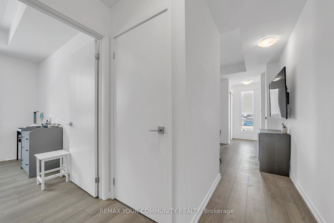
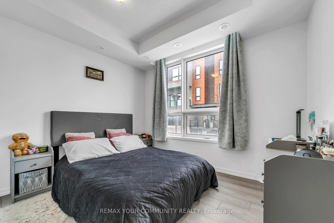
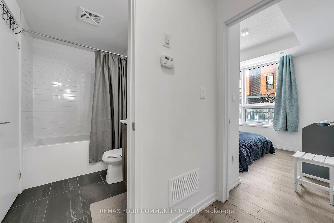
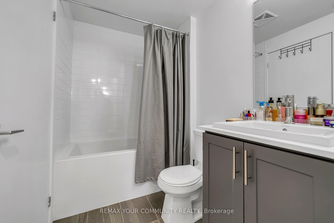
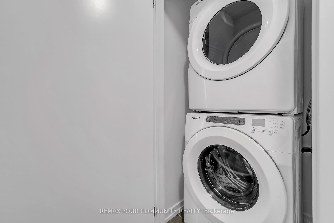
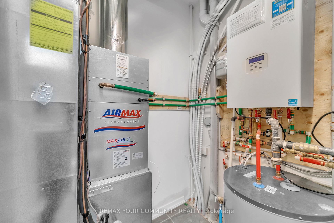
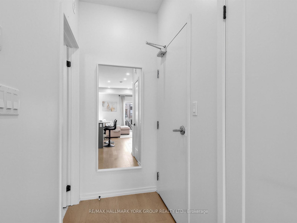
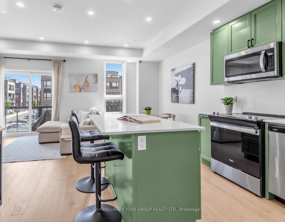
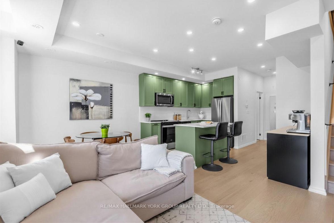
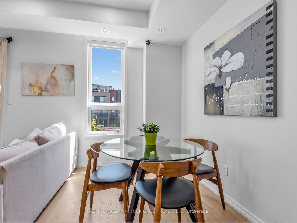
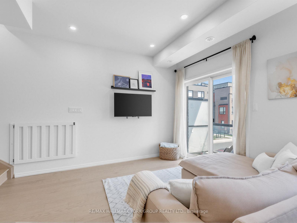
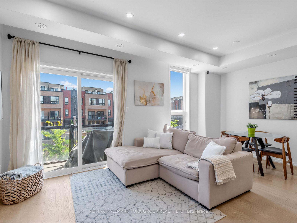
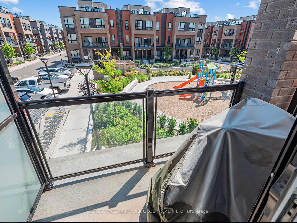
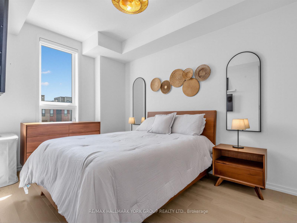
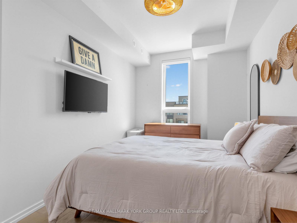
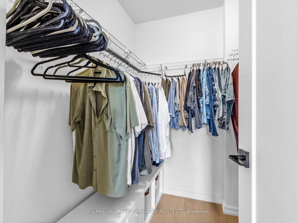
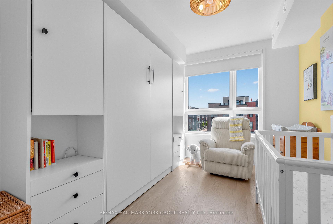
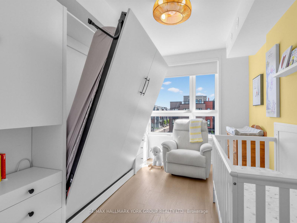
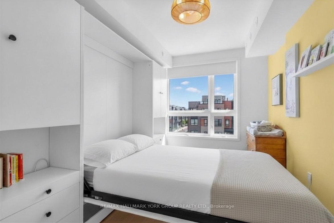
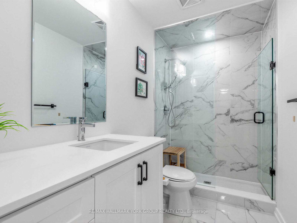
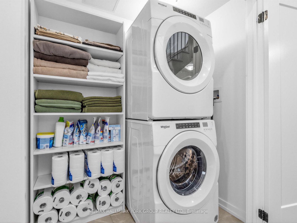
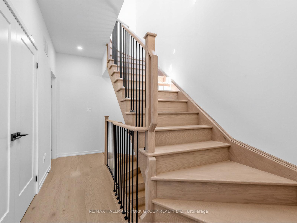
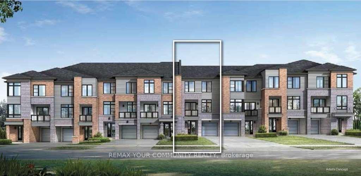
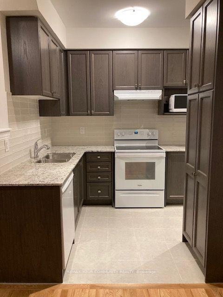
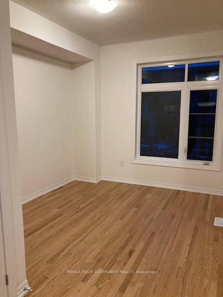
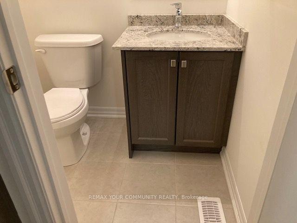
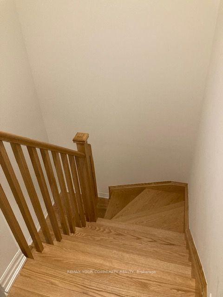
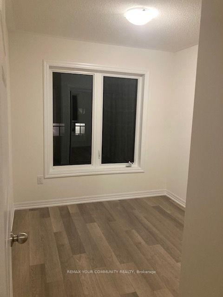
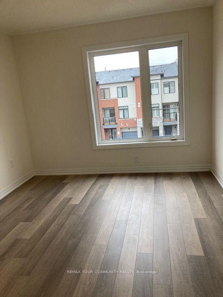
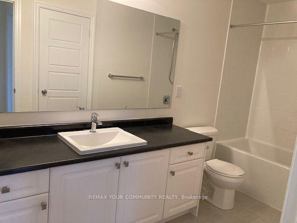

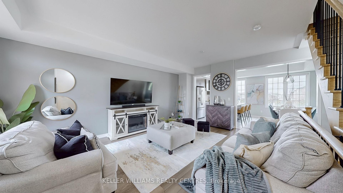
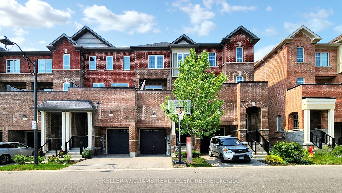
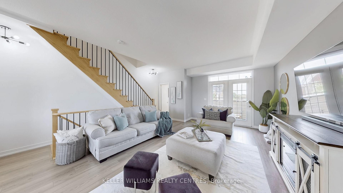

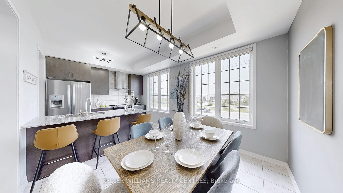
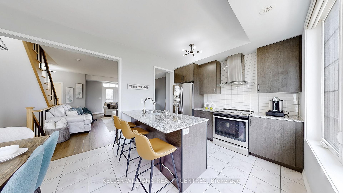
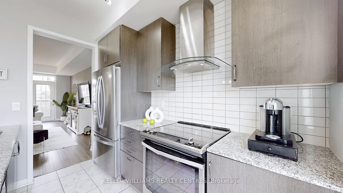
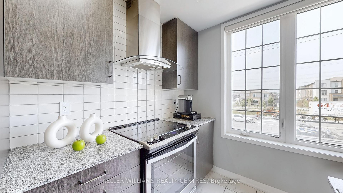
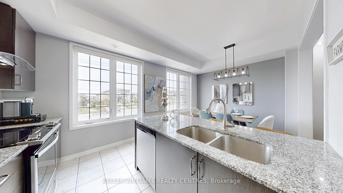
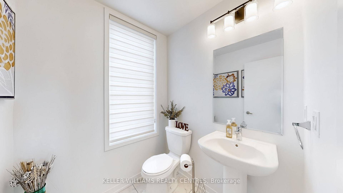
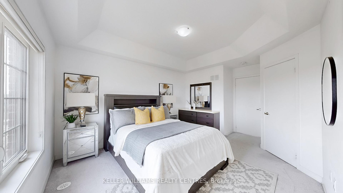
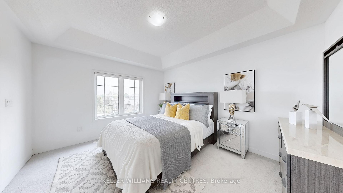
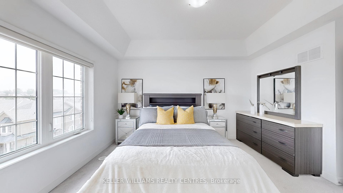
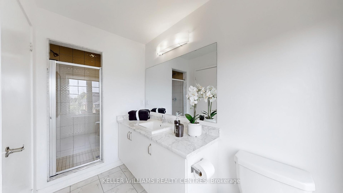
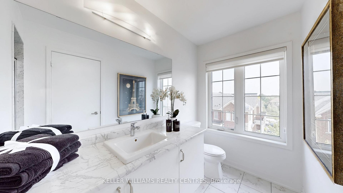
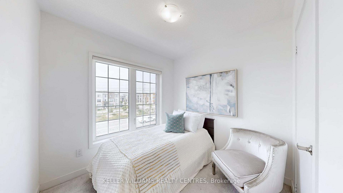
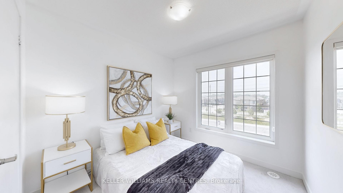
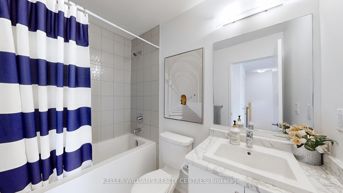
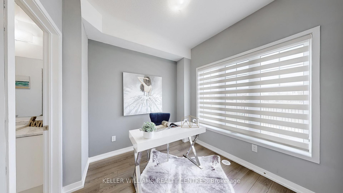
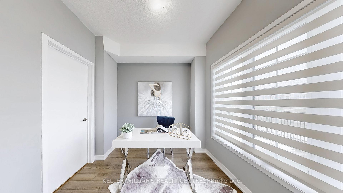
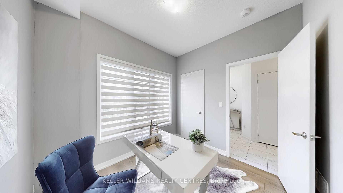
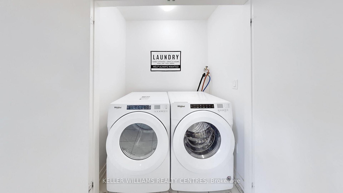
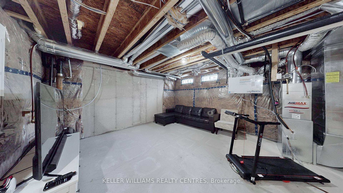
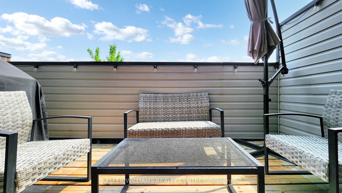
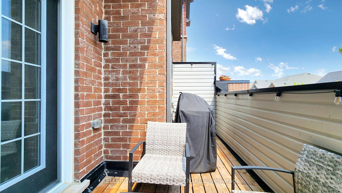
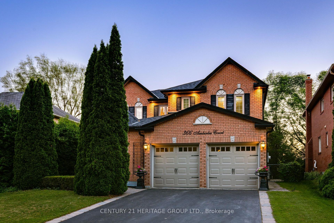
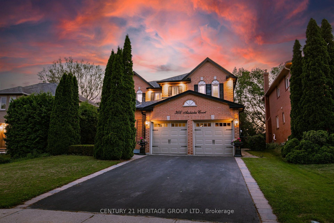
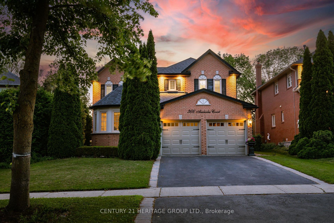
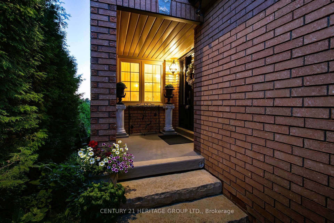
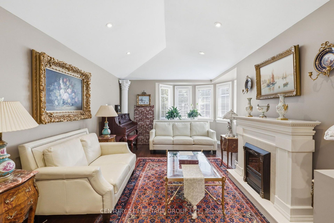
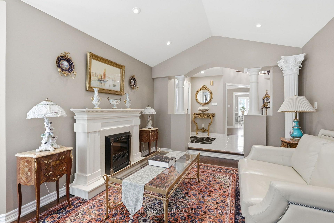
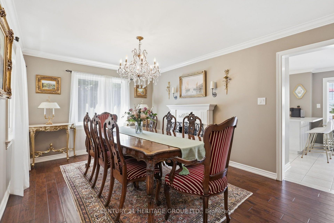
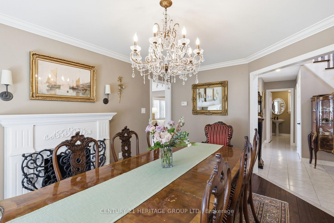
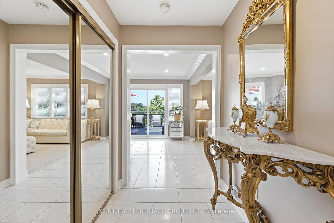
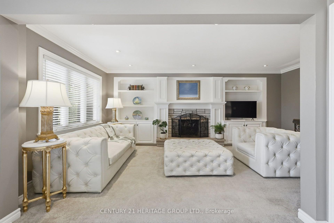
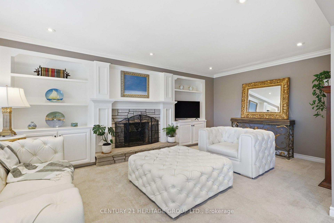
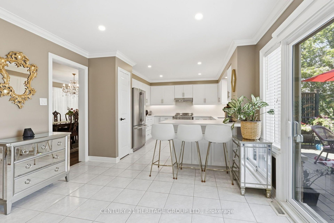
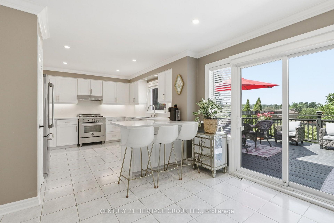
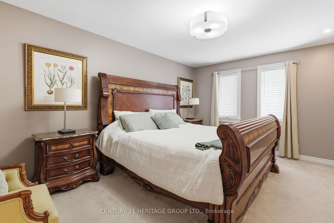
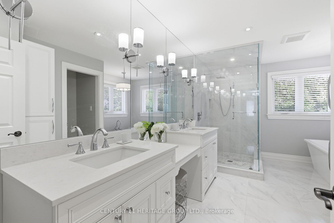
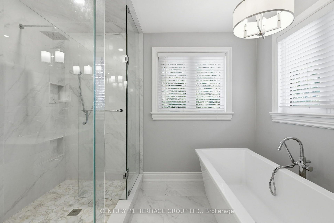
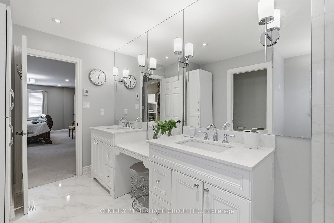
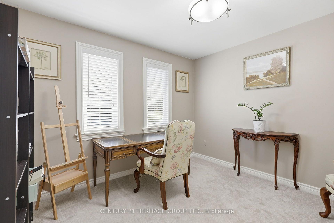
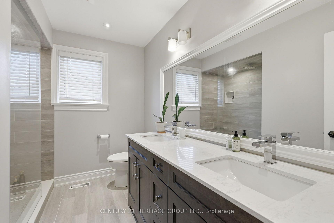
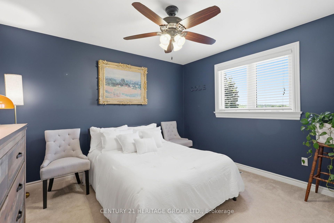
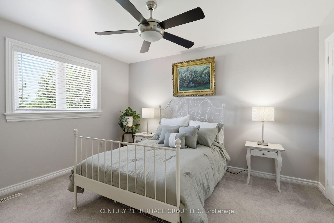
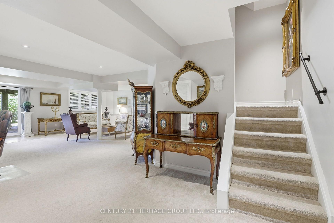
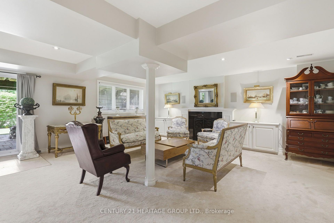
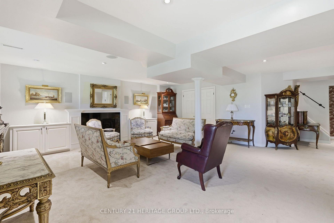
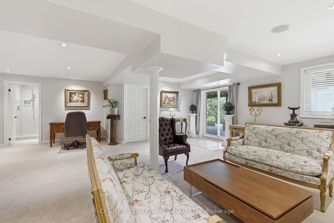
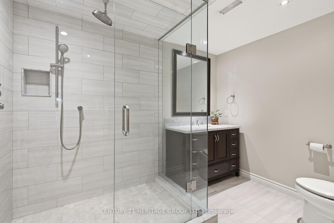
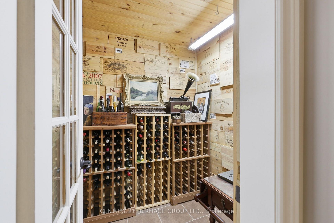
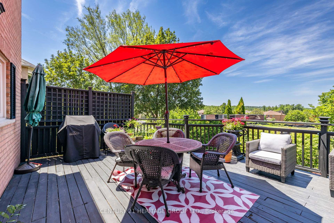
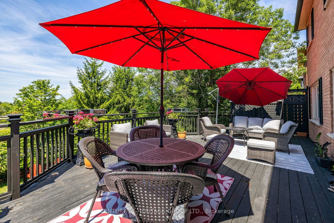
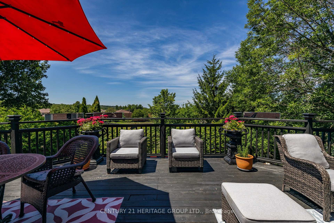
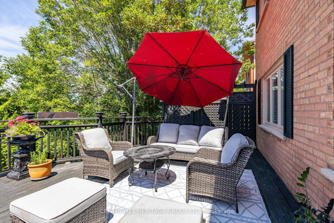
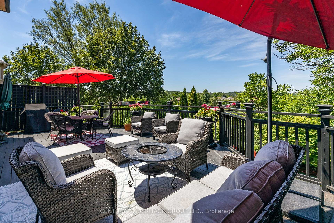
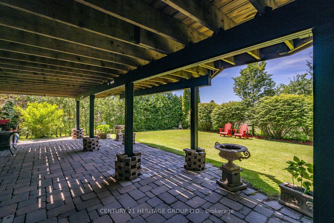
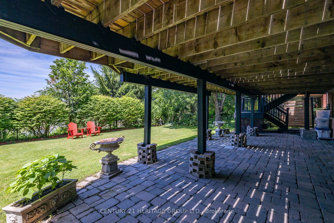
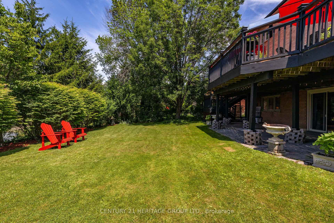
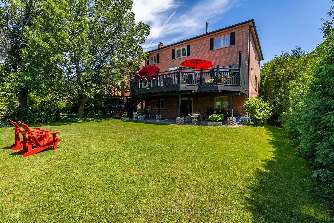
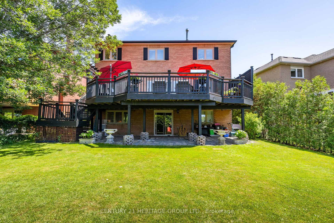
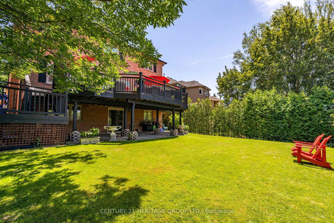
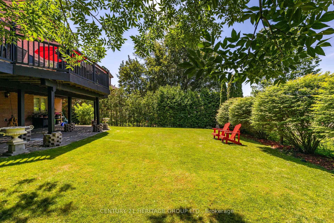
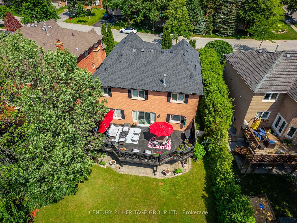
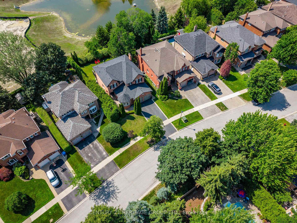
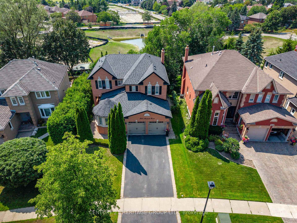
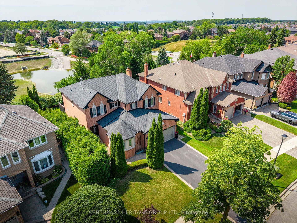
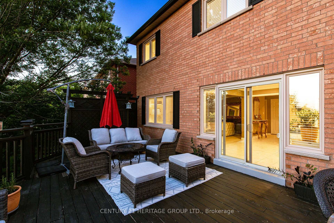
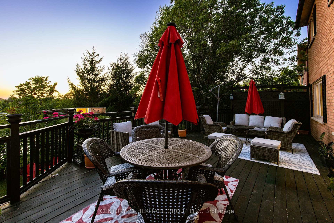
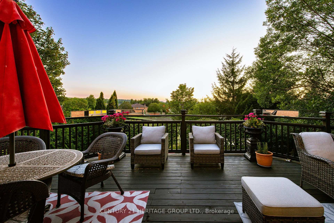
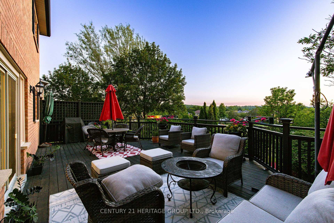
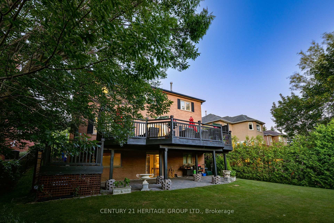
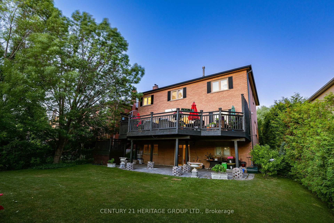
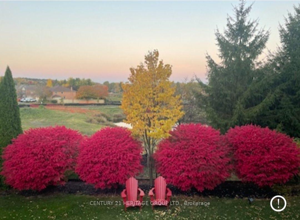
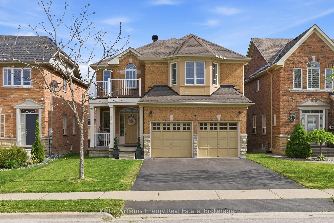
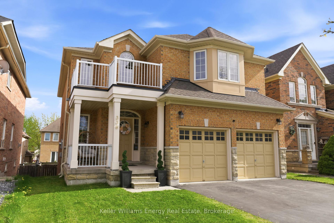
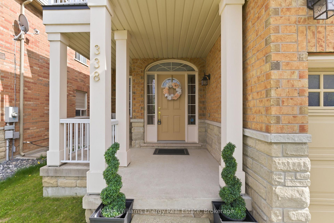
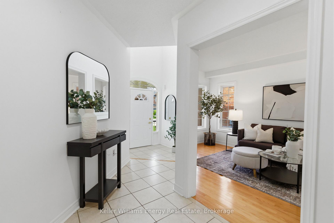
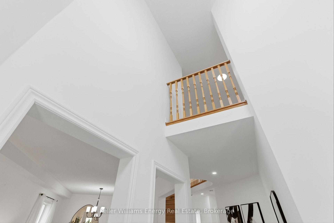
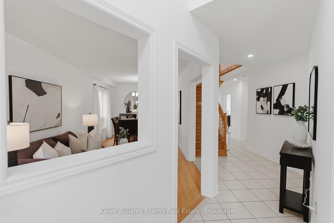
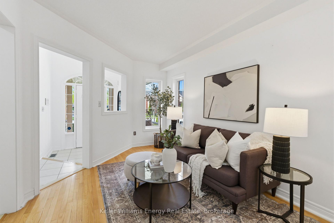
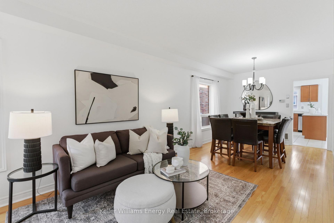
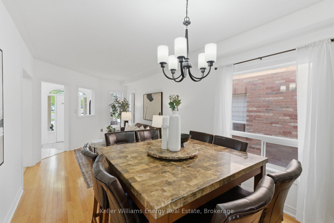
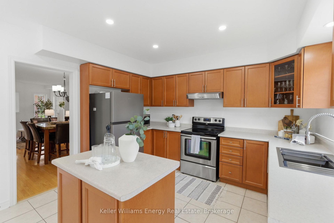
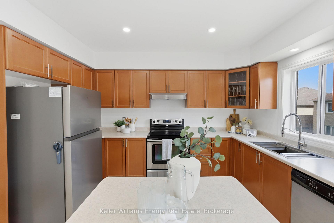
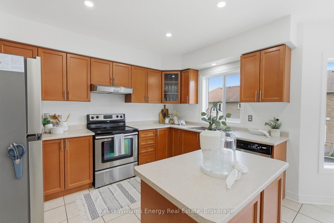
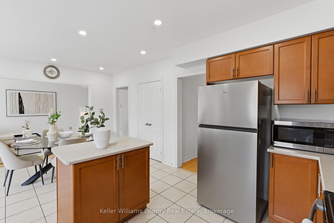
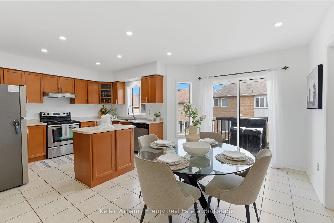
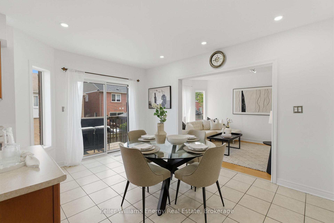
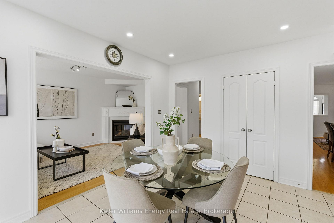
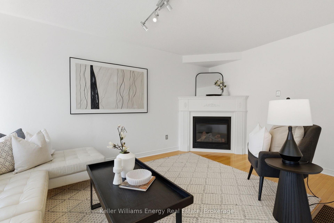
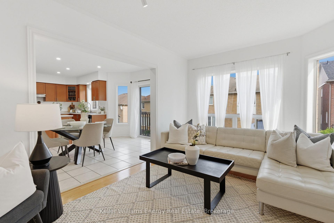
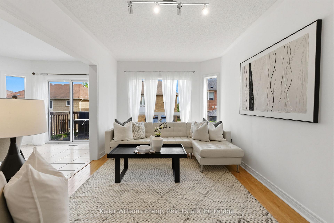
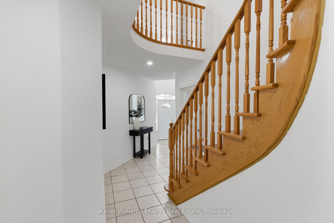
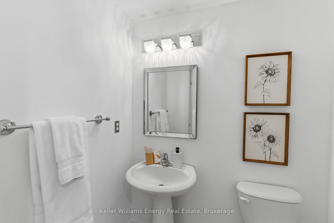
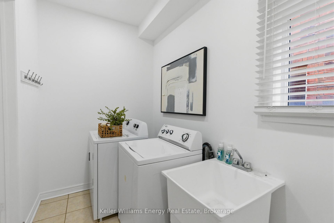
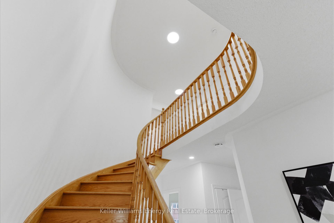
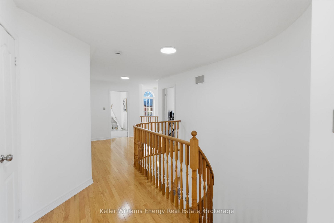
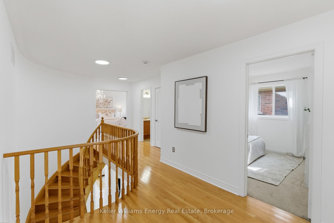
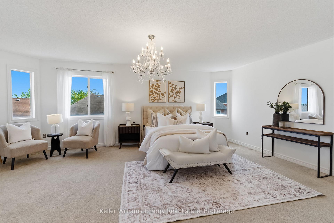
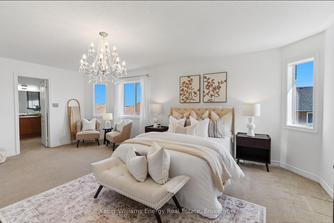
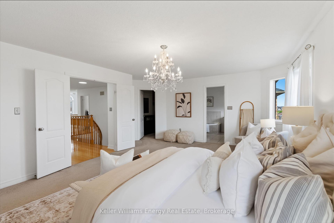
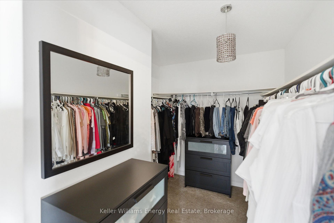
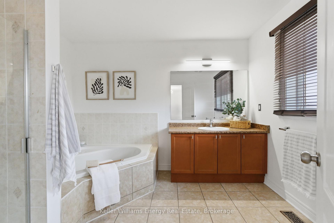
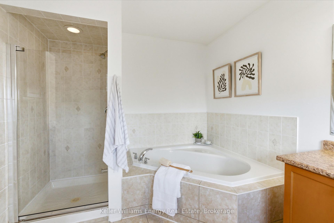
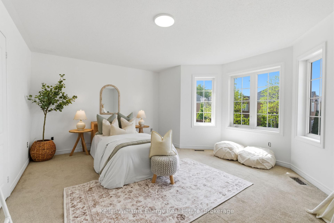
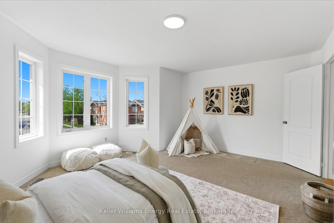
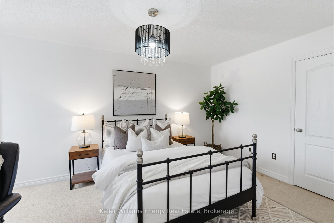
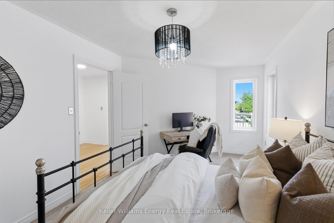
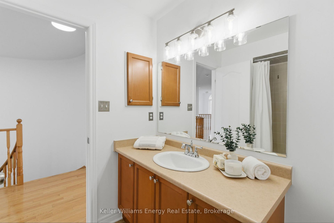
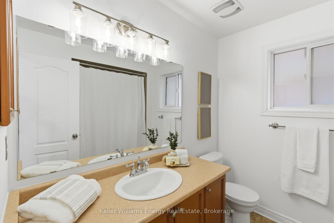
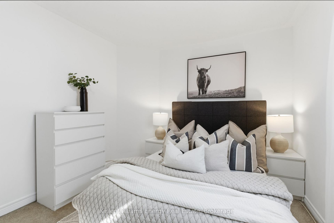
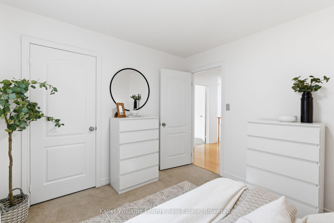
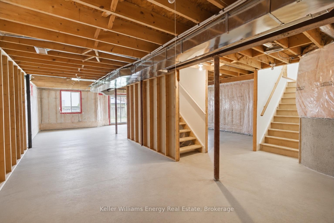
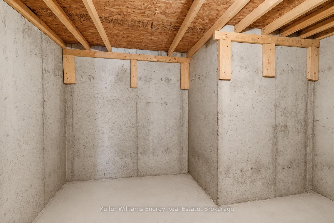
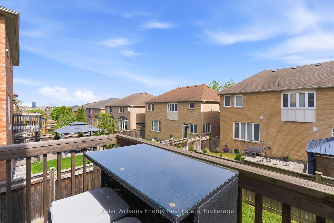
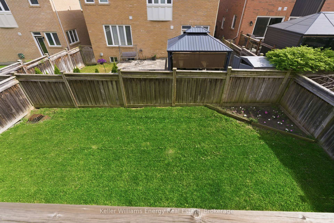
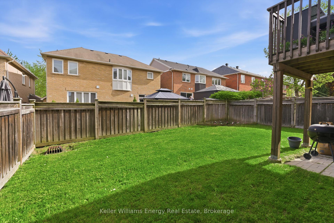
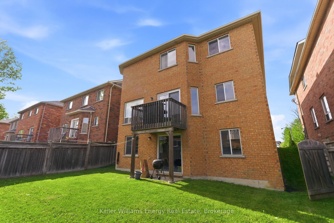
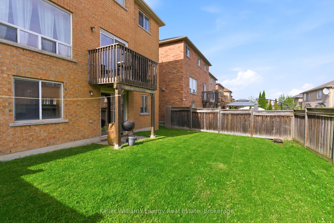
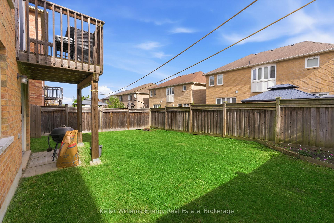
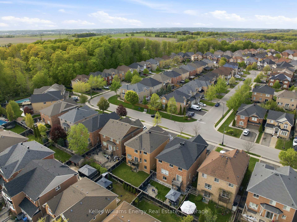
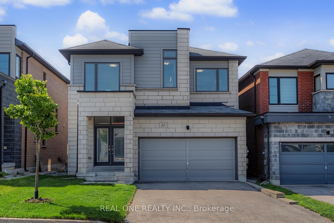
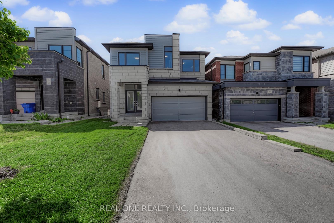
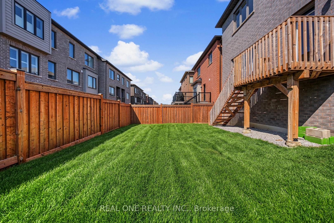
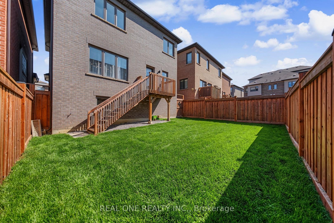
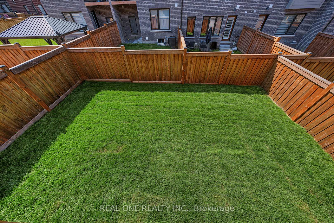
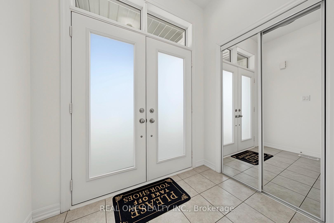
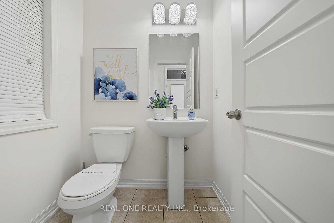
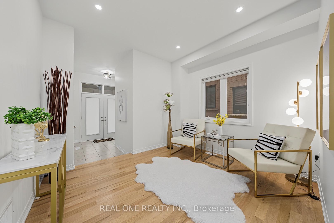
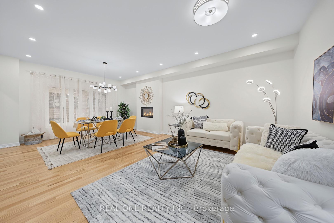
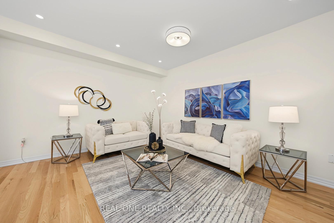
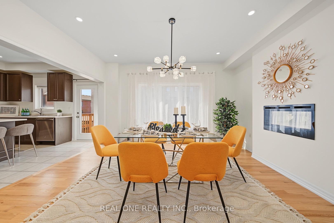
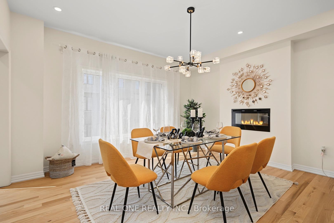
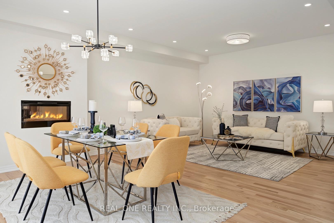
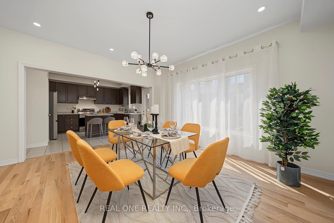
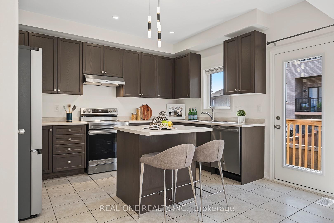
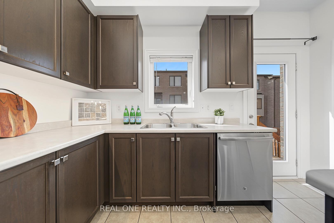
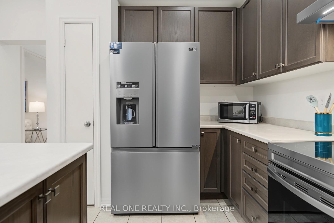
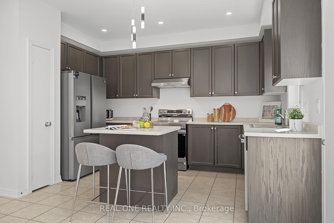
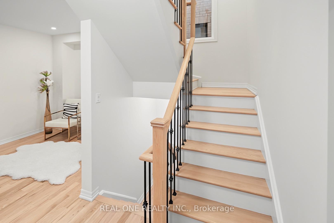
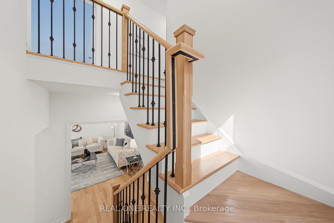
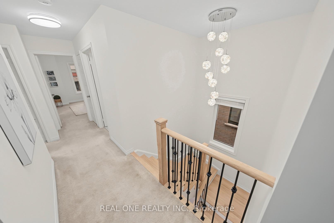
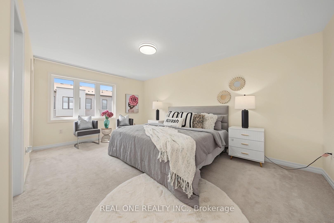
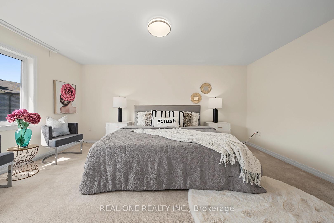
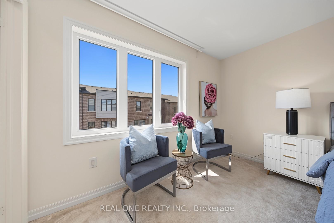
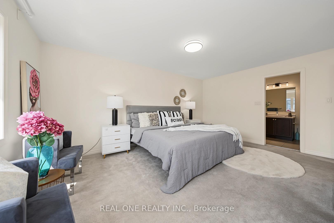
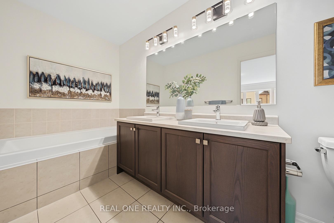
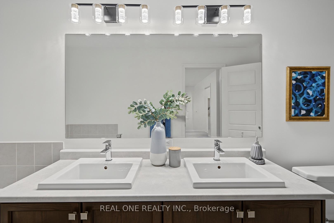
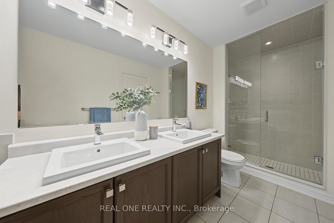
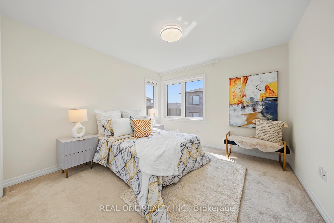
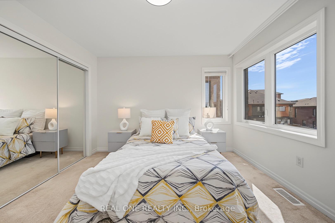
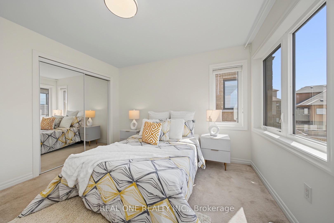
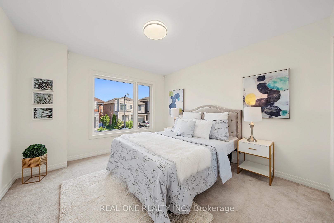
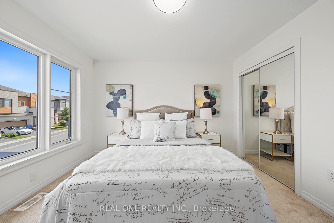
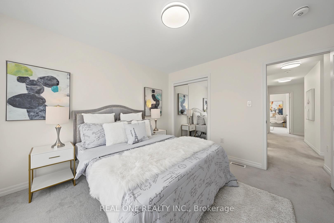
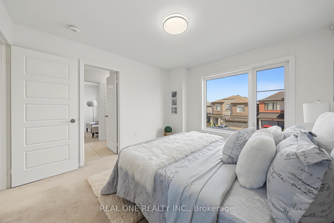
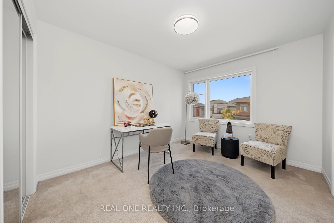
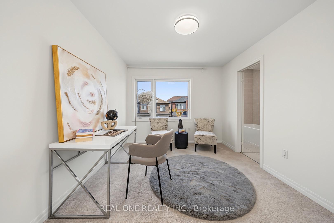
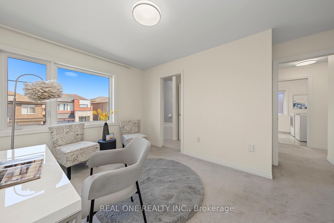
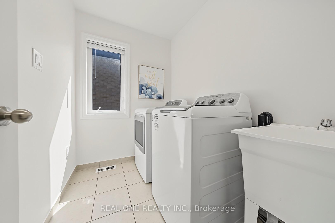
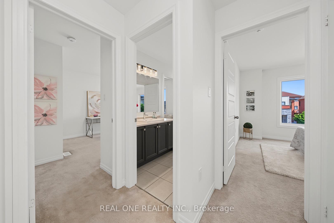
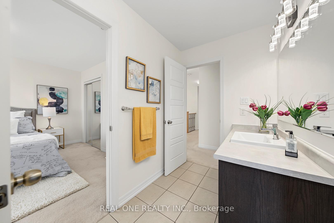
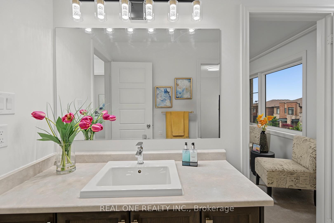
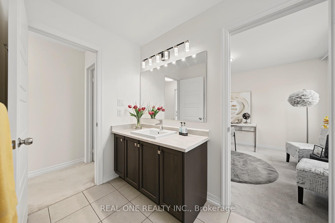
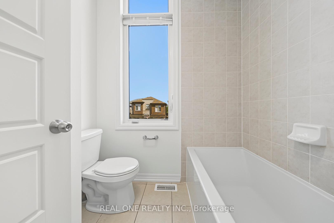
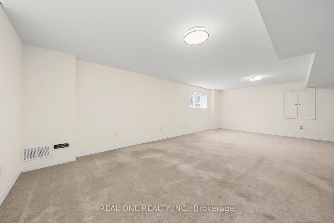
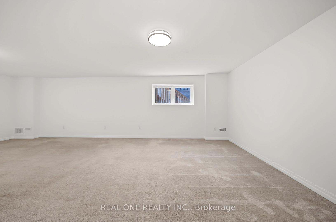
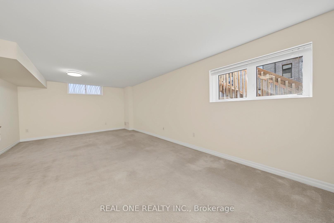
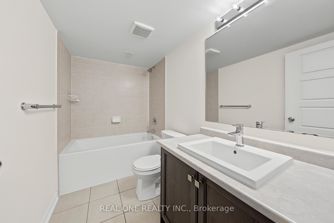
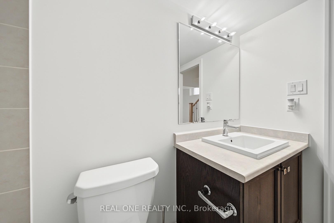
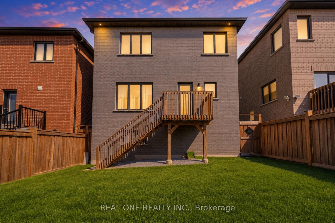
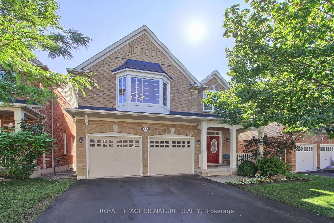
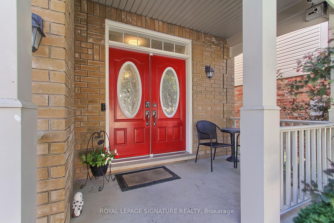
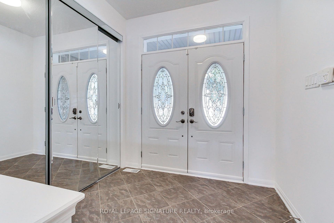
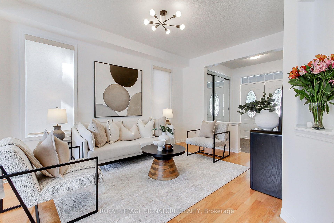
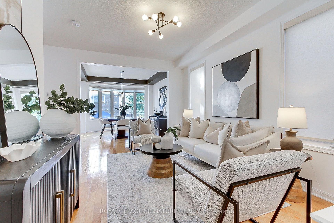
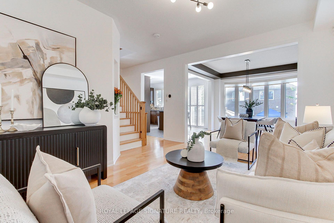
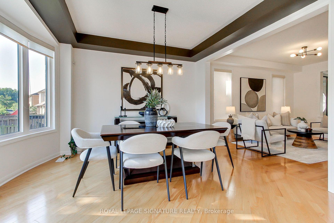
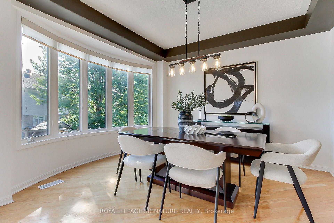
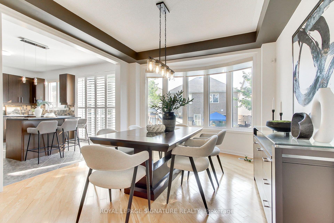

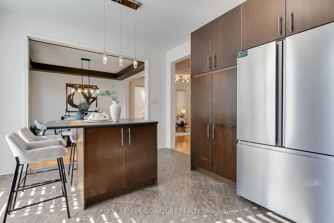
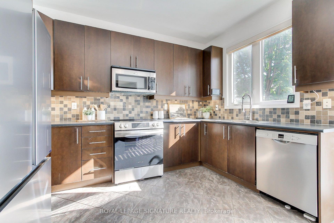
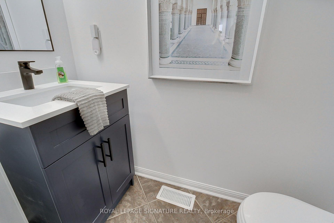
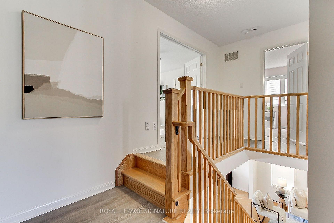
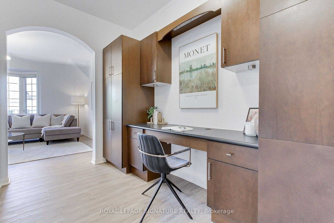
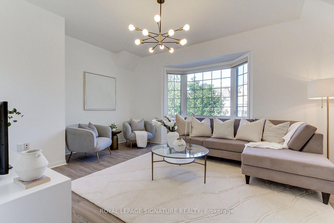
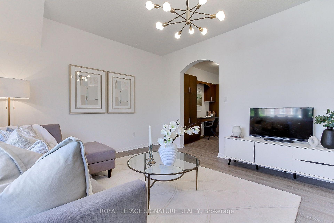
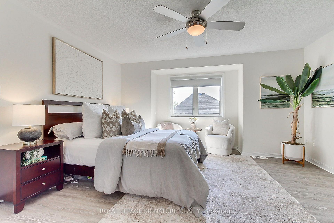
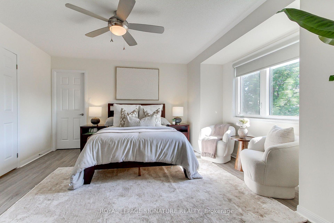
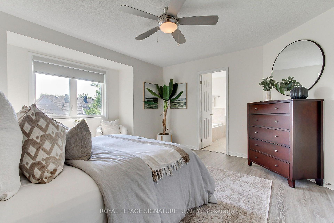
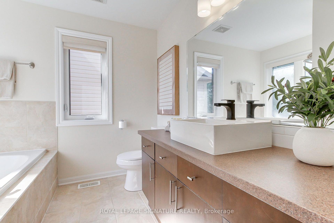
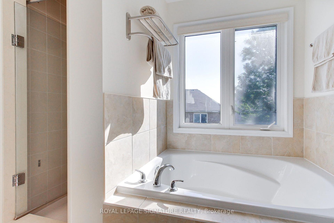
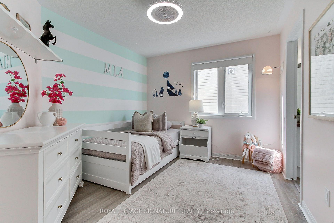
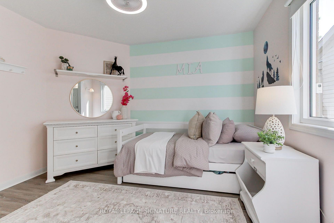
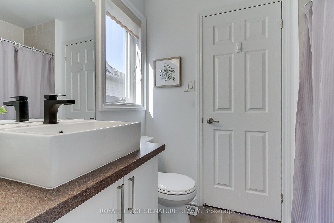
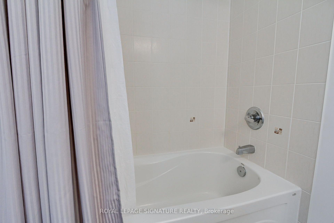
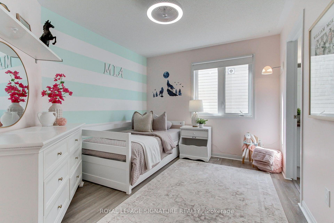
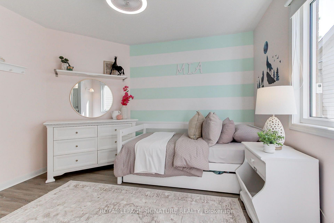
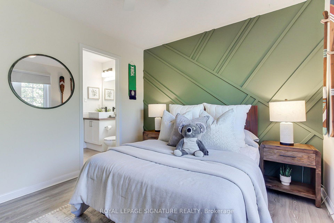
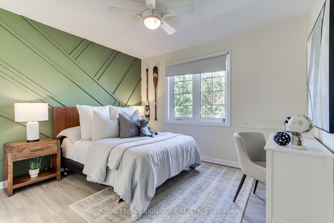
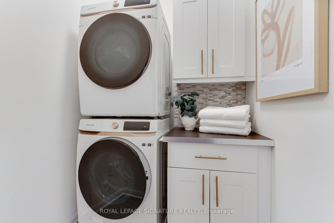
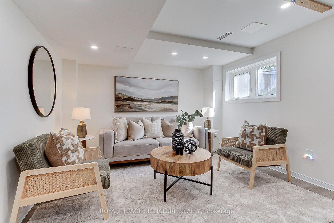
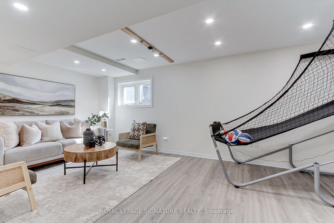
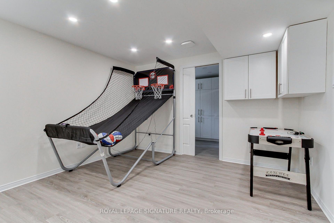
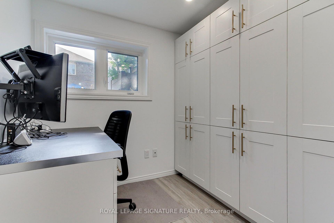
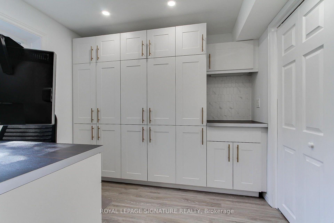
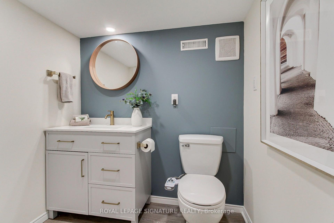
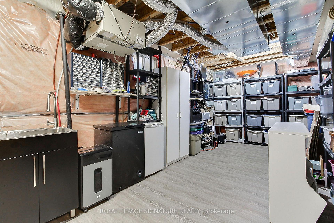
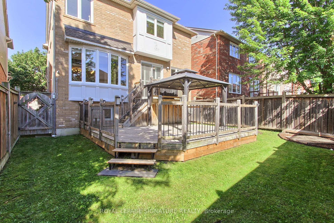
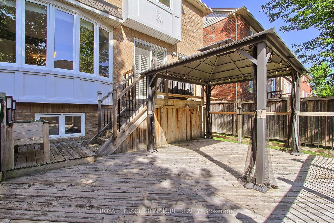
Welcome to Move in Ready, 45 Mae Brooks Dr. in Newmarket's desirable Woodland Hill area. This two-story, all-brick 3+1 bedroom, 4-bathroom family home with finished basement is carpet-free throughout. The main floor opens into a bright living room & a dining room highlighted by coffered ceilings & an oversized bay window, alongside a main floor powder room & direct interior access to the 2-car garage. The kitchen sits at the center of the main level, finished with espresso cabinetry, a center island, farm-style s/s sink, newer s/s appliances & a walk-out directly to the two-tiered deck & Fully fenced yard.Upstairs features brand-new luxury vinyl plank flooring throughout (2025) with a well-designed layout offering 3 bedrooms, an upper family room, built-in study nook/office space, & 2nd-floor laundry w/ custom cabinetry (2023). The primary bedroom features a 5-piece ensuite bath & a large extended closet, while the additional two bedrooms are connected by a convenient Jack-and-Jill bathroom. The oversized upper family room provides fantastic flex space for movie nights or a play area, with potential for easy conversion into a 4th upper bedroom.The finished lower level extends the living space with new LVP flooring (2026), featuring a bright rec room with above-grade windows that can easily serve as another bedroom, flowing directly into a dedicated office space complete with custom built-in cabinetry & ample closet space. The basement also includes a newly updated powder room (2026), plus a large utility room that offers great potential to be finished for extra living space, complete with a rough-in for another bathroom. Major updates complete: new roof w/ 25 yr shingles 2026) & replaced windows (2024/2025) LVP thought the second floor & basement. Walk to local schools, parks, & trails, with quick access to Upper Canada Mall, GO Transit, & Highways 400/404.
No extras listed.
Visit this home
Pick a time that works for you.
No upcoming open houses.
Got questions?
Contact Sell with Strategy.


| Type | Detached |
| Style | 2-Storey |
| Approx. Age | Not available |
| Size | 2000-2500 sq. ft. |
| Property Tax | $5,707 |
| Lot Size | 36.09 metres x 87.5 metres |
| mls© Number | N13602110 |
| Listed By | ROYAL LEPAGE SIGNATURE REALTY |
Listing History
- No recent sale history for this listing.
- No recent lease history for this listing.
Schools
Could you afford this home?
What the bank counts
This home's actual carrying costs, payment stress-tested at 6%
- Mortgage, tested at 6%
- $6,035
- Property tax
- $476
- Heat allowance
- $150
- Housing costs
- $6,660 / mo
Lenders cap these at 39% of gross income — that sets the number.
Income needed
$205,000
gross annual household income
- Payment at 4%
- $4,961 / mo
- Cash down
- $235,800
Assumes no other monthly debts · 25-yr amortization
Full affordability checkInvestment Analysis
Estimated rent, cap rate and monthly cash flow for this property
Values and trends
Nearby listings
Comparable sales
- No similar listings found.