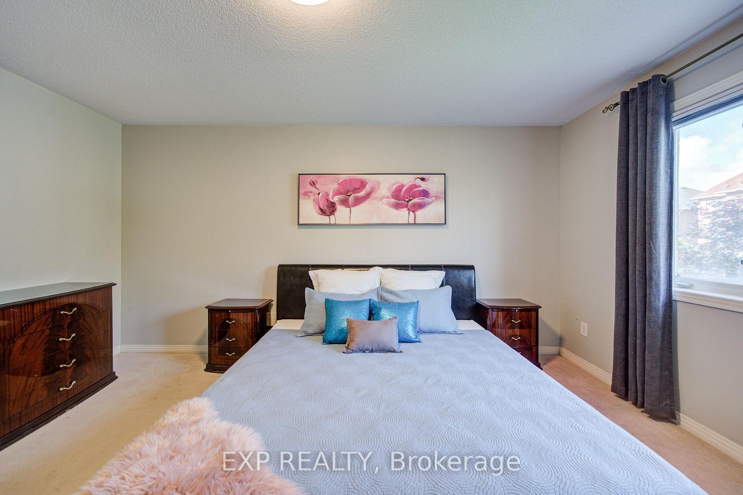
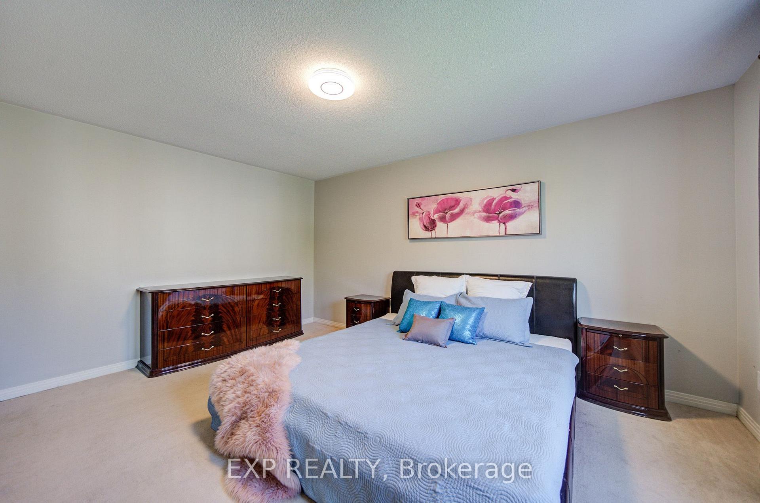
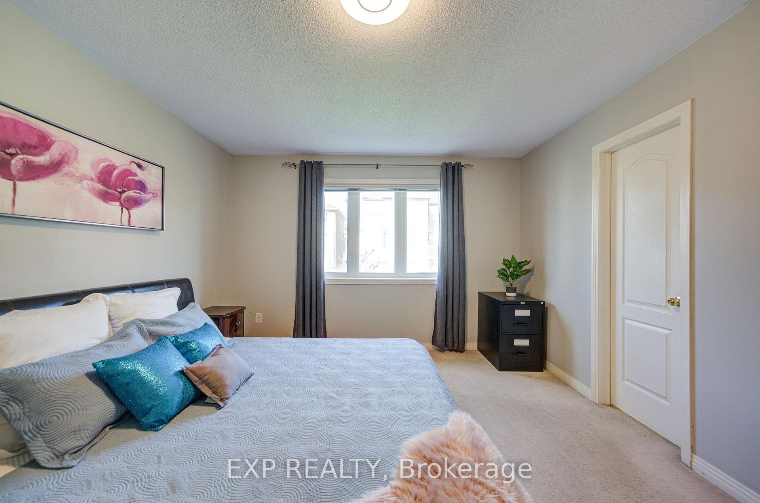
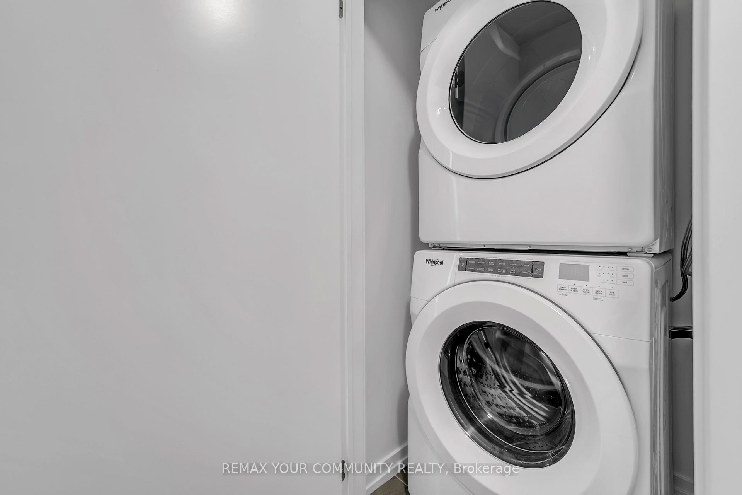
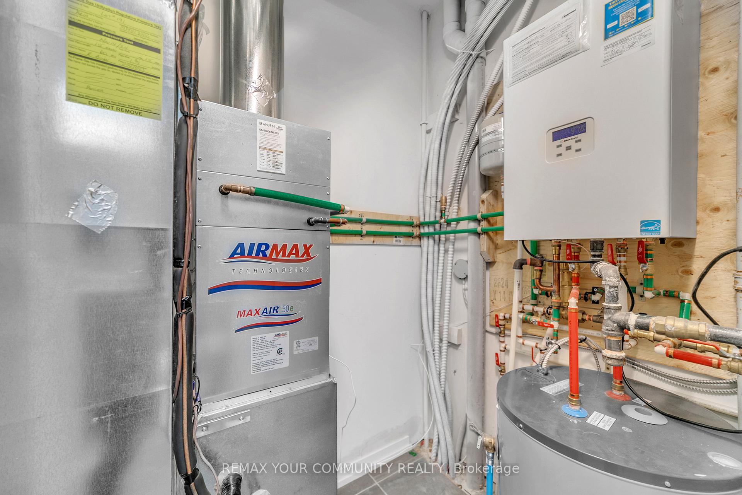

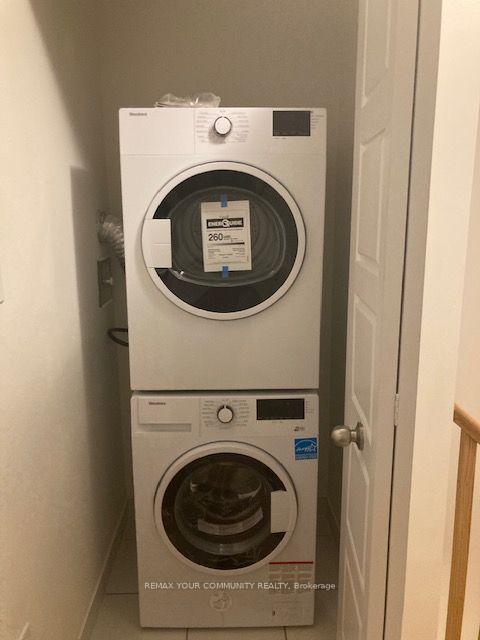
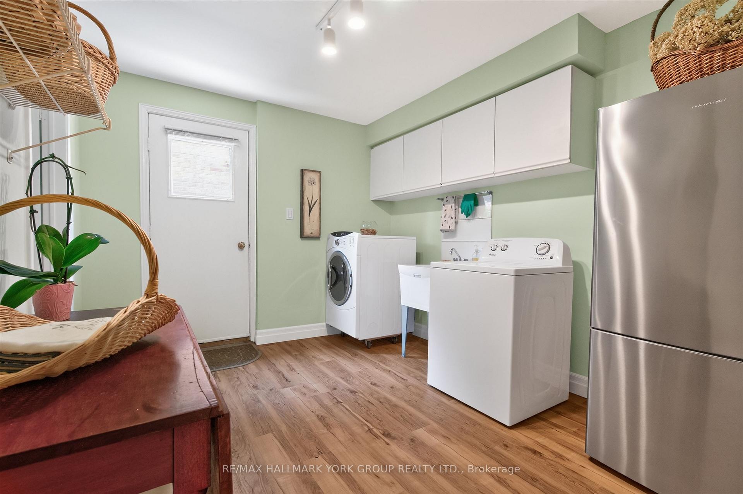
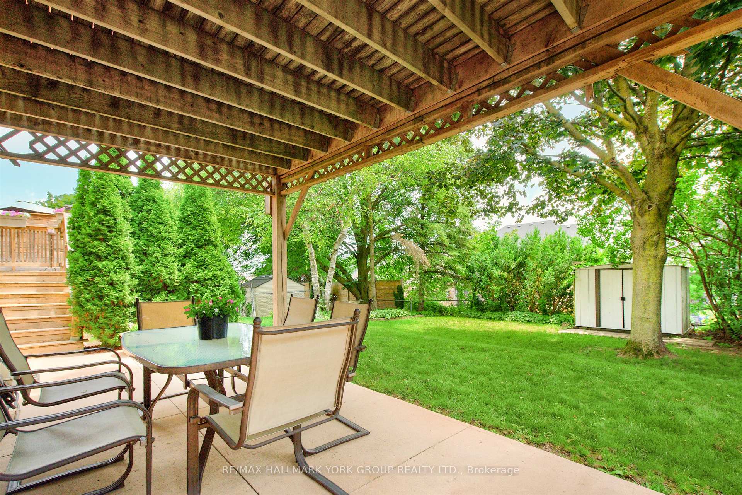
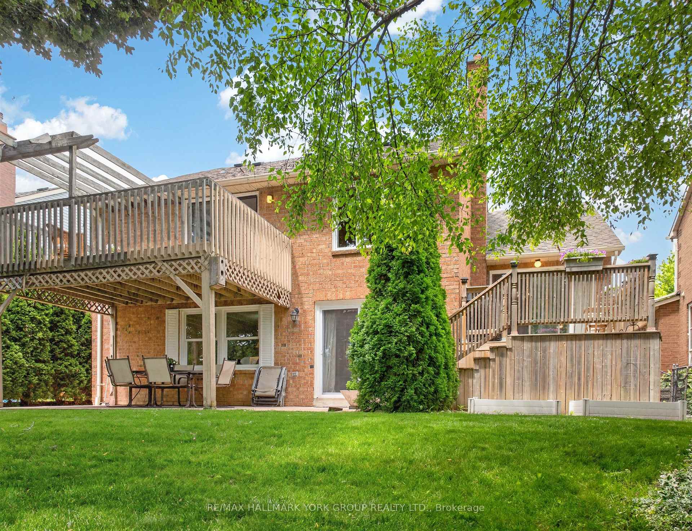
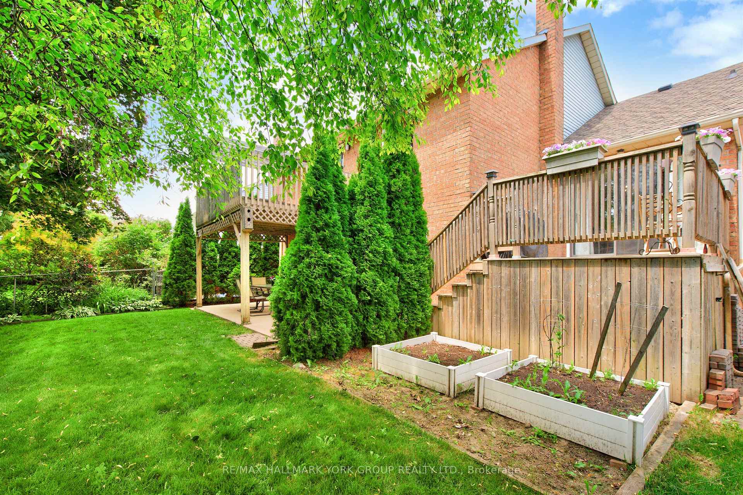
| Common Elements Included | |
| Parking Included |

Listed 20 days ago
Suite 18 - 11 Lytham Green Circle
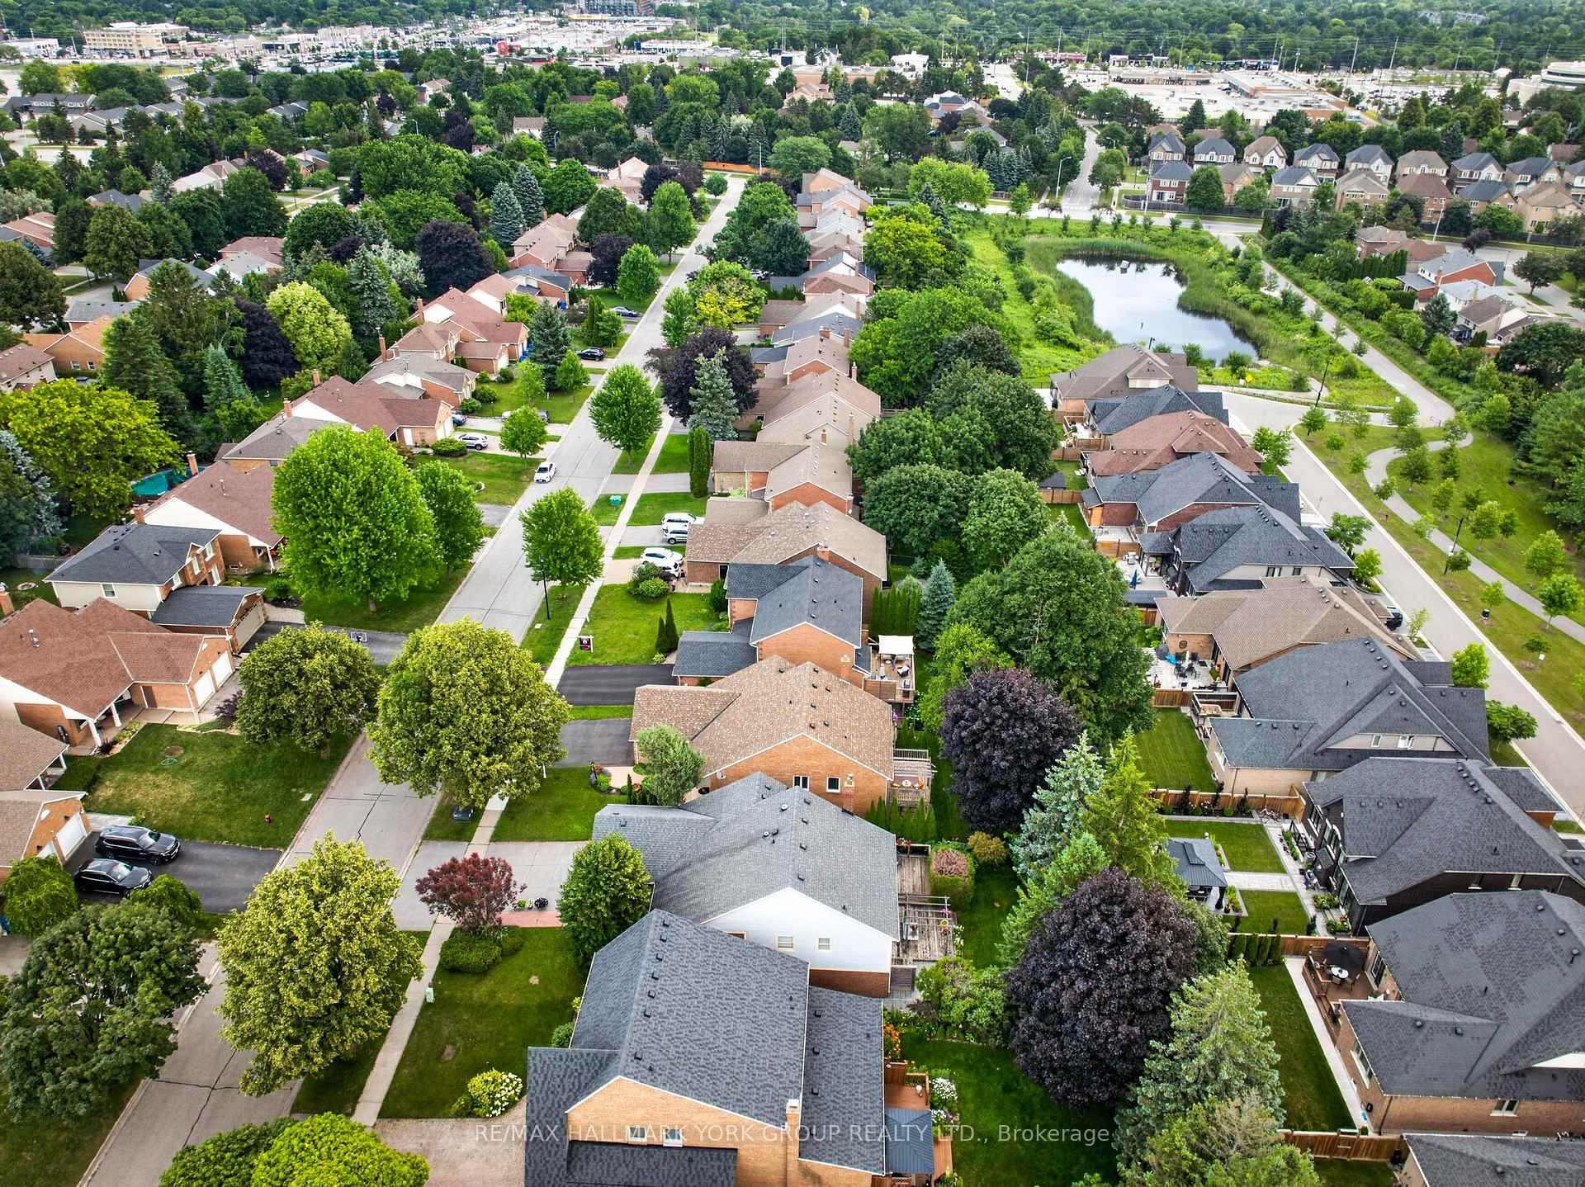
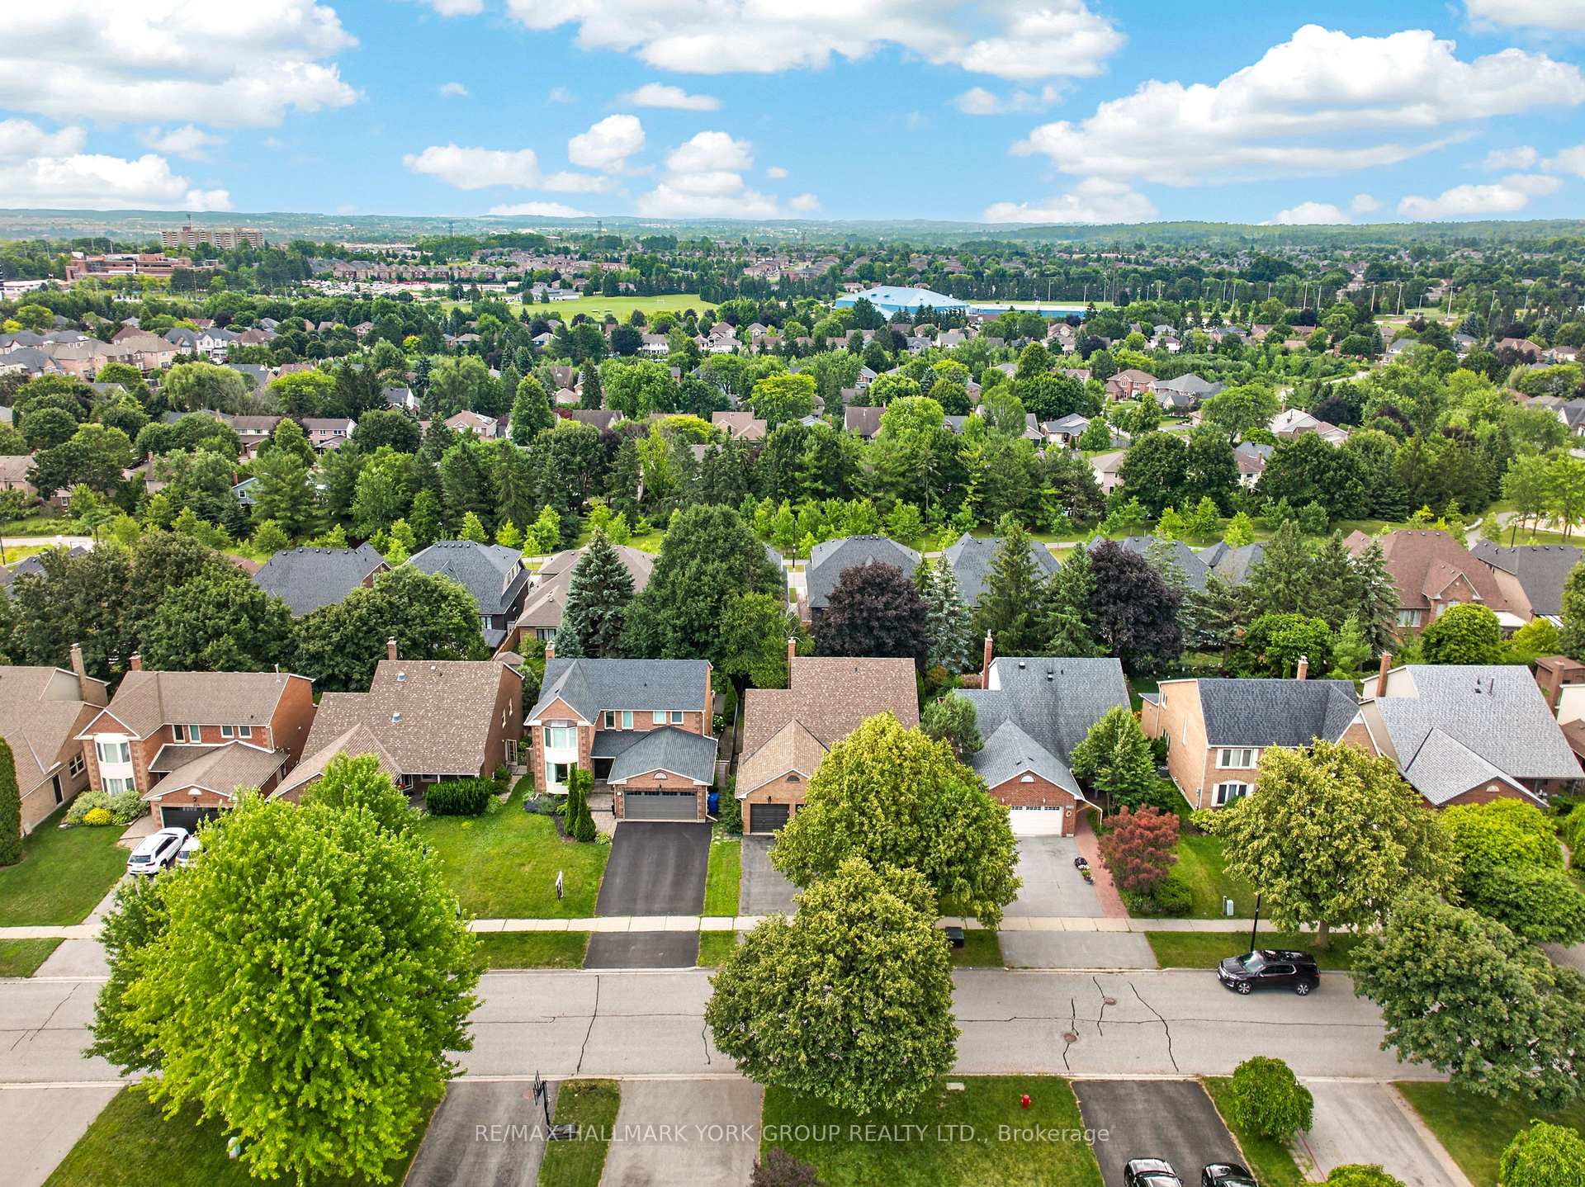
Glenway Estates, Newmarket
$695,000
Condo Townhouse |
2 | 2 | 1 | 1
About this home
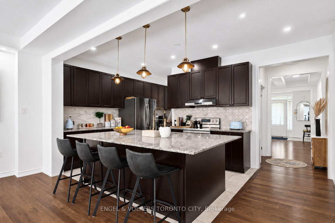
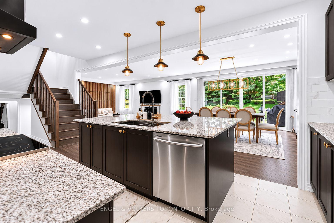
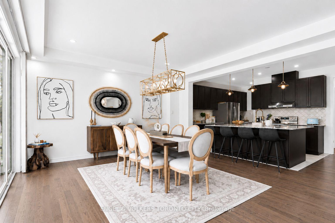
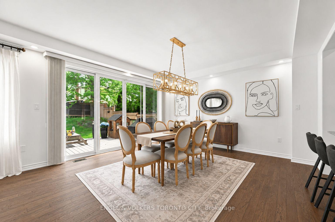
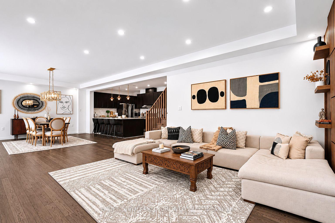

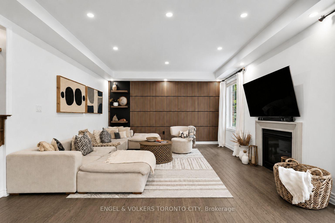
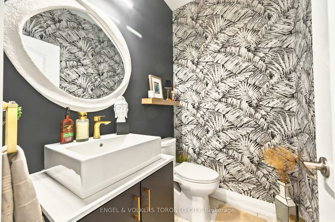
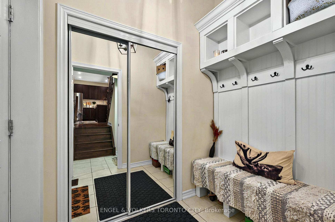
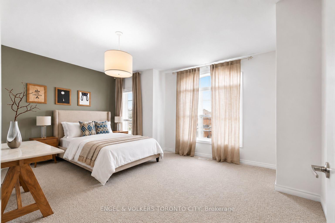
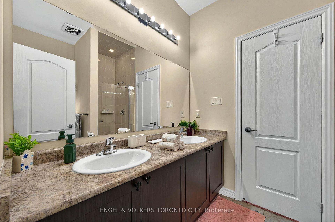
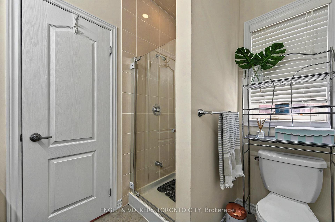
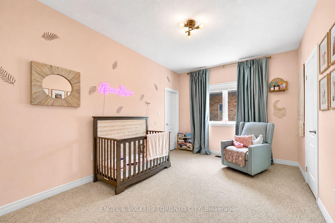
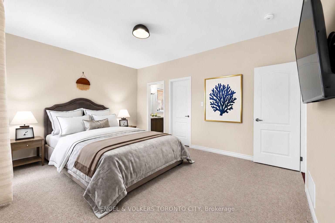
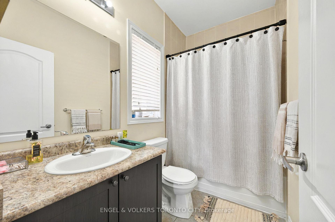
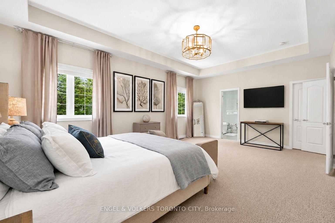
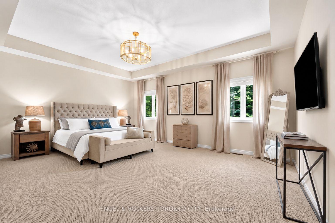
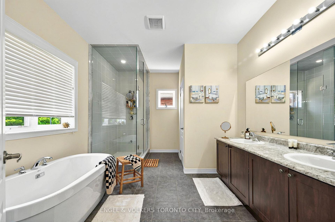
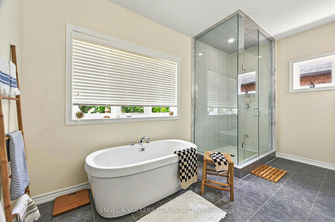
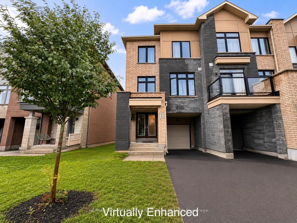
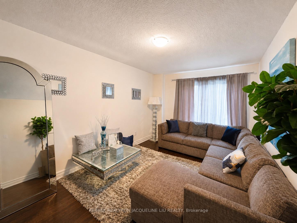
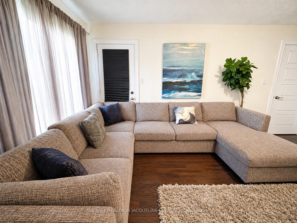
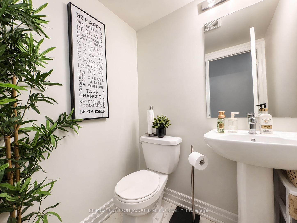
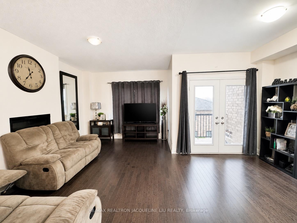
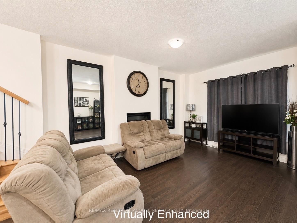
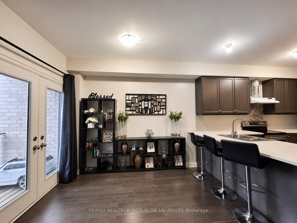
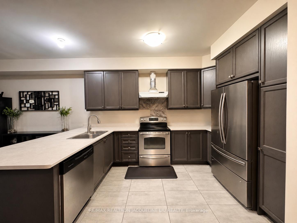
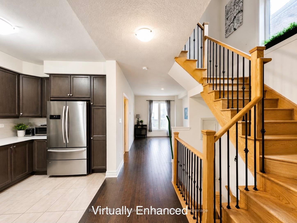
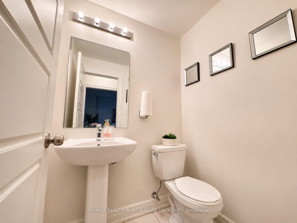
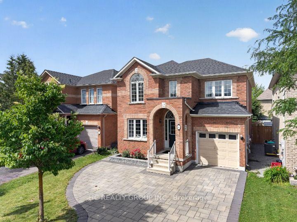
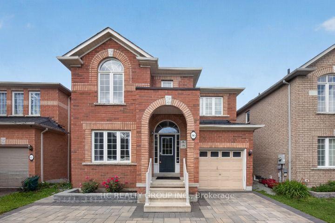
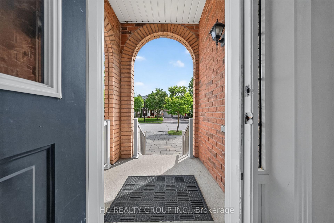
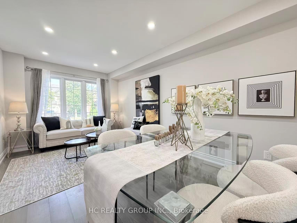
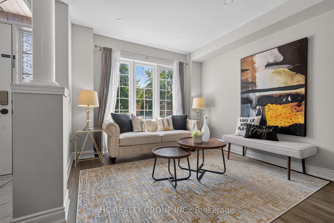
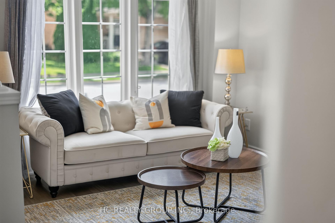
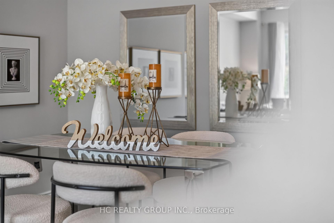
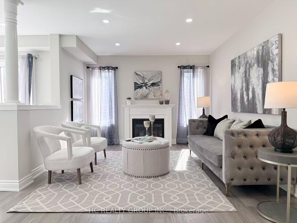
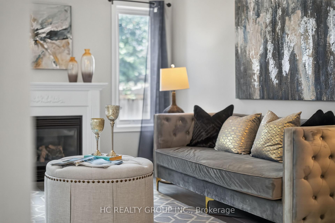
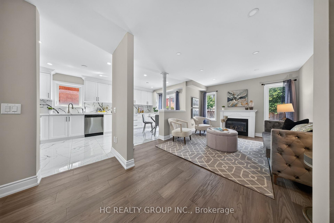
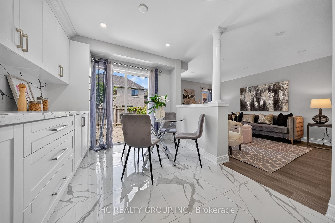
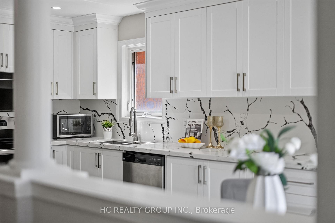
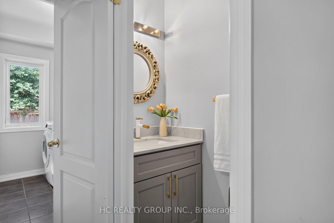
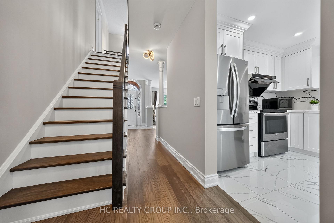
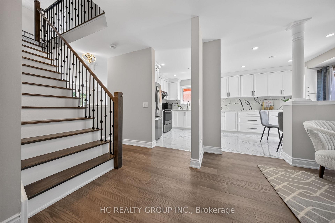
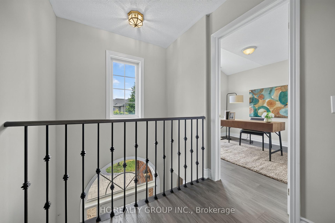
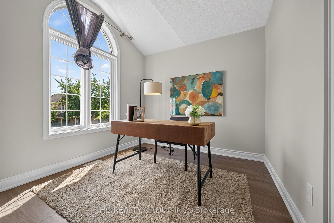
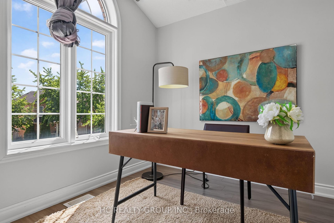
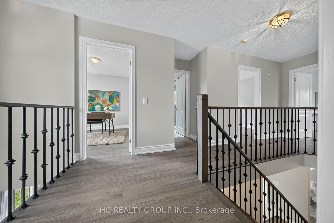
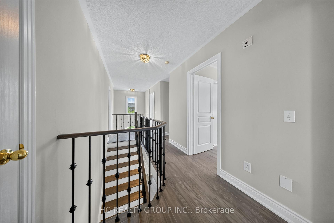
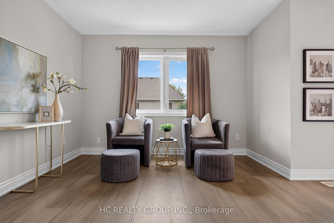
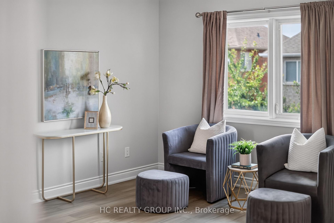
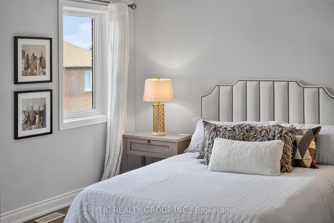
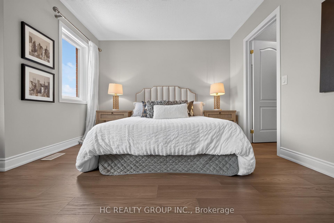
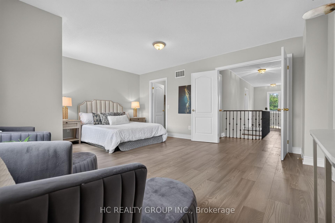
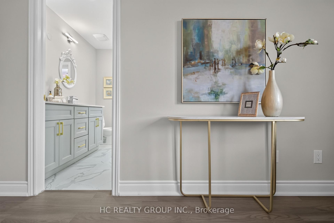
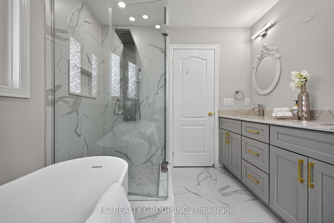
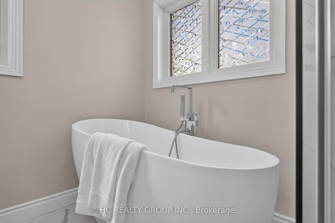
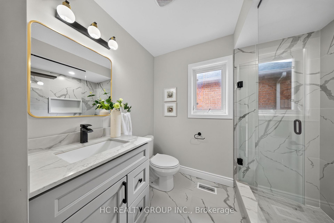
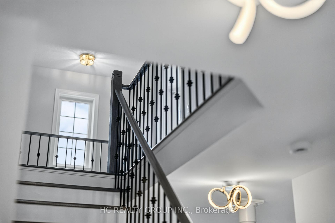
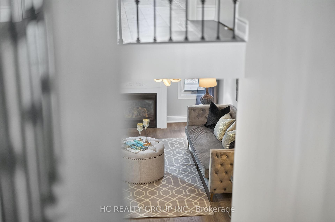
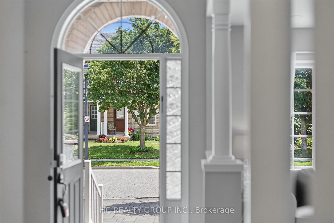
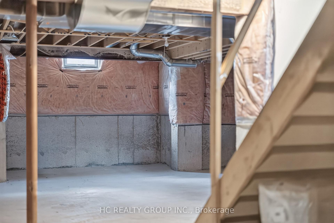
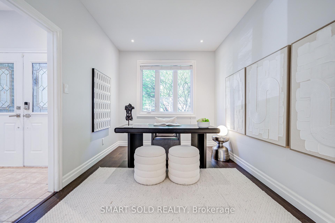
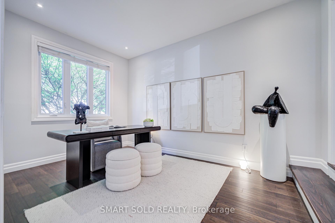
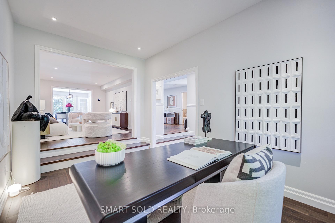
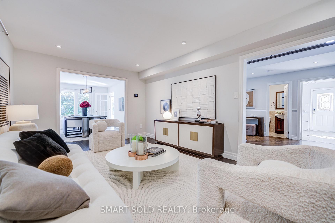
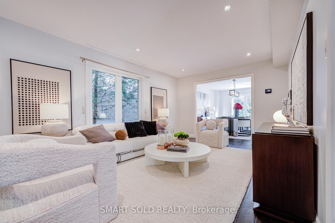
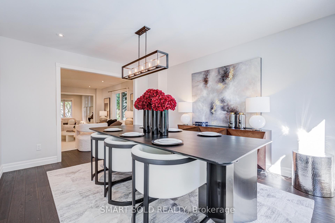
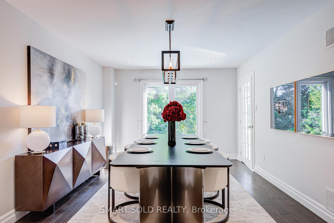
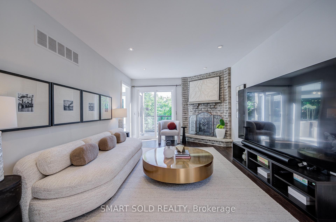
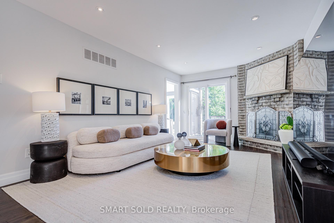
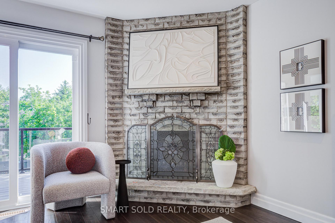
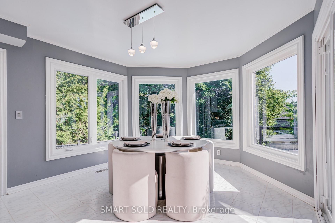
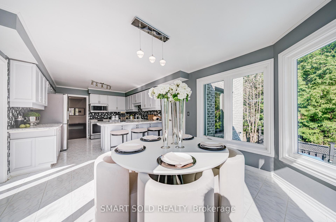
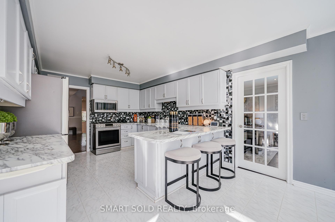
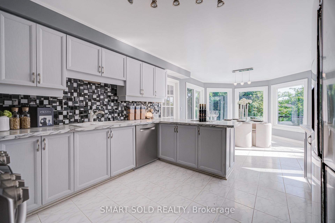
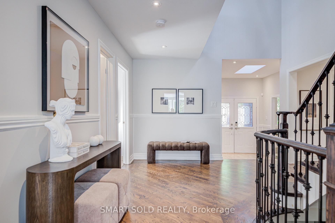
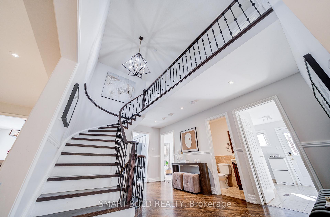
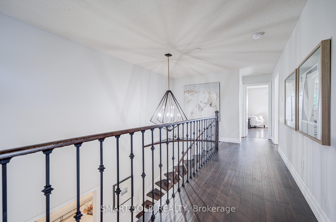
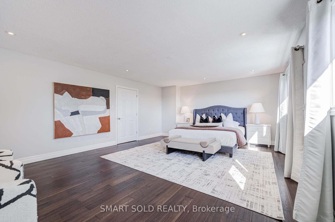
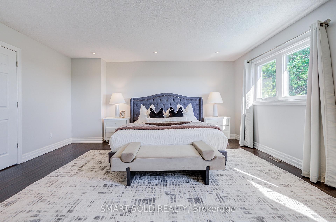
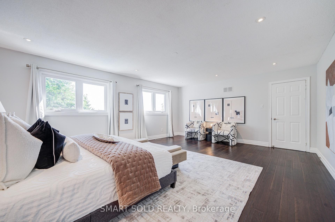
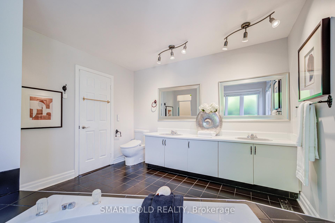
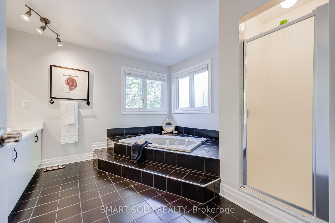
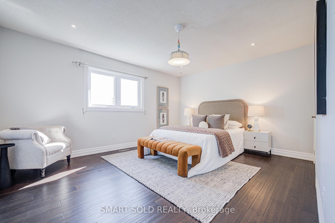
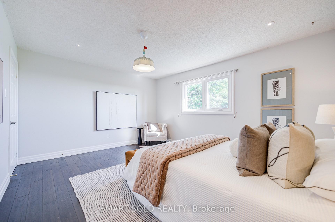
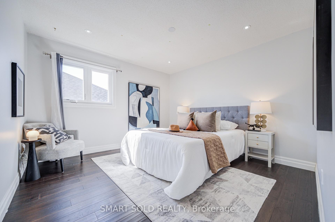

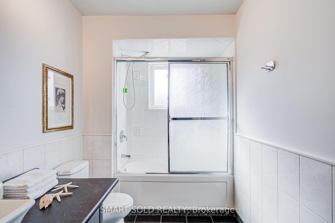
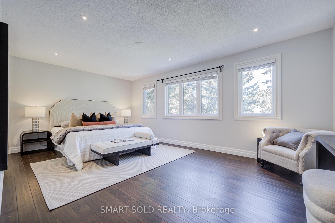
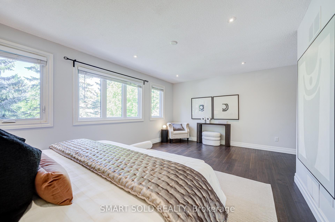
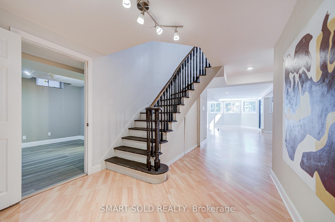
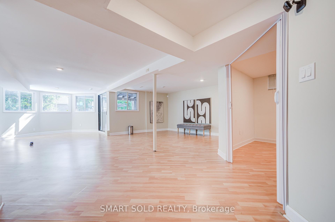
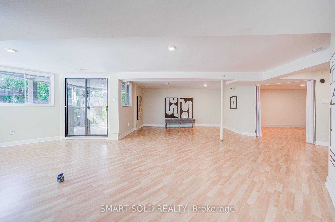
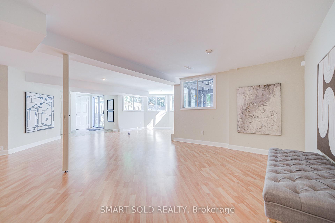
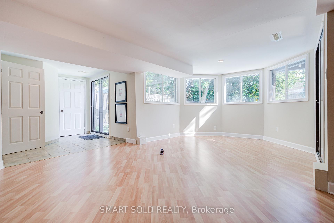
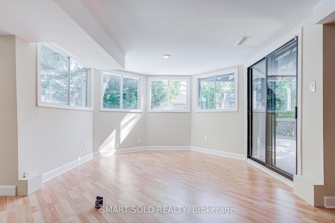
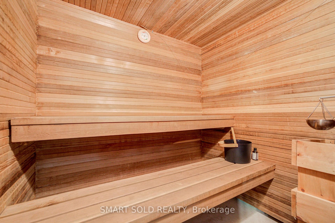
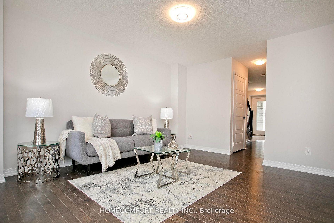
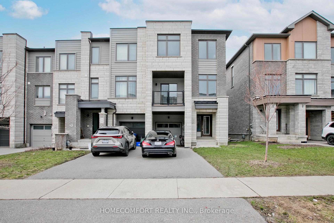
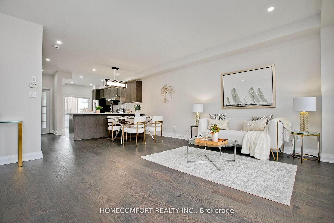
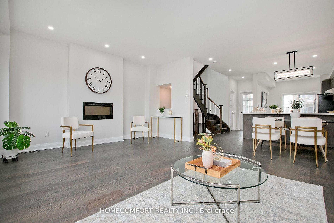
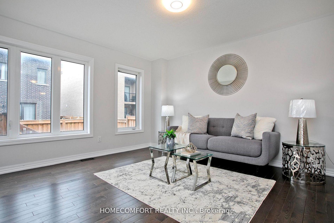
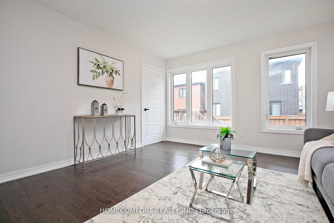
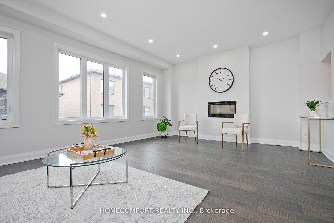
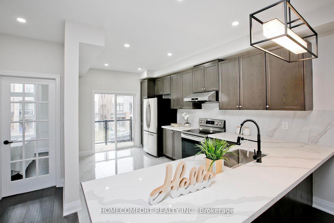
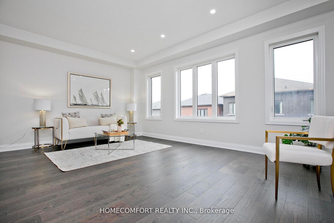
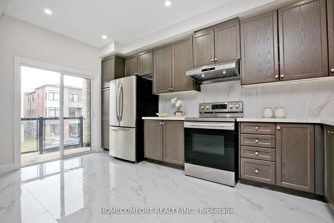
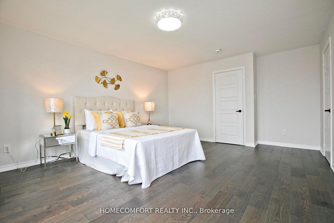
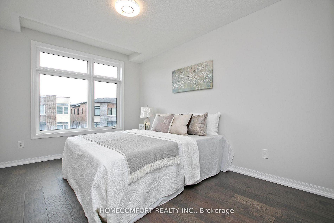
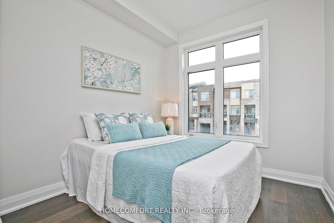
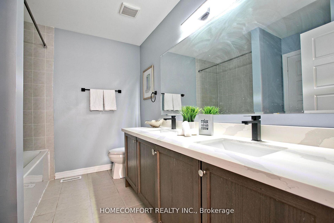
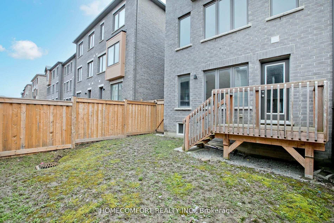
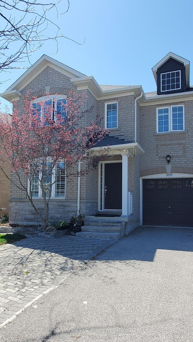
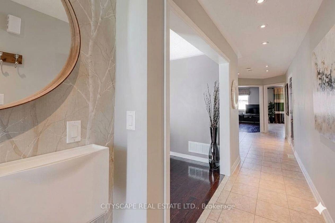
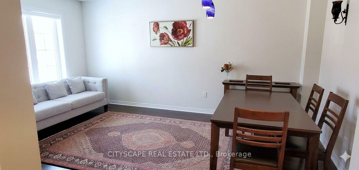
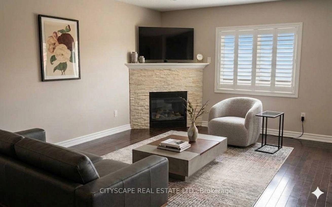
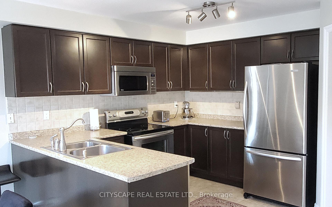
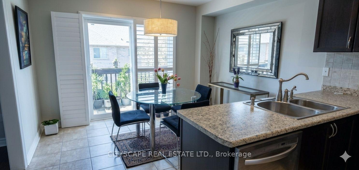
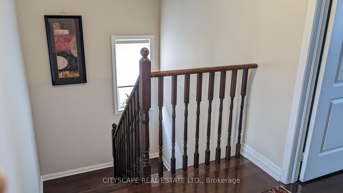
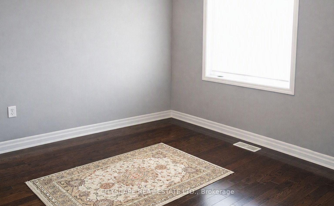
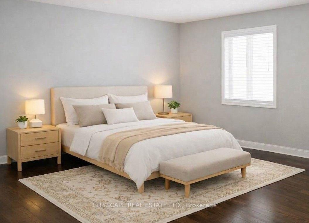
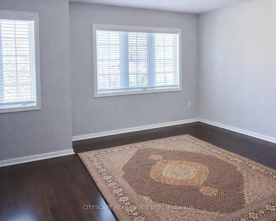
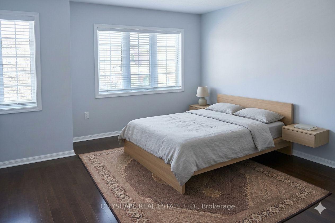
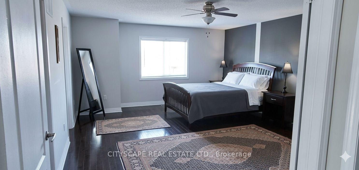
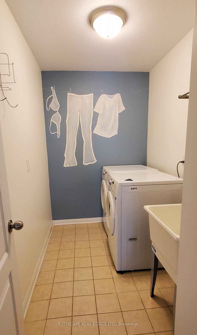
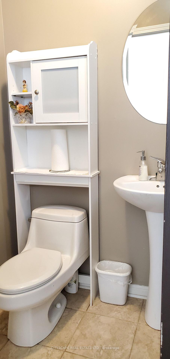
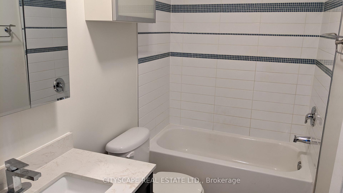
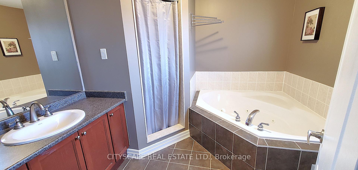
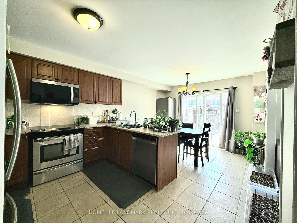
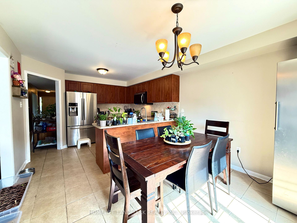
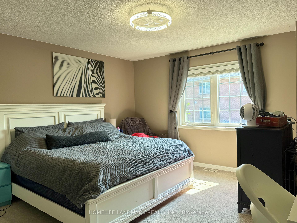
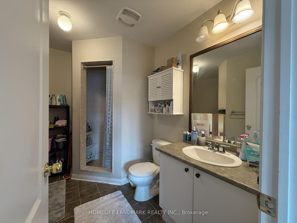
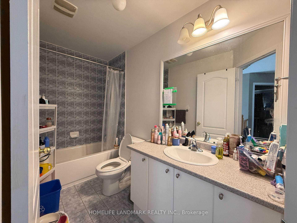
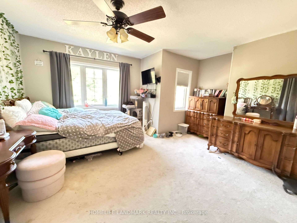
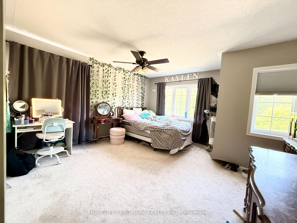
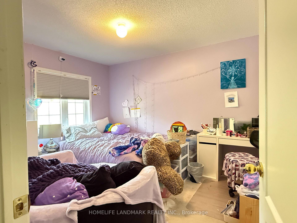
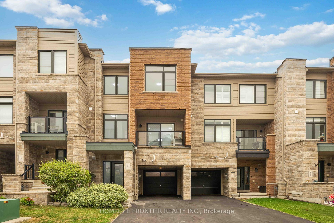
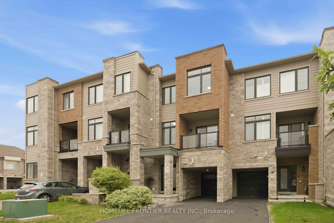
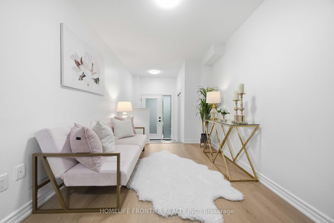
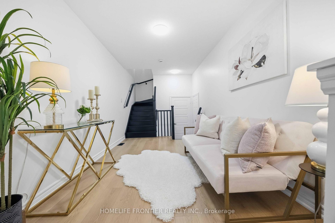
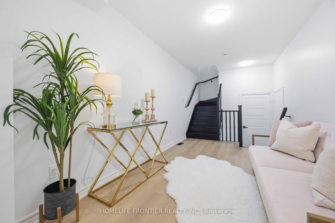
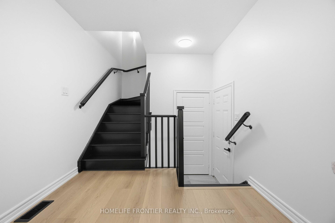
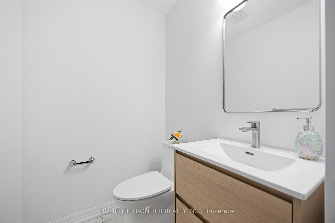
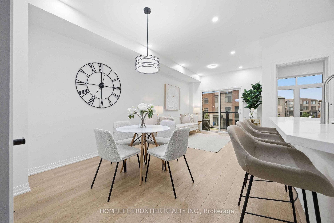
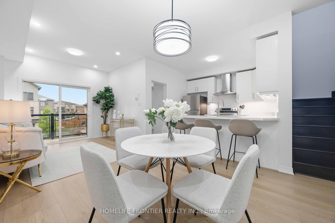
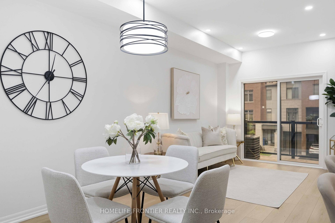
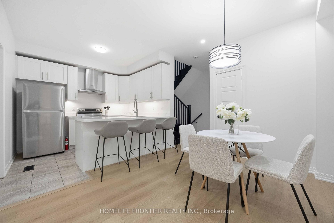
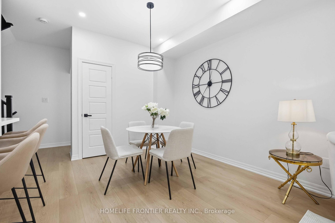
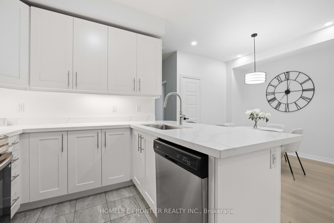
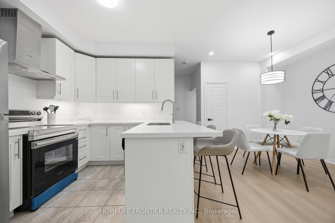
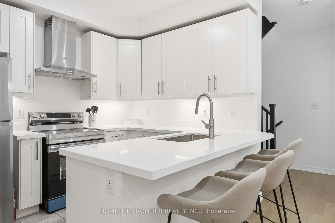
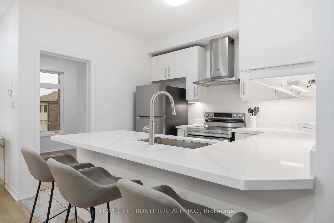
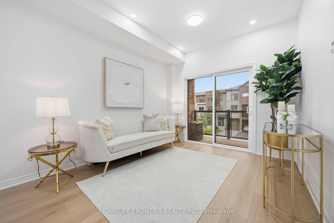
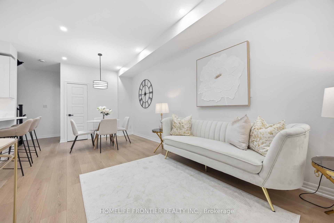
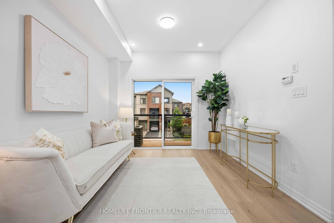
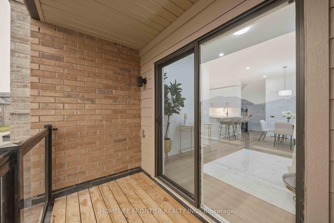
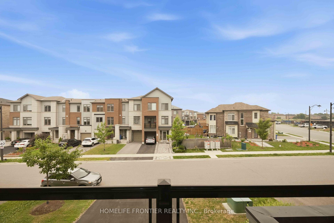
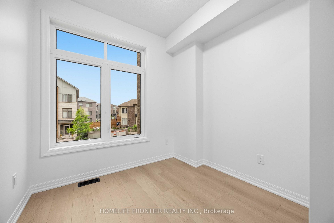
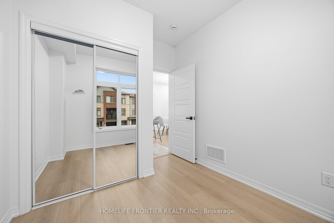
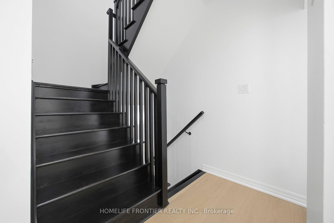
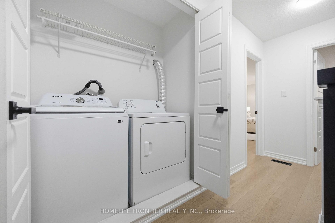
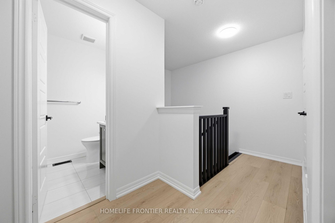
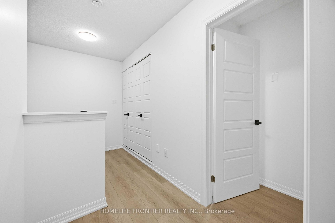
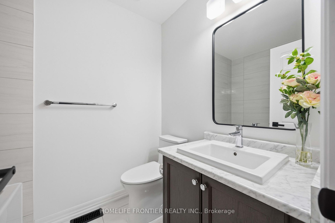
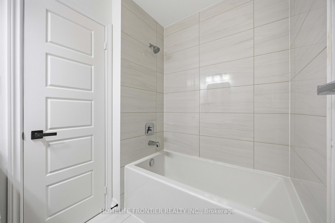
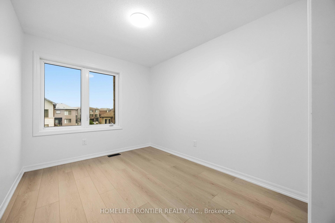
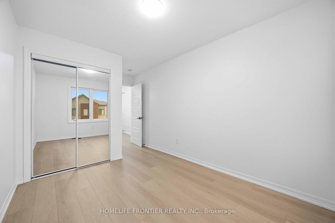
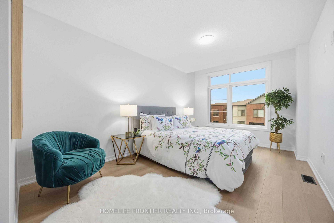
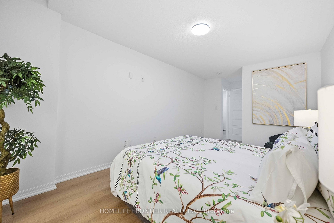
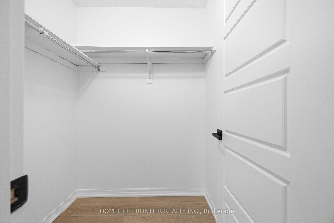
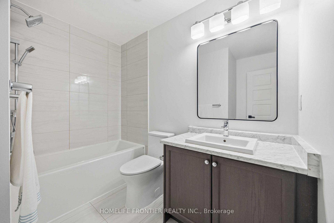
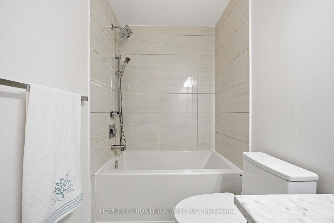
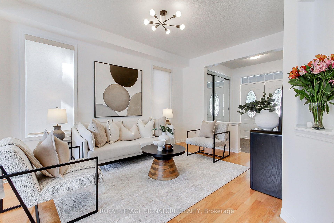
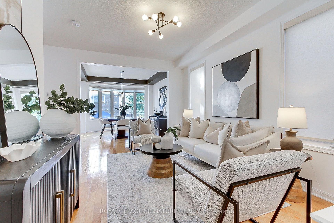
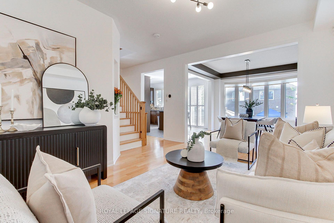
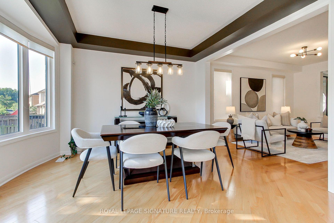
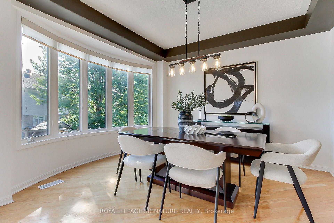
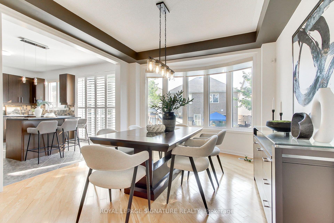

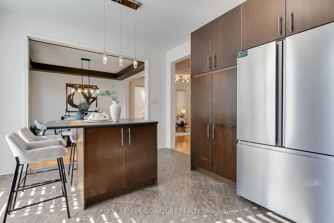
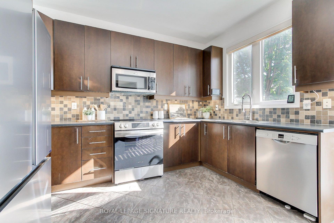
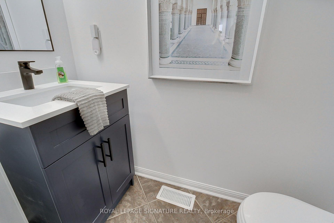
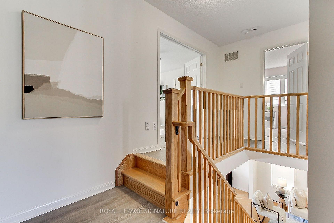
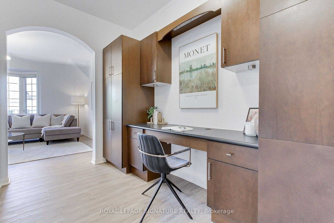
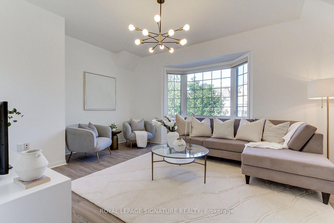
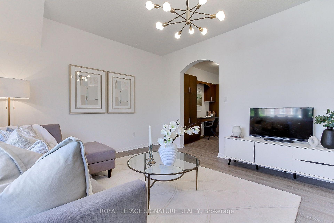
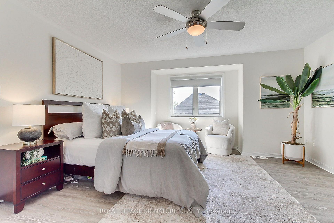
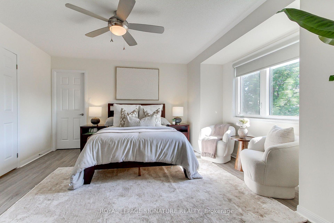
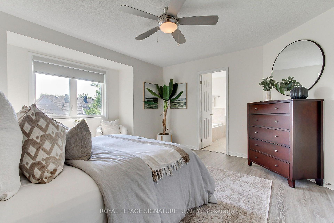
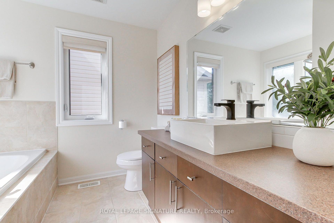
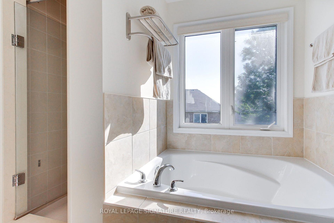
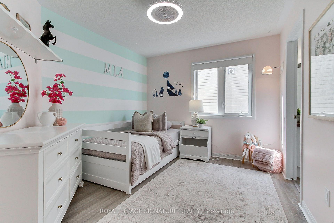
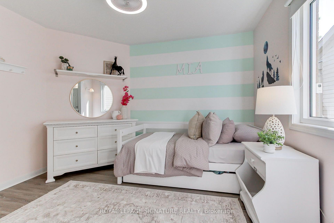
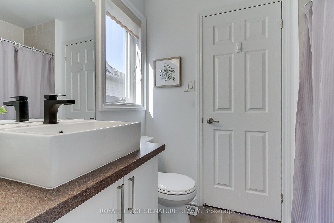
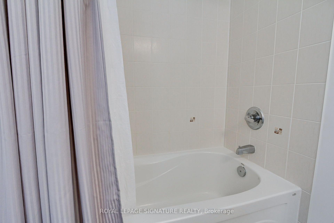
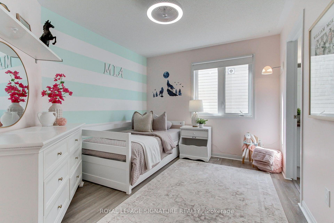
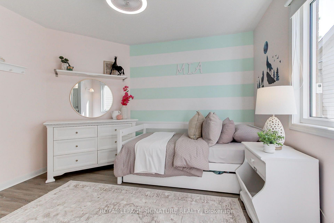
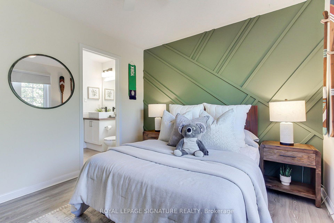
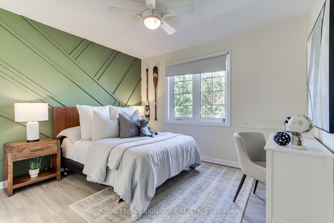
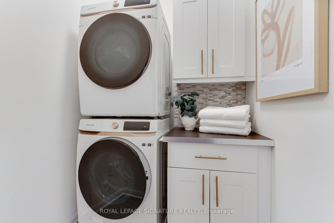
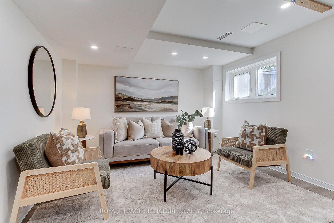
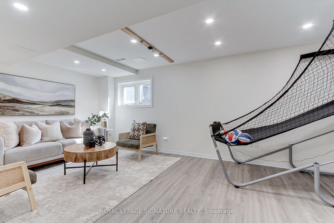
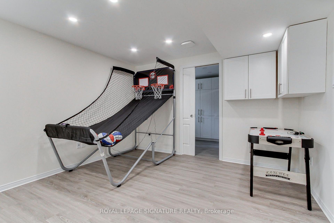
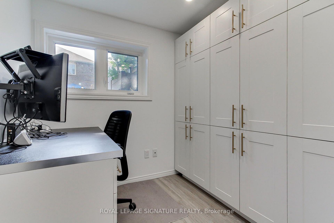
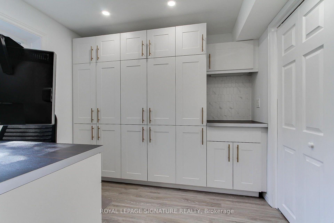
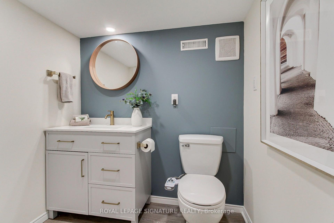
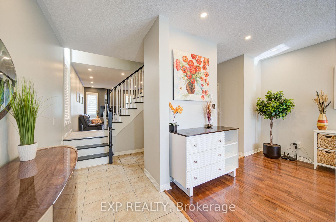
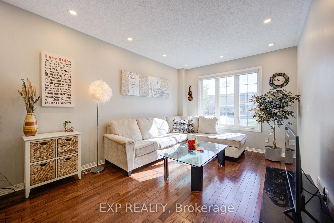

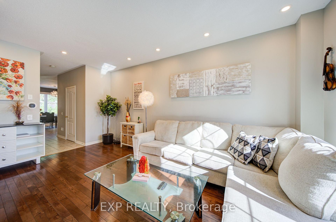
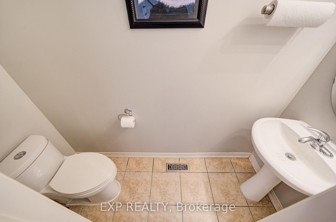
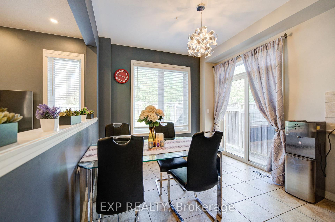
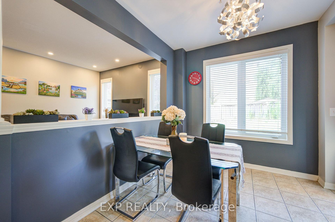
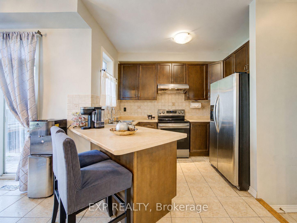
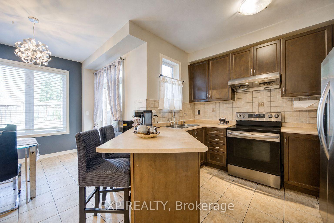
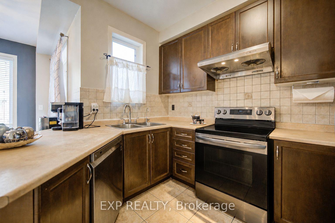
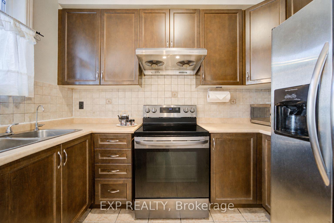
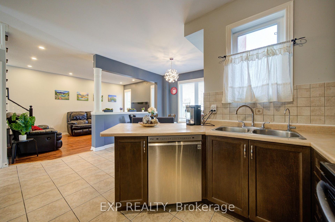
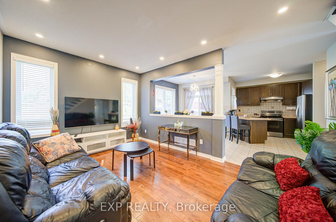
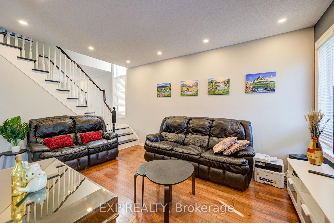
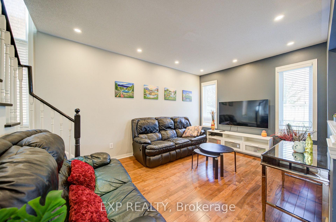
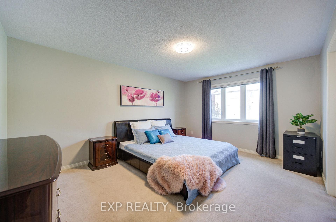
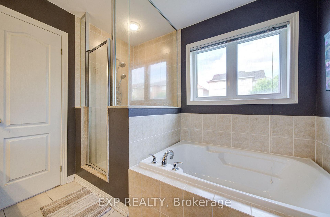
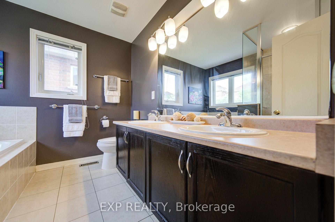
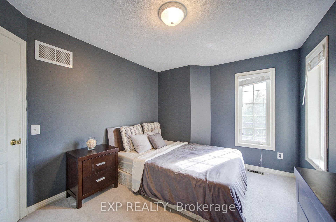
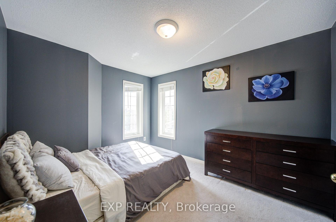
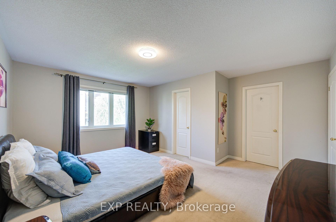
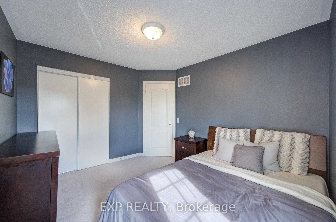
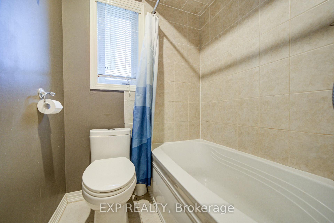
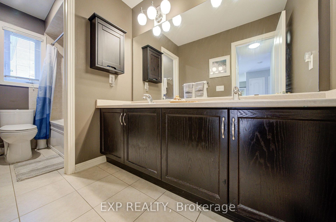
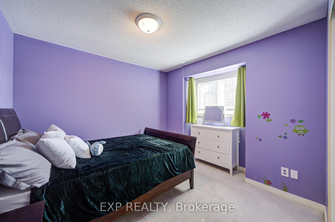
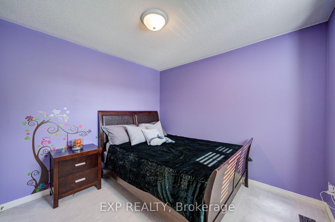
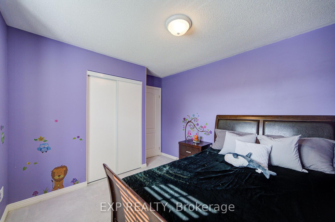
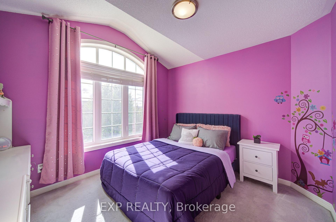
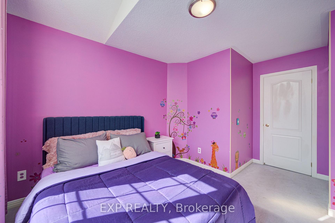
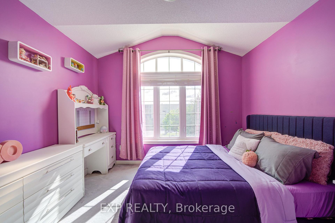
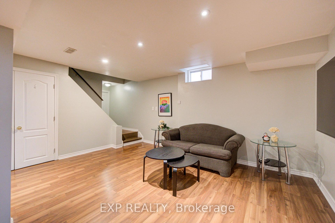
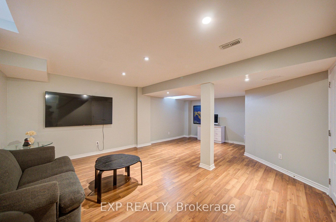
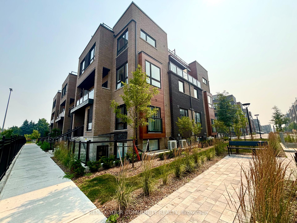
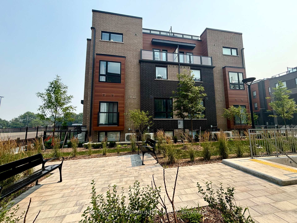
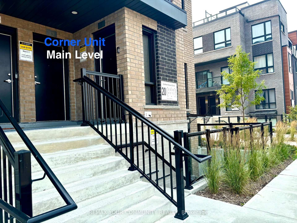
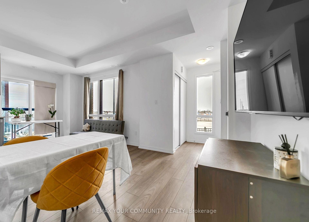
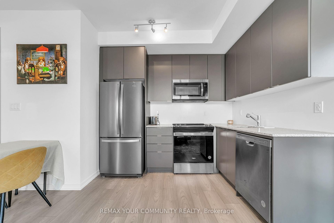
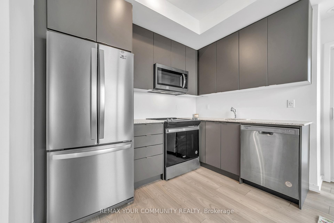
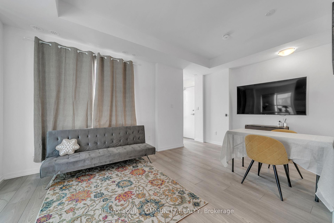
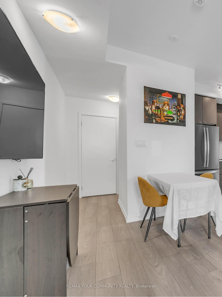
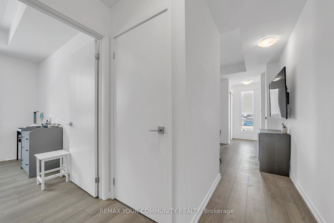
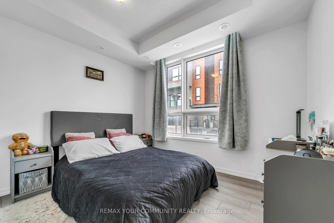
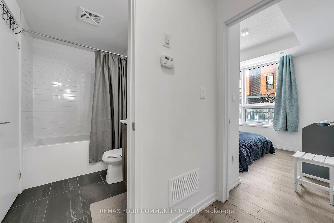
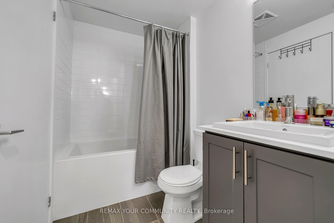
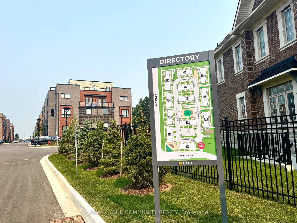
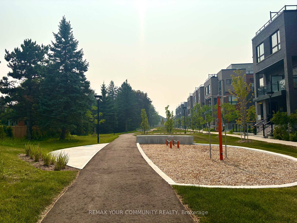
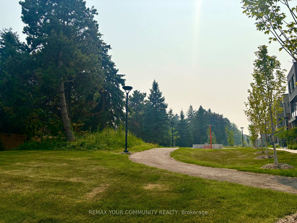
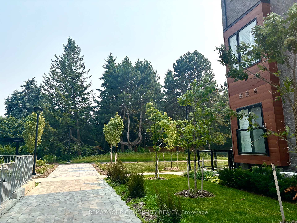
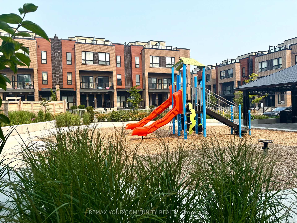
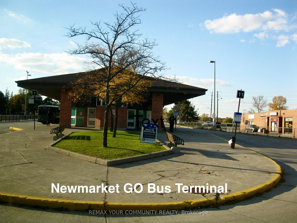
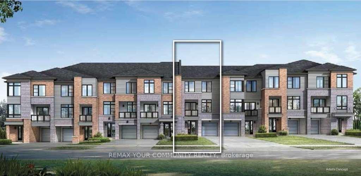
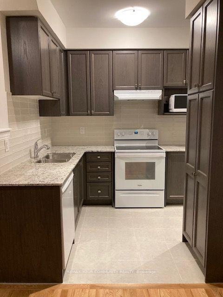
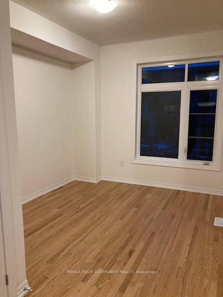
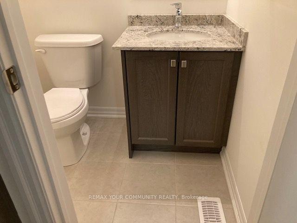
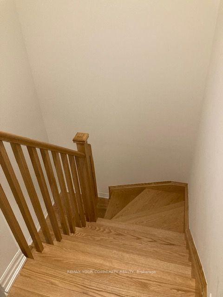
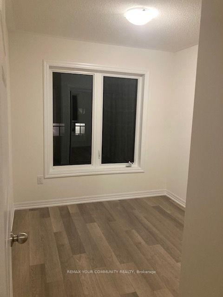
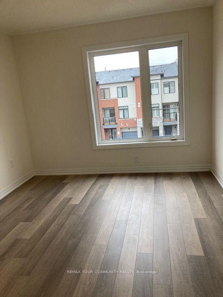
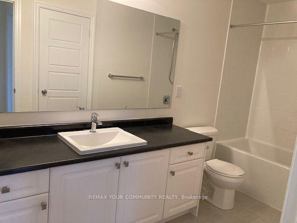
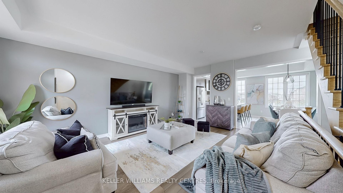
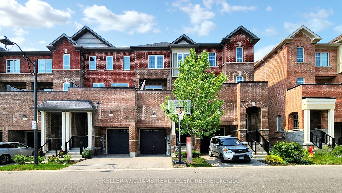
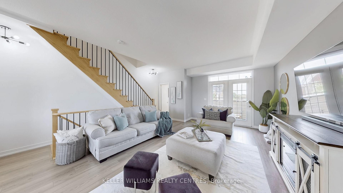

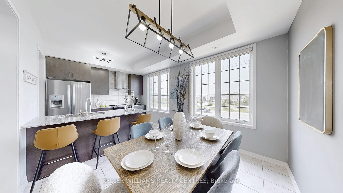
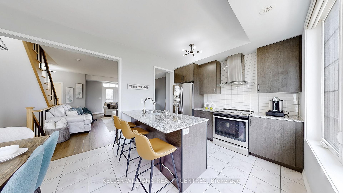
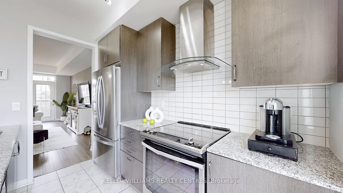
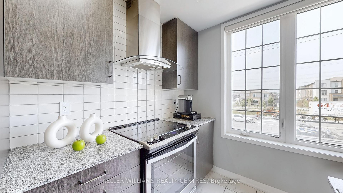
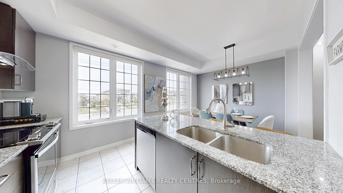
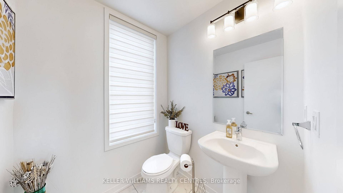
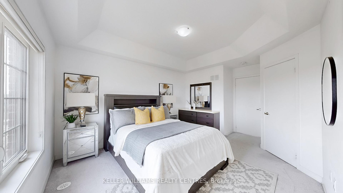
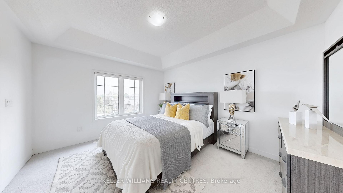
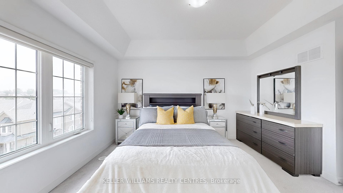
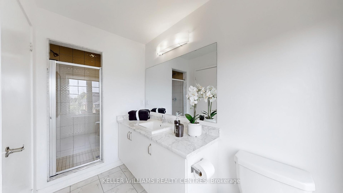
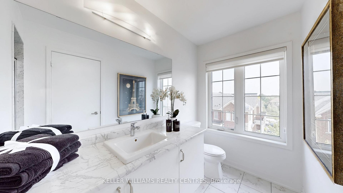
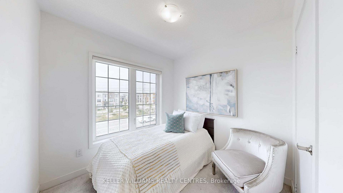
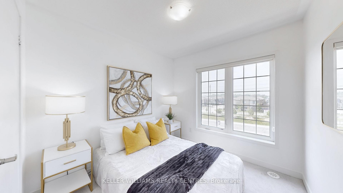
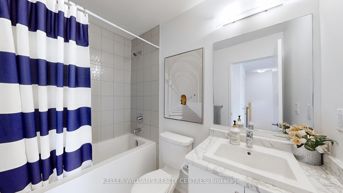
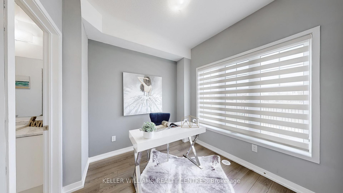
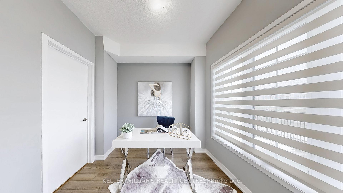
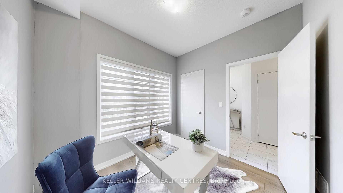
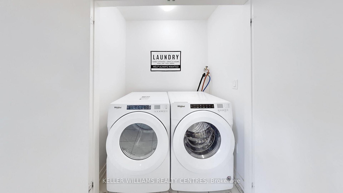
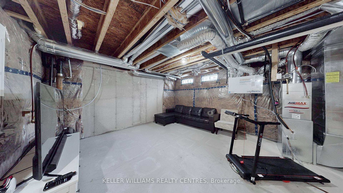
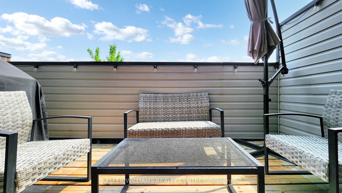
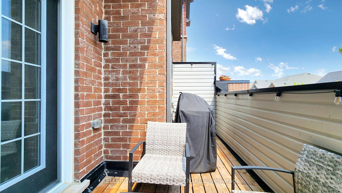
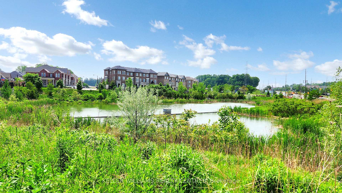
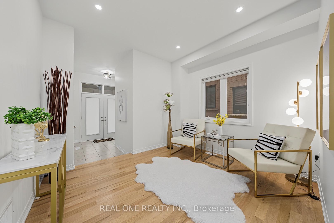
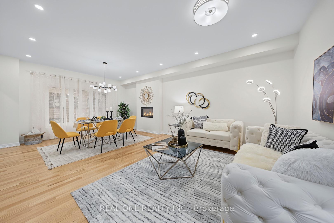
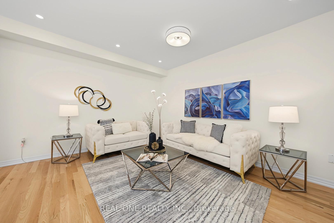
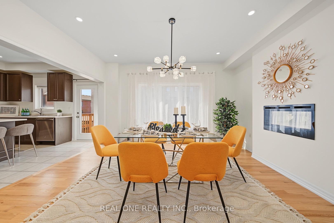
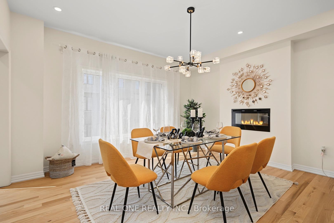
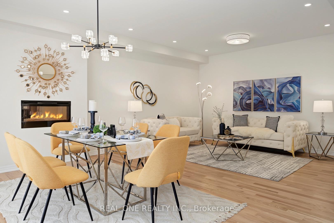
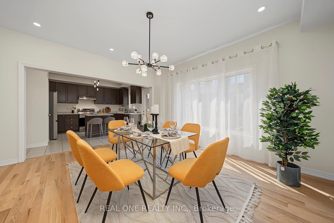
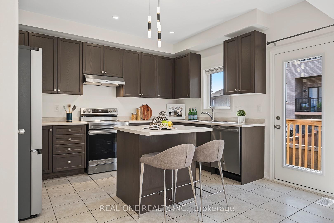
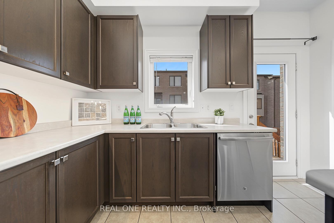
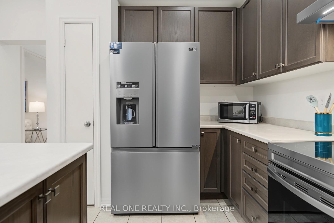
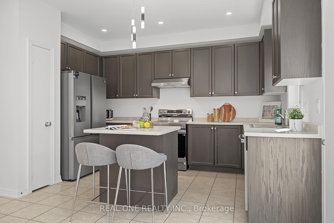
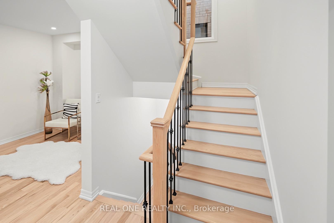
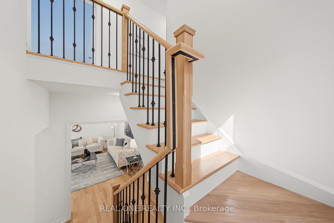
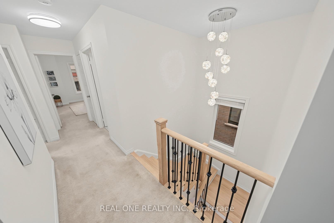
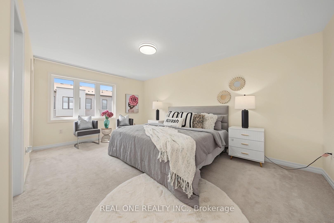
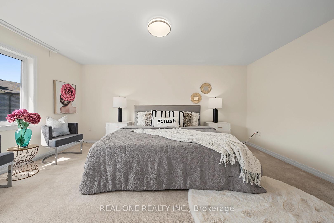
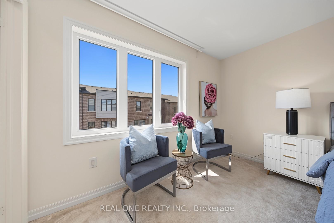
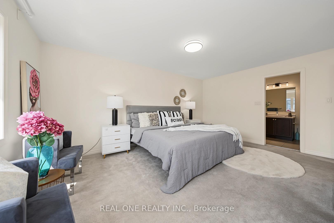
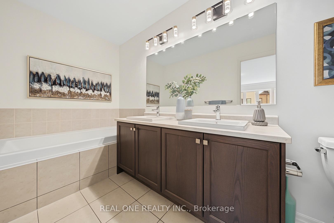
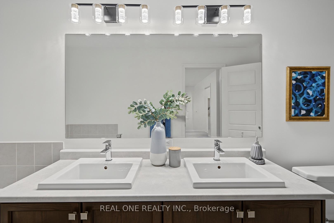
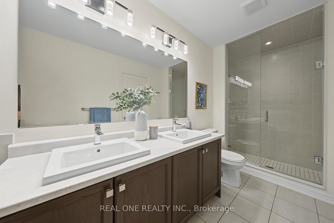
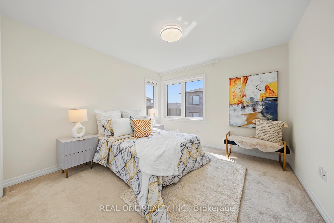
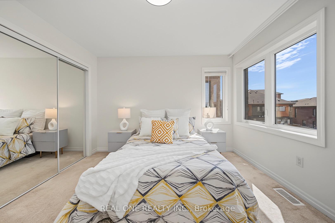
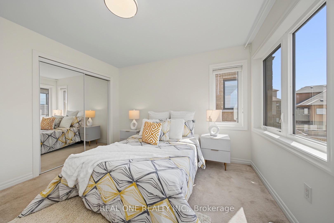
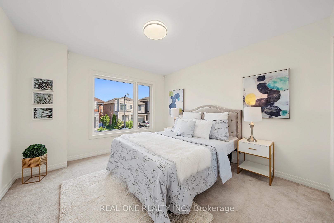
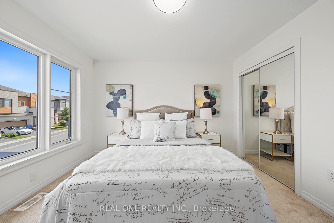
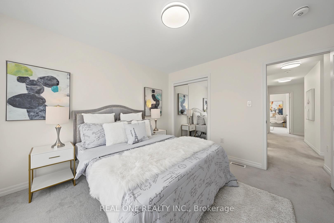
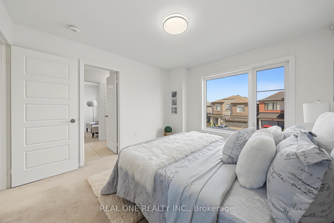
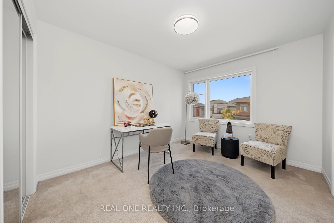
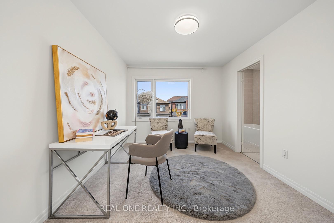
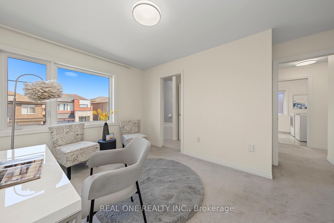
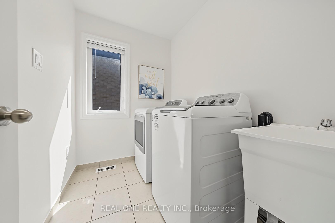
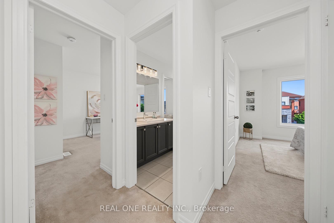
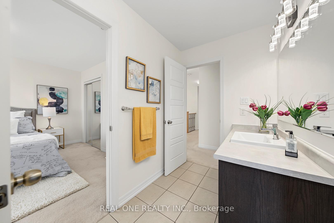
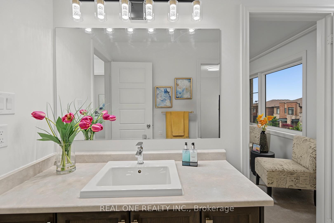
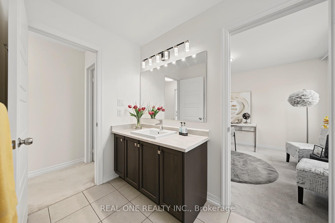
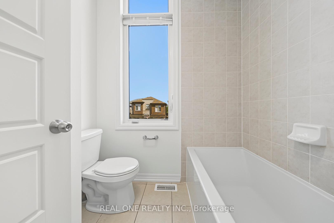
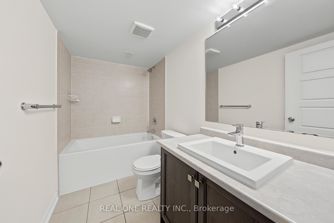
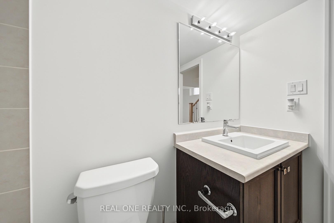
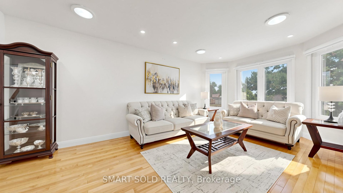
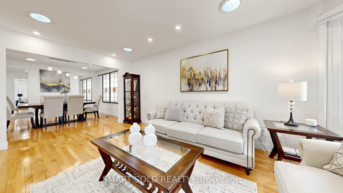
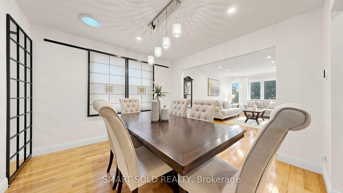
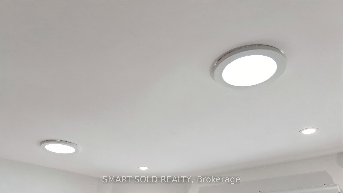
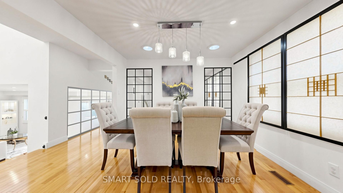
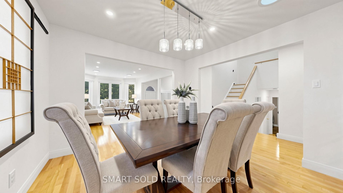
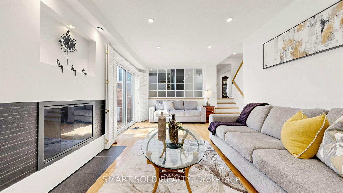
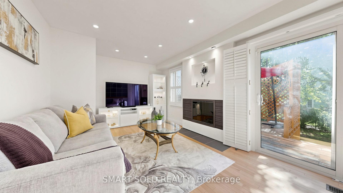
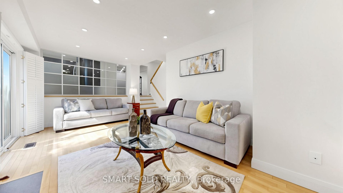
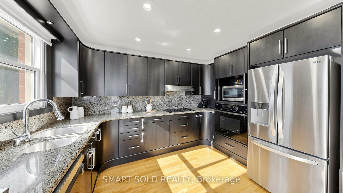
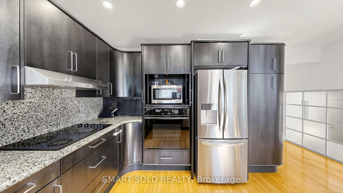
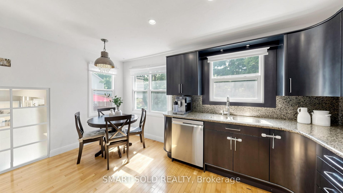

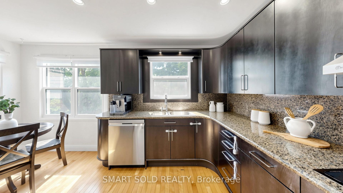
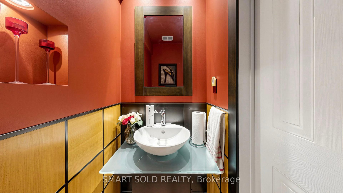
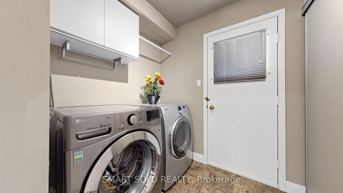
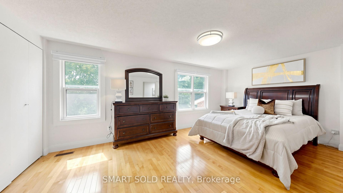
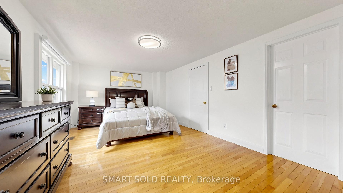
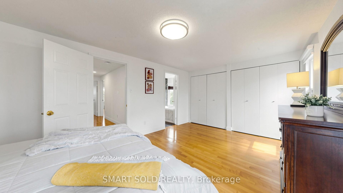
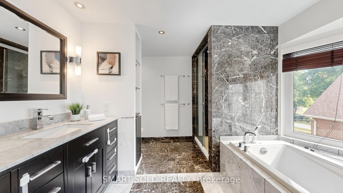
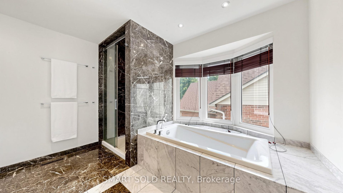
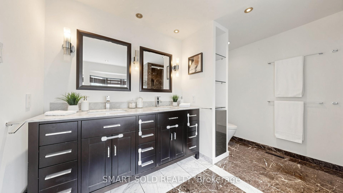
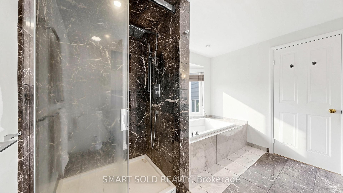
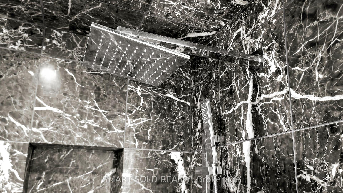
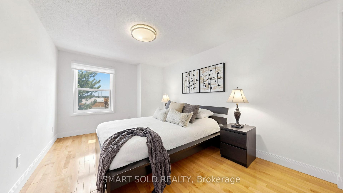
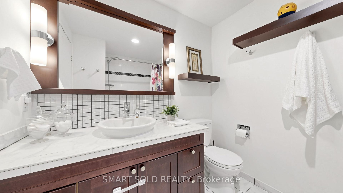
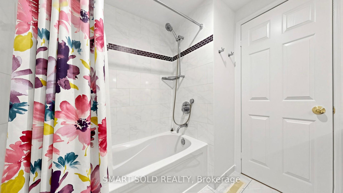
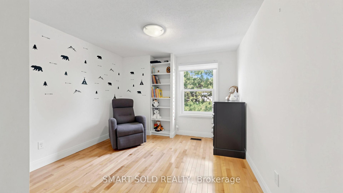
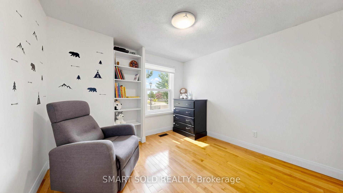
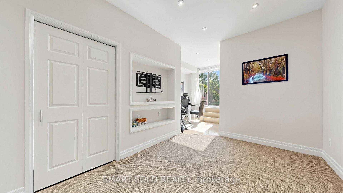
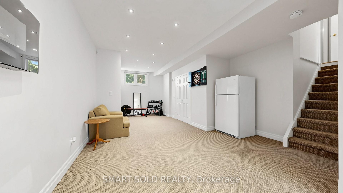
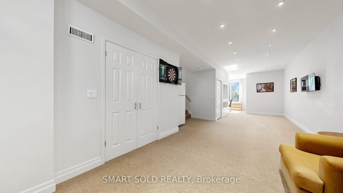
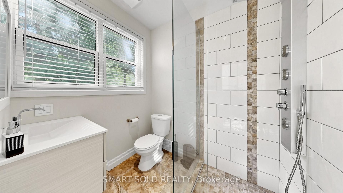
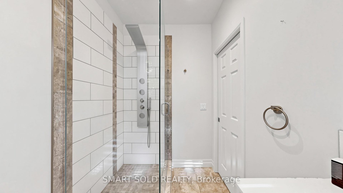
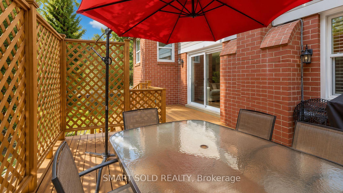
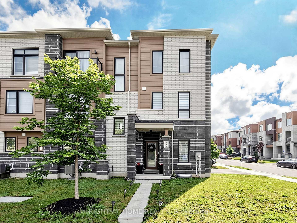
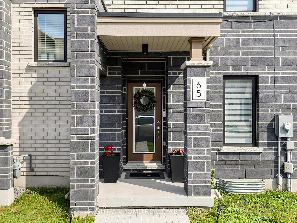
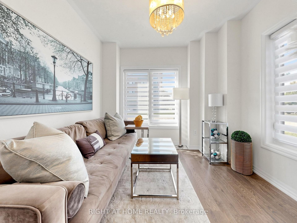
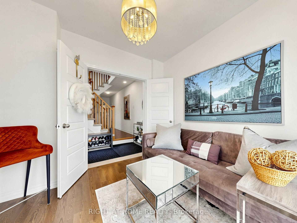
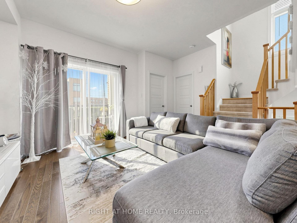
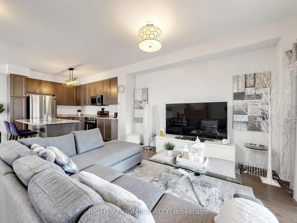
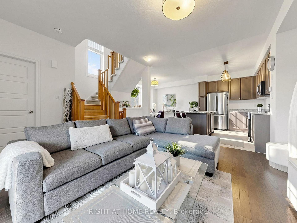
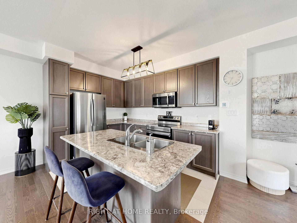
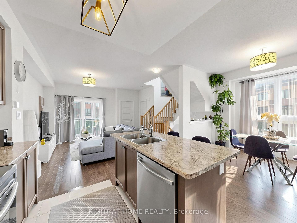
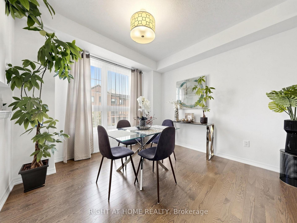
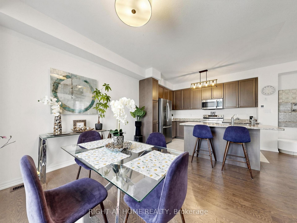
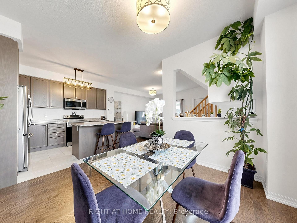
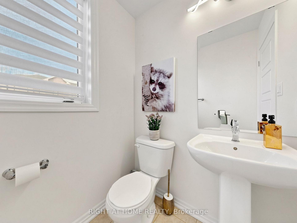
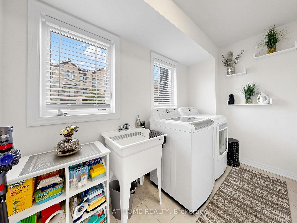
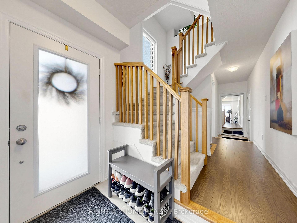
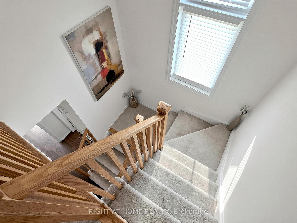
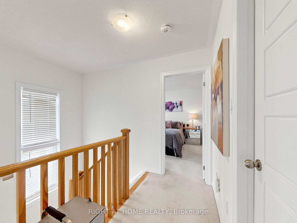
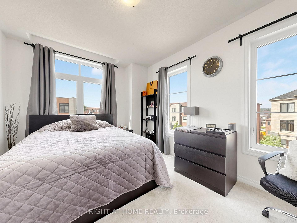
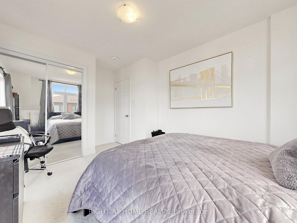
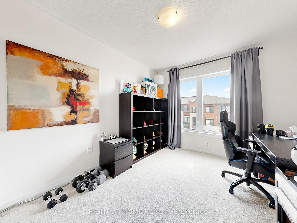
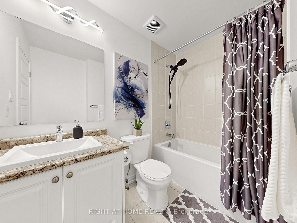
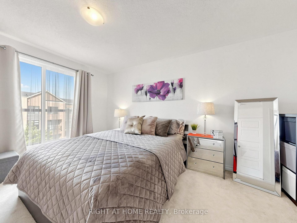
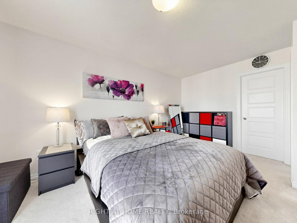
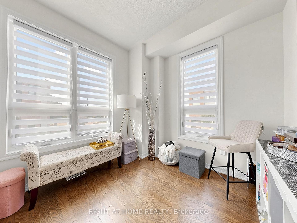
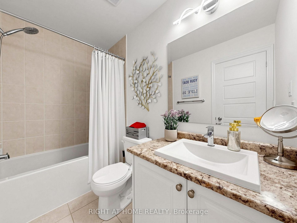
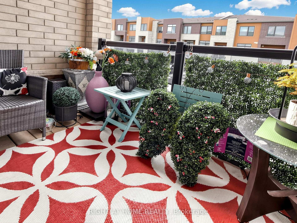
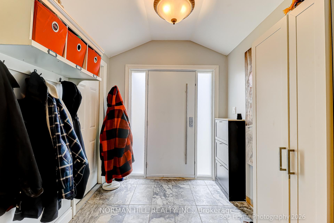
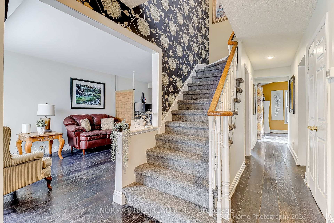
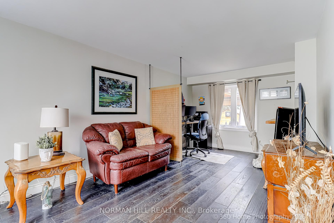
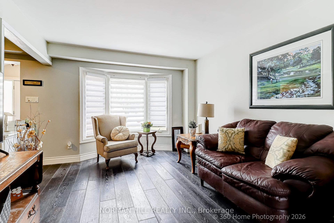
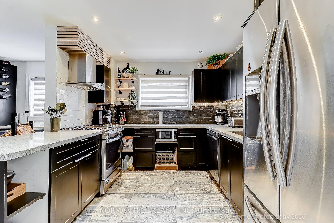
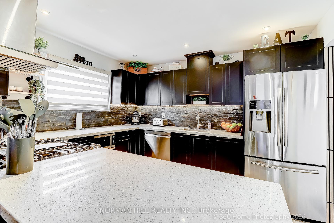
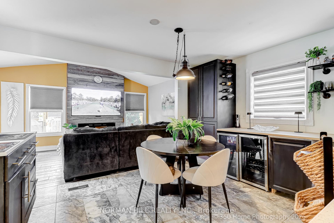
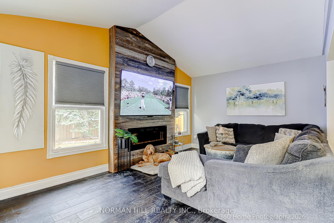
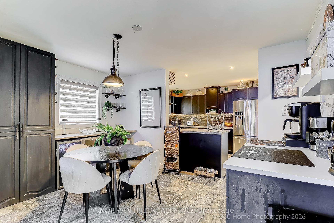
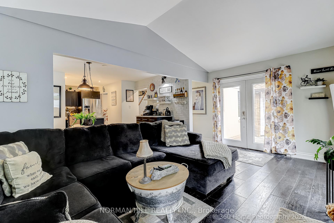
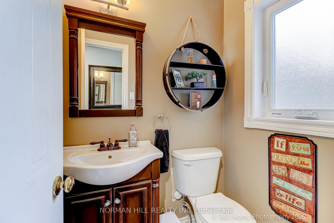
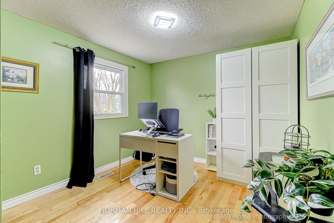
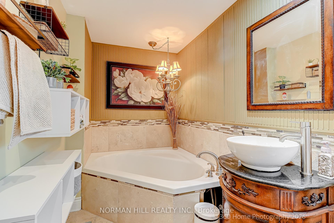
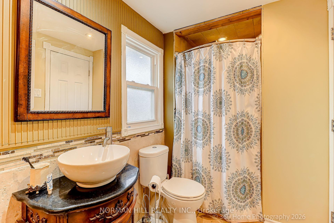
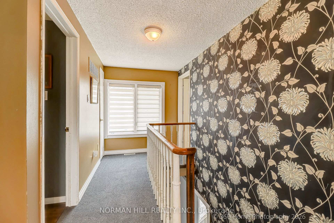
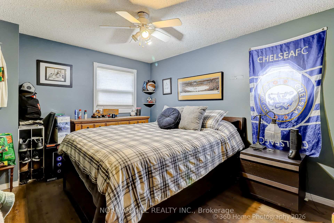
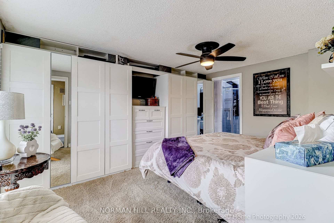
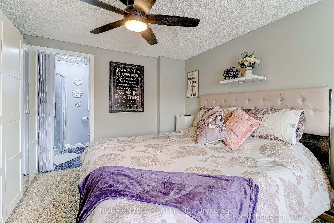
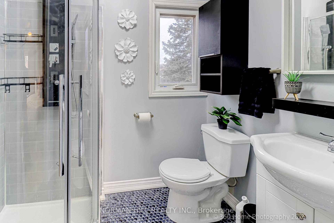
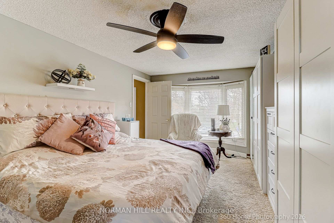
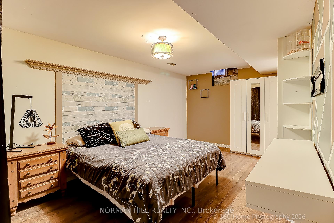
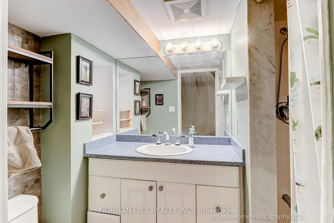
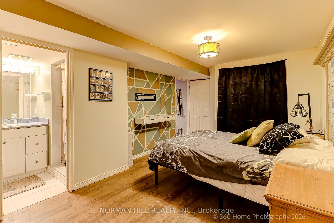
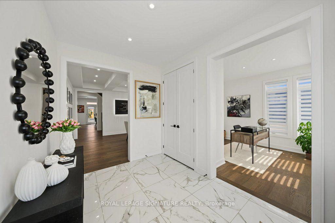
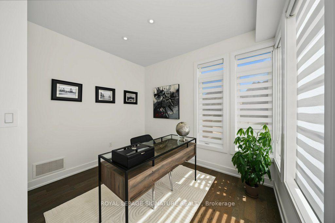
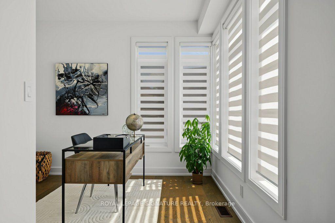
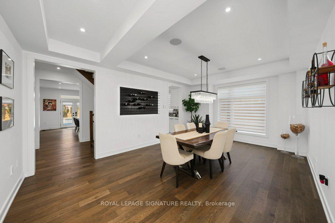
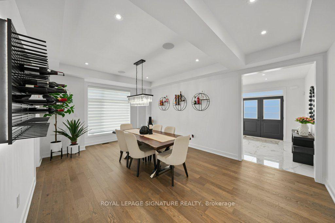
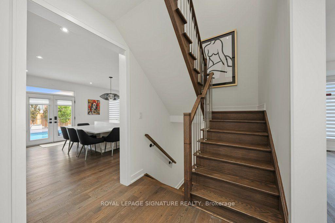
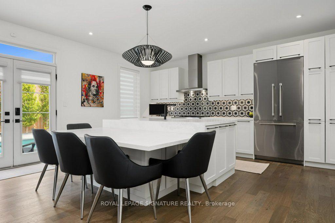
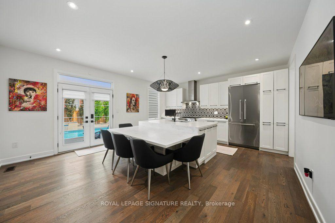
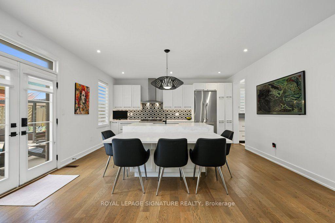
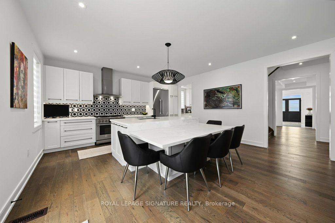
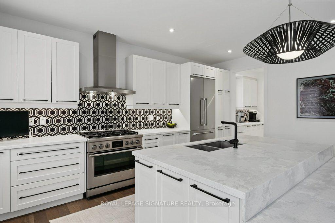
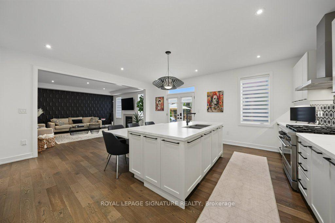
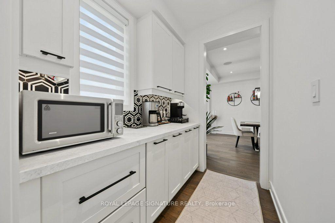
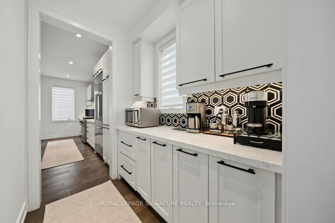
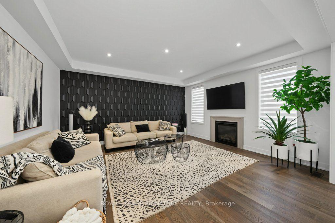
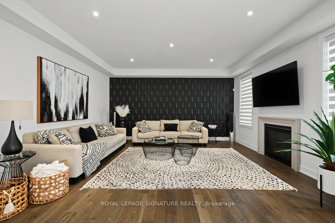
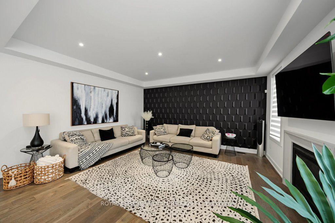
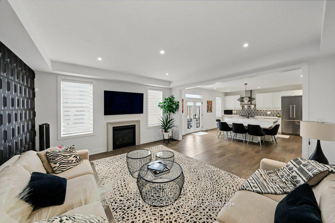
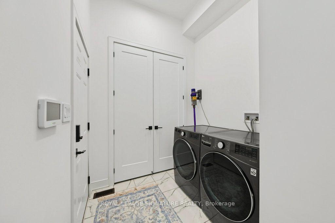
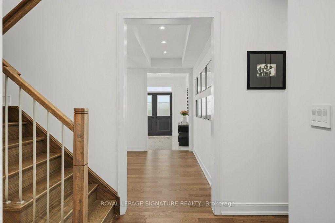
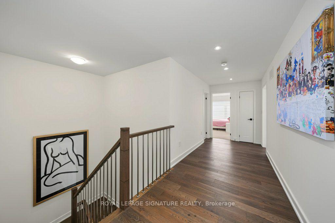
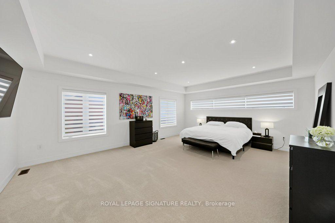
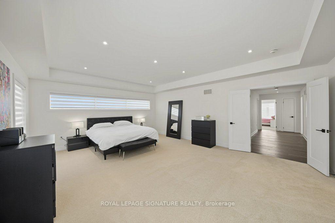
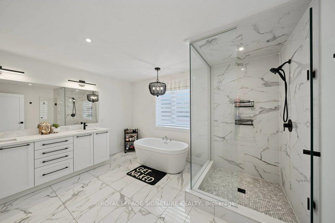
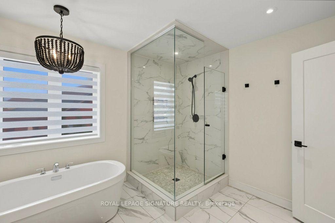
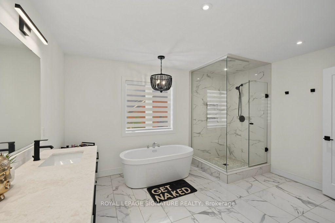
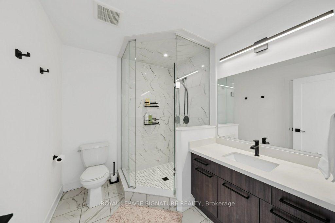
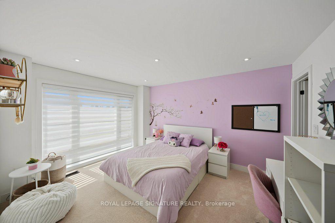
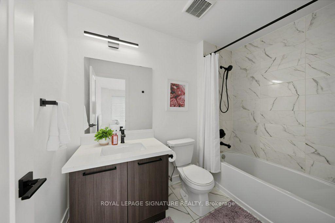
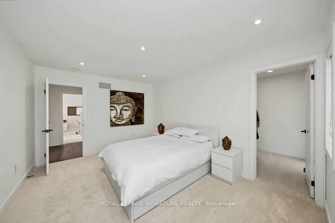
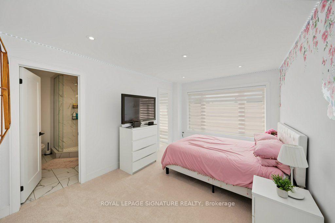
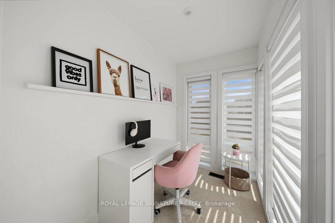
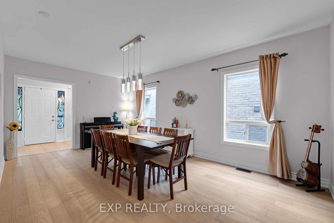
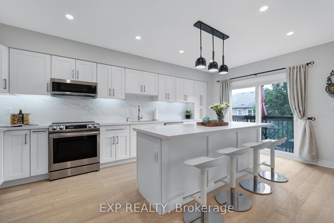
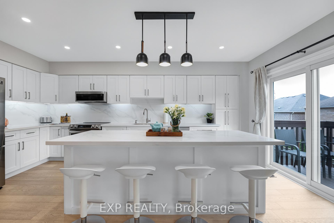
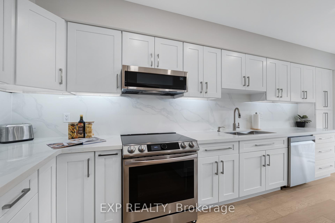
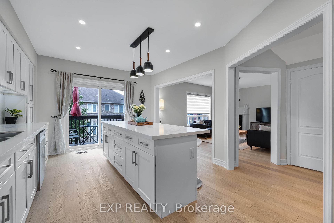
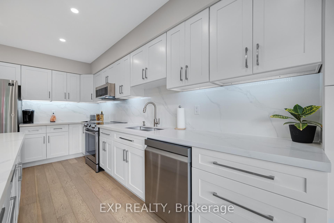
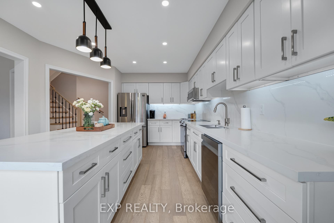
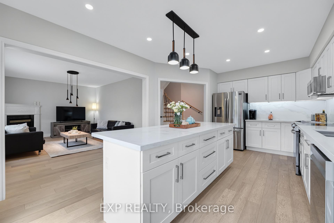
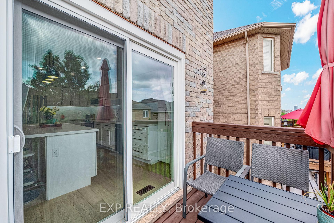
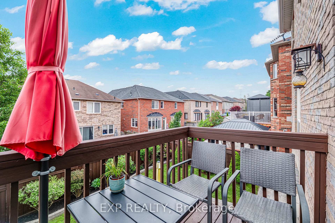
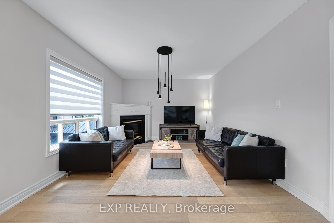
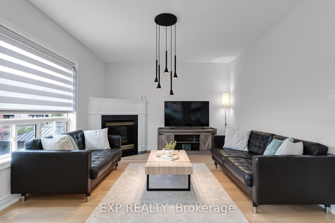
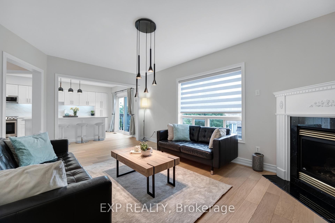
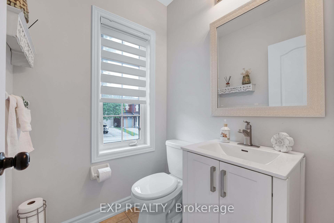
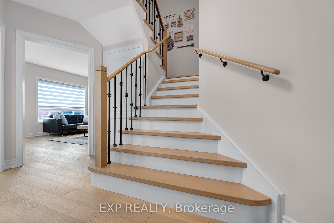
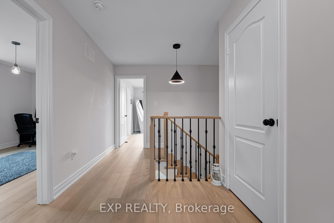
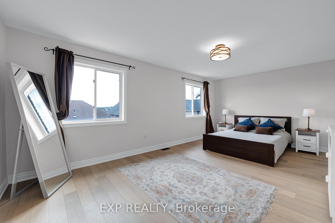
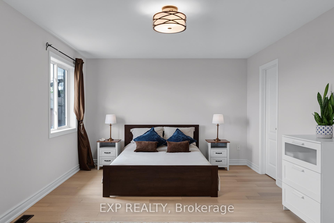
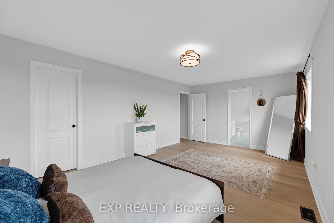
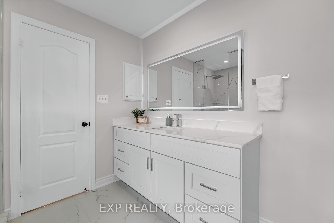
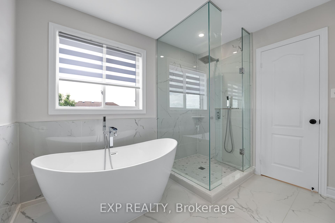
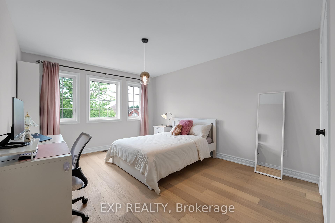
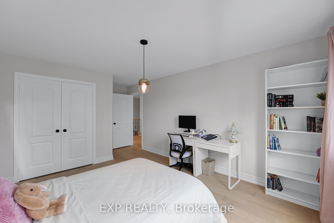
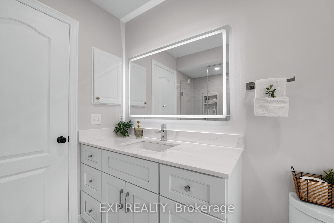
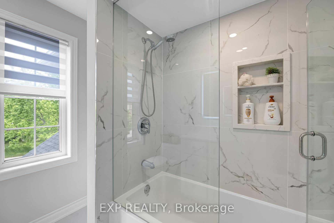
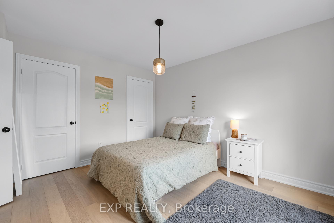
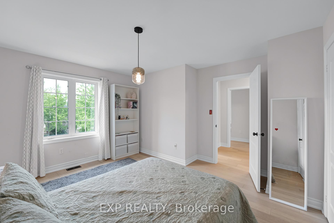
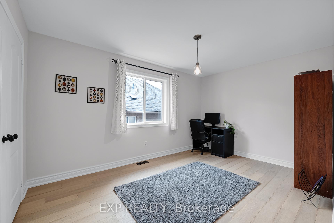
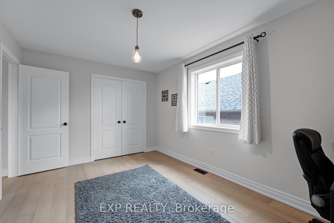

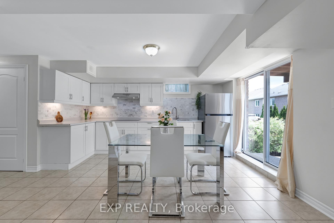
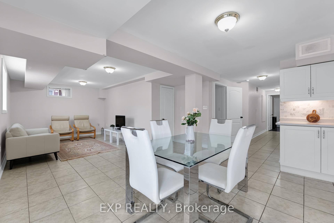
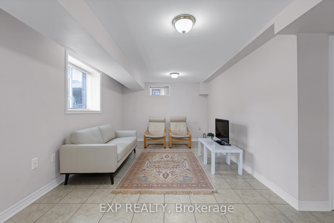
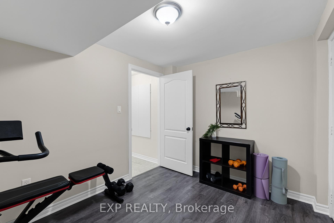
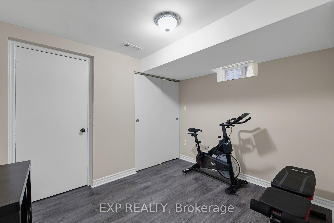
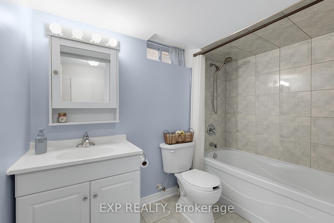
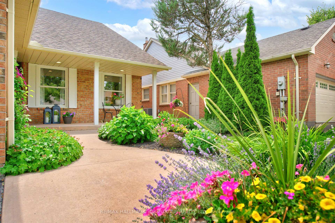
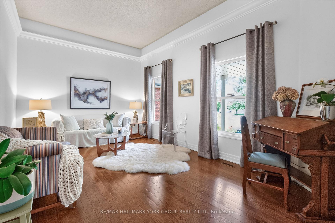
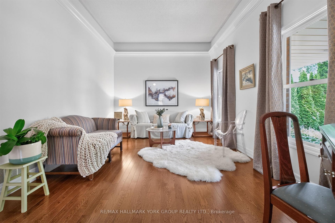
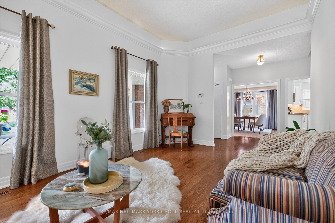
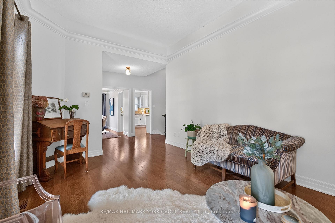
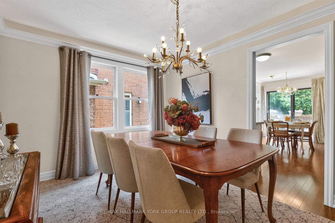
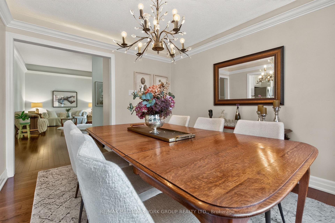
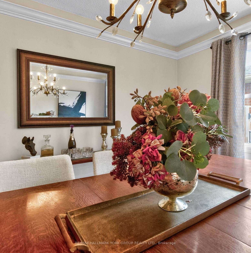
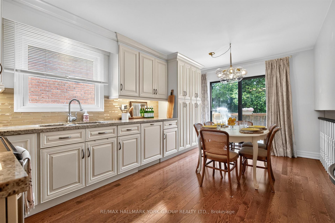
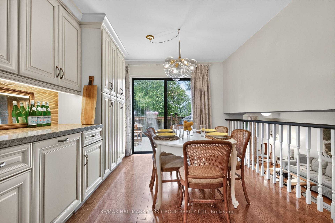
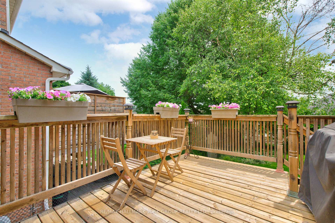
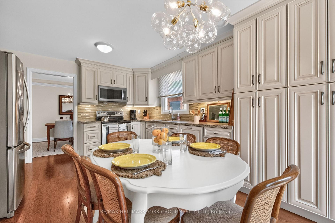
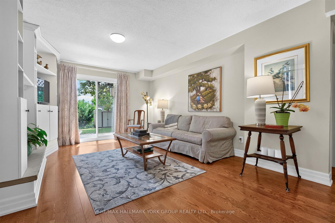
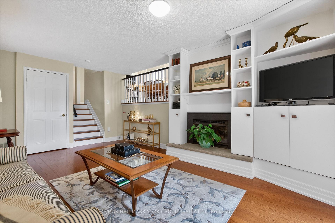
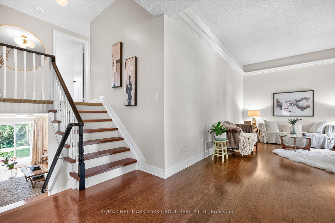
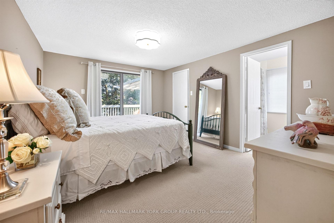
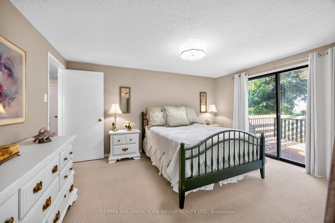
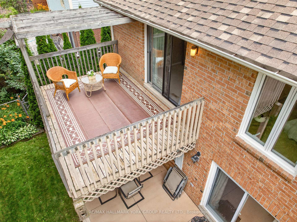
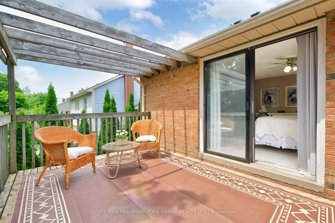
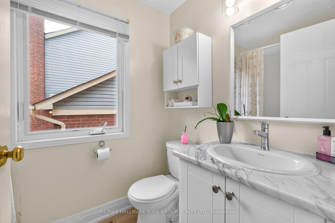
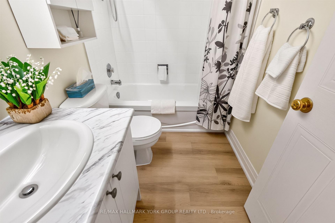
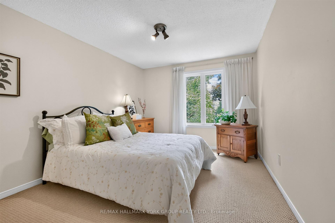
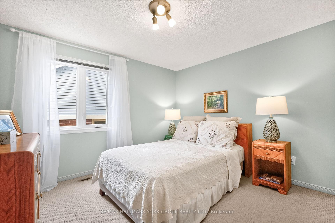
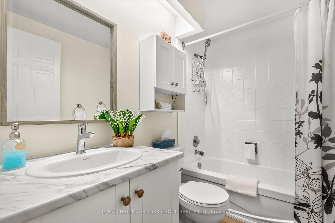
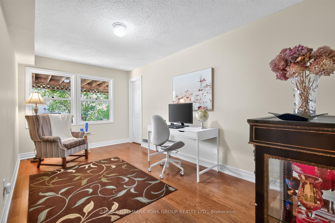
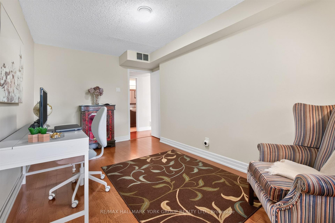
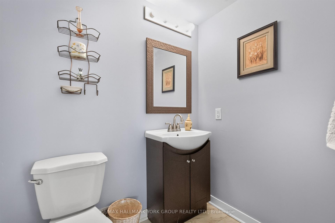
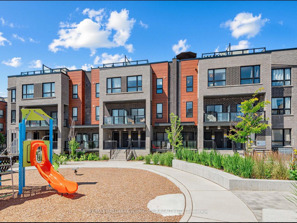
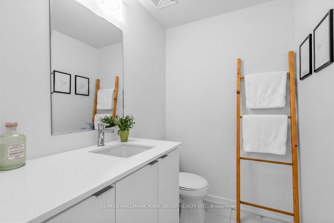
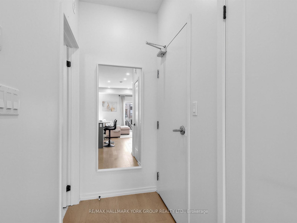
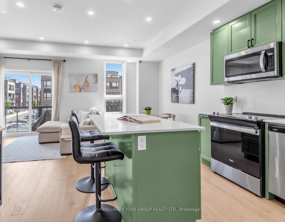
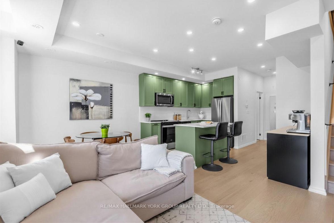
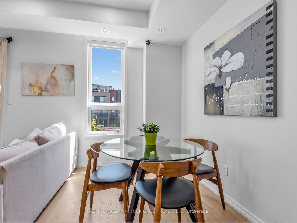
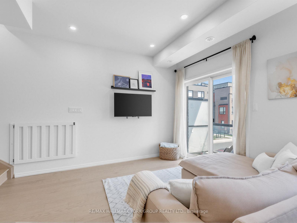
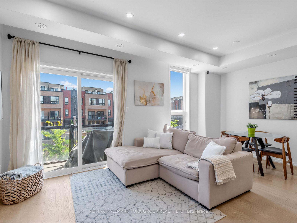
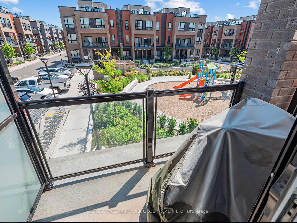
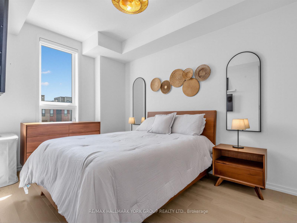
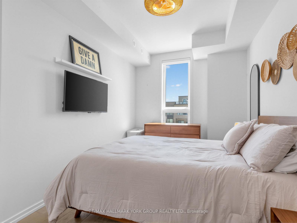
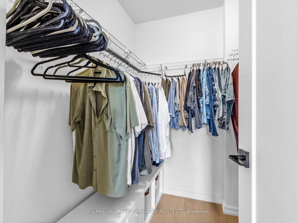
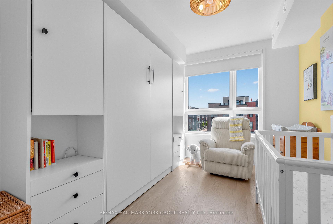
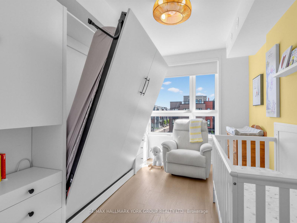
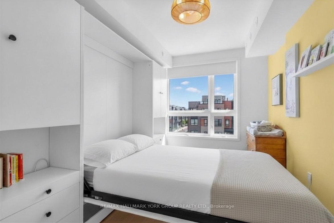
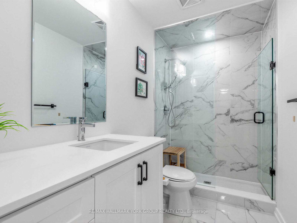
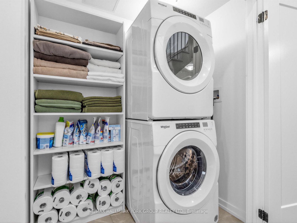
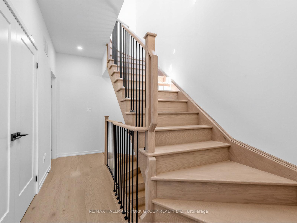
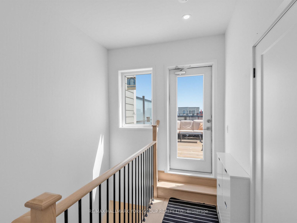
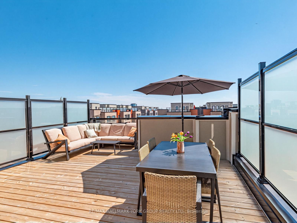
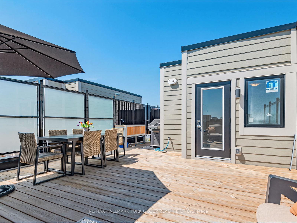
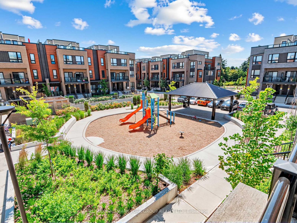
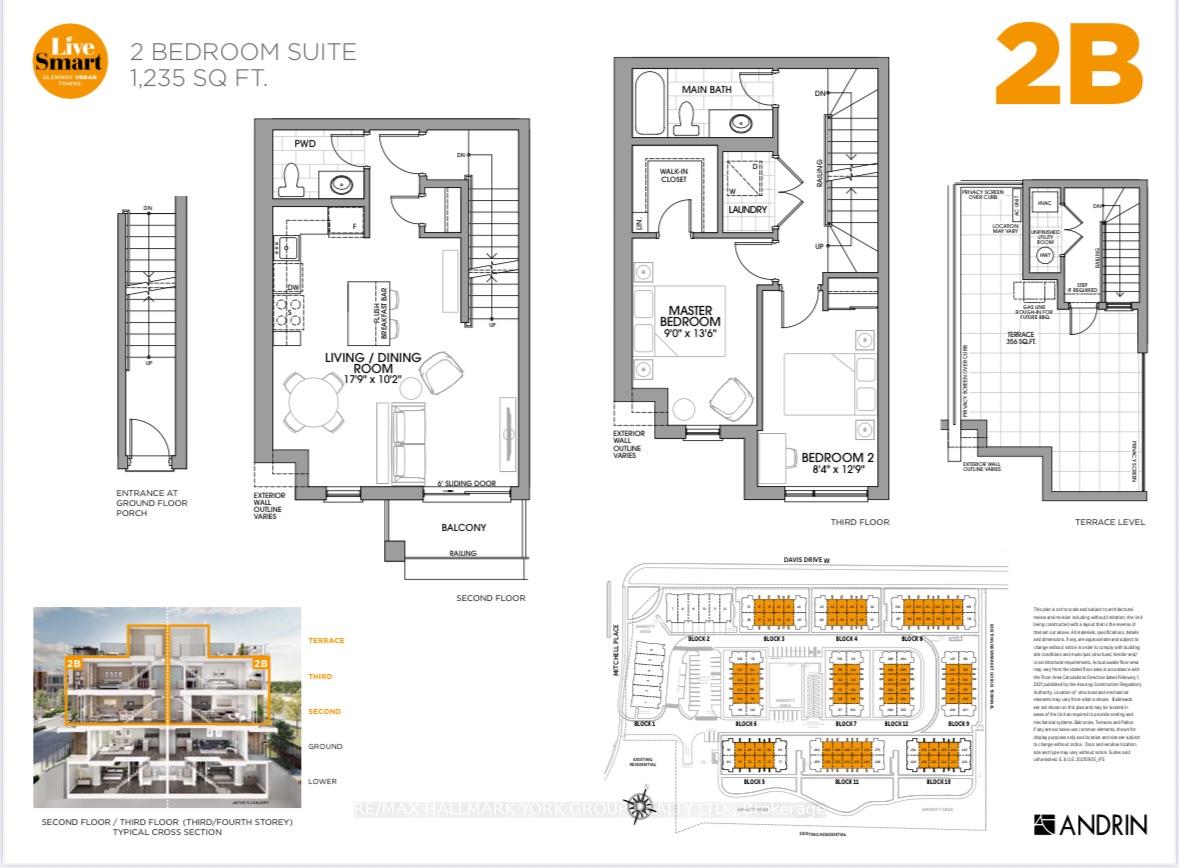
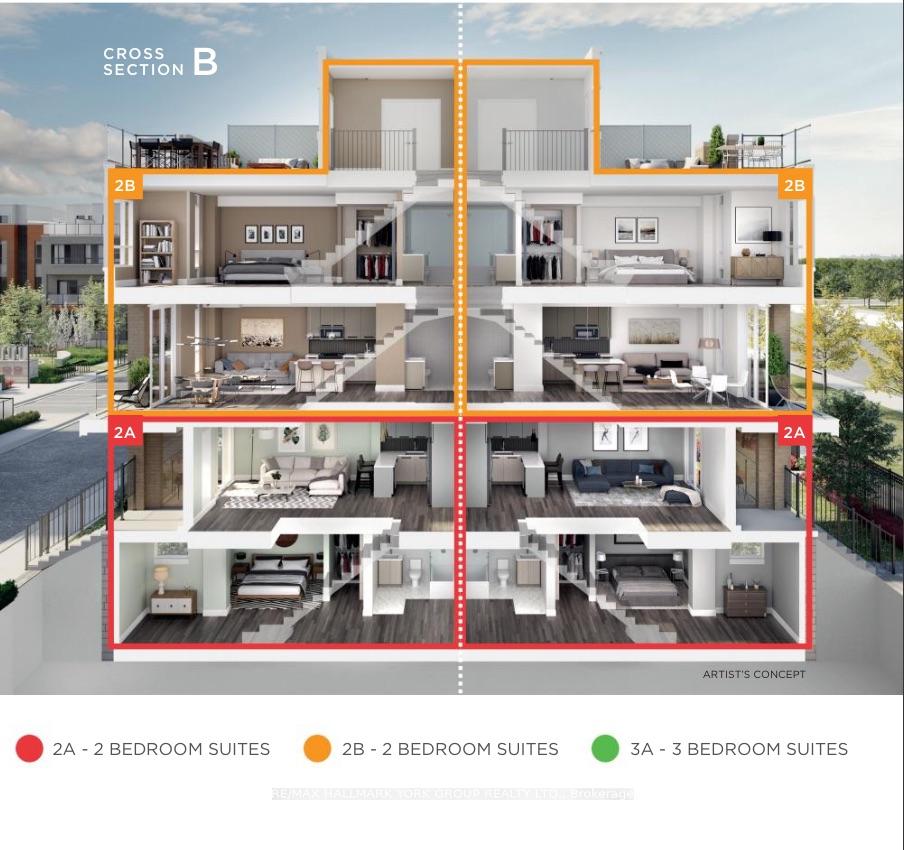
Rarely available location and meticulously upgraded, this stunning 2 Bedroom, 2 Bath 1,235 sq. ft. suite with parking and 2 lockers offers a quiet sanctuary overlooking the peaceful interior courtyard and children's playscape. This bright, open concept floorpan has views from every floor and your own private rooftop terrace. No detail has been overlooked. Premium upgrades include engineered hardwood floors throughout, modern pot lights on main level, smooth ceilings, and contemporary shaker doors with matte black hardware. The chef-inspired kitchen is a standout, featuring stainless steel appliances, upgraded cabinetry, a satin-finish undermount sink, a built-in 3-tray spice soft close rack, pots/pans drawers, a pull-out soft close waste bin, and premium 2cm Caesarstone countertops with a matching slab backsplash. Both bathrooms are beautifully appointed with Quora stone countertops and upgraded tiling. Each bedroom features remote-powered ceiling fans, custom blackout roller shades and windows overlooking the courtyard. The primary bedroom features a large walk-in closet. The versatile second bedroom includes a custom-designed Murphy bed, offering the perfect setup for a home office, nursery, or guest suite without sacrificing floor space. Step outside to your 356 square foot private rooftop terrace to unwind, or enjoy the complex's private children's park and dog park. Steps to transit and local amenities-this is the perfect blend of location, space, and premium design.
Extras
No extras listed.
Visit this home
Pick a time that works for you.
No upcoming open houses.
Got questions?
Contact Sell with Strategy.

Milad Momtaz Azad
(647) 510-8858
Julian Kashani
(416) 837-7775| Type | Condo Townhouse |
| Style | Stacked Townhouse |
| Approx. Age | 0-5 |
| Size | 1200-1399 sq. ft. |
| Maintenance Fees | $310 |
| Locker | Owned |
| Balcony | Terrace |
| Exposure | East |
| Parking Type | Underground |
| Parking Spaces | 1 |
| Parking Features | None |
| Property Tax | $4,200 |
| mls© Number | N13570588 |
| Listed By | RE/MAX HALLMARK YORK GROUP REALTY LTD. |
Listing History
- No recent sale history for this listing.
- No recent lease history for this listing.
Schools
Could you afford this home?
What the bank counts
This home's actual carrying costs, payment stress-tested at 6%
- Mortgage, tested at 6%
- $3,557
- Property tax
- $350
- Heat allowance
- $150
- Condo fees, half counted
- $155
- Housing costs
- $4,212 / mo
Lenders cap these at 39% of gross income — that sets the number.
Down payment20% · $139,000
25-yr amortization
Income needed
$130,000
gross annual household income
- Payment at 4%
- $2,925 / mo
- Cash down
- $139,000
Assumes no other monthly debts · 25-yr amortization
Full affordability checkInvestment Analysis
Estimated rent, cap rate and monthly cash flow for this property
Values and trends
Nearby listings
Comparable sales
- No similar listings found.