512 Simcoe Street N
Central, Oshawa
$857,000
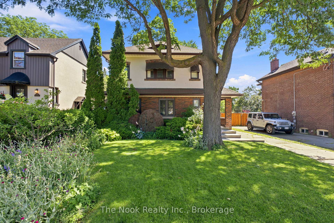
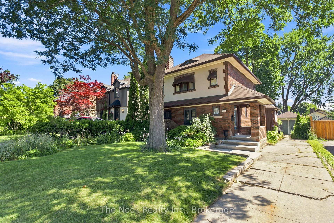
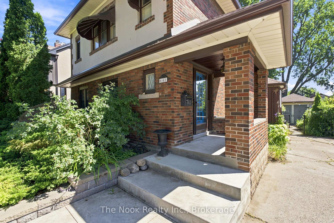
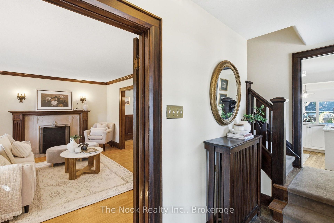
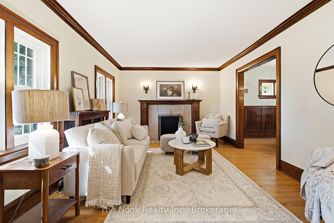
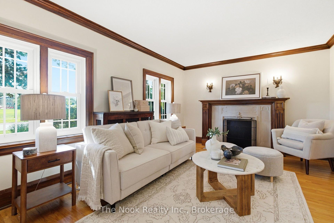
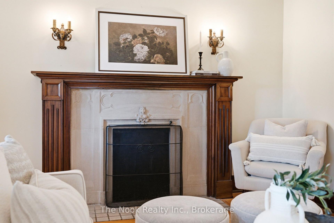
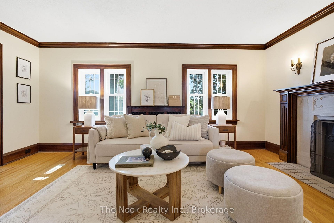
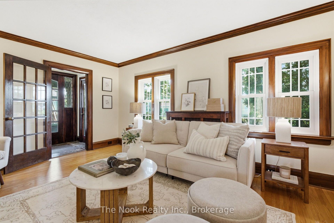
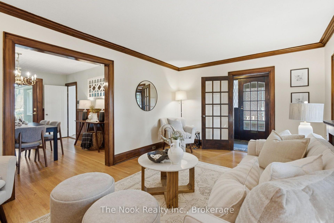
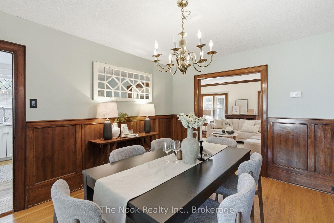
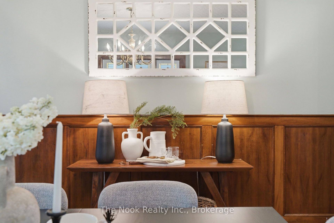
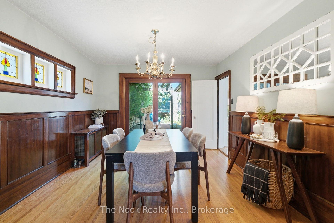
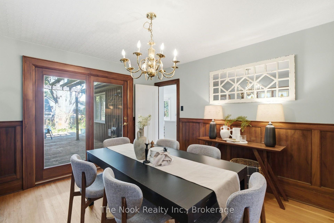
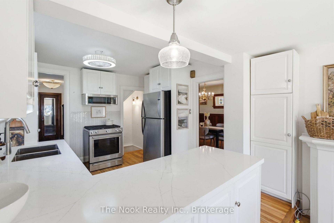
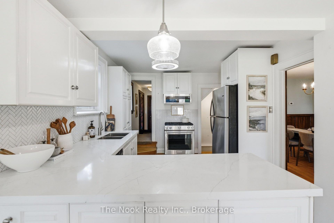
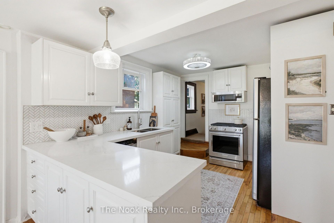
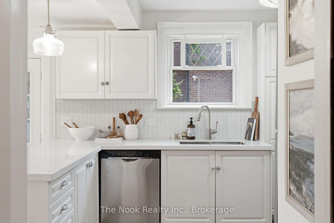
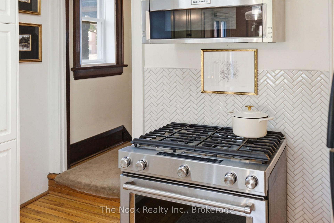
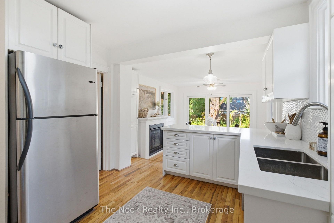
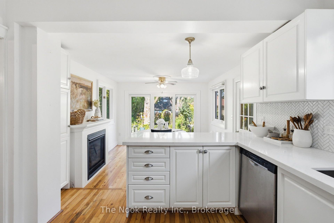
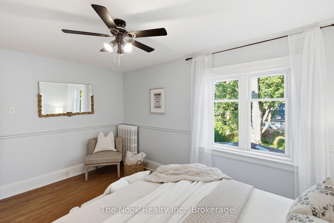
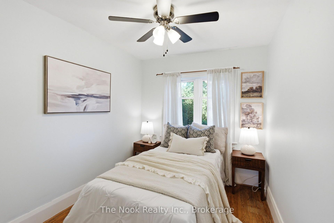
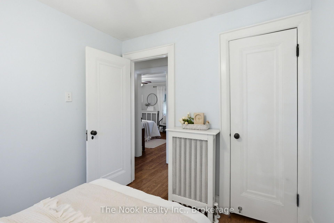
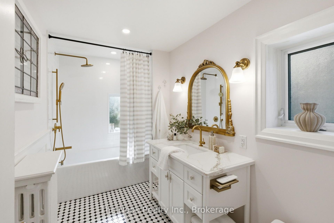
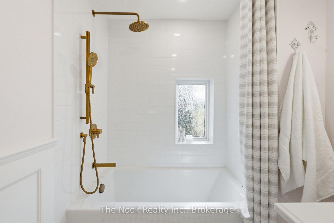
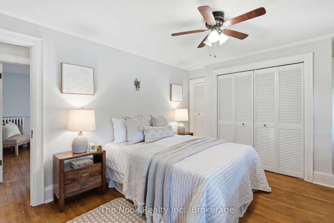
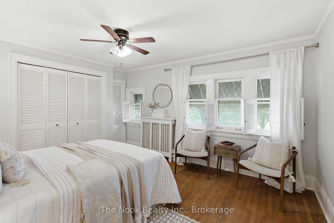
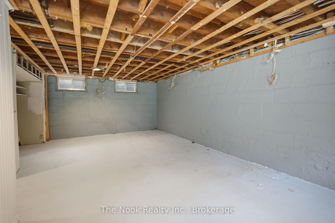
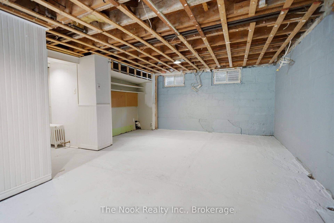
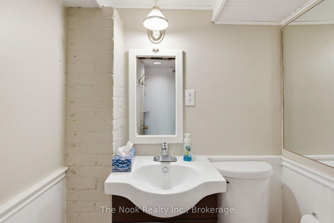
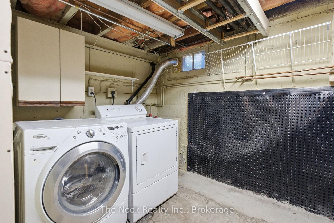
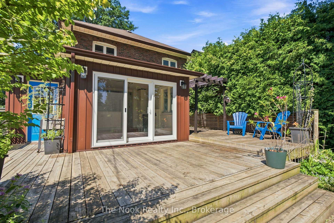
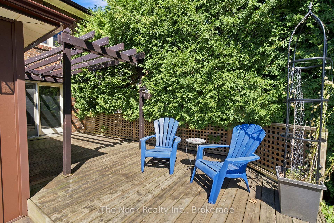
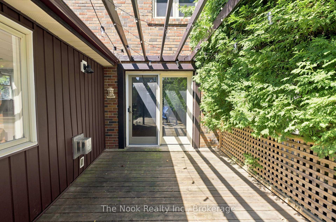
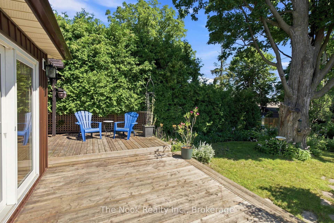
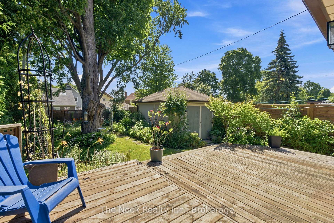
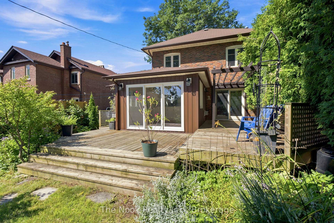
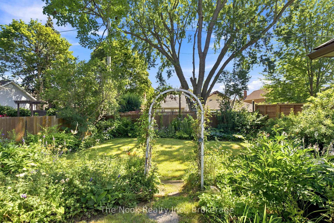
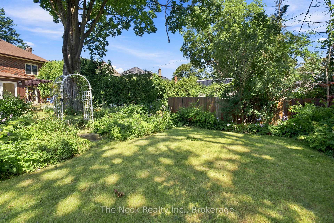
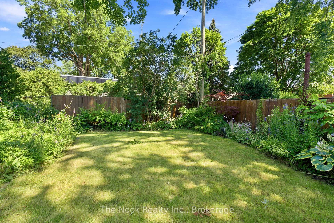
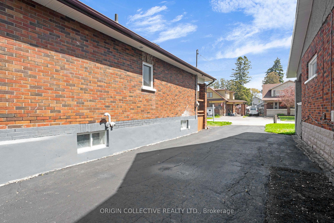
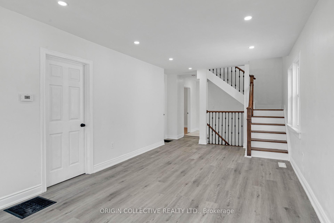
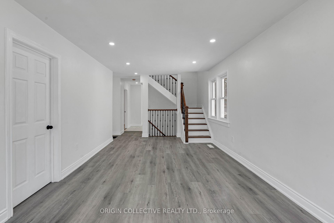
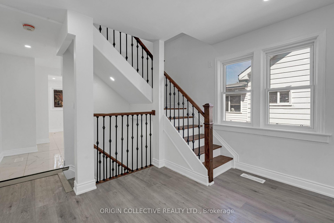
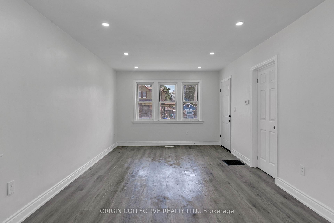
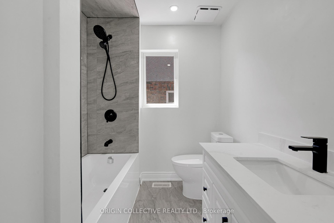
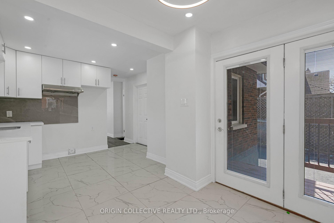
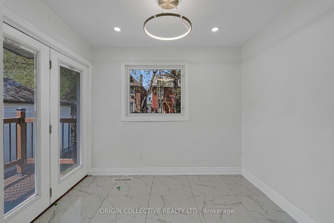
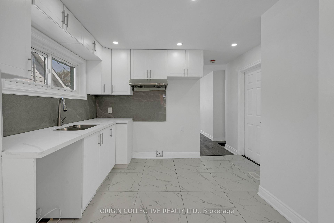
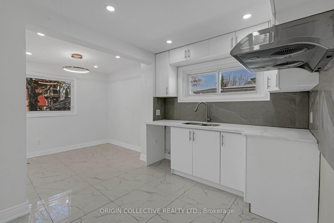
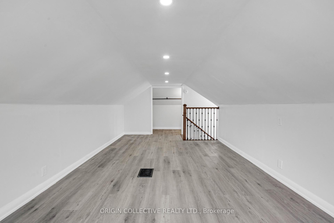
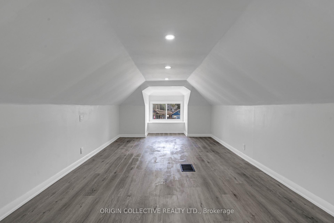
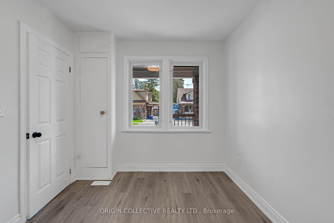
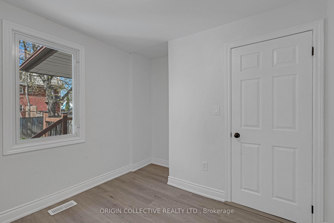
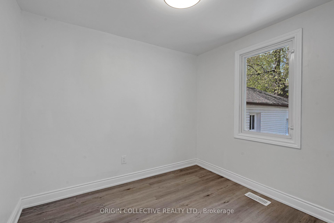
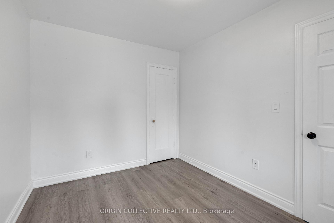
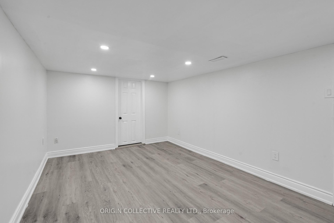
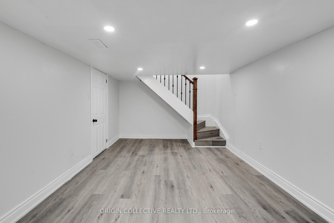
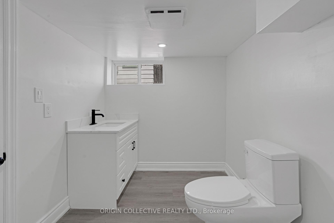
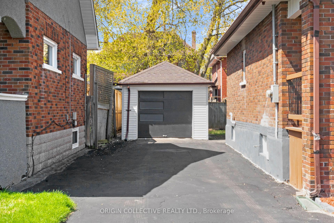
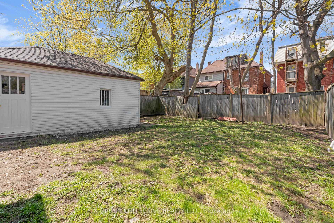
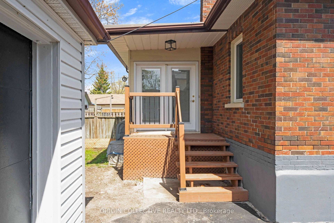
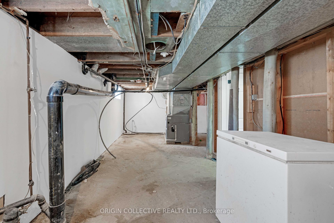
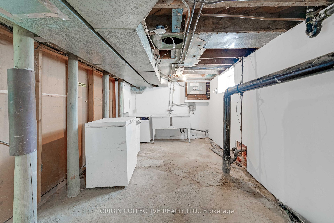
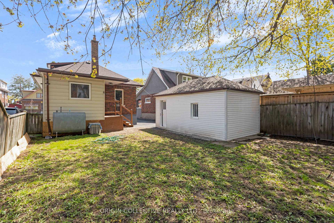
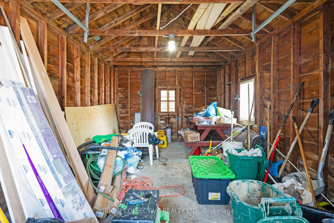
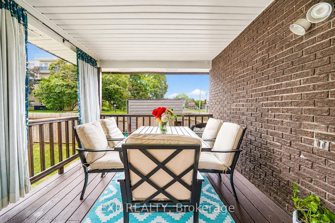
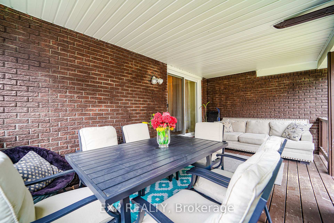
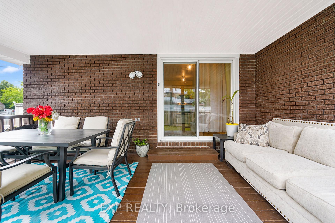
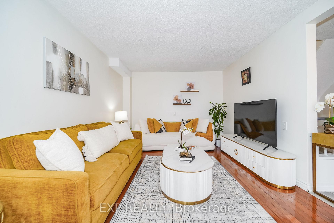
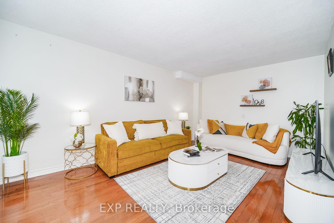
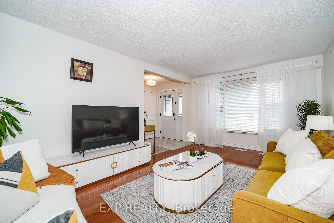
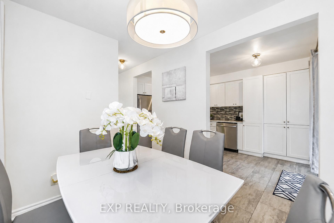
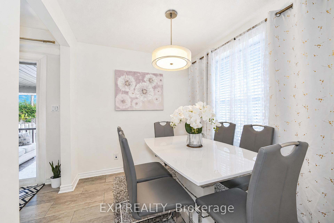
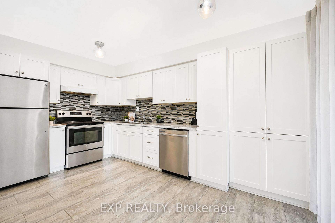
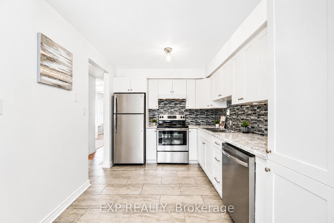
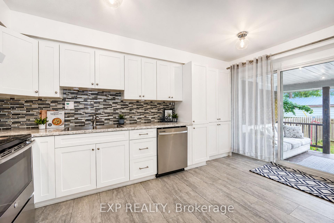
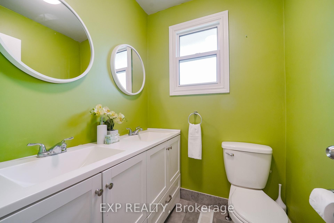
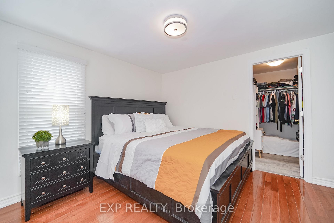
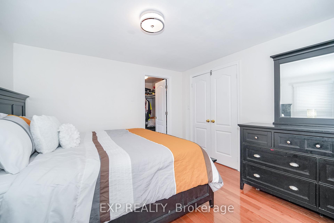
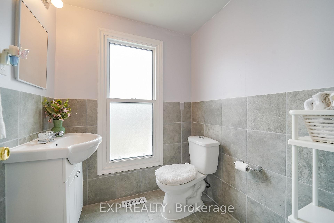
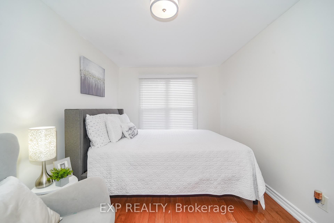
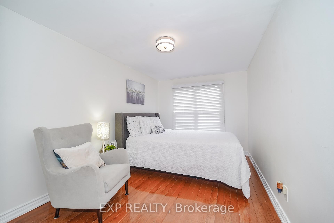
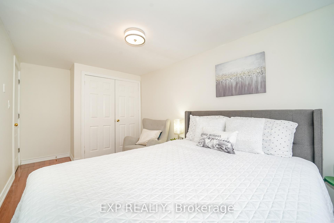
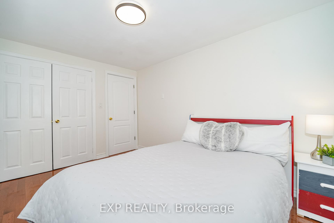
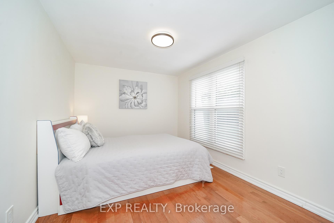
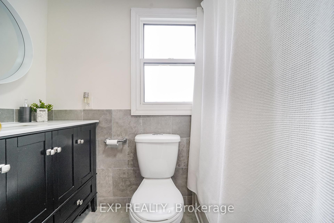
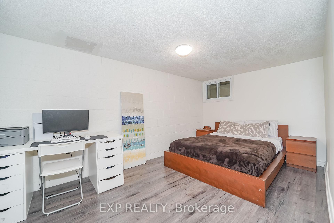
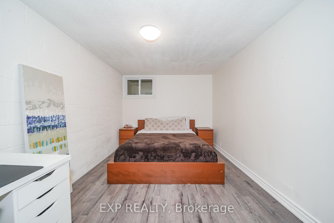
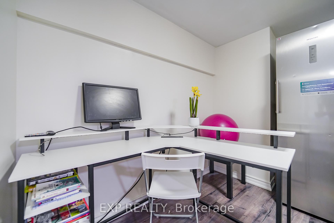
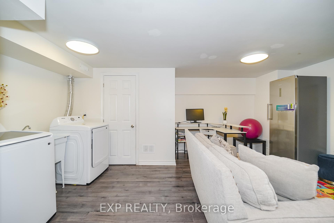
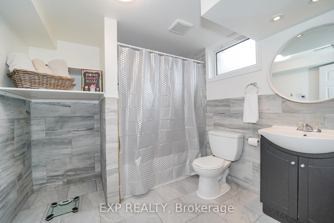
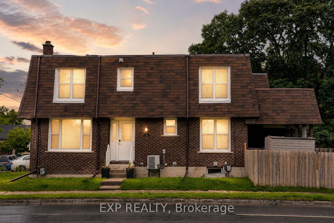

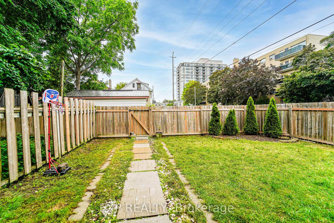
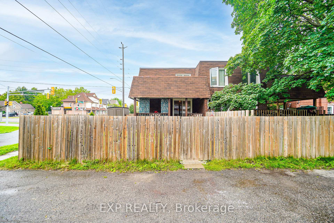
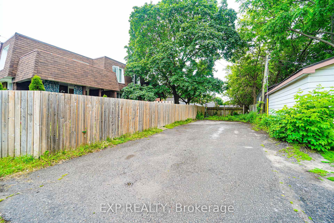
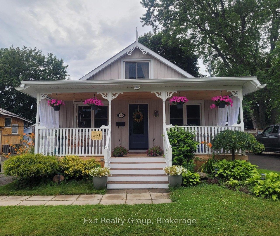
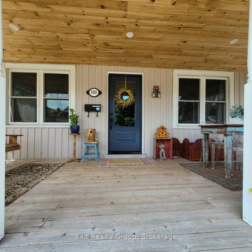
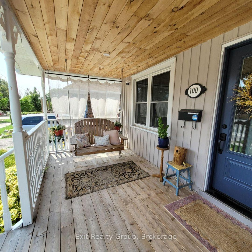
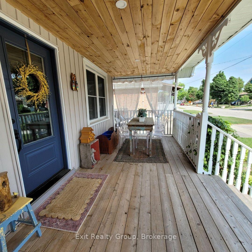
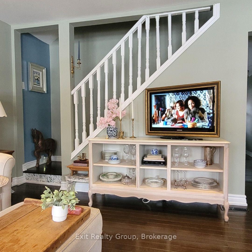
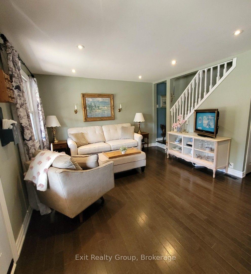
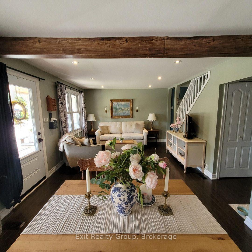
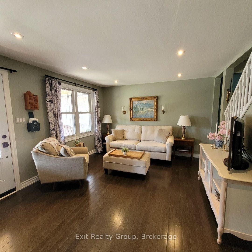
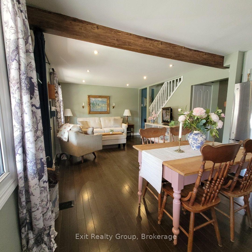
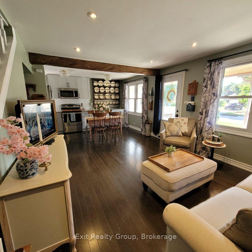
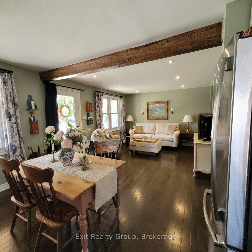
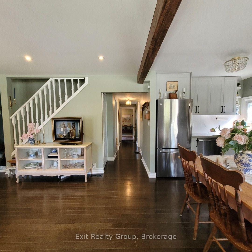
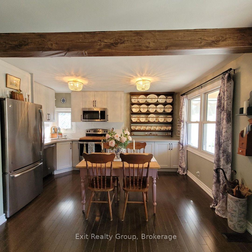
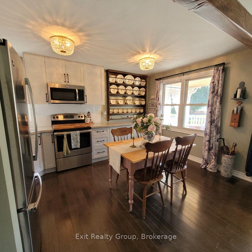
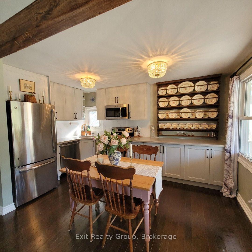
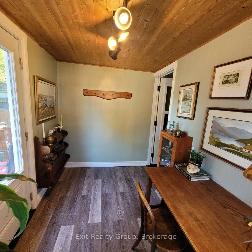
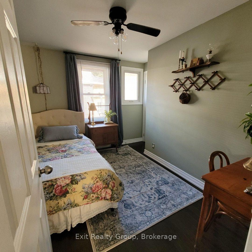
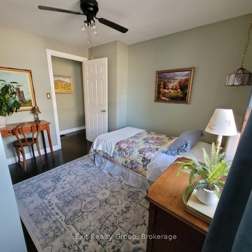
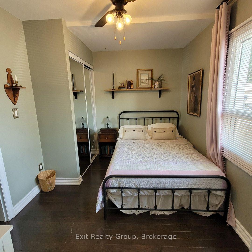
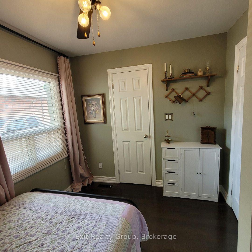
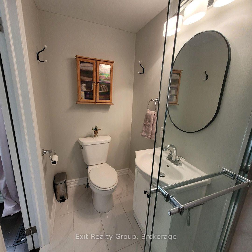
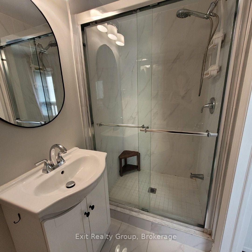
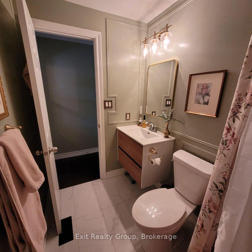
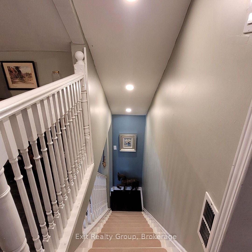
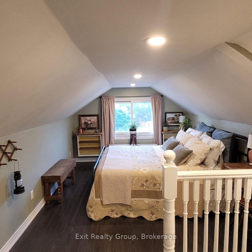
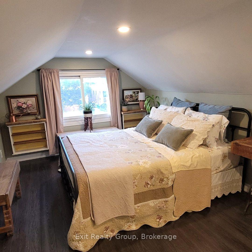
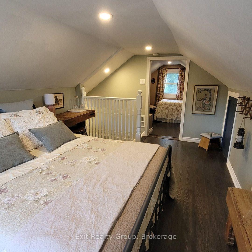
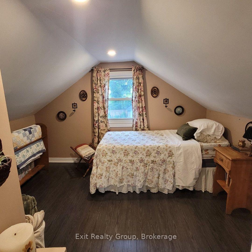
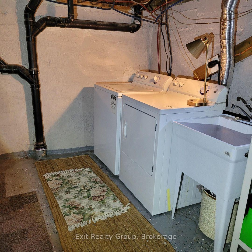
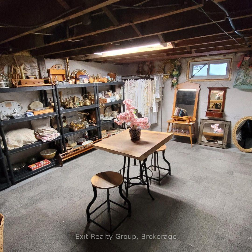
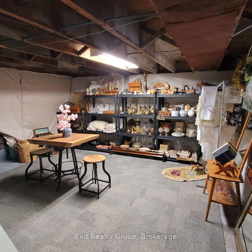
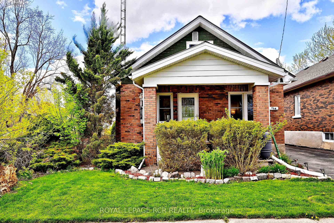
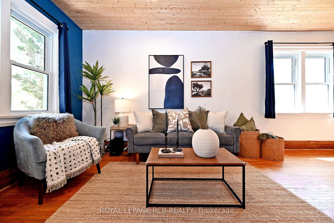
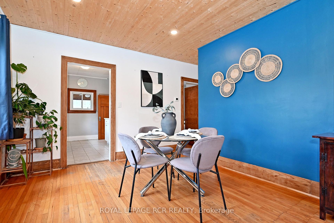
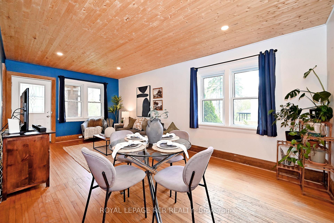
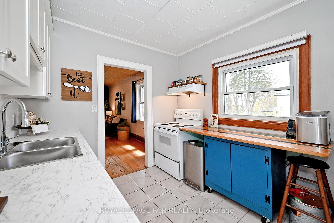
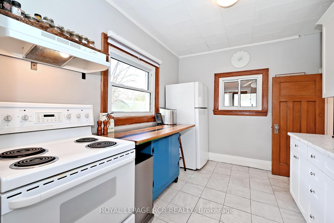
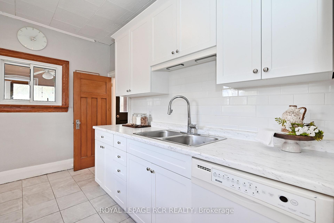
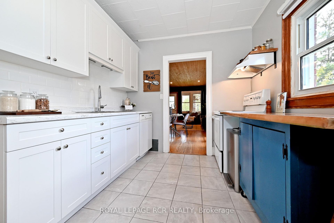
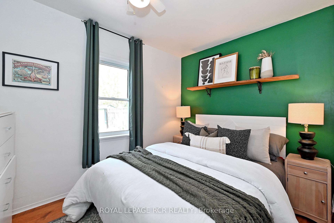
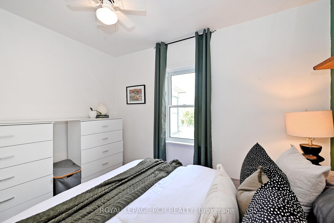
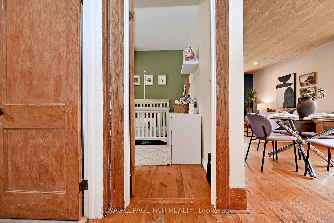
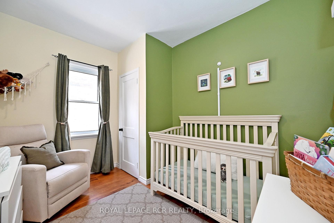
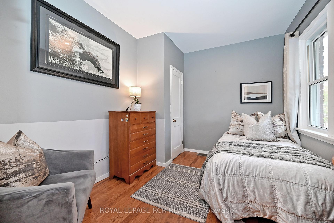

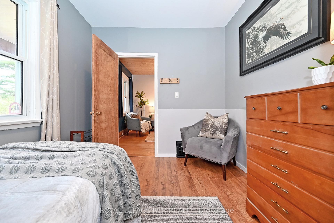
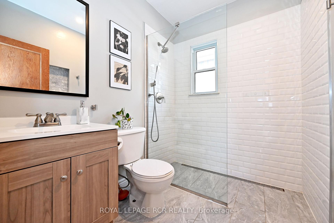
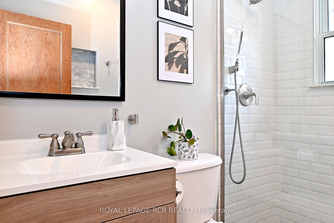
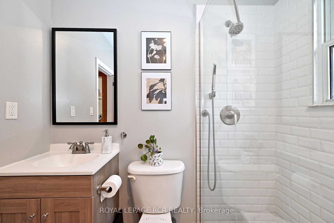
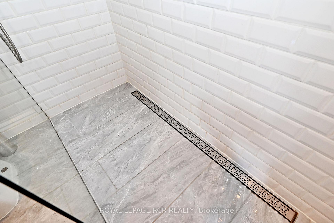

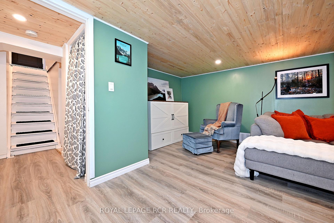
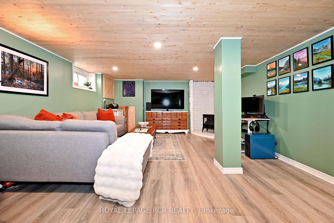
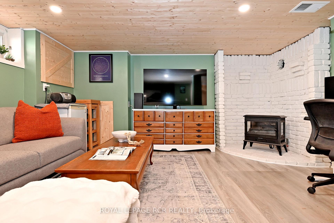
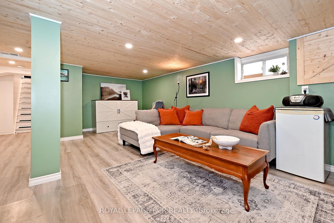
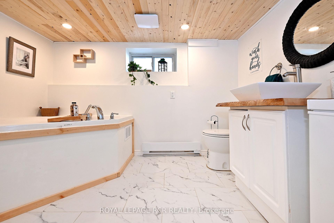
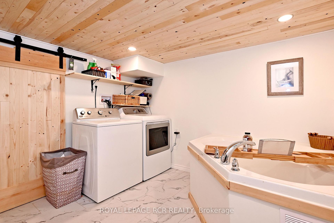
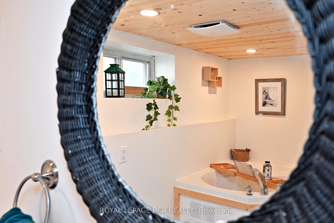
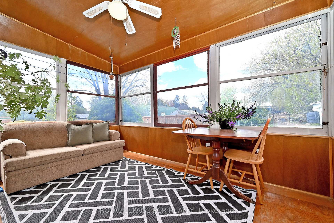
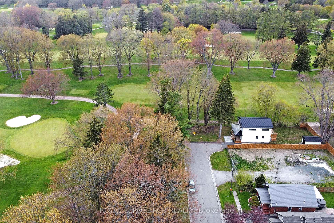
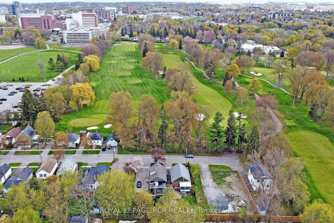
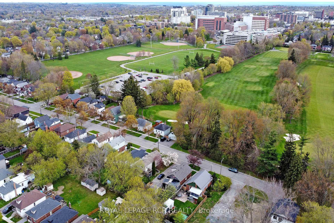
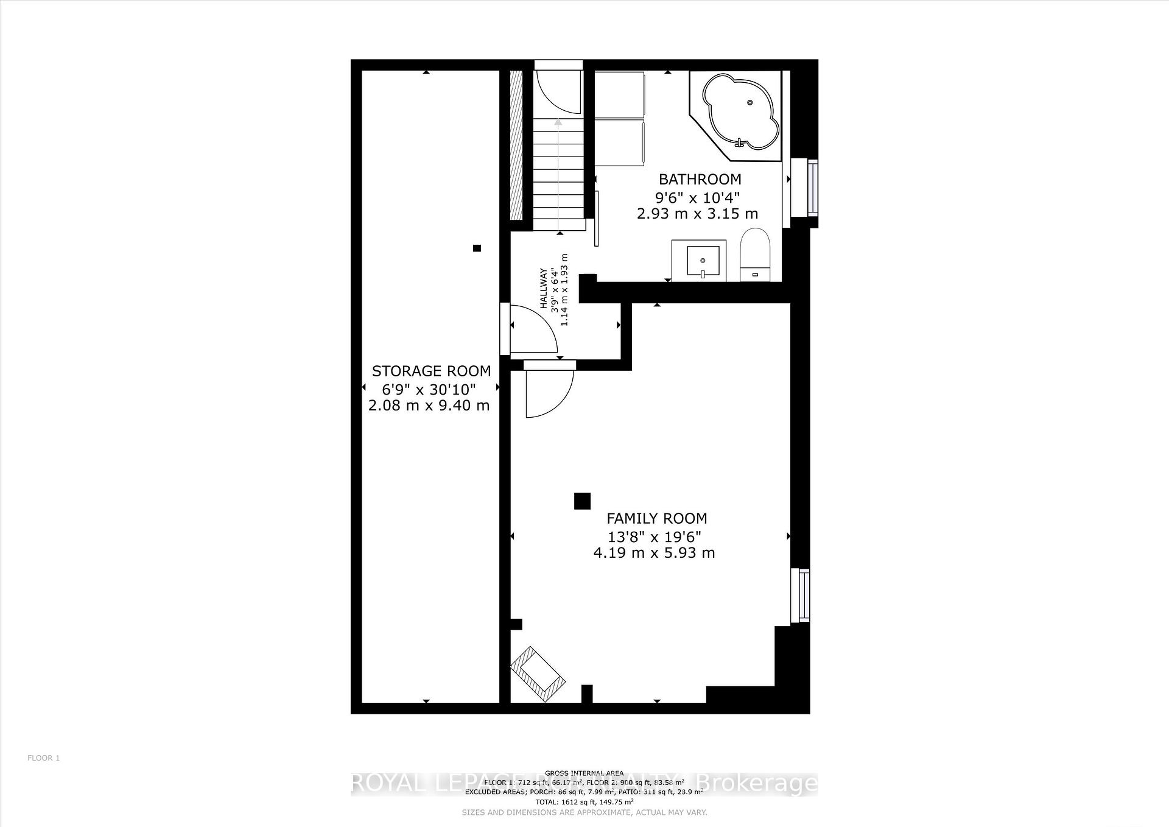
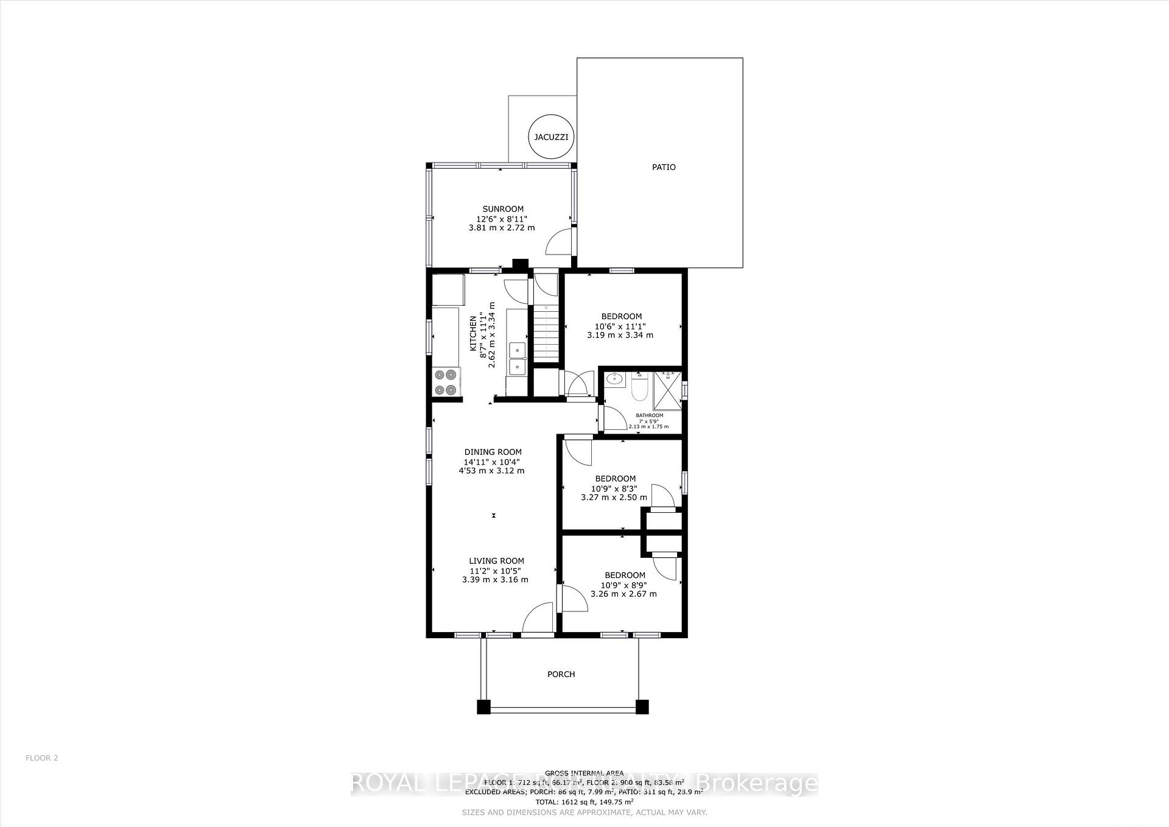
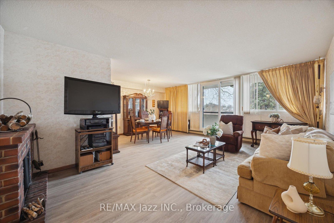
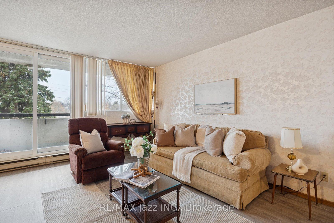
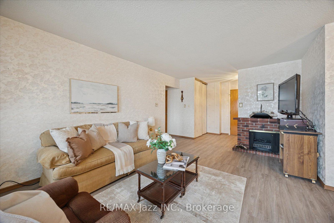
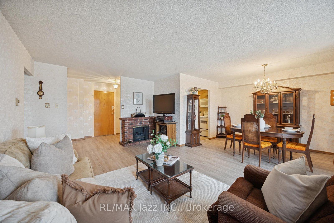
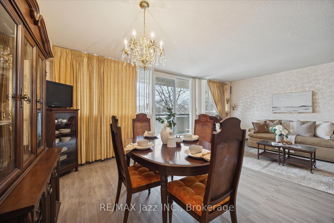
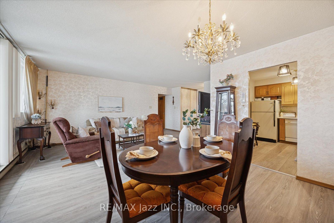
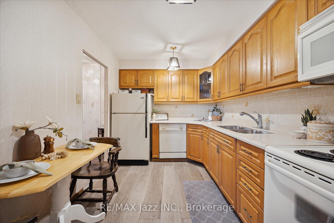
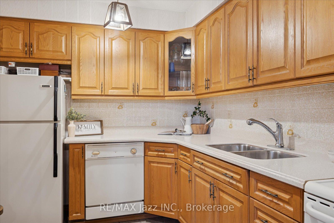
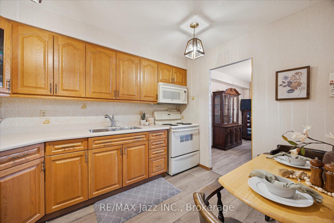
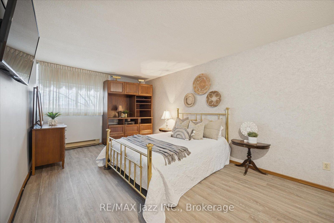
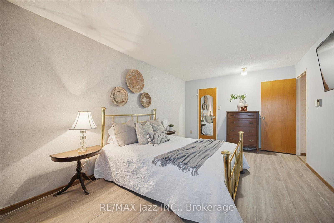
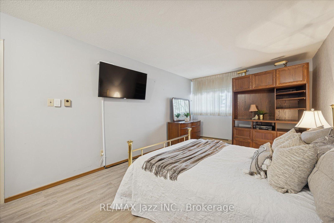
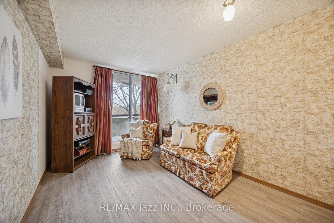
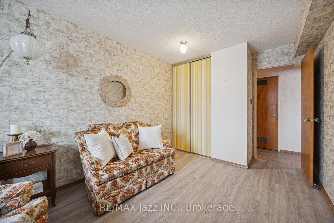
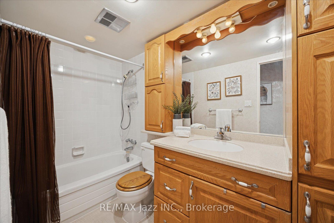
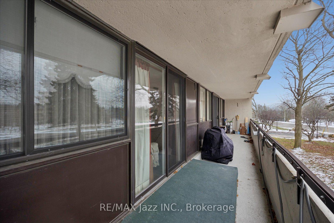
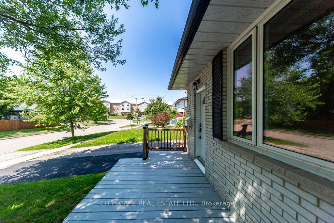
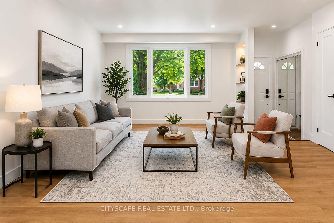
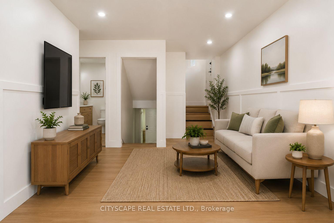
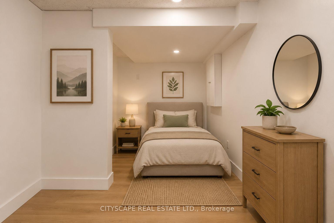
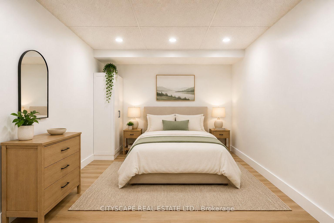
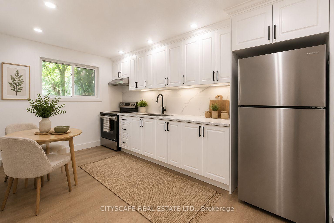
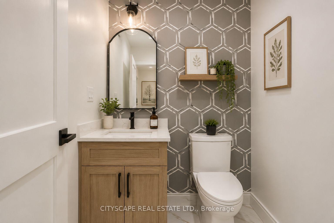
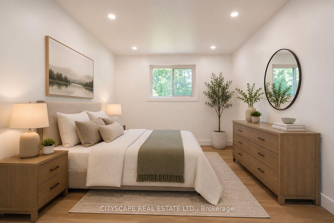
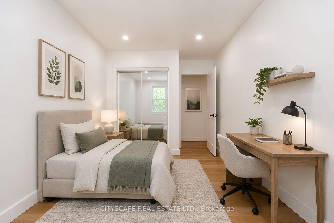
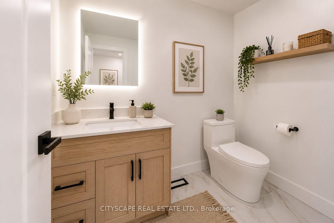
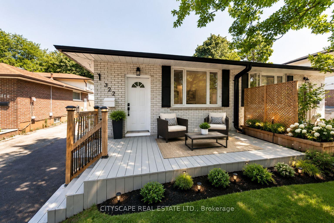
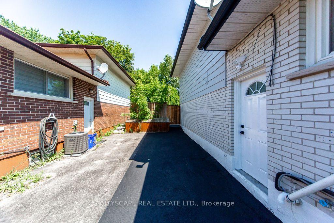
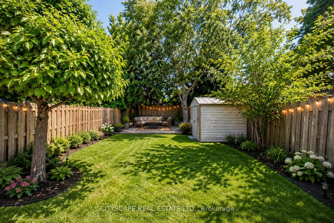
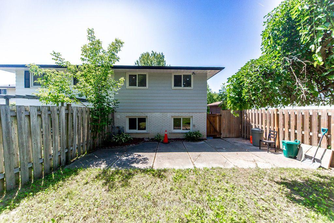
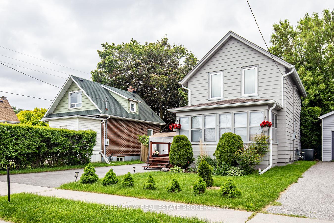
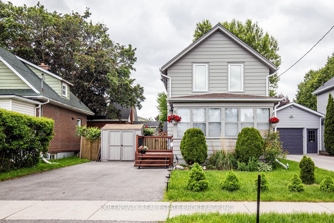
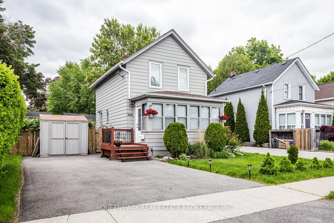
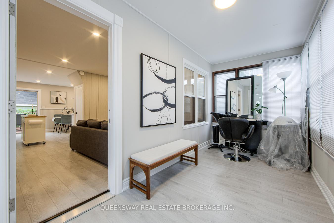
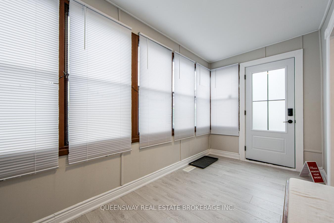
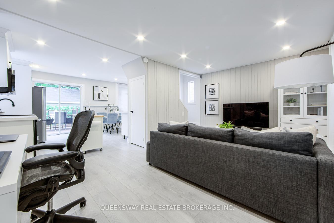
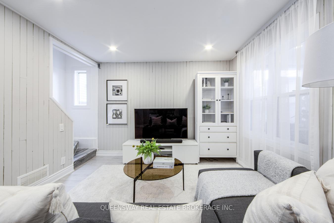
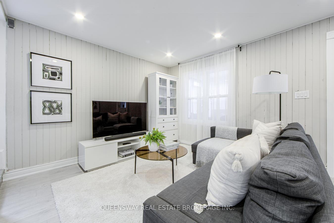
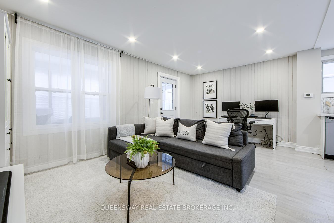
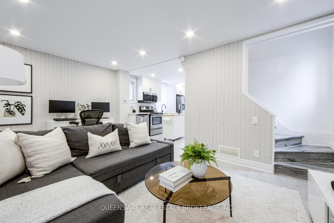
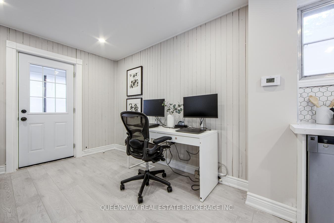
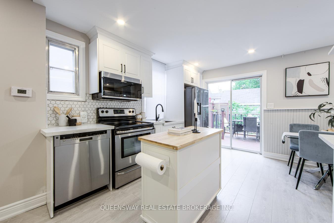
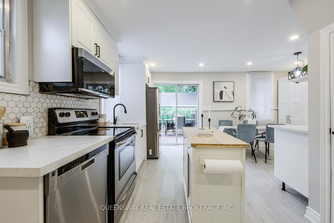
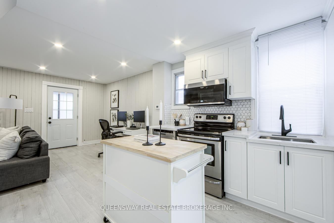
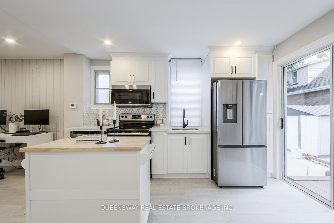
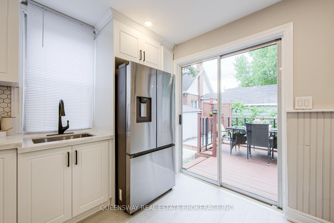
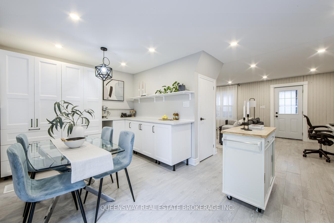
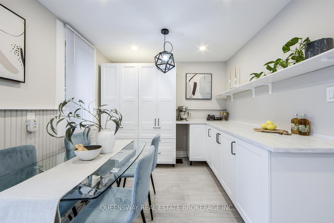
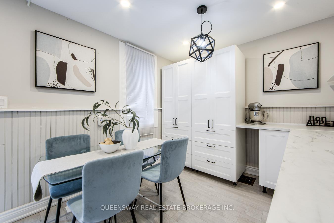
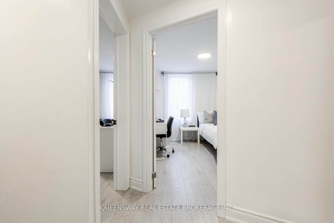
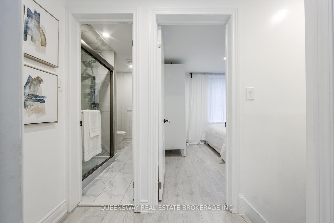
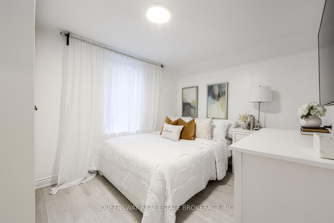
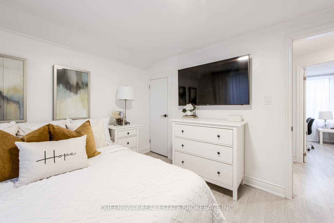
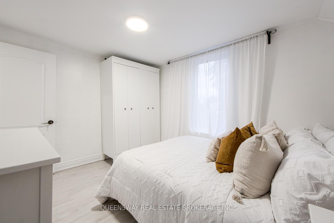
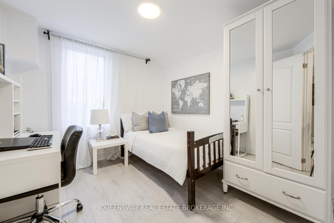
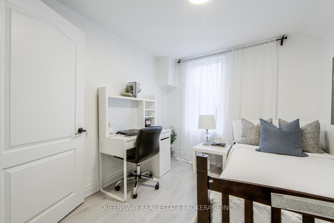
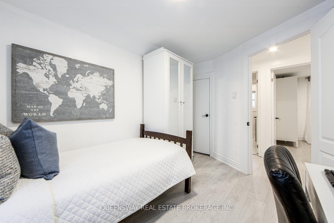
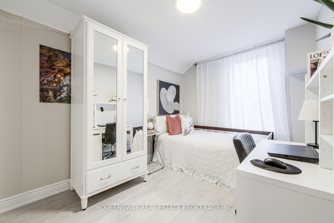
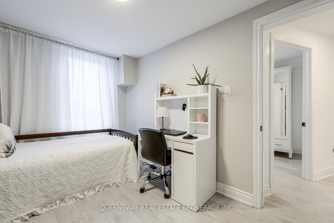
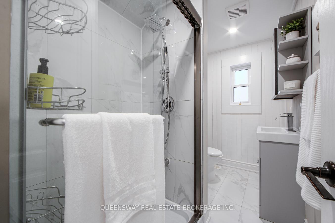
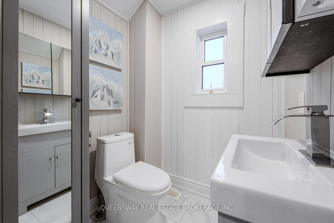
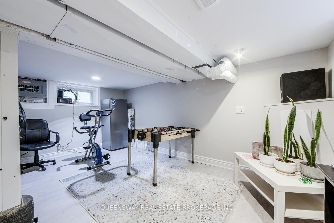
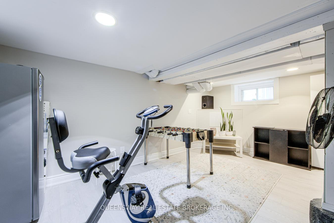
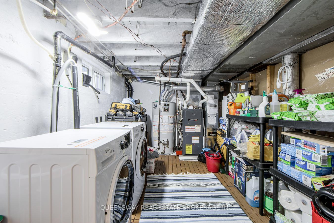
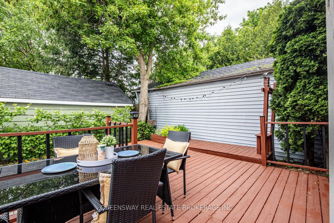
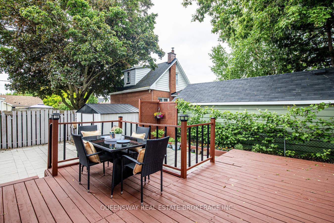
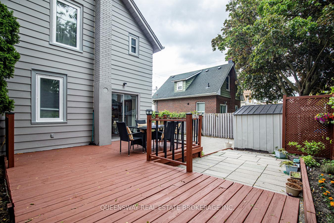
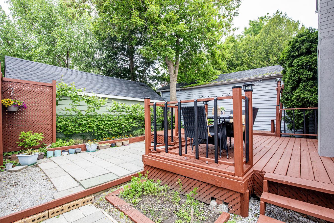
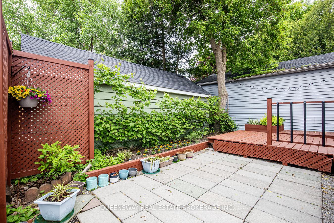
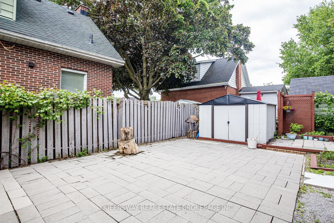
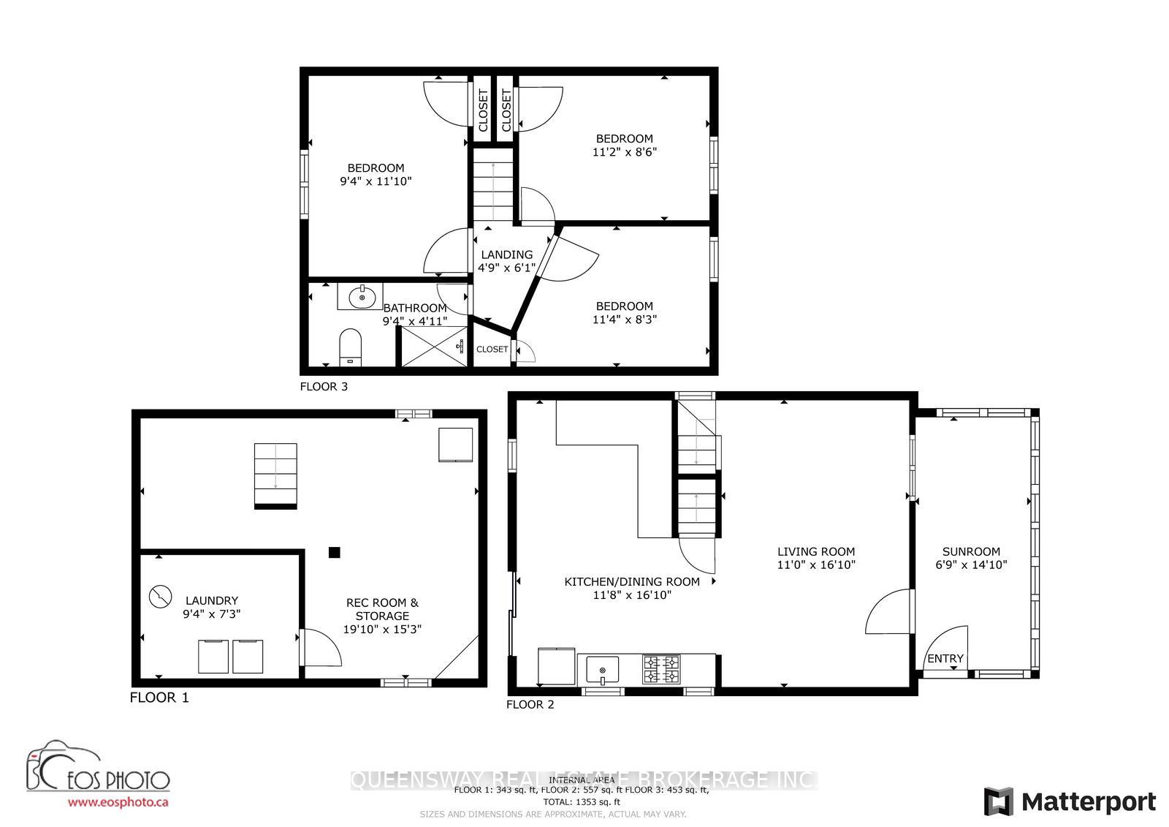
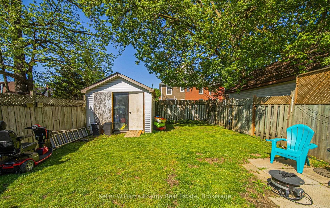
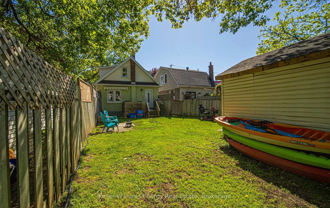
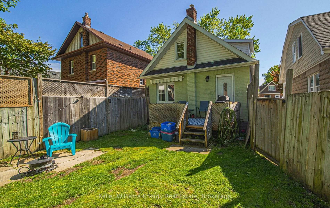
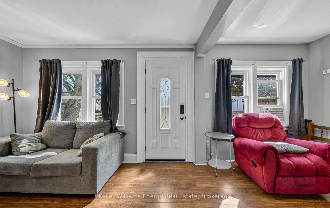
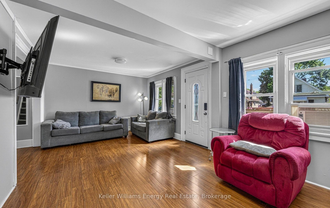
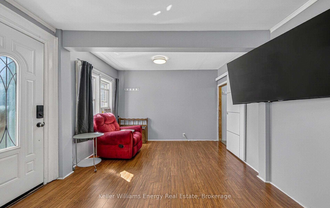
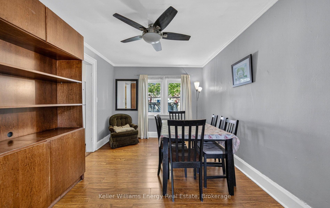
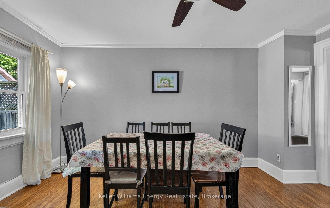
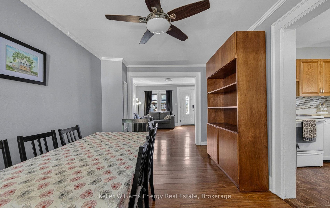
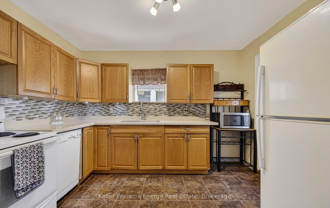
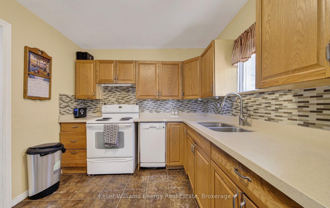
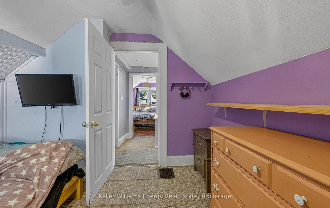
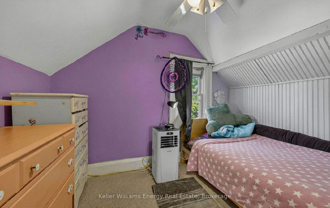
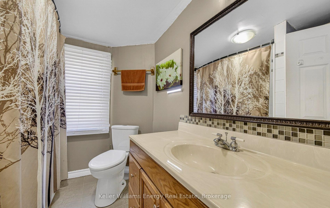
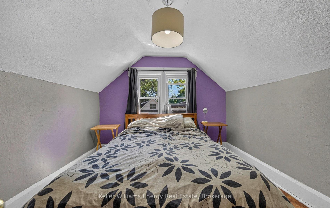
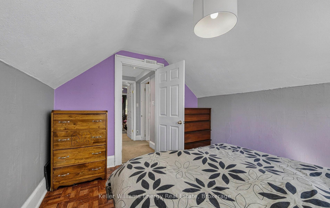
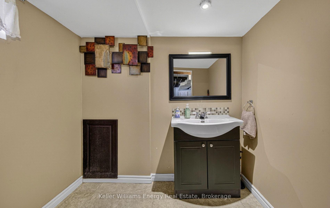
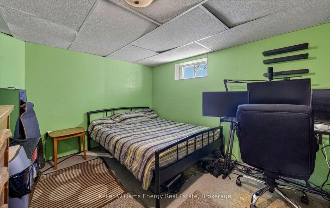
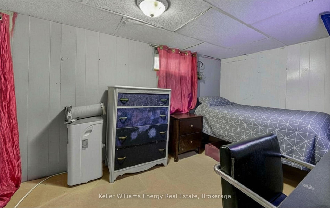
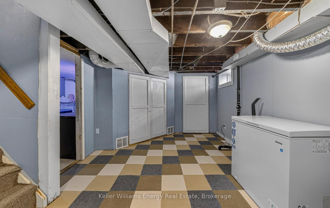
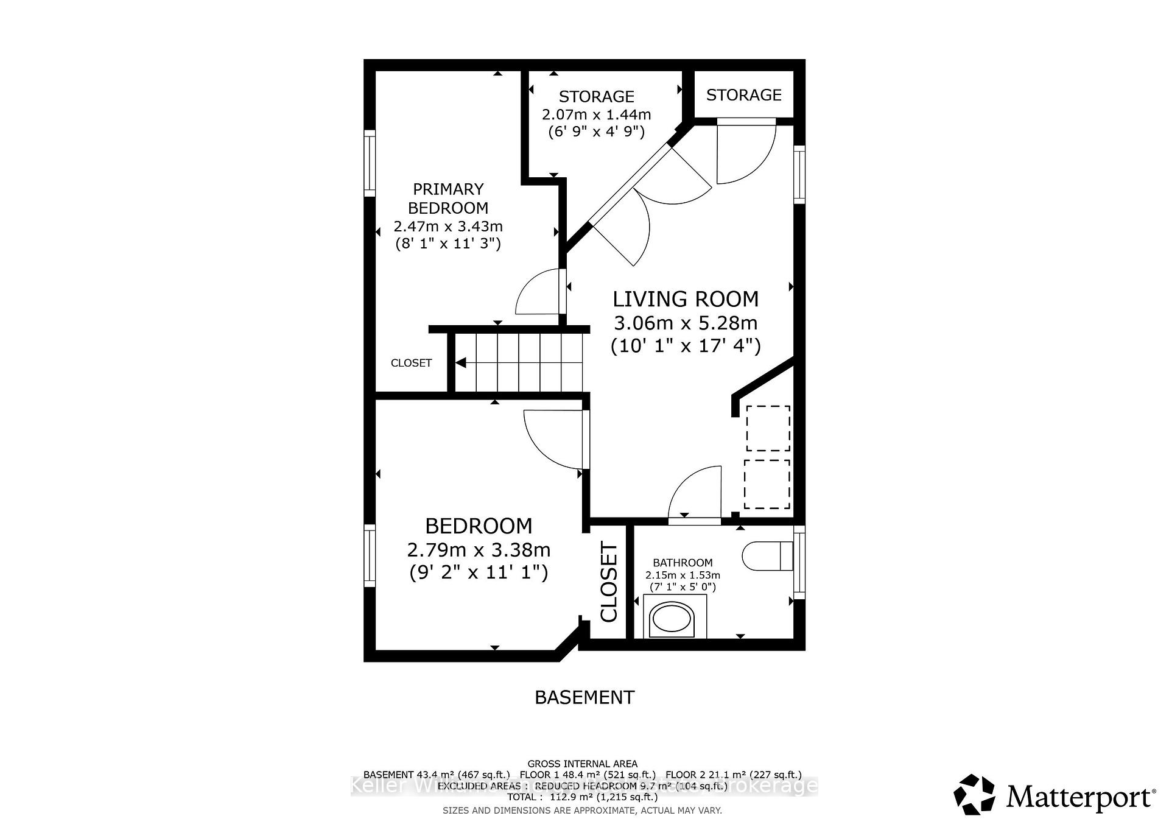
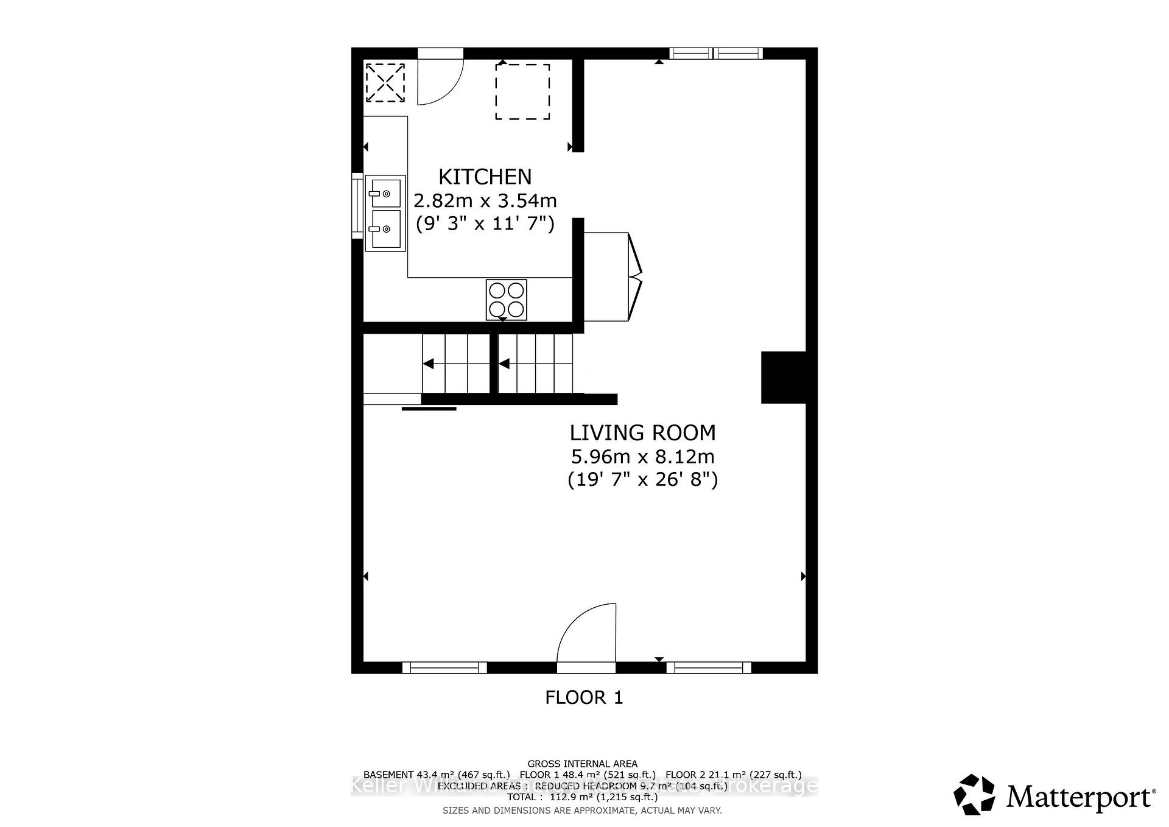
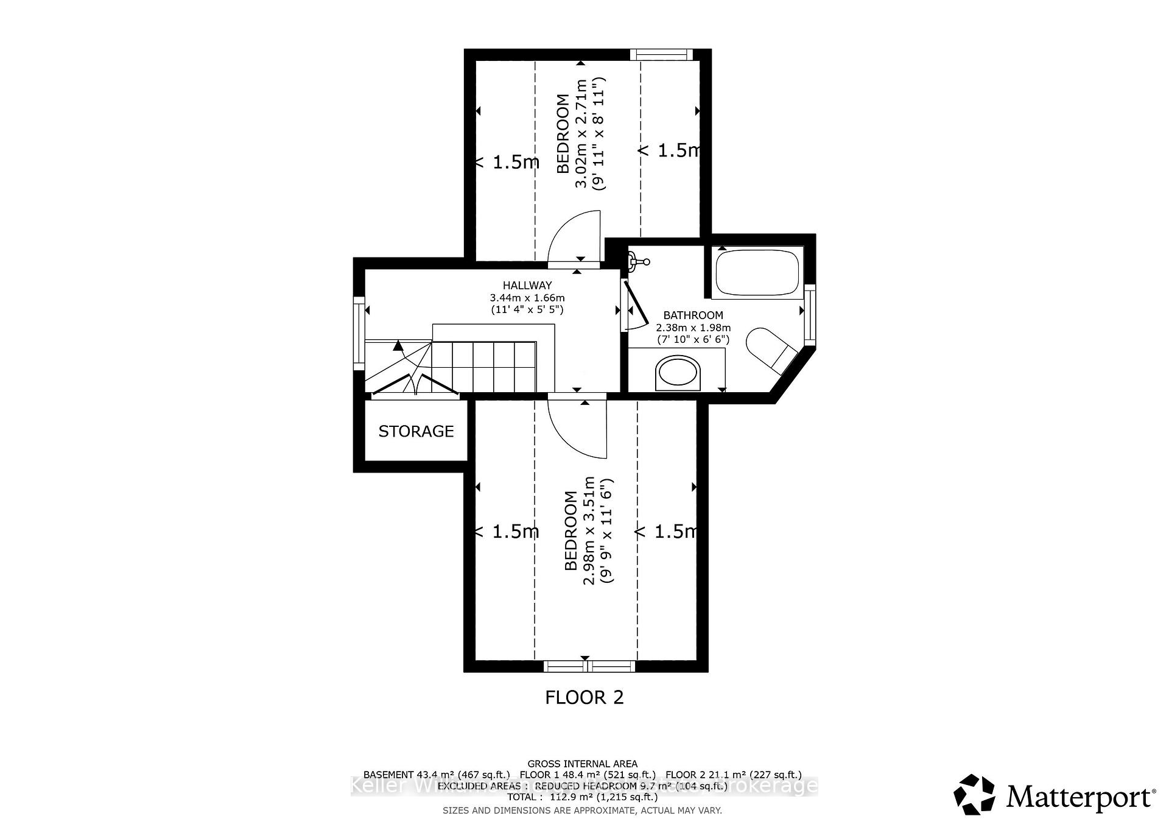
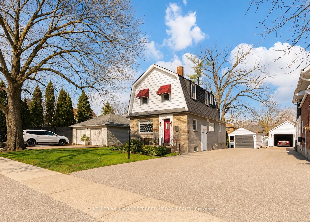
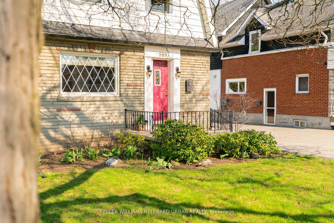
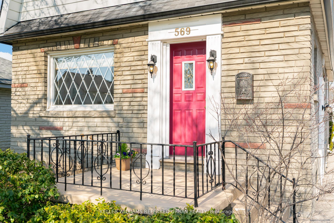
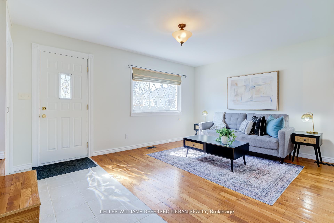
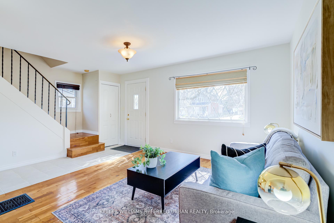
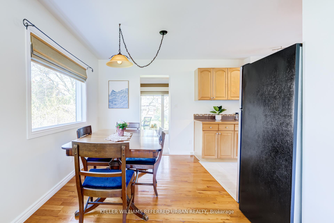
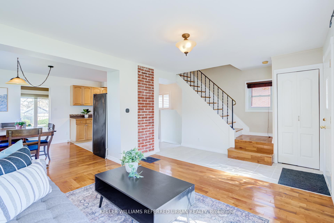
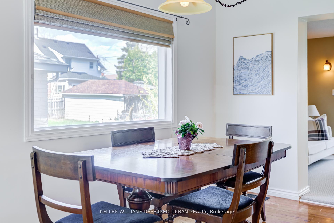
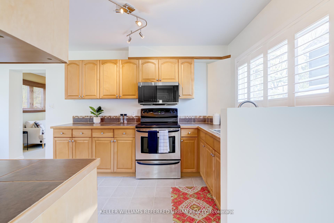
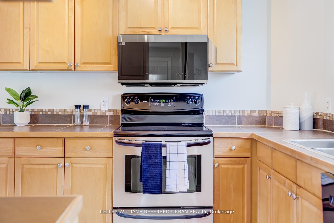
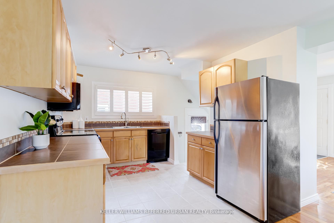
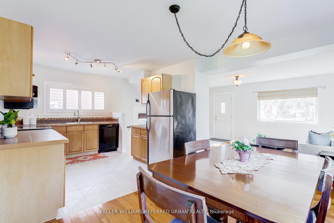
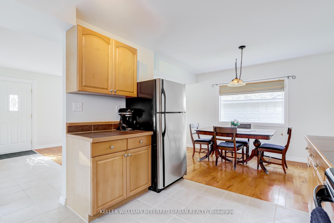
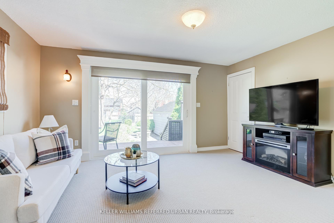
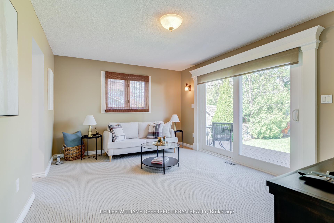
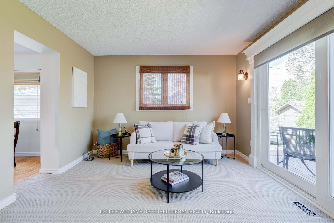
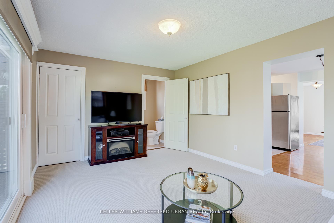

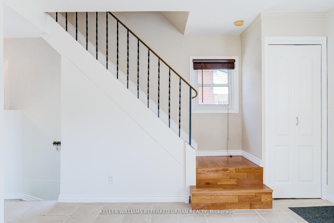
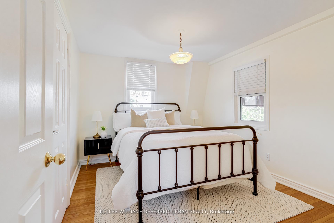
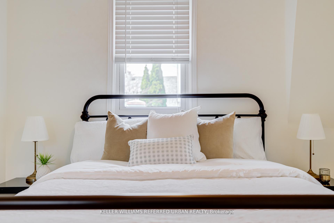
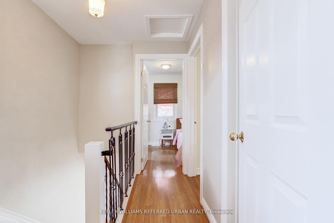
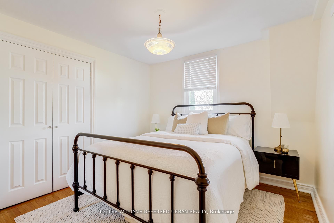
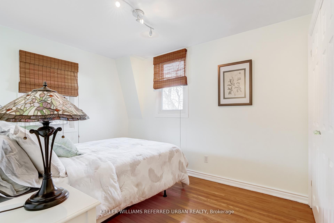
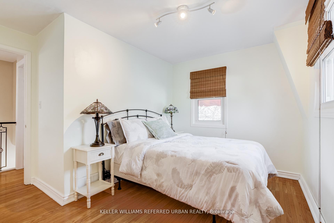
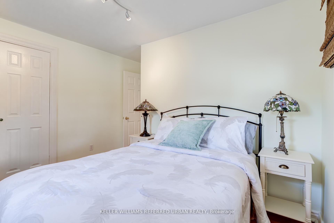
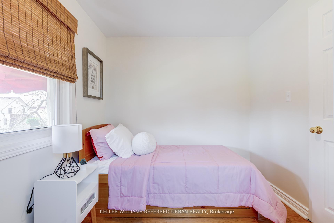
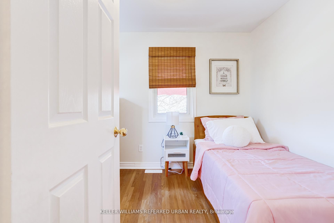
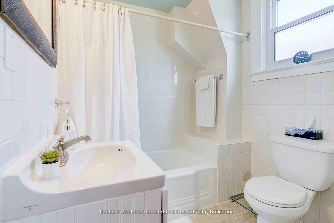
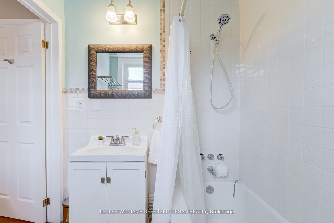
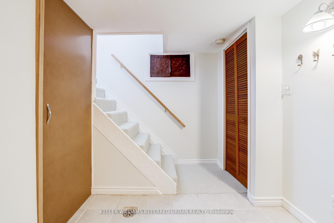
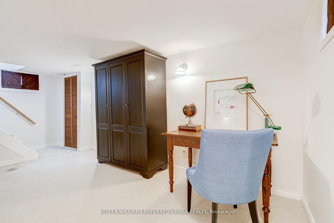
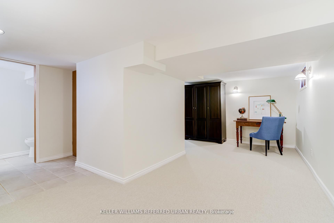
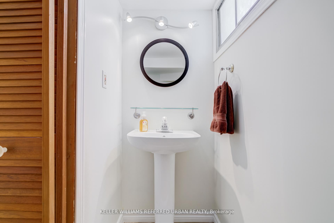
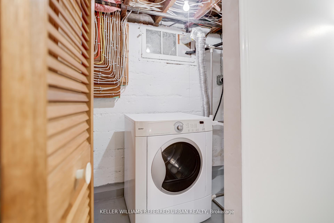
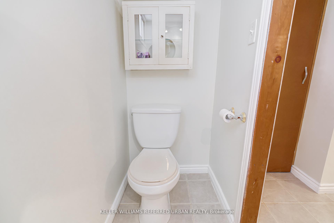
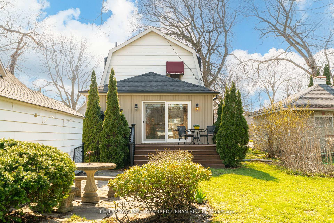
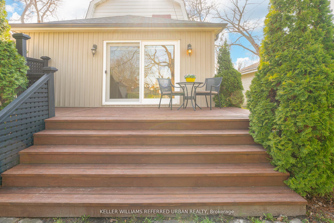
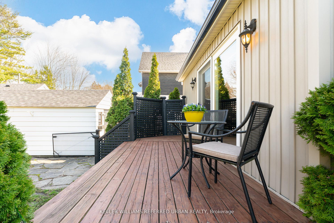
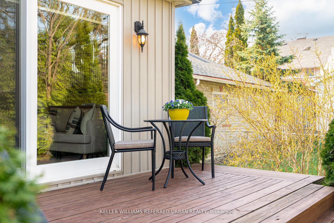
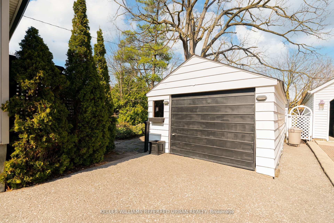
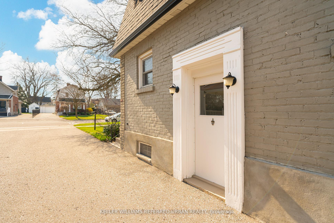
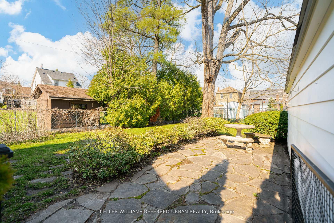
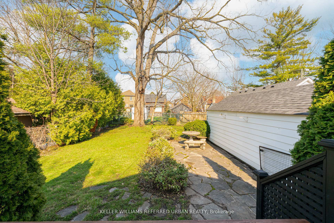
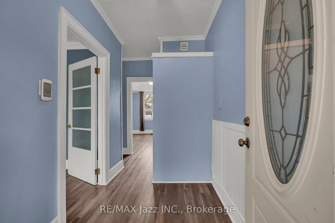
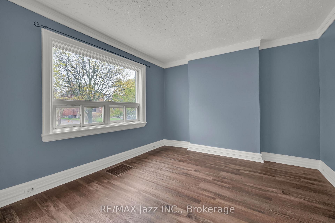
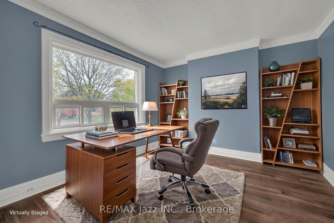
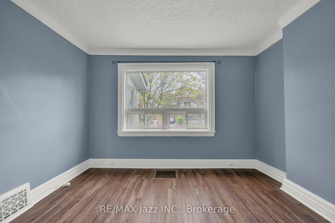
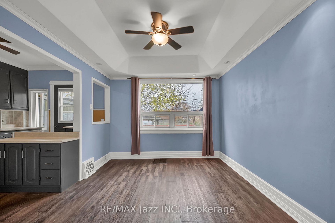
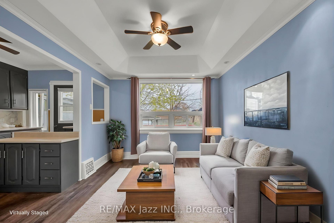
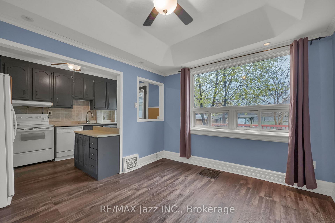
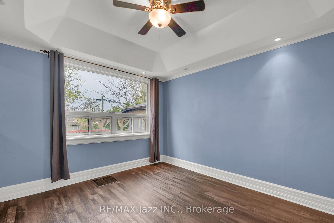
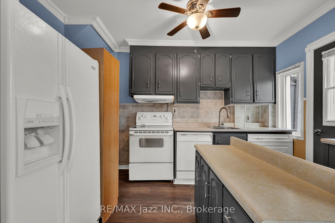
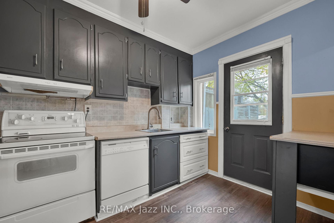
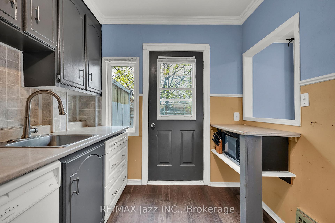
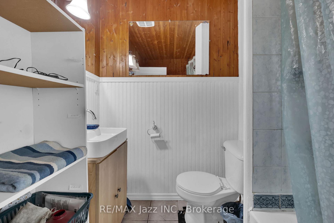
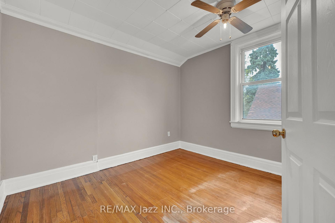
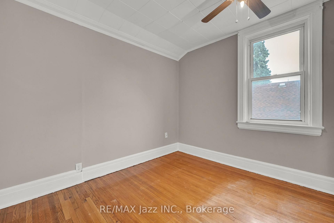
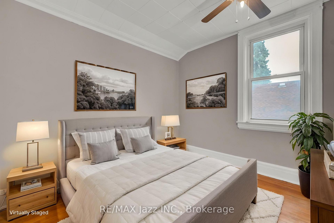
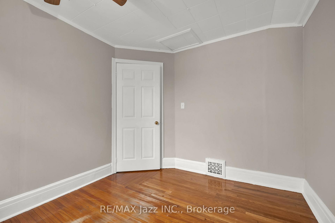
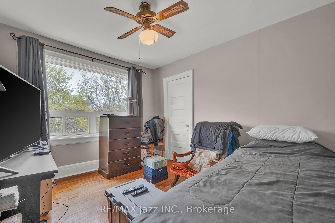
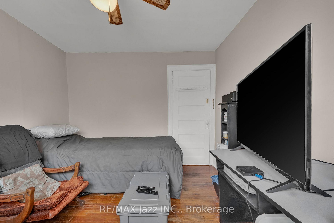
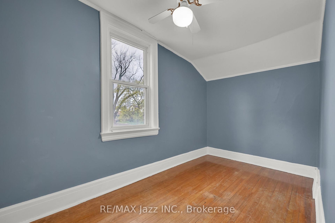
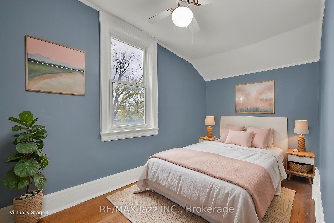
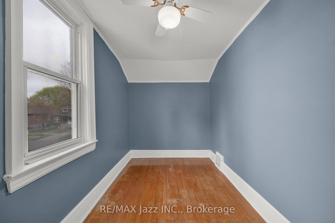
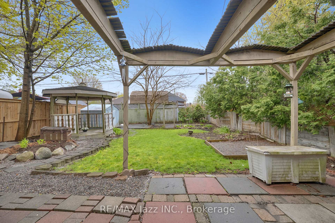
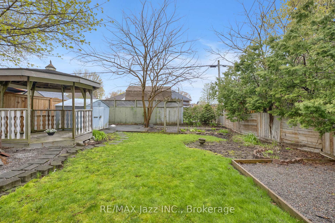
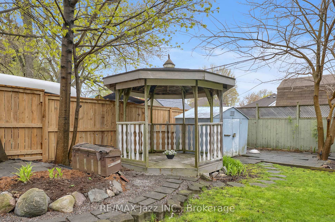
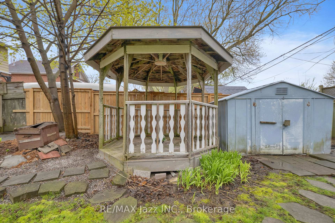
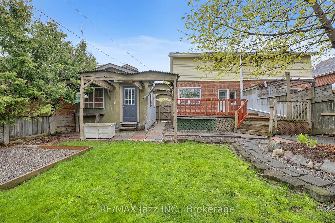
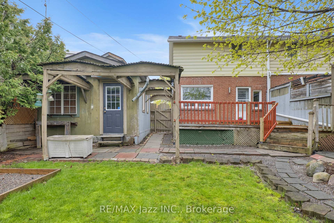
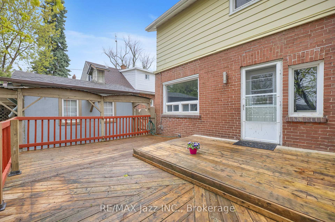
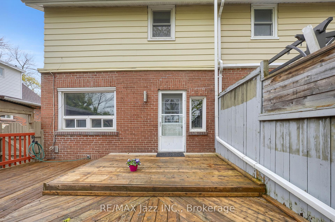
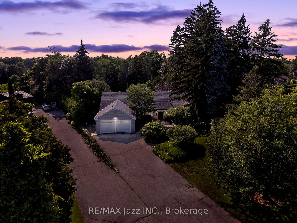
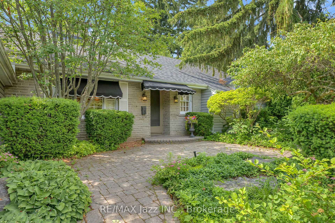
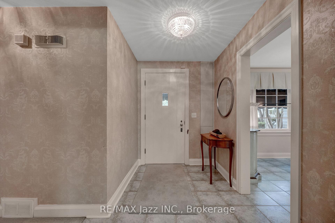
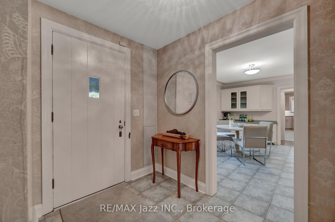
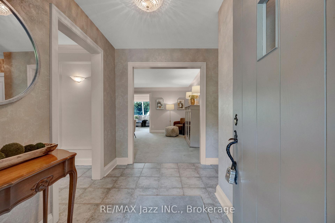
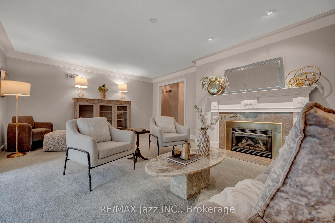
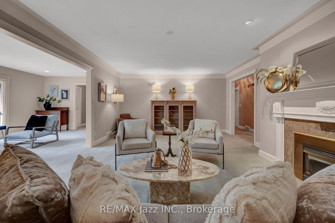
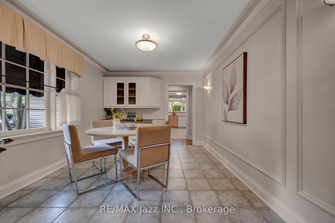
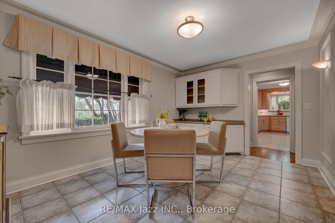
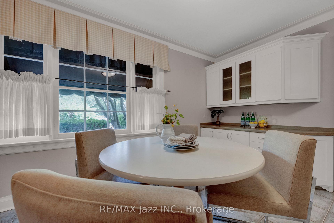
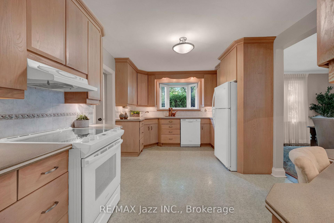
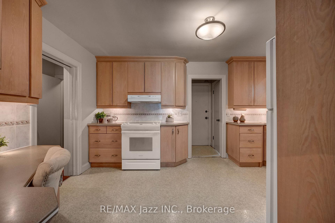
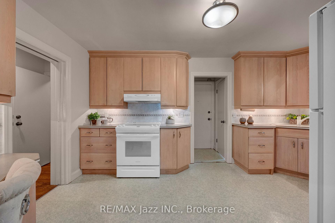
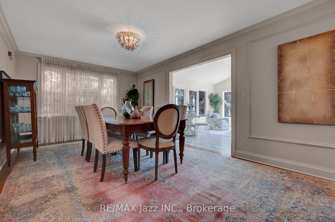
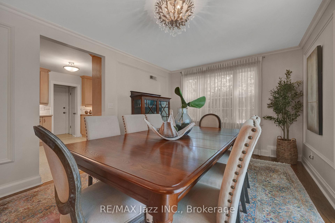
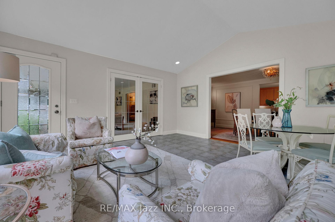
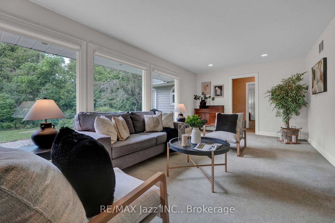
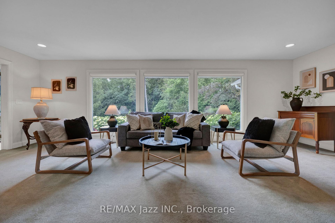
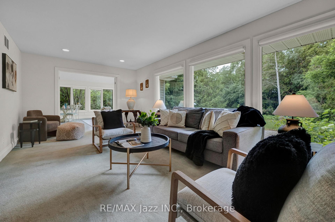
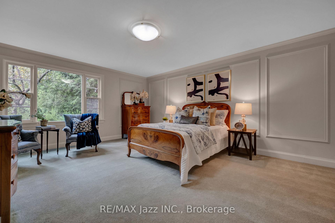
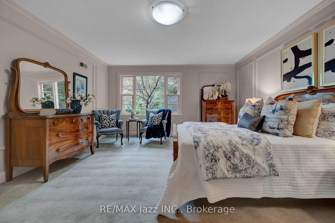
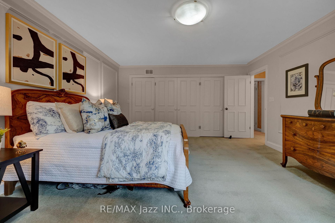
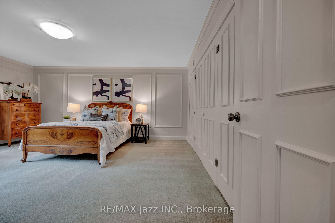
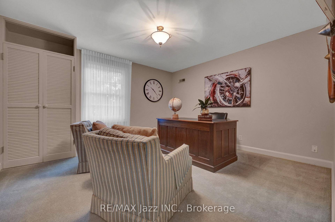
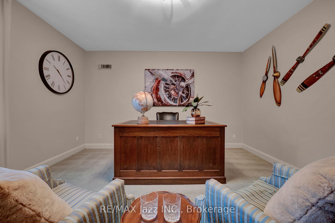
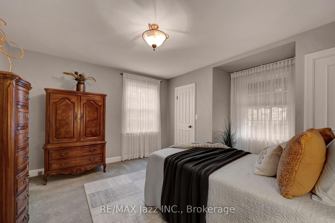
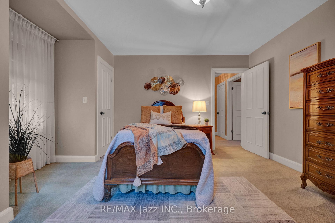
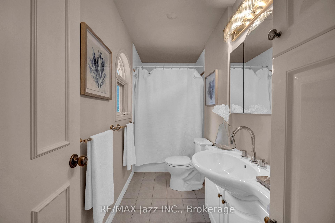
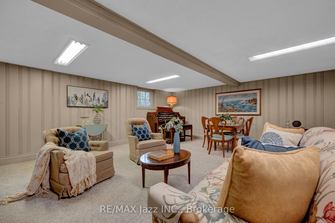
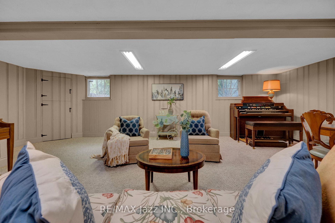
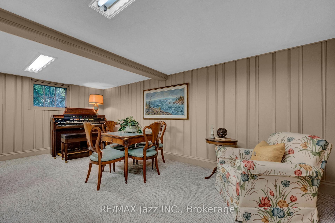
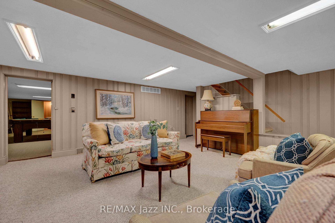
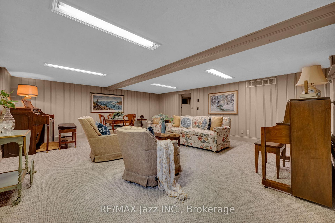
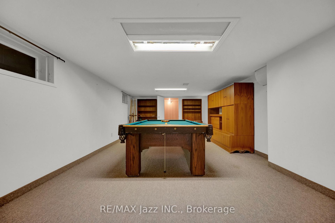
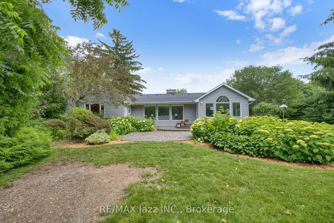
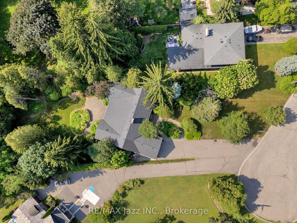
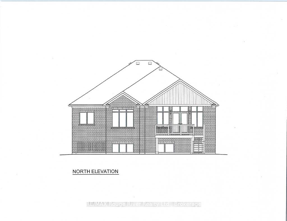
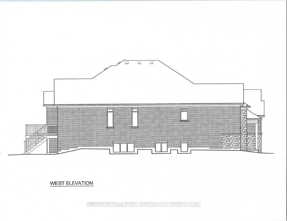
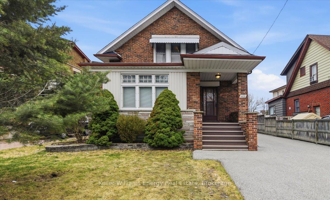
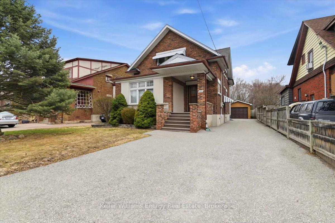
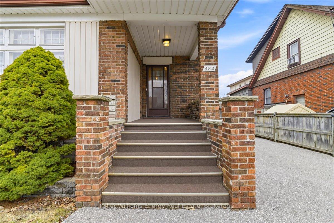
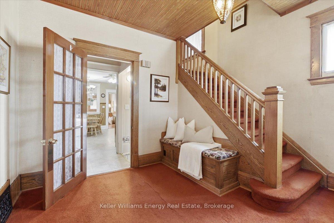
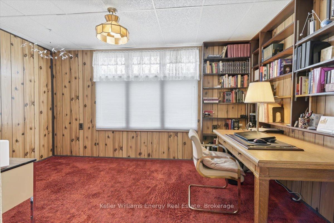
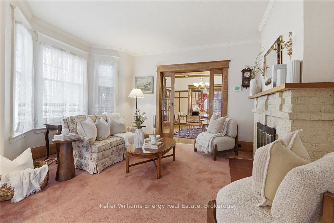
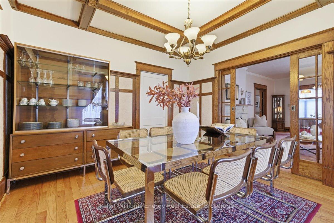
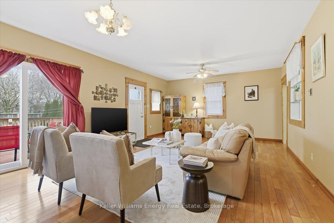
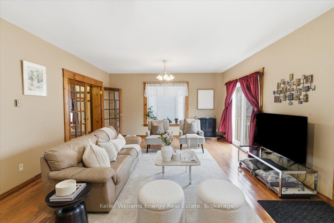
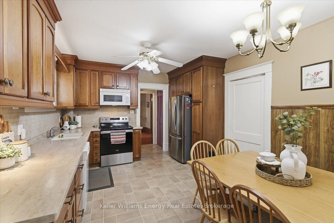
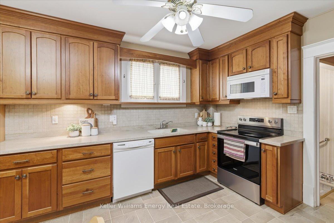
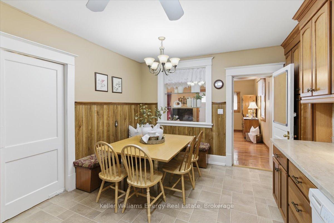
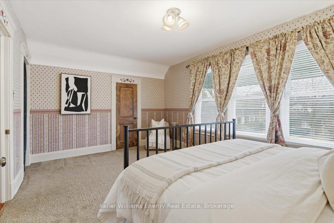
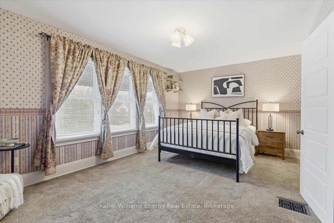
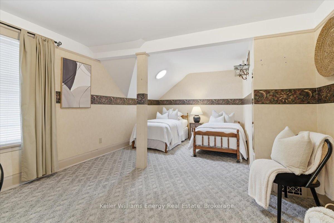
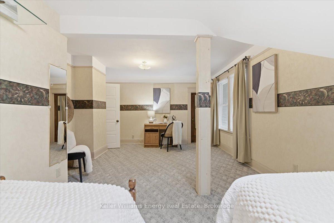
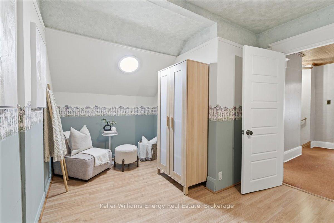
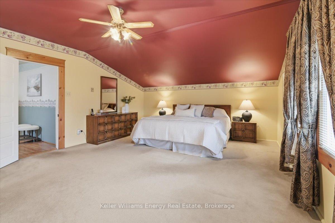
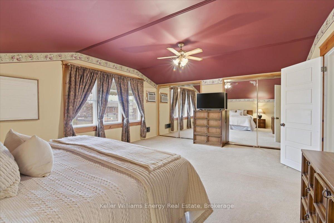
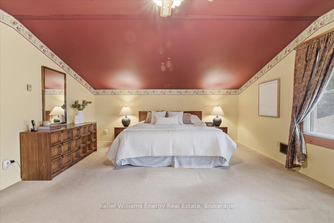
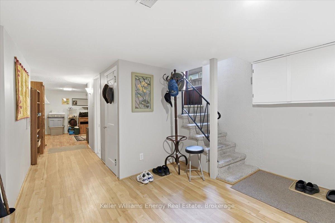
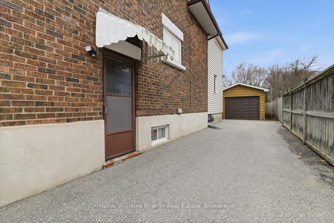
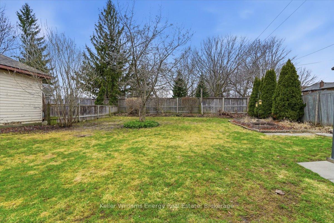
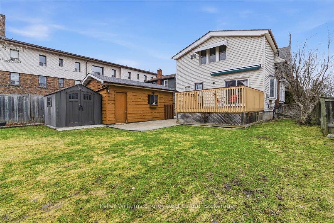
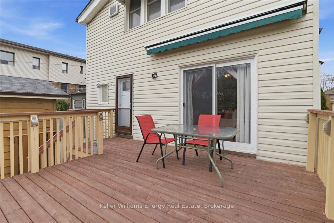
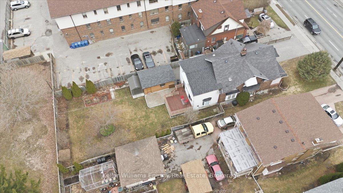
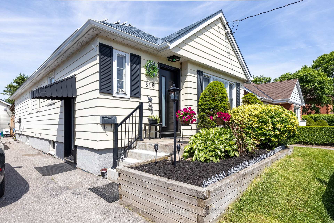
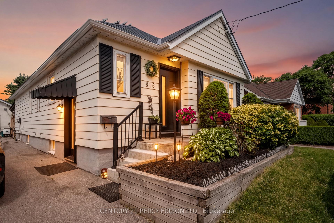
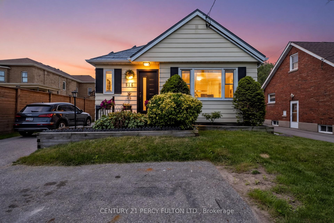
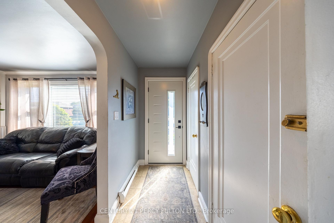
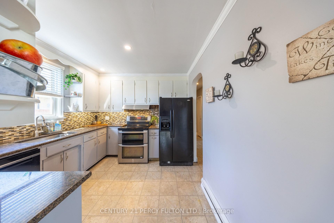
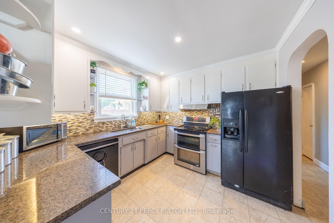
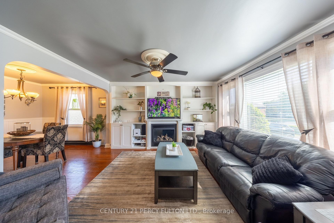
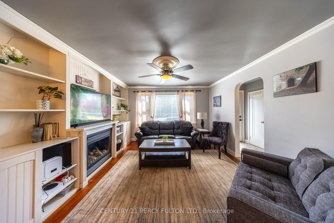
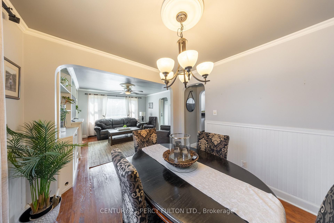
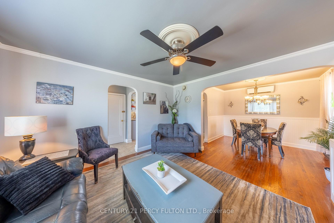
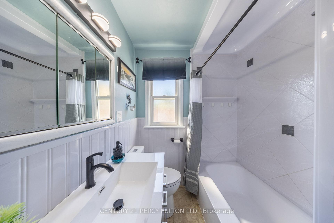
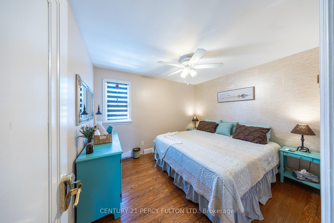
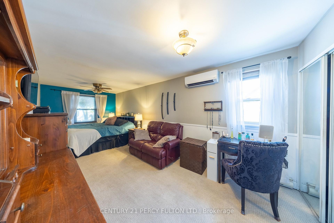
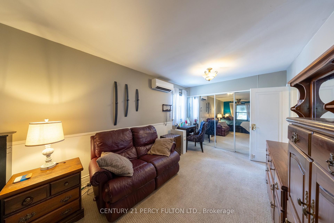
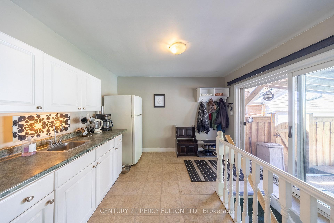
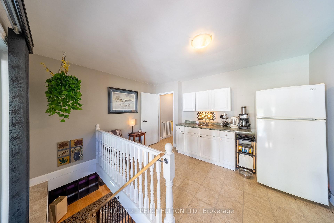
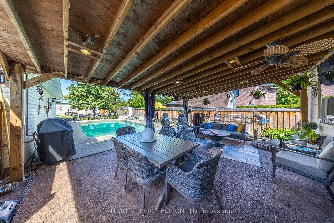
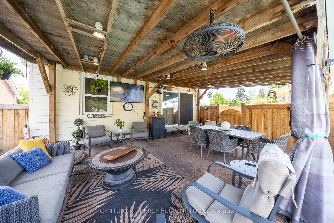
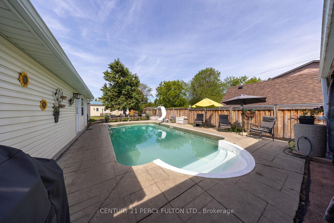
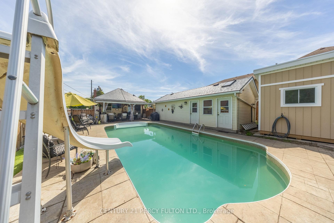
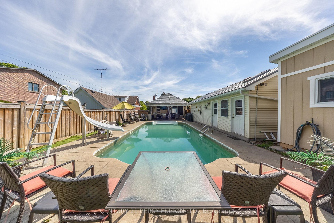
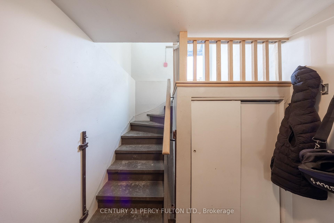
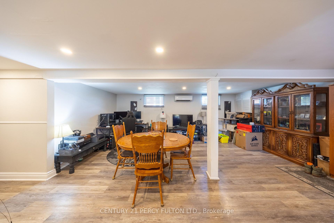
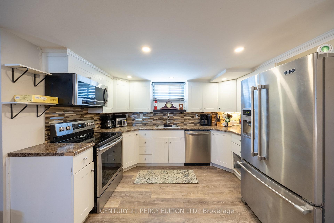
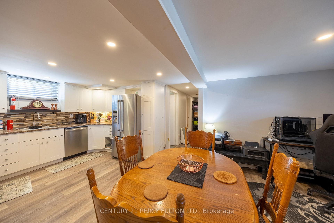
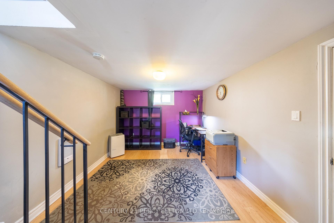
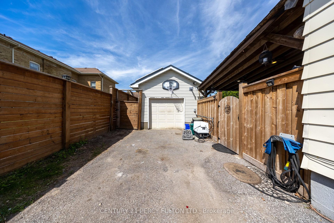
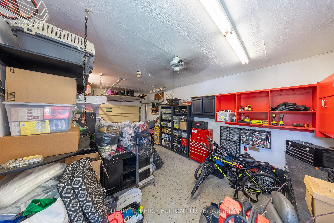
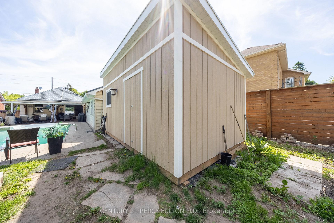
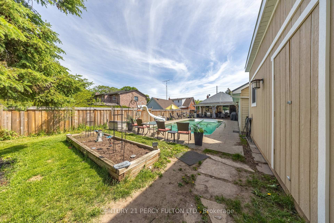
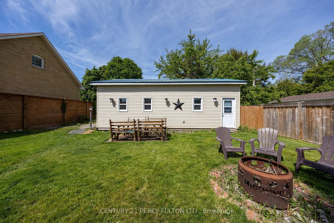
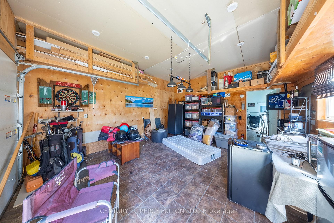
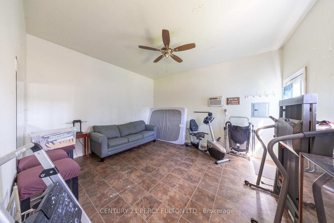
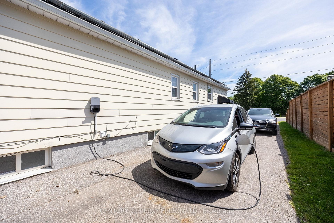
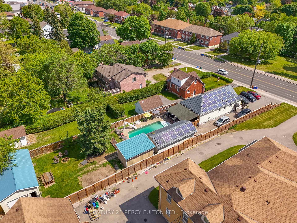
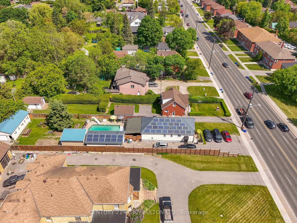
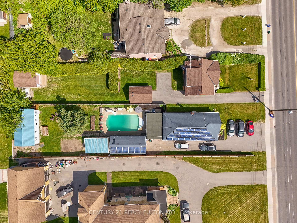
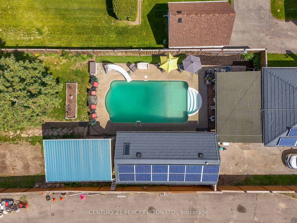
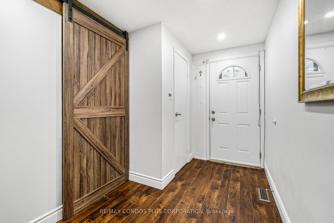
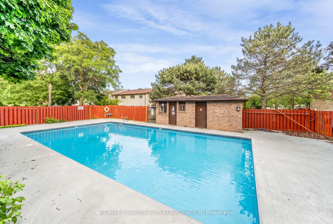
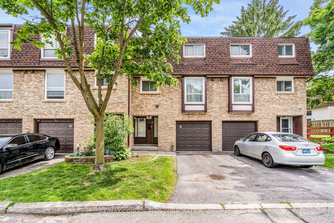
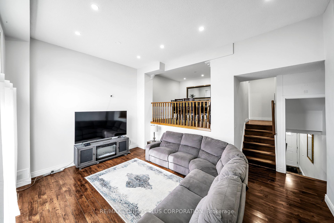
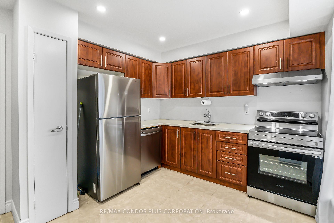
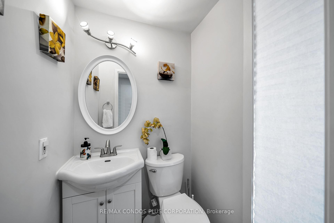
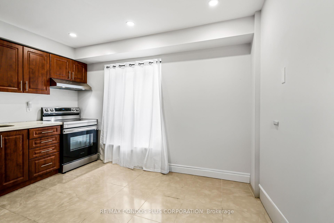
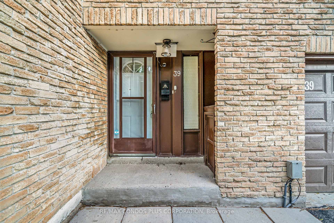
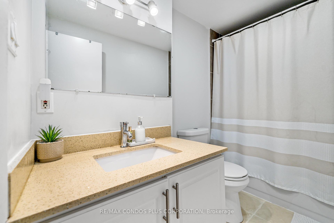
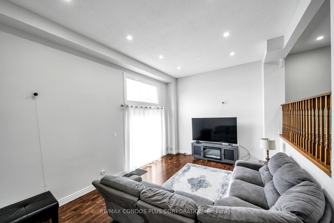
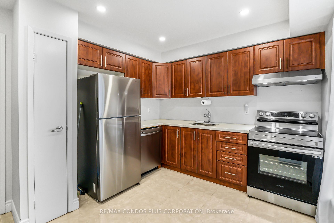
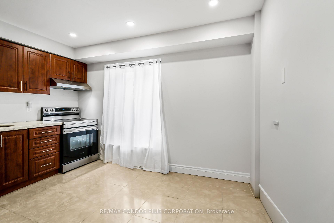
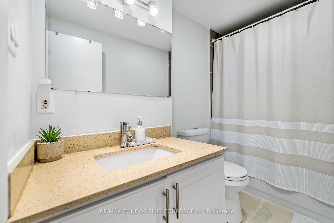
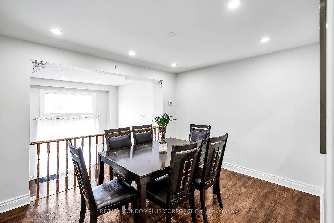
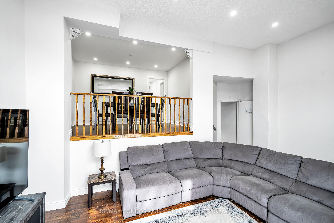
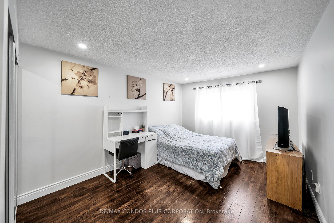
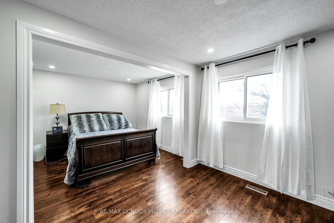
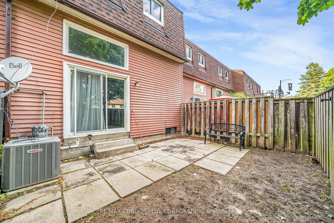
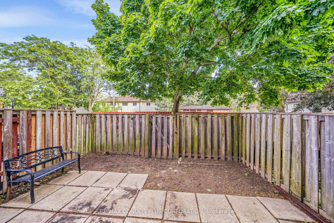
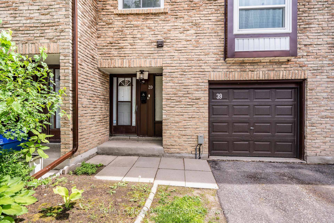
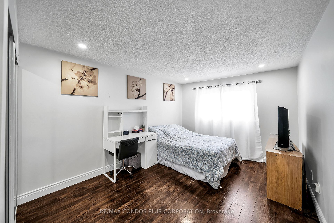
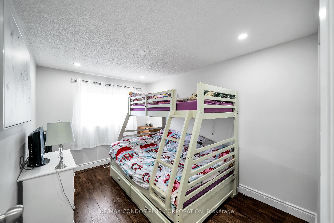
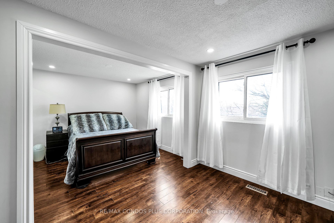
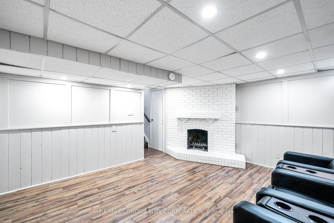
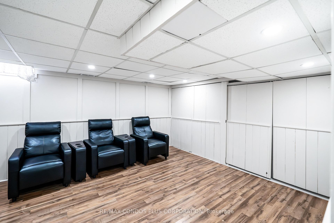
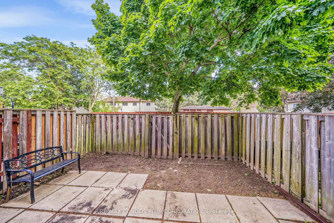
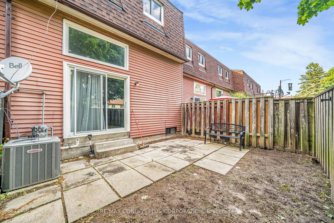
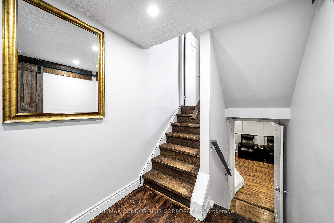
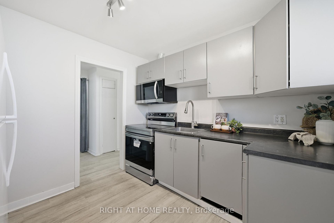
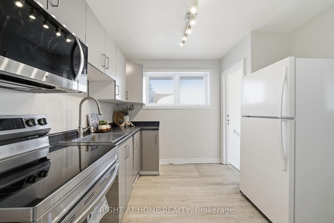
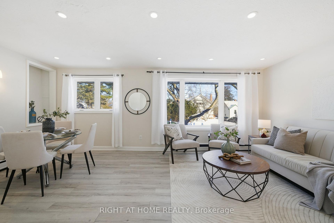
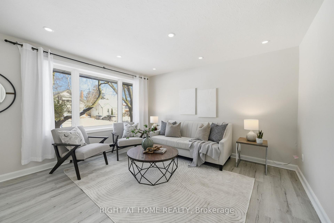
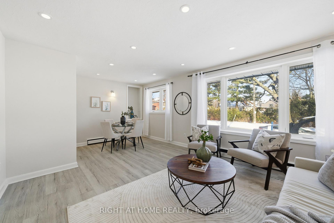
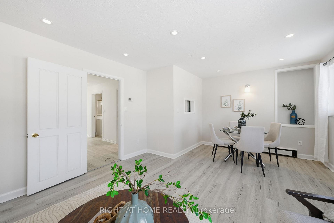
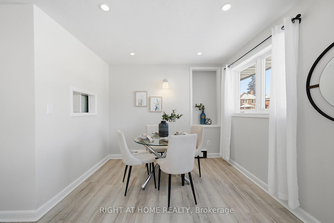
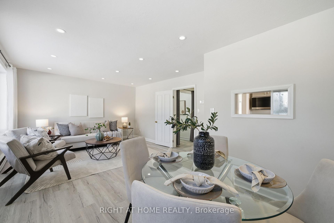
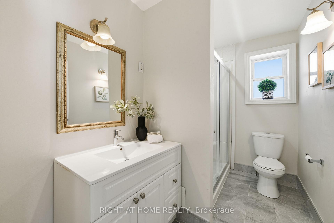
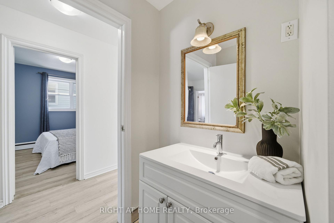
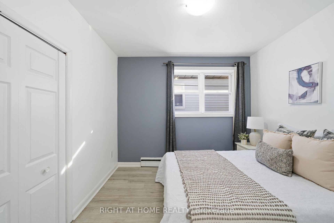
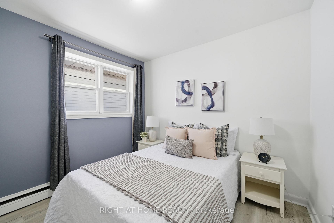
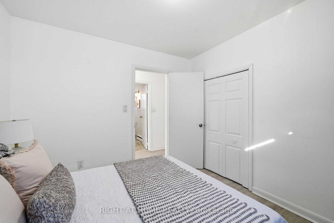
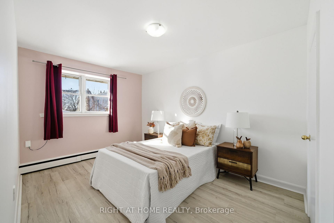
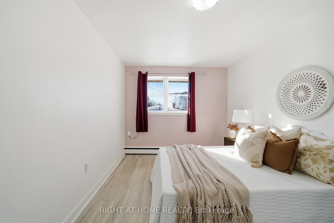

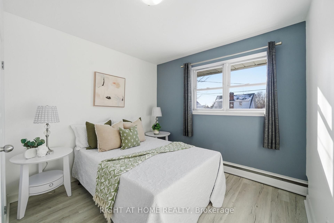
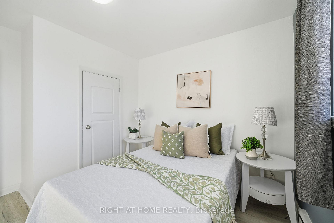
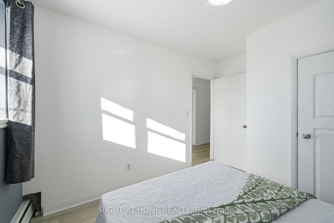
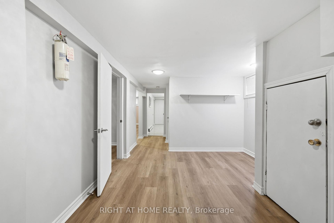
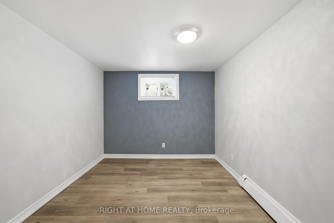
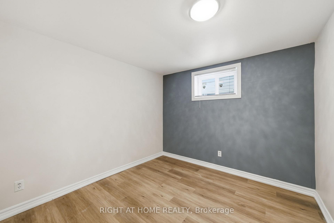
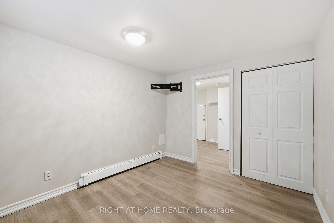
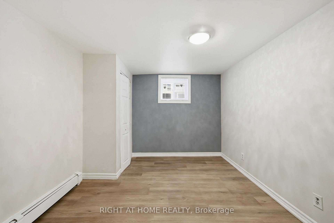
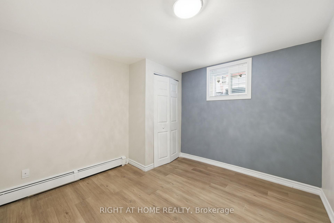
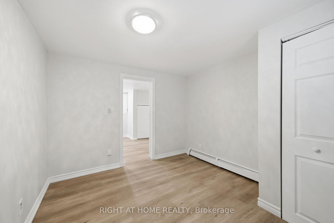
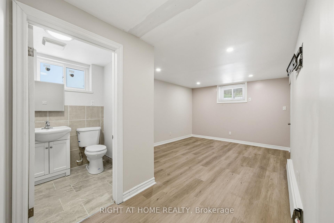
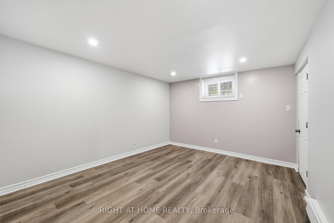
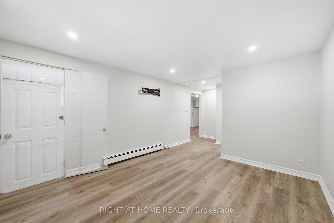
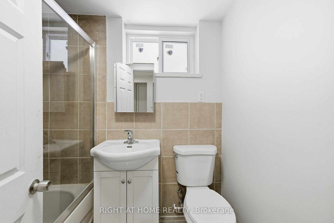
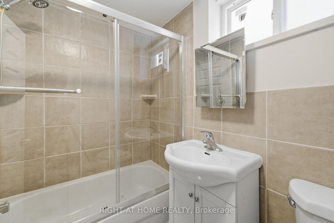
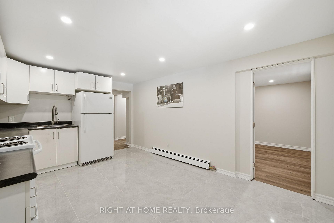
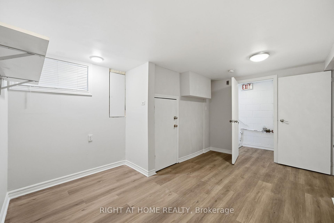
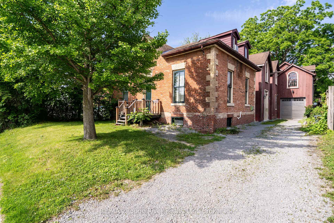

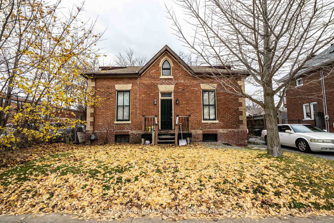
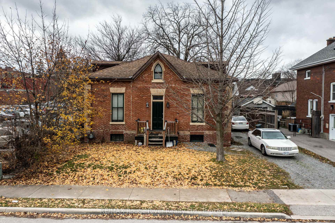
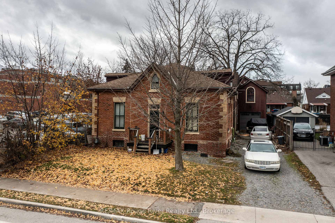
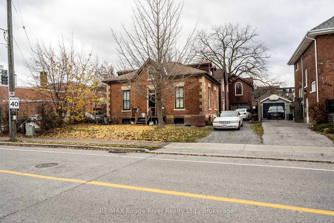
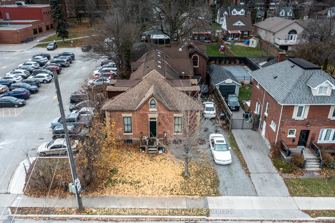
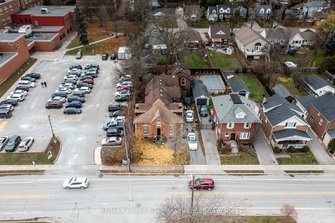
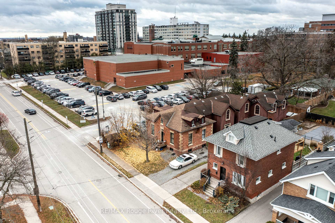
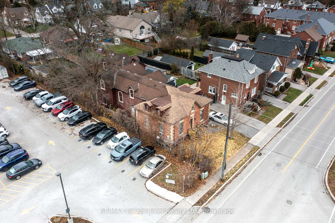
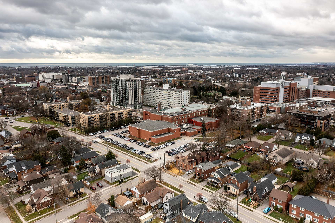
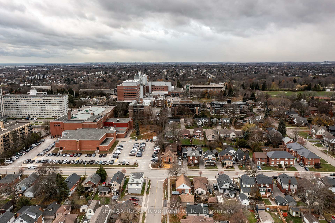
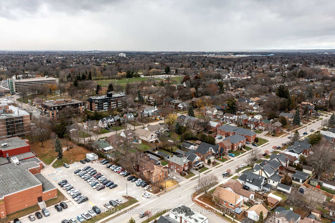
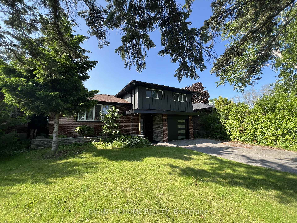
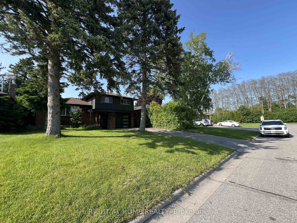
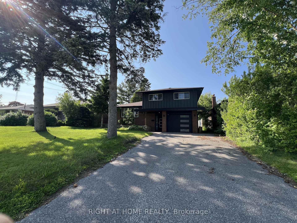
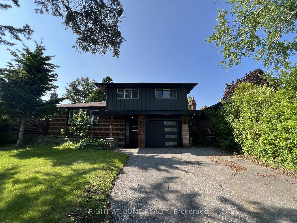
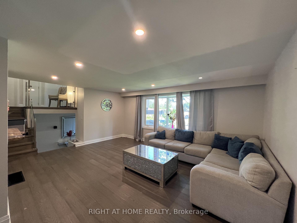
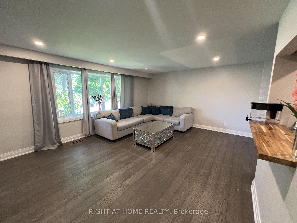
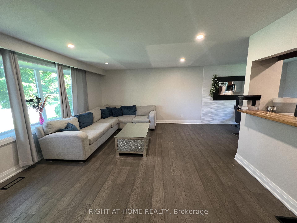
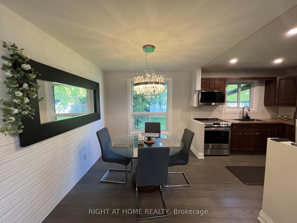
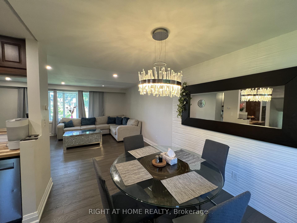
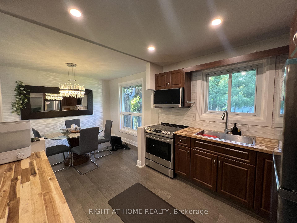
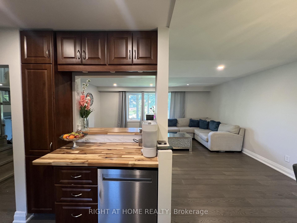
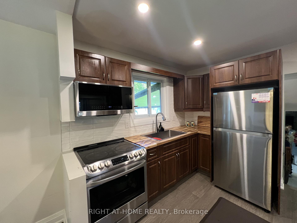
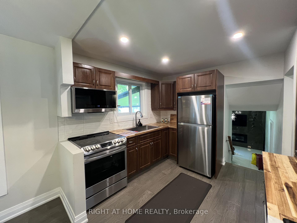
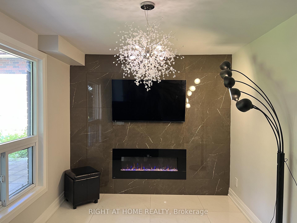
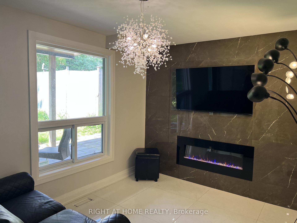
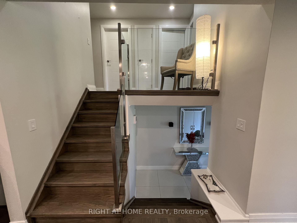
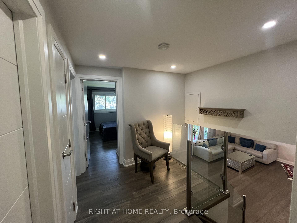
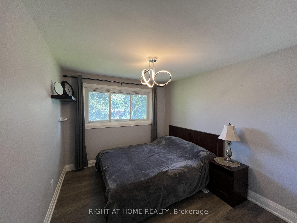
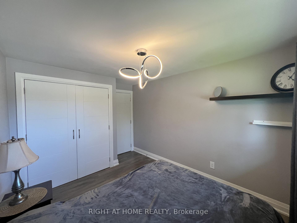
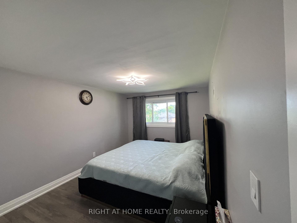
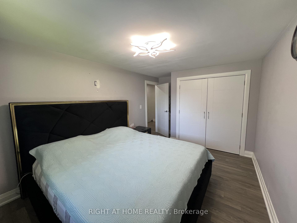
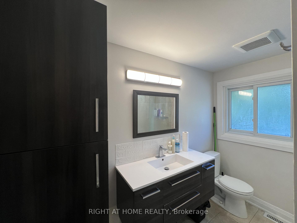
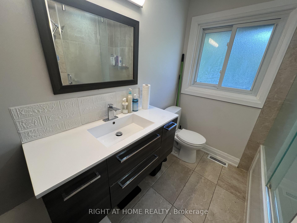
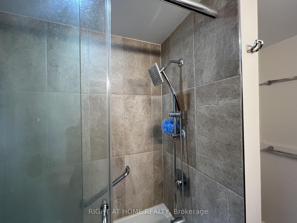
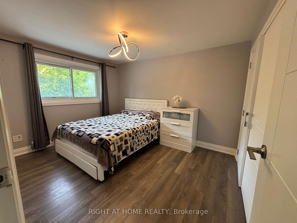
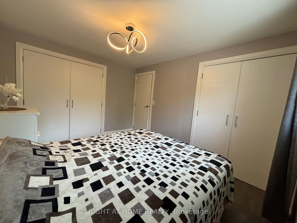
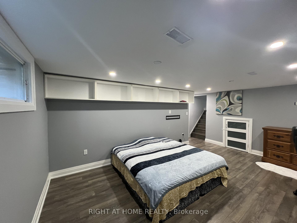
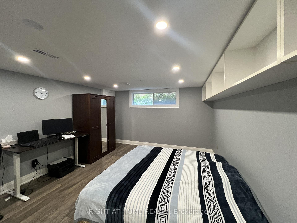
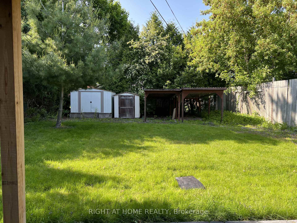
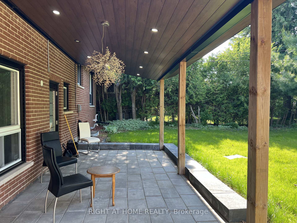
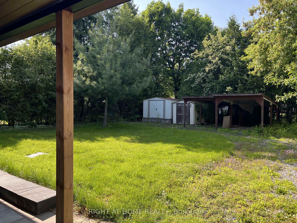
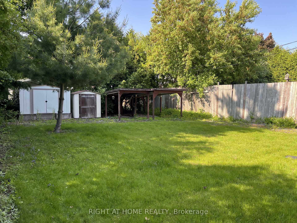
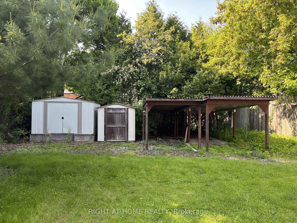
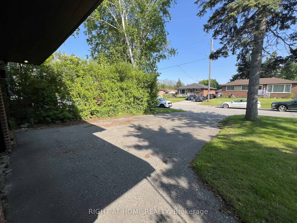
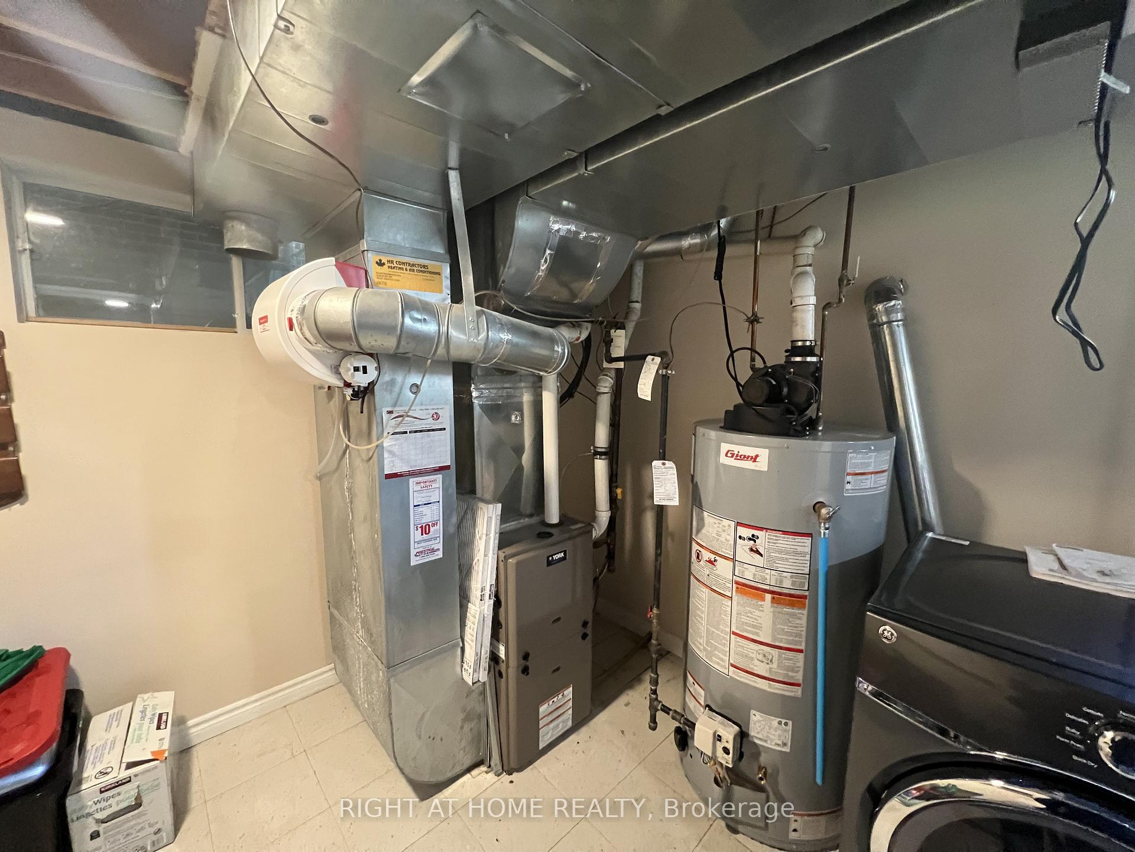
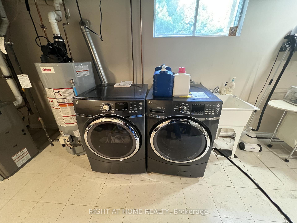
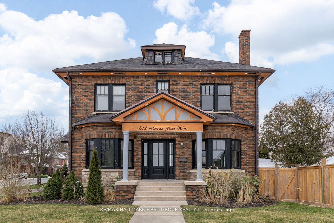
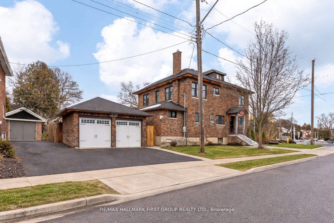
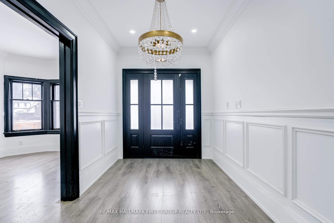
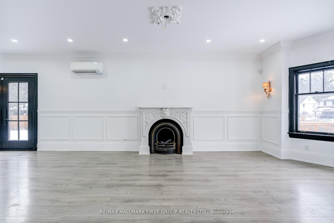
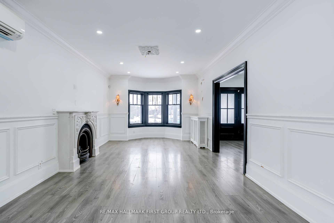
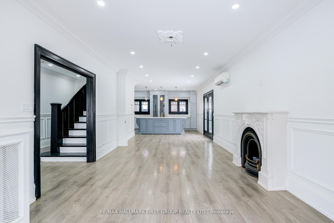
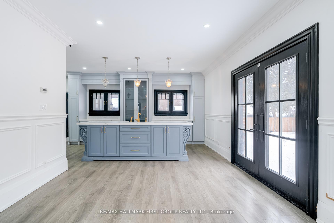
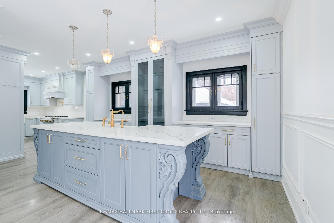
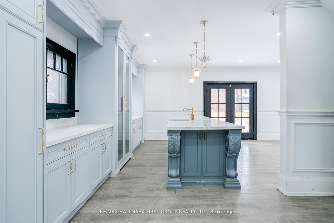
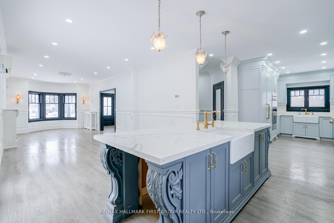
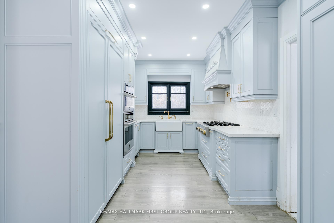
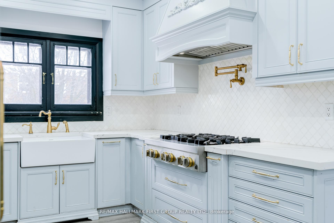
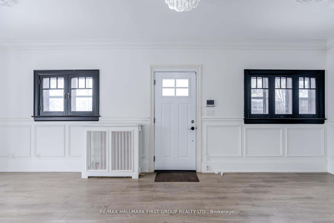
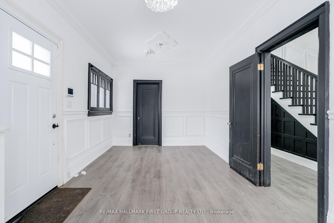
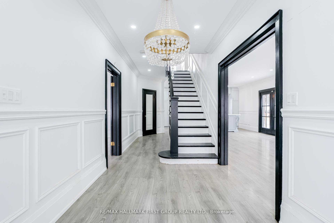
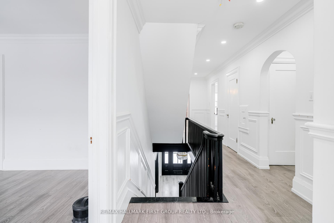
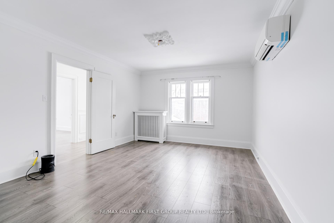
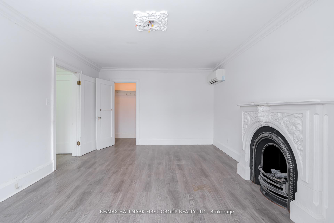
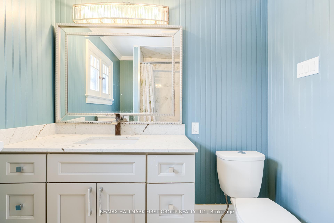
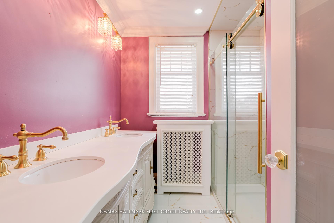
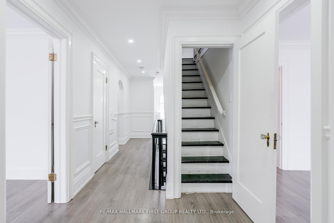
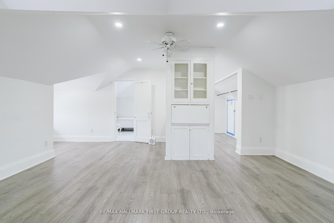
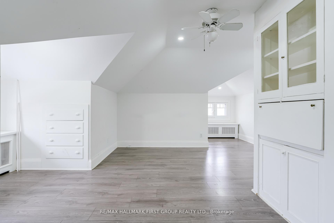
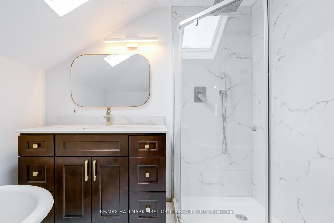
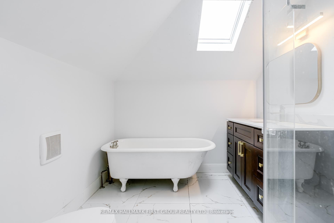
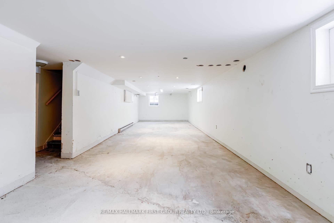
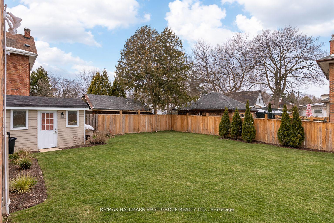
Victorian Style 2 1/2 Storey Home Located In Central Heart Of Oshawa. Close to All Amenities. Featuring 4+1 Bedrooms & 5 Baths. High Ceilings, Laminate wood flooring Thru Out, Refinished stairs, Potlights in & out. Approx 3000 SqFt. Large Primary Rooms, Beautifully Renovated Kitchen W/Quartz Counters, Centre Island. Upper Floor Loft Can Be Converted To Huge Office - Work From Home Space Or 5th Bedroom W/Ensuite Bath. Large Corner 85Ft Lot. Double Car Garage. Needs Some TLC. Inground Pool (Not Completed) Rewired full house 200AMP panel, water softner as- is.
No extras listed.
Visit this home
Pick a time that works for you.
No upcoming open houses.
Got questions?
Contact Sell with Strategy.


| Type | Detached |
| Style | 2 1/2 Storey |
| Approx. Age | 100+ |
| Size | 2500-3000 sq. ft. |
| Property Tax | $7,729 |
| Lot Size | 85 ft x 112 ft |
| mls© Number | E13089484 |
| Listed By | RE/MAX HALLMARK FIRST GROUP REALTY LTD. |
Listing History
- No recent sale history for this listing.
- No recent lease history for this listing.
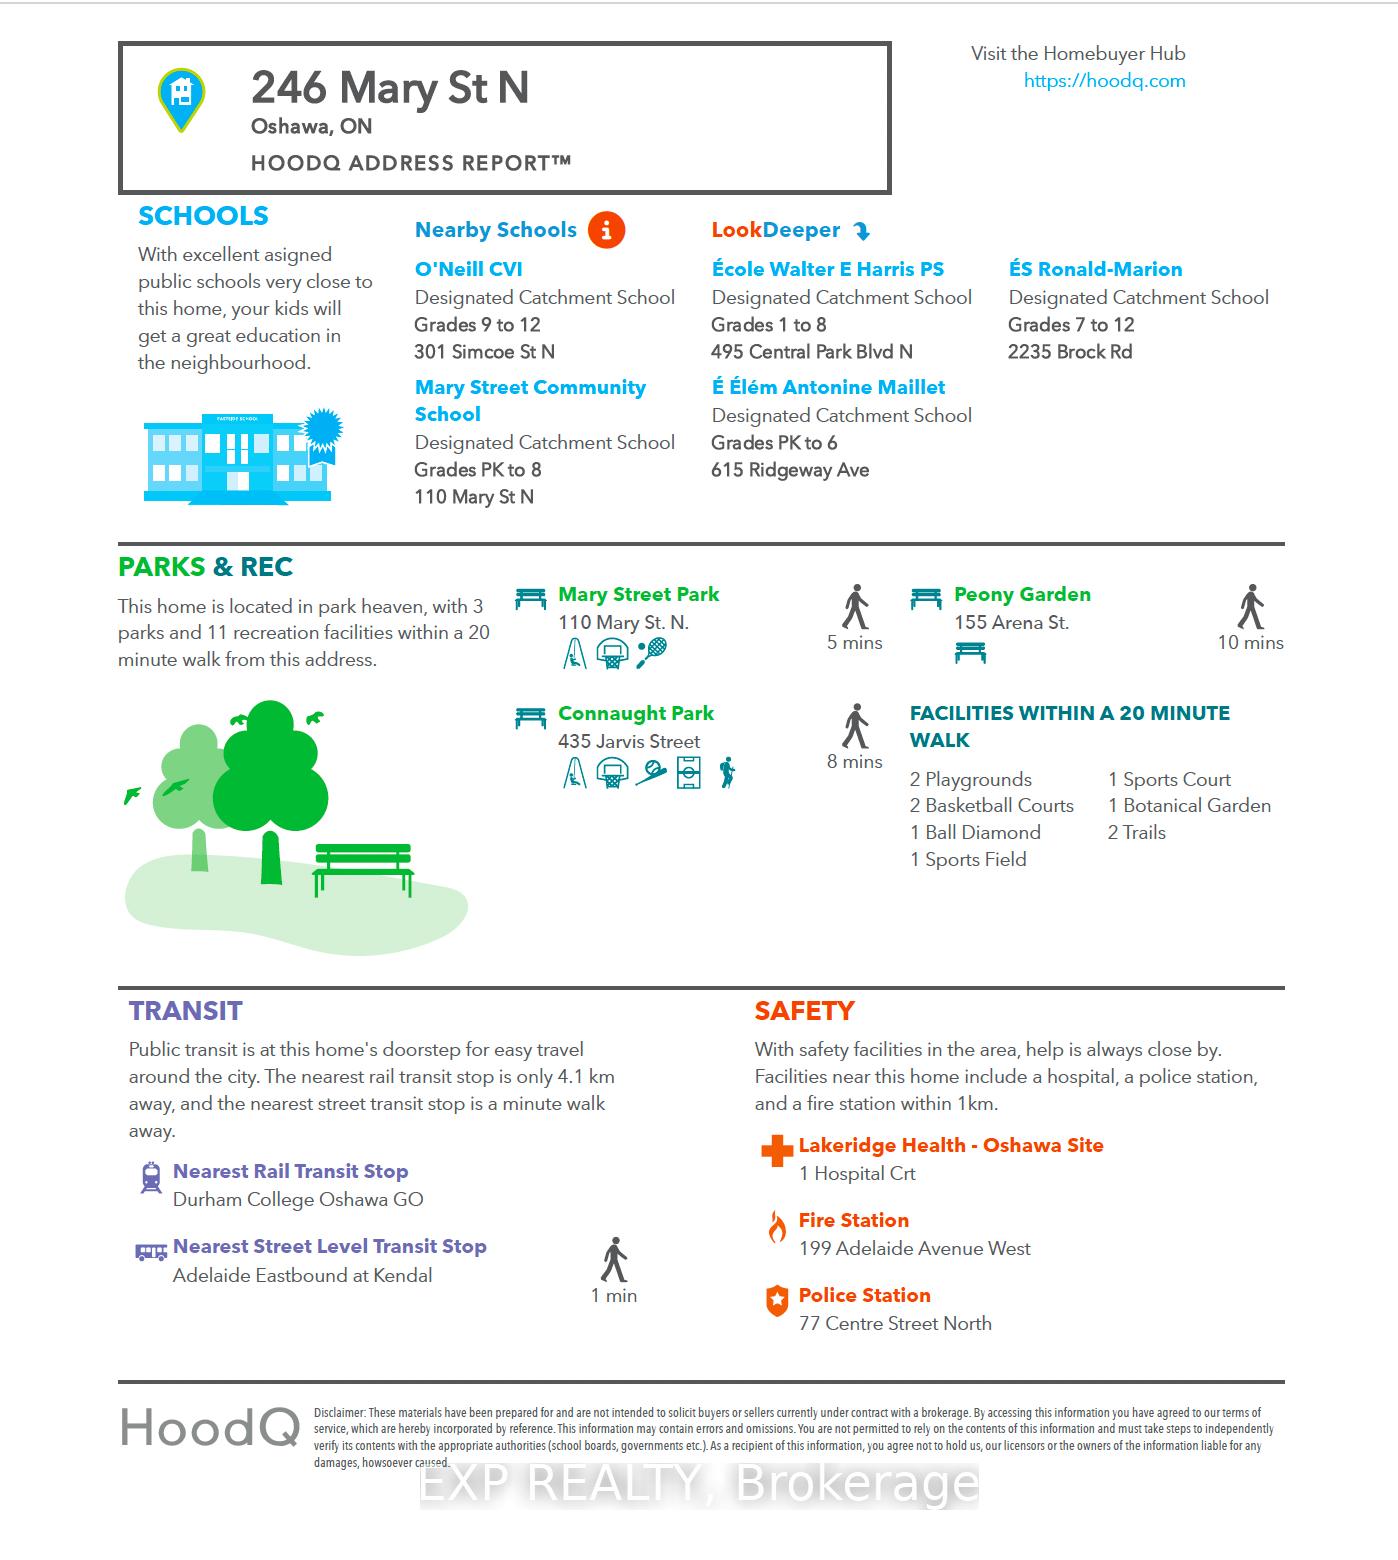
Schools
Could you afford this home?
What the bank counts
This home's actual carrying costs, payment stress-tested at 6%
- Mortgage, tested at 6%
- $4,387
- Property tax
- $644
- Heat allowance
- $150
- Housing costs
- $5,181 / mo
Lenders cap these at 39% of gross income — that sets the number.
Income needed
$159,000
gross annual household income
- Payment at 4%
- $3,606 / mo
- Cash down
- $171,400
Assumes no other monthly debts · 25-yr amortization
Full affordability checkInvestment Analysis
Estimated rent, cap rate and monthly cash flow for this property
Values and trends
Nearby listings
Comparable sales
- No similar listings found.