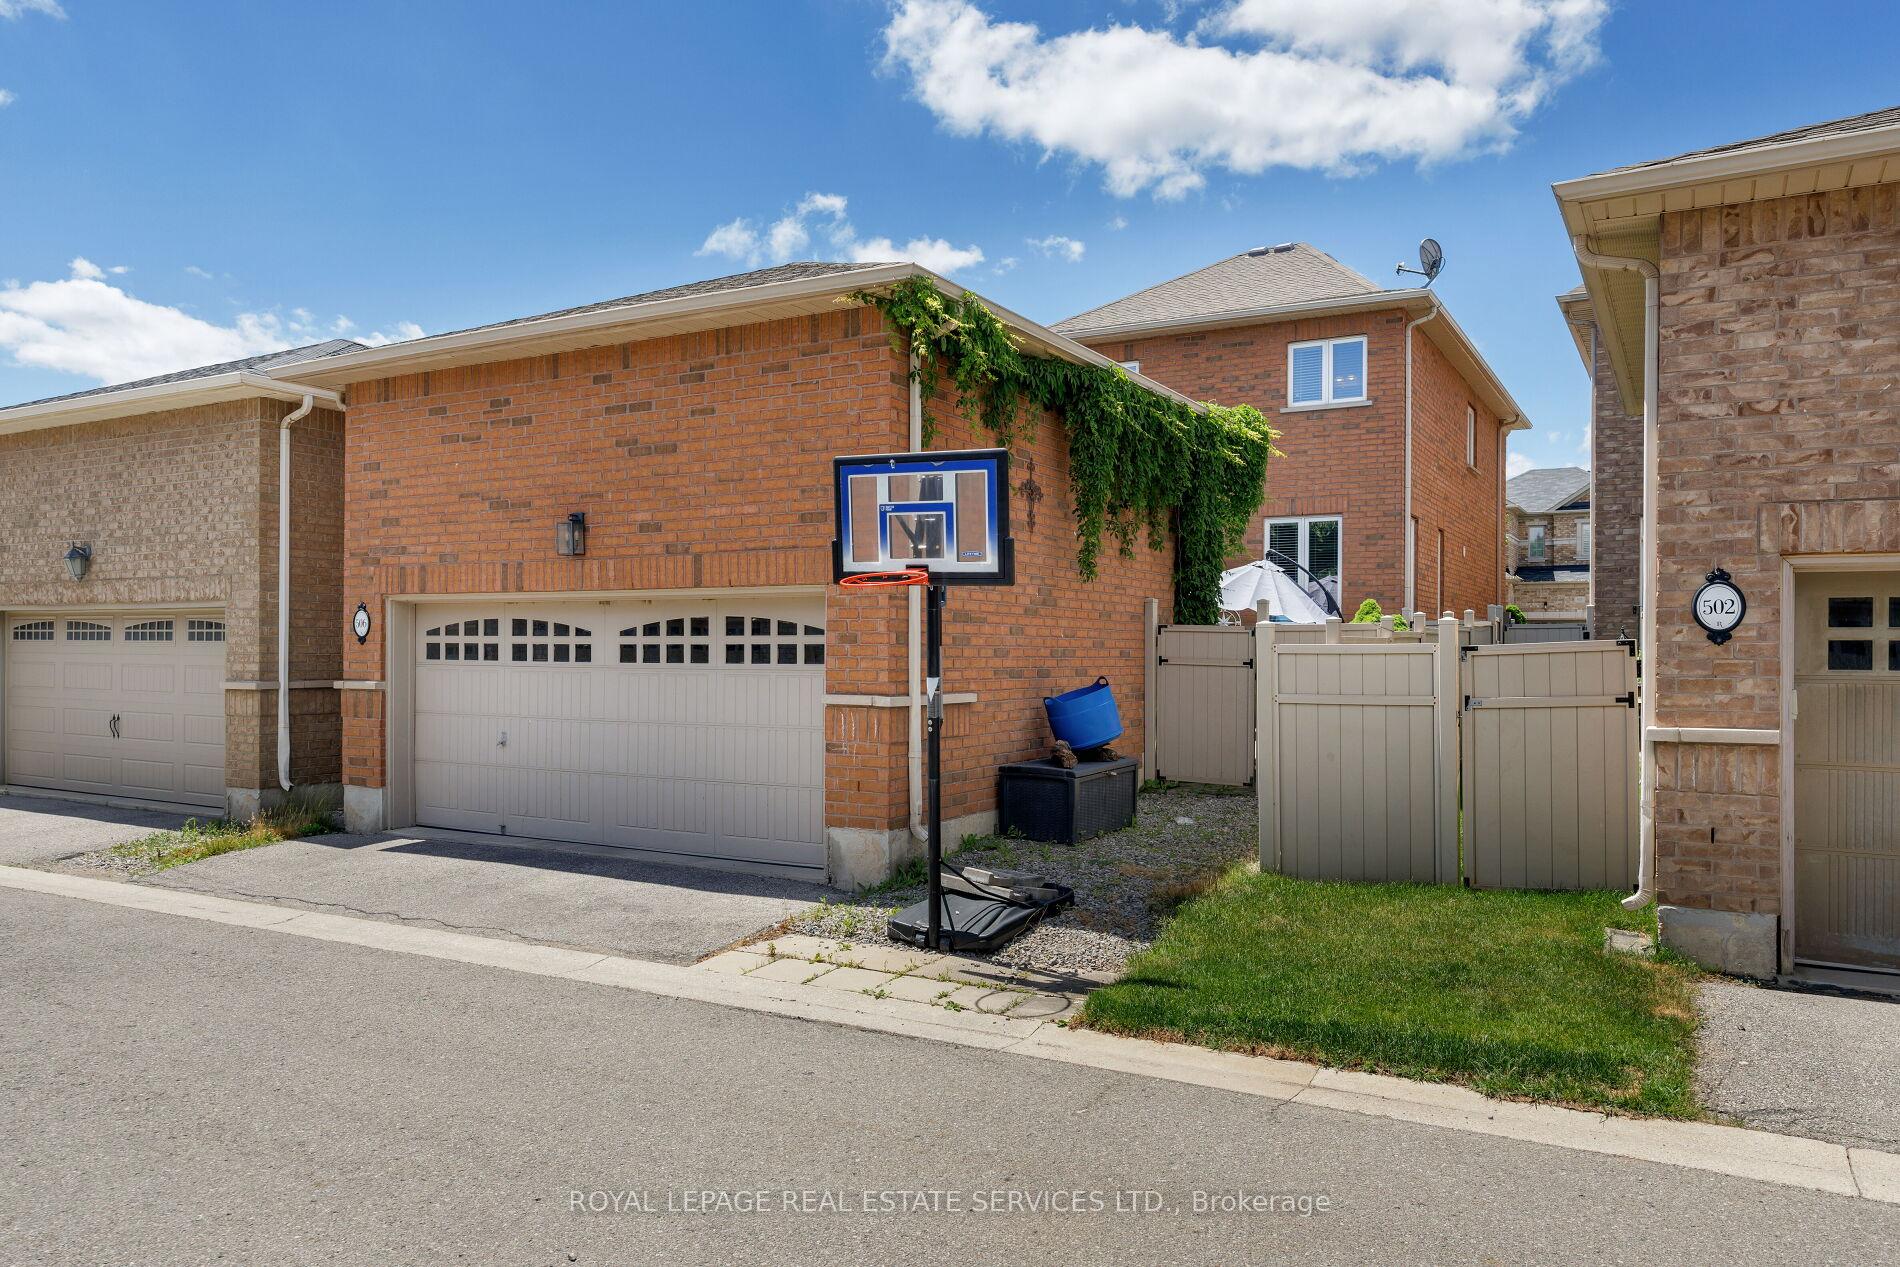
339 Harold Dent Trail
1008 - GO Glenorchy, Oakville
$2,099,990
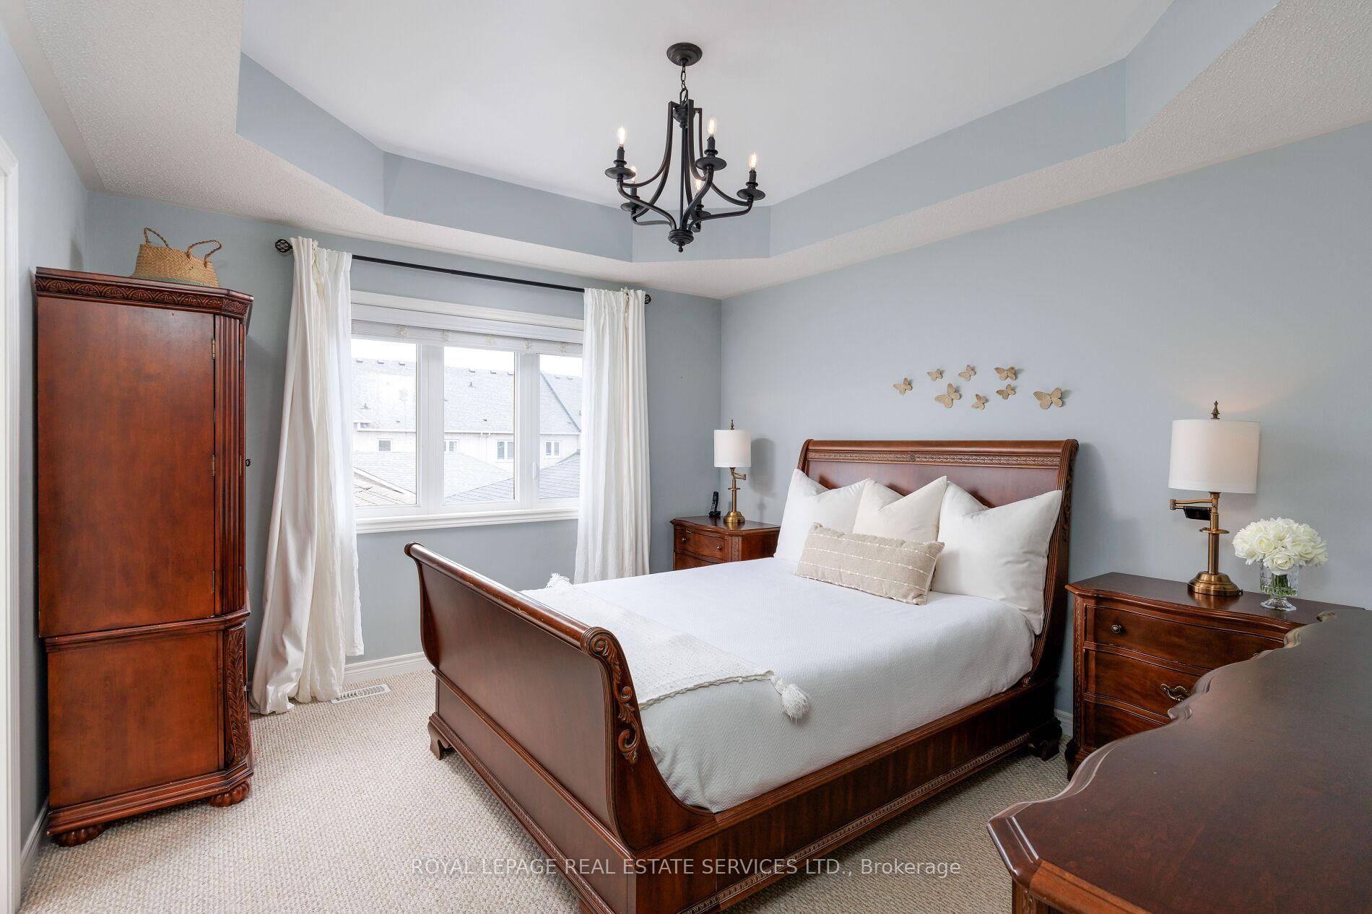
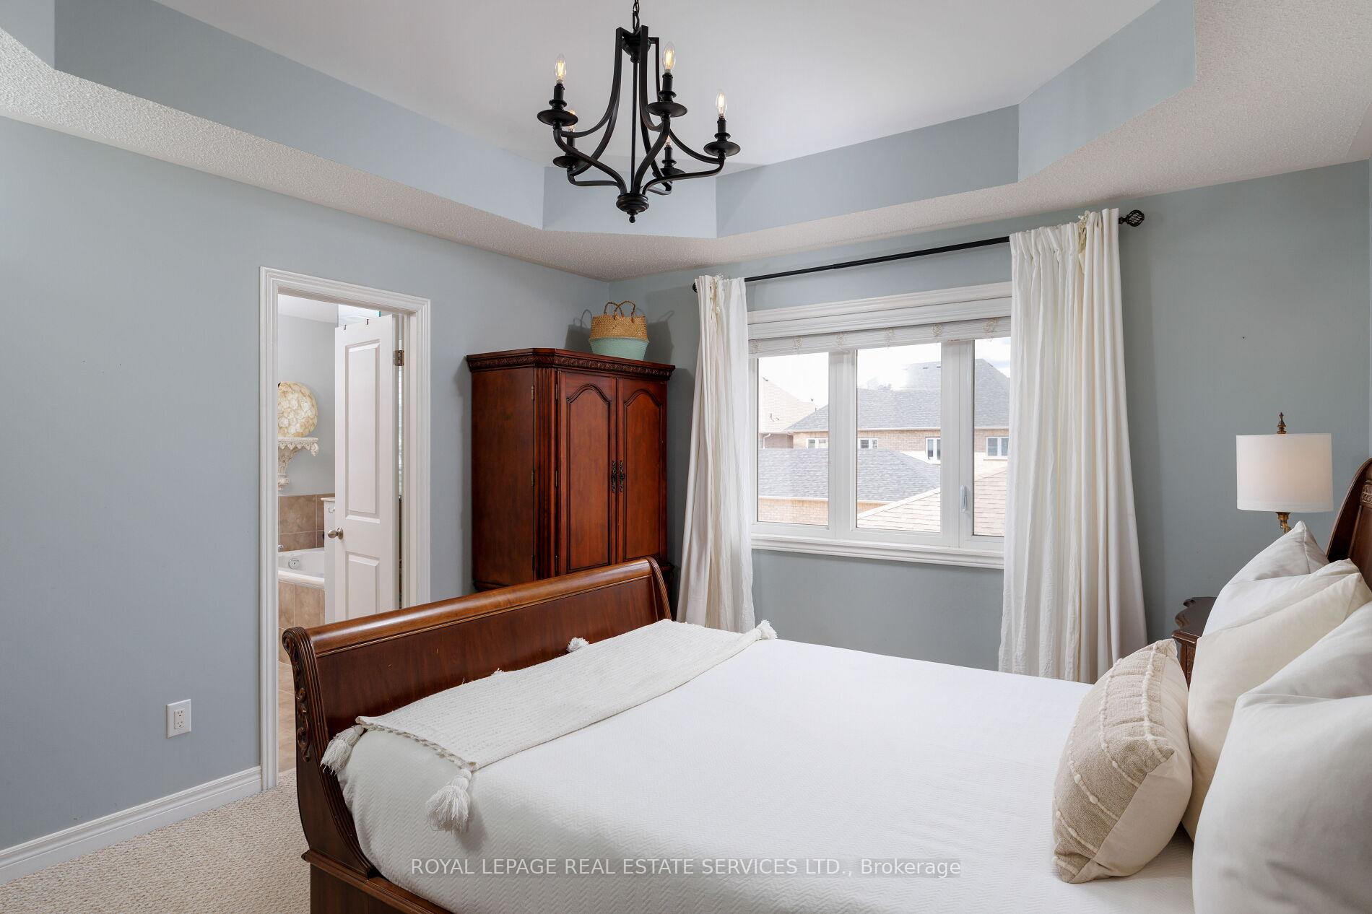
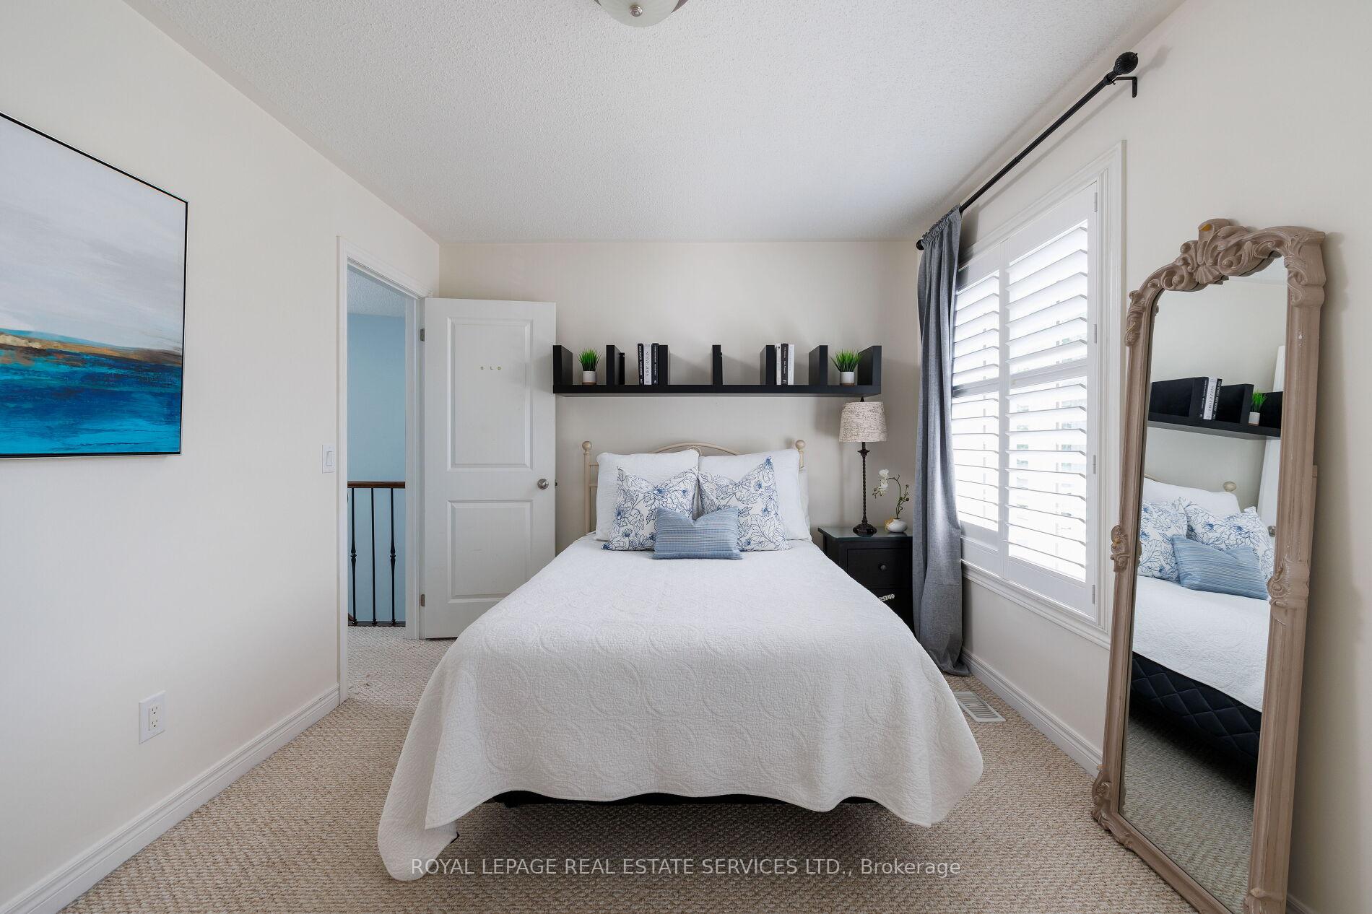
Welcome to this stunning Mattamy-built contemporary detached home in Oakville's coveted "The Preserve" community, offering approximately 3,800 sq. ft. of above grade living space across 5 bedrooms on a quiet interior street, masterfully blending distinguished style, generous space, and premium builder upgrades. The main floor features 10 ft. ceilings, hardwood flooring throughout, and large modern windows. A large centre island with quartz countertops and upgraded full-height white cabinetry beautifully anchors the kitchen, while the spacious Great Room boasts a cozy fireplace and a statement RH crystal chandelier. A separate side entrance is also included. Upstairs, 9 ft. ceilings and upgraded hardwood flooring continue through the hallway and primary bedroom, where the luxurious primary suite offers dual walk-in closets and a spa-inspired 5-piece ensuite. The fifth bedroom features floor-to-ceiling windows and its own walkout balcony, while the remaining bedrooms sit adjacent to a semi-ensuite bath with quartz counters and closets, plus a convenient second-floor laundry room. Just steps to Neyagawa Woods and top-rated local schools, while a short drive brings you to renowned French immersion school Forest Trail PS, the Sixteen Mile Sports Complex, and Highways 407/403/QEW - a rare opportunity to own a spacious, beautifully upgraded home in one of Oakville's most desirable communities. Don't miss it!
No extras listed.
Visit this home
Pick a time that works for you.
No upcoming open houses.
Got questions?
Contact Sell with Strategy.


| Type | Detached |
| Style | 2-Storey |
| Approx. Age | Not available |
| Size | 3500-5000 sq. ft. |
| Property Tax | $9,889 |
| Lot Size | 45.11 ft x 89.9 ft |
| mls© Number | W13847434 |
| Listed By | BEST UNION REALTY INC. |
Listing History
- No recent sale history for this listing.
- No recent lease history for this listing.
Schools
Could you afford this home?
What the bank counts
This home's actual carrying costs, payment stress-tested at 6%
- Mortgage, tested at 6%
- $10,749
- Property tax
- $824
- Heat allowance
- $150
- Housing costs
- $11,723 / mo
Lenders cap these at 39% of gross income — that sets the number.
Income needed
$361,000
gross annual household income
- Payment at 4%
- $8,837 / mo
- Cash down
- $419,998
Assumes no other monthly debts · 25-yr amortization
Full affordability checkInvestment Analysis
Estimated rent, cap rate and monthly cash flow for this property
Values and trends
Nearby listings
Comparable sales
- No similar listings found.