382 Begonia Gardens
1008 - GO Glenorchy, Oakville
$1,398,000
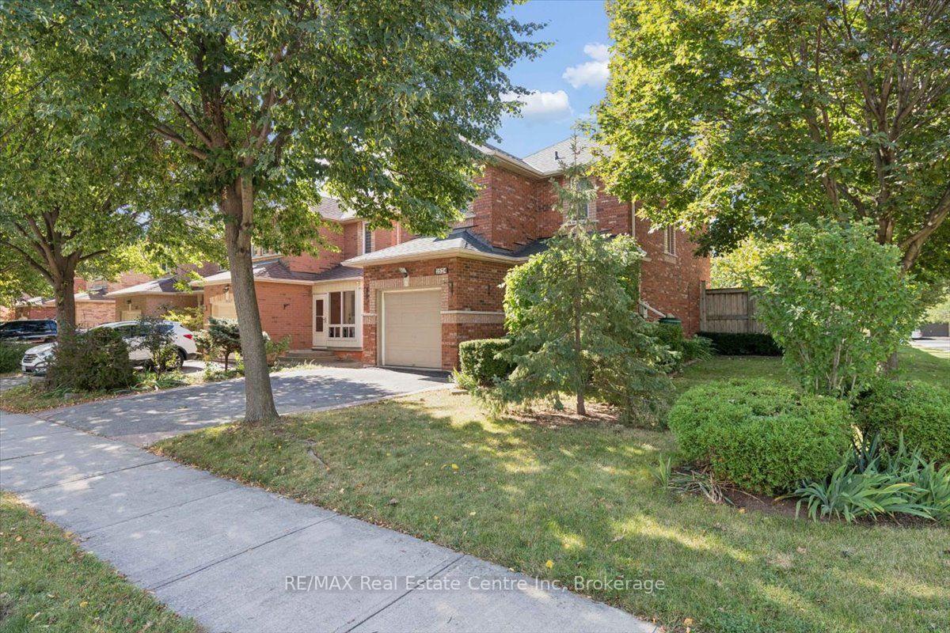
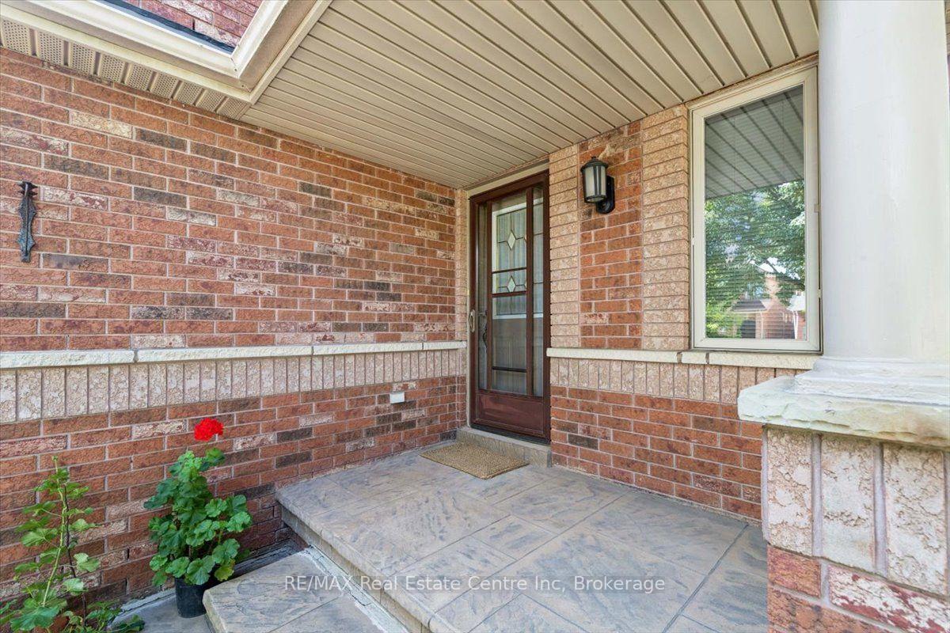
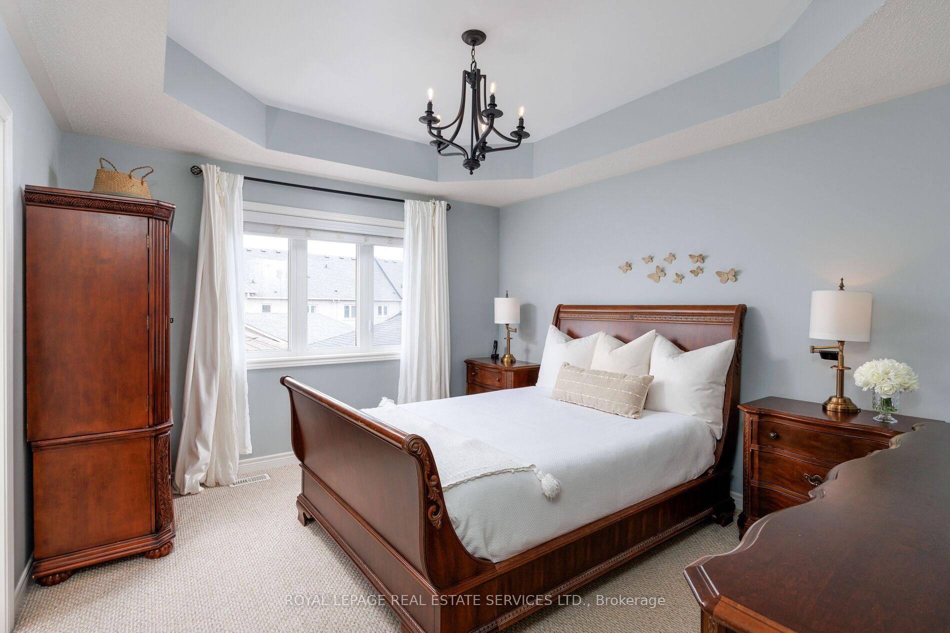
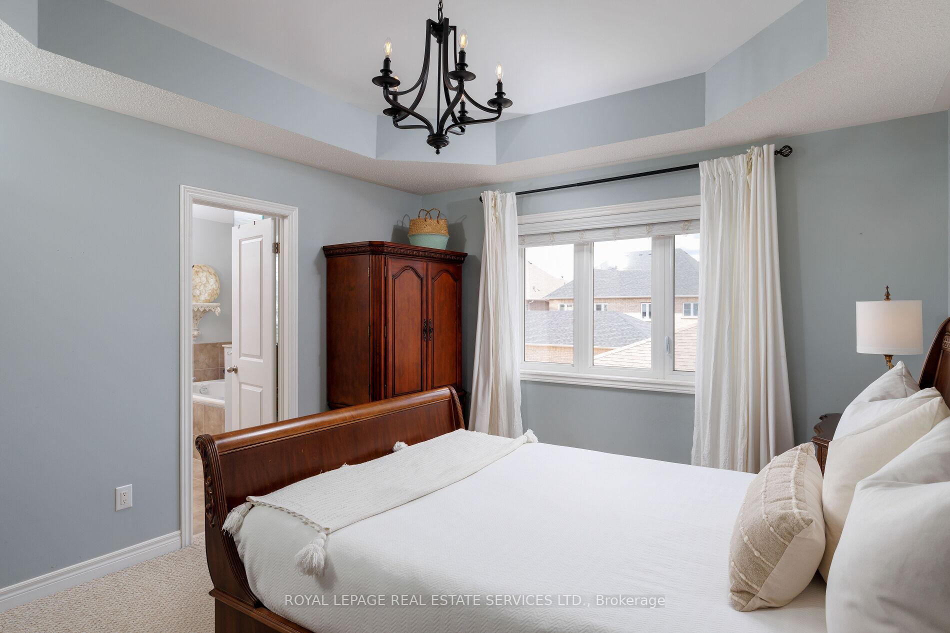
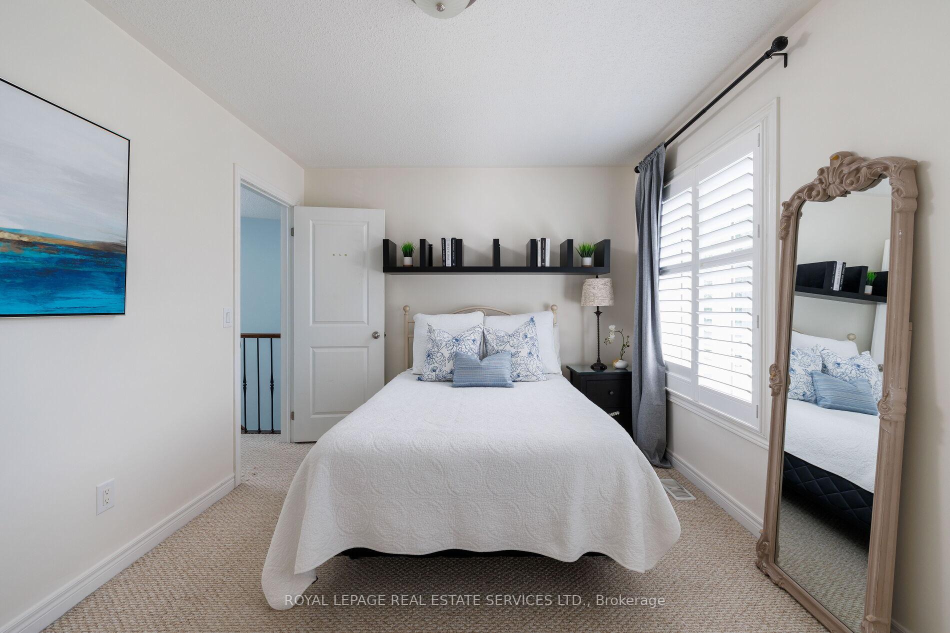
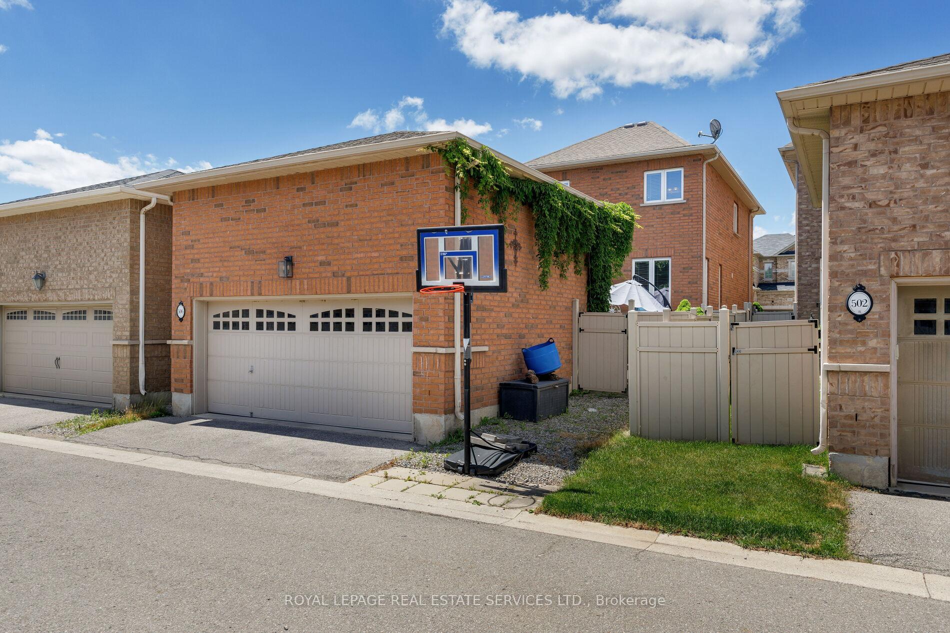
Welcome to 382 Begonia Gardens, a beautifully appointed corner residence in the sought-after Preserve community. The open-concept layout features expansive windows, abundant natural light, California shutters throughout, hardwood flooring and 9' ceilings on the main floor. The impressive great room boasts a soaring 13' ceiling, creating an elegant and inviting living space.The gourmet kitchen is thoughtfully designed with granite countertops and backsplash, extended cabinetry, pantry, gas stove hookup, and a high-performance range hood. A walkout to the backyard with a gas BBQ hookup provides the perfect setting for effortless indoor-outdoor entertaining.The upper level offers 4 bedrooms plus a versatile study area. The spacious primary suite features a spa-inspired ensuite and walk-in closet with custom organizers provide exceptional storage. An EV charger is conveniently installed in the garage. Ideally located directly across from a park and school, and just minutes from the new community centre, shopping, trails, and everyday amenities. Easy access to Hwy 403, Hwy 407, and the QEW. A wonderful opportunity to make this exceptional home your next chapter!
No extras listed.
Visit this home
Open houses
Sat, Oct 3
2:00 PM – 4:00 PM
Sun, Oct 4
2:00 PM – 4:00 PM
Or pick a time that works for you.
Got questions?
Contact Sell with Strategy.


| Type | Detached |
| Style | 2-Storey |
| Approx. Age | 6-15 |
| Size | 2000-2500 sq. ft. |
| Property Tax | $7,437 |
| Lot Size | 38.76 ft x 90.59 ft |
| mls© Number | W13843806 |
| Listed By | BAY STREET GROUP INC. |
Listing History
- No recent sale history for this listing.
- No recent lease history for this listing.
Schools
Could you afford this home?
What the bank counts
This home's actual carrying costs, payment stress-tested at 6%
- Mortgage, tested at 6%
- $7,156
- Property tax
- $620
- Heat allowance
- $150
- Housing costs
- $7,925 / mo
Lenders cap these at 39% of gross income — that sets the number.
Income needed
$244,000
gross annual household income
- Payment at 4%
- $5,883 / mo
- Cash down
- $279,600
Assumes no other monthly debts · 25-yr amortization
Full affordability checkInvestment Analysis
Estimated rent, cap rate and monthly cash flow for this property
Values and trends
Nearby listings
Comparable sales
- No similar listings found.