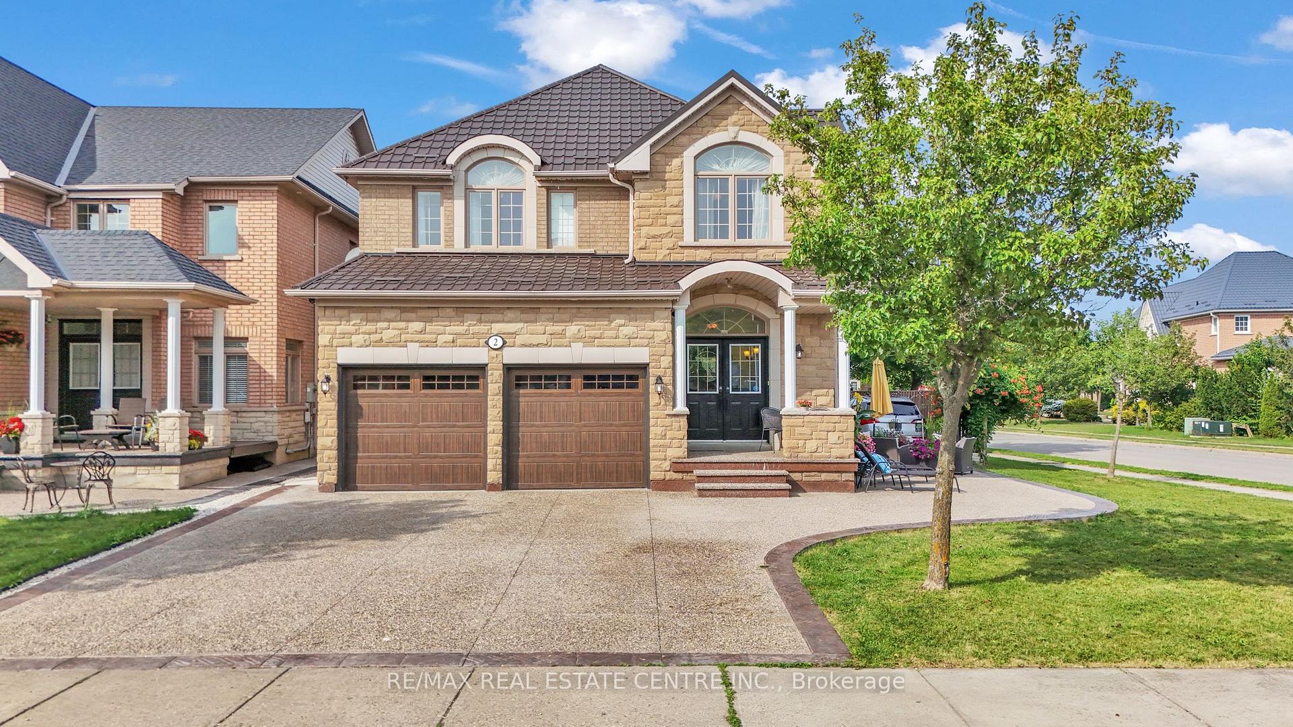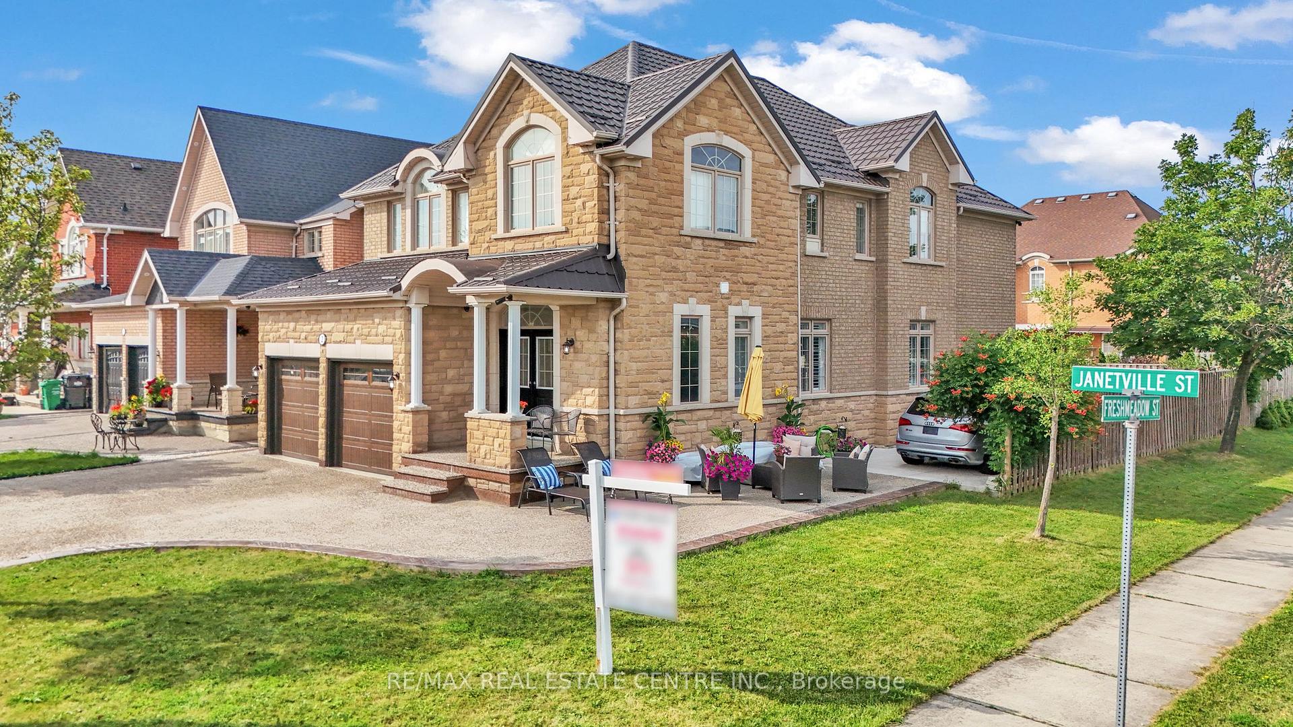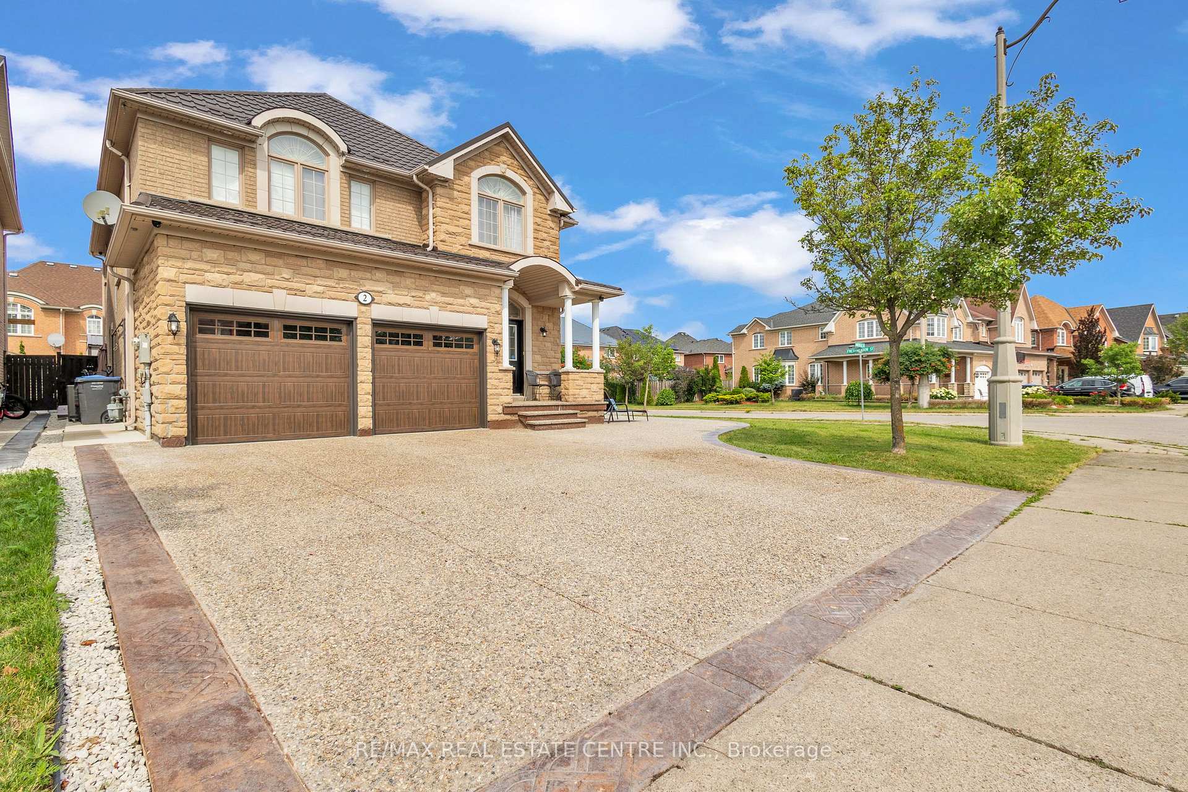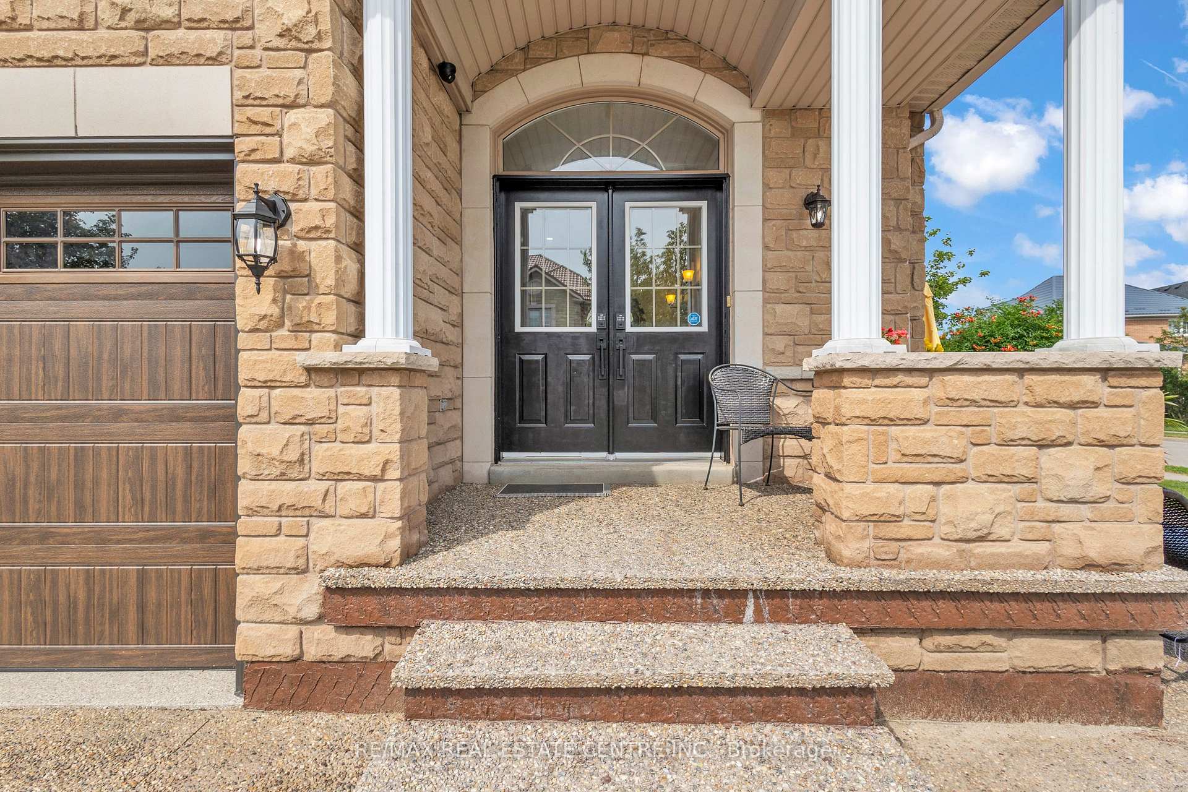
78 Honeyview Trail
Bram East, Brampton
$699,999
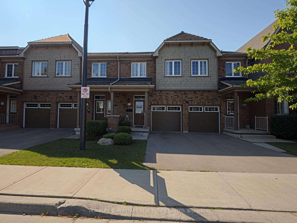
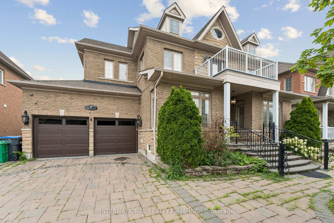
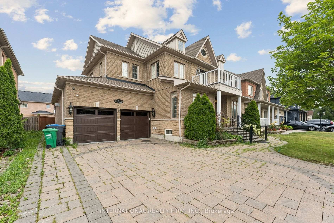
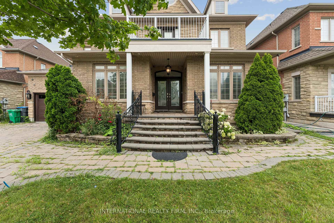
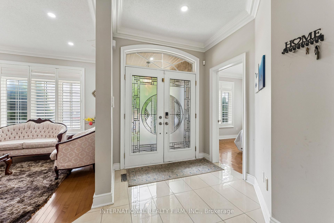
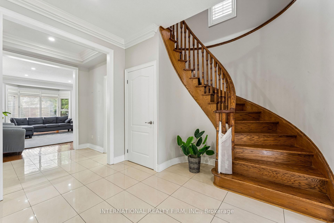
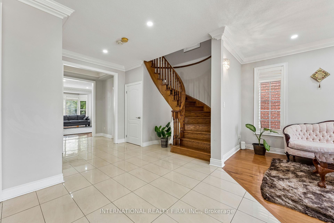
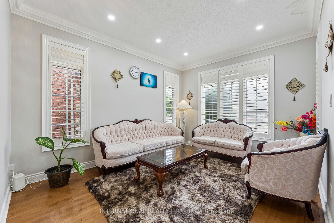
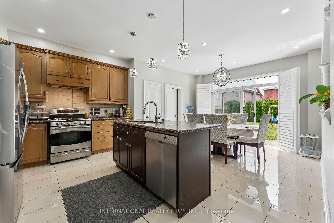
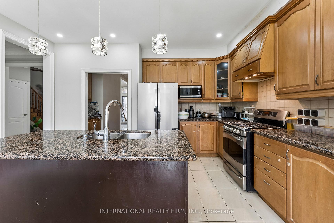
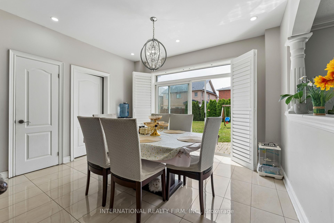
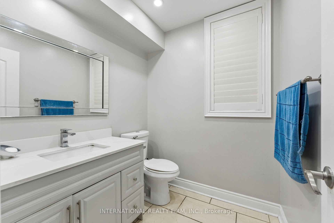
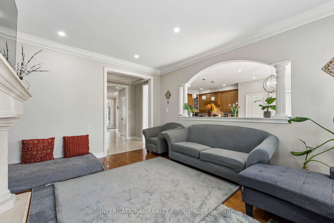
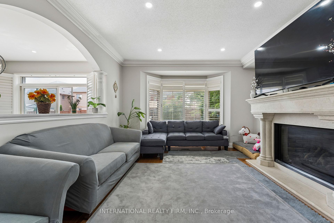

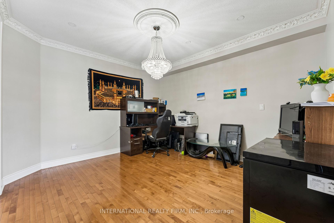
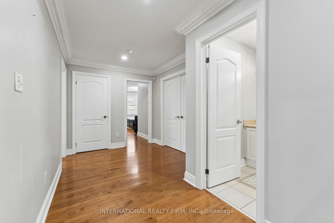
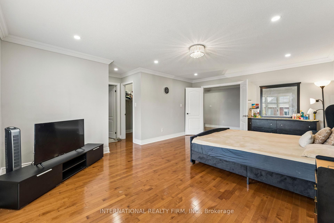
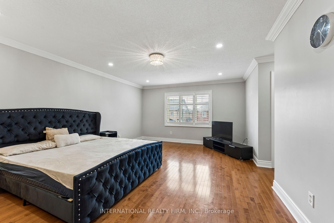
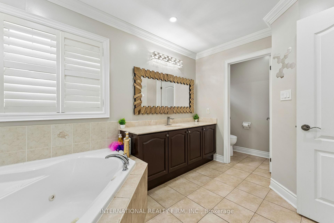
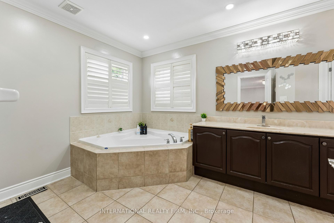
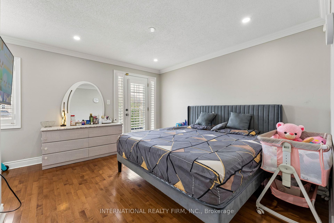
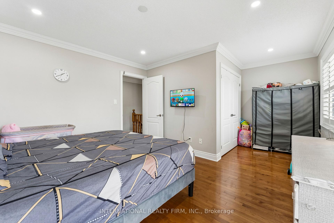
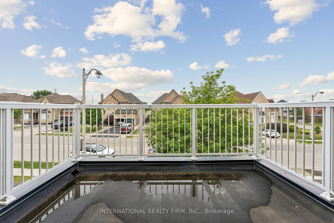
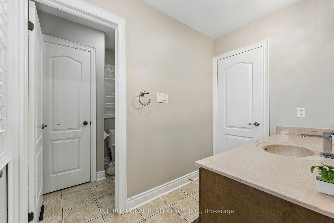
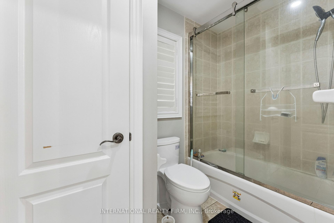
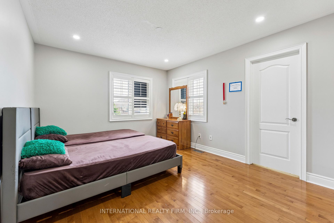
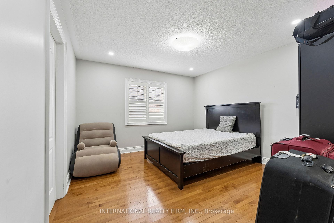
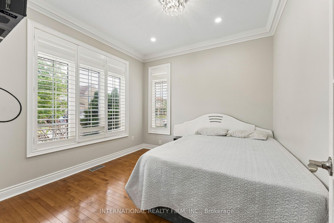
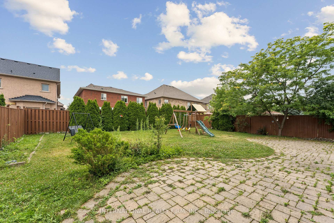
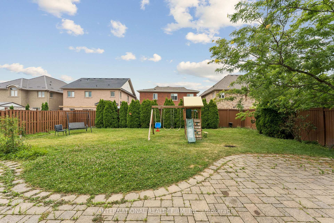
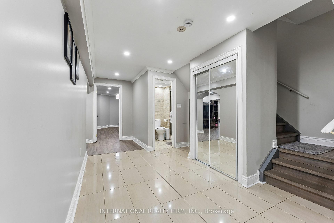
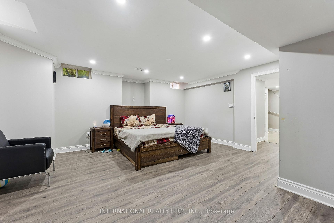
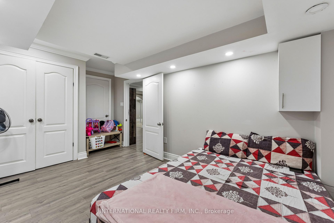
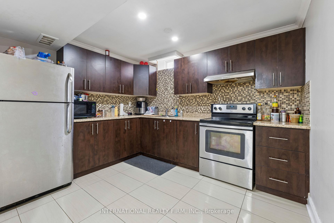
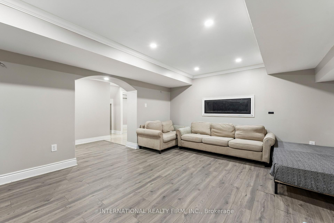
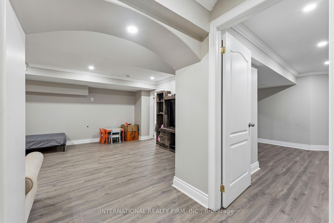
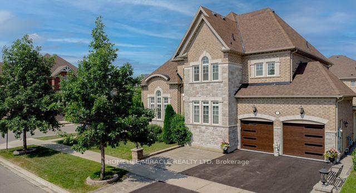
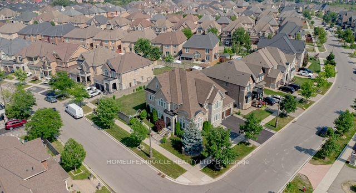
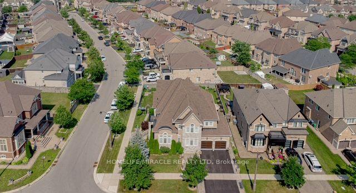
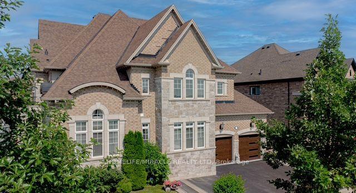
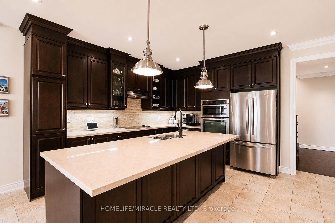
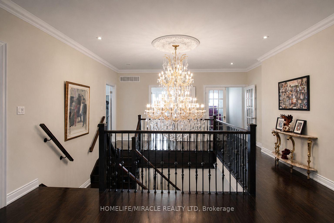
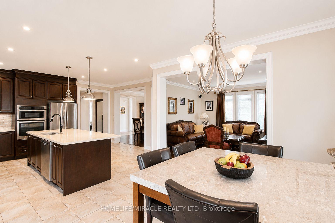
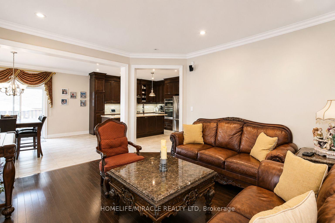
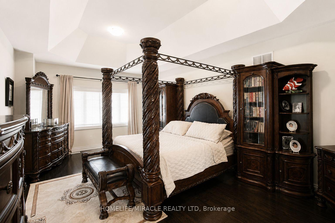
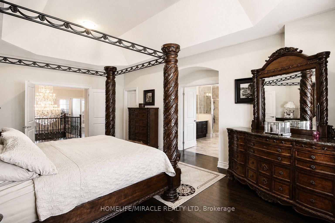
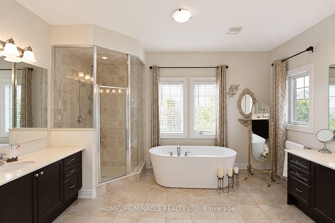
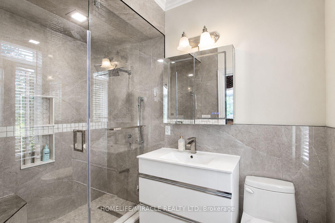
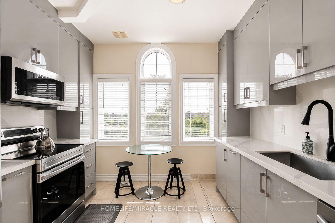
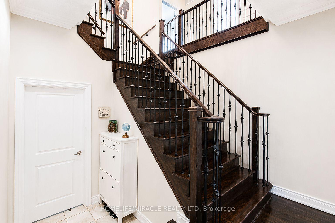
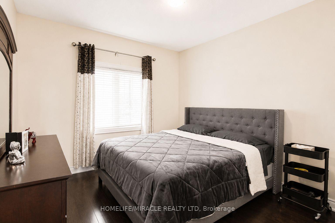
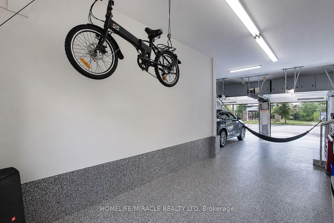
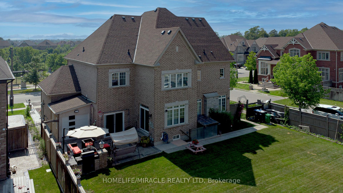
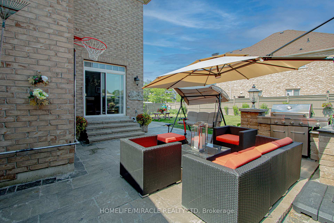
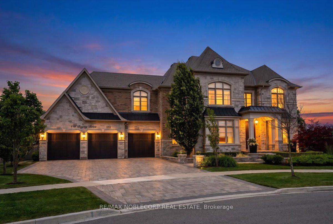
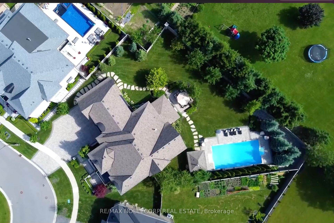
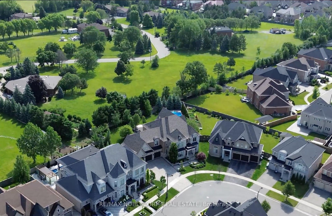
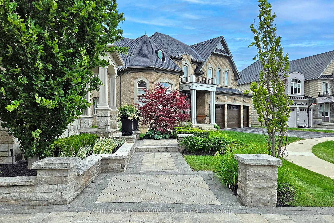
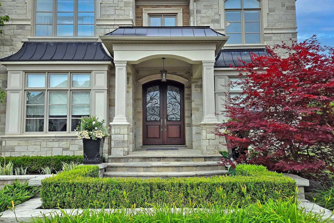
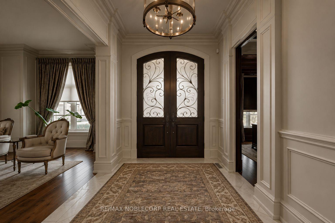
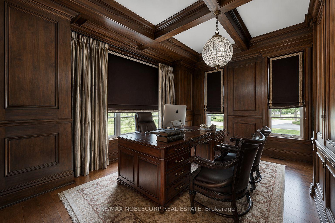
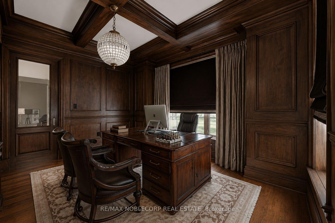
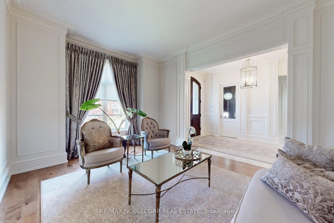
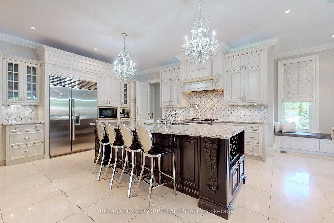
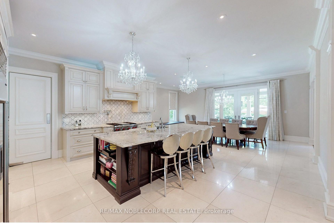
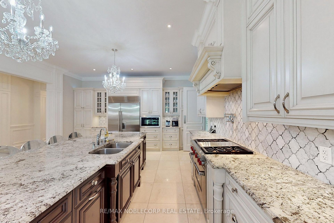
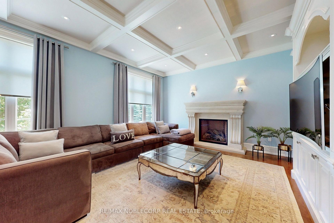
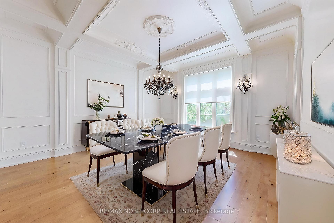
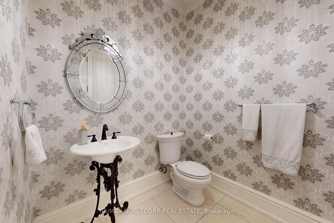
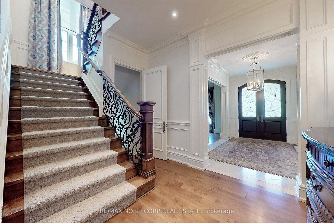
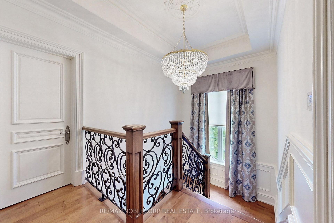
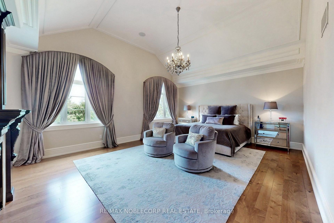
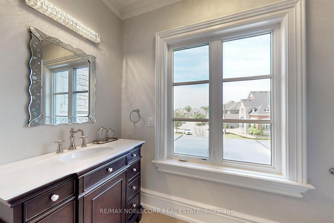
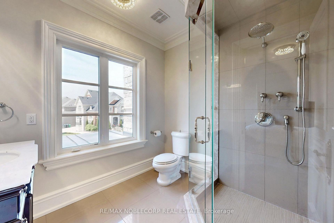
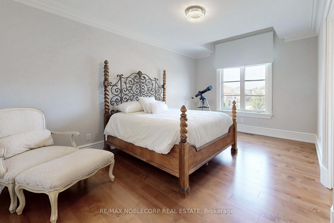
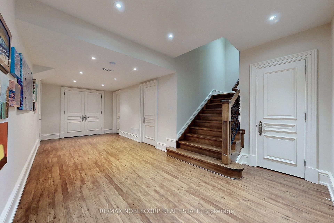
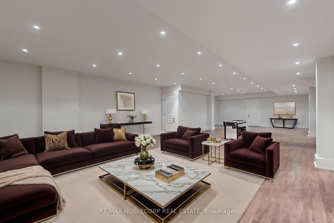
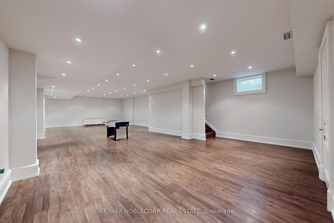
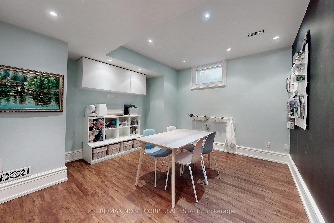
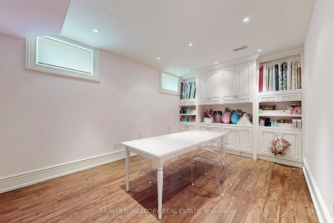
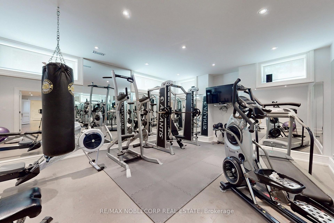
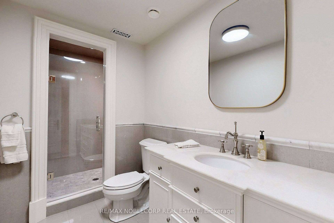
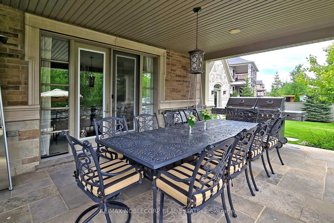
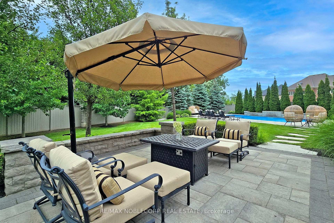
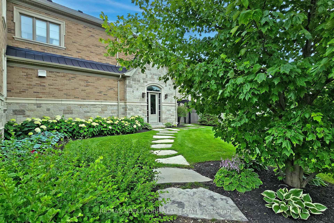
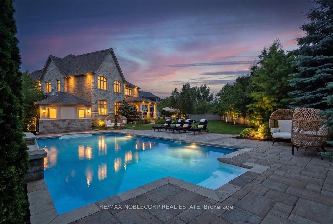
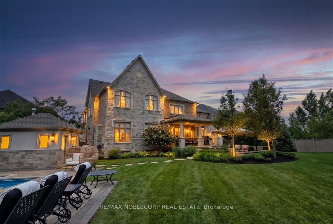
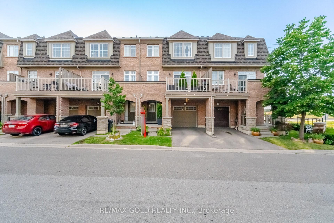
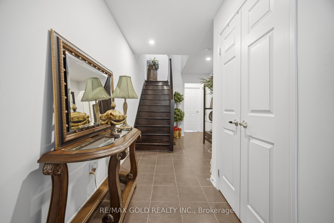
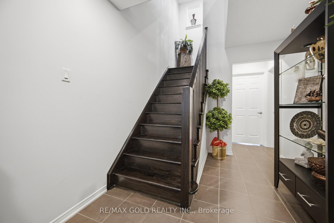
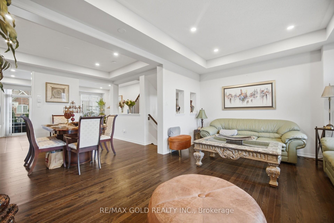
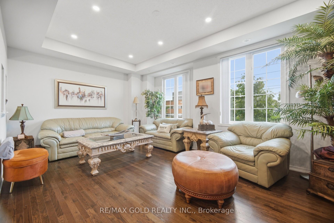
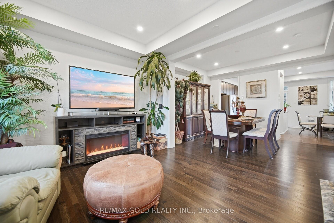
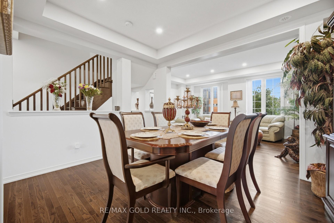
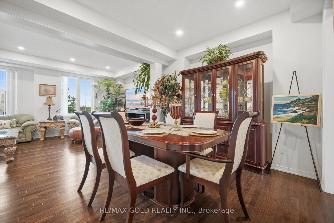
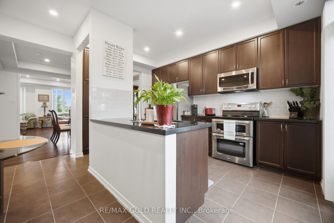
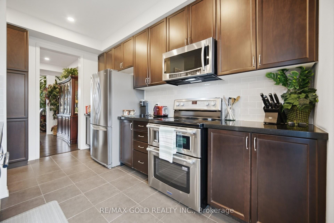
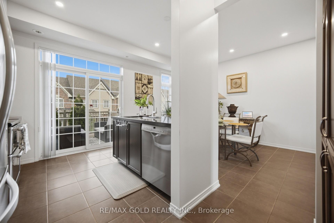
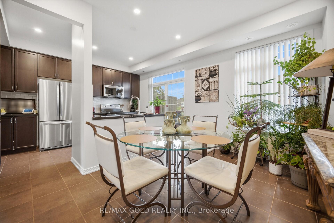
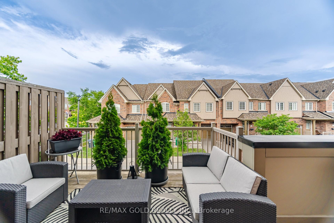
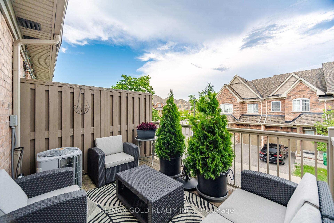
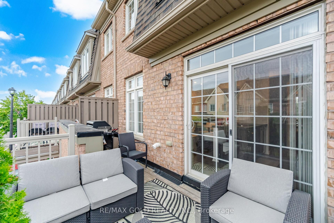
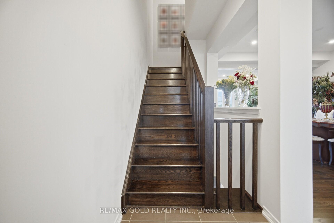
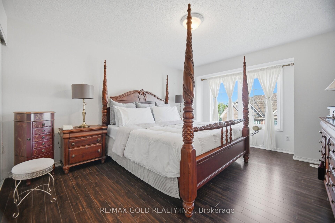
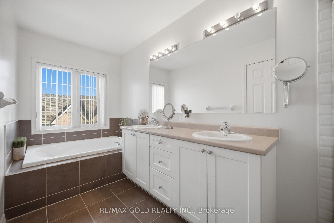
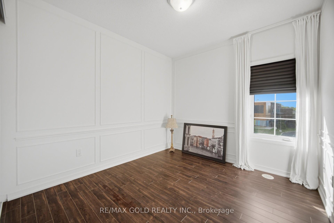
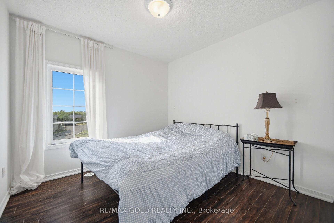
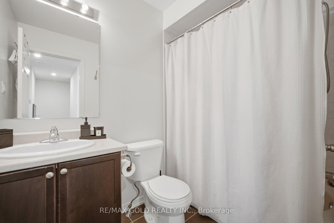
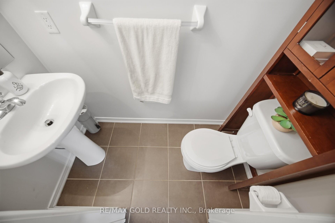
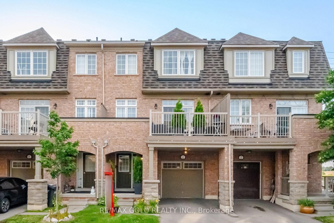
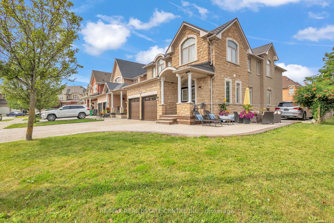
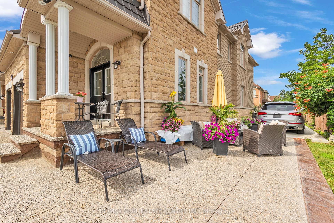
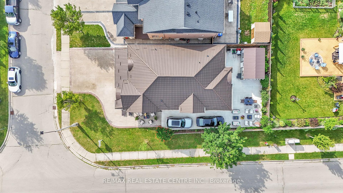
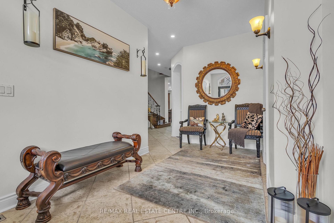
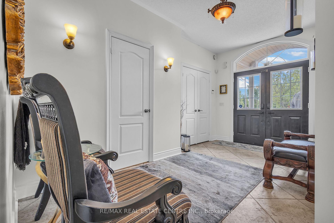
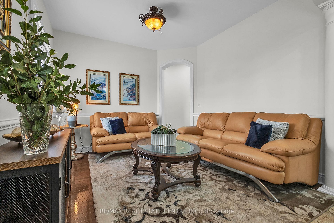
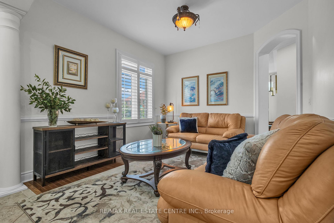
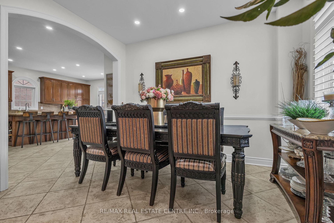
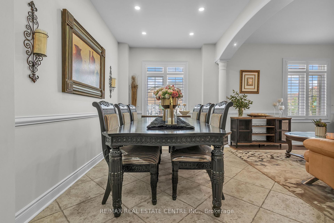
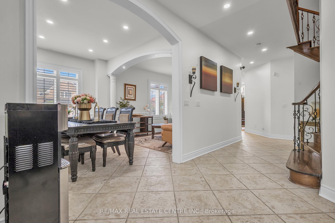
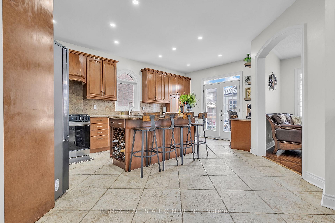
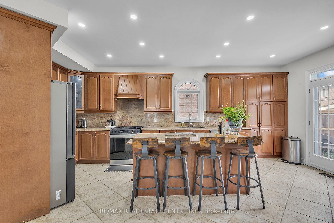
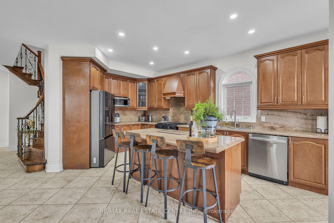
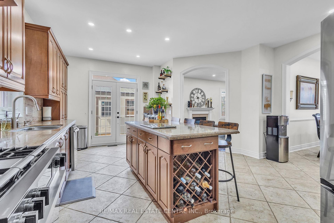
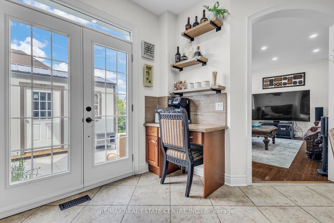
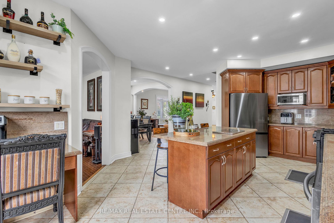
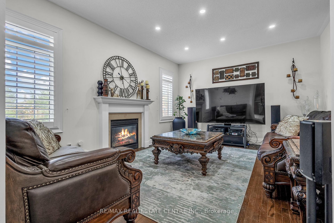
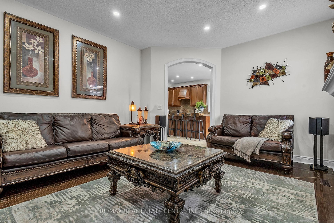
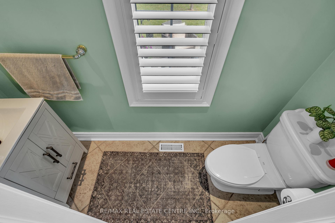
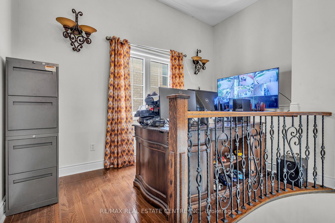
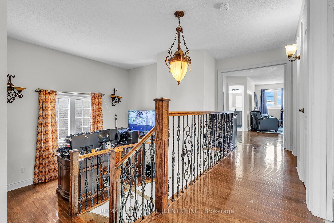
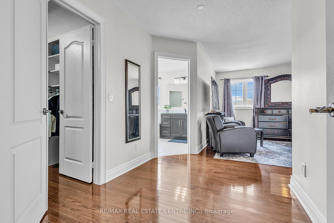
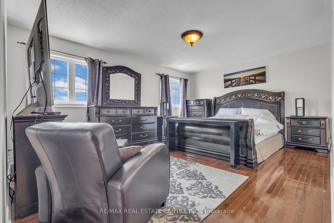
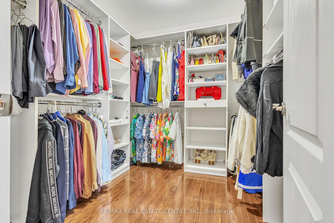
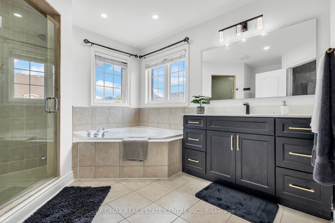
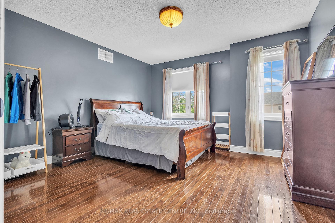
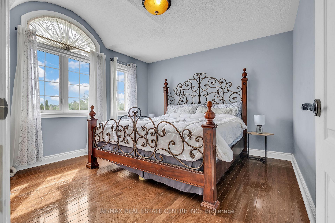
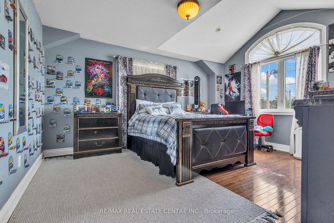
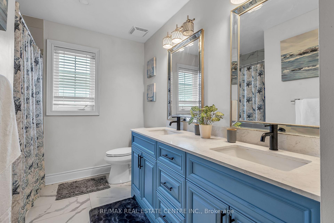
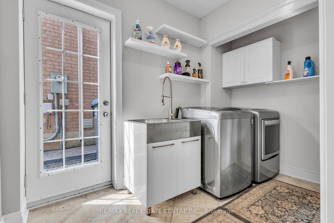
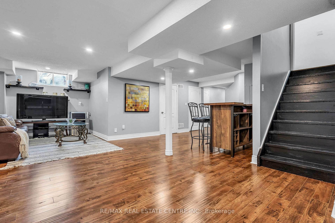
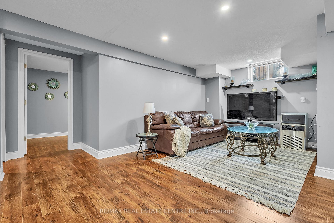
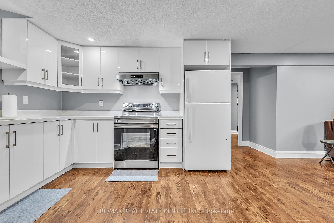
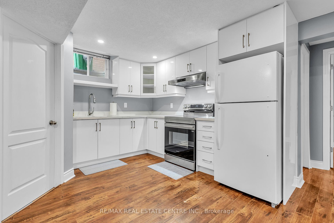
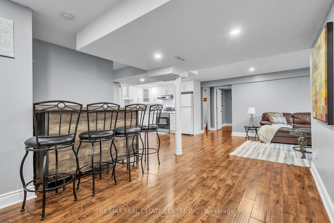
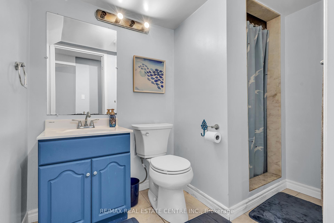
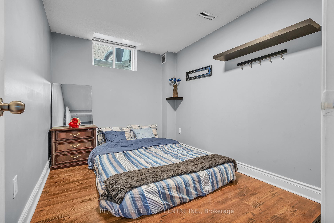
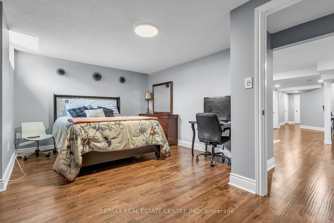
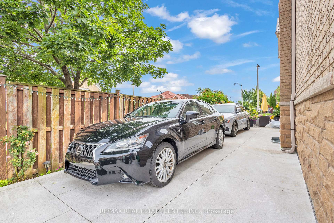
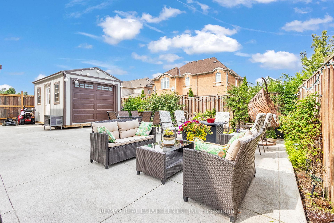
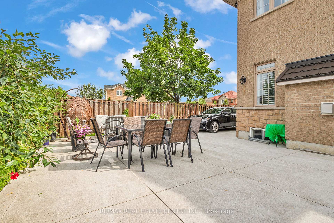
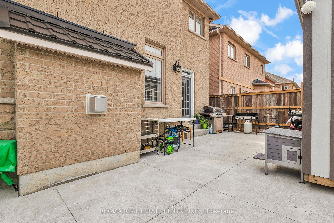
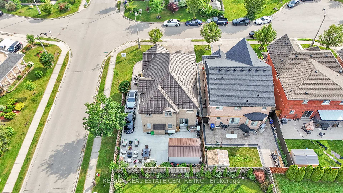
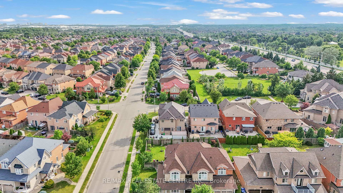
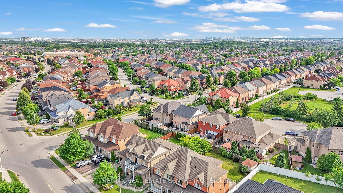
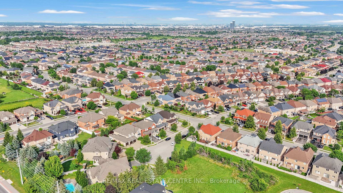
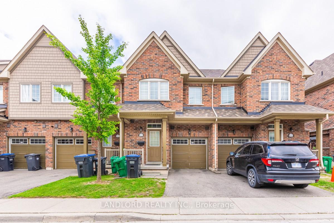
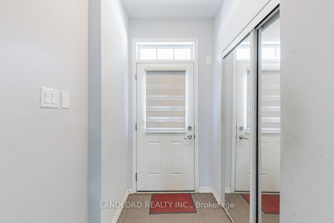
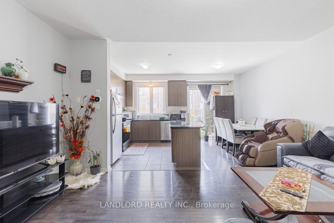
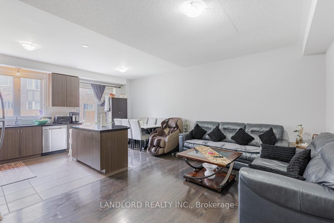
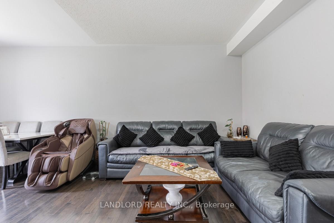
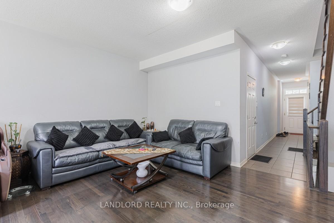
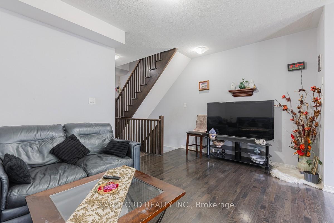
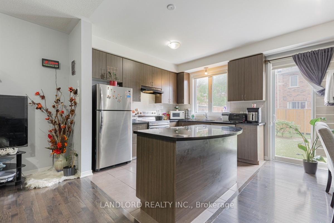
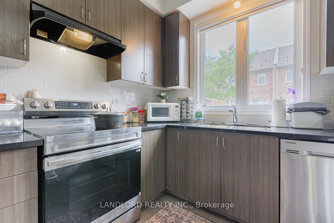
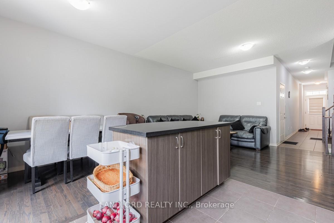
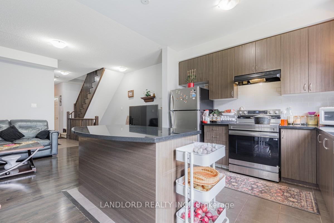
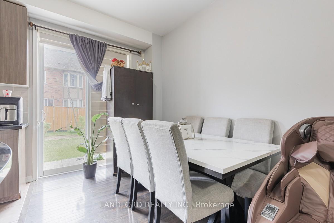
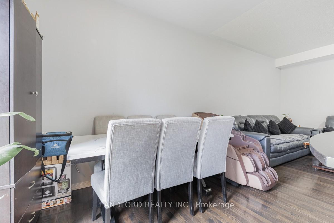
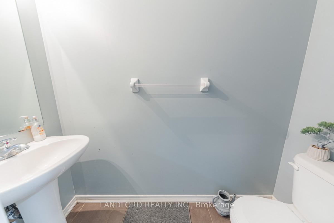
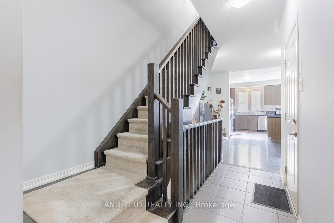
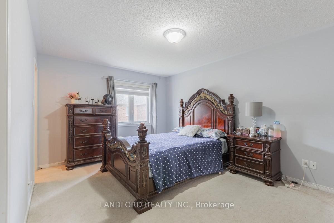
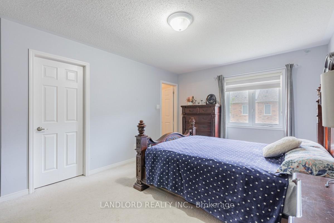
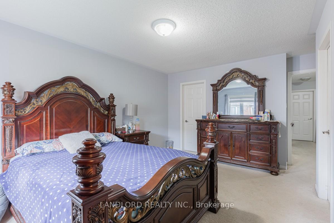
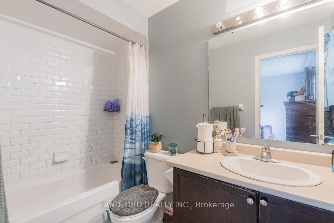
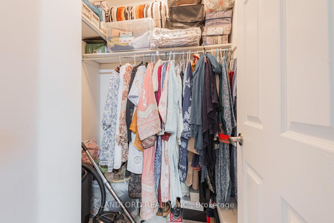
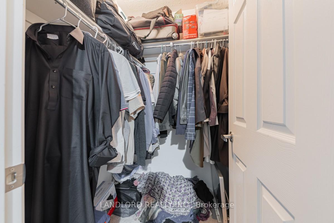
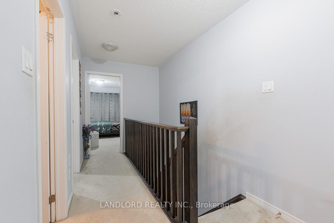
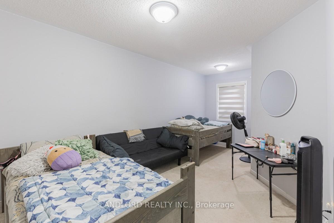
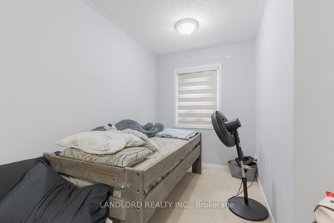
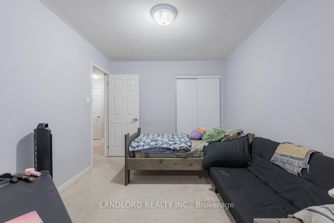
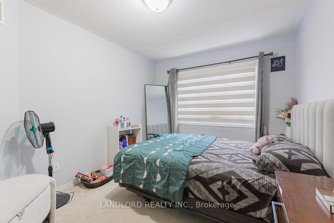
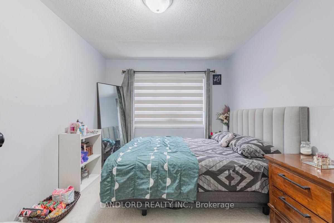
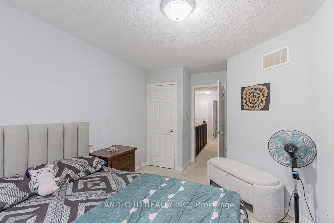
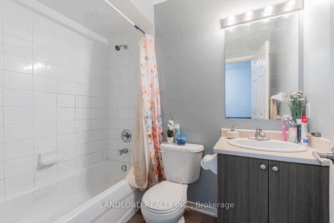
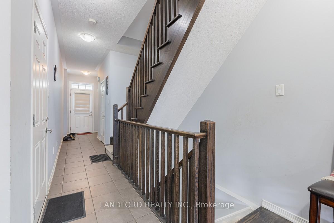
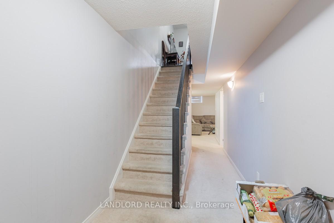
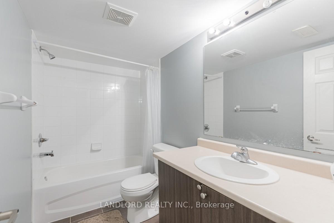
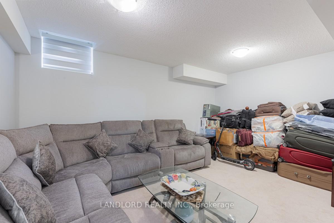
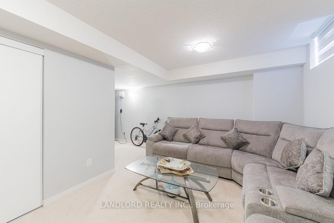
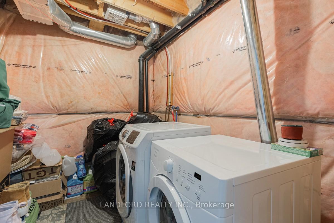
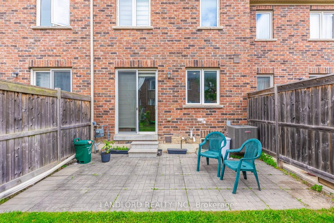
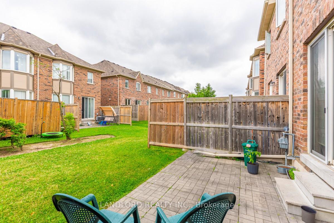
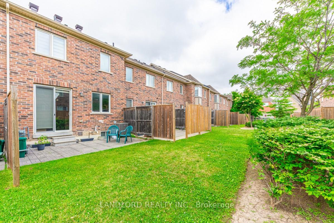
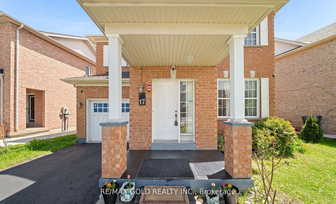
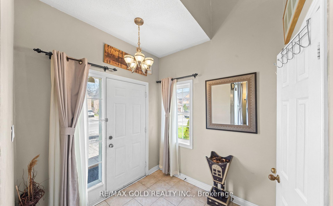
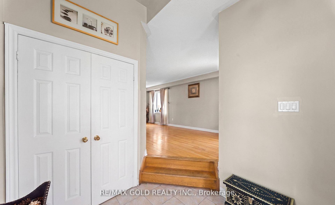
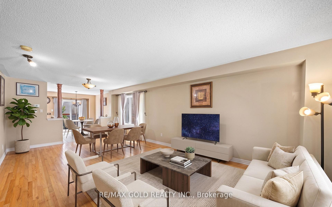
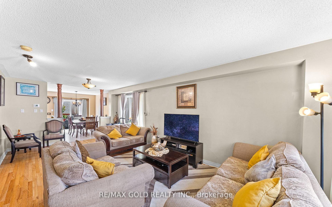
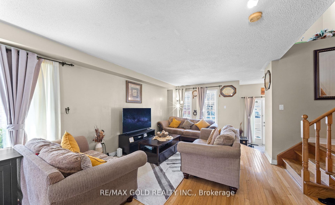
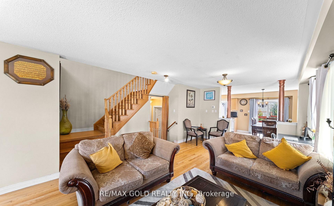
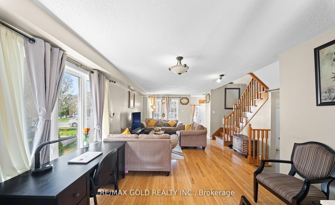
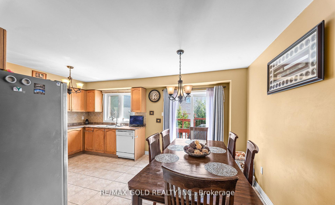
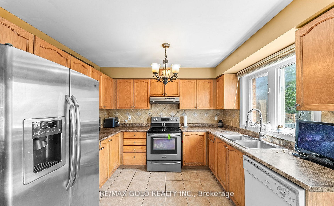
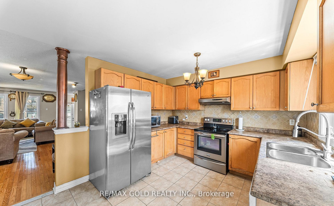
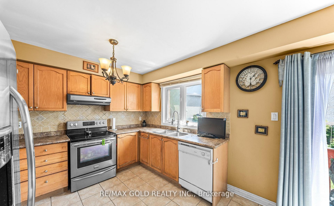
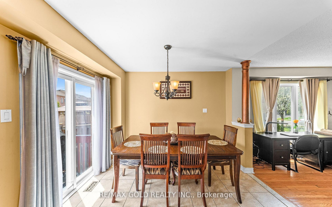
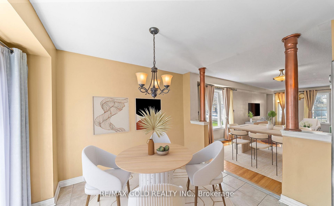
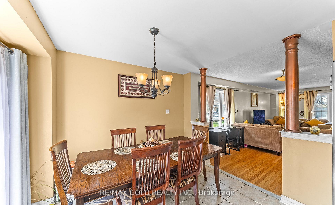
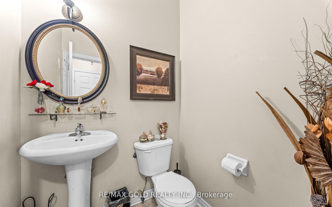
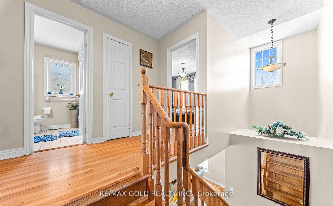
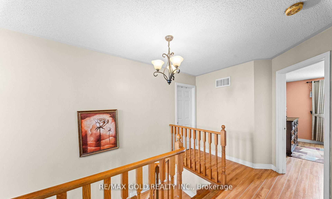
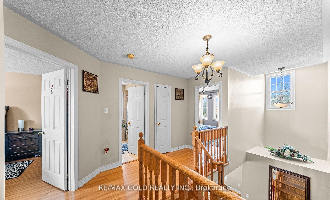
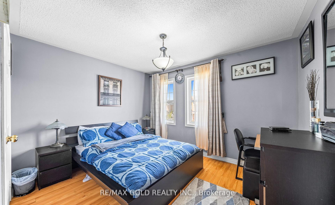
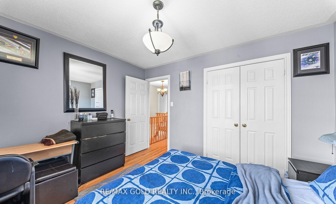
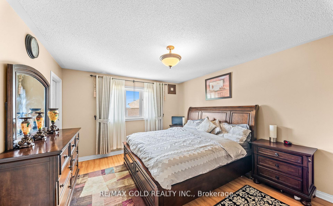
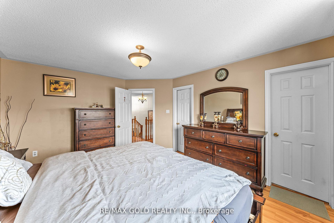
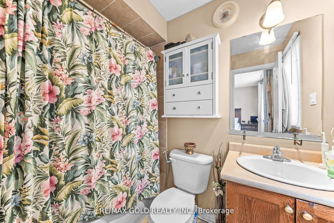
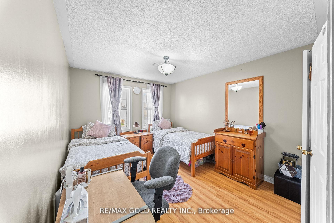
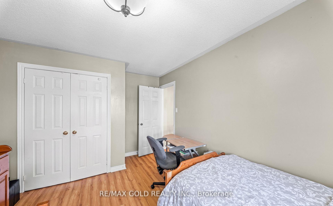
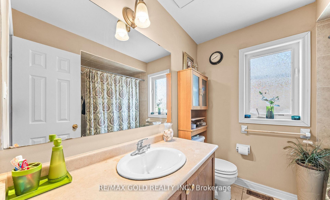
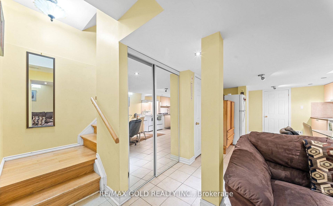
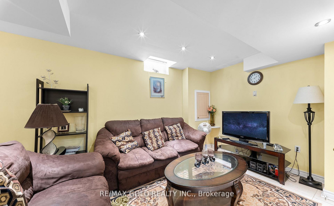
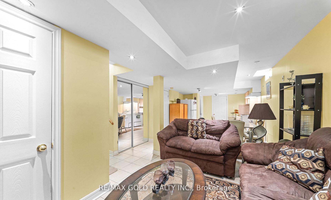
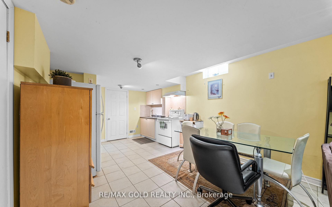
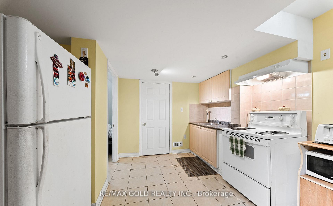
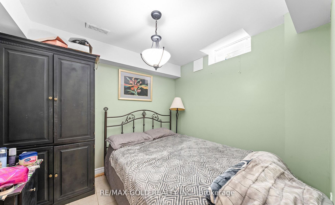
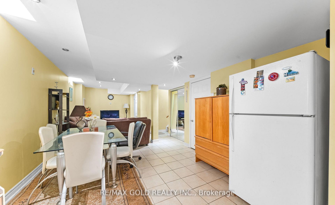
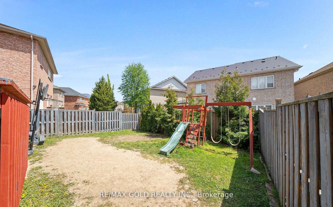
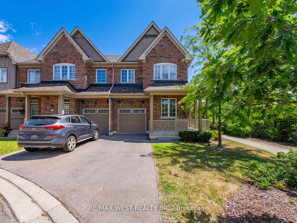
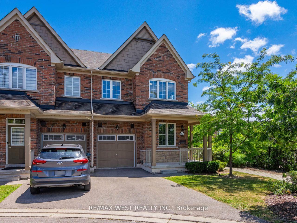
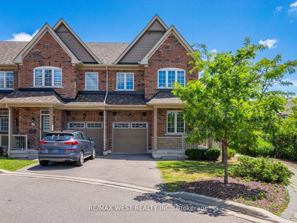
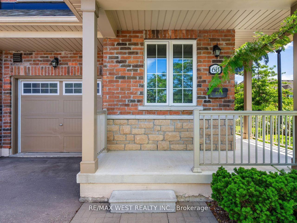
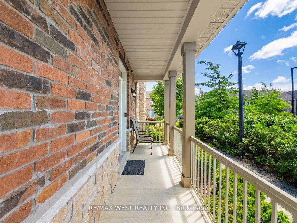
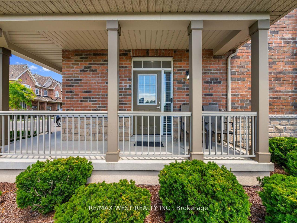
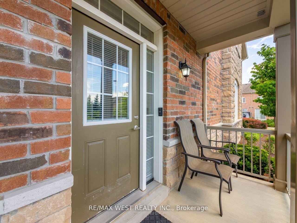
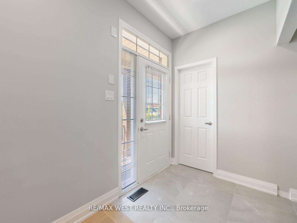
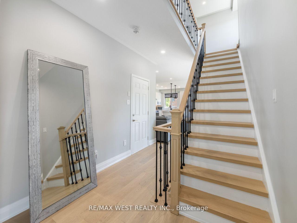
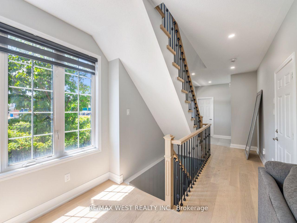
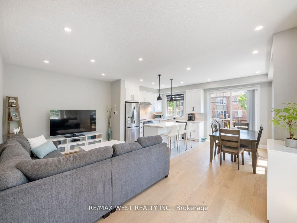
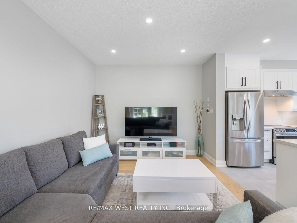
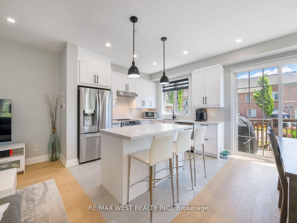
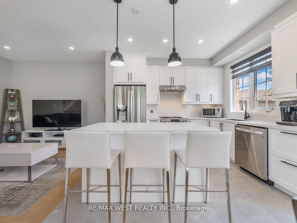
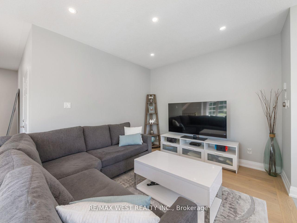
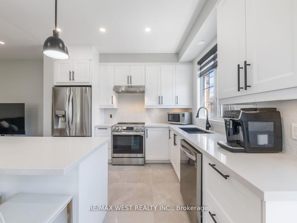
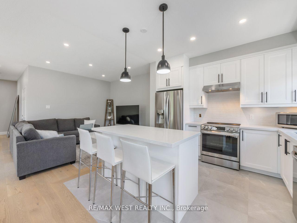
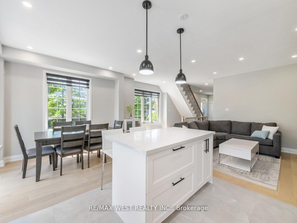
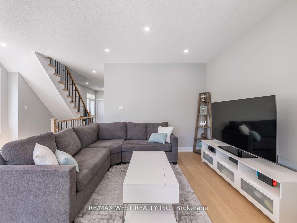
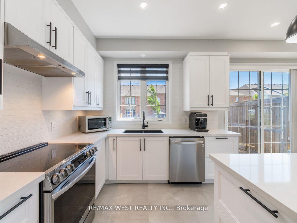
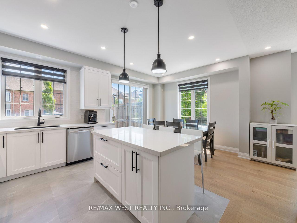
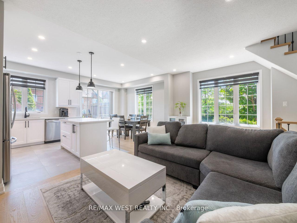
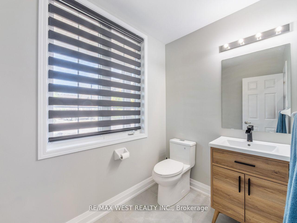
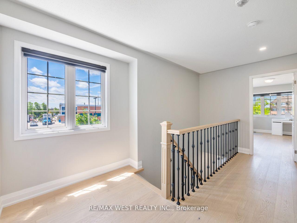
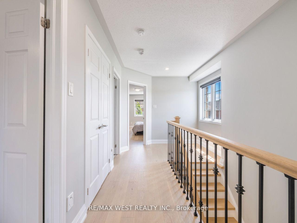
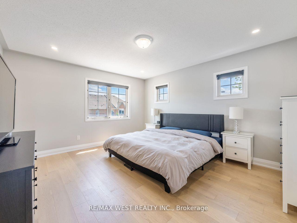
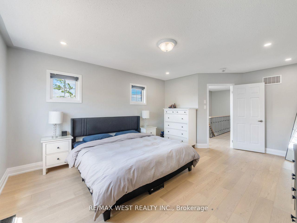
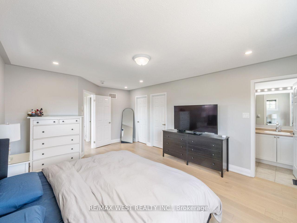
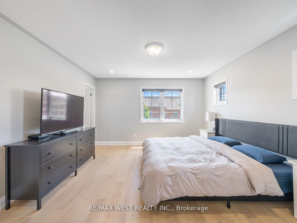
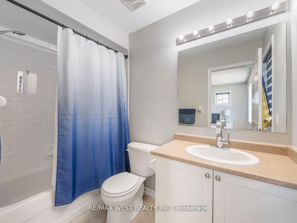
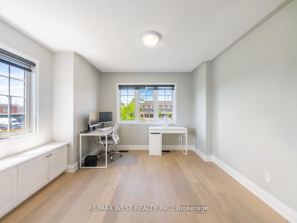
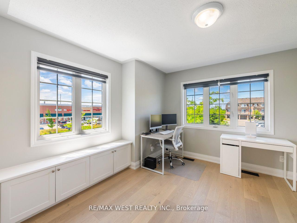
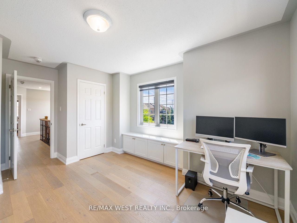
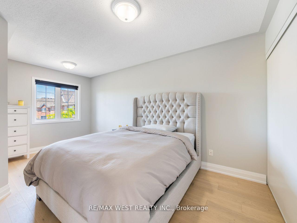
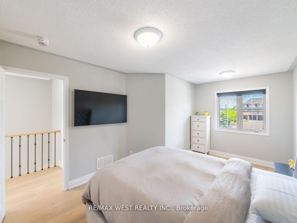
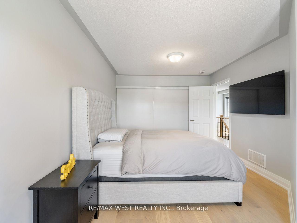
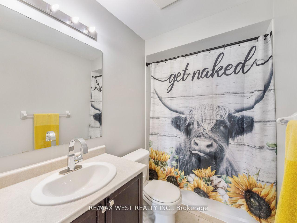
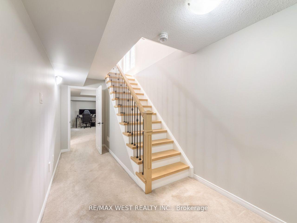
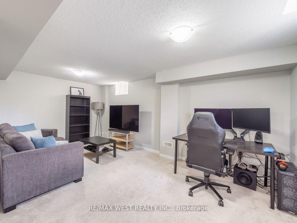
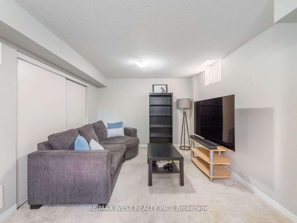
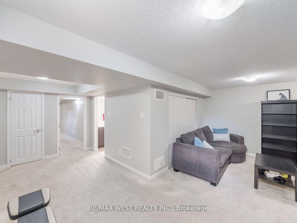
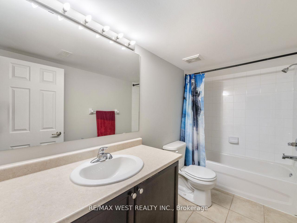
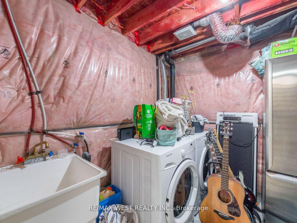
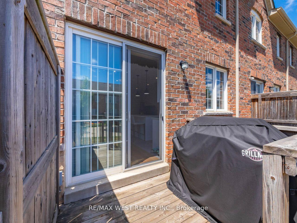
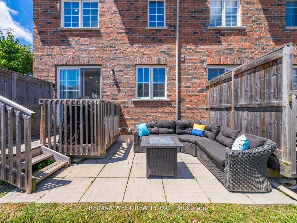
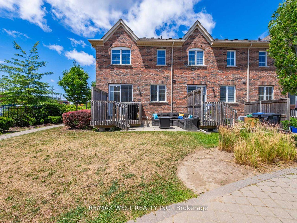
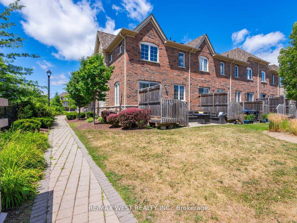
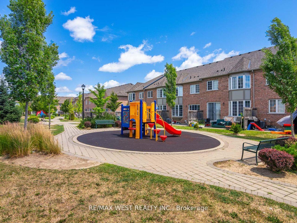
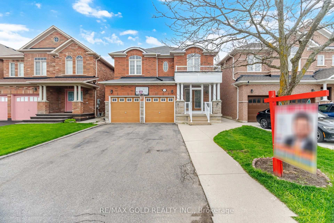
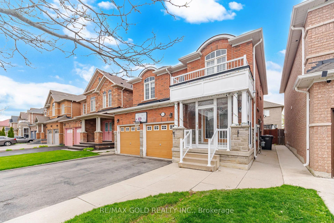
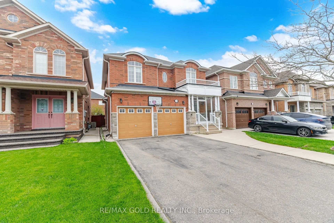
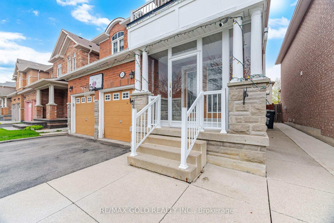
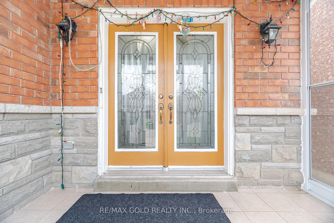
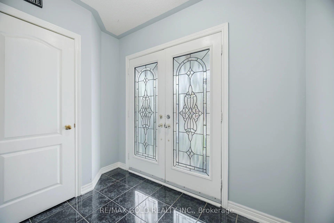
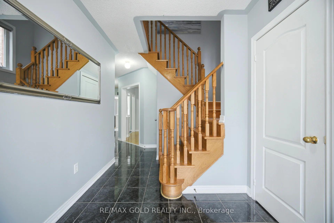
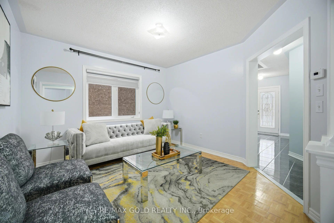
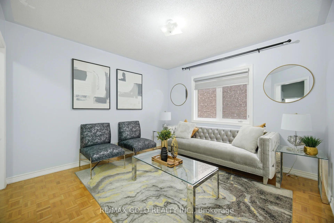
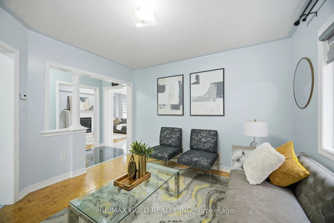
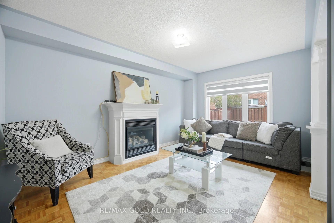
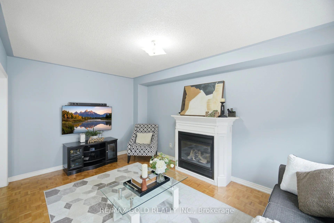
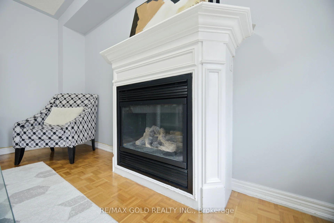
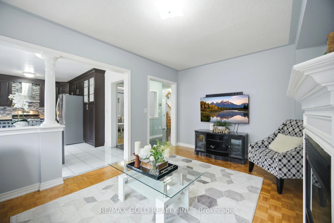
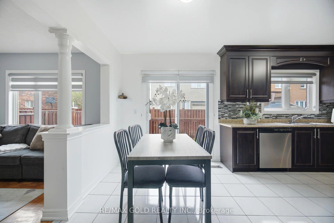
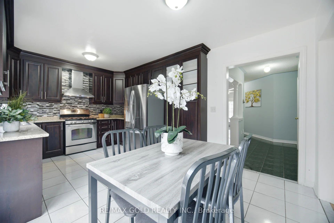
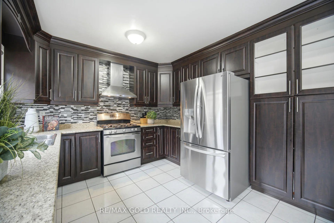
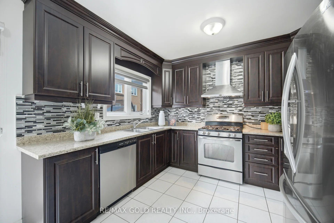
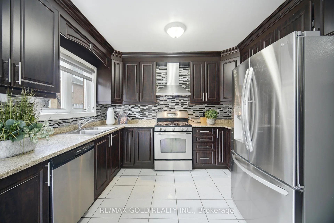
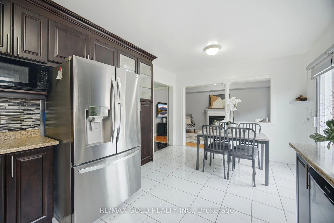
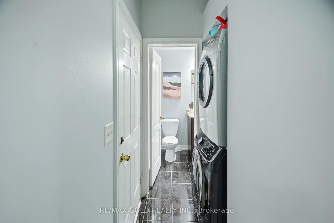
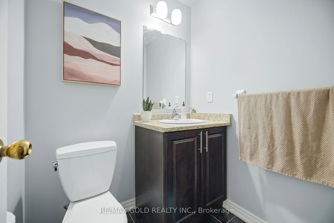
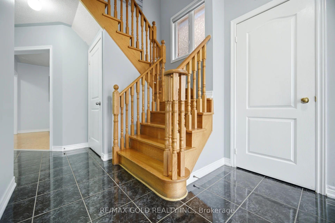
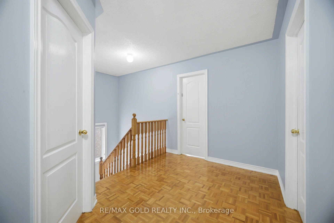
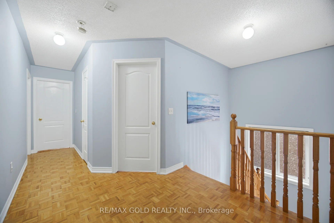
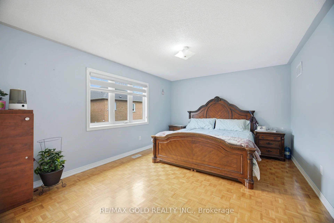
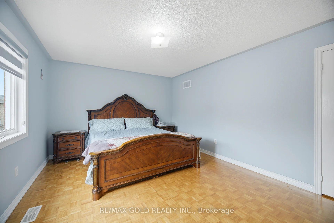
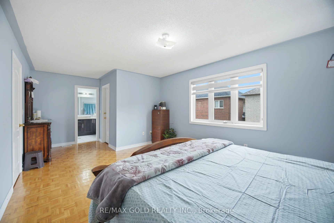
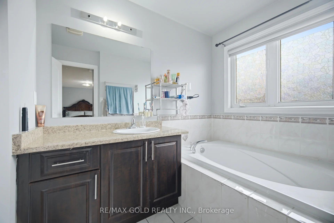
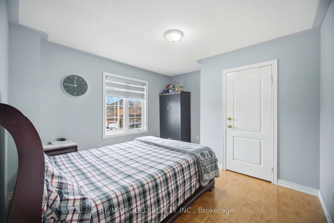
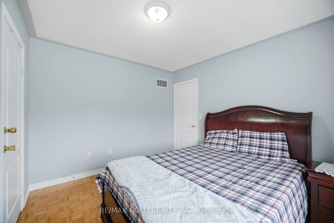
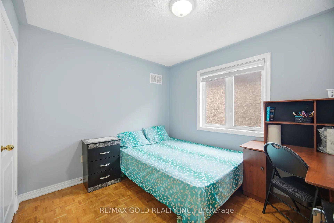
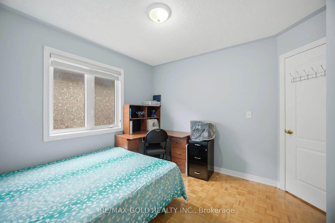
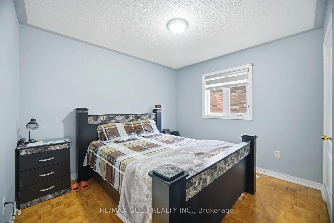
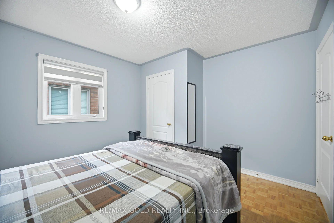
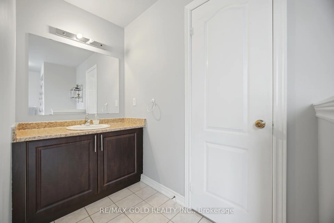
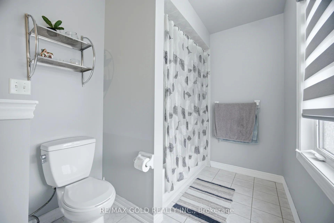
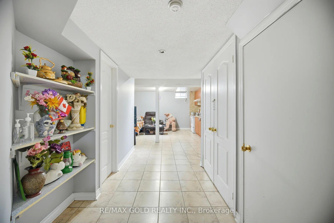
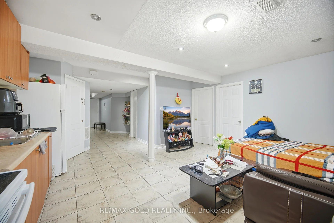
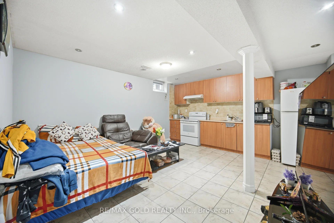
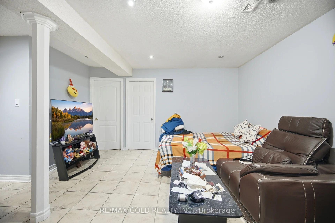
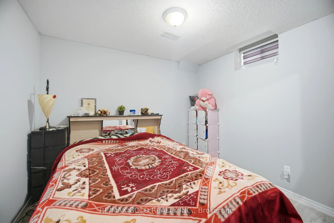
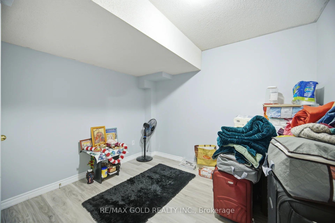
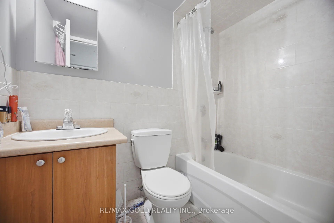
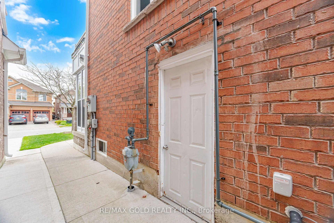
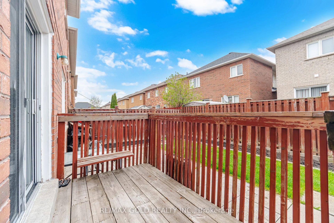
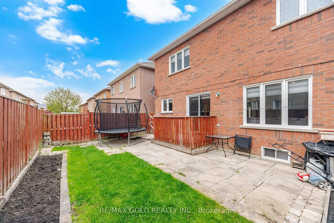
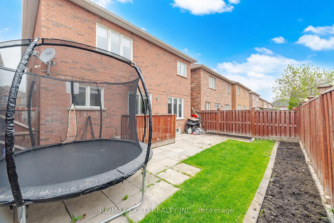
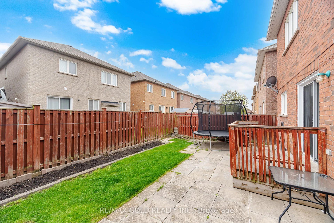
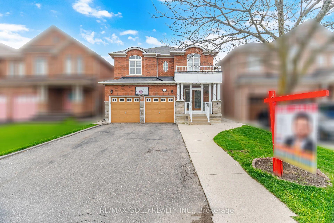
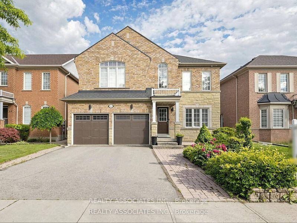
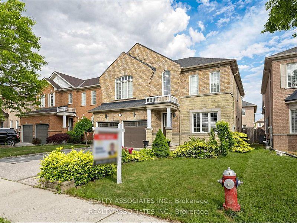
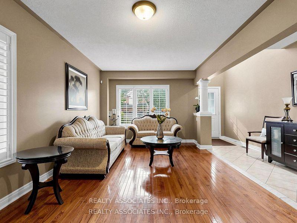
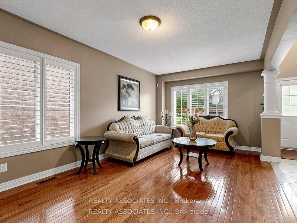
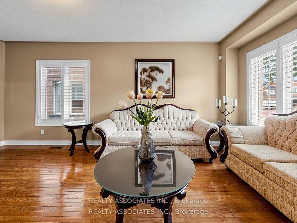
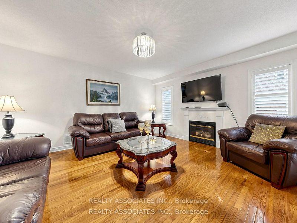
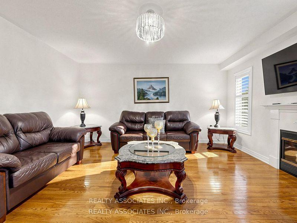
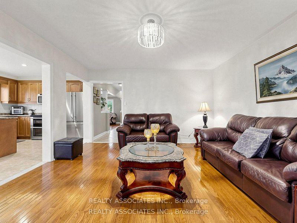
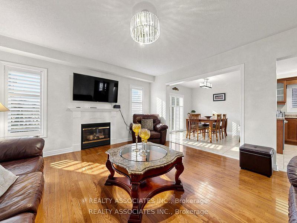
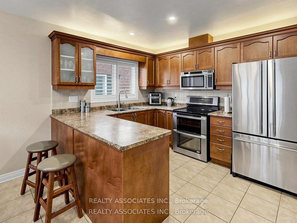
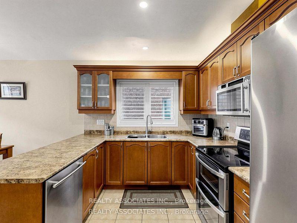
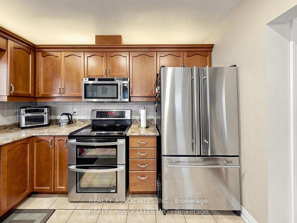
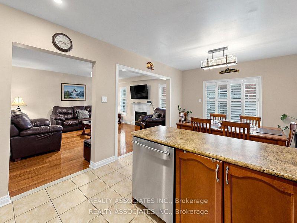
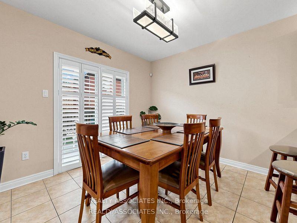
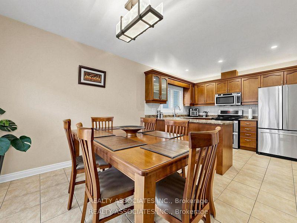
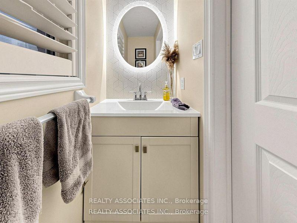
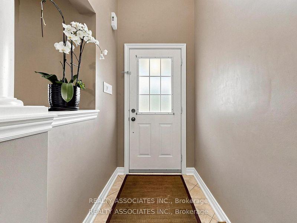
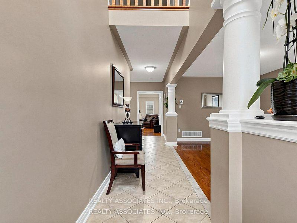
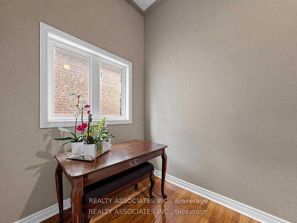
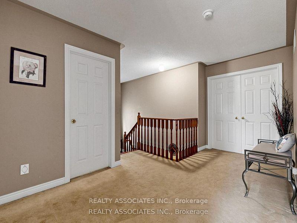
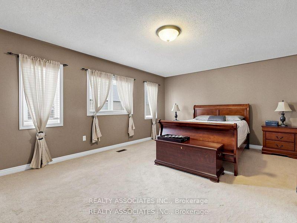
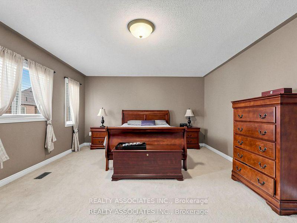
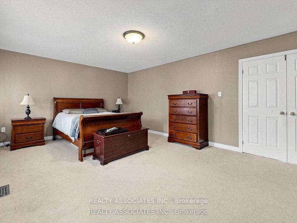
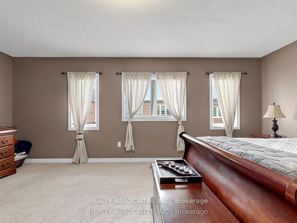
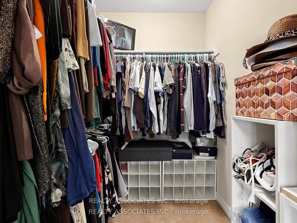
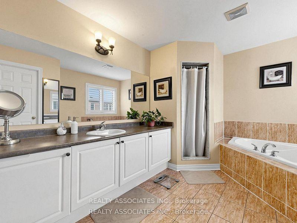
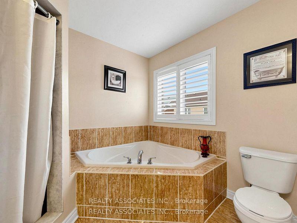
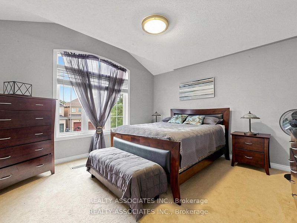
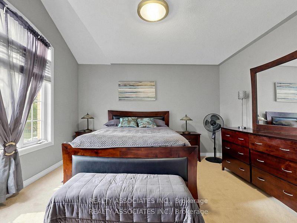
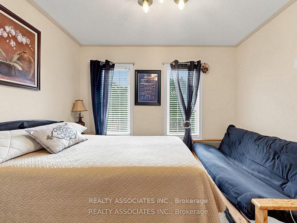
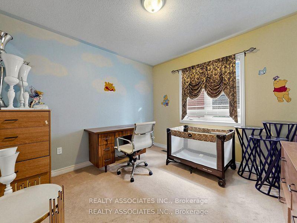
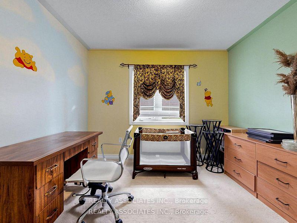
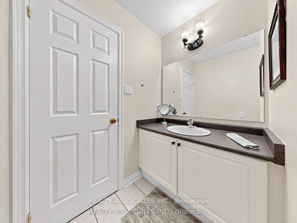
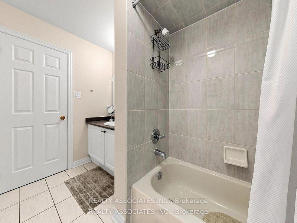
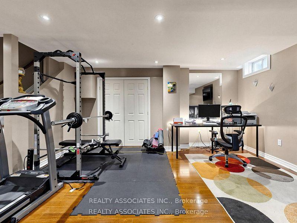
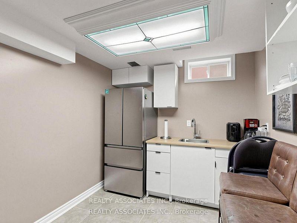
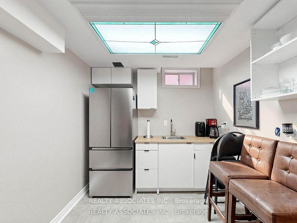
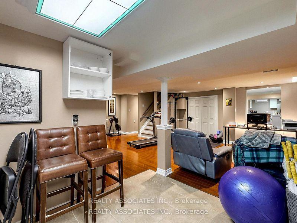
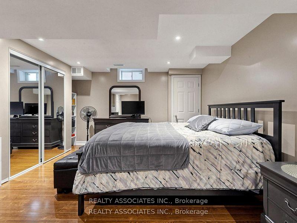
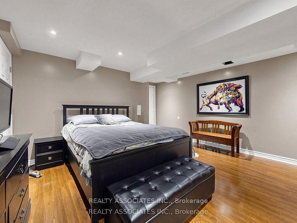
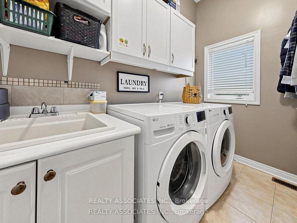
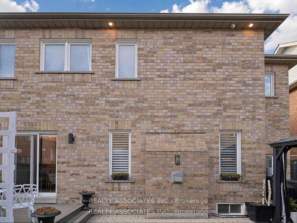
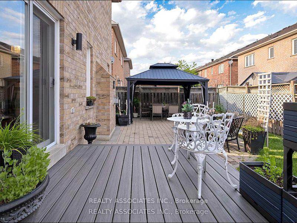
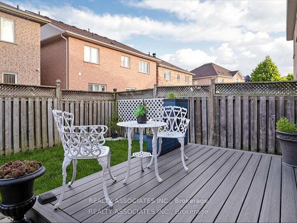
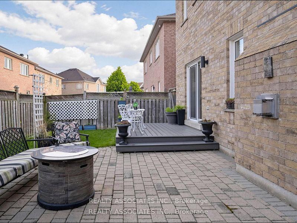
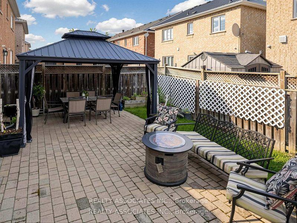
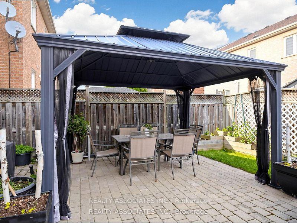
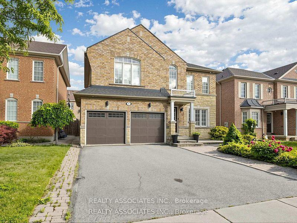
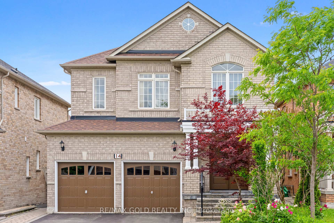
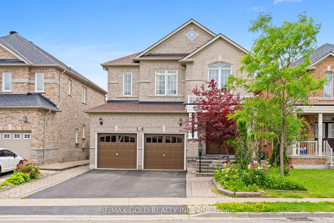
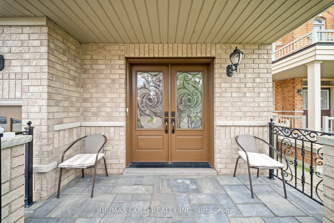
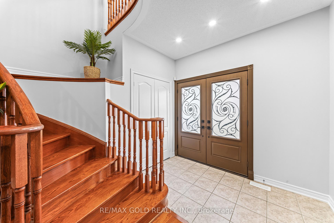
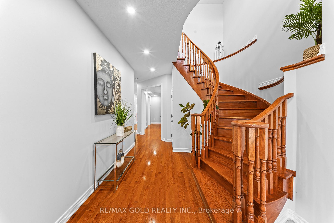
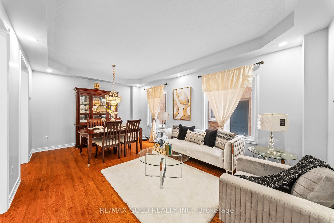
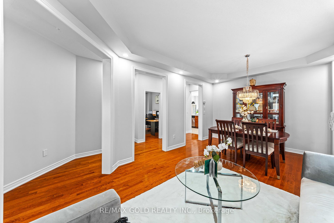
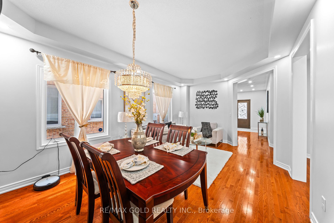
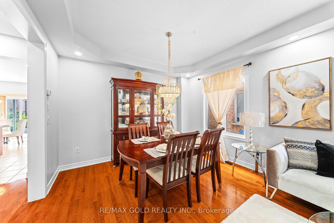
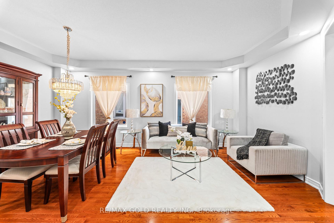
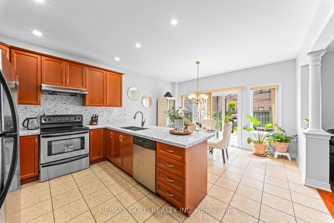
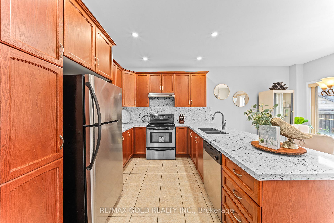
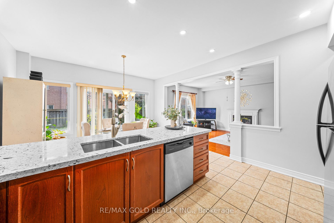
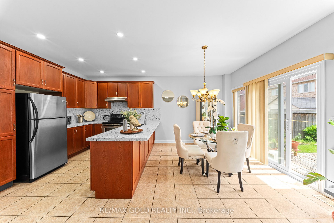
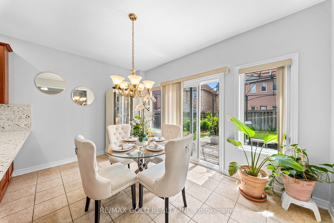
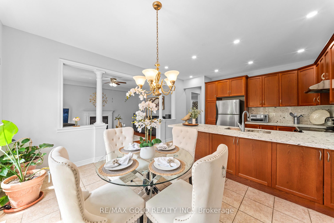
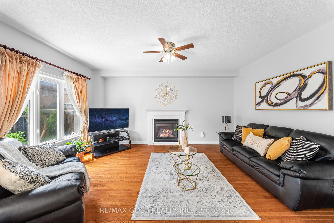
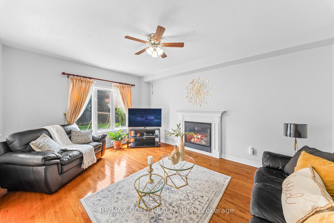
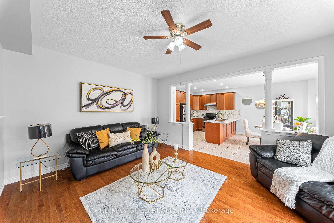
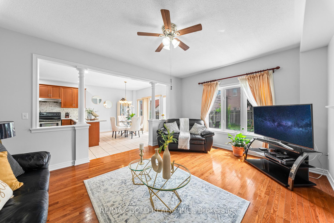
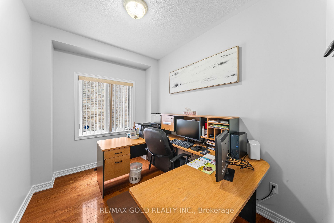
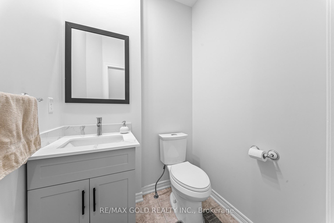
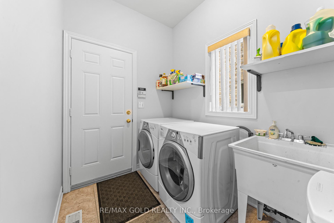
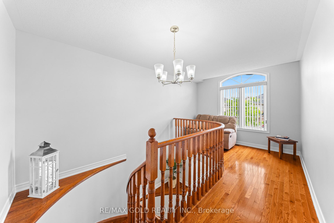
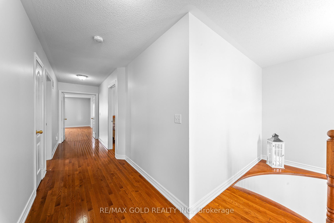
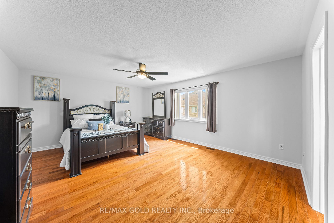
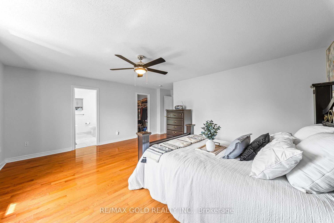
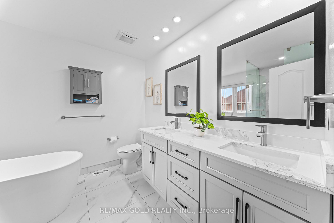
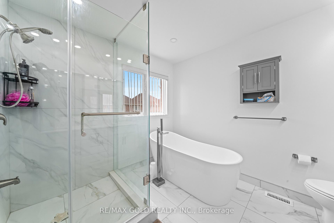
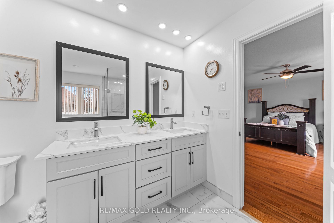
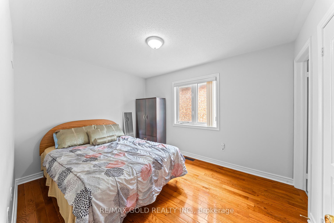
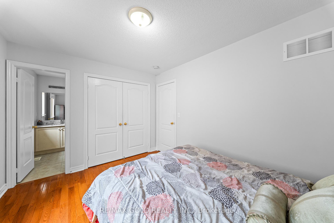
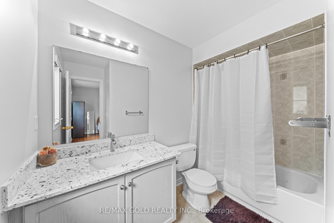
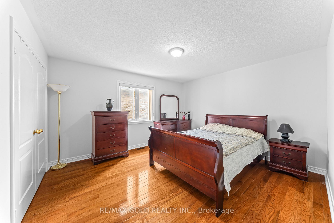
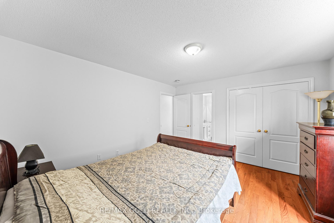
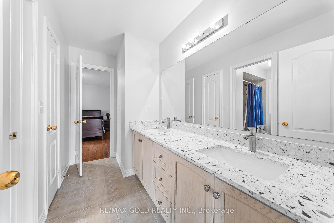
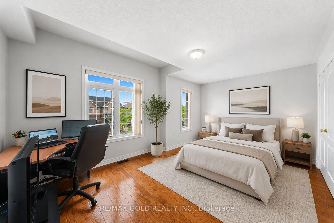
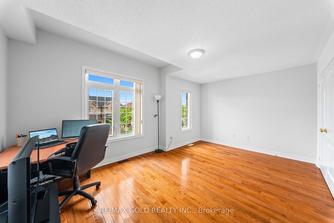
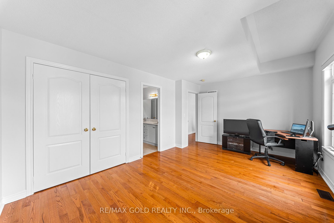
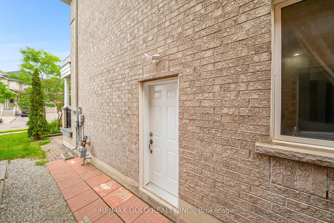
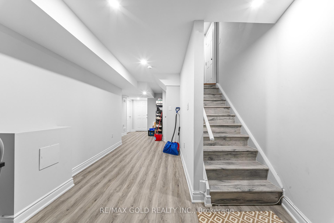
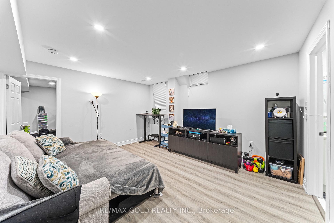
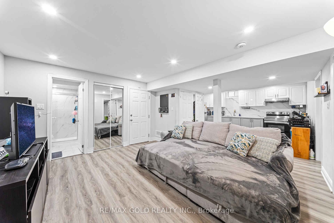
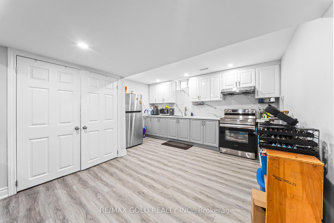
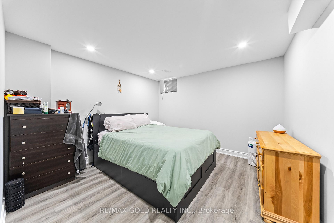
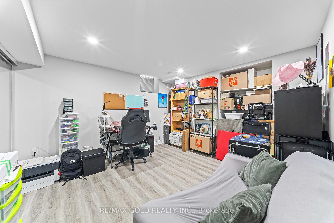
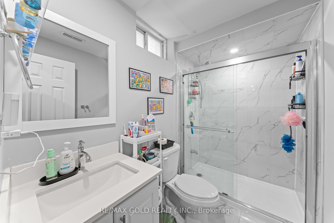
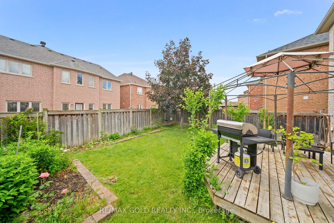
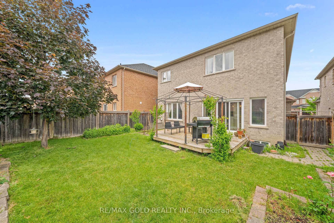
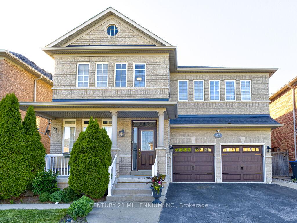
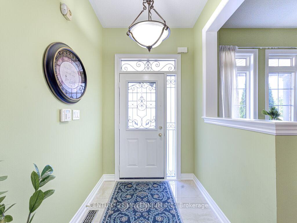
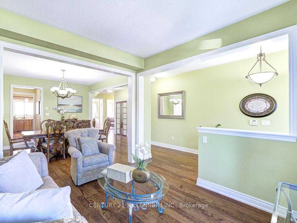
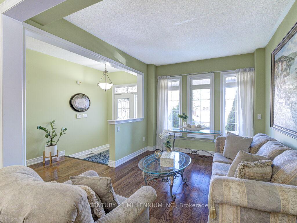
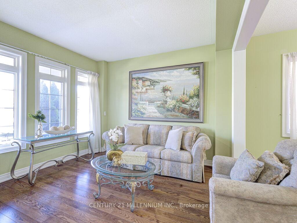
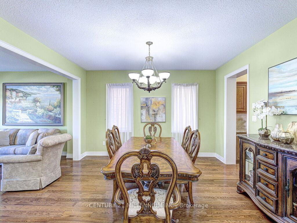
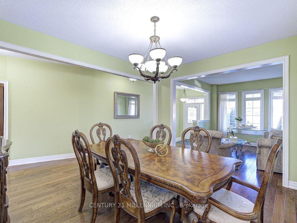
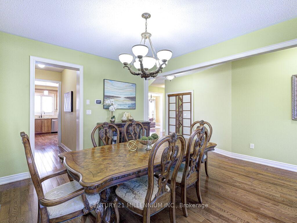
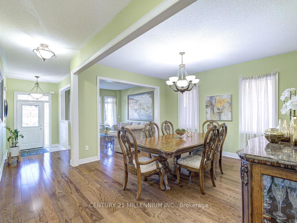
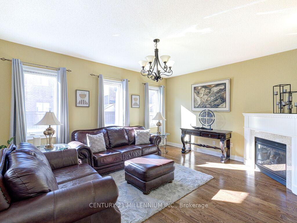
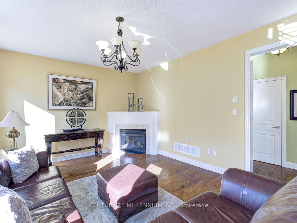
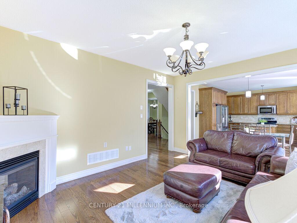
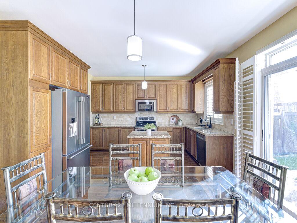
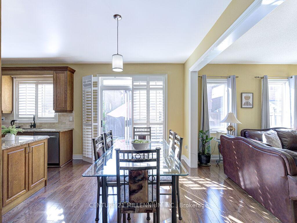
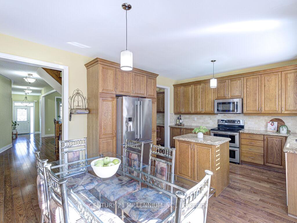
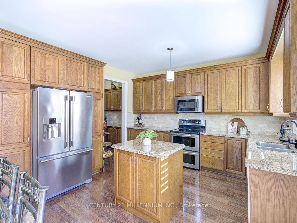
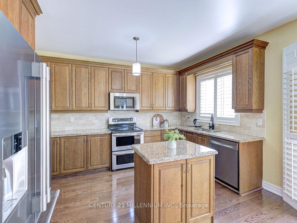
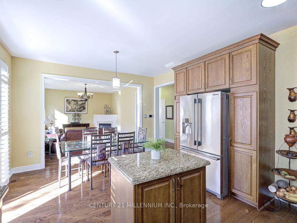
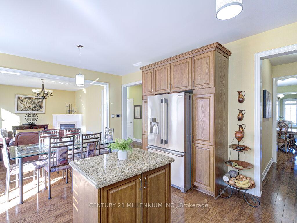
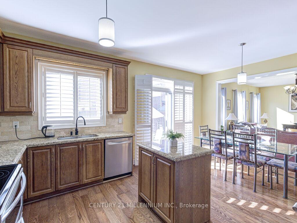
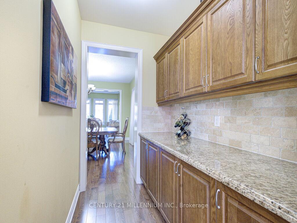
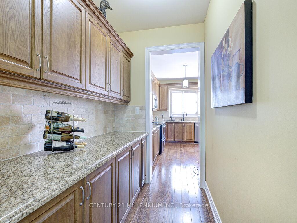
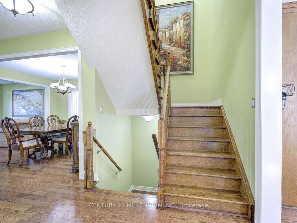
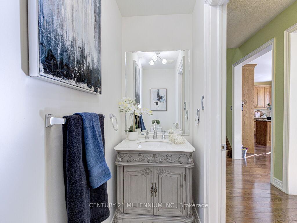
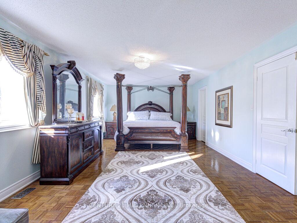
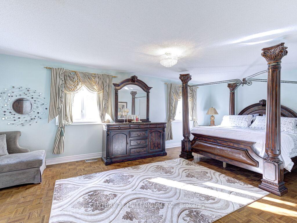
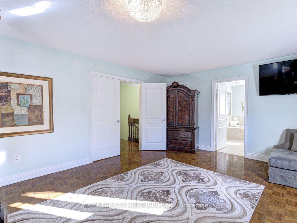
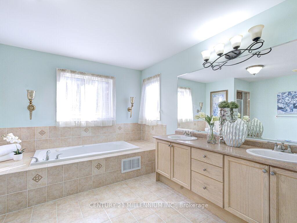
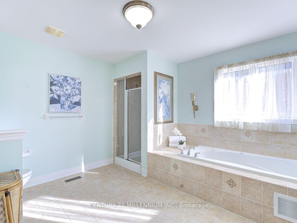
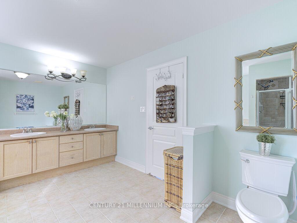
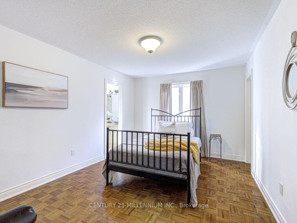
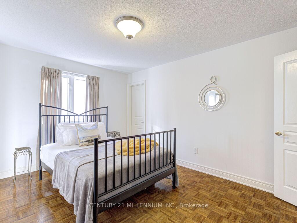
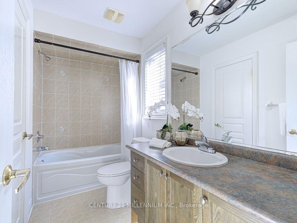
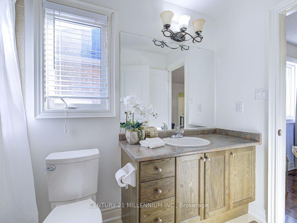
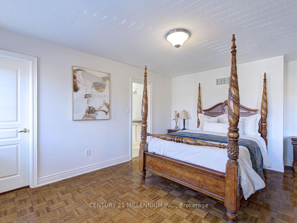
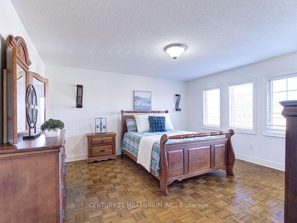
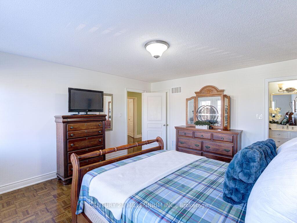
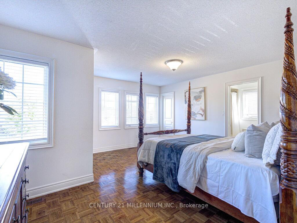
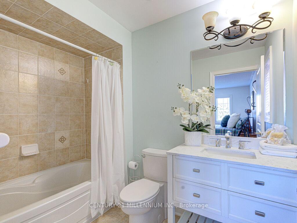
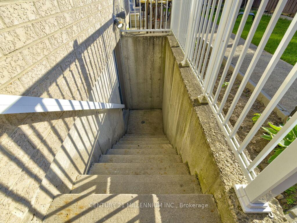
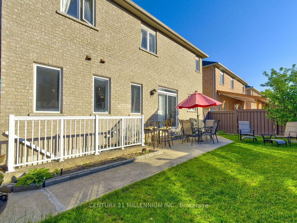
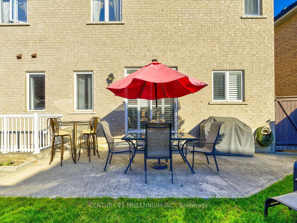
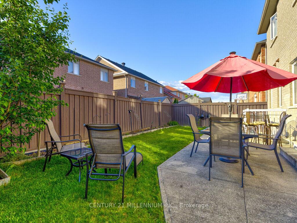

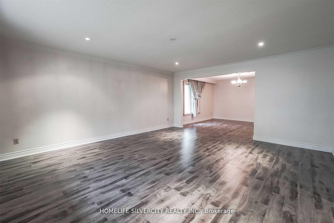
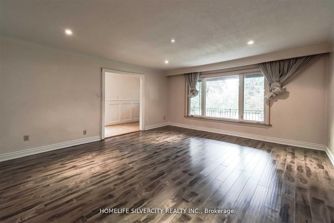
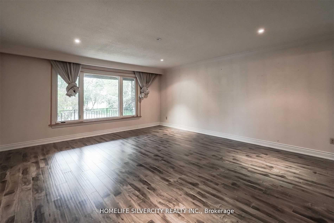
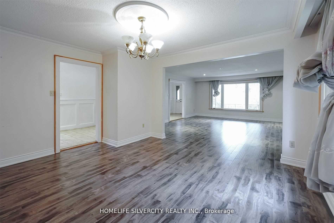
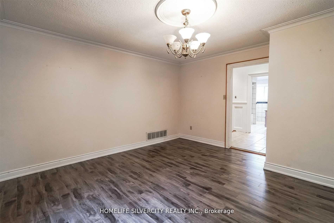
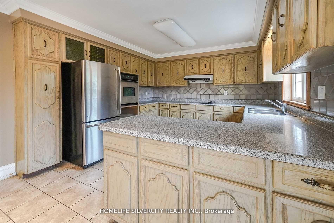
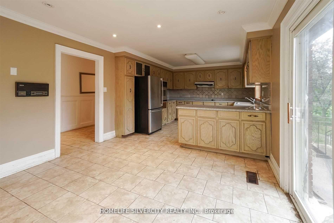
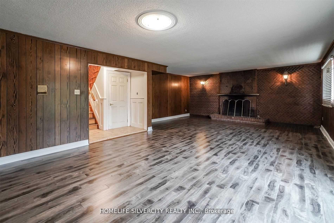
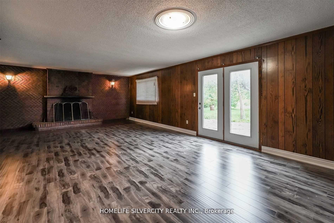
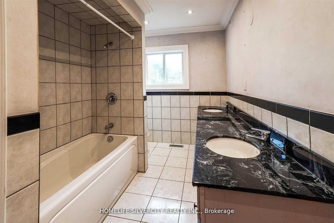
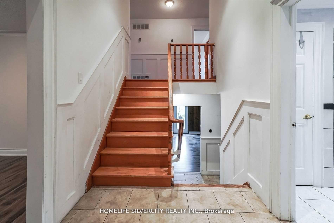
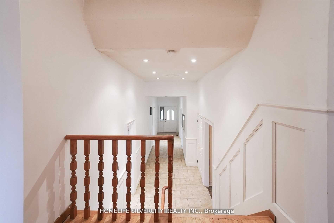
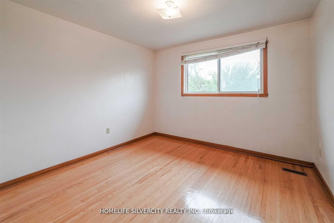
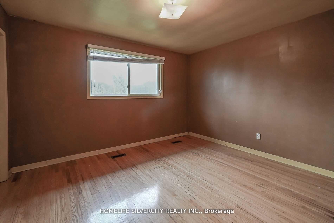
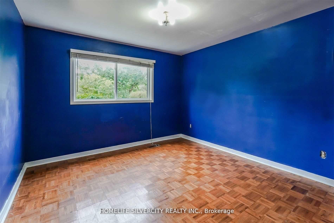
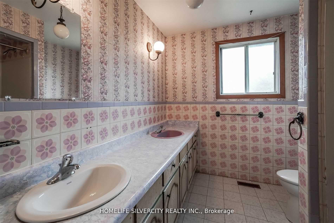
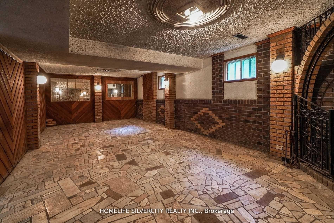
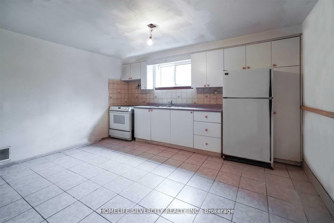
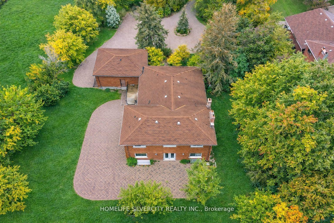
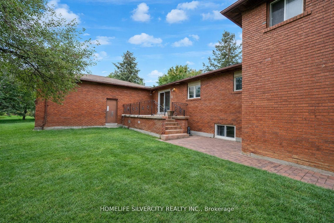
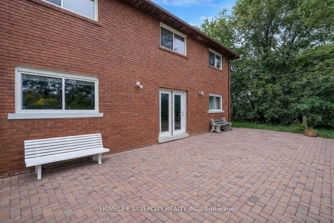
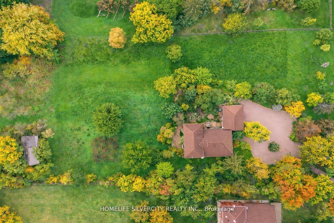
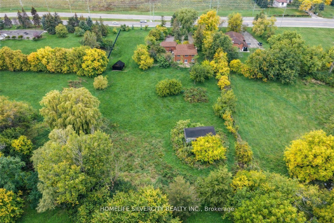
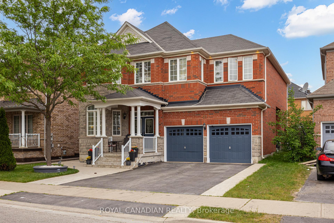
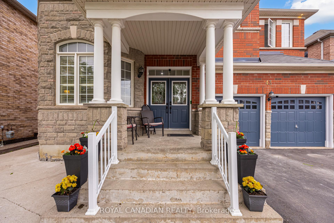
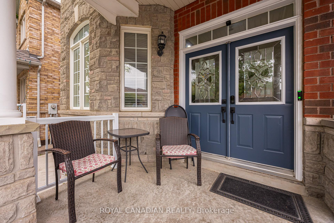
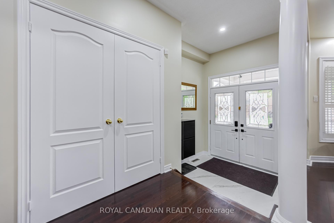
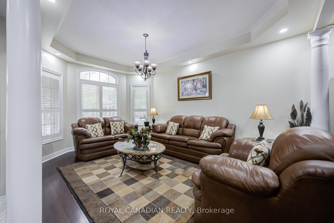
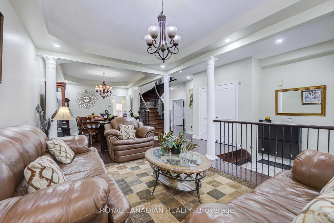
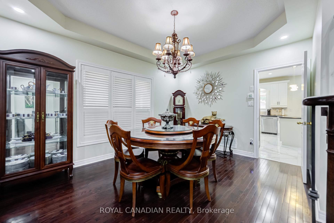
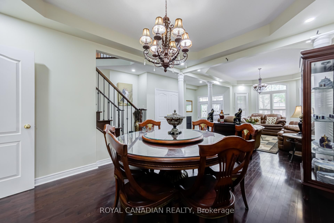
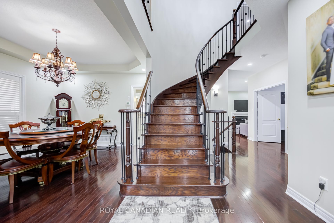
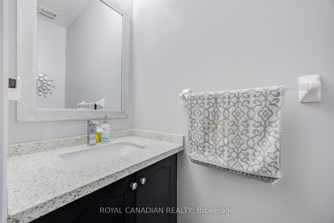
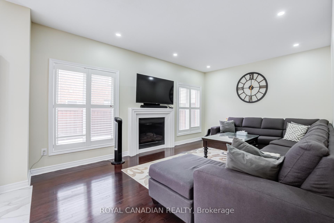
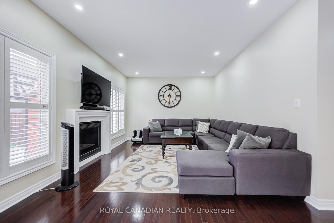
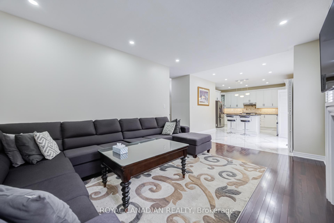
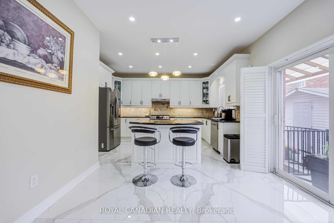
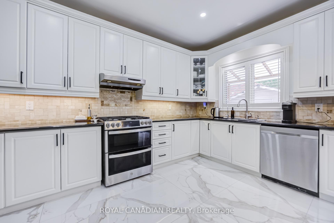
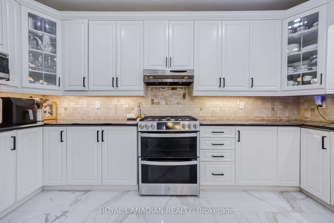
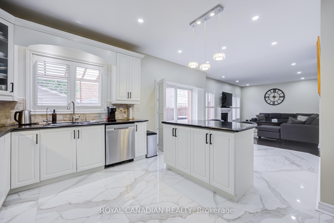
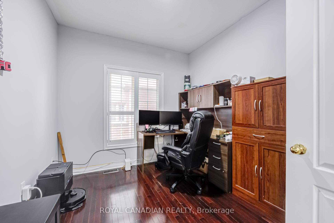
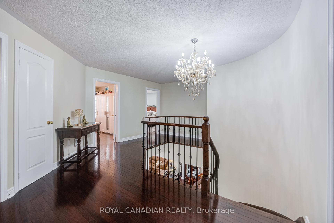
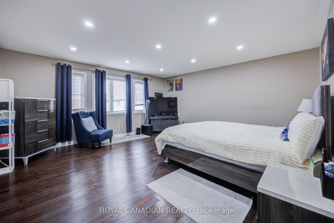
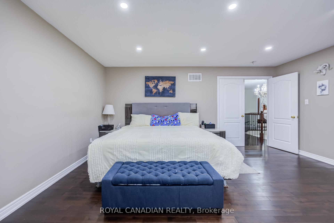
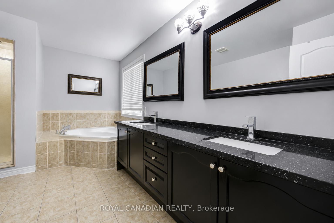
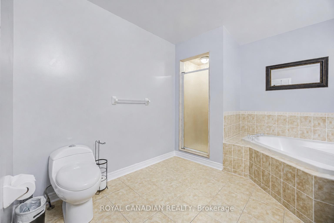
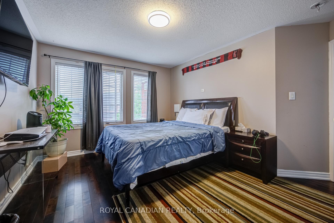
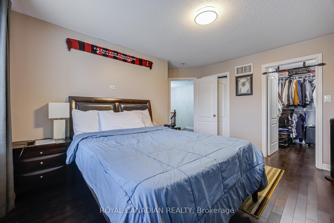
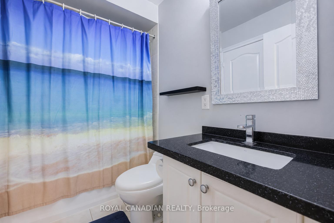
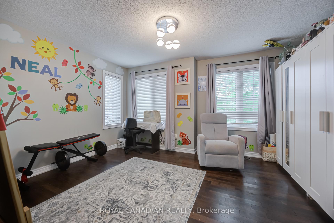
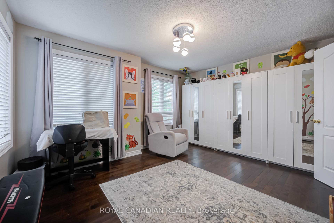
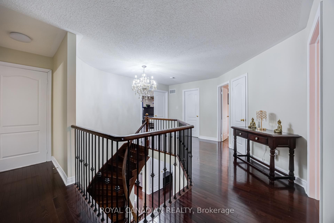
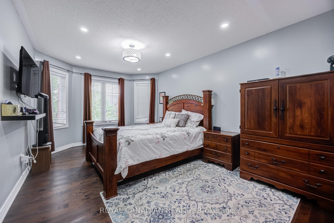
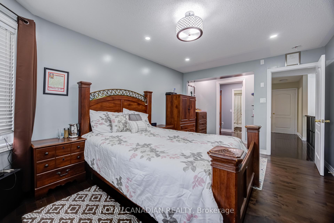
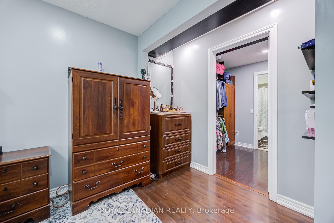
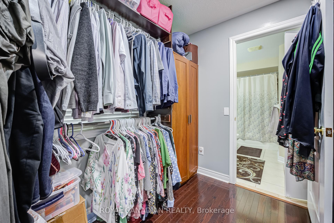
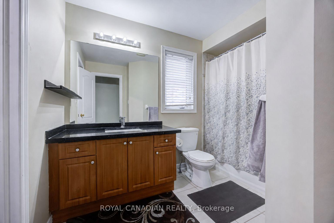
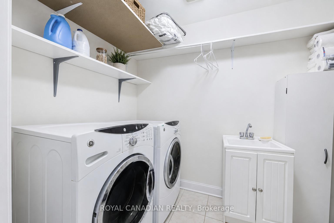
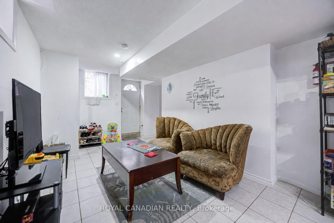
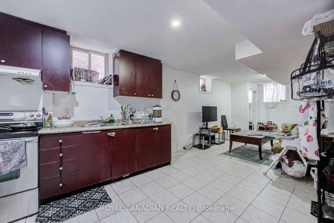
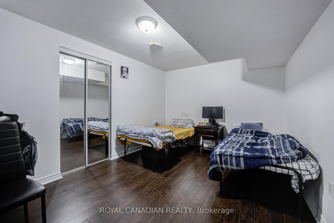
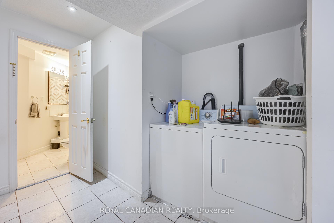
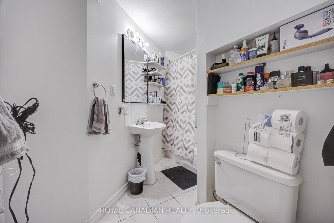
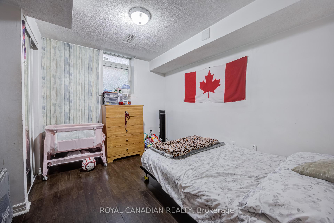
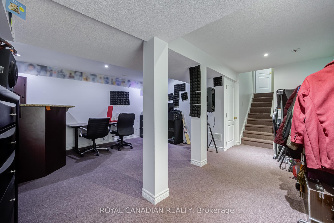
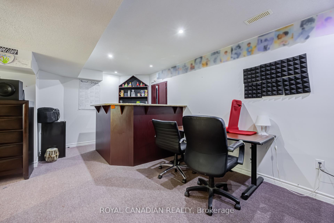
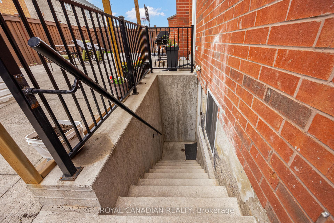
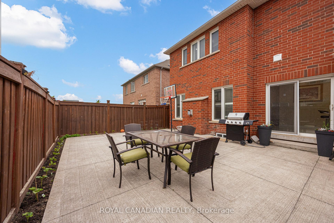
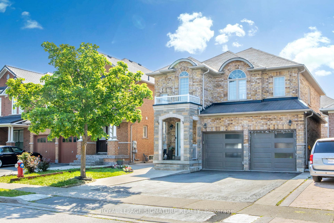
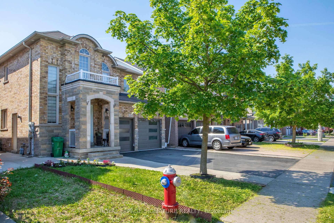
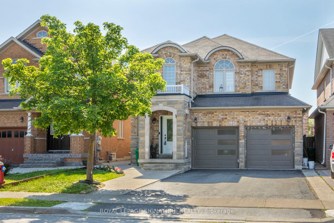
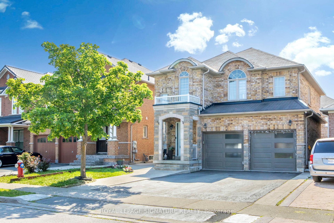
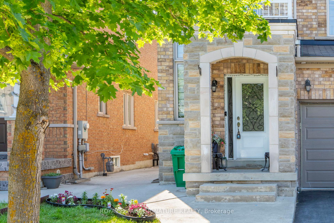
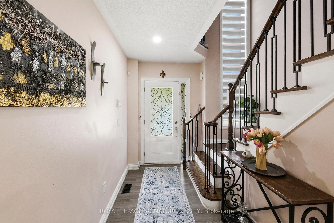
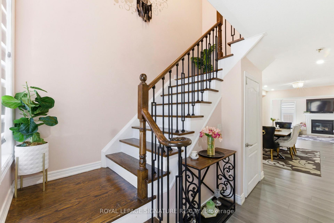
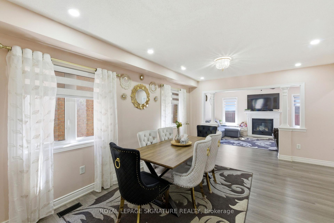
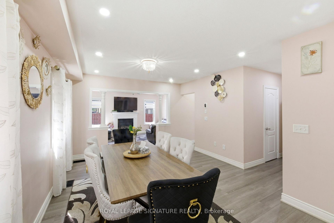
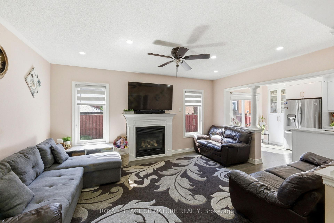
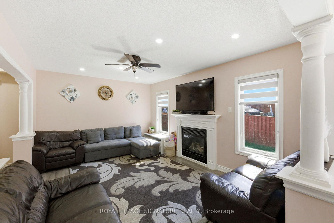
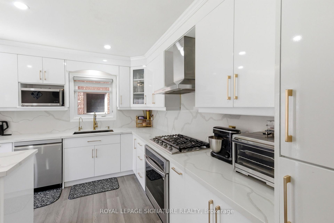
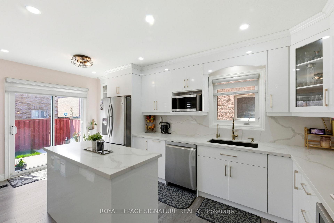
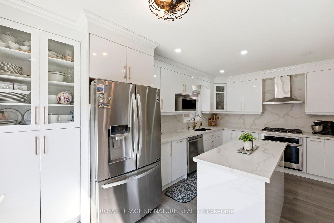
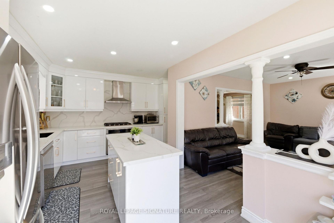
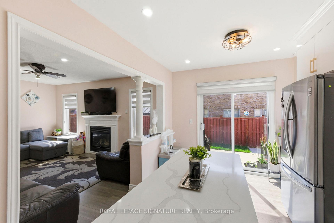
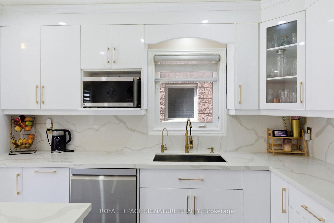
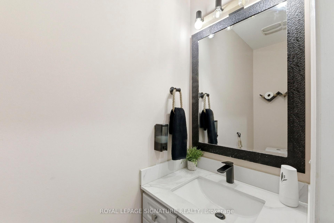
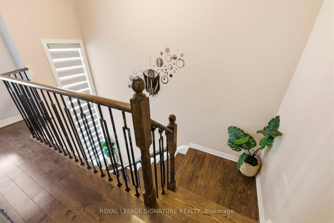
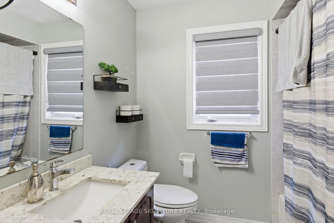
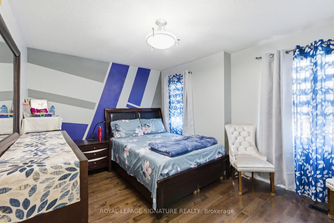
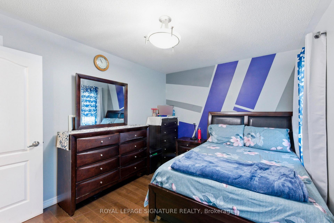
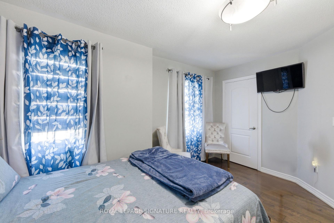
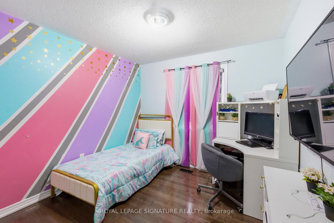
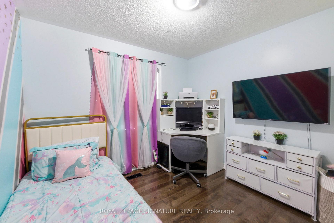
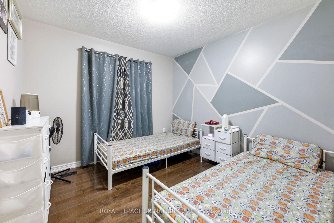
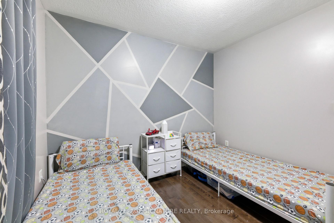
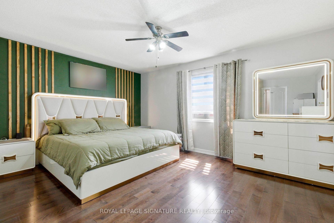
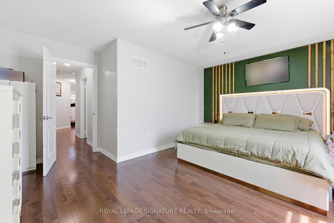
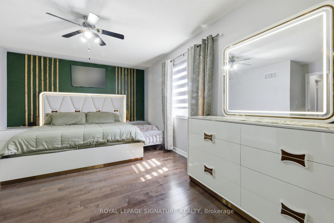
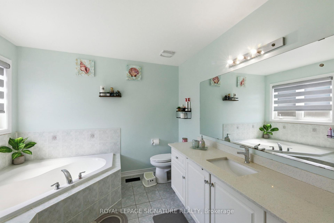
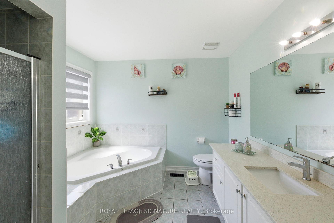
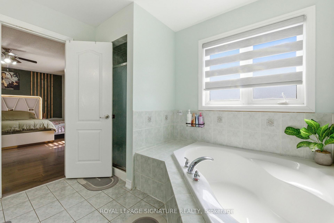
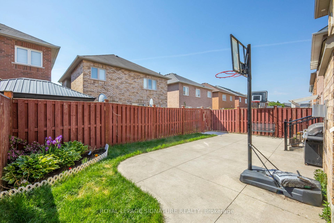
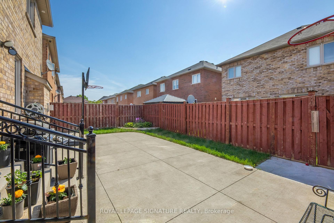
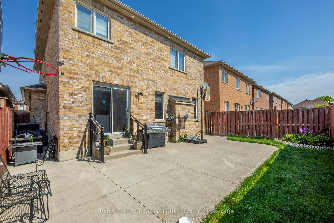
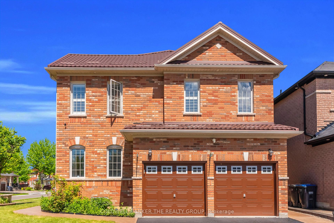
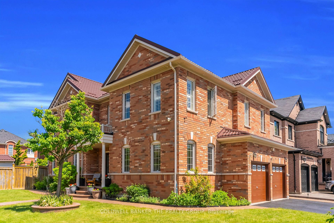
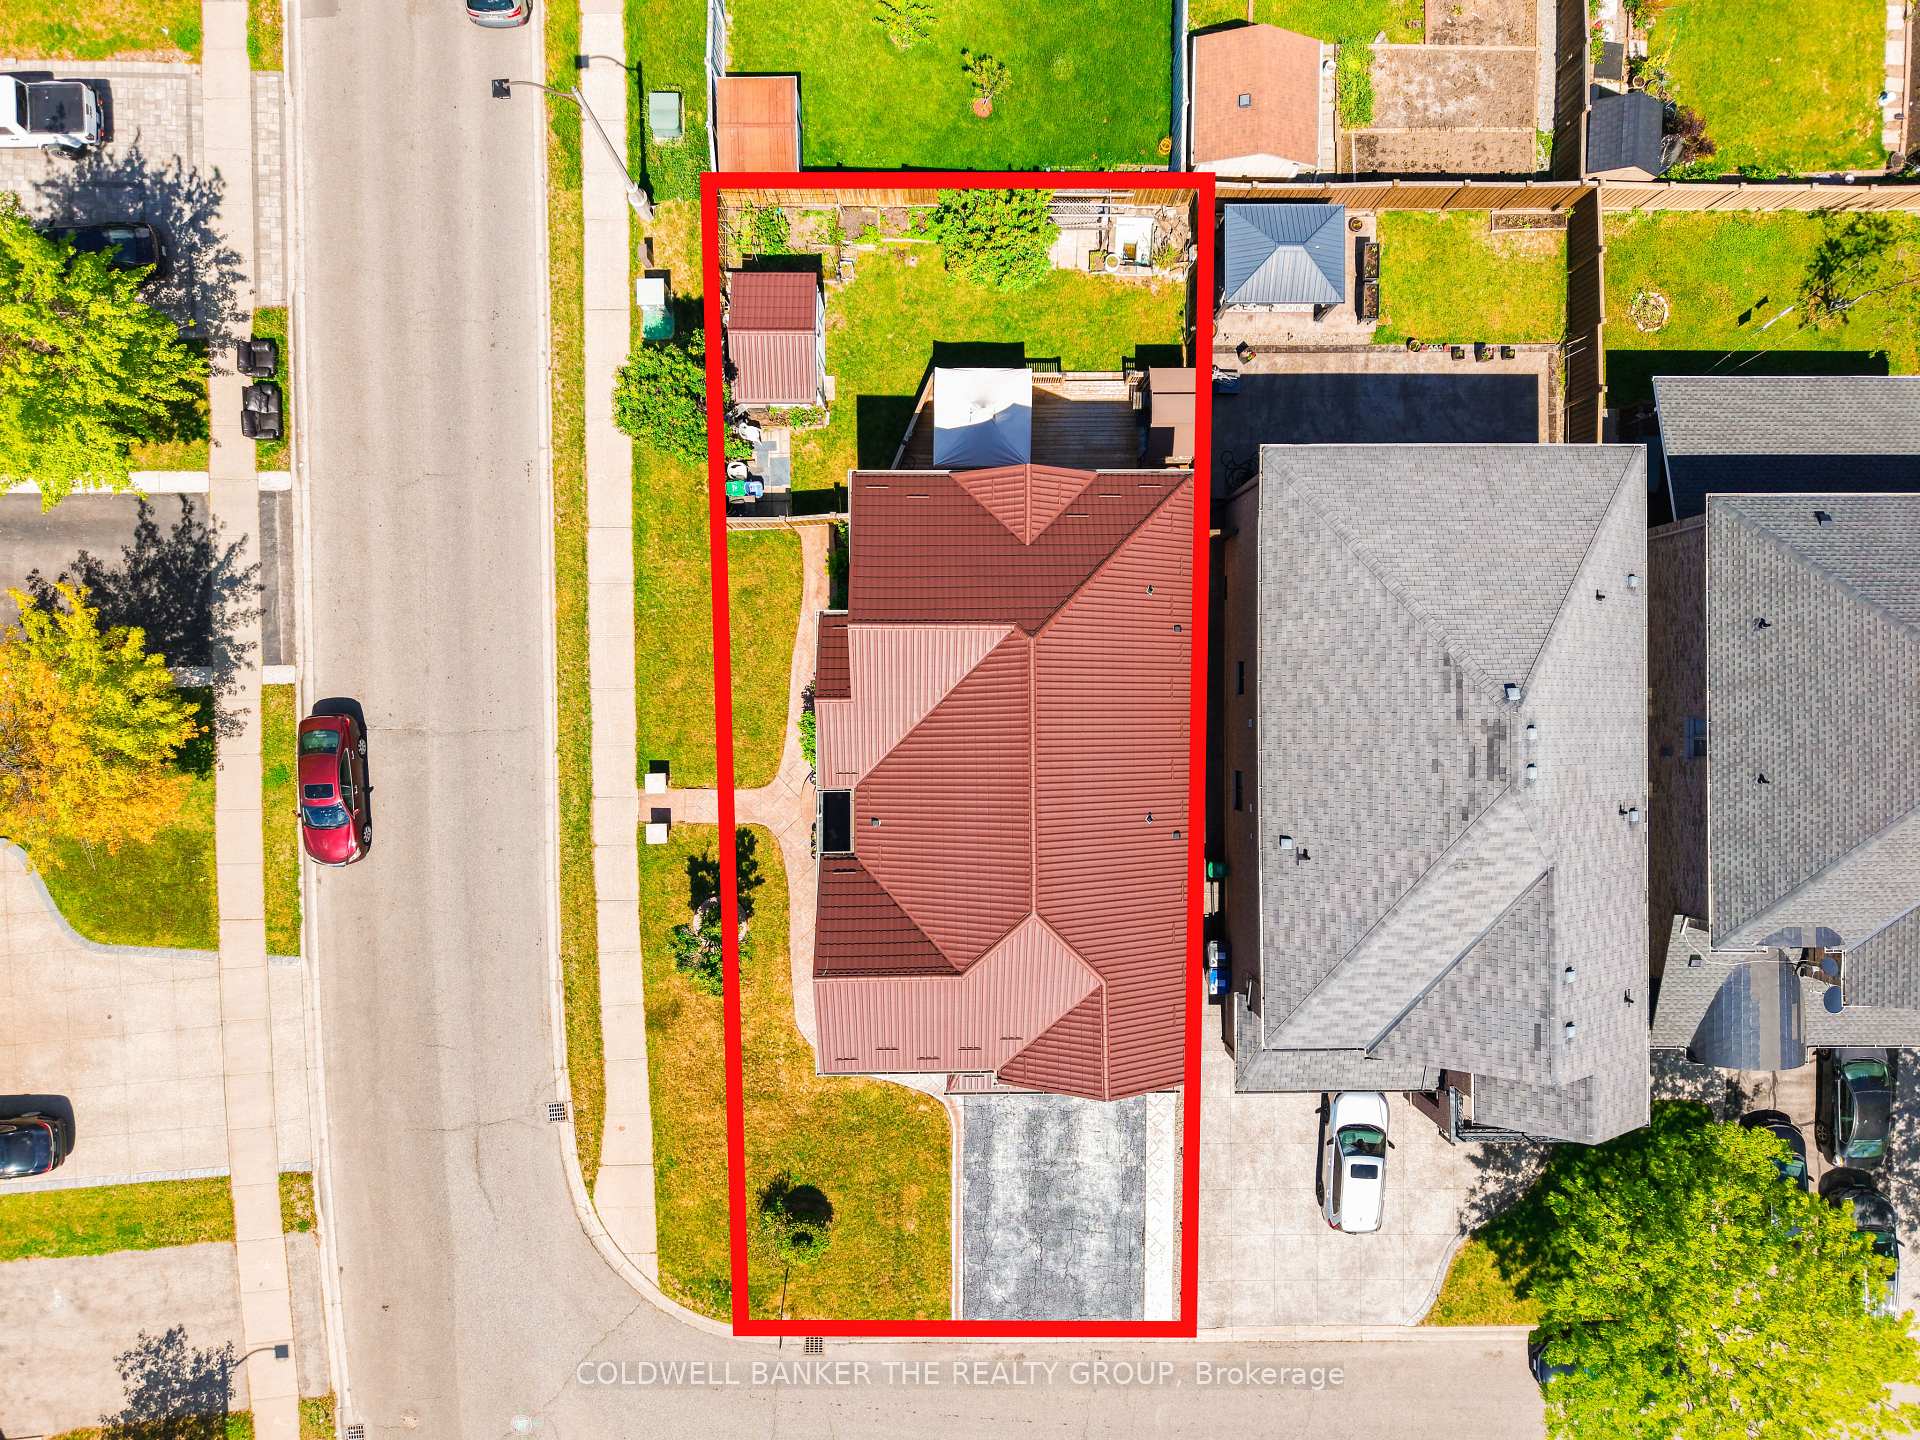
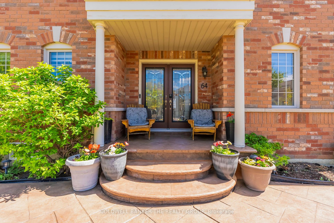
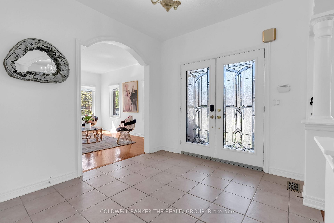
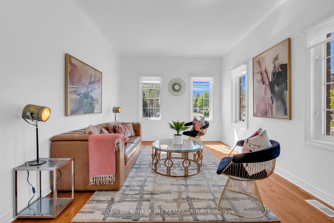
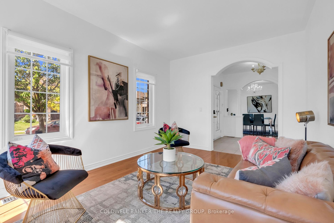
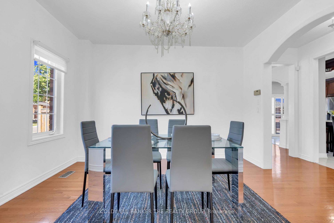
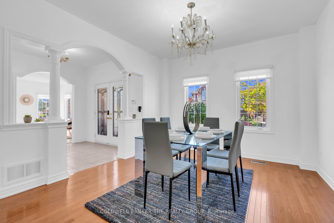
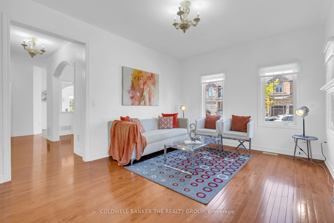
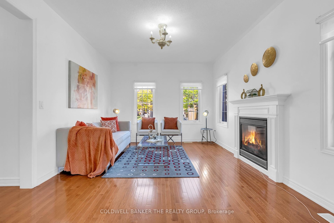
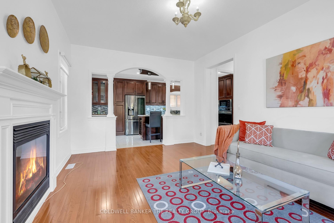
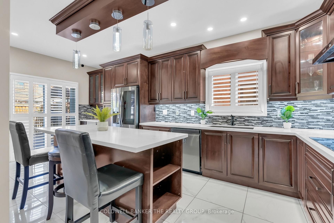
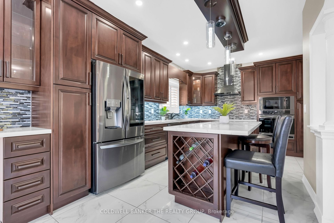
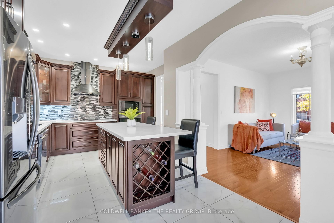
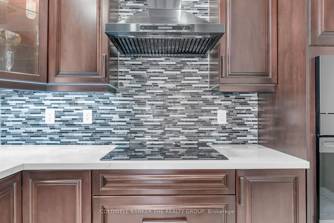
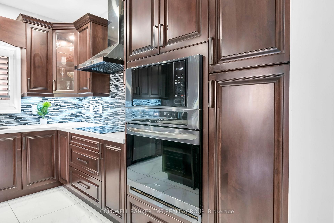
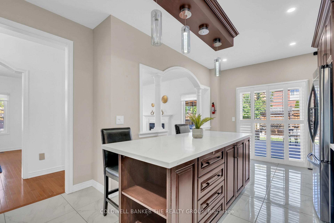
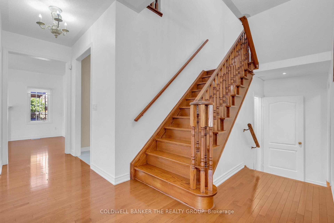
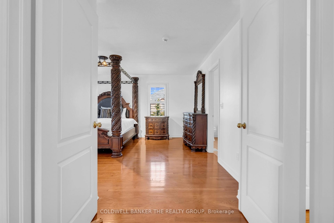
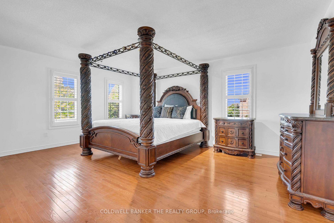
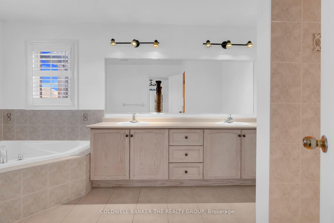
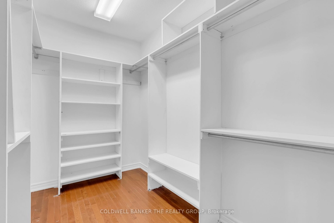
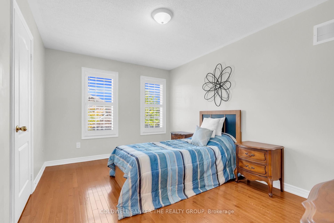
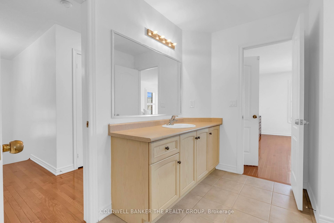
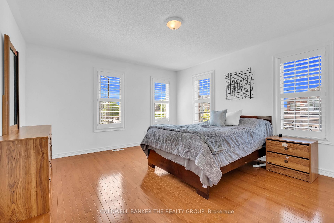
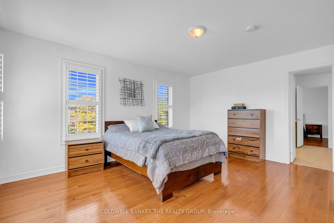
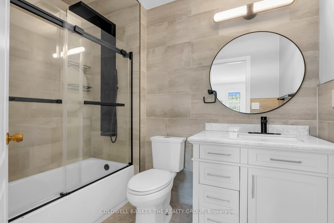
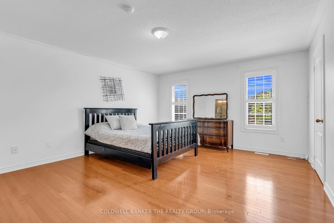
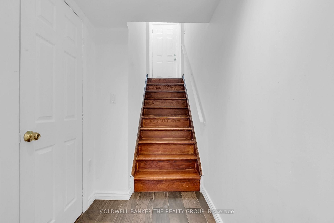
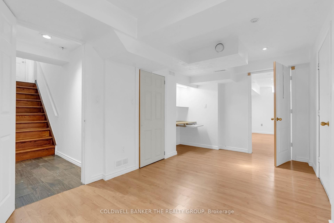
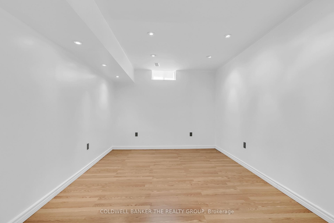
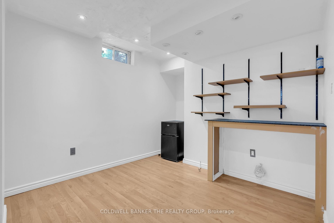
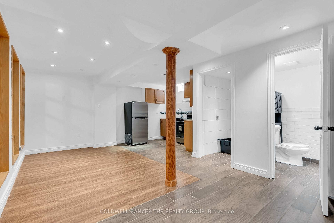
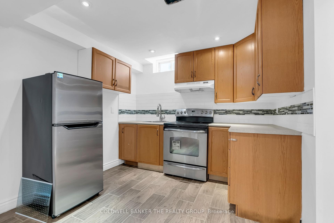
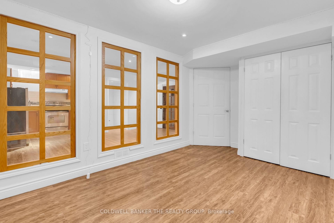
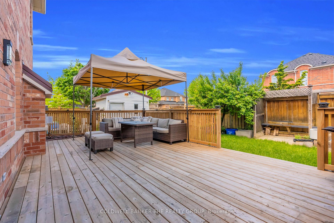
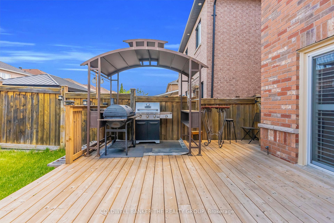
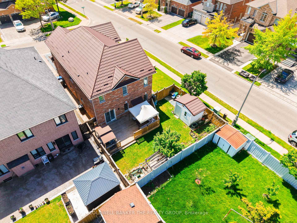
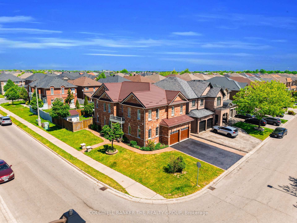
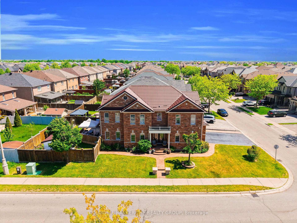
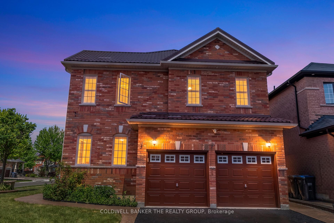
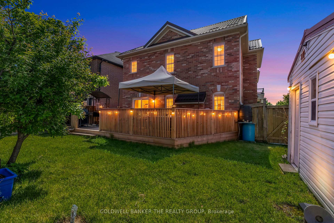
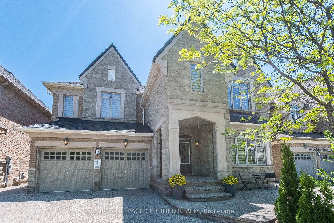
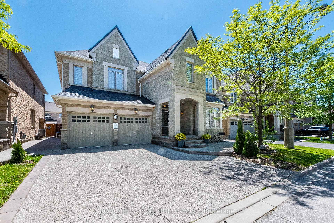
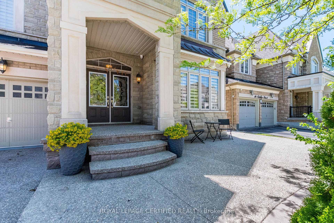
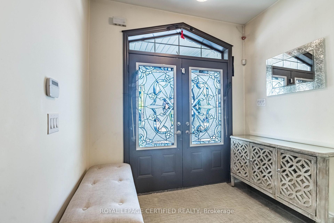
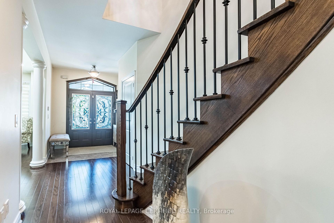
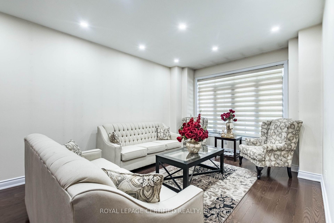
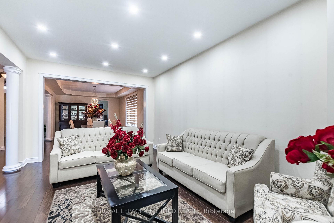
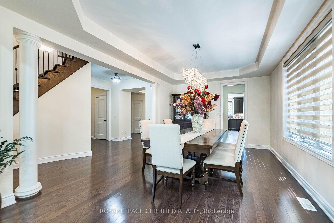
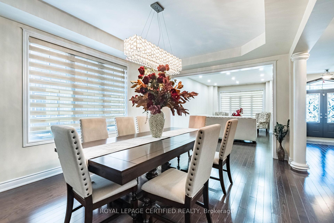
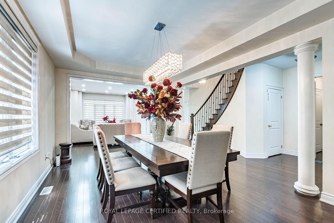
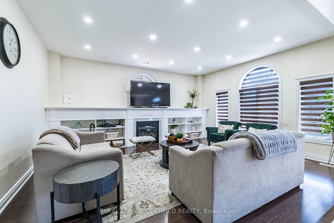
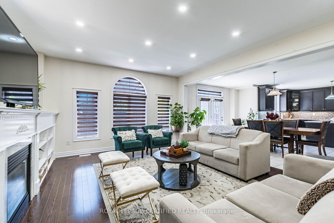
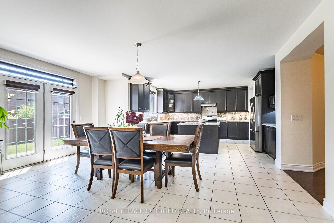
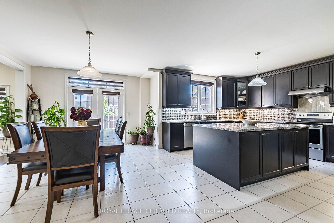
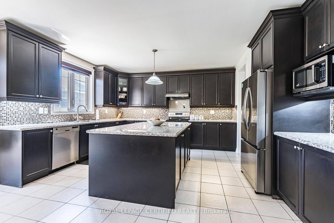
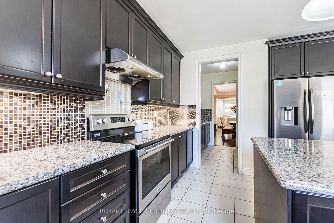
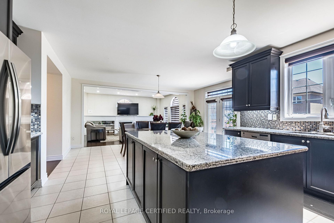
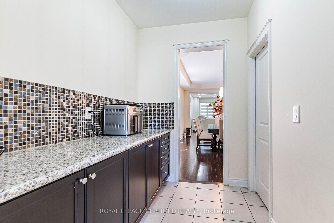
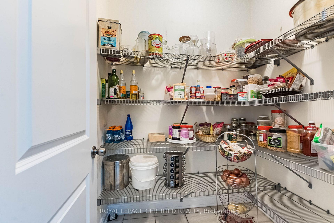
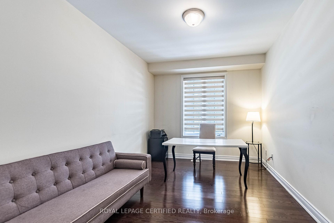
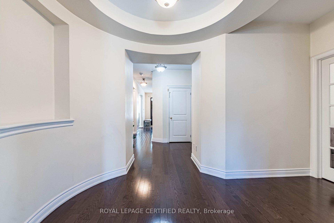
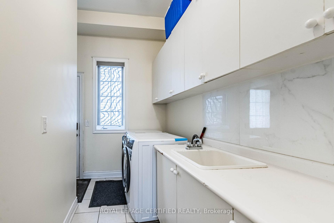
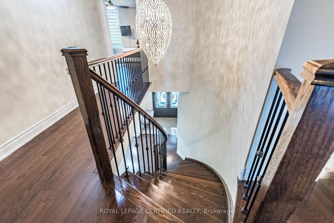
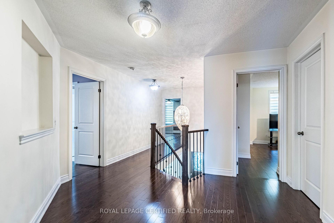
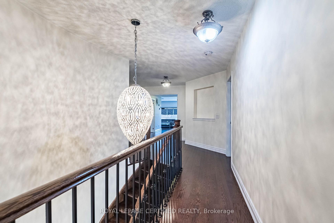
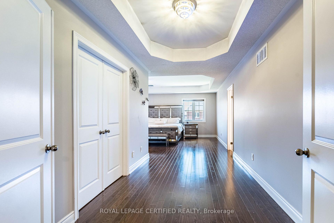
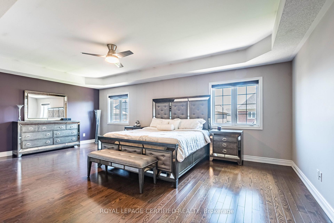
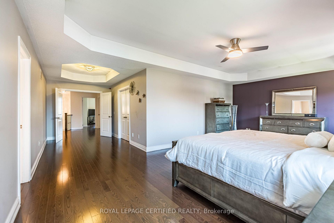
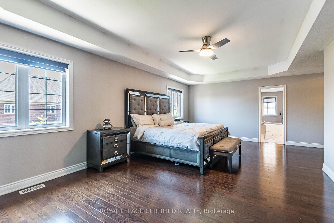
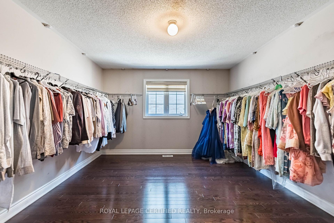
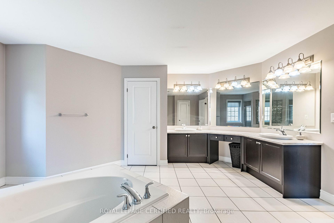
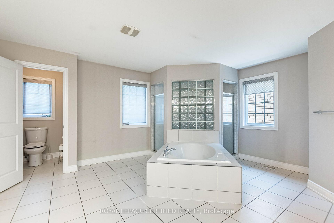
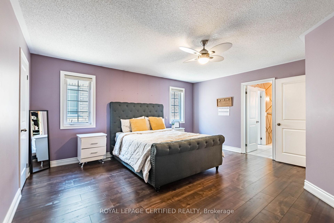
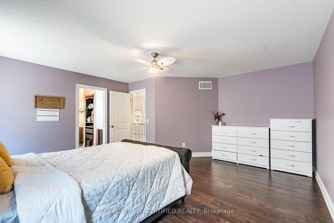
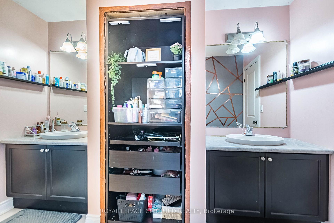
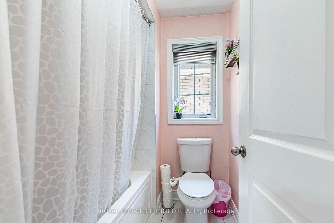
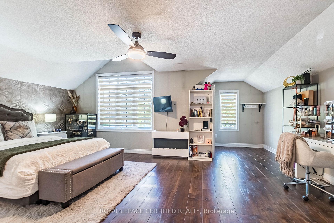
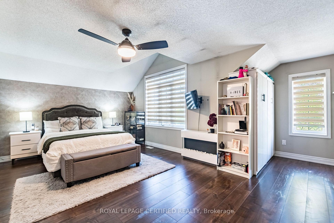
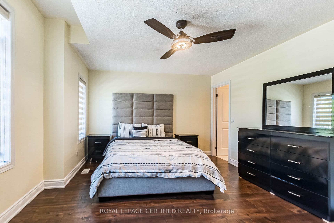
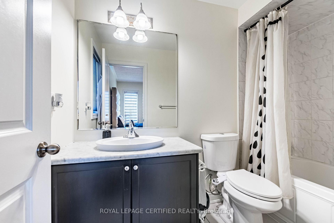
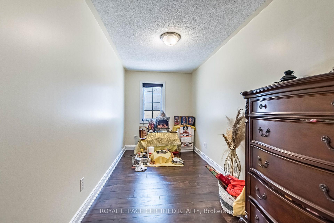
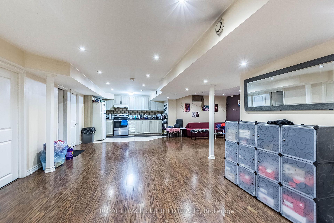
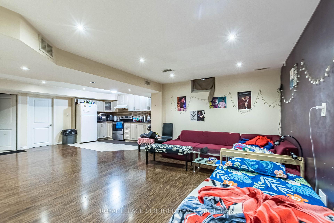
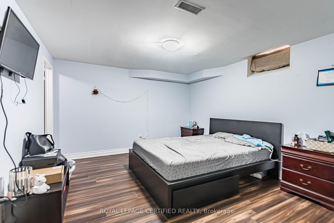
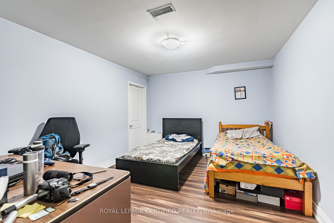
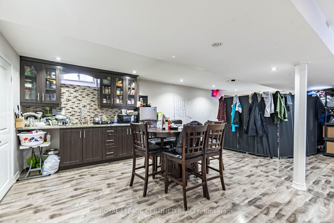
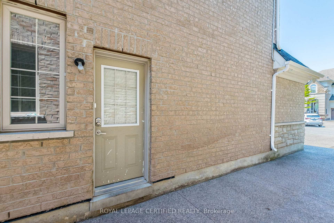
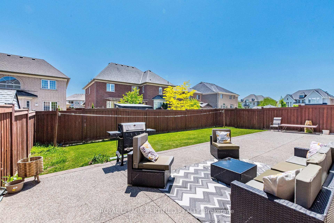
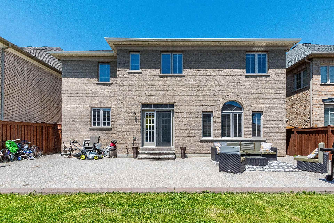
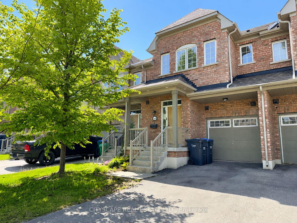
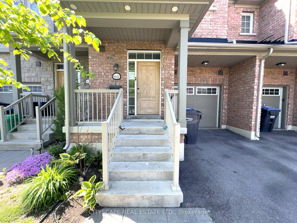
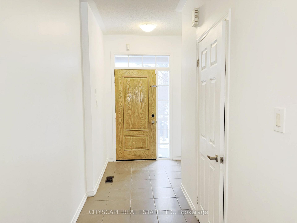
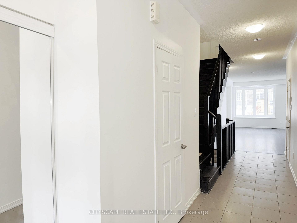
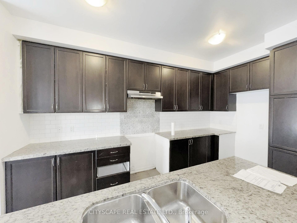
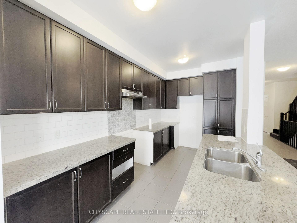
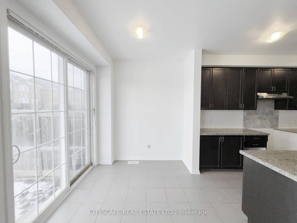
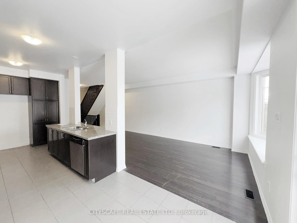
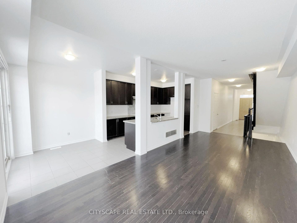
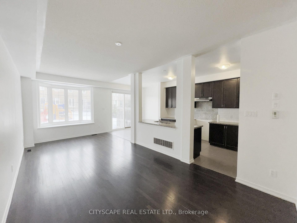
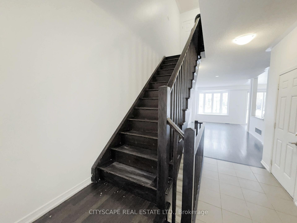
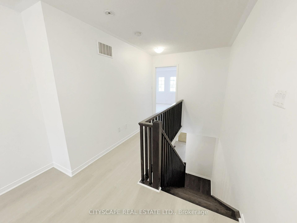
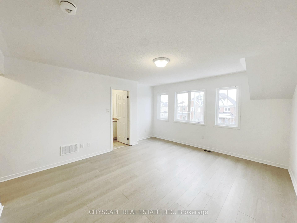
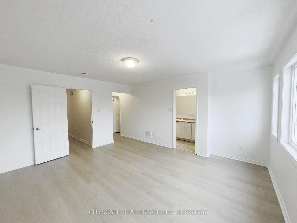
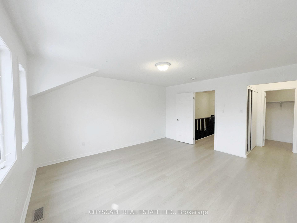
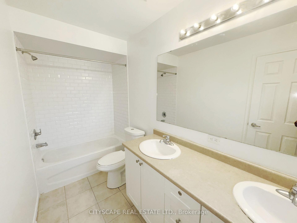
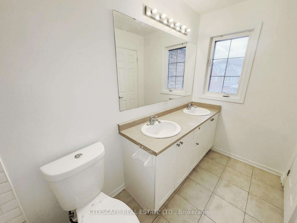
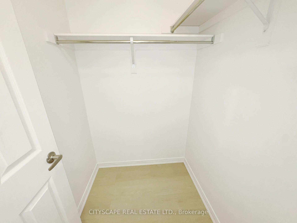
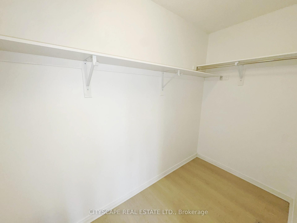
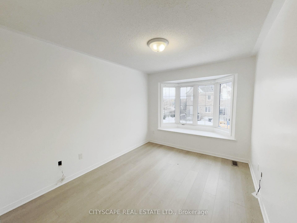
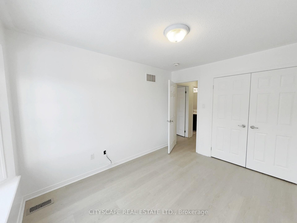
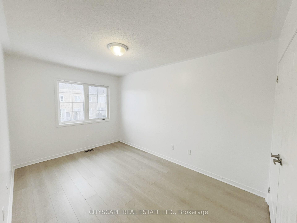
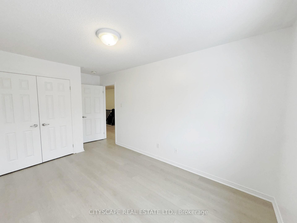
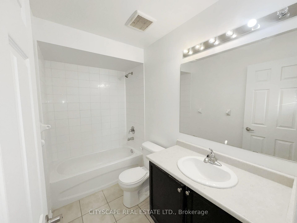
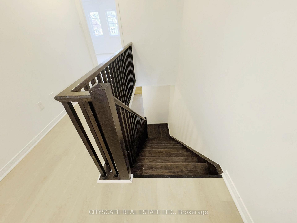
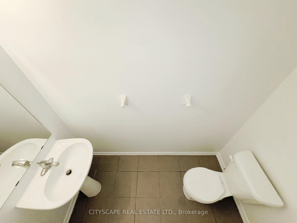
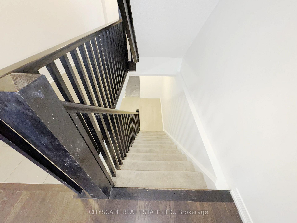
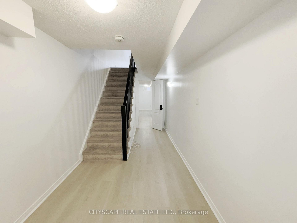
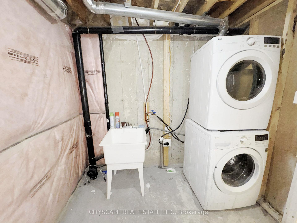
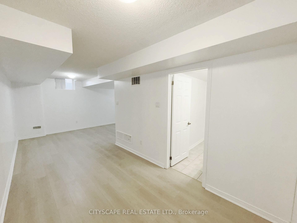
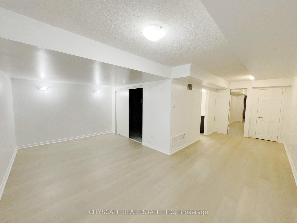
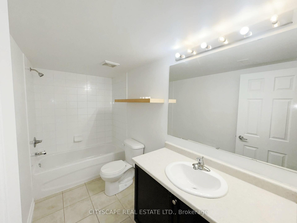
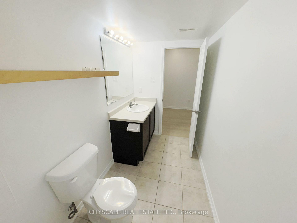
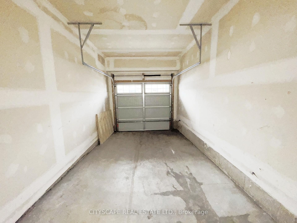
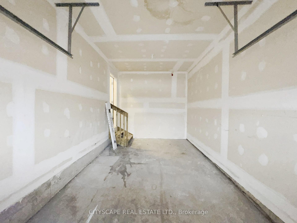
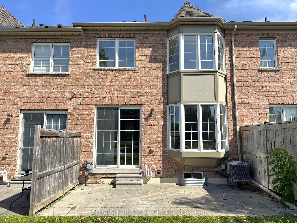
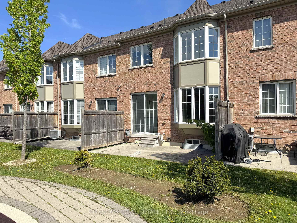
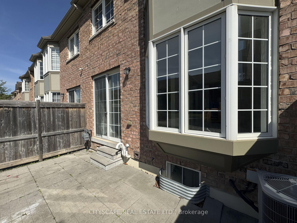
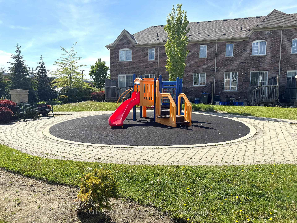
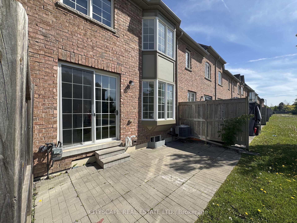
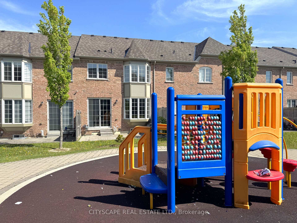
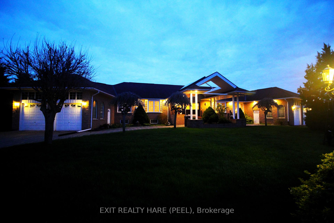
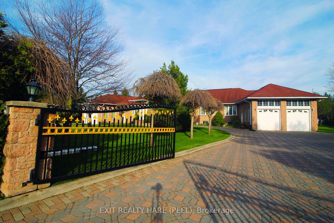
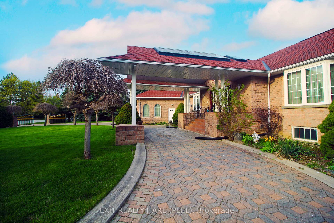
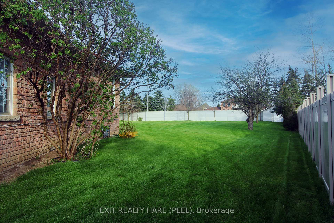
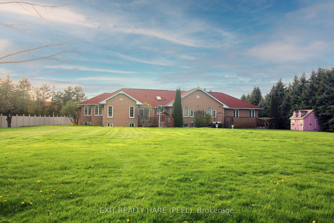
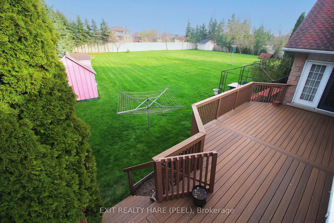
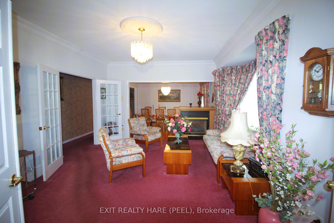
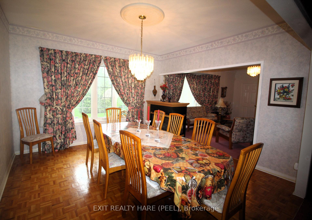
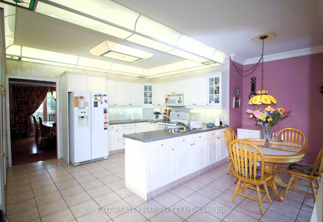
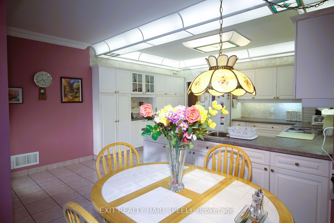
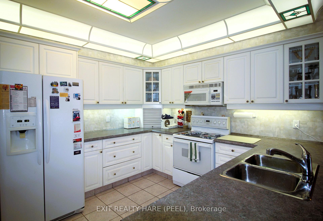
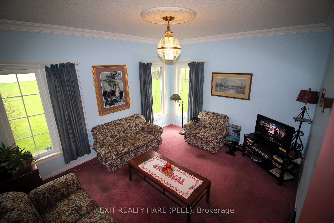
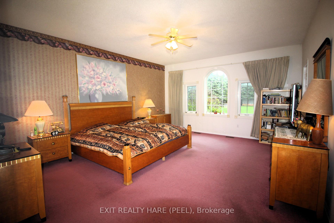
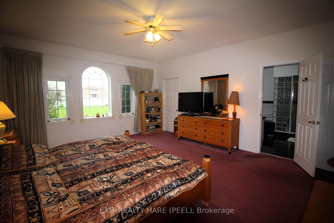
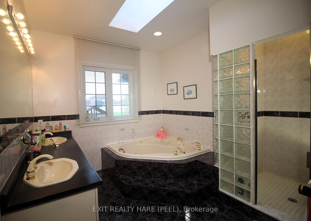
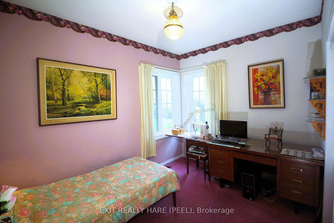
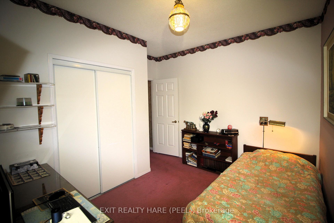
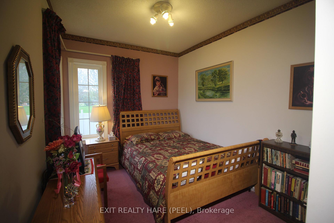
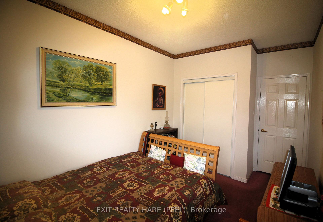
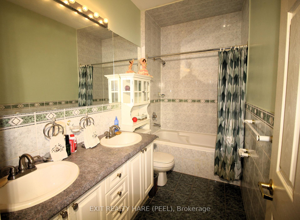
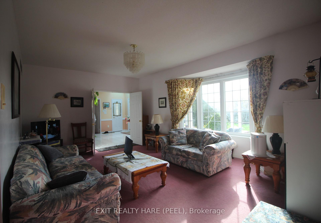
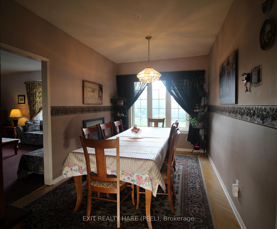
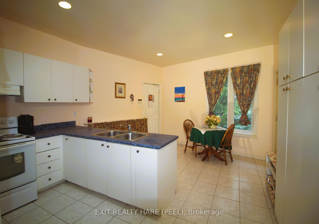
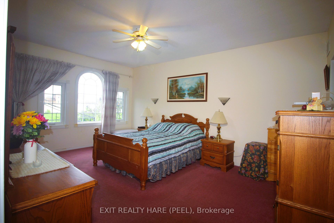
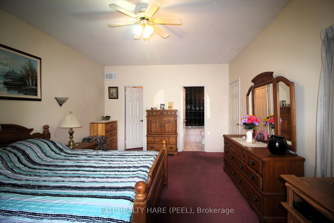
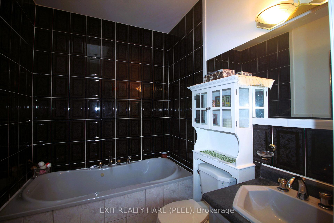
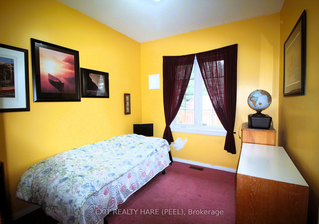
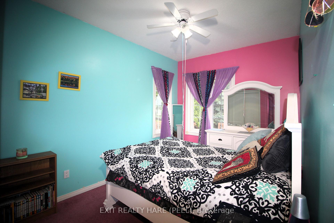
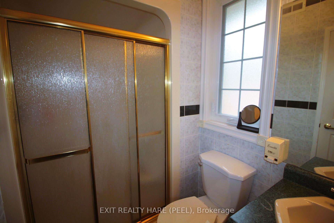
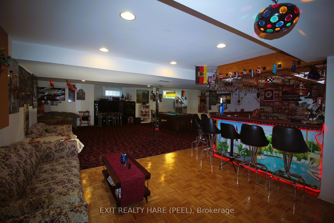
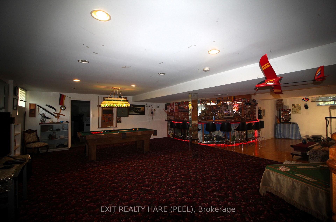
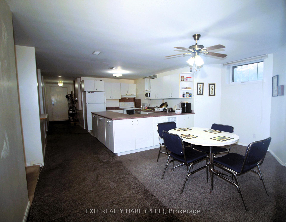
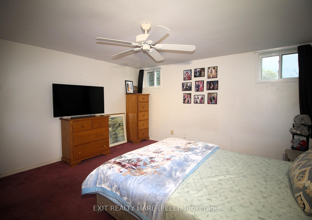
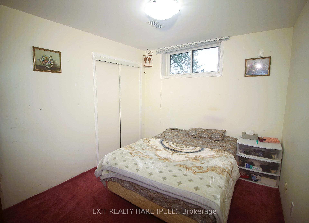

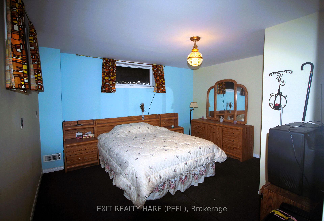
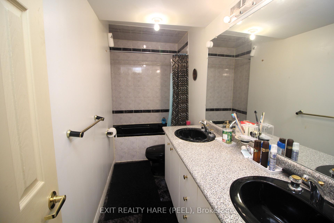
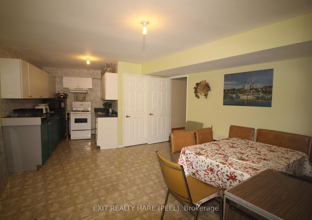
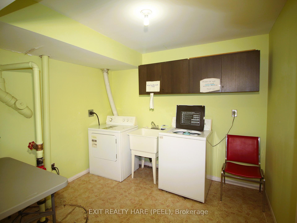
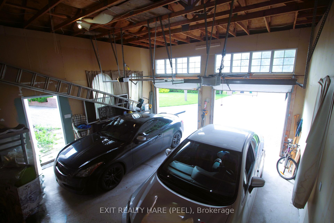
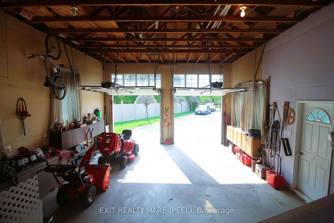
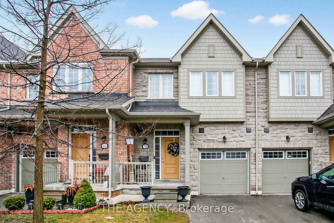
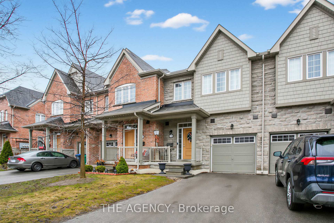
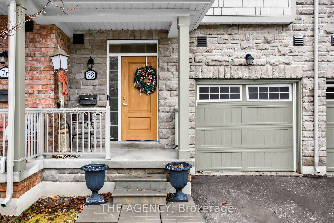
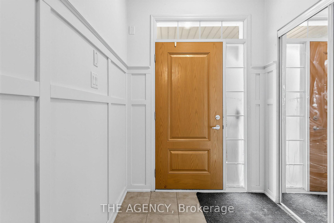
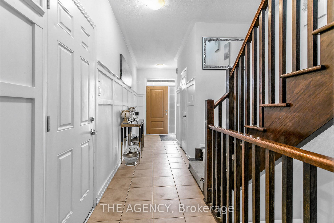
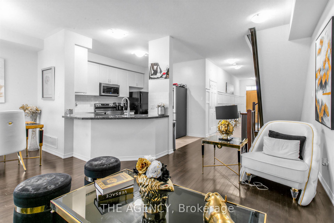
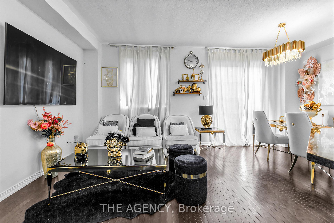
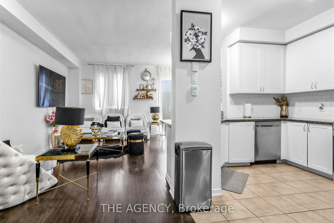
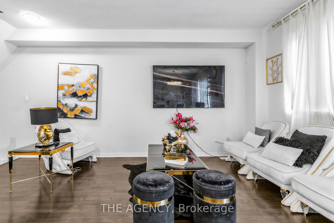
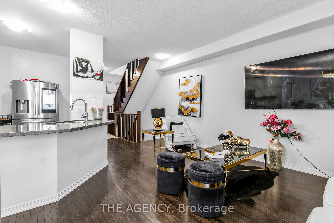
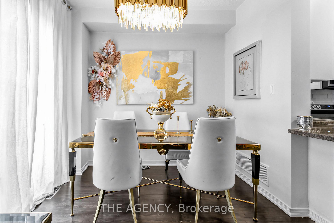
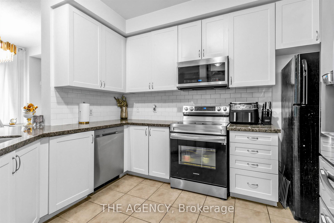
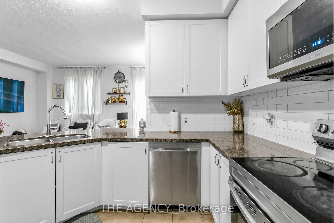
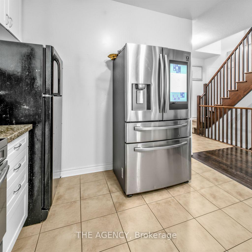
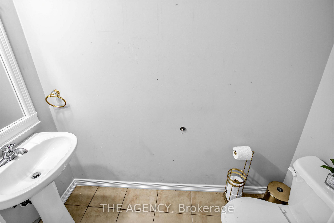
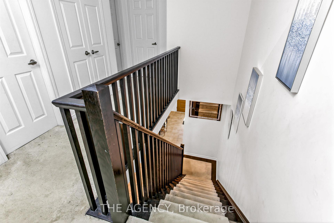
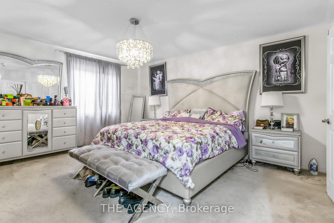
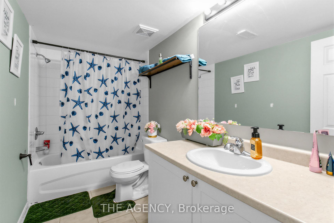
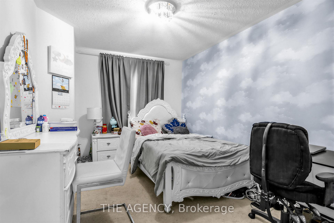
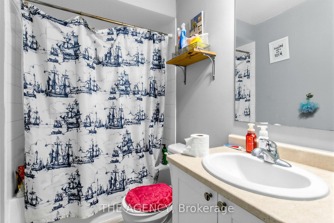
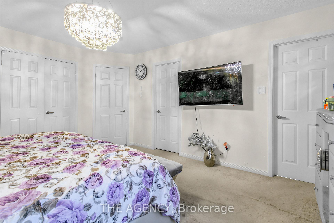
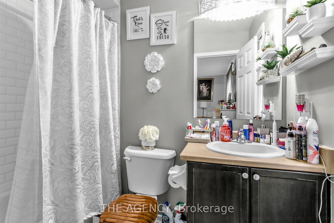
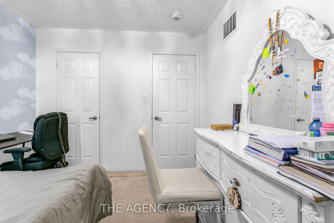
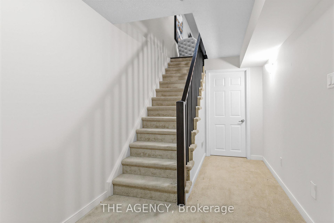
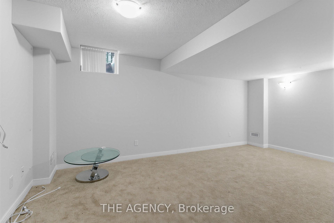
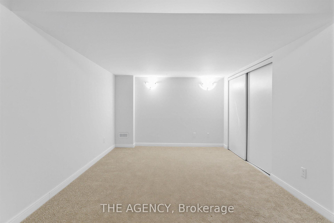
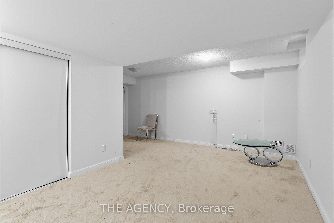
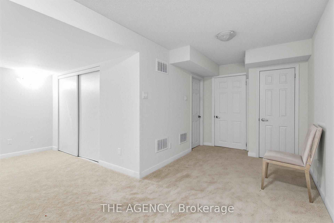
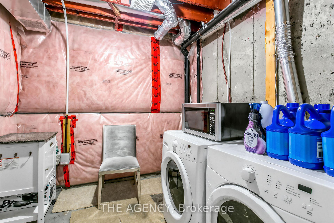
Welcome to 78 Honeyview Trail, a stylish Daniels-built executive townhome in Brampton's highly sought-after Bram East community, surrounded by luxury homes. Backing onto a quiet park, this 3+1 bedroom, 4-bath residence offers rare privacy, a deep 100 ft lot, and a bright open-concept layout ideal for modern family living.The main floor features 9 ft ceilings, oversized windows, and abundant natural light, creating an inviting space for everyday living and entertaining. The living and dining areas flow seamlessly into the contemporary kitchen with granite countertops, a breakfast bar, and a walkout to the private backyard with unobstructed park views, perfect for relaxing, entertaining, or letting kids and pets play.Upstairs, the primary suite offers a peaceful retreat with a walk-in closet and a 4-piece ensuite. Two additional spacious bedrooms and a full bathroom provide plenty of room for family or guests.The finished basement with a 4-piece bath adds valuable flexibility and works perfectly as a media room, home office, playroom, or guest space.Additional highlights include a built-in garage with interior access, hardwood flooring, an oak staircase, and a deep 22 x 100 ft lot. Conveniently located minutes from plazas, top-rated schools, parks, Costco, and major highways 427 and 407, this home offers the perfect blend of comfort, convenience, and quality in one of Brampton's most desirable family neighbourhoods.
No extras listed.
Visit this home
Pick a time that works for you.
No upcoming open houses.
Got questions?
Contact Sell with Strategy.


| Type | Att/Row/Townhouse |
| Style | 2-Storey |
| Approx. Age | 0-5 |
| Size | 1500-2000 sq. ft. |
| Property Tax | $4,350 |
| Lot Size | 22 ft x 100 ft |
| mls© Number | W12857194 |
| Listed By | THE AGENCY |
Listing History
- No recent sale history for this listing.
- No recent lease history for this listing.
Schools
Could you afford this home?
What the bank counts
This home's actual carrying costs, payment stress-tested at 6%
- Mortgage, tested at 6%
- $3,583
- Property tax
- $363
- Heat allowance
- $150
- Housing costs
- $4,095 / mo
Lenders cap these at 39% of gross income — that sets the number.
Income needed
$126,000
gross annual household income
- Payment at 4%
- $2,946 / mo
- Cash down
- $140,000
Assumes no other monthly debts · 25-yr amortization
Full affordability checkInvestment Analysis
Estimated rent, cap rate and monthly cash flow for this property
Values and trends
Nearby listings
Comparable sales
- No similar listings found.