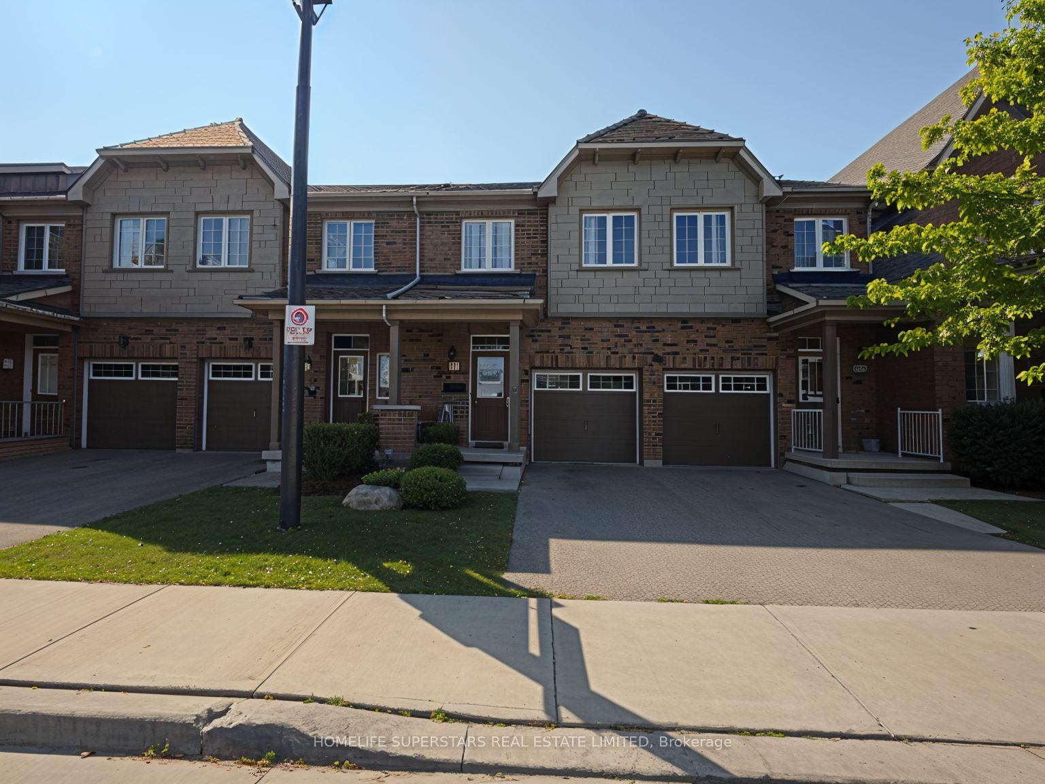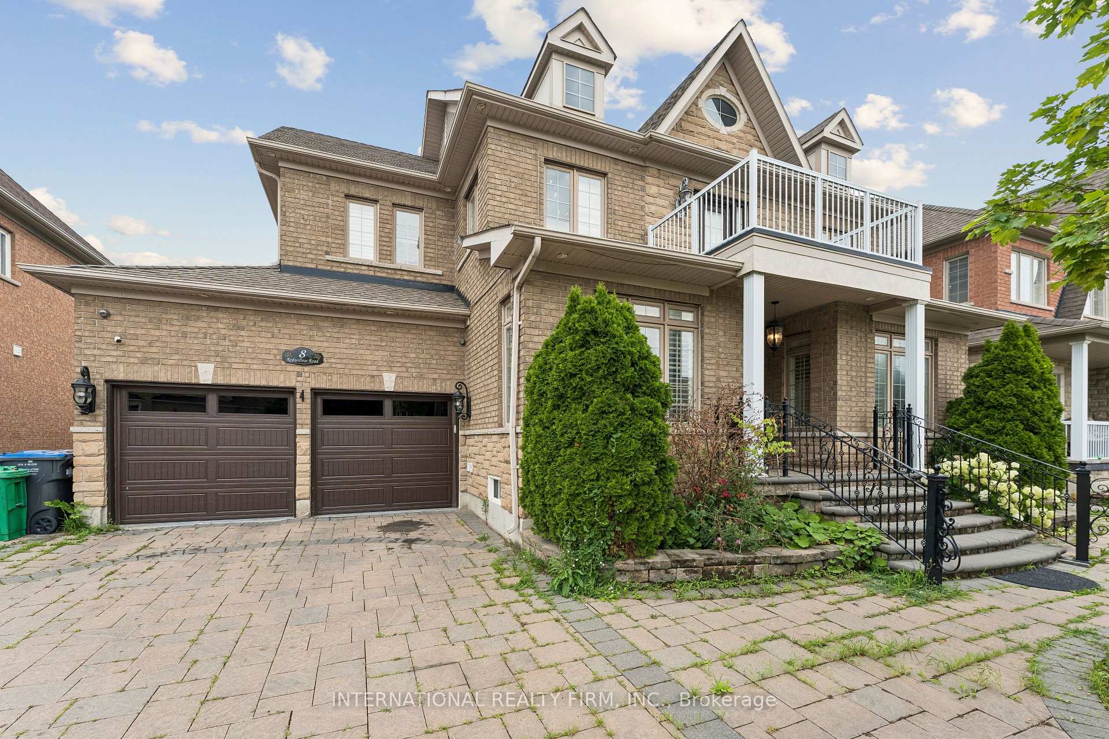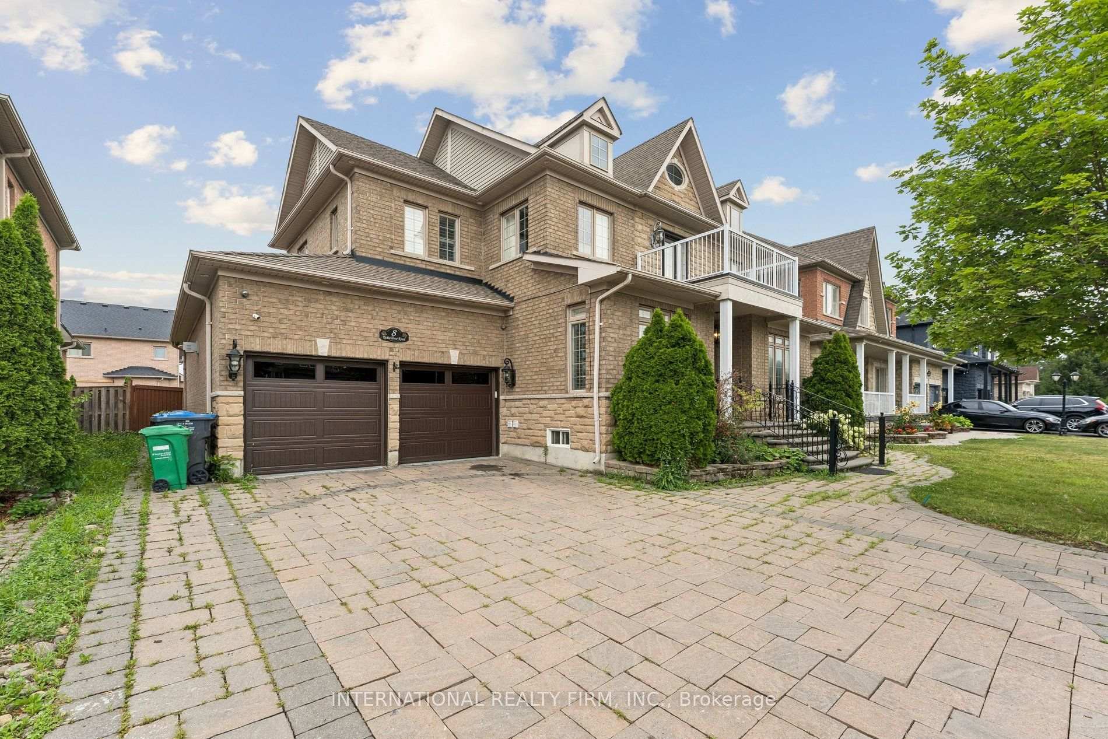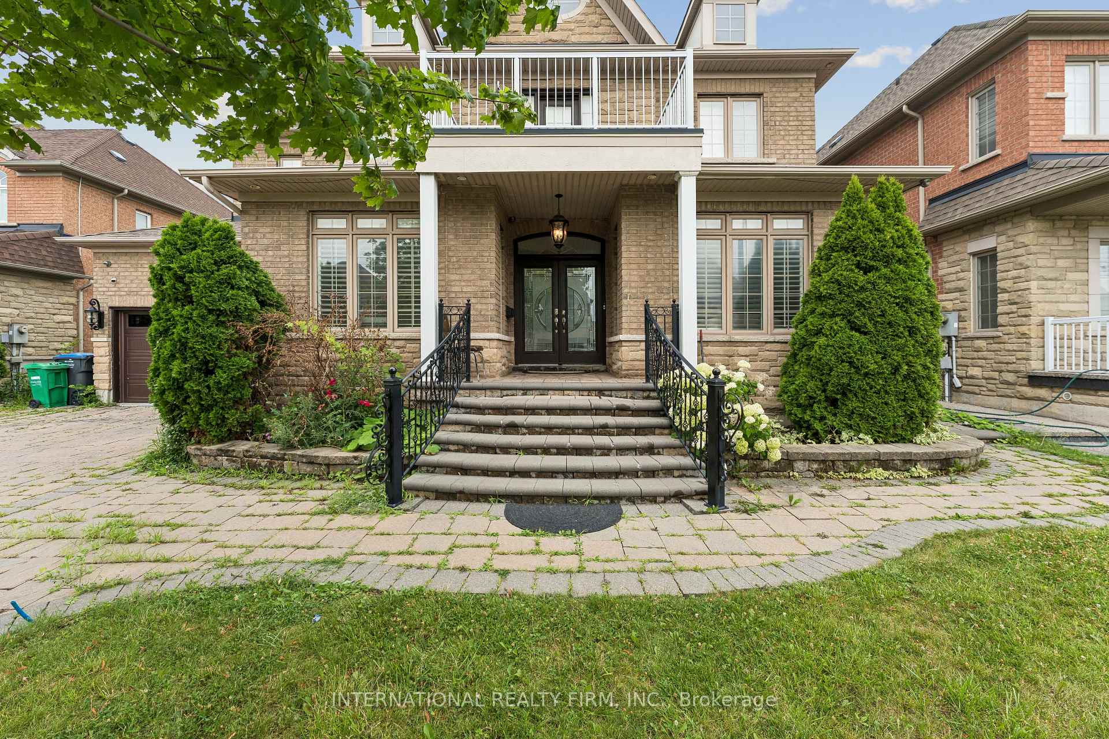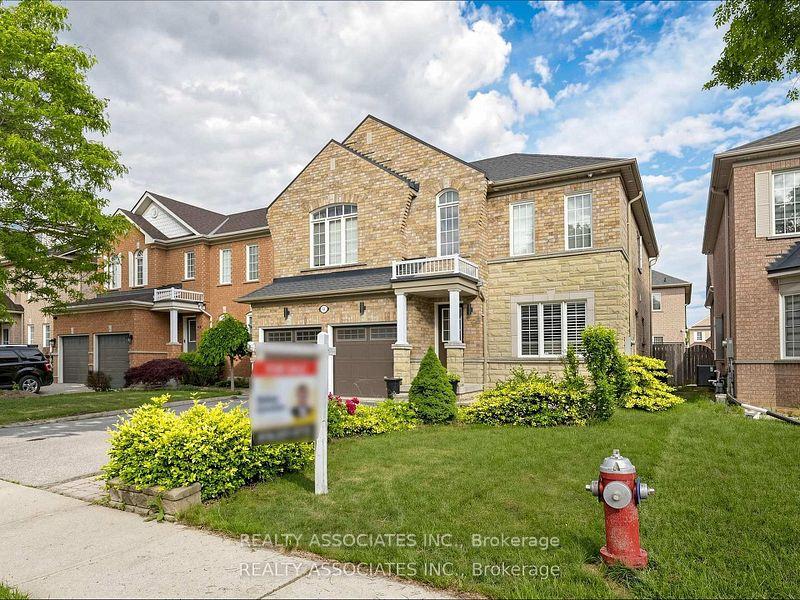
2 Janetville Street
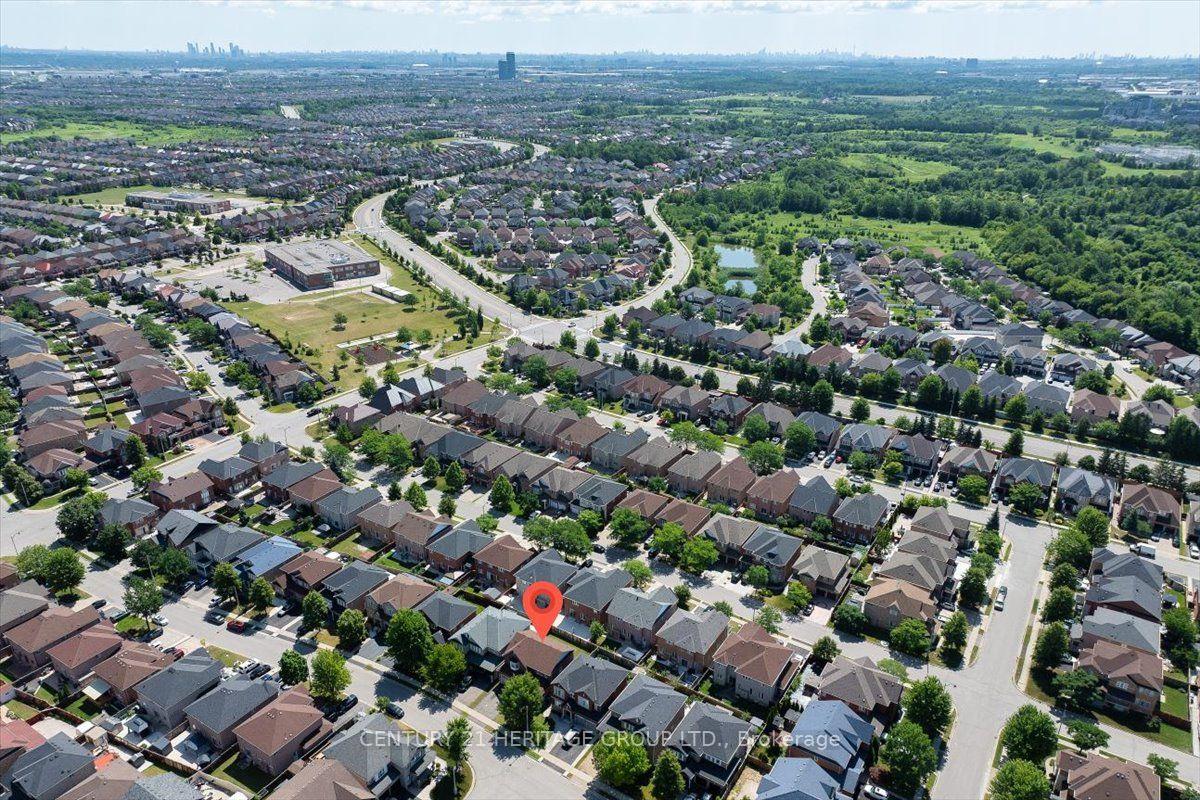
Bram East, Brampton
$1,499,900
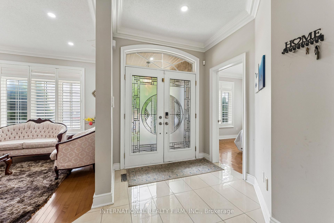
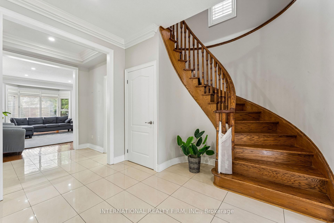
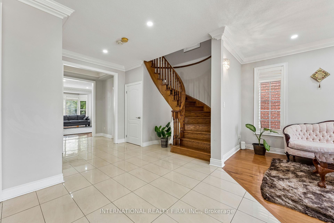
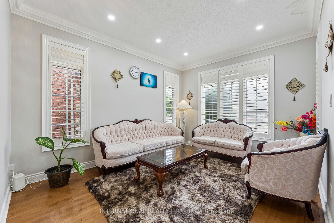
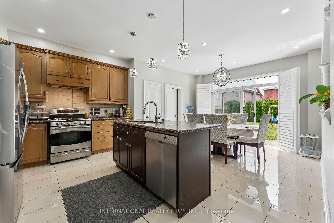
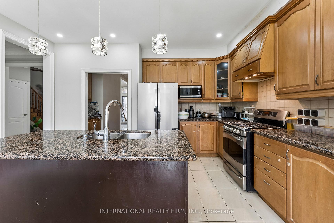
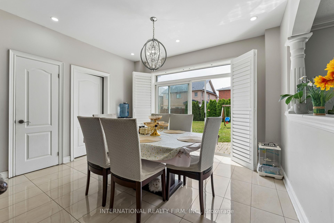
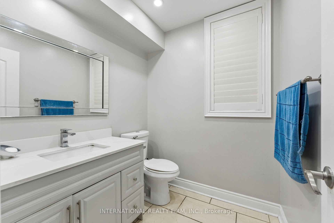
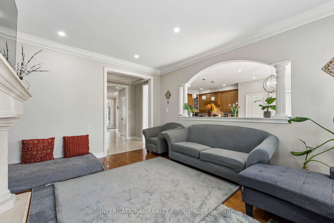
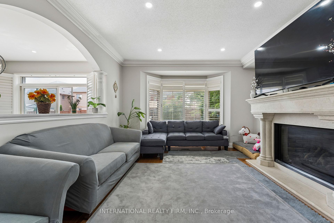

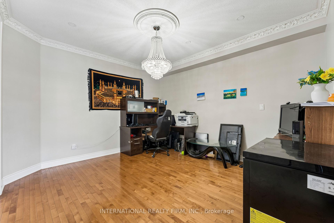
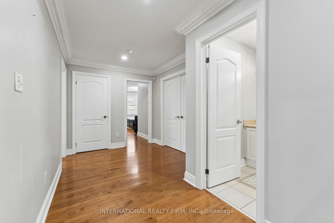
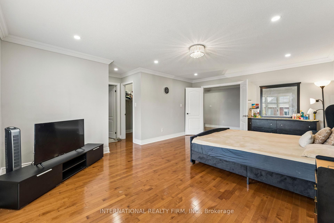
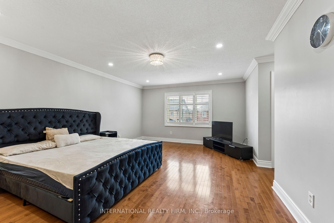
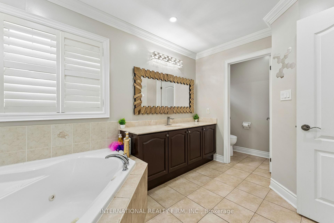
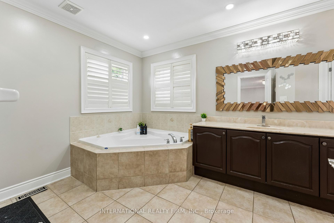
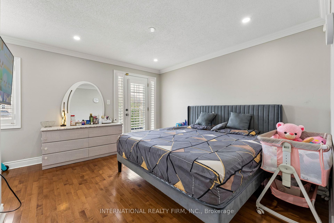
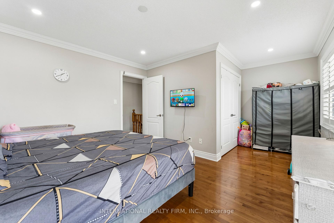
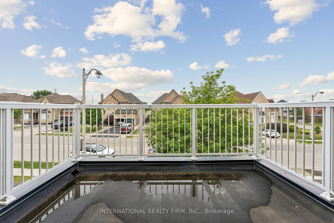
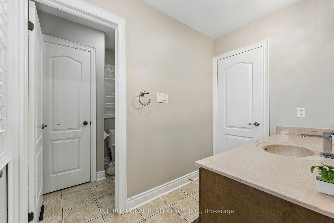
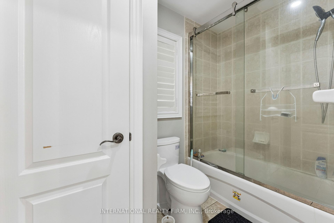
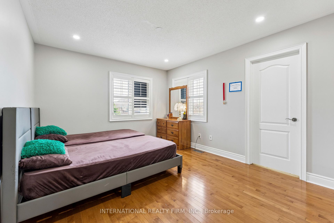
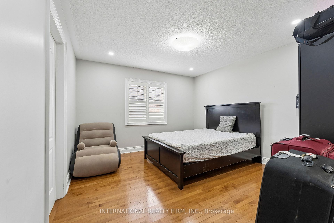
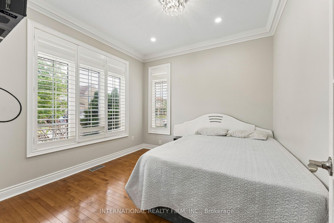
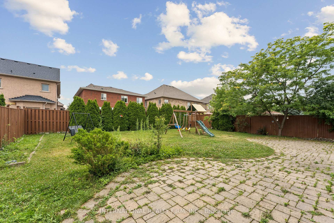
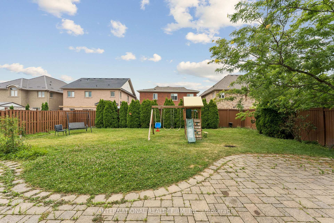
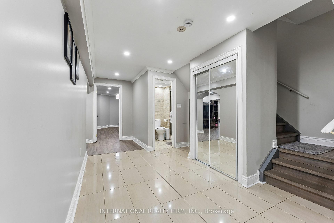
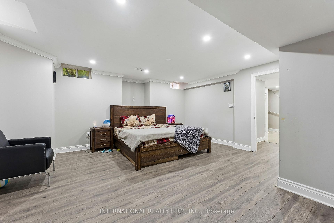
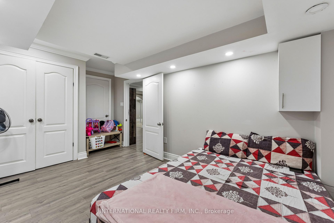
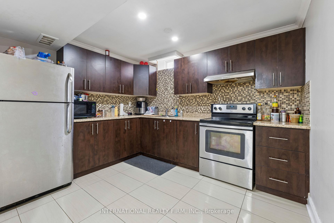
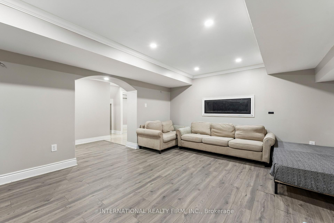
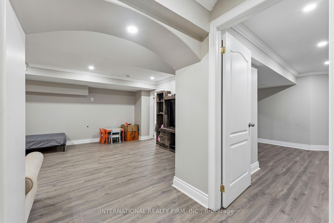
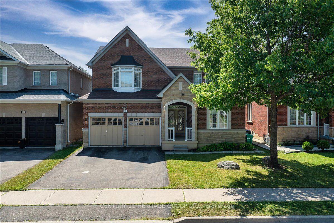
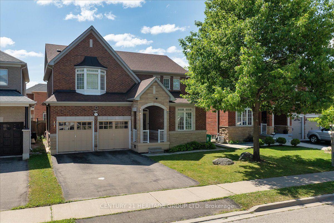
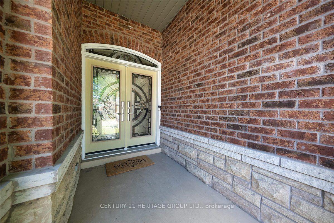
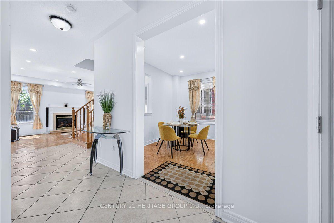
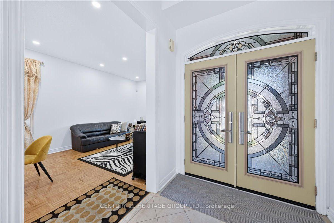
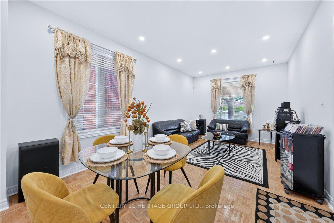
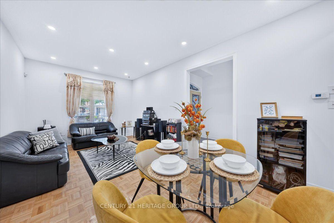
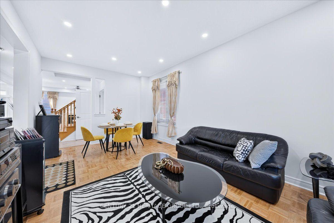
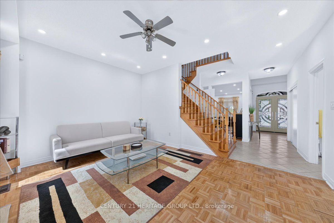
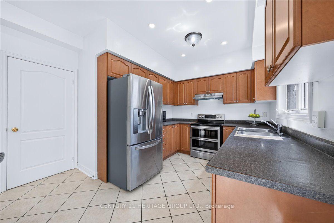
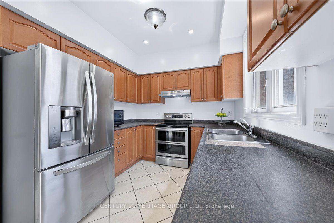
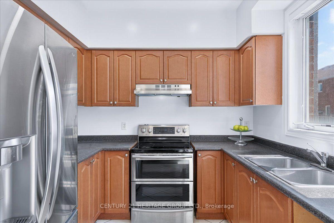
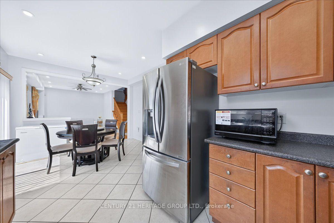
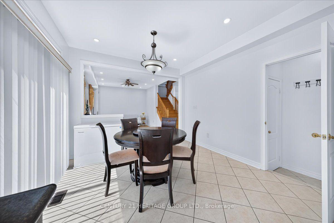
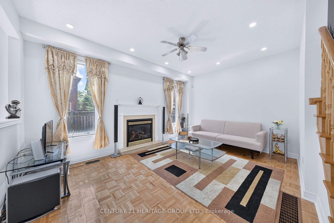
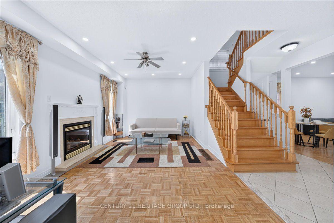
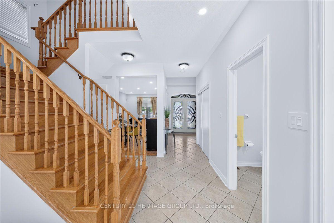
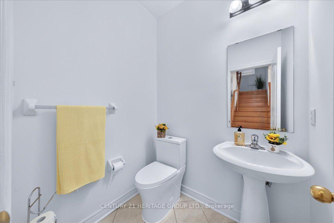
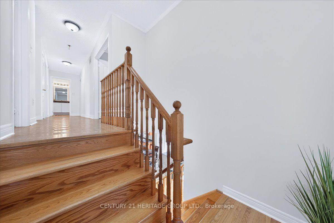
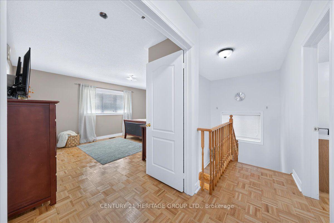
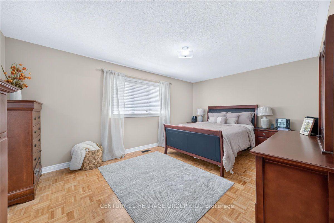
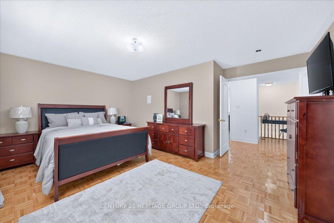
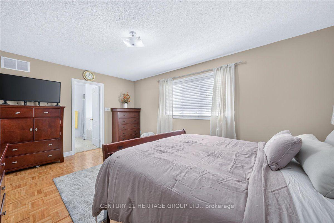
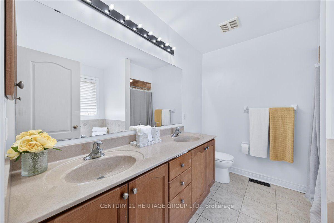
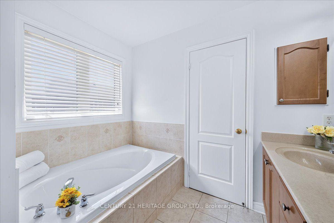
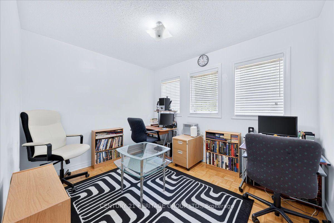
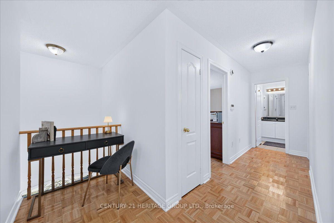
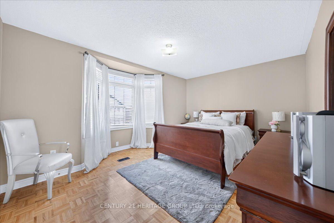
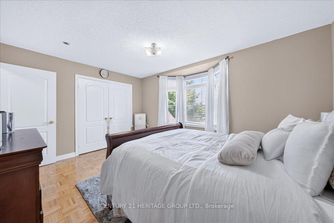
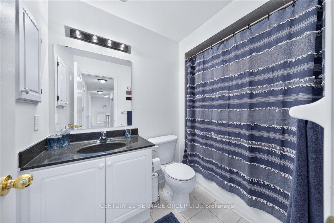
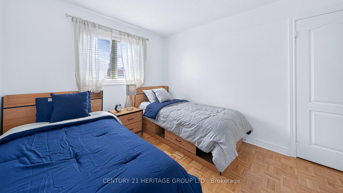
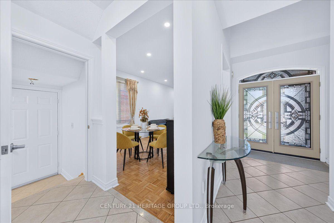
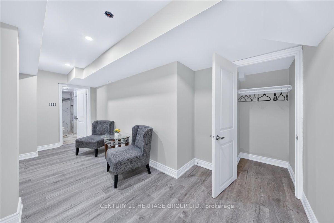
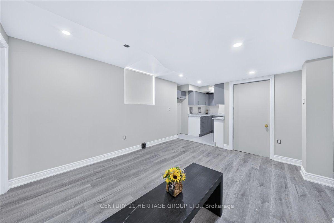
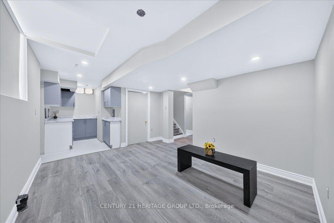
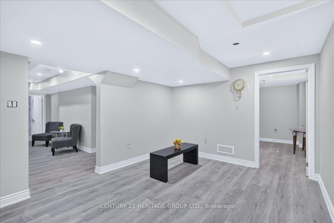
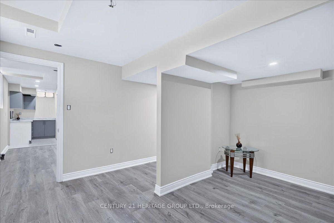
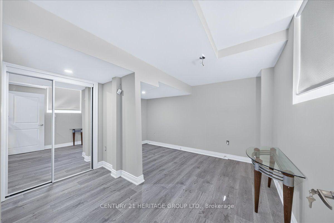
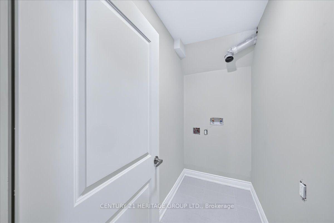
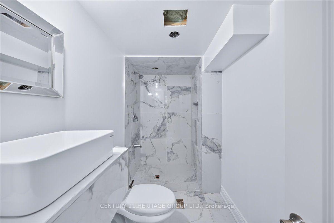
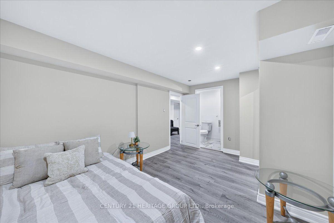
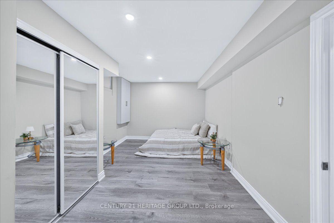
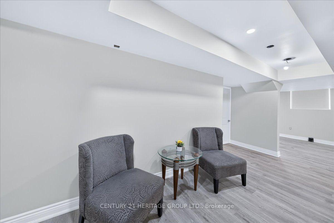
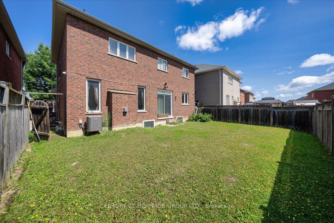
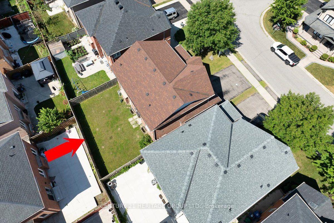
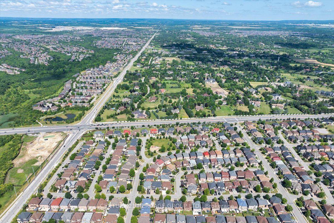
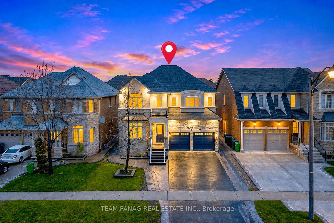
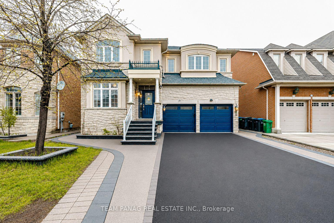
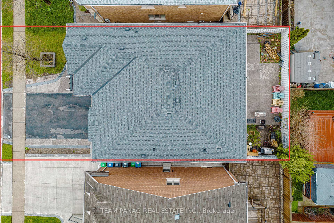
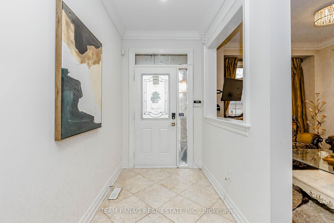
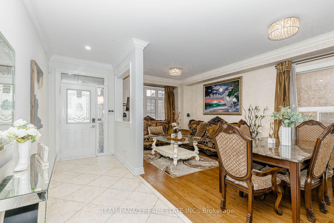
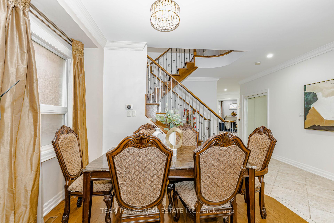
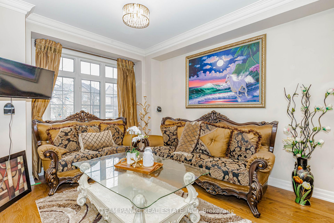
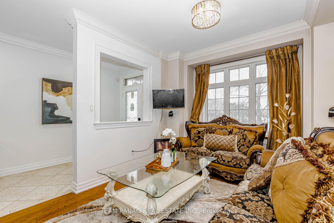
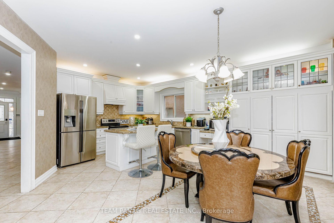
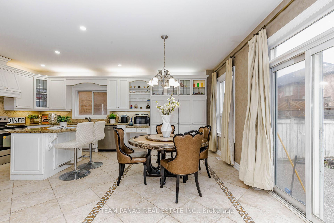
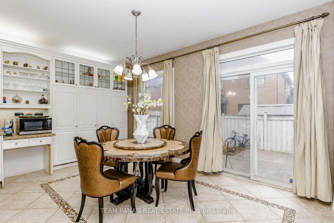
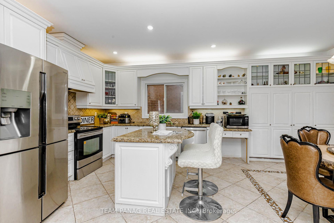
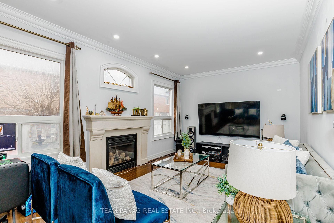
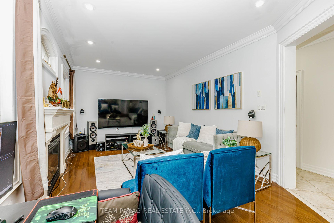
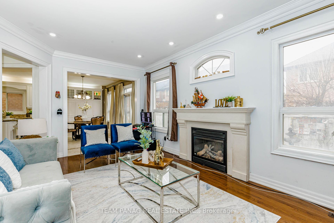
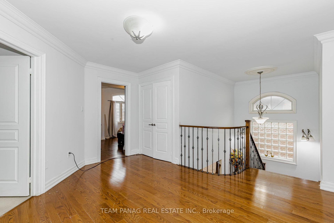
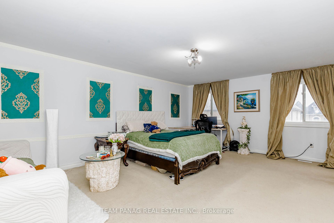
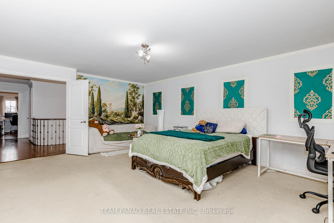
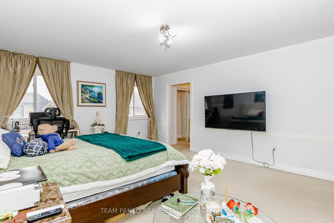
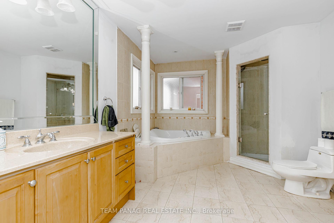
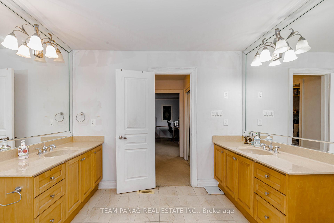
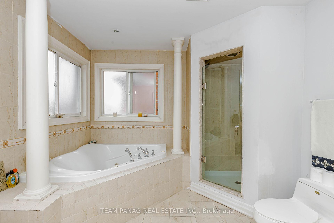
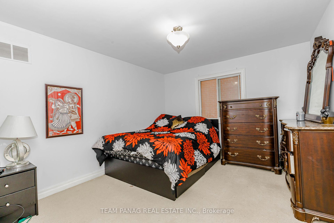
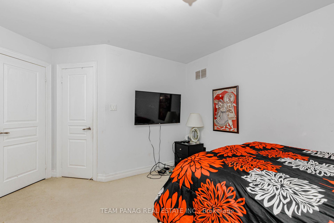
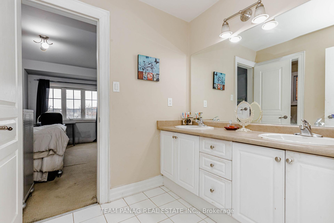
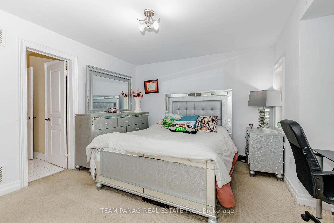
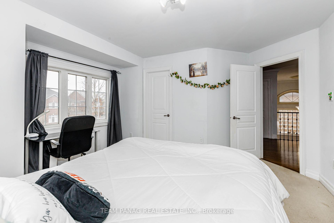
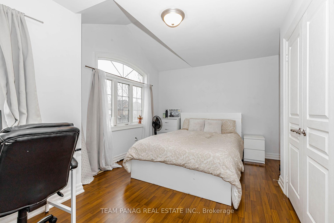
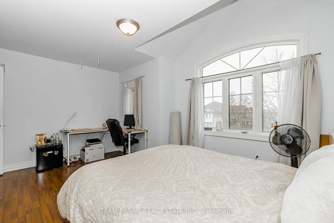
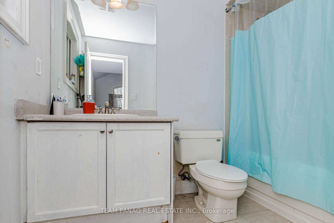
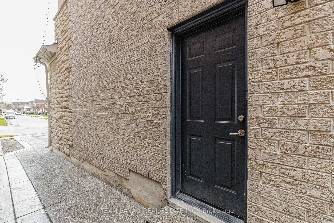
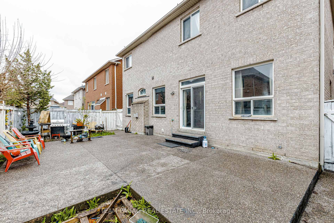
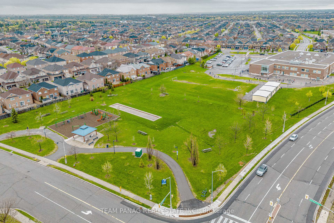
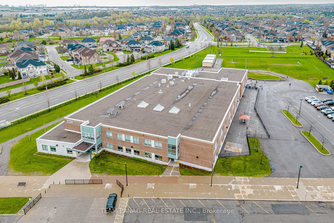
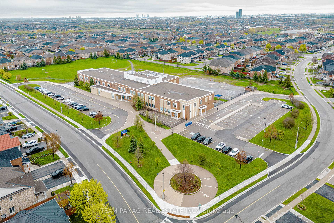
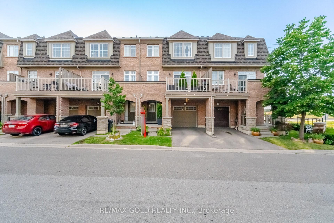
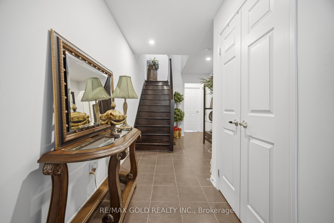
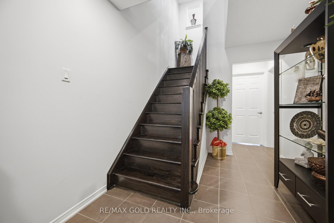
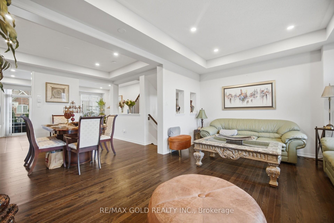
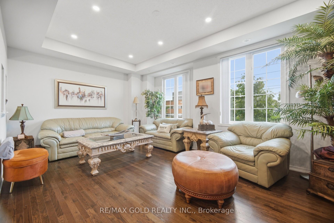
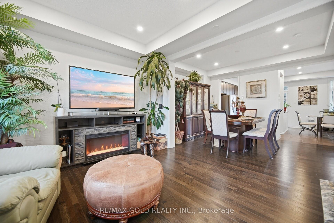
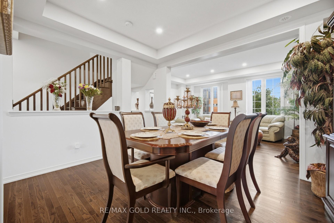
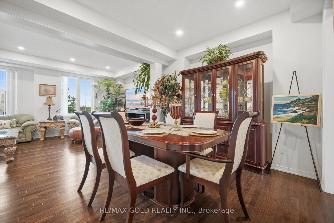
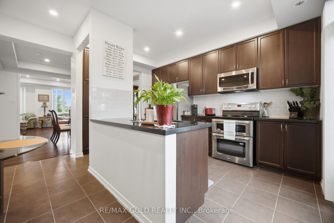
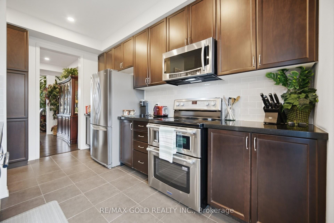
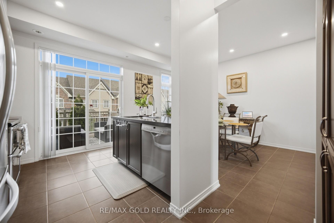
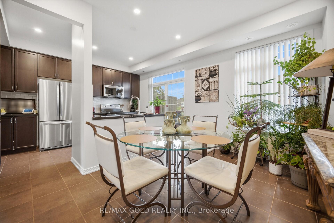
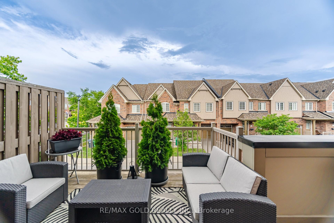
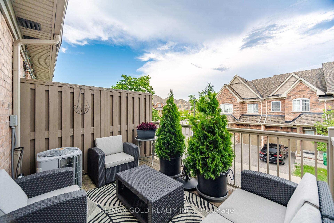
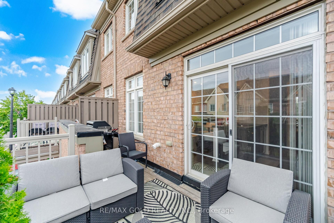
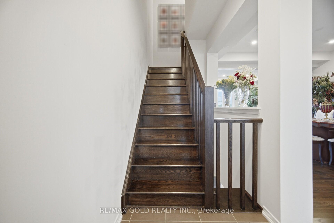
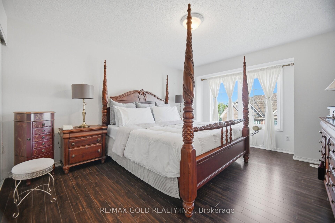
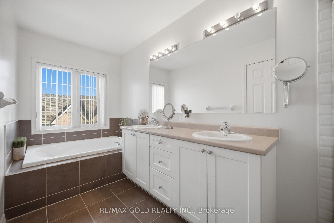
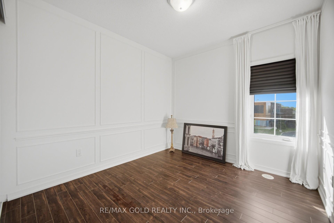
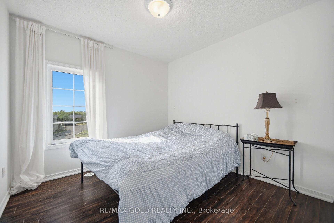
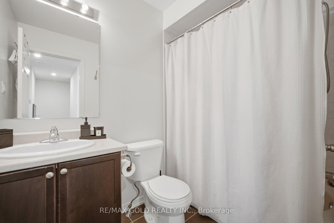
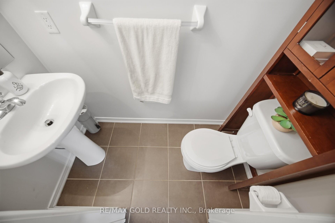
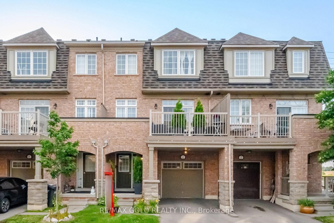
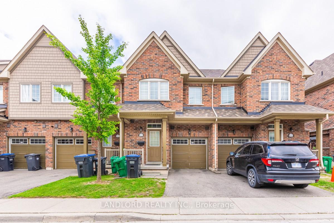
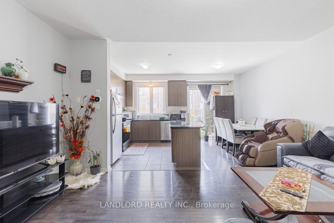
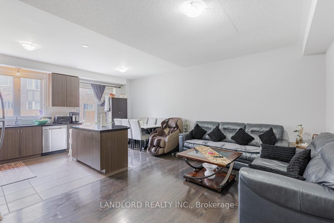
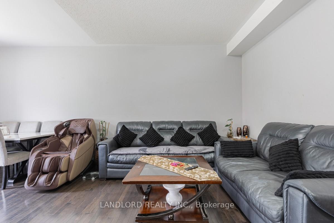
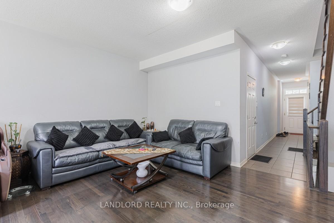
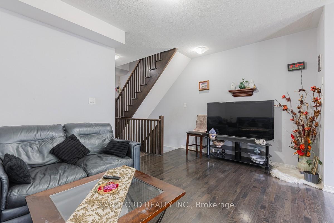
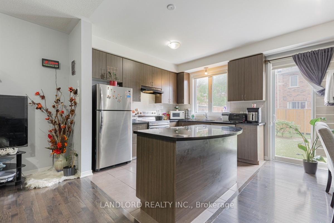
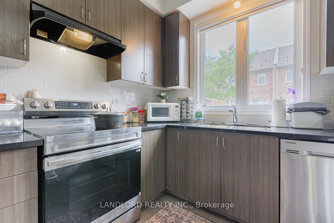
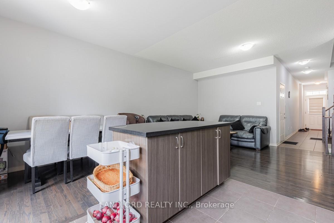
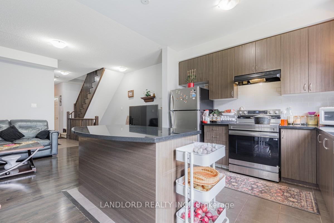
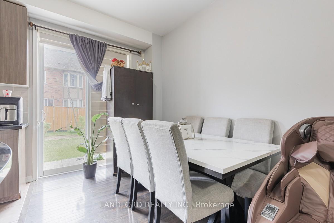
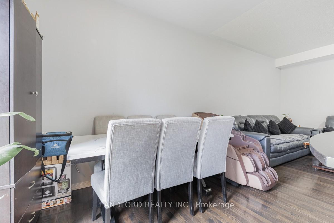
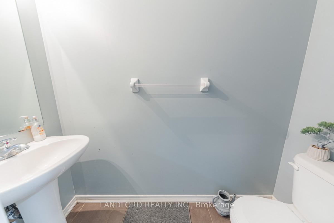
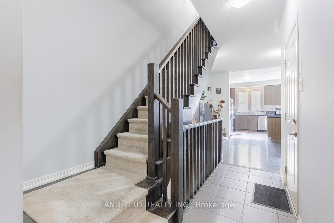
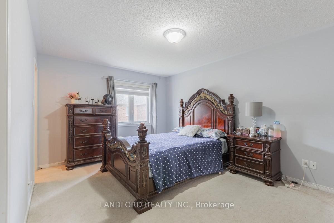
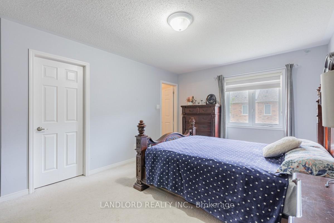
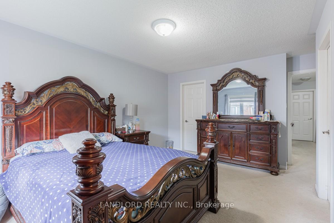
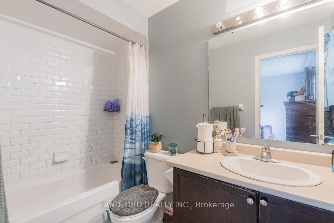
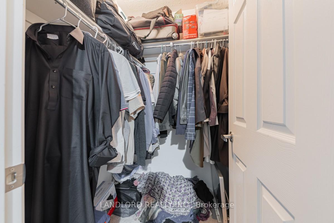
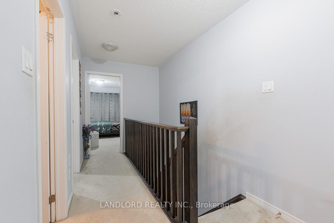
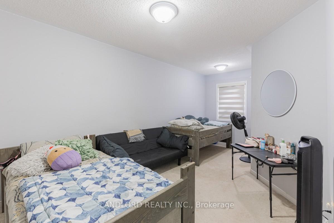
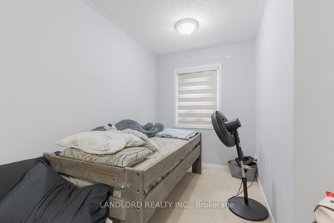
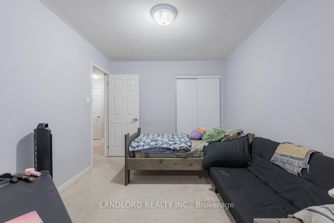
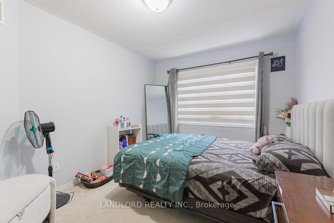
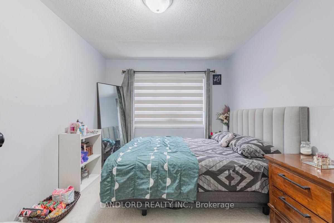
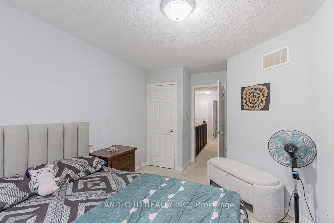
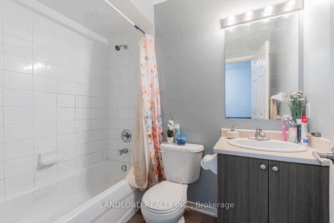
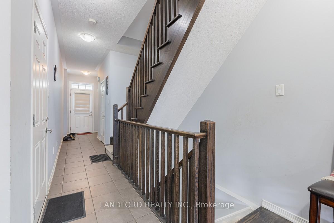
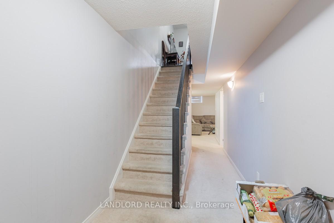
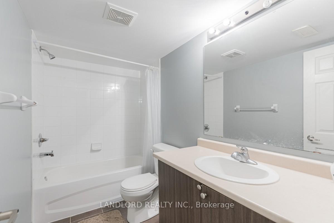
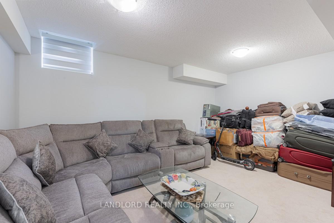
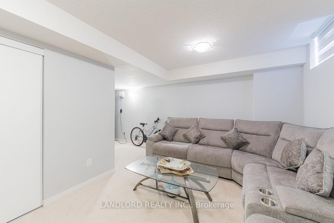
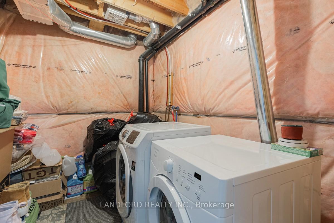
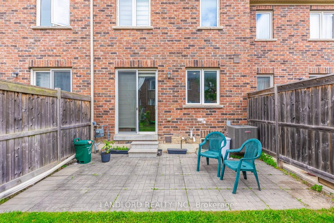
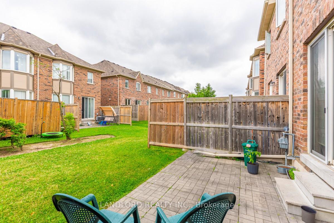
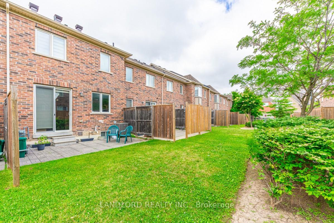
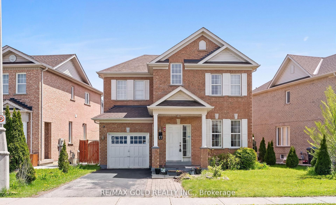
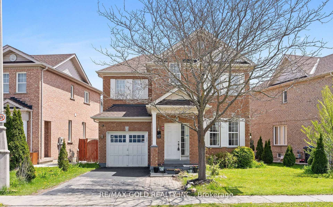
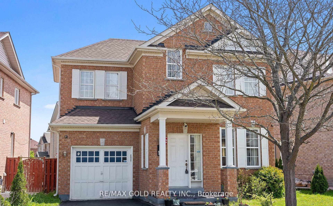
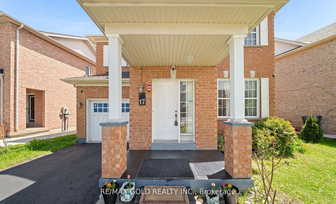
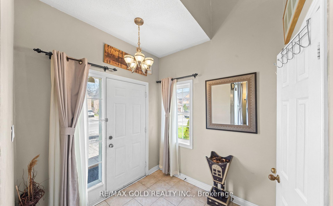
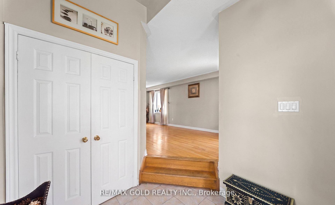
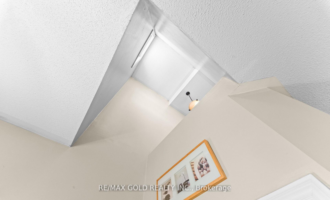
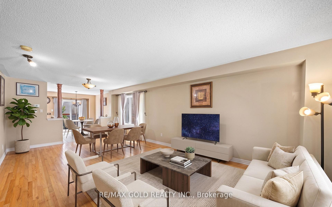
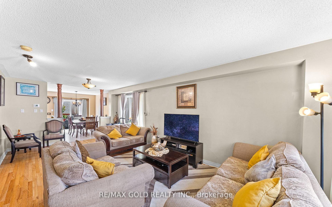
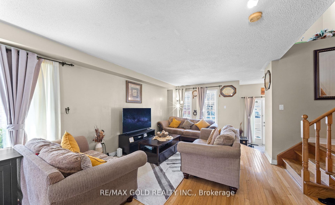
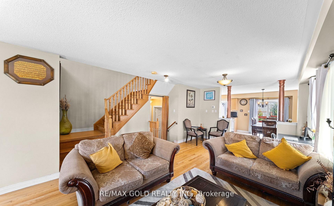
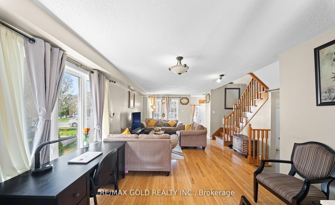
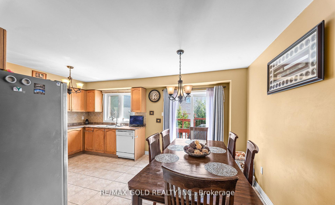
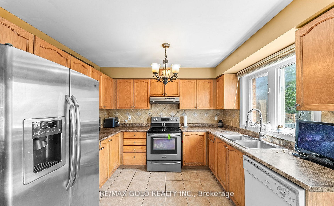
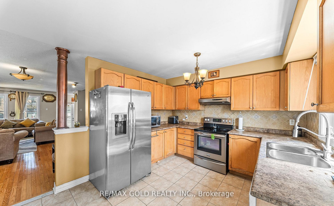
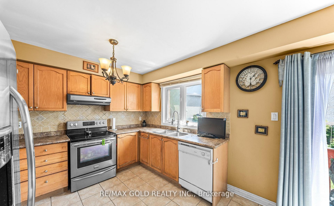
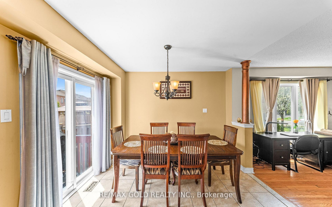
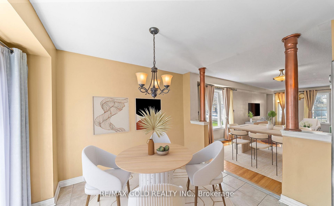
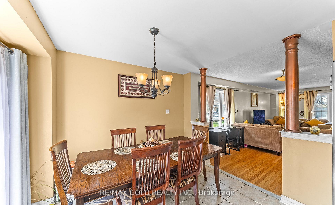
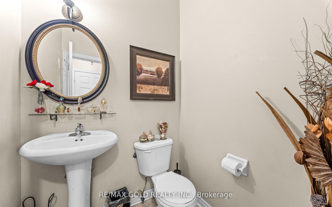
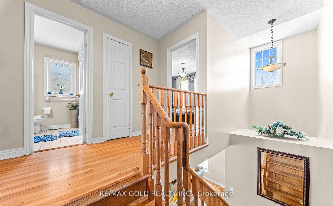
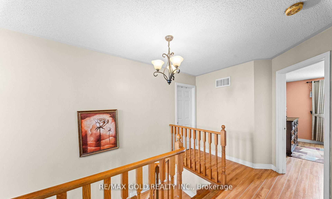
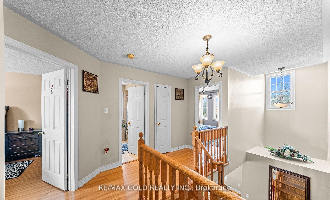
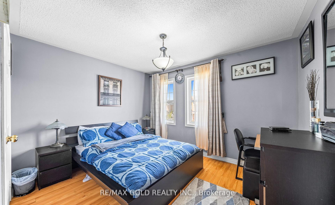
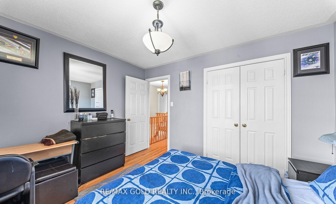
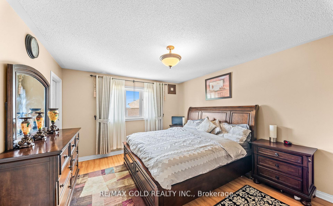
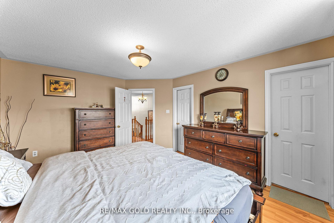
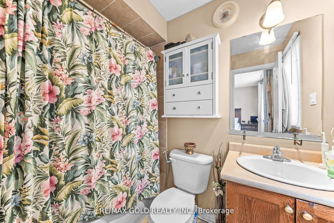
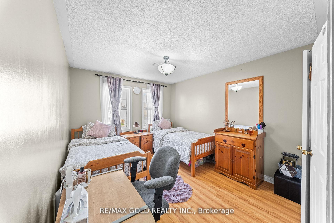
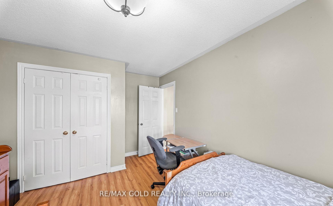
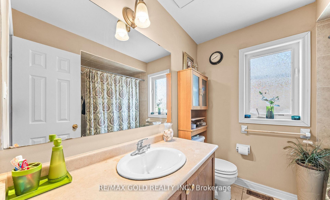
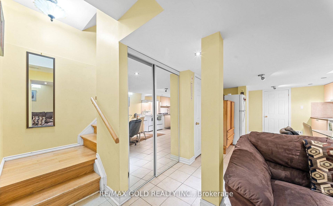
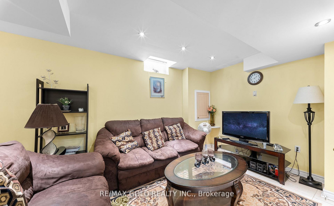
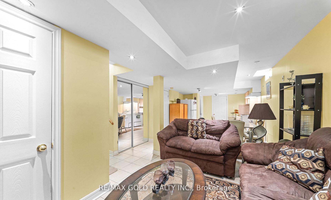
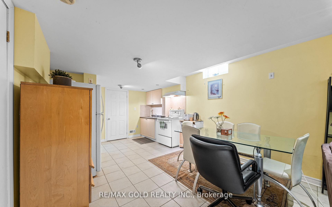
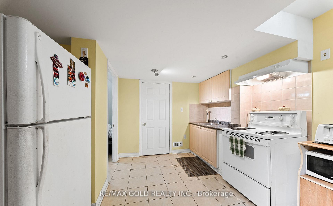
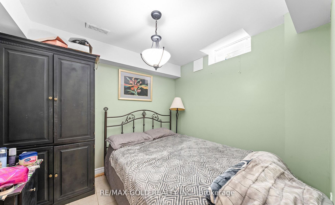
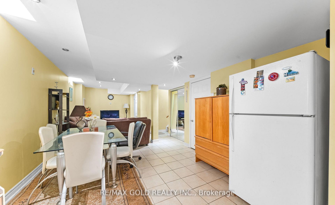
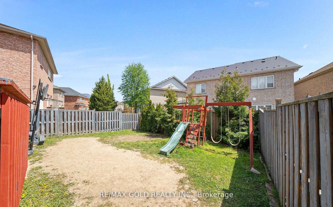
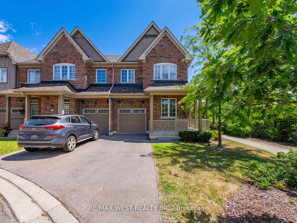
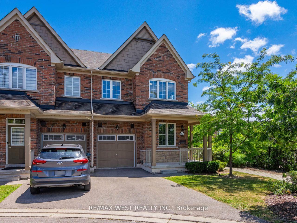
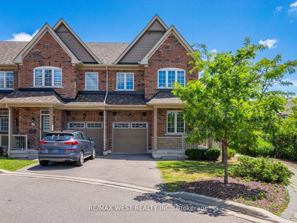
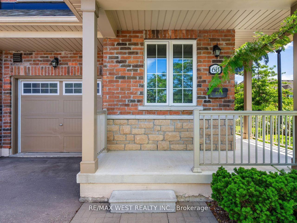
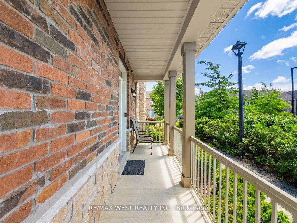
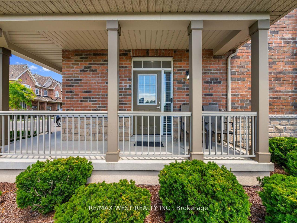
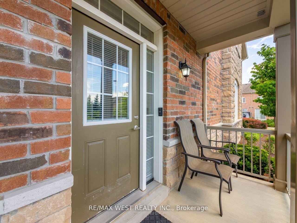
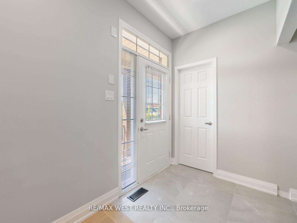
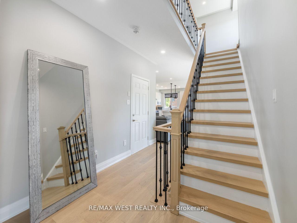
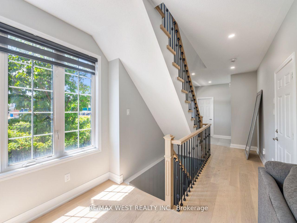
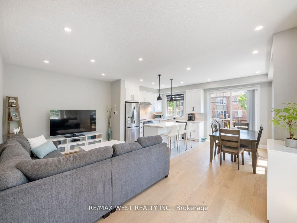
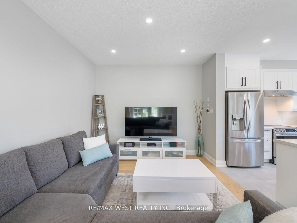
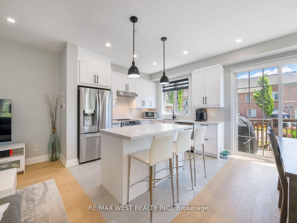
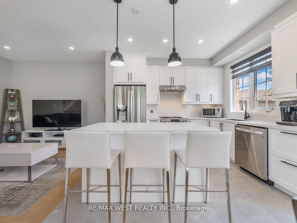
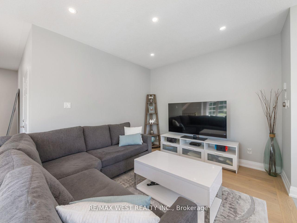
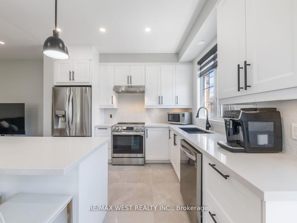
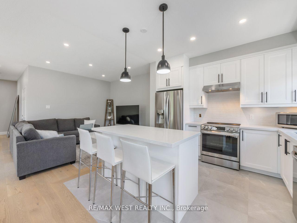
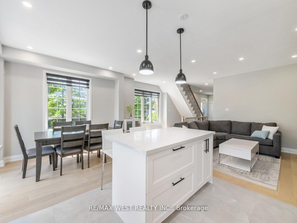
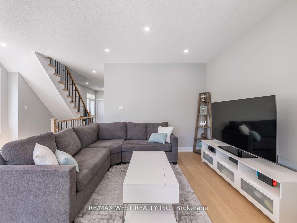
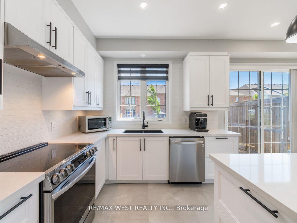
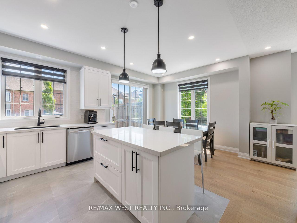
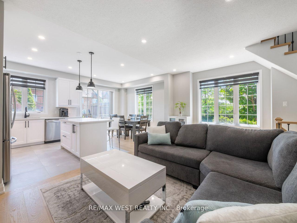
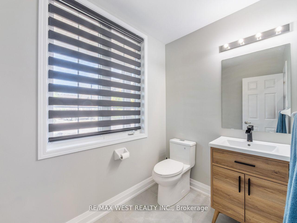
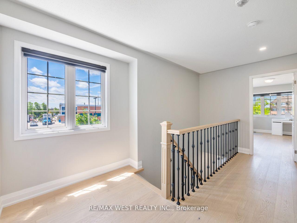
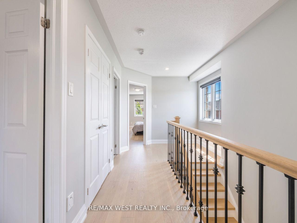
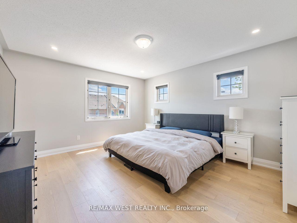
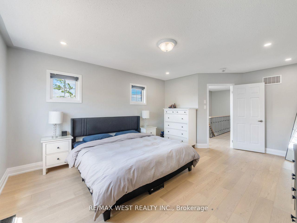
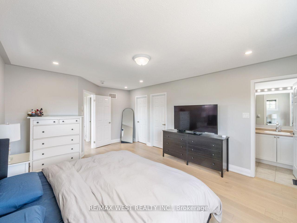
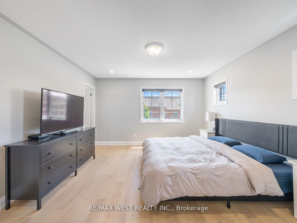
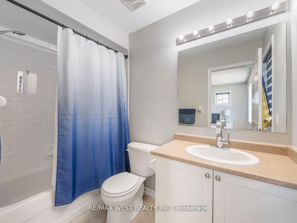
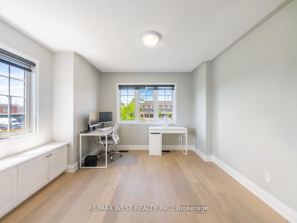
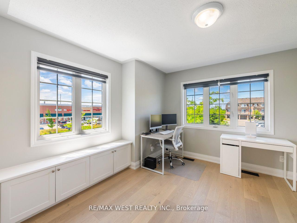
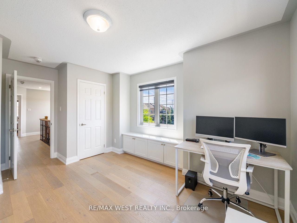
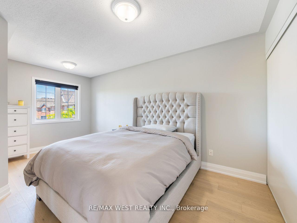
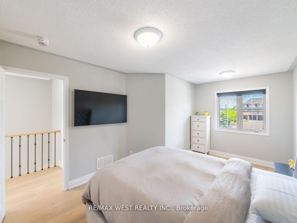
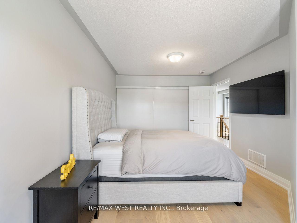
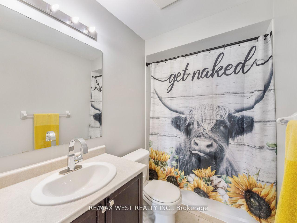
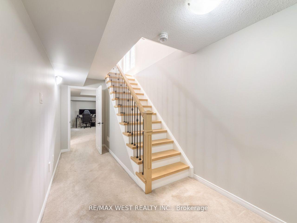
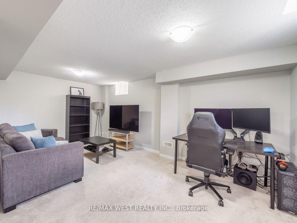
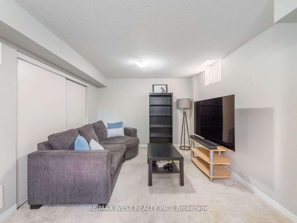
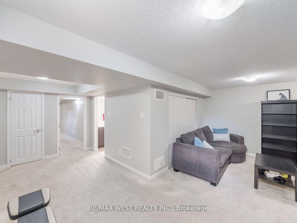
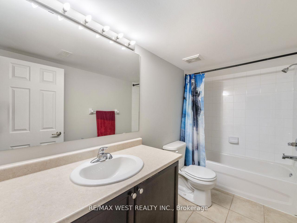
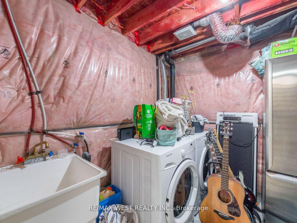
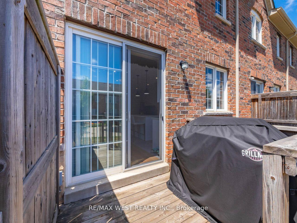
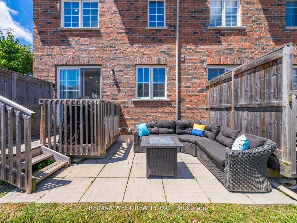
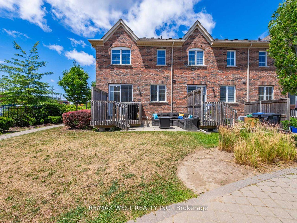
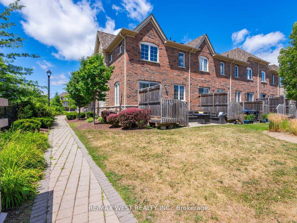
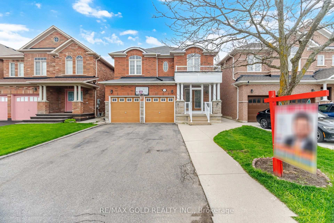
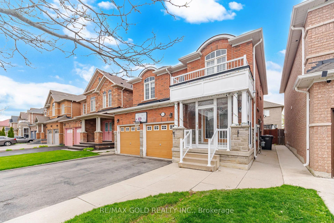
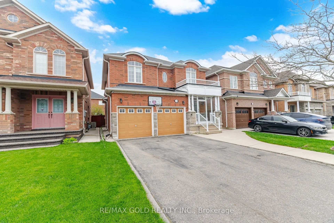
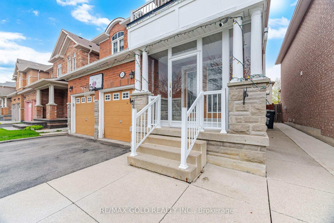
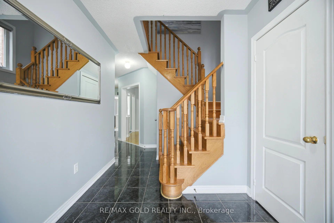
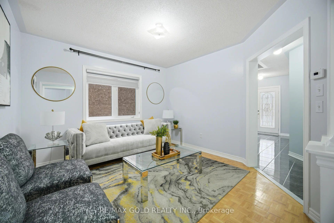
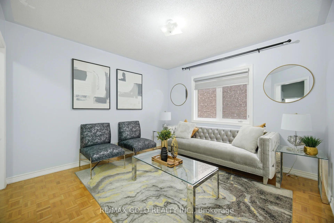
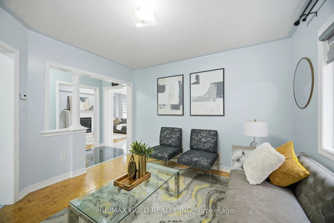
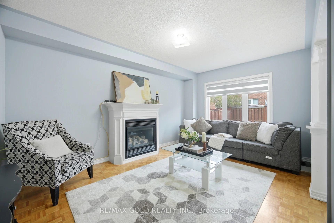
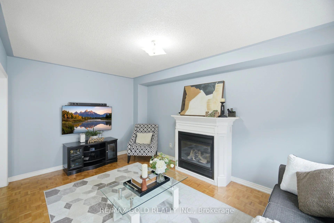
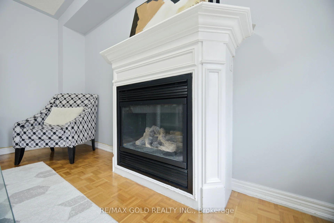
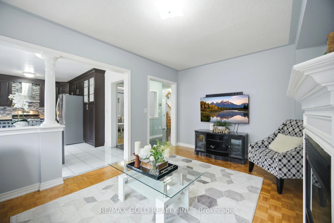
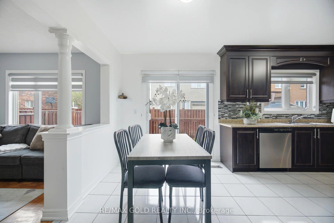
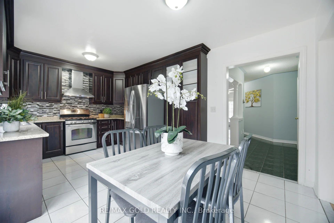
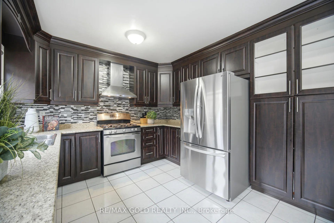
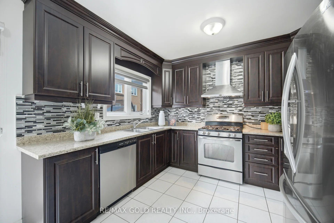
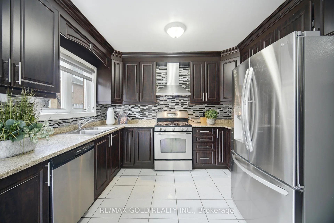
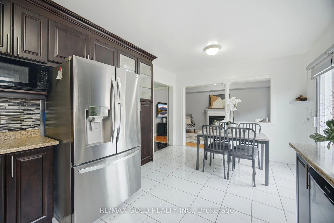
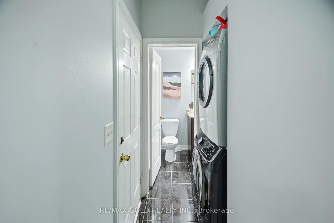
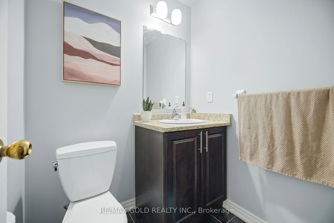
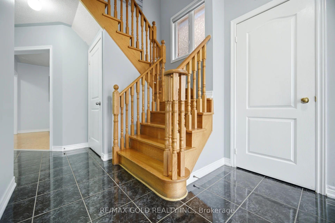
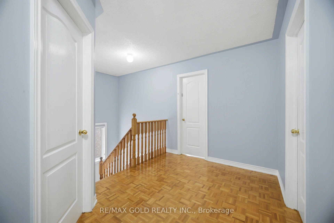
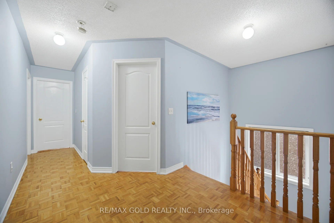
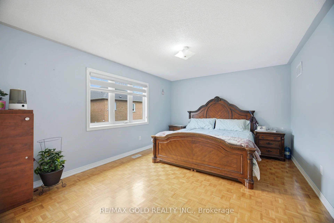
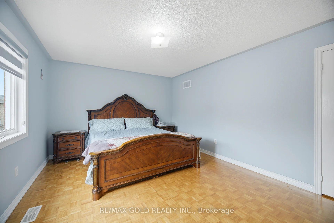
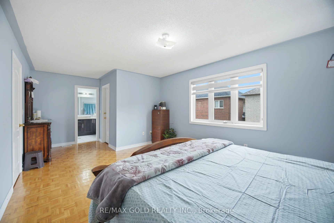
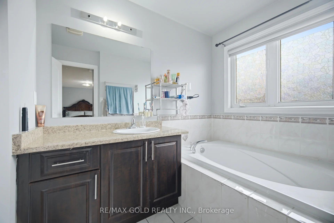
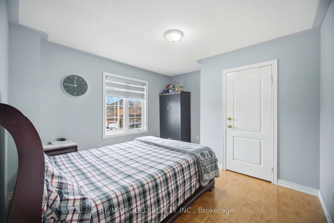
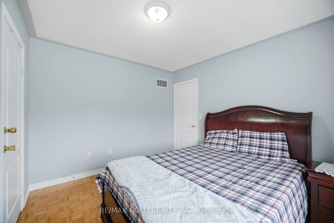
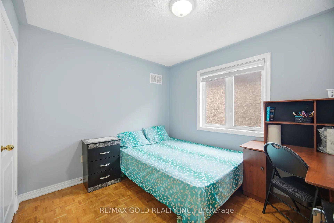
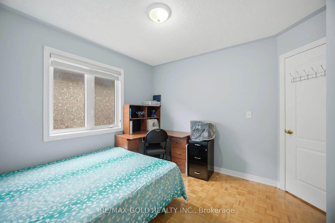
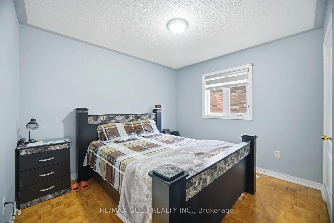
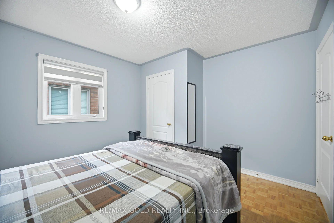
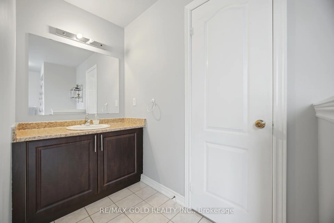
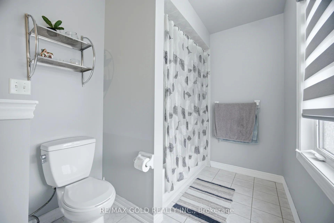
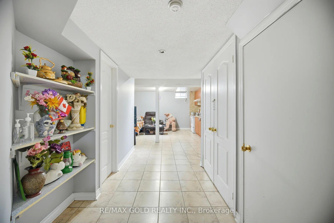
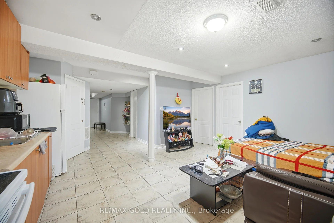
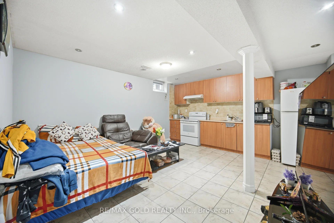
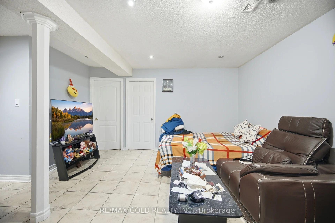
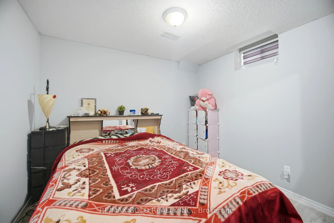
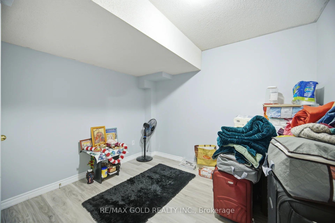
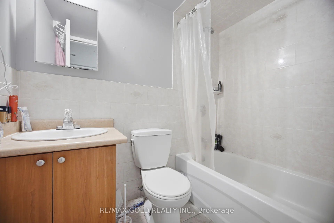
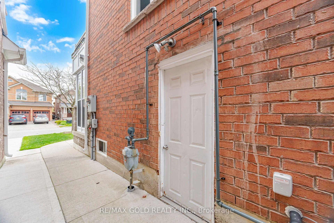
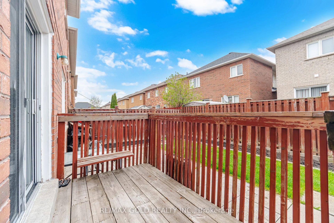
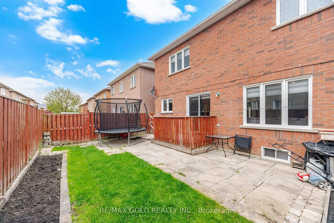
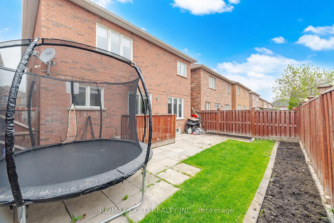
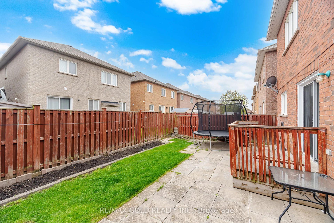
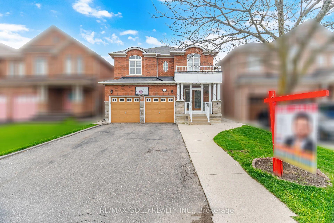
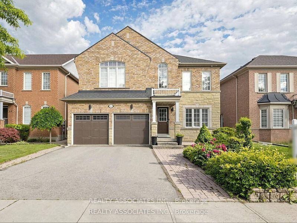
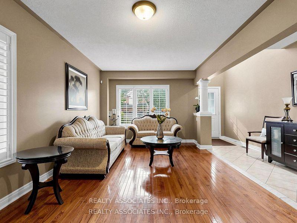
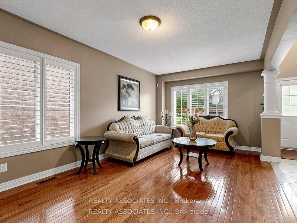
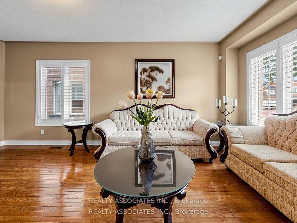
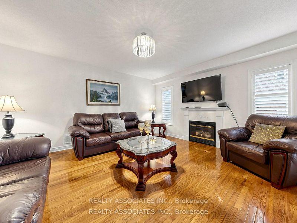
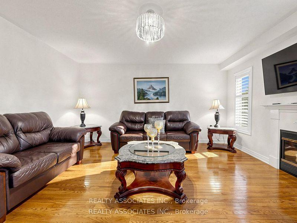
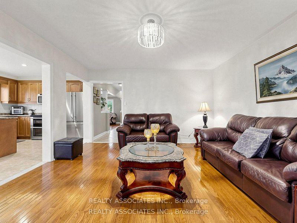
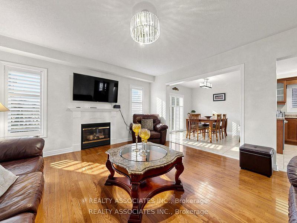
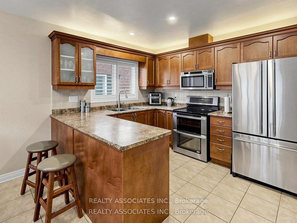
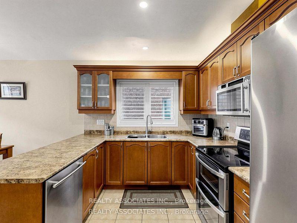
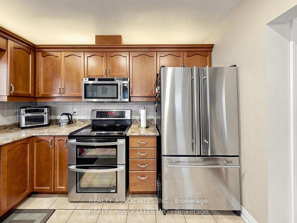
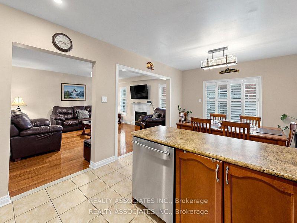
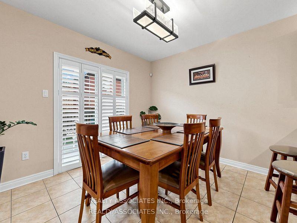
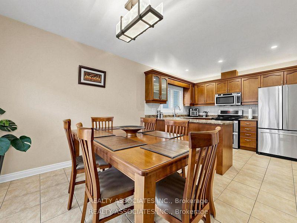
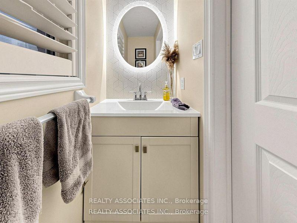
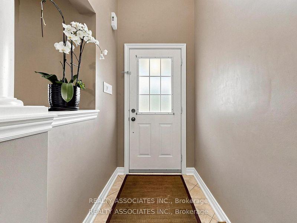
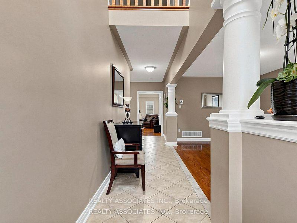
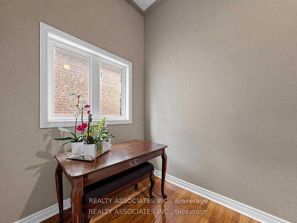
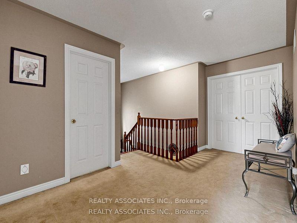
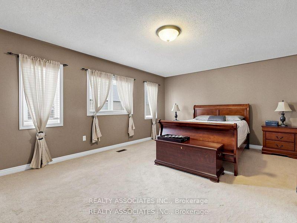
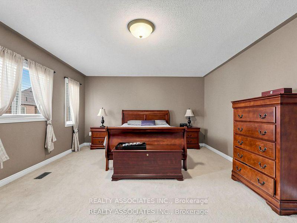
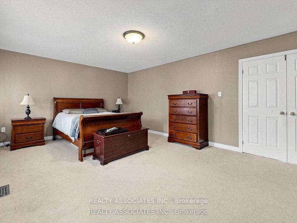
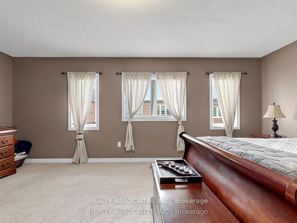
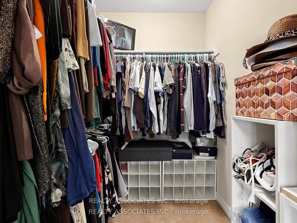
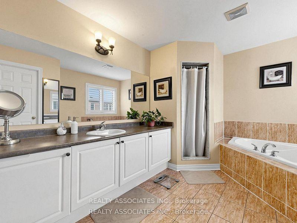
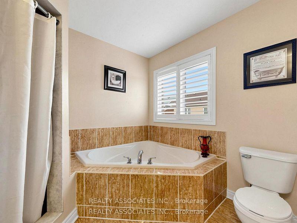
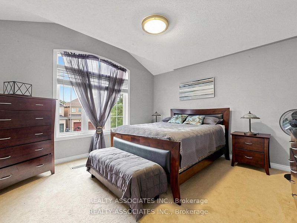
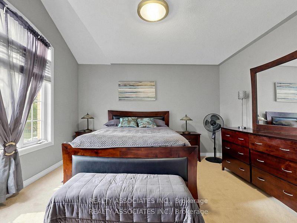
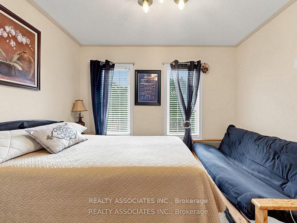
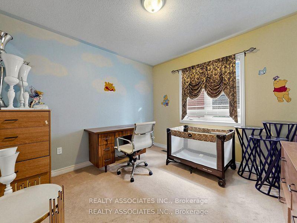
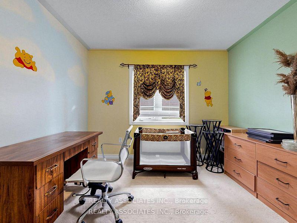
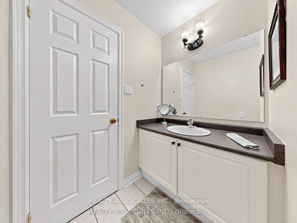
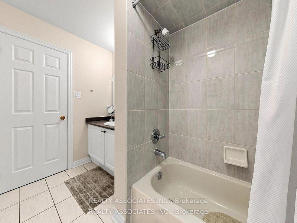
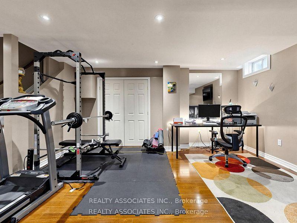
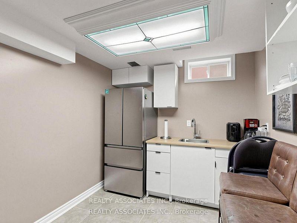
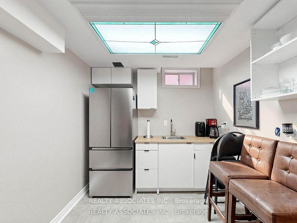
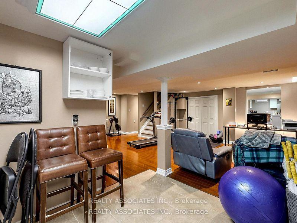
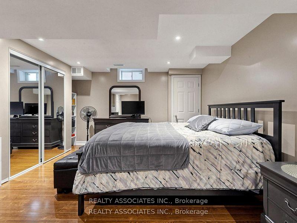
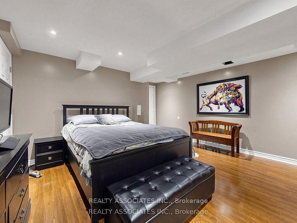
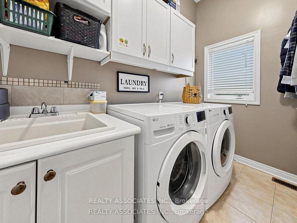
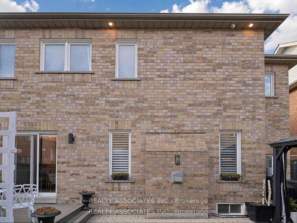
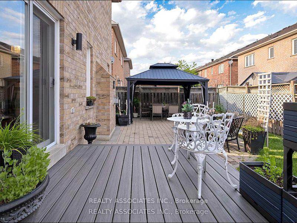
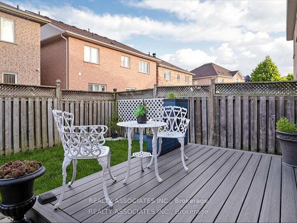
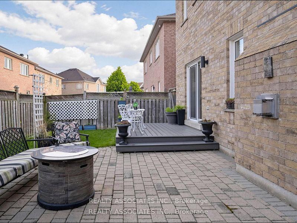
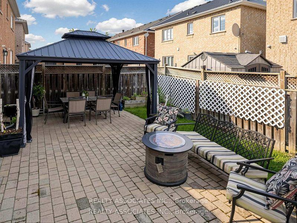
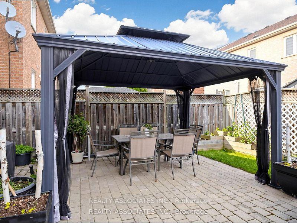
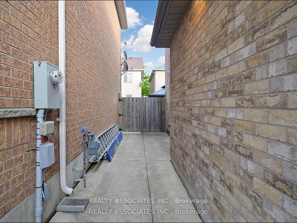
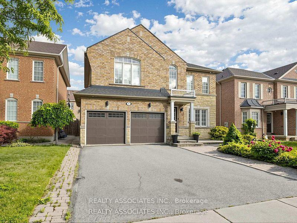
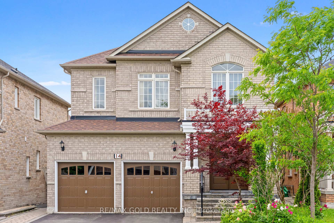
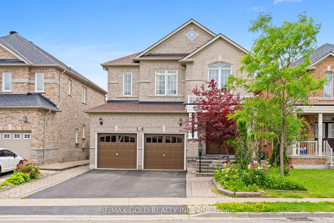
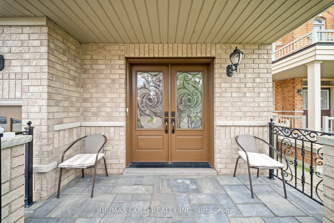
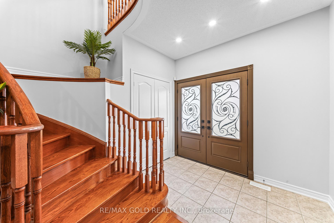
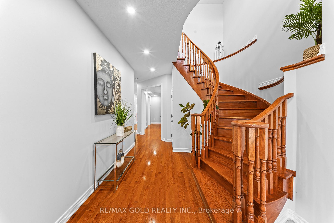
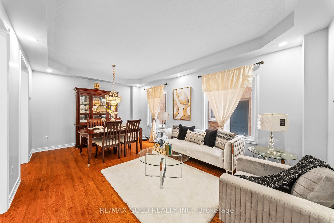
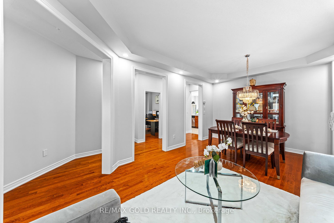
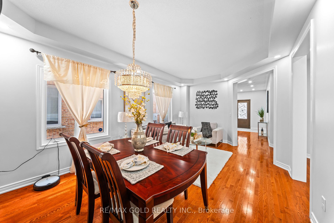
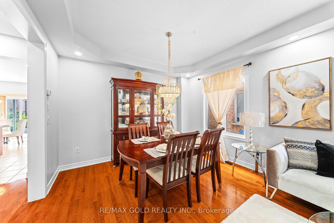
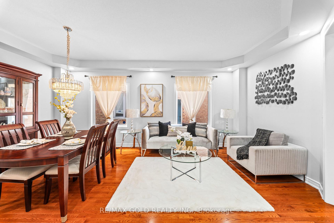
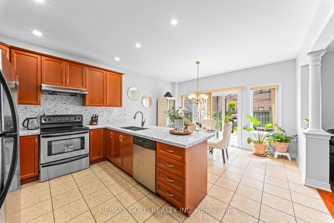
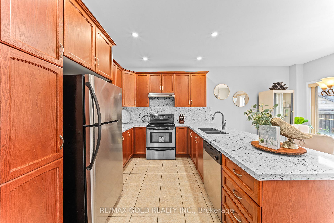
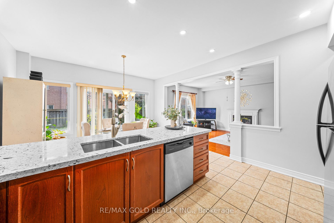
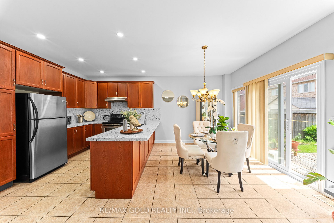
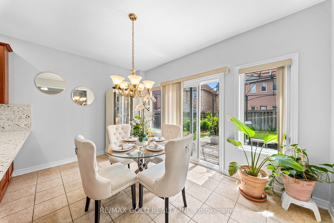
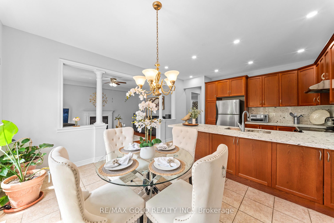
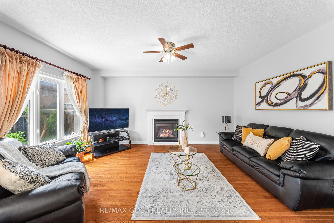
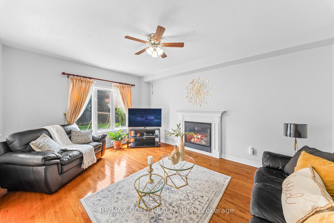
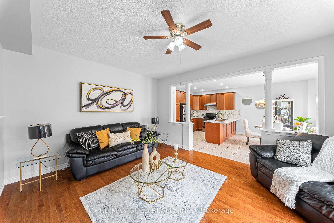
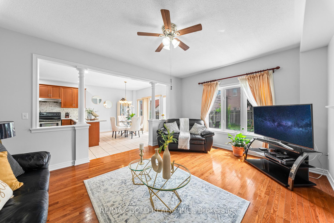
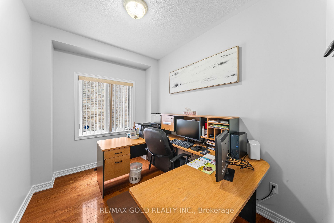
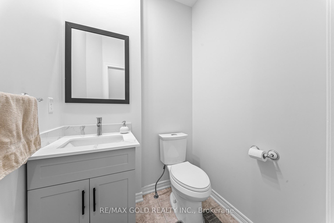
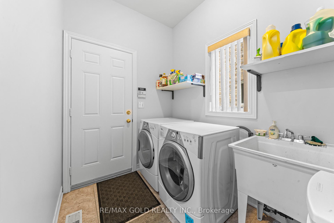
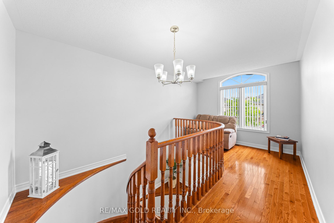
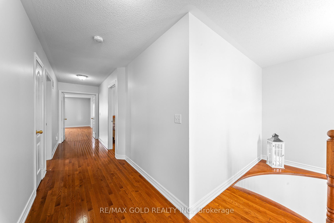
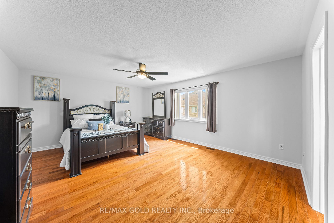
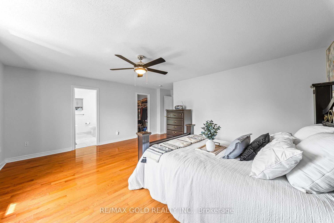
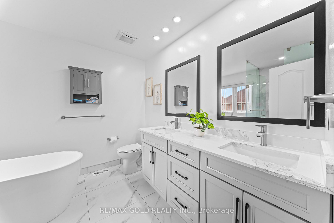
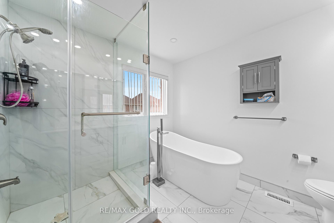
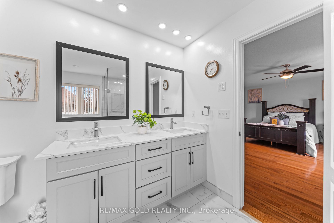
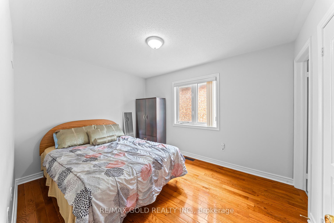
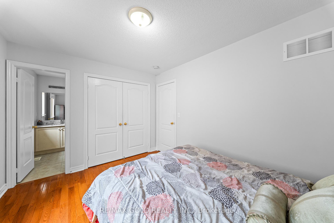
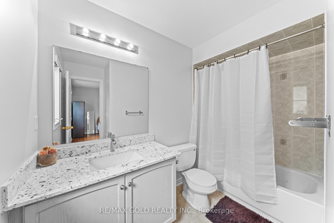
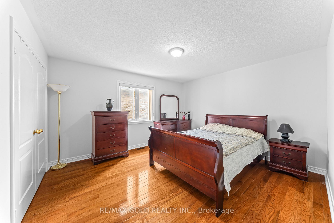
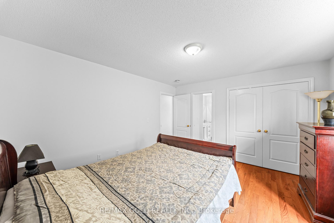
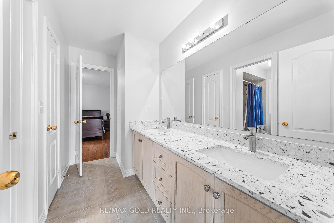
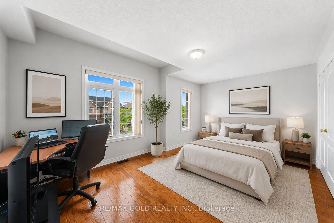
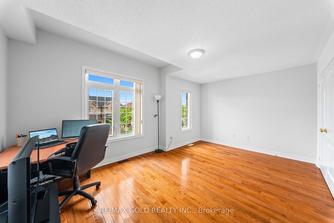
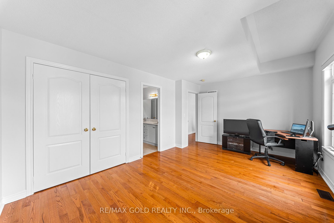
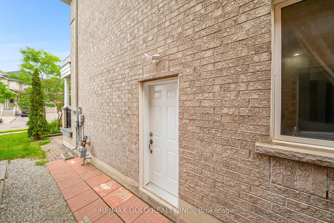
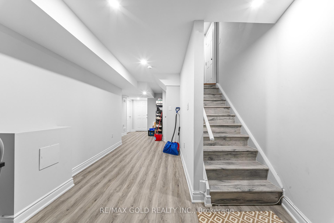
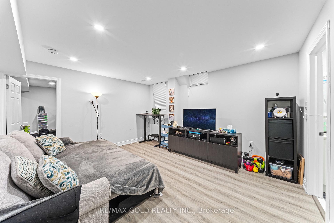
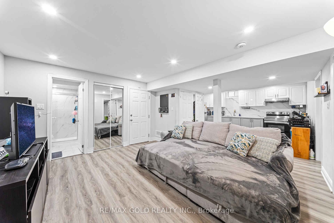
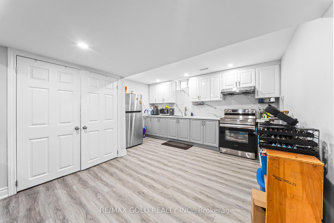
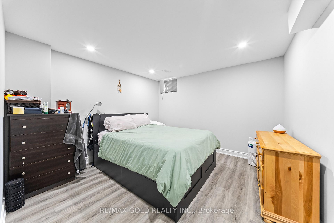
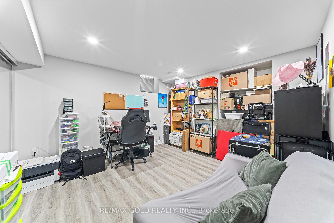
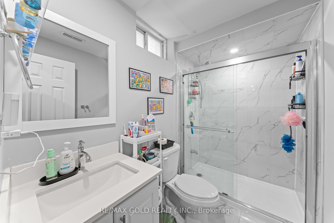
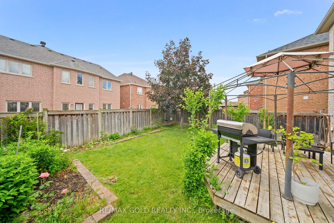
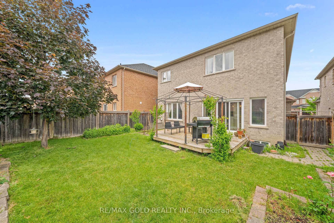
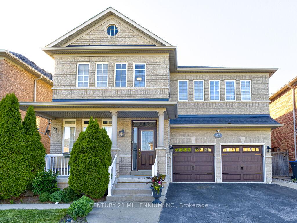
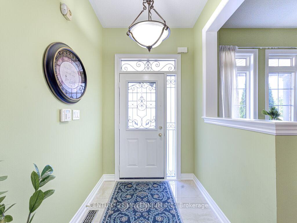
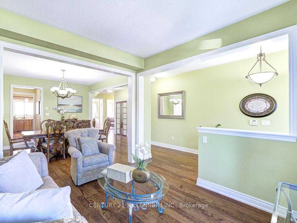
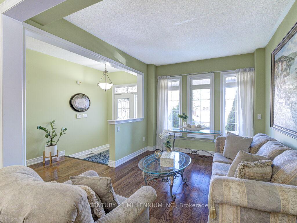
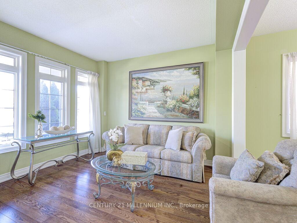
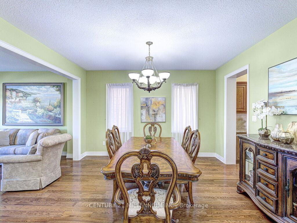
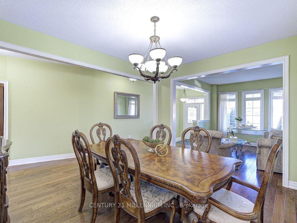
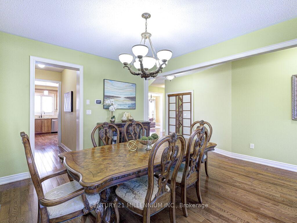
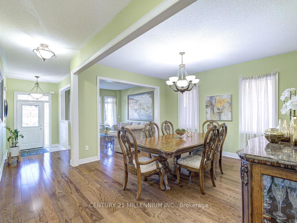
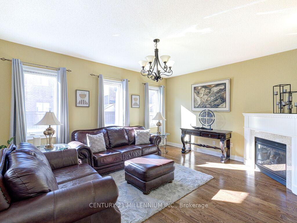
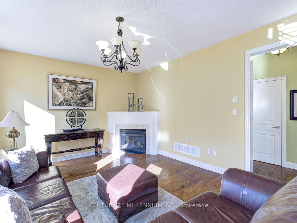
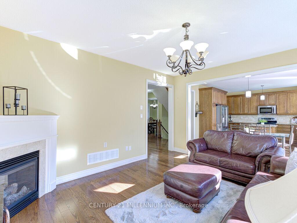
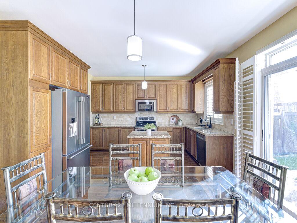
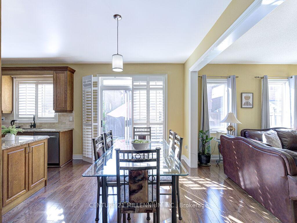
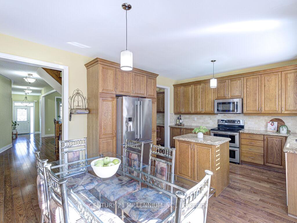
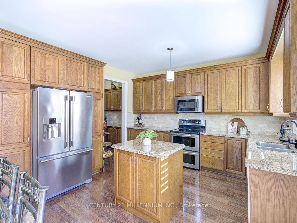
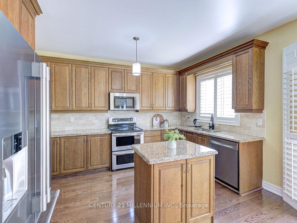
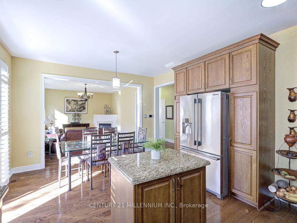
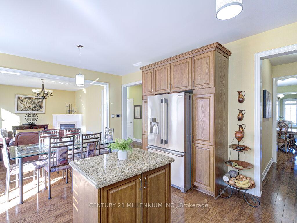
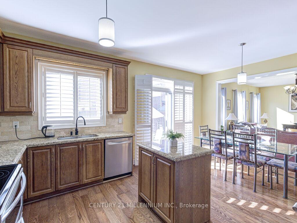
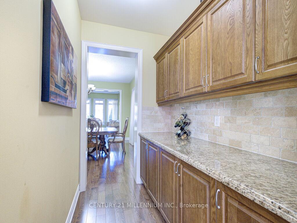
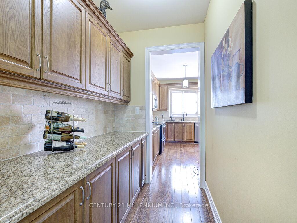
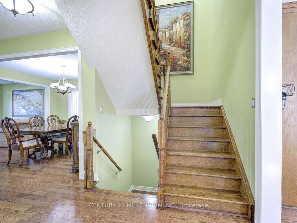
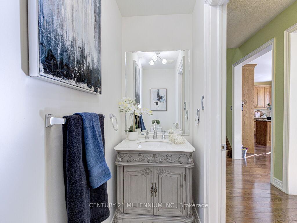
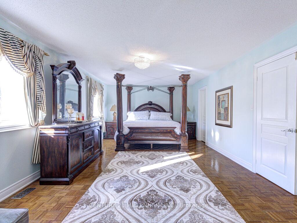
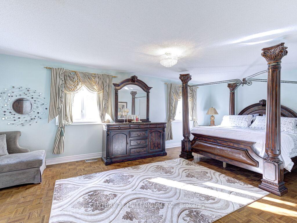
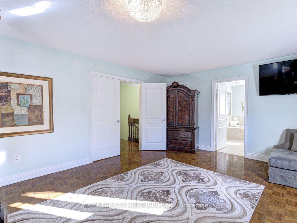
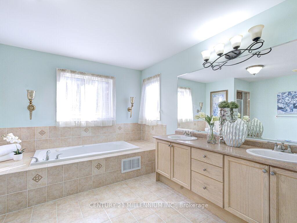
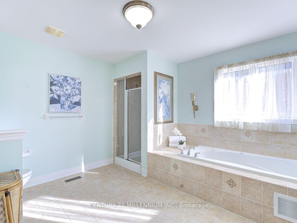
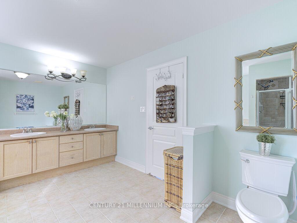
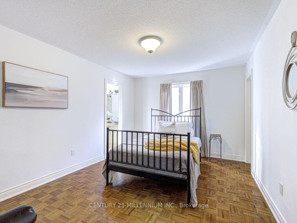
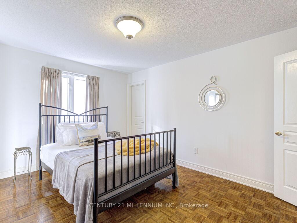
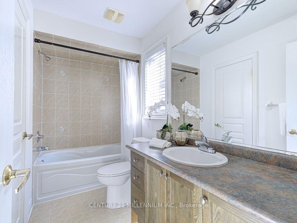
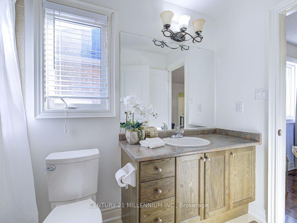
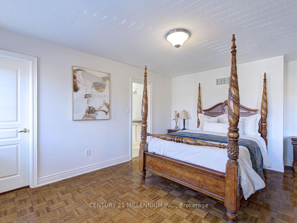
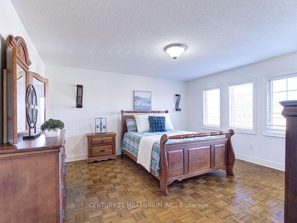
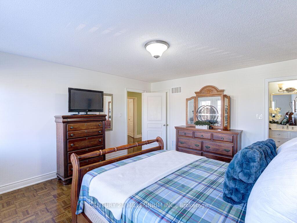
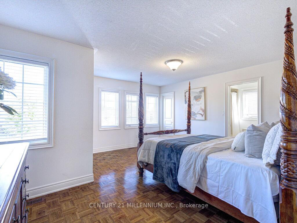
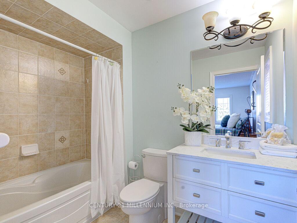
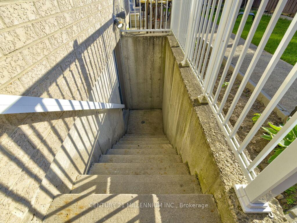
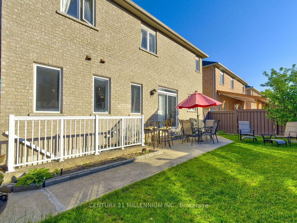
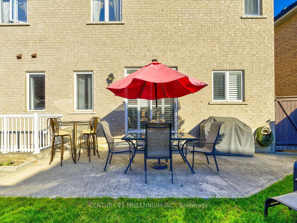
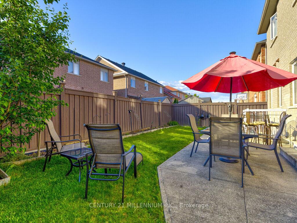
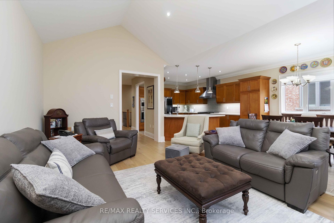
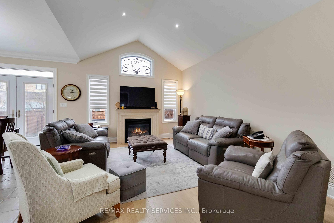
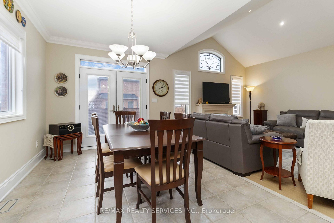
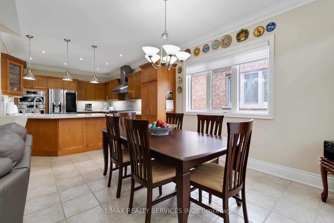
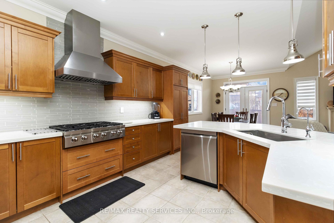
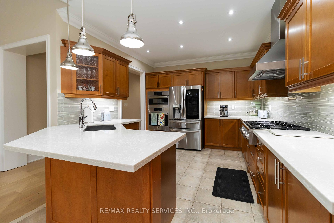
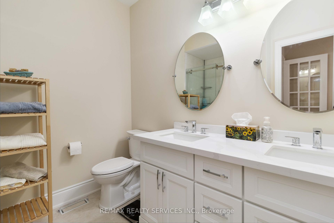
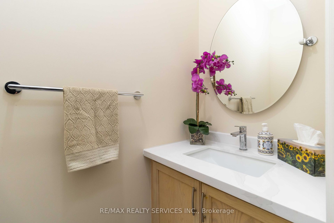
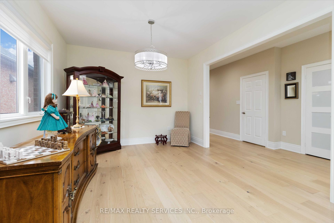
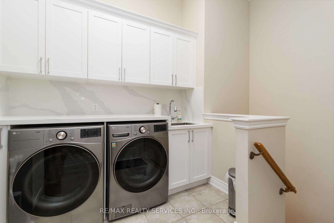
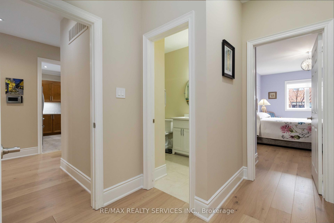
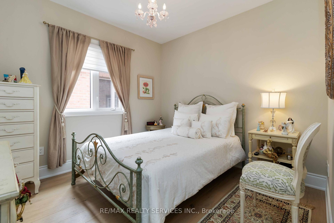
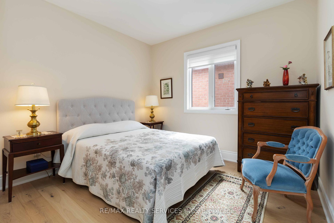
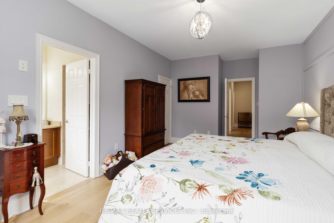
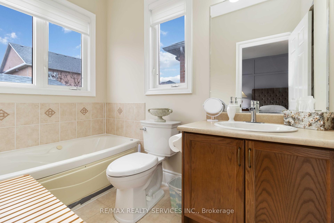
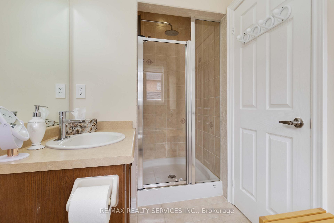
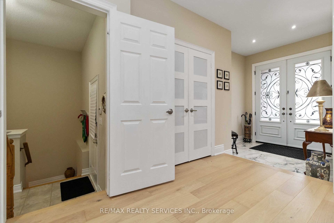
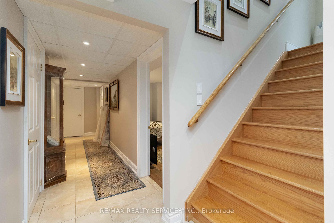
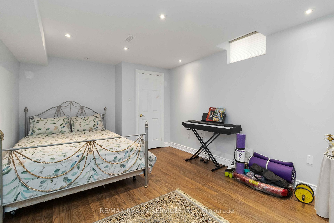
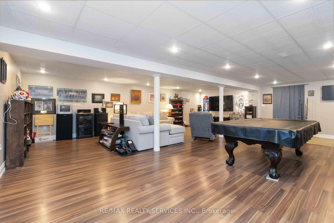
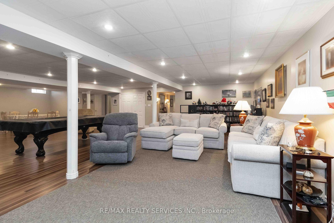
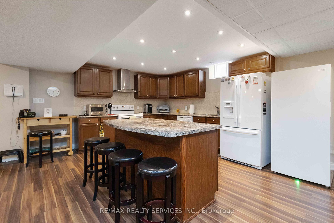
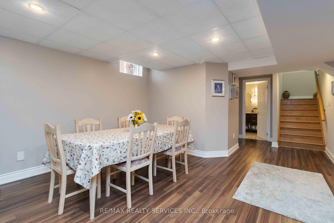
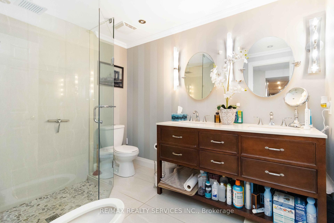
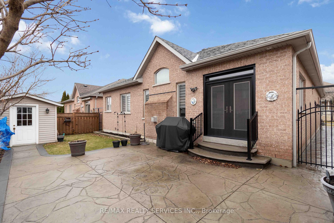
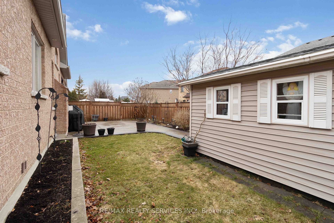
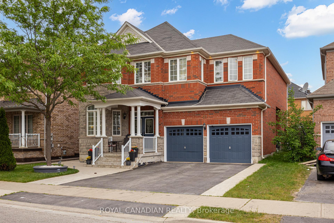
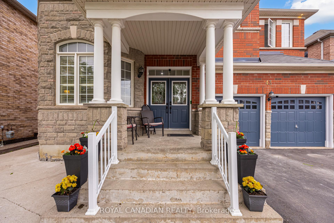
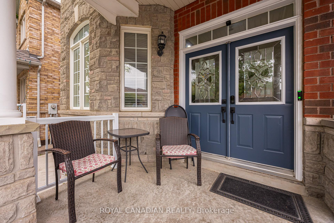
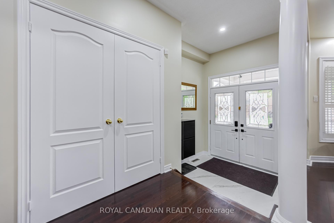
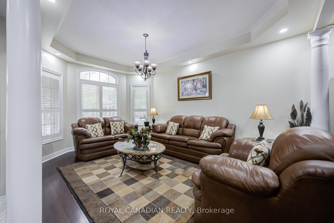
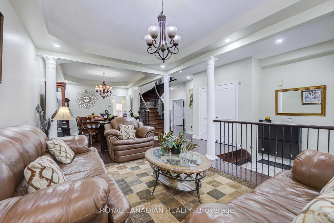
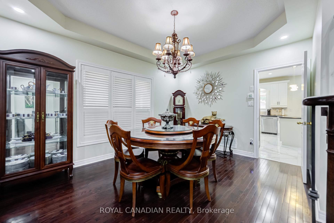
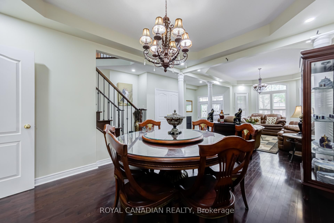
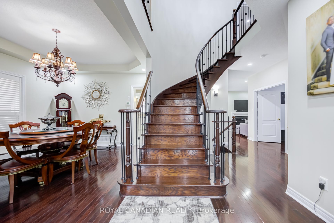
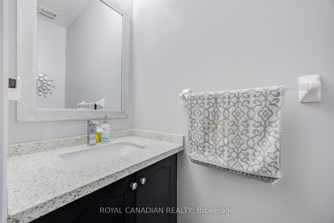
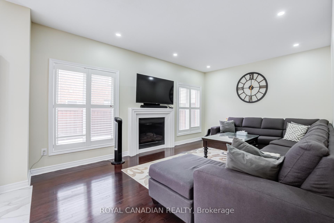
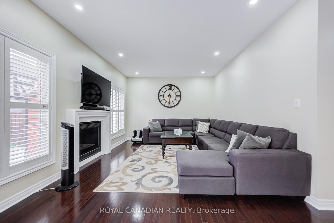
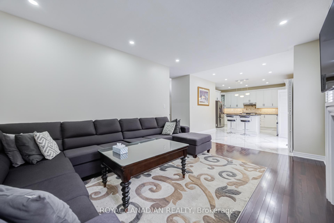
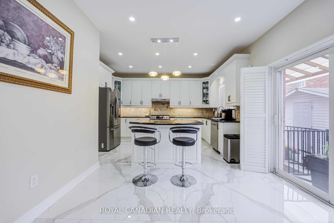
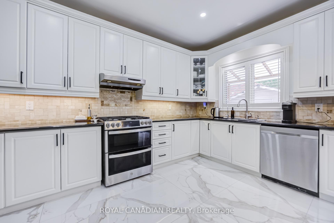
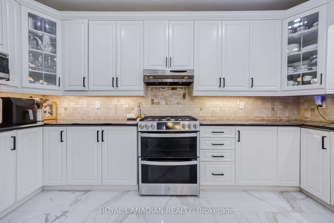
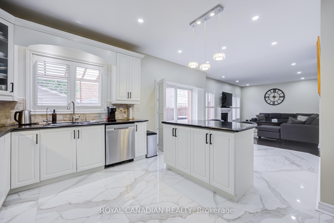
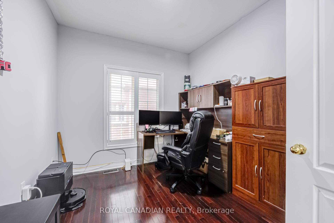
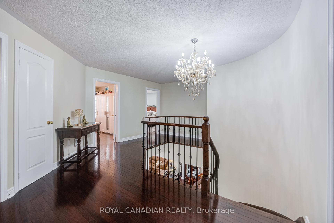
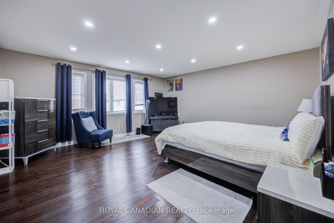
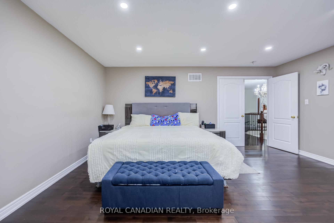
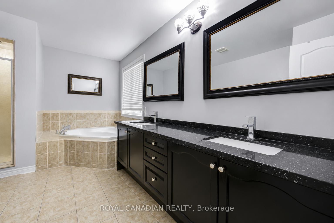
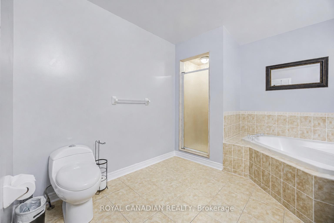
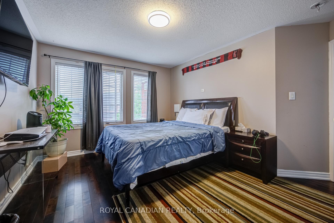
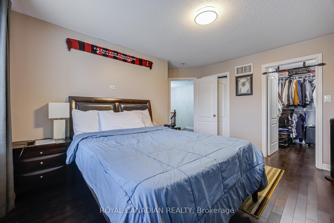
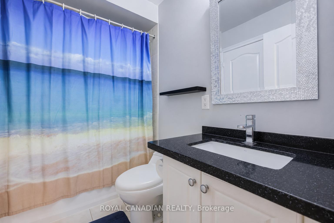
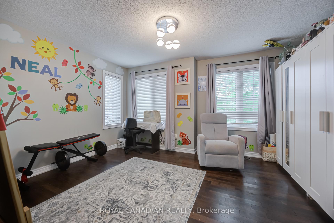
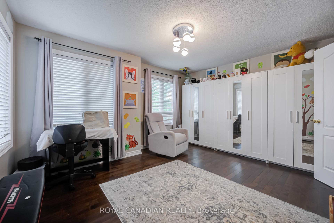
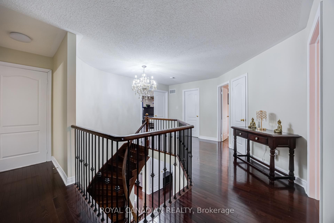
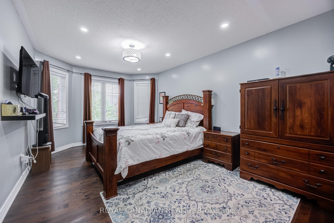
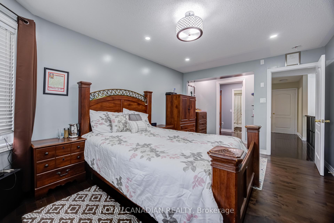
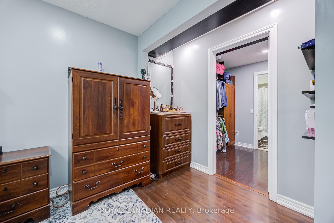
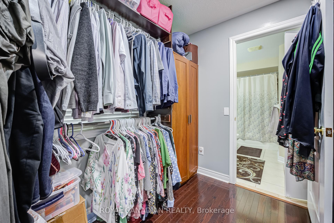
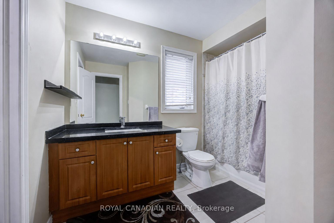
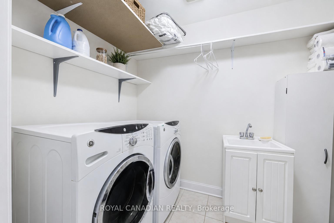
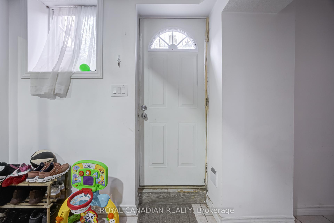
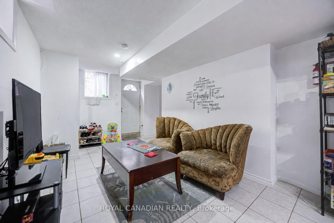
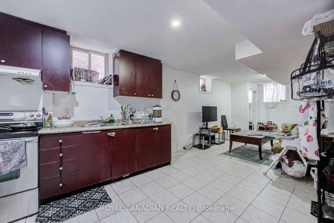
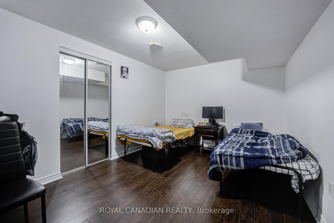
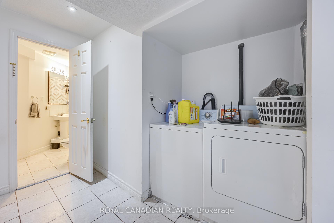
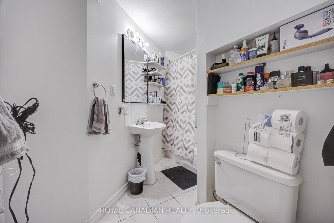
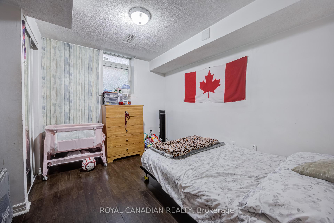
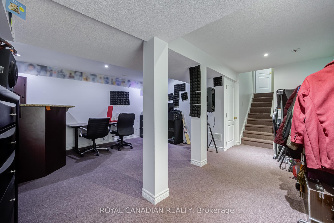
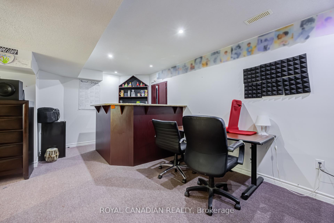
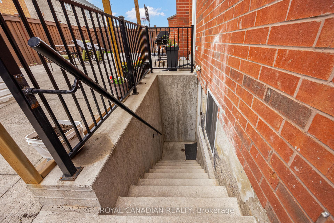
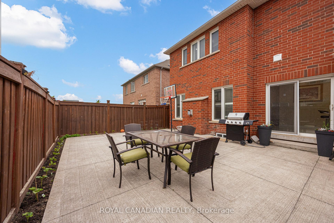
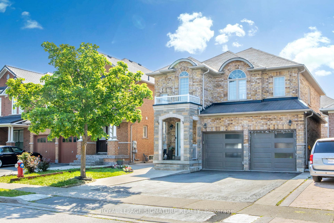
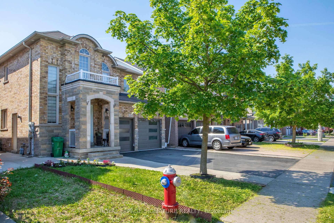
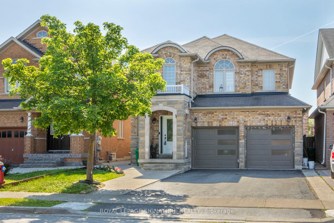
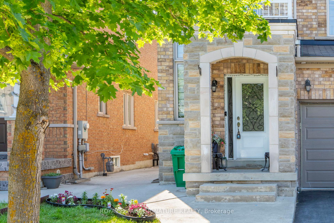
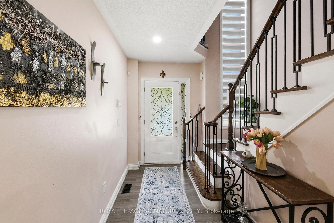
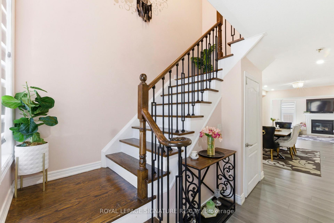
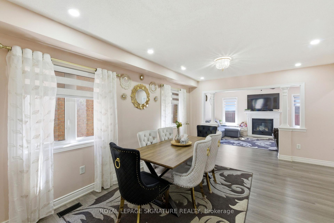
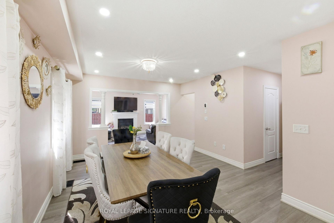
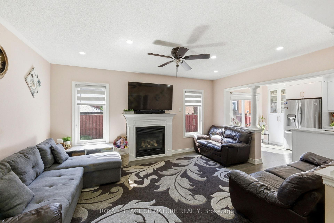
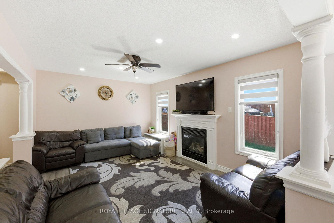
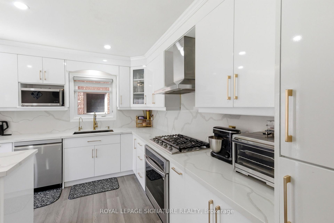
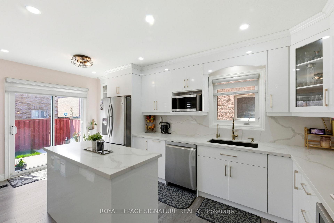
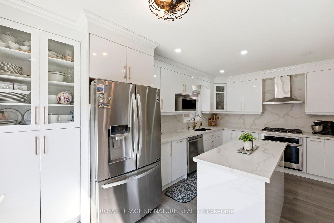
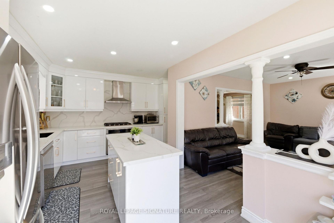
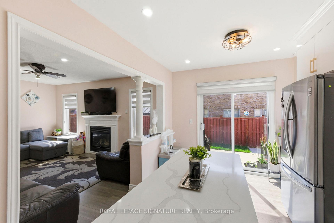
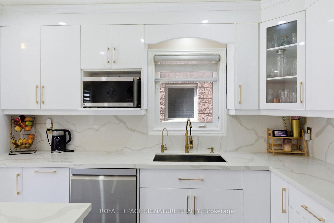
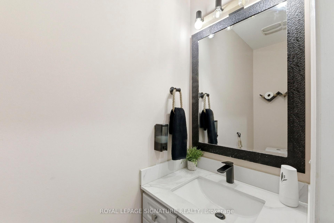
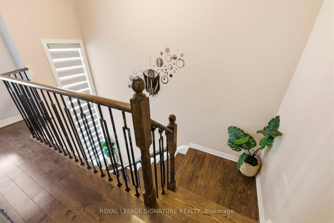
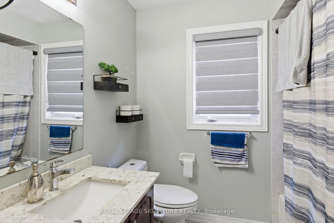
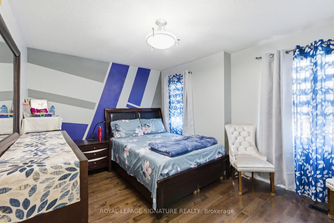
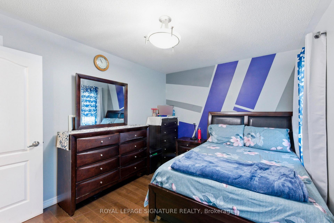
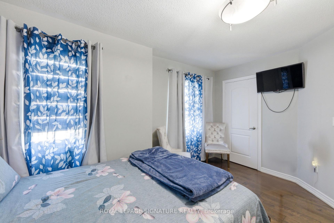
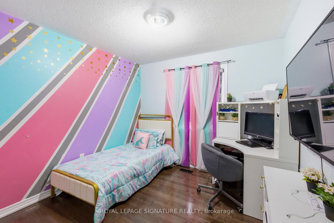
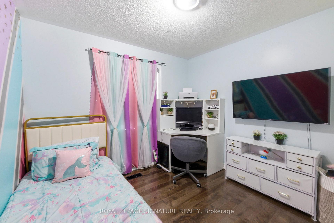
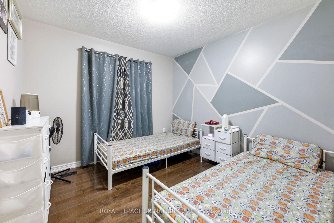
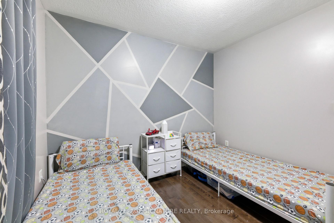
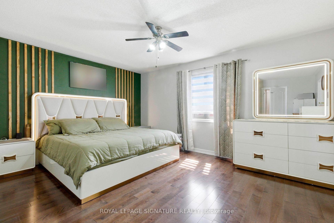
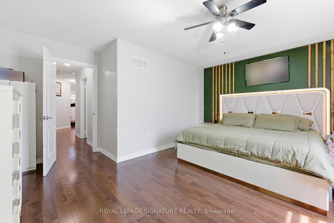
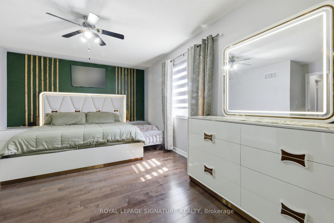
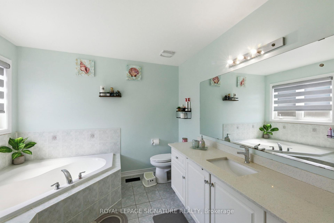
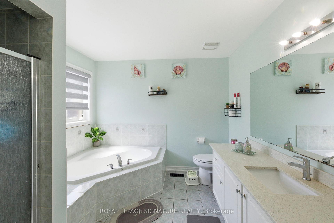
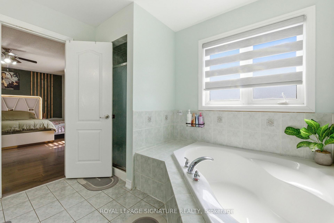
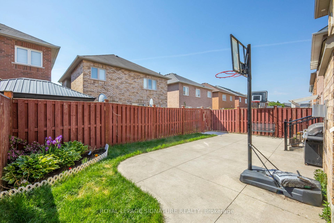
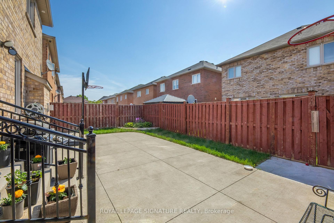
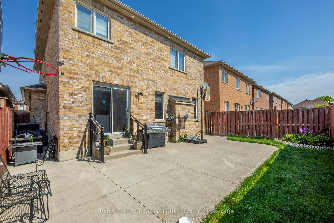
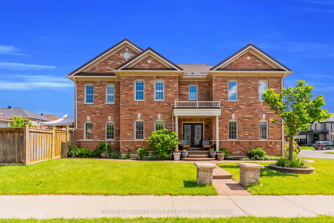
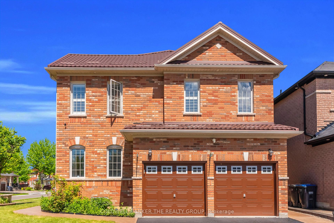
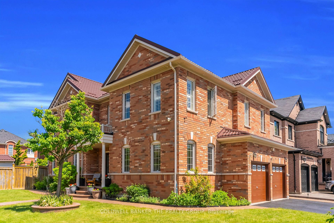
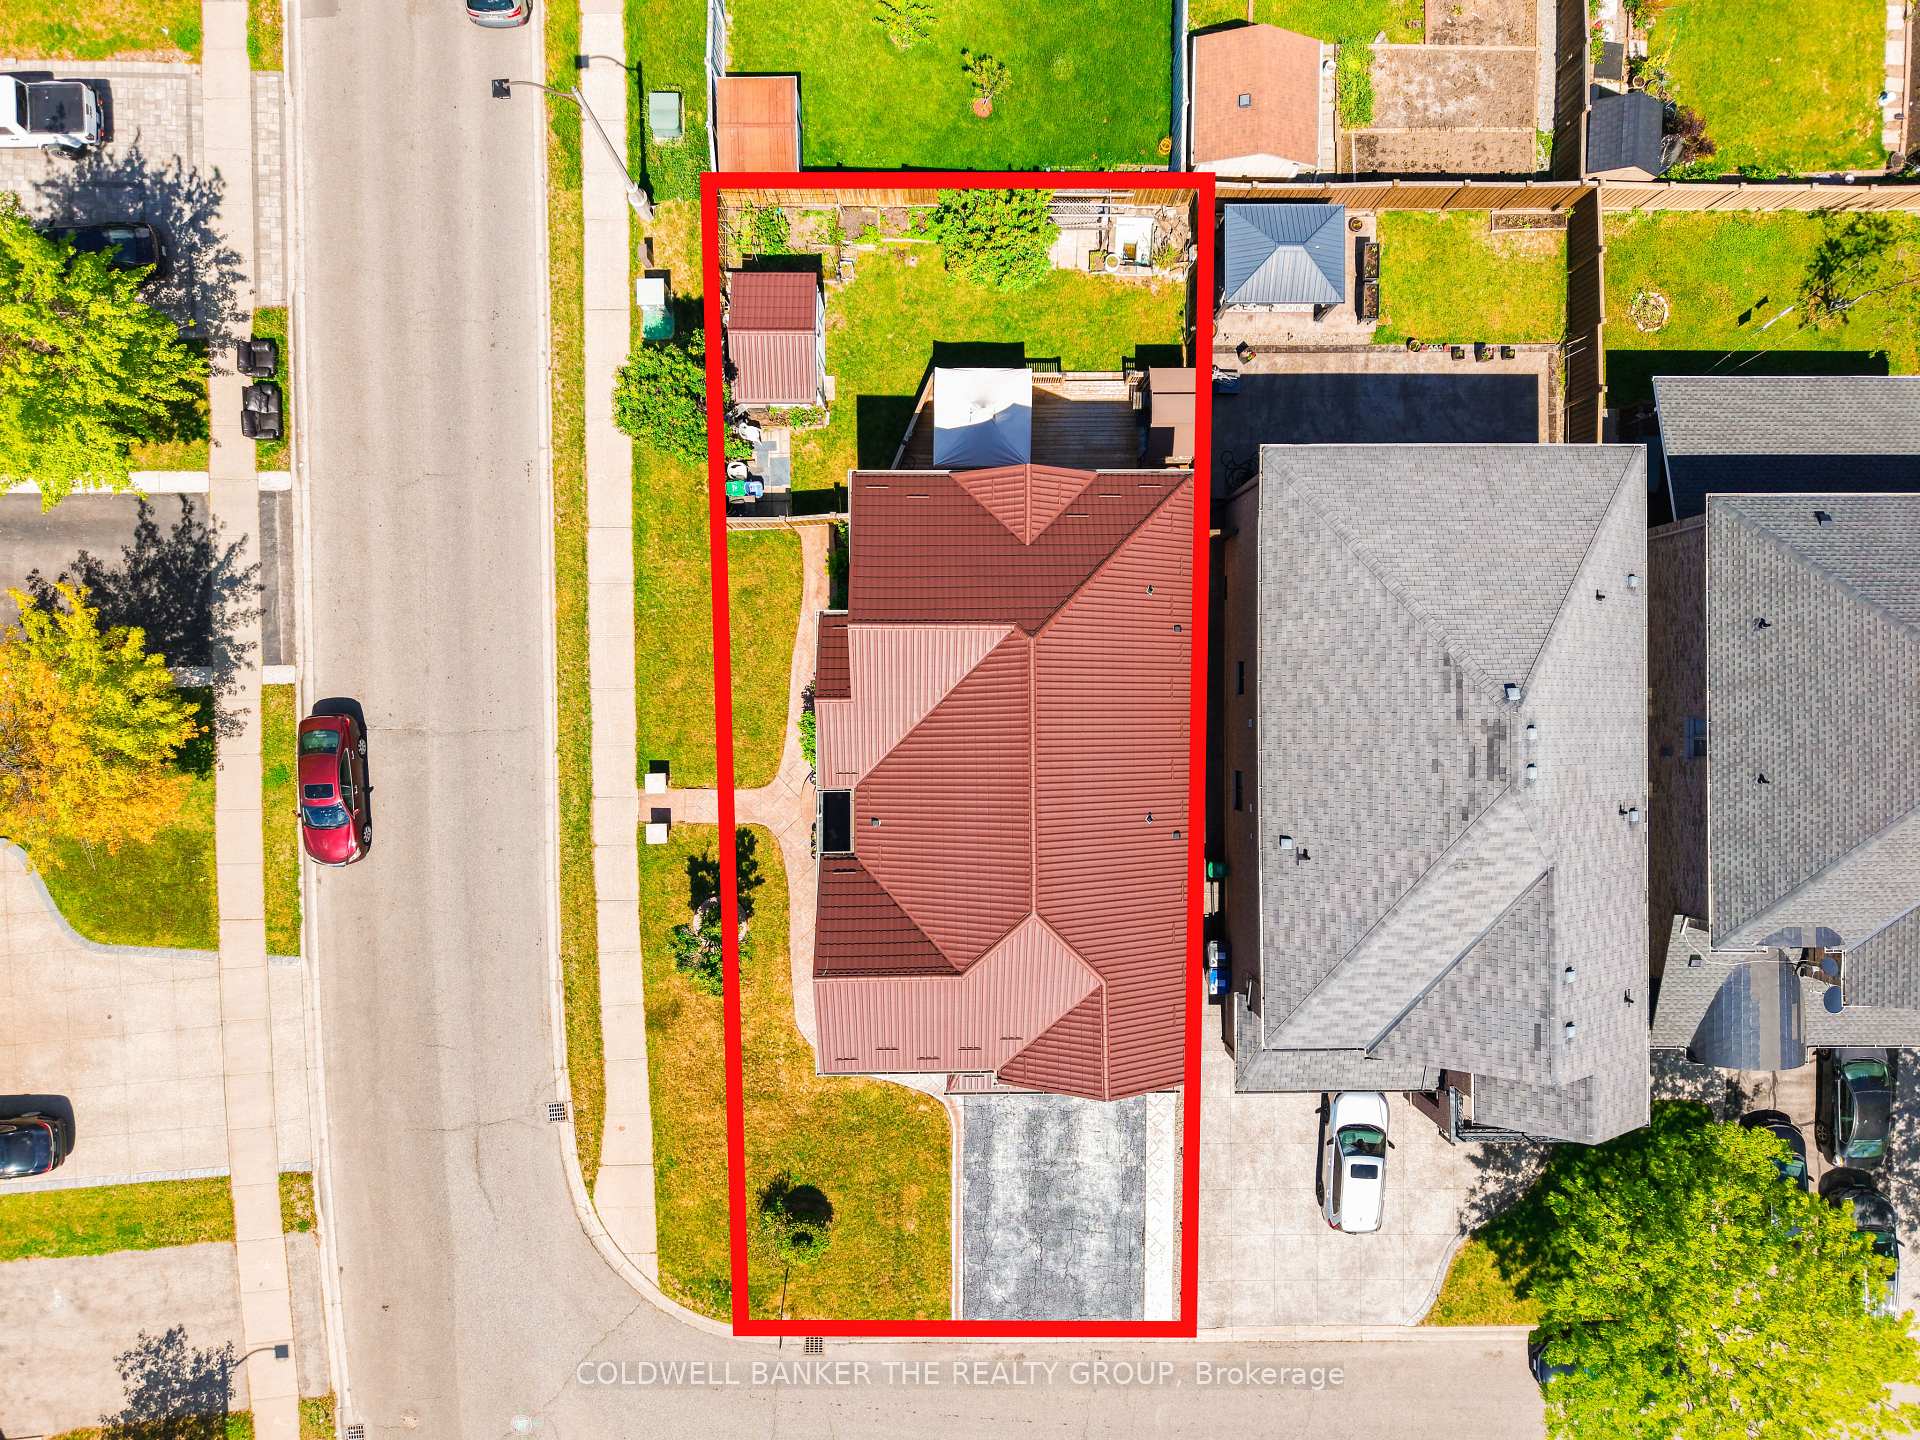
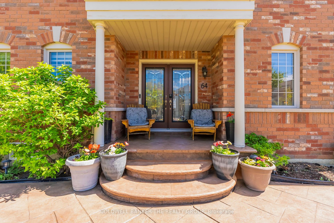
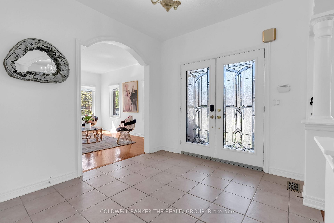
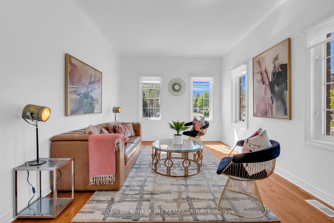
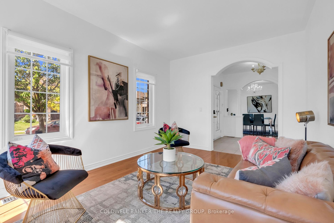
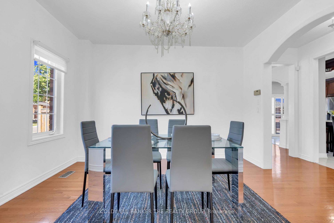
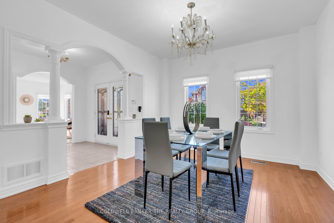
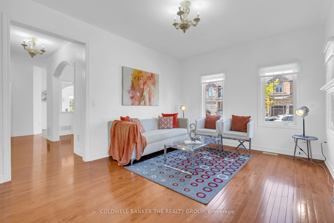
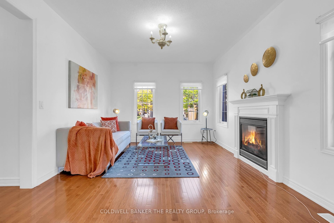
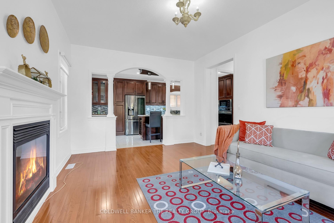
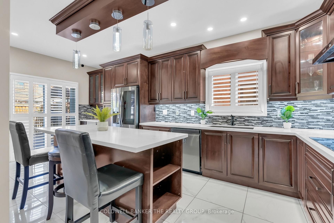
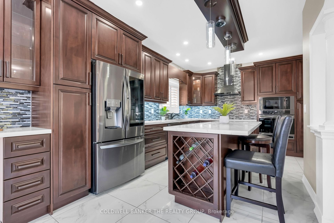
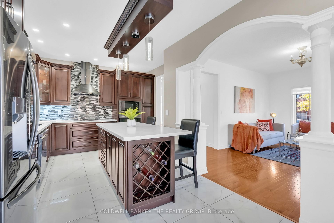
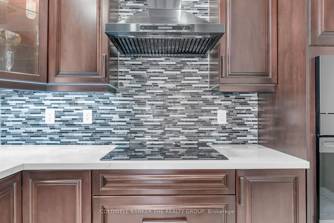
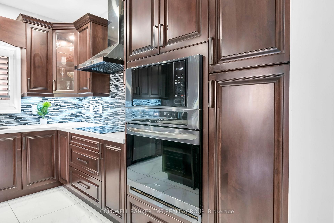
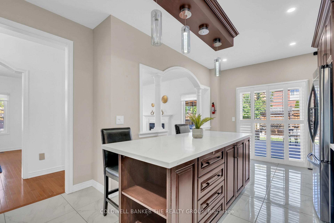
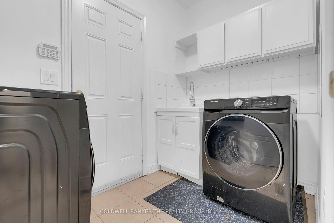
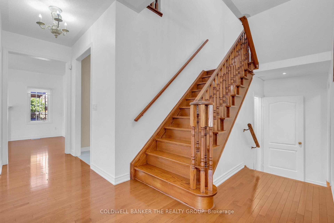
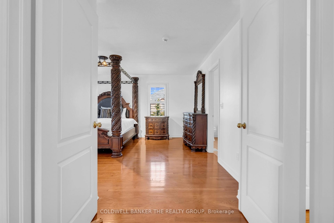
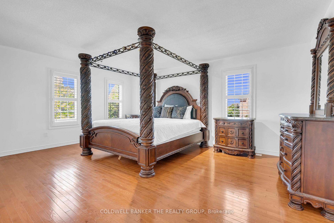
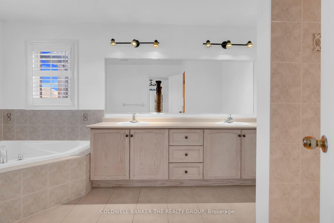
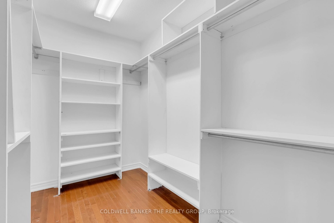
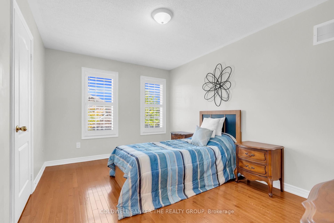
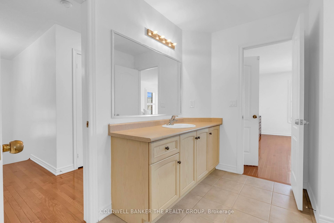
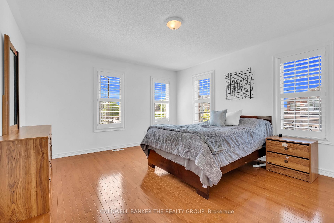
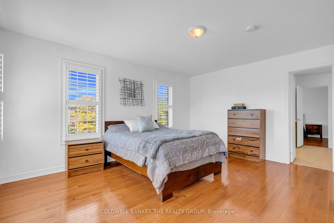
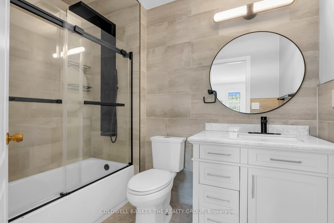
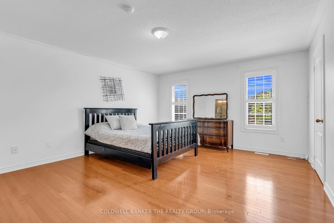
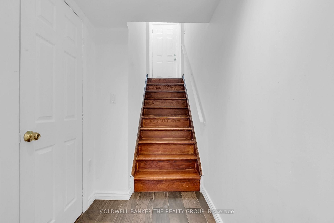
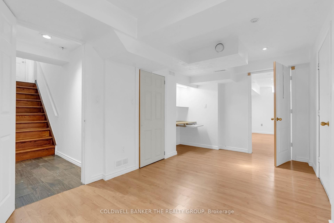
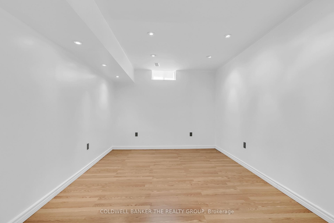
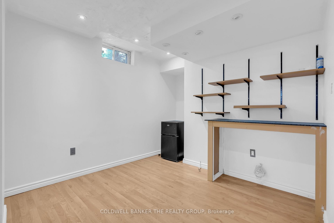
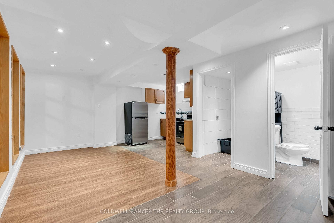
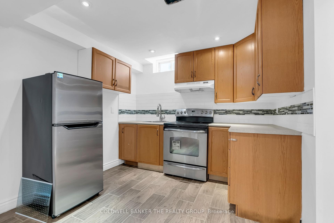
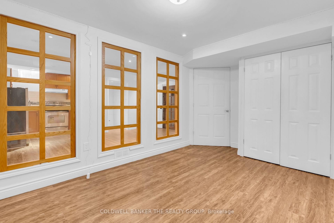
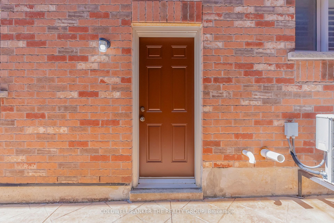
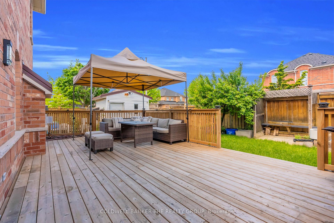
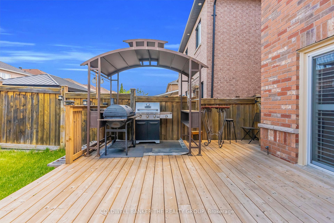
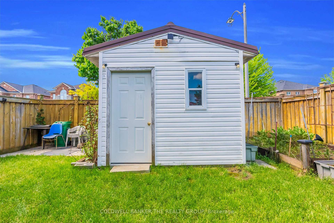
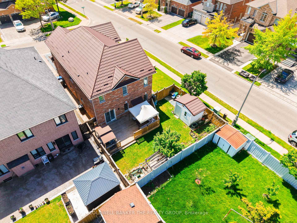
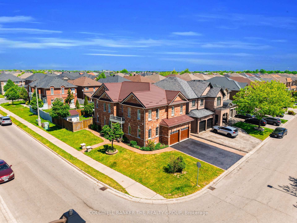
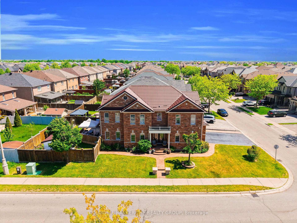
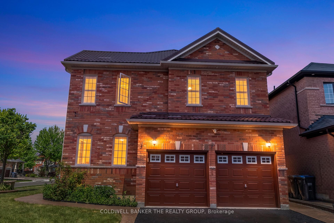
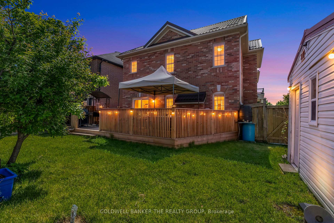
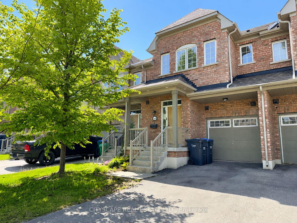
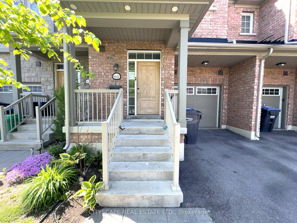
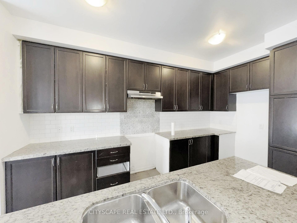
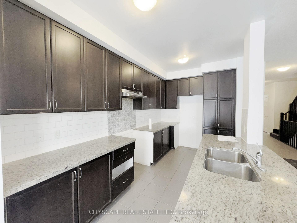
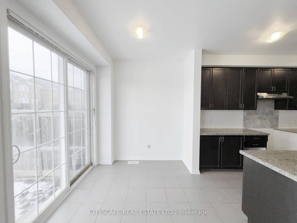
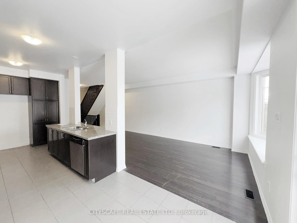
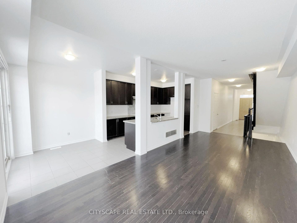
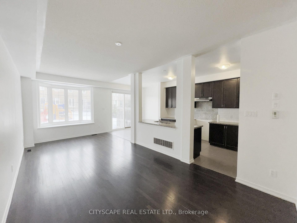
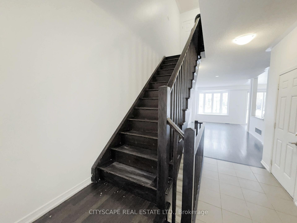
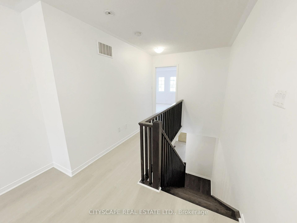
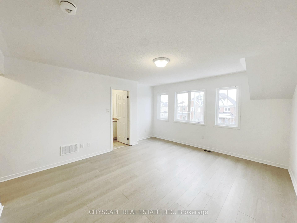
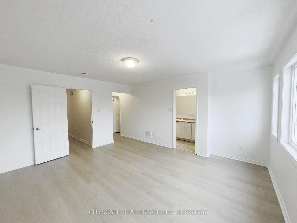
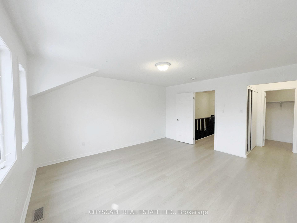
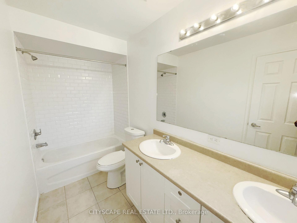
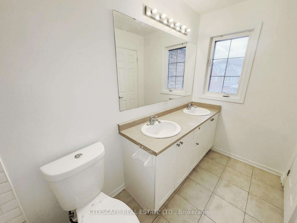
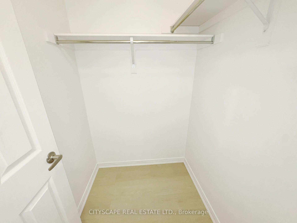
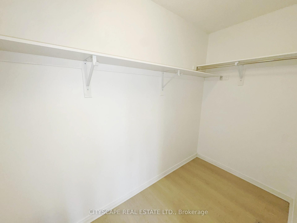
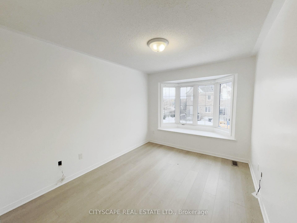
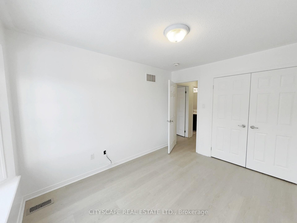
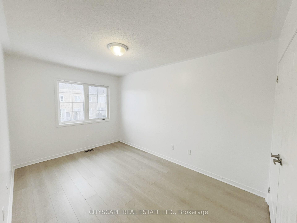
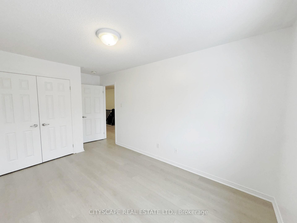
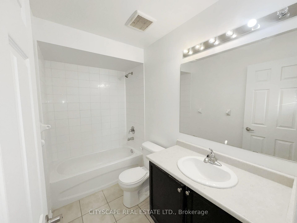
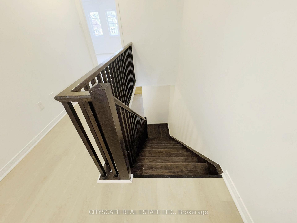
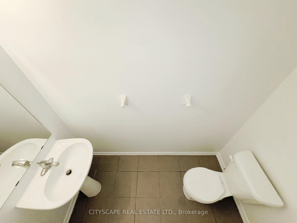
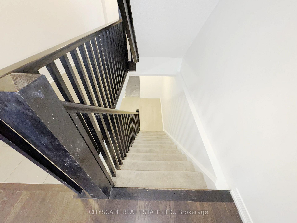
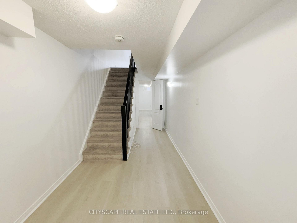
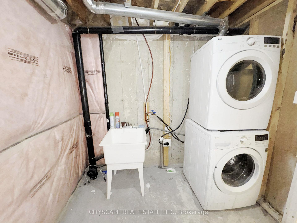
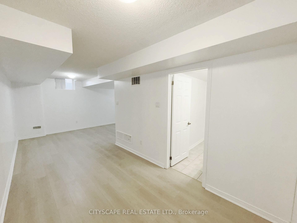
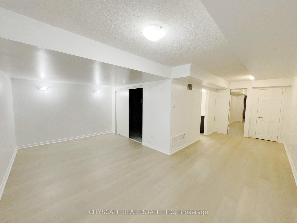
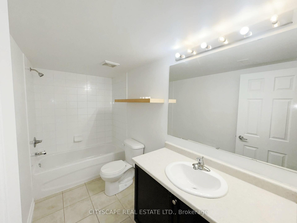
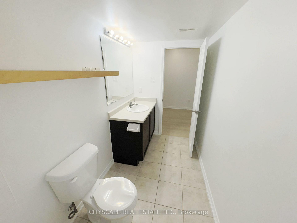
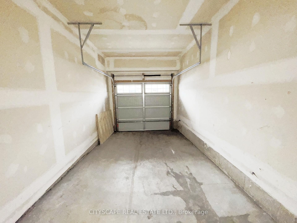
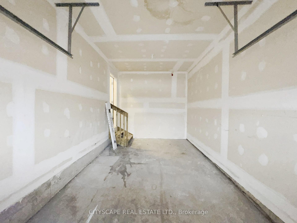
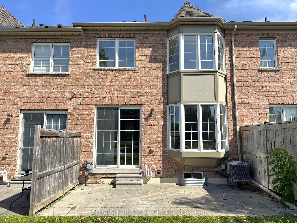
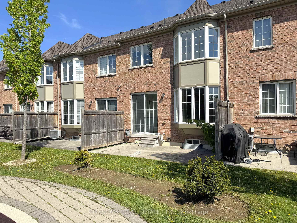
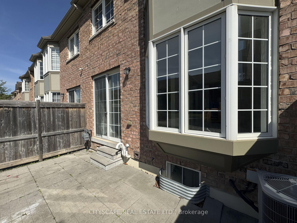
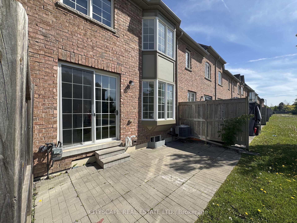
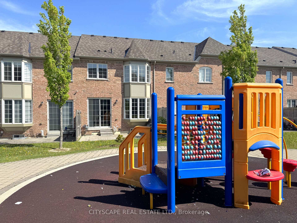
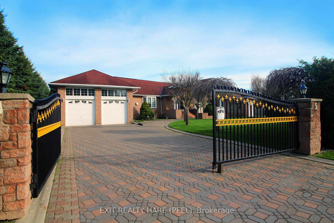
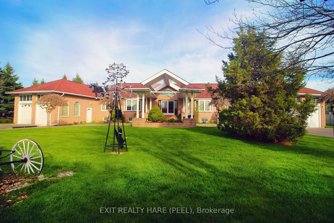
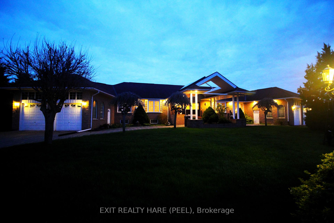
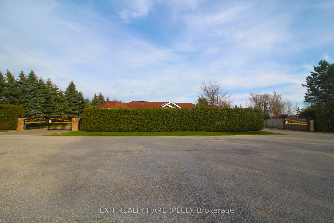
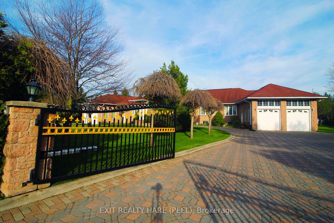
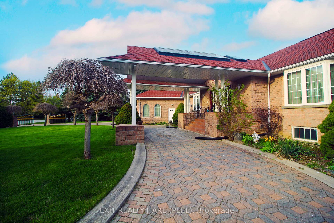
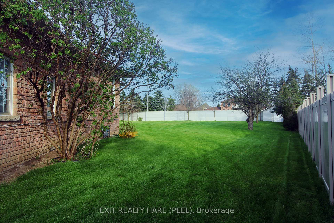
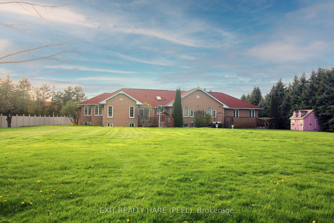
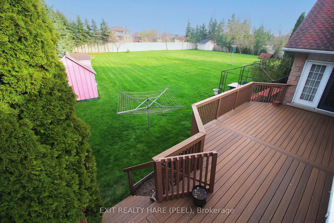
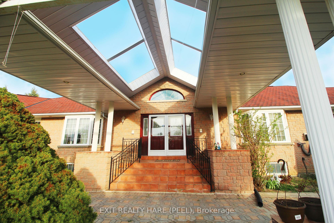
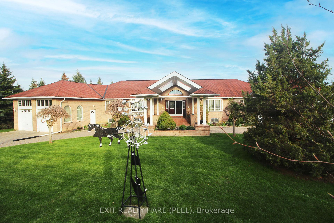
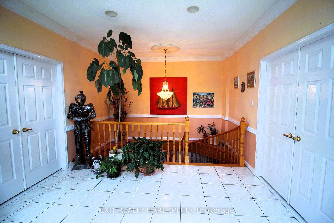
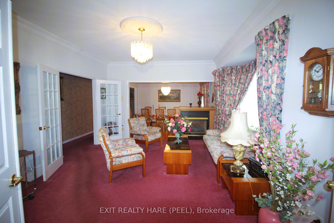
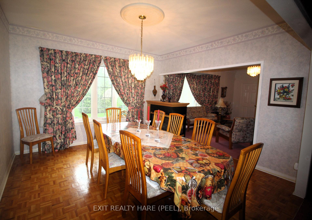
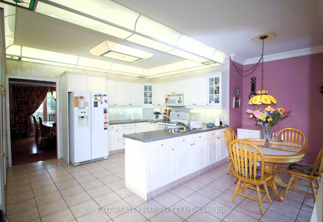
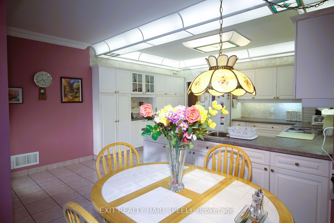
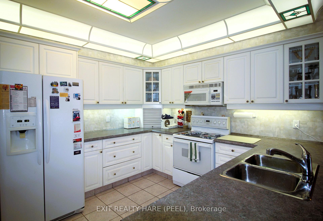
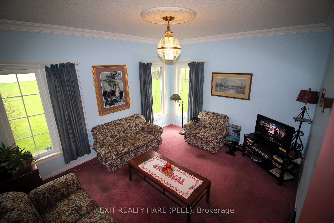
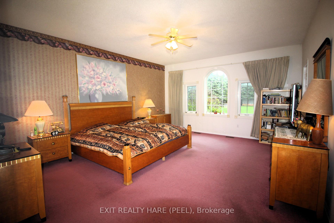
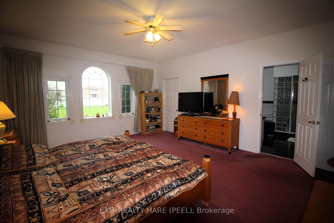
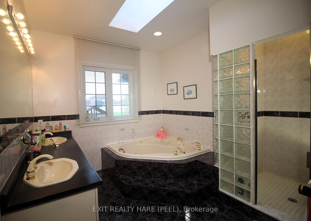
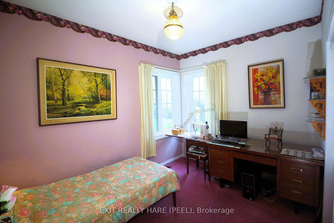
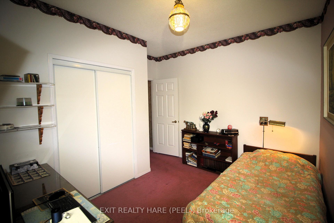
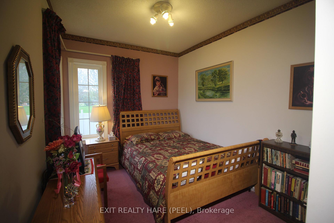
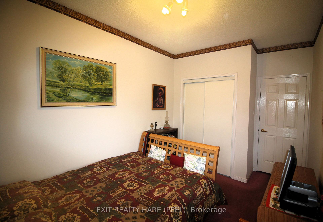
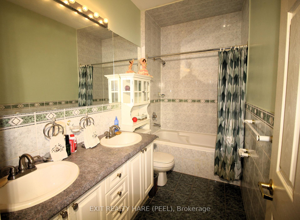
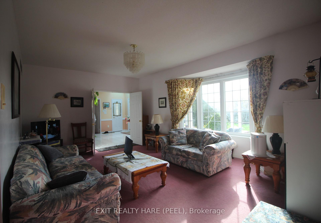
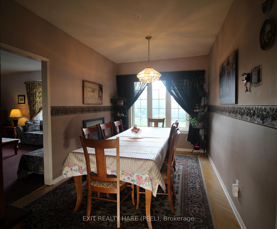
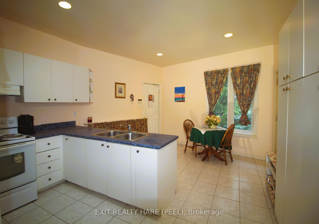
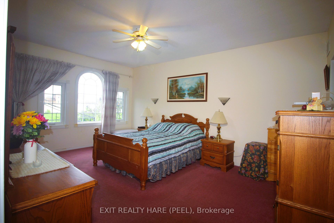
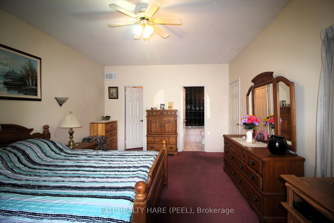
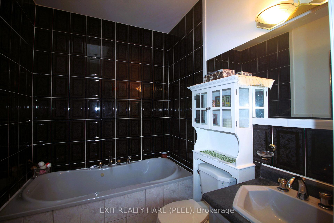
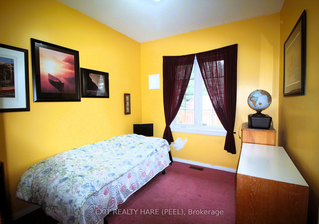
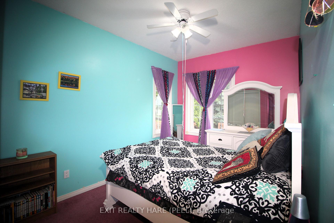
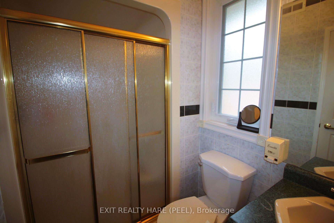
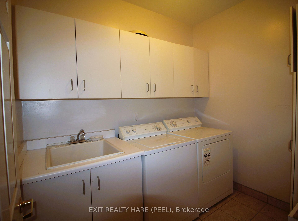
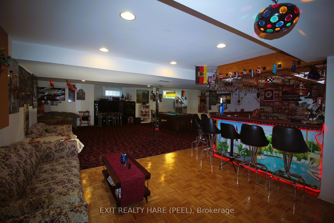
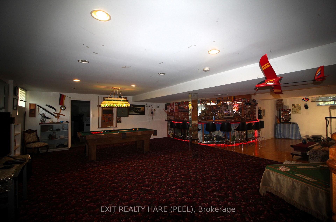
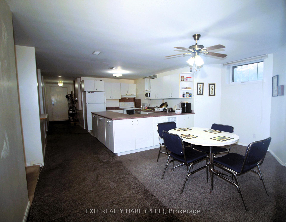
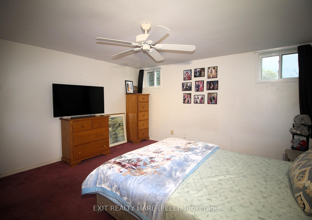
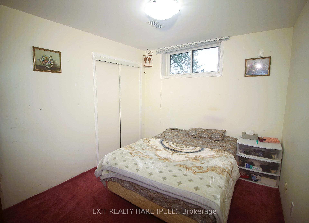

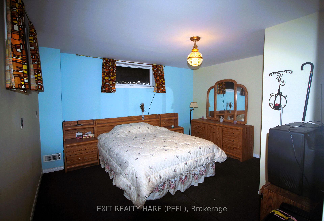
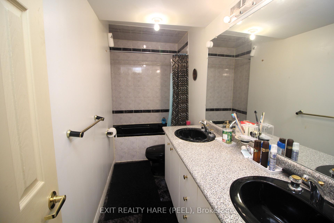
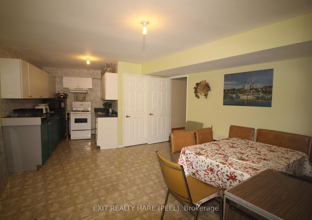
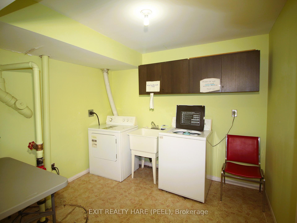
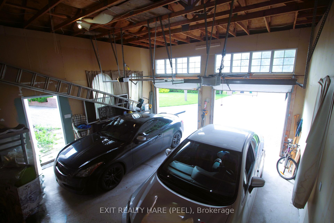
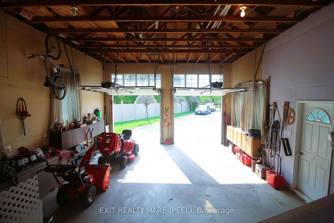
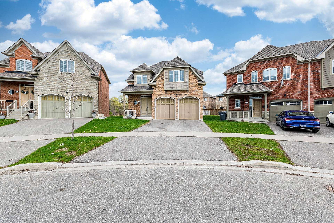
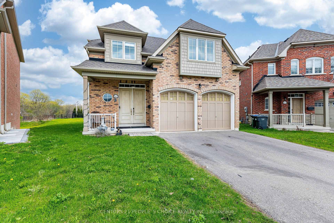
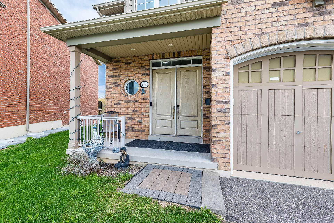
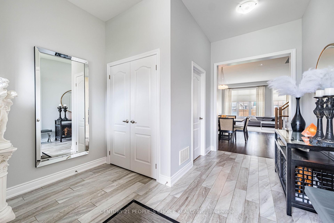
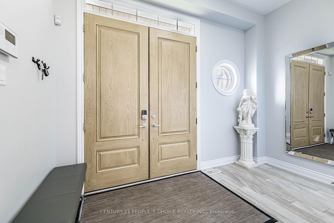
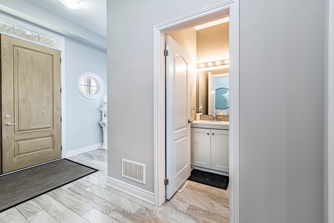
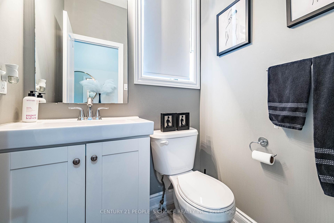
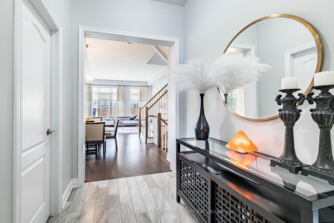
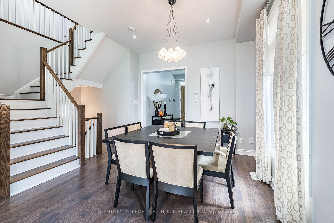
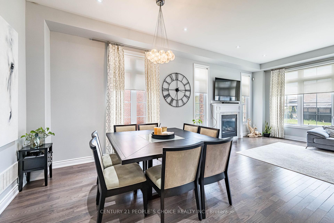
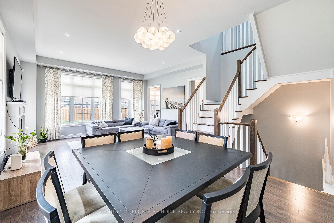
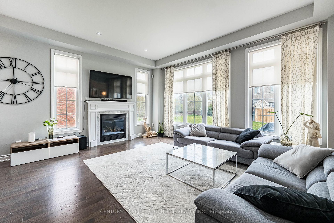
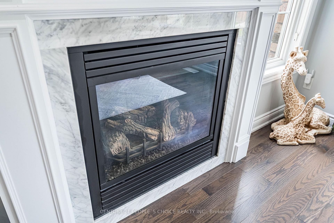
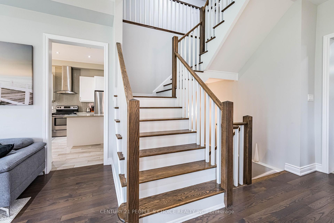
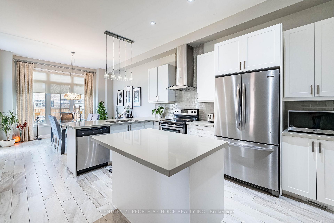
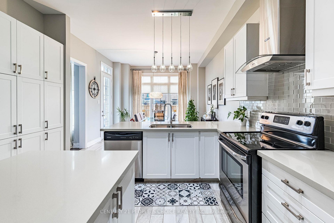
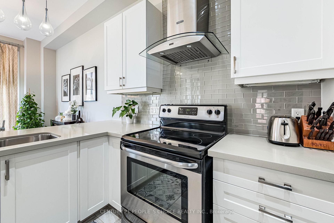
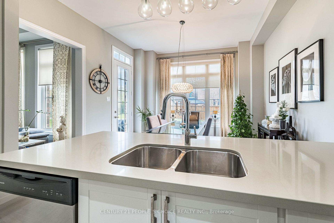
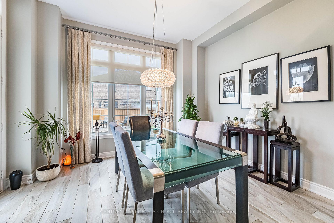
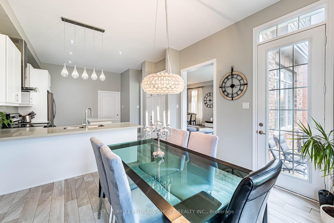
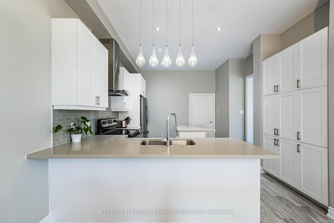
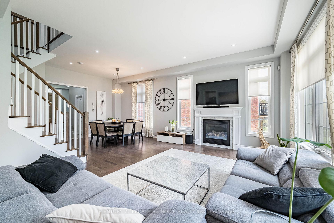
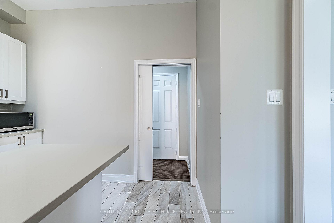
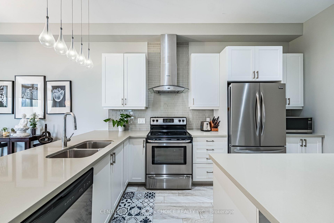
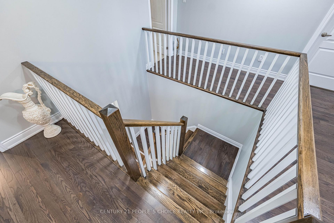
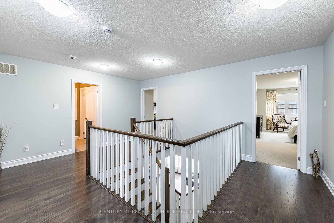
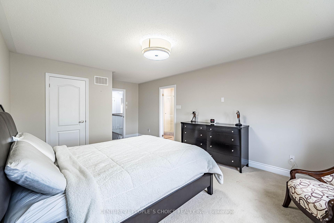
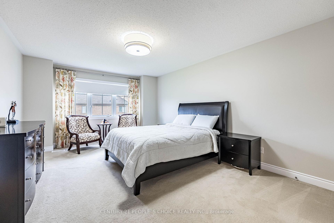
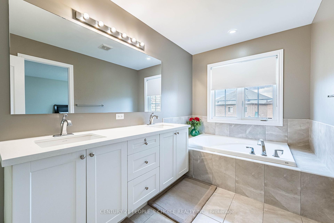
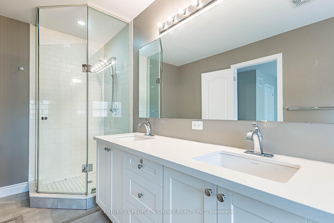
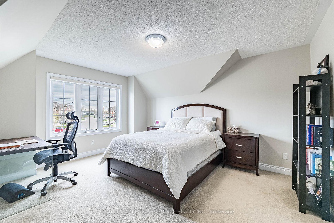
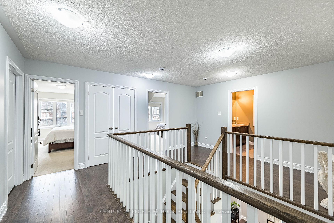
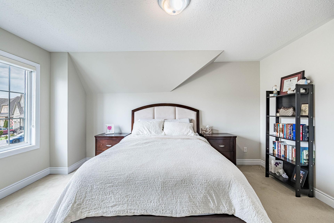
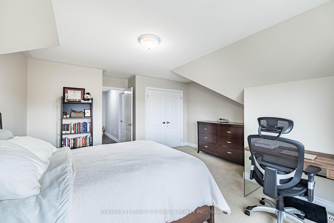
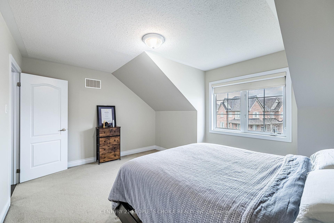
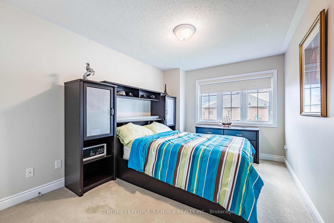
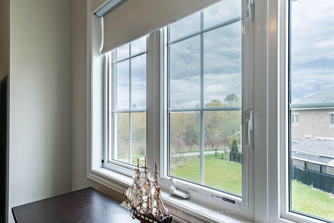
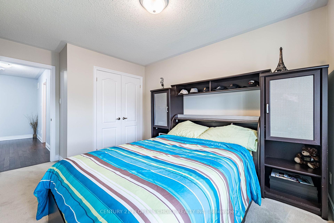
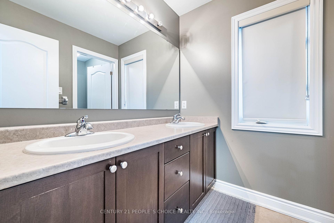
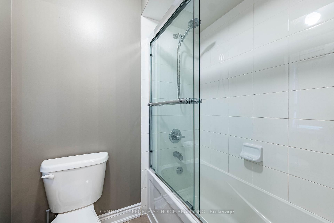
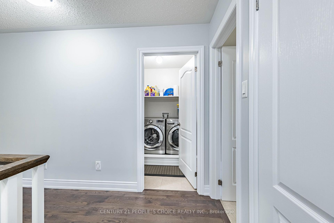
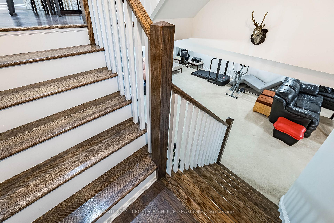
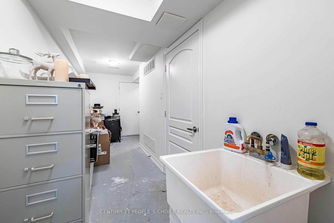
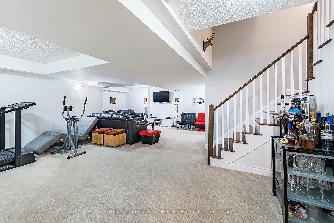
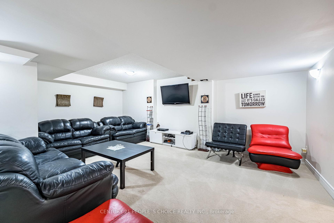
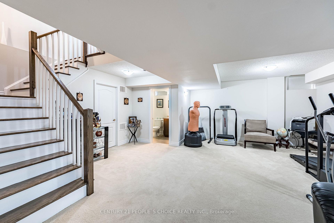
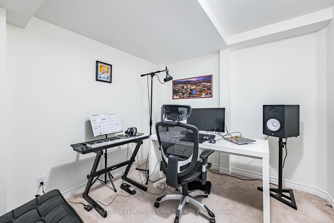
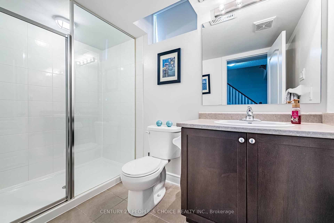
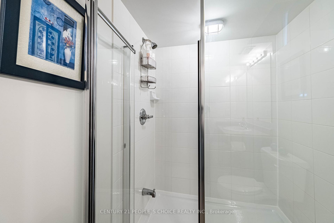
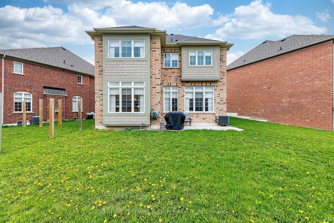
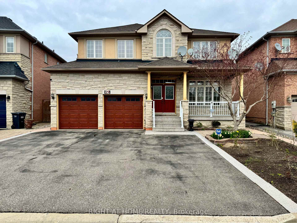
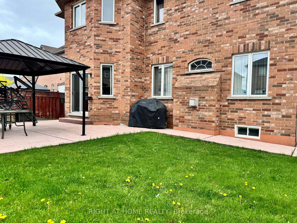
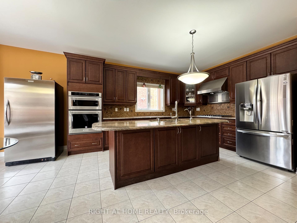
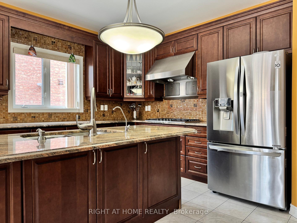
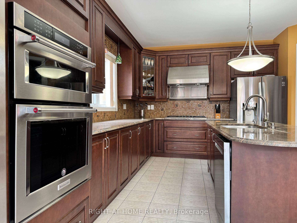
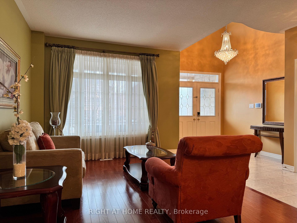
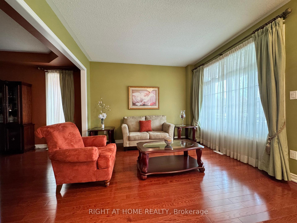
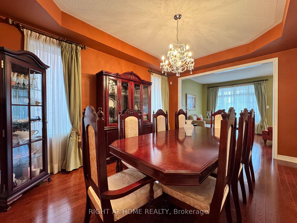
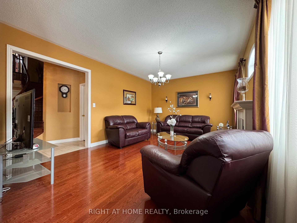
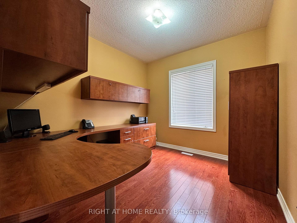
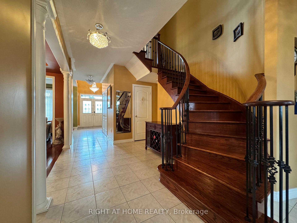
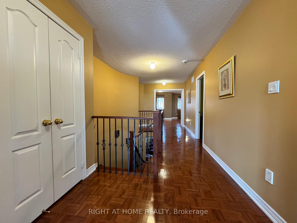
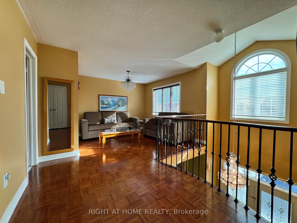
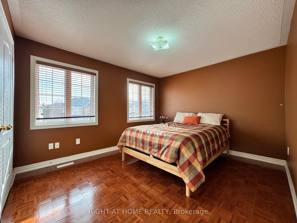
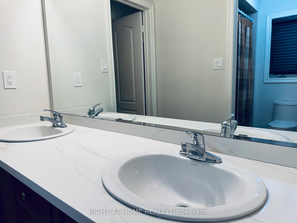
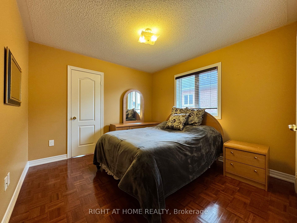
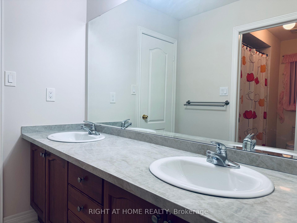
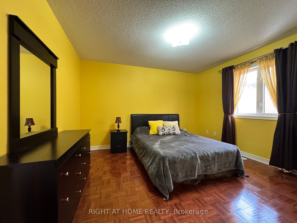
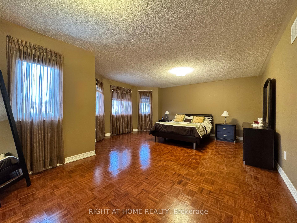
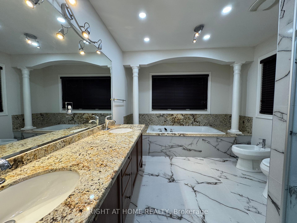
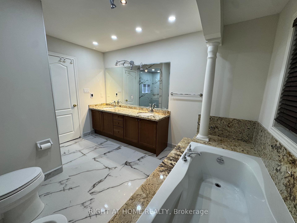
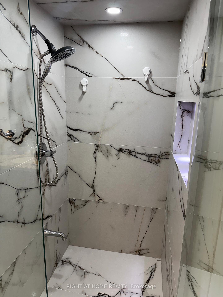
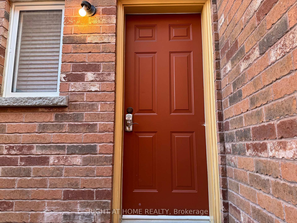
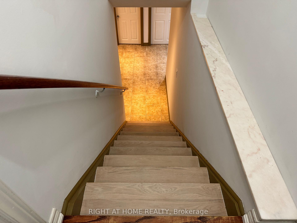
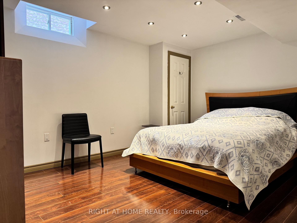
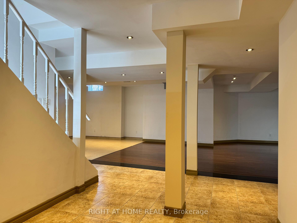
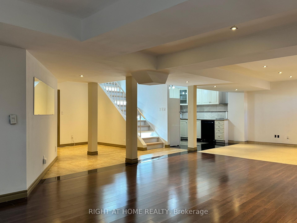
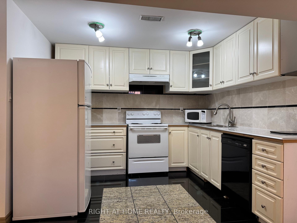
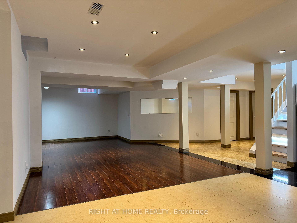
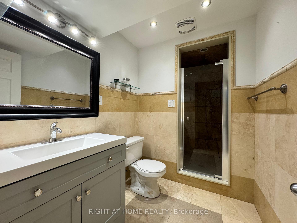
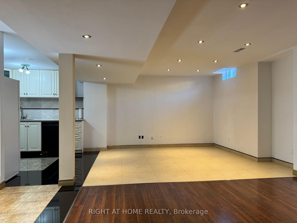
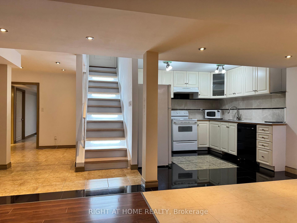
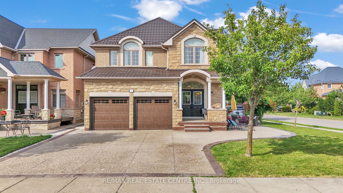
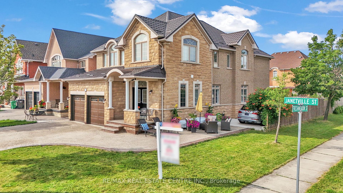
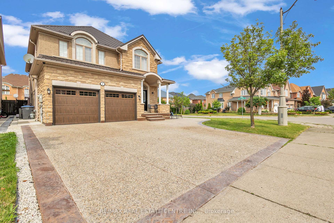
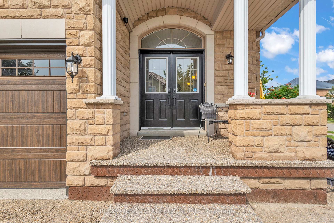
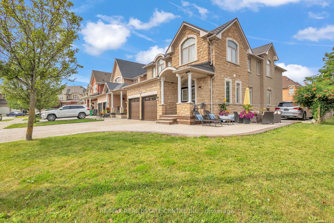
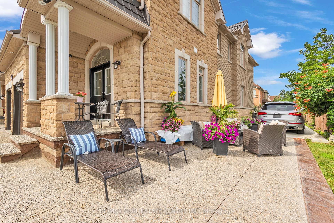
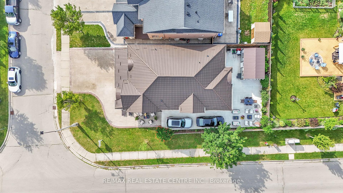
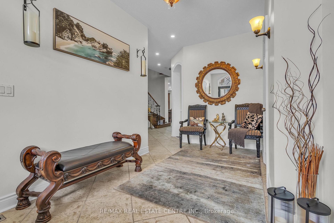
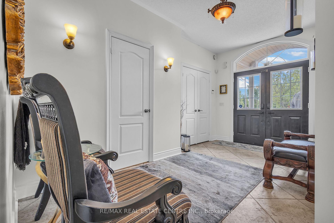
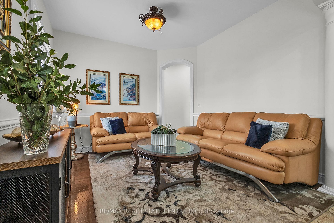
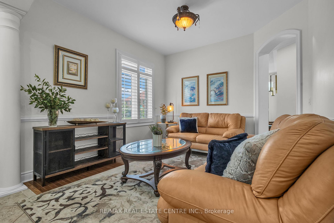
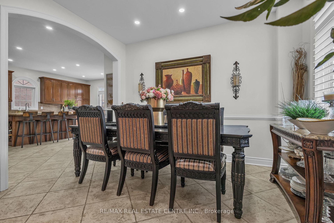
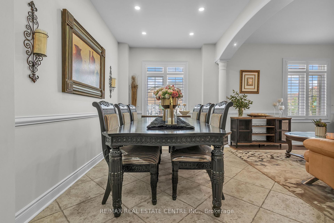
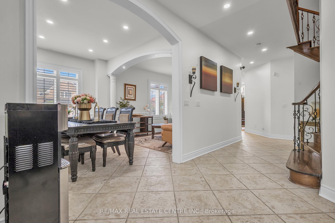
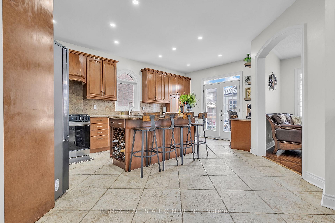
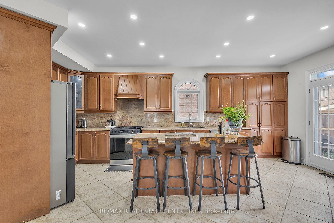
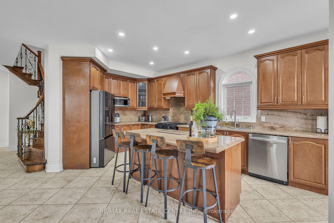
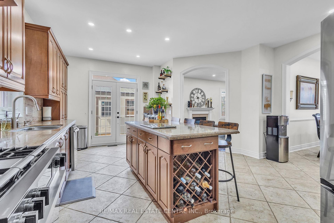
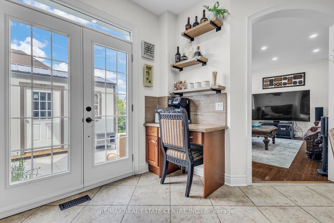
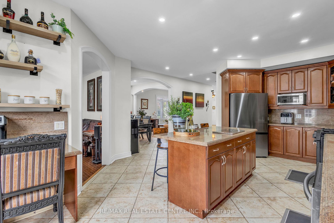
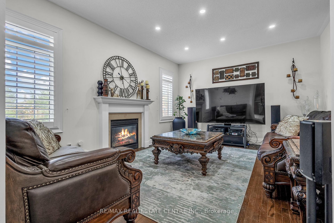
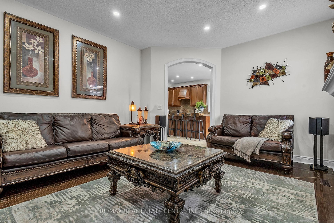
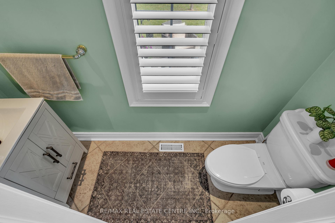
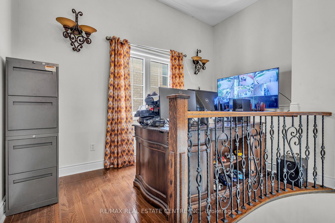
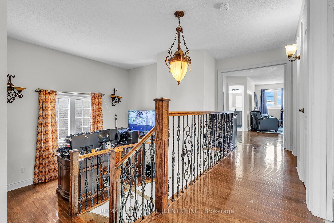
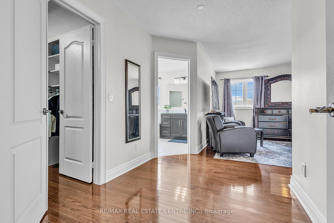
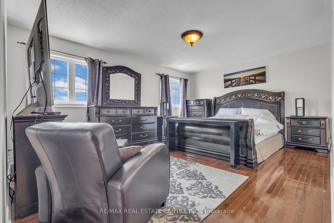
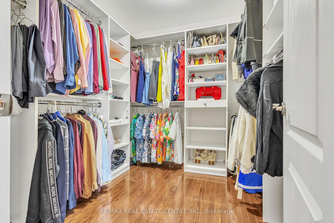
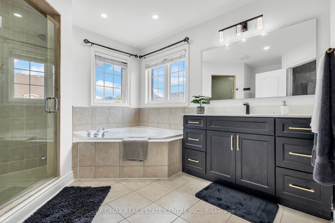
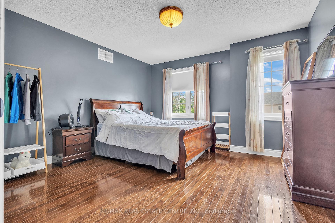
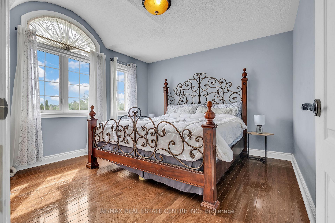
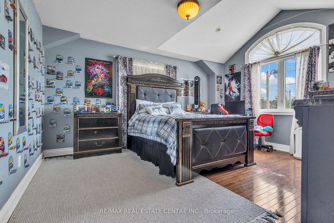
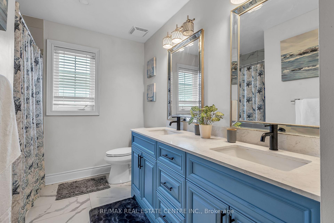
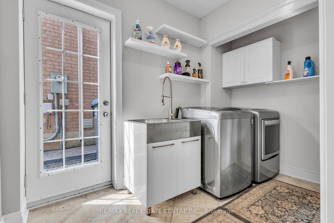
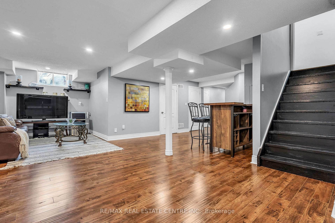
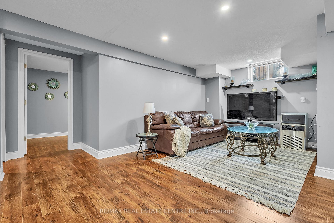
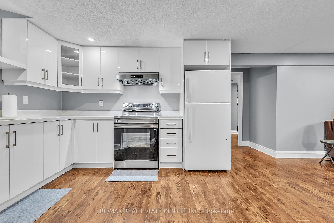
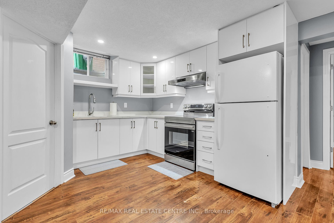
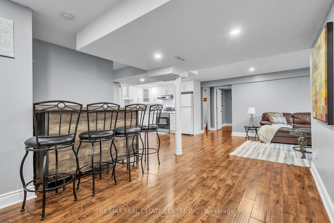
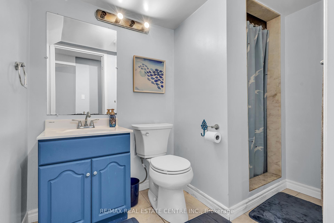
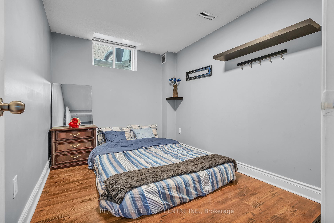
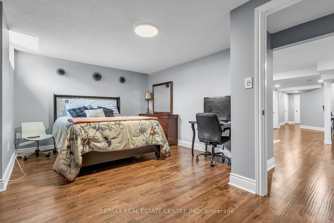
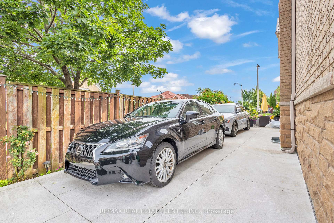
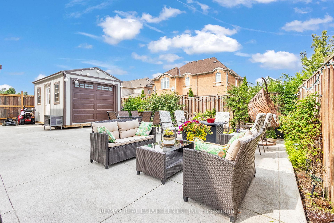
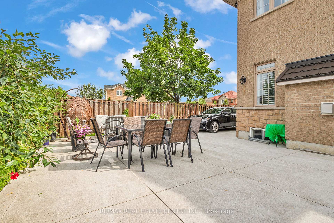
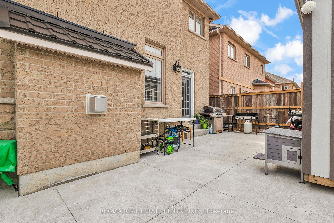
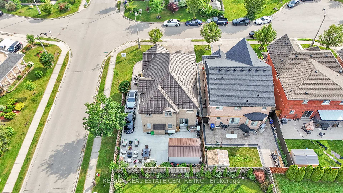
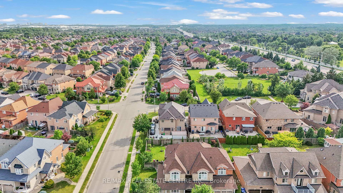
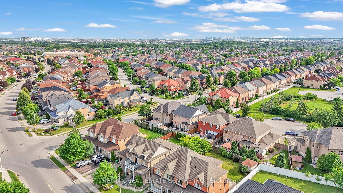
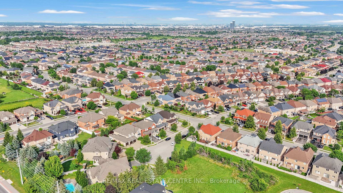
Welcome to this beautifully maintained detached home situated on a desirable corner lot on a quiet, family-friendly street. This spacious home features an exposed aggregate driveway, a beautifully finished backyard, combination of exposed aggregate and concrete, and a double car garage with professionally installed, high-end epoxy flooring. The main floor offers a functional layout with a separate family room, a combined living and dining area, a spacious kitchen with stainless steel appliances, a convenient powder room, and hardwood flooring throughout the main and second levels. A cozy loft area between the main and second floors provides the perfect space for a home office, reading nook, or study area. Upstairs, you'll find 4 generously sized bedrooms and 2 full bathrooms, including a spacious primary bedroom with a private ensuite featuring a soaker tub and a separate standing shower.The fully finished basement offers a self-contained 2-bedroom apartment with a separate side entrance and an upgraded kitchen with quartz countertops, making it ideal for extended family living or excellent rental income potential.Additional highlights include a durable metal roof, quality finishes throughout, and a convenient location close to parks, schools, shopping, and everyday amenities.
No extras listed.
Visit this home
Pick a time that works for you.
No upcoming open houses.
Got questions?
Contact Sell with Strategy.


| Type | Detached |
| Style | 2-Storey |
| Approx. Age | Not available |
| Size | 2500-3000 sq. ft. |
| Property Tax | $8,247 |
| Lot Size | 46.61 ft x 101.7 ft |
| mls© Number | W13537274 |
| Listed By | RE/MAX REAL ESTATE CENTRE INC. |
Listing History
- No recent sale history for this listing.
- No recent lease history for this listing.
Schools
Could you afford this home?
What the bank counts
This home's actual carrying costs, payment stress-tested at 6%
- Mortgage, tested at 6%
- $7,677
- Property tax
- $687
- Heat allowance
- $150
- Housing costs
- $8,514 / mo
Lenders cap these at 39% of gross income — that sets the number.
Income needed
$262,000
gross annual household income
- Payment at 4%
- $6,312 / mo
- Cash down
- $299,980
Assumes no other monthly debts · 25-yr amortization
Full affordability checkInvestment Analysis
Estimated rent, cap rate and monthly cash flow for this property
Values and trends
Nearby listings
Comparable sales
- No similar listings found.