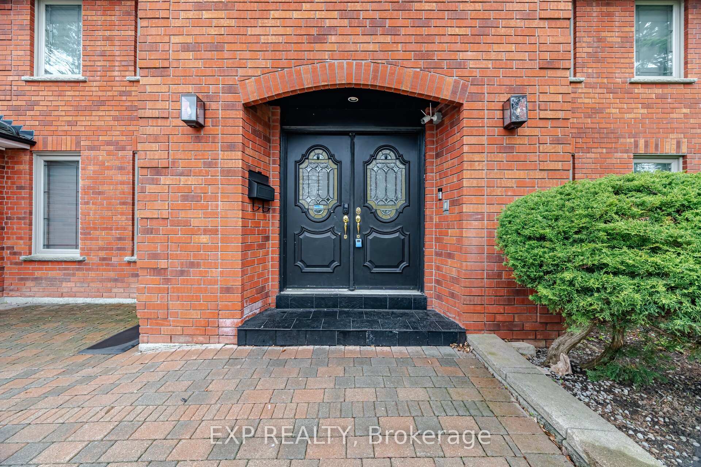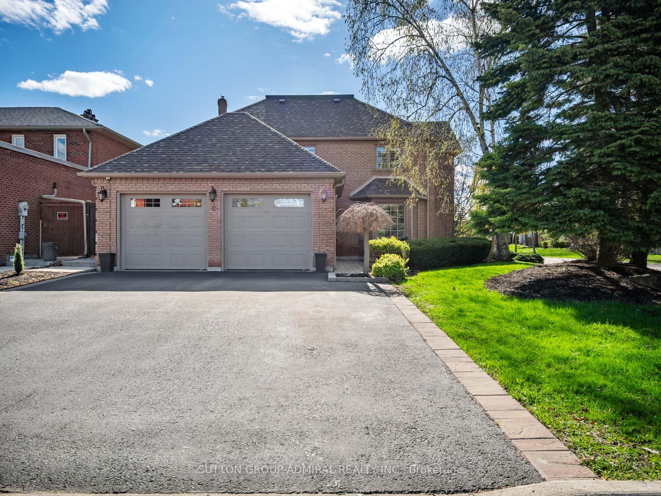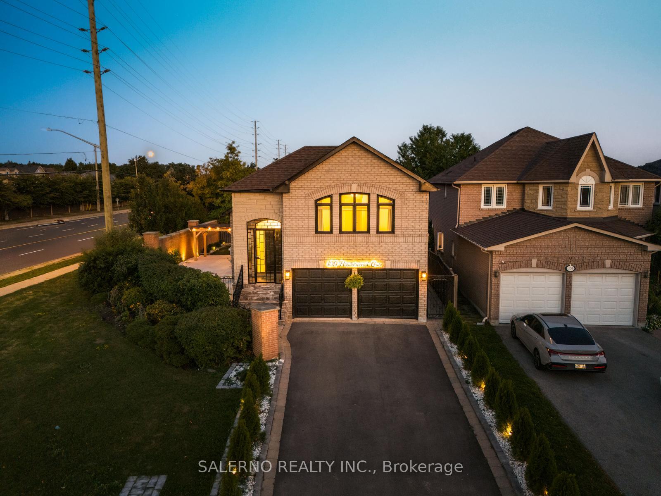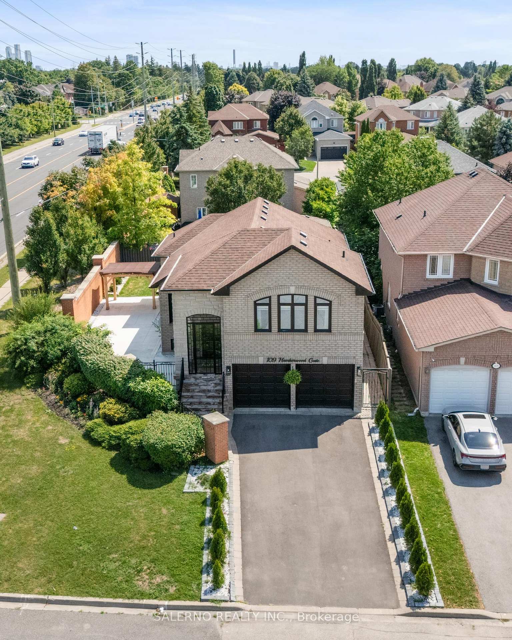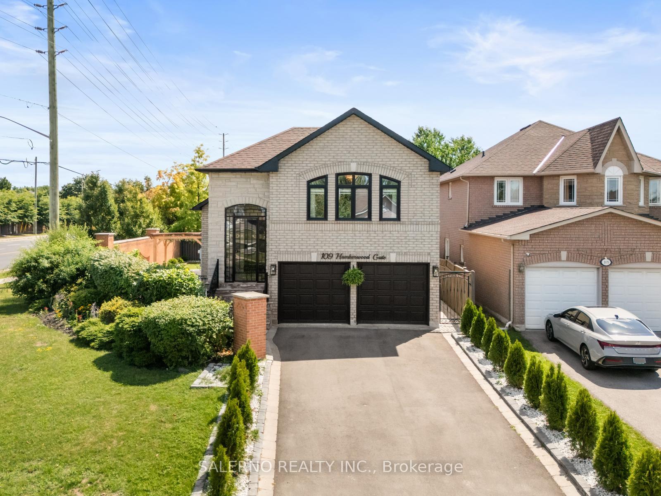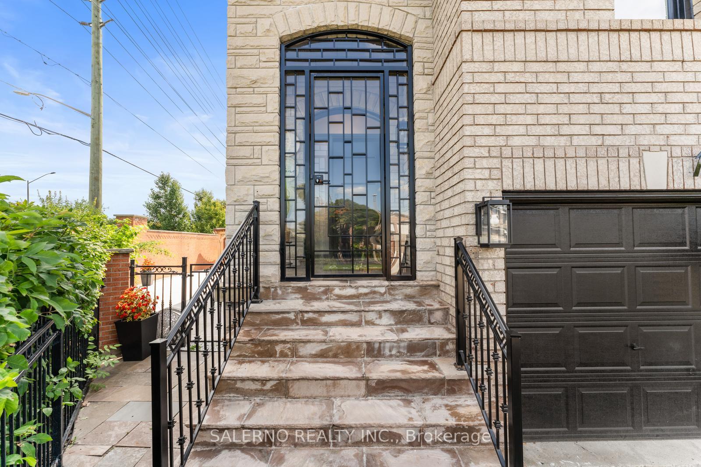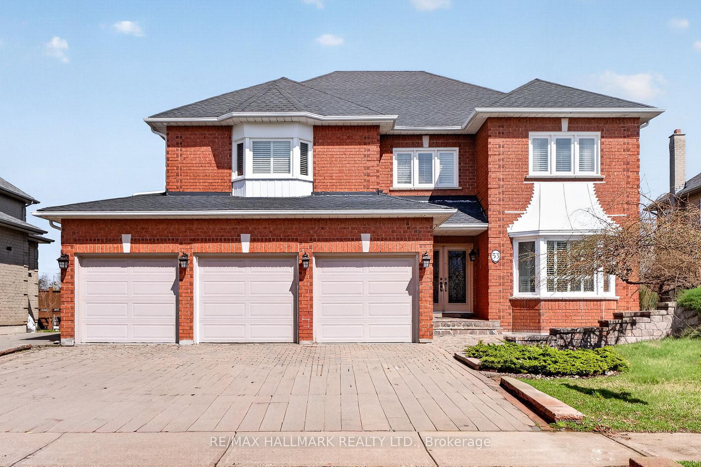
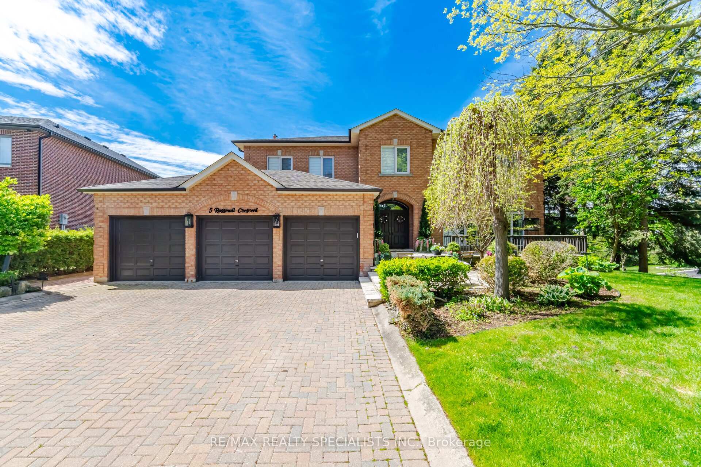
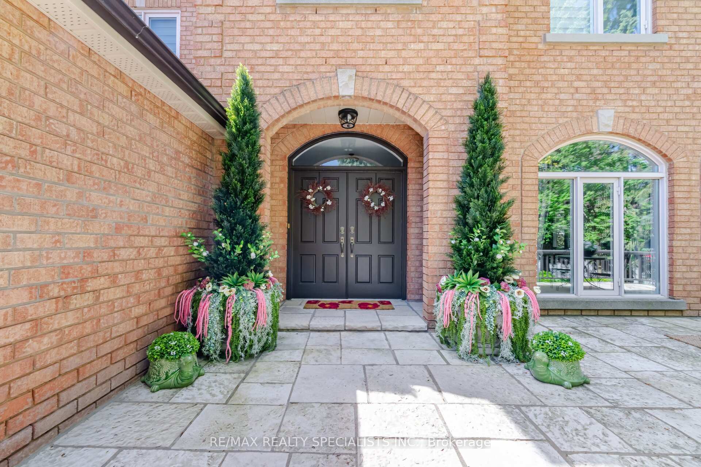
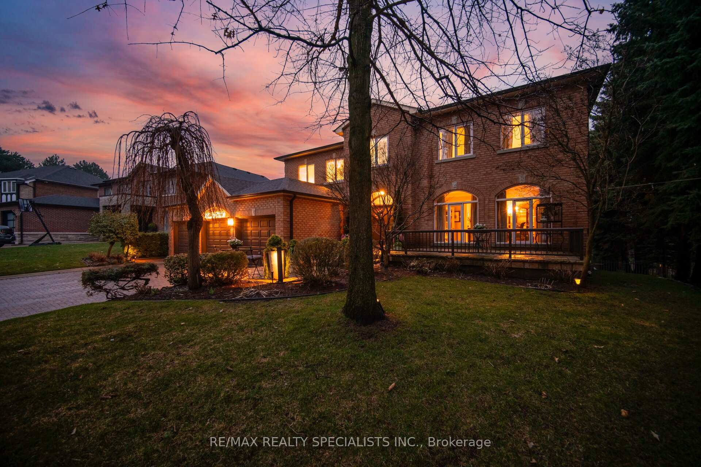
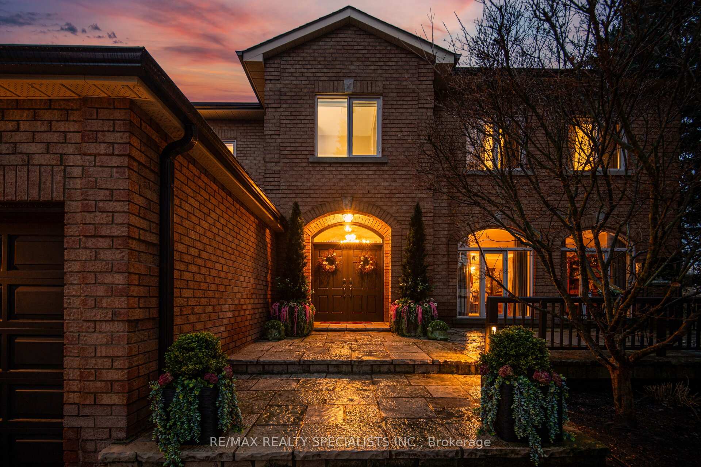
5 Rossmull Crescent
Islington Woods, Vaughan
$2,500,000
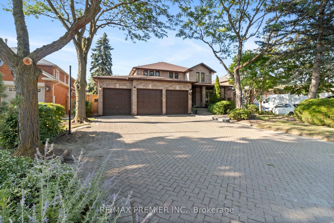
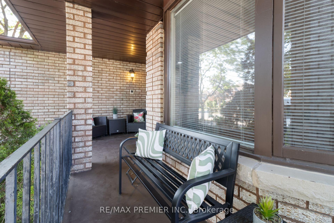
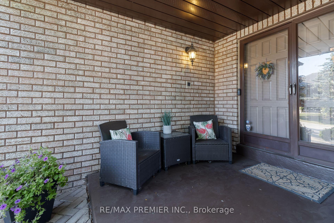
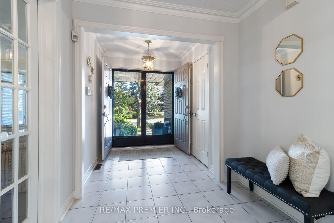
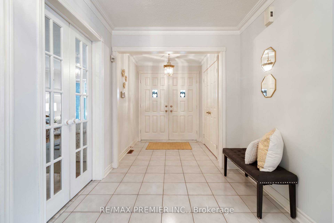
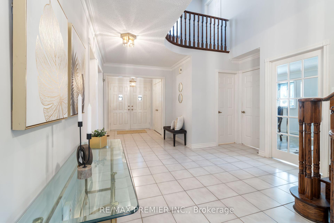
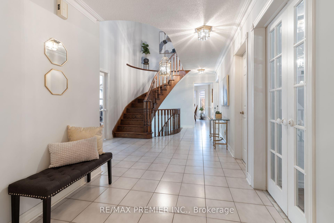
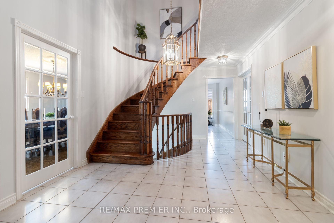
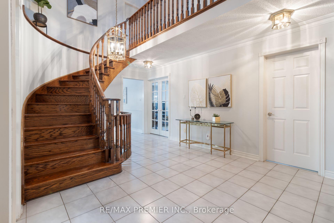
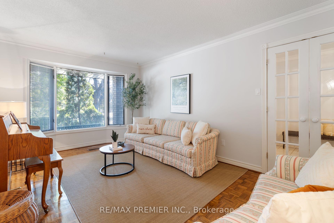
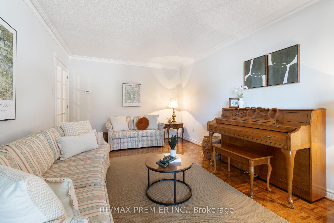
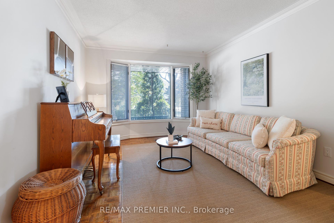
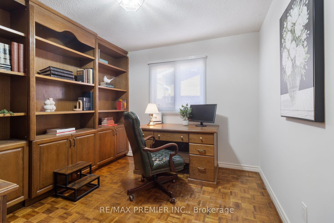
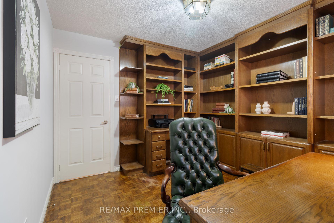
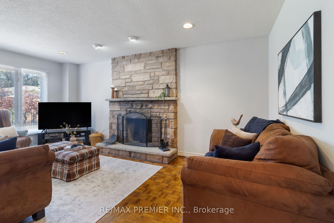
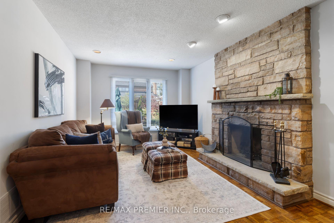
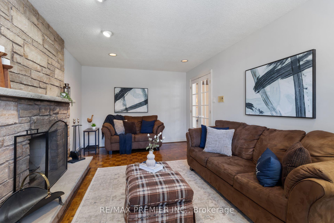
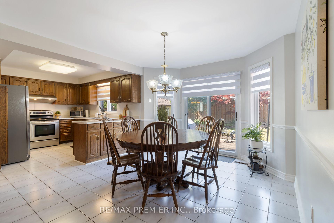
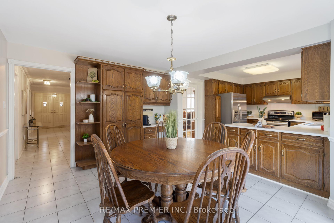
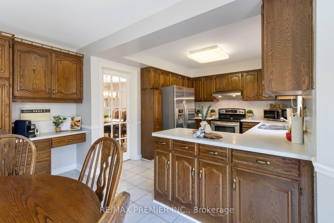
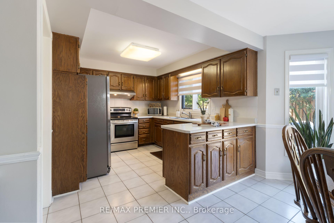
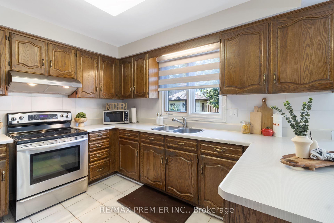
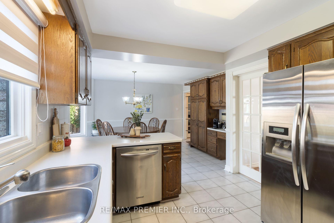
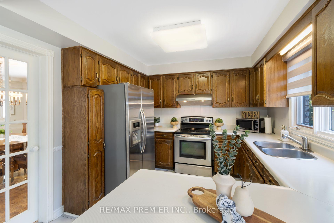
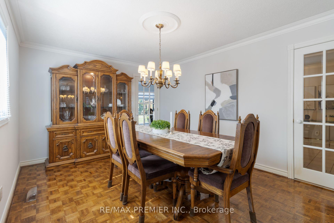
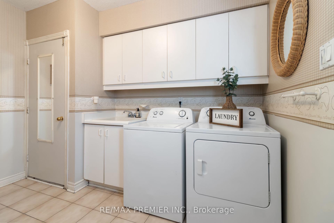
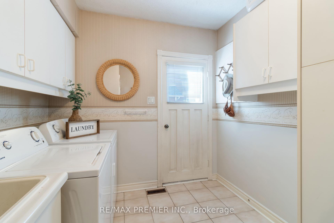
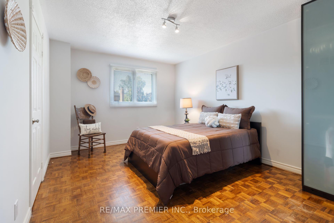
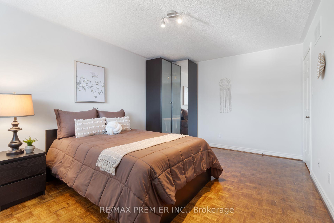
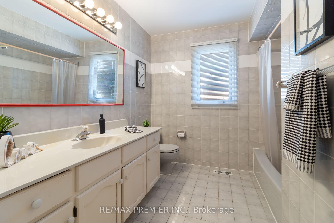
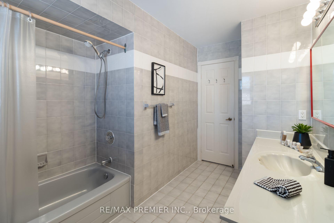
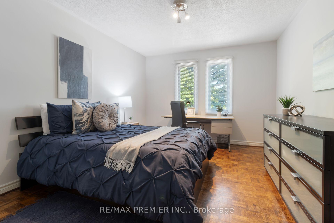
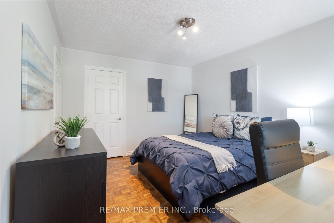
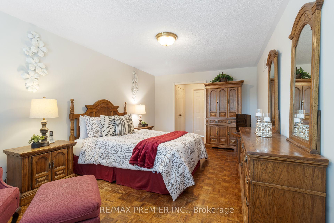
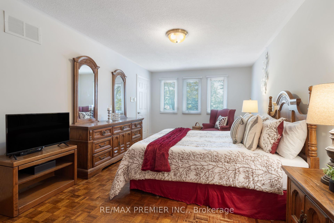
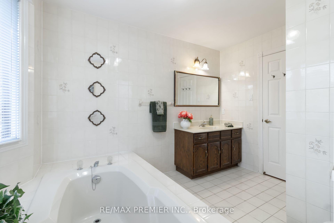
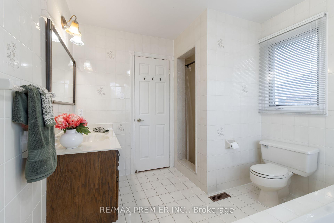
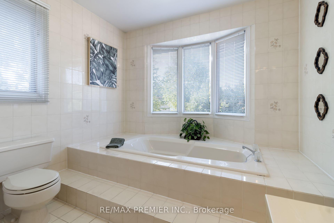
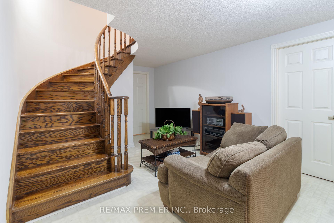
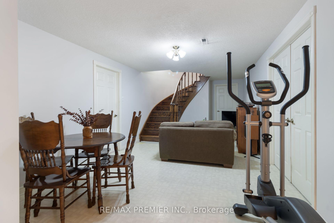
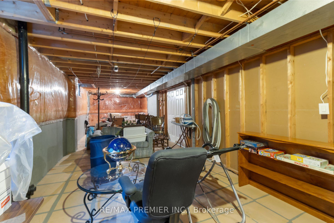
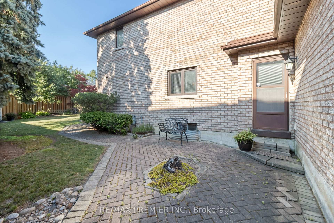
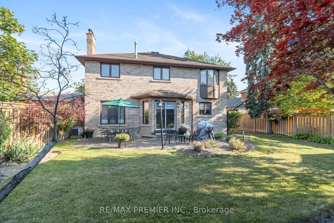
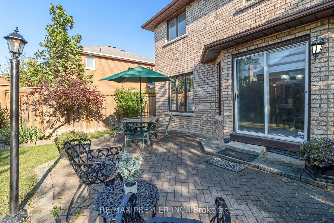
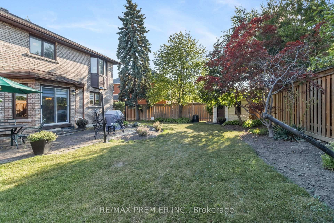
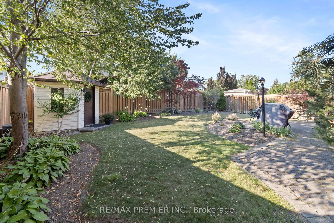
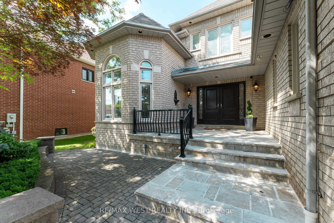
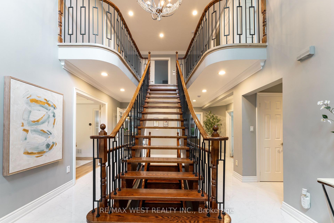
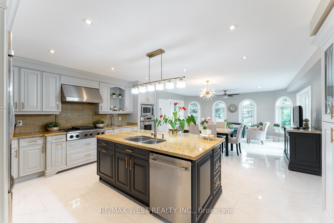
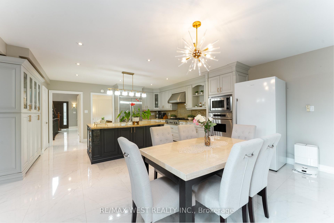
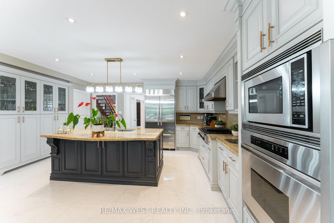
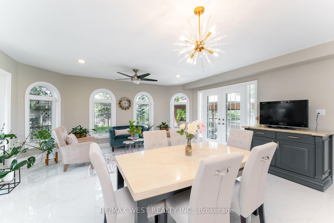
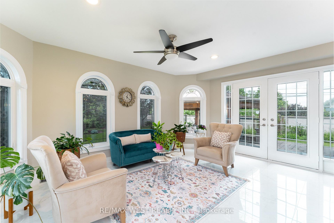
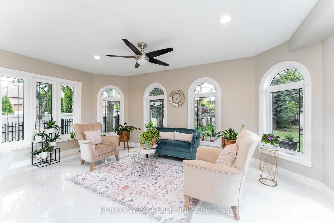
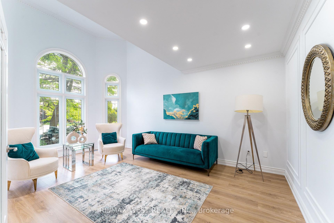
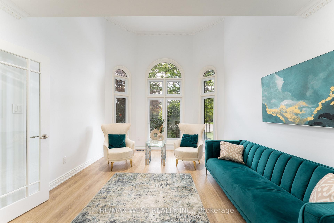
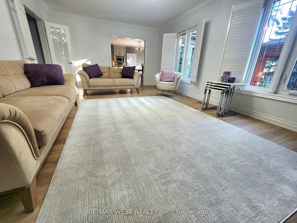
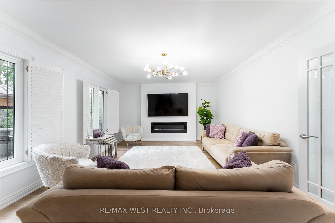
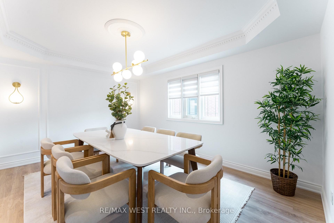
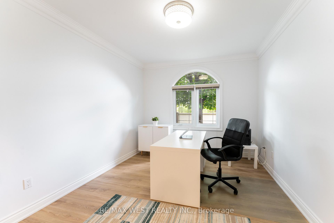
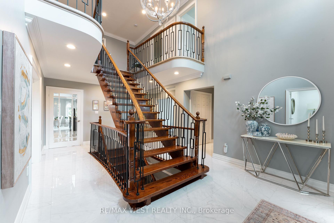
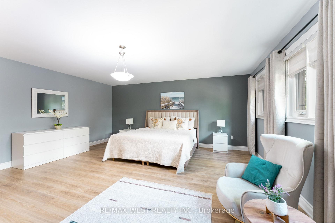
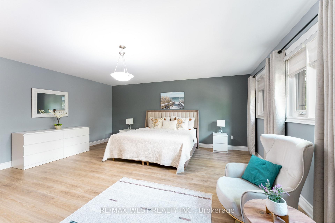
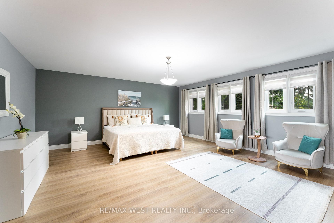
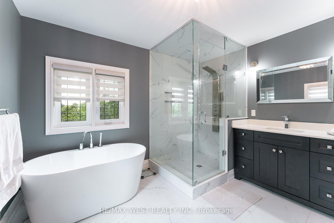
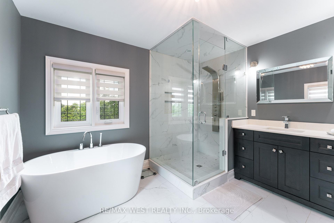
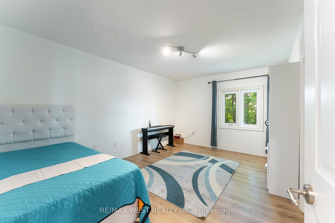
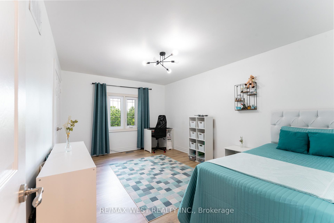
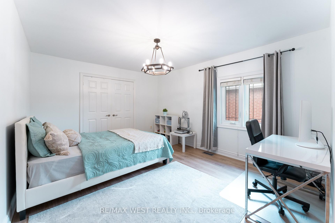
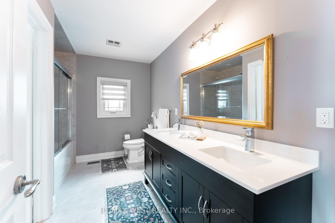
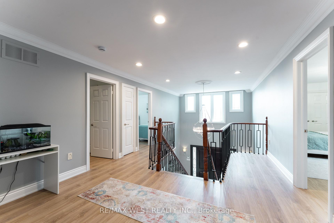
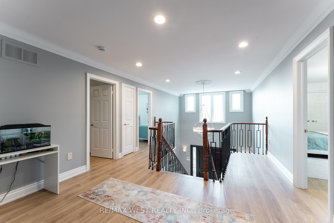
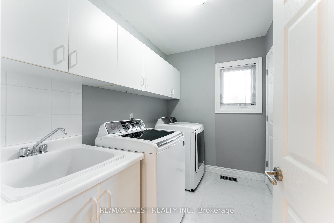
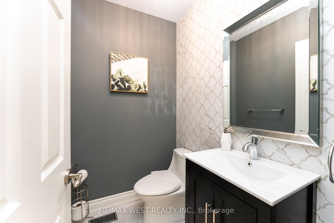
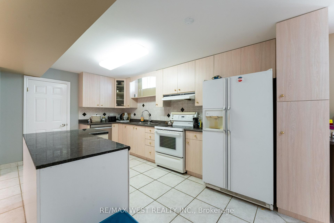
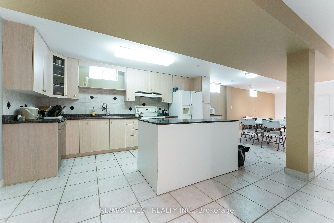
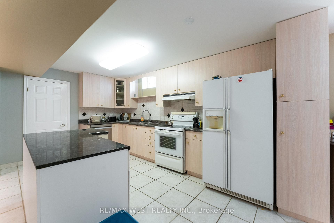
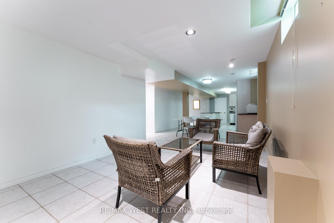
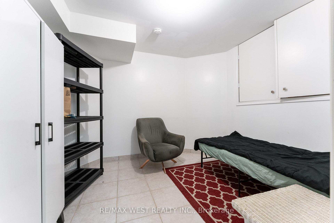
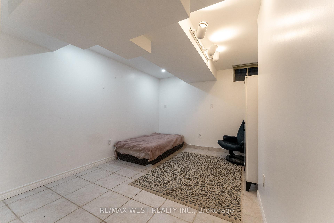
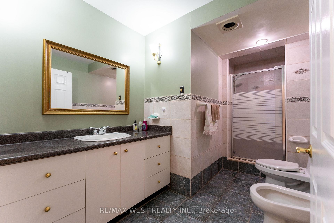
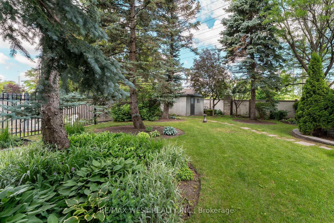
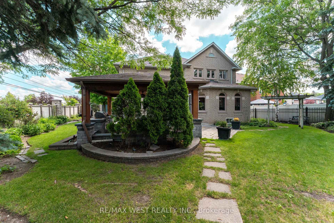
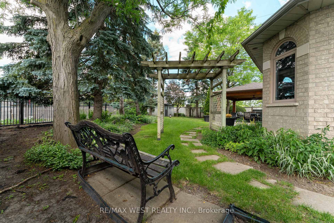
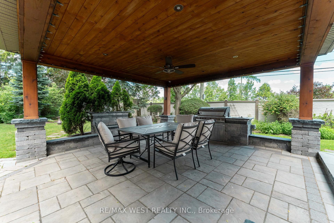
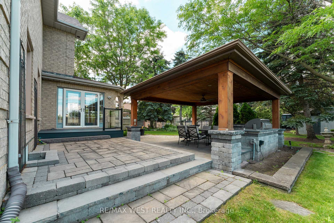
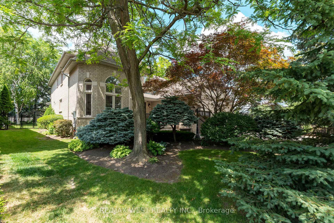
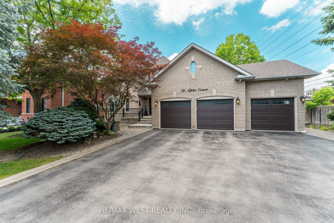
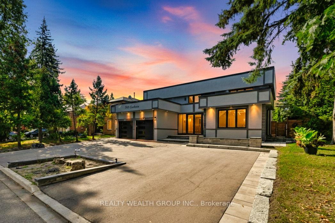
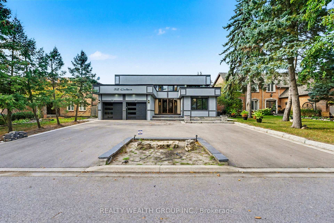
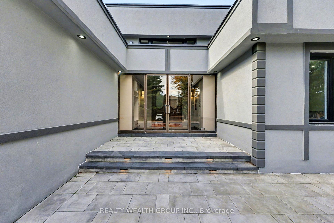
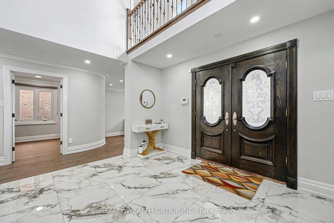
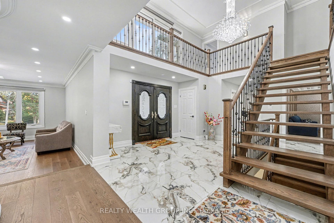
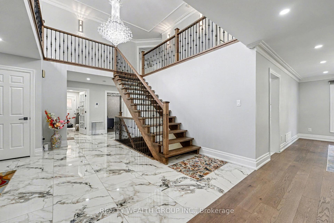
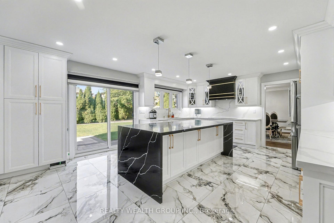
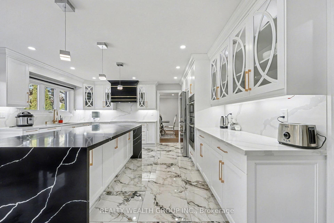
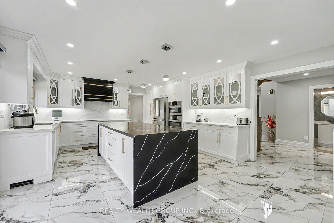
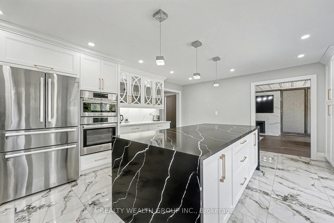
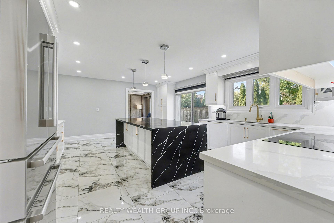
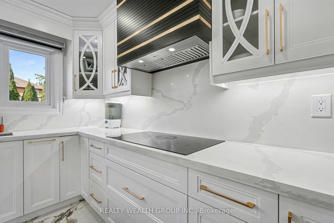
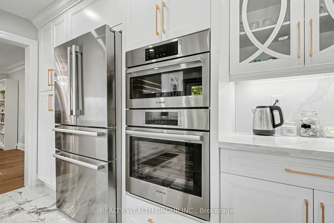
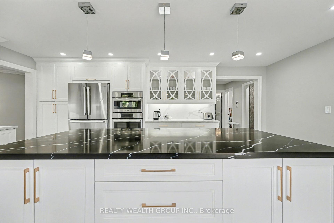
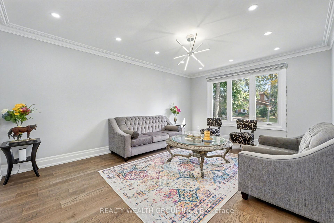
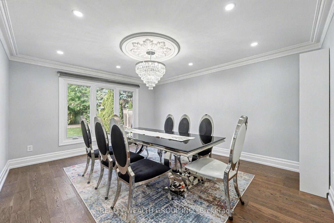
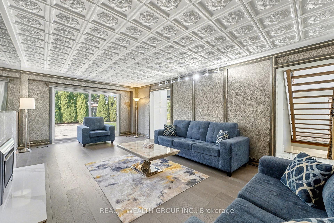
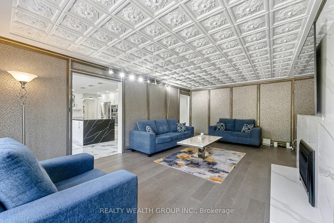
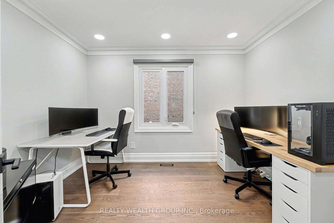
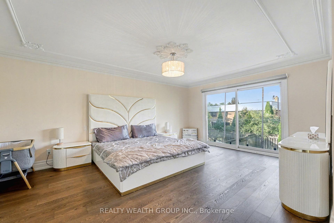
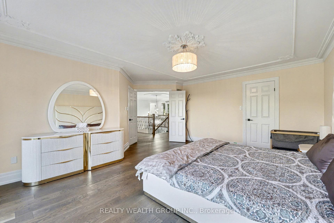
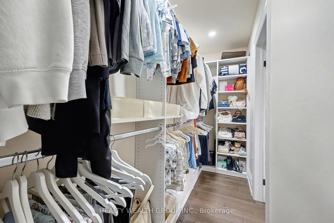
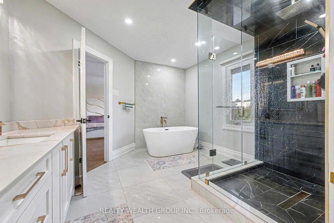
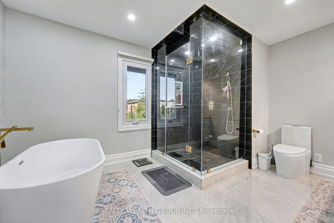
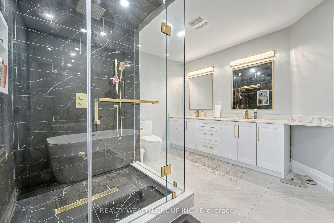
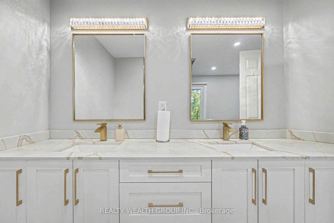
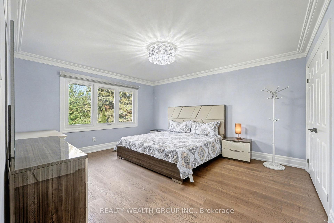
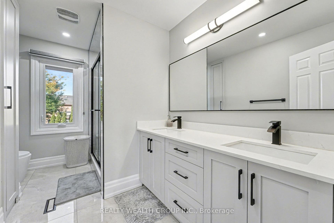
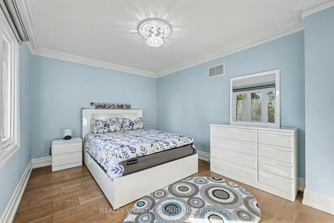
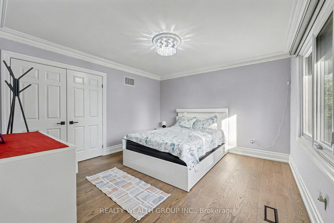
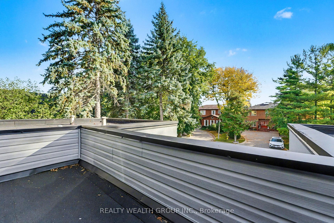
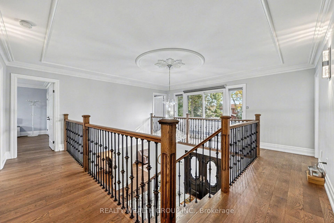
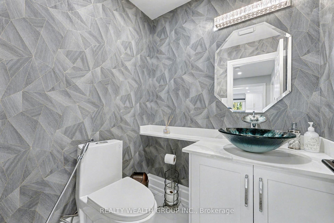
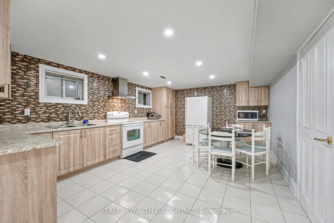
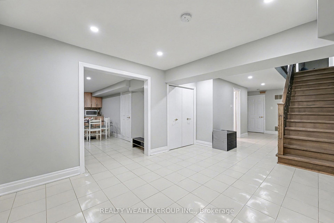
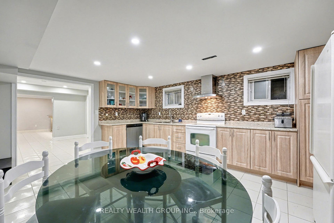
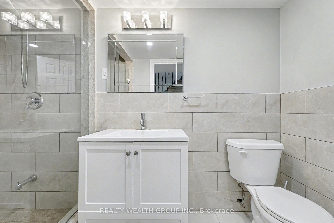
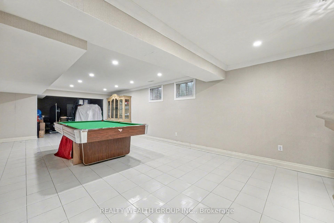
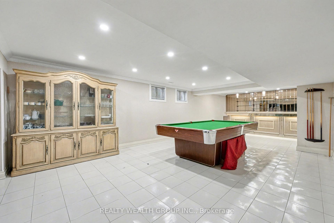
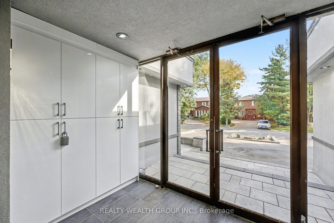
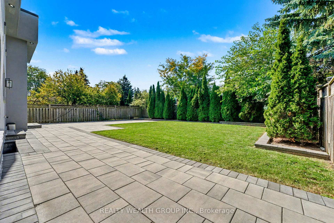
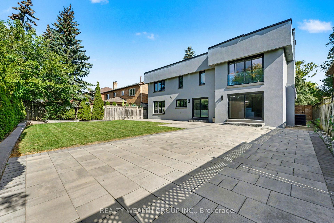
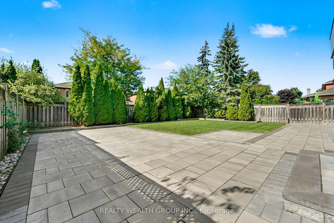
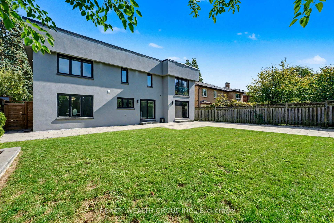
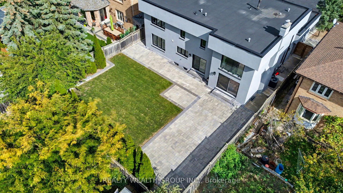
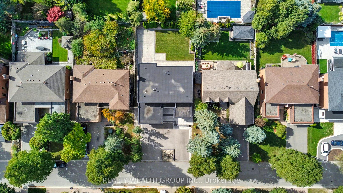
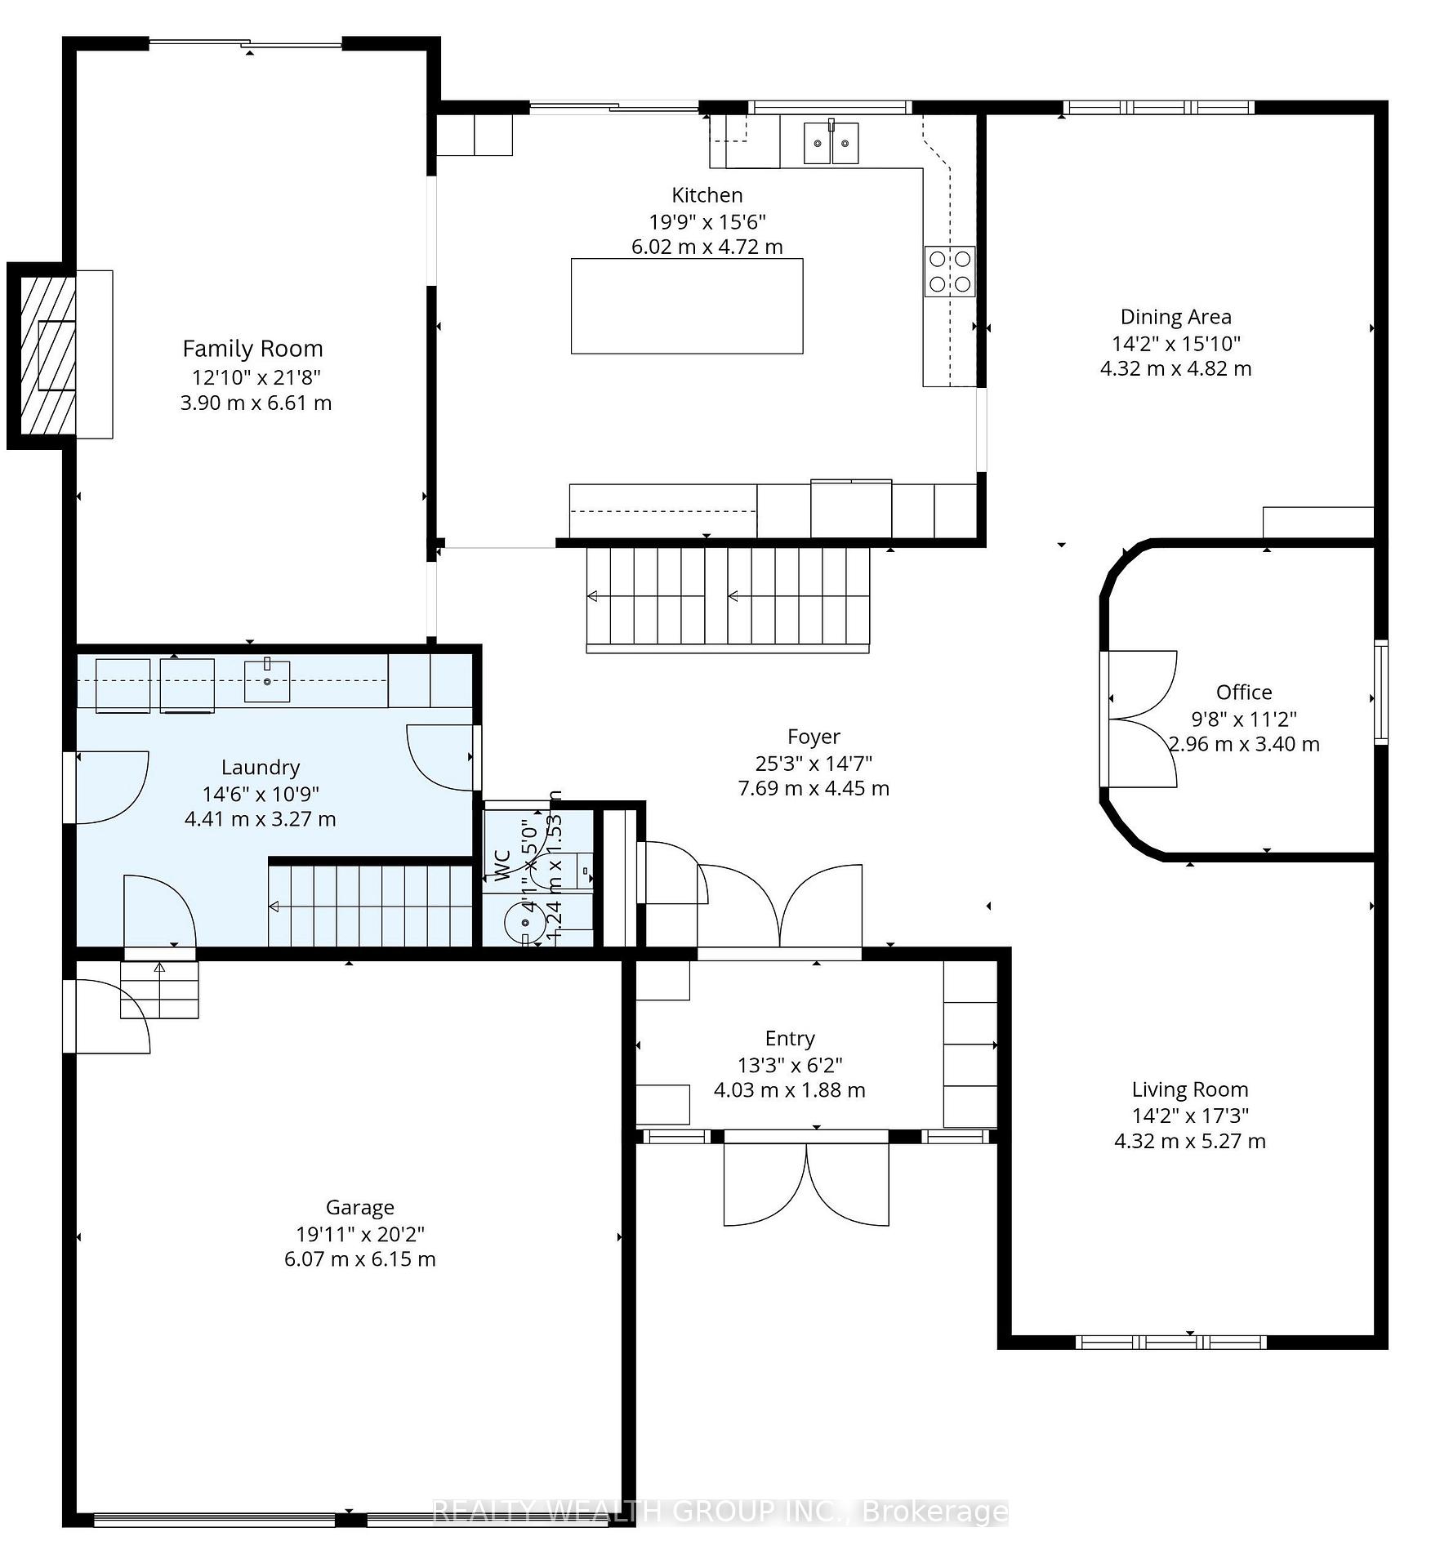
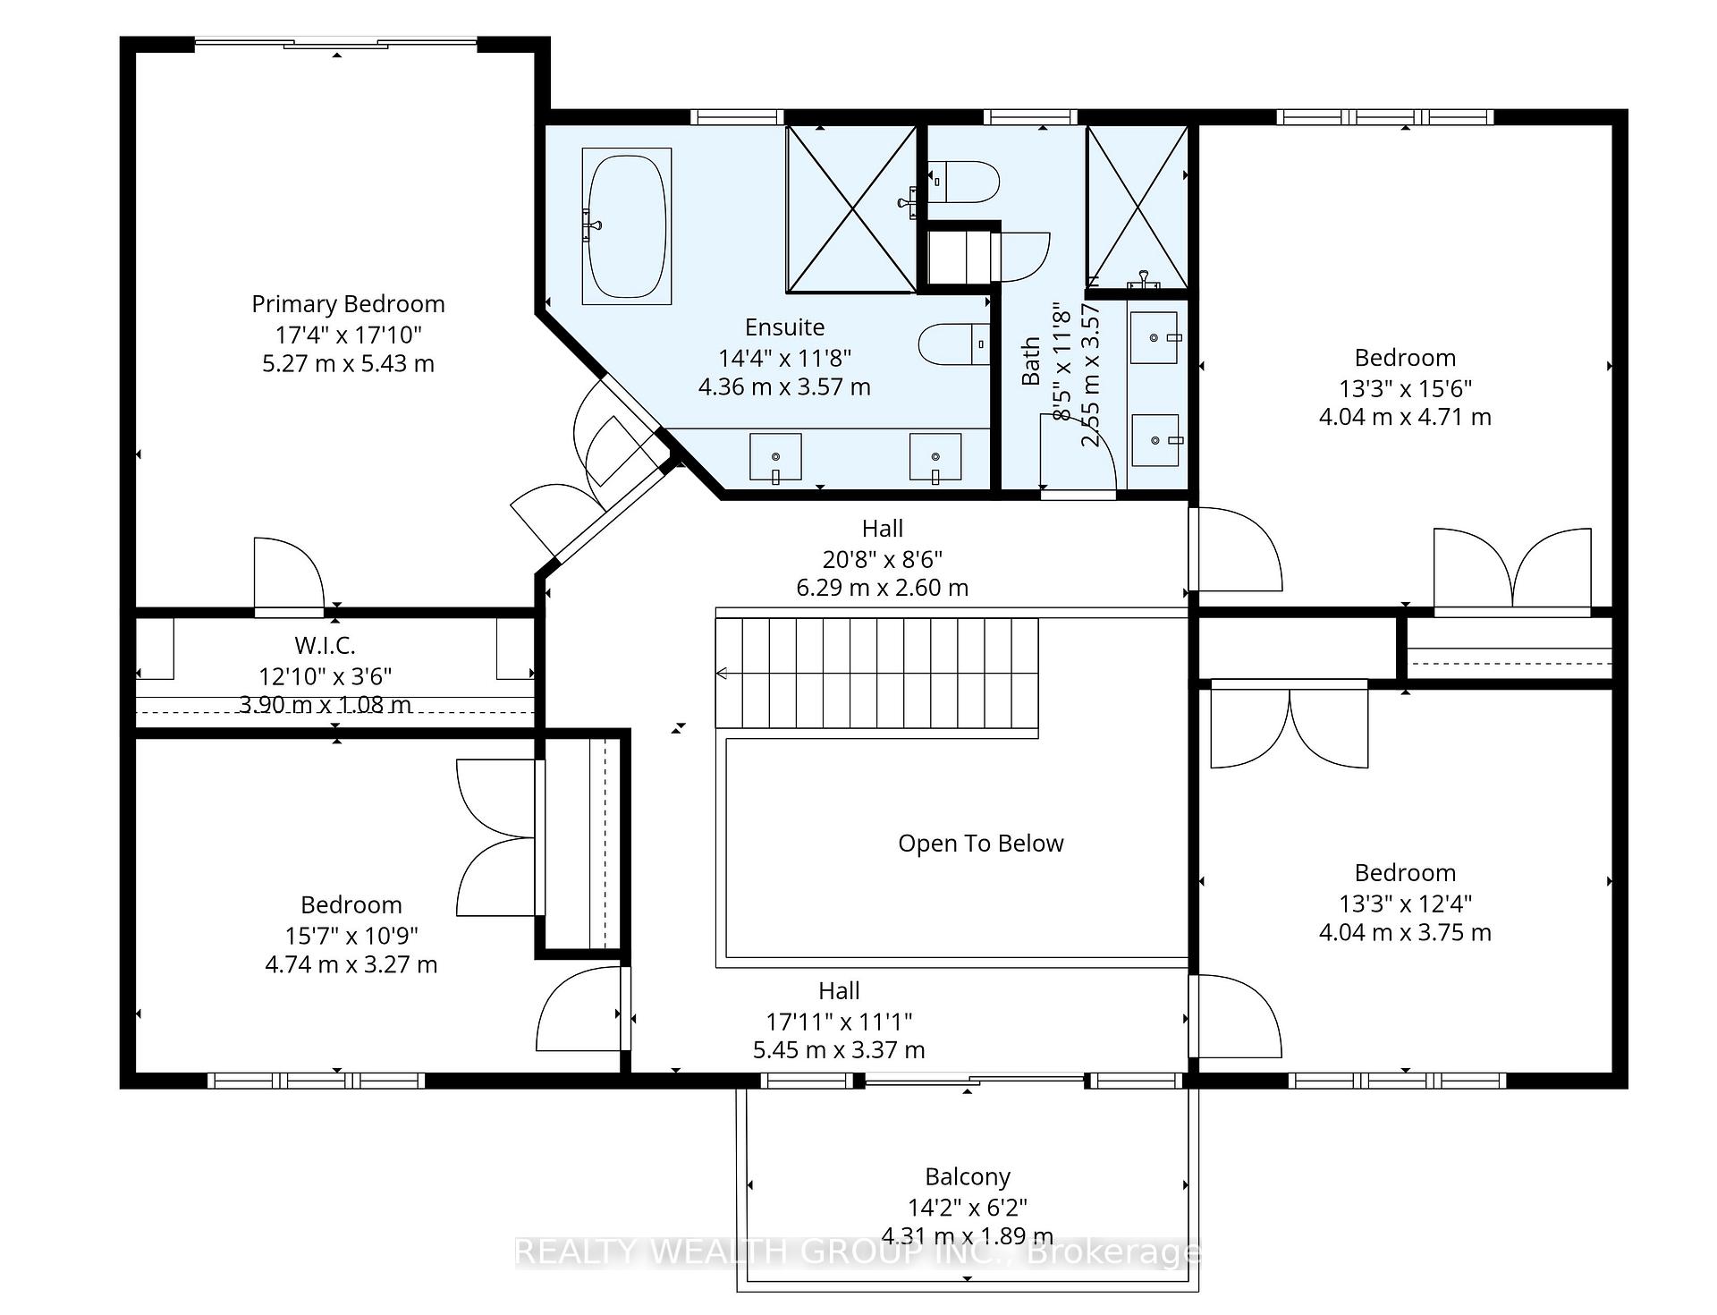
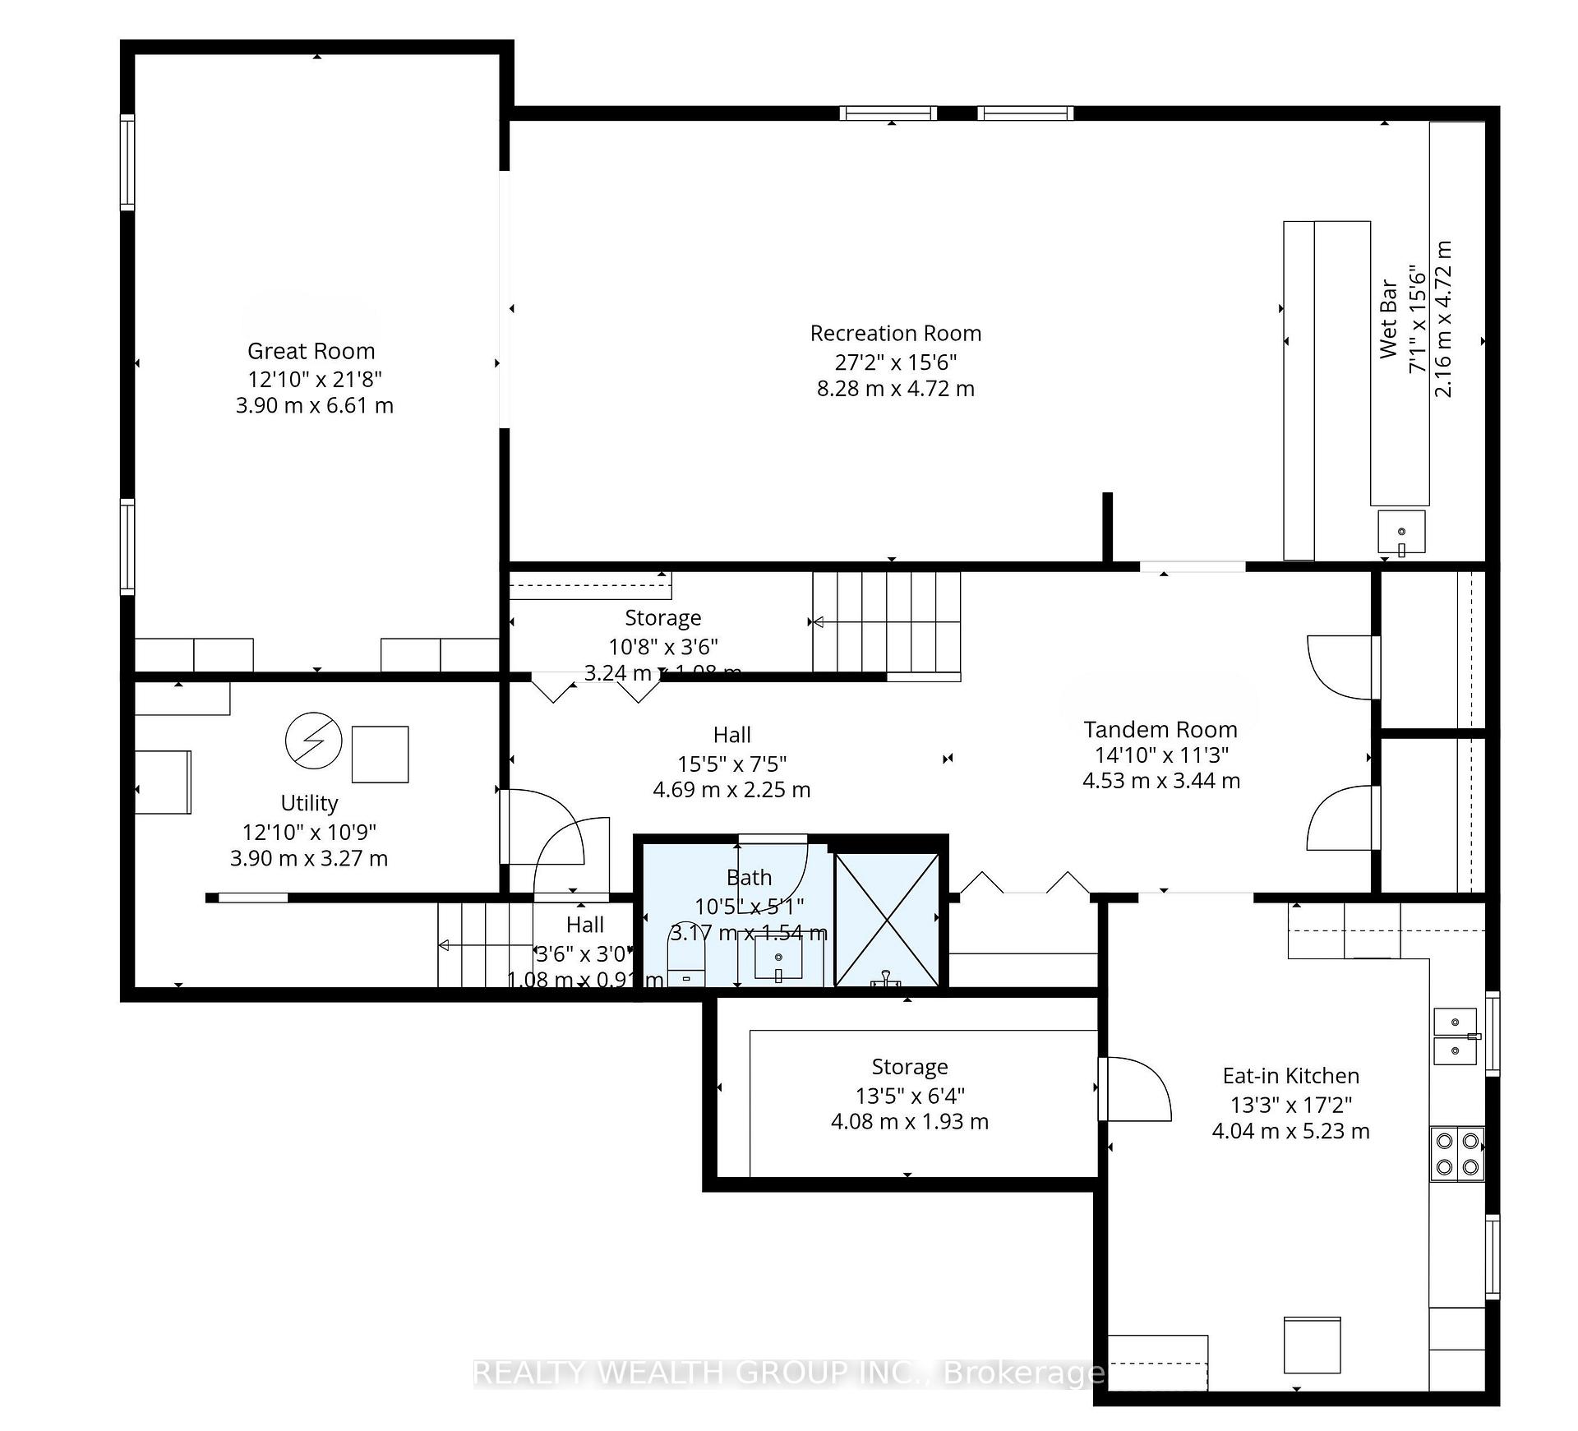
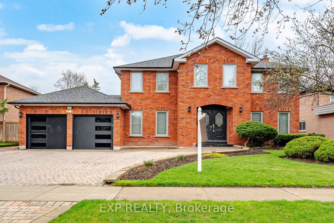
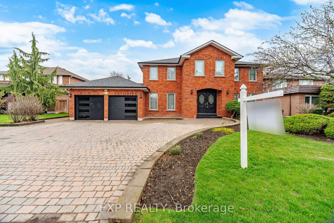
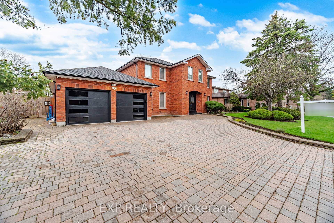
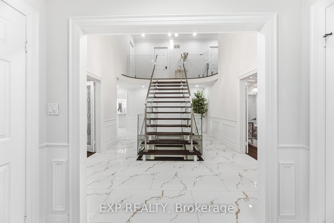
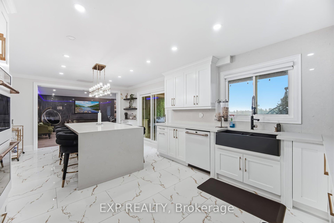
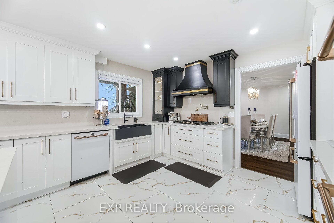
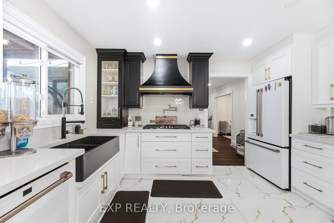
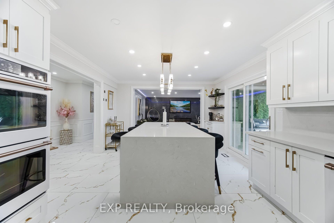
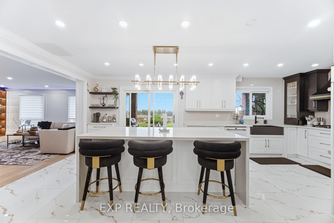
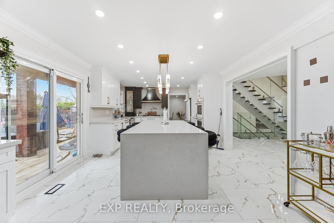
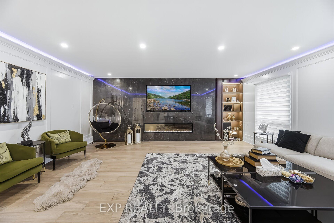
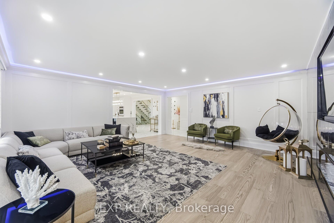
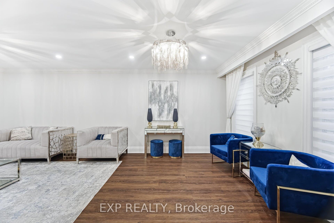
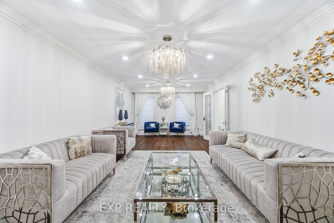
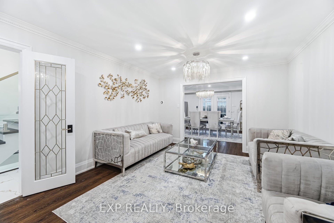
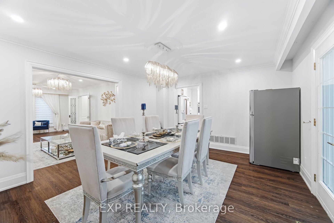
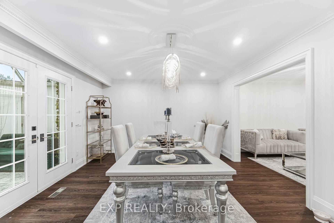
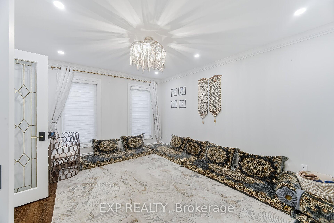
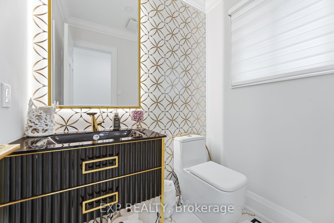
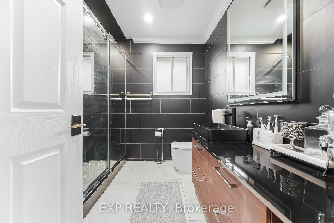
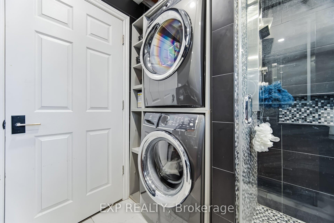
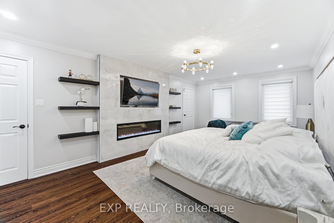
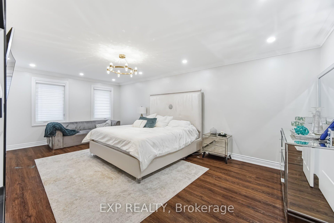
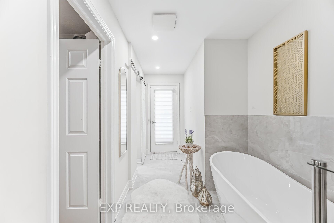
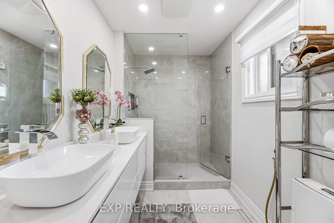
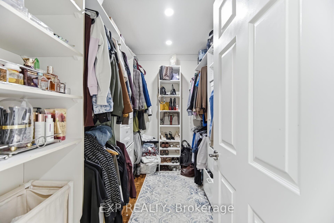
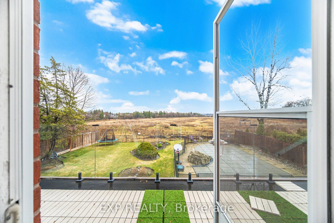
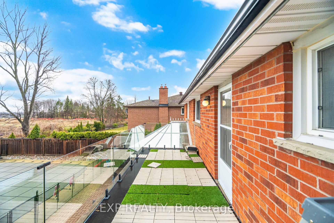
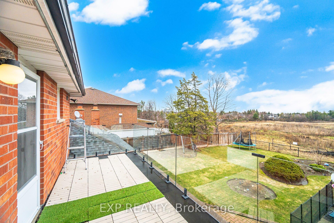
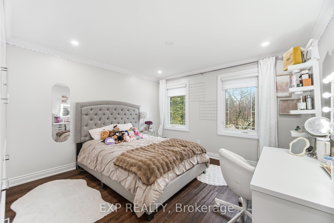
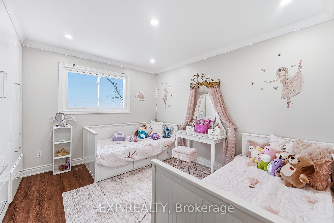
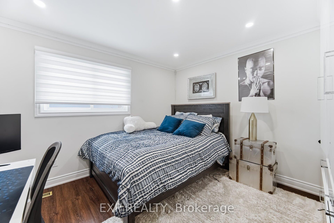
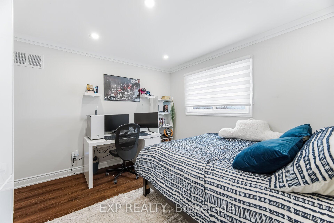
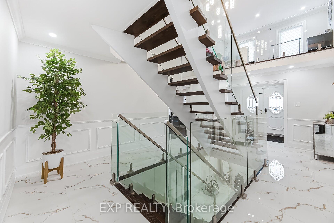
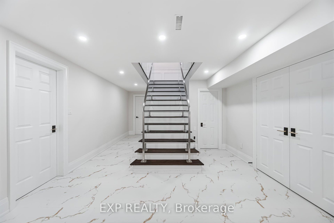
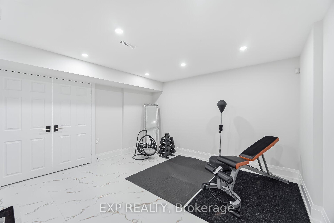
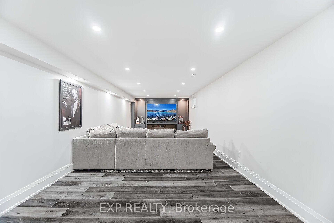
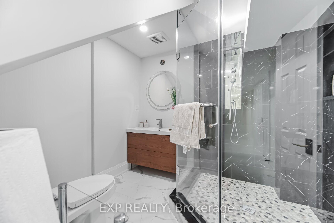
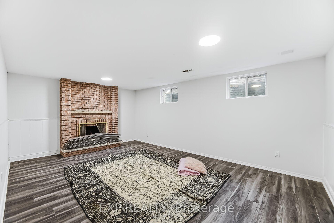
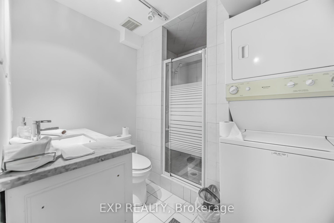
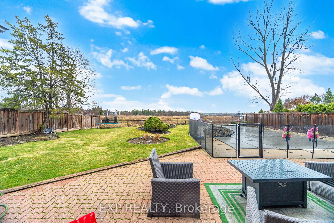
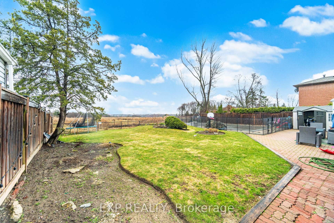
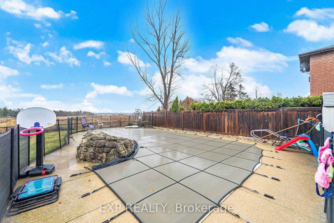
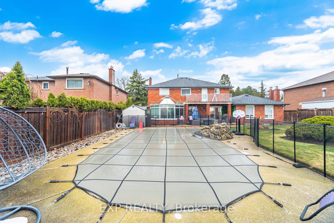
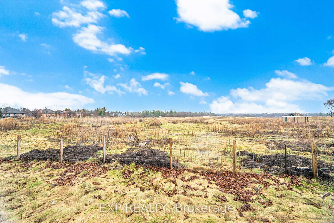
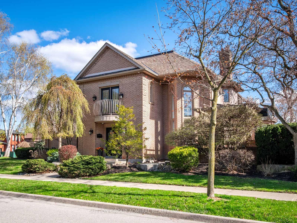
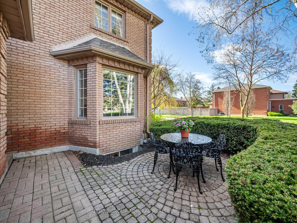
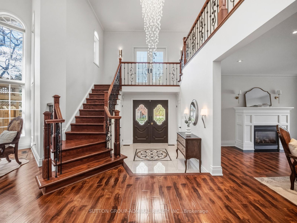
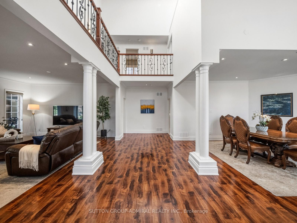
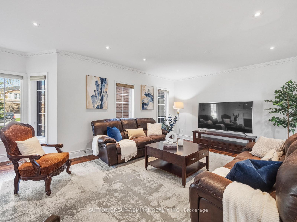
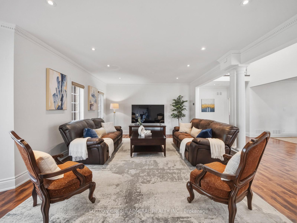
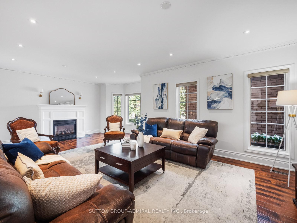
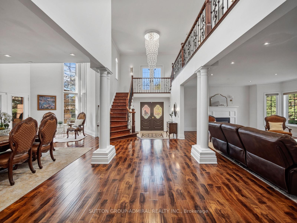
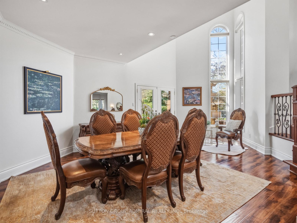
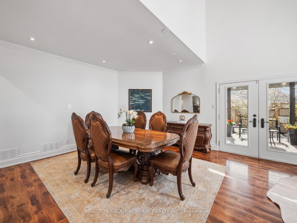
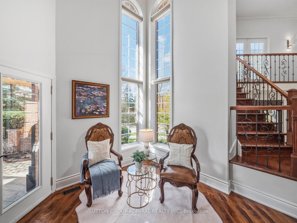
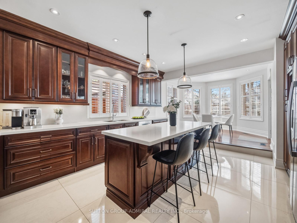
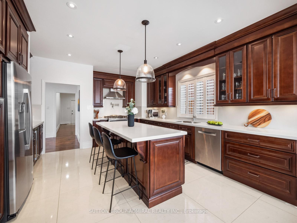
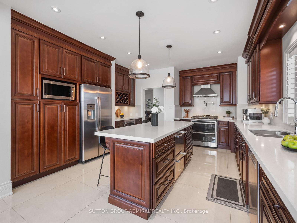
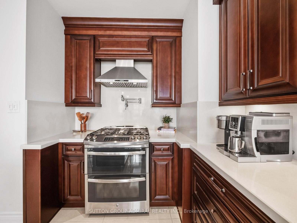
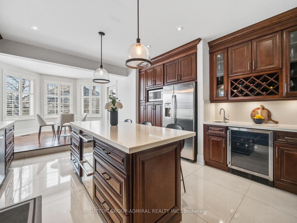
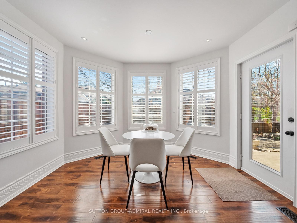
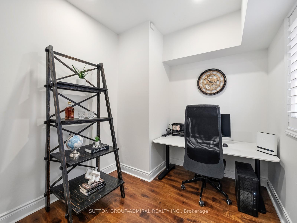
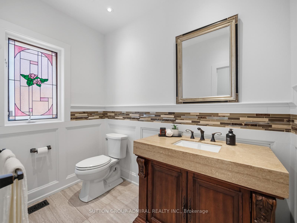
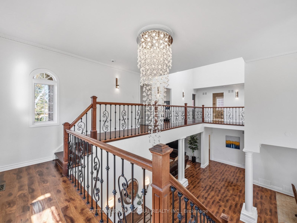
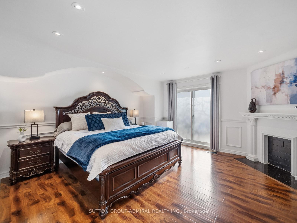
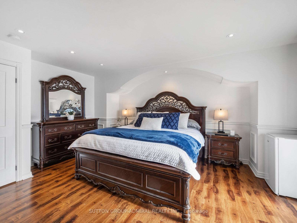
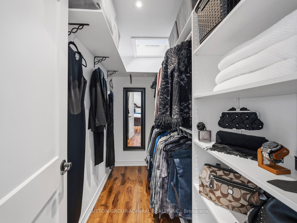
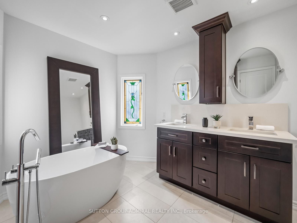
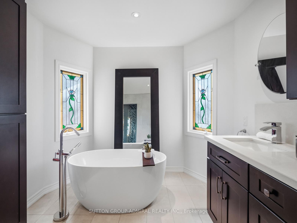
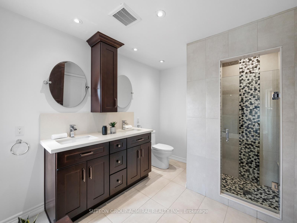
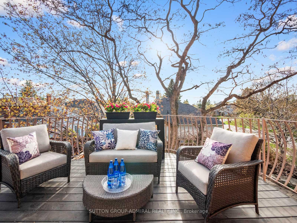
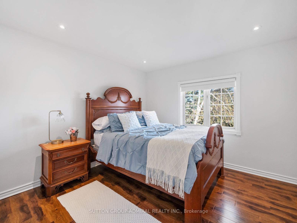
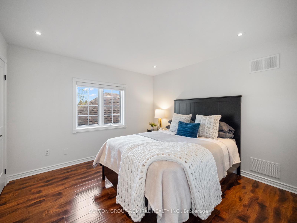
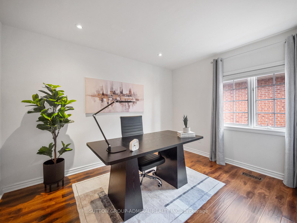
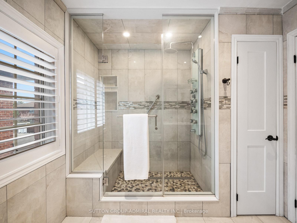
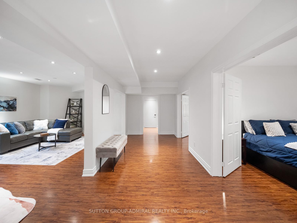
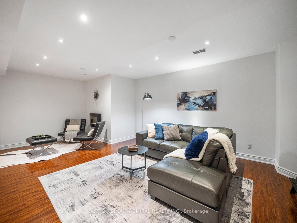
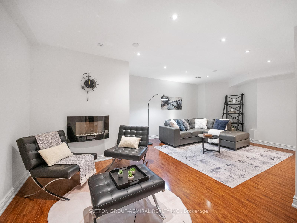
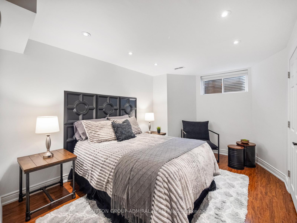
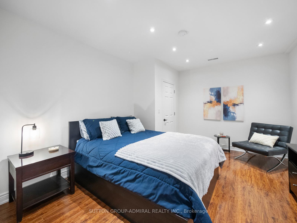
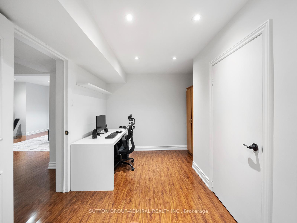
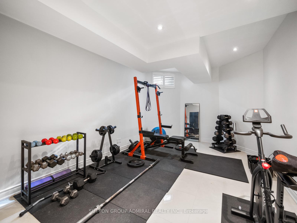
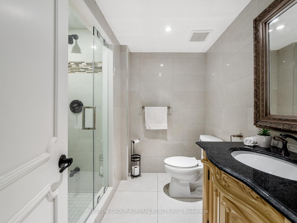
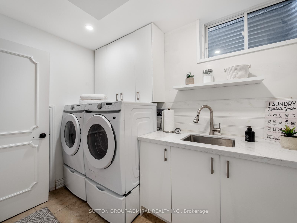
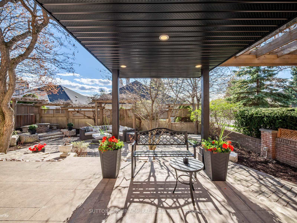
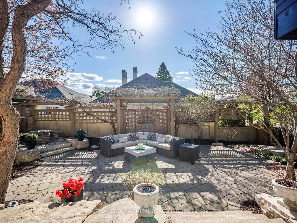
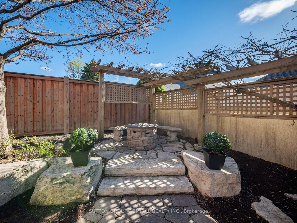
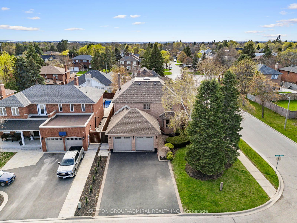
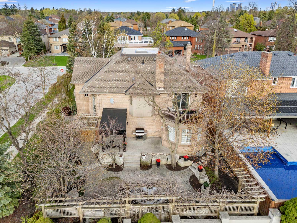
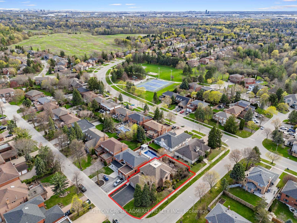
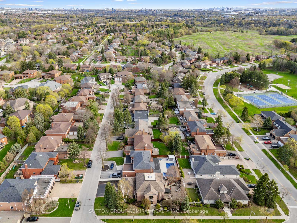
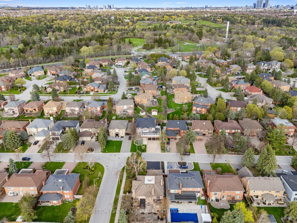
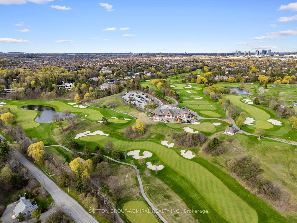
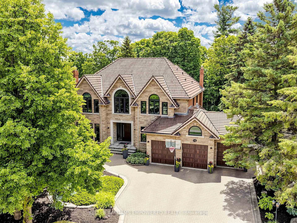
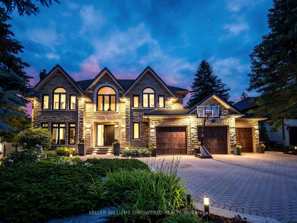
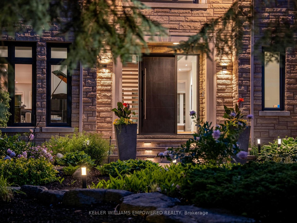
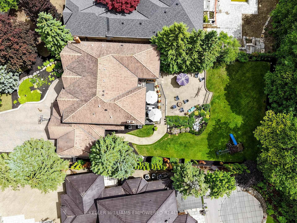
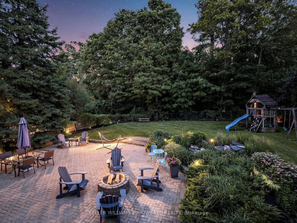
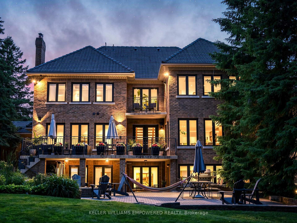
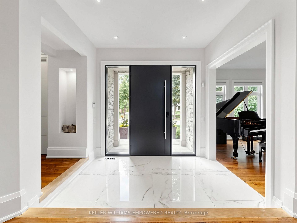
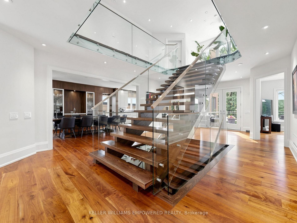
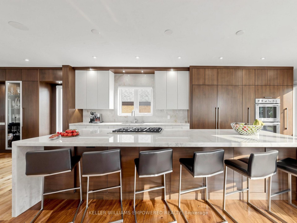
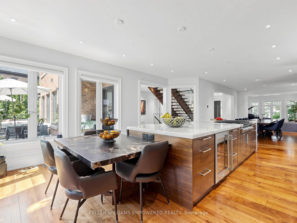
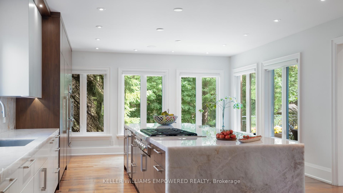
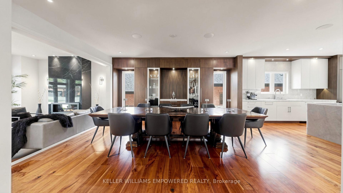
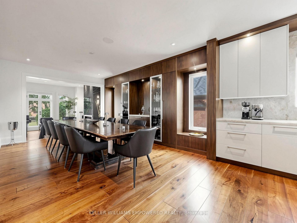
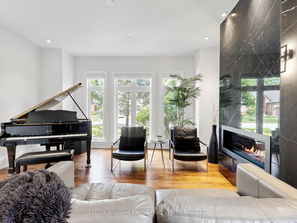
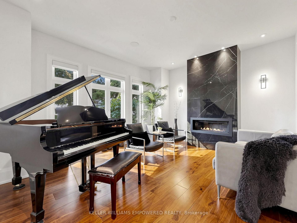
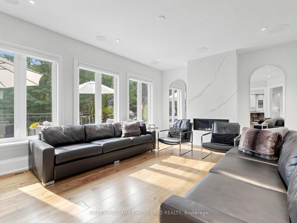
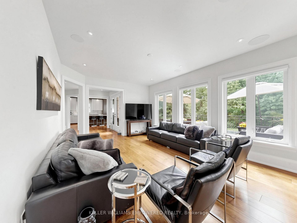
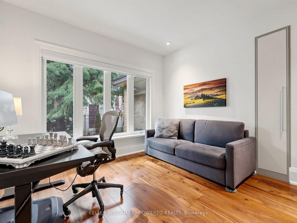
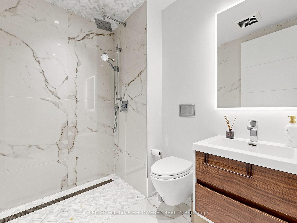
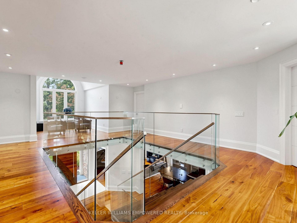
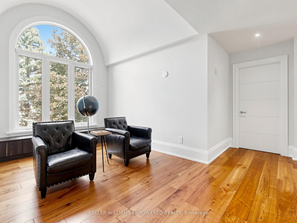
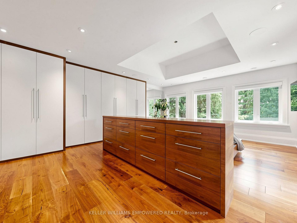
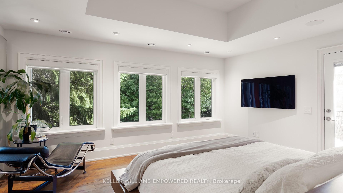
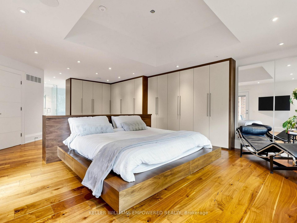
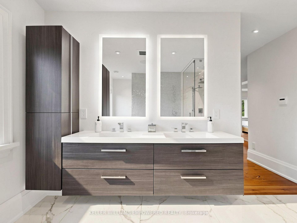
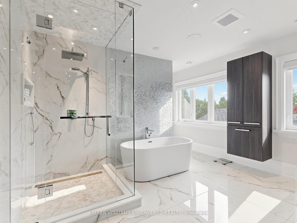
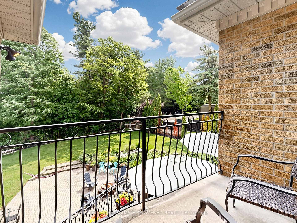
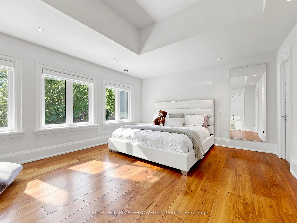
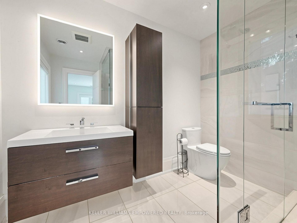
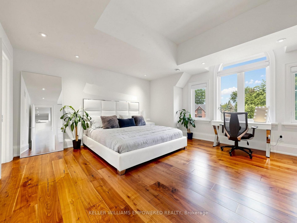
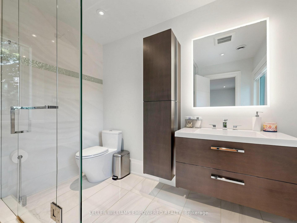
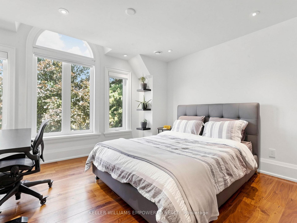
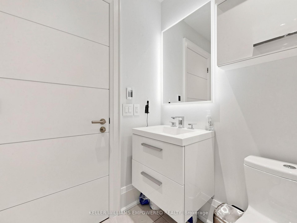
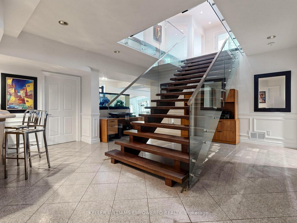
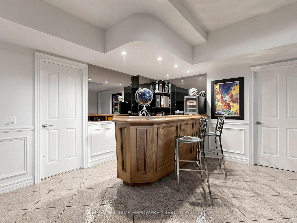
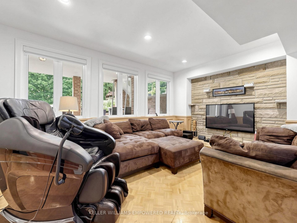
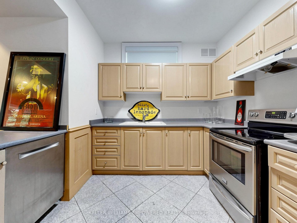
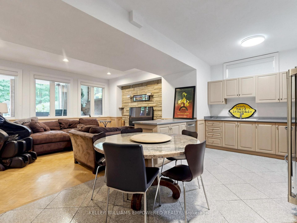
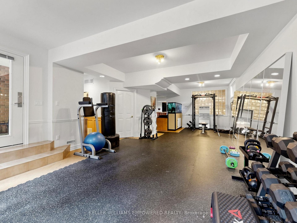
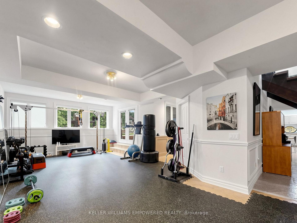
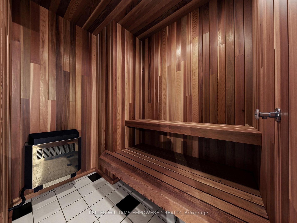
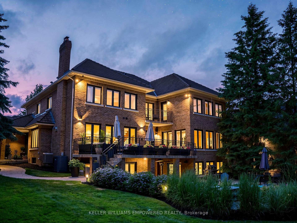
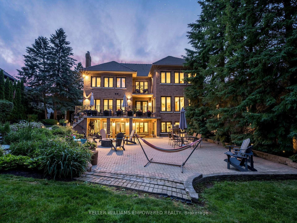
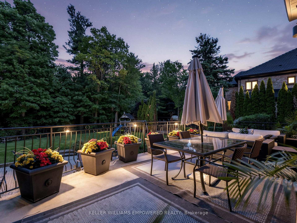
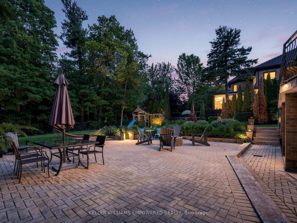
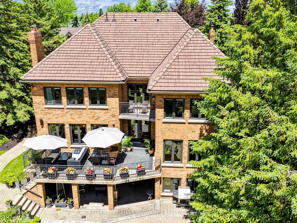
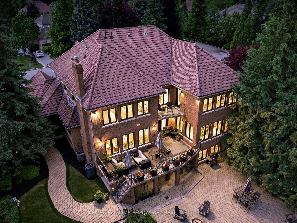
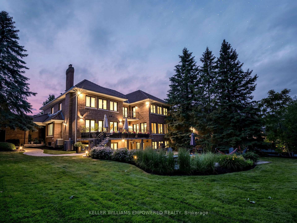
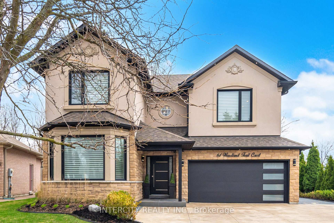
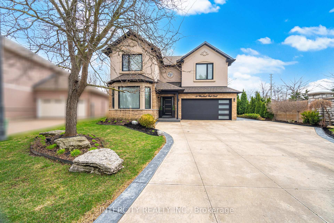
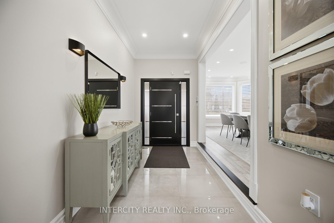
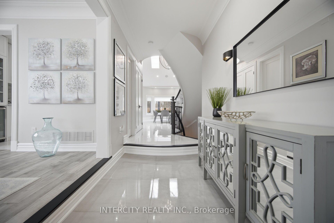
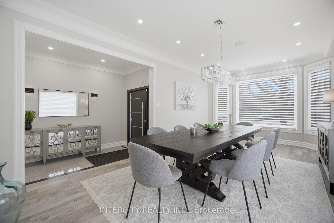
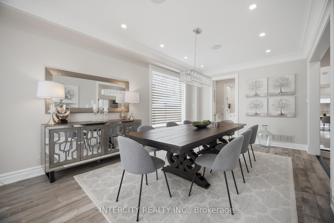
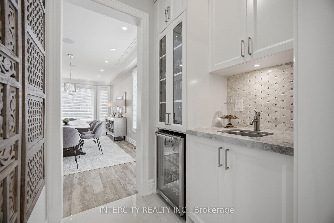
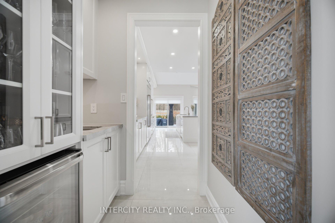
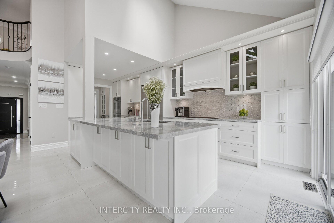
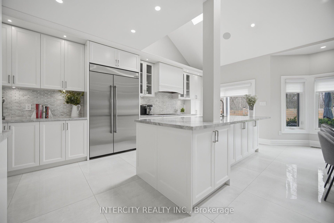
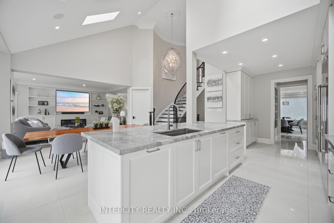
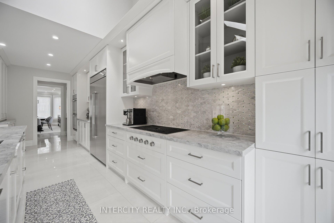
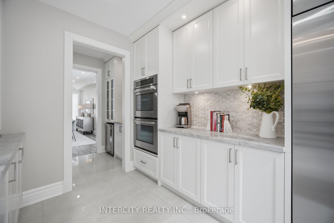
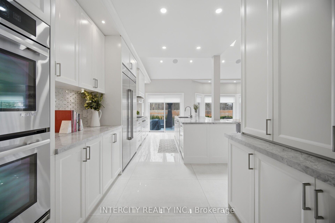
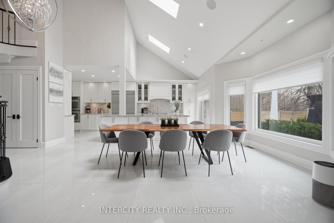
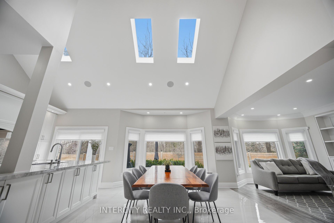
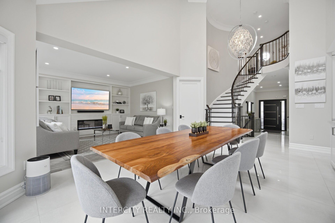
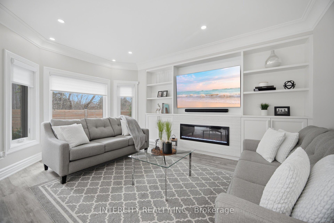
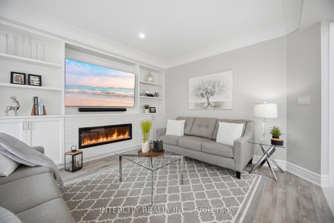
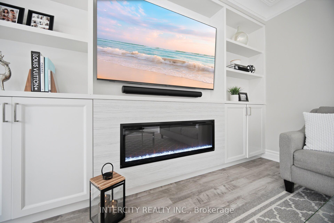
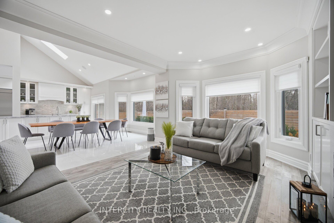
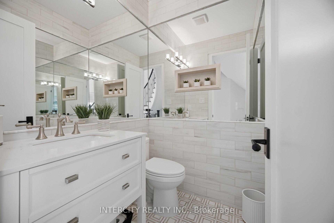
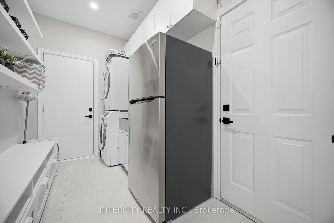
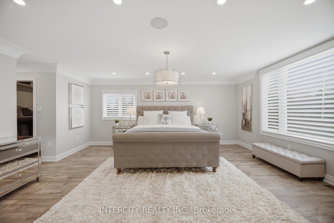
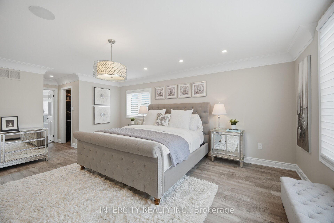
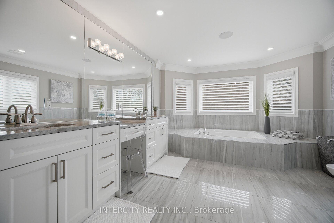
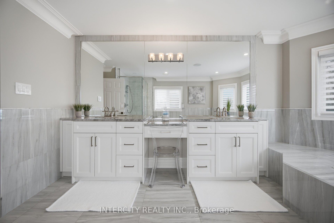
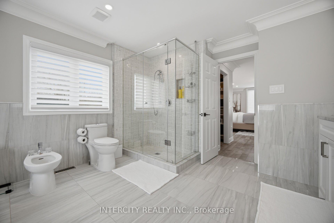
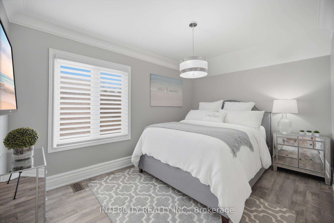
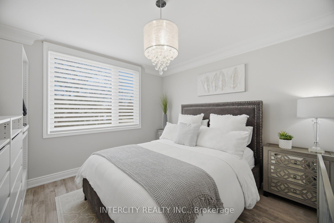
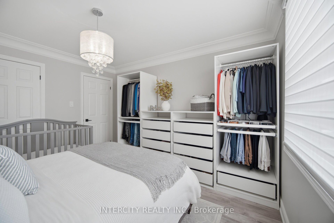
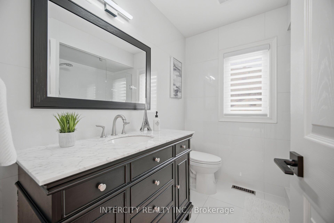
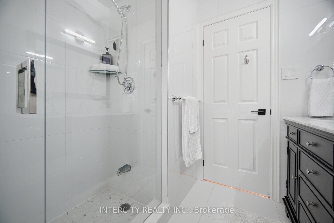
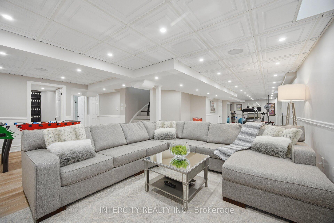
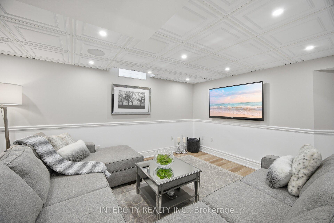
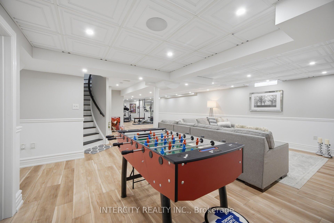
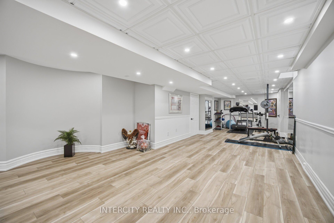
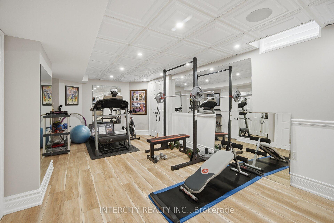
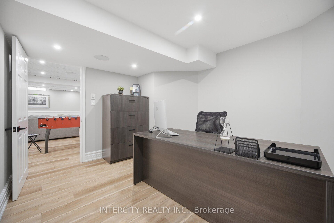
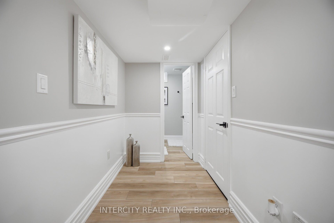
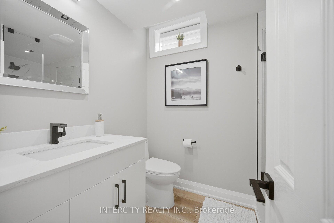
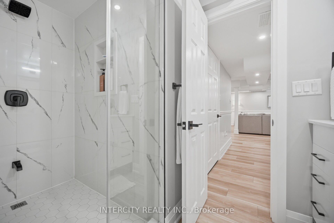
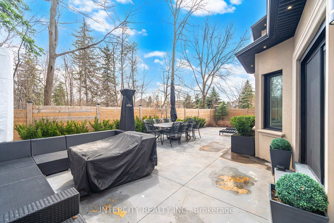
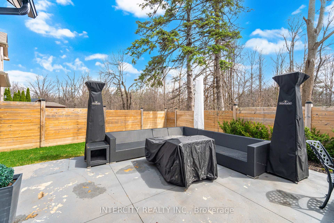
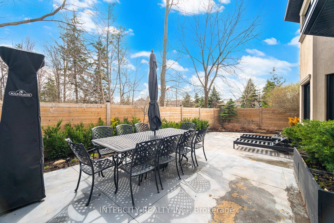
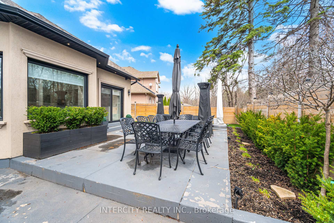
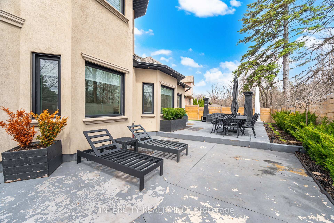
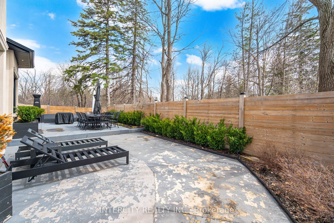
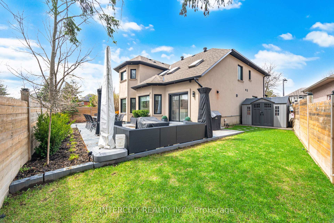
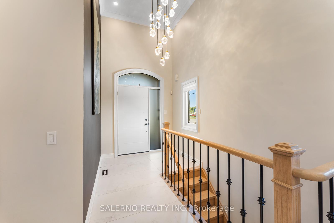
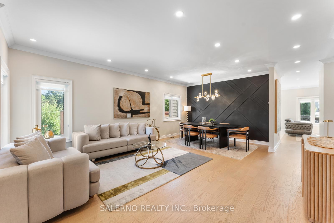
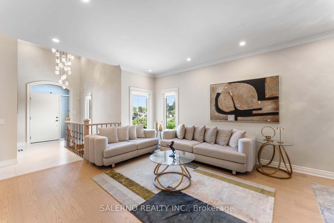
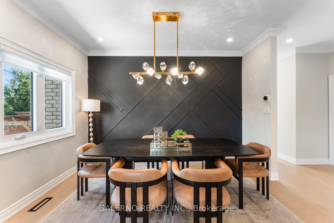
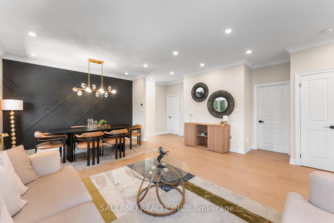
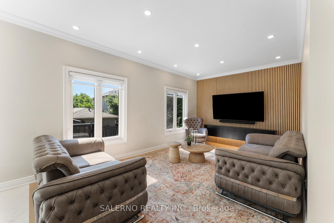
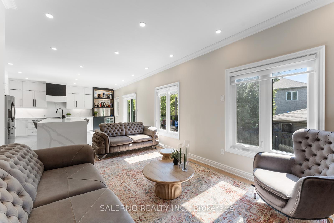
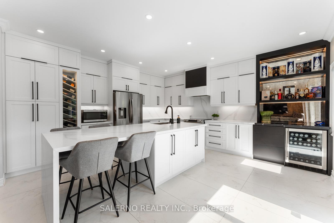
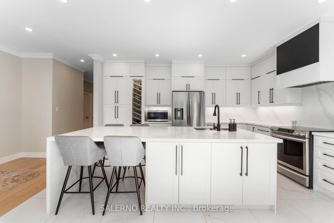
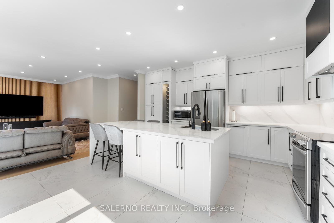
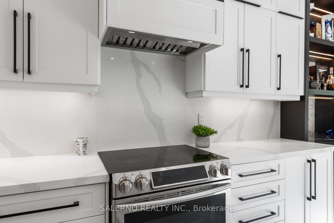
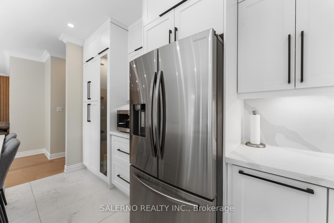
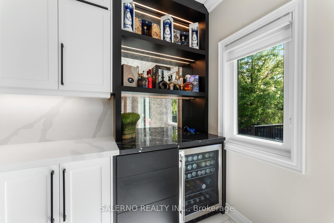
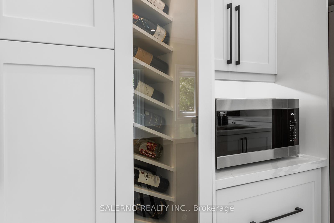
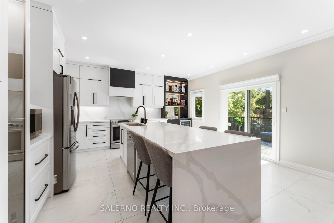
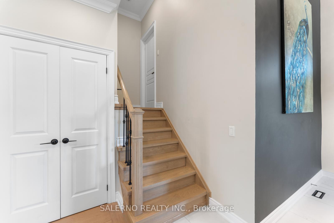
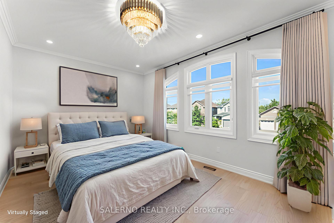
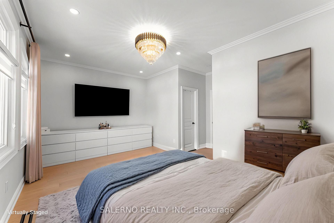
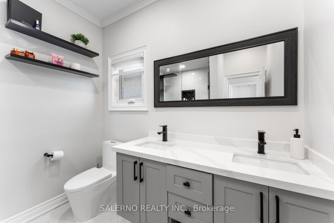
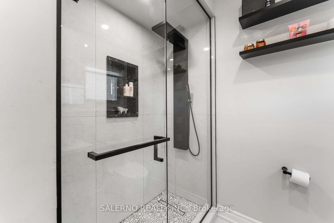
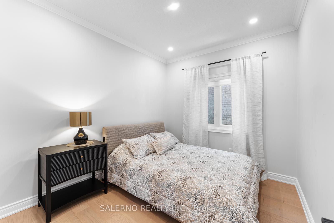
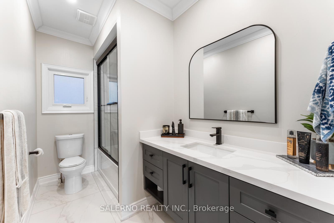
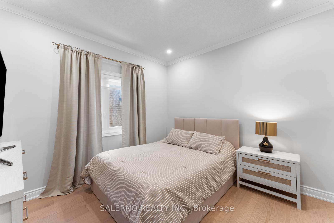
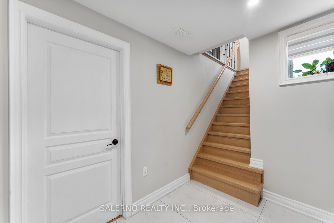
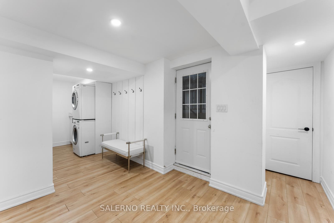
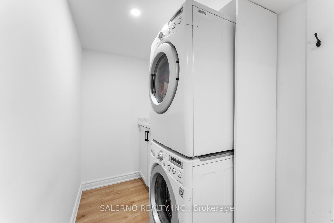
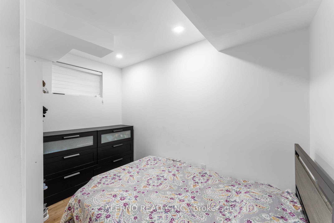
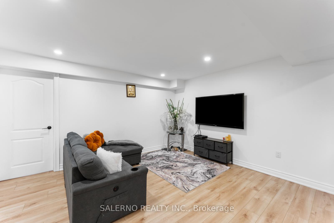
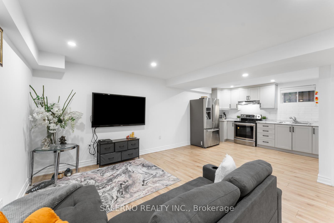
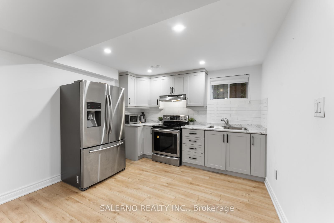
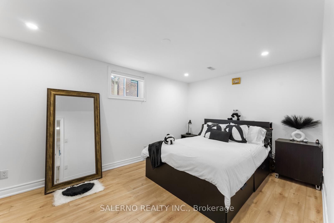
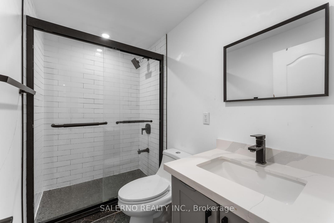
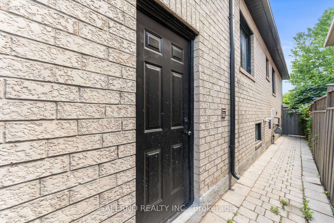
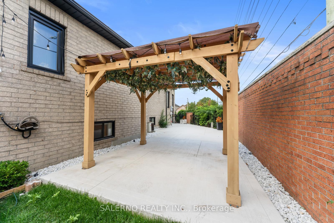
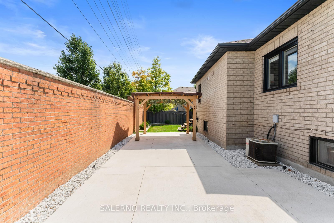
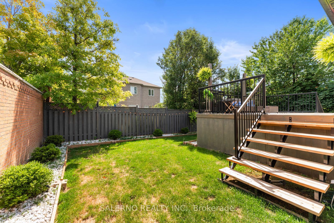
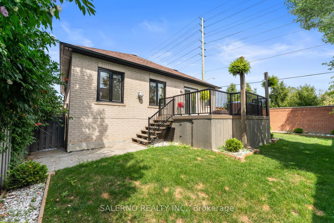
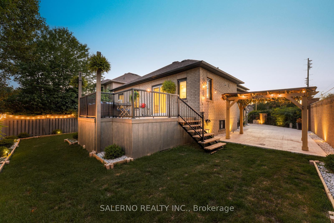
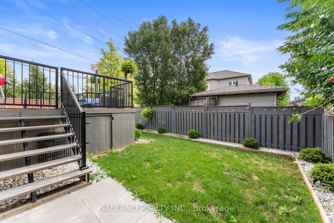
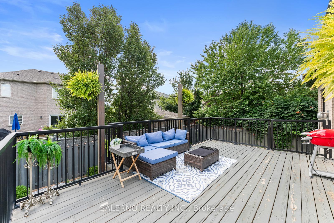
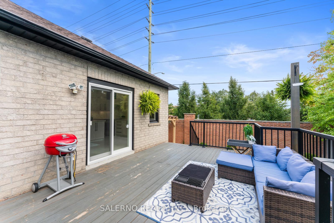
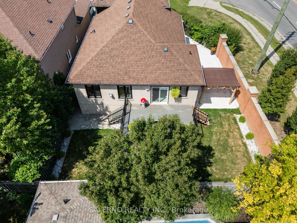
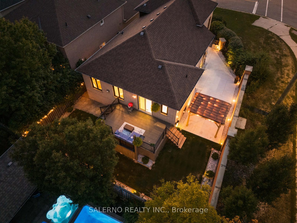
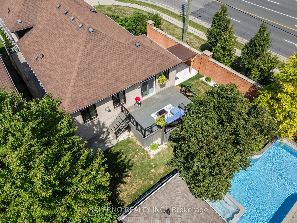
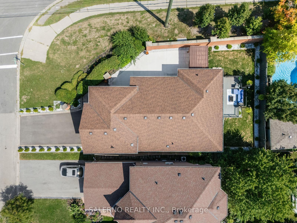
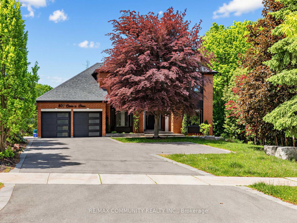
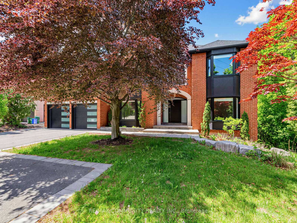
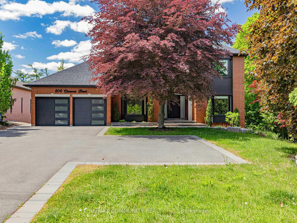
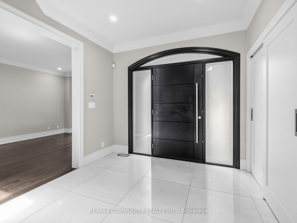
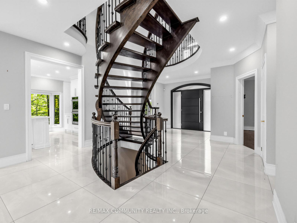
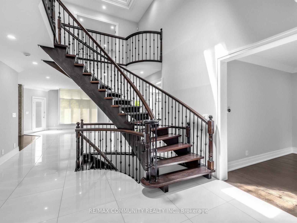
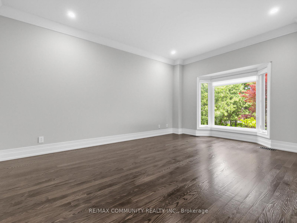
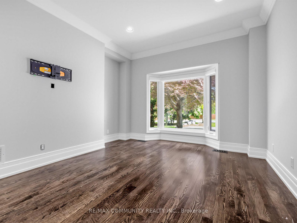
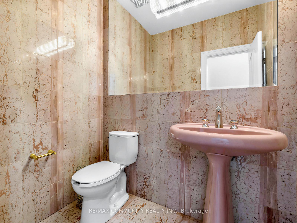
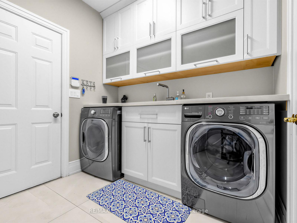
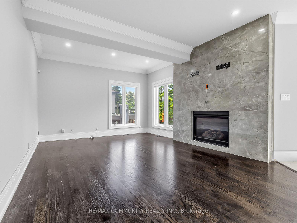
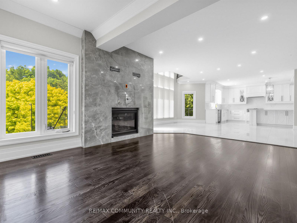
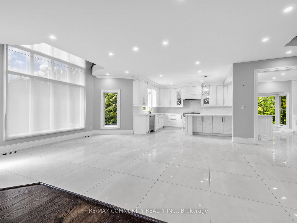
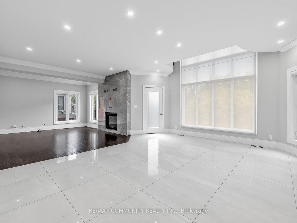
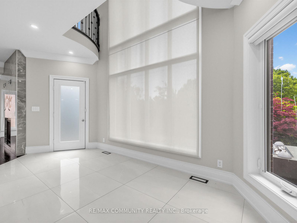
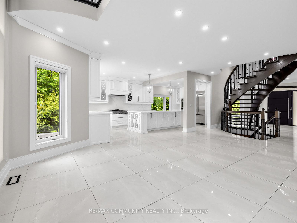
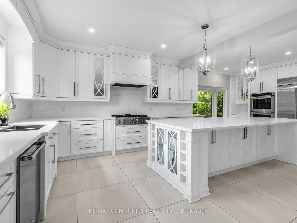
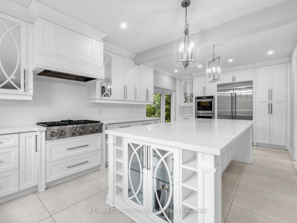
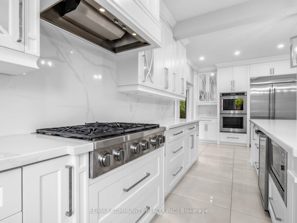
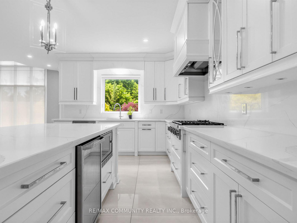
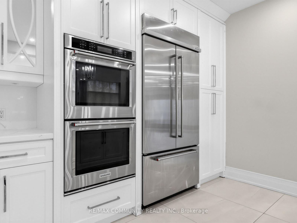
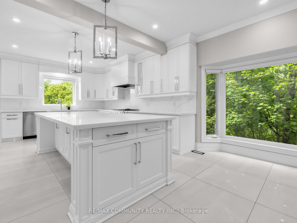
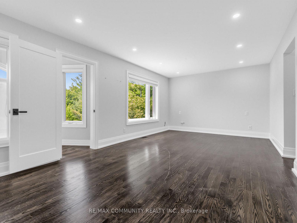
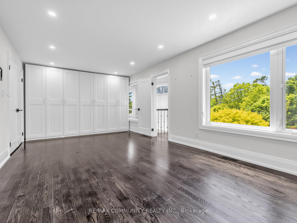
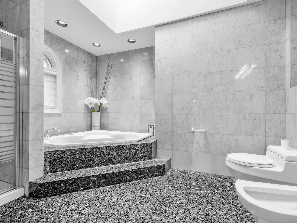
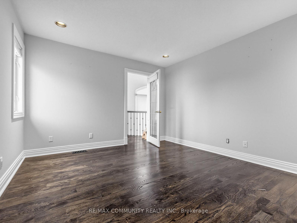
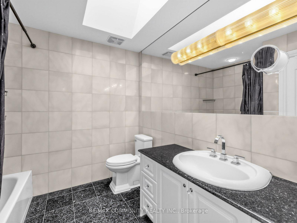
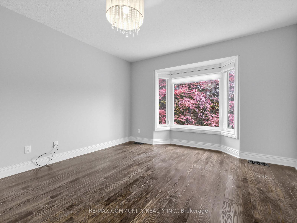
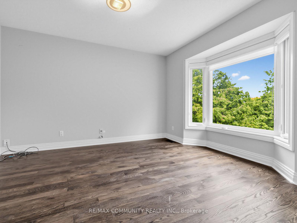
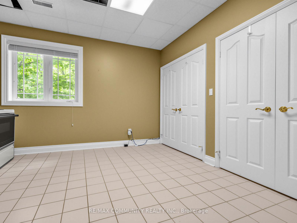
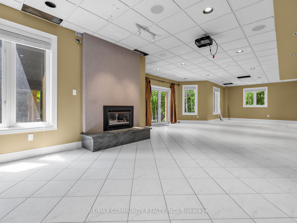
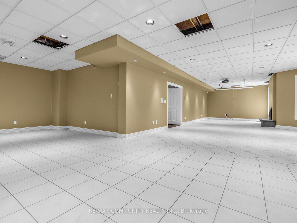
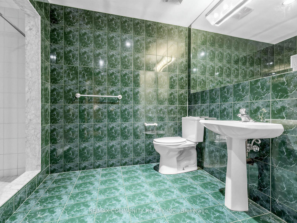
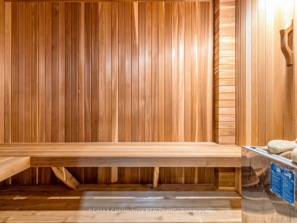
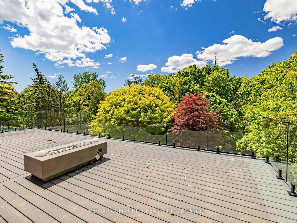
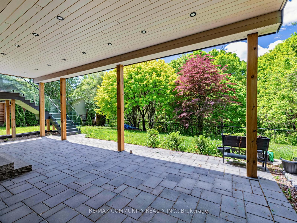
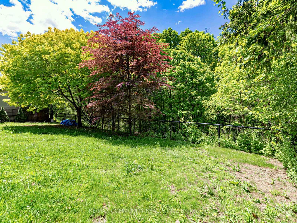
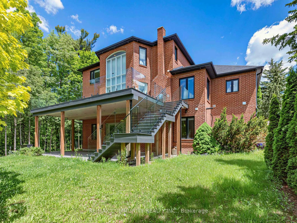
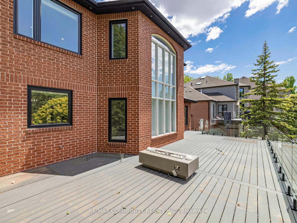
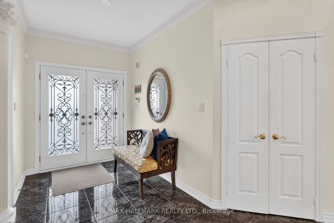
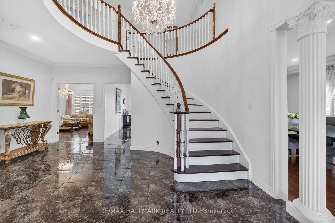
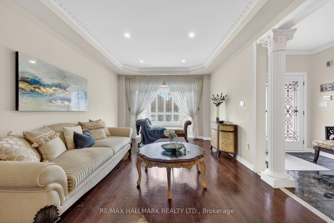
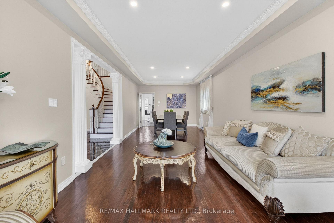
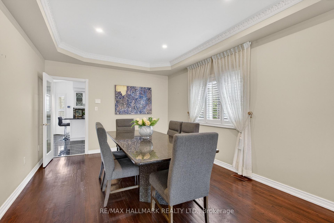
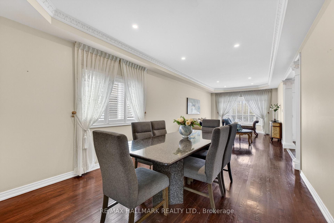
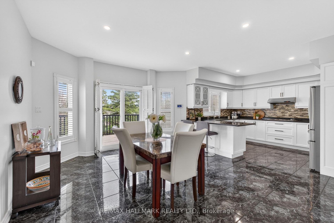
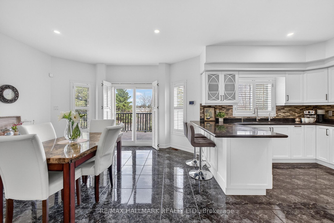
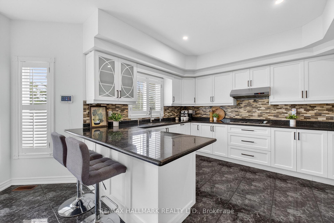
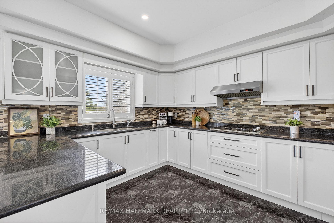
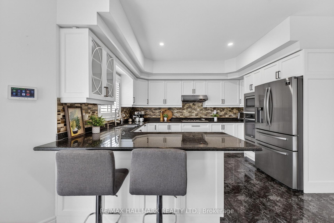
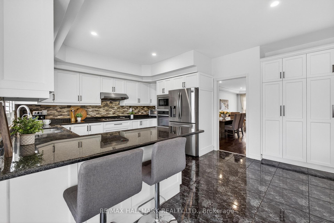
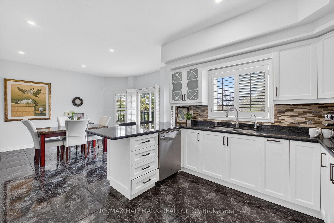
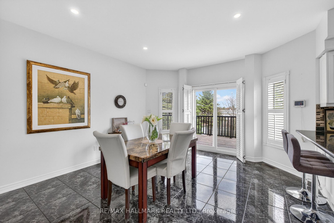
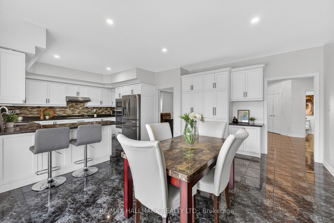
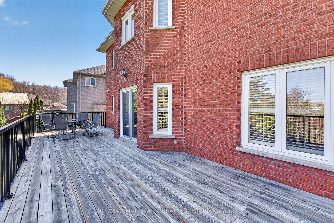
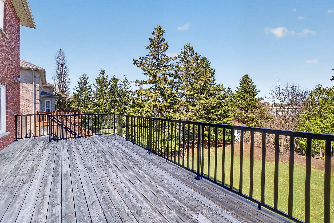
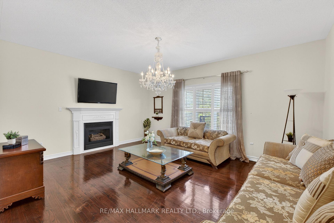
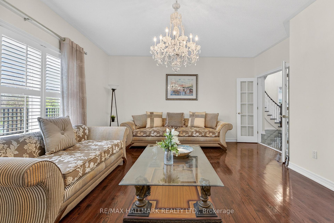
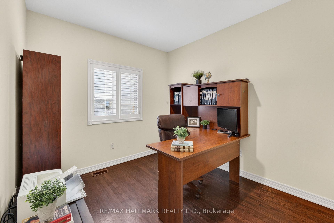
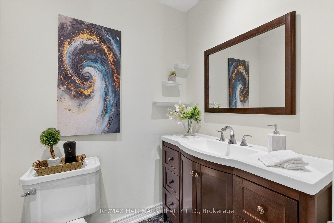
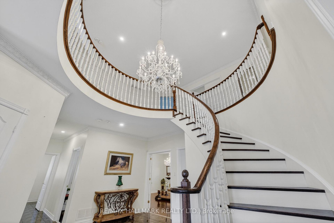
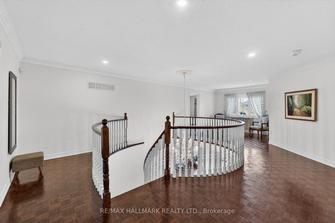
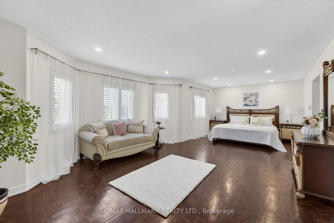
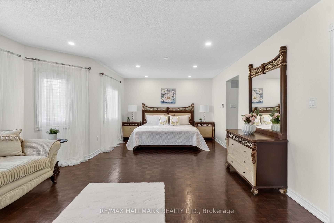
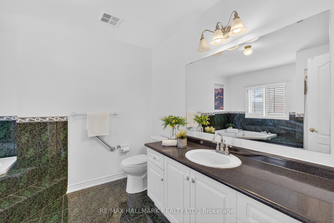
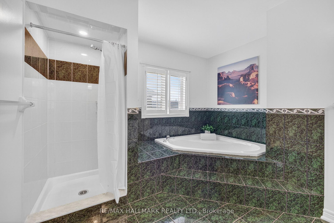
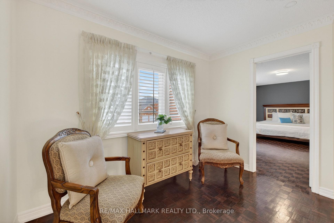
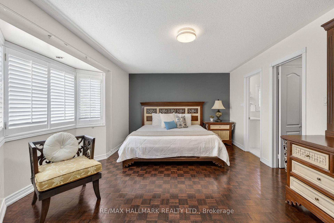
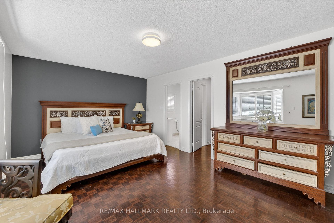
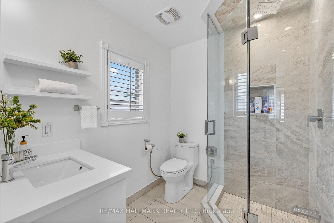
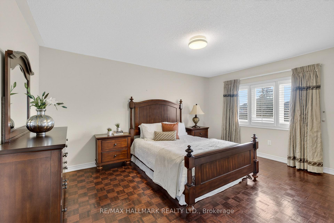
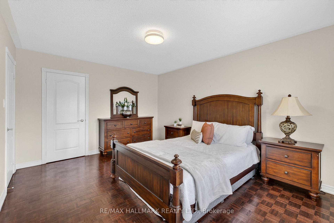
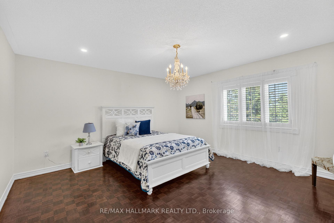
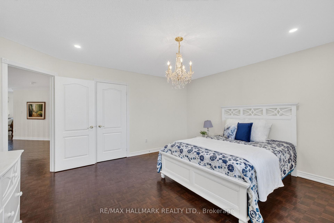
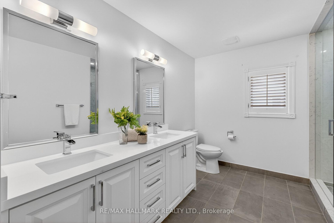
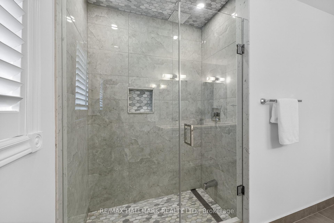
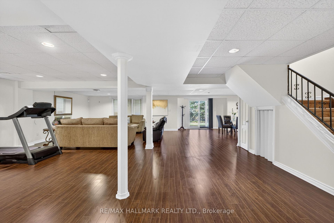
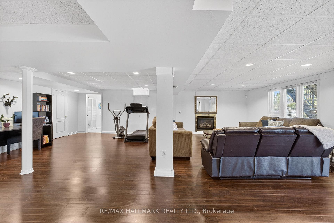
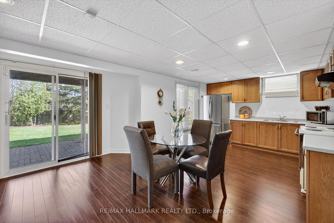
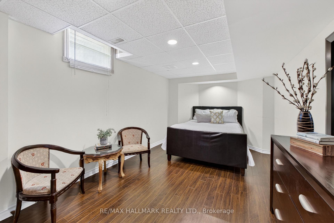
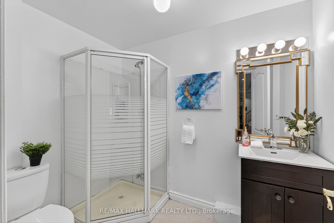
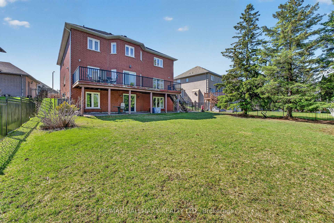
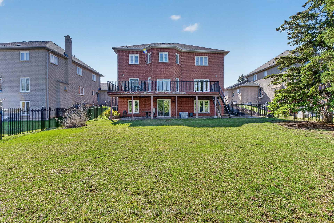
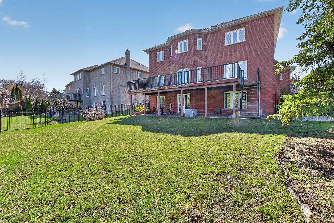
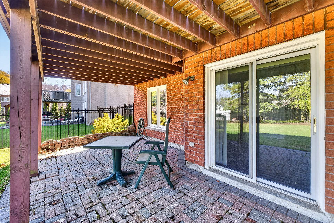
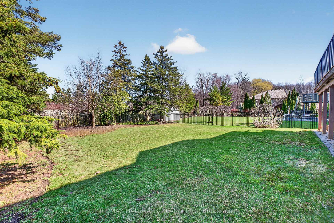
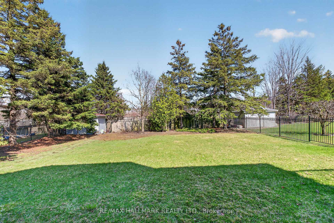
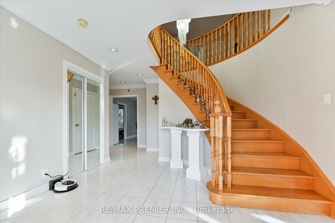
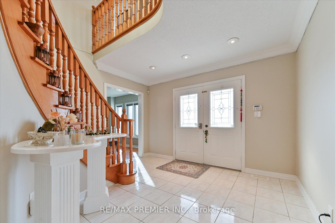
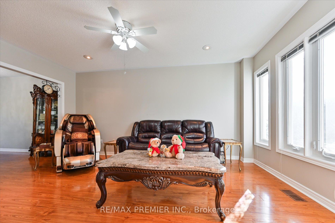
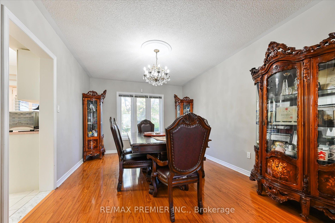
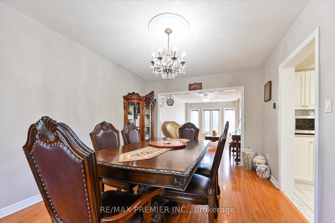
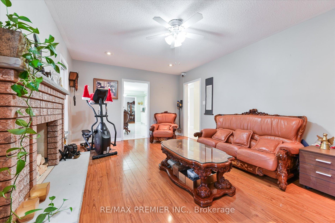
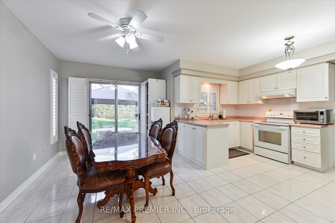
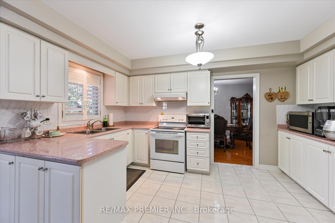
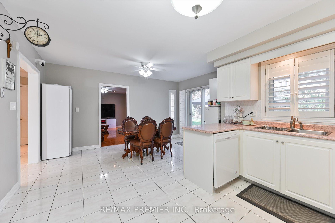
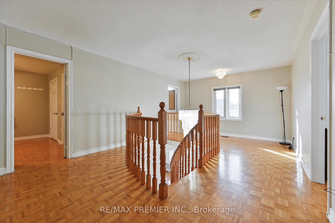
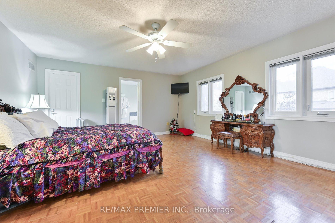
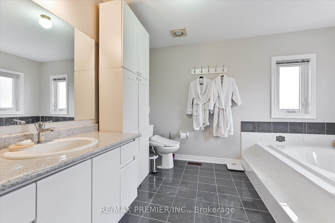
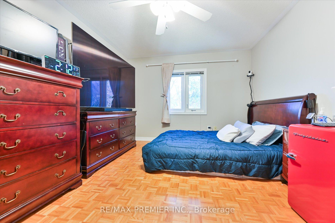
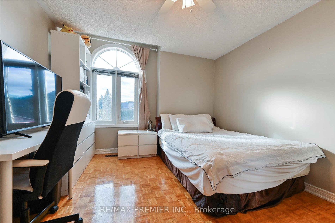
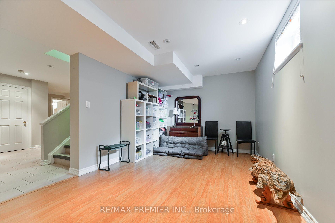
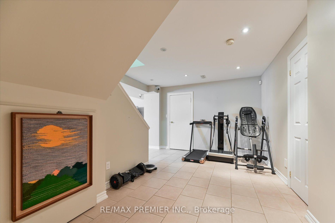
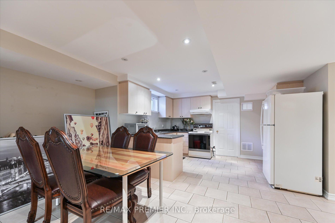
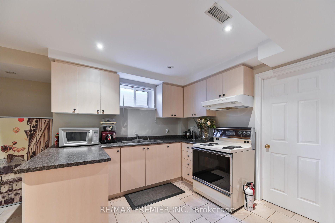
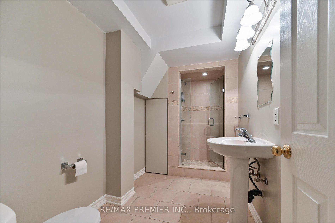
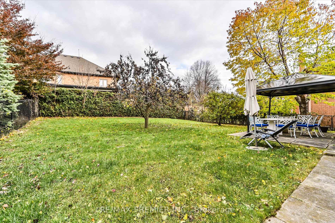
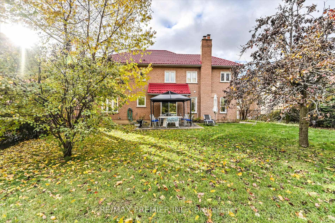
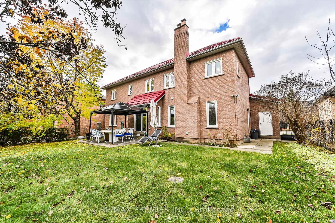
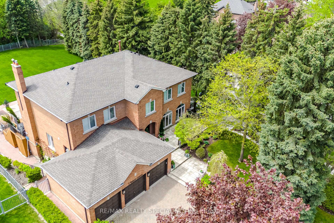
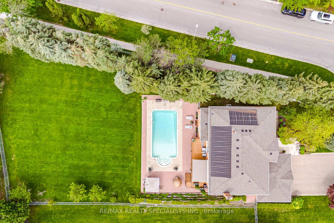
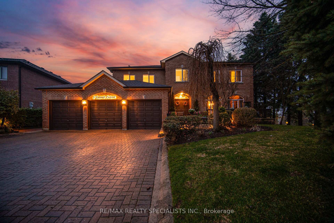
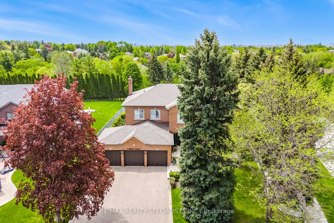
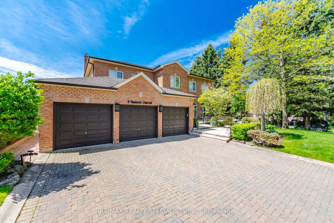
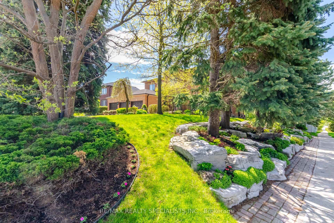
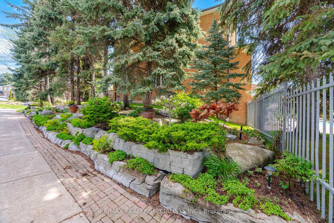
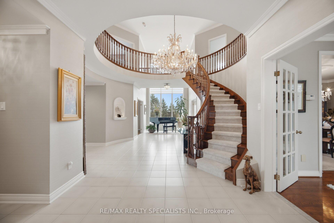
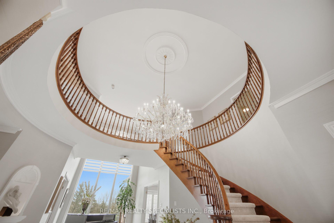
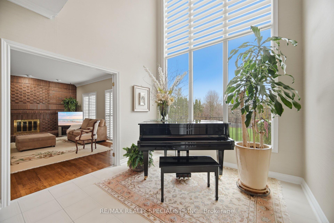
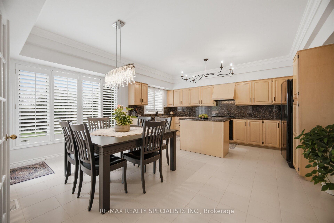
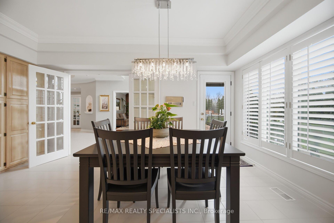
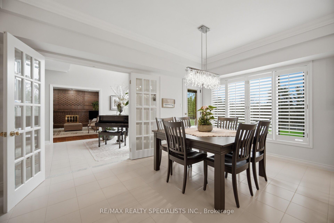
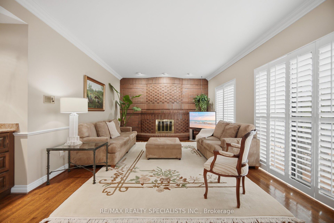
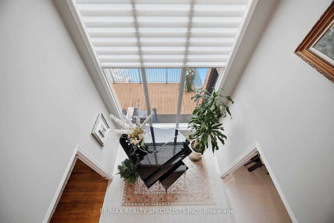
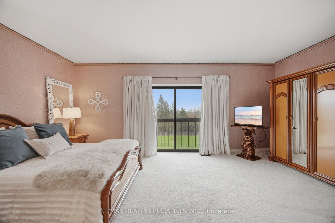
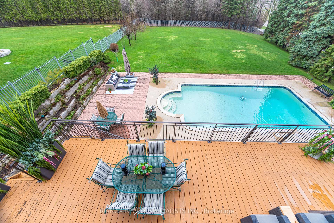
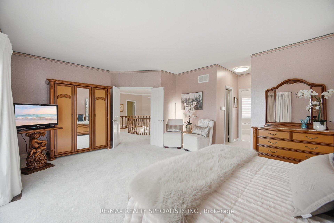
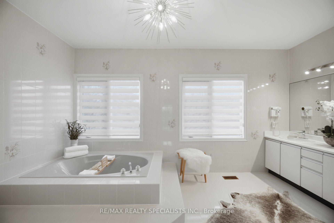
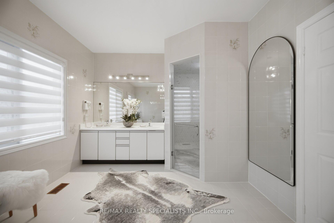
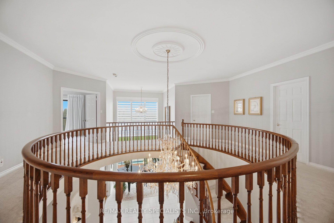
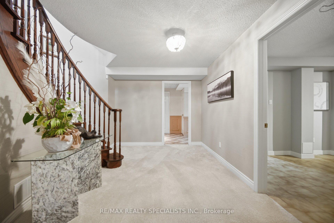
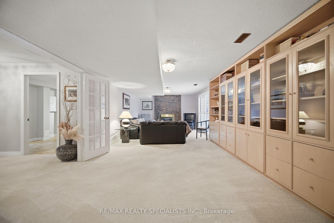
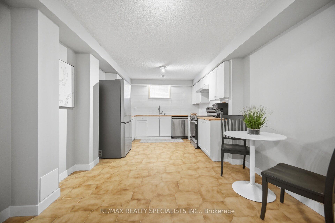
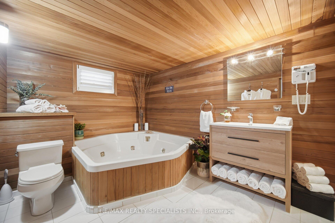
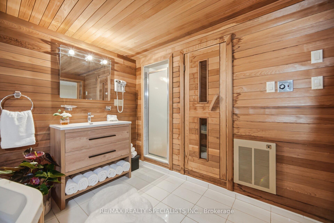
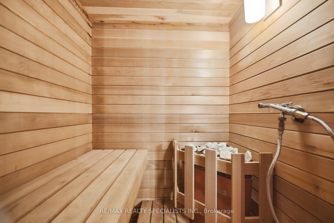
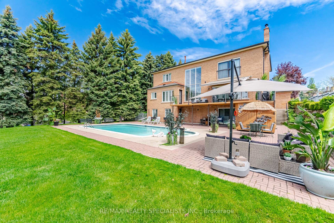
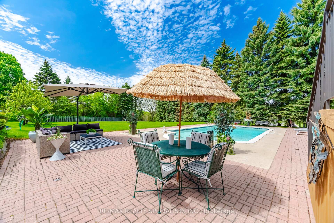
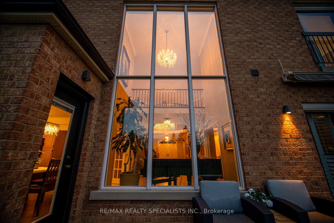
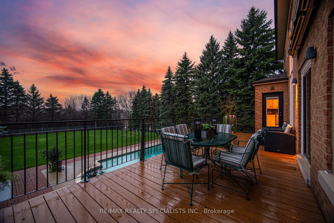
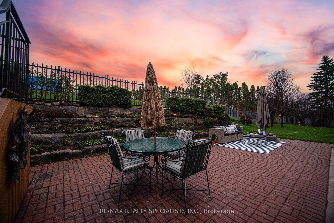
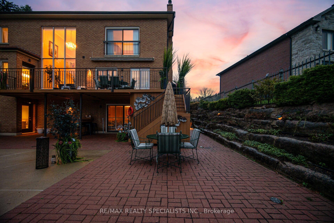
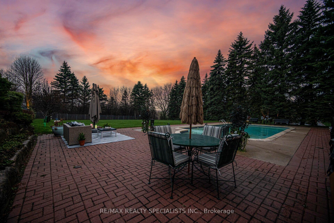
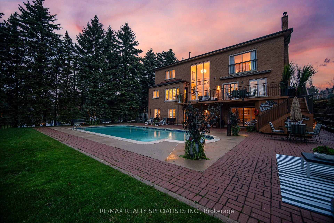
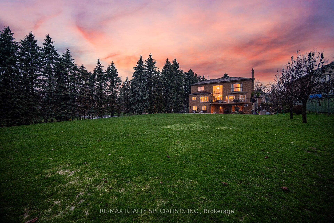
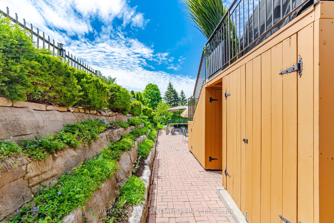
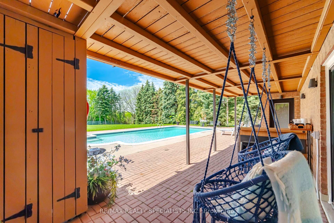
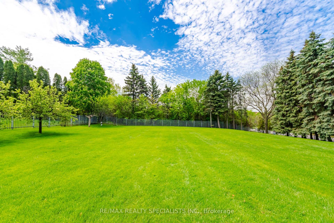
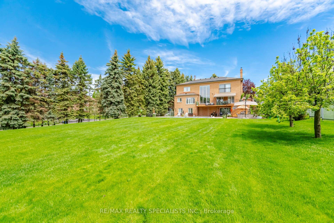
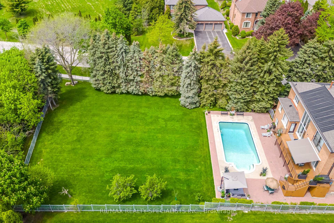
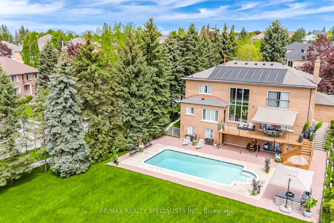
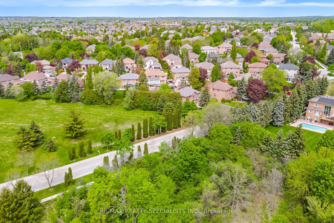
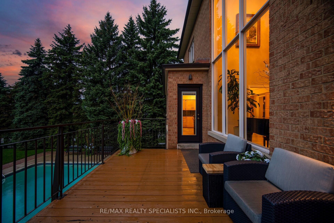
Impressive family home offering over 6,000 sq. ft. of finished living space on a rare, nearly half-acre ravine-backed corner lot (89.28 x 228.93 ft.) in the prestigious Islington Woods community. Surrounded by mature trees and professionally landscaped grounds, this remarkable property offers ultimate privacy with a solar- heated in-ground pool, outdoor shower, tranquil rock garden, and breathtaking sunset views. A grand two-storey cathedral foyer with floor-to-ceiling windows welcomes you with abundant natural light and picturesque ravine views. Designed for both family living and entertaining, the main level features a spacious south-facing kitchen with a walkout to an oversized balcony complete with a gas BBQ connection overlooking the expansive backyard. Elegant separate living, dining, and family rooms are complemented by double bevelled-glass French doors, while a main-floor in-law suite with a 3-piece ensuite offers exceptional flexibility. A mudroom provides access to the three-car garage and a separate side entrance. The luxurious primary suite is a private retreat featuring his-and-hers walk-in closets, a spa-inspired 5-piece ensuite, and a Juliette balcony overlooking the ravine and stunning sunsets. With 4+2 bedrooms and 6 bathrooms, this home is ideal for large or multi-generational families.The fully finished walk-out basement with a separate entrance and second kitchen offers incredible versatility for extended family living. A dedicated wellness retreat featuring a 6-person soaker tub, steam sauna, and separate shower creates the ultimate spa experience at home.Located within walking distance to top-rated schools, parks, shopping, and everyday amenities, this extraordinary residence combines luxury, space, privacy, and convenience in one of Woodbridge's most sought-after neighbourhoods. A truly rare opportunity to own an exceptional ravine property.
No extras listed.
Visit this home
Pick a time that works for you.
No upcoming open houses.
Got questions?
Contact Sell with Strategy.


| Type | Detached |
| Style | 2-Storey |
| Approx. Age | 31-50 |
| Size | 3500-5000 sq. ft. |
| Property Tax | $10,587 |
| Lot Size | 89.28 ft x 228.93 ft |
| mls© Number | N13626684 |
| Listed By | RE/MAX REALTY SPECIALISTS INC. |
Listing History
- No recent sale history for this listing.
- No recent lease history for this listing.
Schools
Could you afford this home?
What the bank counts
This home's actual carrying costs, payment stress-tested at 6%
- Mortgage, tested at 6%
- $12,796
- Property tax
- $882
- Heat allowance
- $150
- Housing costs
- $13,828 / mo
Lenders cap these at 39% of gross income — that sets the number.
Income needed
$425,000
gross annual household income
- Payment at 4%
- $10,520 / mo
- Cash down
- $500,000
Assumes no other monthly debts · 25-yr amortization
Full affordability checkInvestment Analysis
Estimated rent, cap rate and monthly cash flow for this property
Values and trends
Nearby listings
Comparable sales
- No similar listings found.