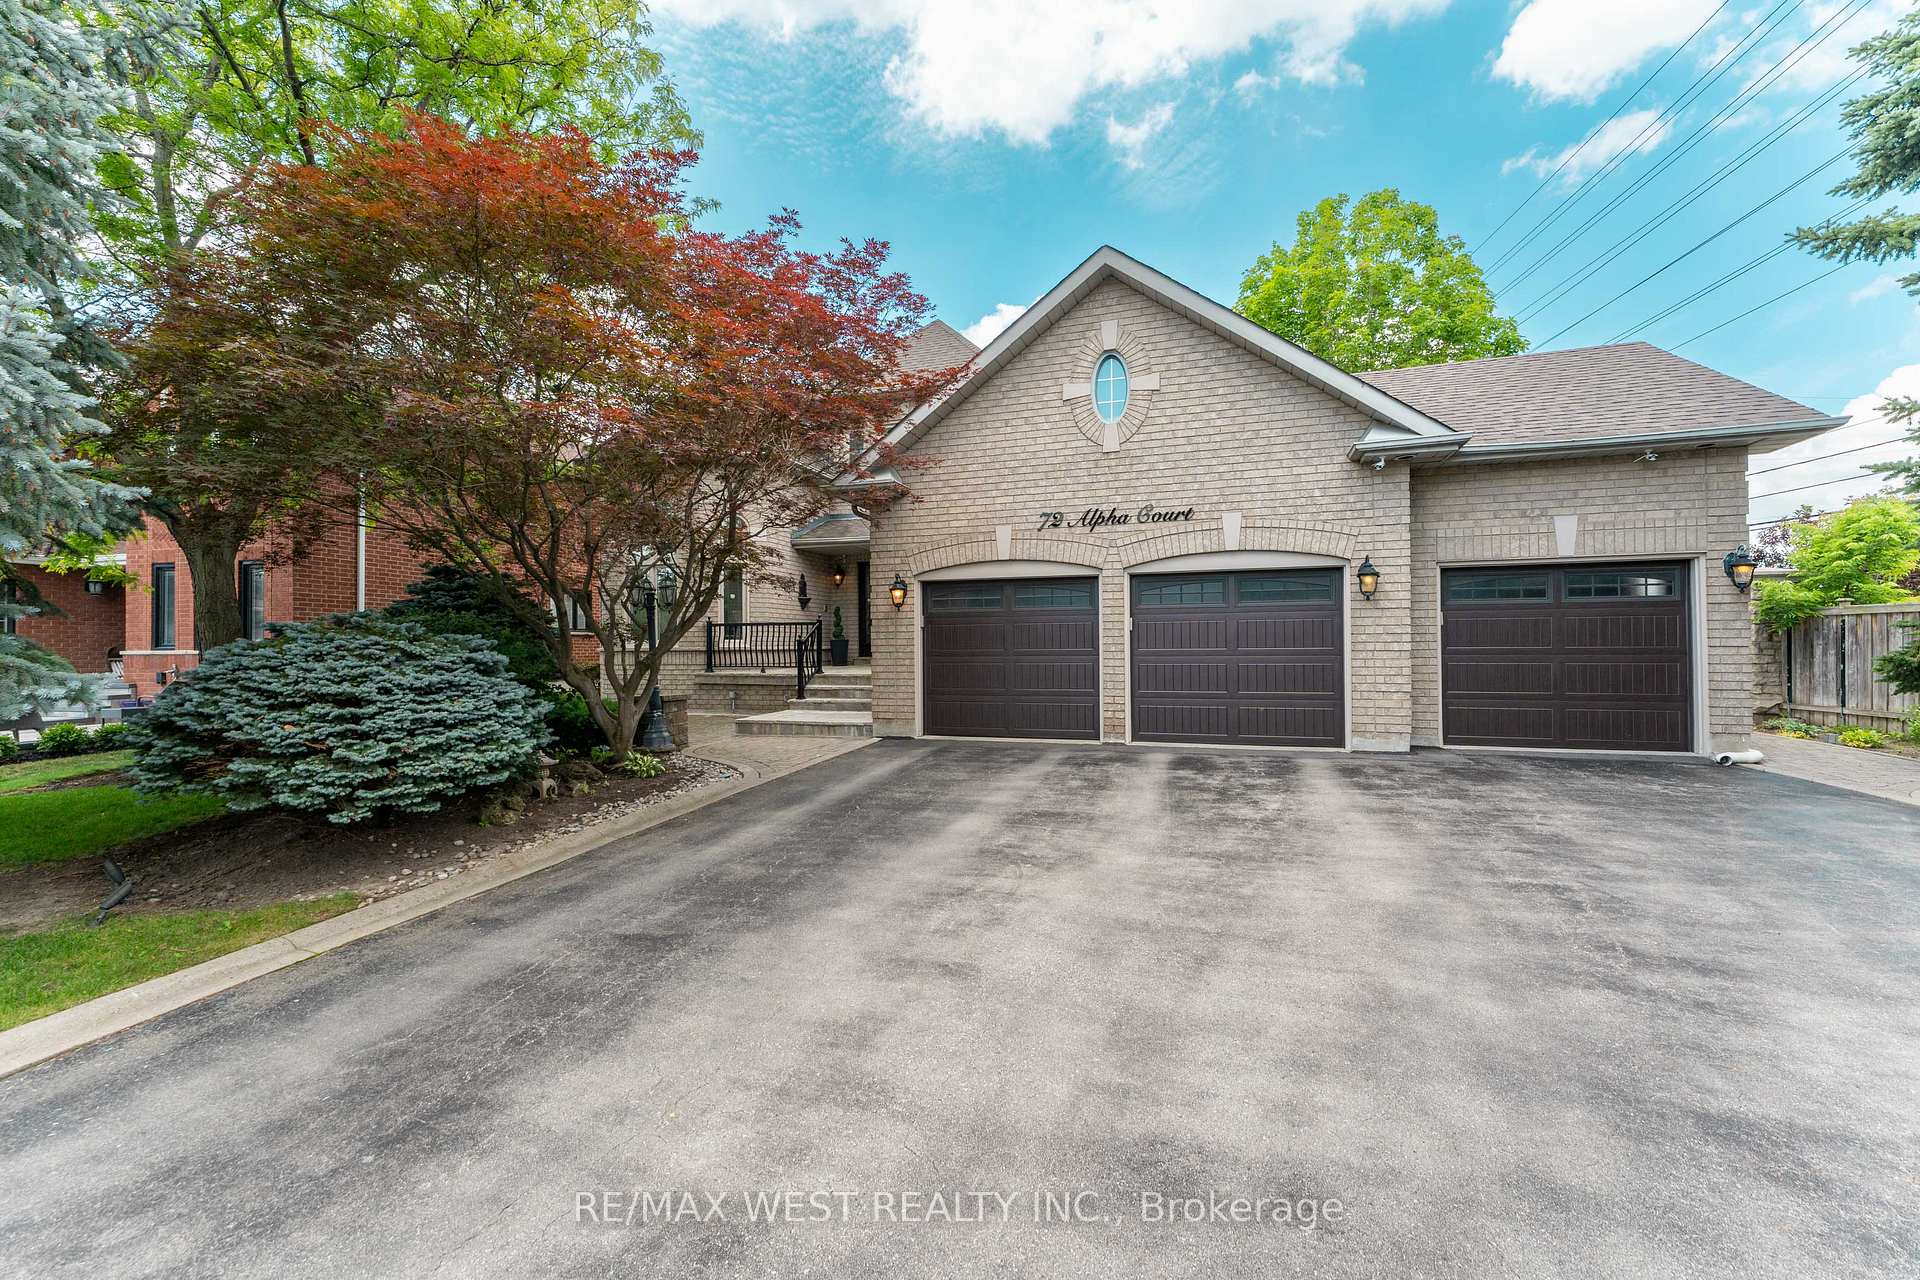
53 Alpha Court
Islington Woods, Vaughan
$2,088,800
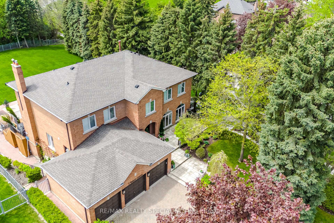
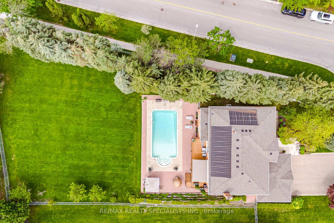
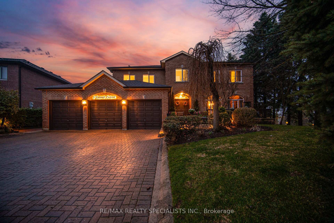
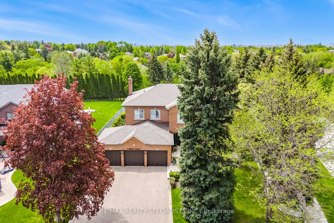
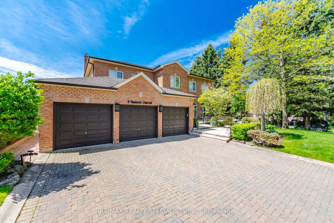
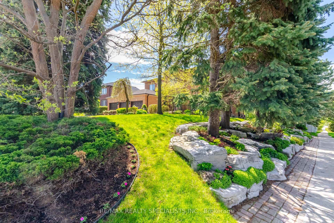
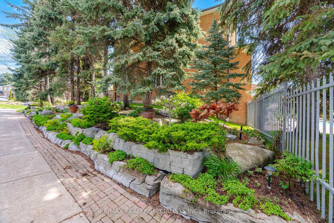
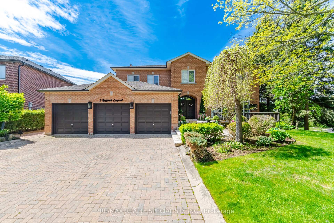
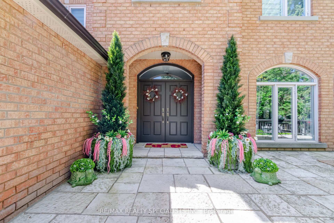
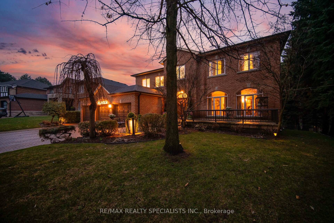
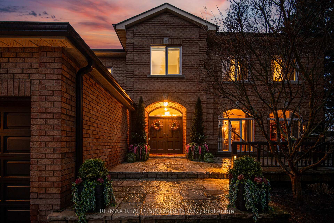
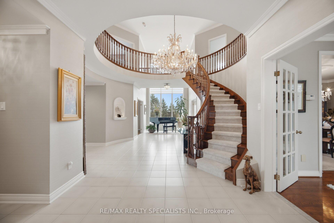
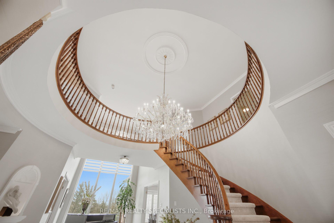
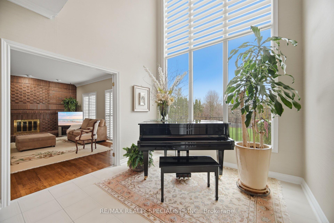
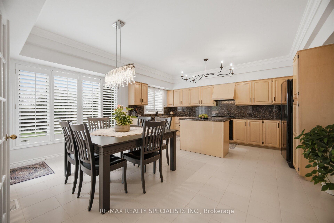
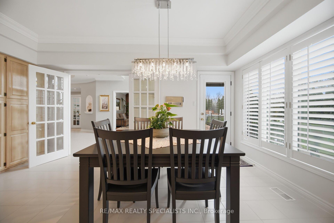
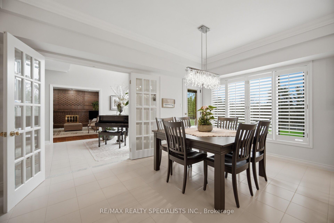
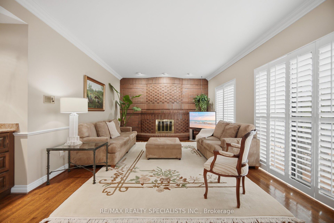
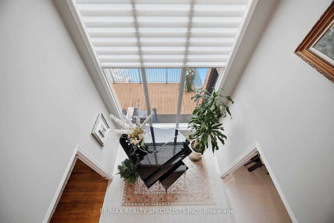
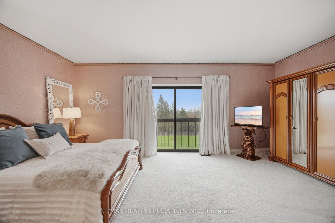
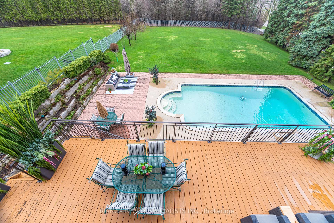
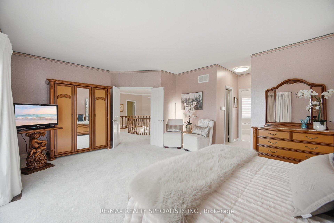
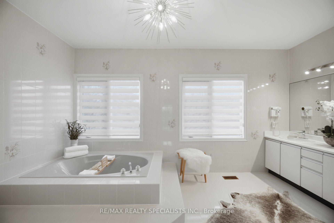
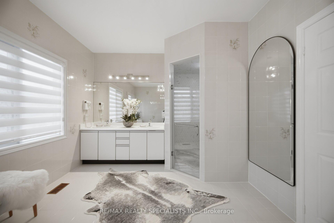
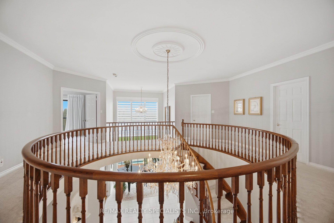
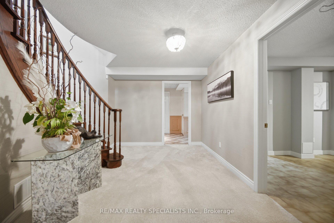
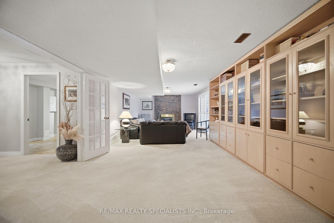
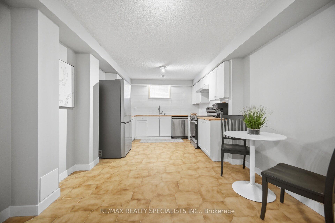
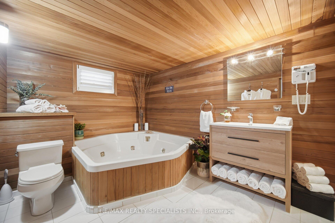
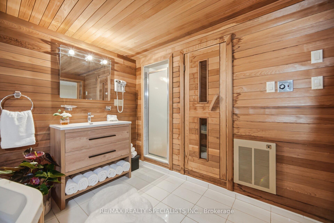
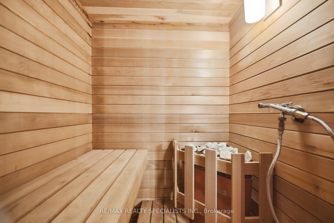
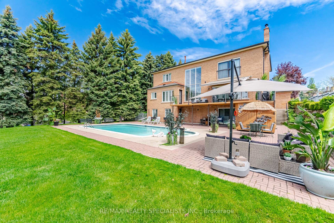
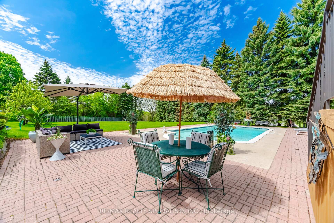
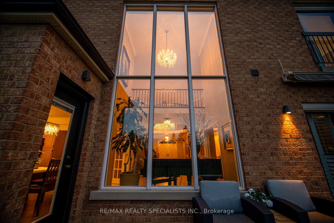
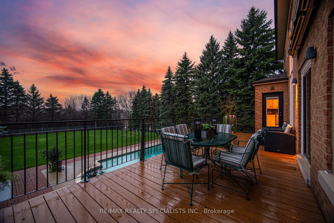
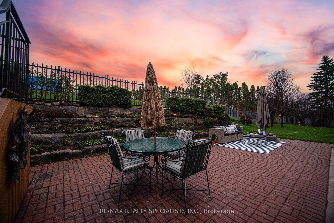
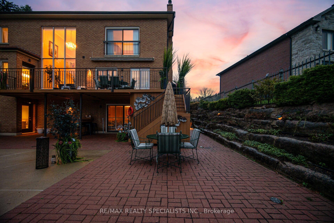
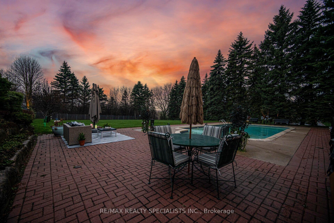
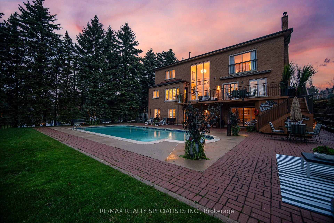
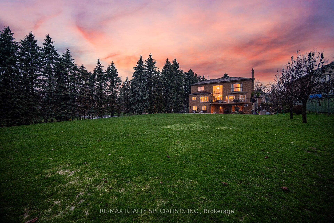
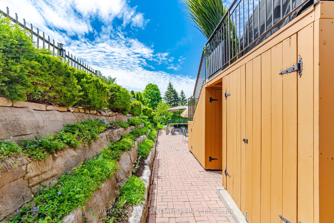
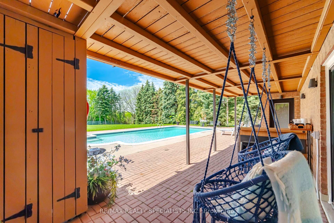
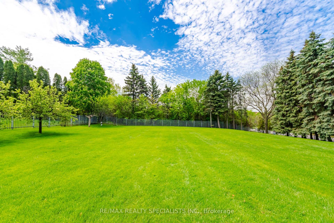
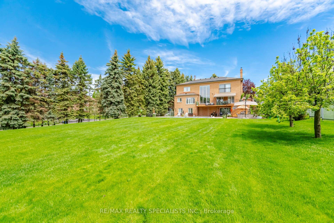
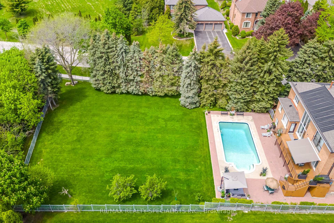
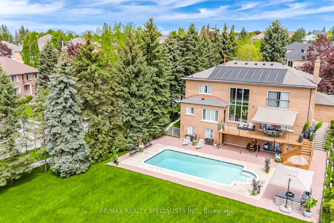
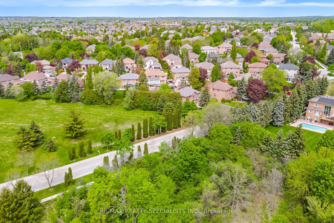
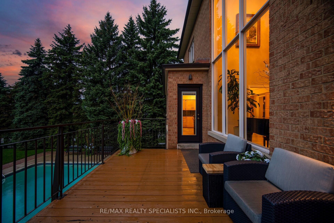
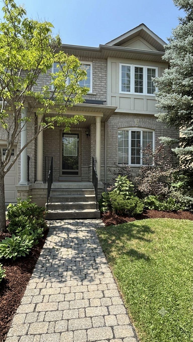
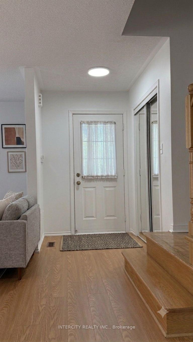
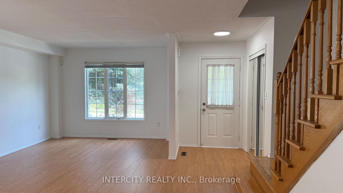
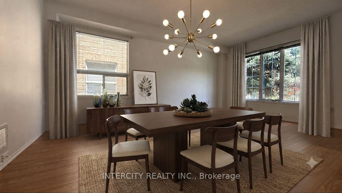
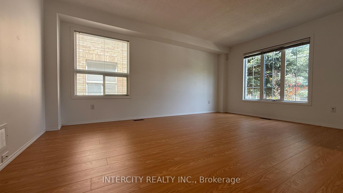
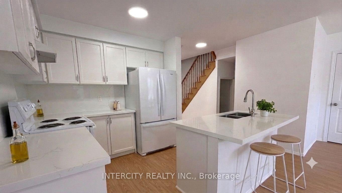
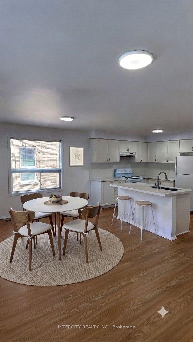
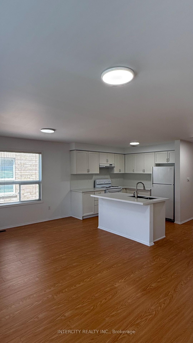
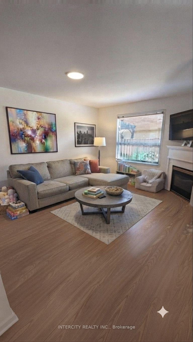
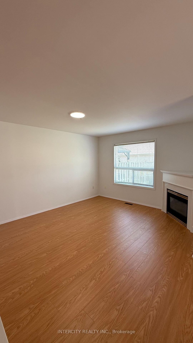
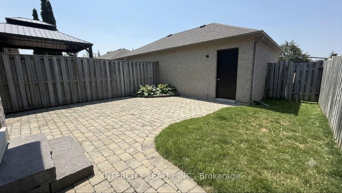
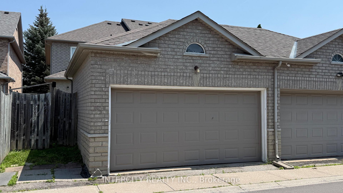
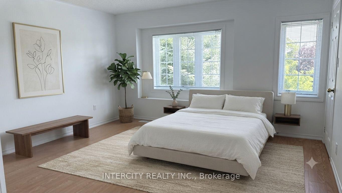
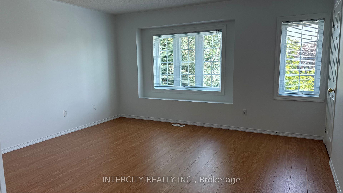
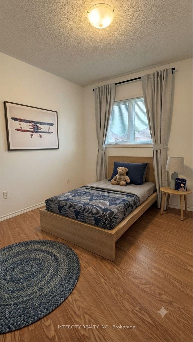
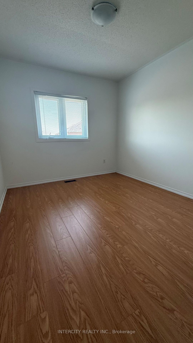
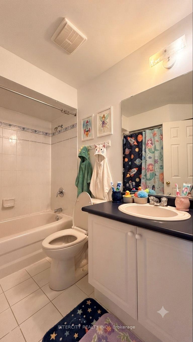
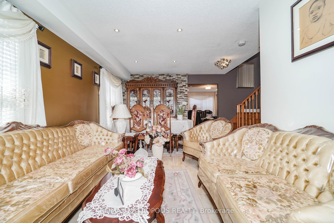
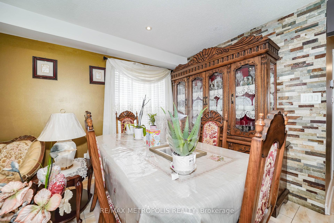
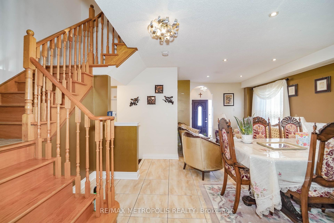
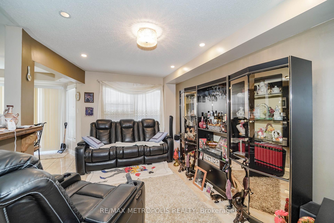
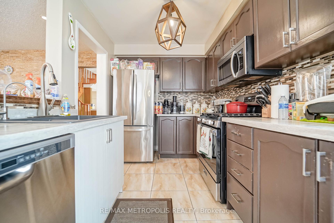
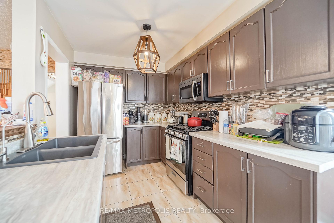
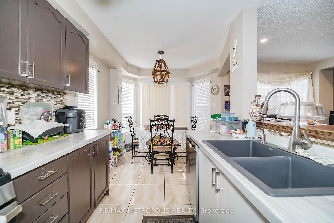
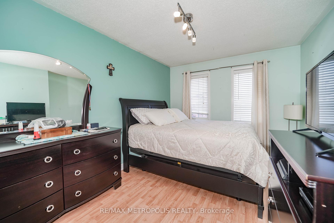
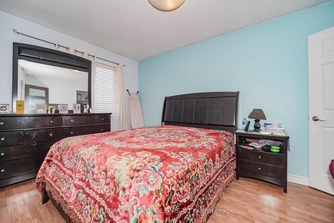
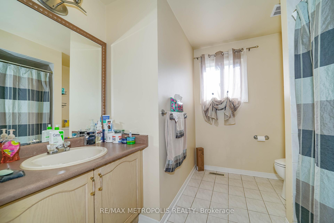
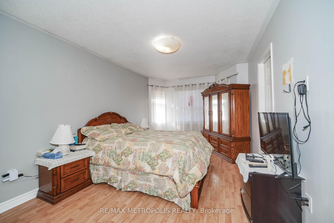
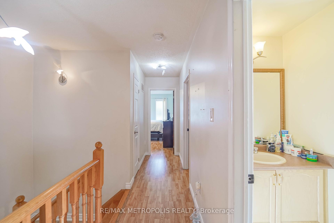
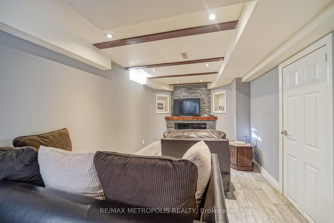
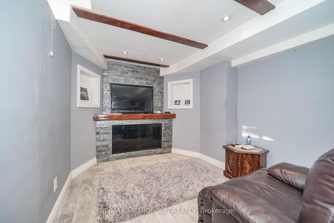
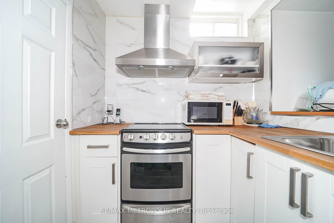
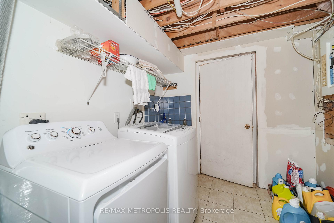
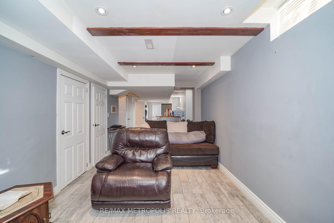
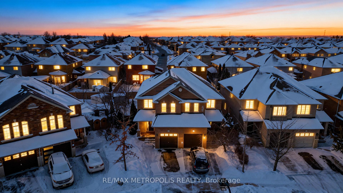
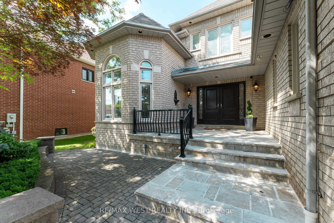
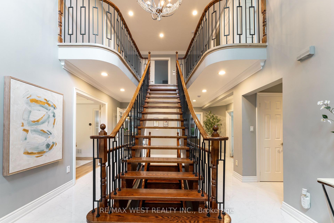
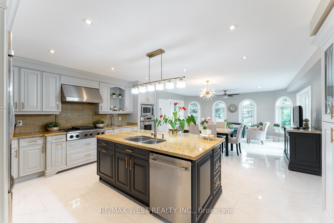
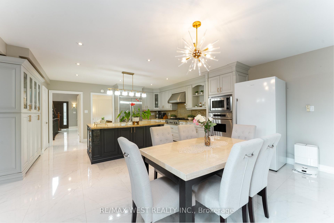
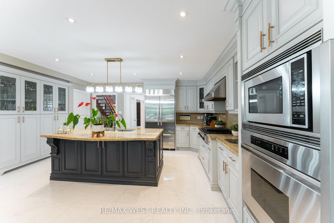
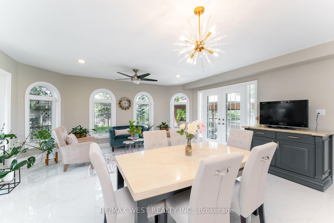
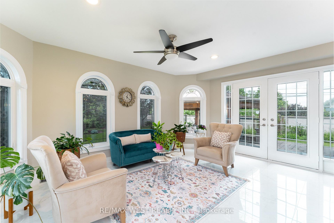
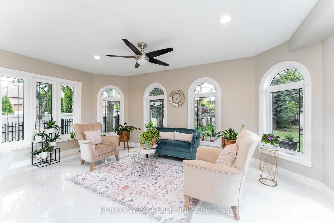
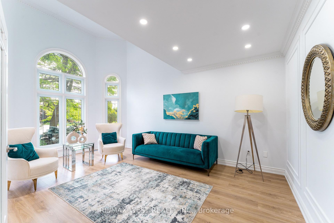
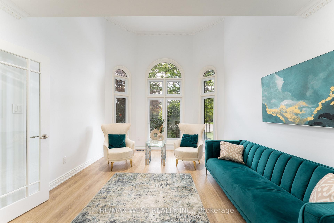
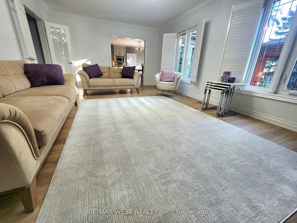
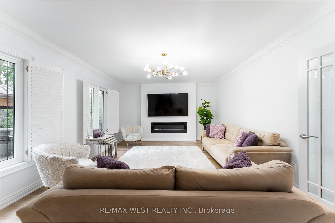
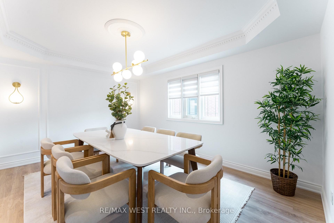
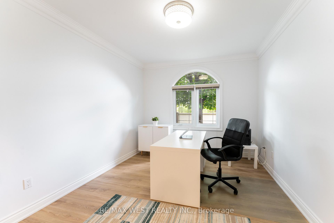
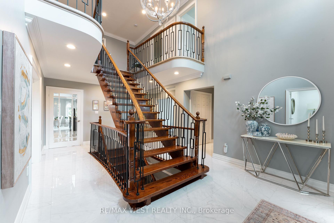
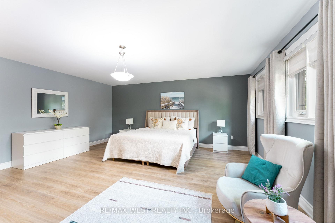
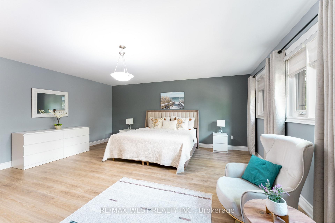
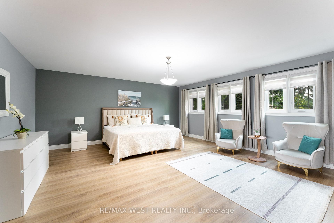
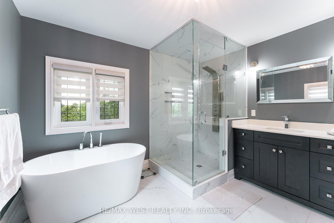
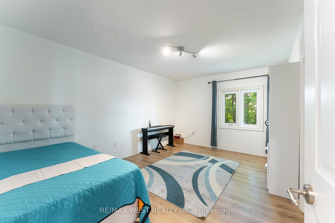
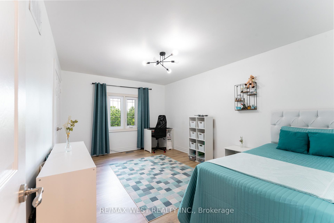
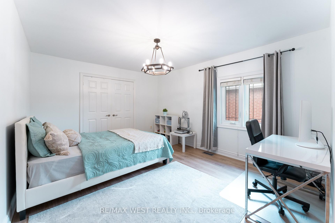
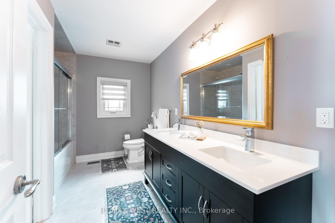
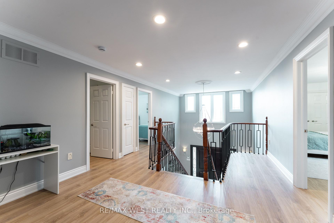
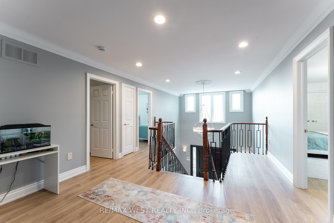
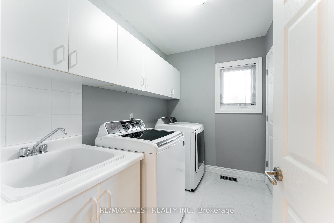
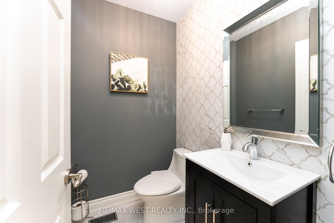
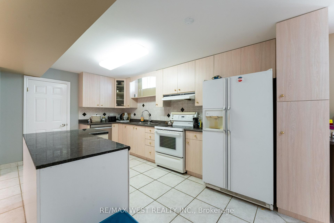
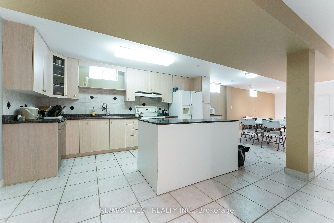
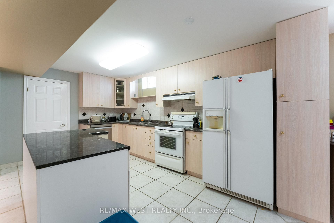
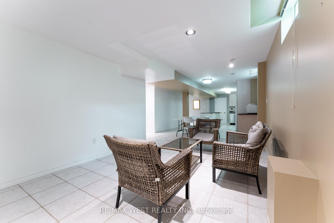
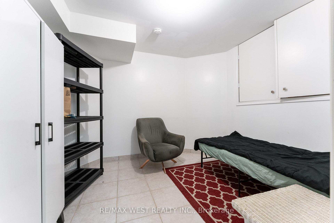
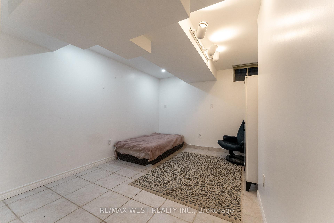
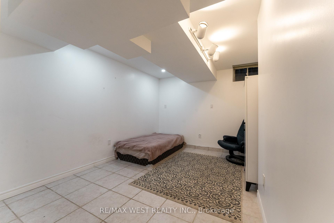
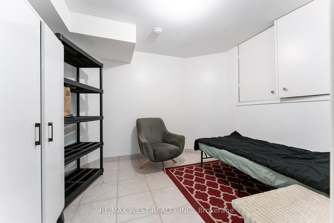
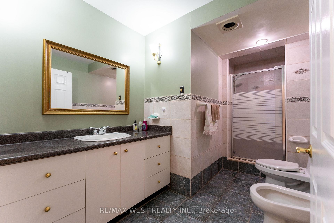
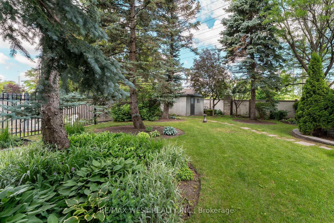
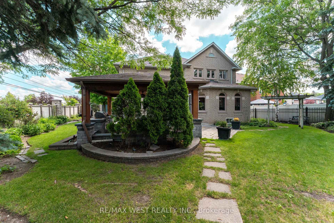
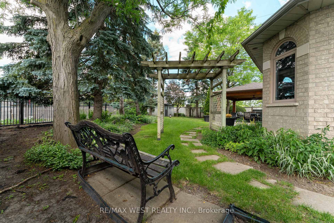
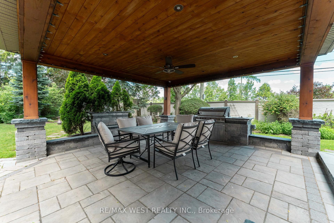
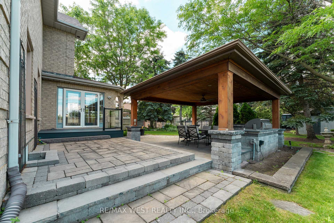
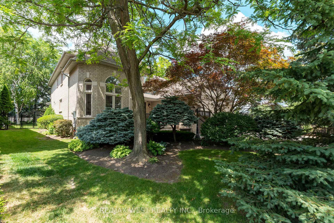
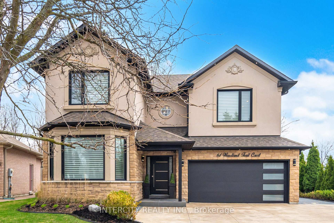
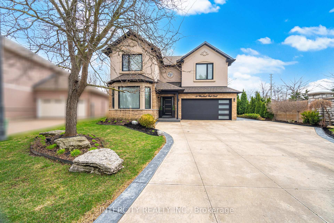
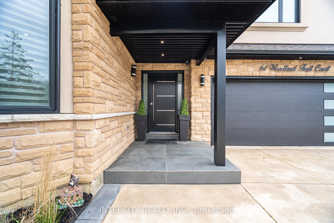
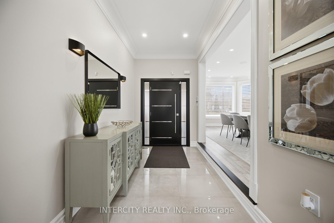
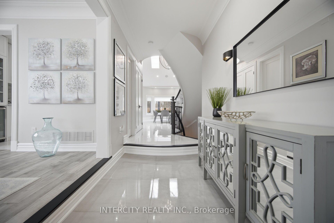
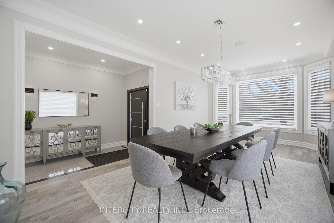
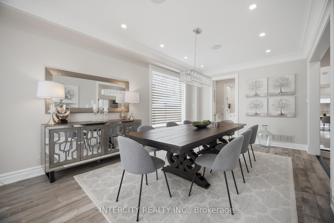
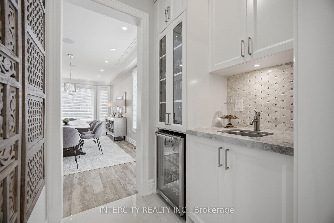
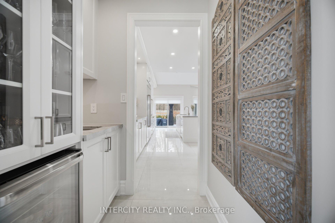
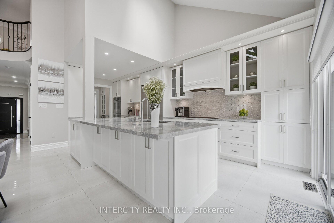
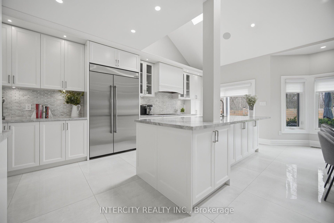
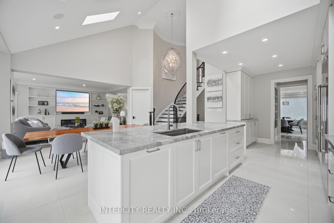
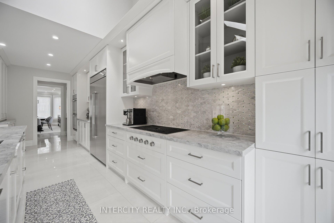
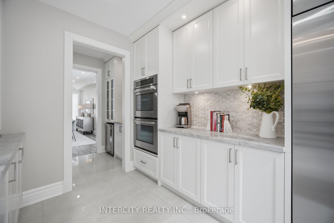
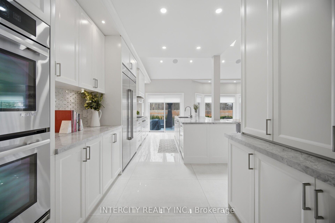
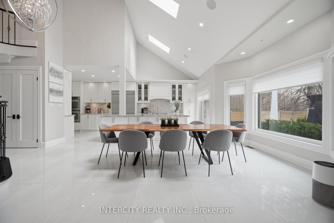
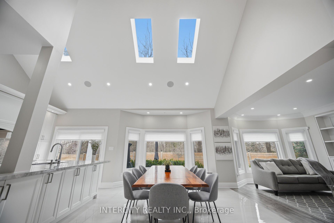
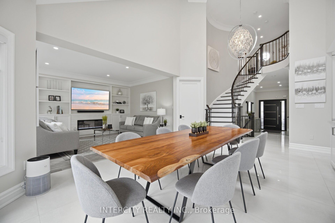
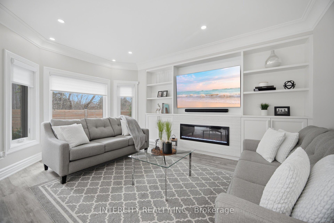
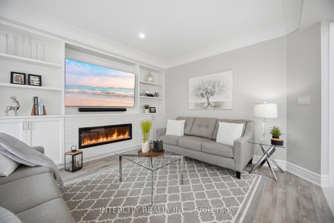
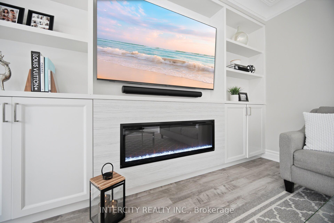
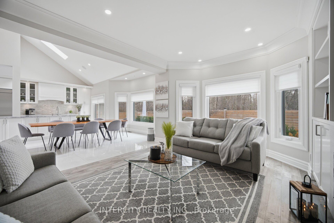
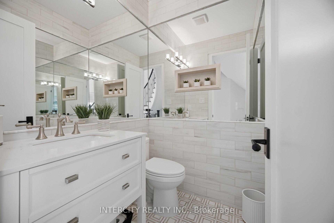
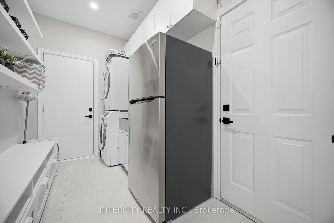
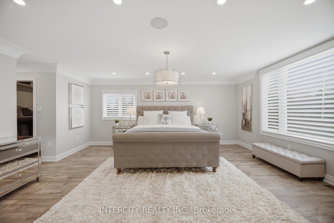
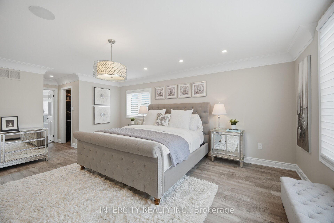
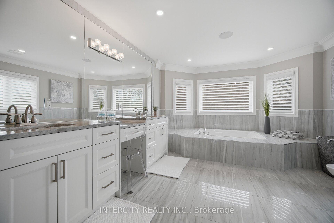
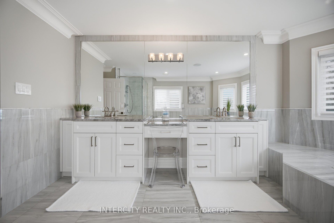
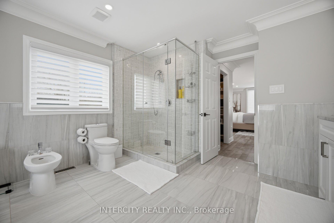
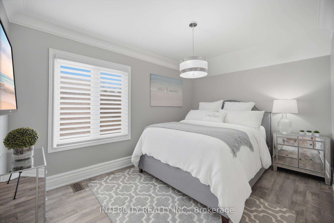
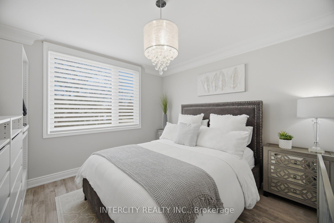
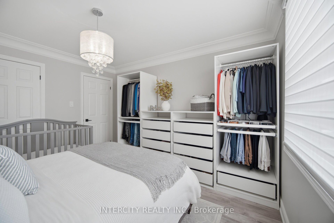
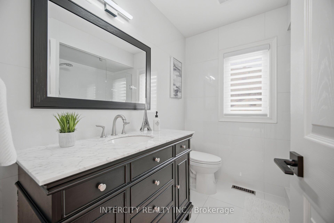
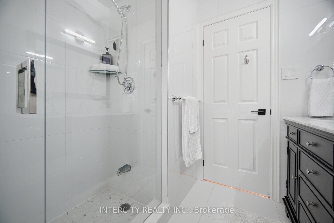
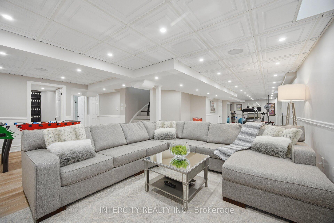
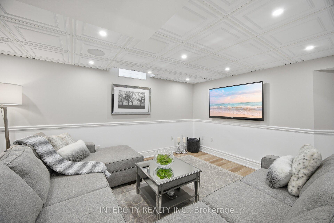
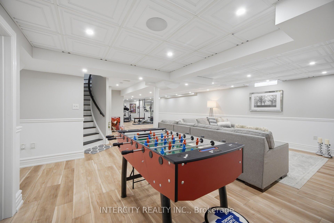
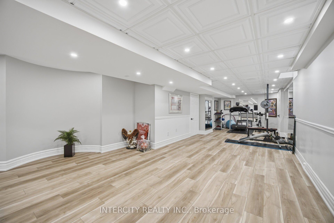
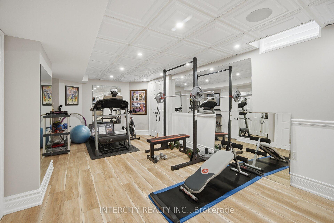
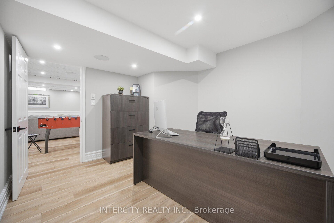
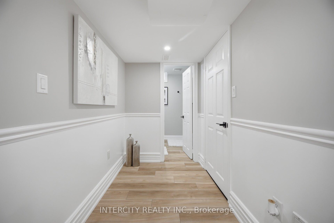
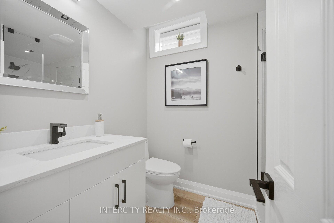
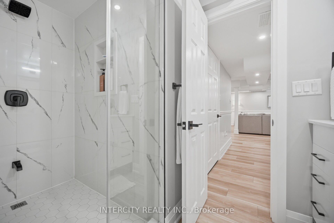
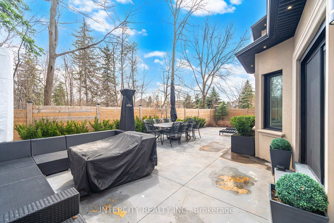
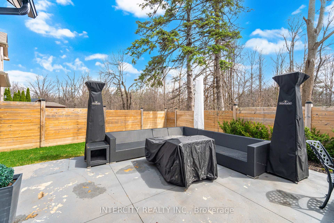
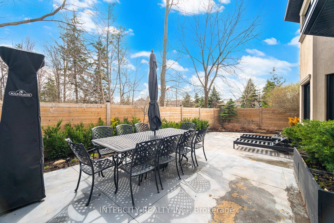
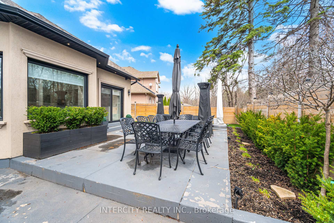
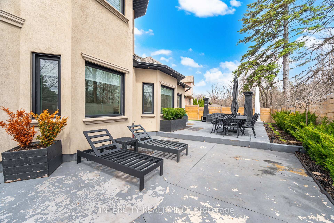
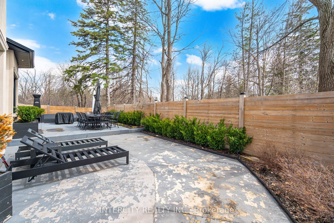
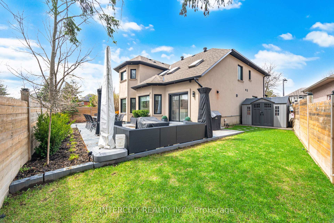
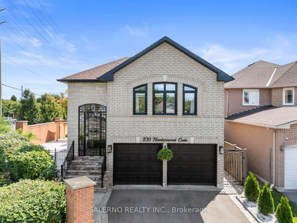
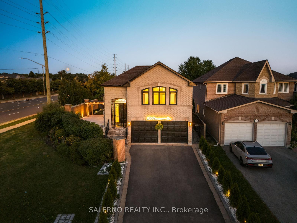
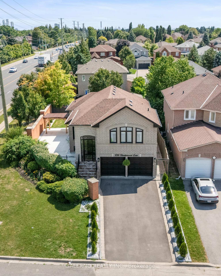
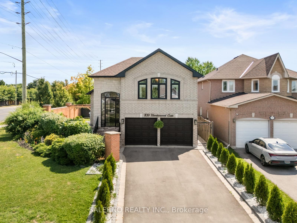
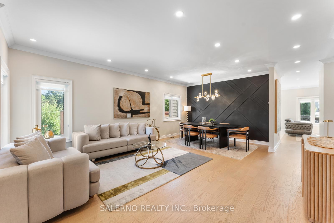
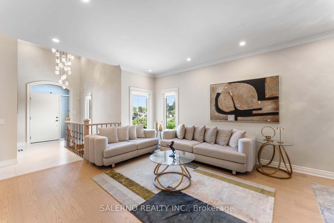
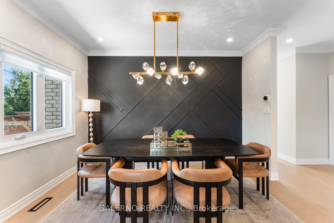
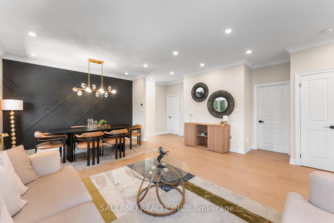
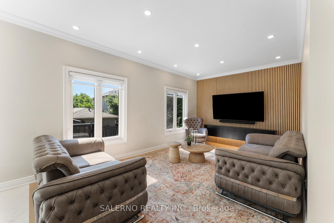
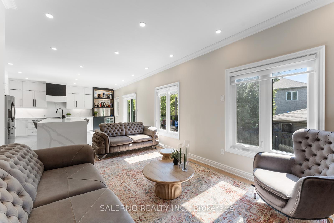
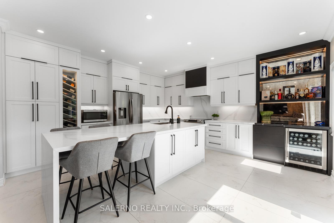
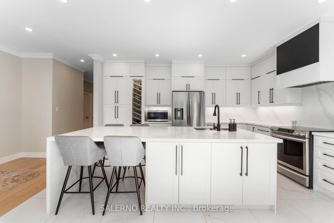
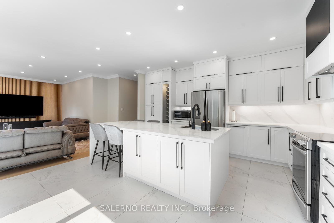
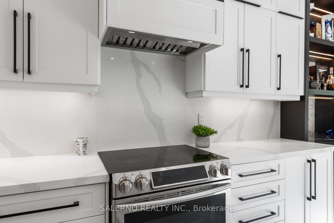
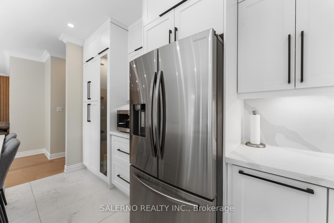
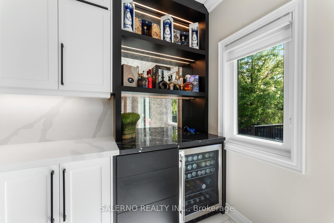
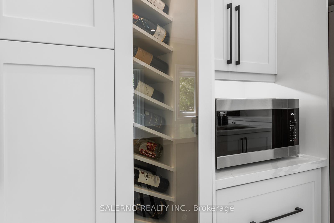
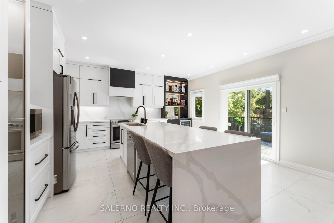
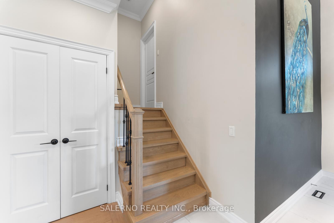
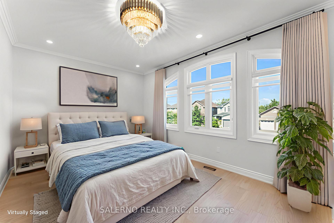
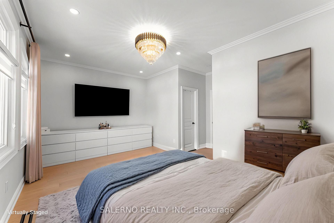
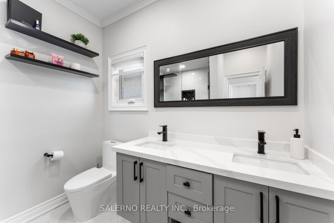
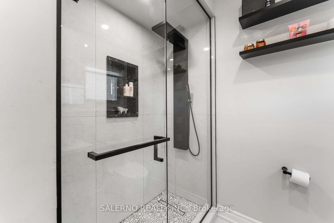
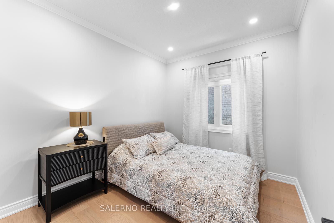
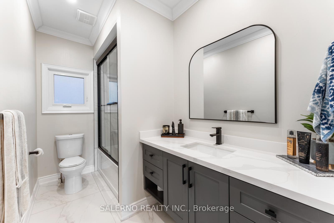
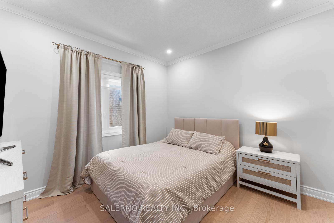
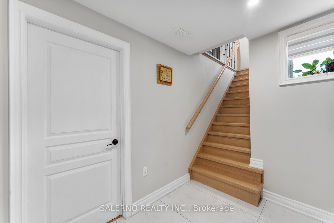
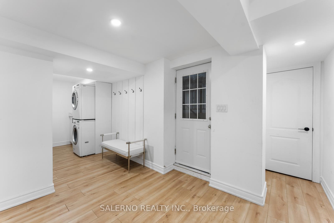
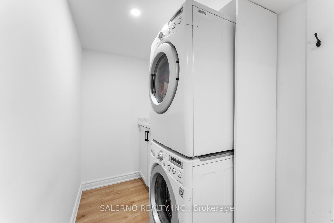
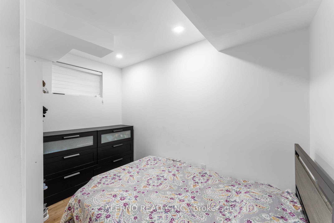
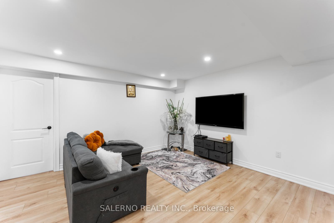
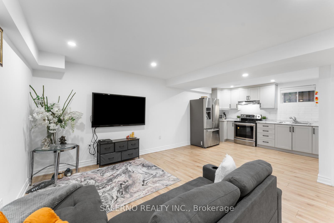
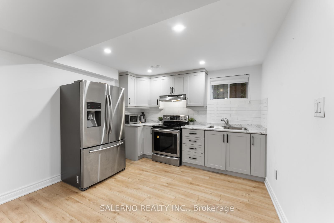
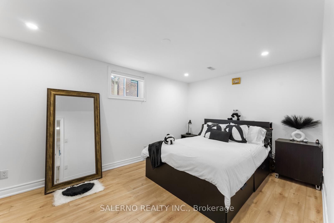
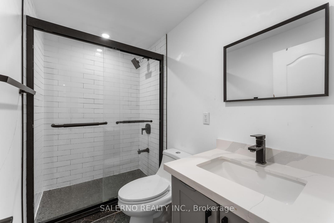
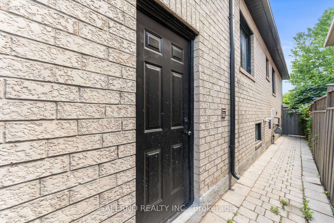
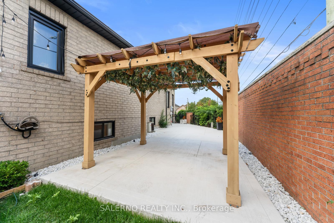
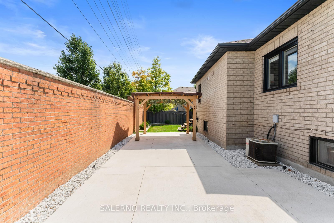
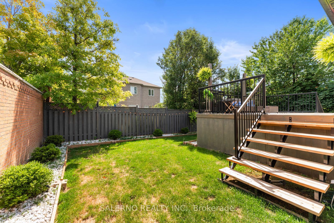
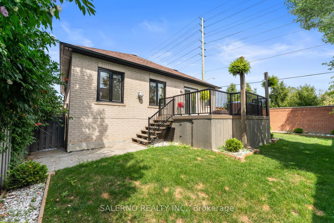
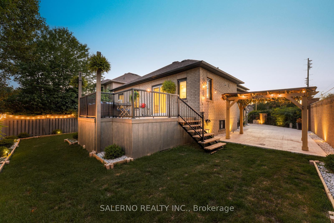
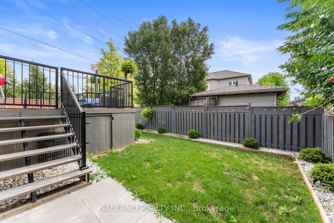
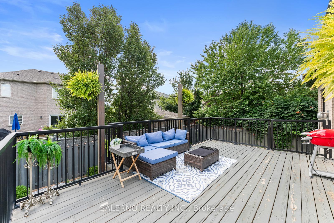
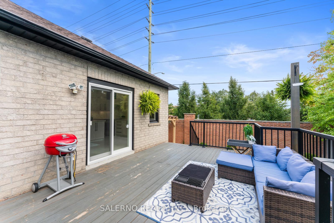
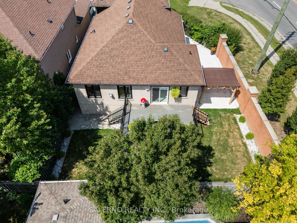
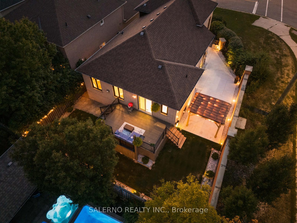
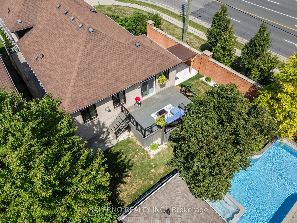
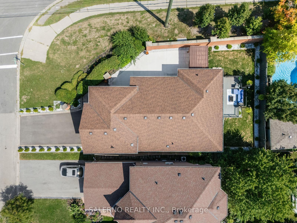
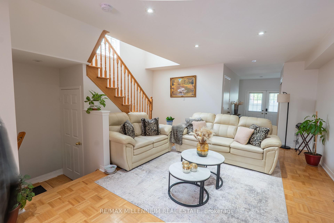
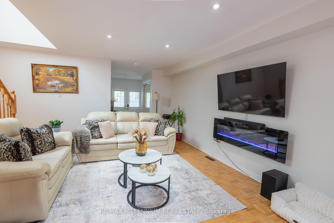
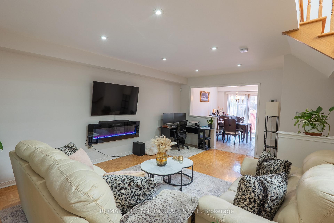
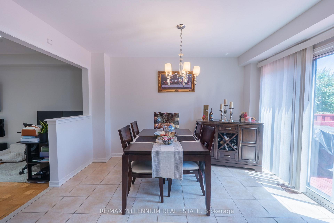
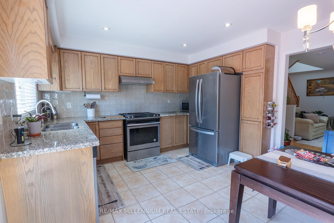
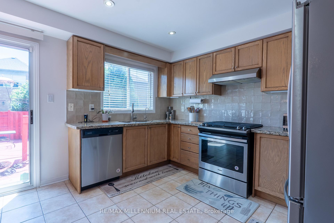
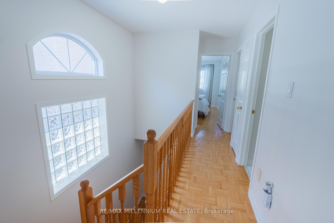
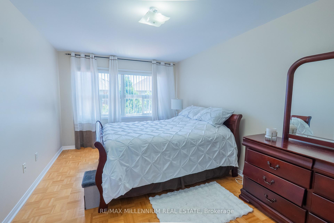
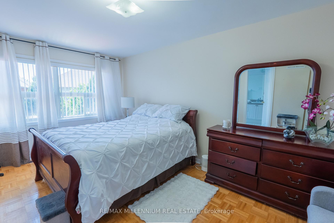
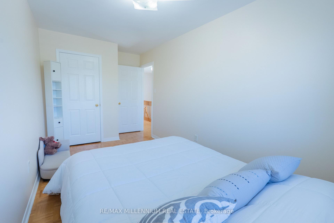
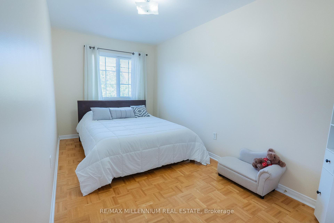
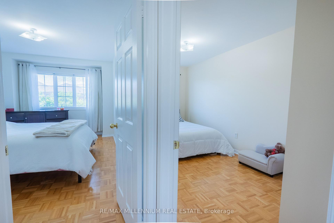
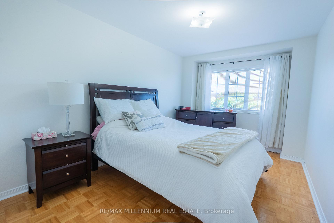
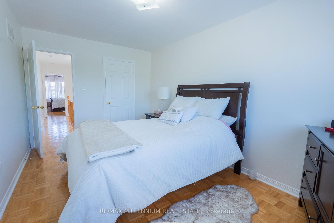
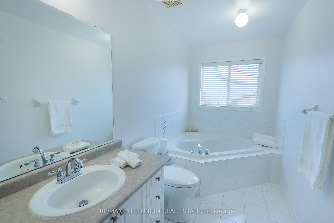
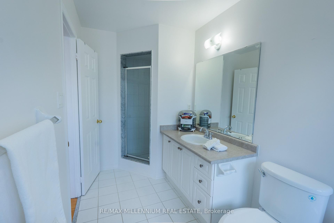
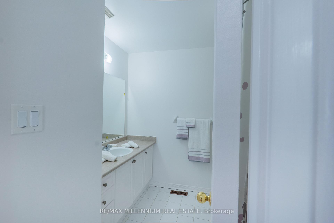
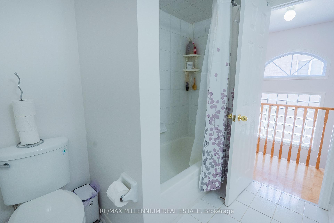
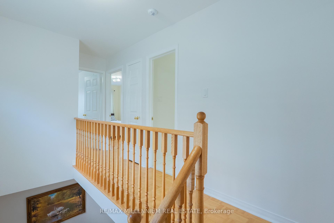
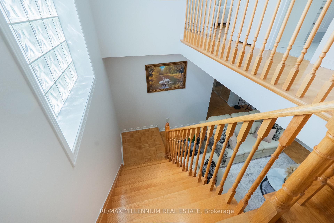
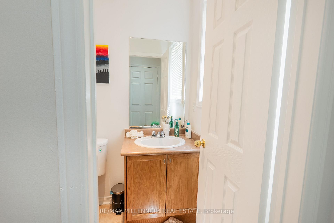
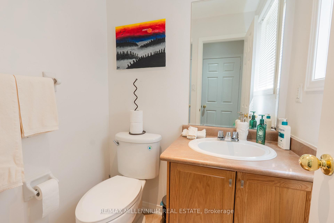
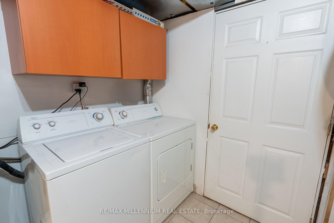
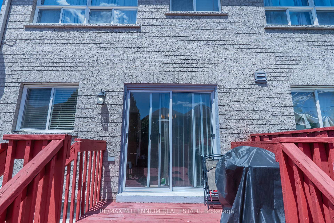
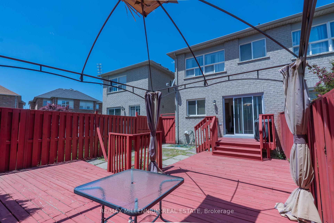
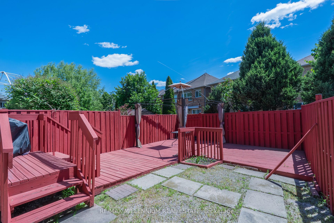
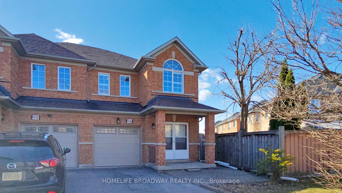
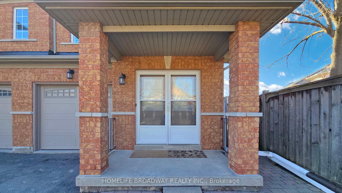
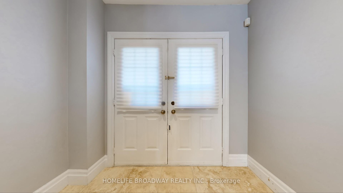
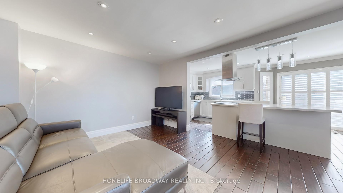
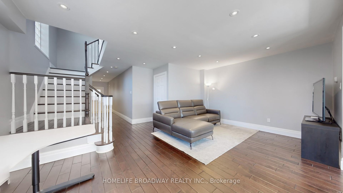
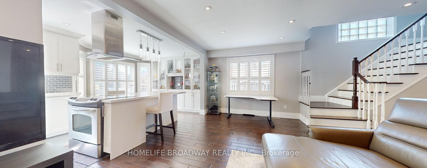
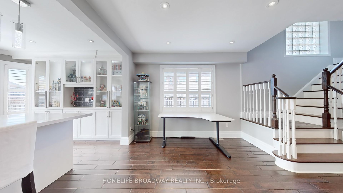
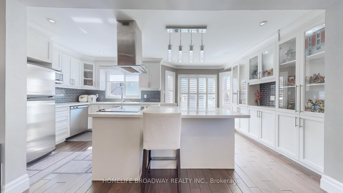
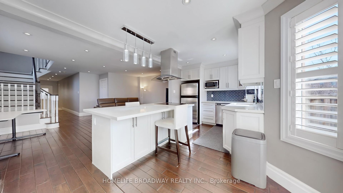
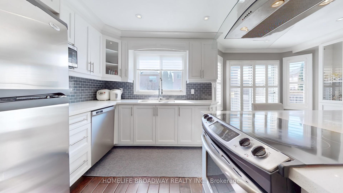
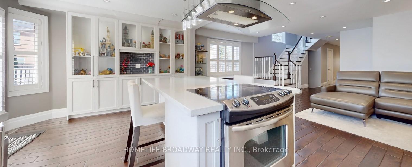
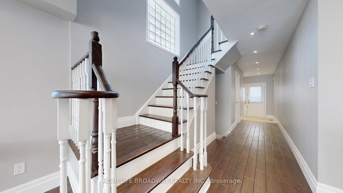
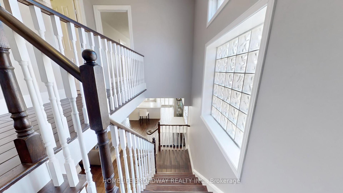
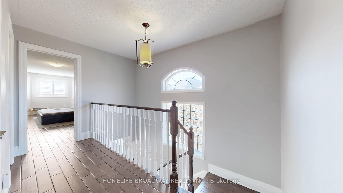
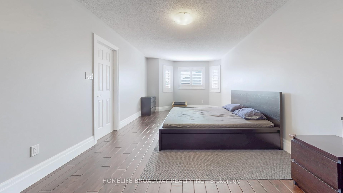
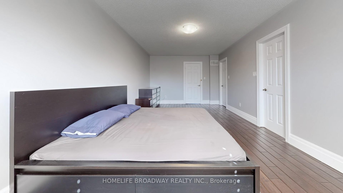
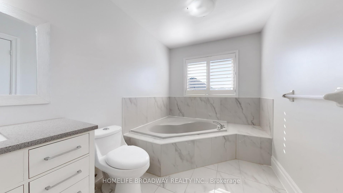
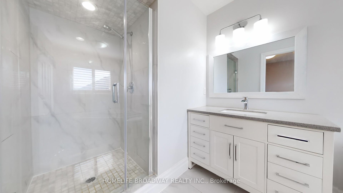
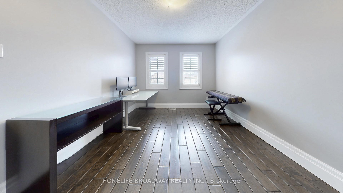
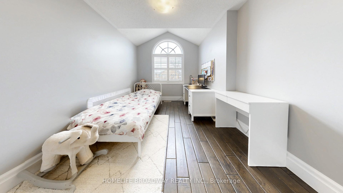
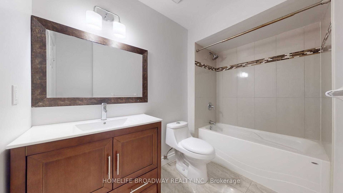
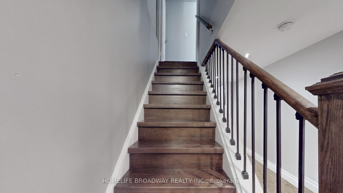
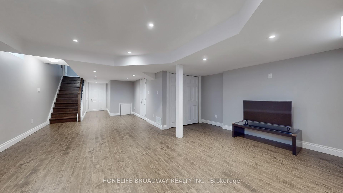
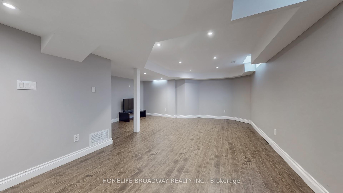
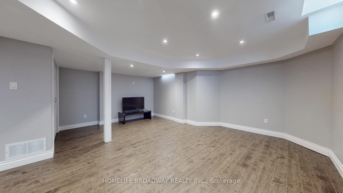
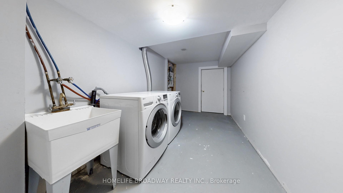
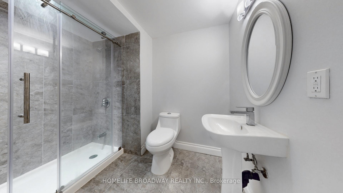
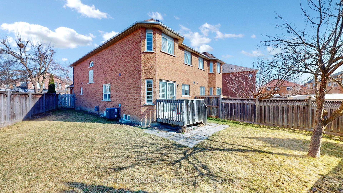
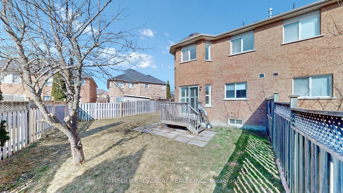
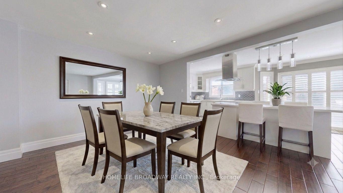
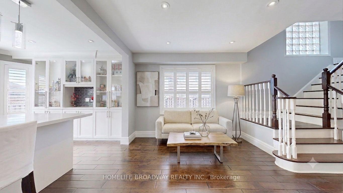
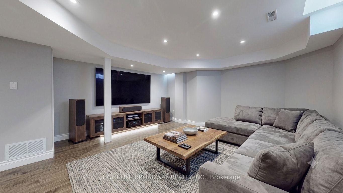
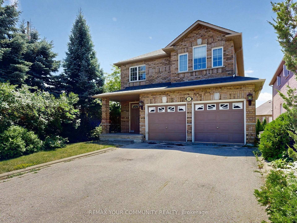
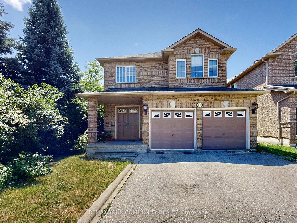
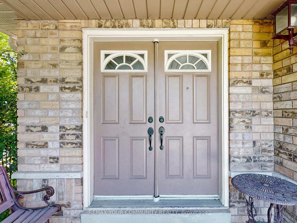
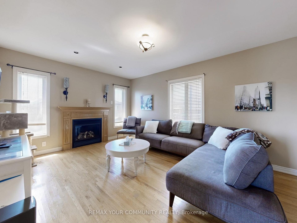
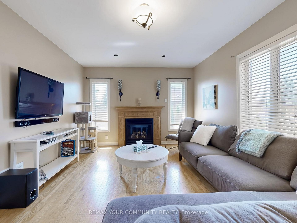
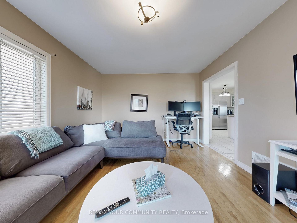
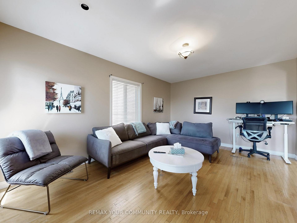
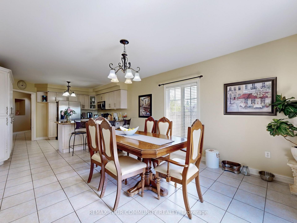
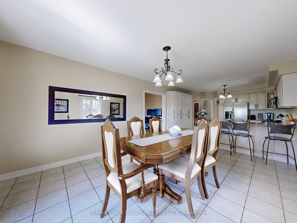
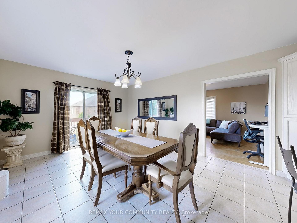
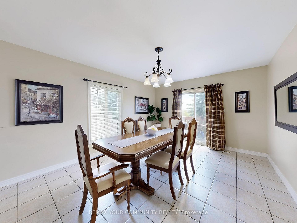
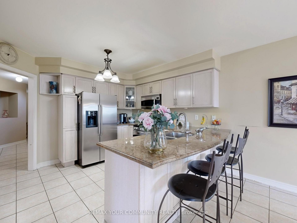
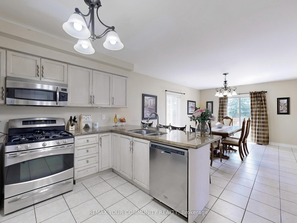
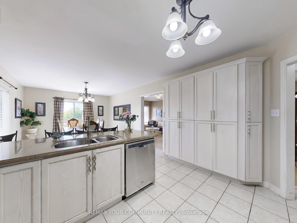
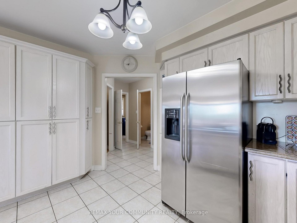
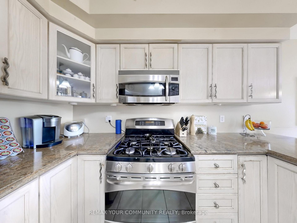
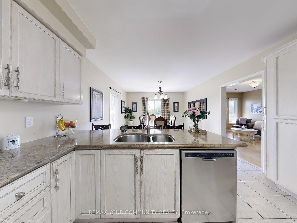
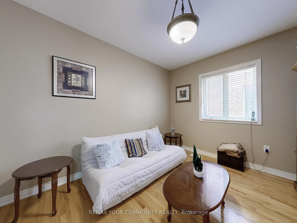
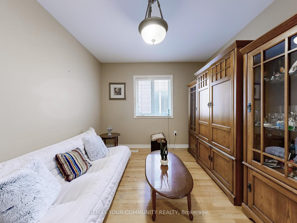
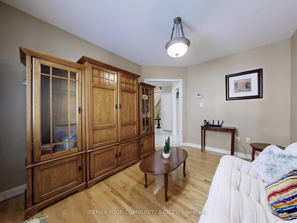
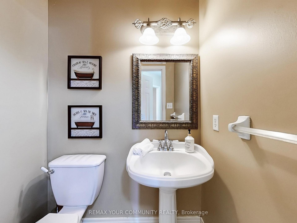
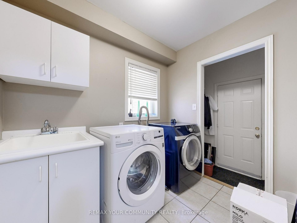
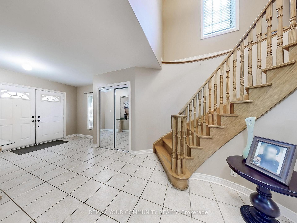
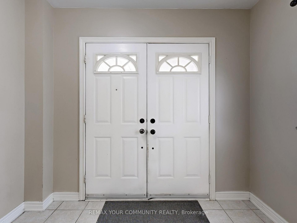
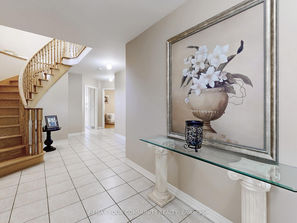
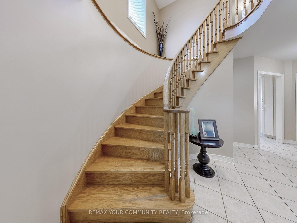
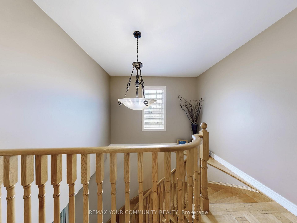
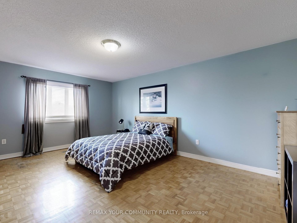
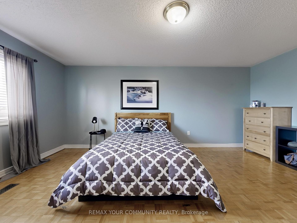
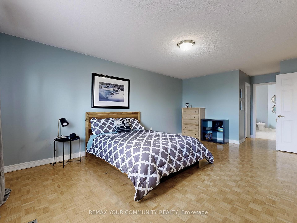
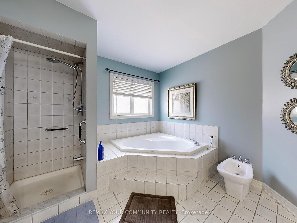
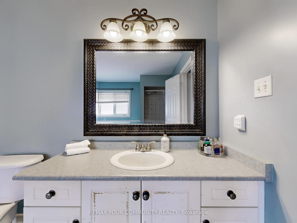
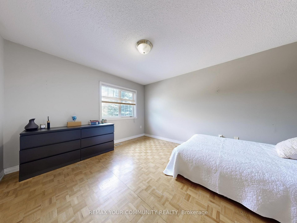
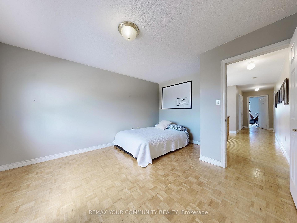
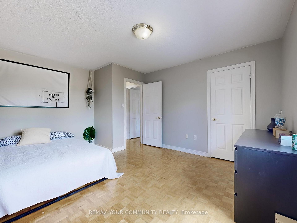
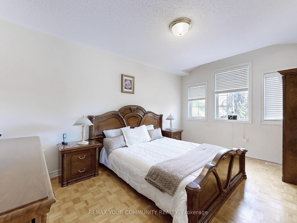
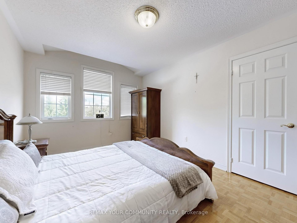
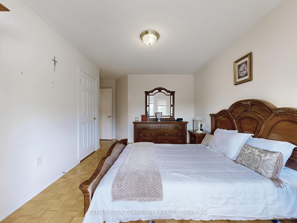
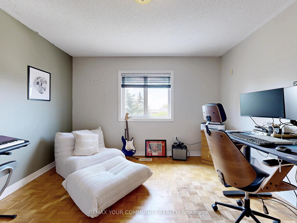
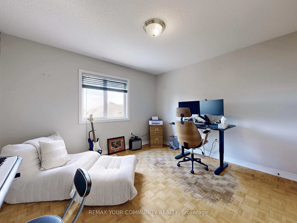
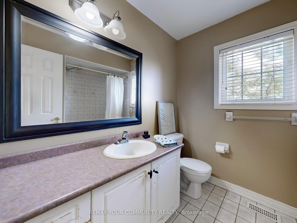
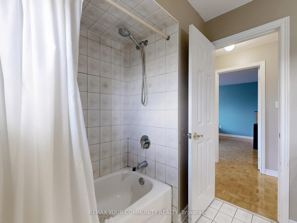
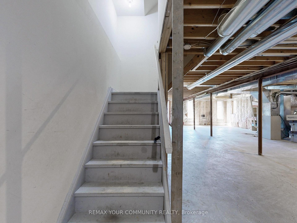
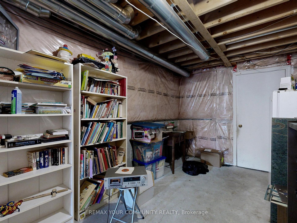
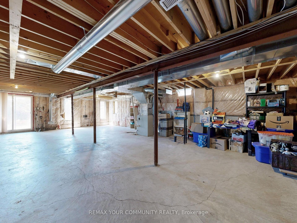
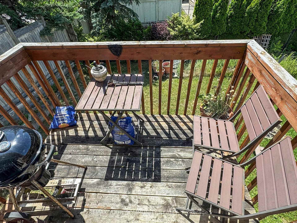
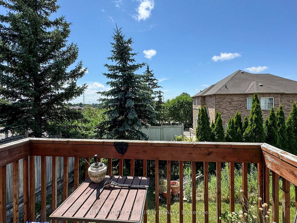
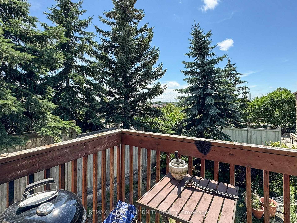
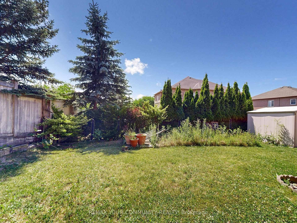
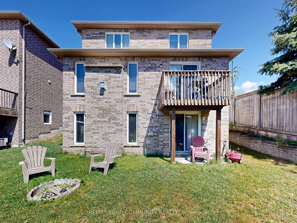
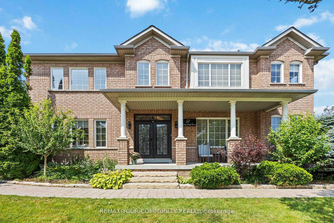
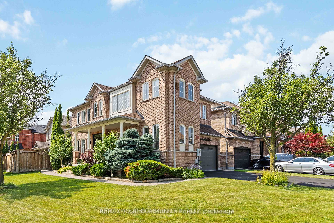
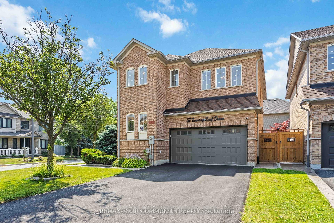
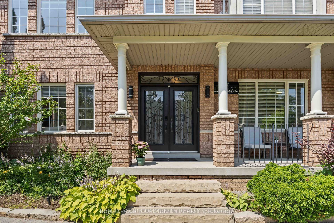
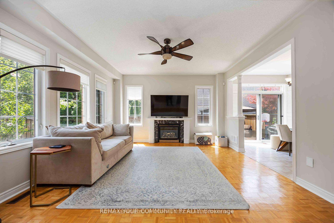
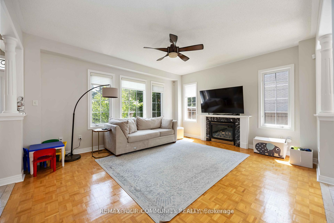
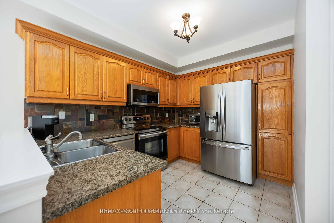
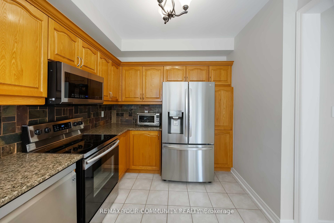
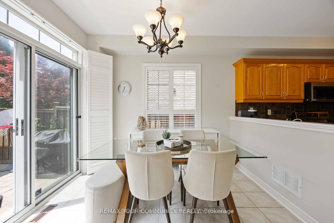
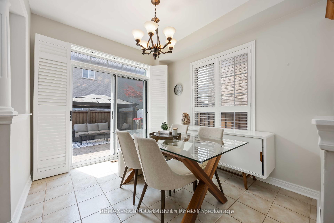
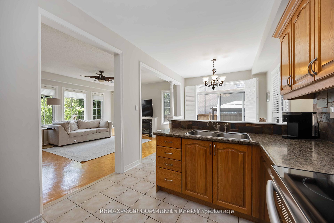
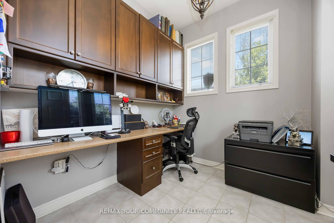
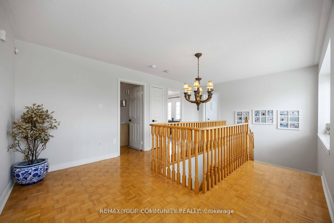
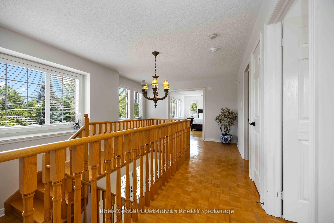
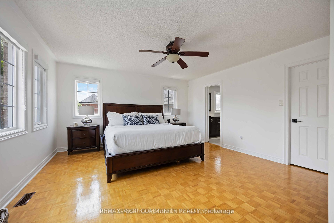
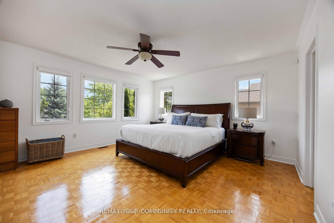
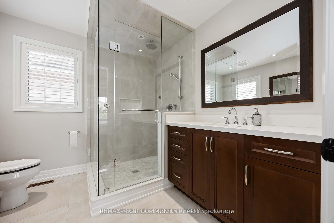
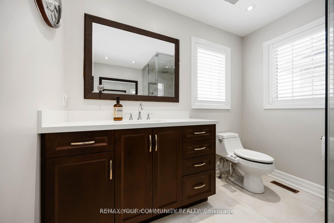
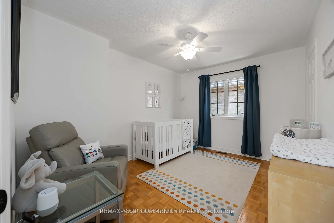
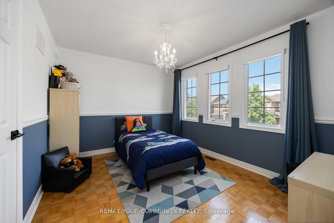
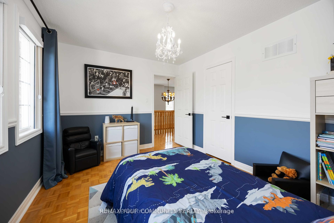
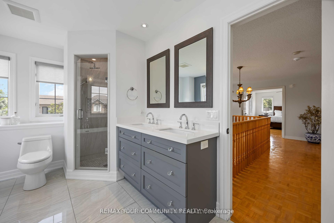
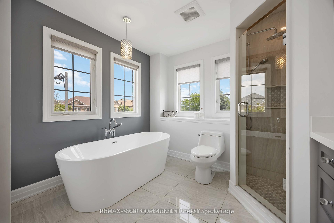
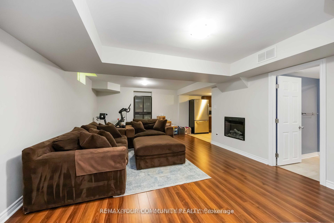
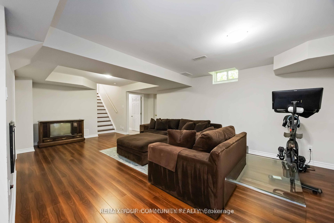
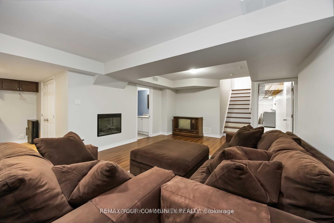
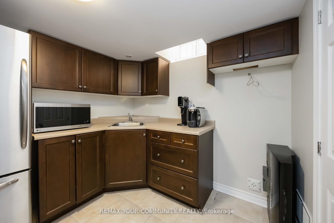
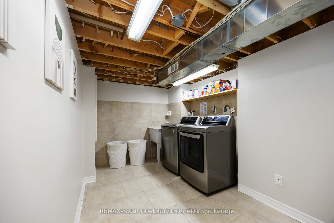
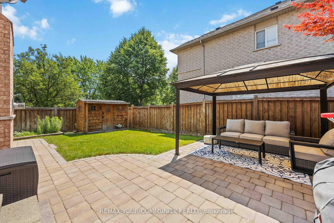
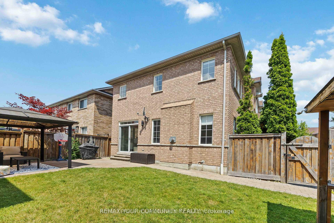
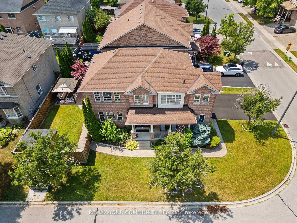
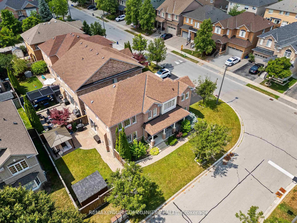
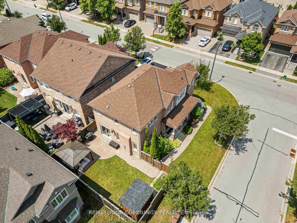
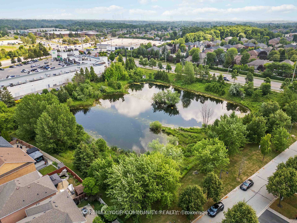
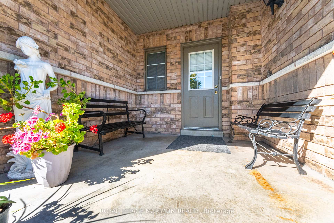
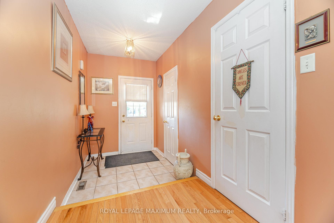
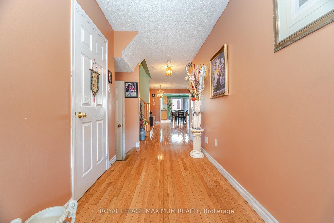
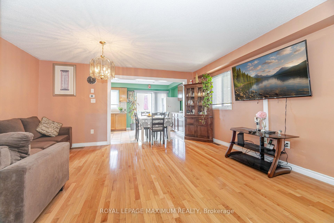
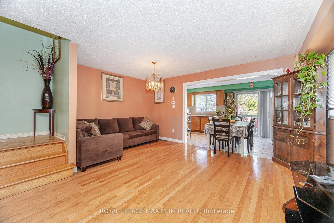
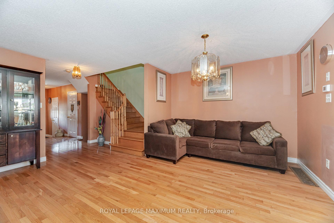
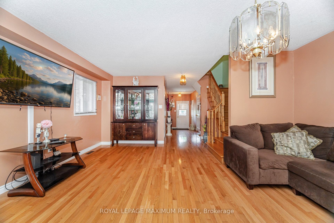
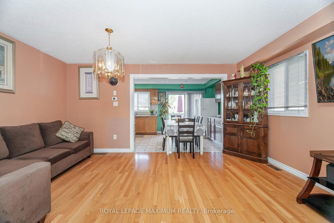
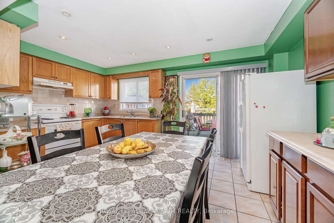
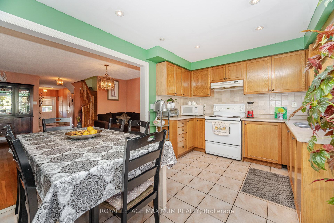
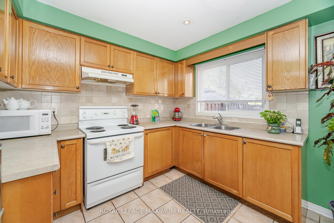
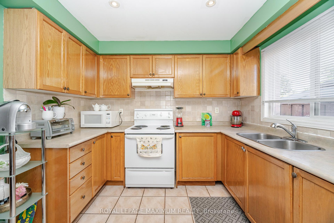
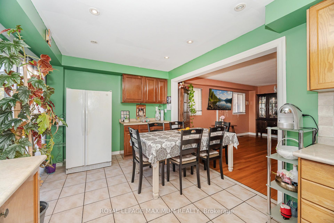
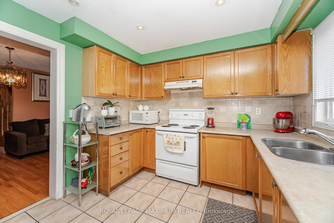
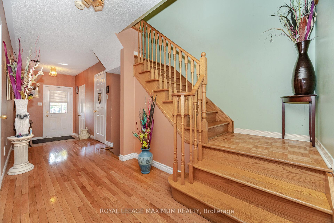
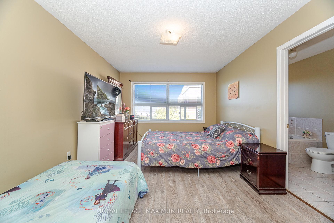
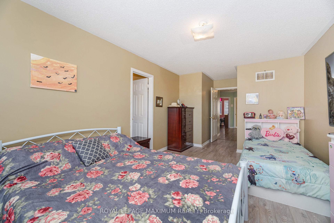
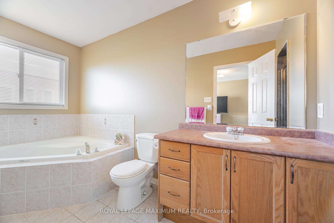
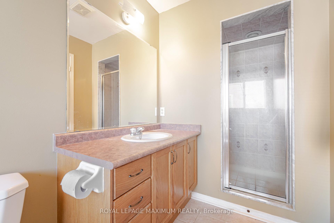
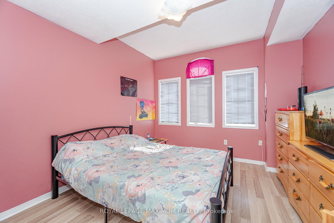
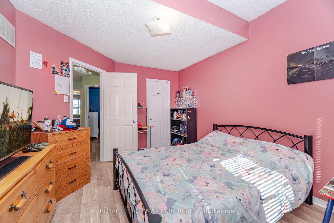
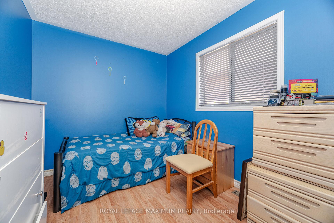
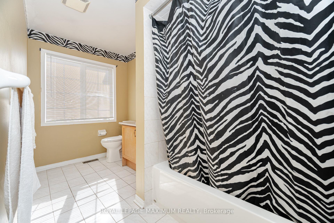
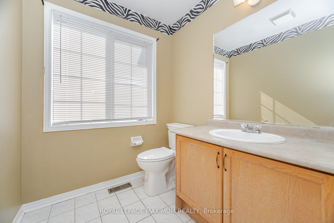
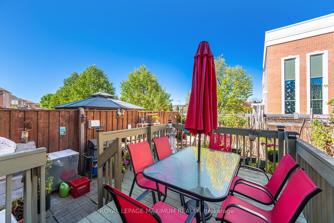
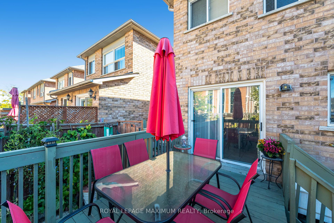
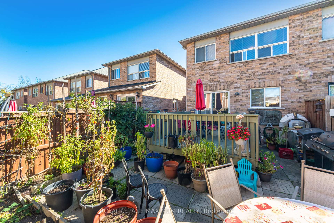
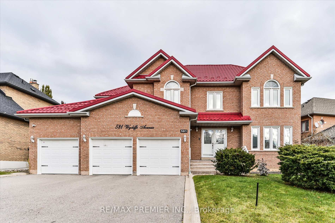
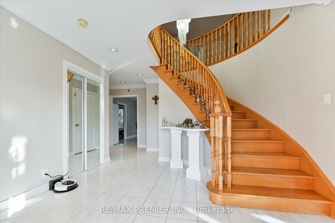
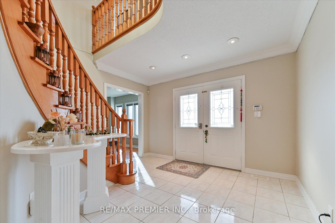
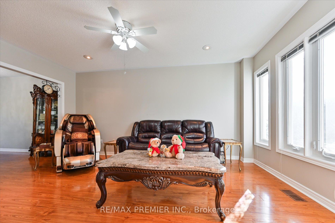
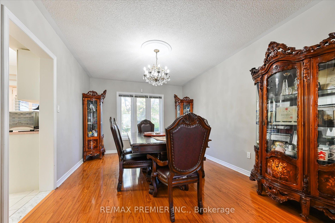
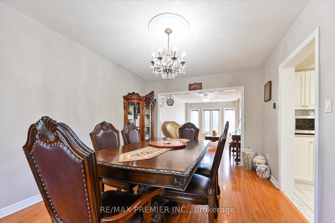
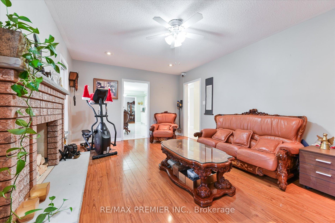
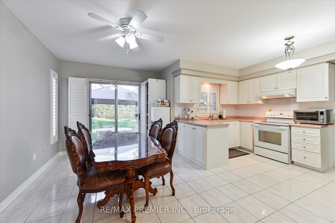
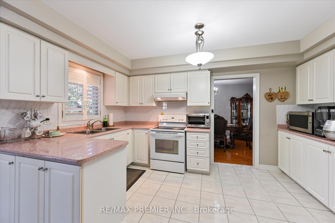
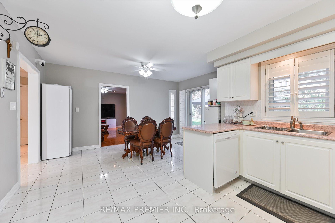
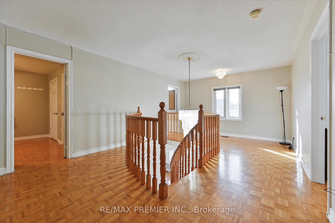
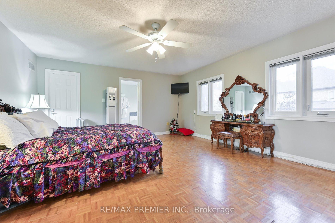
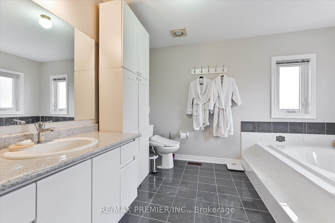
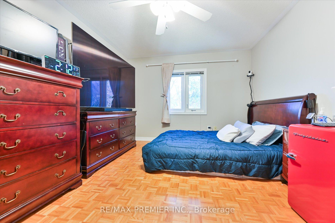
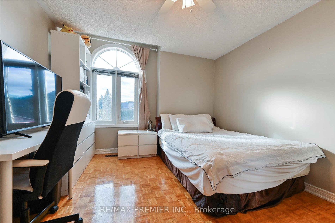
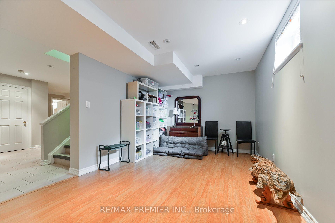
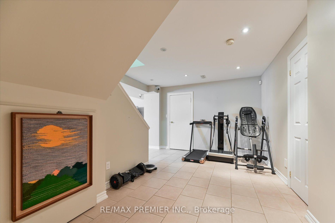
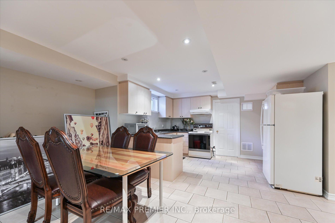
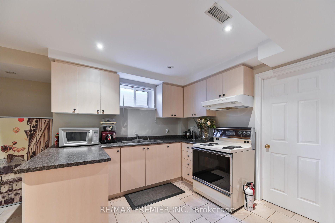
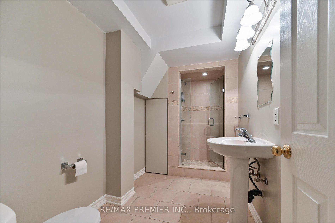
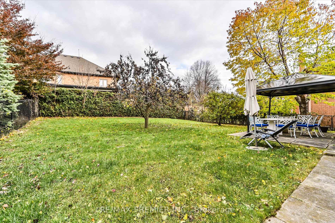
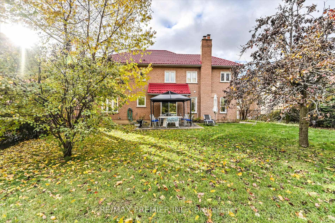
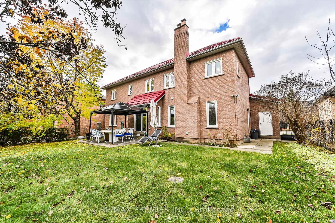
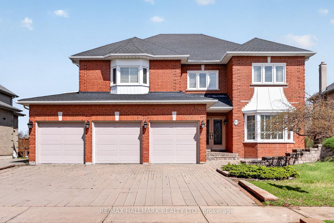
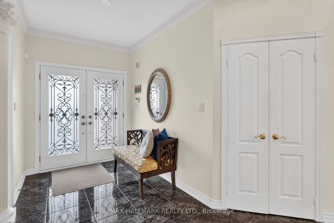
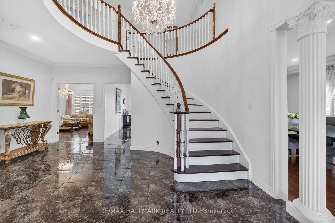
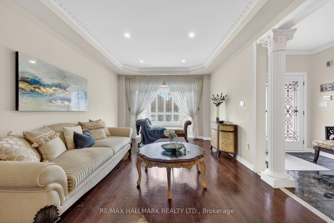
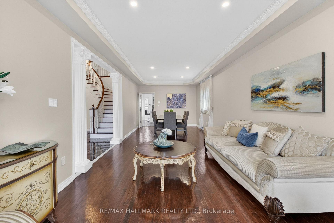
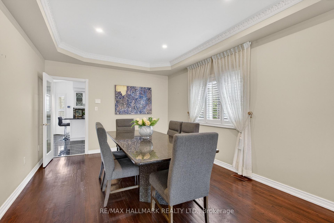
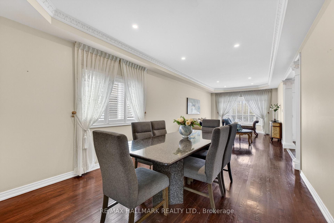
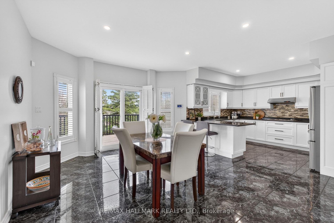
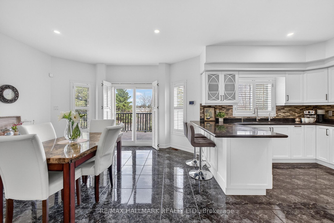
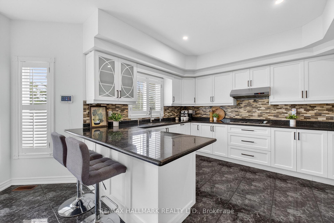
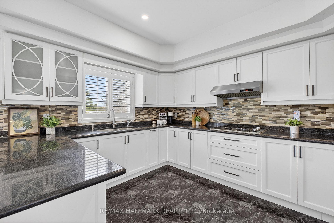
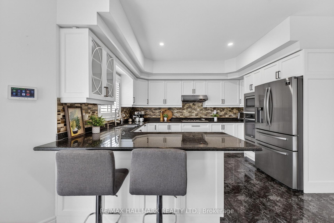
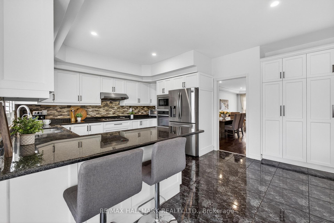
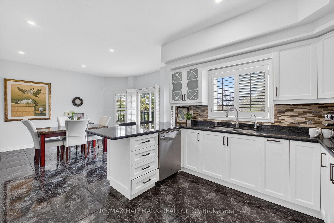
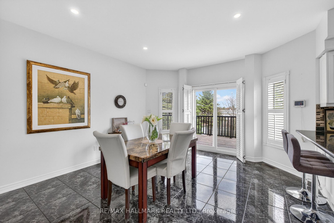
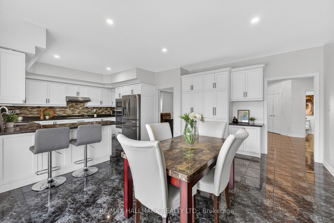
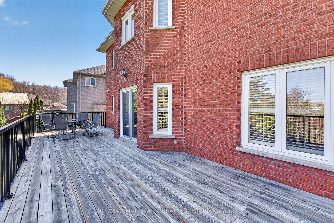
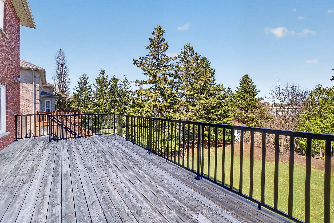
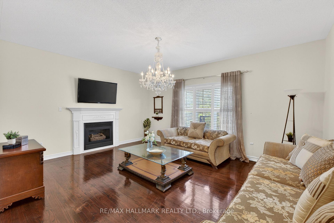
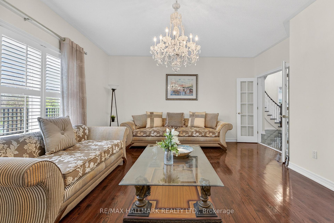
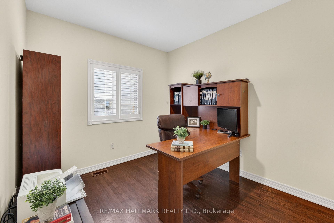
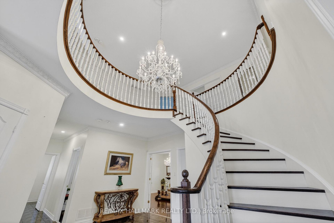
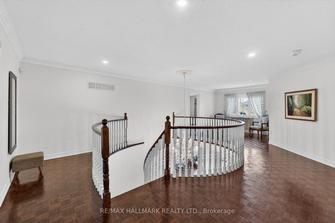
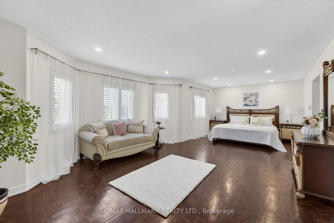
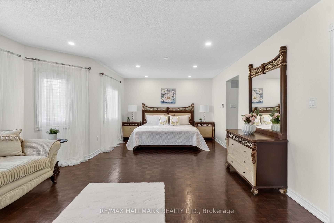
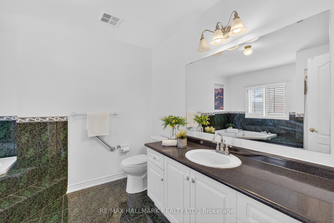
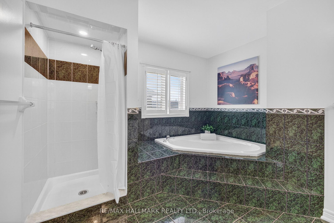
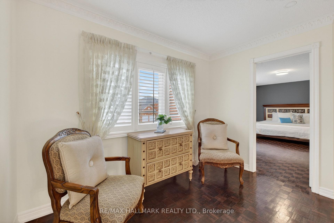
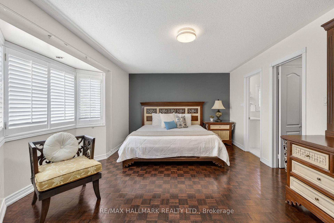
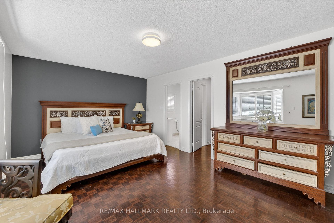
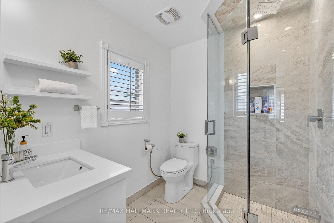
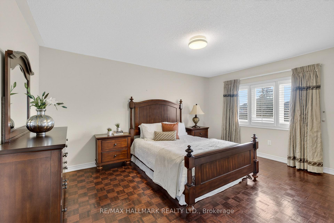
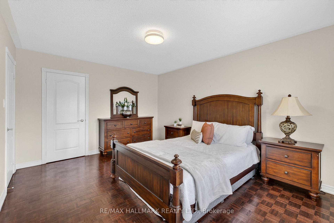
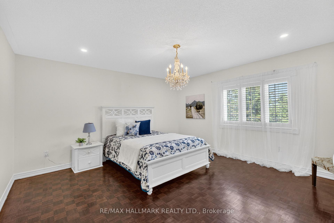
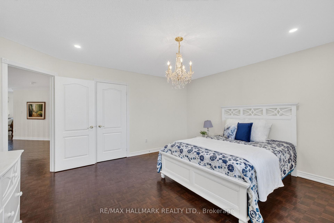
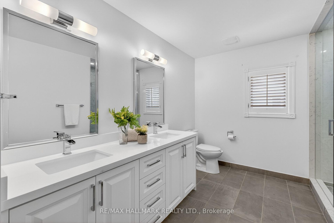
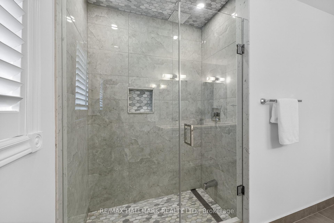
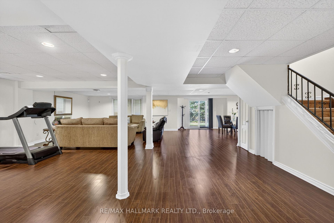
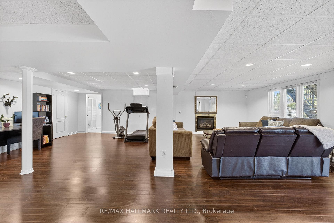
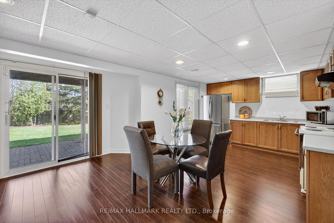
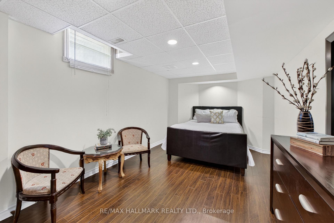
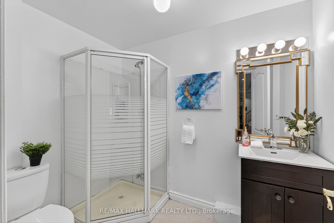
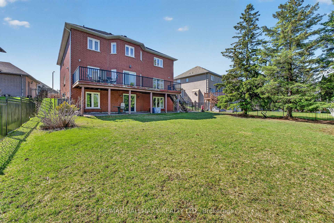
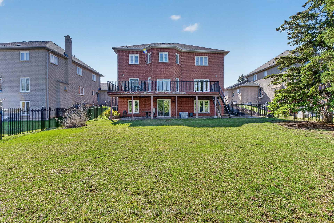
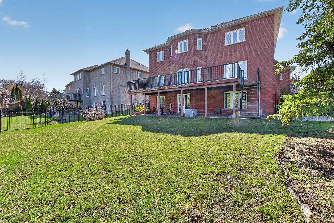
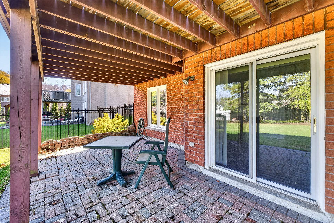
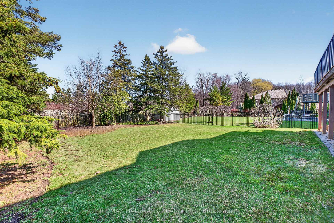
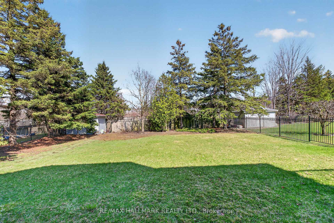
*Wow*Absolutely Stunning Home In Prestigious Islington Woods Tucked Away On A Quiet Cul-De-Sac!*This Exceptional Property Is Loaded With Premium Features Including A Rare 3-Car Garage, A Premium Ravine Lot & A Walk-Out Basement Apartment*The Expansive Lot Widens To An Impressive 75 Ft At The Rear Offering Ultimate Privacy & Space*Boasting Incredible Curb Appeal With Professionally Landscaped Grounds, Interlocked Driveway & Double Door Entry With Elegant Wrought Iron Inserts*Step Into A Grand Foyer Featuring Crown Mouldings, French Doors, Pot Lights & Rich Hardwood Floors Throughout The Main Level Designed For Entertaining*The Spacious Open-Concept Layout Showcases A Gourmet Chef's Kitchen Complete With Granite Counters, Custom Backsplash, Built-In Stainless Steel Appliances, Breakfast Bar, Pantry & Walkout To A Huge Sundeck Overlooking The Ravine With Breathtaking Nature Views*Generous Living, Dining & Family Rooms Provide Ample Space For Gatherings Highlighted By A Cozy Gas Fireplace*Convenient Main Floor Den Perfect For A Home Office*Upstairs Offers 4 Oversized Bedrooms, 3 Bathrooms & A Versatile Sitting Area*The Spectacular Primary Retreat Features His & Hers Closets & A Luxurious 4-Piece Ensuite*The Professionally Finished Walk-Out Basement Apartment Includes A Separate Side Entrance & Separate Service Stairs, Featuring A Large Rec Room With Gas Fireplace, Family-Sized Kitchen, Bedroom, 3-Piece Bathroom & Walkout To Your Private Backyard Oasis!*Enjoy Unmatched Privacy With A Massive Backyard Backing Onto Ravine*A True Retreat With Endless Possibilities!*Put This Beauty On Your Must-See List Today!*
No extras listed.
Visit this home
Pick a time that works for you.
No upcoming open houses.
Got questions?
Contact Sell with Strategy.


| Type | Detached |
| Style | 2-Storey |
| Approx. Age | Not available |
| Size | 3500-5000 sq. ft. |
| Property Tax | $9,268 |
| Lot Size | 57.01 ft x 168.19 ft |
| mls© Number | N13026688 |
| Listed By | RE/MAX HALLMARK REALTY LTD. |
Listing History
- No recent sale history for this listing.
- No recent lease history for this listing.
Schools
Could you afford this home?
What the bank counts
This home's actual carrying costs, payment stress-tested at 6%
- Mortgage, tested at 6%
- $10,691
- Property tax
- $772
- Heat allowance
- $150
- Housing costs
- $11,614 / mo
Lenders cap these at 39% of gross income — that sets the number.
Income needed
$357,000
gross annual household income
- Payment at 4%
- $8,790 / mo
- Cash down
- $417,760
Assumes no other monthly debts · 25-yr amortization
Full affordability checkInvestment Analysis
Estimated rent, cap rate and monthly cash flow for this property
Values and trends
Nearby listings
Comparable sales
- No similar listings found.