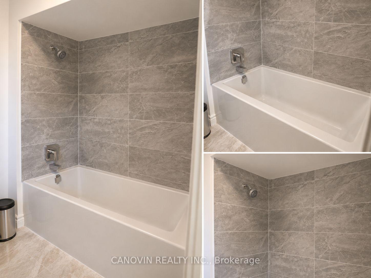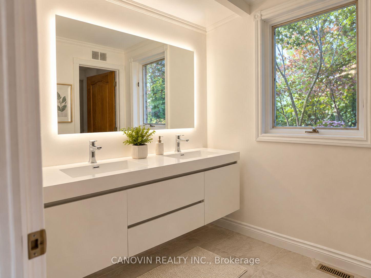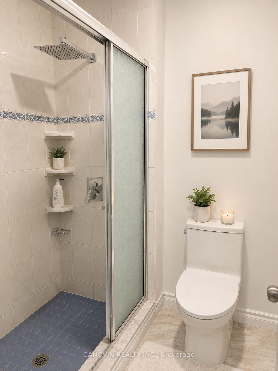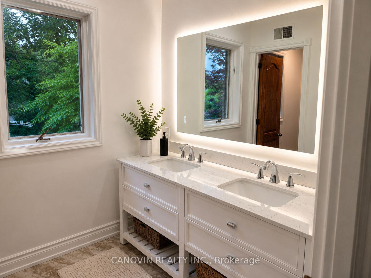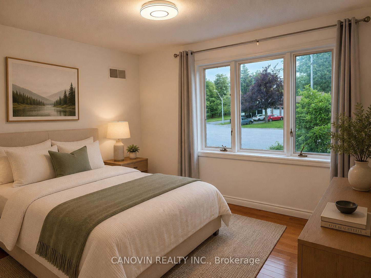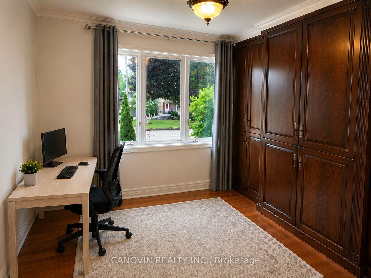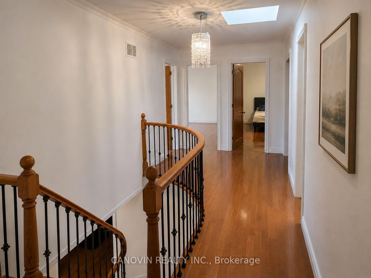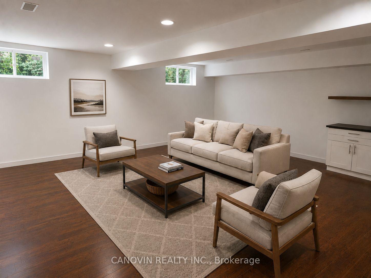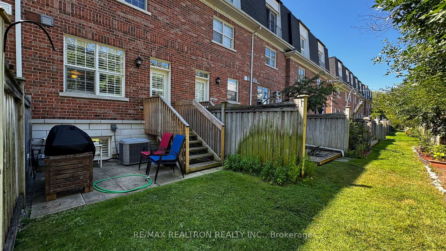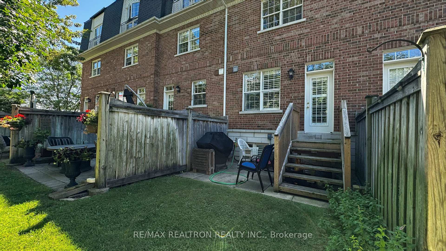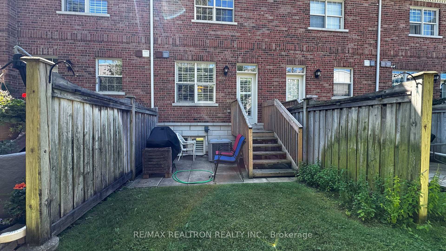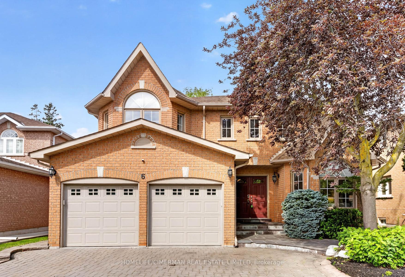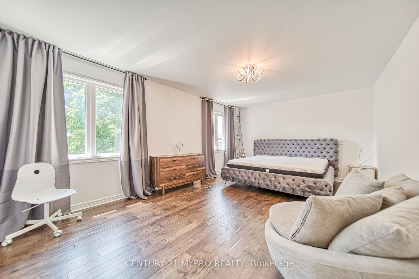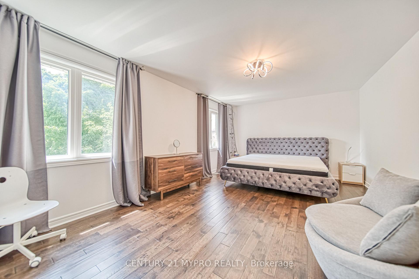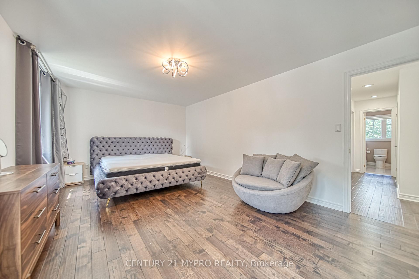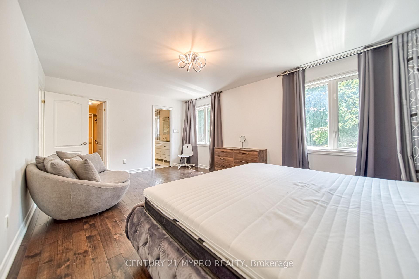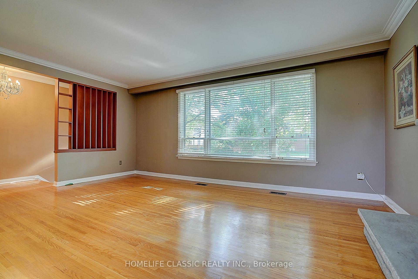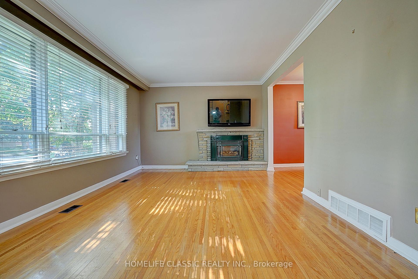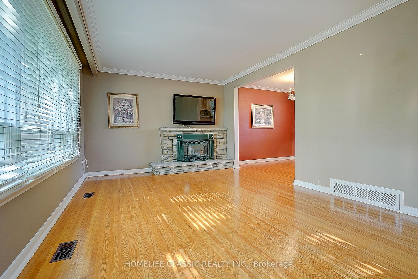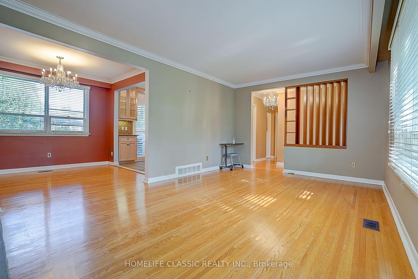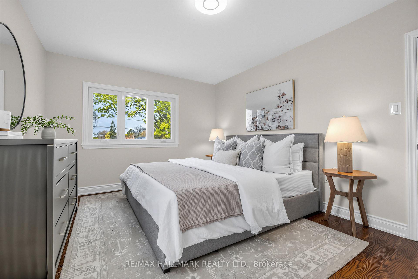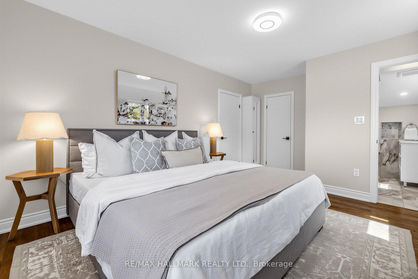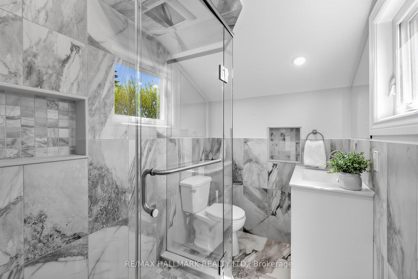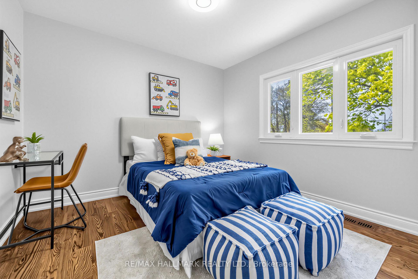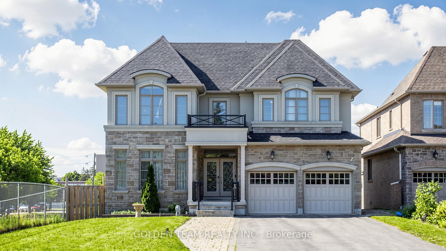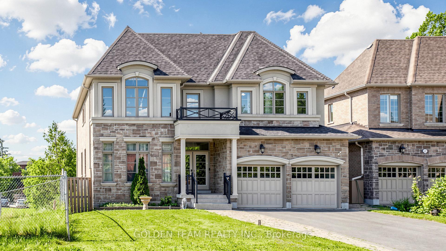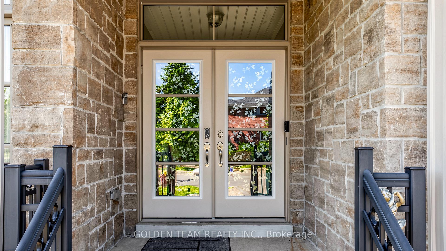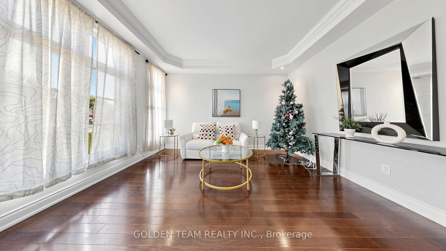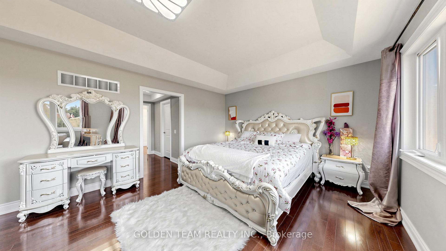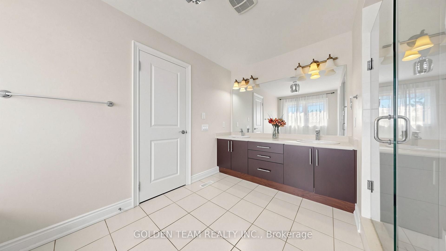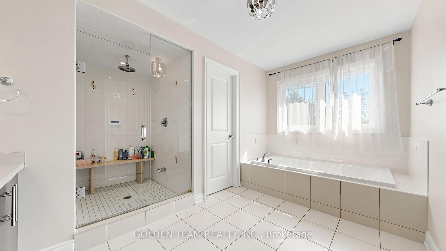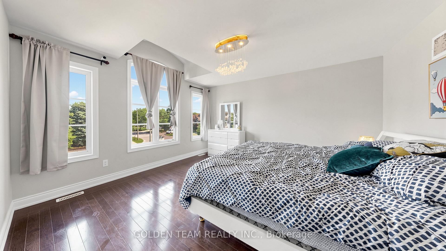
101 Elgin Mills Road W
Mill Pond, Richmond Hill
$2,850,000
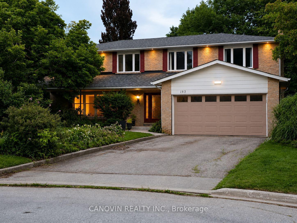
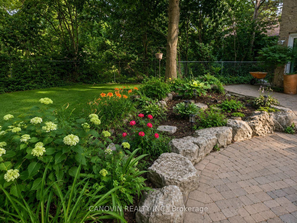
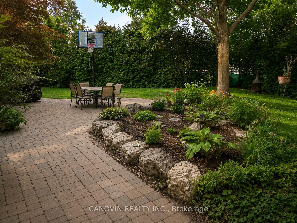
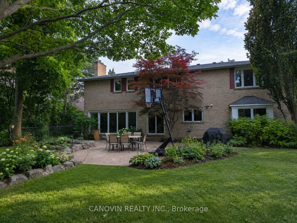
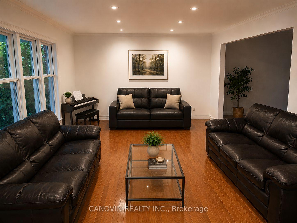
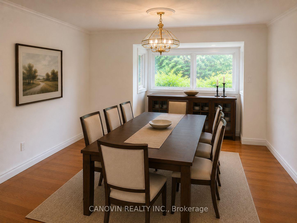
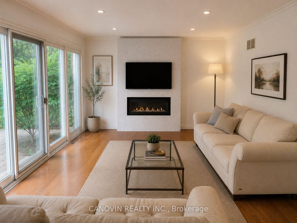
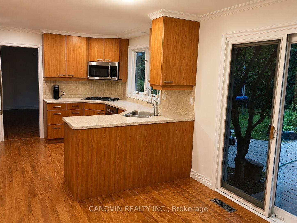
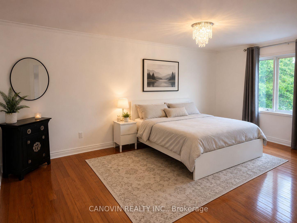
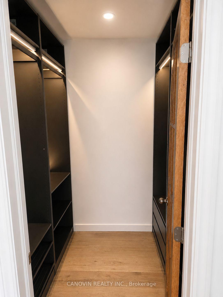
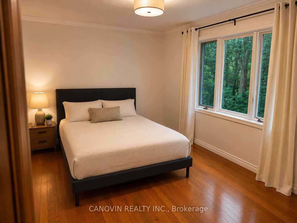
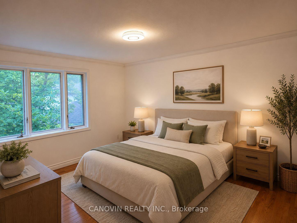
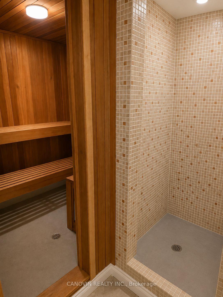
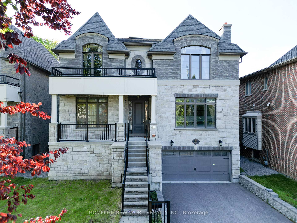
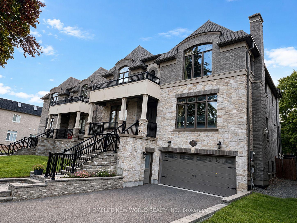
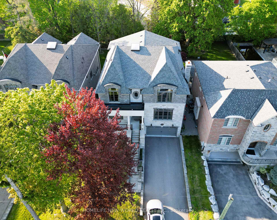
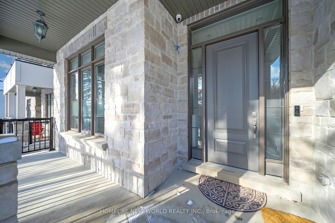
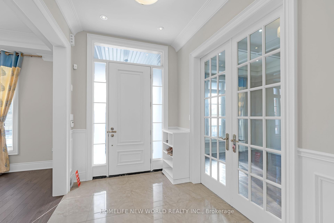
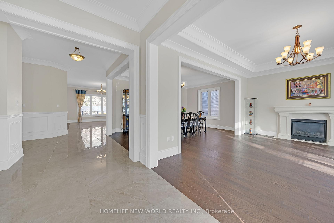
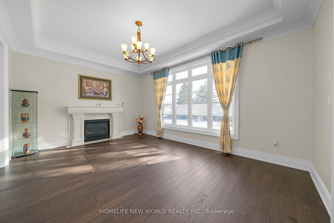
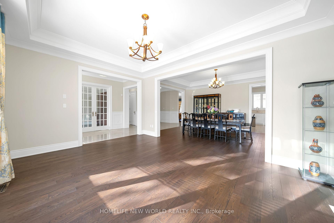
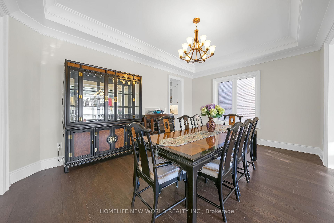
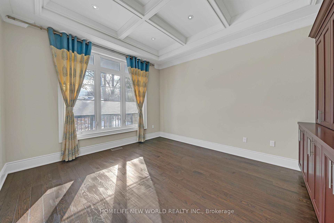
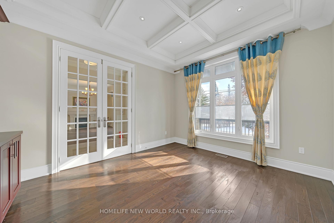
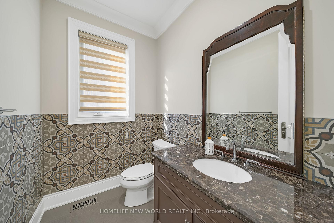
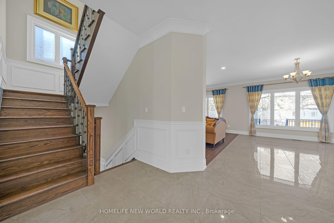
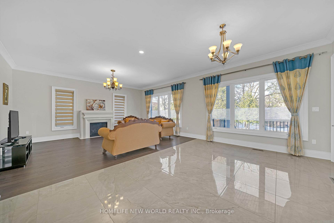
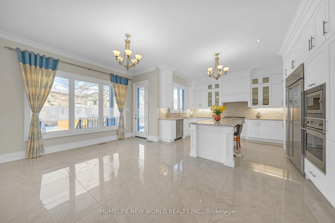
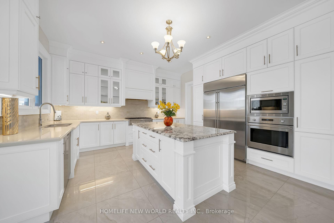
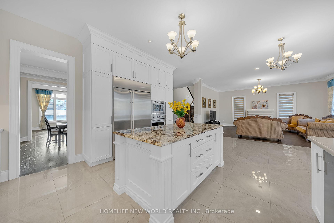
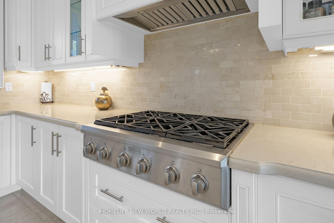
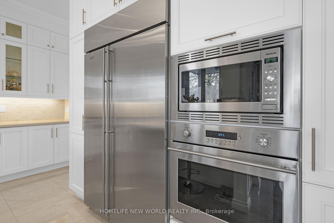
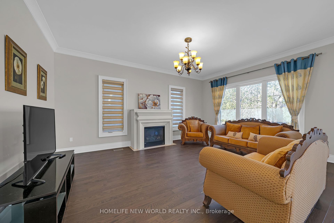
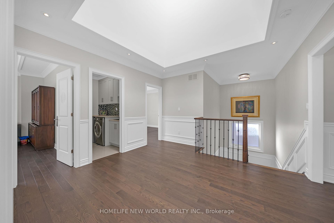
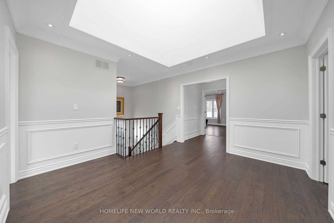
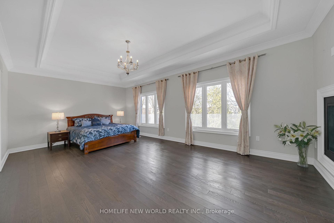
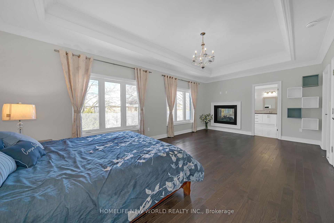
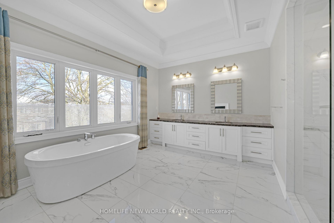
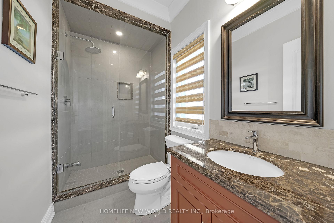
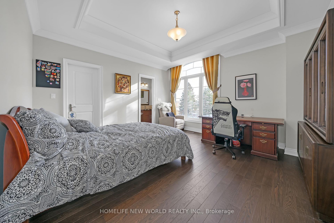
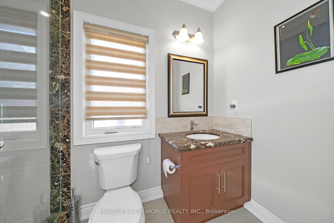
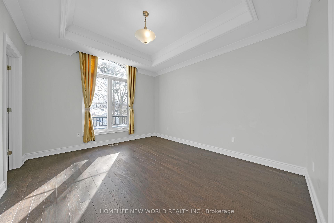
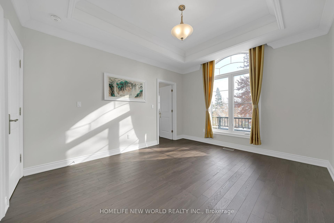
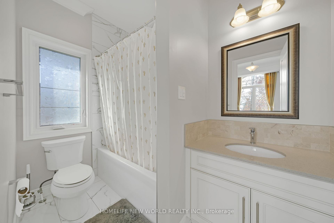
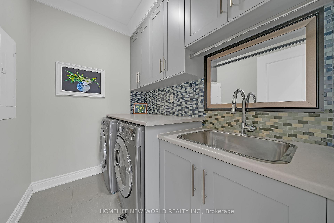
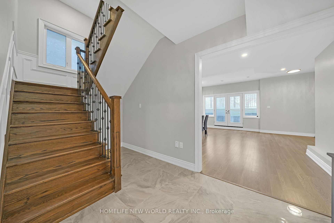
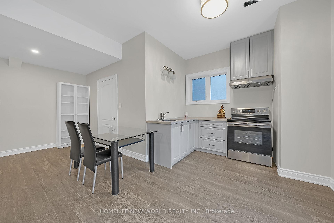
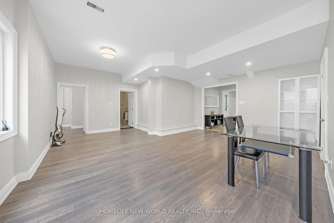
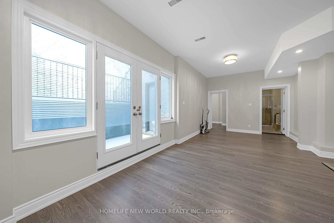
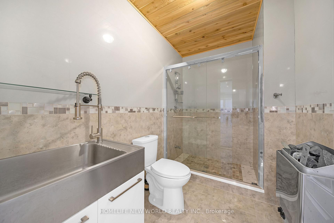
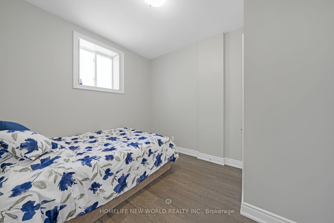
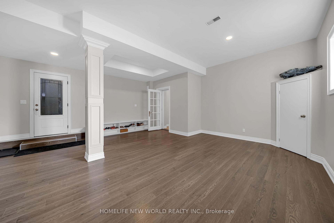
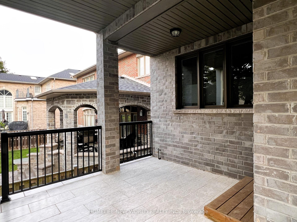
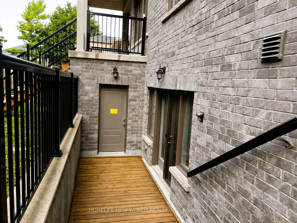
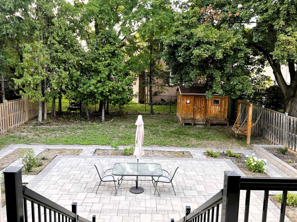
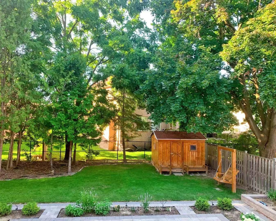
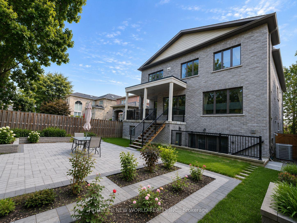
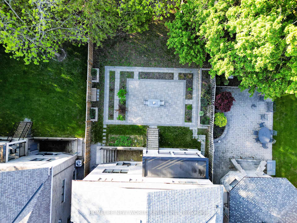
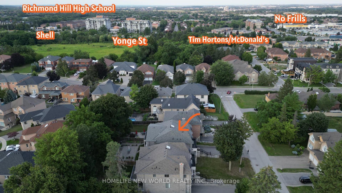
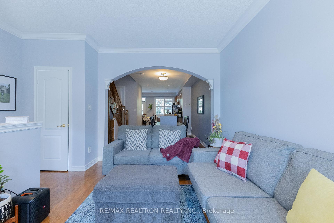
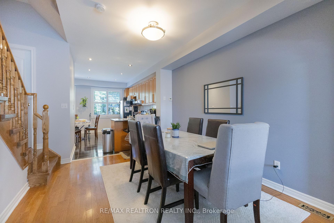
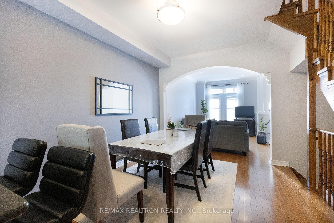
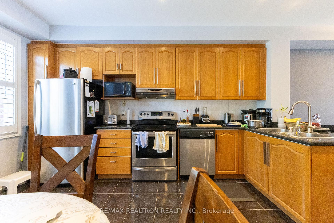
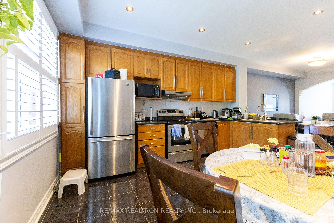
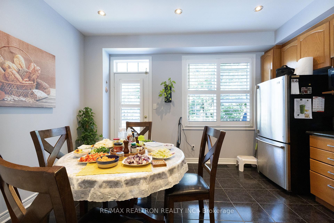
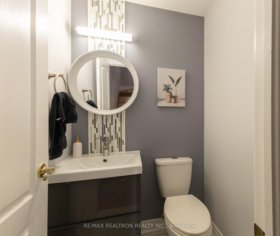
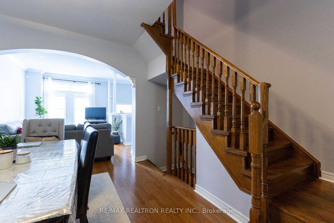
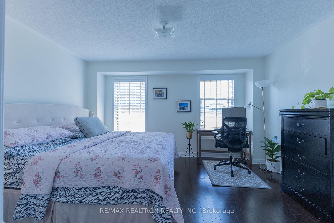
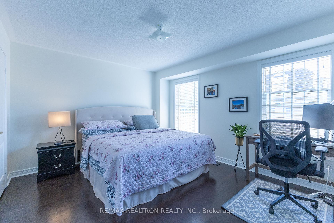
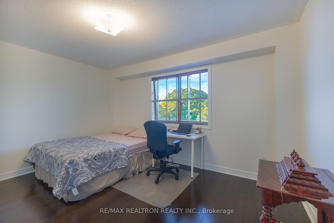
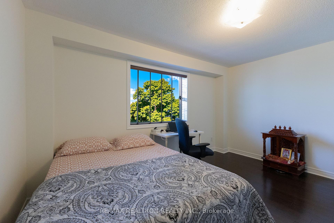
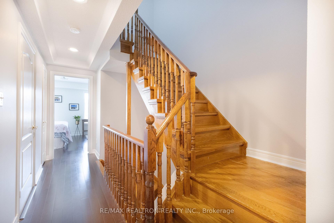
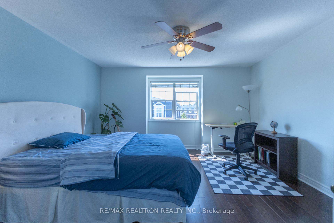
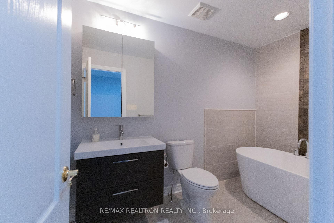
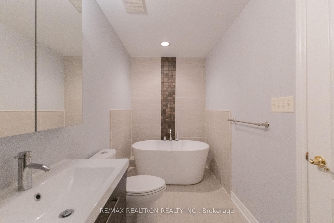
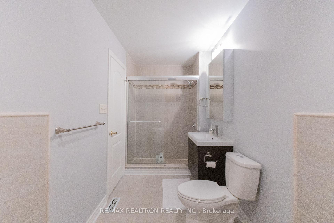
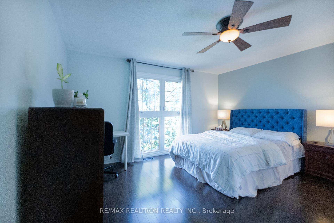
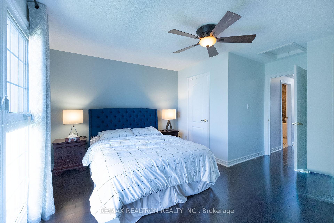
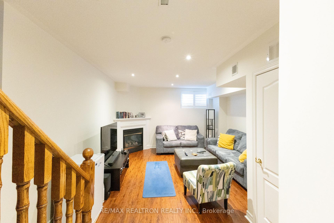
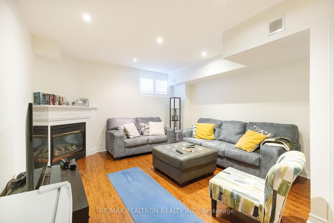
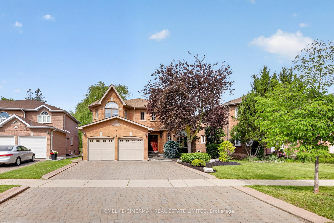
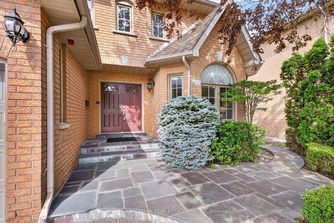
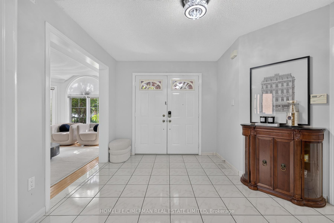
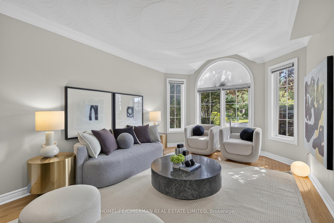
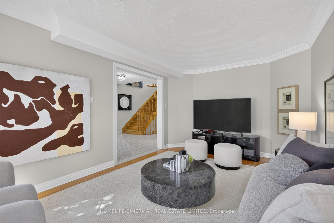
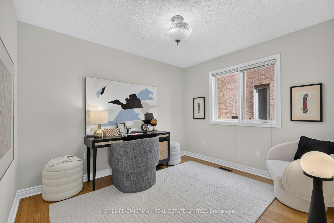
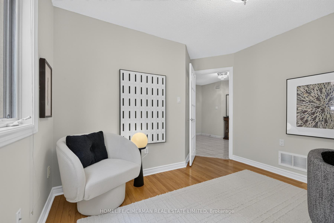
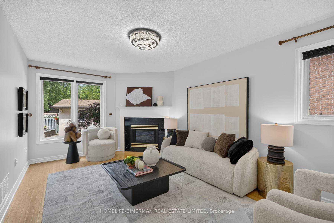
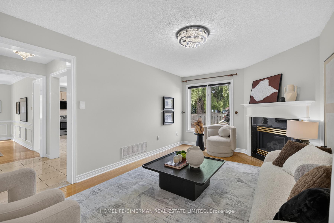
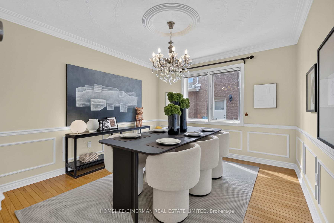
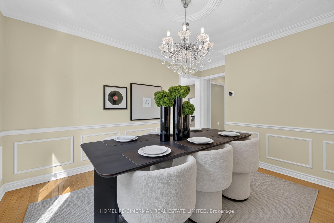
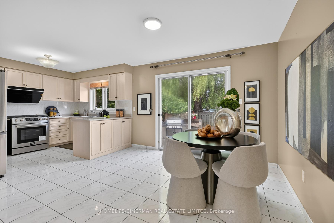
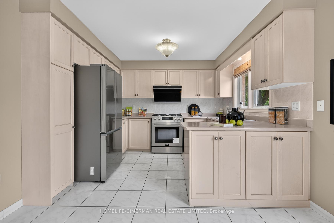
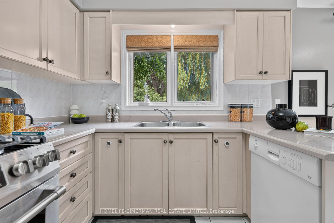
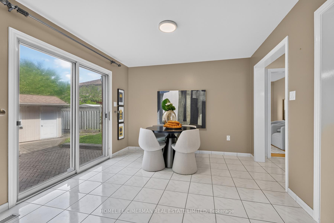
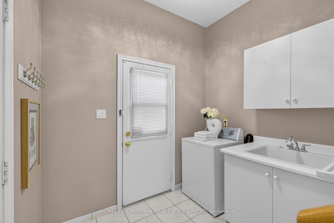
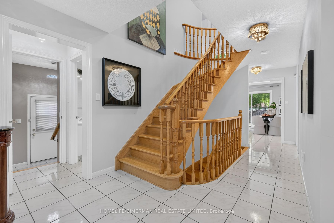
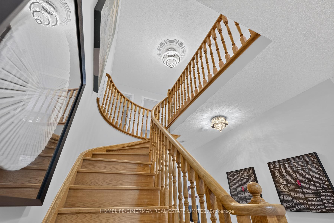
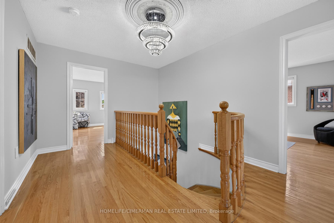
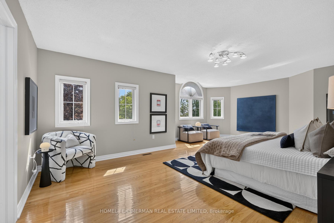
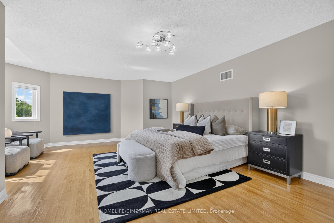
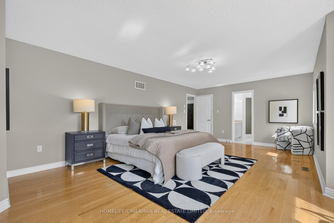
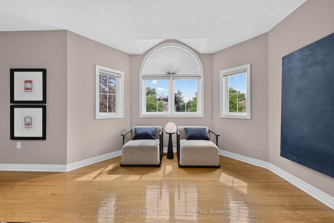
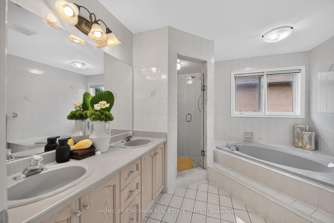
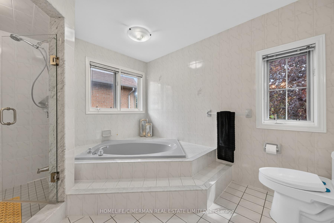
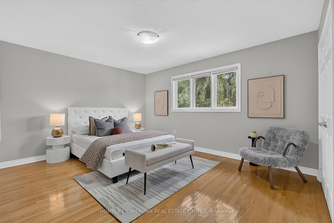
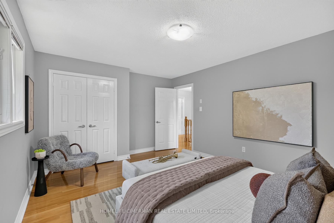
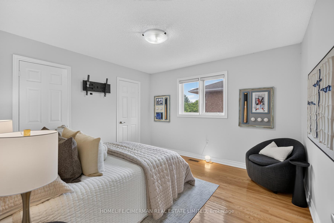
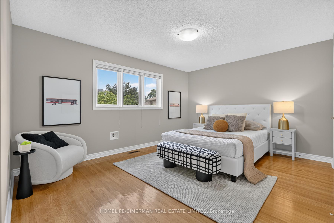
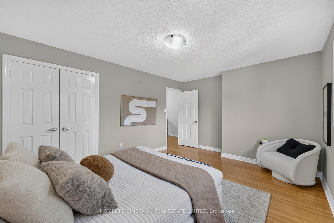
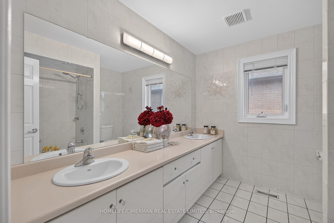
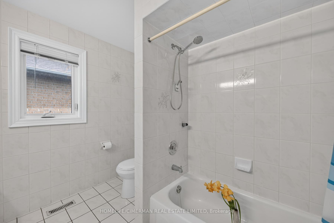
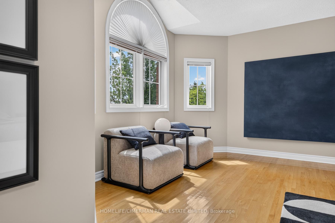
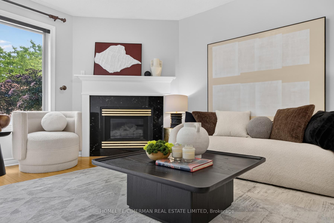
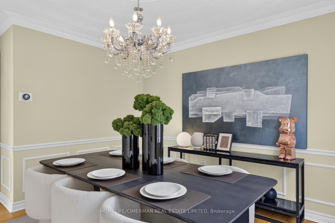
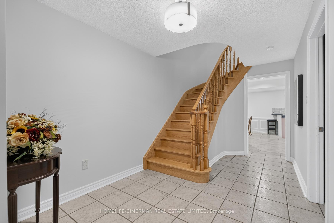
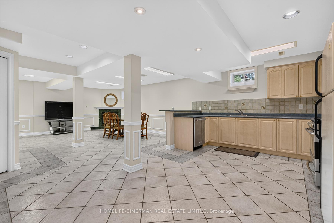
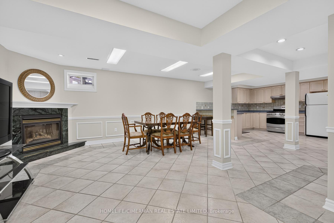
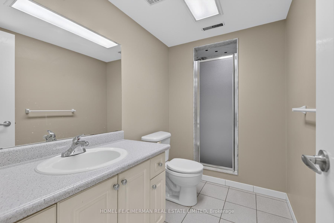
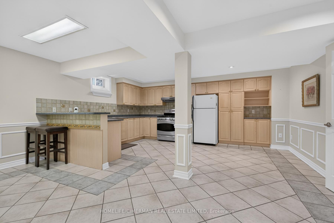
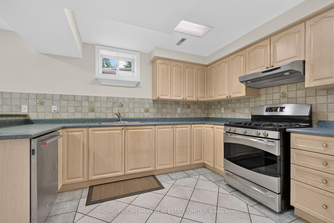
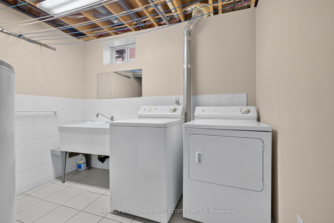
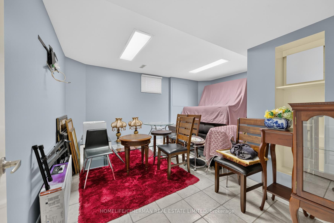
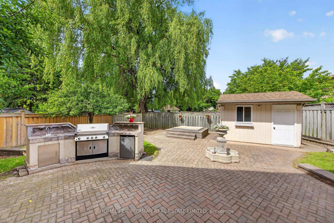
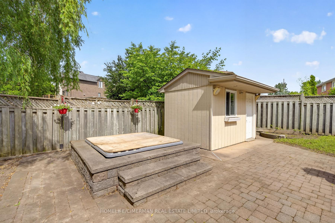
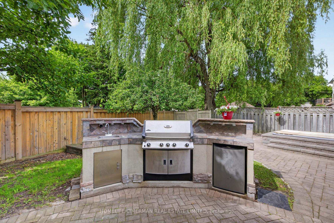
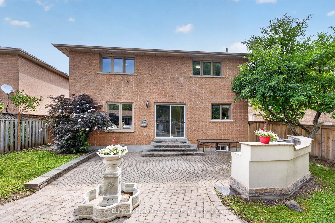
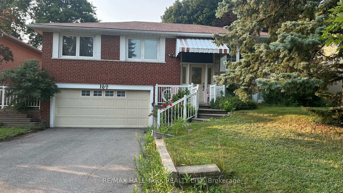
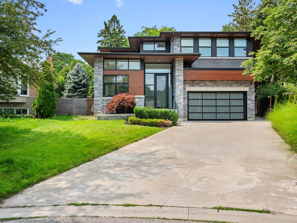
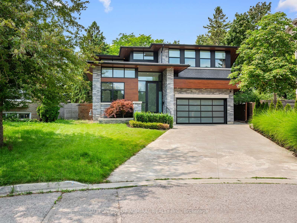
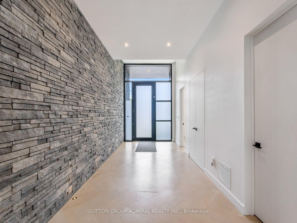
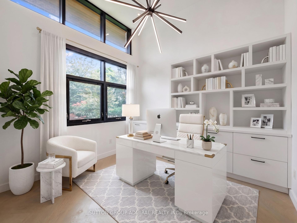
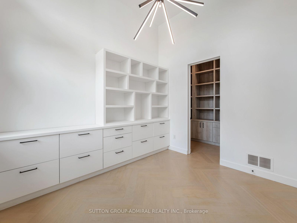
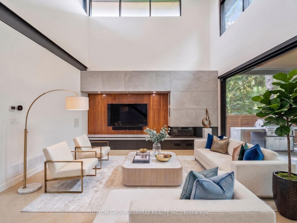
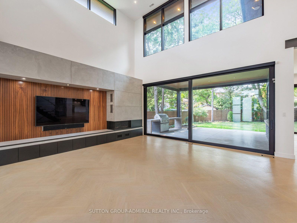
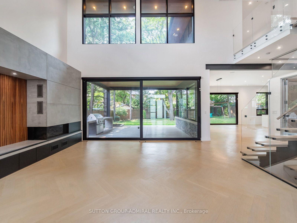
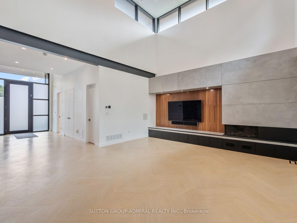
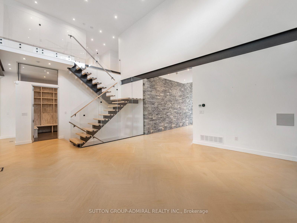
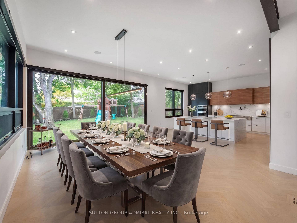
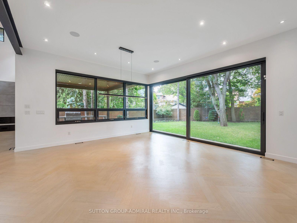
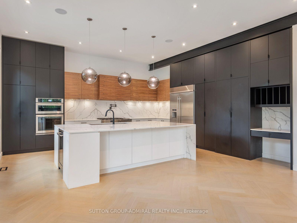
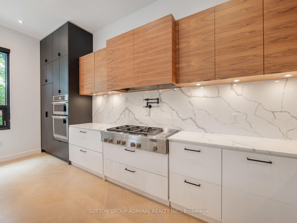
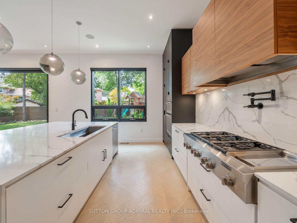
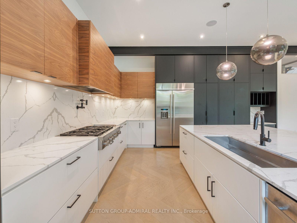
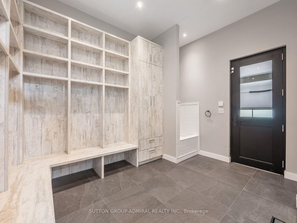
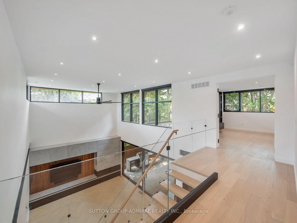
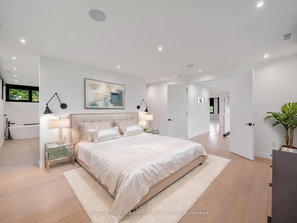
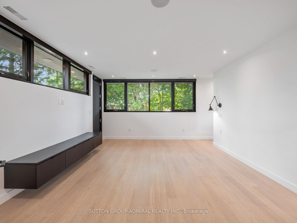
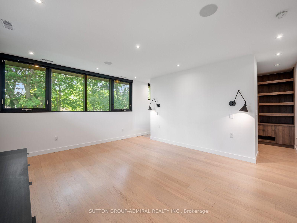
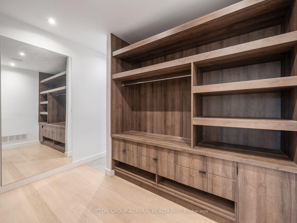
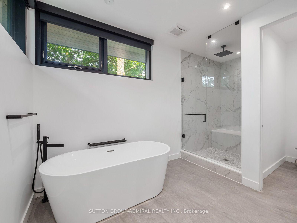
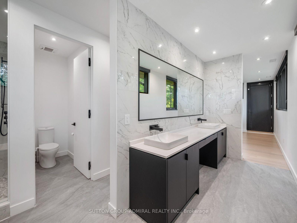
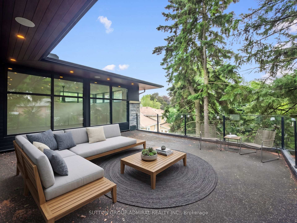
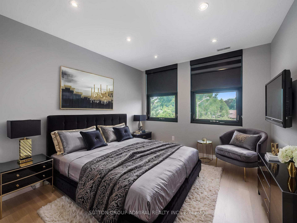
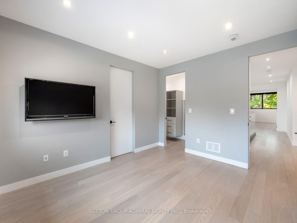
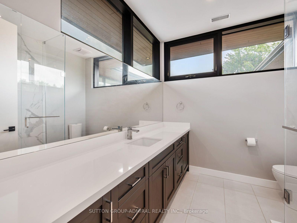
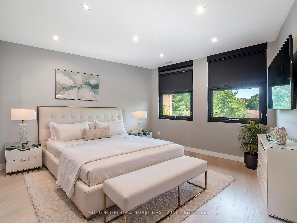
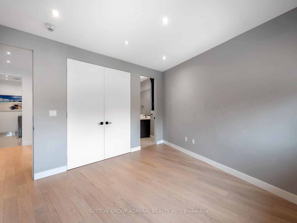
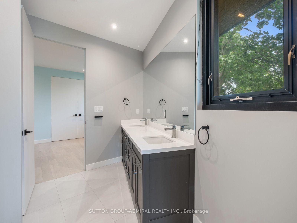
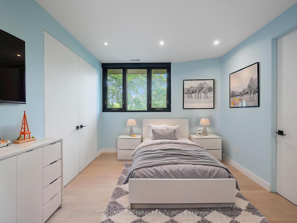
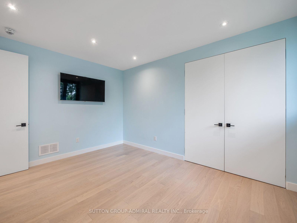
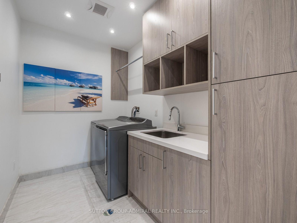
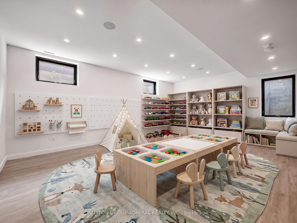
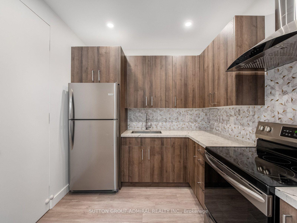
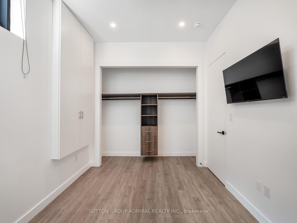
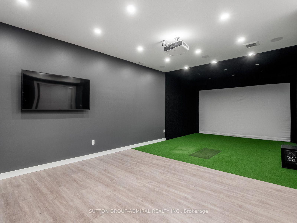
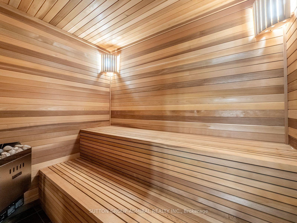
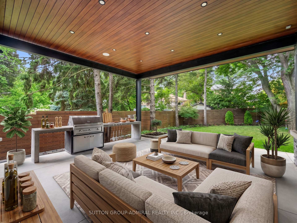
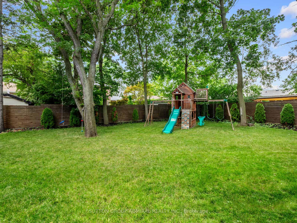
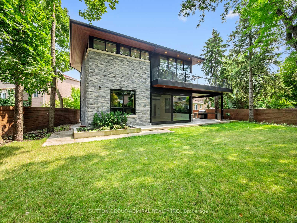
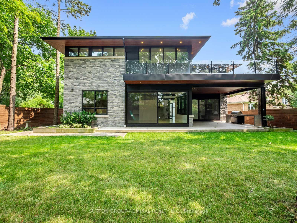
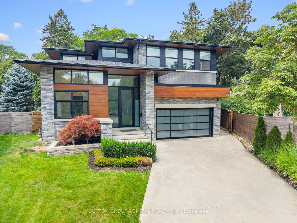
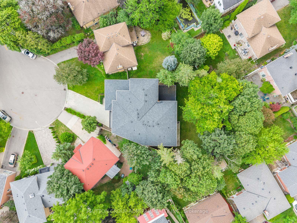
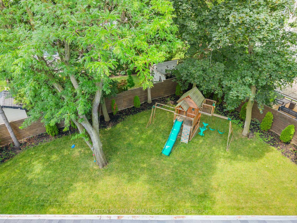
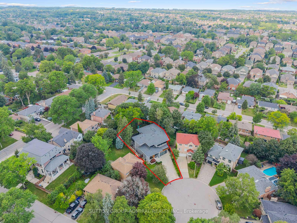
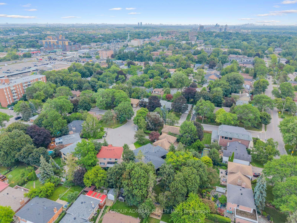
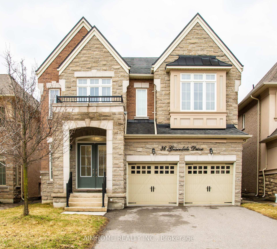
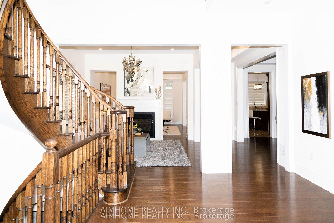
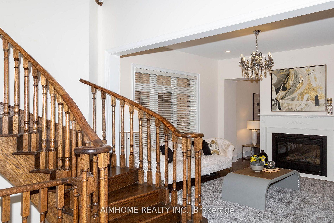
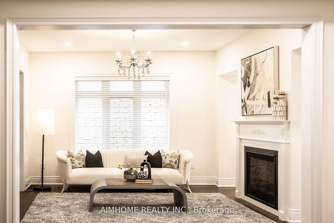
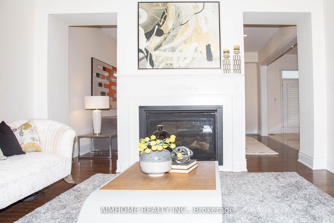
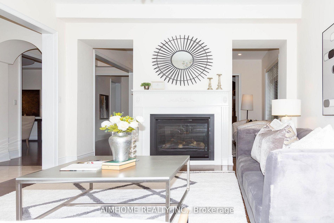
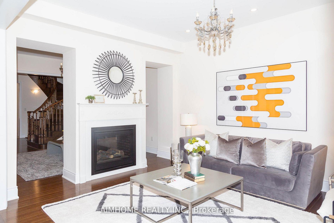
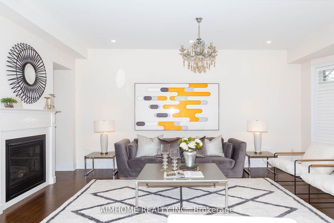
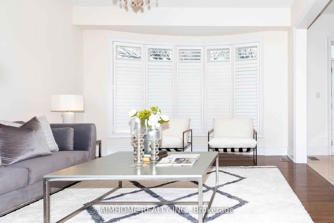
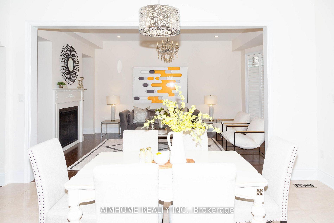
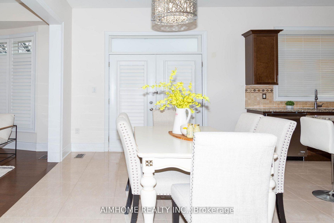
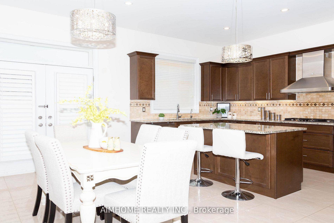
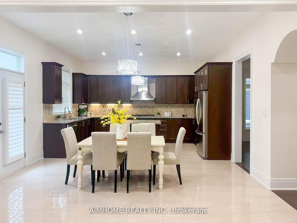
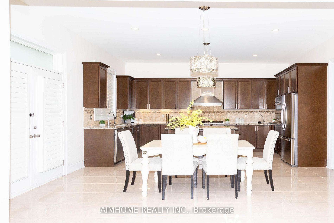
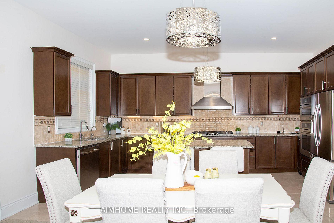
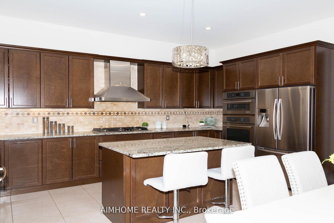
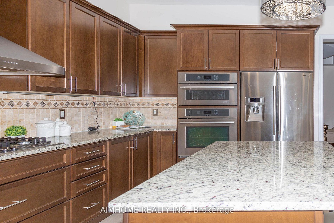
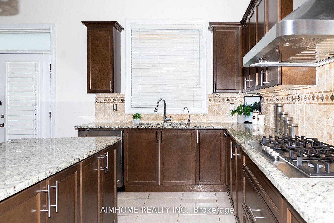
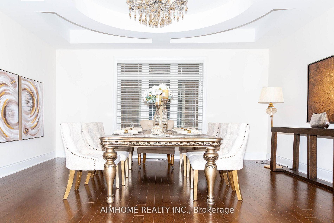
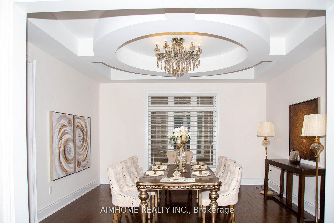
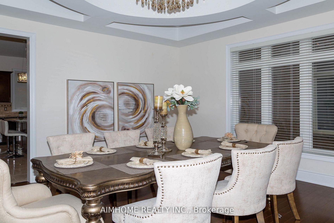
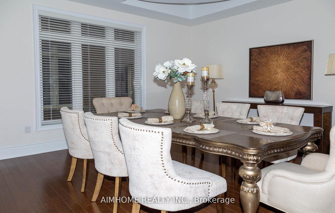
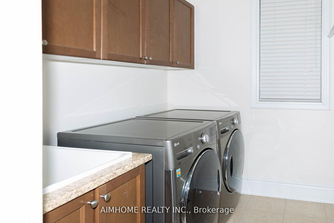
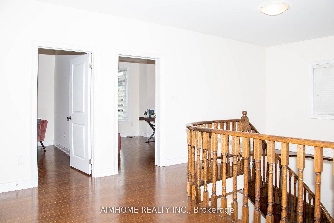
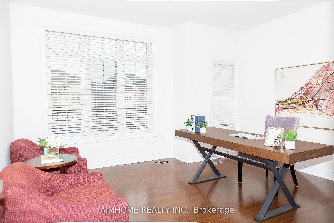
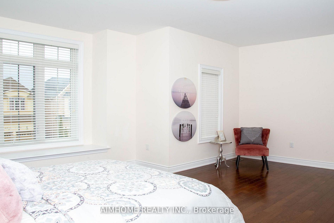
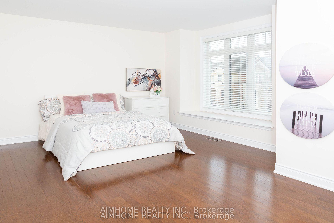
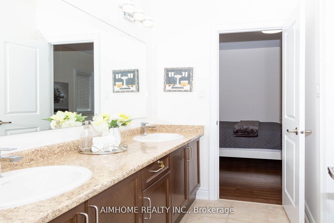
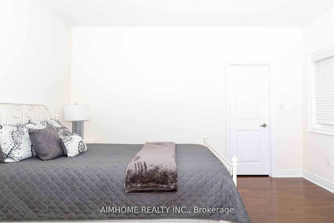
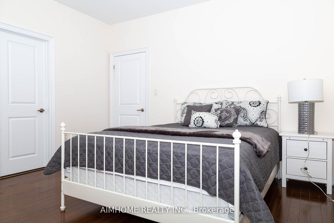
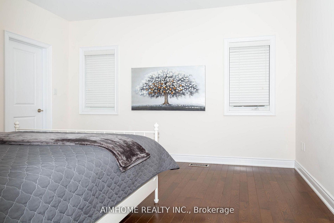
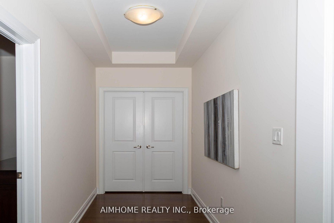
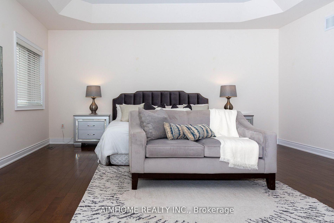
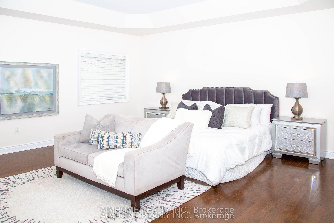
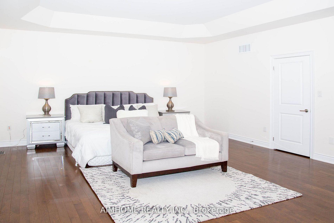
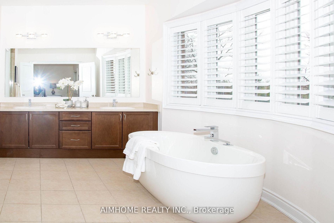
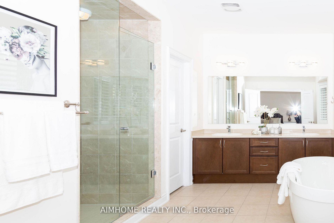

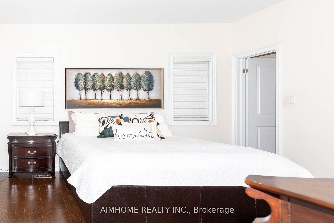
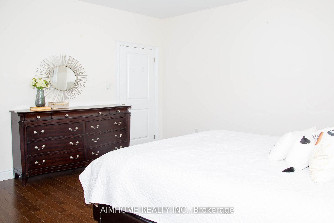
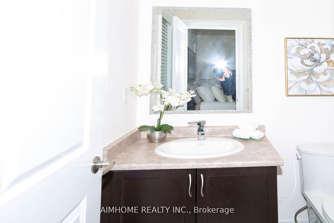

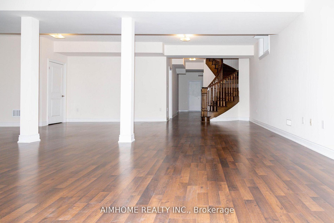
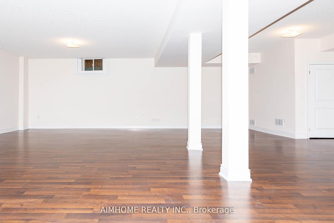
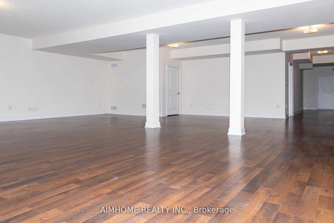
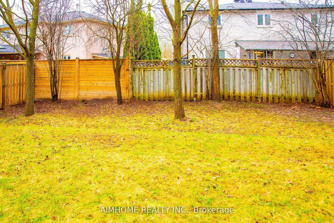
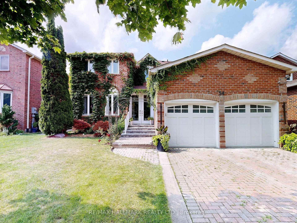
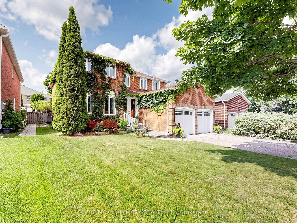
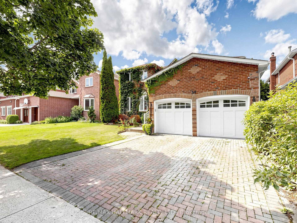
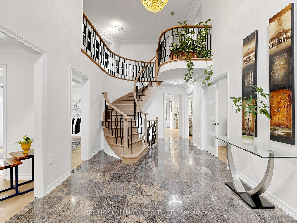
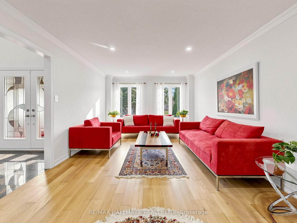
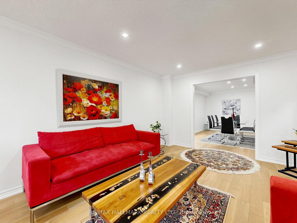
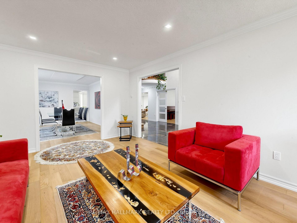
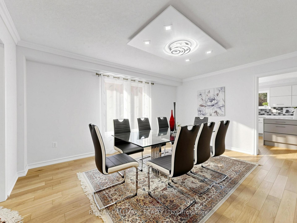
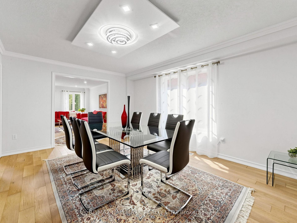
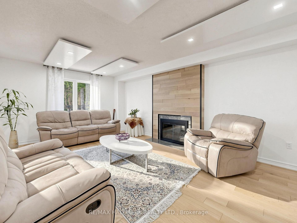
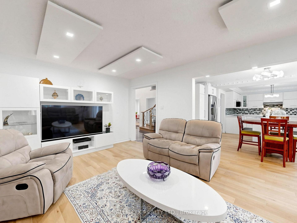
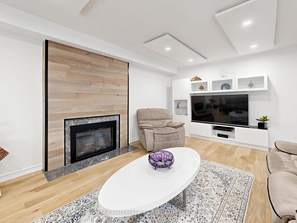
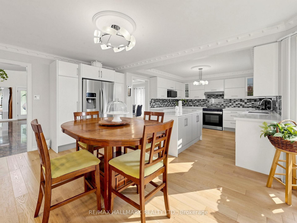
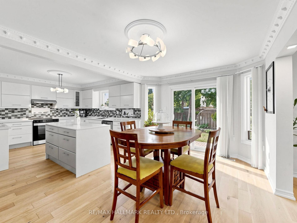
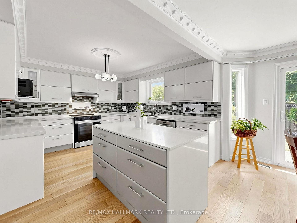
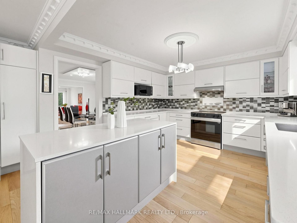
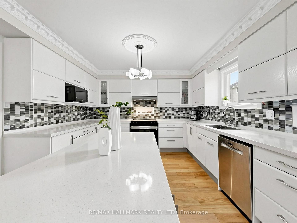
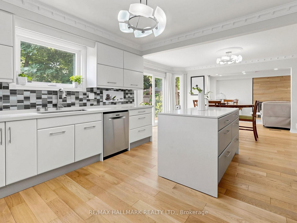
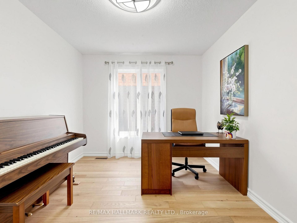
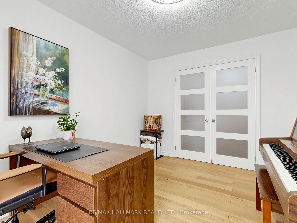
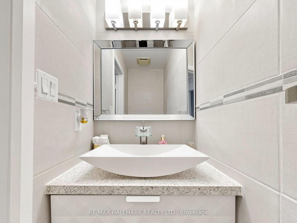
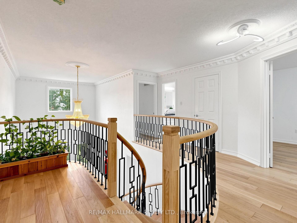
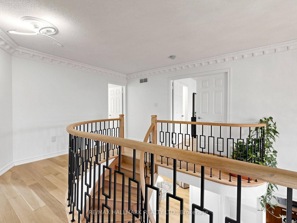
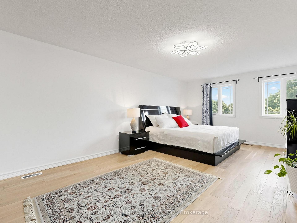
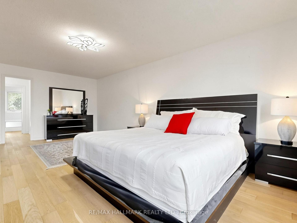
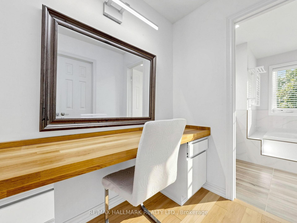
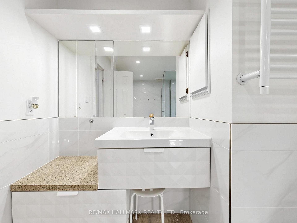
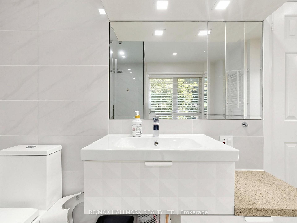
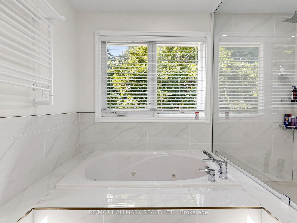
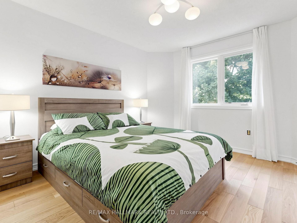
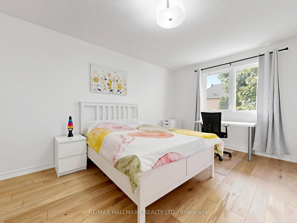
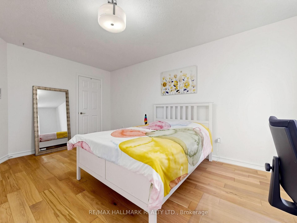
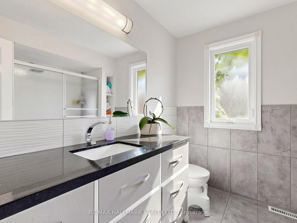
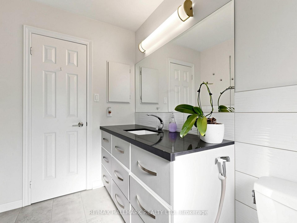
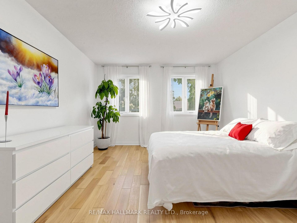
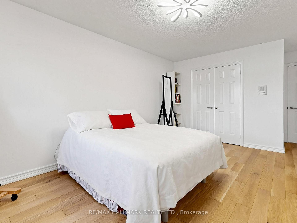
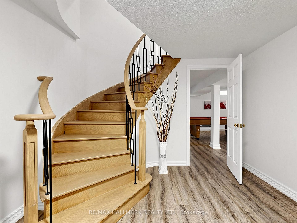
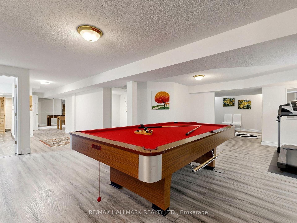
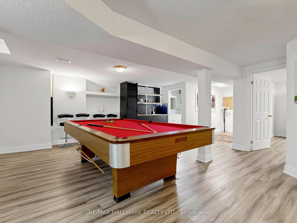
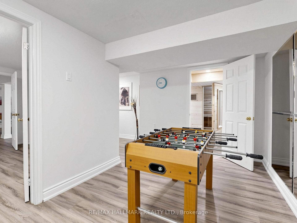
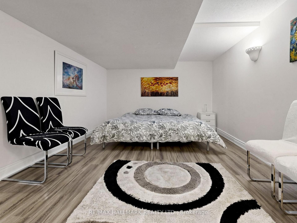
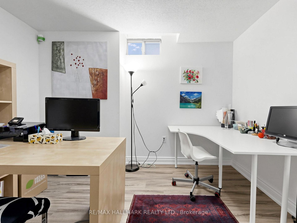
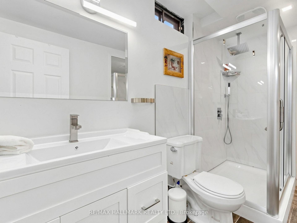
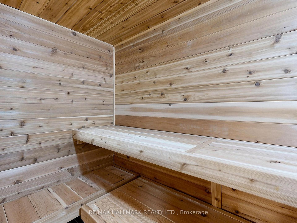
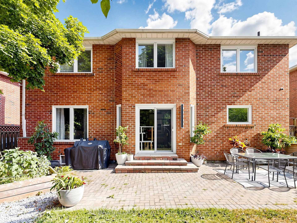
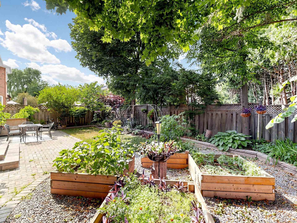
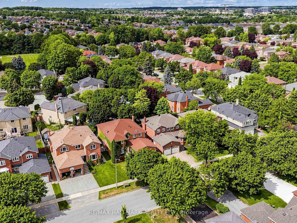
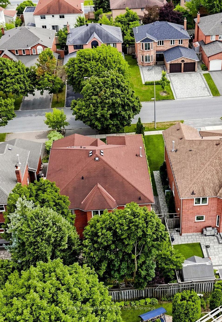
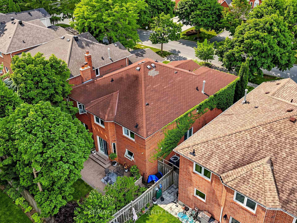
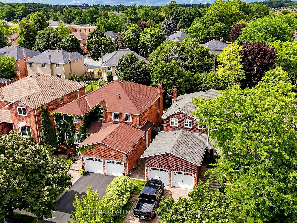
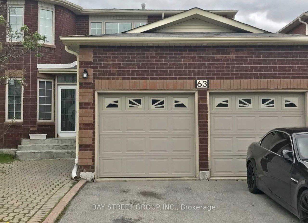
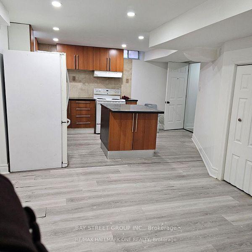
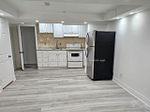
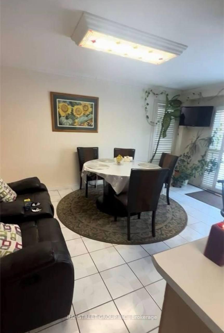
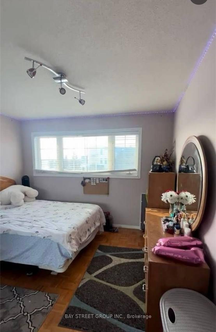
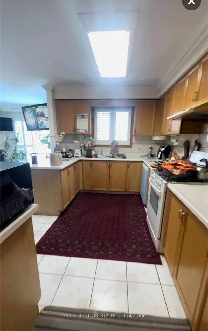
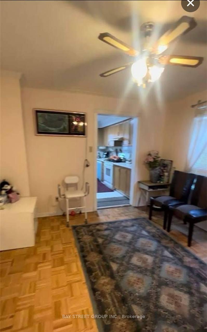
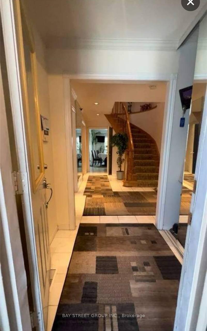
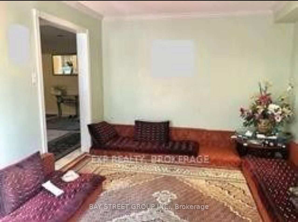
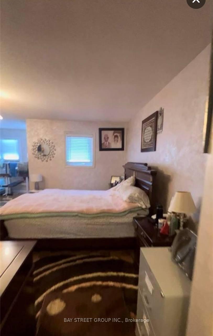
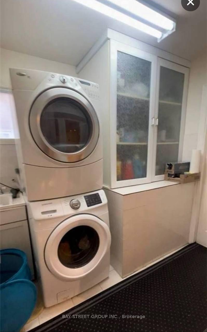
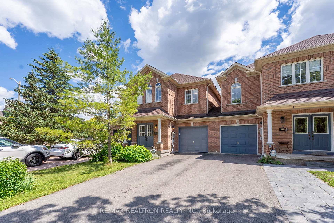
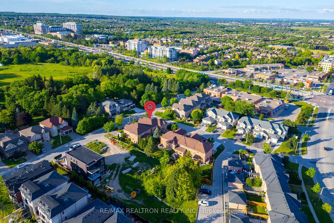
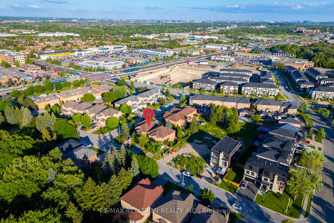
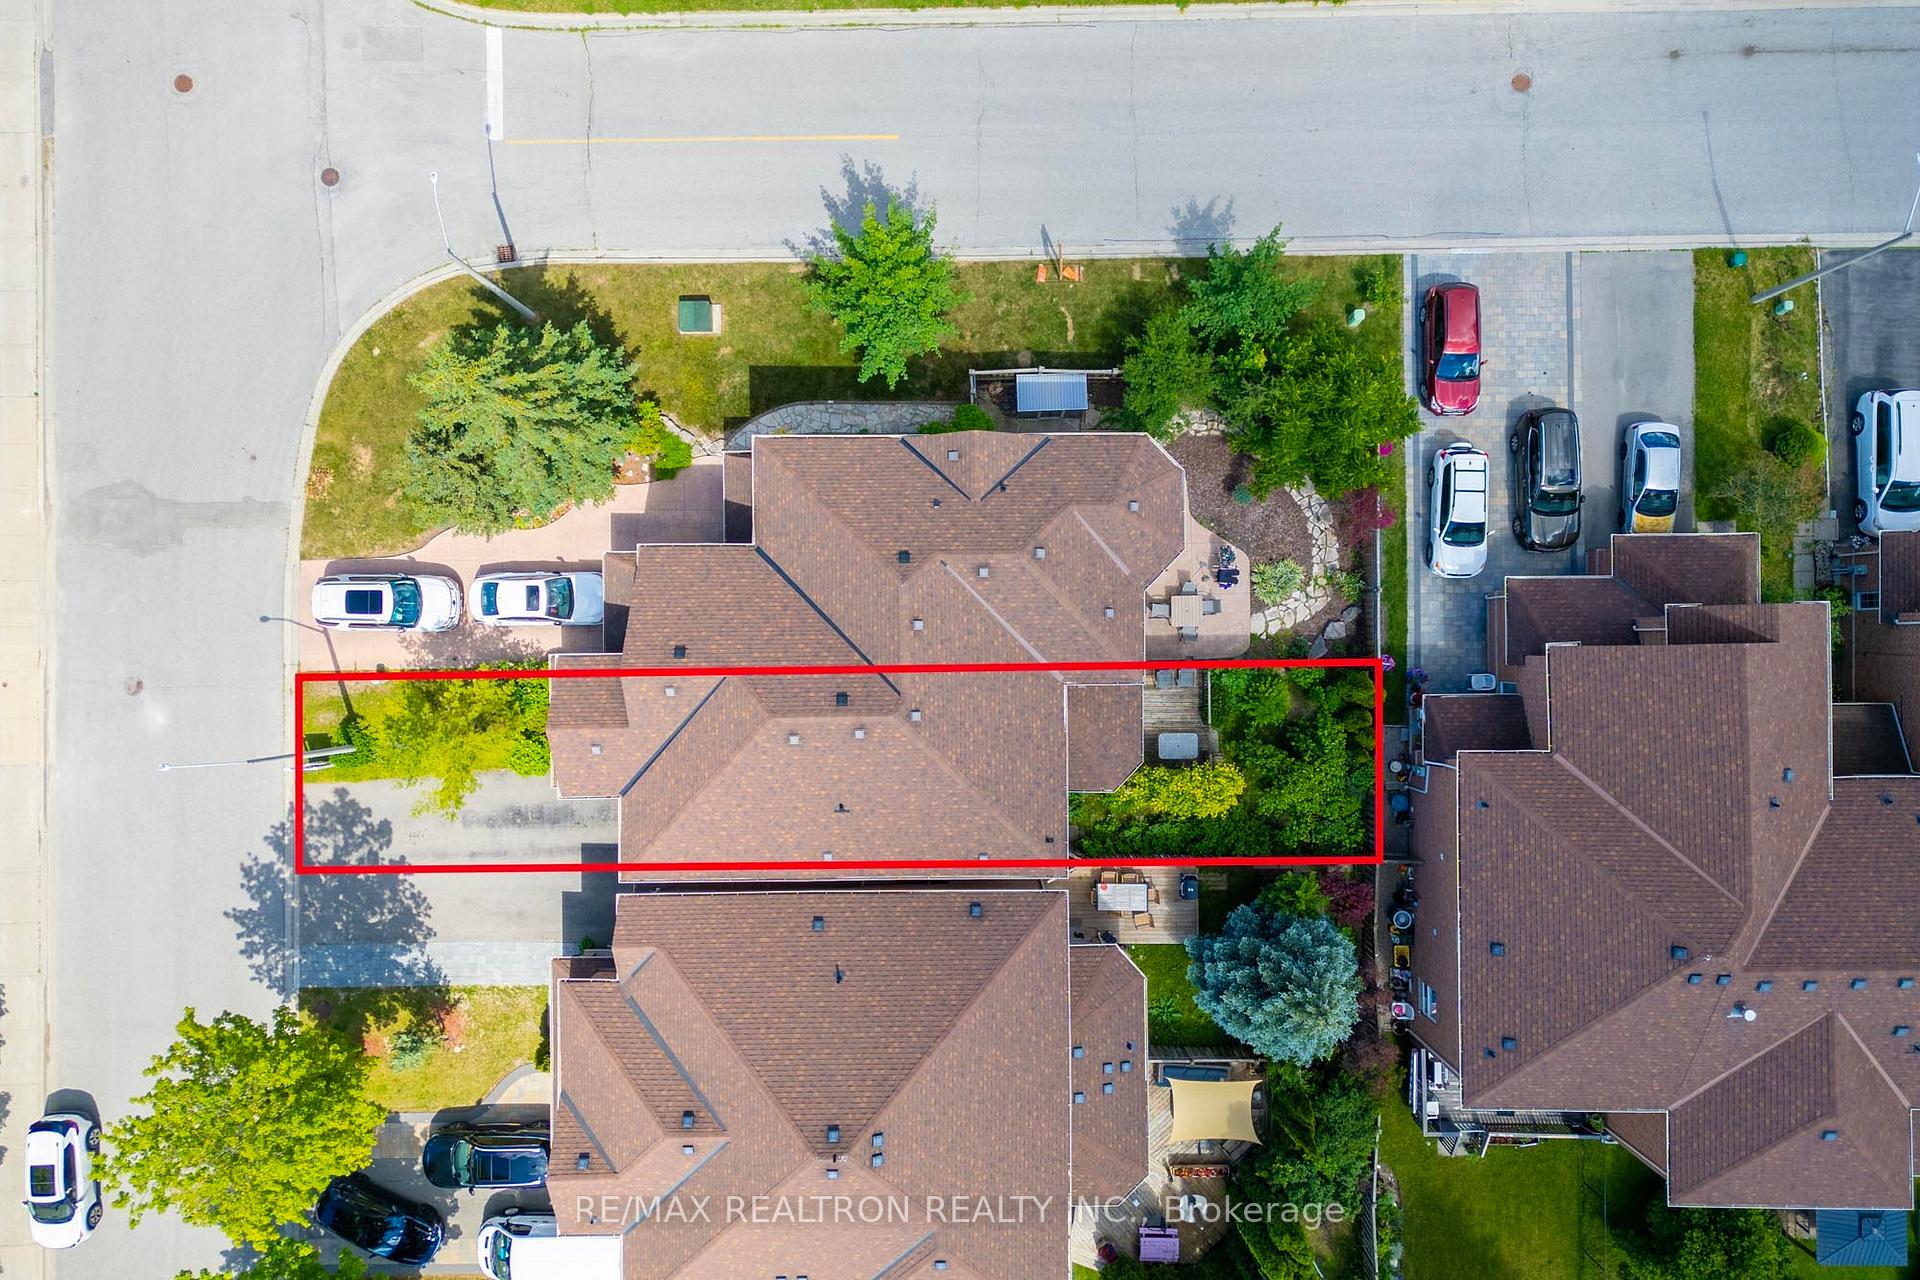
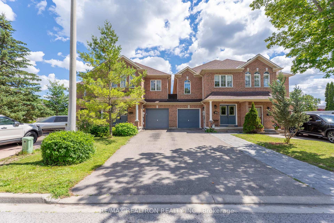
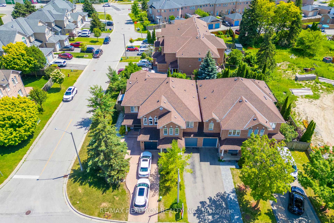
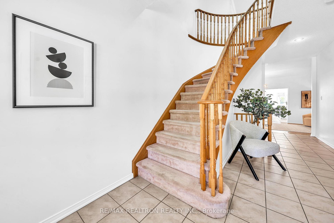
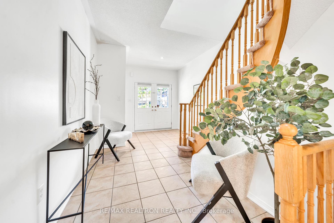
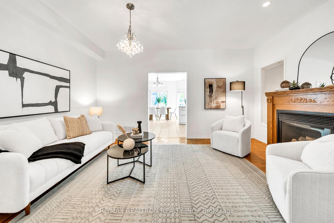
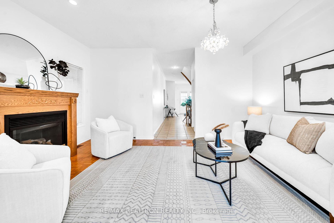
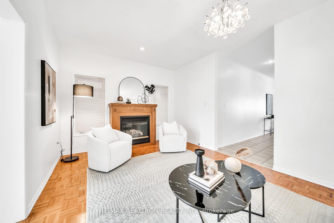
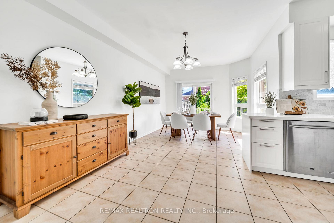
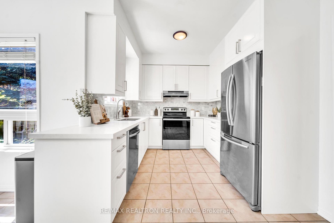
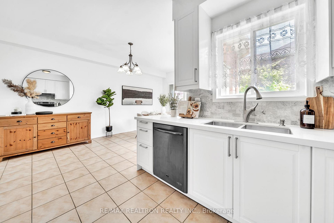
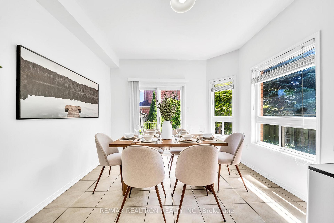
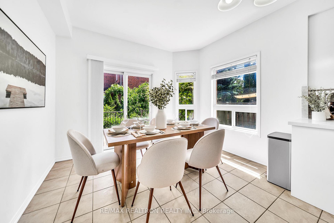
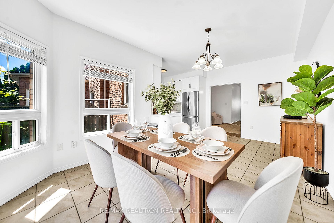
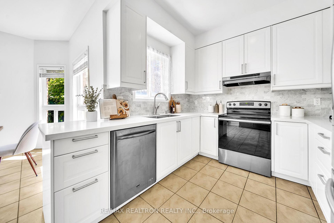
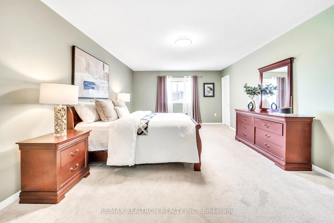
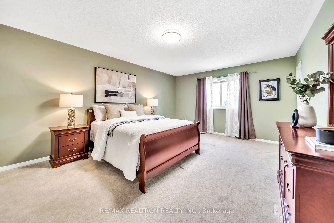
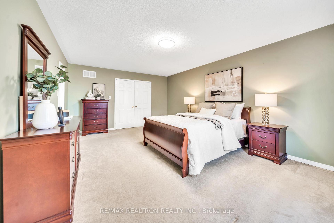
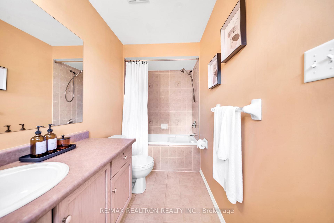

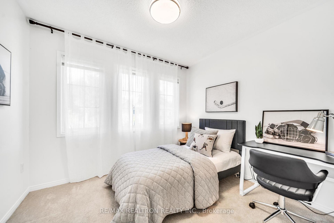
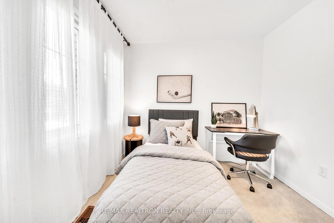
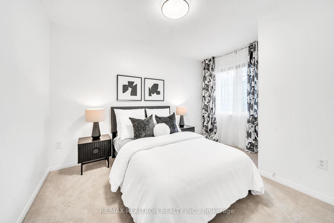
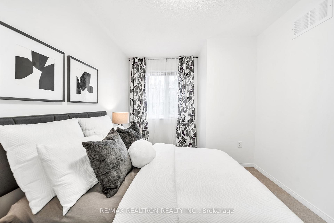
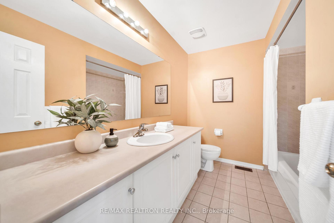
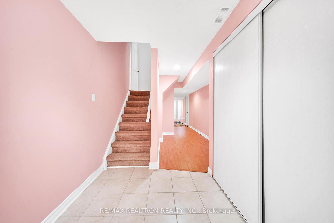
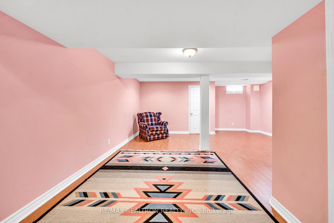
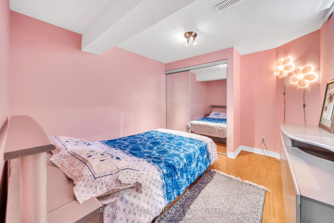
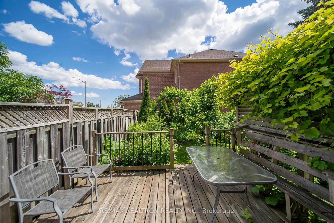
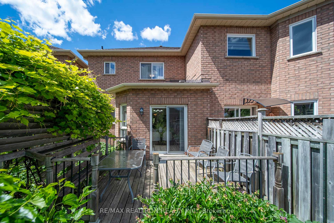
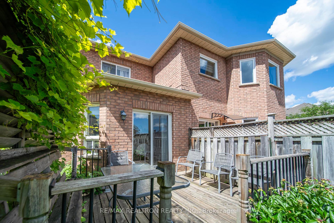
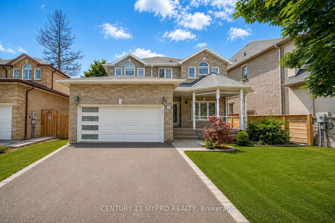
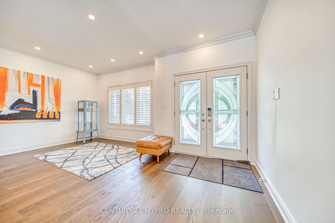
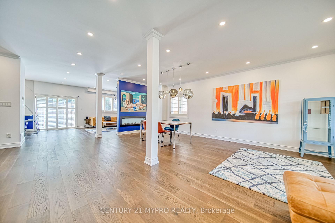
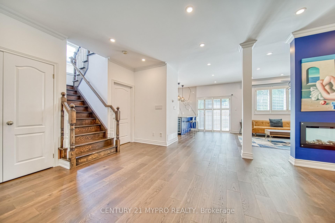
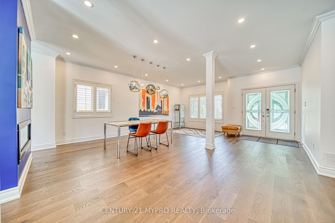
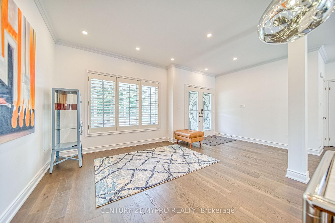
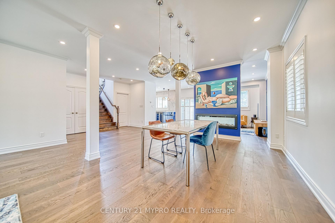
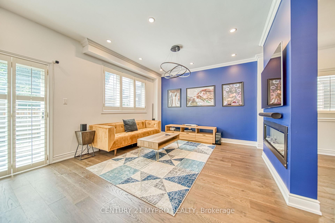
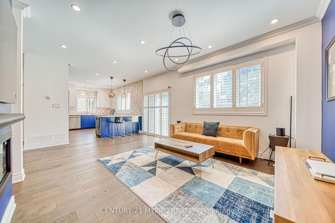
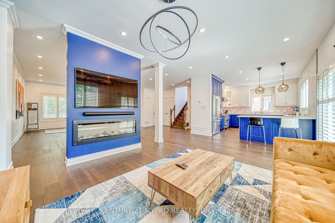
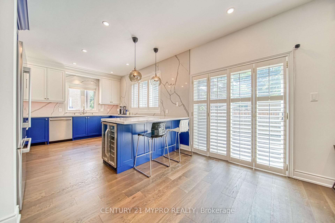
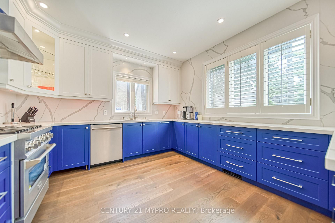
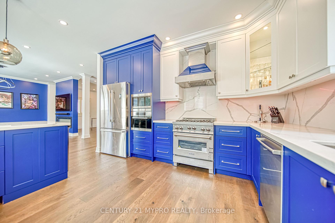
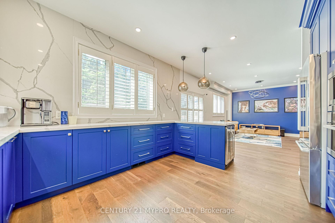
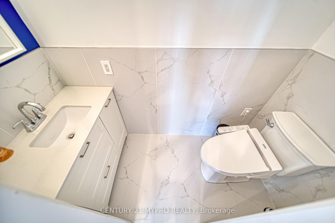
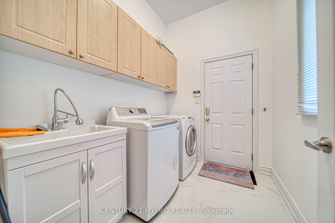
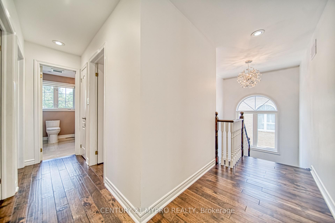
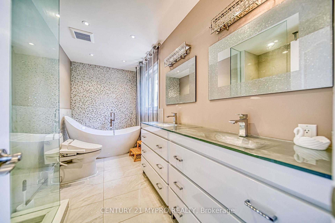
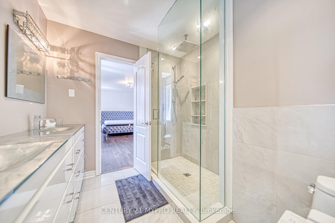
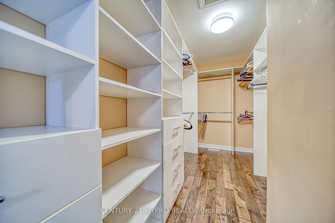
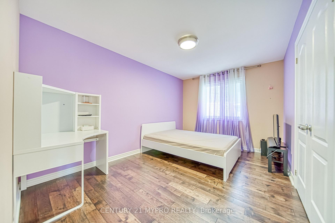
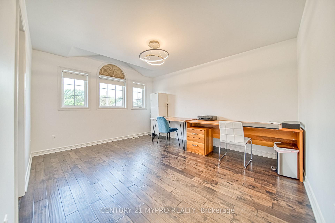
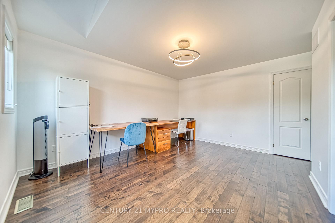
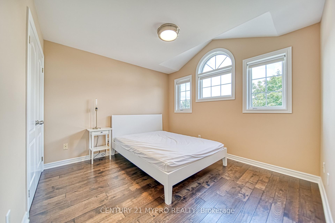
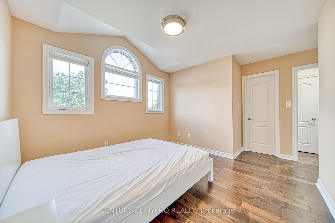
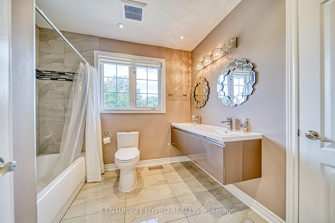
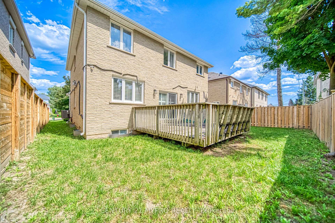
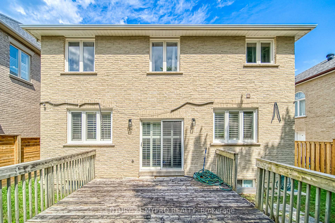
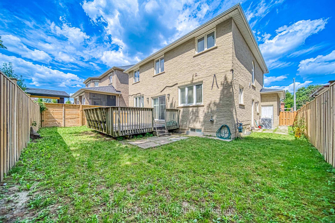
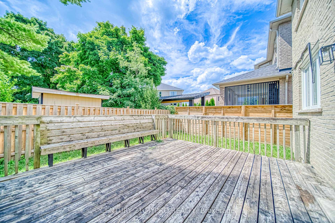
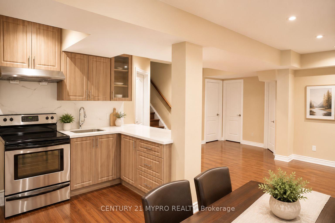
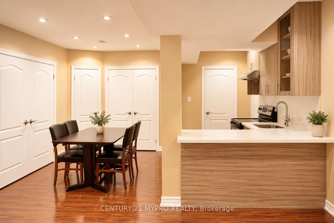
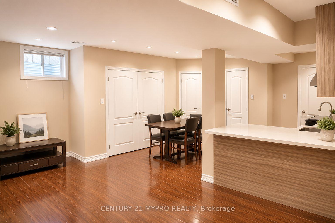
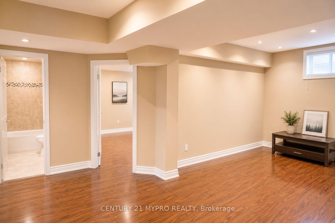
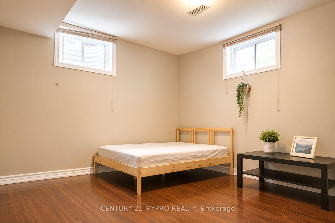
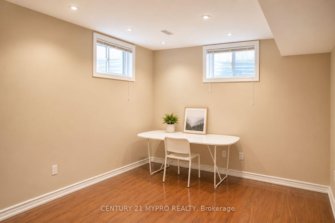
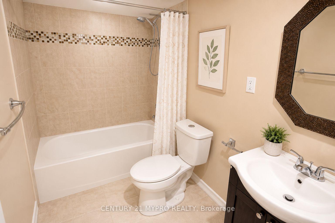
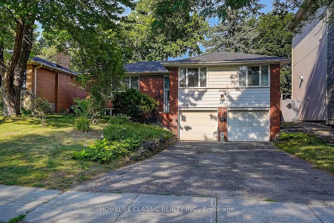
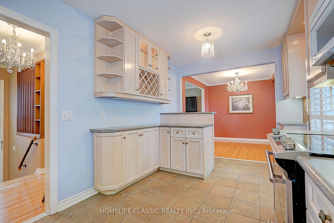
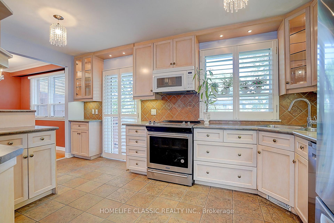
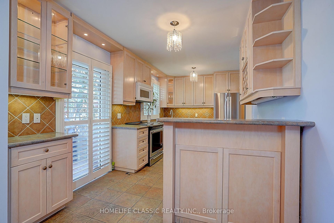
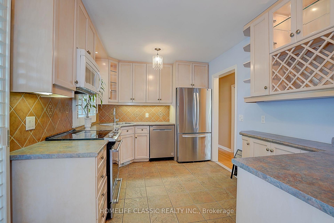
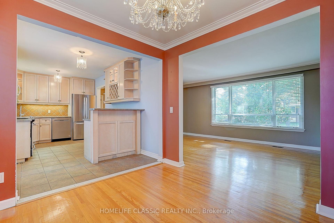
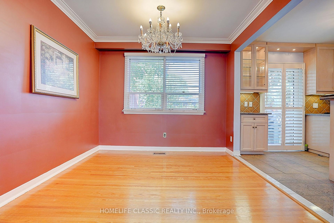
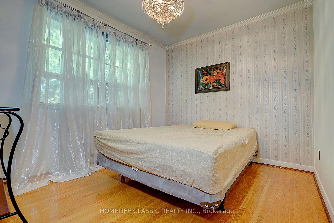
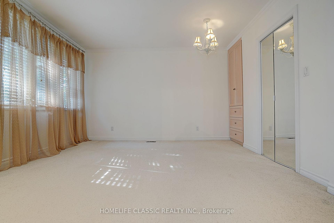
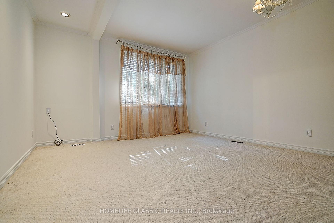
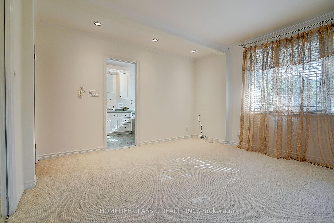
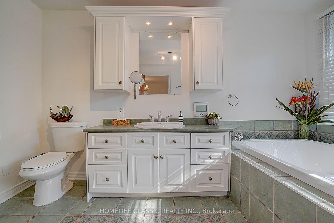
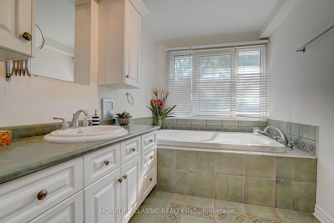
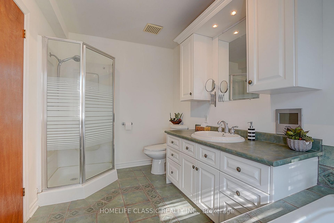
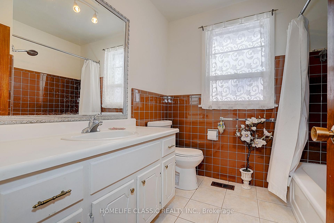
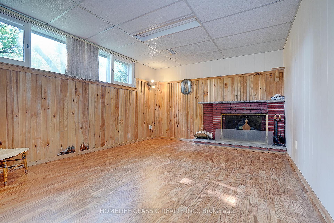
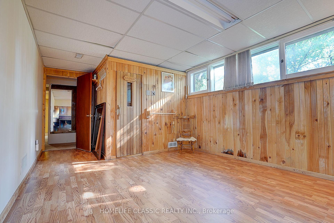
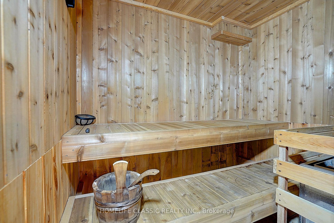
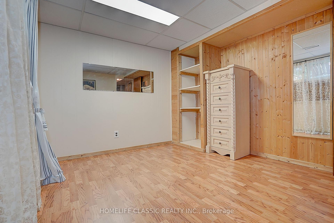
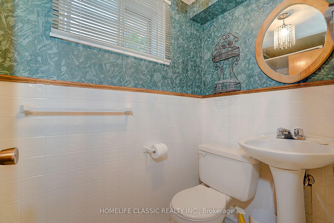
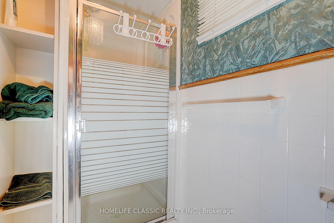
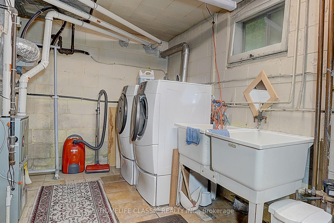
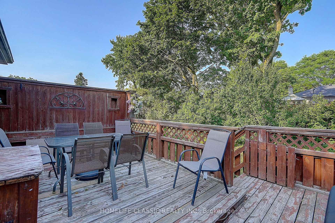
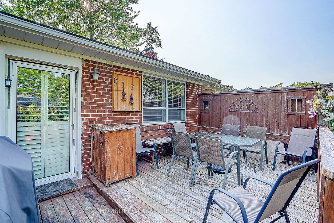
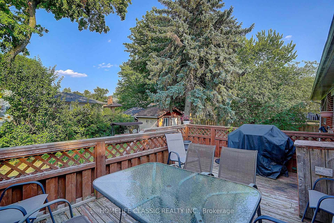
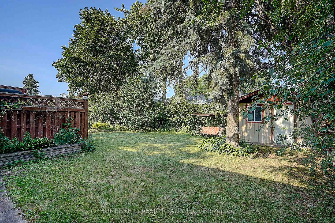
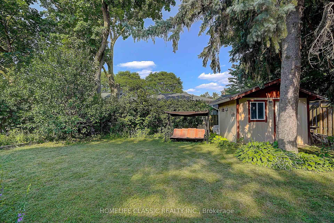
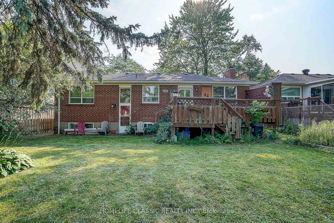
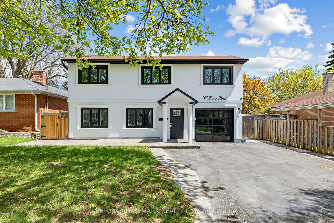
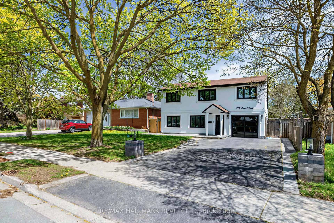
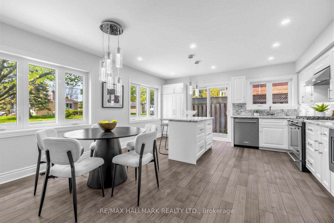
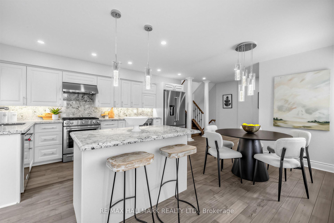
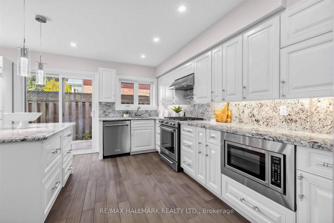
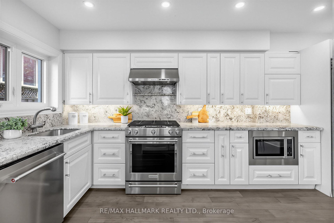
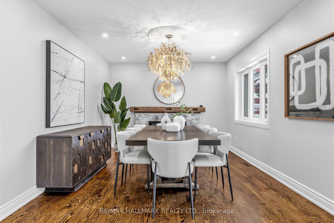
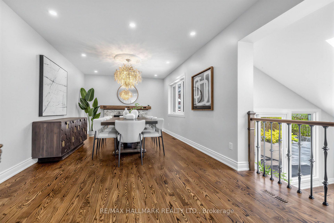
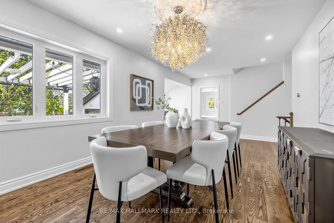
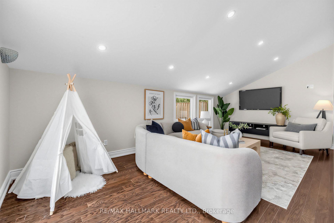
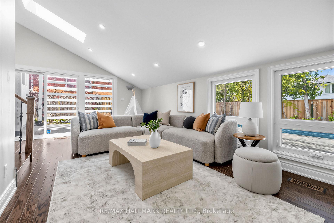
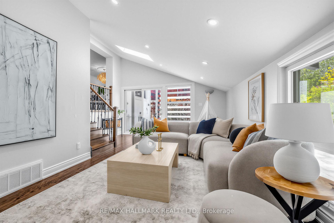
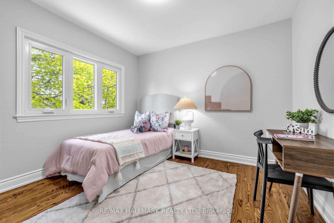
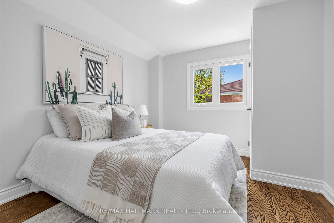
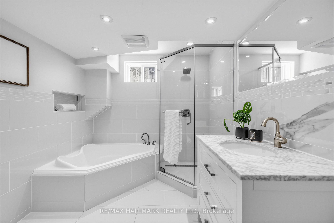
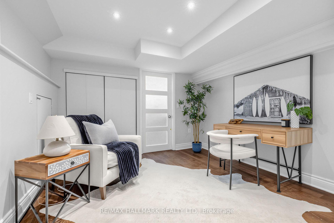
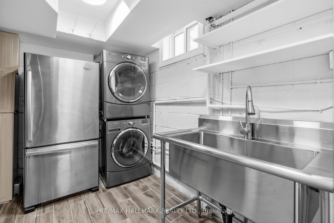
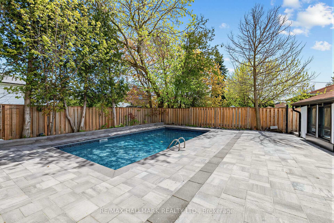
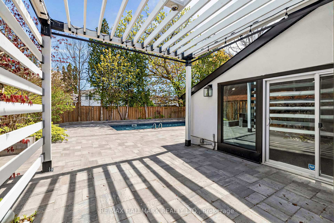
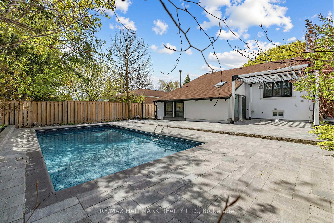
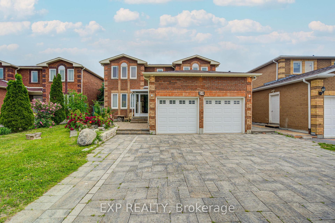
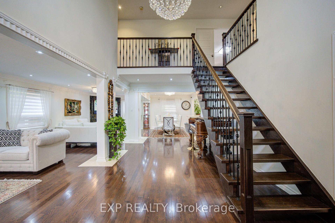
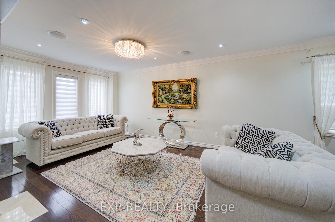
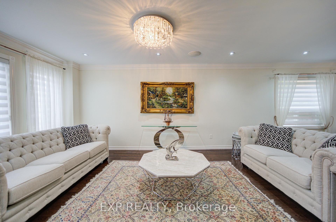
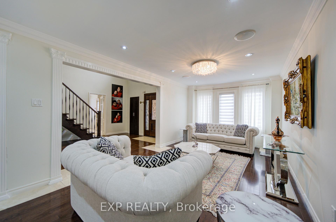
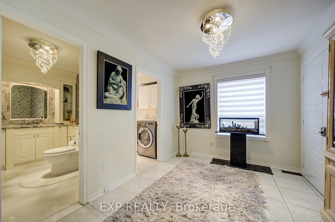
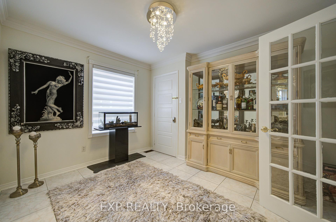
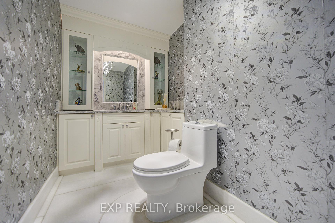
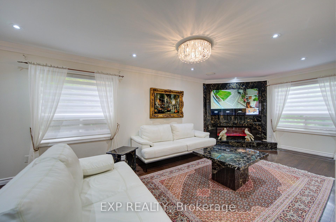
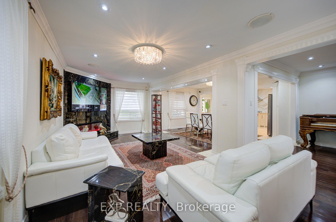
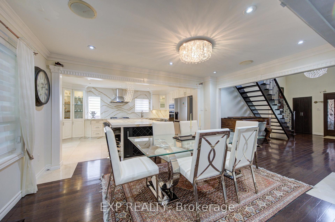
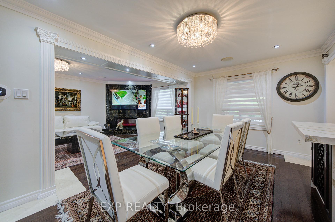
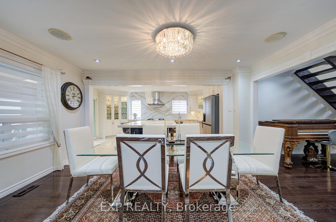
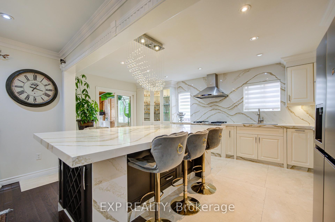
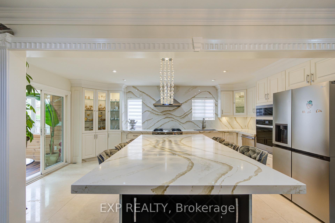
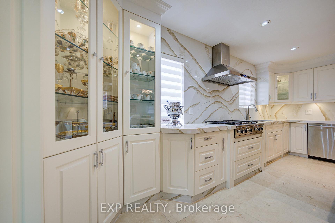
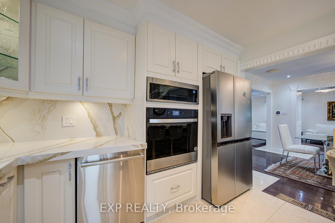
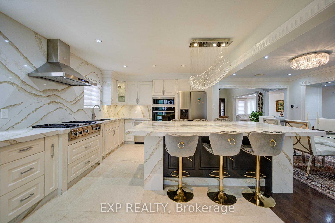
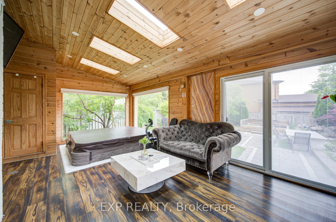
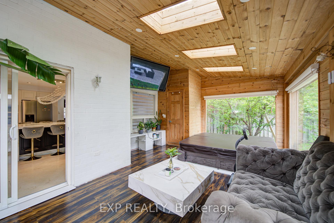
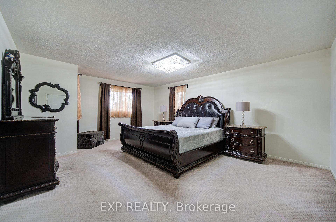
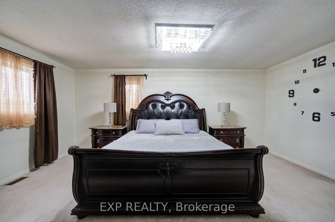
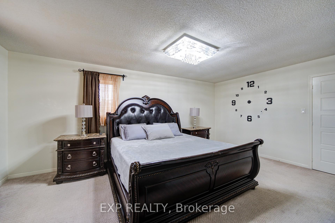
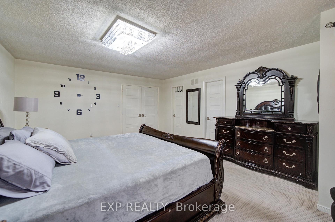
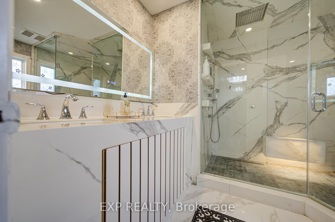
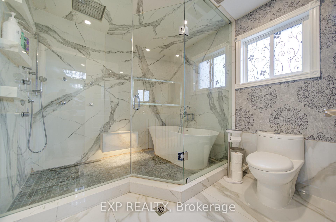
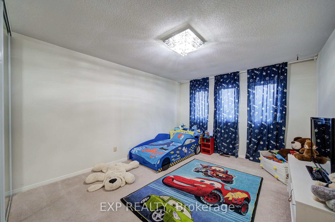
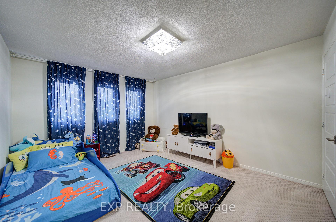
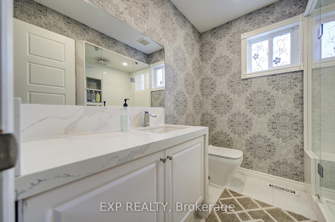
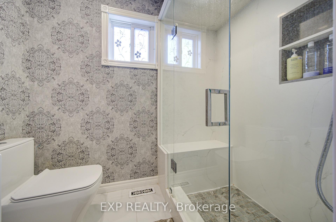
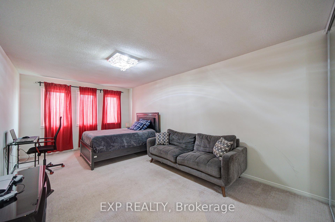
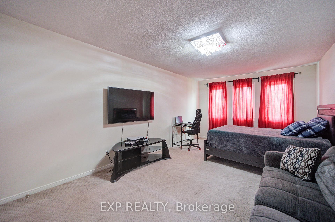
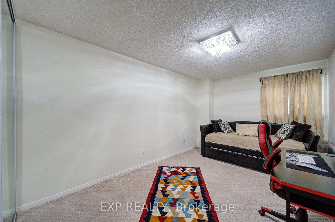
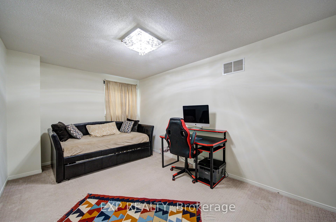
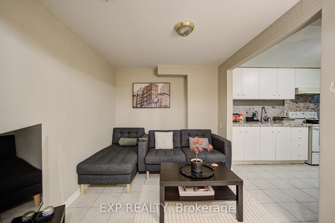
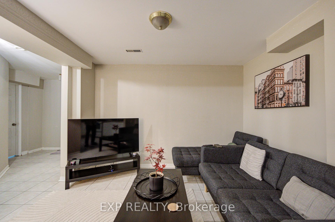
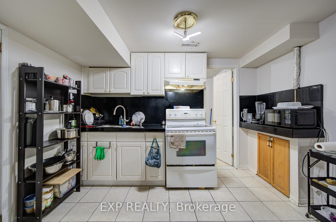
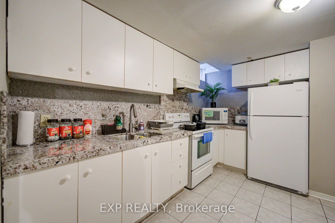
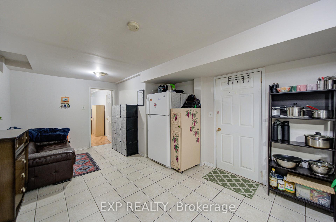
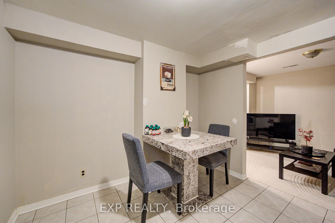
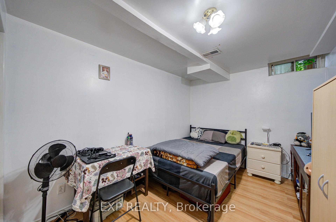
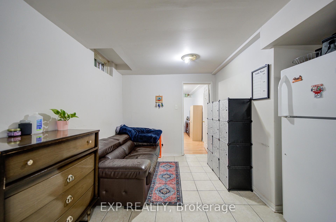
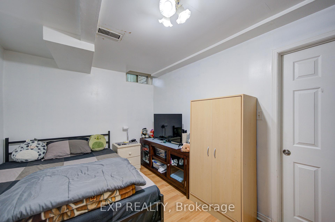
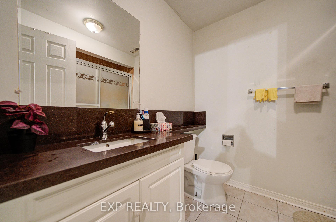
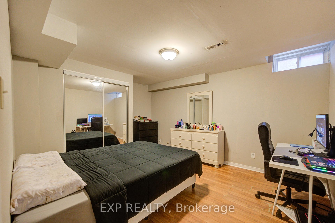
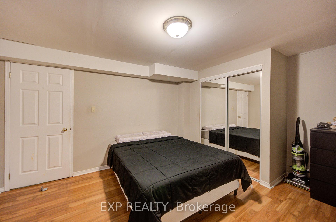
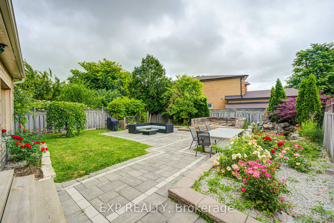
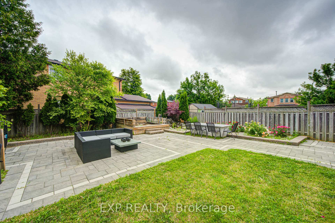
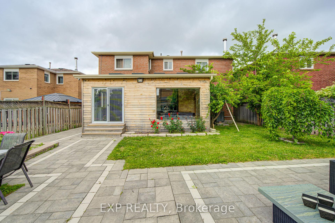
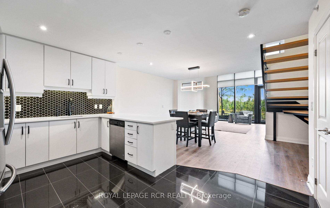
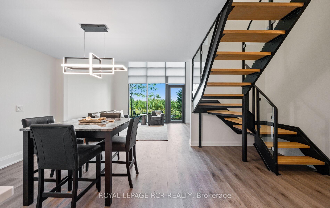
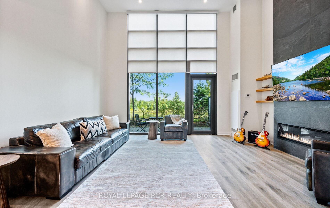
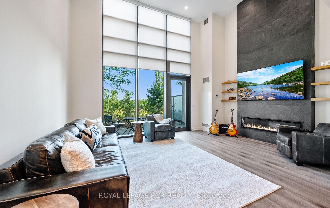
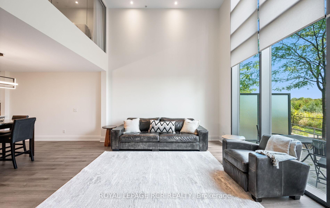
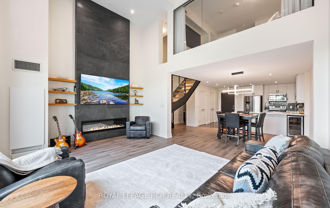
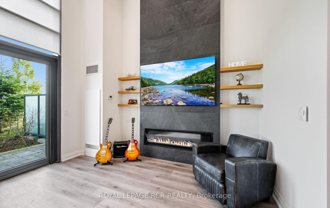
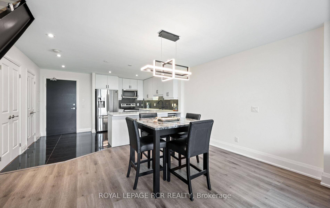
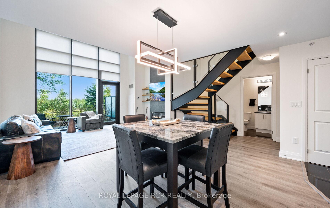
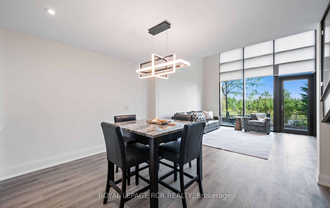
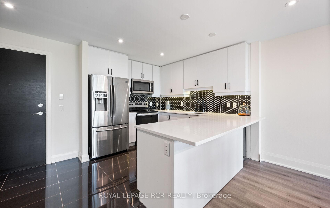
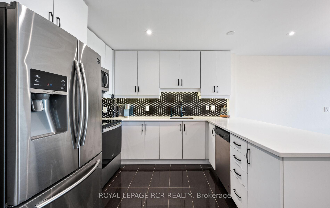
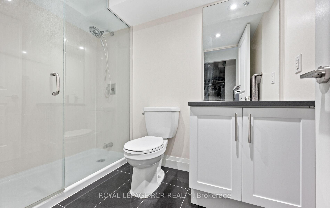
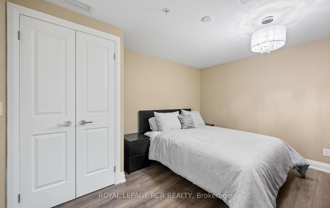
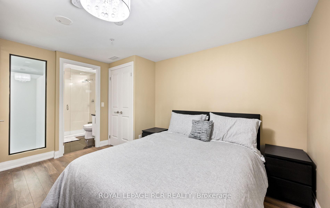
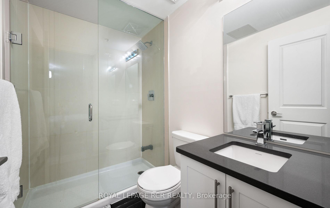
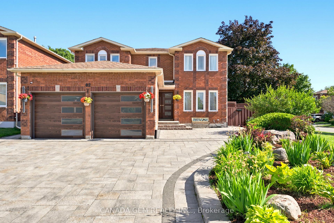
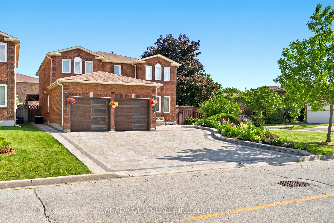
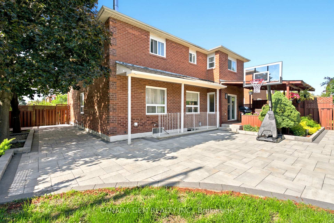
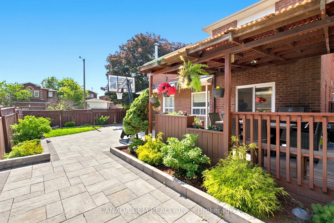
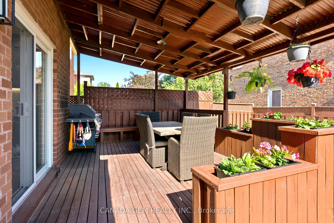
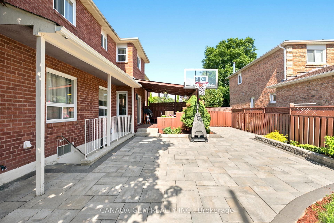
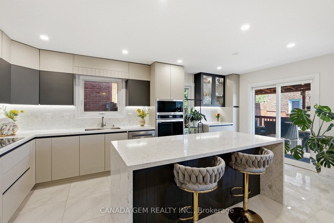
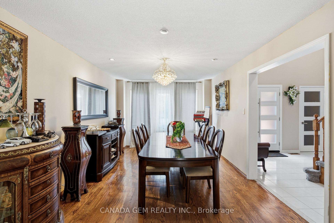
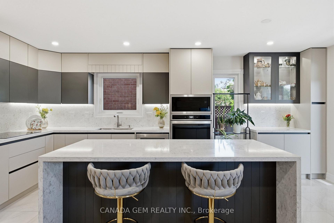
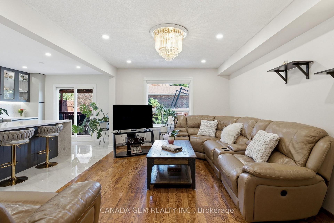
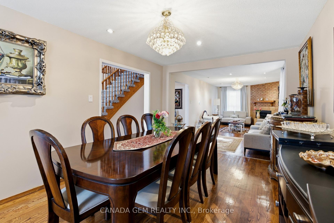
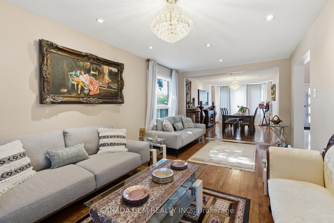
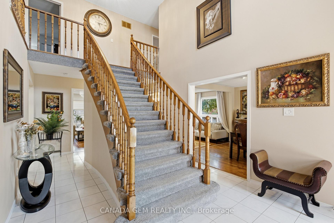
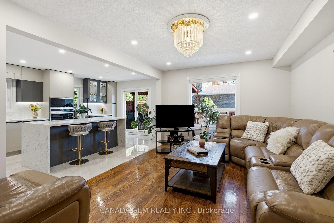
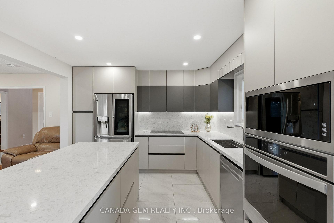
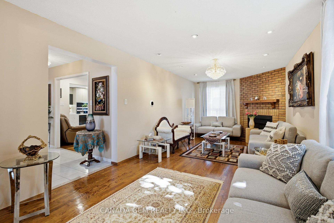
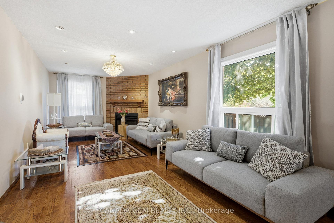
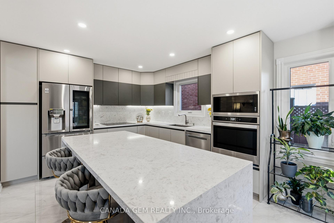
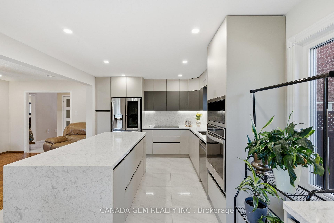
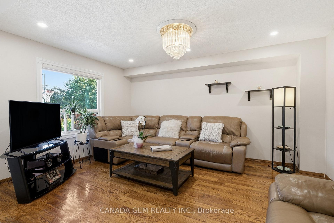
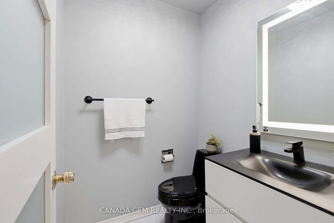
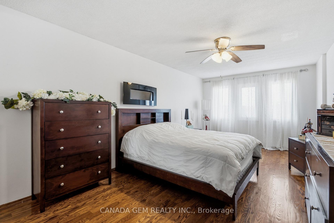
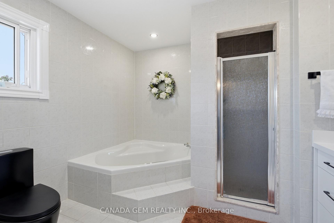
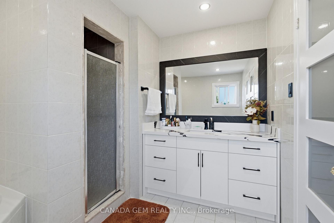
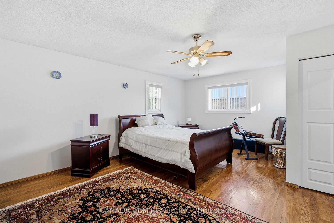
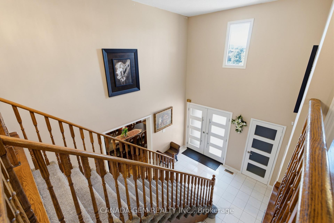
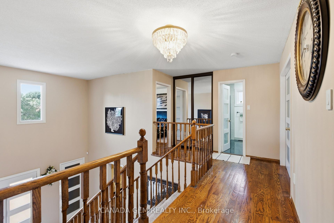
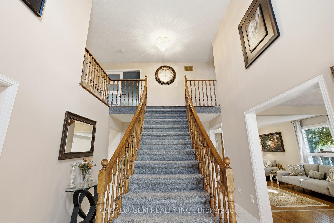
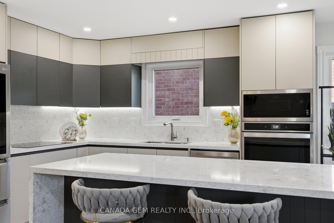
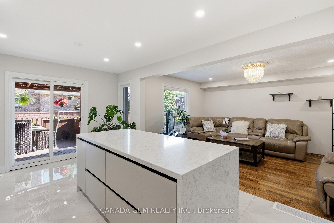
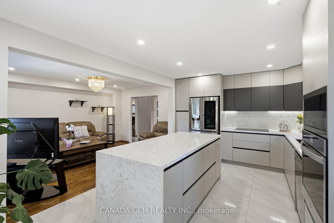
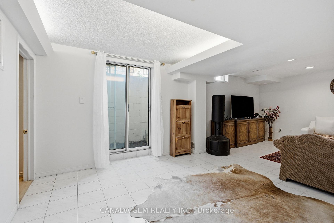
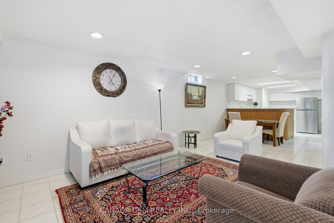
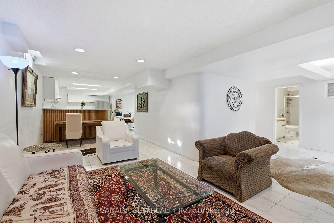
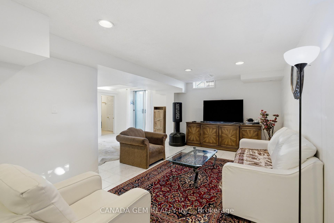
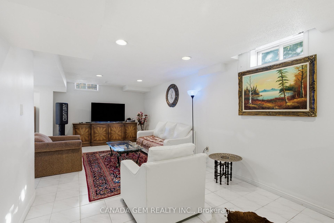
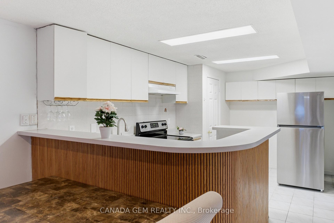
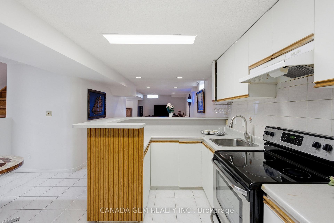
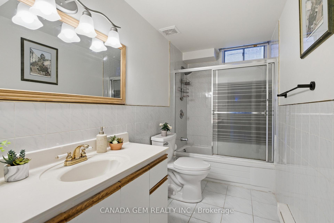
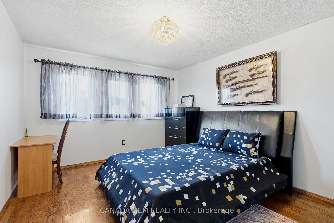
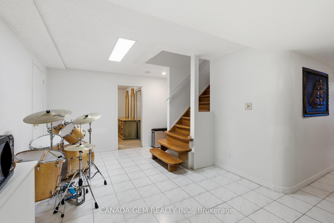
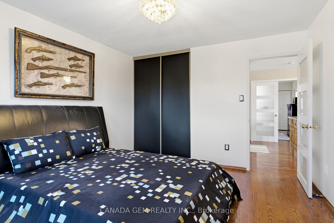
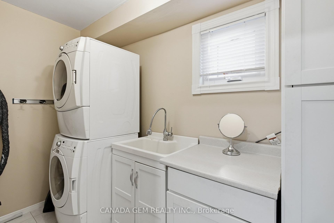
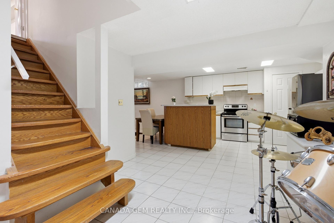
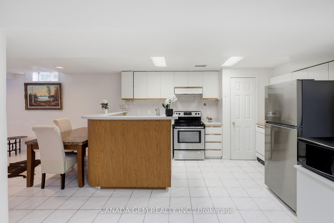
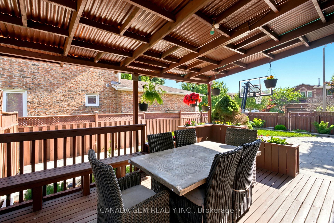
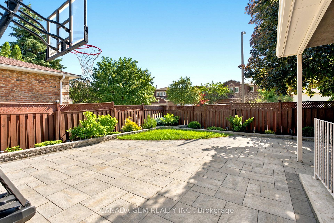
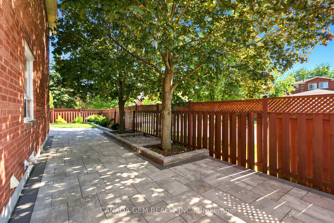
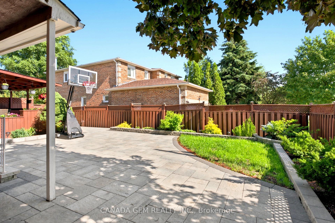
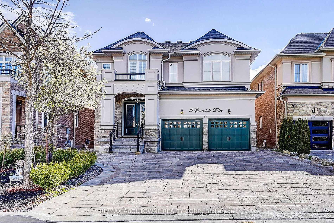
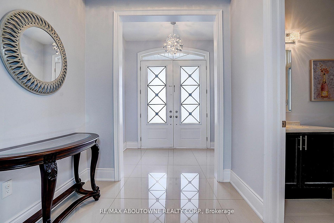
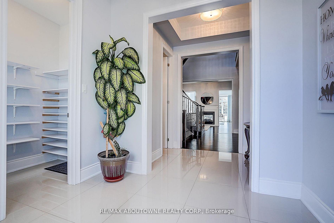
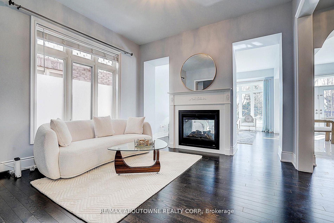
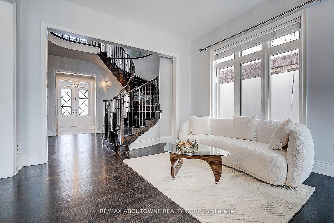
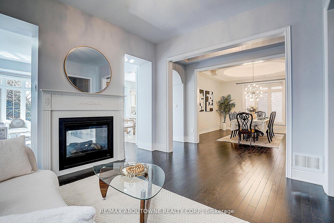
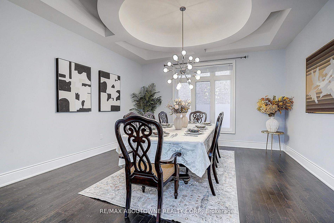
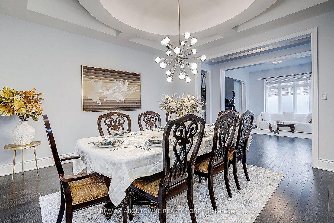
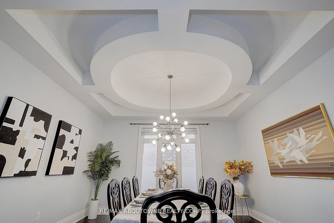
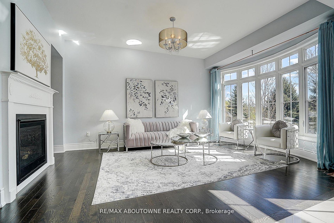
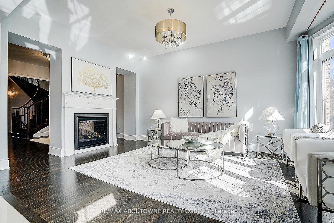
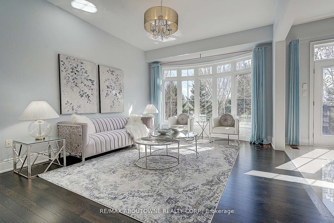
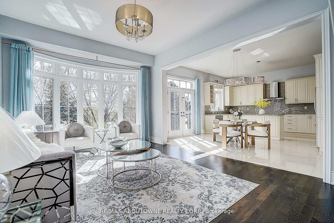
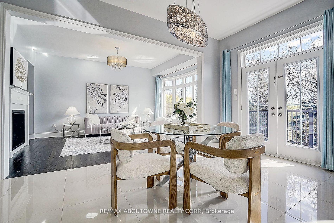
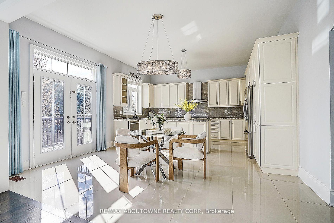
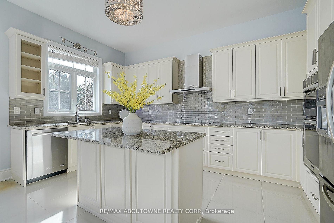
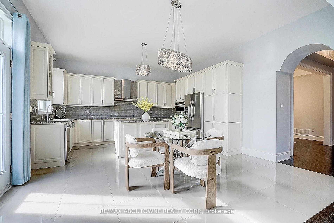
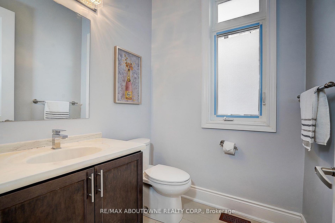
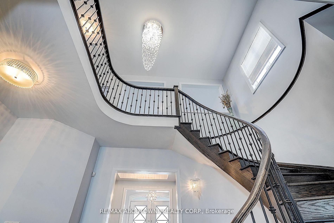
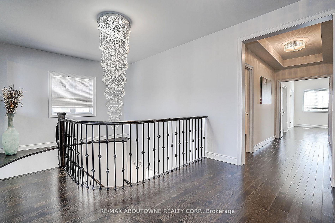
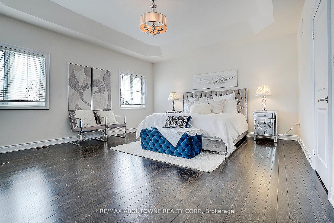
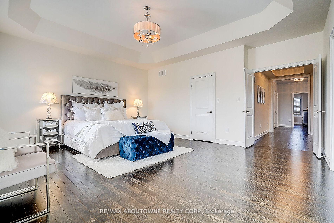
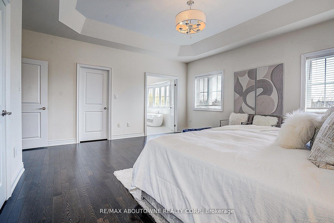
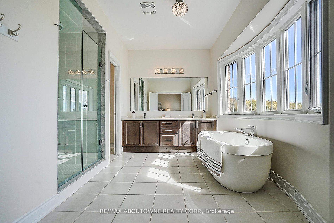
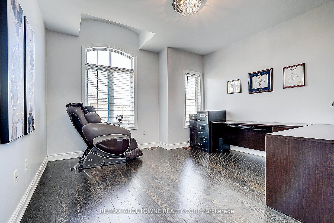
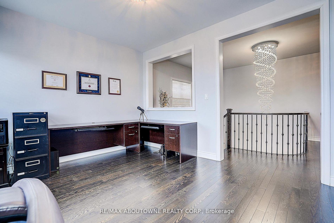
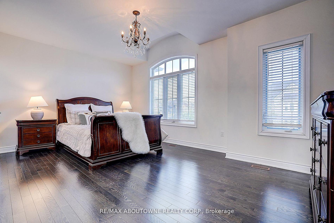
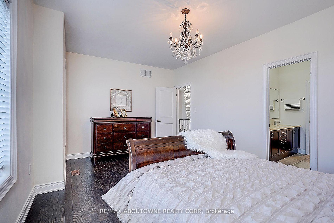
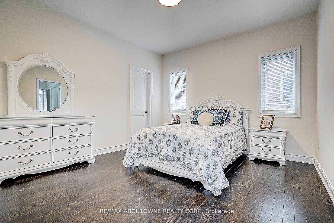
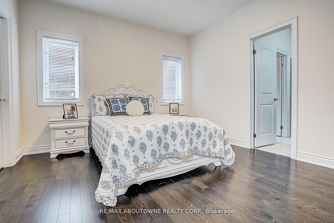
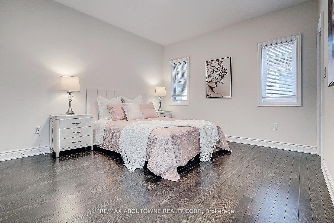
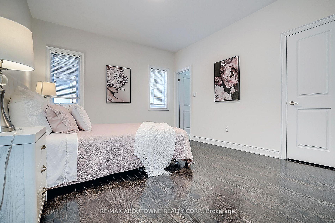
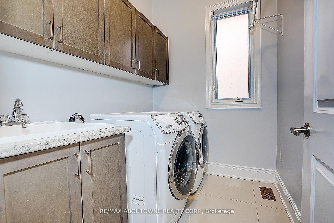
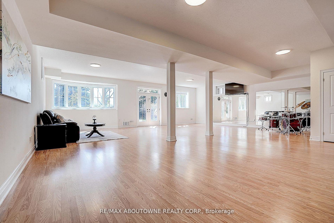
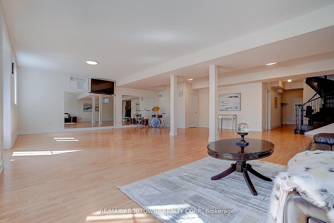
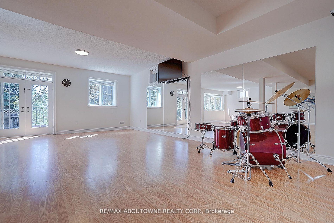
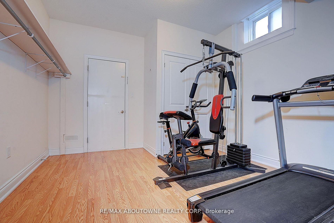
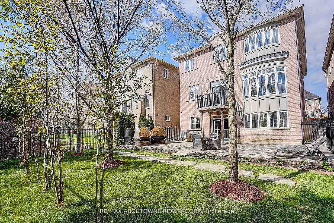
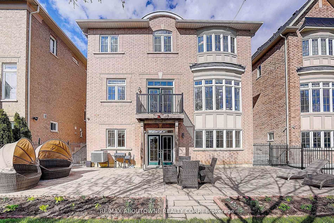
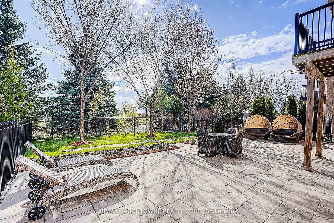
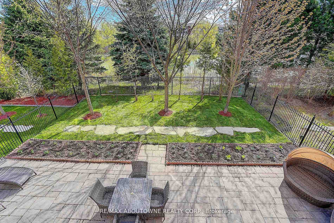
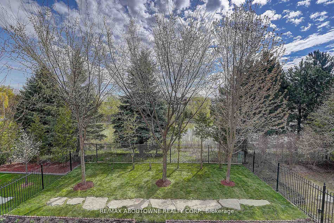
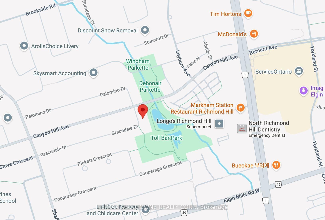
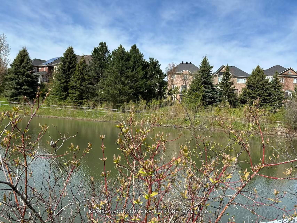
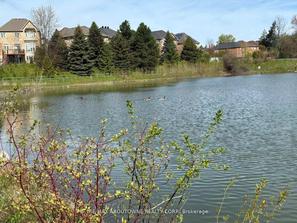
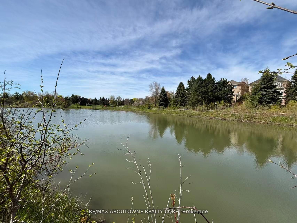
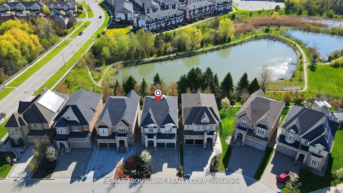
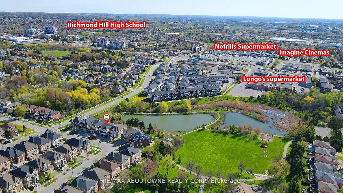
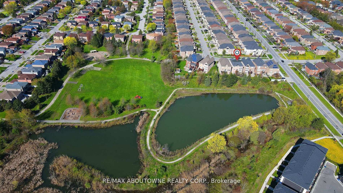
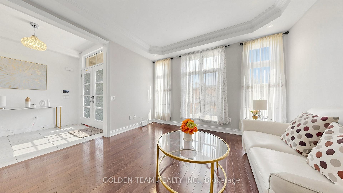
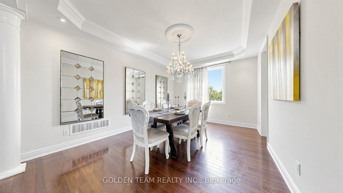
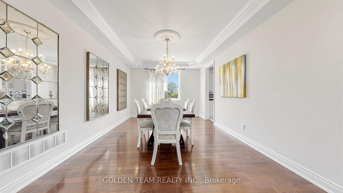
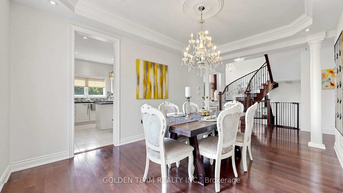
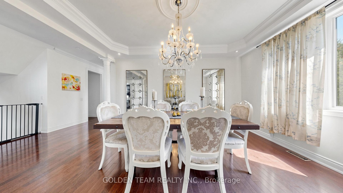
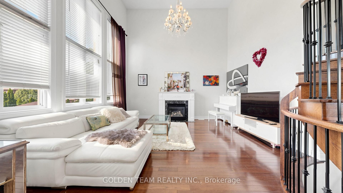
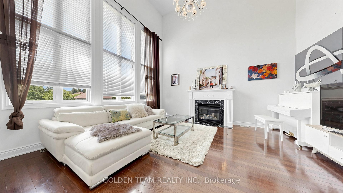
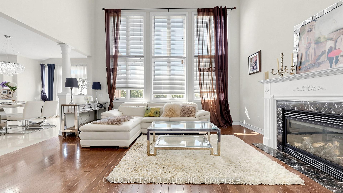
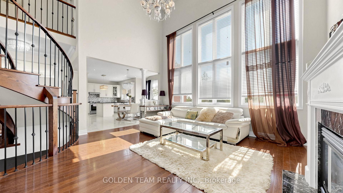
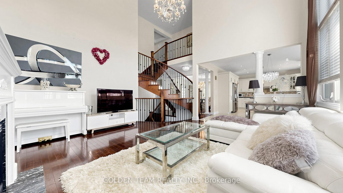
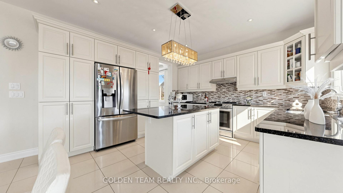
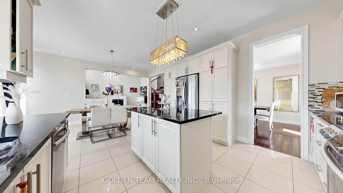
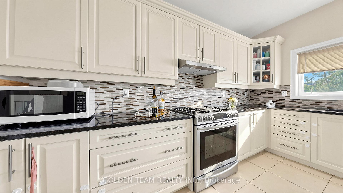
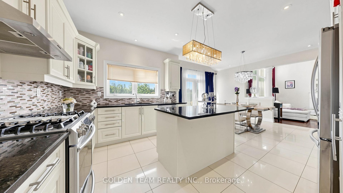
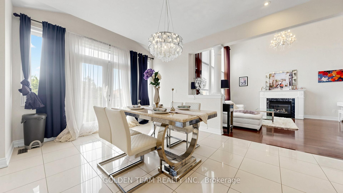
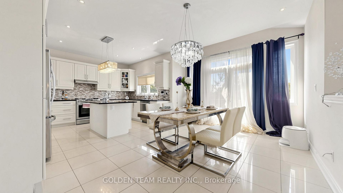
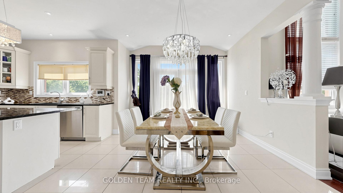
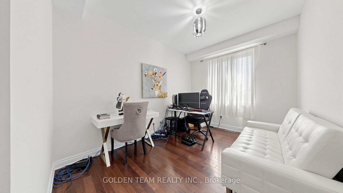
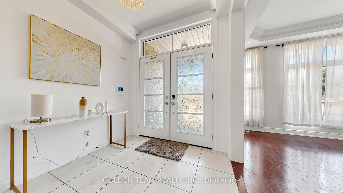
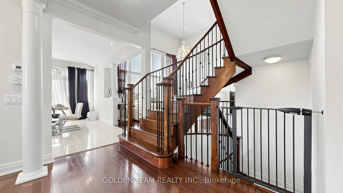
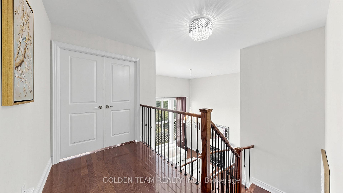
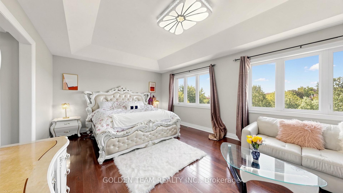
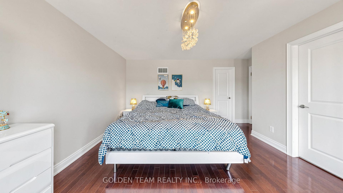
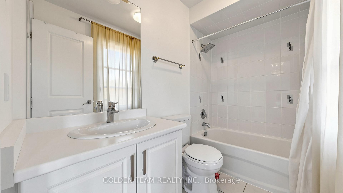
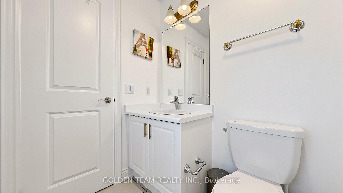
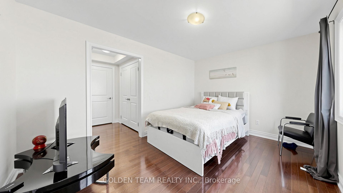
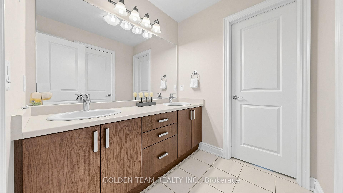
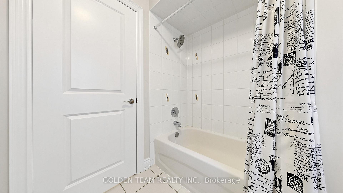
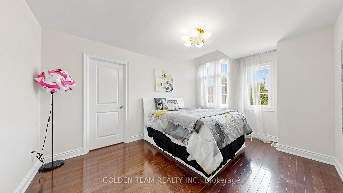
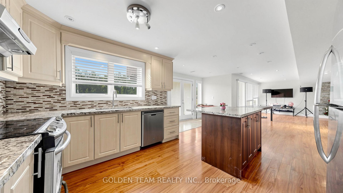
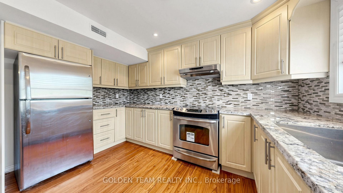
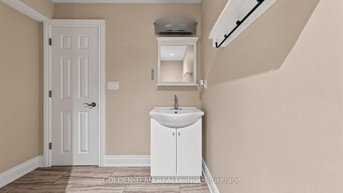
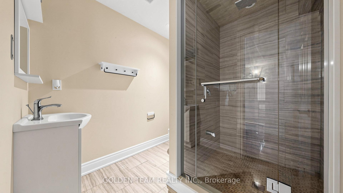
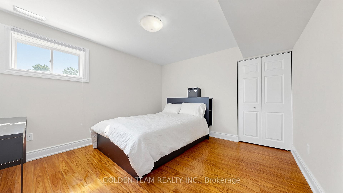
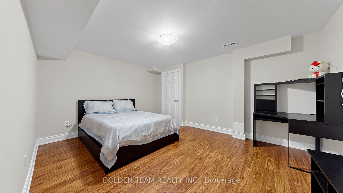
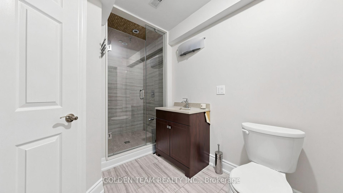
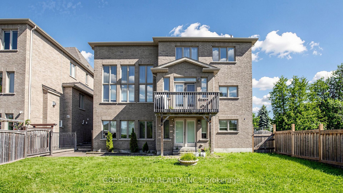
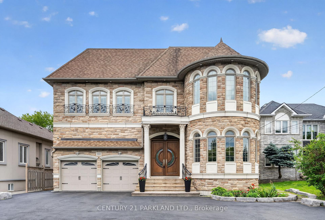
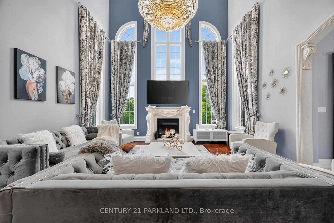
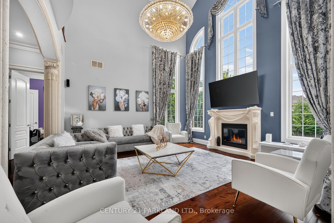
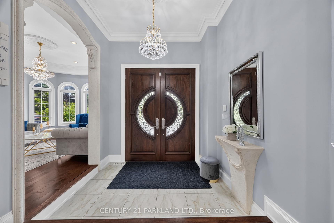
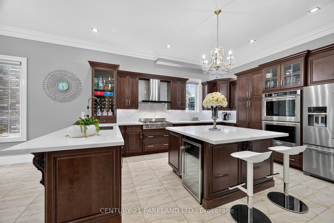
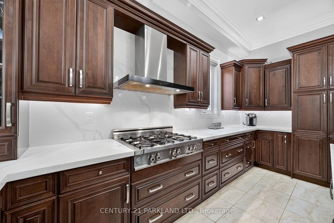
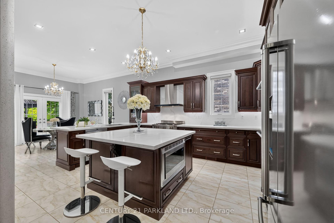
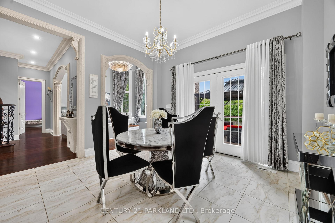
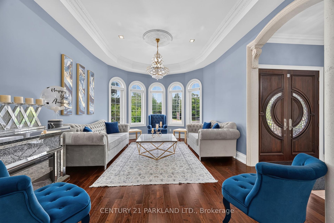
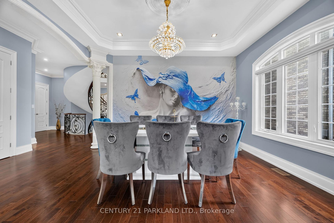
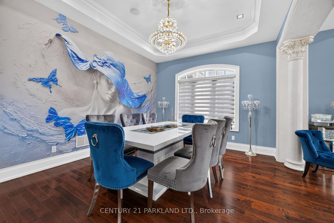
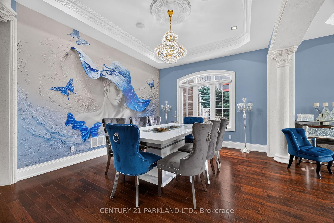
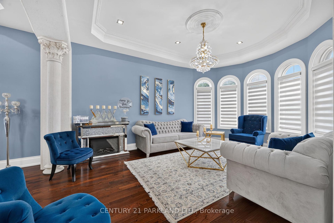
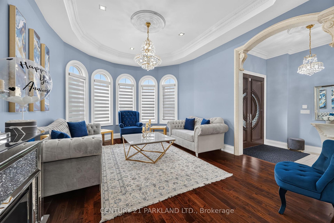
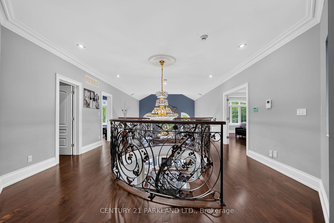
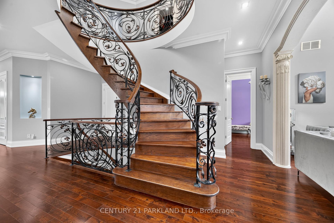
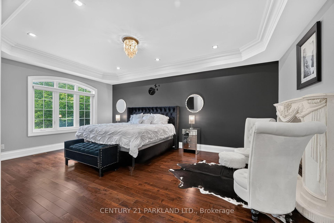
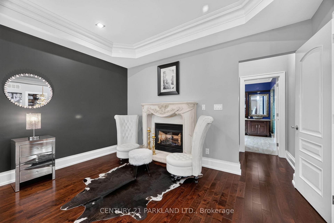
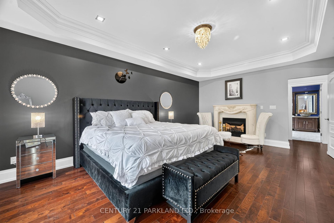
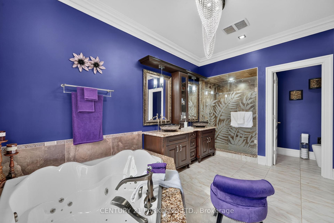
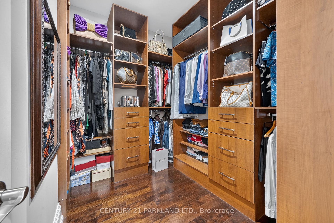
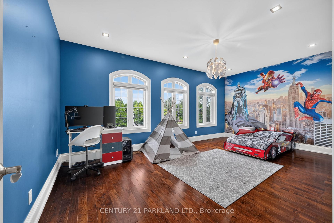
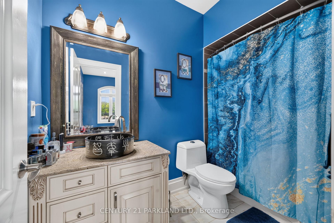
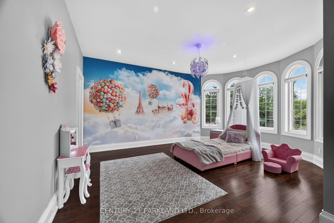
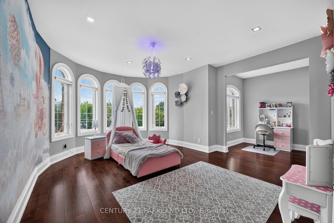
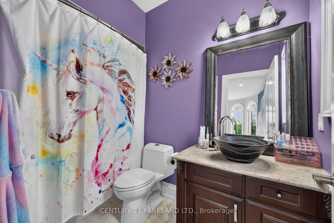
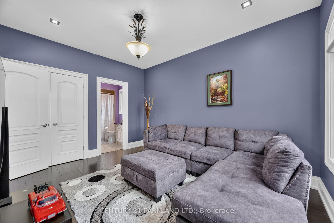
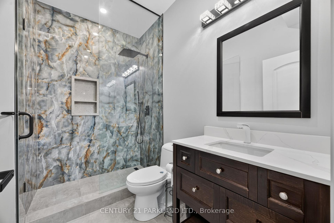
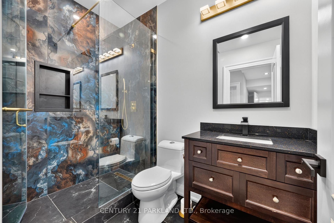
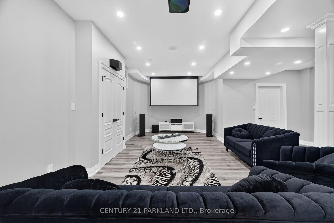
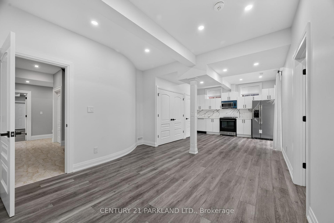
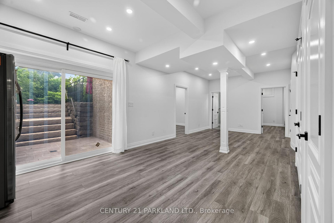
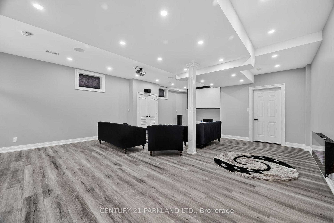
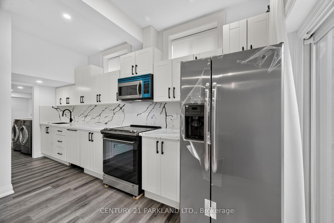
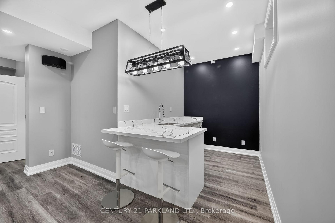
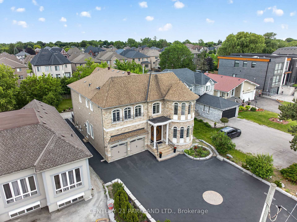
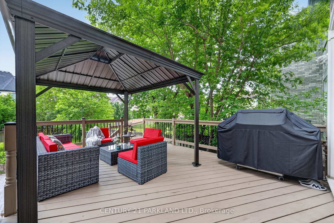
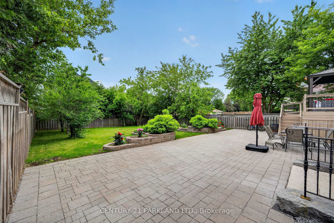
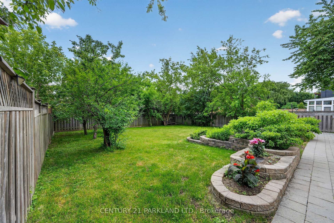
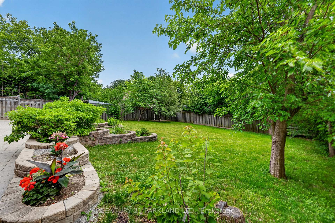
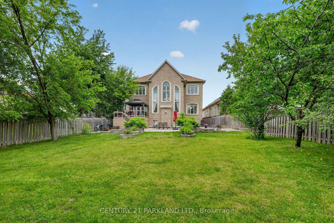
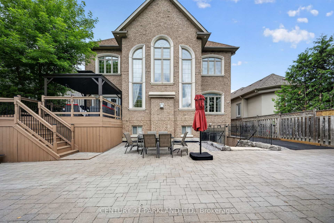
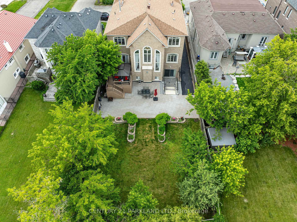
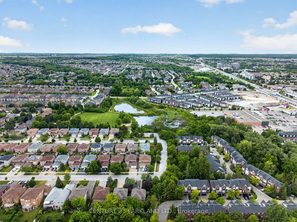
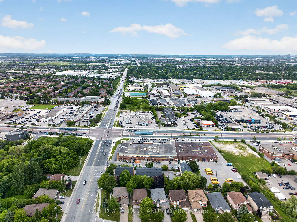
Experience the grandeur of this palatial custom built estate, an extraordinary opportunity to seamlessly combine luxury living with a distinguished professional home base in one of Richmond Hill's most coveted locations. Live in and Work from home offering over 4,600 sq. ft. above grade, this south-facing executive residence is a masterful showcase of timeless architecture, superior craftsmanship, and refined design. Situated on a 55x 200 foot lot and thoughtfully curated for today's discerning buyer, the home features expansive principal rooms, 10-foot ceilings on the main level, 9-foot ceilings on the second and lower levels, and a breathtaking family room highlighted by a dramatic 20-foot soaring ceiling that creates an unforgettable architectural statement filled with natural light. A striking floating staircase with custom wrought iron railings, a private main-floor library with its own entrance, and an oversized chef-inspired kitchen designed for both grand entertaining and everyday living further elevate this exceptional residence. The recently finished walk-up lower level, complete with a separate entrance, full kitchen, two bathrooms, exceptional street exposure, 13-car parking plus a 2-car garage, offers unparalleled flexibility as a professional office, executive headquarters, multi-generational suite, or income-generating opportunity. Beautifully landscaped grounds provide a private outdoor sanctuary, while the premier location-just moments from Yonge Street, top-ranked schools, parks, fine dining, shopping, and public transit-completes this rare offering, delivering an exceptional lifestyle defined by prestige, sophistication, and uncompromising versatility.
No extras listed.
Visit this home
Pick a time that works for you.
No upcoming open houses.
Got questions?
Contact Sell with Strategy.


| Type | Detached |
| Style | 2-Storey |
| Approx. Age | Not available |
| Size | 3500-5000 sq. ft. |
| Property Tax | $12,942 |
| Lot Size | 55.96 ft x 200.19 ft |
| mls© Number | N13491796 |
| Listed By | CENTURY 21 PARKLAND LTD. |
Listing History
- No recent sale history for this listing.
- No recent lease history for this listing.
Schools
Could you afford this home?
What the bank counts
This home's actual carrying costs, payment stress-tested at 6%
- Mortgage, tested at 6%
- $14,588
- Property tax
- $1,079
- Heat allowance
- $150
- Housing costs
- $15,816 / mo
Lenders cap these at 39% of gross income — that sets the number.
Income needed
$487,000
gross annual household income
- Payment at 4%
- $11,993 / mo
- Cash down
- $570,000
Assumes no other monthly debts · 25-yr amortization
Full affordability checkInvestment Analysis
Estimated rent, cap rate and monthly cash flow for this property
Values and trends
Nearby listings
Comparable sales
- No similar listings found.