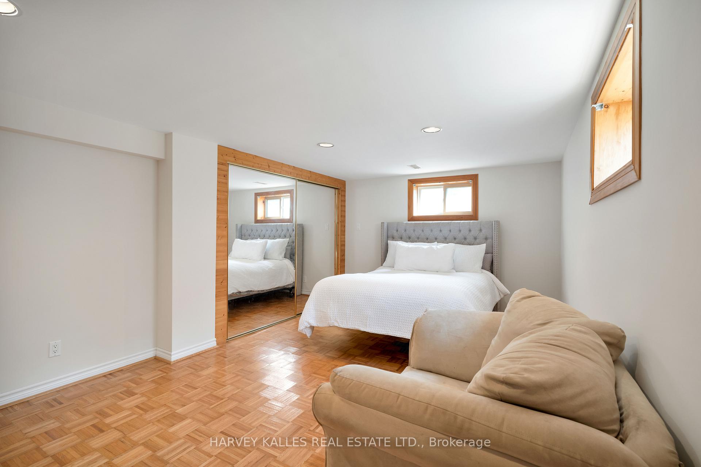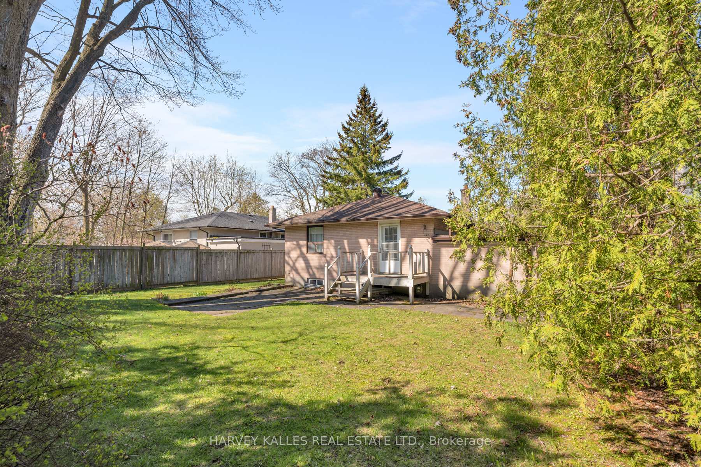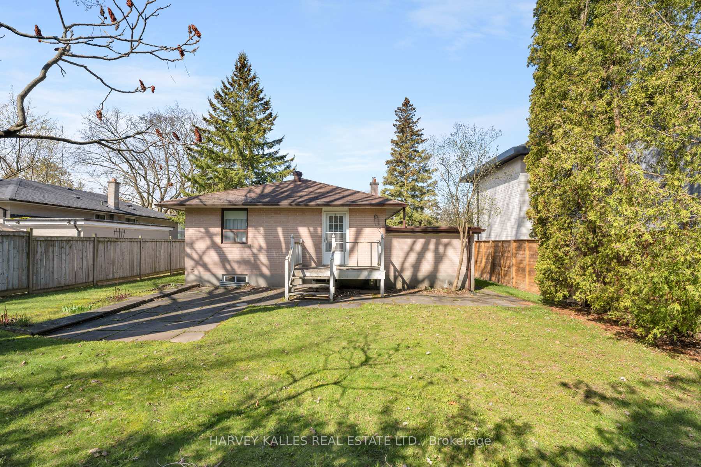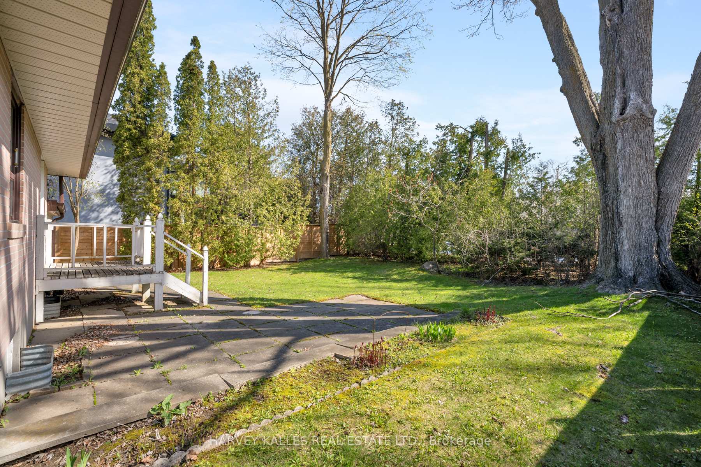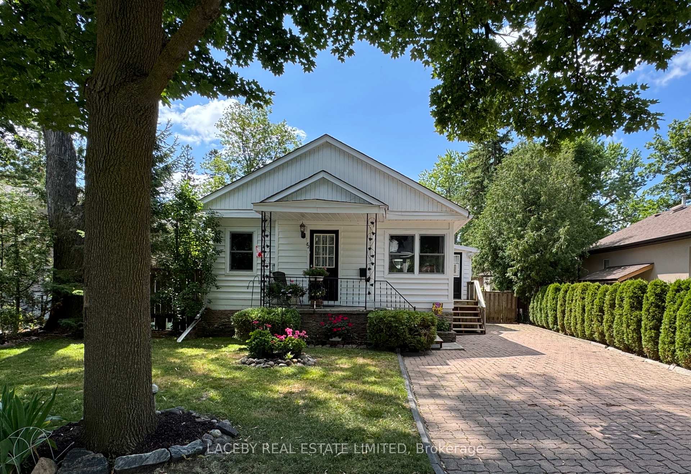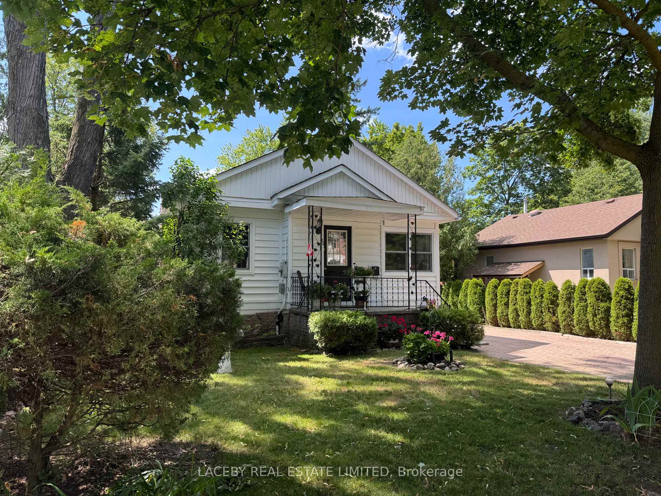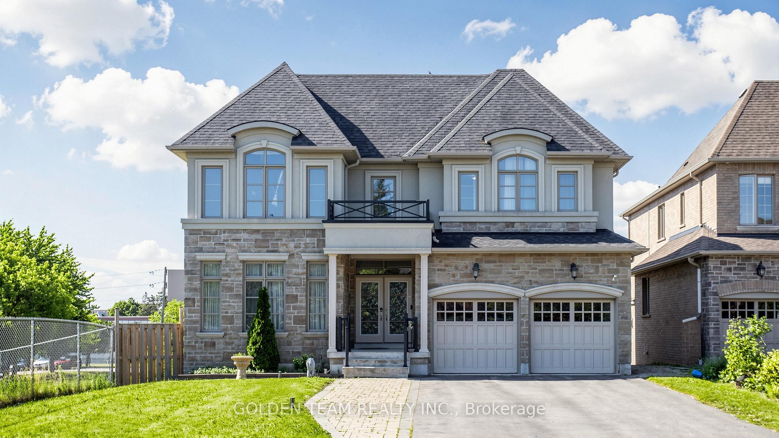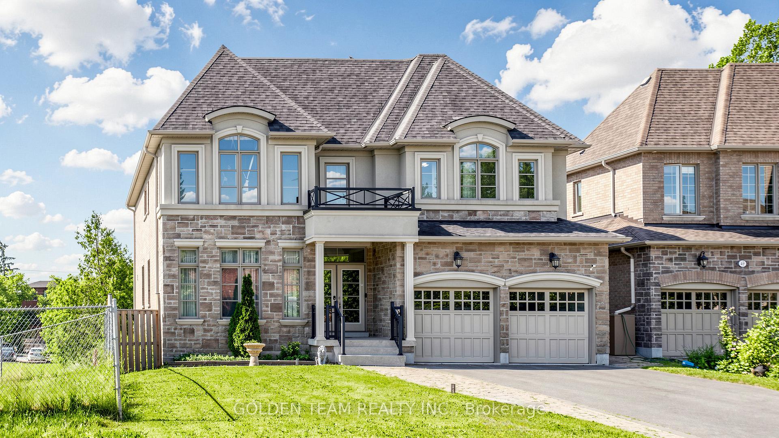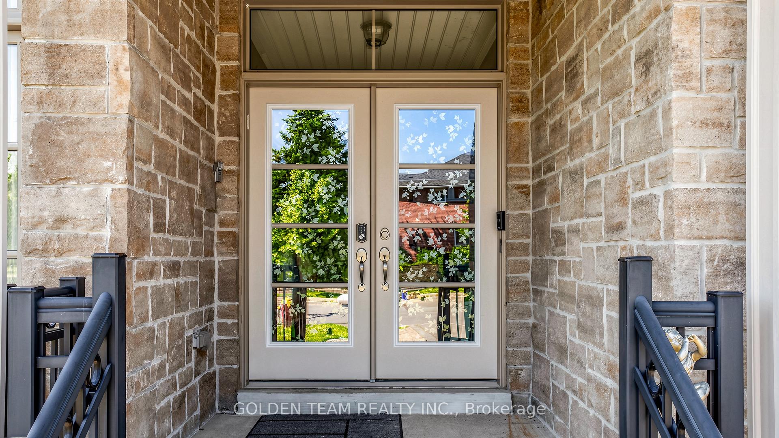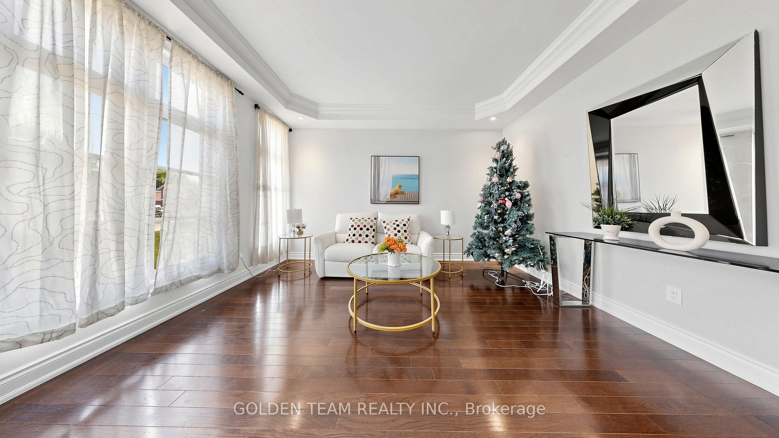
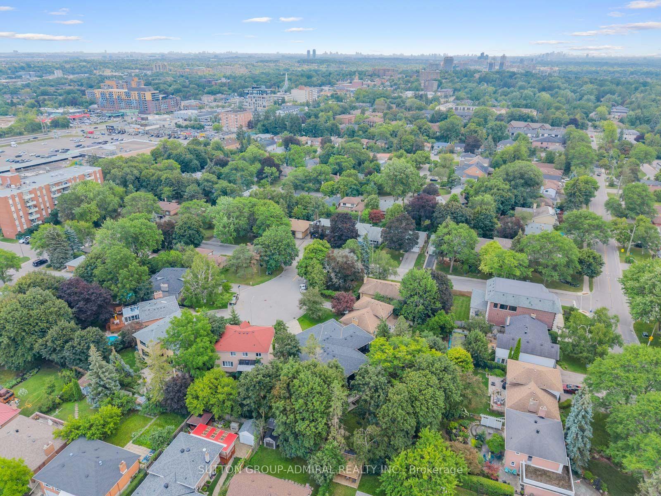
95 Penstock Court
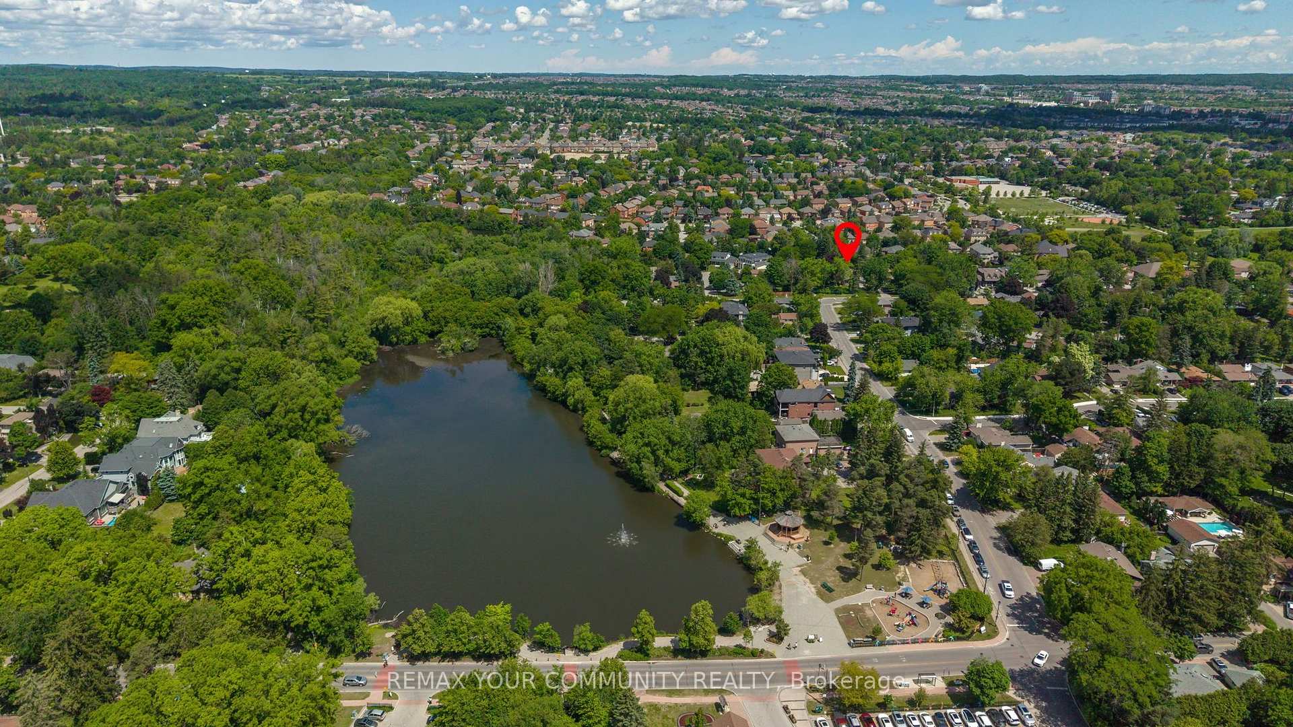
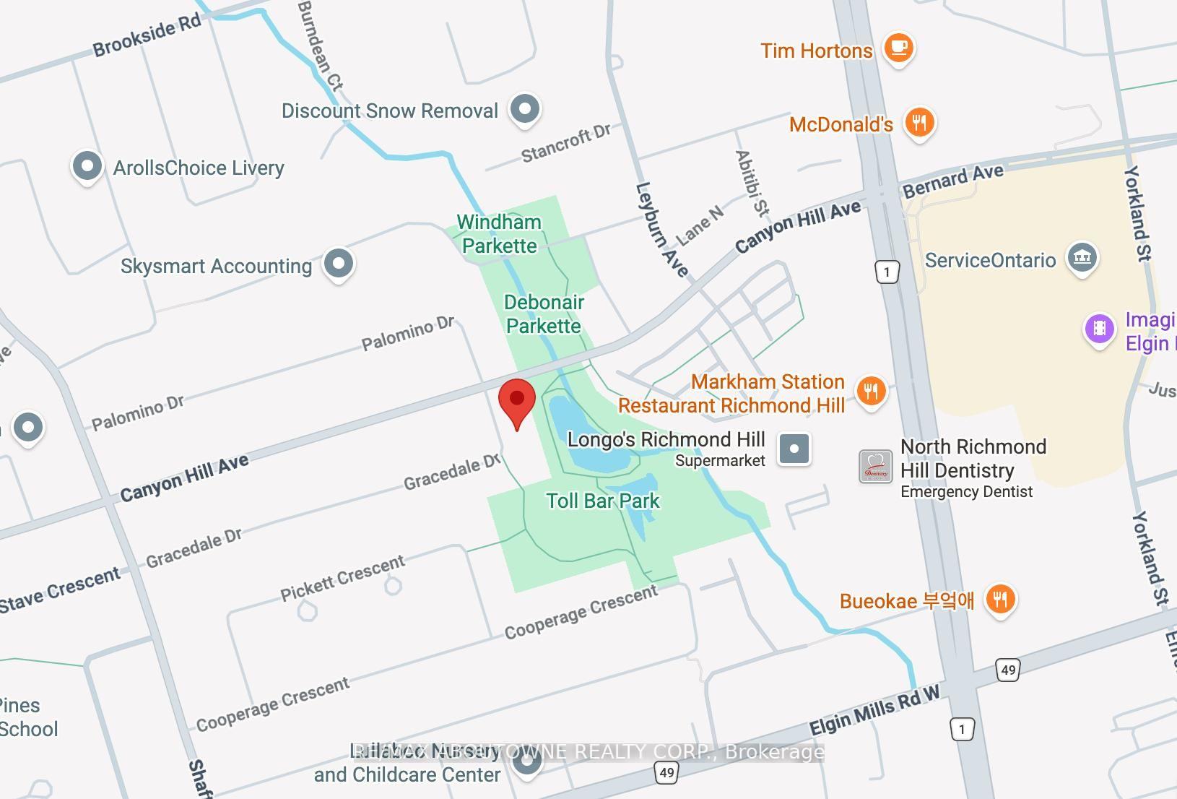
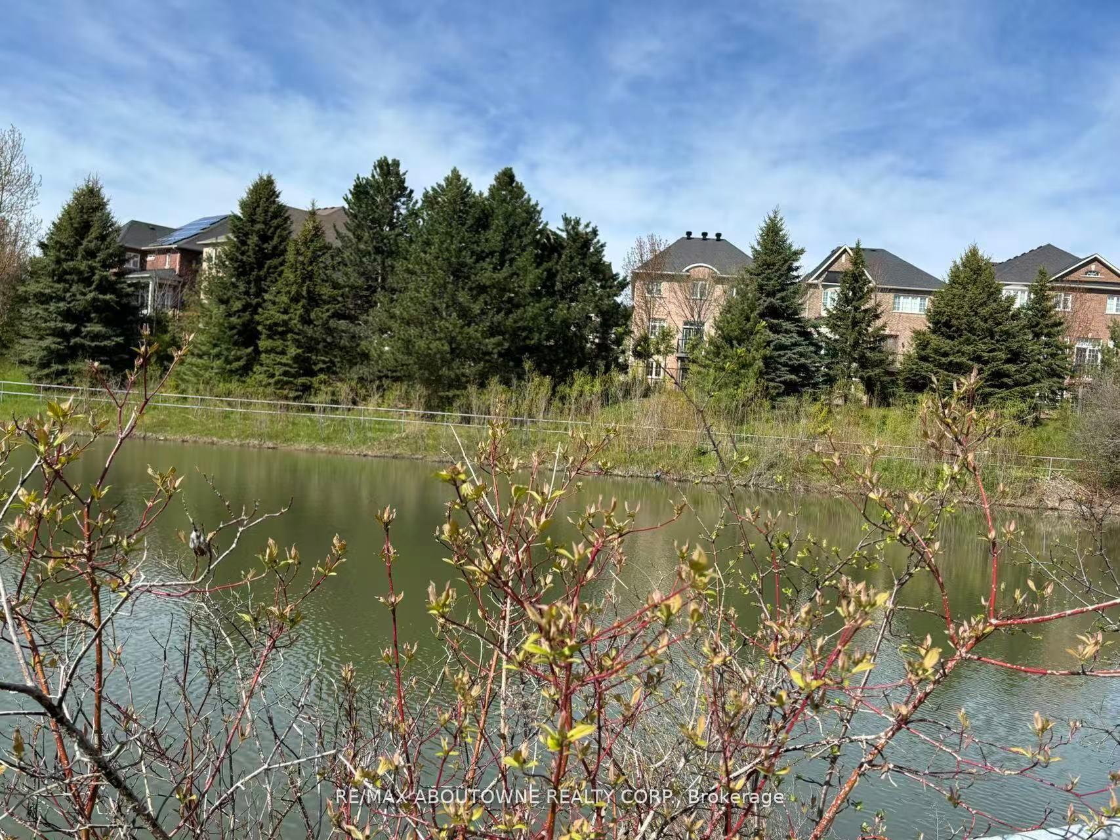
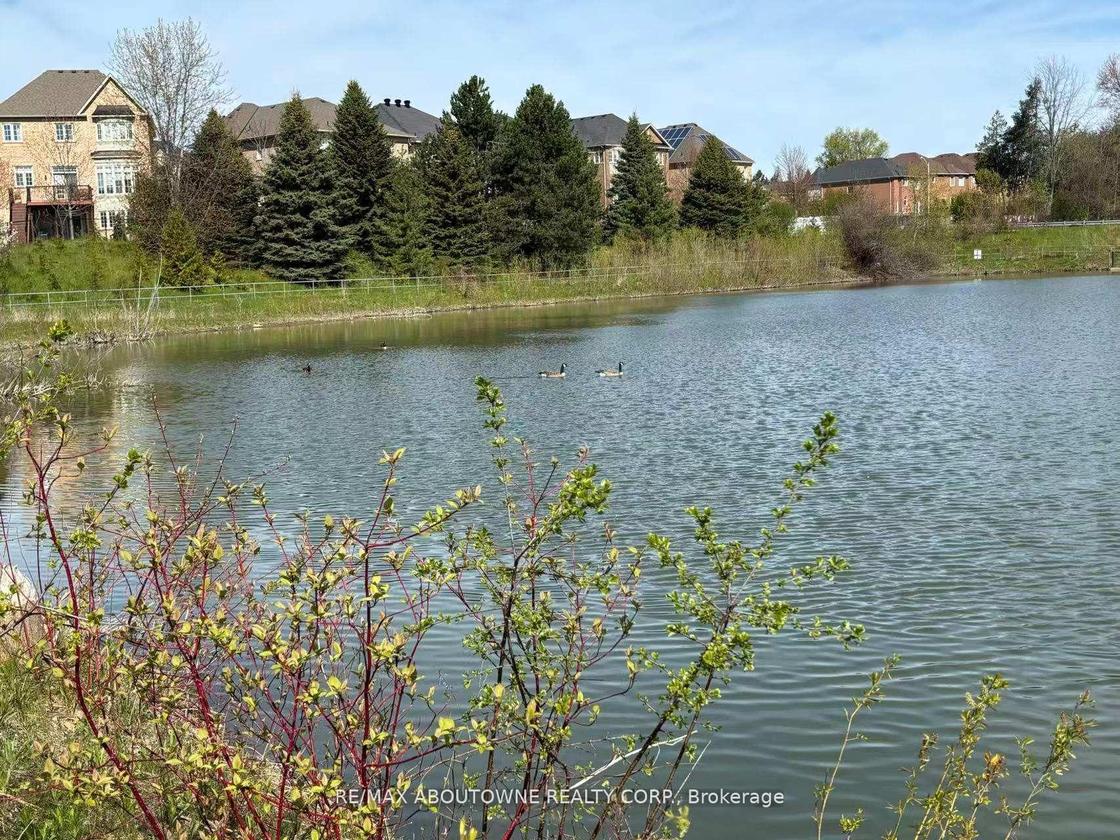
Mill Pond, Richmond Hill
$3,249,000
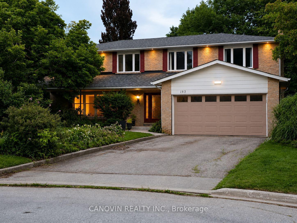
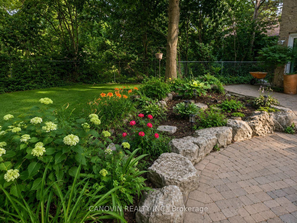
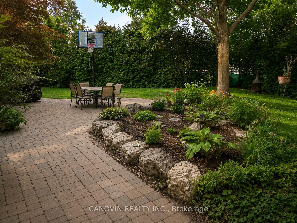
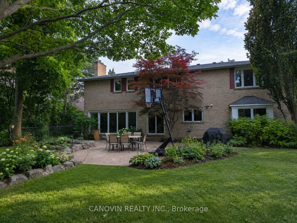
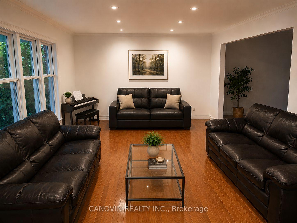
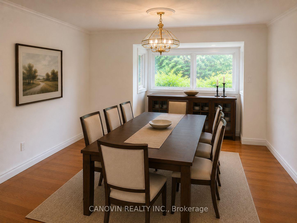
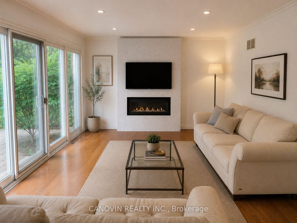
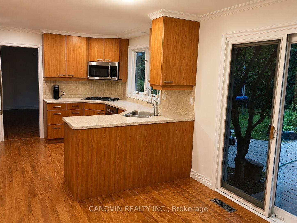
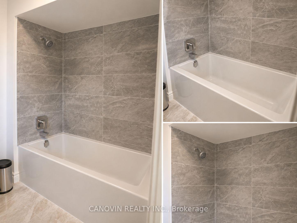
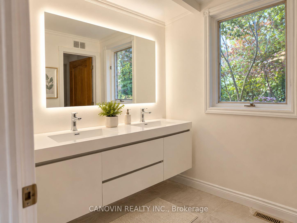
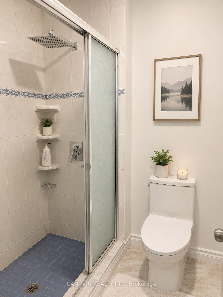
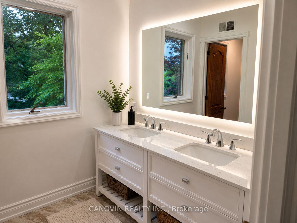
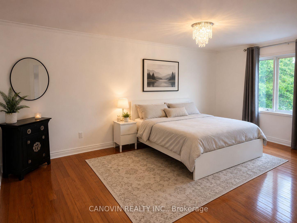
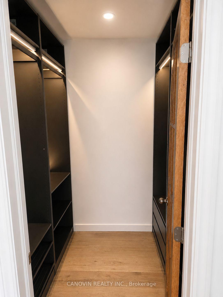
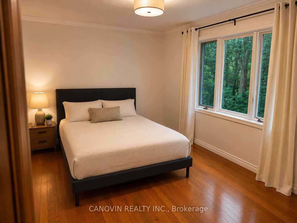
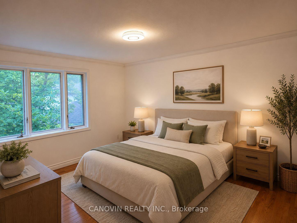
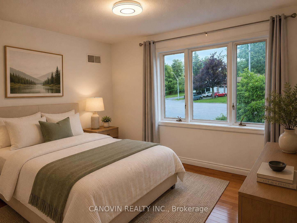
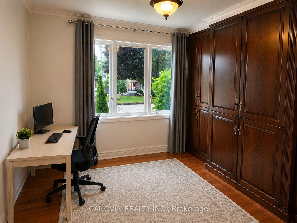
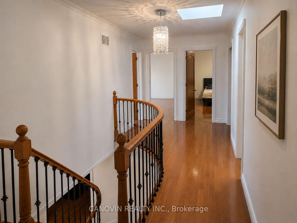
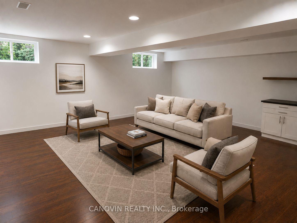
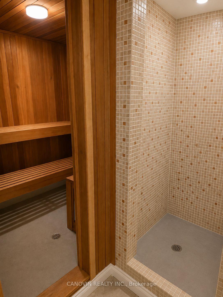
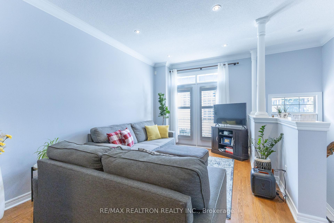
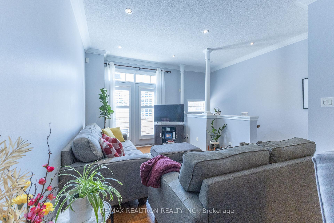
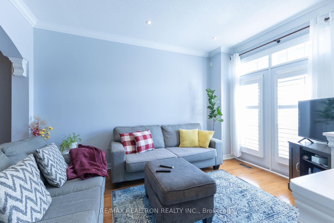
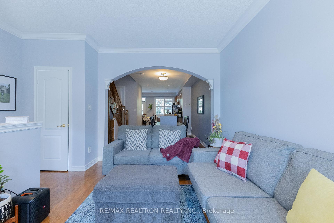
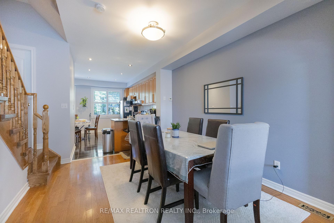
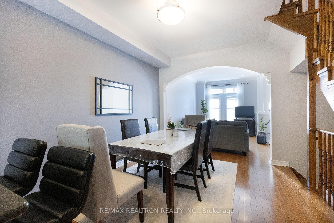
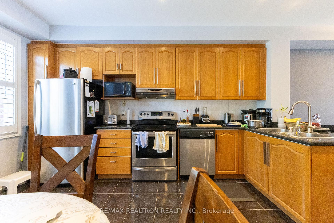
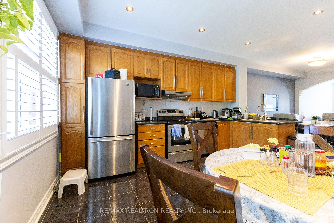
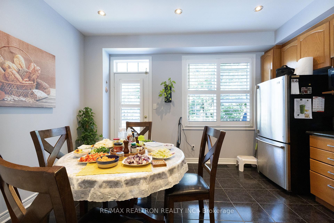
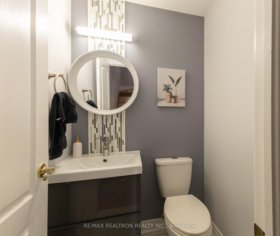
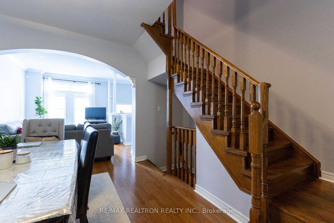
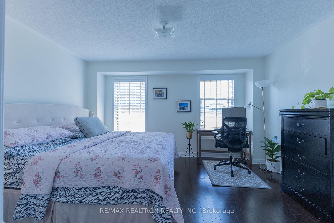
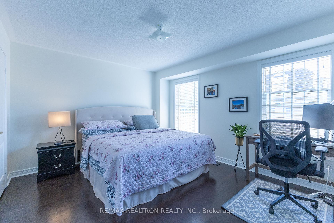
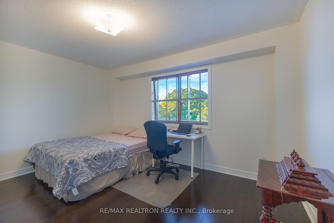
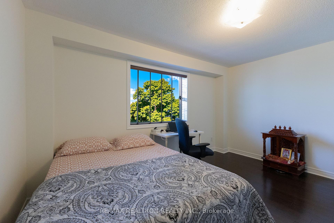
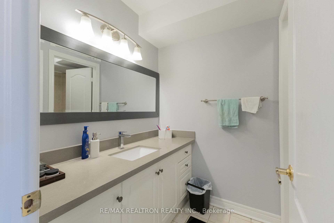
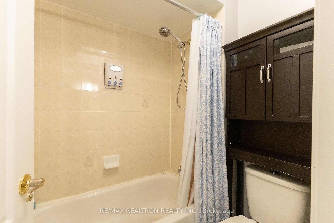
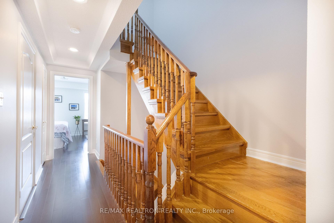
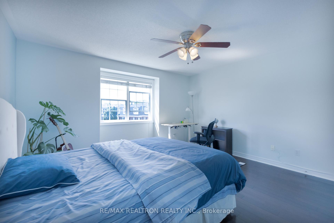
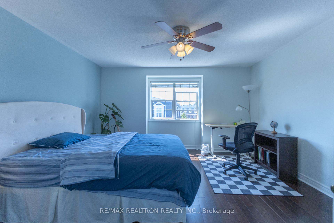
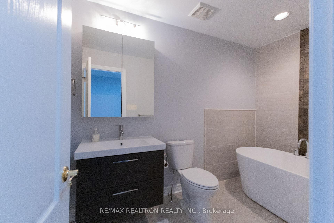
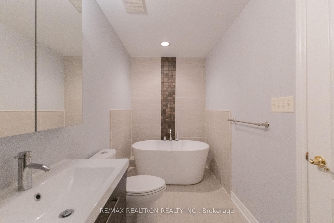
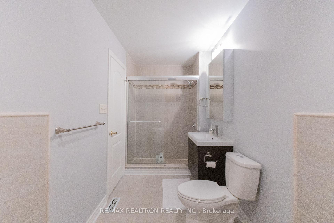
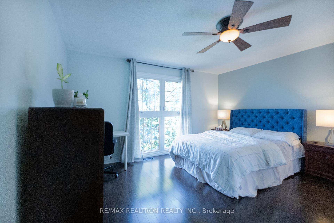
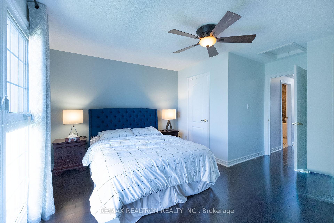
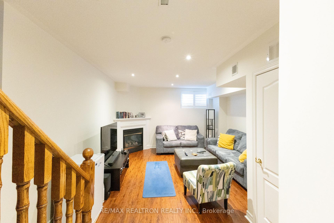
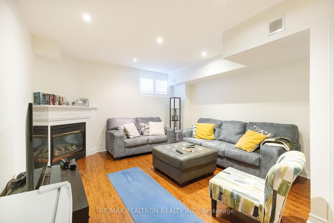
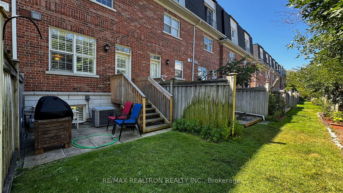
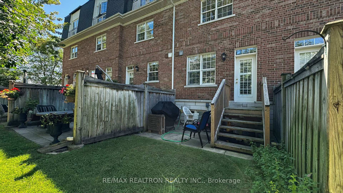
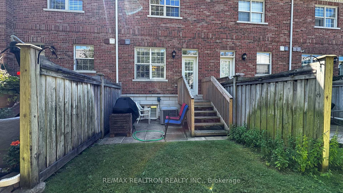
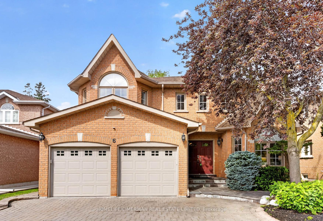
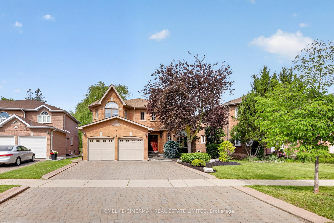
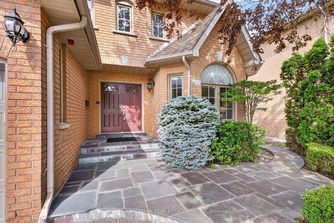
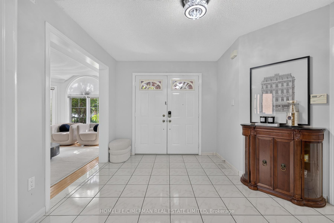
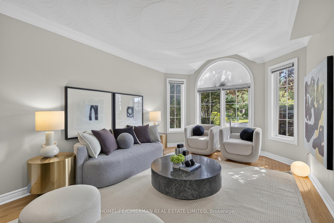
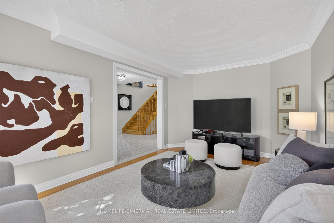
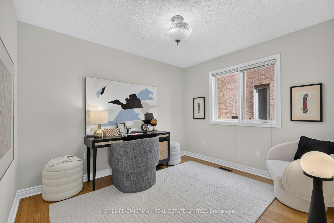
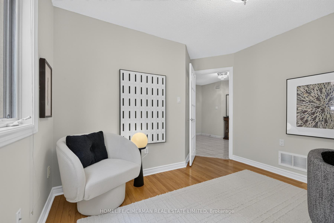
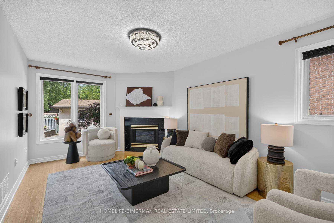
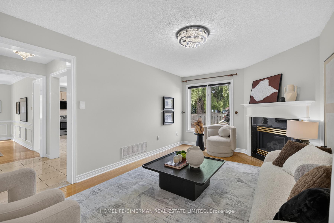
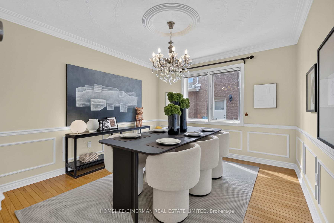
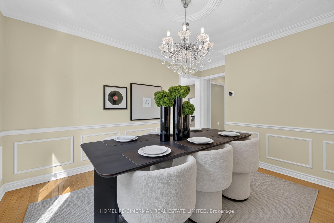
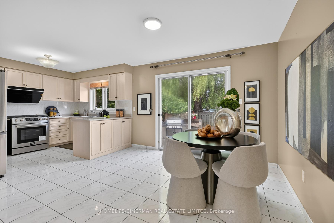
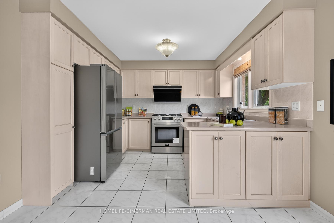
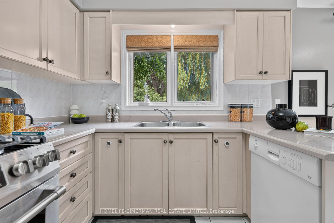
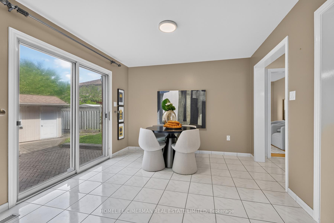
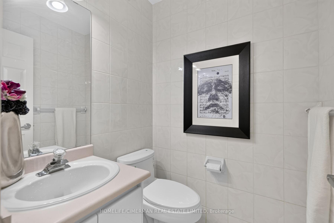
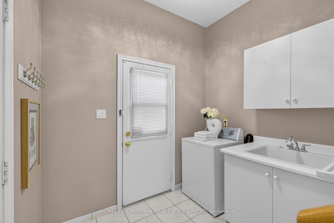
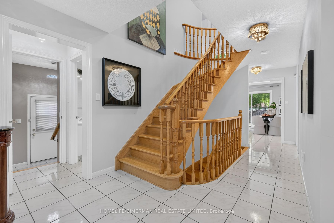
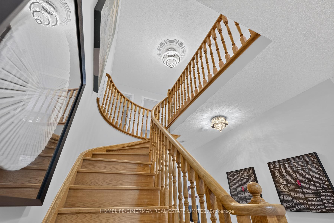
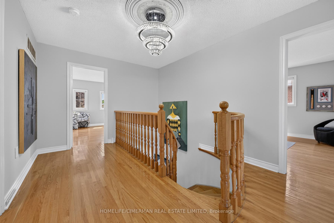
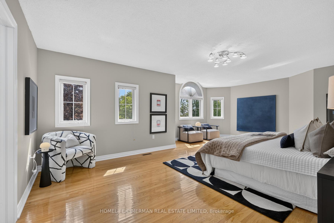
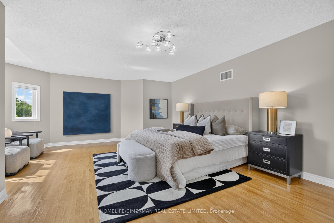
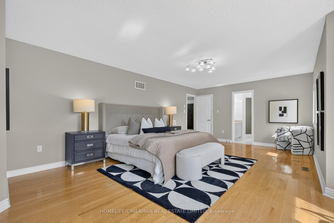
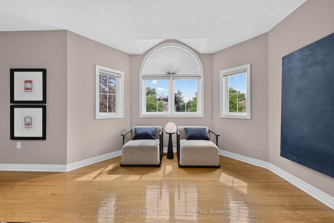
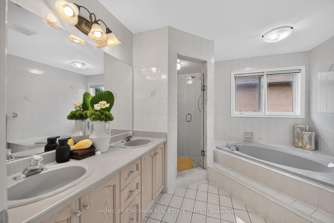
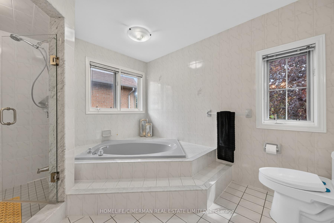
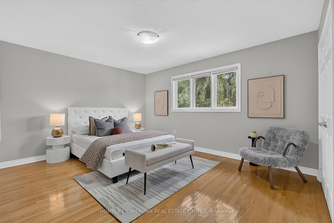
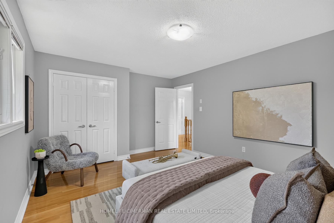
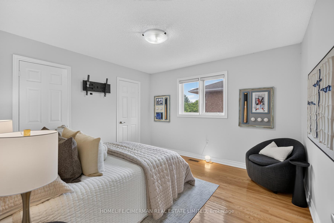
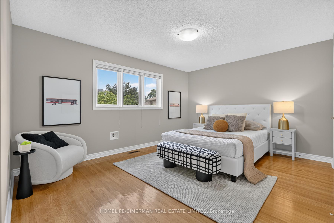
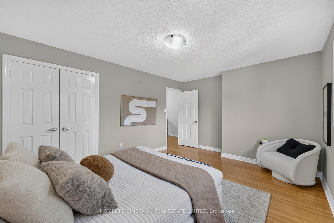
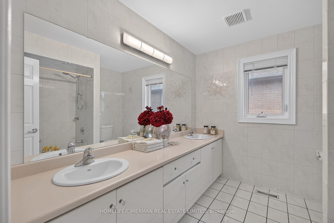
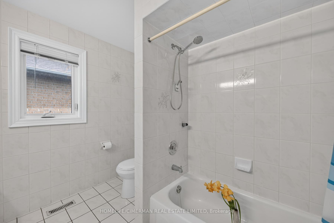
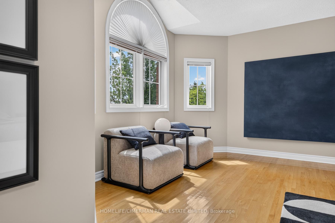
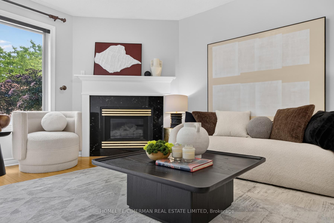
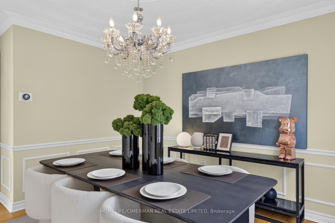
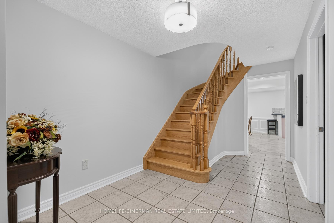
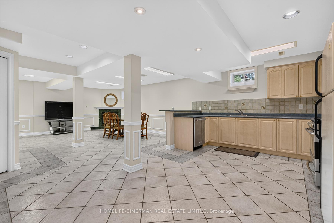
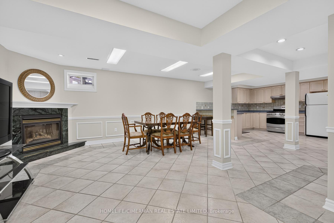
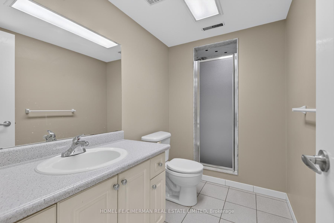
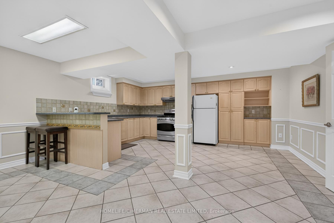
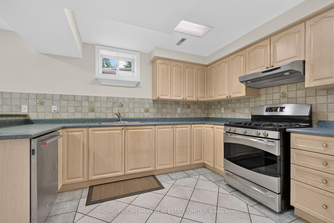
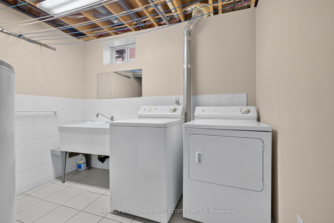
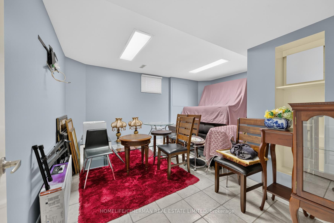
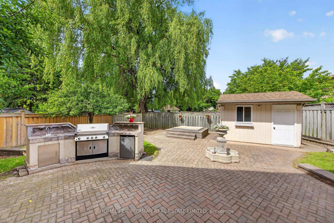
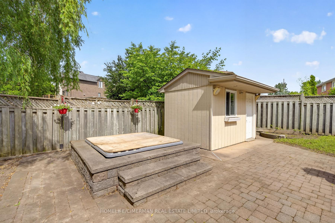
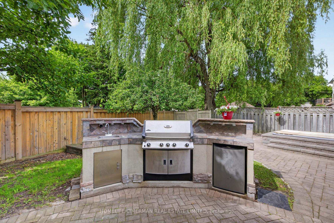
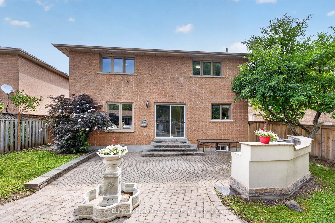
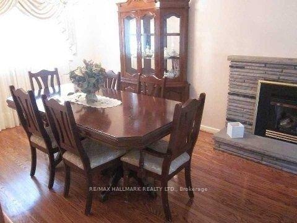
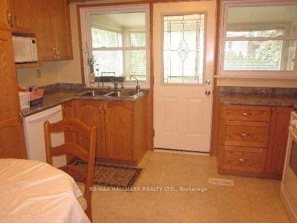
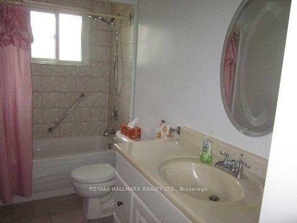
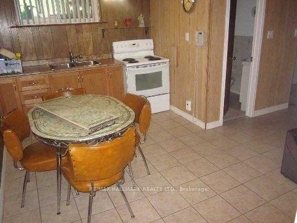
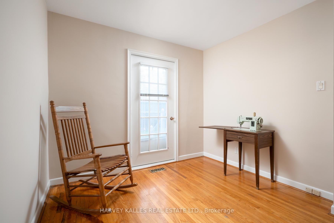
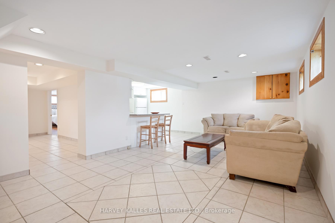
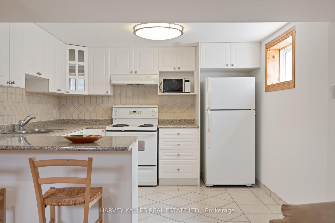
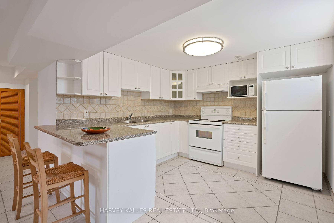
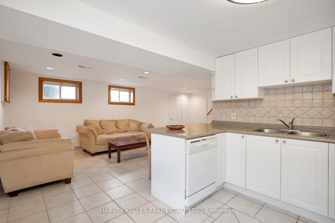
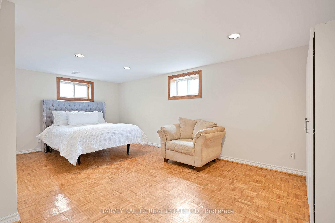
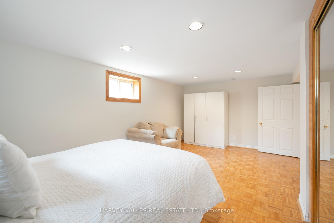
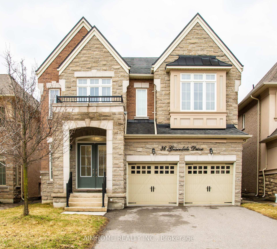
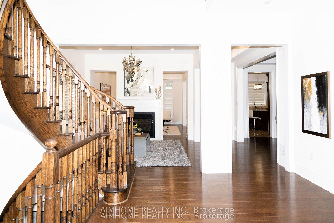
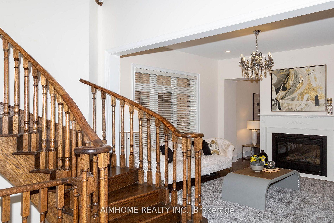
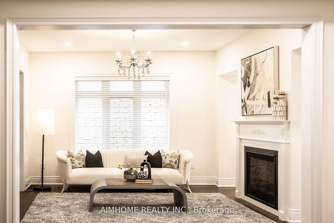
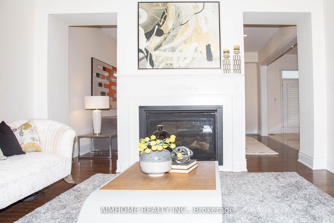
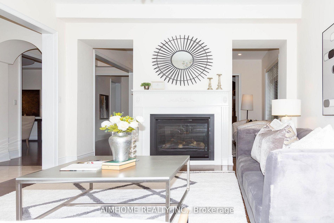
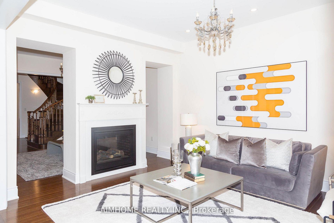
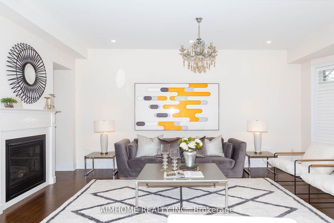
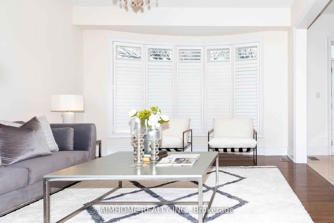
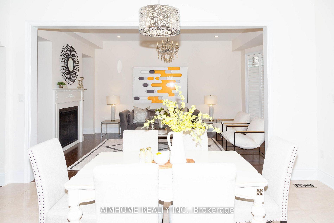
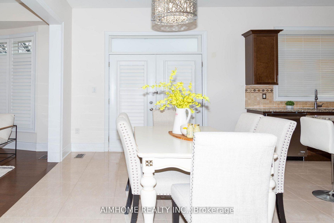
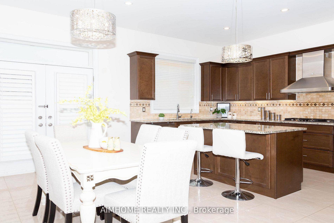
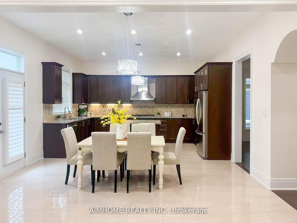
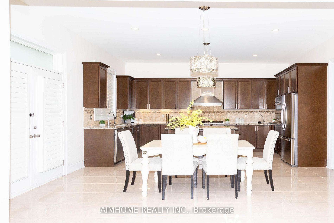
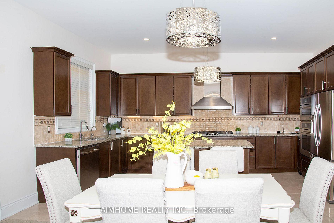
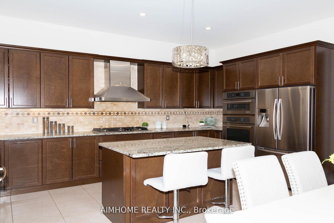
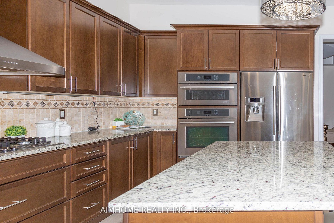
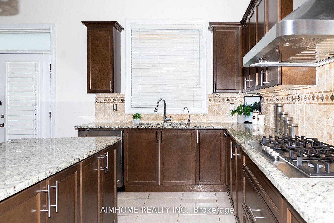
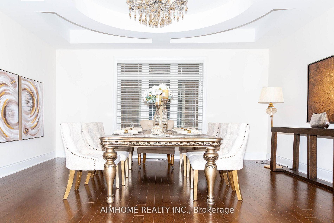
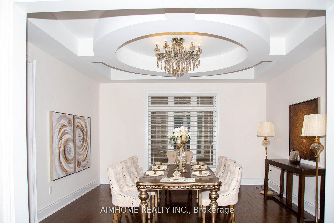
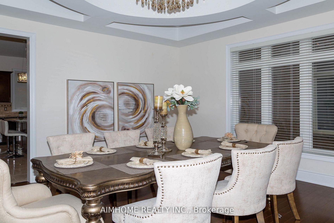
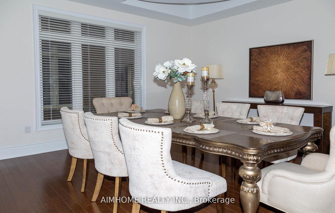
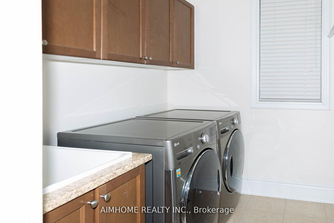
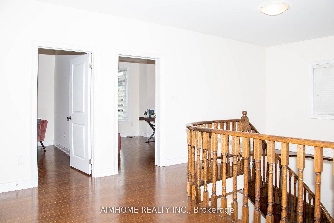
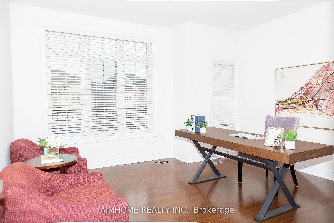
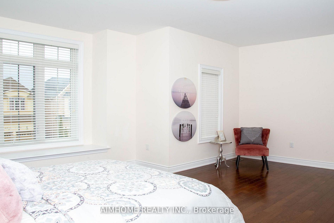
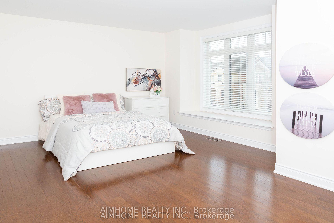
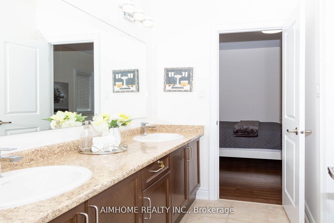
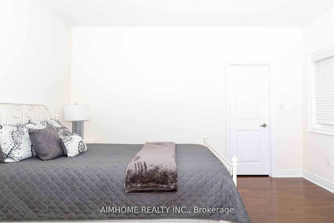
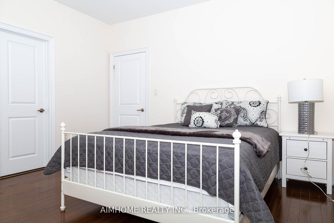
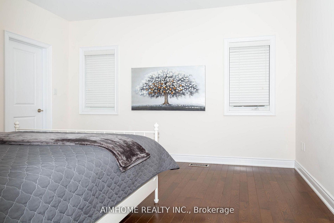
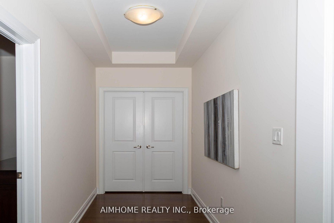
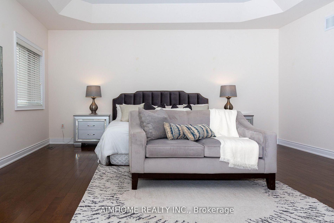
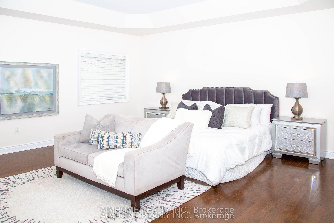
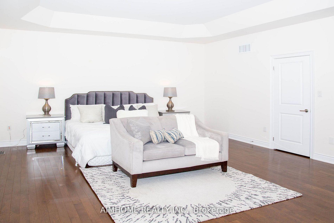
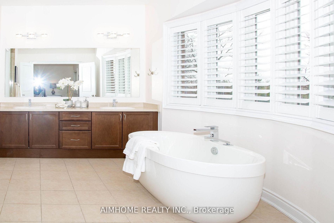
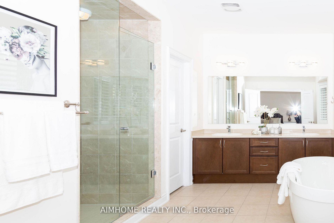

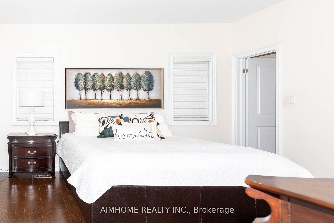
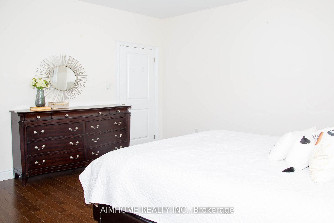
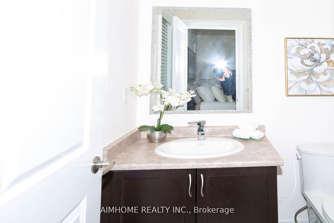

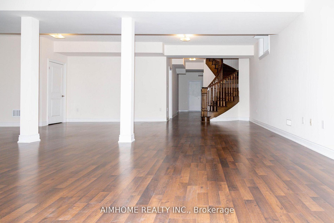
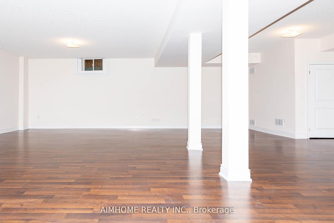
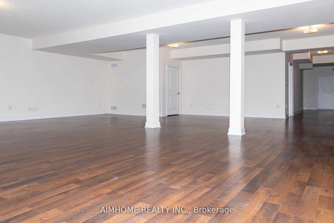
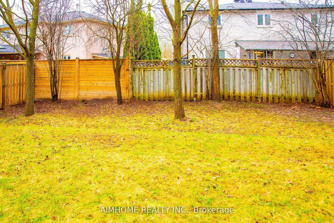
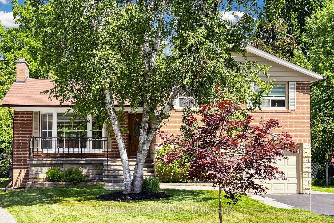
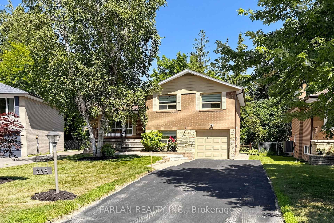
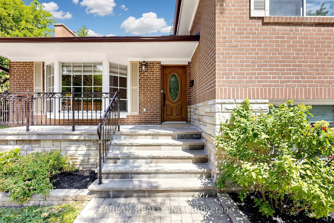
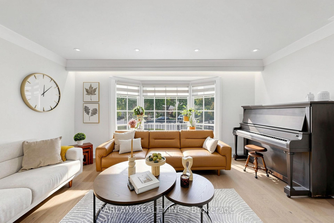
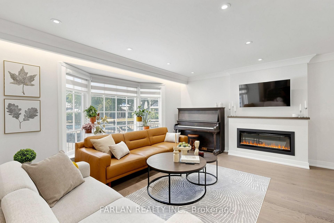
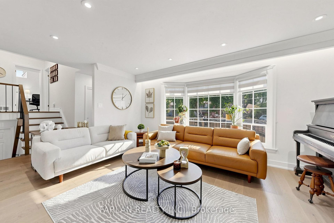
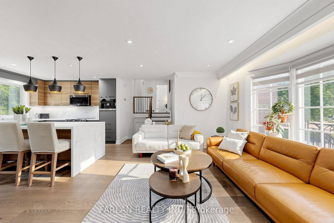
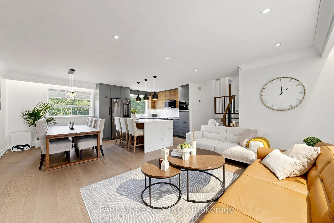
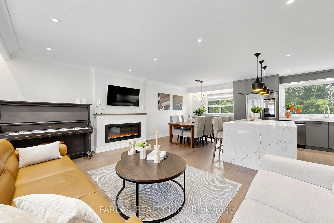
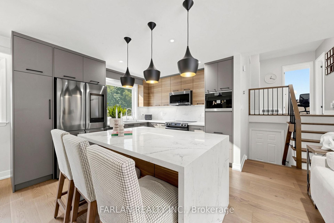
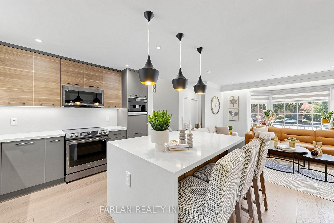
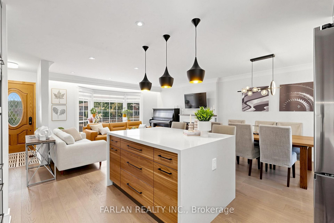
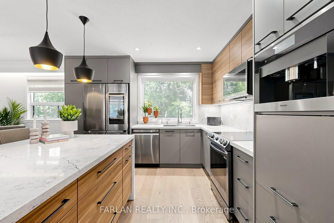
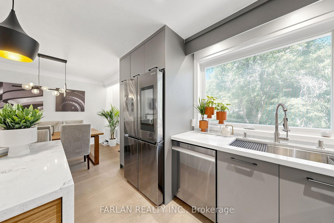
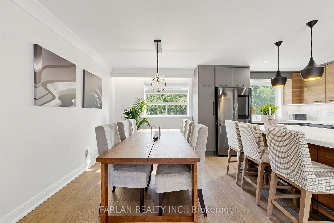
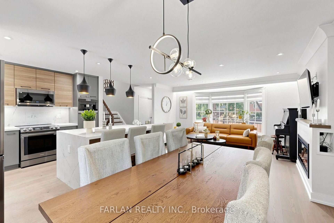
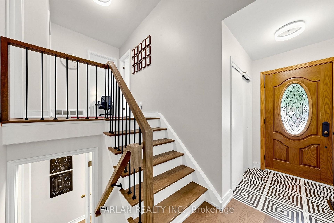
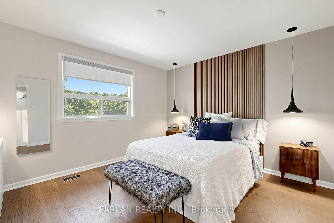
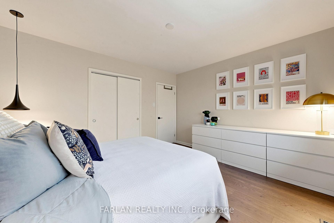
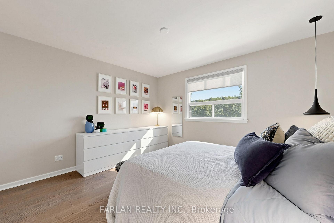
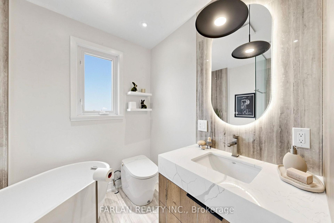
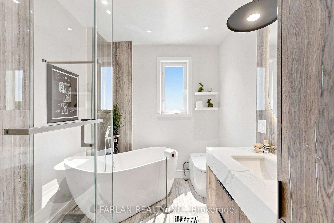
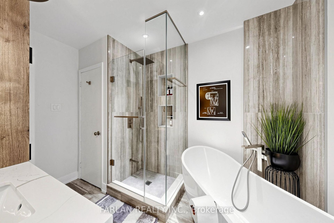
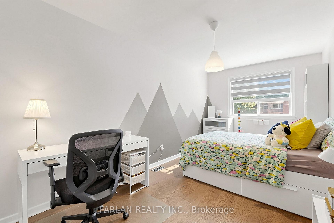
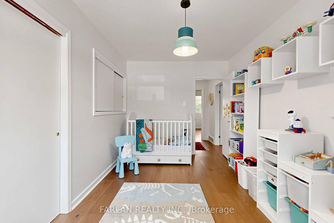
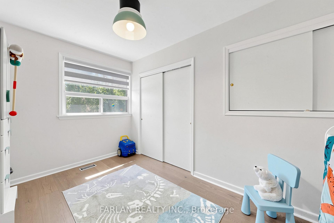
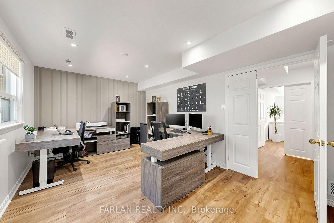
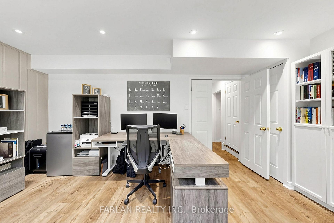
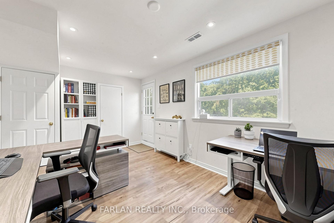
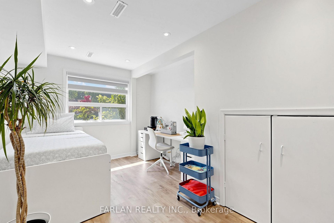
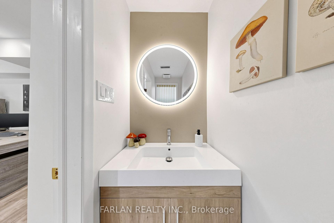
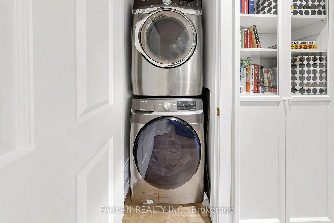
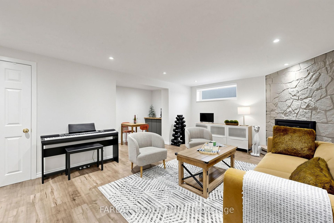
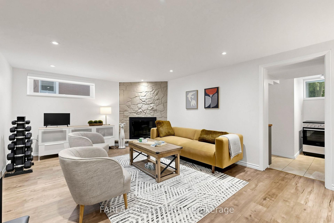
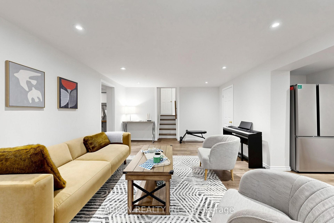
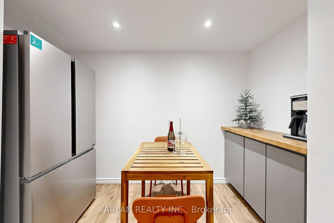
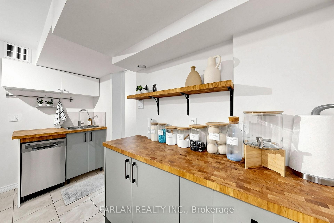
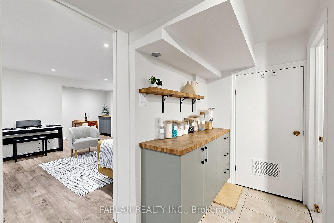
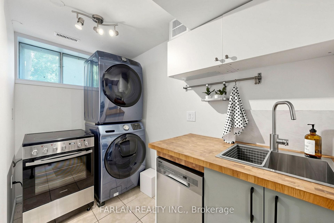
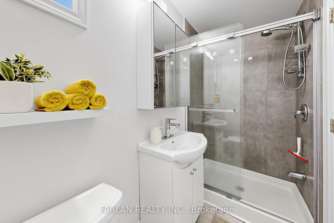
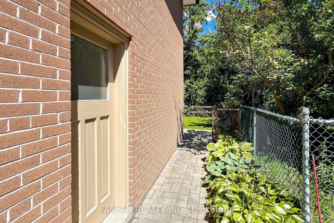
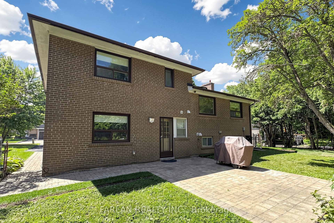
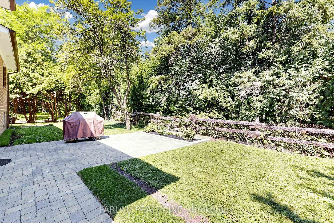
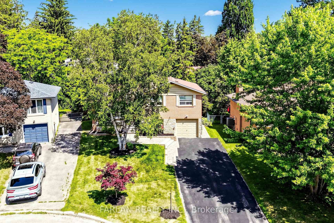
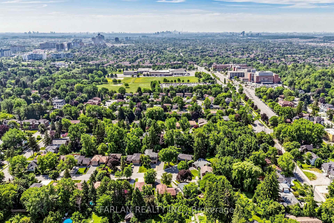
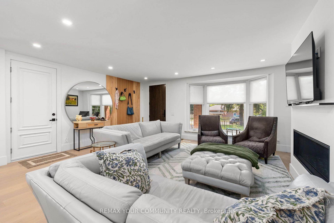
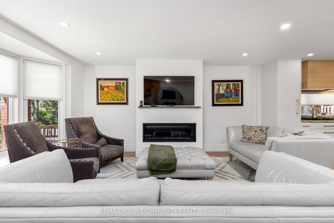
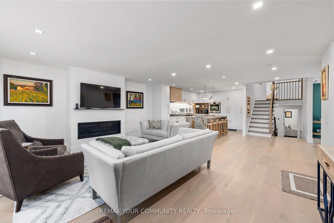
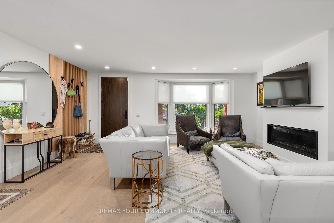
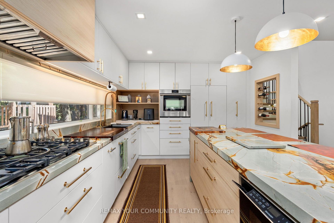
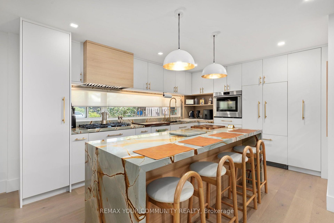
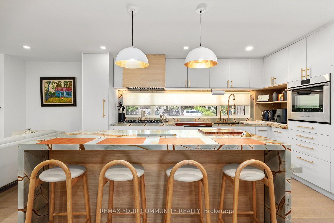
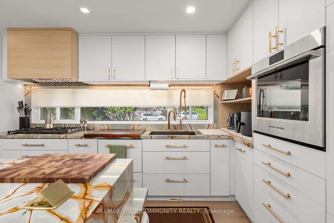
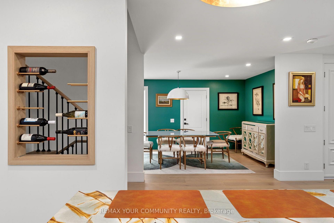
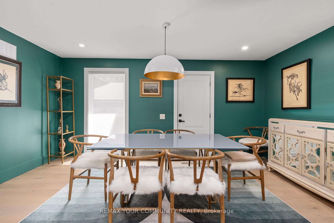
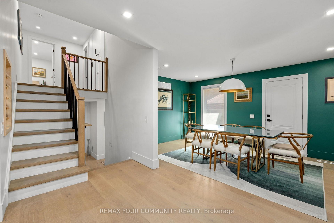
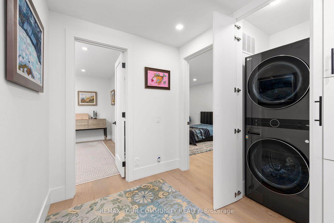
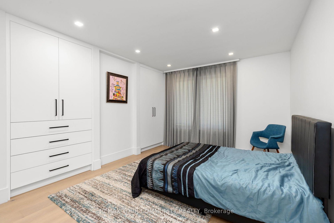
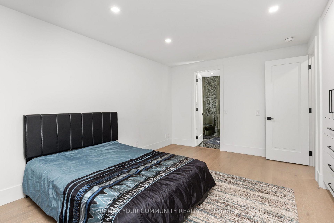
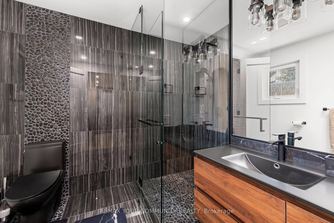
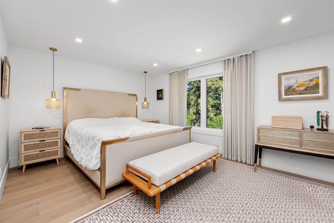
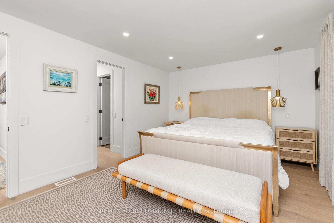
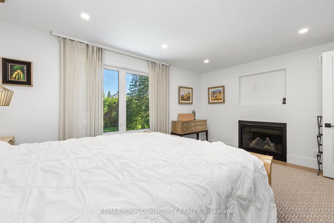

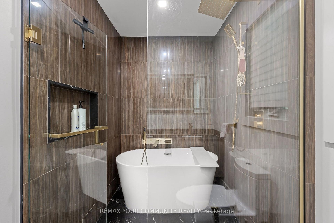
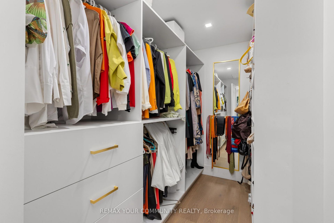
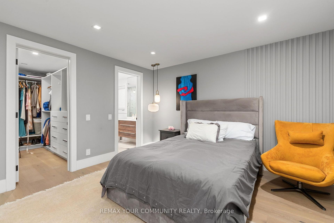
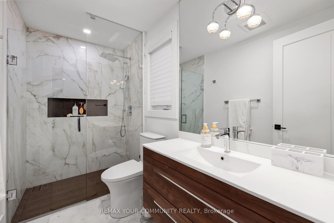
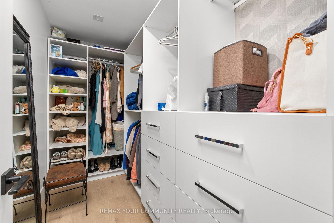
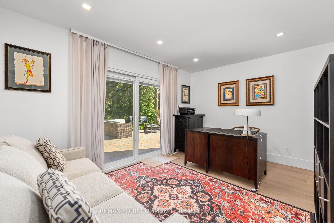
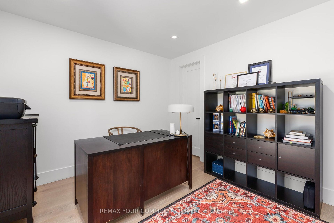
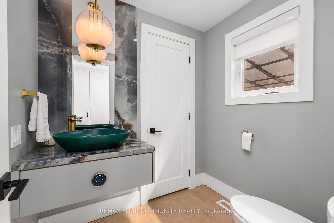
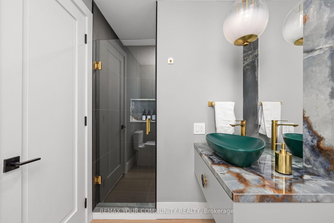
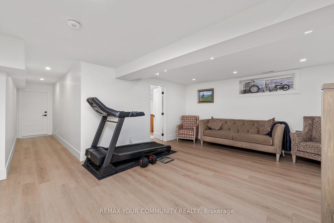
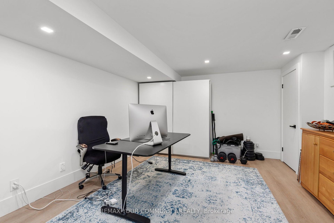
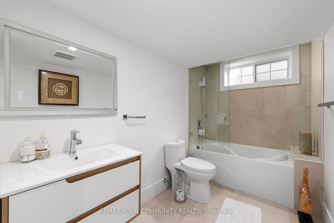
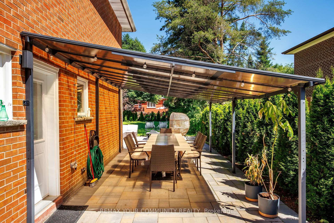
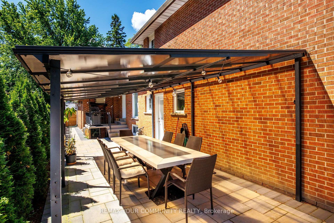
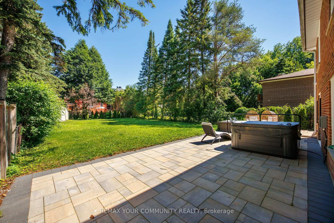
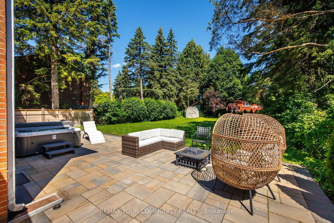
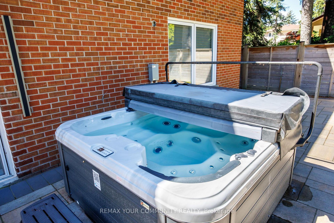
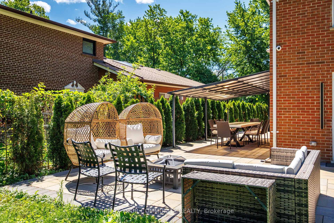
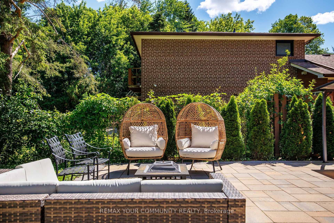
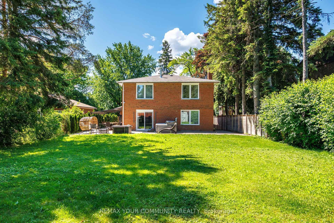
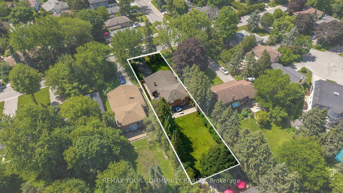
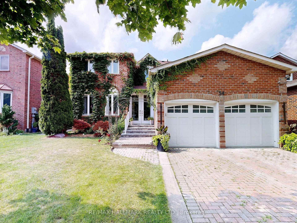
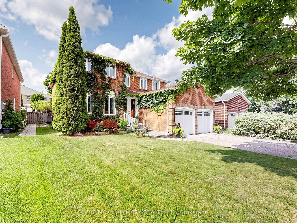
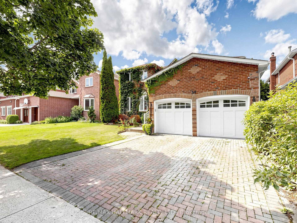
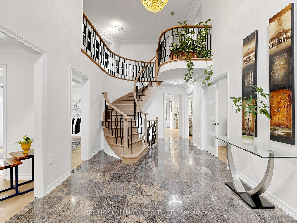
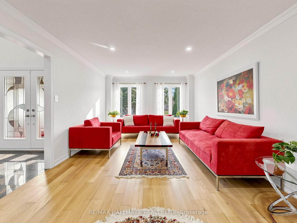
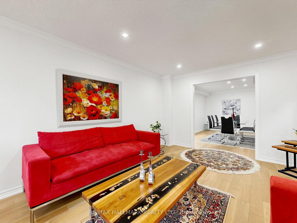
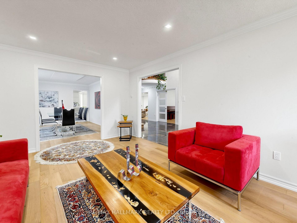
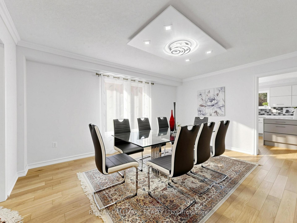
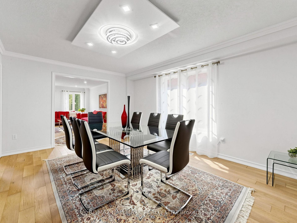
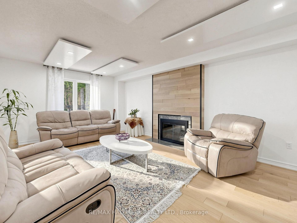
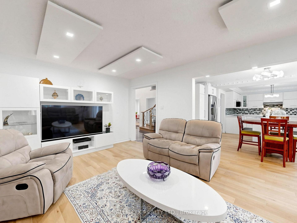
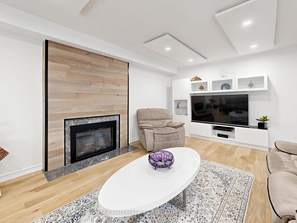
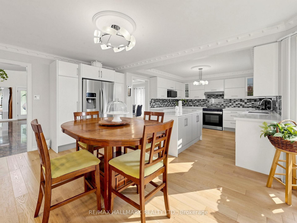
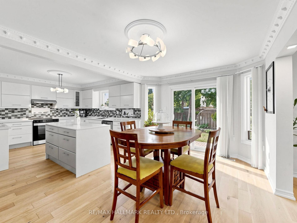
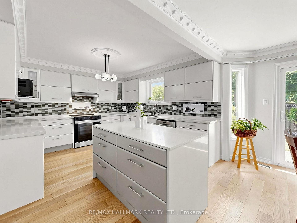
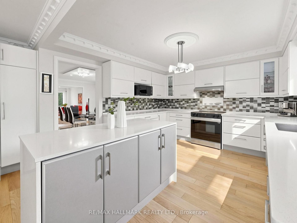
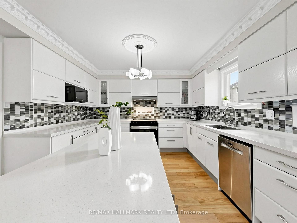
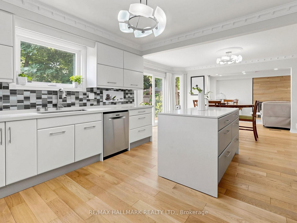
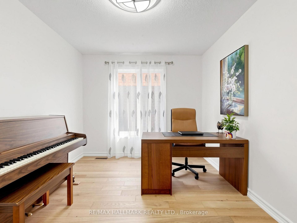
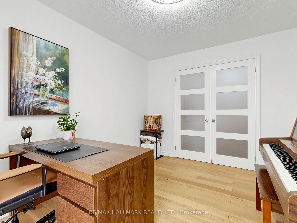
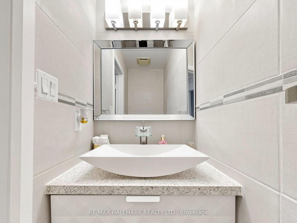
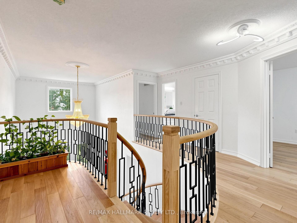
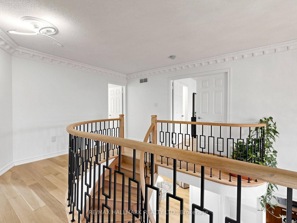
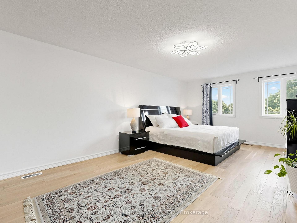
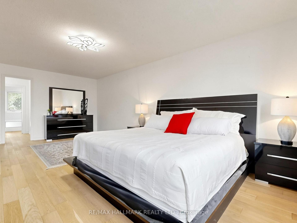
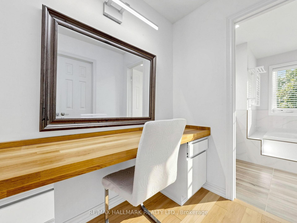
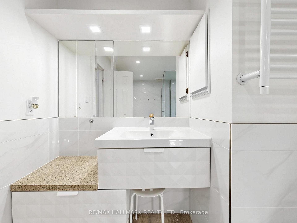
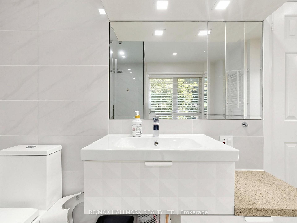
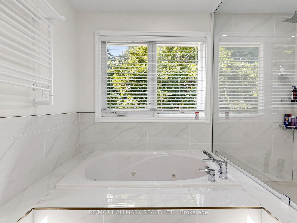
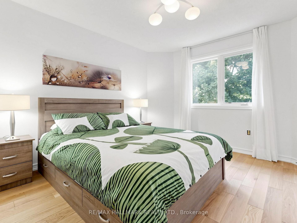
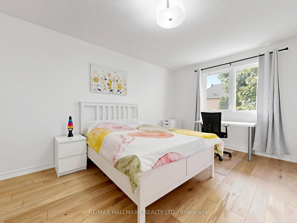
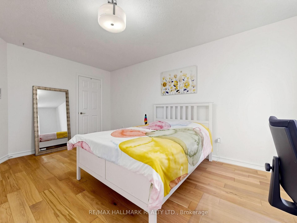
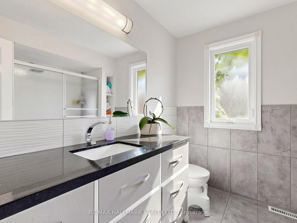
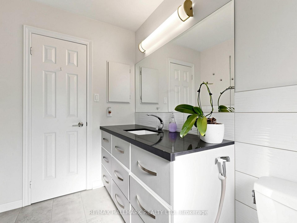
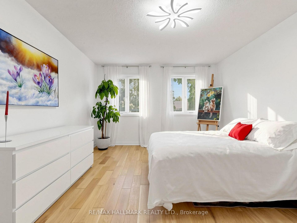
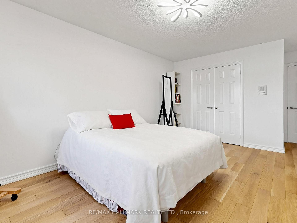
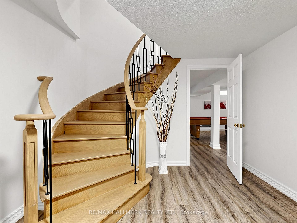
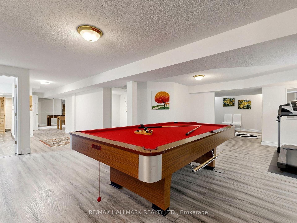
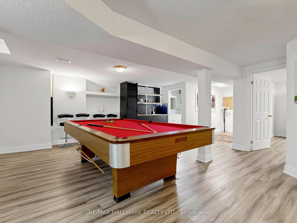
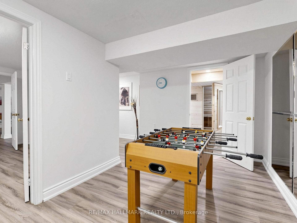
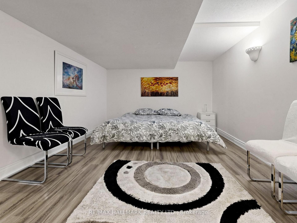
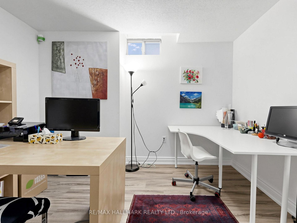
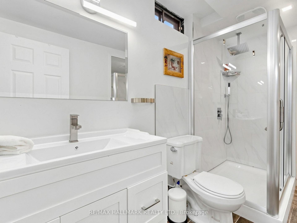
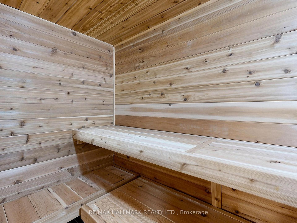
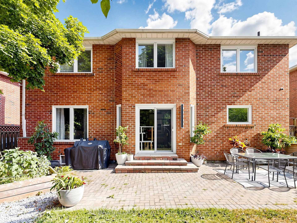
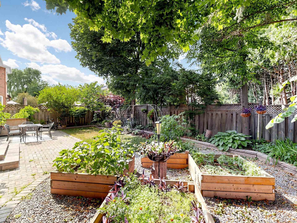
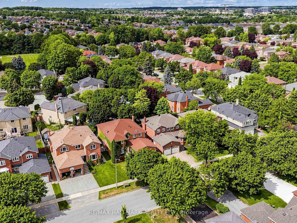
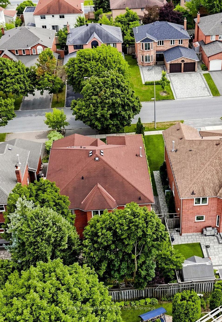
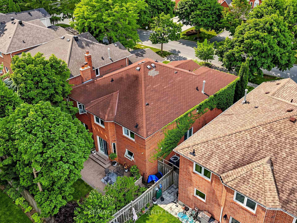
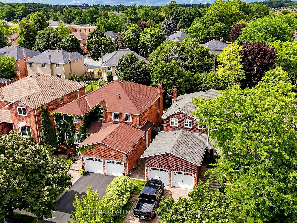
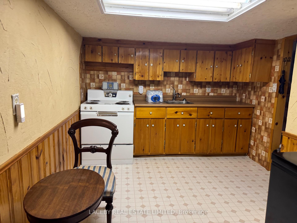
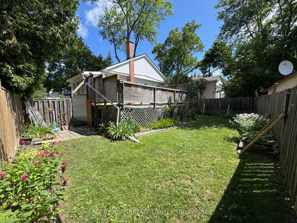
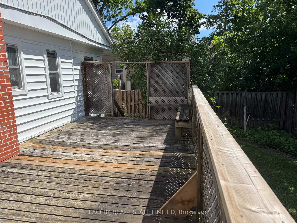
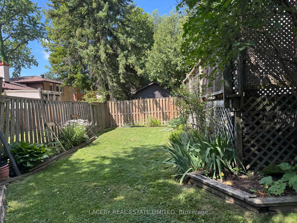
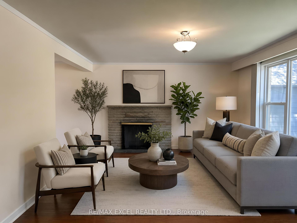
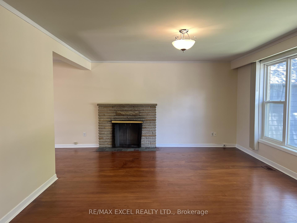
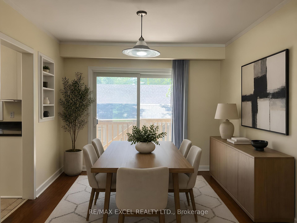
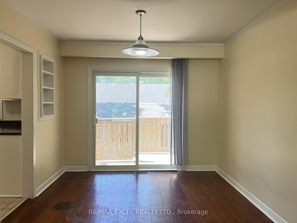
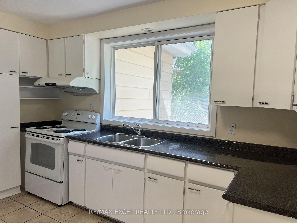
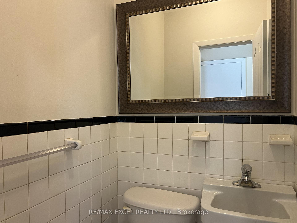
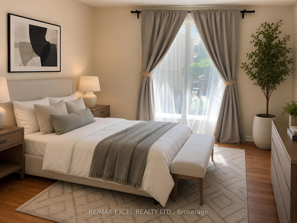
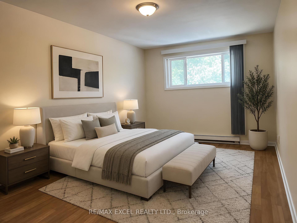
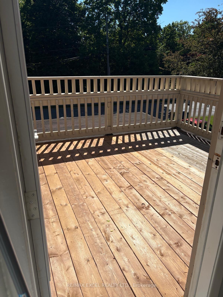
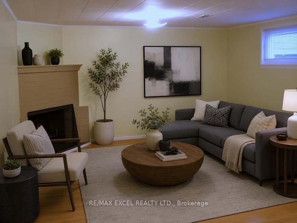
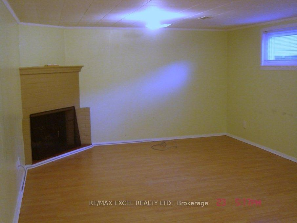
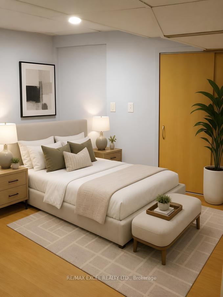
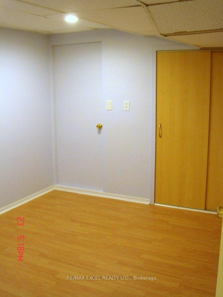
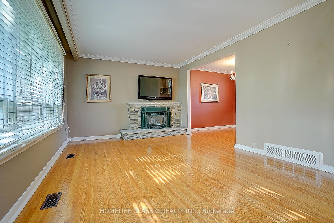
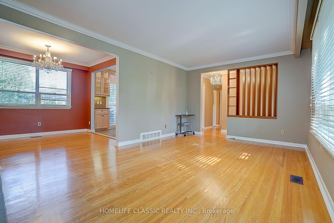
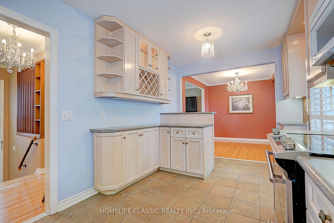
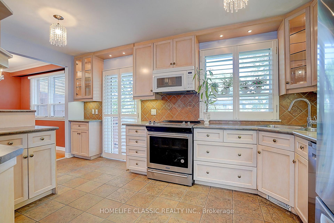
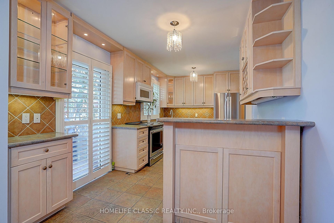
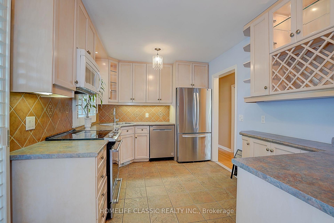
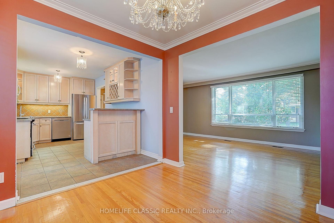
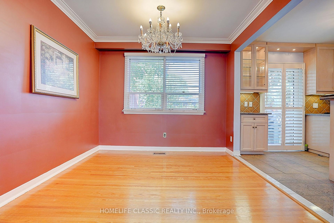
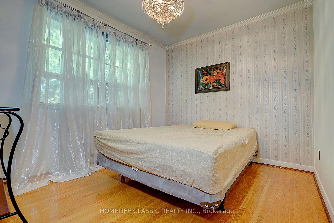
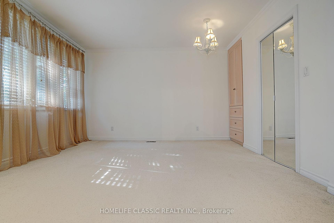
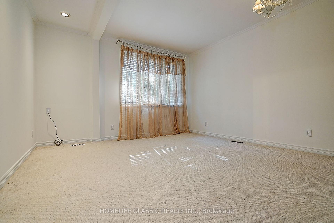
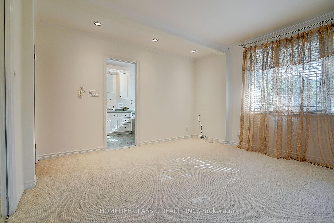
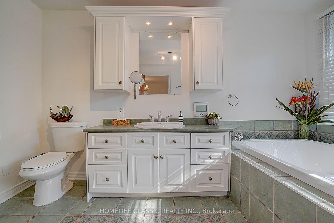
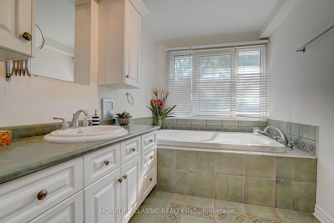
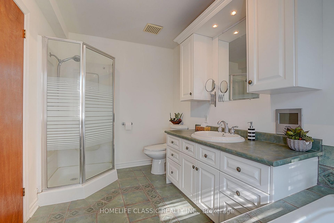
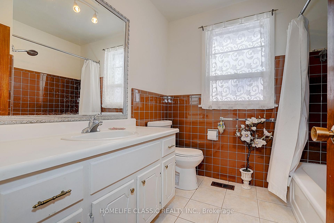
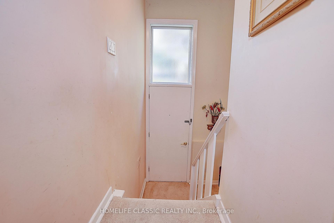
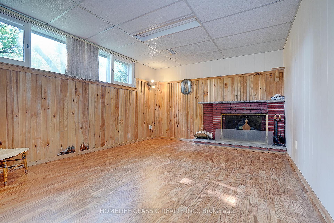
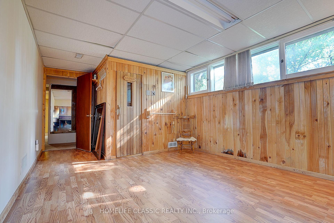
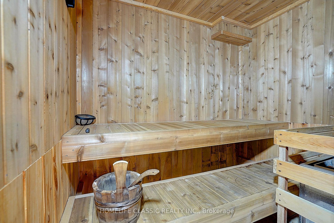
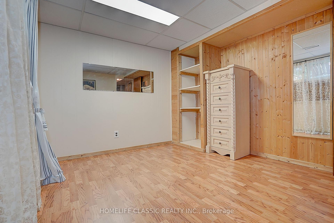
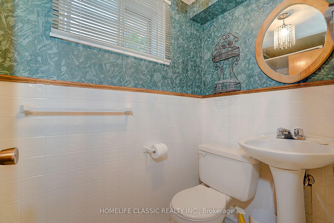
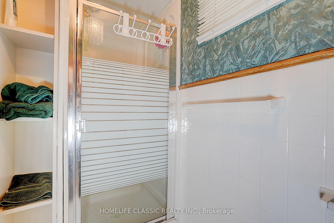
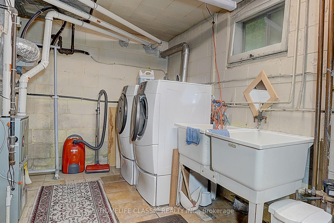
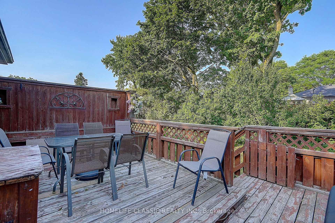
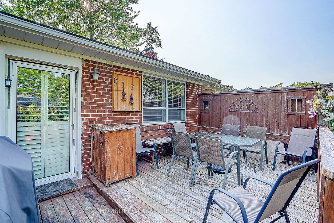
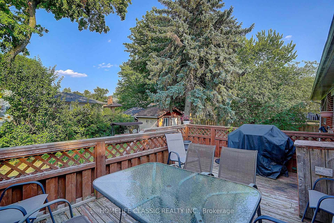
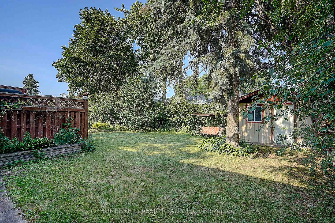
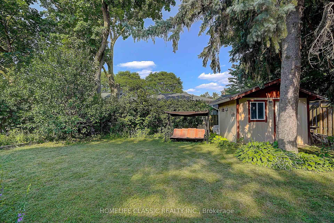
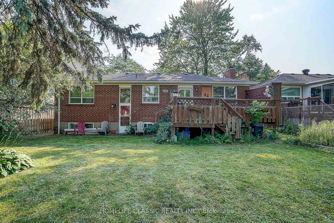
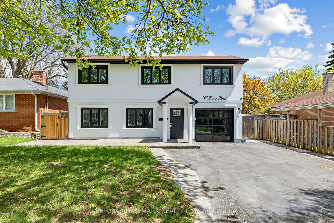
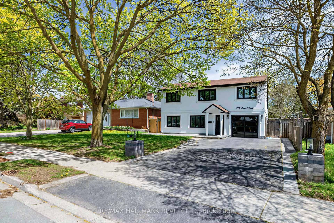
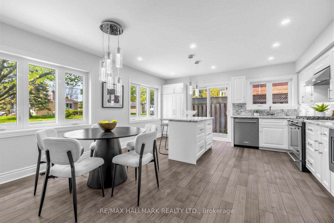
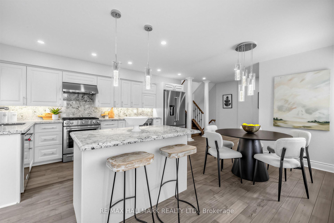
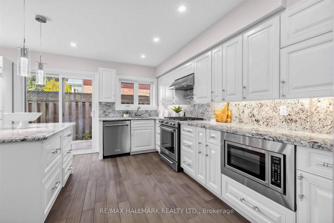
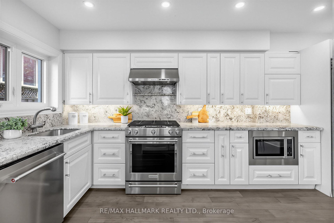
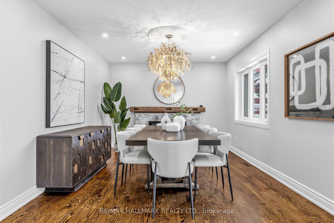
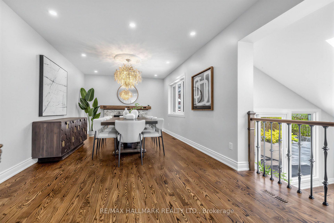
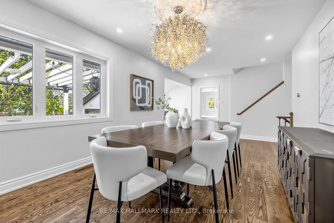
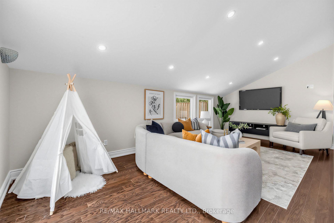
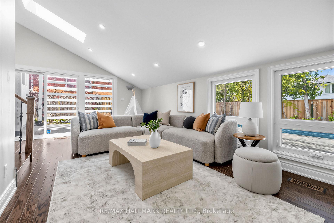
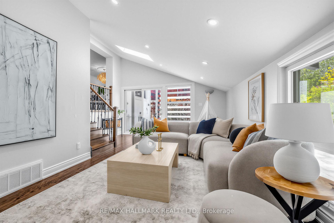
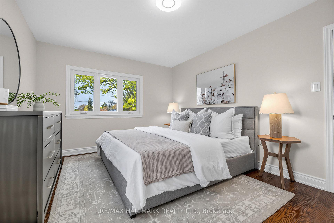
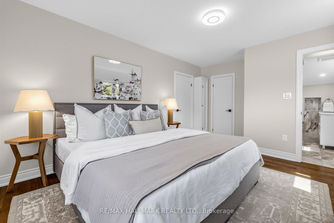
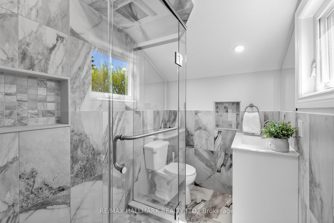
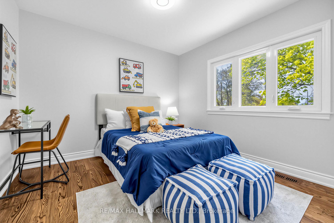
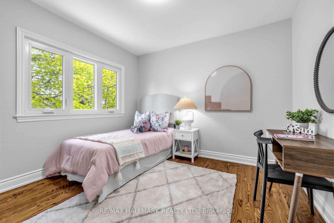
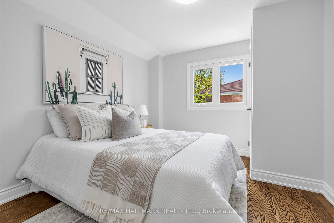
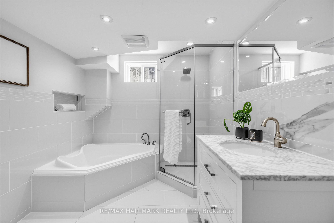
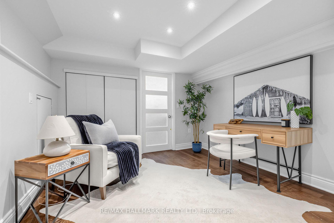
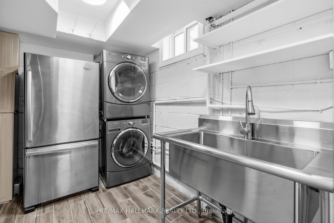
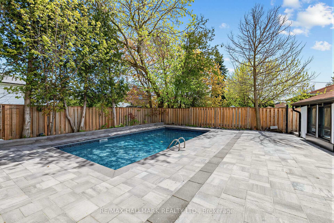
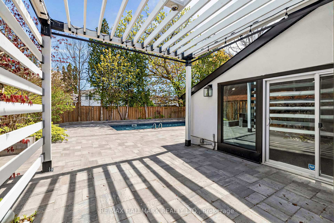
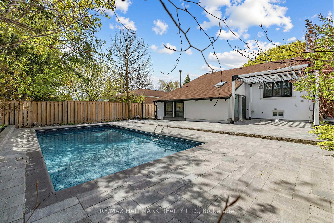
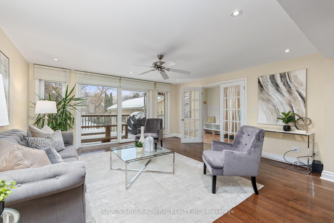
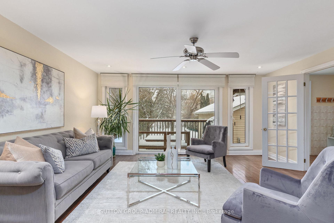
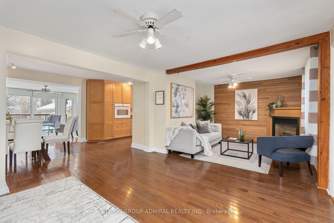
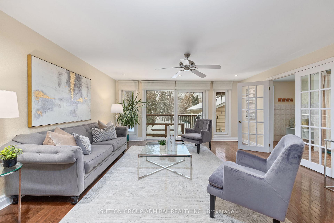
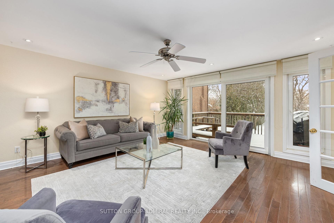
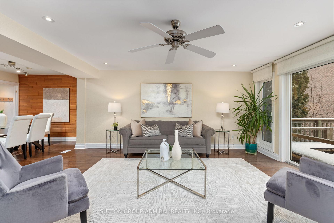
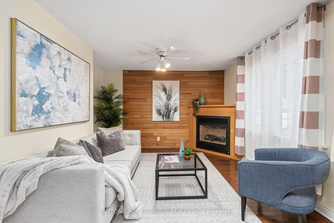
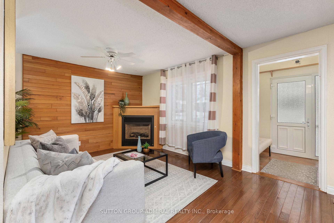
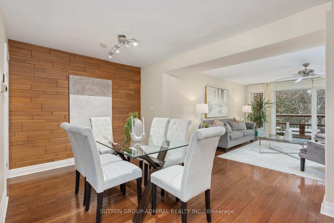
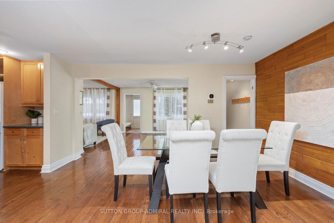
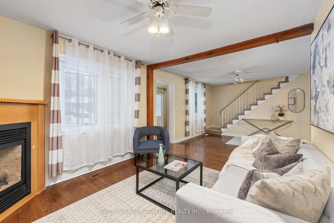
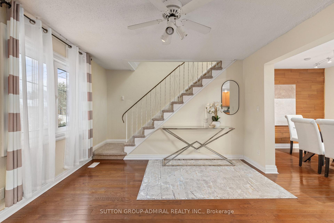
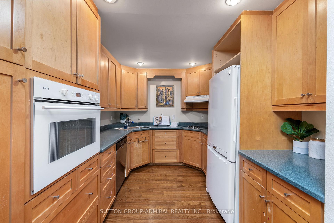
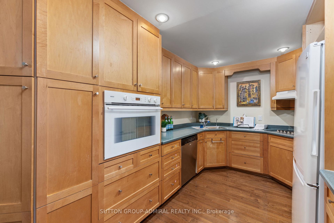
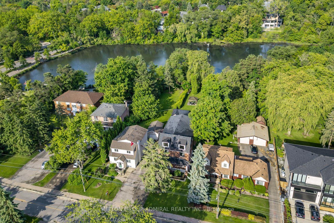
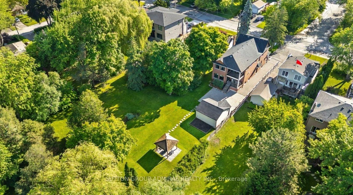
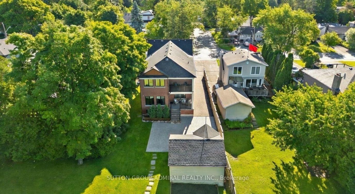
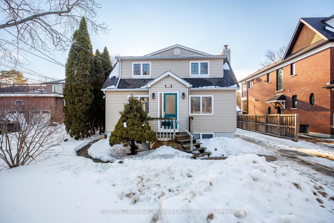
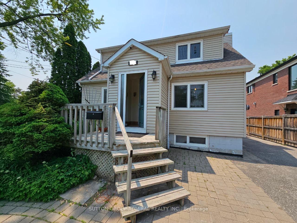
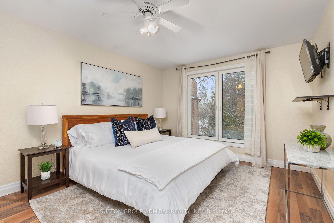
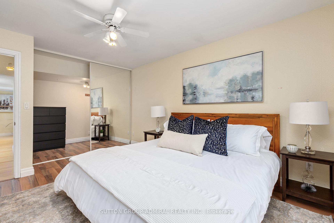
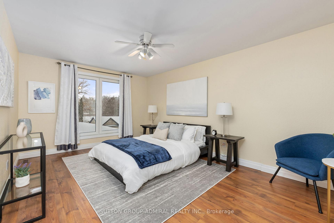
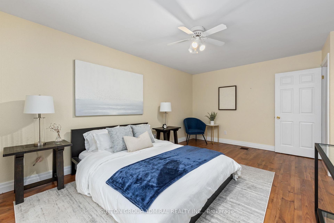
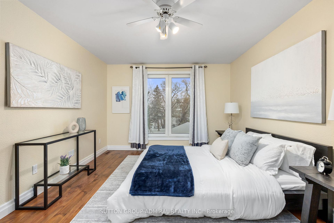
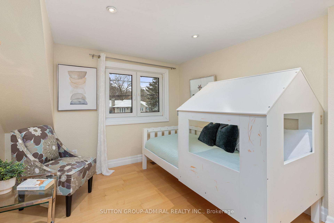
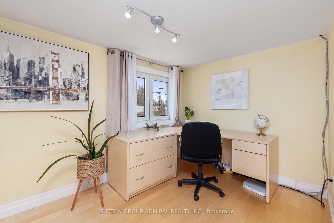

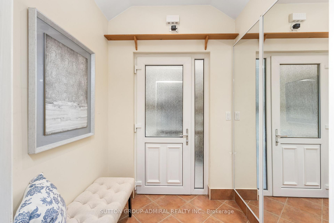
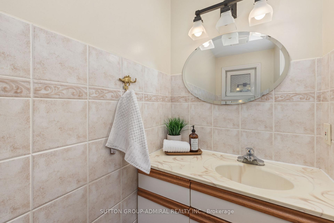
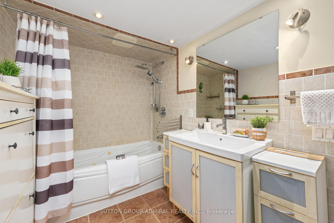
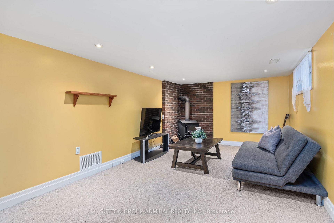
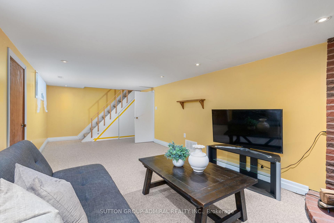
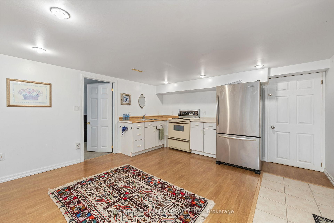
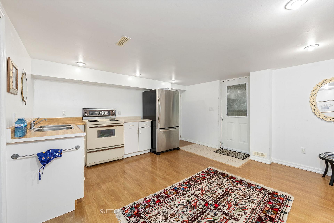
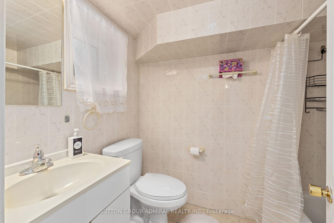
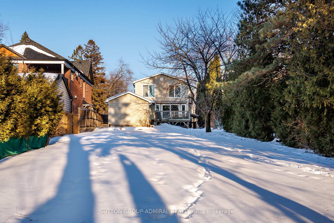
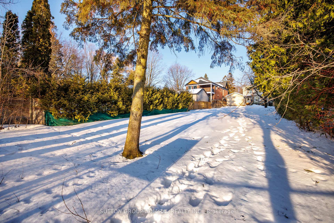
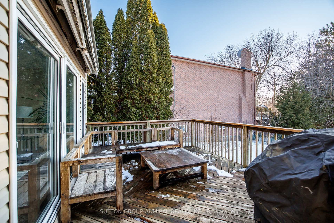
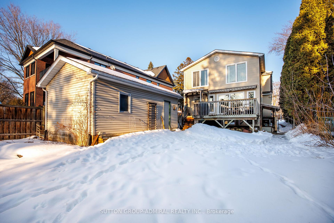
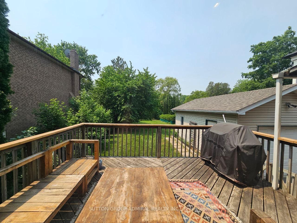
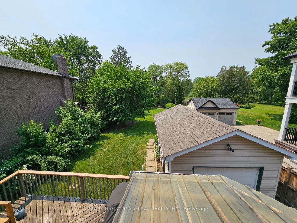
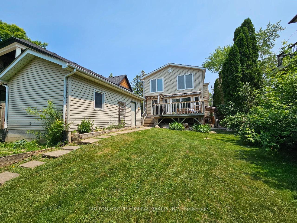
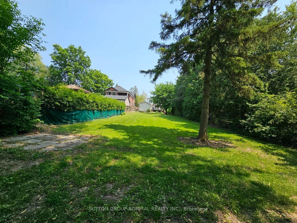
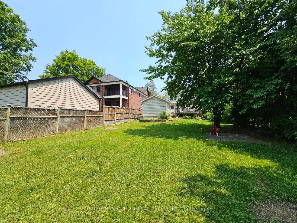
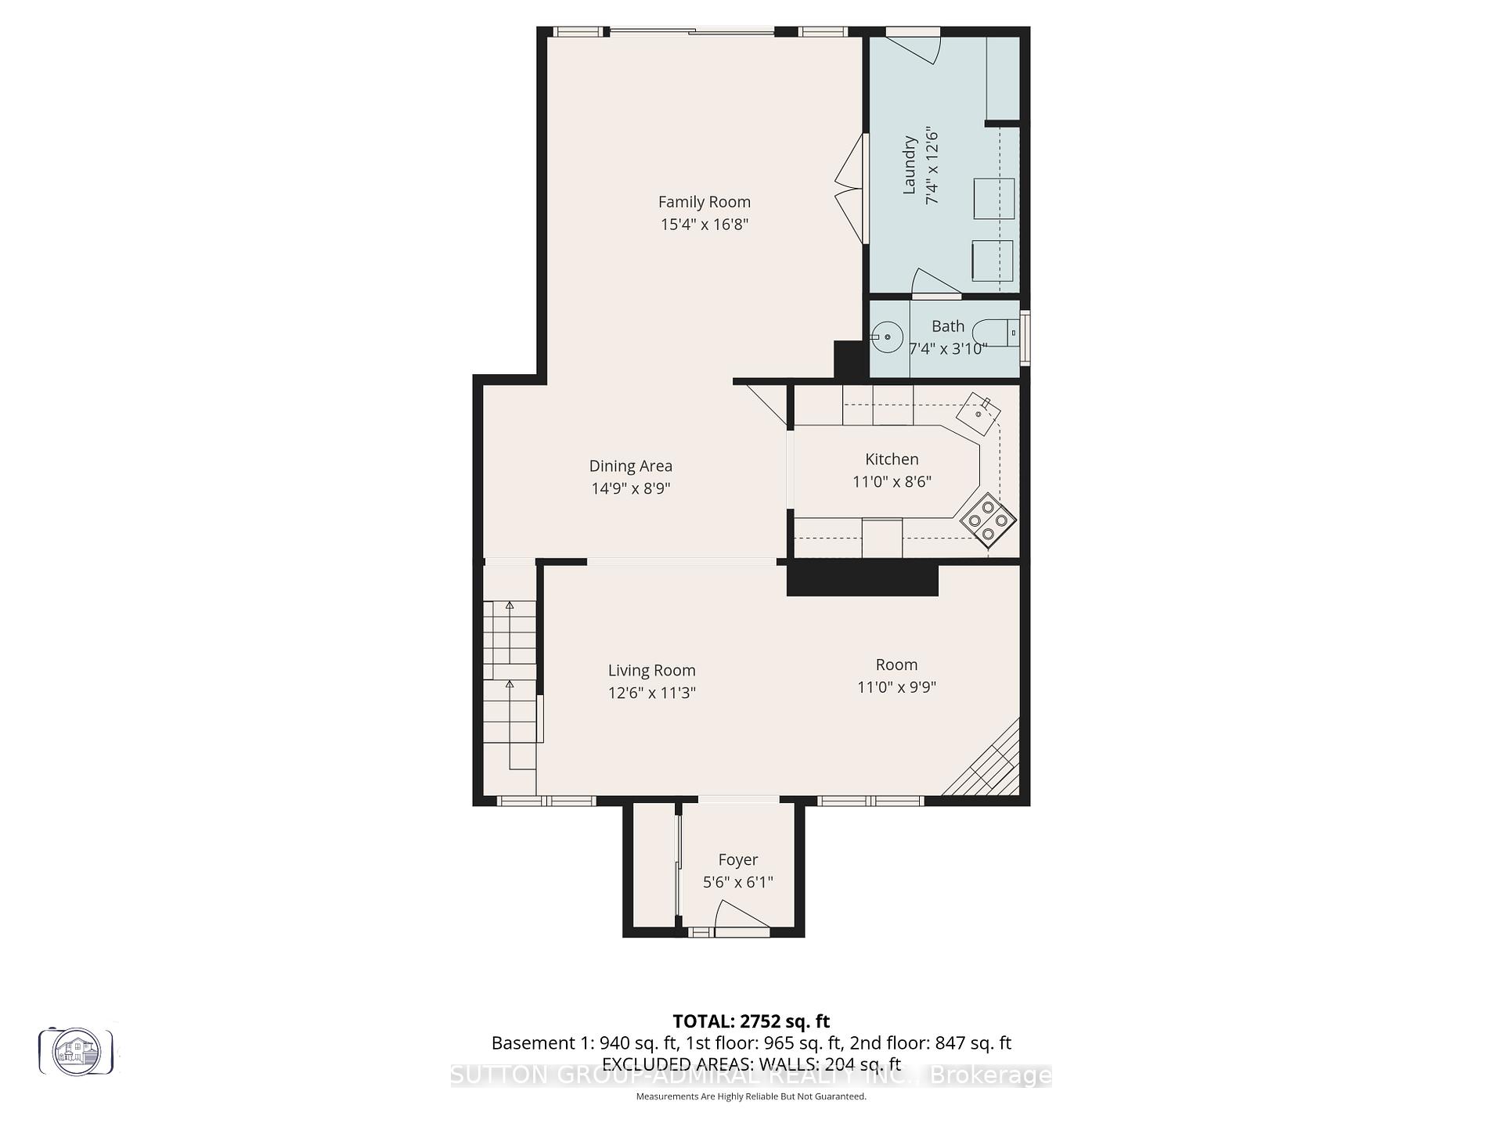
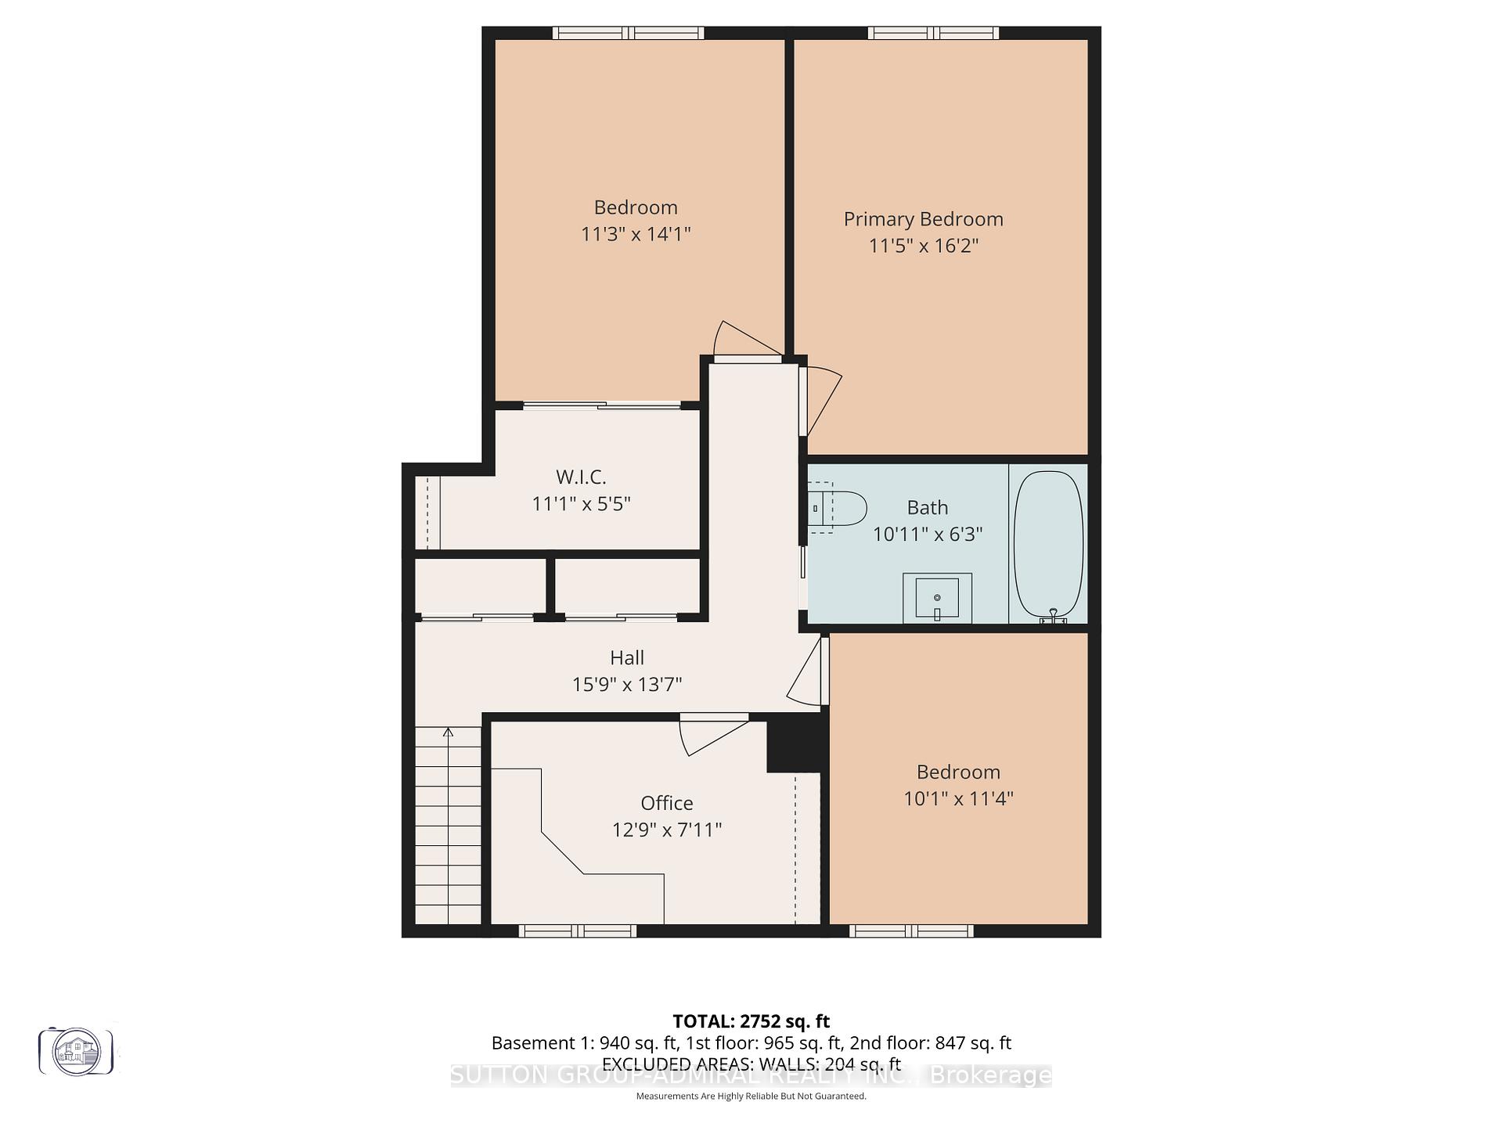
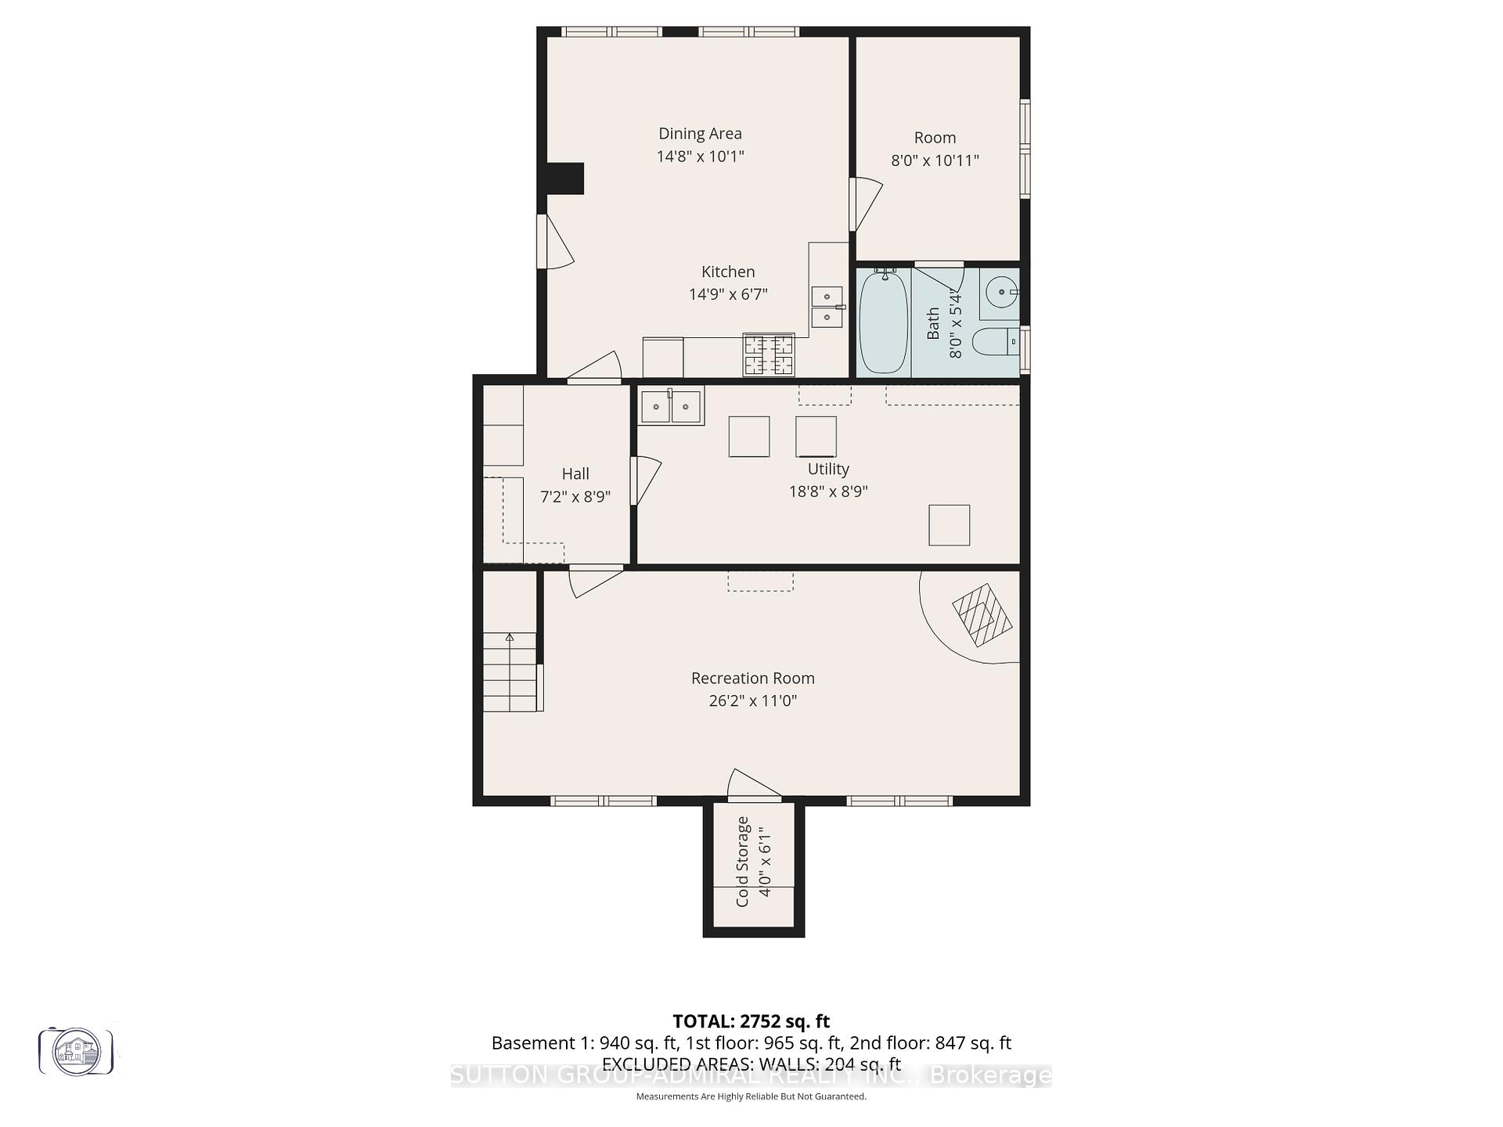
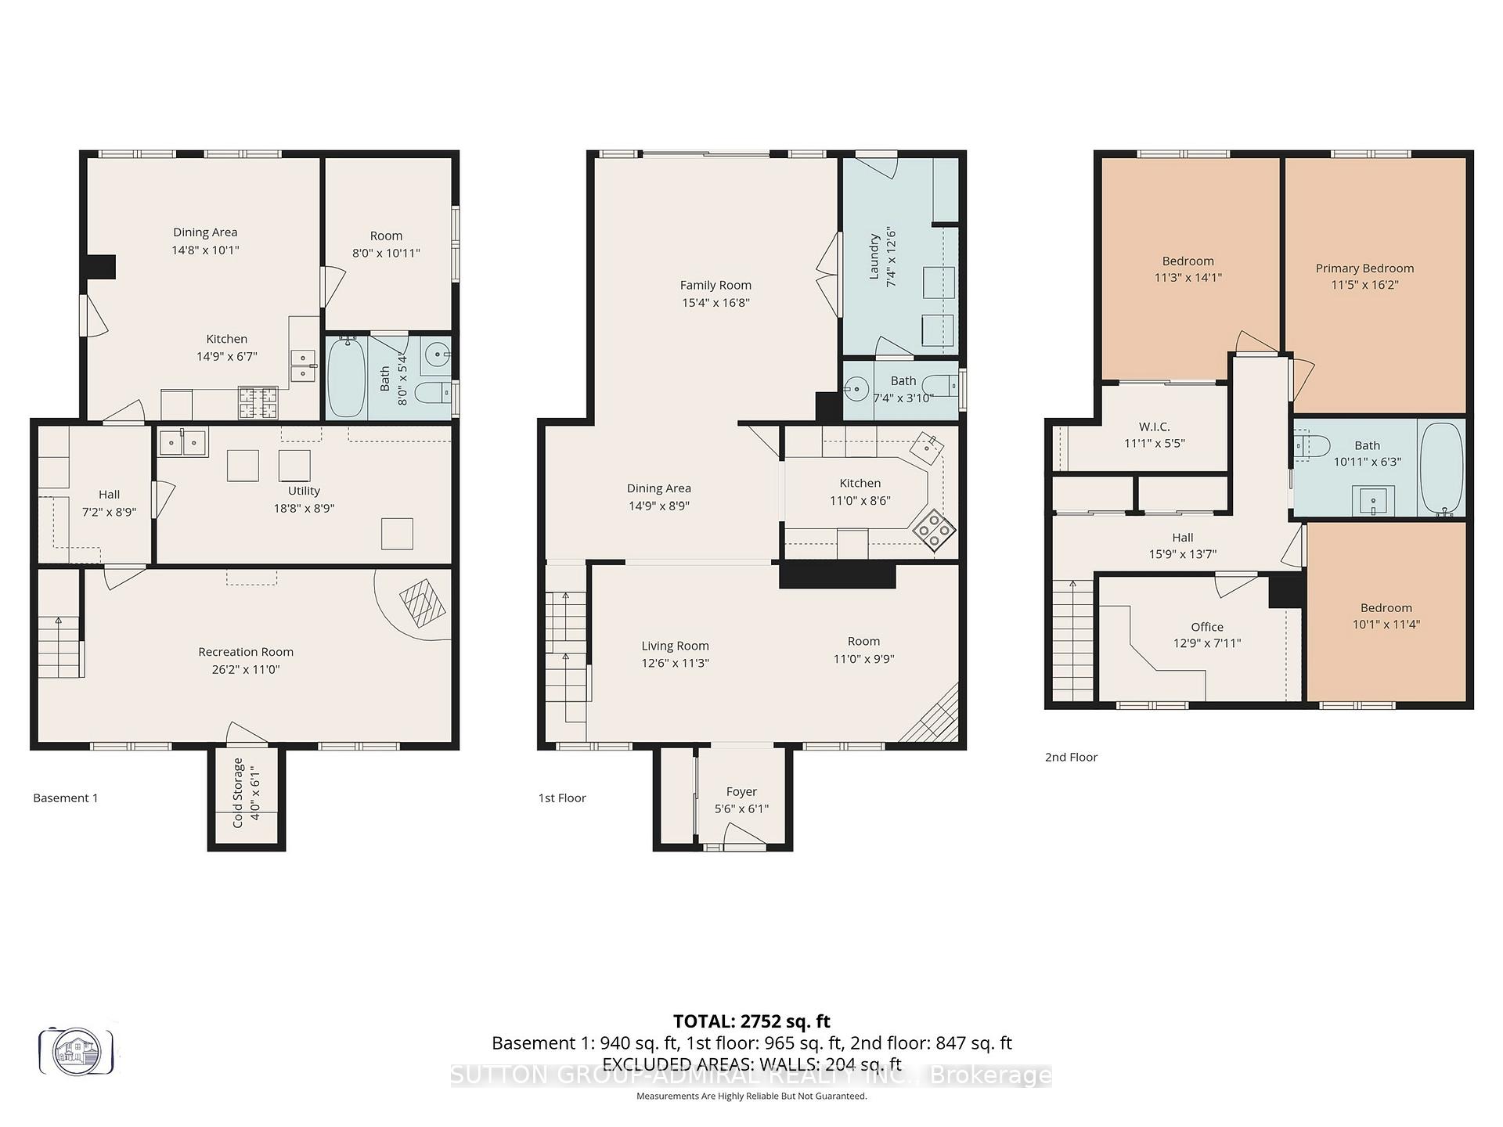
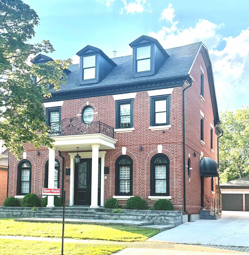
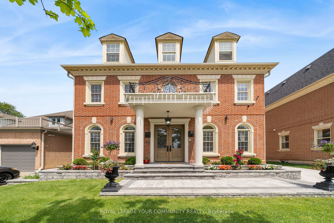
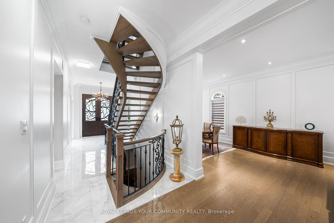
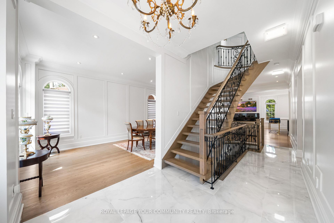
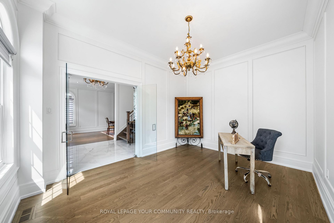
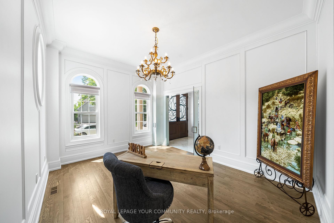
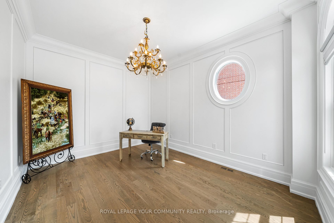
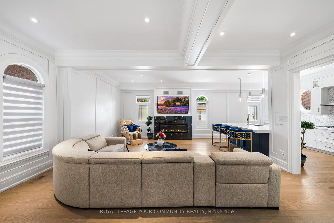
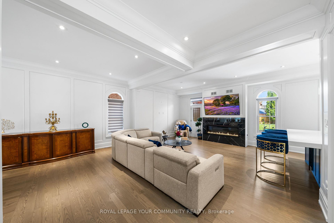
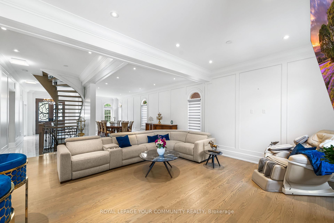
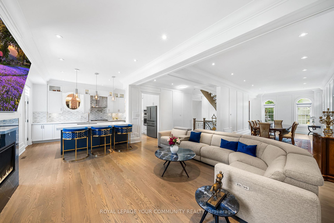
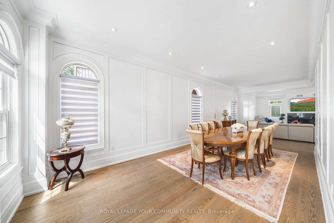
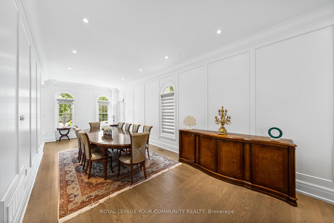
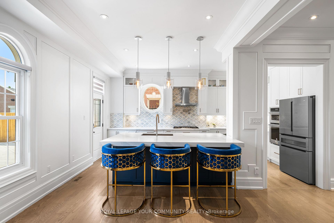
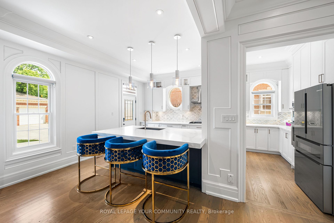
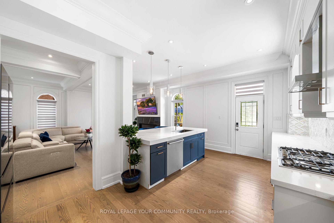
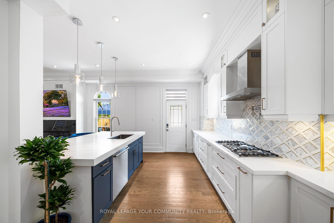
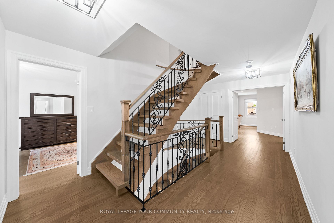
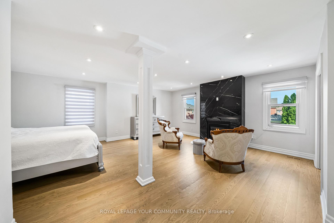
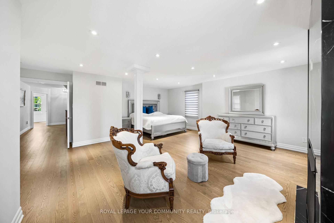
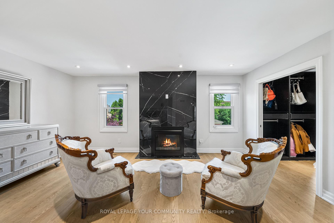
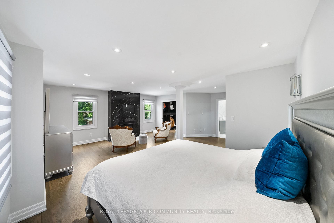
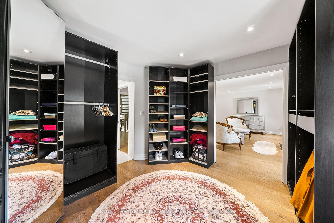
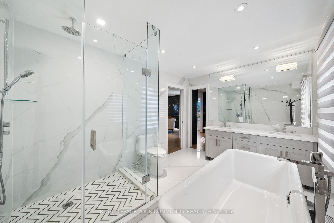
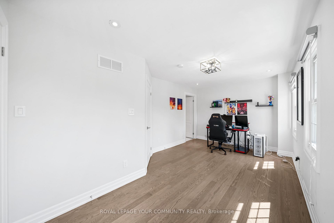
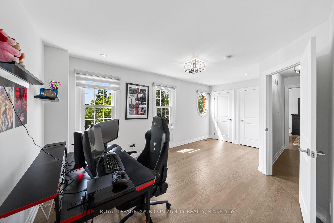
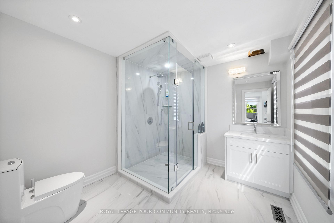
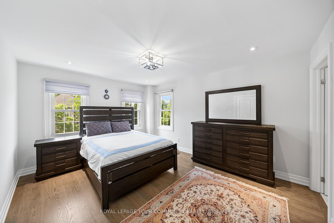
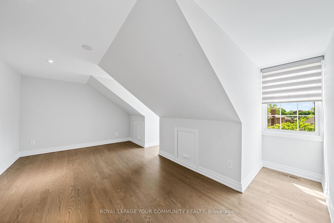
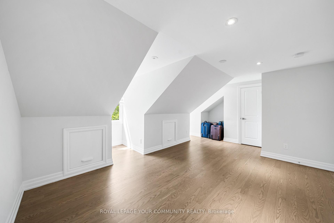
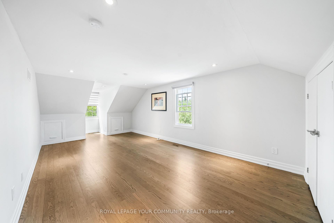
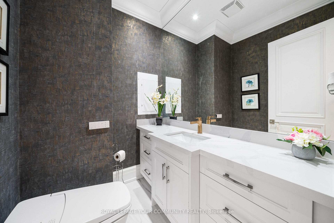
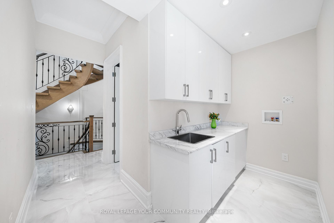
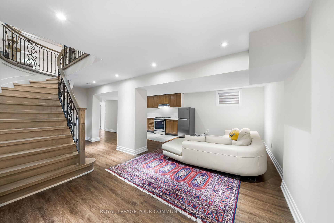
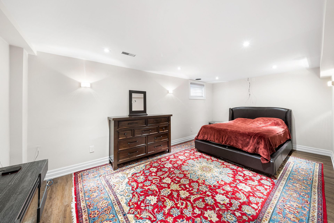
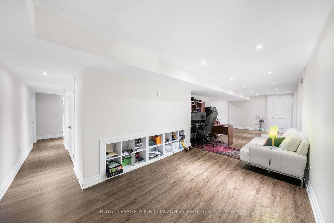
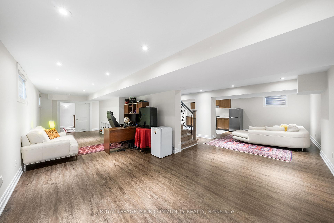
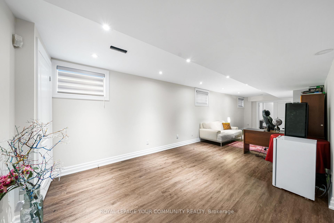
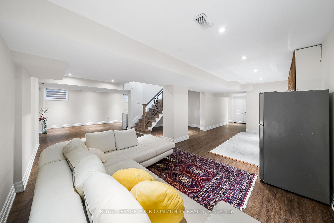
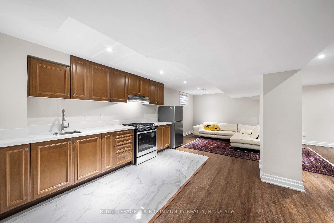
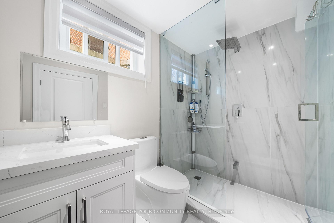
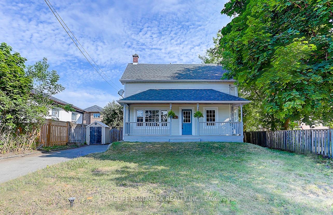
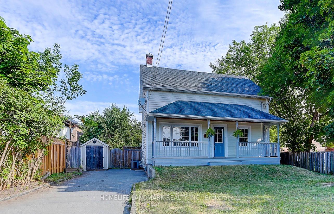
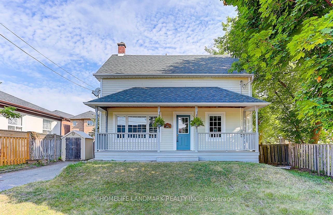
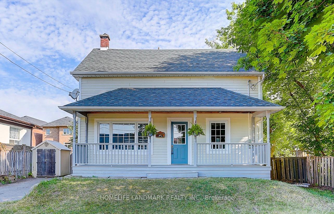
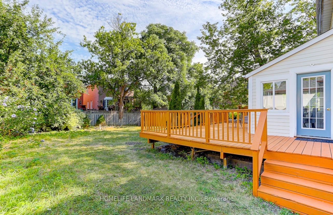
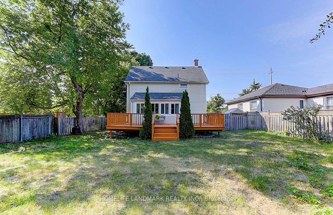
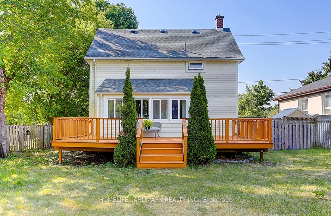
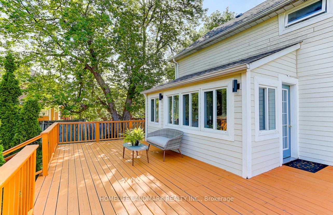
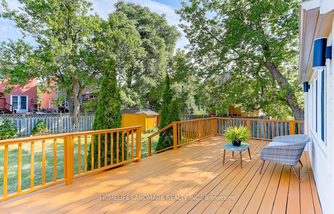
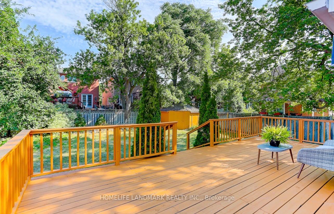
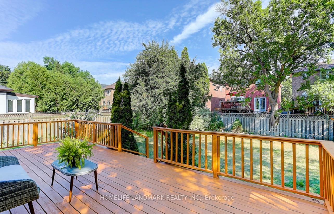
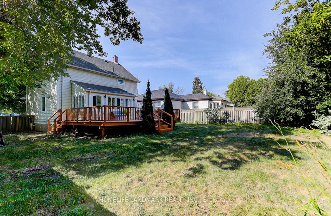
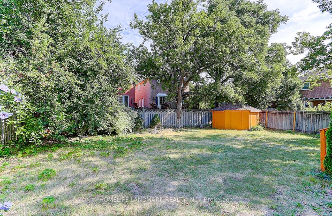
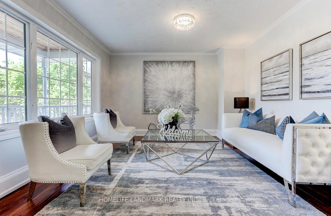
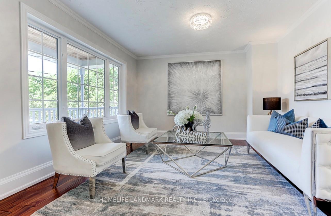
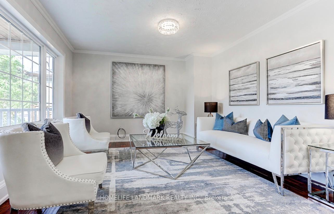
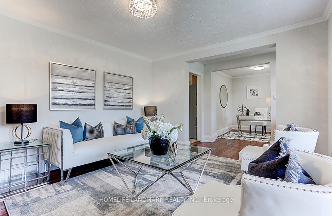
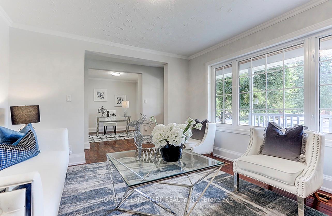
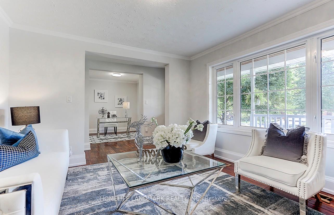
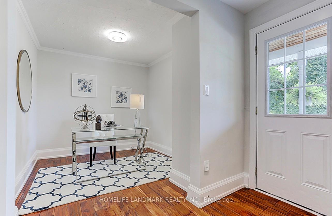
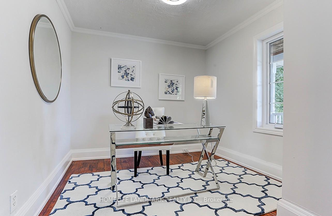
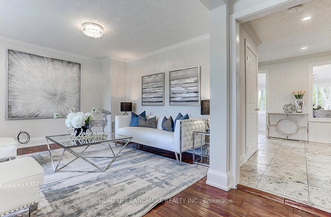
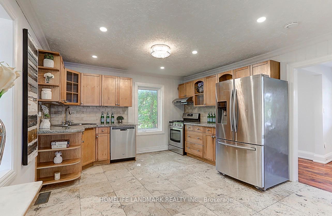
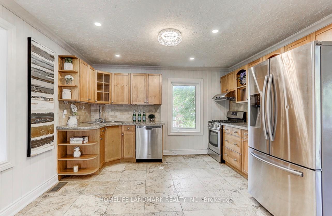
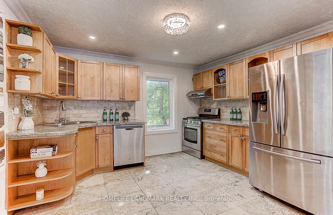
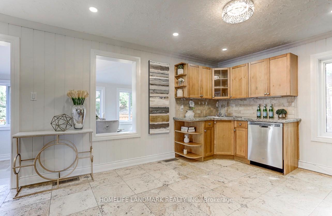
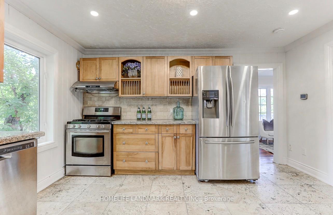
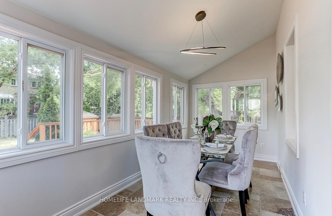
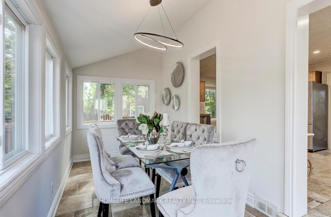
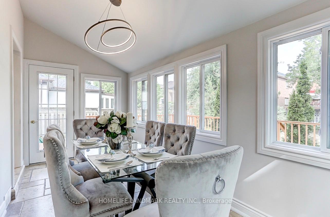
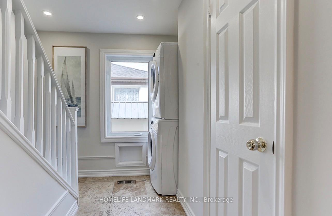
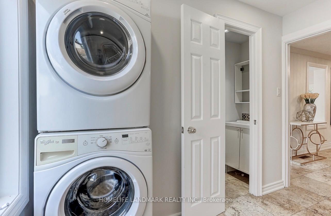
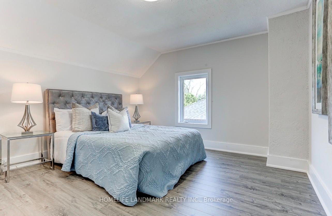
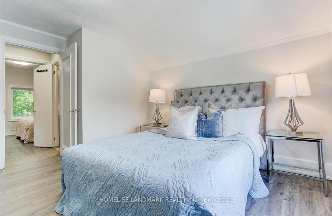
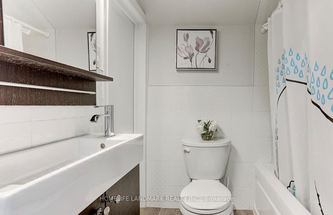
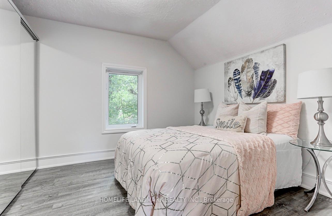
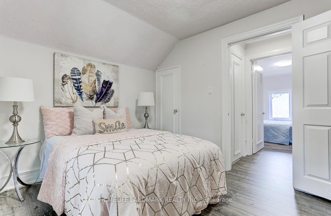
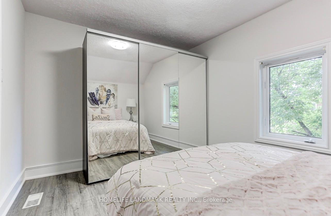
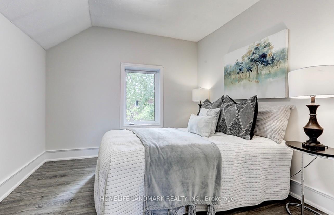
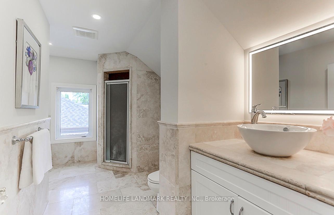
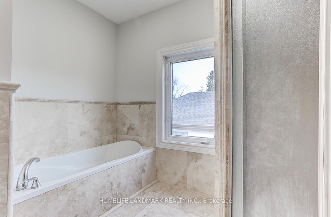
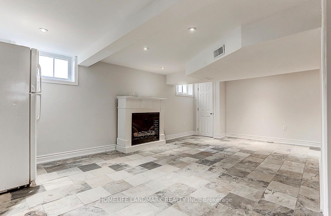
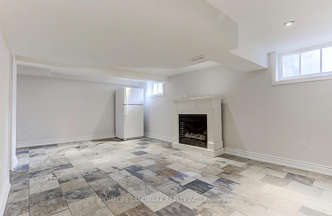
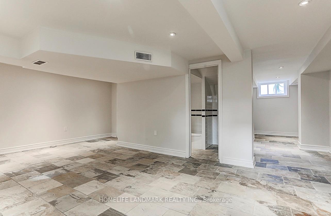
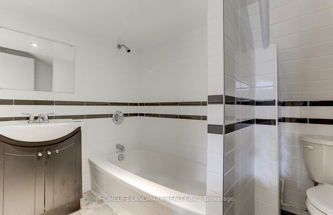
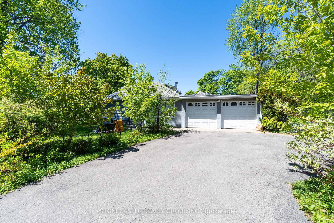
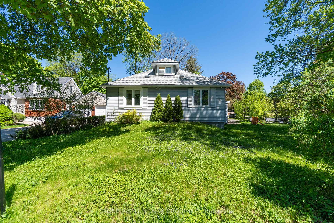
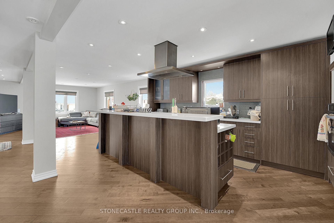
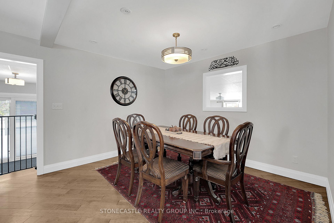
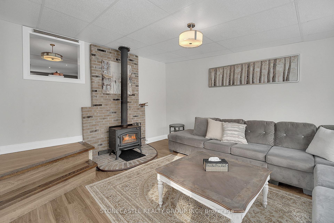
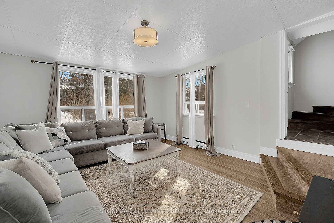
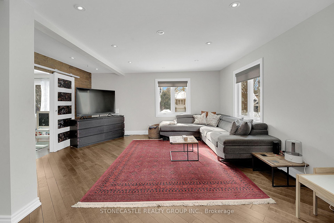
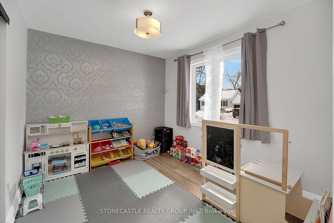
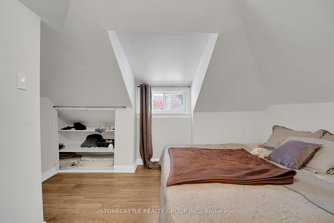
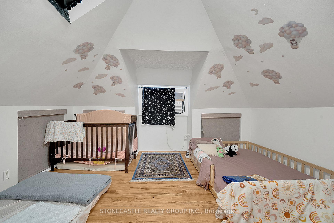
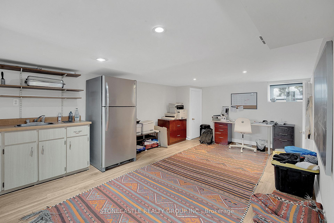
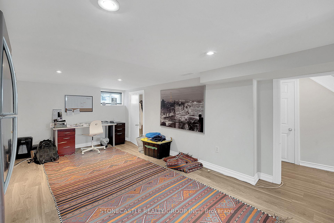
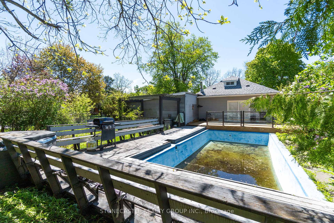
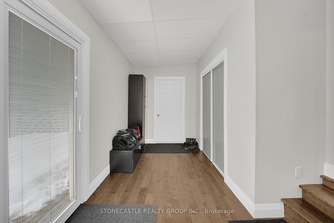
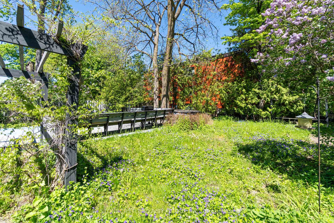
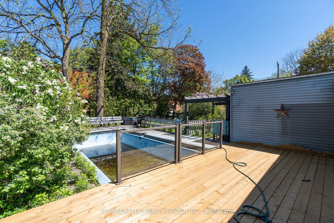
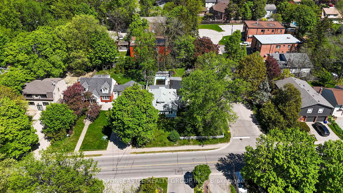
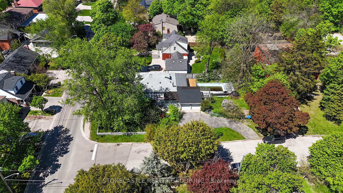
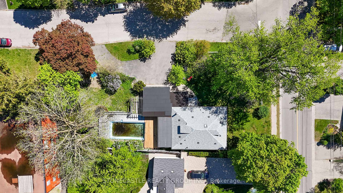
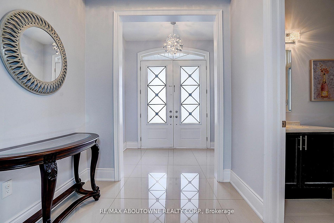
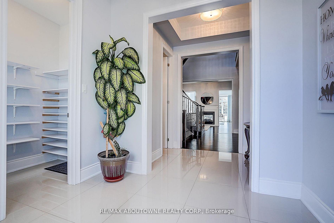
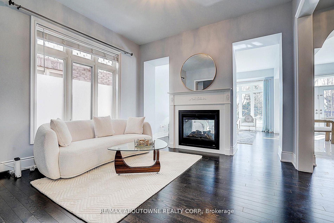
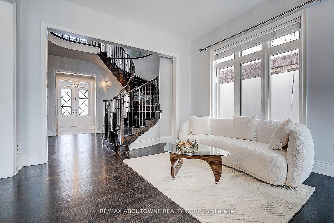
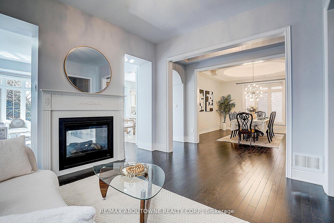
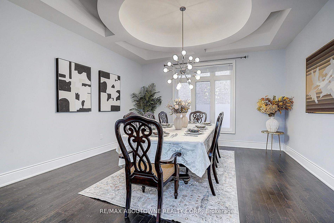
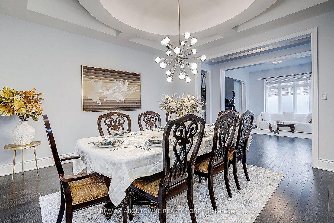
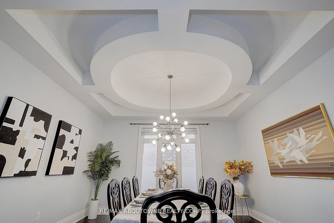
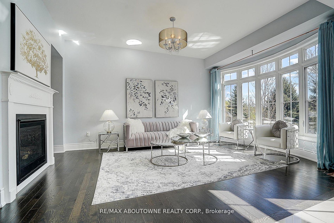
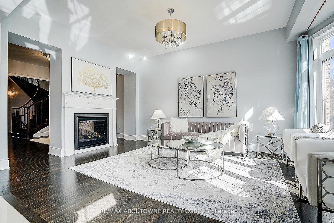
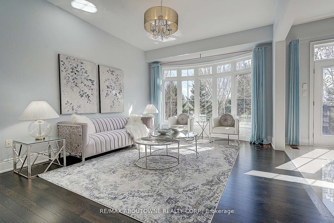
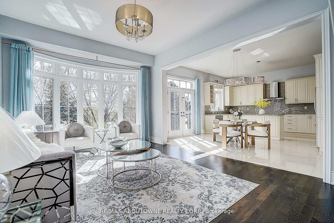
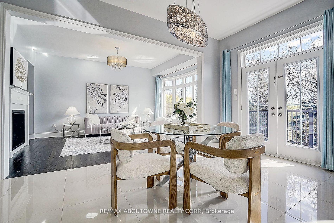
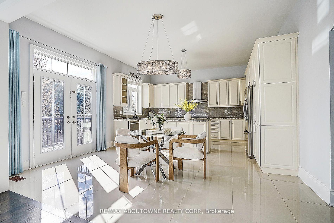
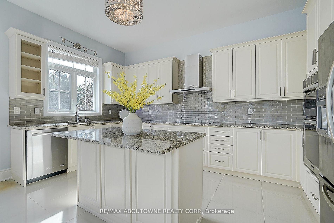
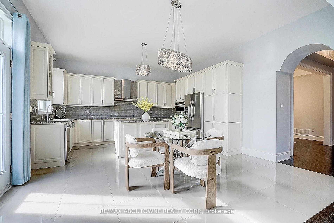
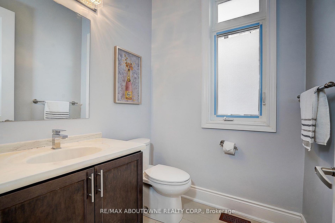
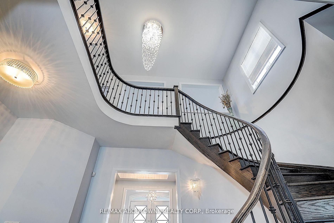
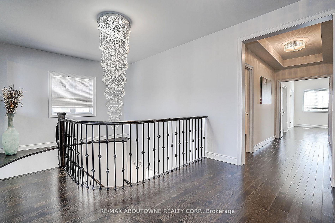
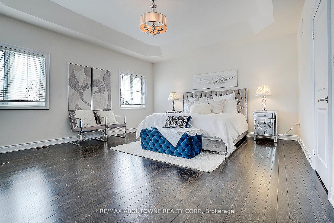
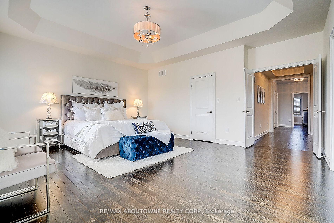
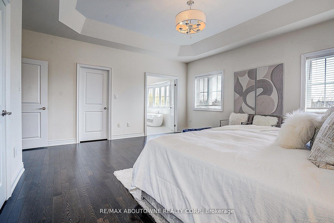
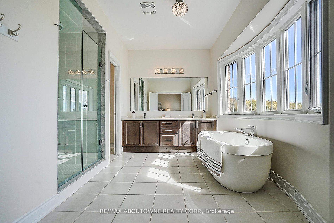
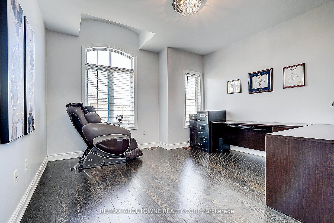
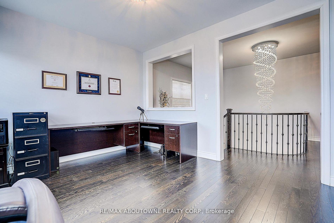
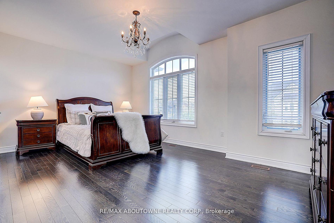
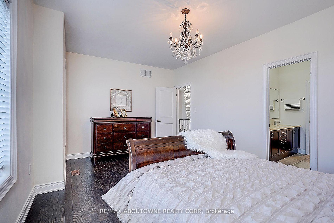
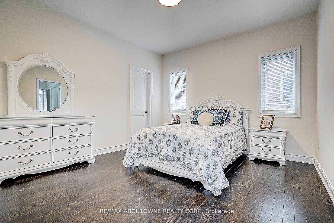
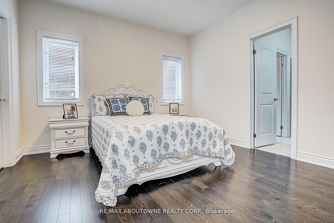
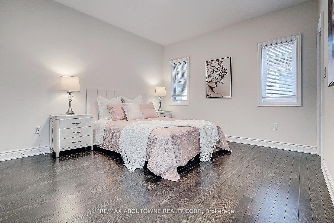
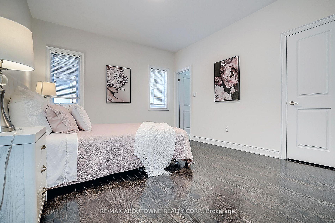
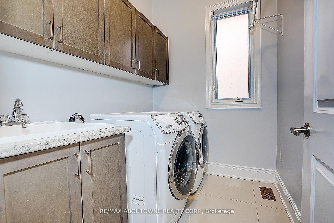
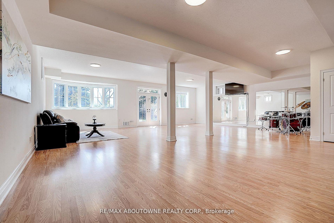
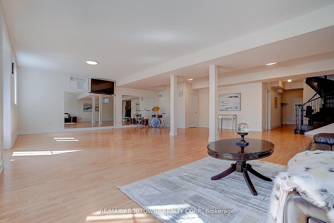
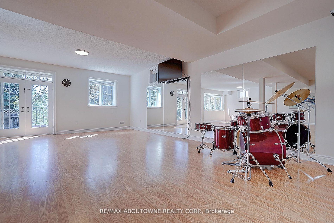
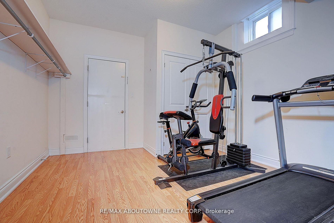
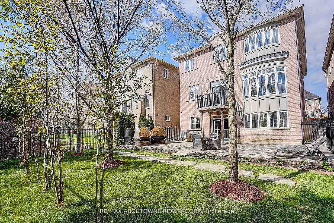
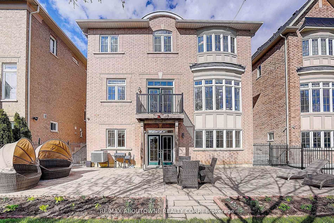
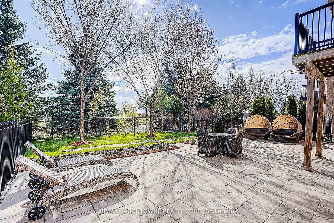
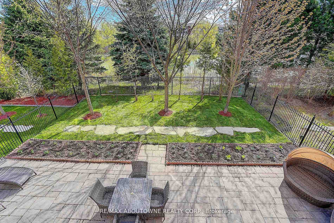
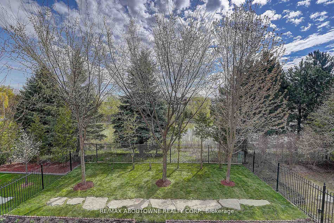
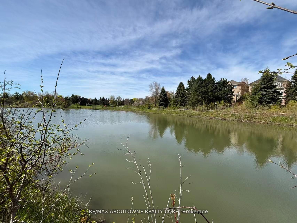
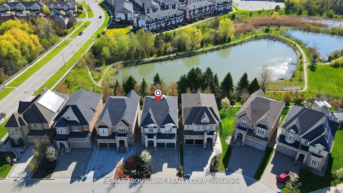
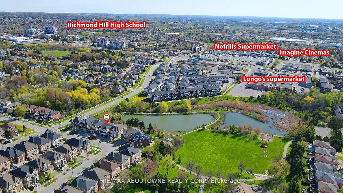
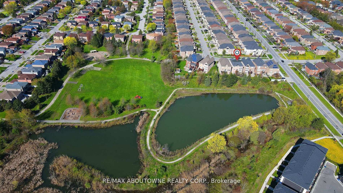
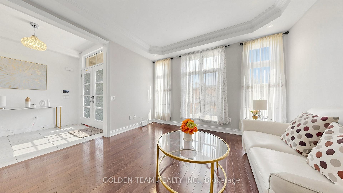
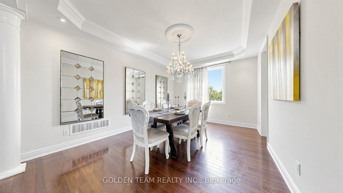
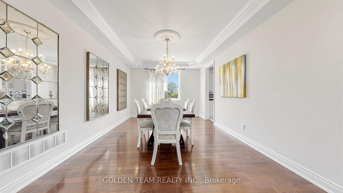
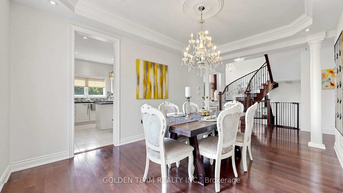
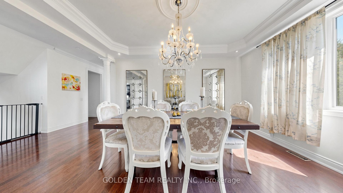
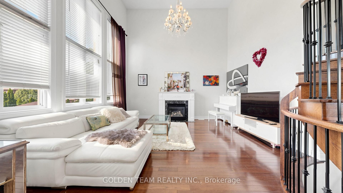
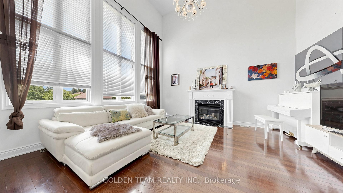
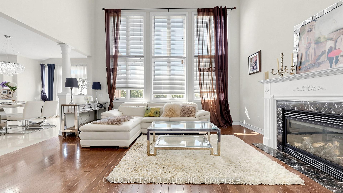
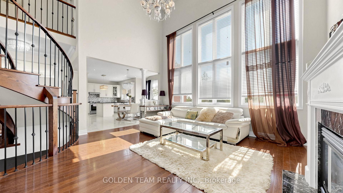
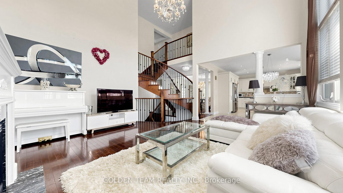
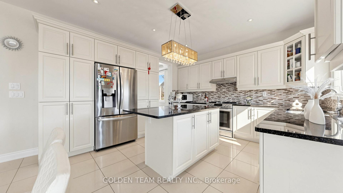
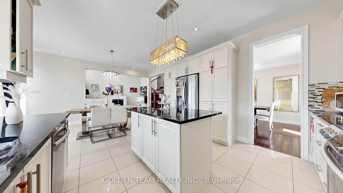
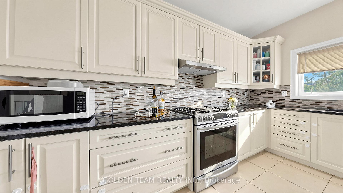
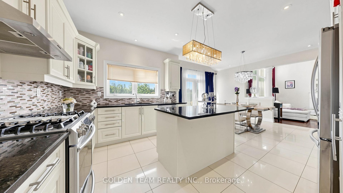
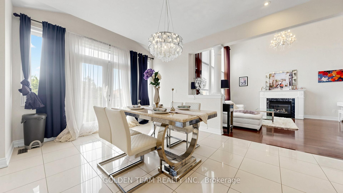
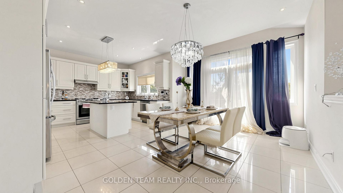
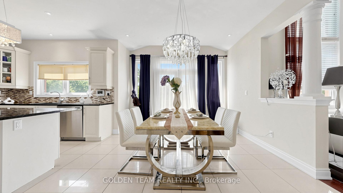
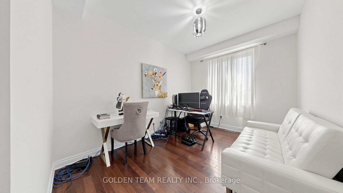
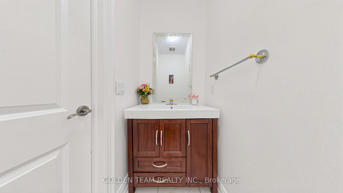
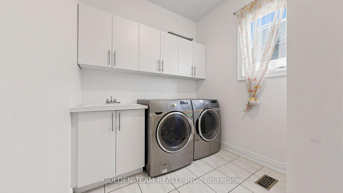
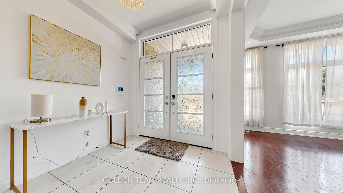
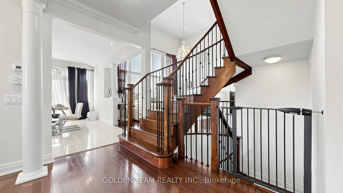
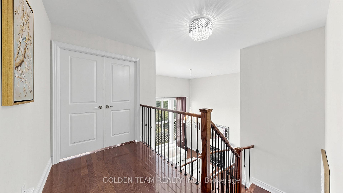
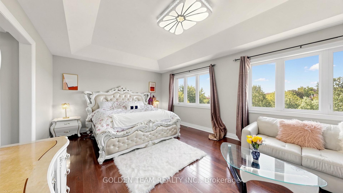
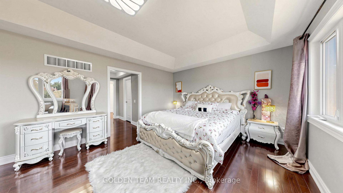
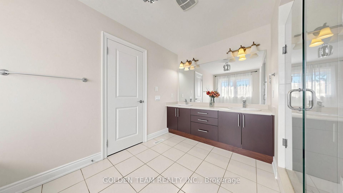
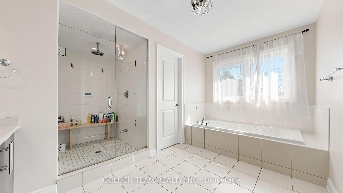
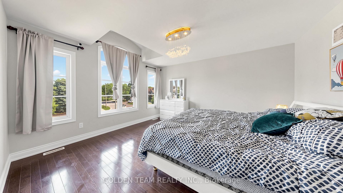
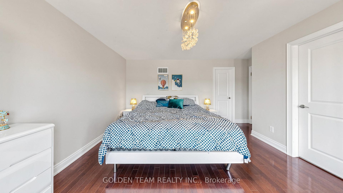
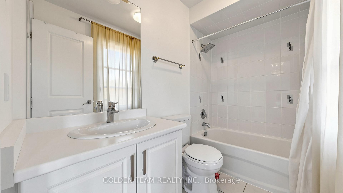
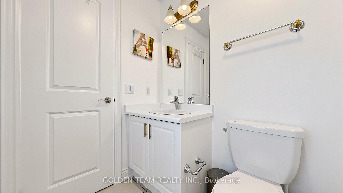
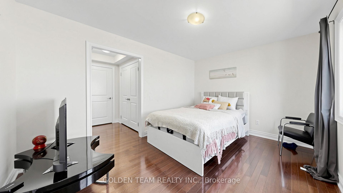
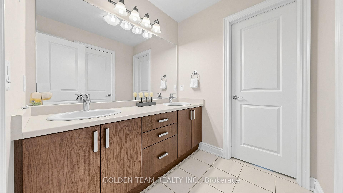
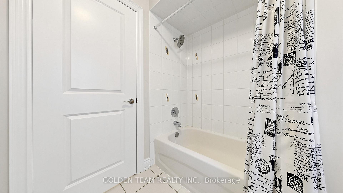
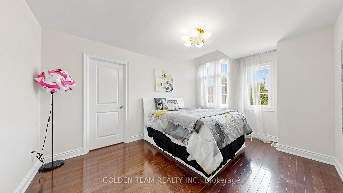
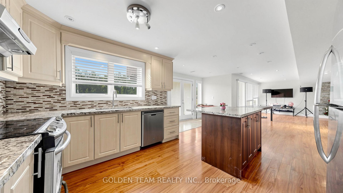
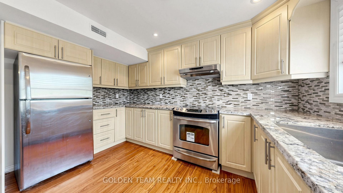
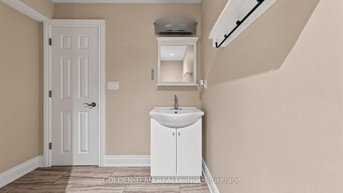
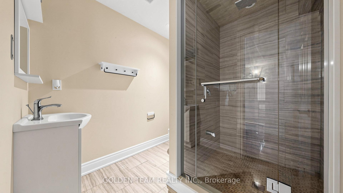
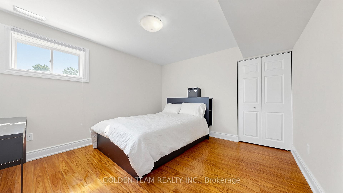
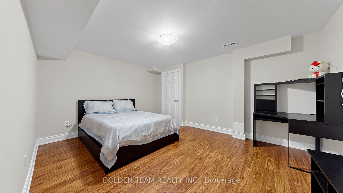
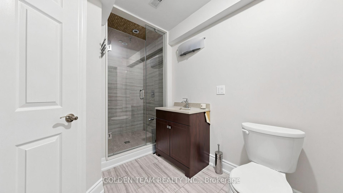
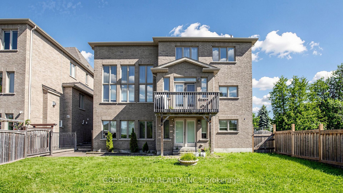
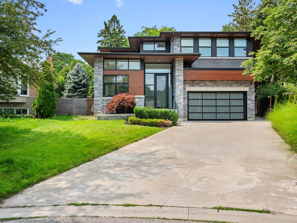
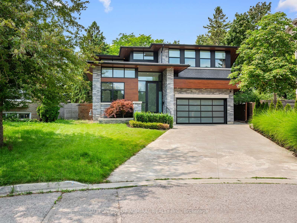
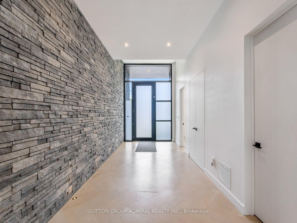
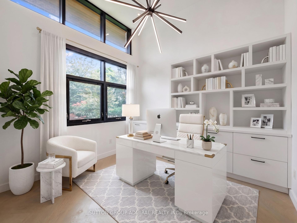
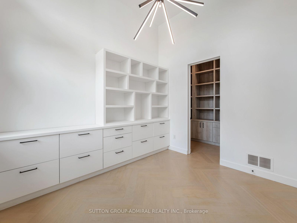
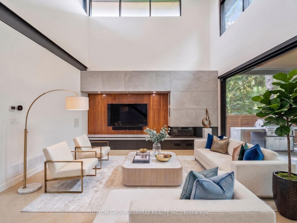
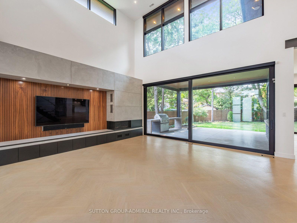
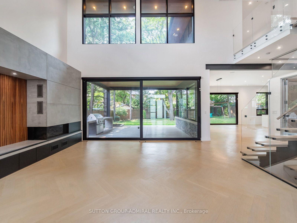
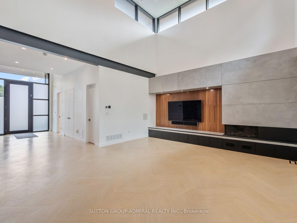
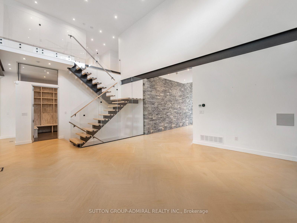
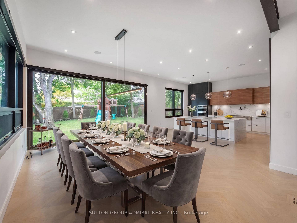
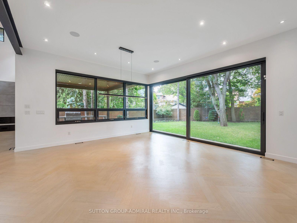
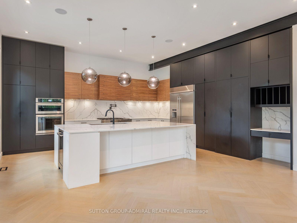
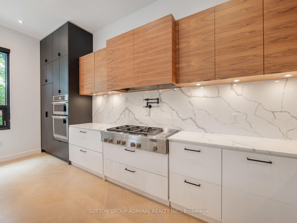
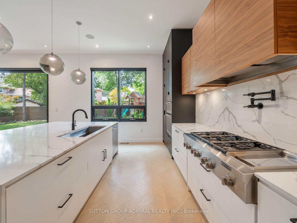
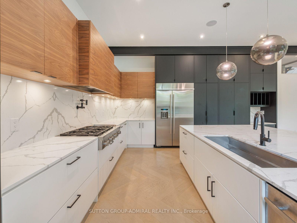
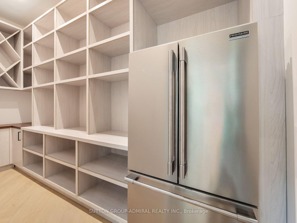
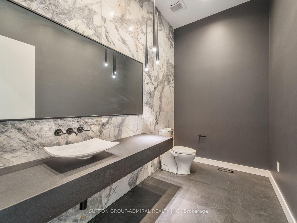
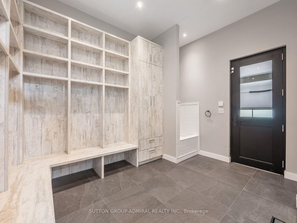
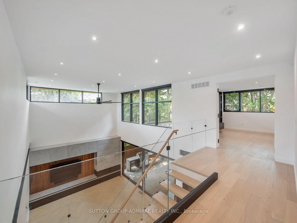
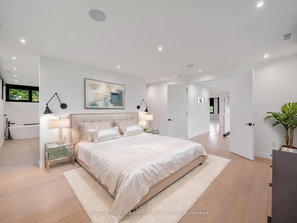
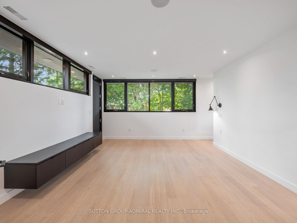
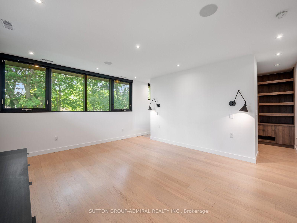
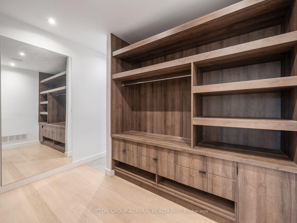
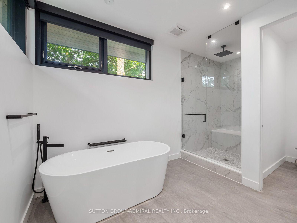
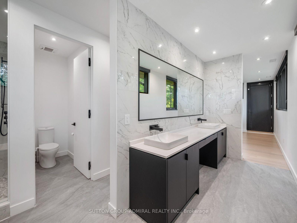
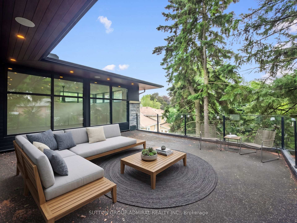
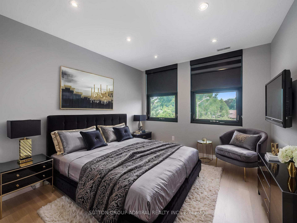
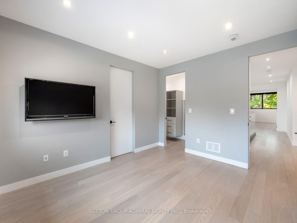
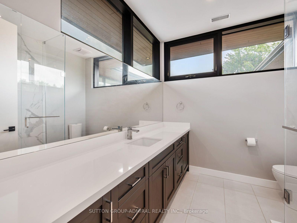
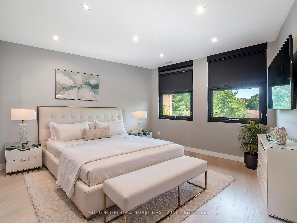
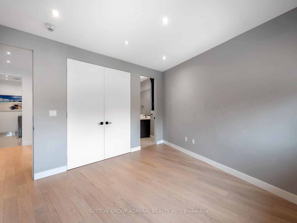
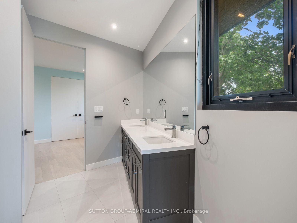
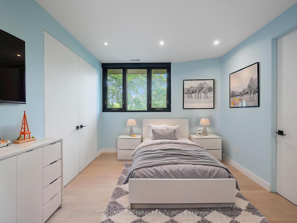
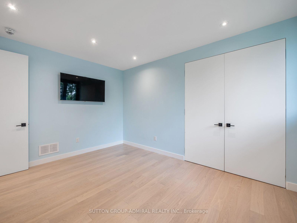
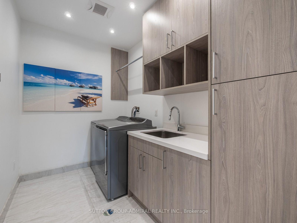
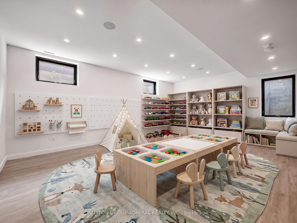
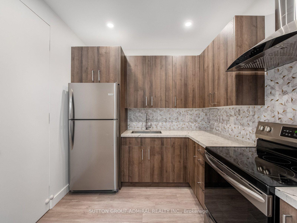
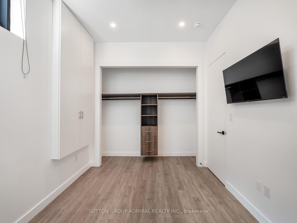
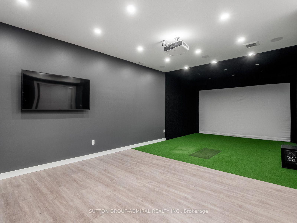
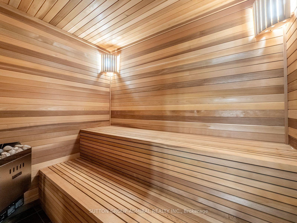
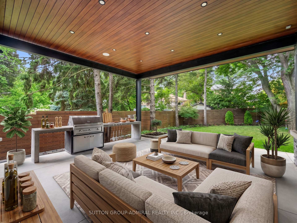
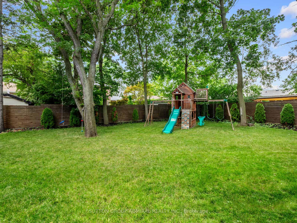
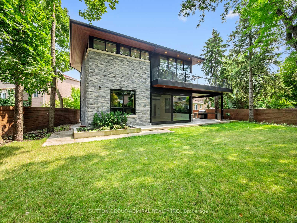
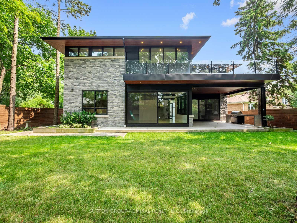
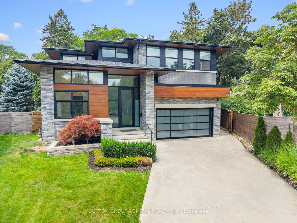
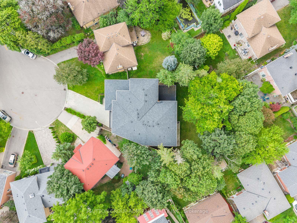
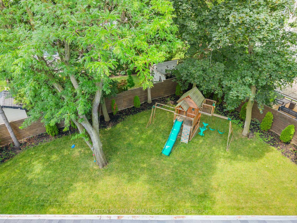
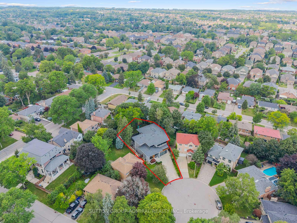
Luxury, technology and thoughtful design come together at 95 Penstock Court. A custom-built detached home offering 3,826 sqft. on a 9,688 sqft. lot with seven-car parking, nestled on a quiet Mill Pond cul-de-sac. Herringbone hardwood, pot lights & built-in speakers flow throughout, complemented by Control4 automation for the garage doors, lighting, climate & Somfy blinds, plus Ring security monitoring & wired CCTV. A snow-melt driveway leads to a heated epoxy-floor garage with slat walls and EV charger, while the adjoining mudroom features custom storage & a pet-washing station. The main floor includes an office with built-in bookcases & walk-in closet; an expansive living room with an electric fireplace, ceiling fan, TV mount & shelving; and a chef's kitchen with quartz counters, centre island, bar fridge, gas countertop range, built-in oven, stainless steel appliances & a concealed pantry with shelving & second fridge. Sliding doors from the living & dining areas open to a concrete patio with built-in BBQ, above terrace provides awning & a spacious fenced backyard with playground perfect for entertaining. Upstairs, the primary bedroom offers a walk-in closet which connects to a luxurious 5-piece ensuite with soaker tub, frameless glass shower & double sink vanity & a large private rooftop terrace overlooking the backyard; another bedroom has a walk-in closet & 3-piece ensuite, while two bedrooms share a 5-piece semi-ensuite. A laundry room on the second floor adds convenience. Bright above-grade windows enhance the finished basement complete with a recreation room, bedroom with 3-piece ensuite, second quartz counter kitchen, another 3-piece bathroom with sauna & a golf-simulator room that doubles as a home theatre with bar fridge & built-in speakers. All bathrooms feature bidets, while the owned tankless water heater, two furnaces and two air conditioners eliminate rental fees. Close to shopping, dining, parks, schools, golf, YRT/Viva, GO Transit & HWY 407.
No extras listed.
Visit this home
Pick a time that works for you.
No upcoming open houses.
Got questions?
Contact Sell with Strategy.


| Type | Detached |
| Style | 2-Storey |
| Approx. Age | Not available |
| Size | 3500-5000 sq. ft. |
| Property Tax | $13,849 |
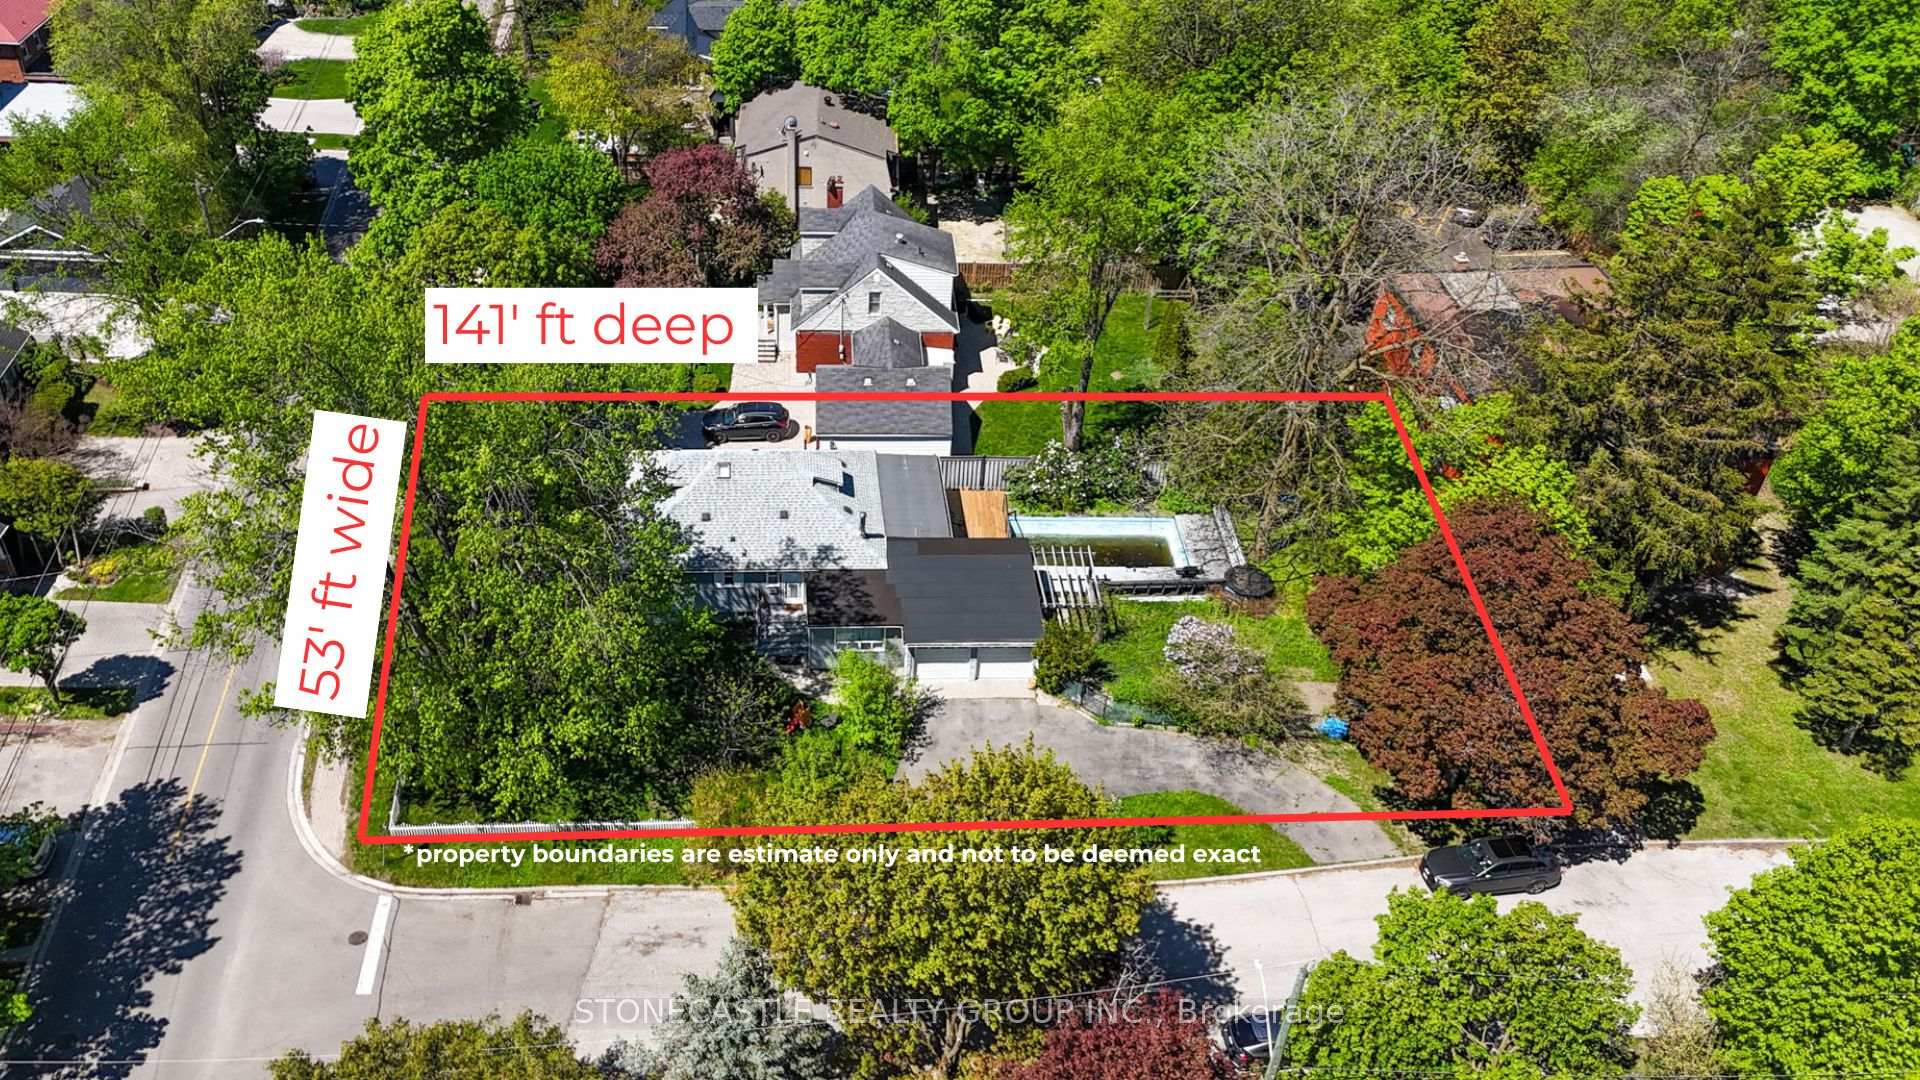
| Lot Size | 41.49 ft x 126.36 ft |
| mls© Number | N13620066 |
| Listed By | SUTTON GROUP-ADMIRAL REALTY INC. |
Listing History
- No recent sale history for this listing.
- No recent lease history for this listing.
Schools
Could you afford this home?
What the bank counts
This home's actual carrying costs, payment stress-tested at 6%
- Mortgage, tested at 6%
- $16,630
- Property tax
- $1,154
- Heat allowance
- $150
- Housing costs
- $17,934 / mo
Lenders cap these at 39% of gross income — that sets the number.
Income needed
$552,000
gross annual household income
- Payment at 4%
- $13,672 / mo
- Cash down
- $649,800
Assumes no other monthly debts · 25-yr amortization
Full affordability checkInvestment Analysis
Estimated rent, cap rate and monthly cash flow for this property
Values and trends
Nearby listings
Comparable sales
- No similar listings found.