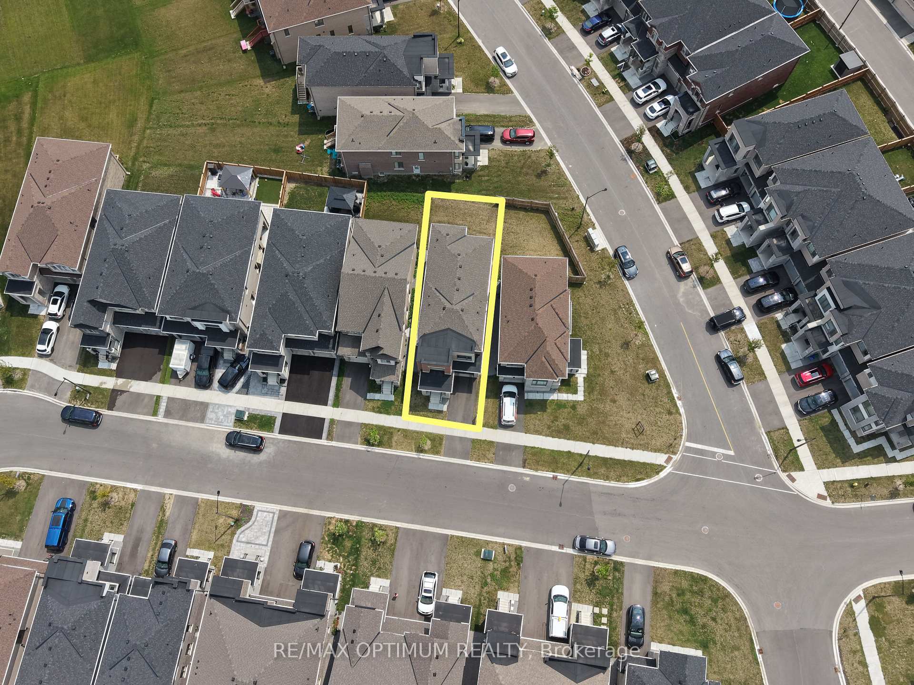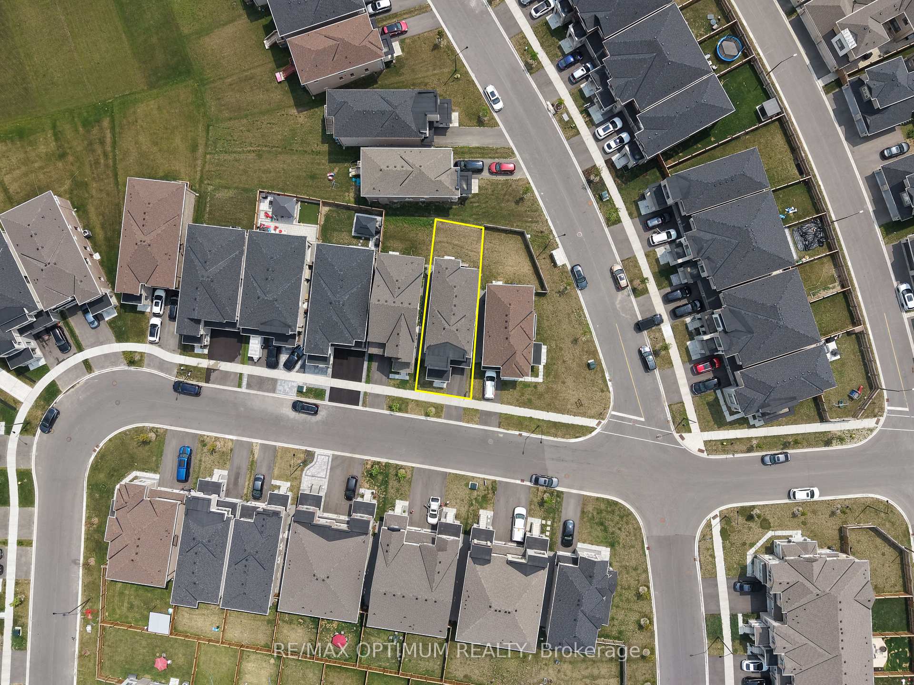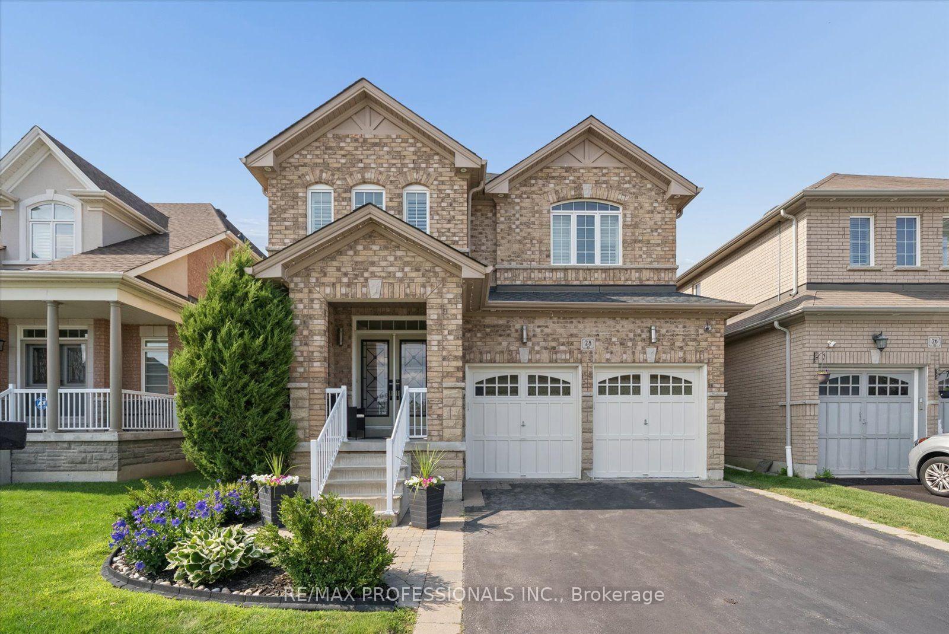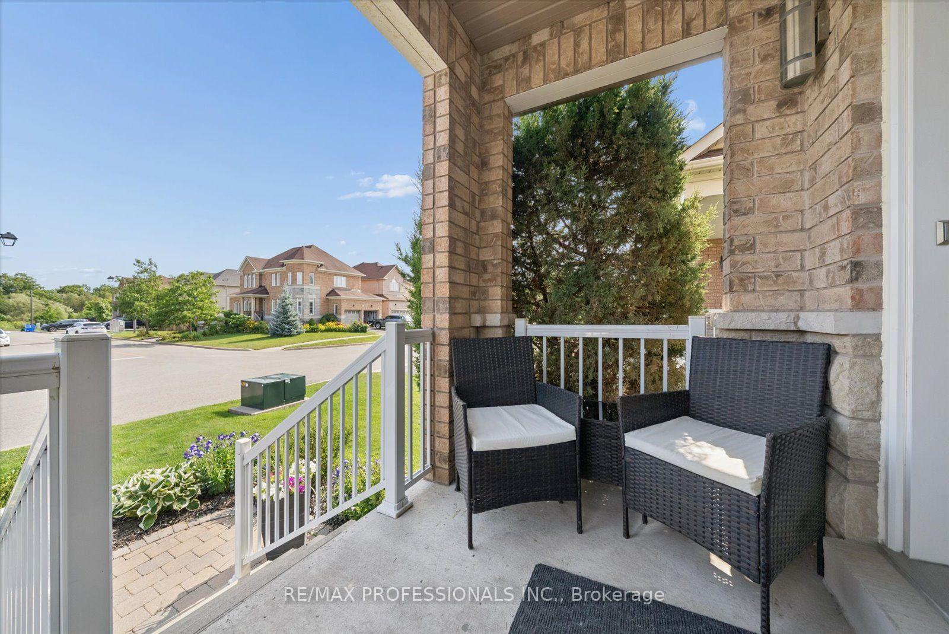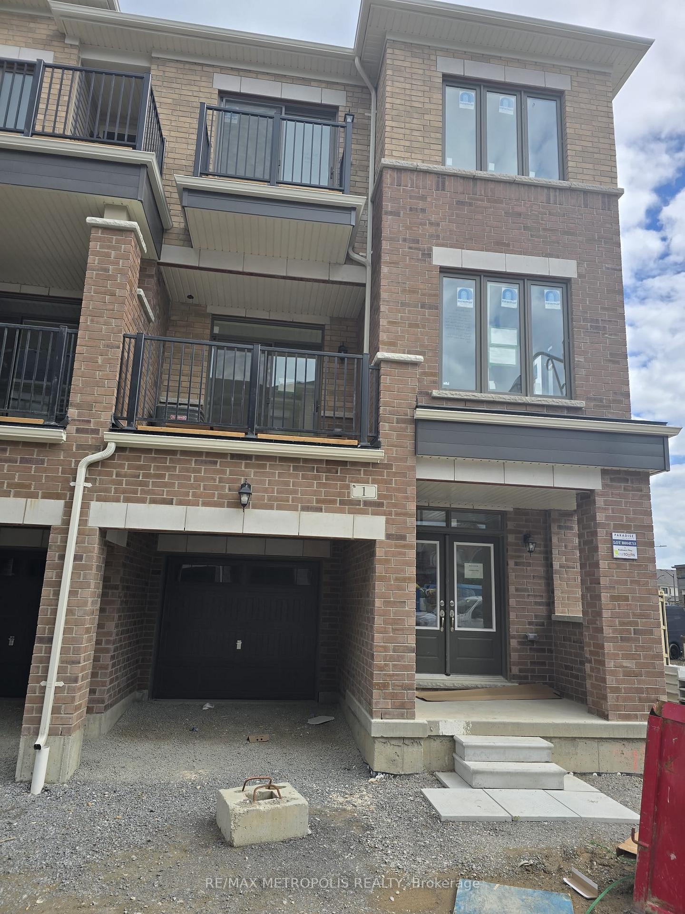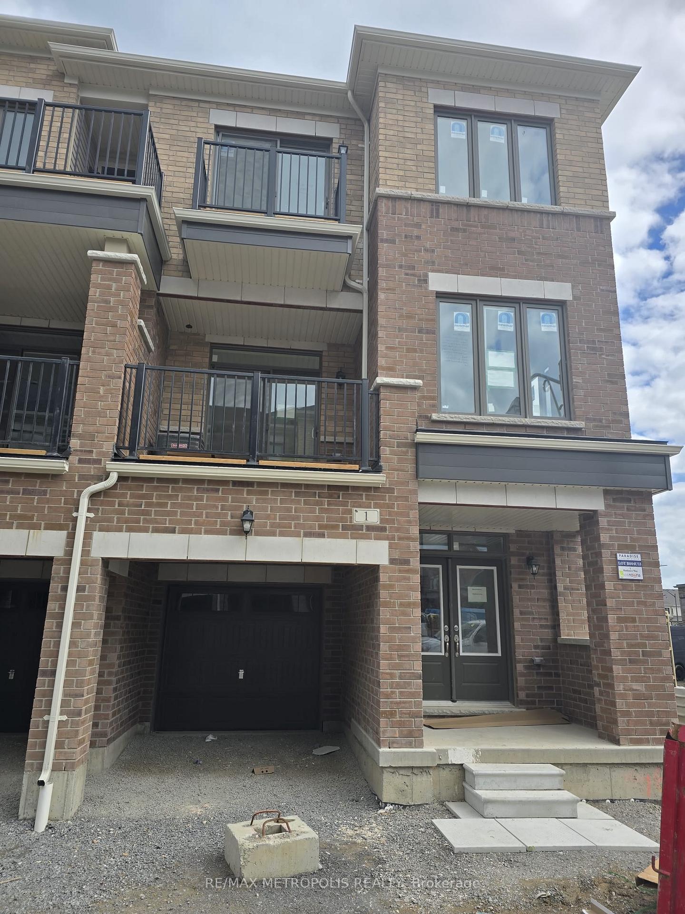

1 Macpherson Street
Rural Whitby, Whitby
$1,569,000
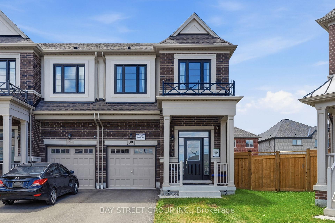
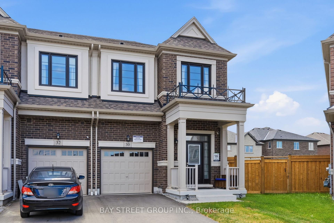
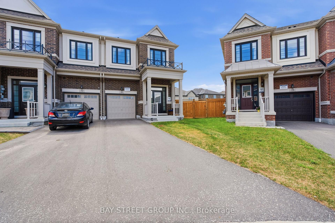
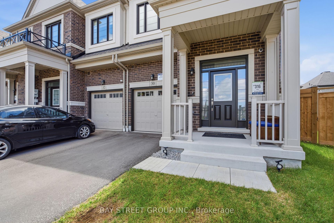
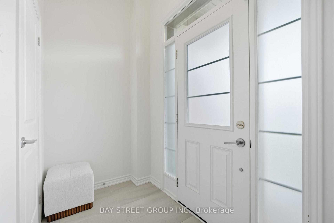
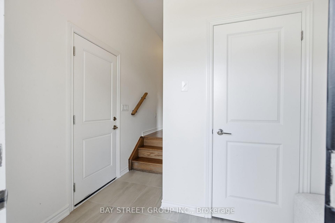
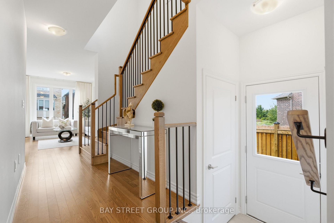
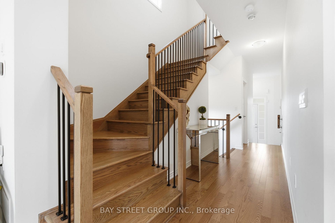
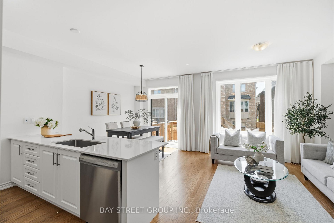
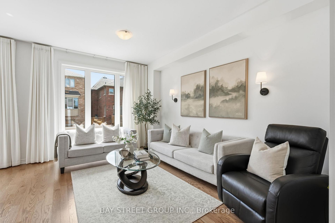
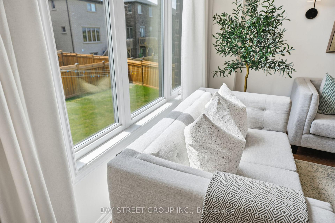
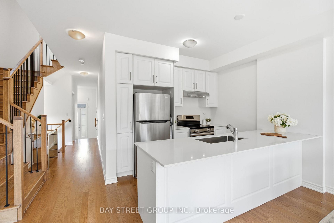
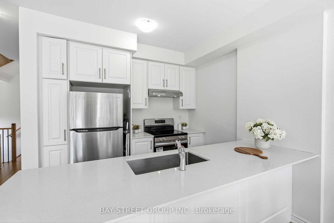
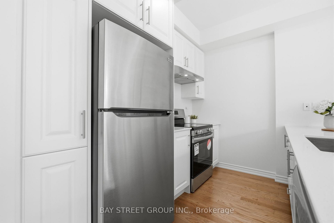
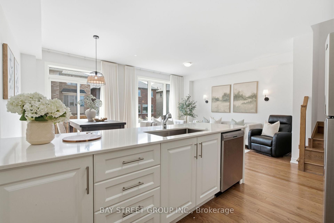
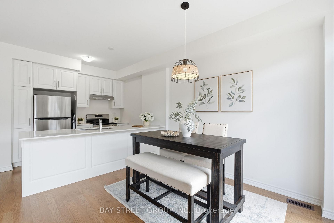
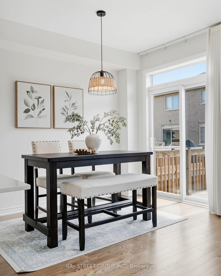
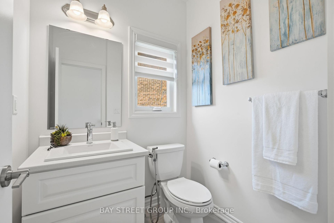
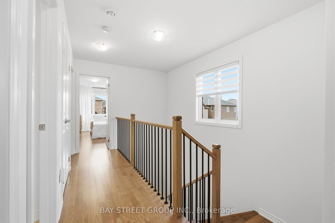
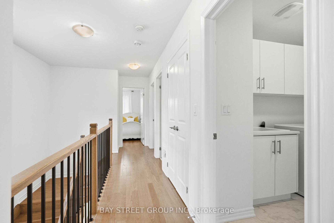
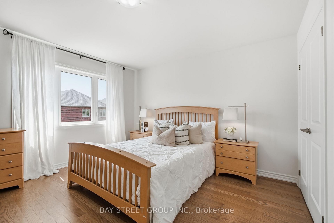
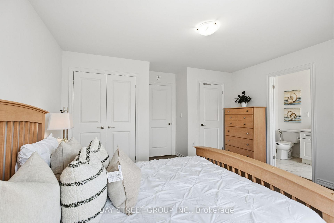
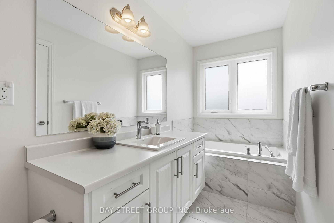
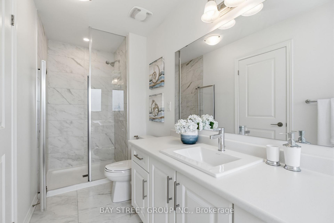
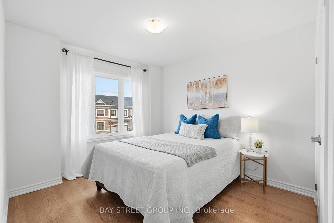
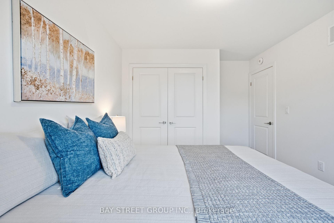
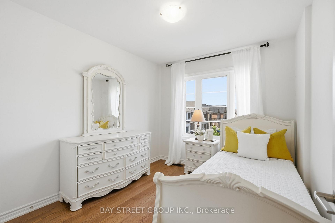
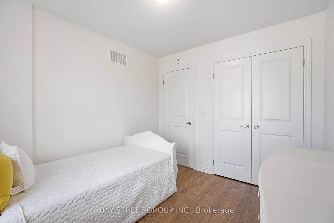
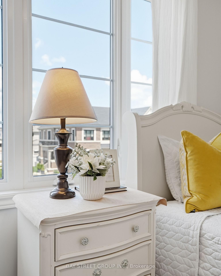
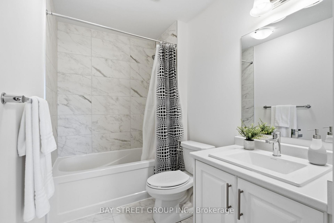
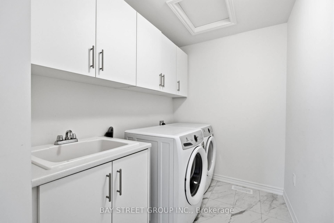
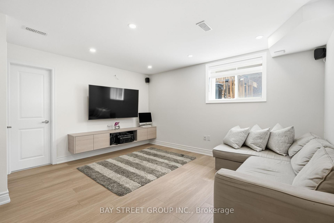
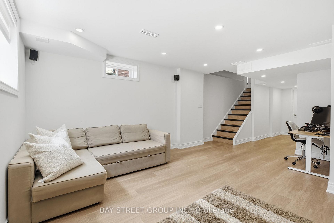
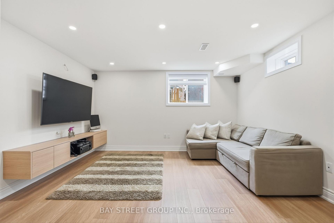
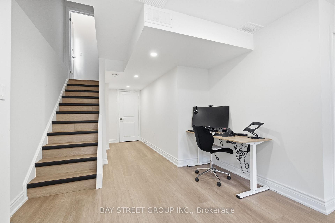
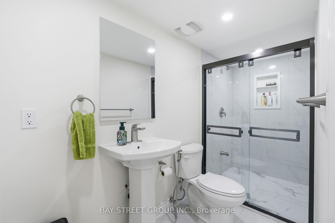
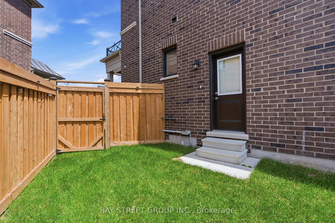
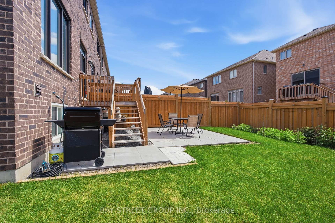
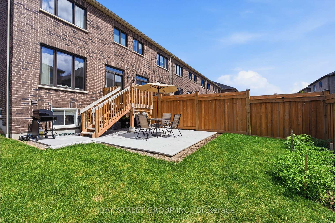
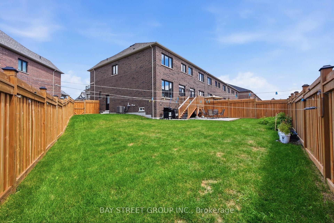
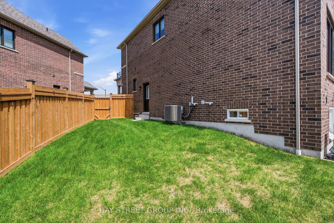
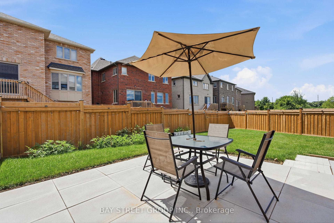
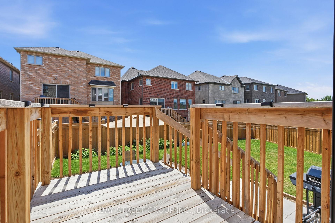
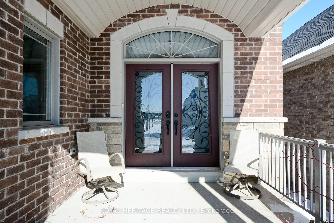
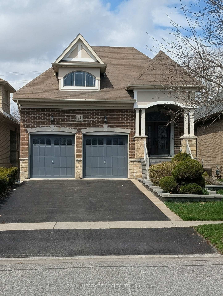
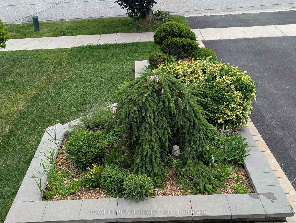
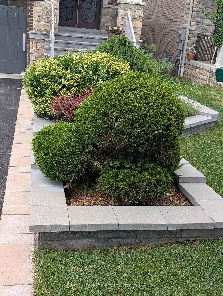
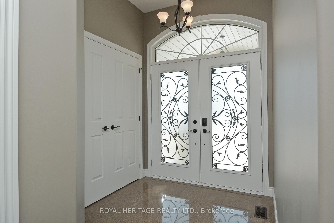
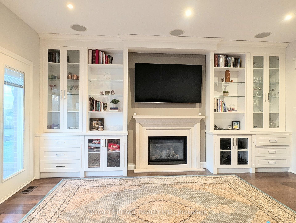
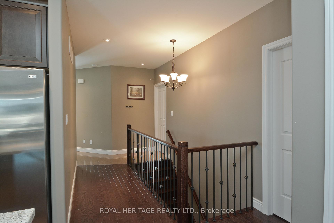
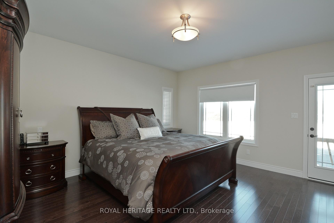
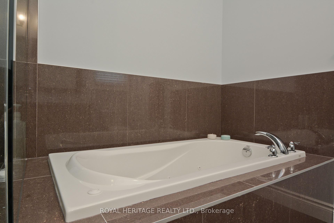
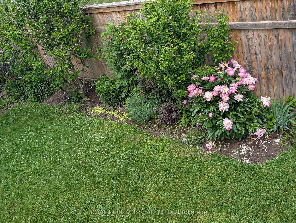
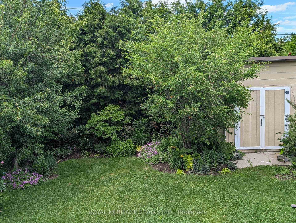
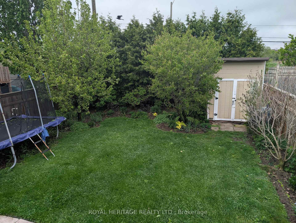
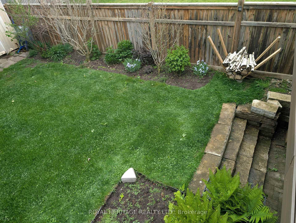
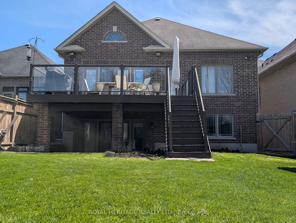
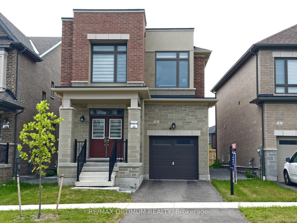
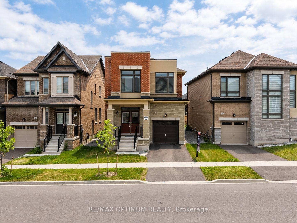
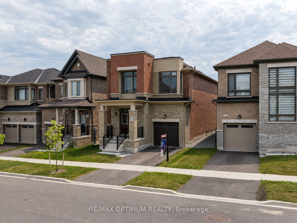
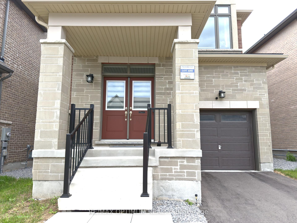
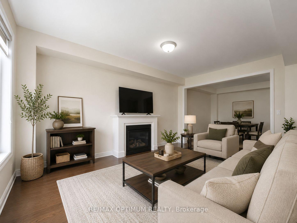
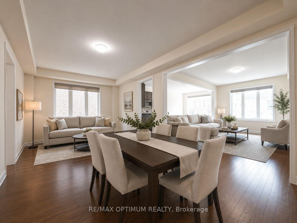
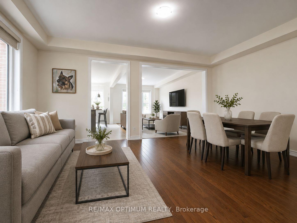
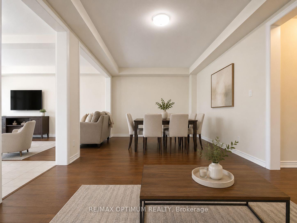
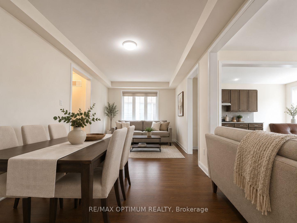
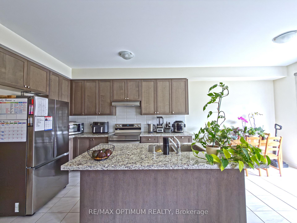
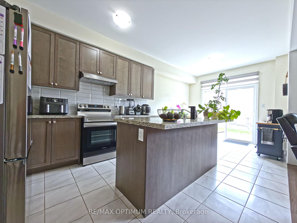
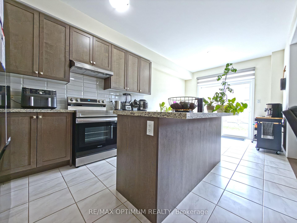
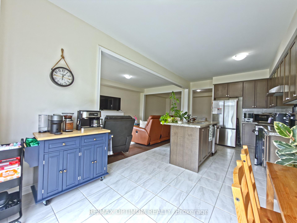
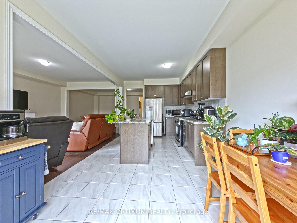
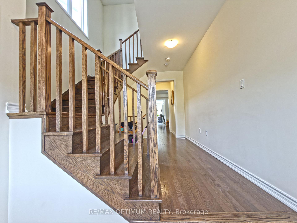
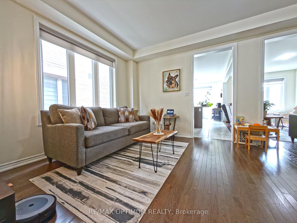
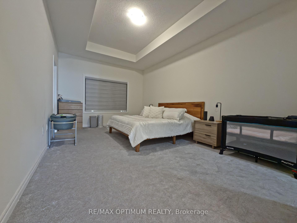
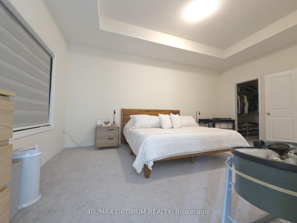
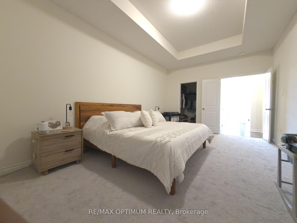
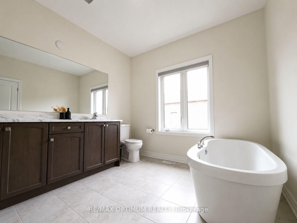
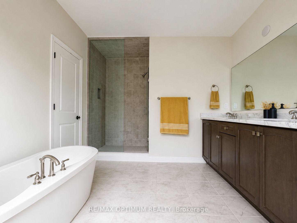
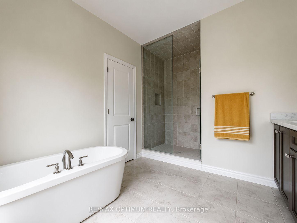
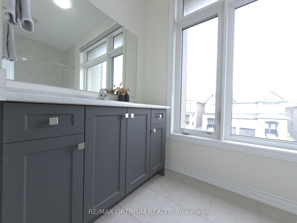
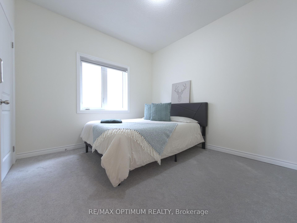
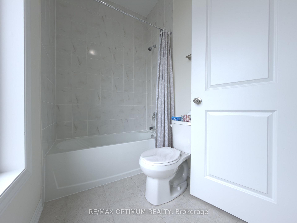
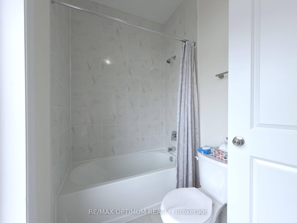
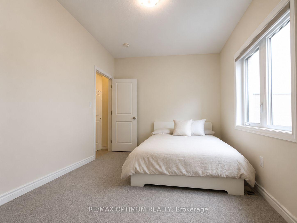
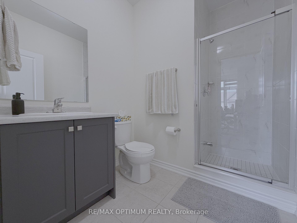
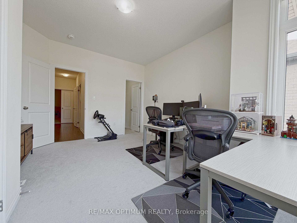
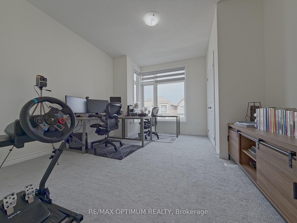
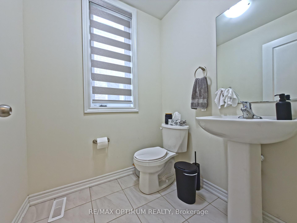
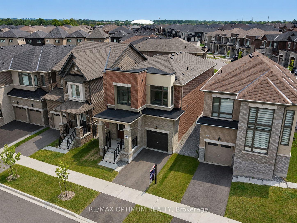

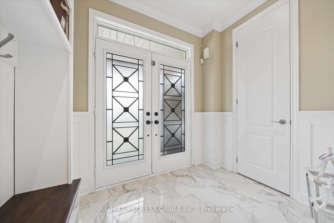
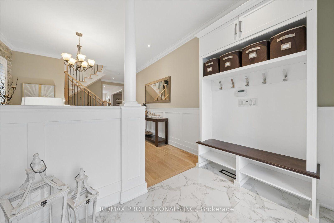
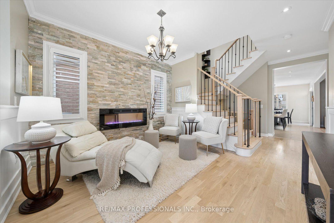
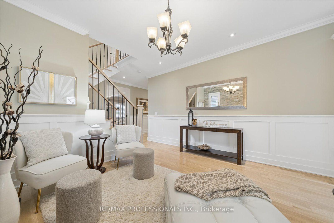
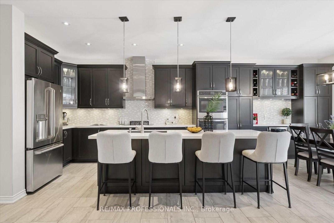
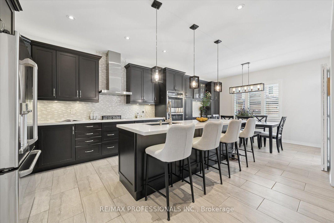
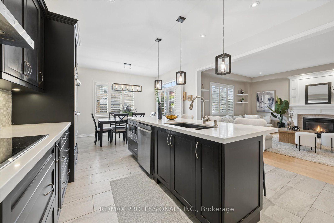
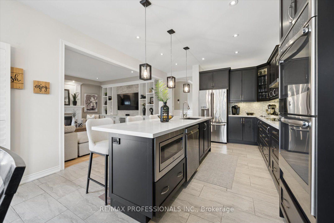
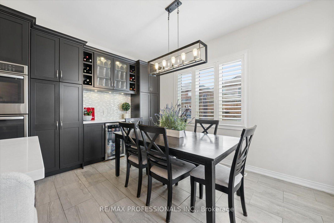
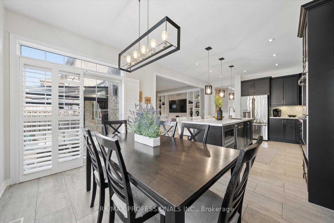
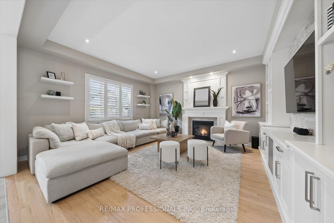
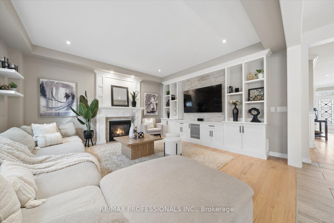
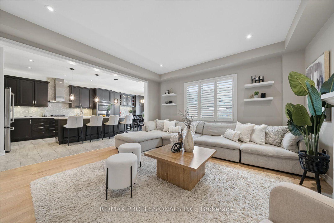
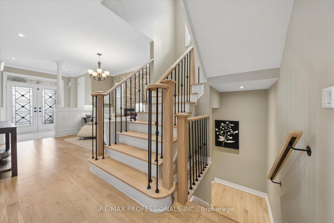
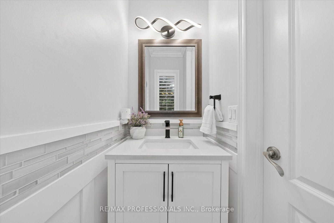
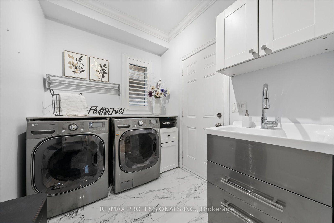
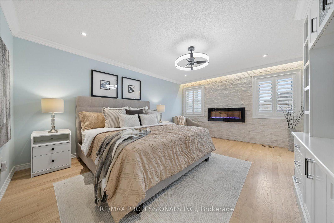
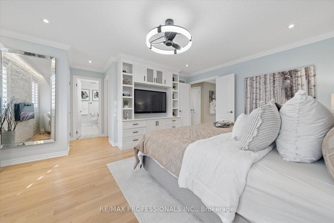
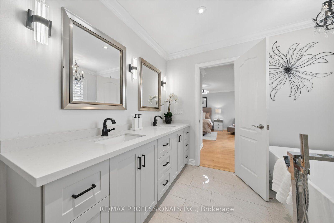
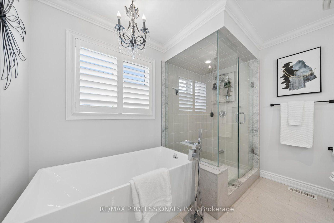
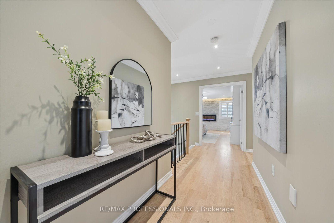
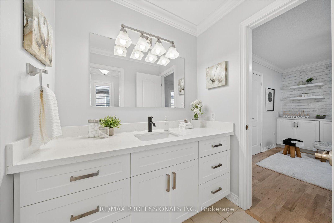
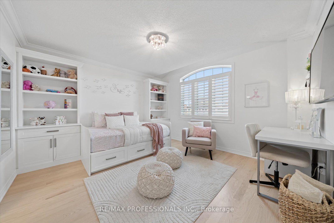
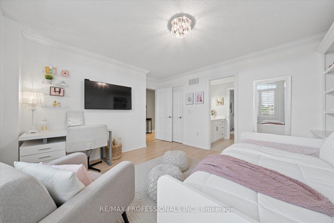
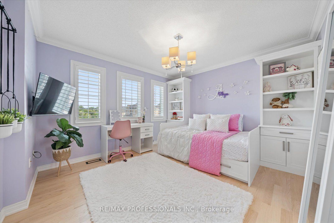
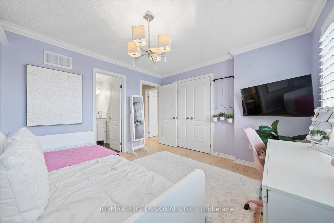
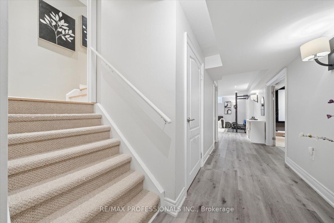
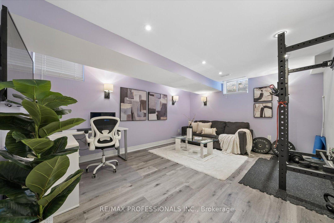
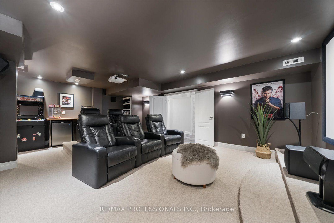
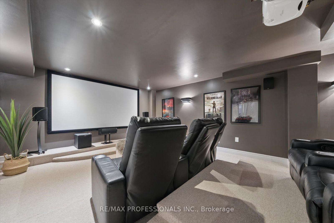
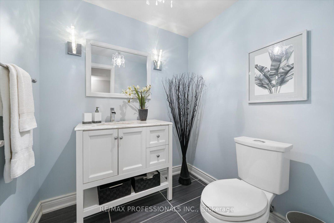
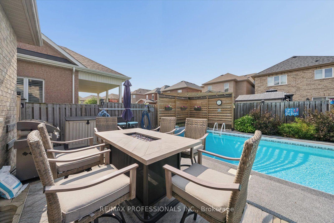
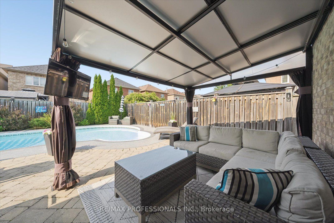
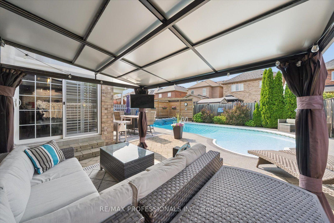
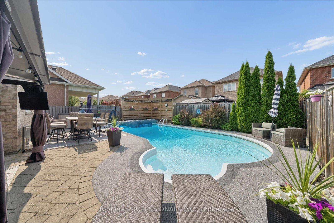
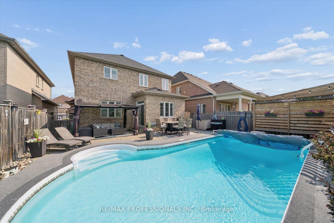
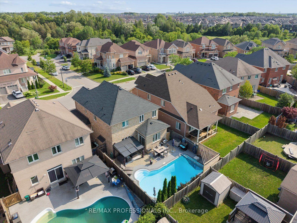
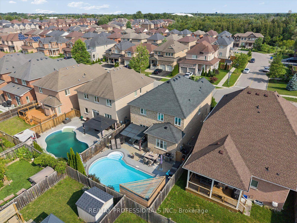
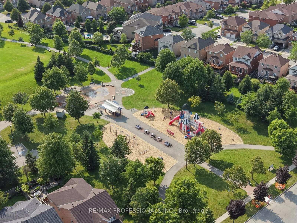
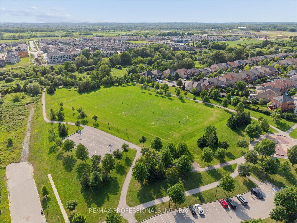
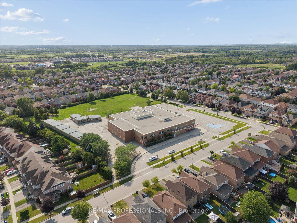
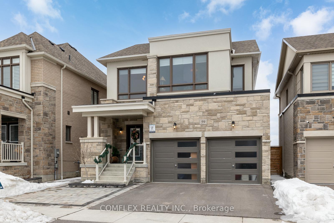
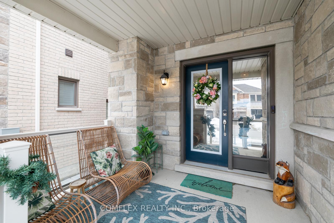
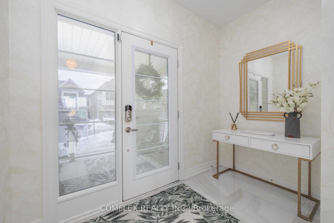
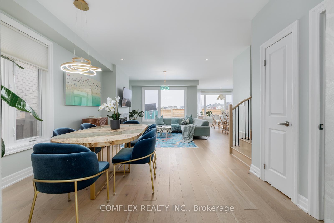
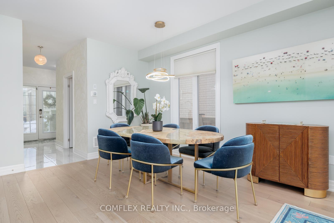
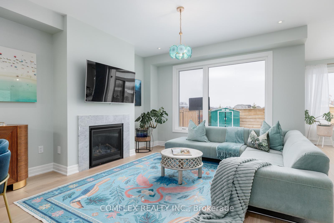
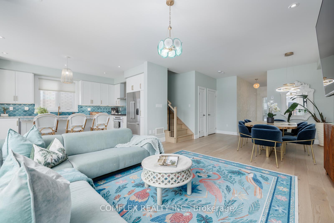
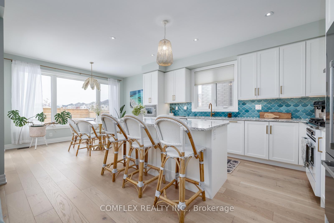
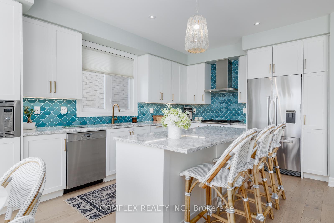
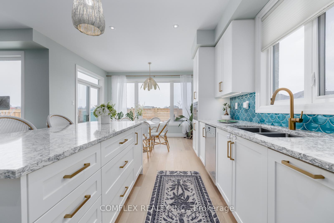
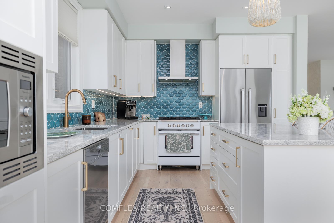
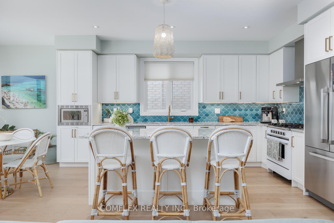
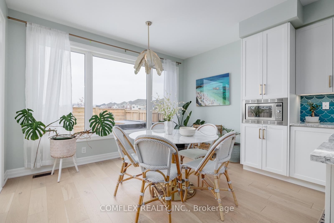
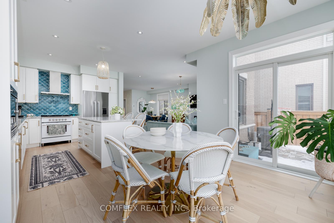
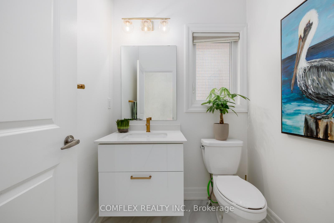
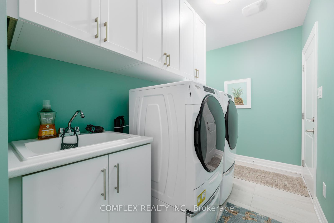
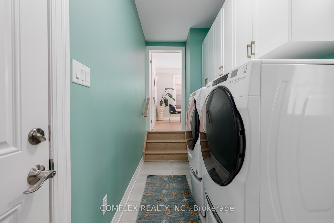
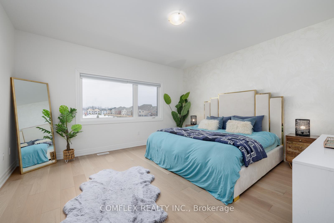
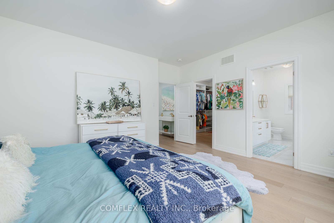
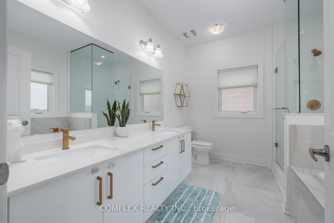
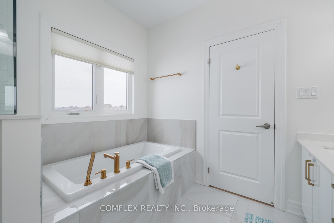
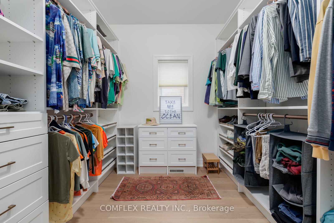
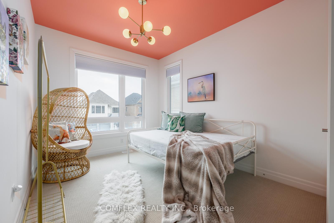
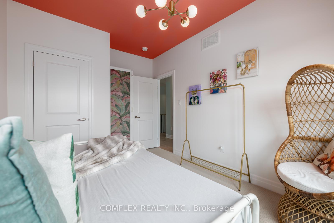
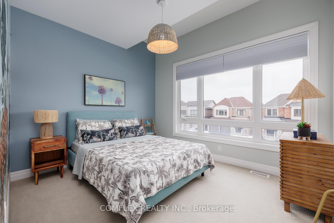
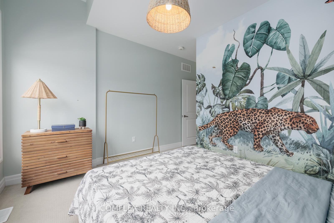
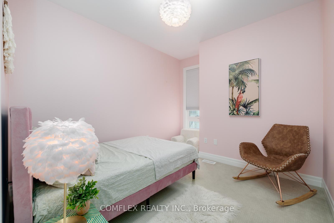
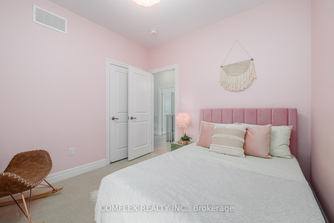
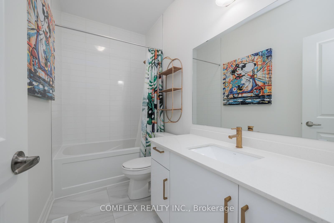
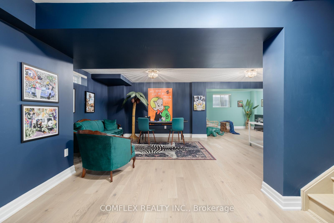
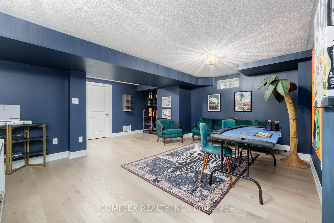
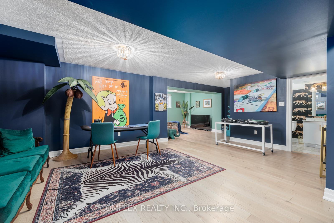
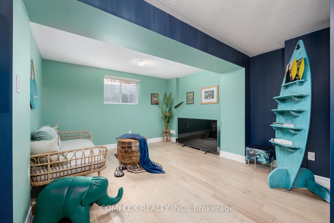
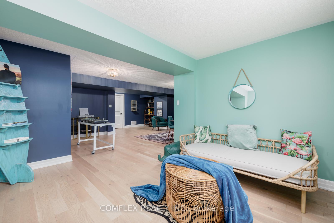
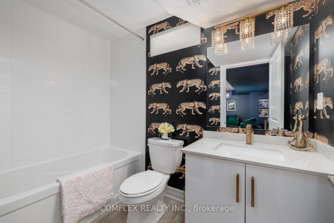
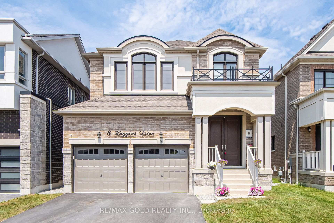
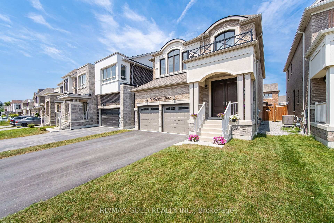
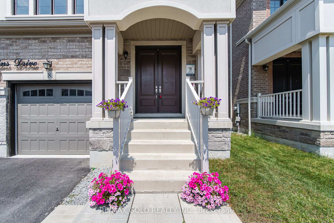
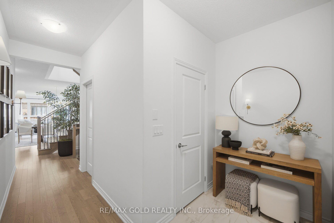

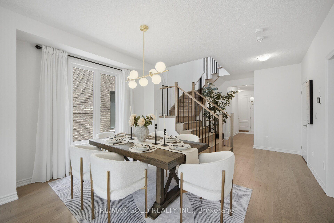
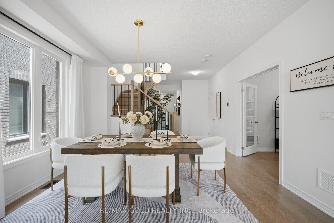
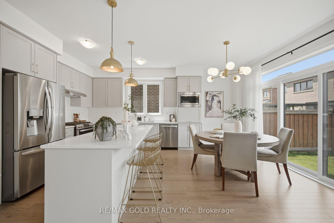
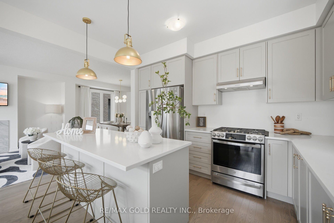
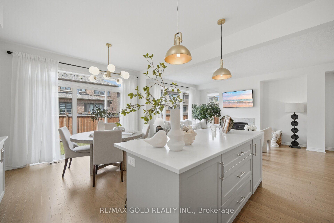
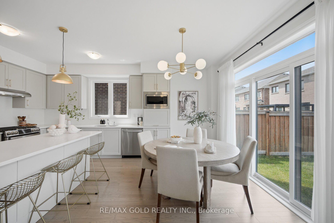
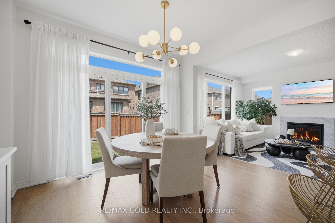
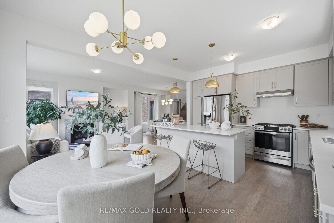
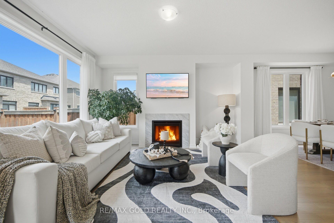
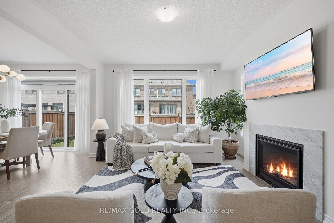
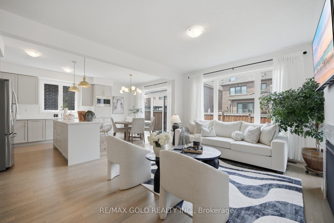
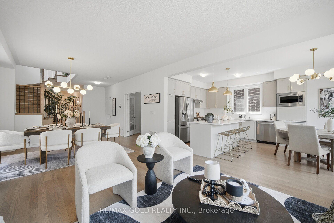
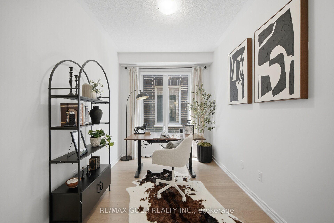
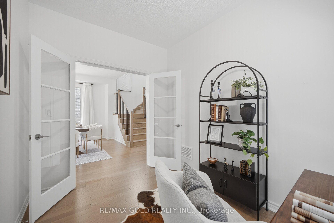
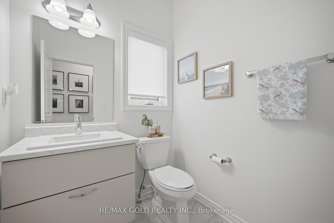
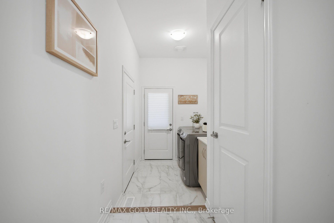
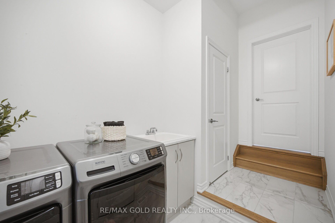
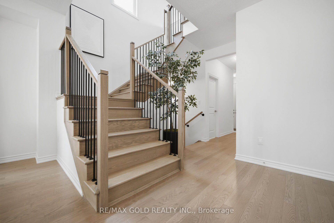
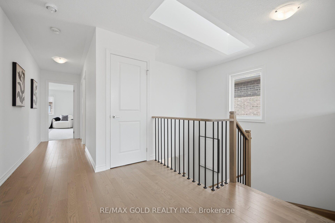
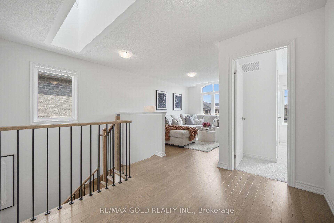
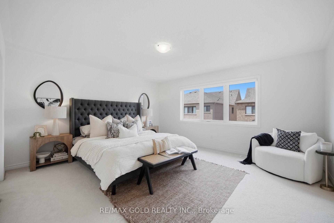
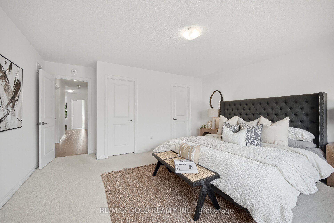
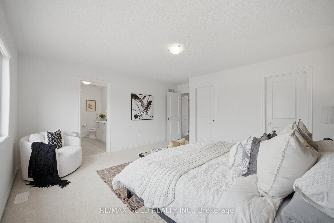
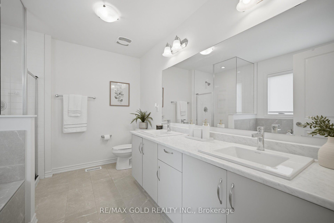
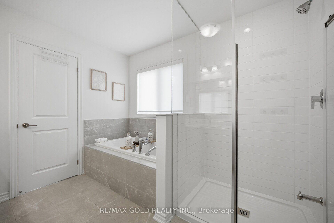
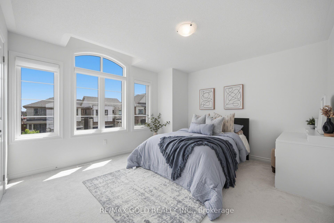
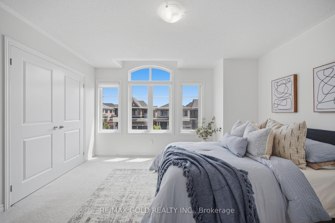
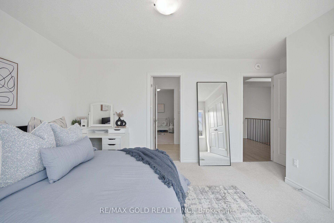
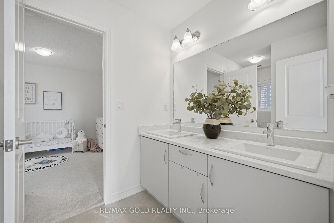
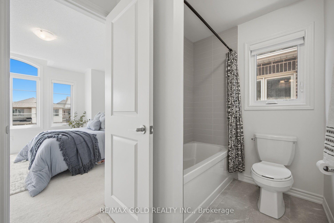
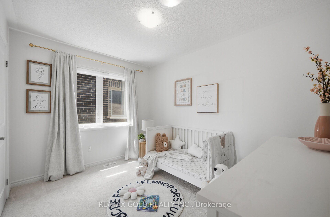
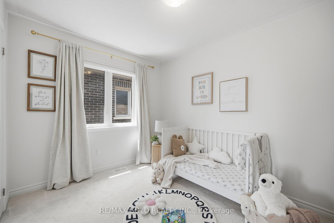
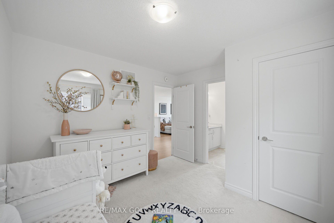
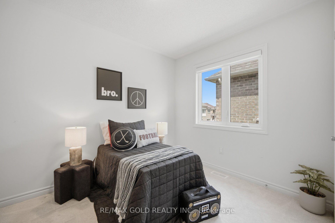
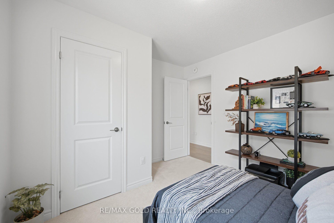
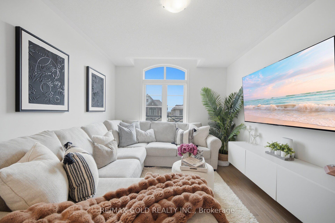
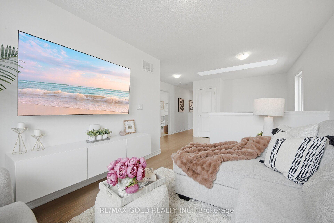
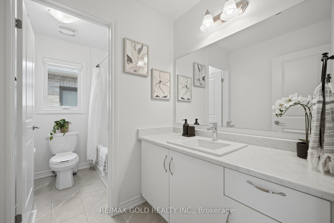
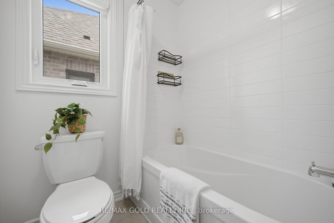
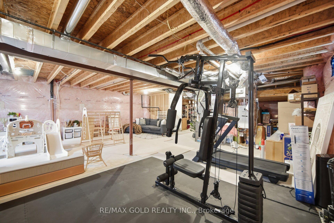
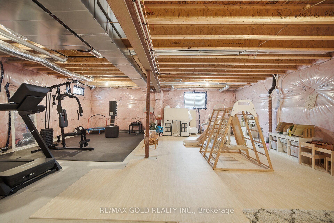
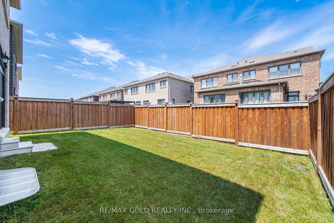
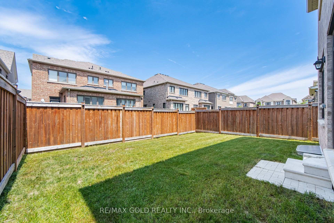
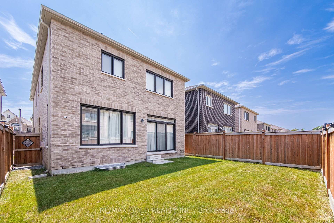
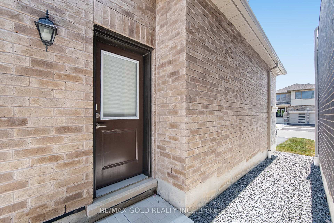
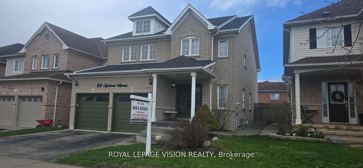
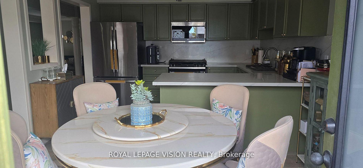
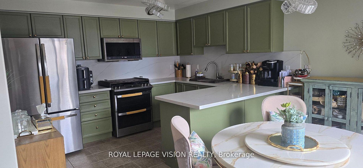
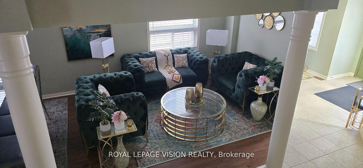
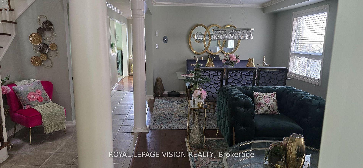
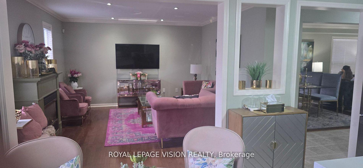
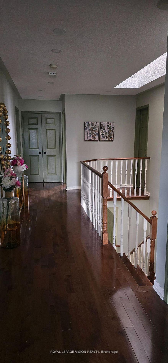
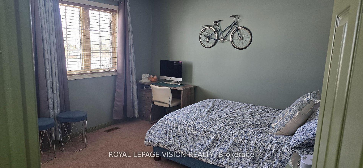
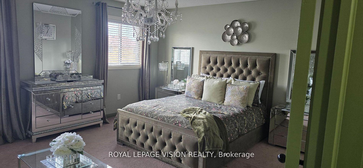
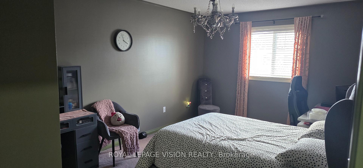
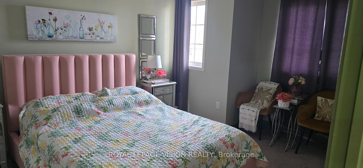
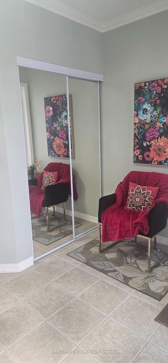
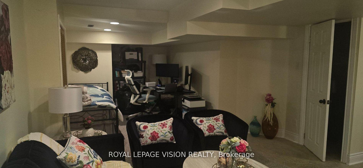
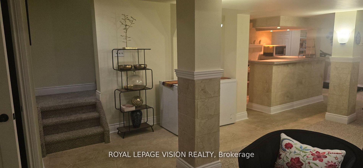
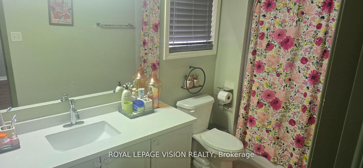
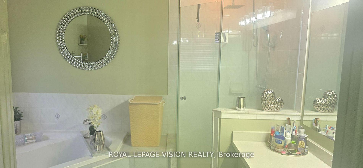
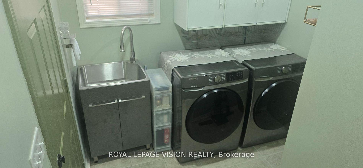
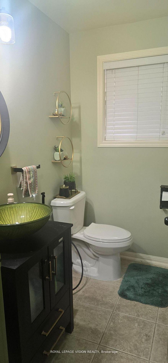
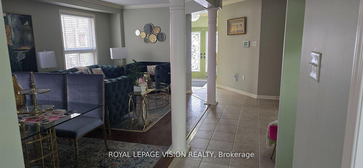
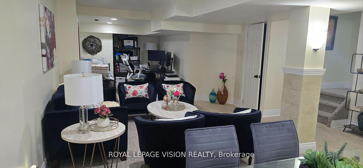
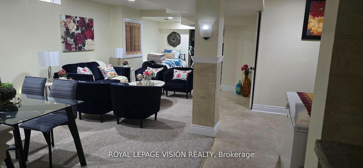
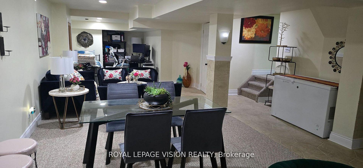
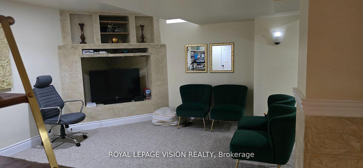
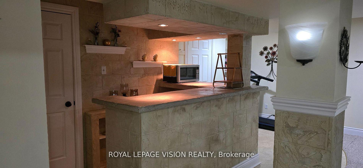
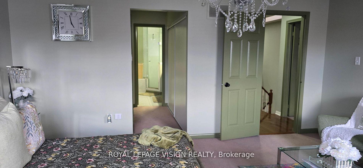
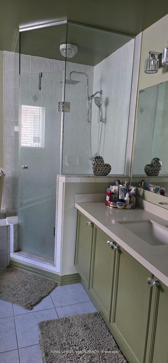
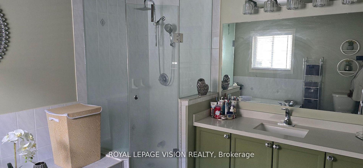
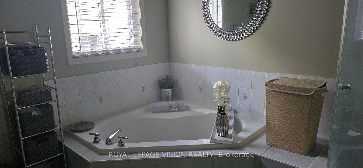
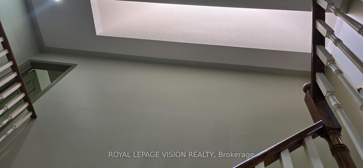
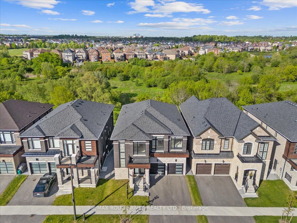
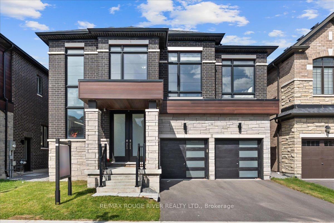
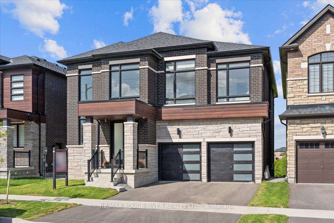
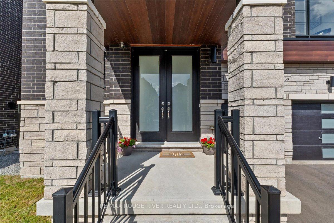
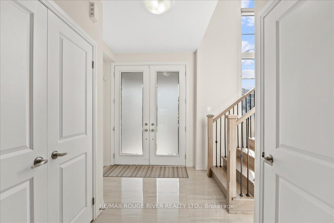
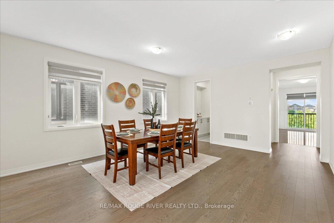
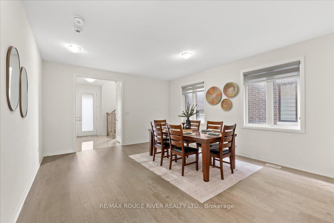
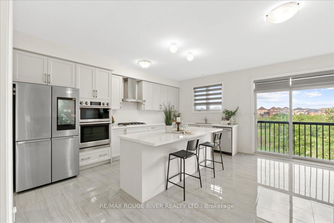
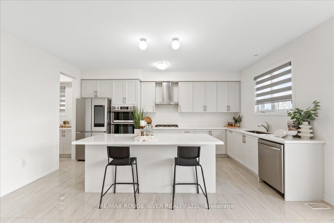
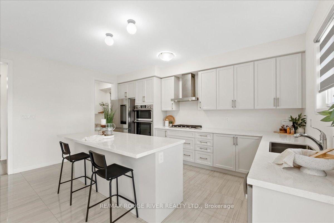
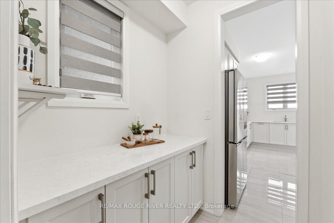
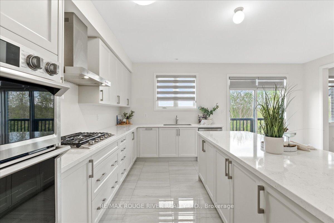
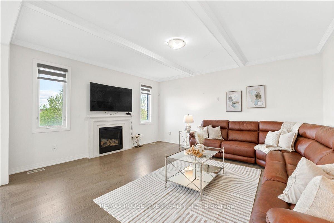
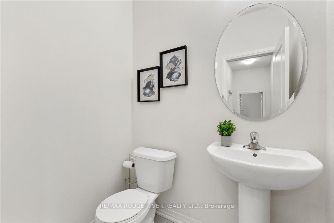
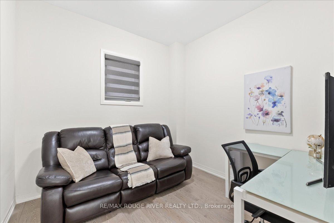
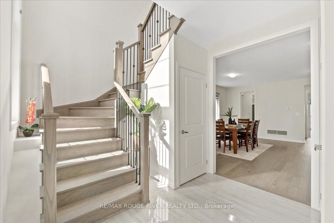
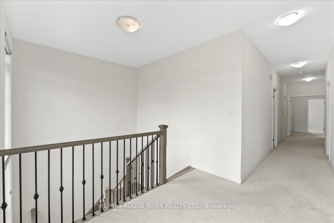
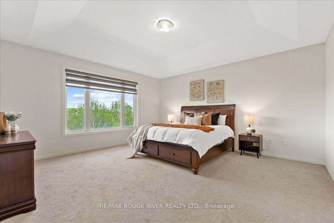
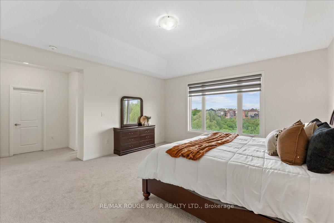
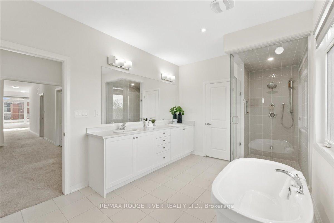
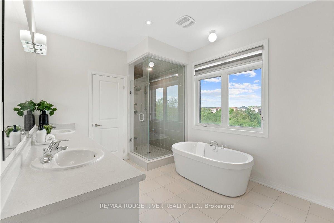
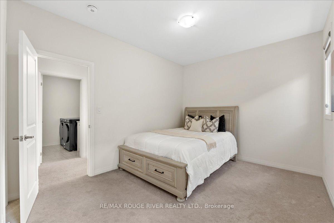
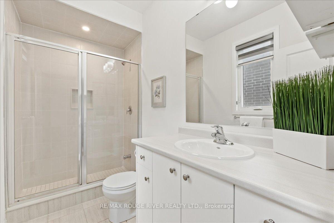
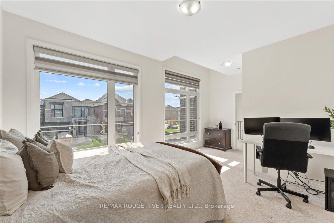
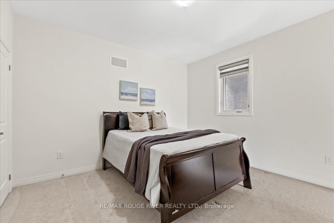
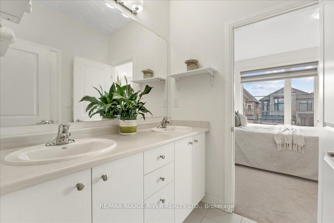
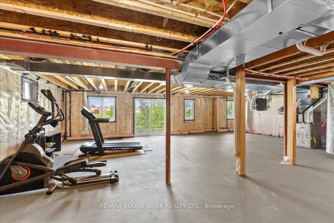
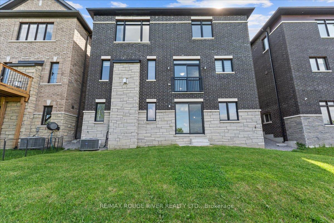
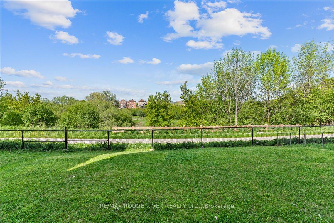
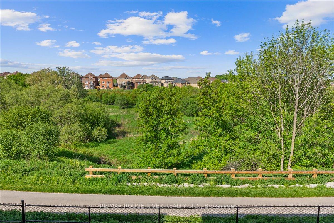
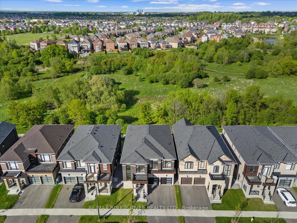
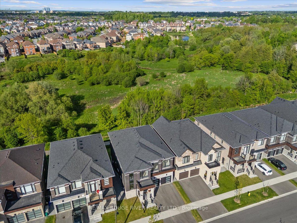
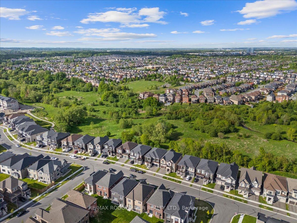
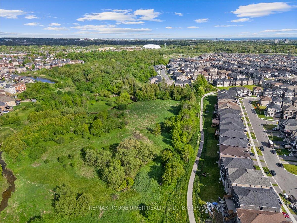
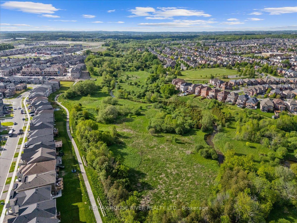
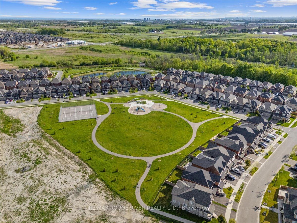
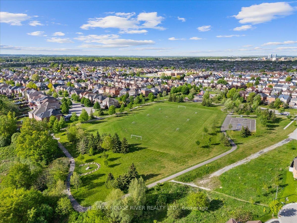
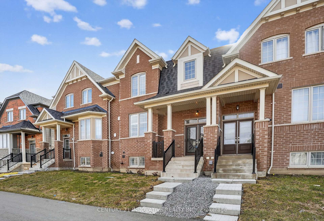
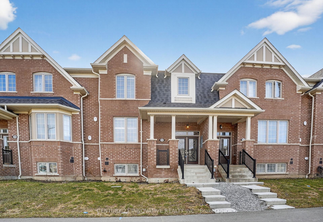
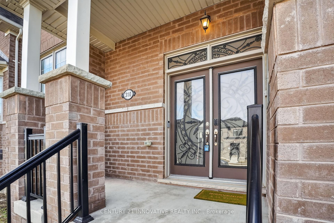
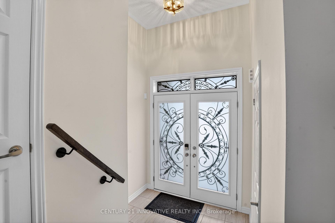
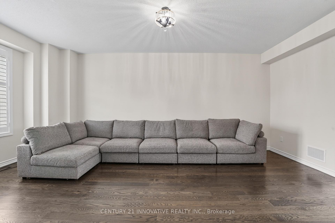
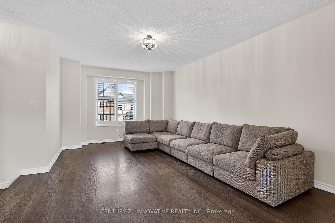
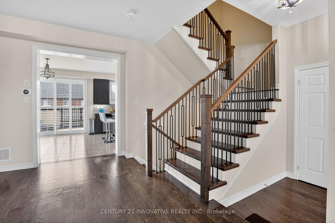
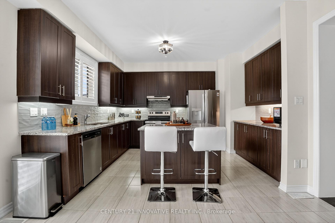
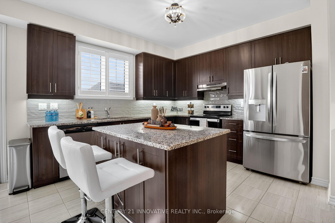
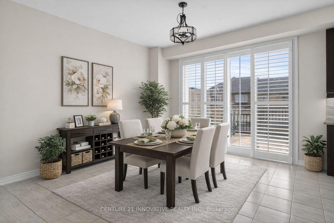
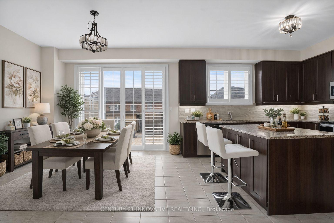
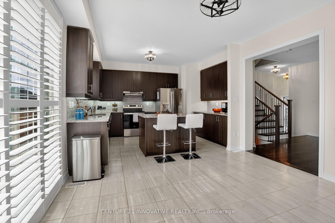
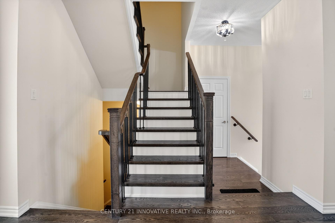
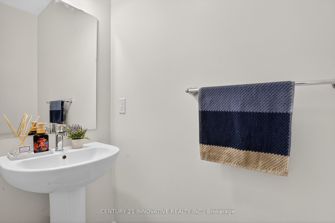
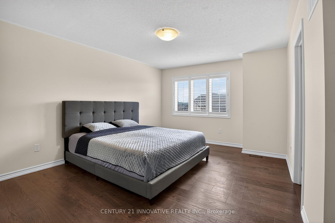
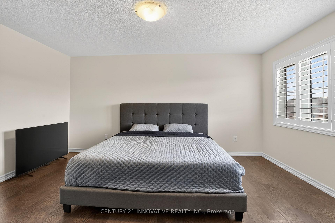
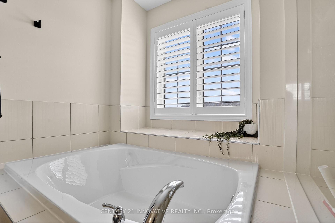
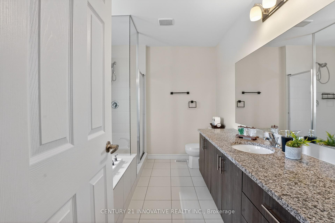
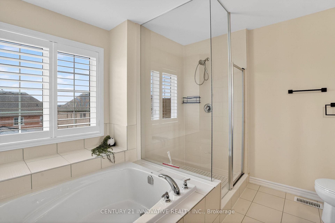
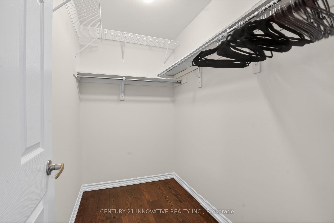
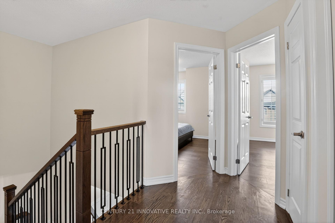
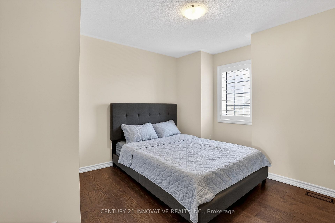
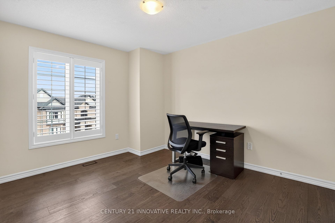
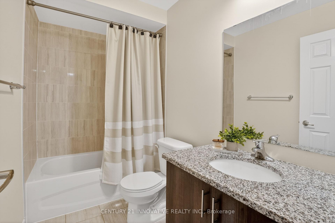
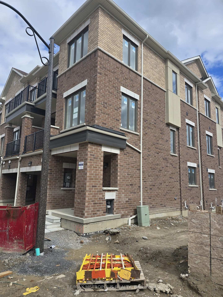
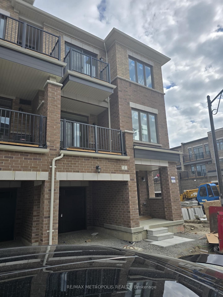
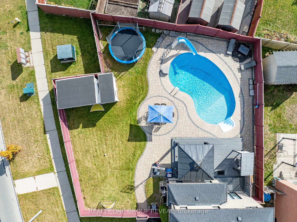
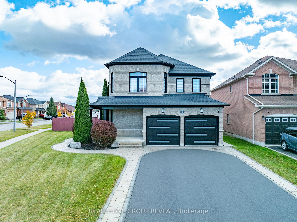
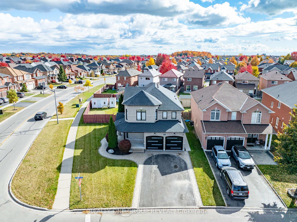
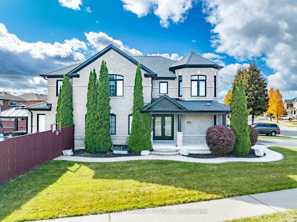
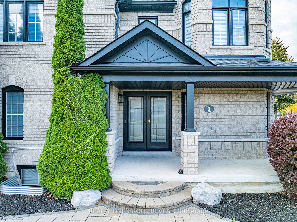
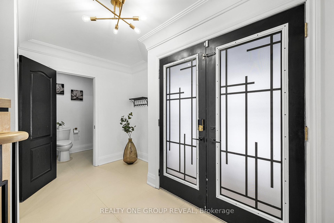
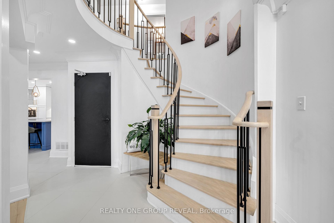
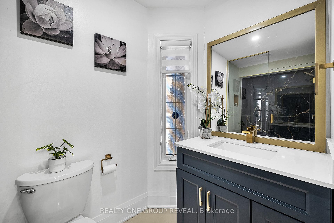
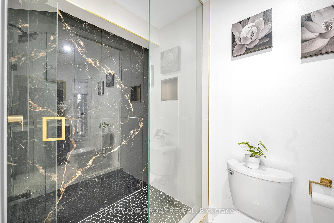
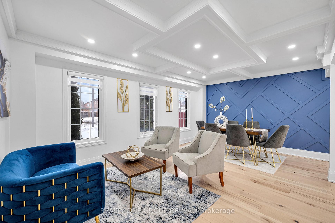
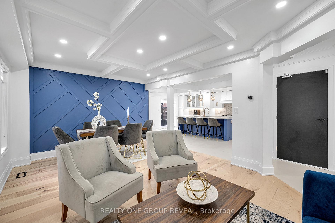
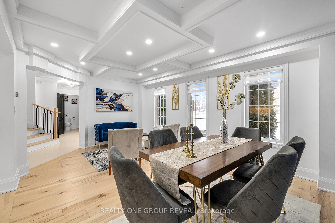
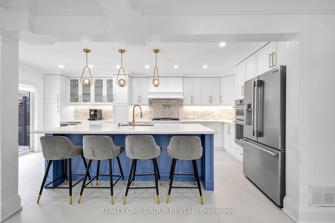
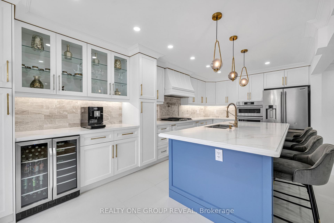
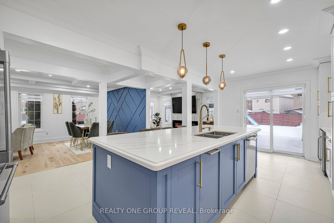
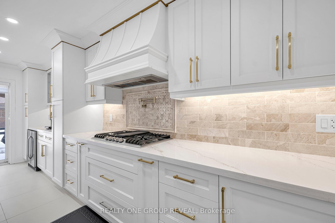
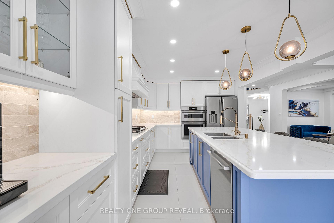
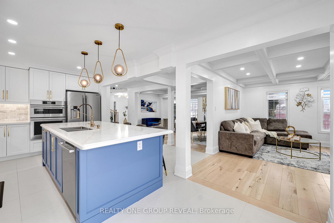
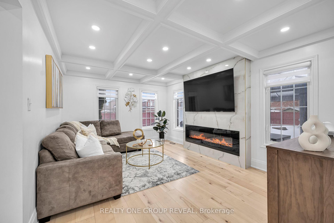
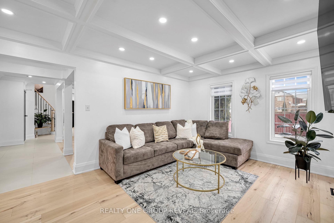
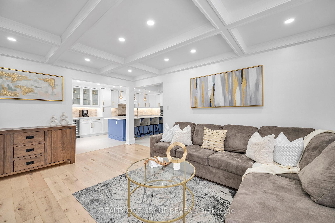
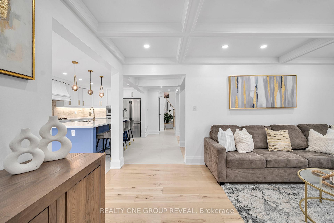
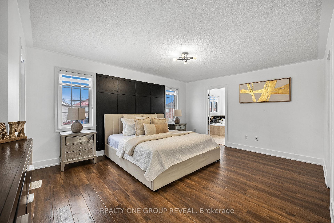
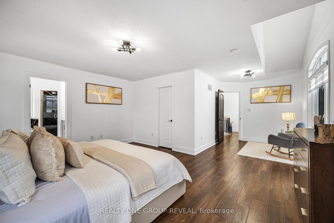
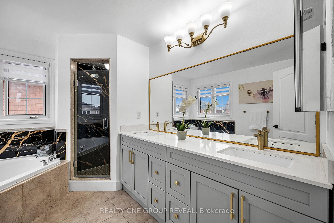
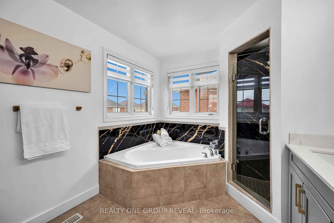
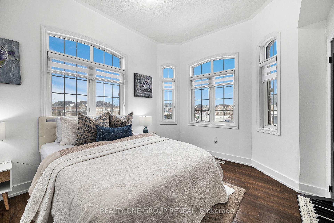
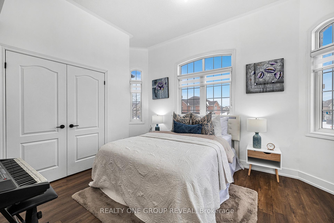
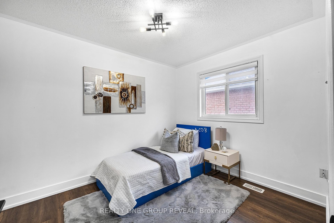
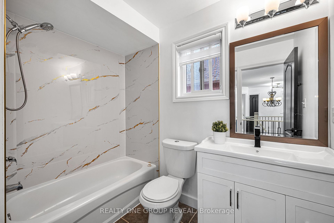
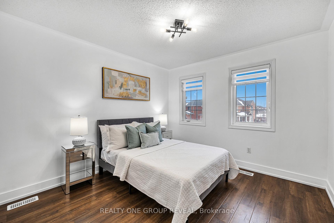
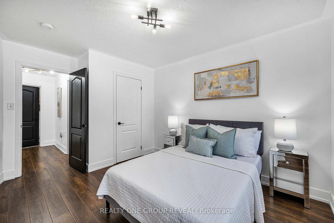
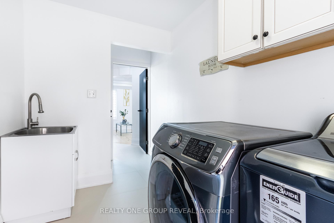
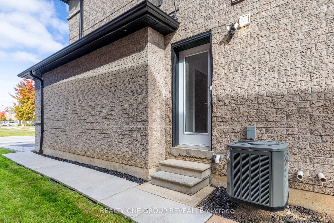
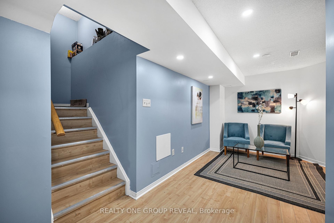
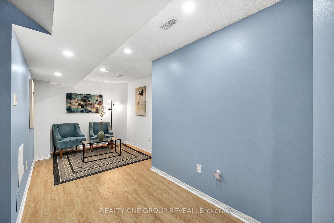
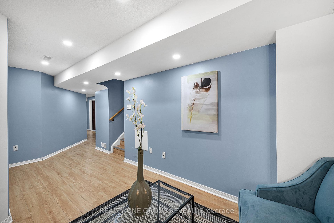
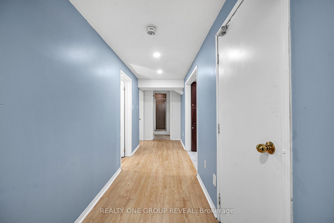
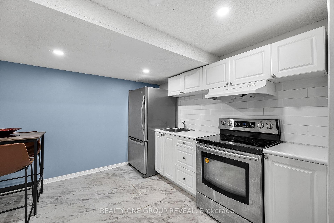
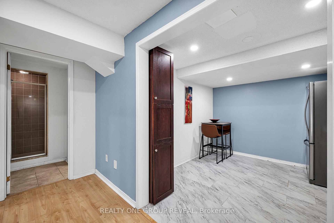
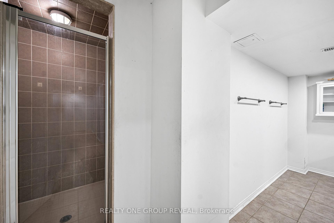
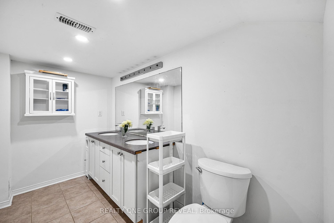
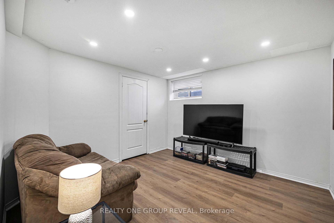
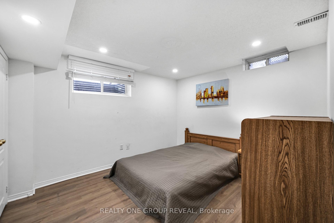
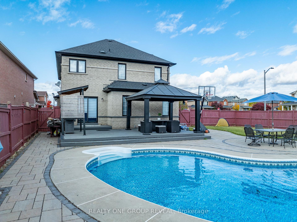
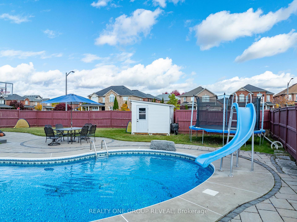
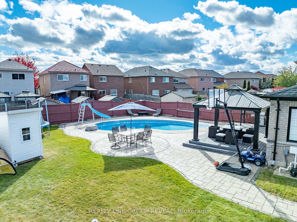
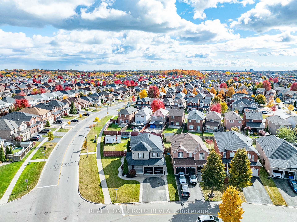
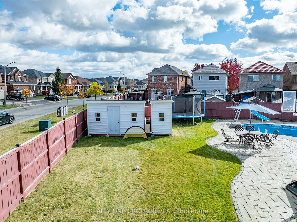
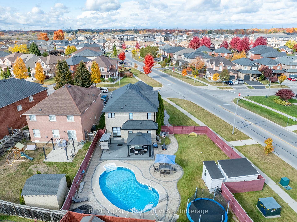
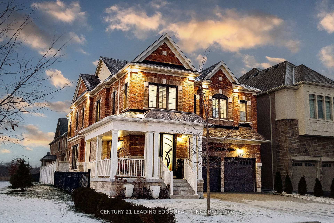
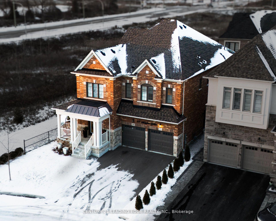
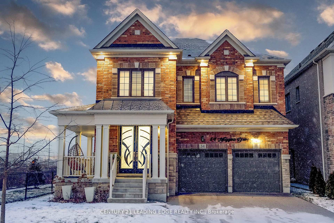
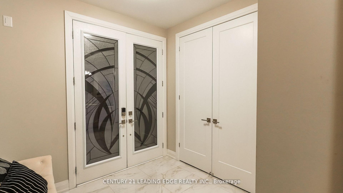
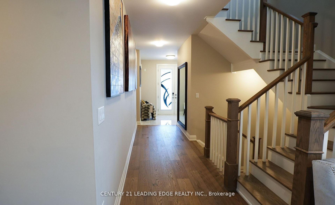
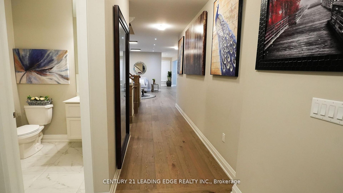
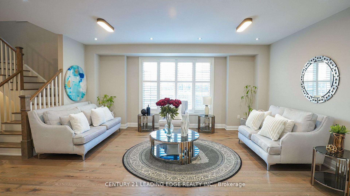
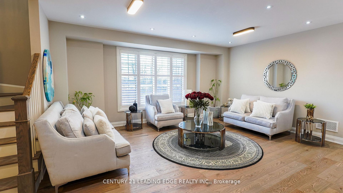
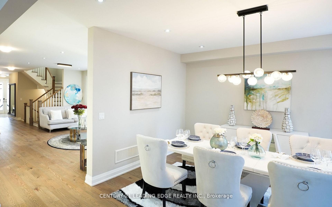
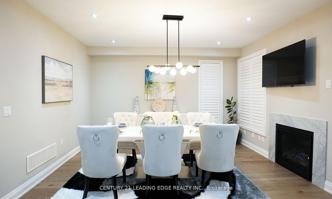
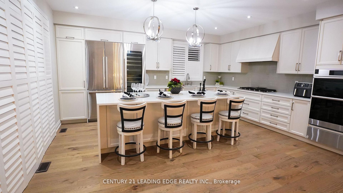
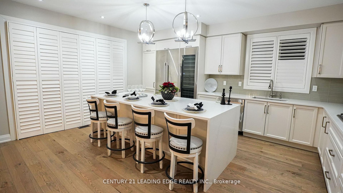
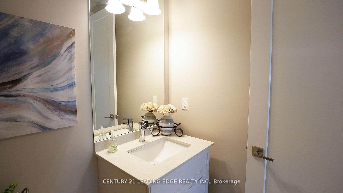
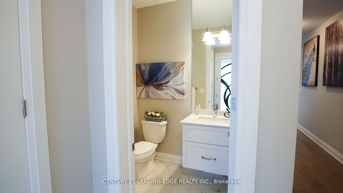
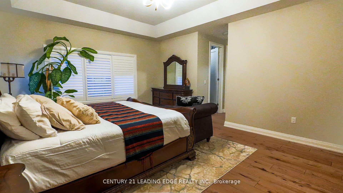
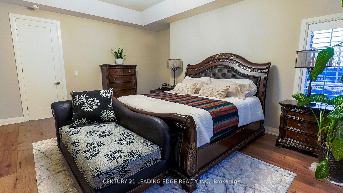
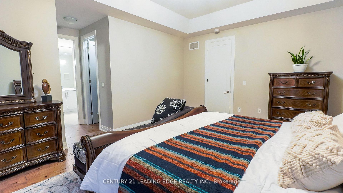
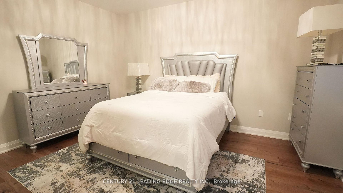
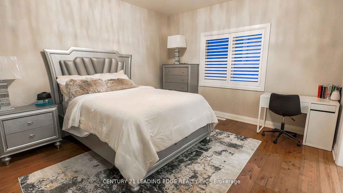
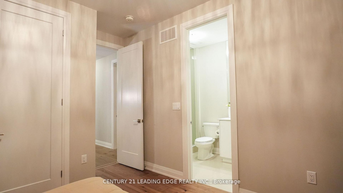
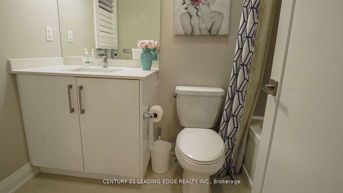
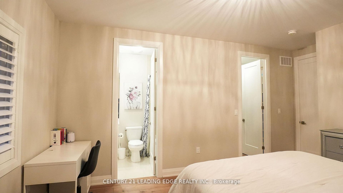
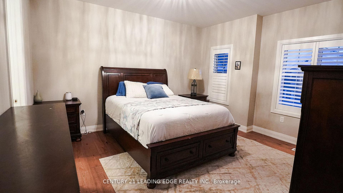
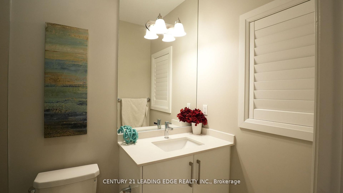
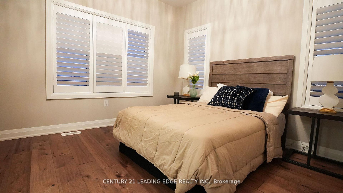
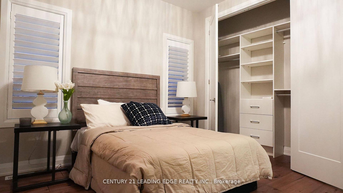
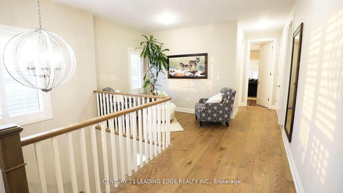
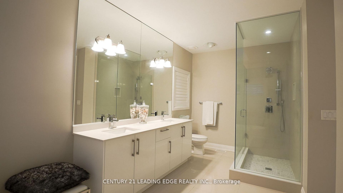
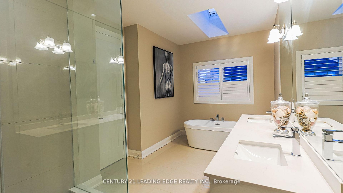
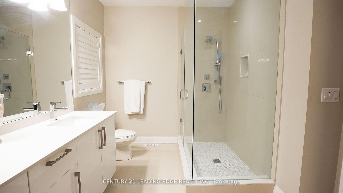
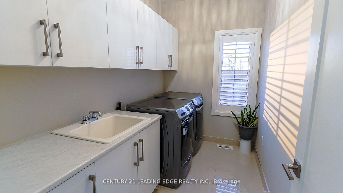
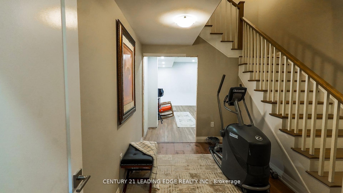
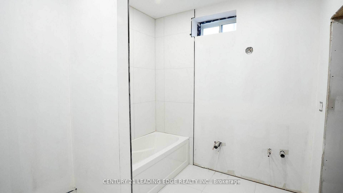
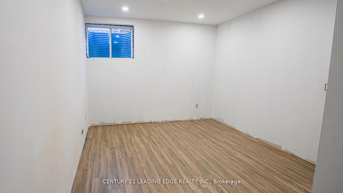
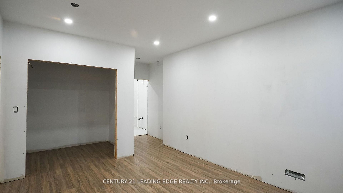
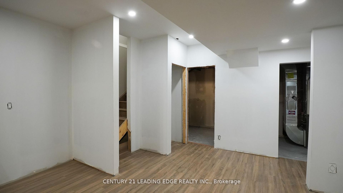
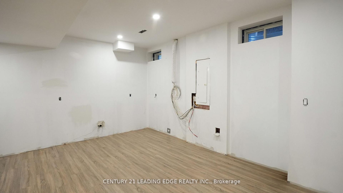
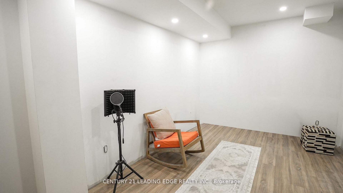
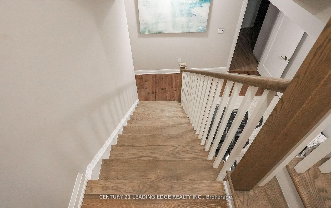
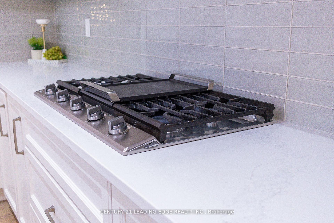
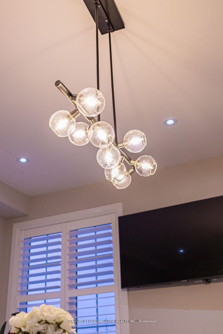
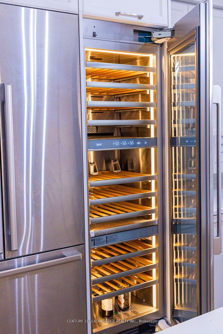
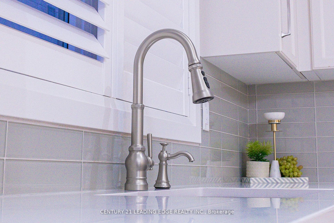
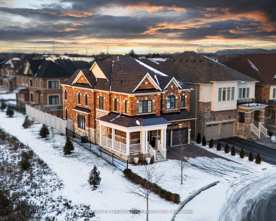
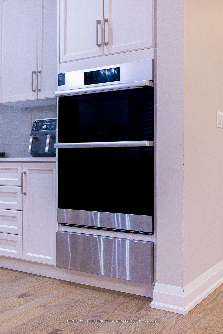
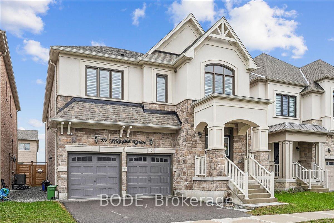
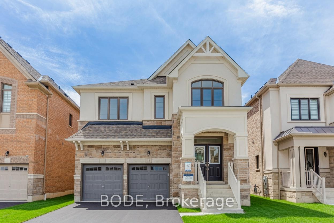
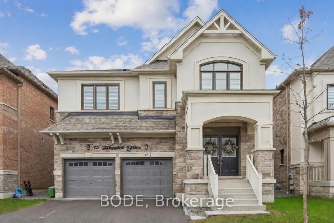
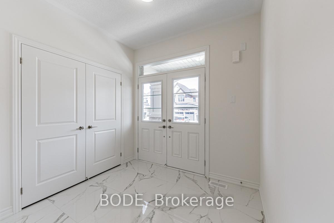
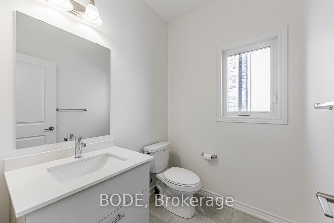
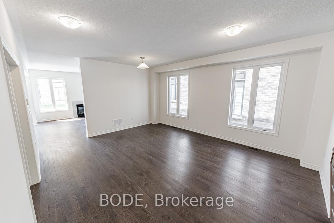
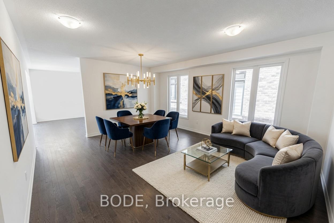
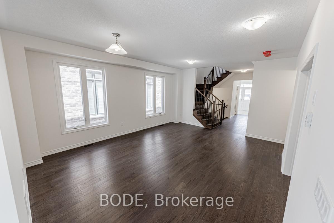
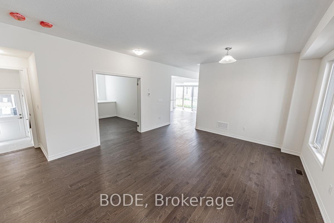
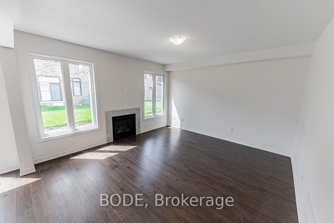
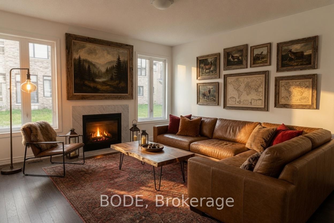
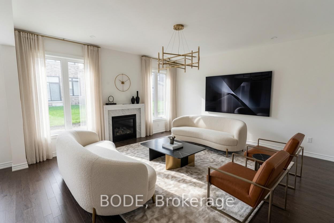
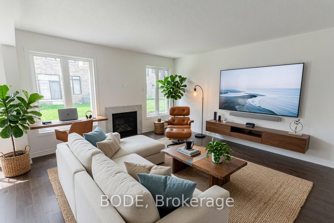
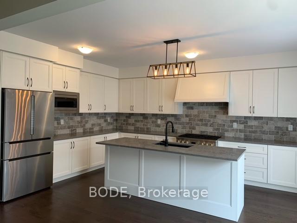
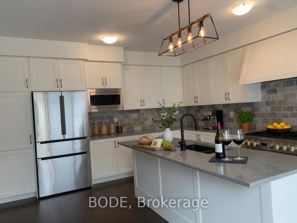
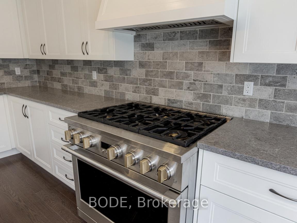
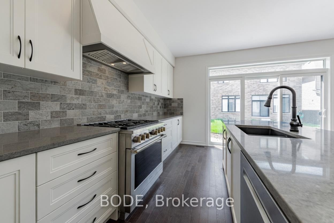
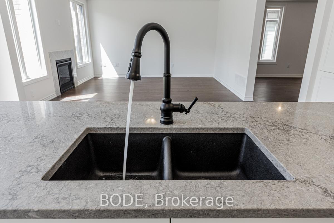
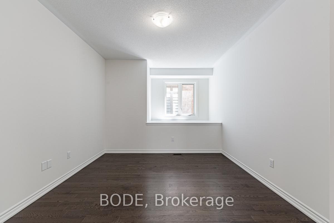
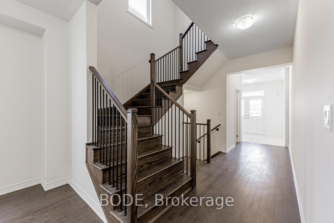
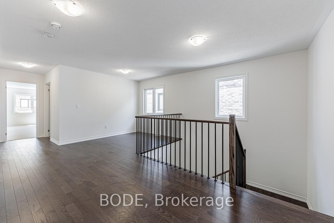
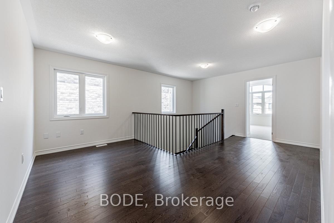
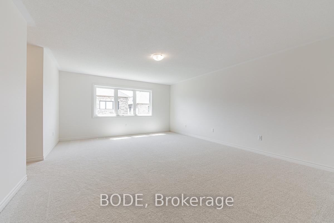
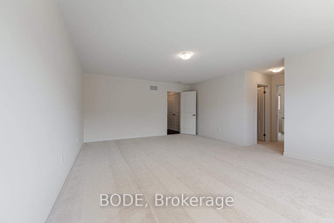
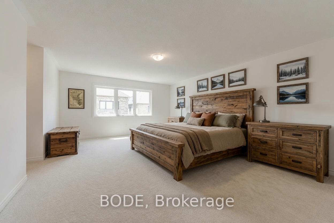
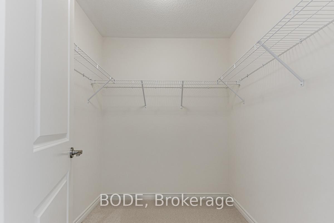
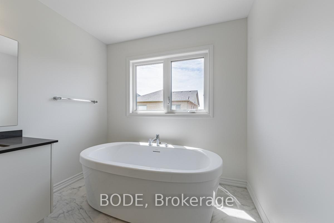
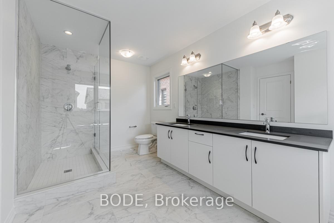
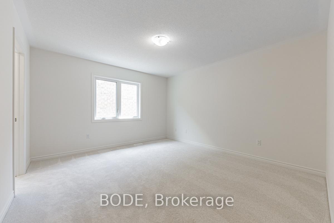
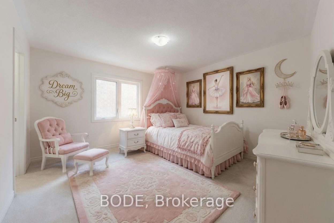
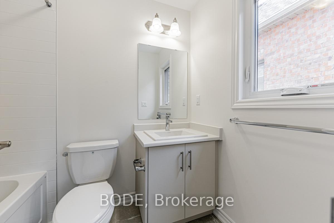
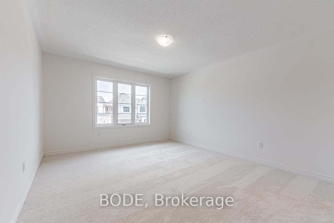
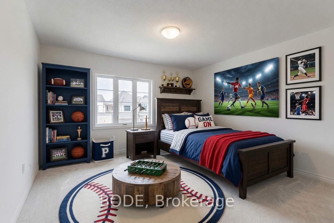
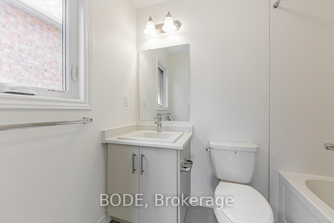
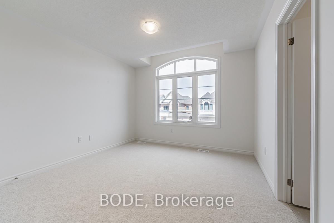
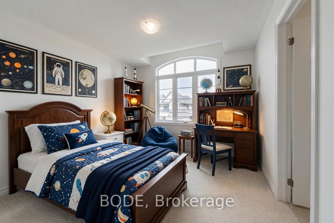
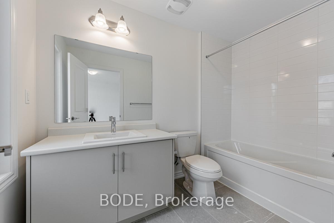
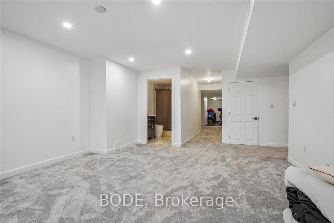
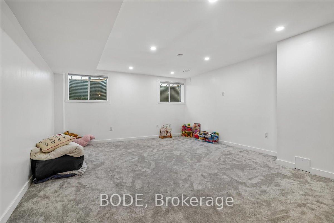
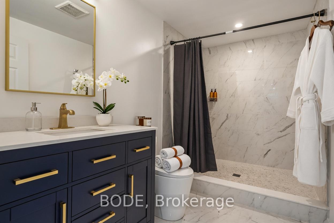
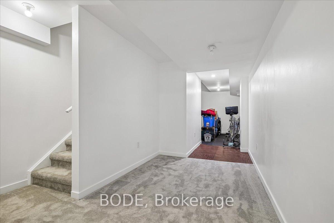
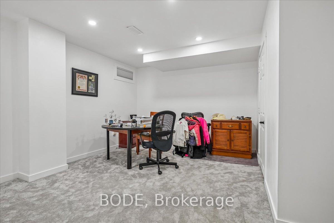
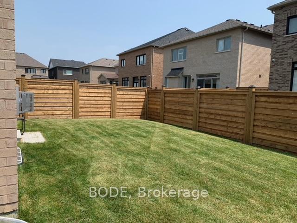
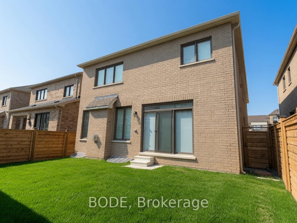
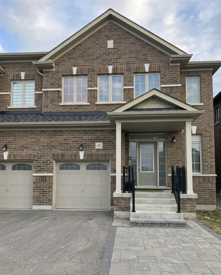
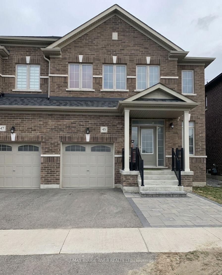
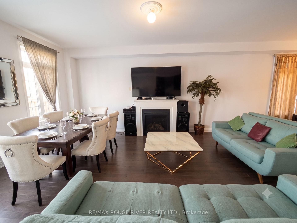
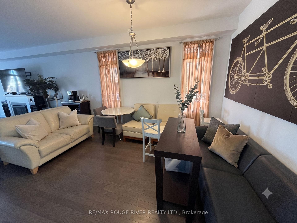
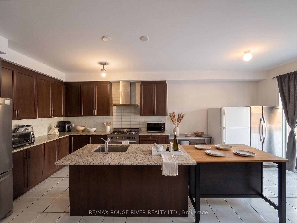
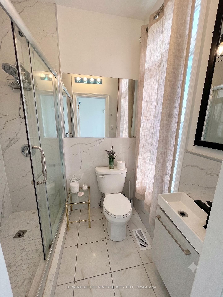
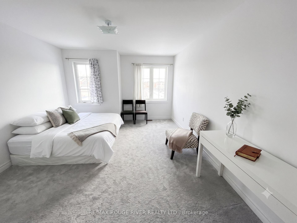
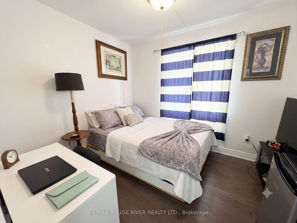
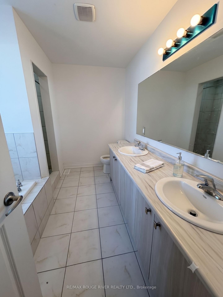
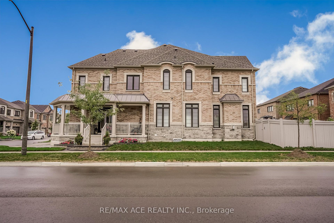
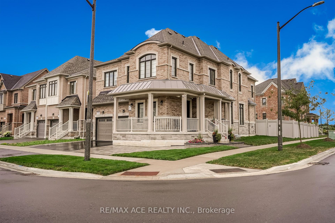
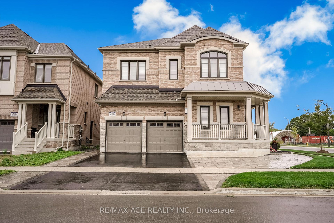
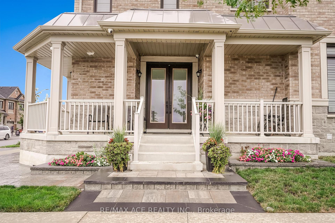
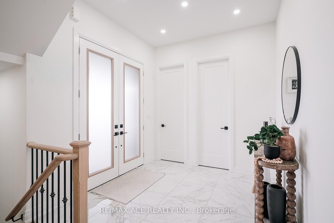
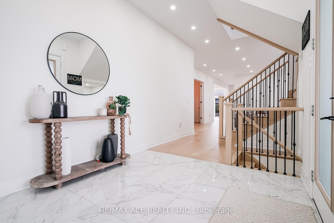
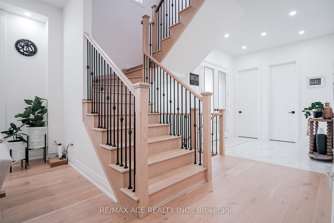
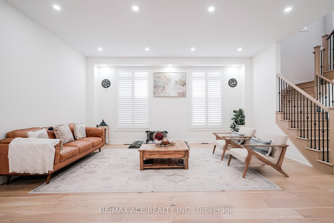
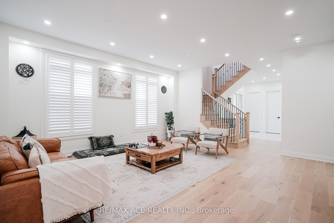
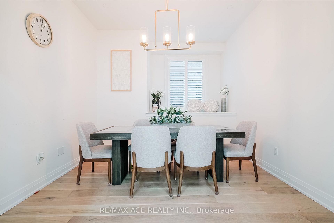
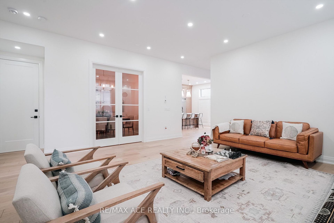
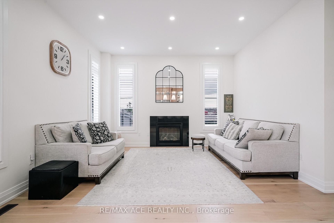
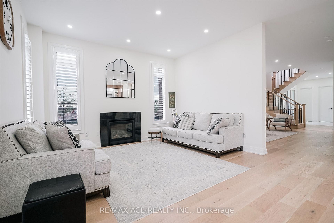
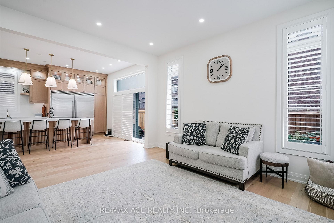
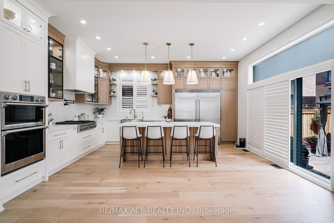
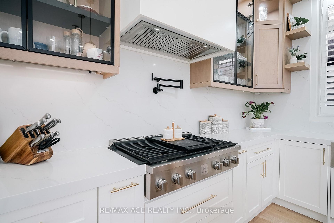
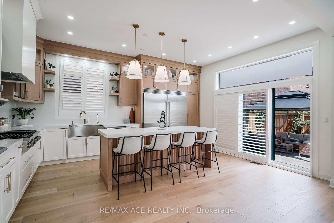
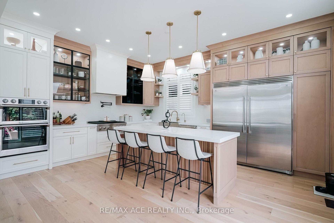
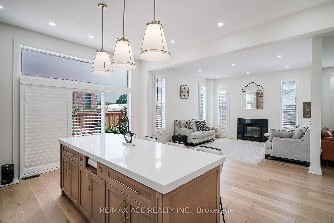
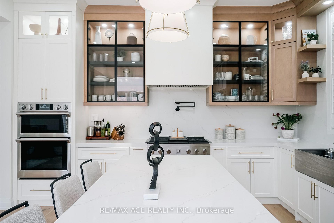
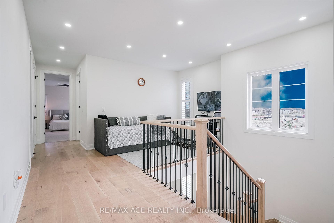
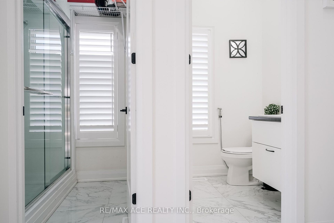
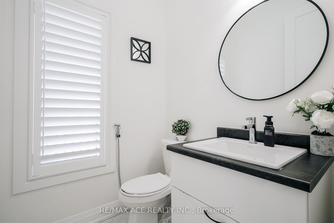
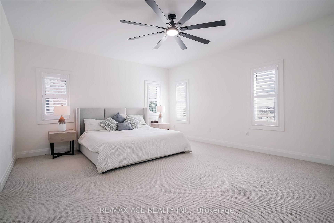
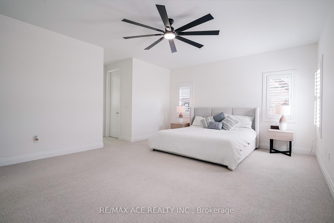
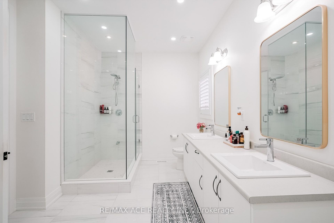
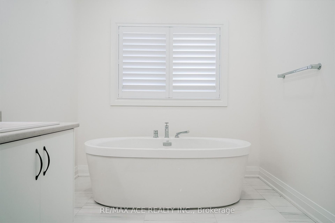
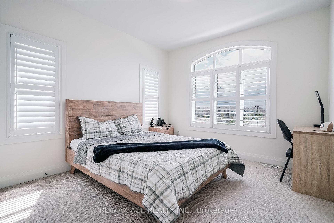
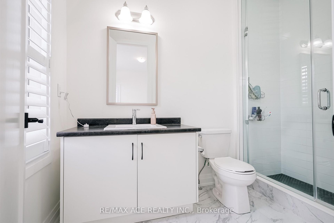
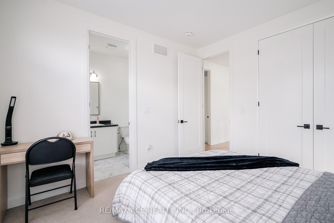
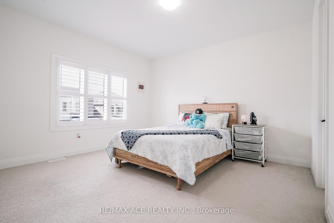
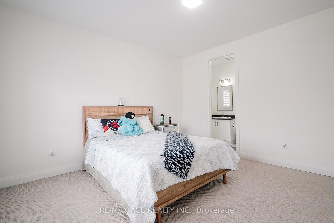
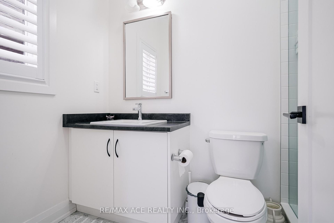
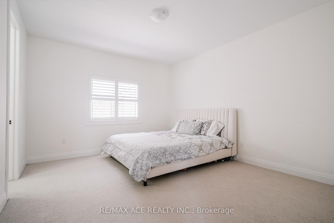
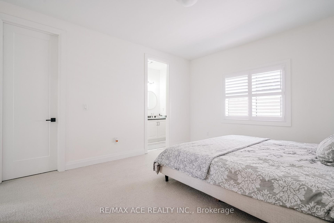
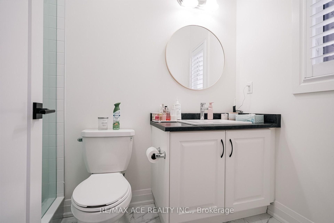
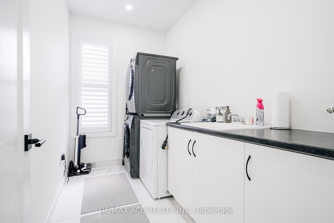
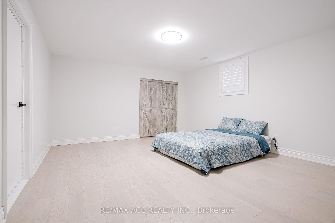
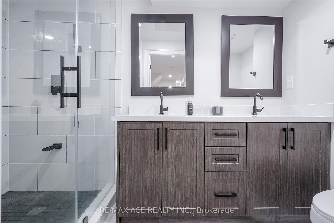
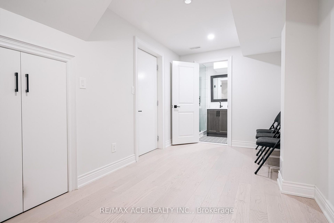
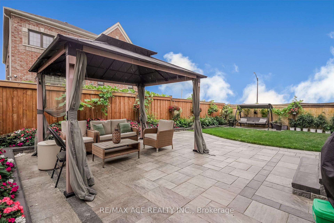
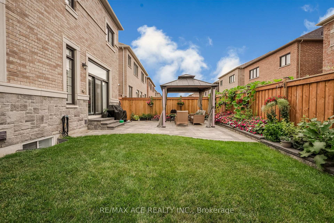
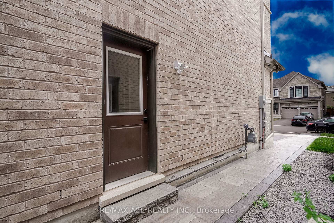
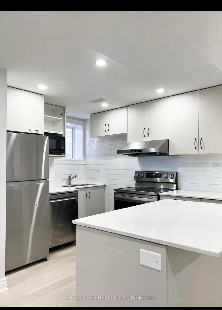
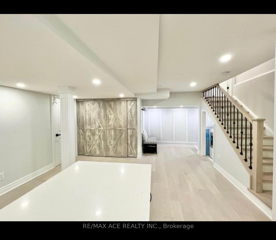
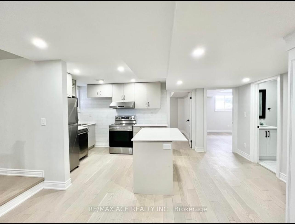
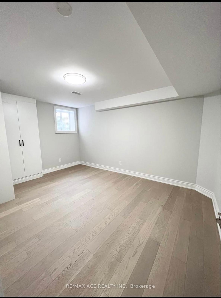
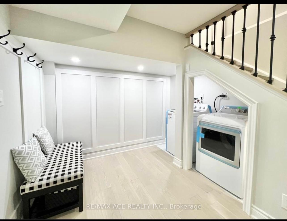
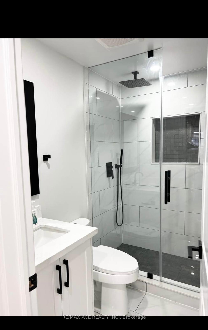
Welcome to this exceptional, meticulously maintained 3-year-old luxury residence, offering over 3,300 sq. ft. of beautifully designed above-grade living space in one of Whitby's most desirable family-friendly neighbourhoods. From the moment you enter, you'll be impressed by the soaring ceilings, elegant 8-foot custom doors, and expansive windows that fill the home with an abundance of natural light, creating a bright and inviting atmosphere throughout. Designed for both everyday living and entertaining, the stunning open-concept kitchen features premium stainless steel appliances, quartz countertops, ample cabinetry, and a spacious island overlooking the elegant living and dining areas. Step outside to your professionally landscaped backyard, complete with a custom-built gazebo an ideal setting for relaxing or hosting family and friends. The thoughtfully designed main floor also includes a full bathroom, providing added convenience for guests and multigenerational living. Upstairs, every generously sized bedroom offers its own private ensuite bathroom, ensuring exceptional comfort, privacy, and convenience for every member of the family. The fully finished basement with a separate entrance offers outstanding versatility, featuring two spacious bedrooms, a full bathroom, and a large recreation/living area perfect for extended family, guests, or excellent income potential. An additional basement bedroom with its own private ensuite, currently connected to the main residence, provides the flexibility to be used as a home office, guest suite, or multigenerational living space. Ideally located just minutes from top-rated schools, parks, shopping, restaurants, transit, and major highways, this remarkable home combines luxury finishes, exceptional space, and outstanding functionality. Brand new School from grade JK to grade 8 walking distance A rare opportunity to own a truly move-in-ready home in one of Whitby's most sought-after communities.
No extras listed.
Visit this home
Pick a time that works for you.
No upcoming open houses.
Got questions?
Contact Sell with Strategy.


| Type | Detached |
| Style | 2-Storey |
| Approx. Age | 0-5 |
| Size | 3000-3500 sq. ft. |
| Property Tax | $11,640 |
| Lot Size | 45.96 ft x 0 ft |
| mls© Number | E13603156 |
| Listed By | RE/MAX ACE REALTY INC. |
Listing History
- No recent sale history for this listing.
- No recent lease history for this listing.
Schools
Could you afford this home?
What the bank counts
This home's actual carrying costs, payment stress-tested at 6%
- Mortgage, tested at 6%
- $8,031
- Property tax
- $970
- Heat allowance
- $150
- Housing costs
- $9,151 / mo
Lenders cap these at 39% of gross income — that sets the number.
Income needed
$282,000
gross annual household income
- Payment at 4%
- $6,603 / mo
- Cash down
- $313,800
Assumes no other monthly debts · 25-yr amortization
Full affordability checkInvestment Analysis
Estimated rent, cap rate and monthly cash flow for this property
Values and trends
Nearby listings
Comparable sales
- No similar listings found.