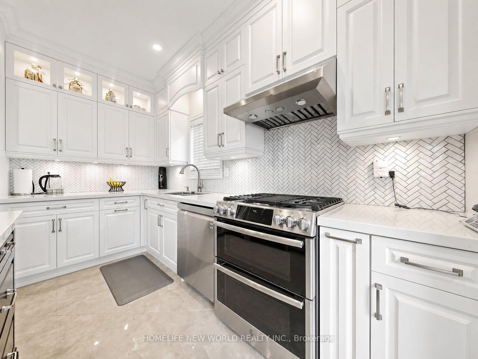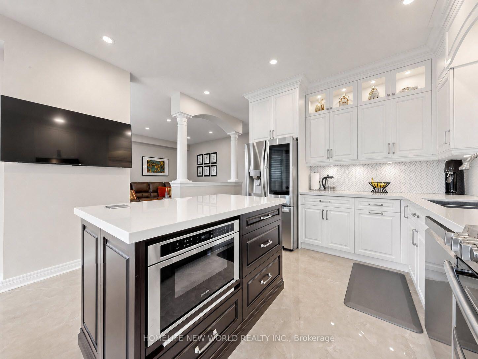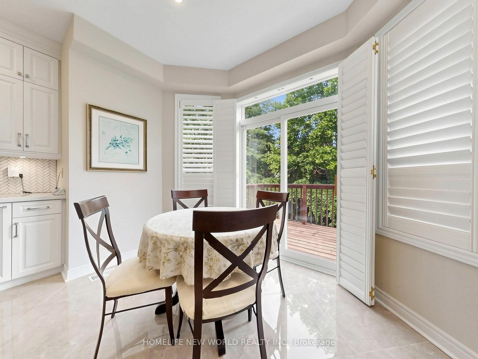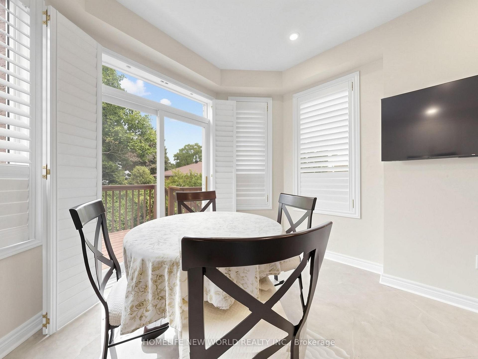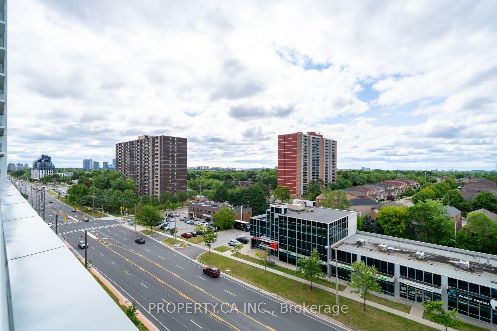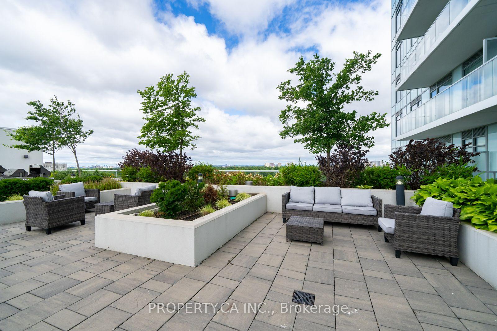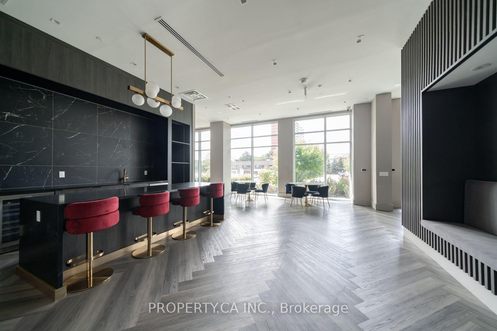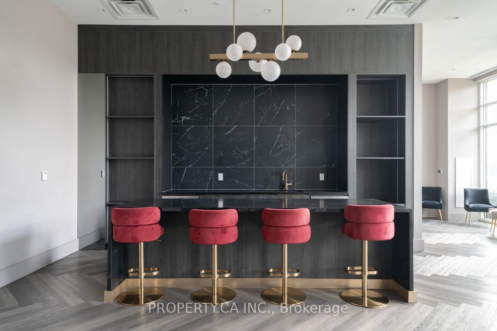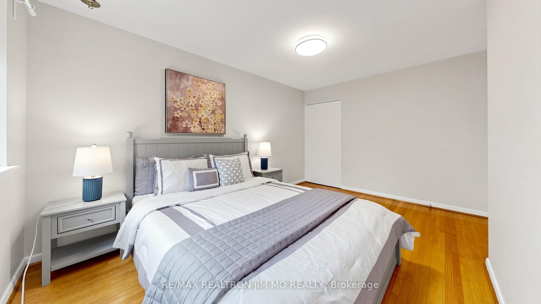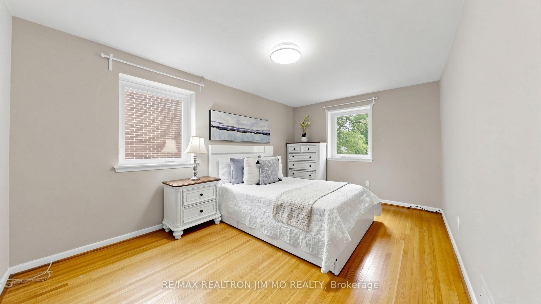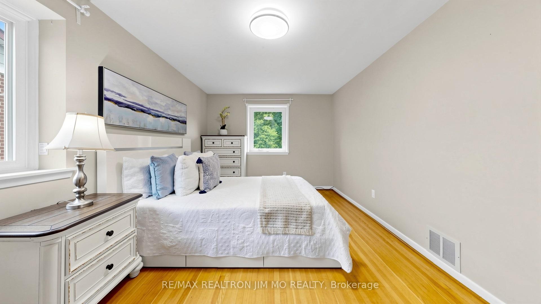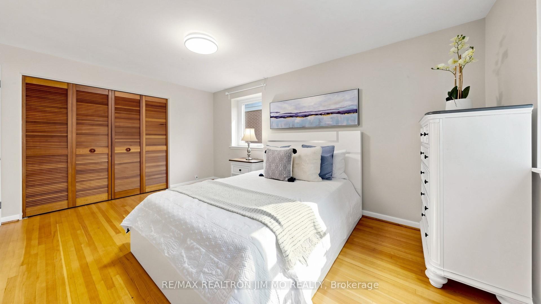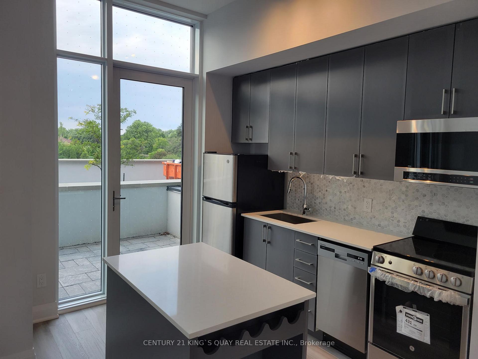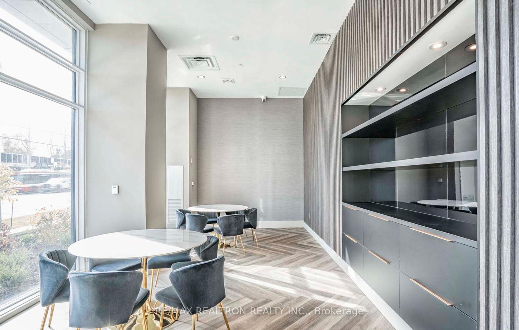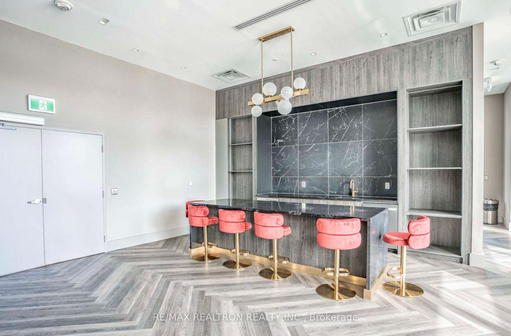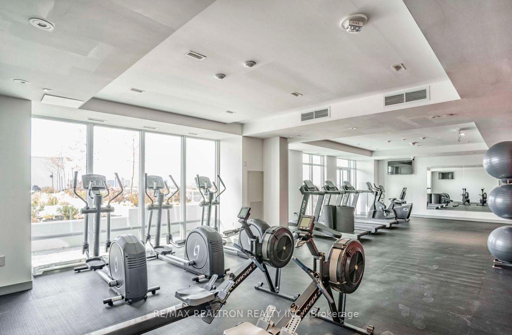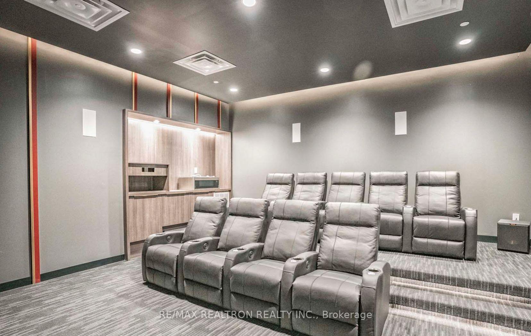
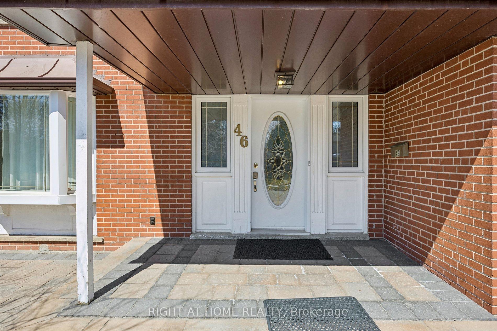
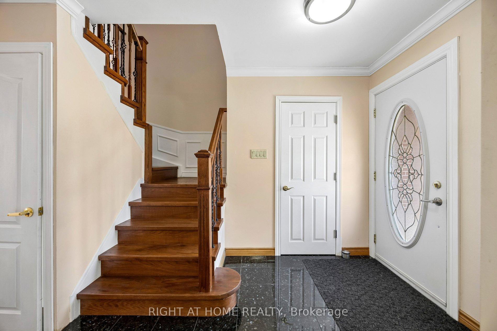
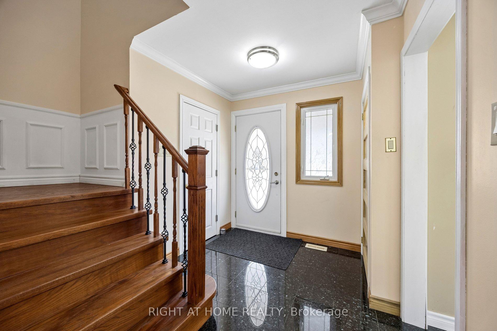
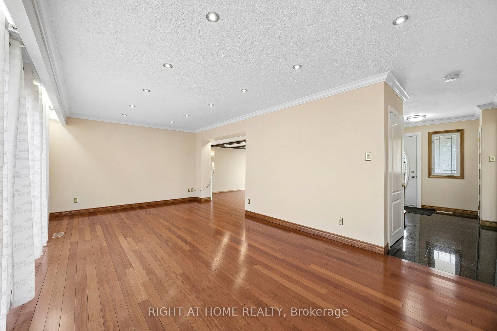
46 Tidefall Drive
L'Amoreaux, Toronto
$1,290,000
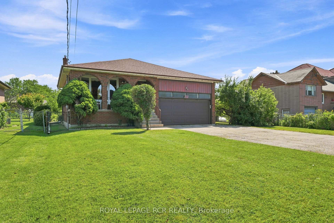
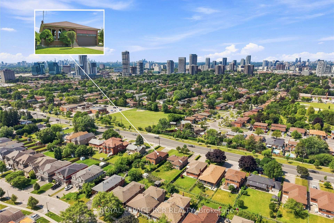
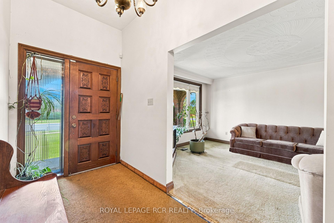
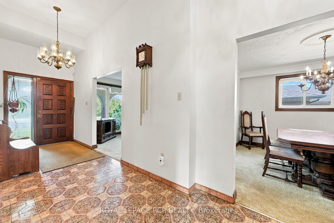
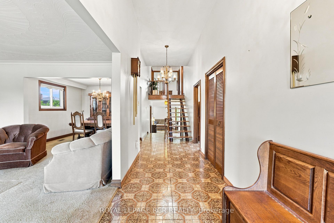
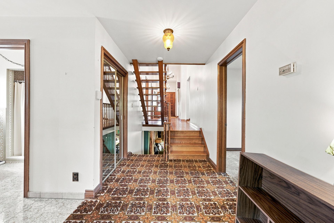
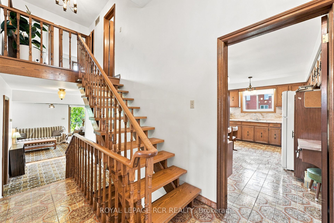
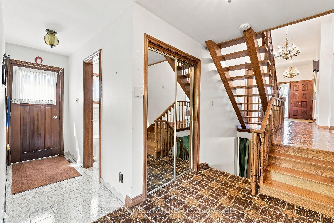
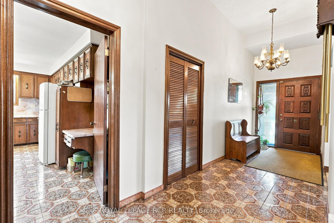
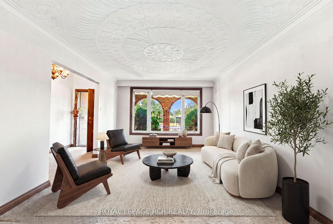
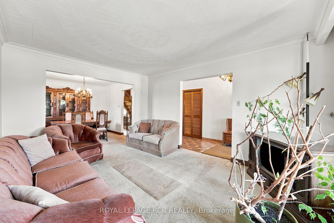
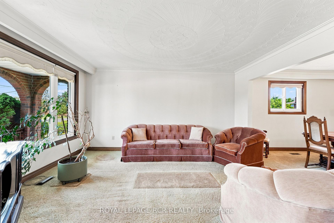
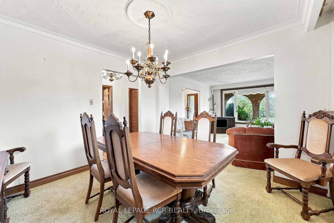
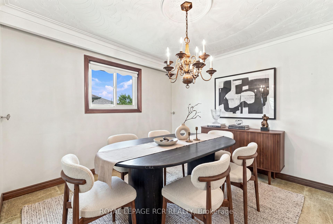
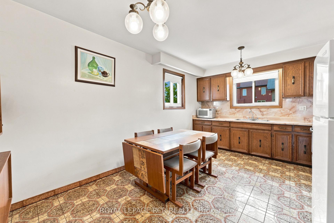
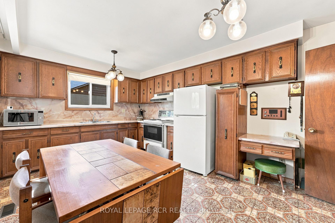
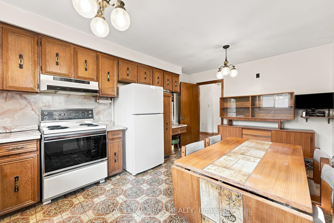
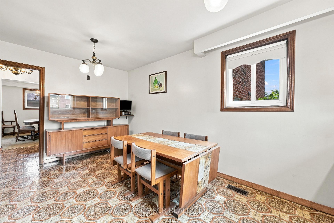
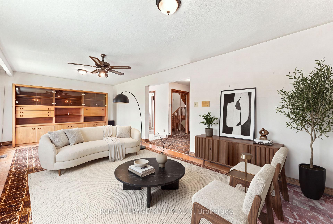
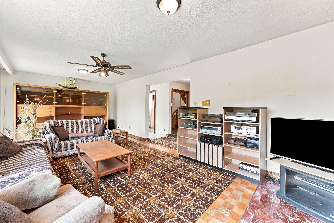
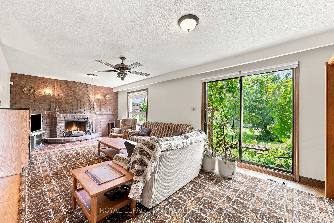
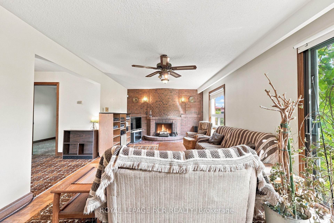
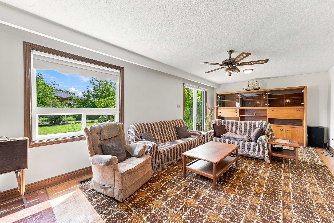
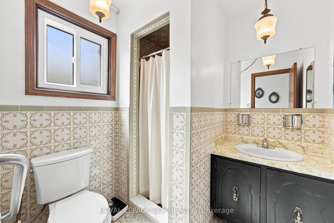
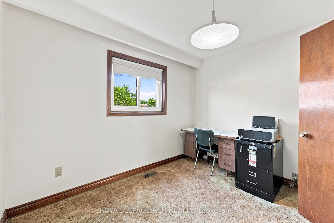
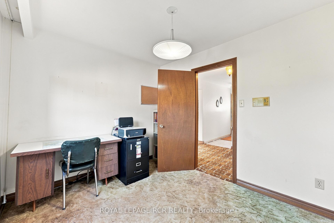
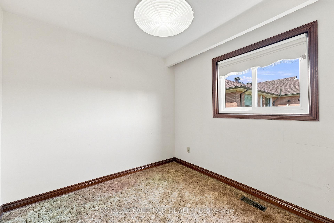
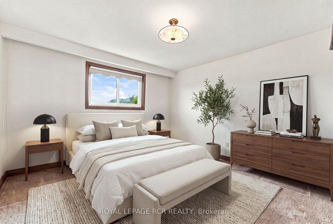
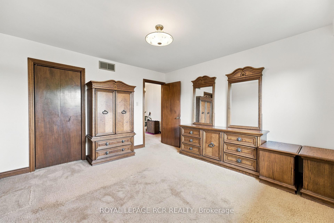
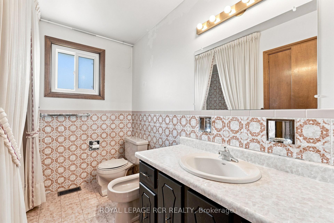
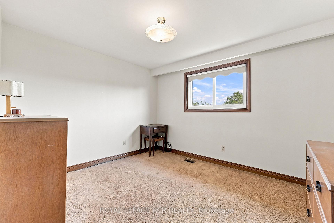
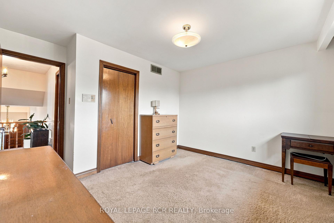
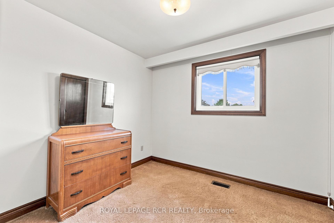
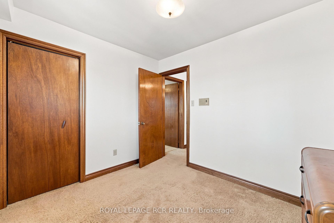
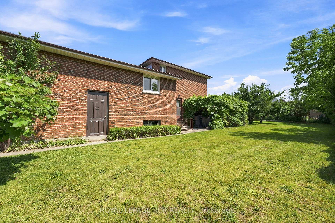
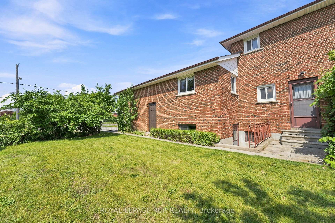
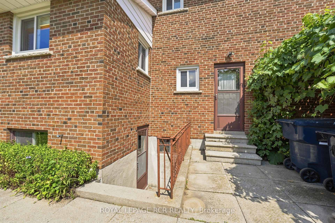
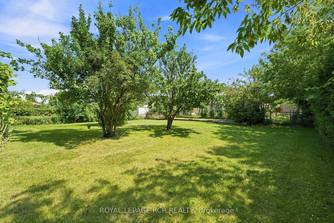
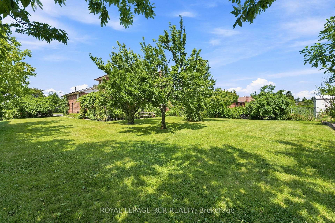
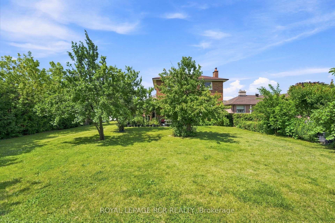
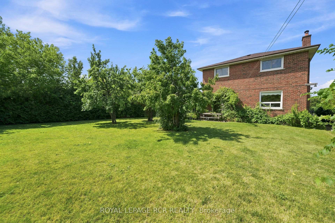
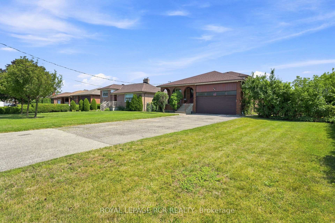
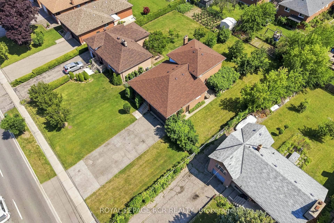
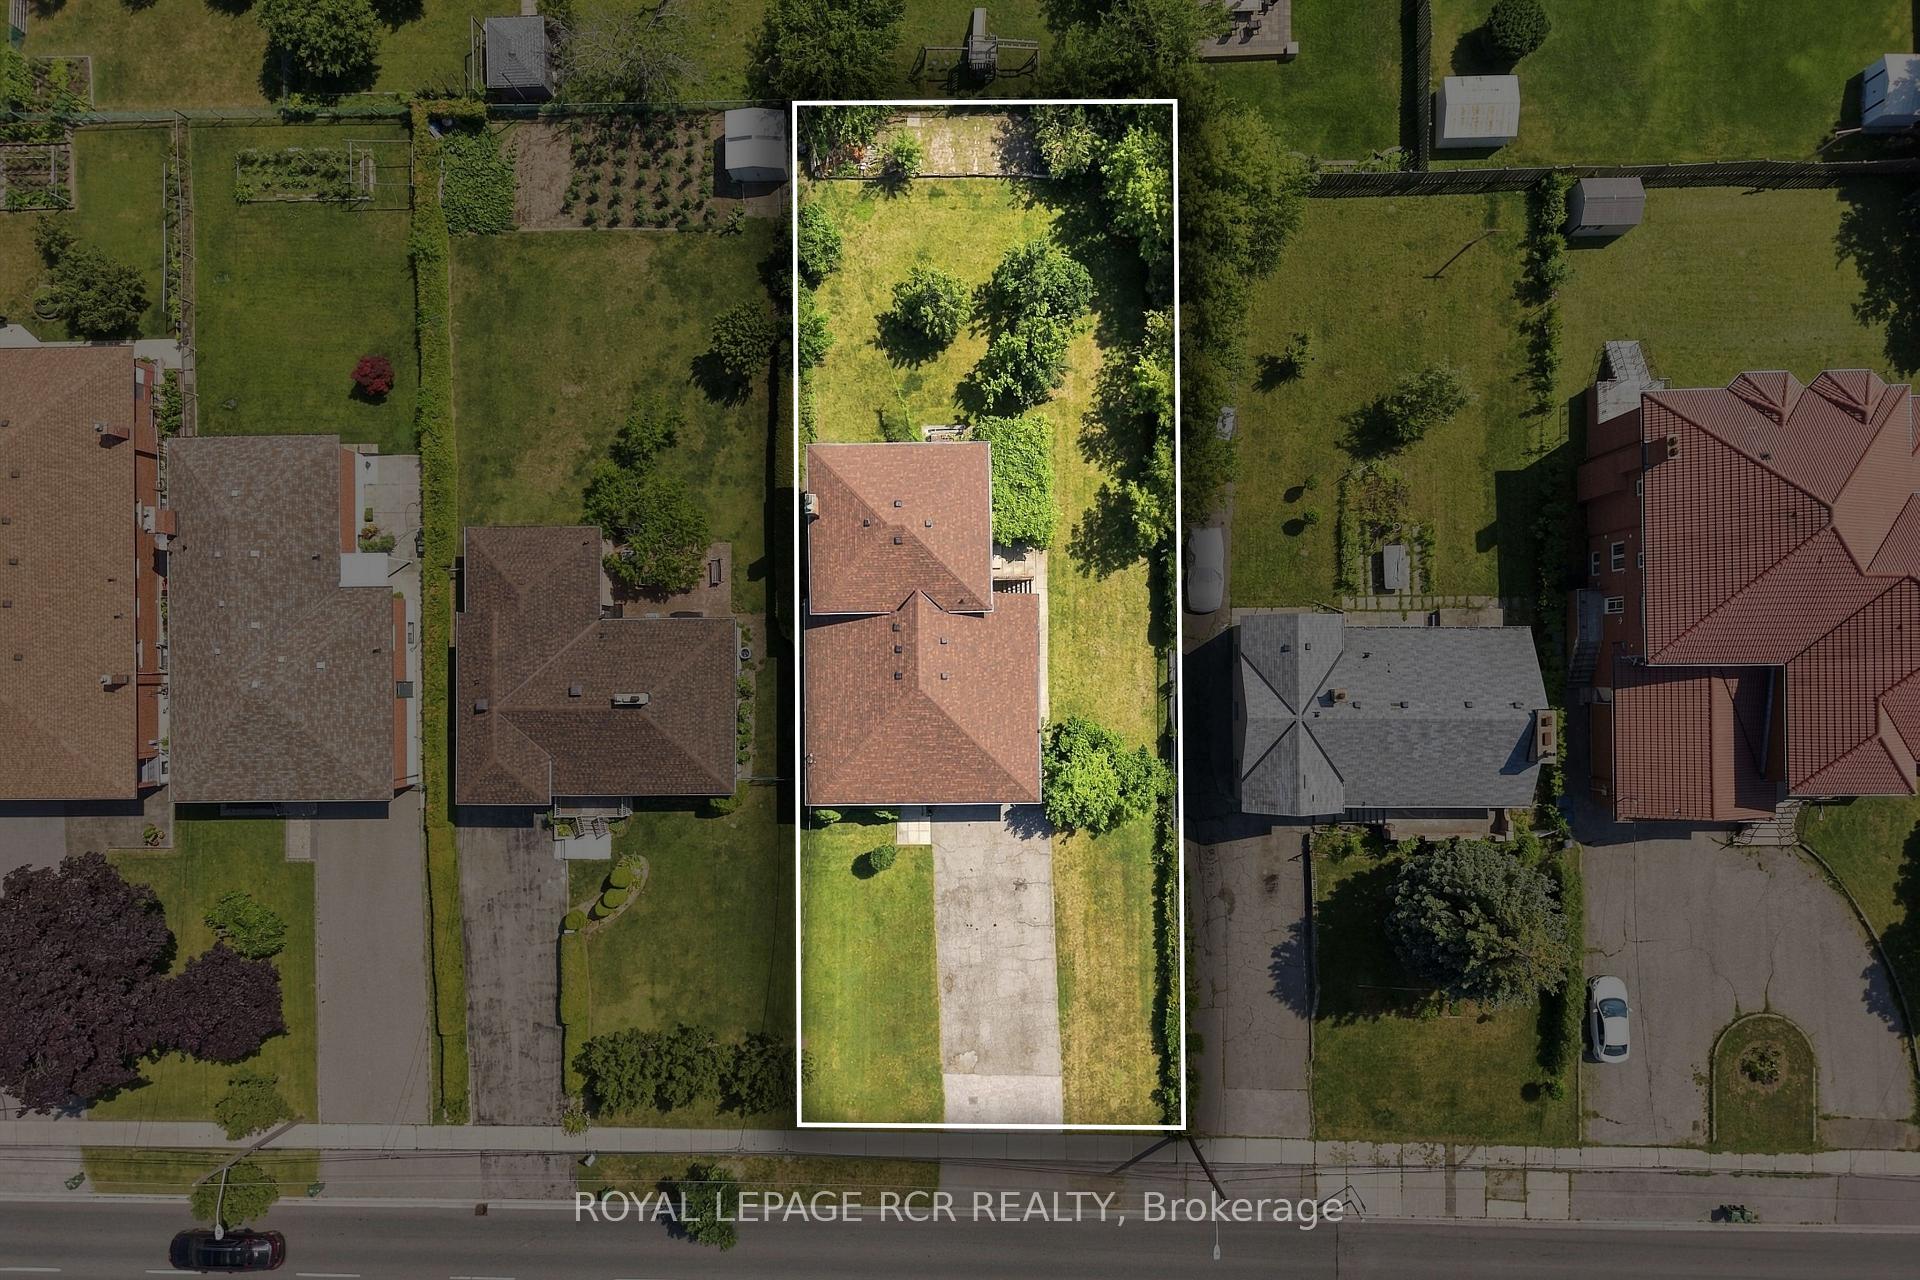
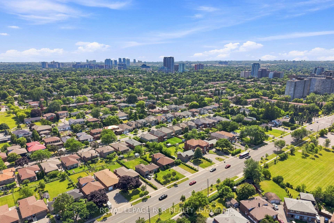
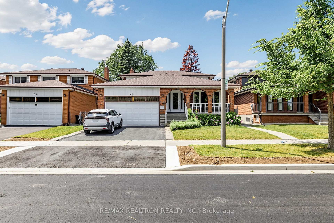
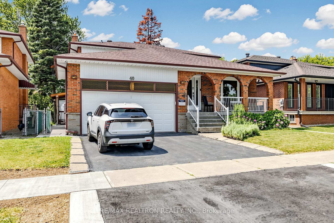
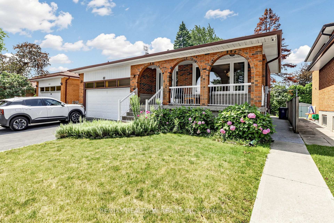
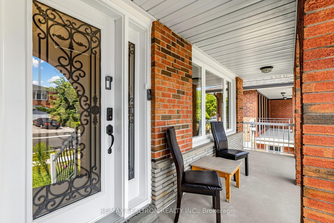
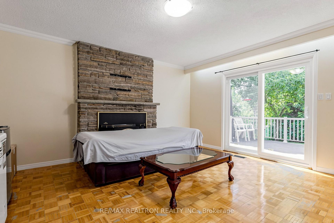
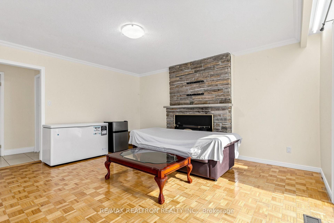
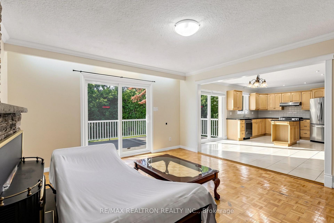
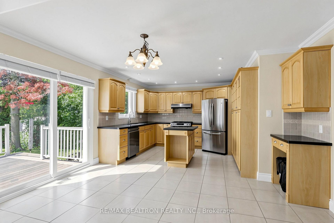
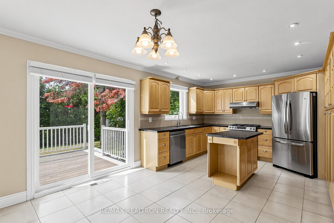
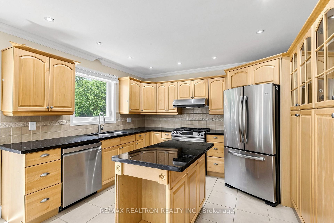
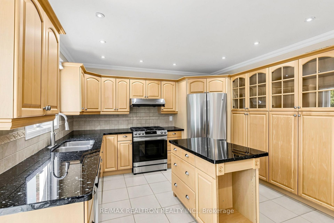
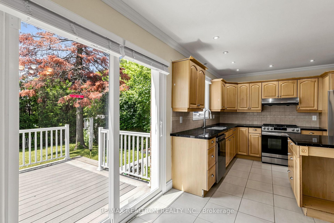
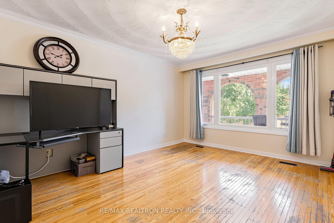
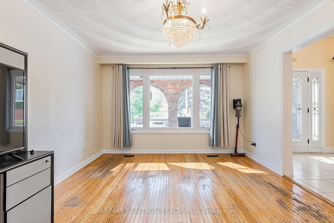
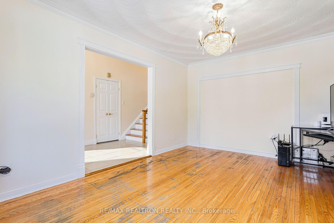
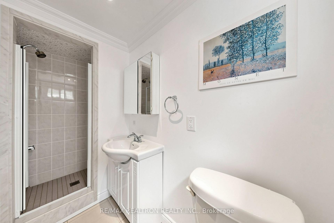
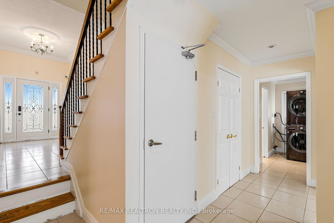
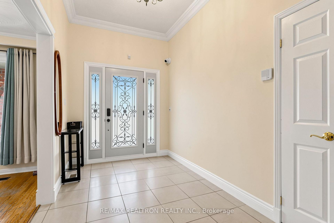
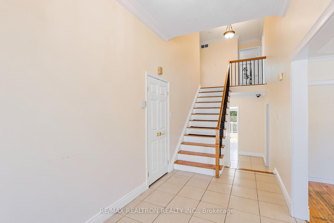
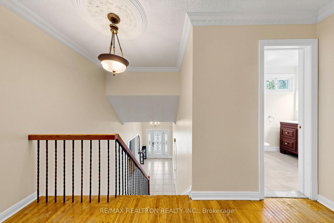
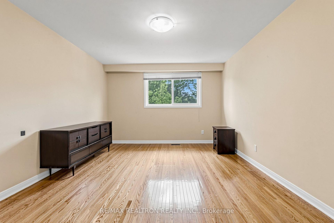
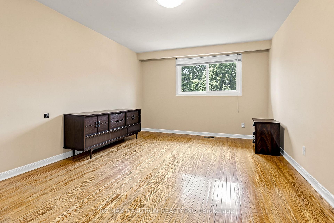
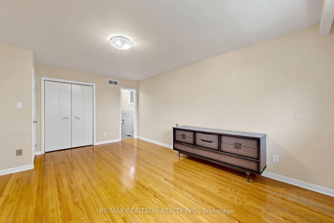
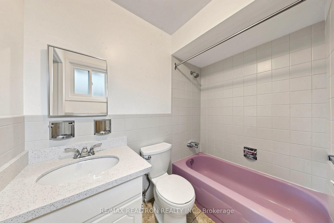
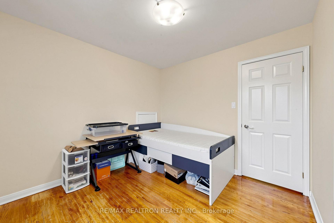
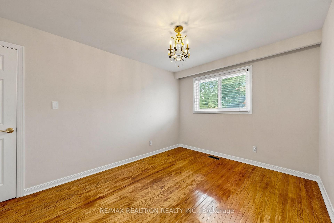
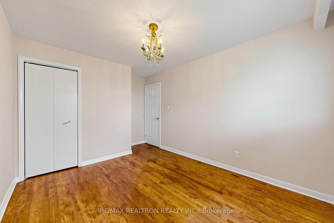
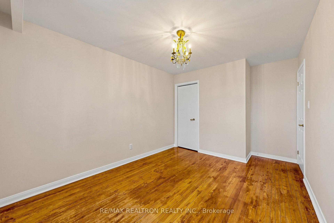
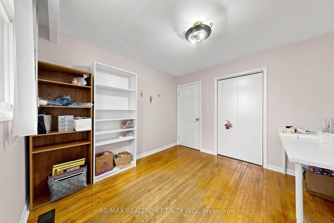
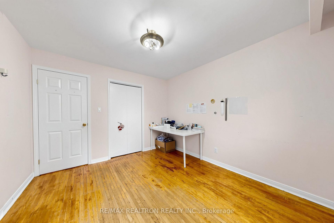
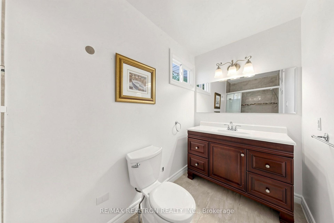
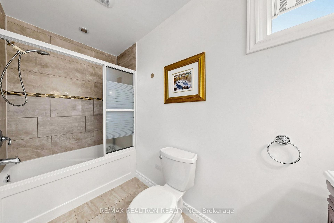
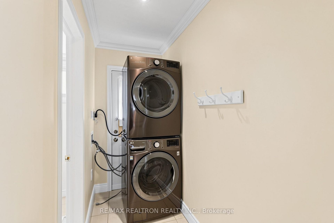
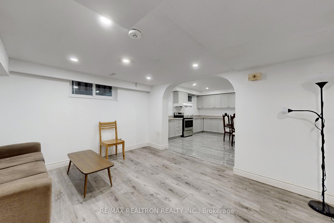
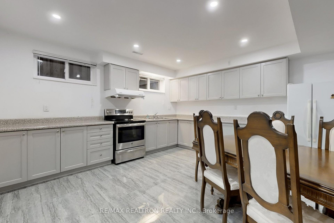
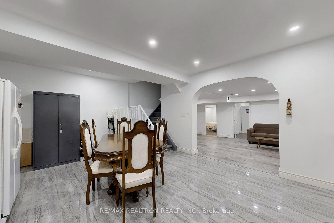
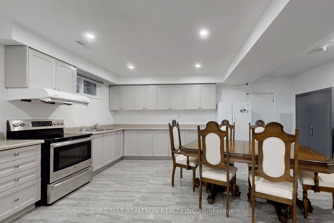
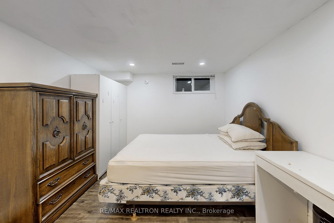
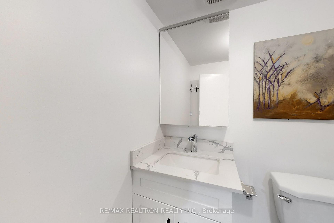
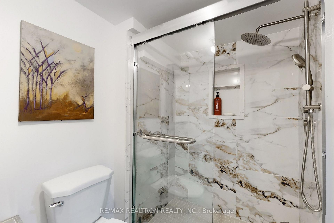
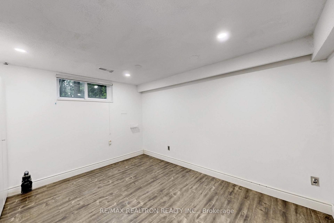
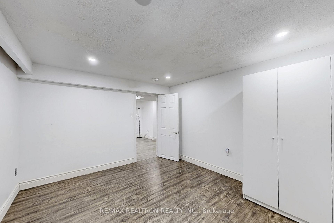
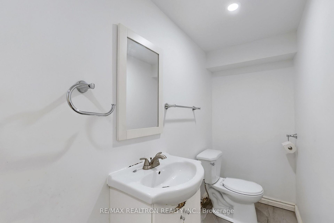
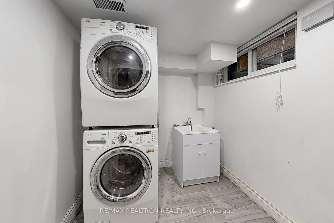
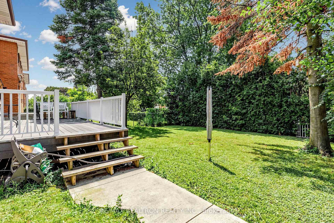
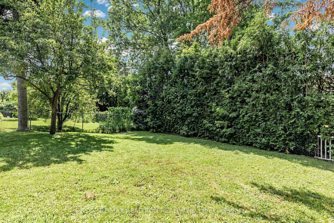
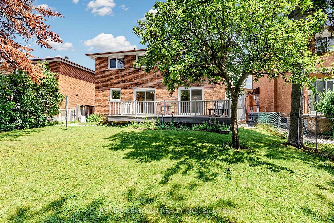
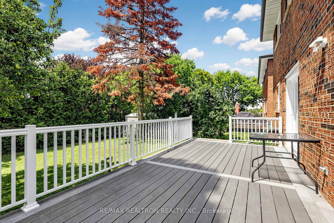
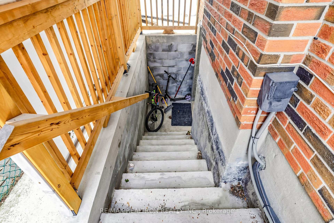
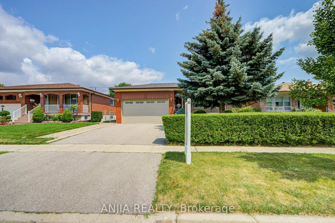
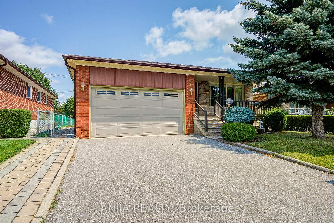
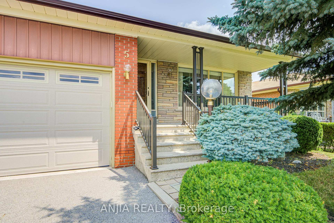
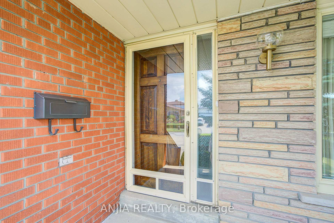
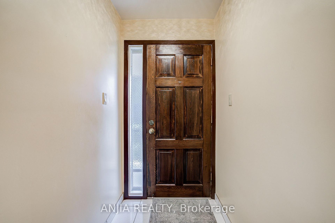
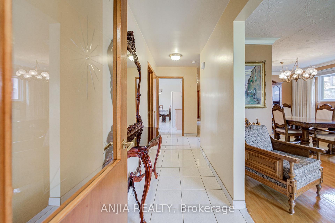
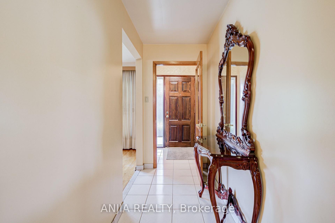
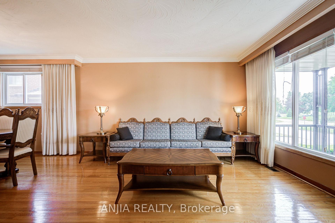
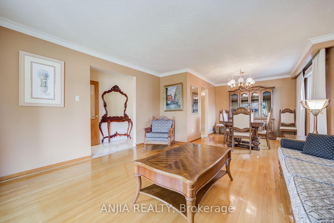
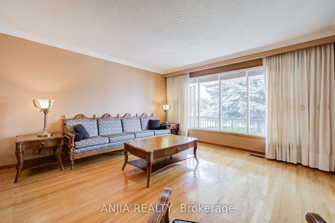
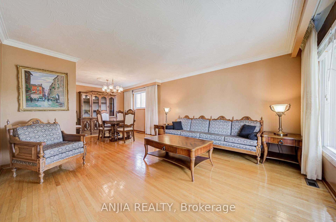
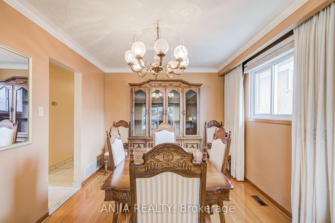
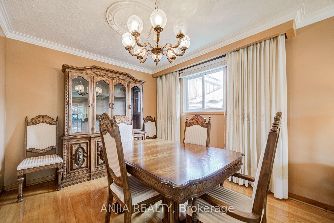
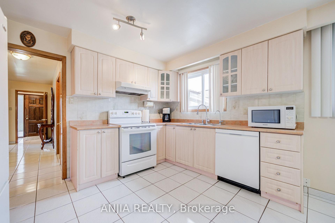
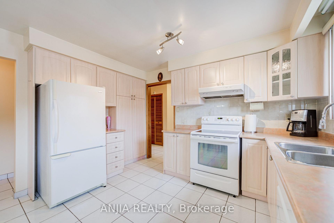
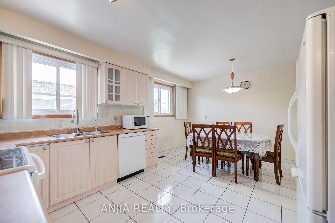
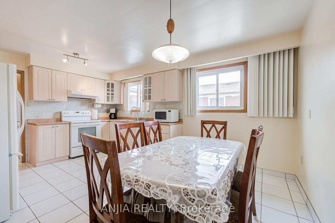
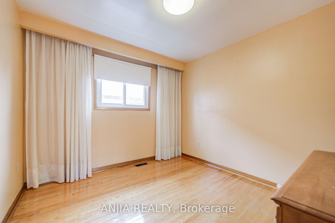
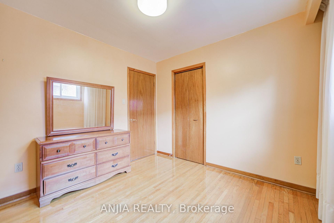
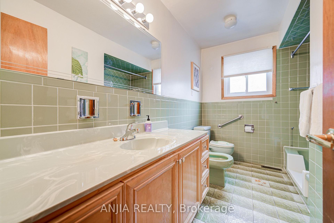
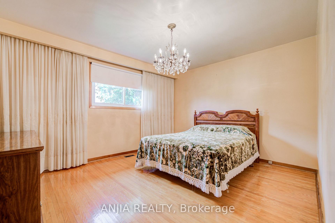
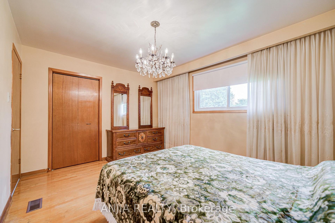
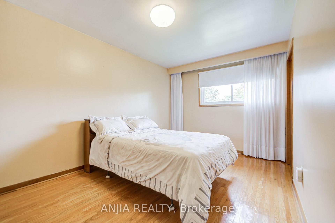
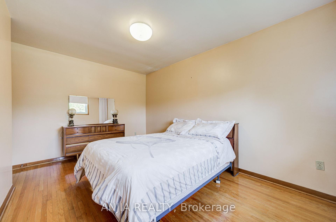
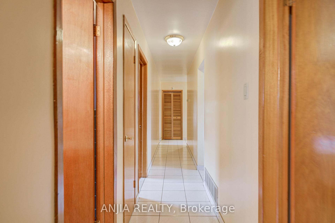
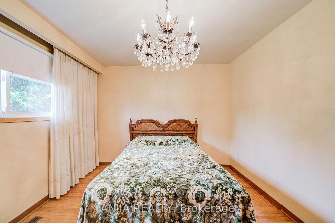
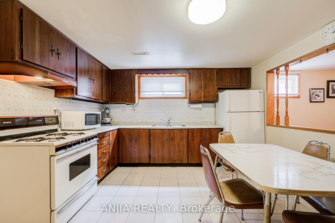
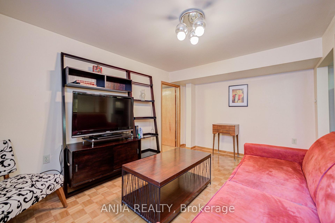
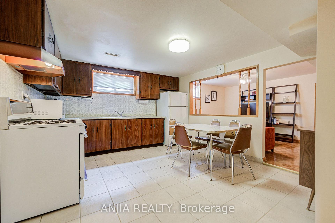
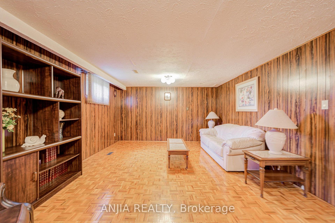
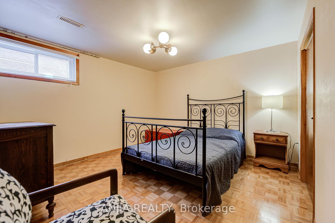
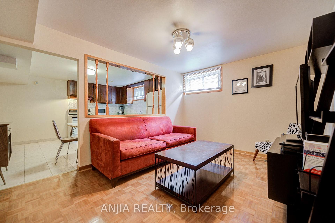
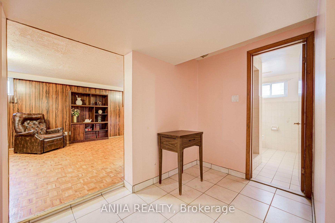
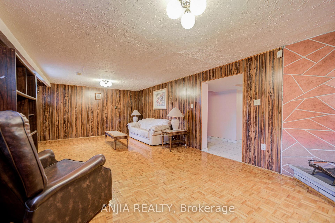
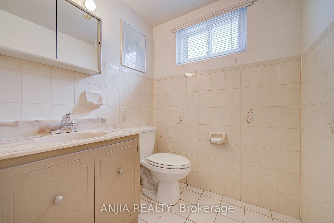
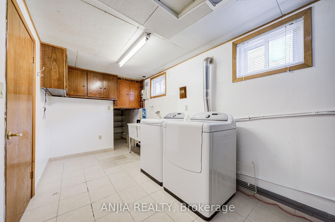
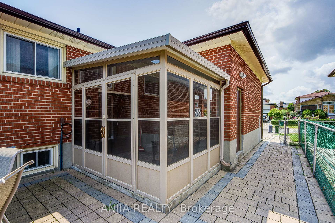
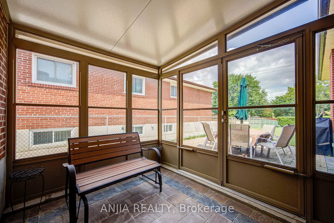
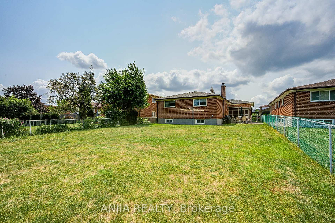
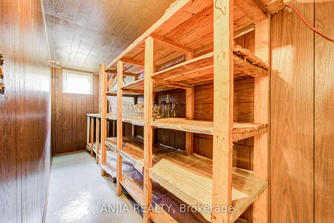
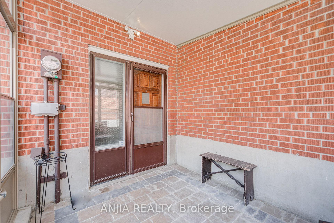
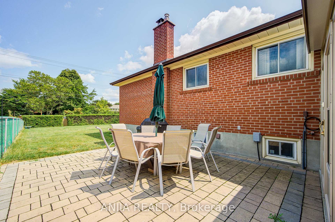
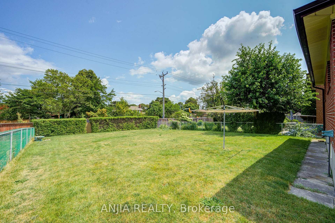
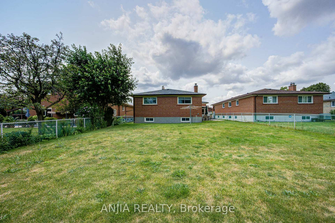
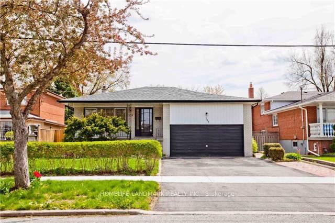
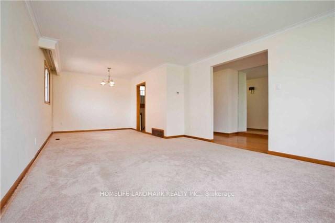
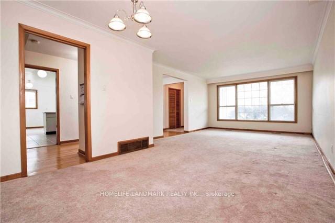
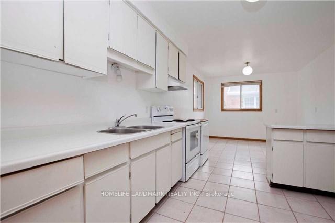
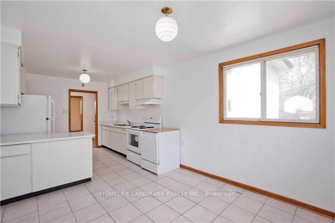
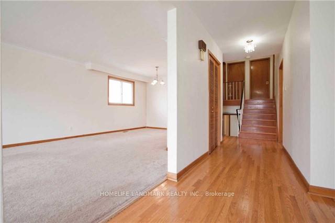
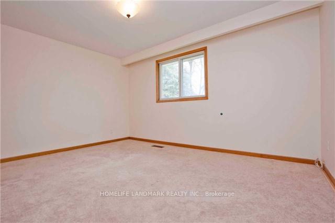
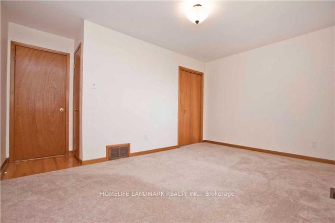
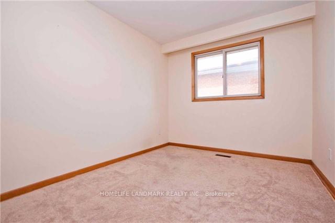
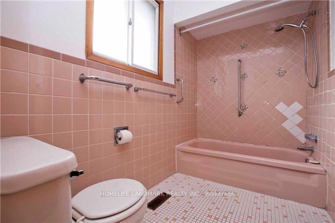
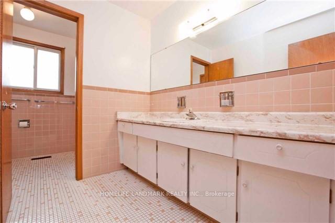
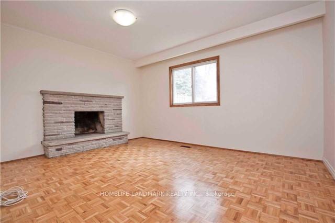
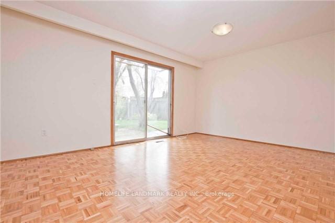
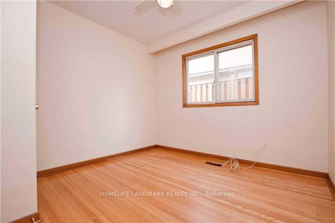
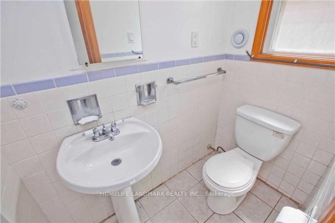
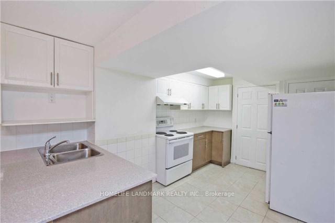
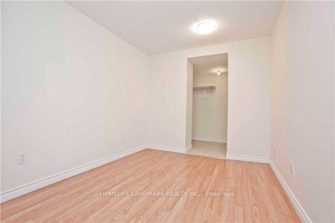
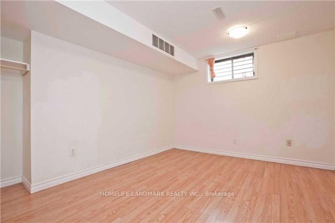
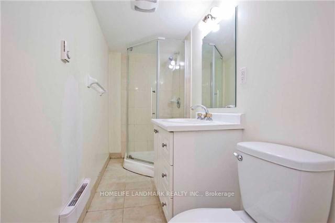
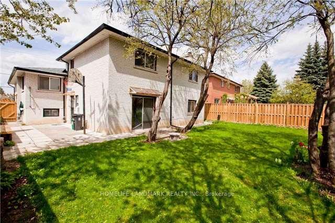
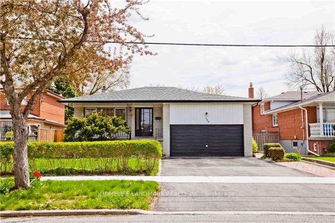
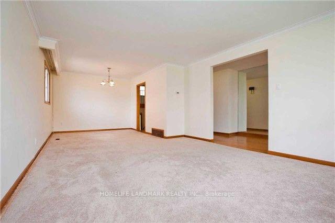
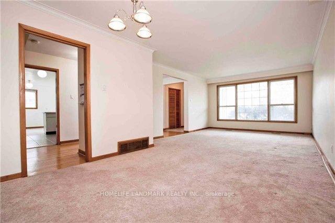
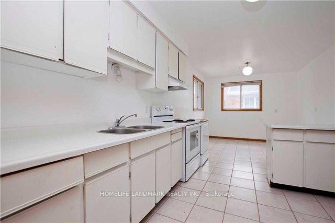
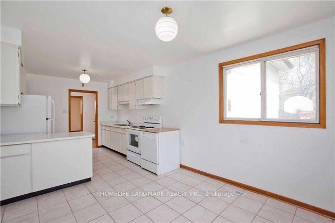
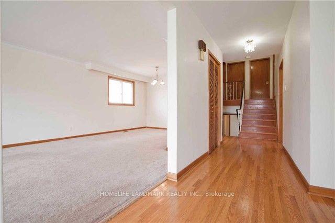
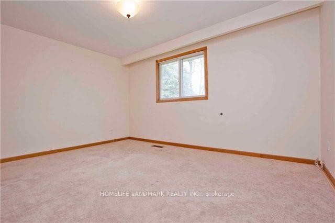
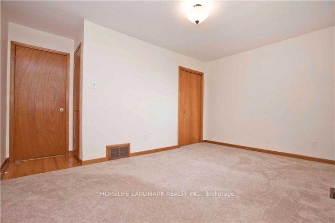
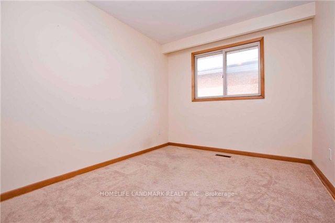
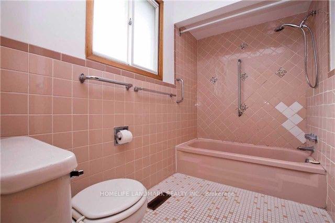
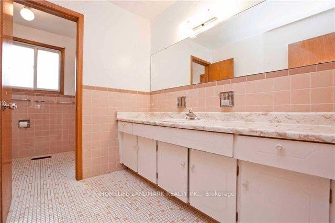
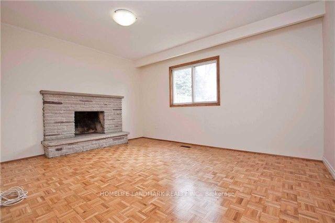
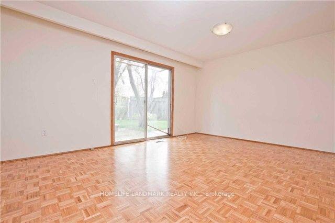
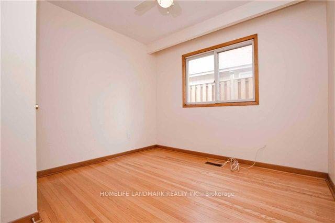
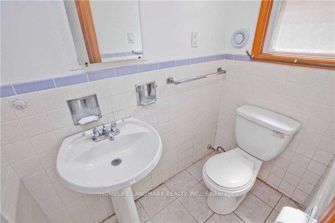
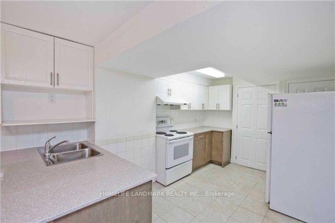
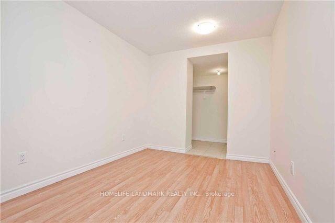
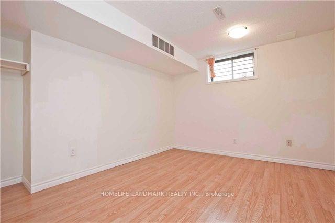
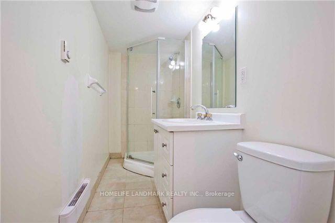
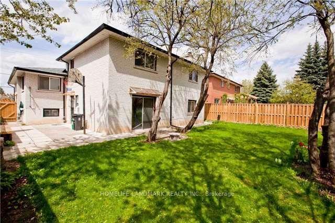
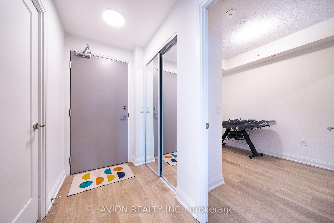
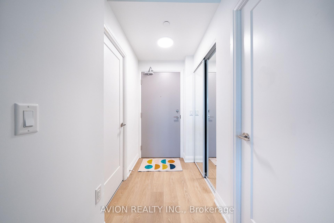
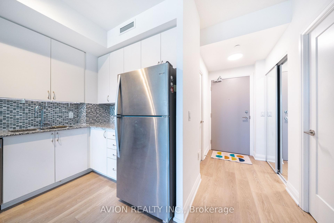
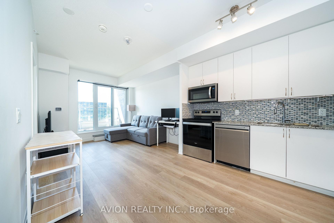
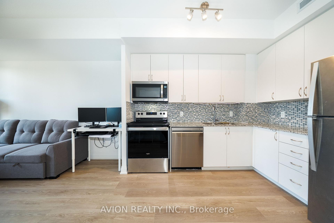
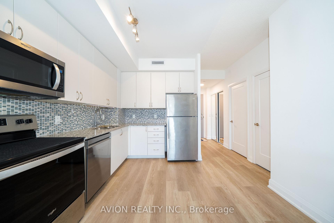
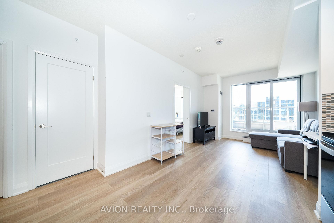
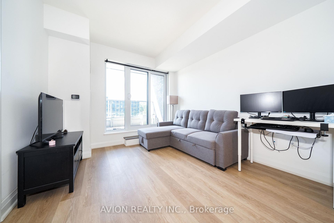
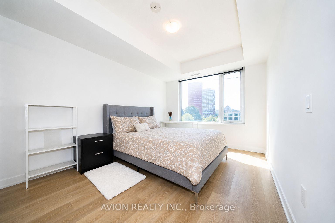
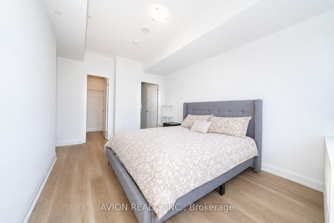
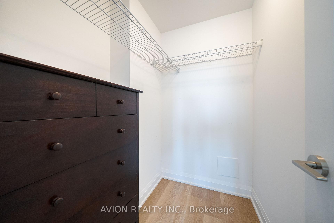
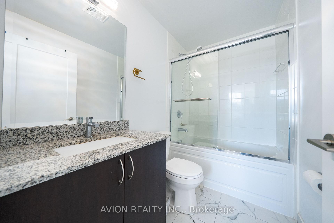
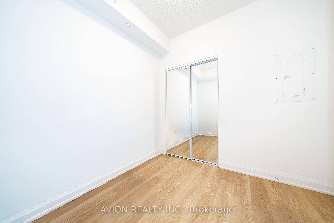
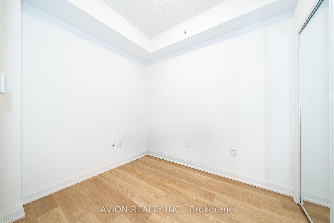
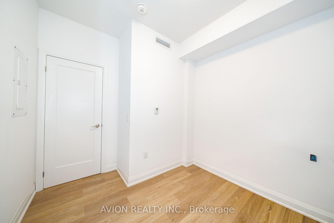
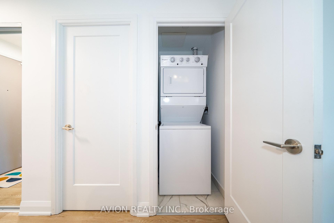
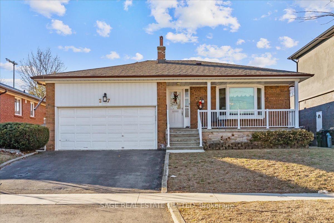
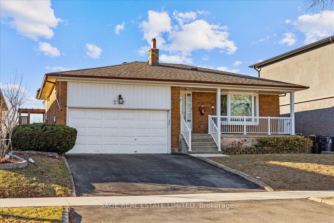
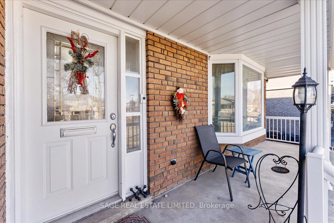
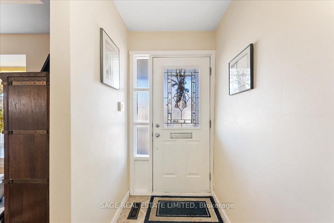
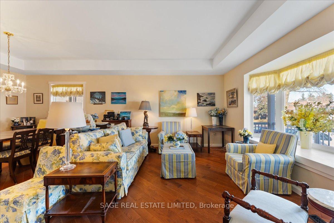
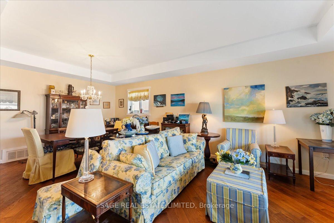
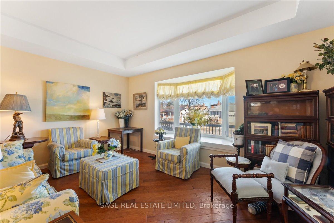
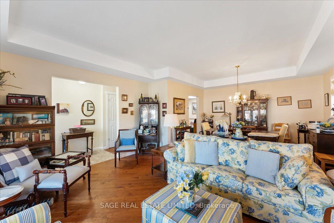
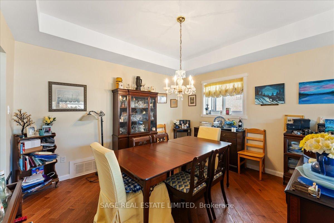
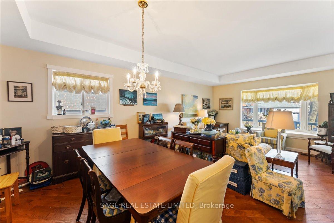
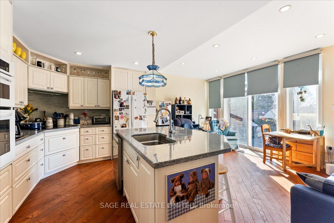
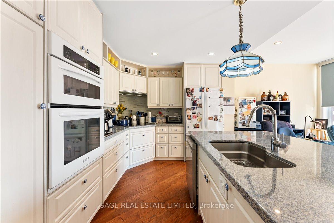
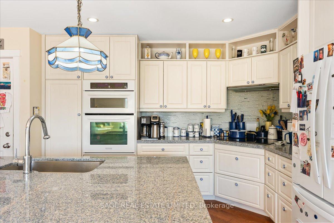
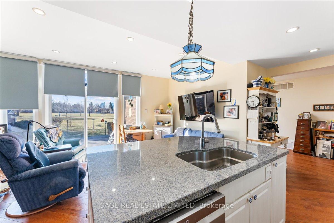
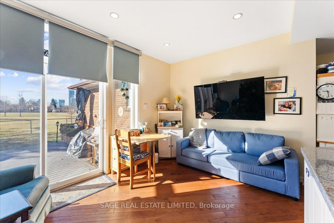
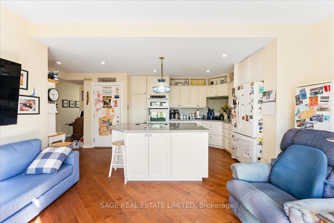
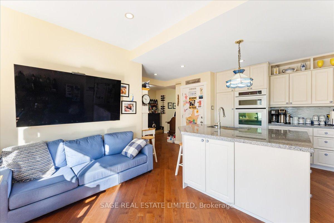
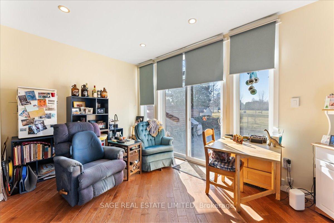
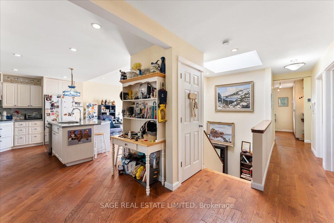
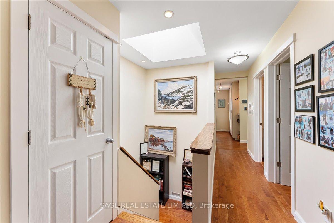
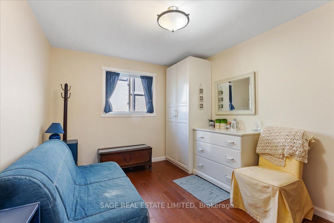
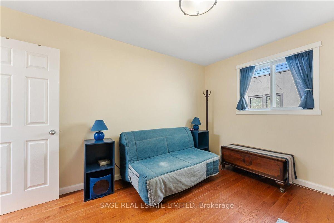
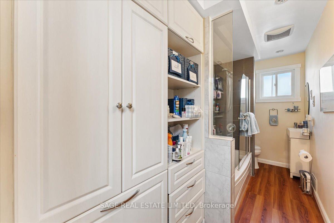
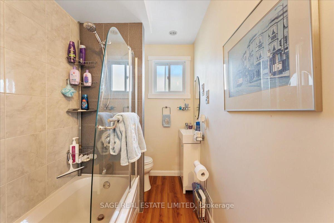
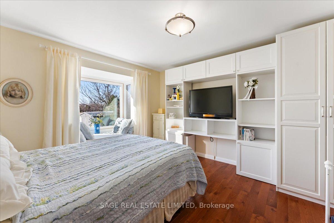
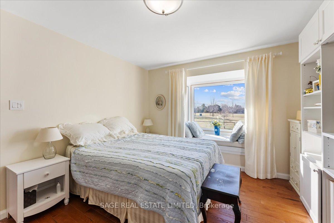
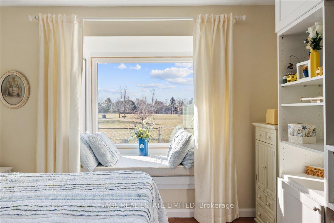
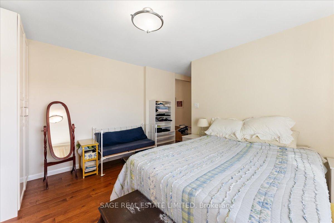
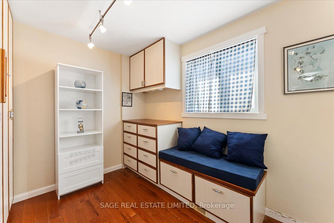
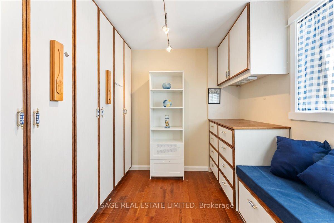
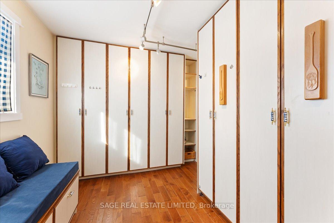
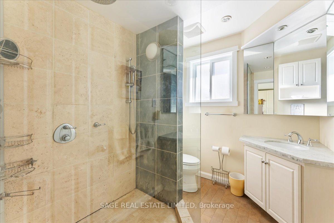
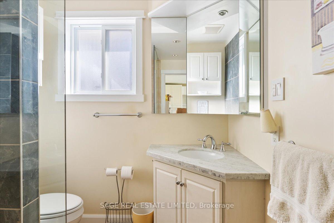
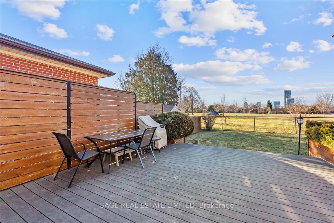
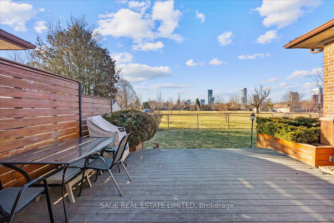
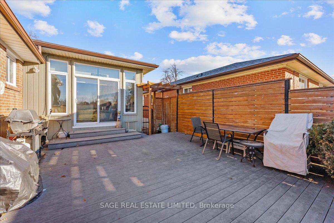
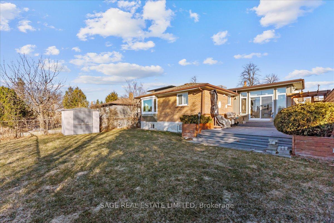
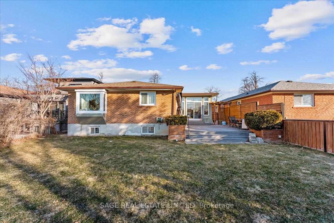
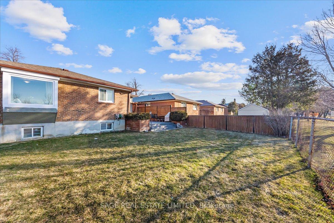
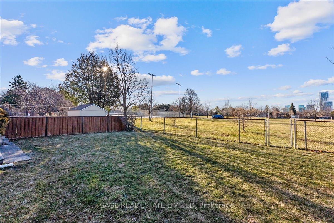
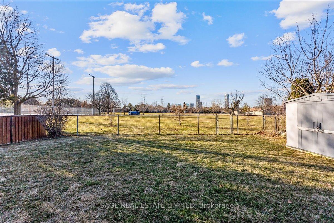
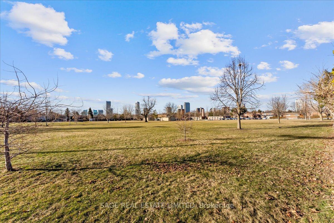
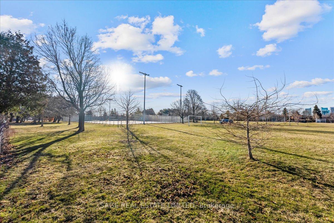
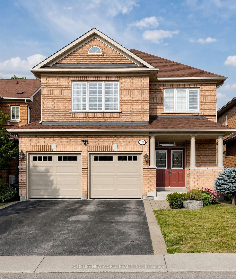
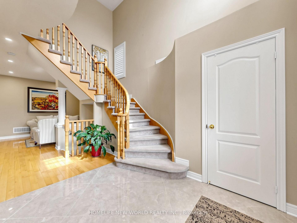
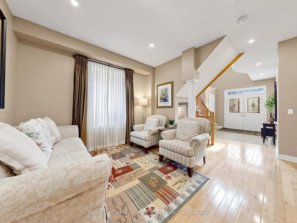
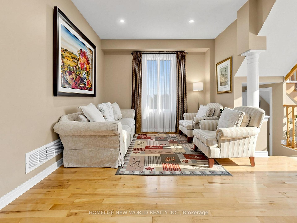
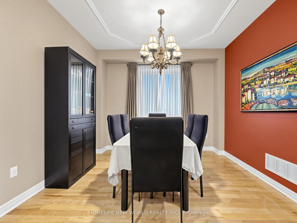
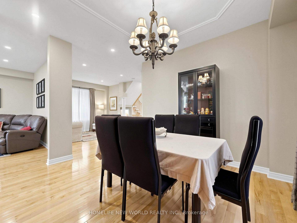
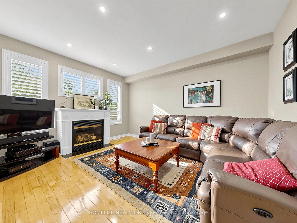
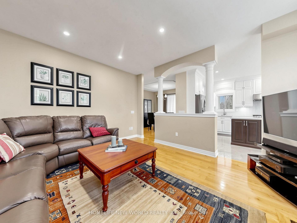
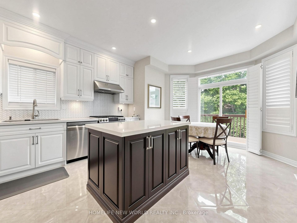
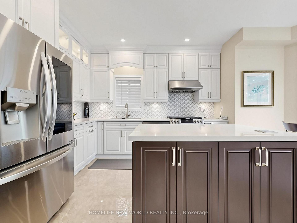
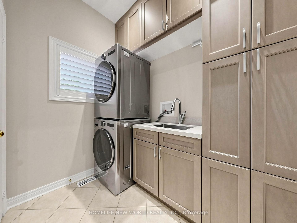
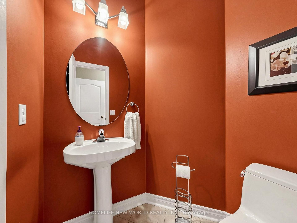
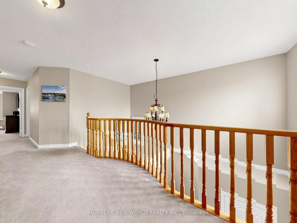
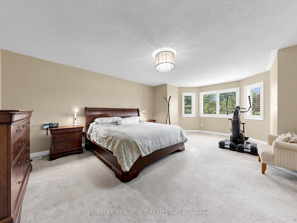
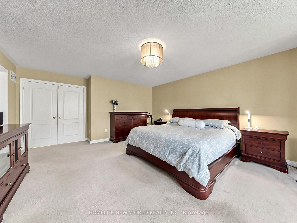
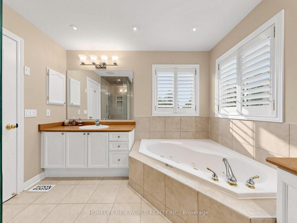
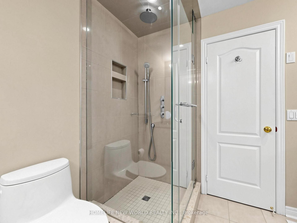
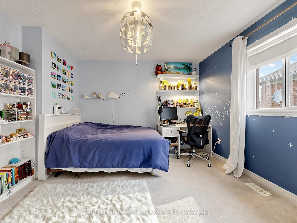
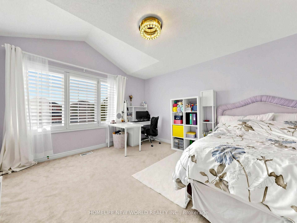
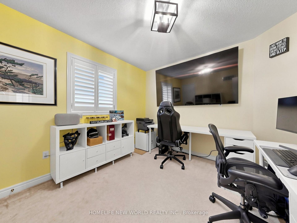
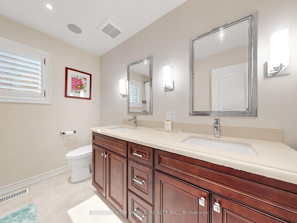
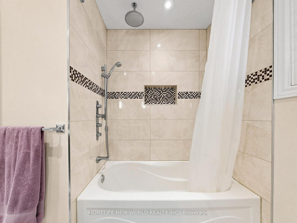
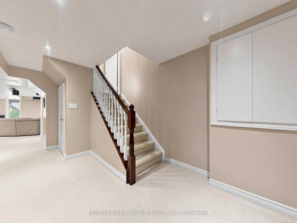
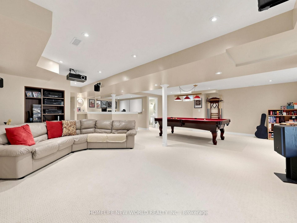
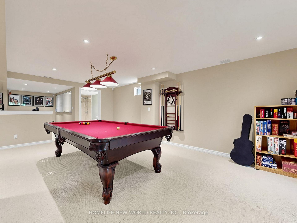
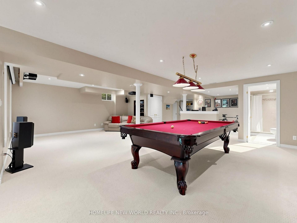
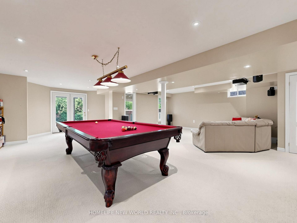
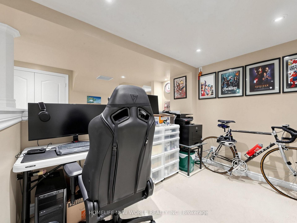
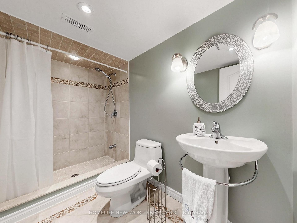
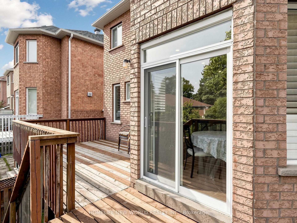
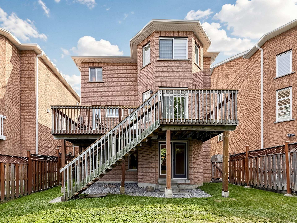
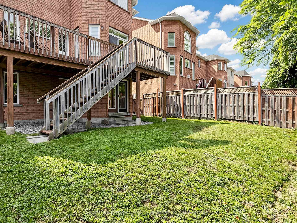
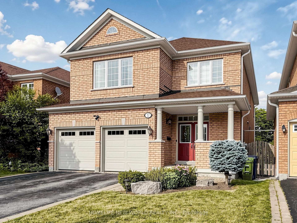
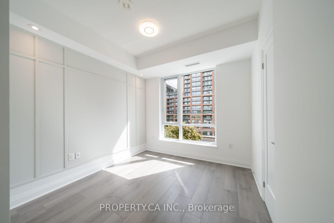
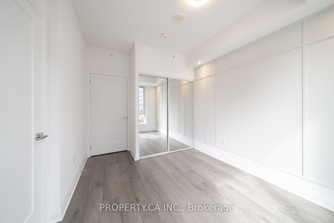
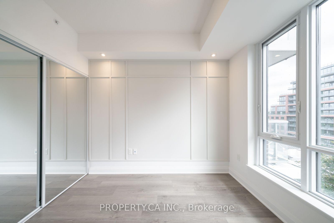
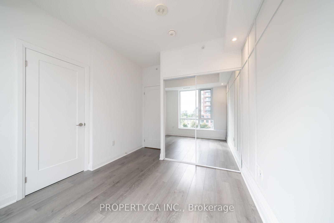
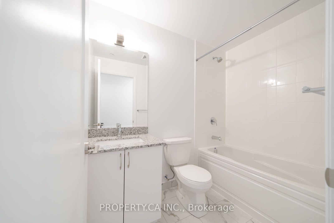
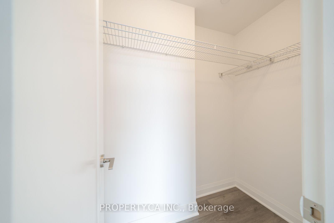
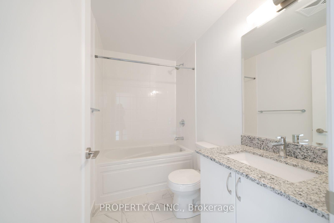
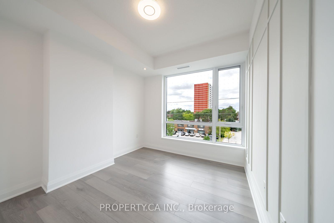
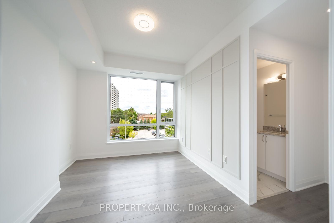
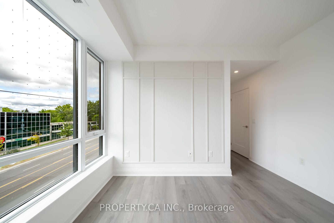
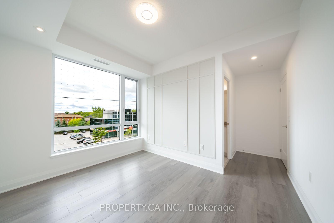
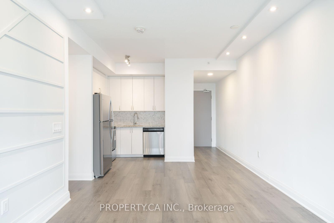
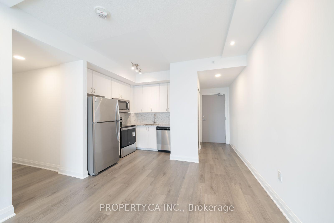
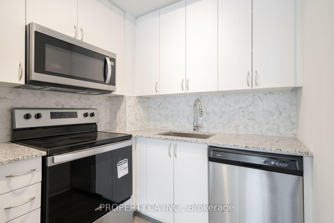
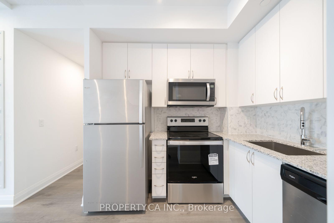
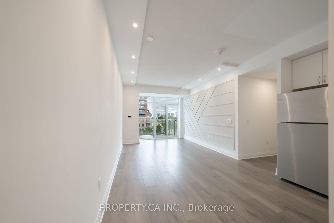
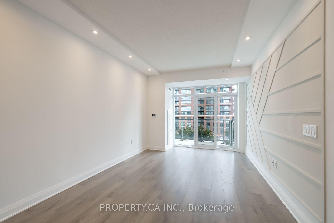
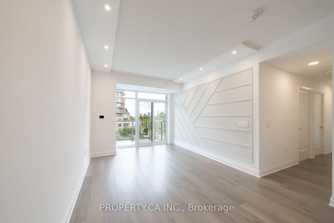
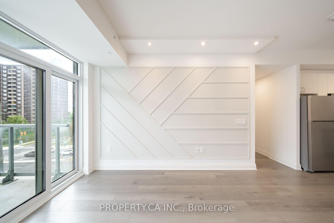
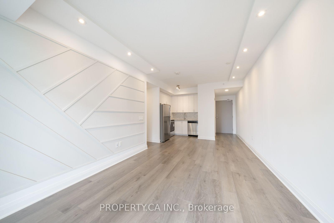
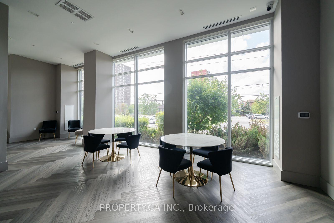
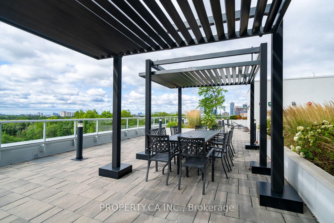
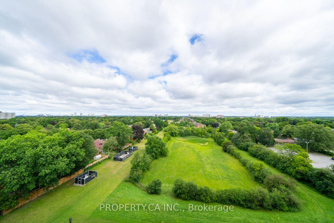
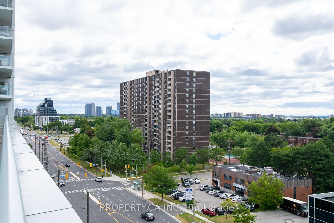
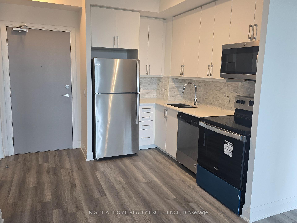
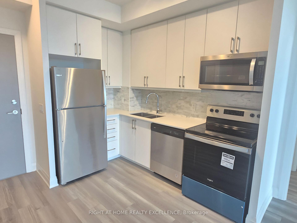
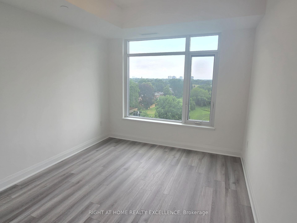
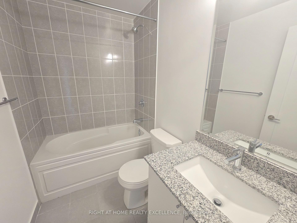
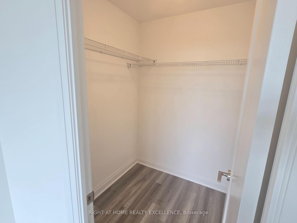
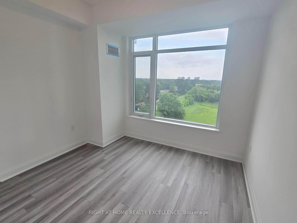
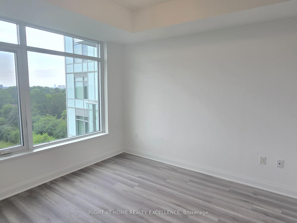
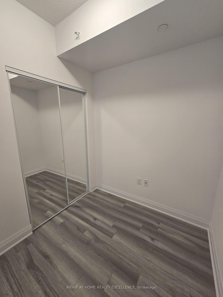
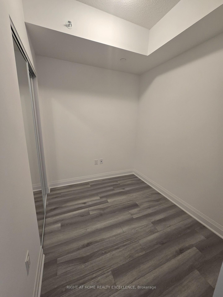
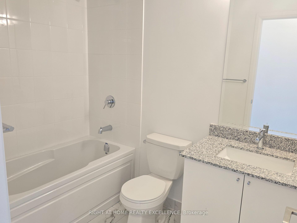
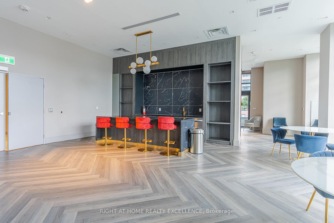
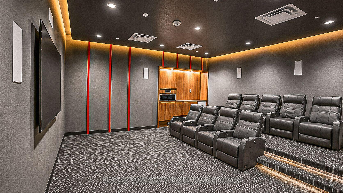
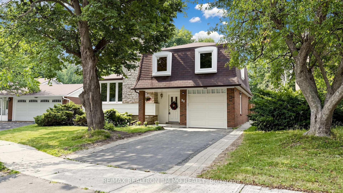
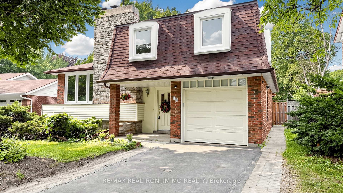
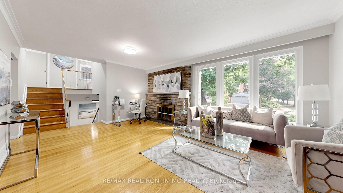
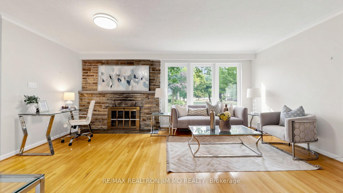
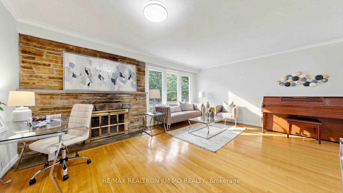
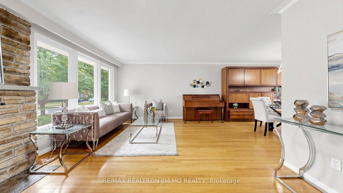
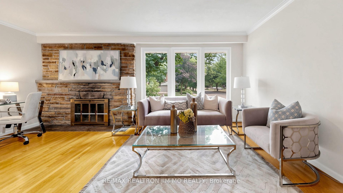
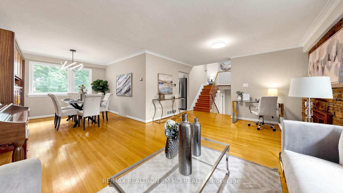
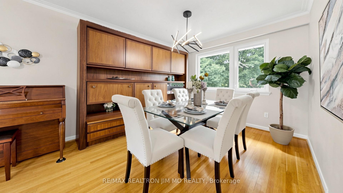
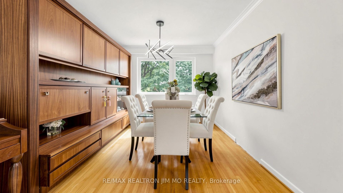
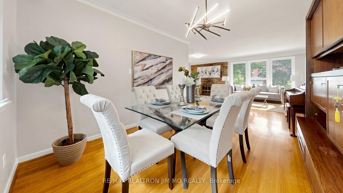
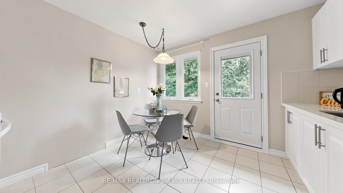
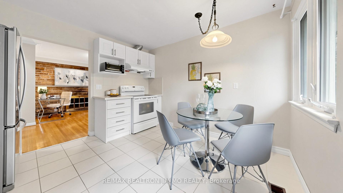
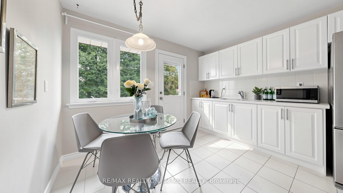
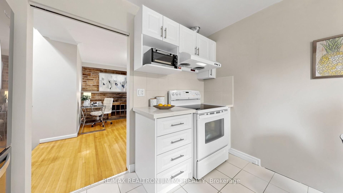
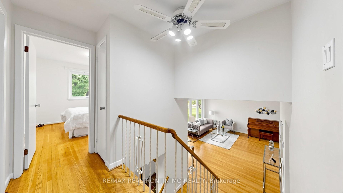
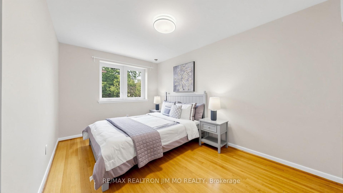
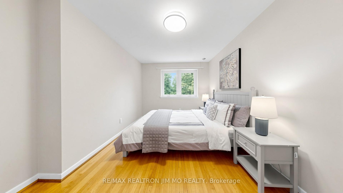
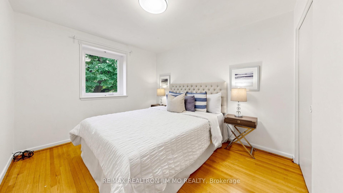
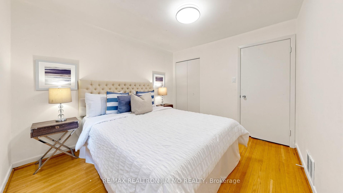
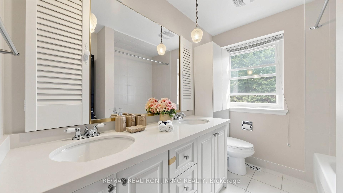
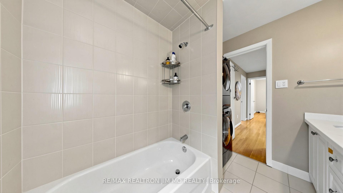
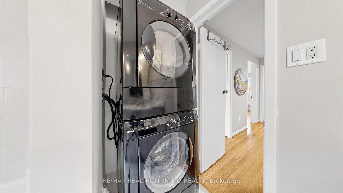
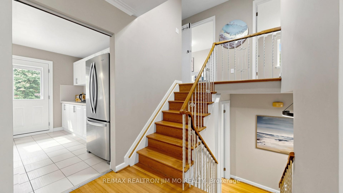
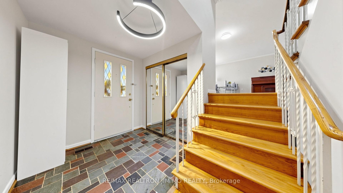
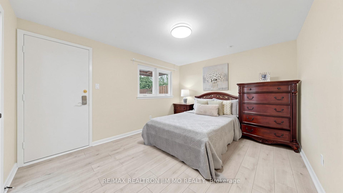

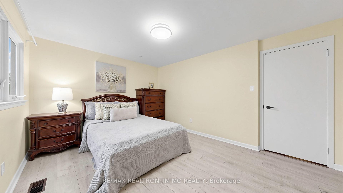
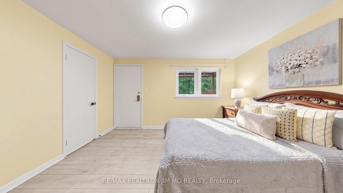
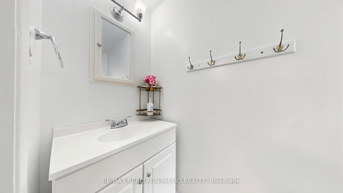
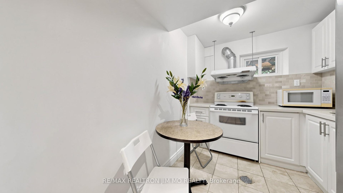
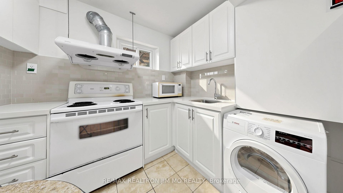
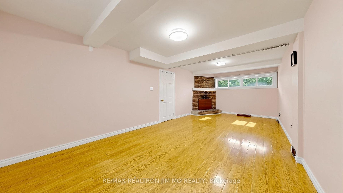
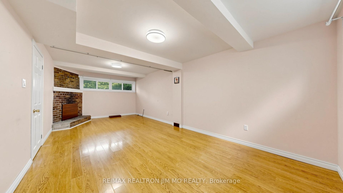
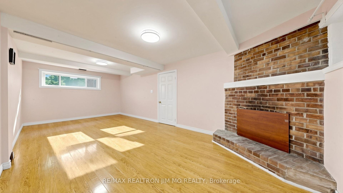
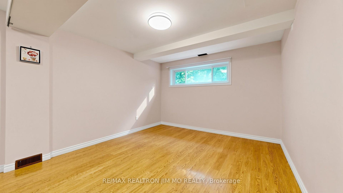
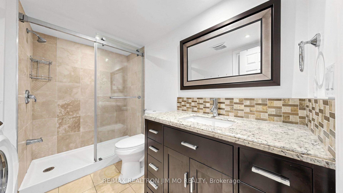
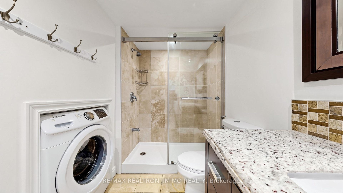
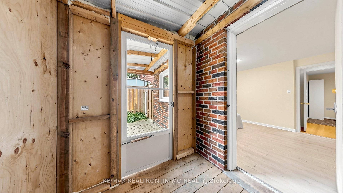
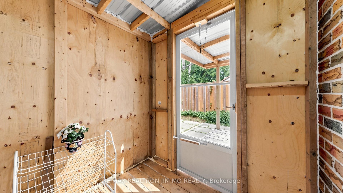
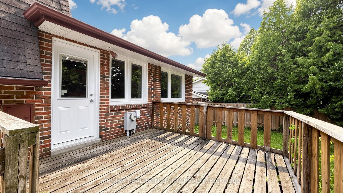
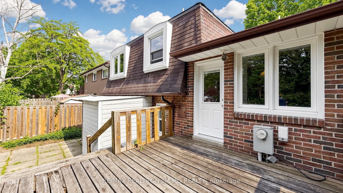
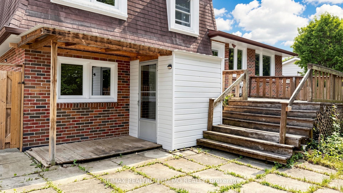
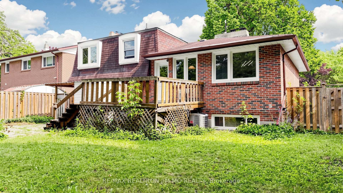
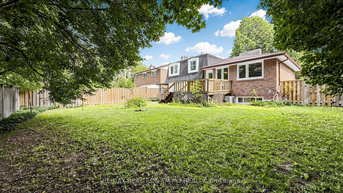
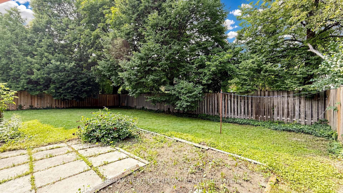
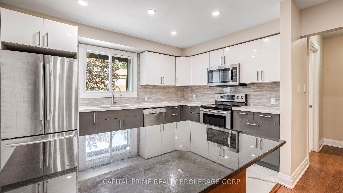
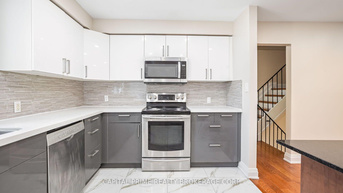
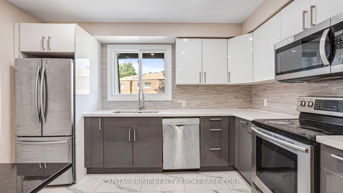
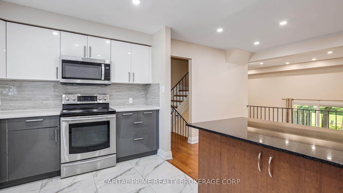
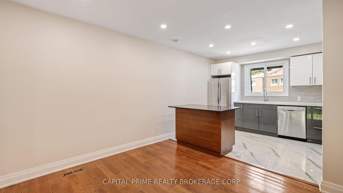
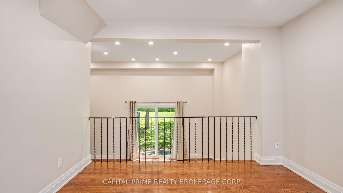
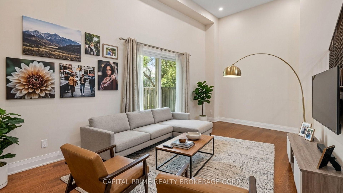
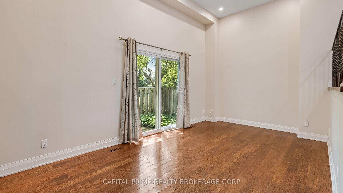
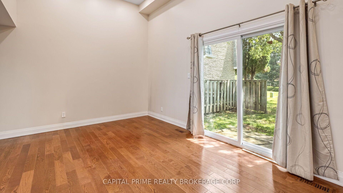
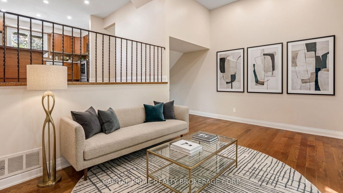
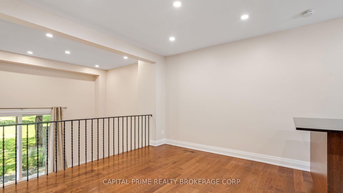
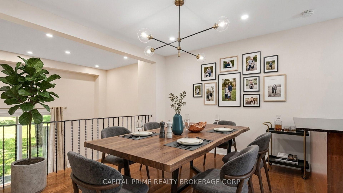
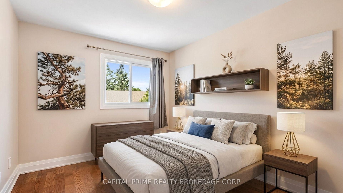
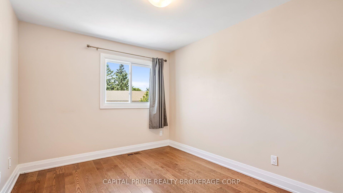
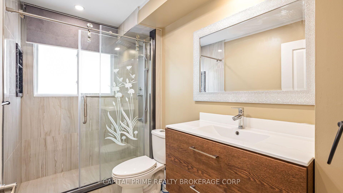
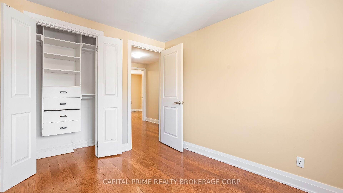
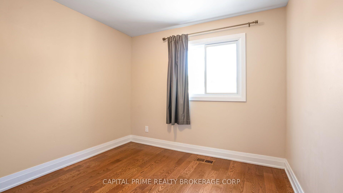
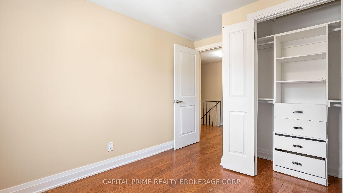
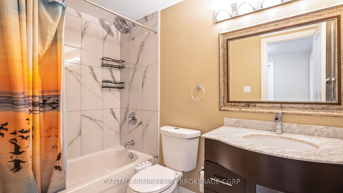
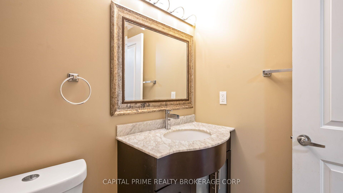
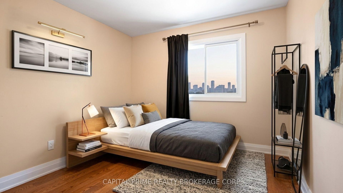
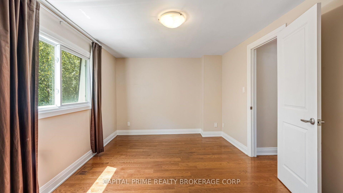
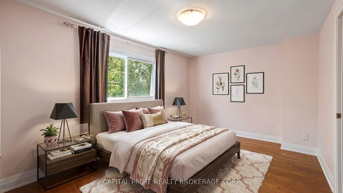
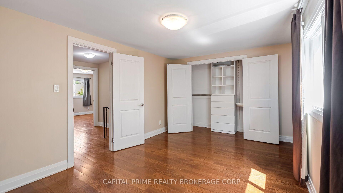
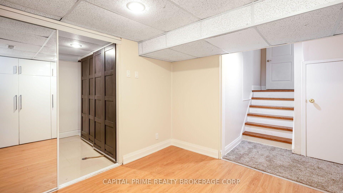
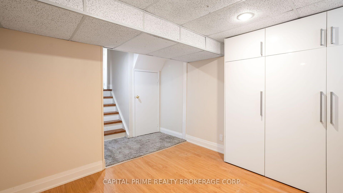
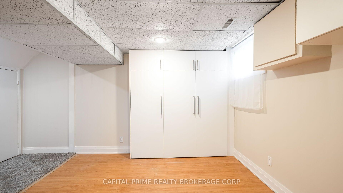
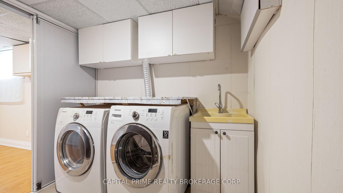
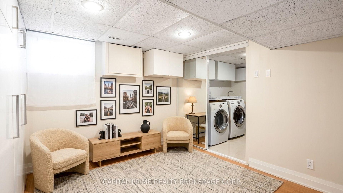
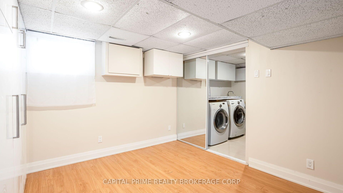
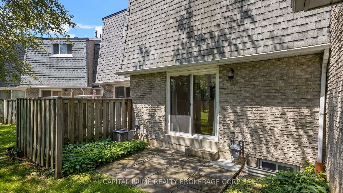
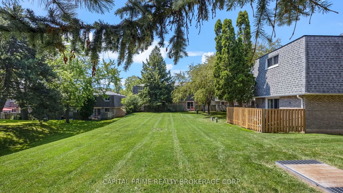
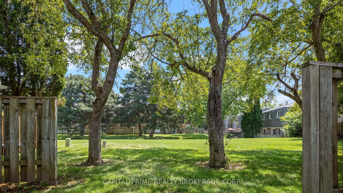
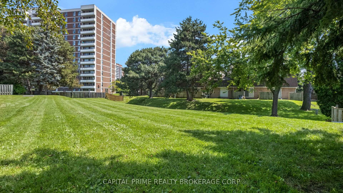
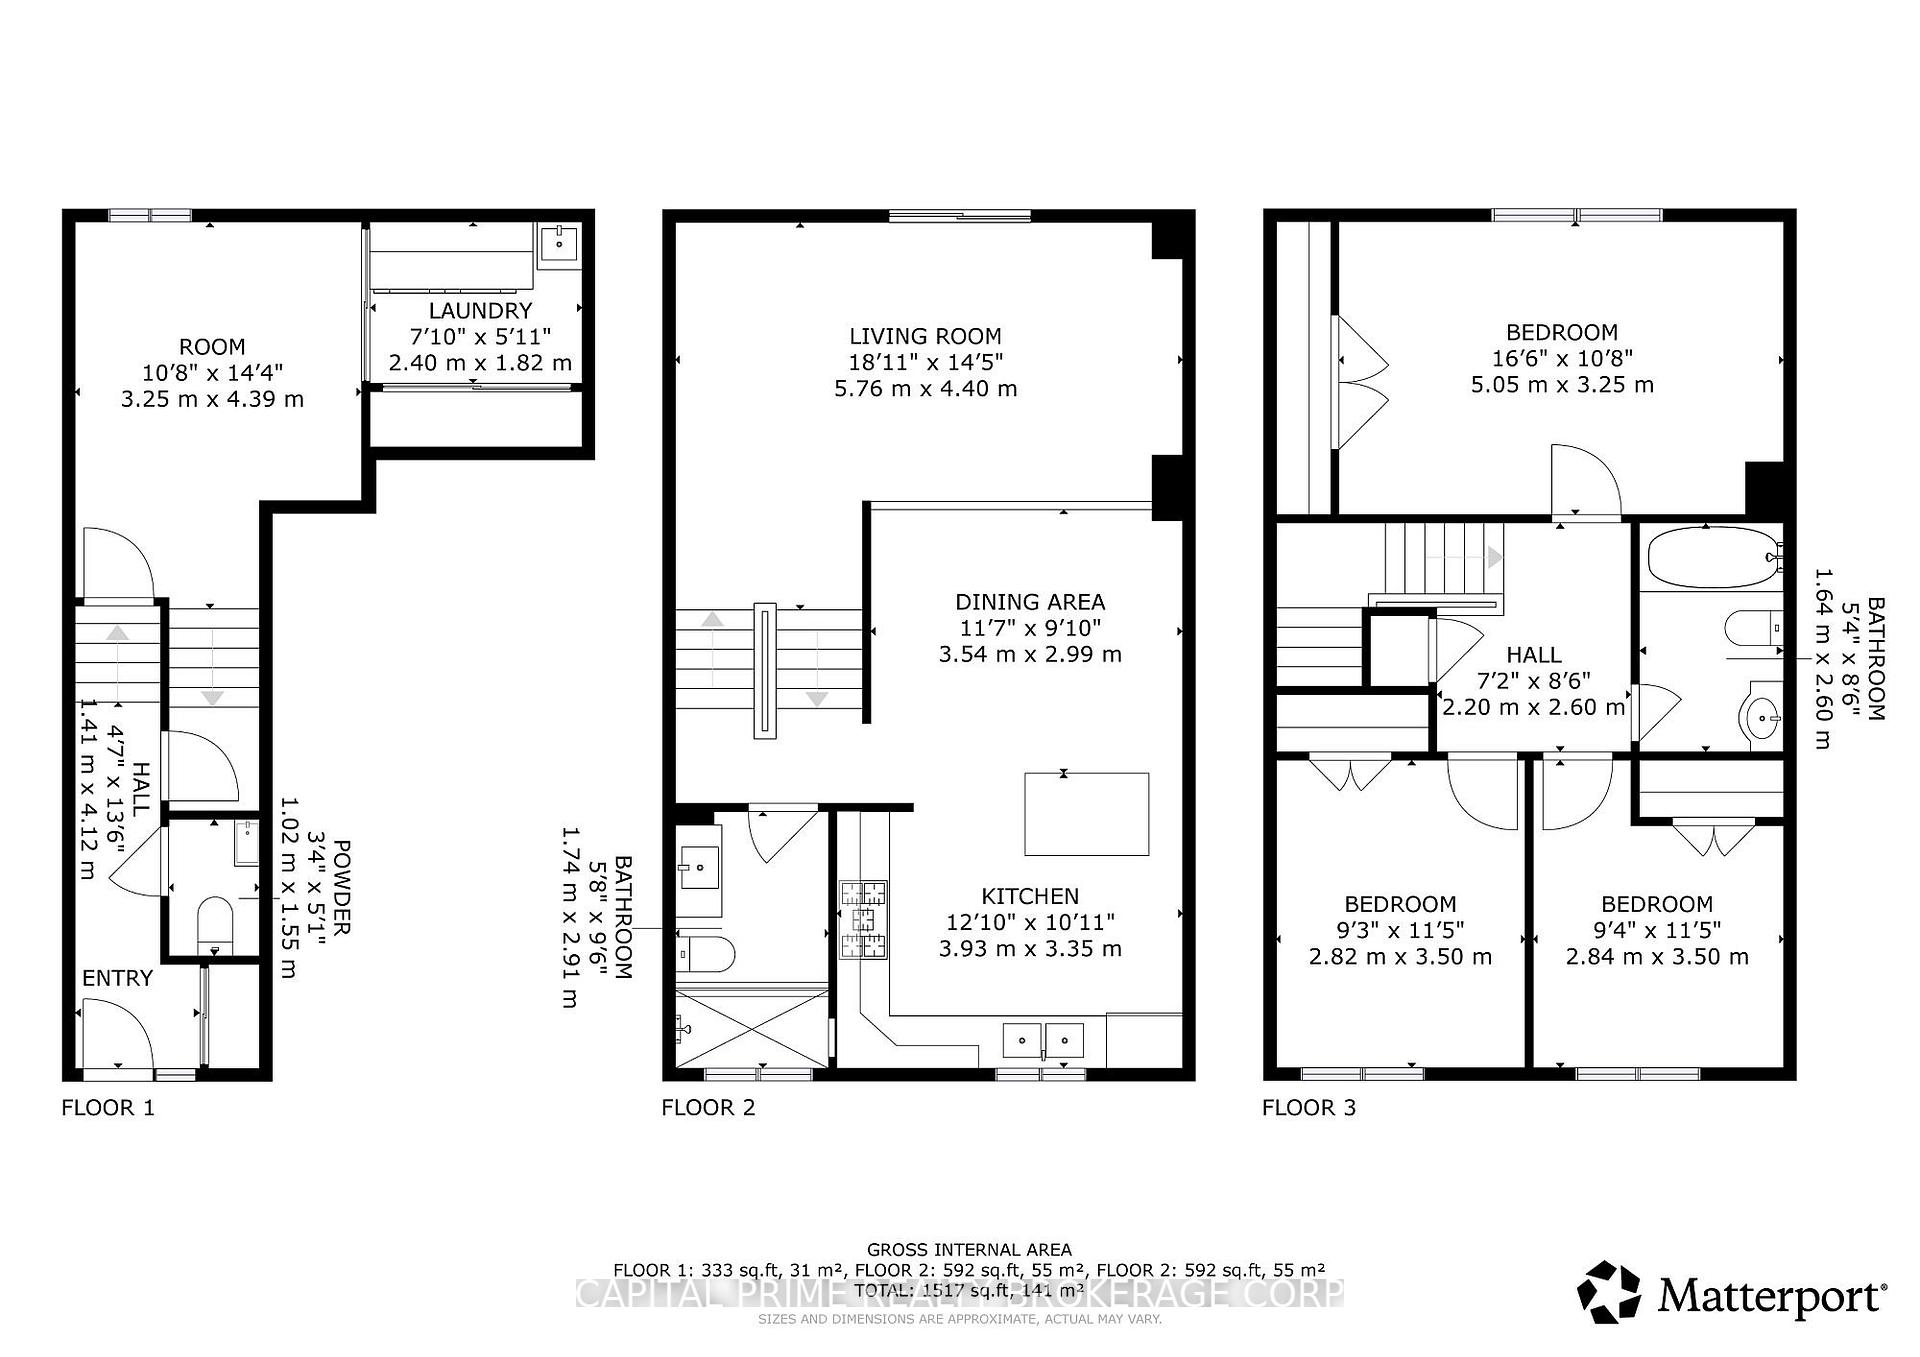
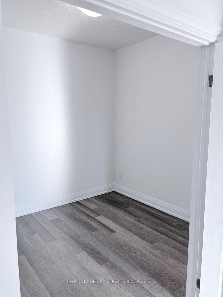
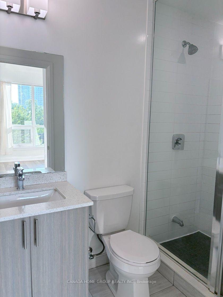
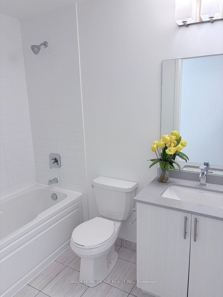
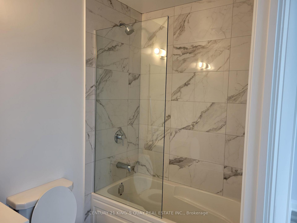
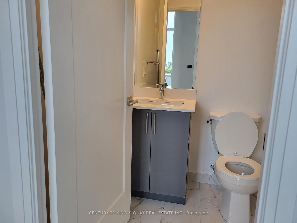
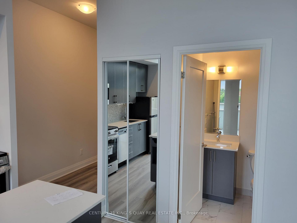
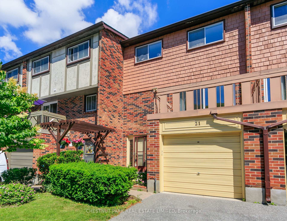
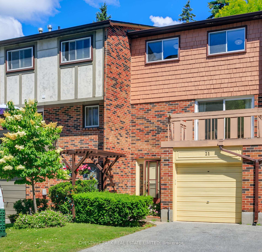
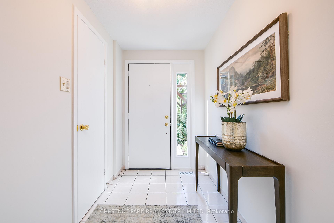
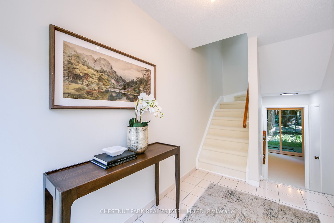
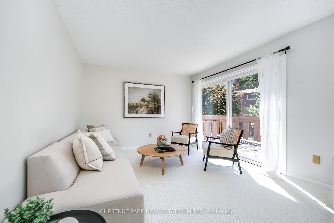
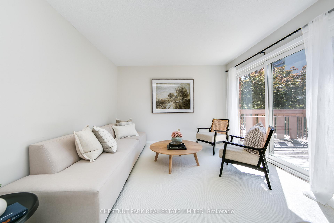
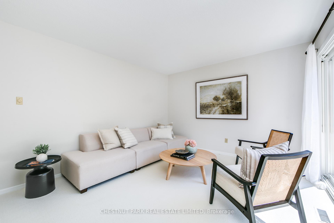
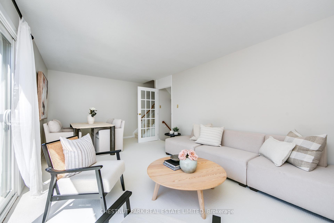
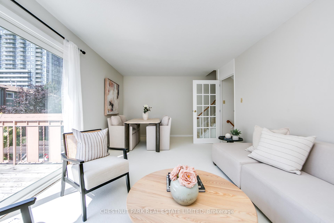
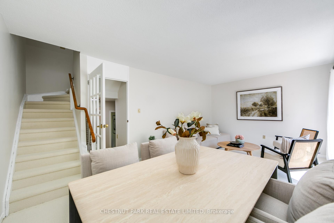
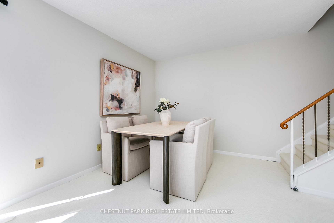
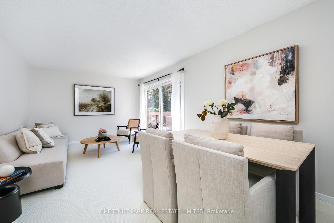
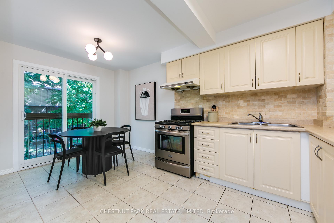
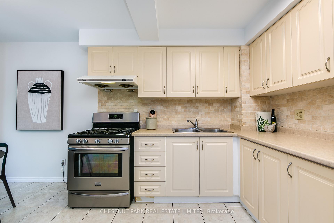
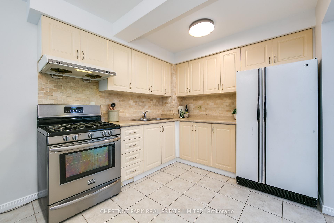
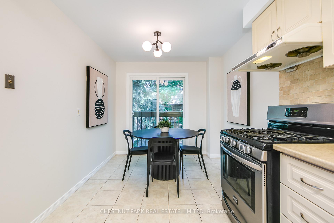
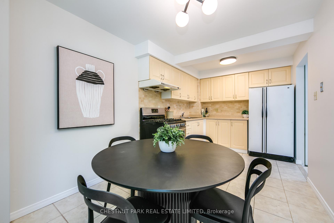
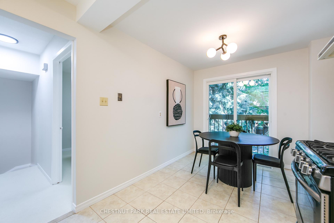
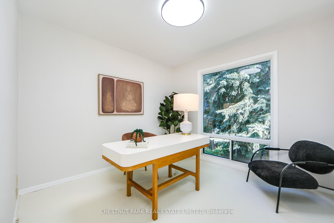
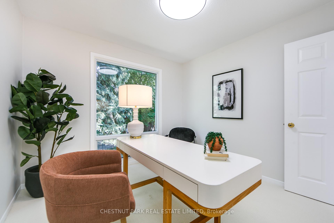
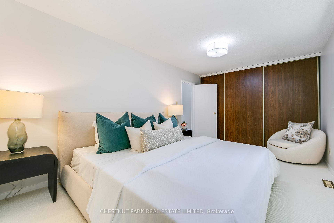
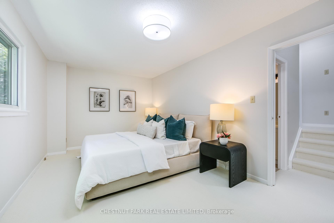
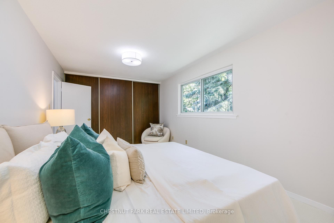
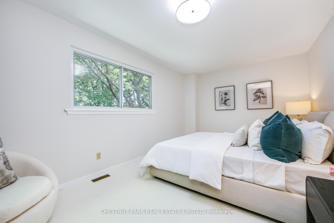
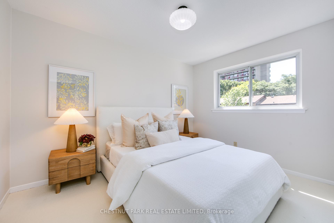
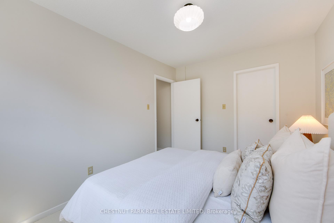
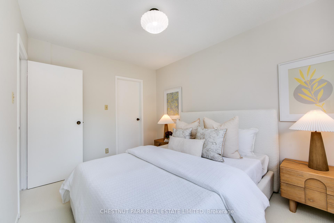
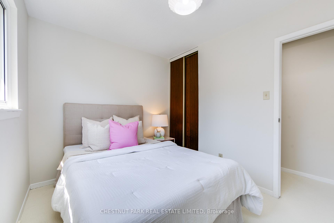
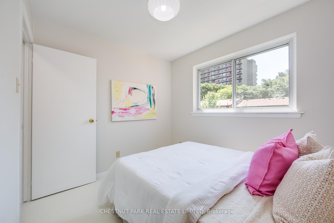
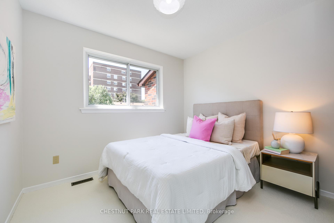
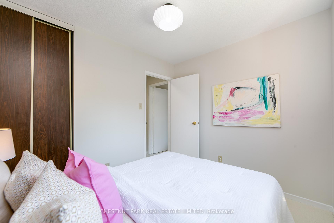
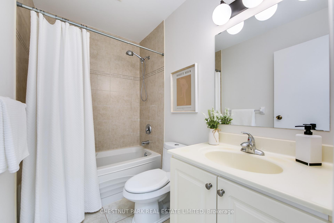
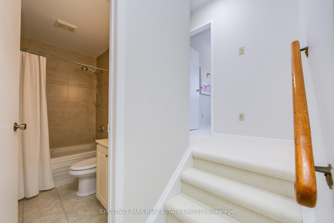
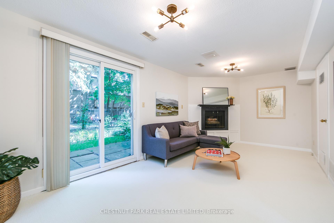
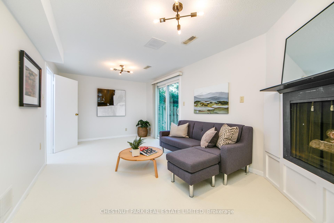
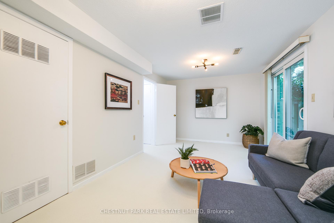
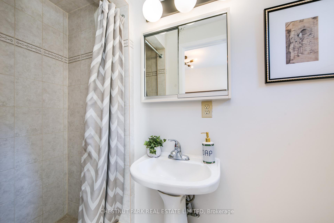
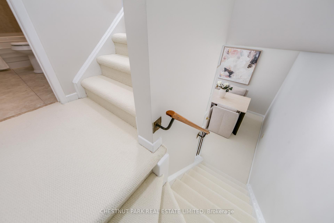
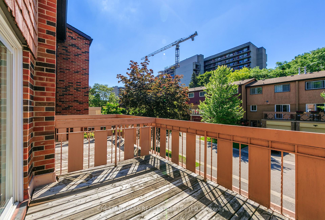
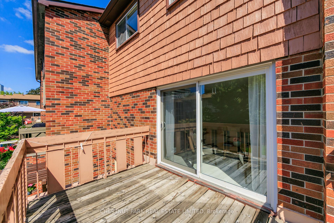
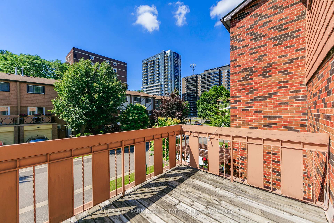
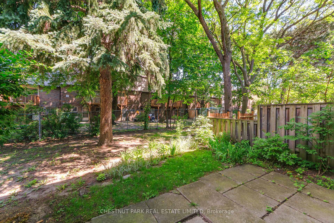
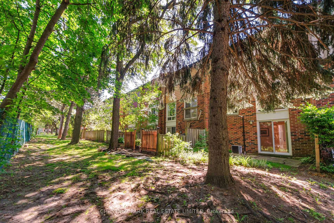
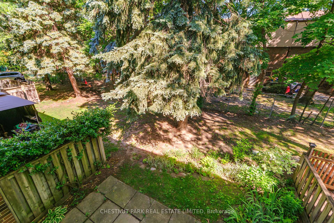
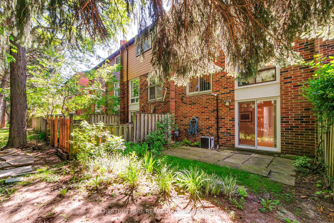
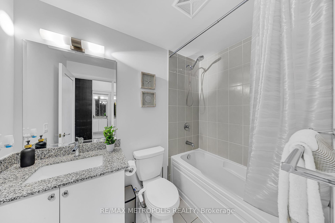
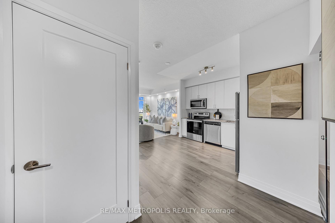
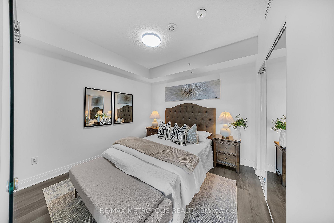
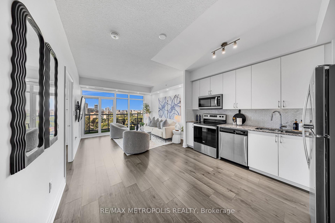
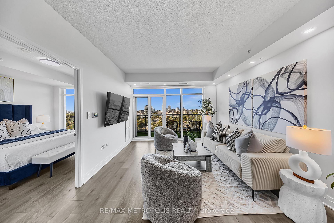
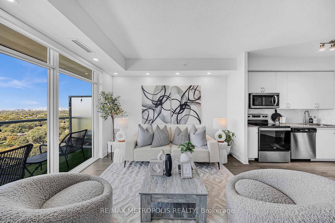
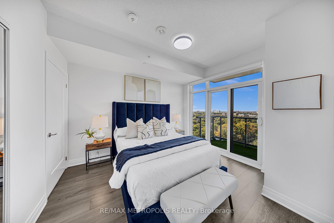
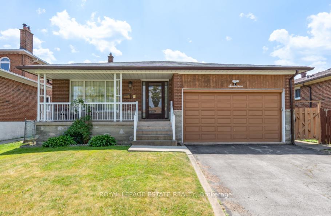
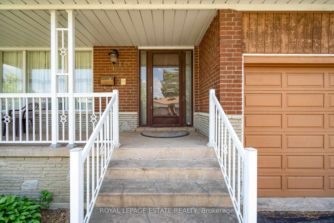
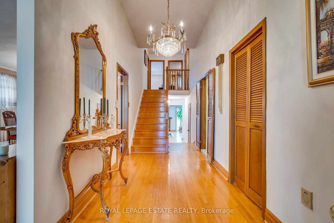
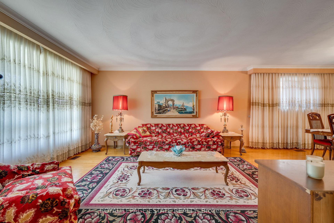
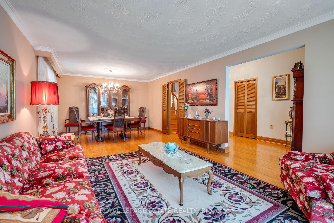
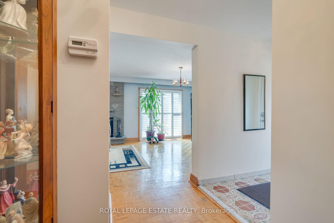
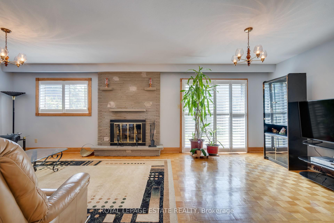
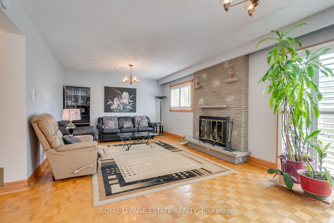
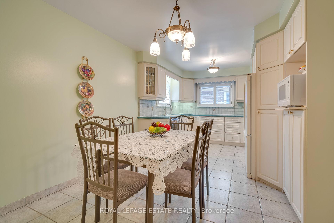
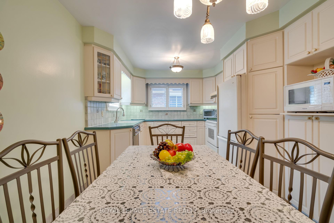
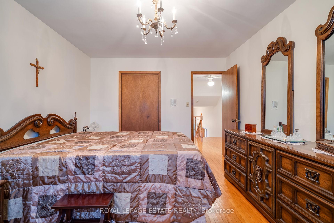
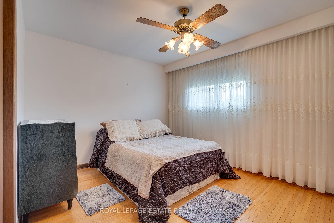
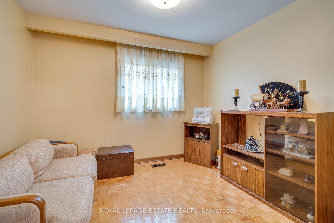
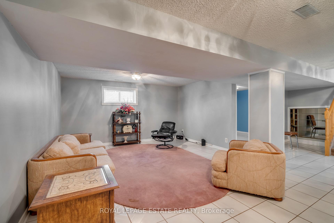
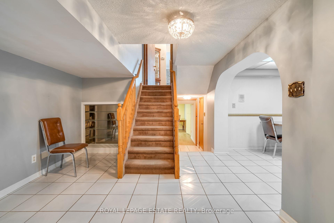
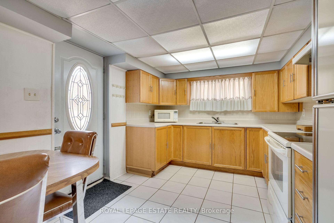
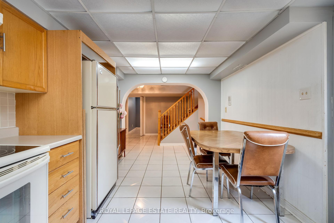
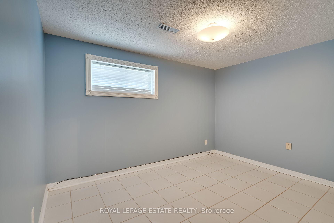
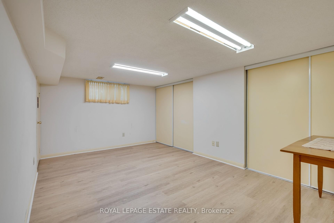
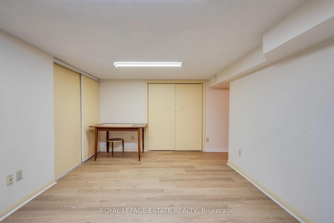
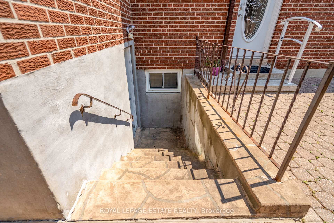
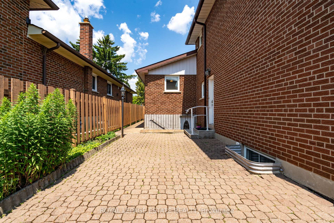
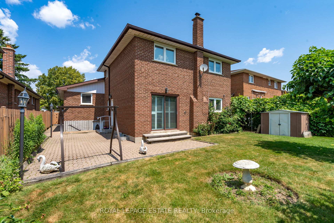
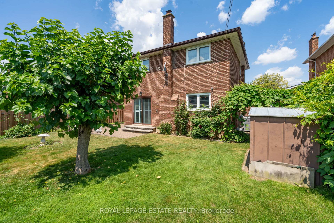
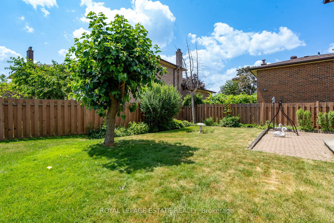
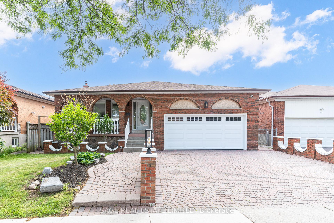
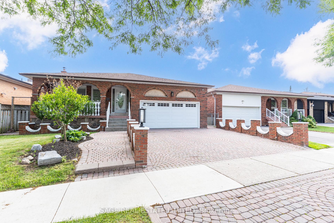
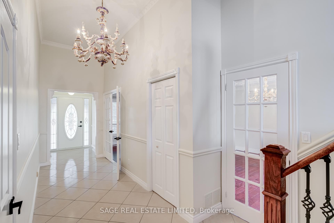
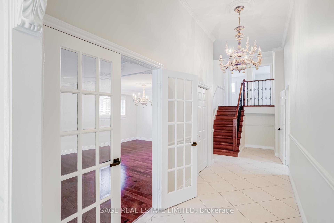
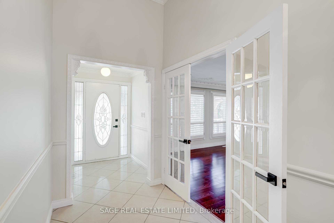
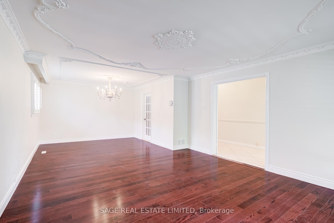
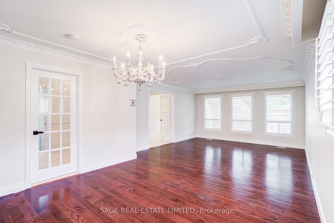
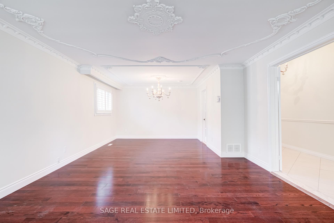
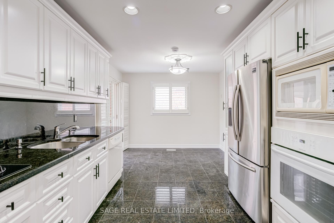
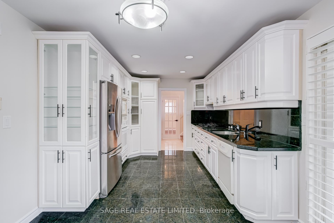
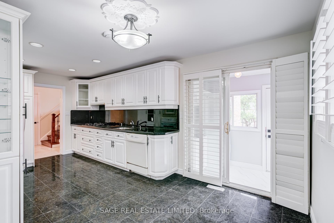
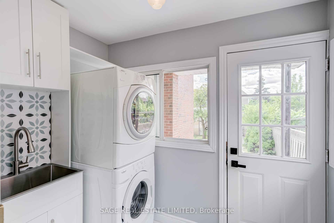
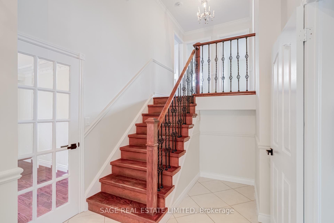
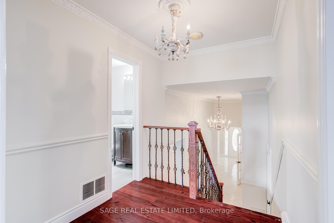
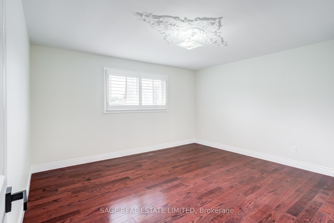
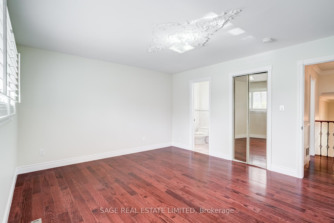
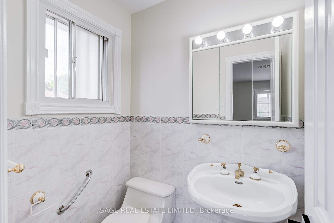
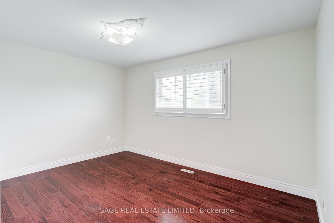
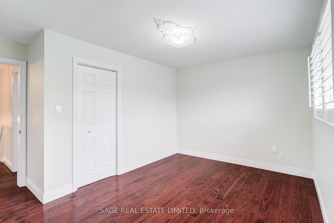
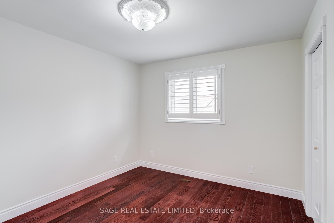
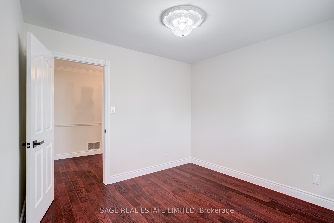
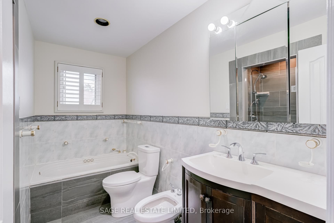
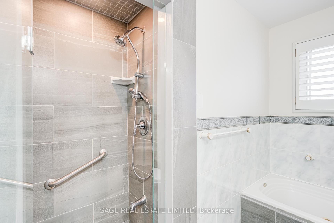
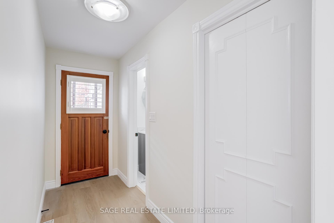
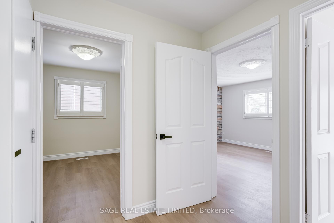
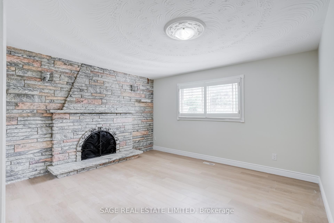
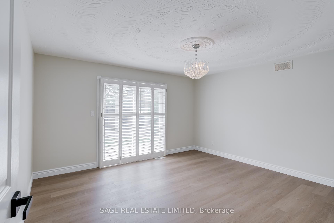
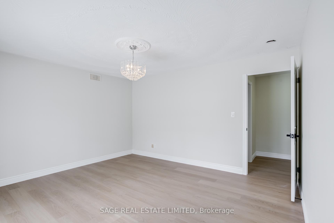
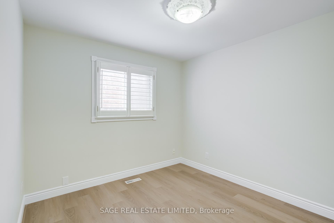
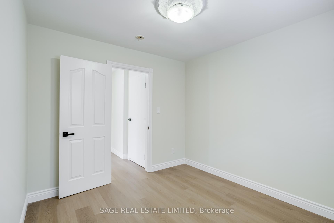
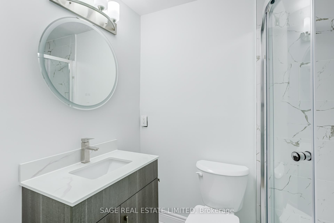
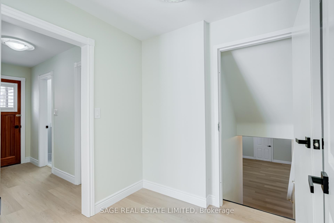
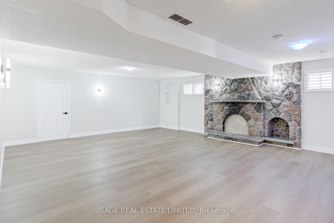
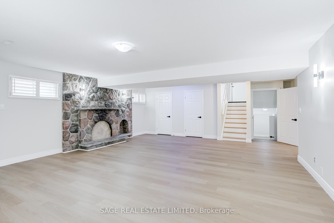
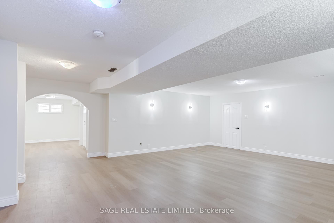
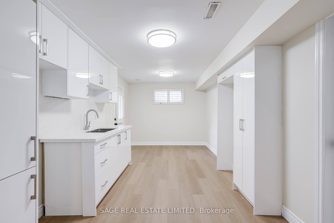
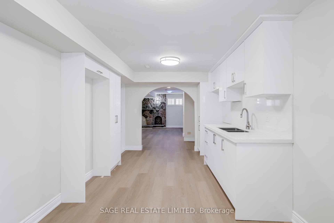
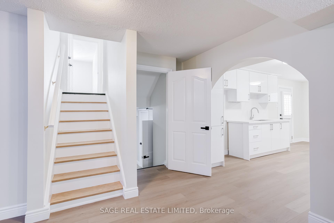
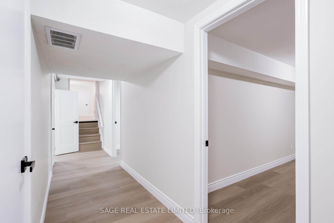
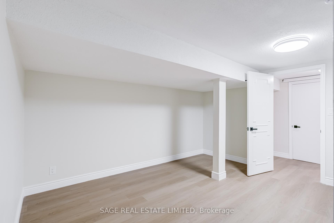
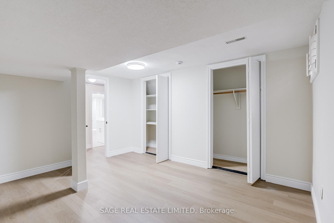
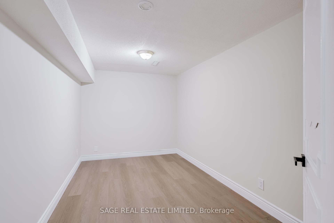
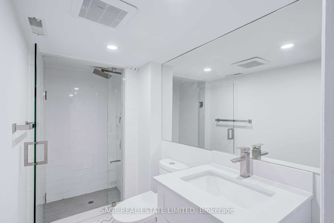
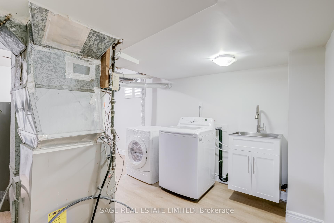
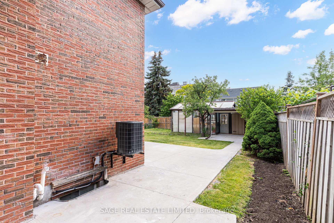
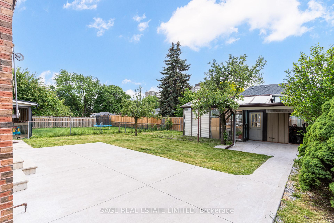
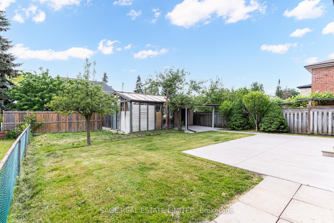
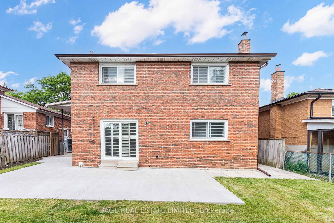
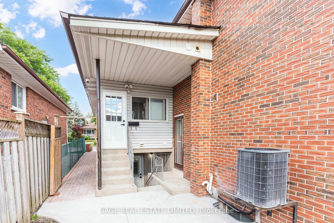
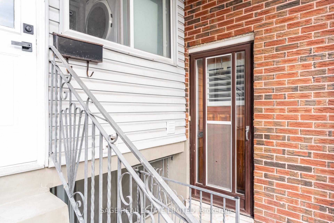
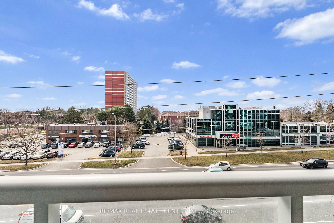

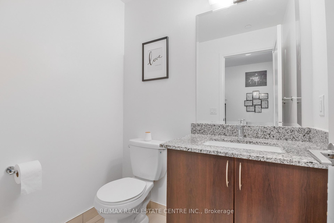
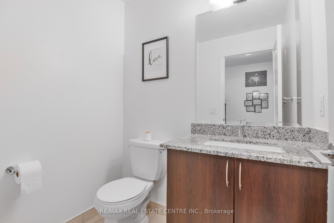
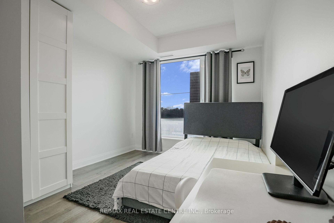
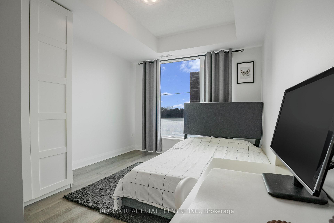
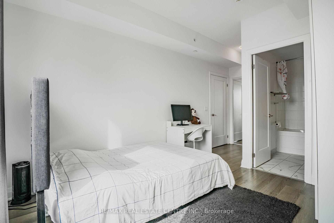
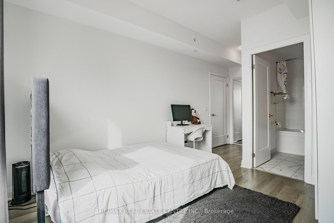
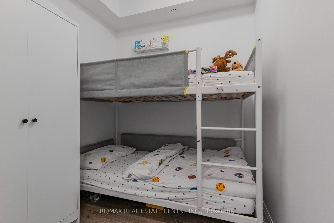
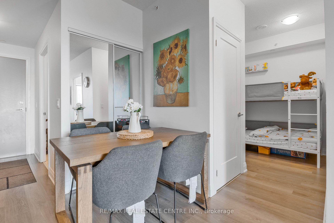
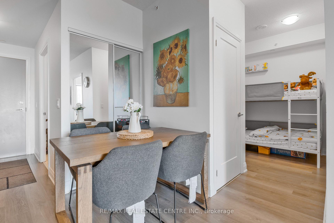
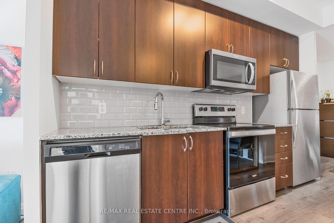
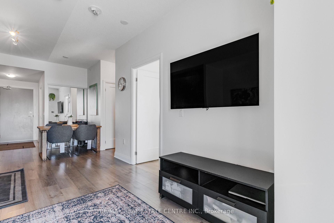
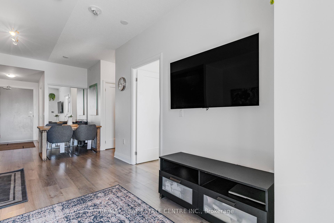
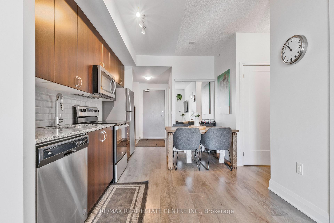
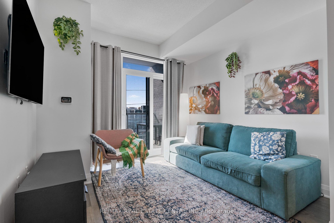
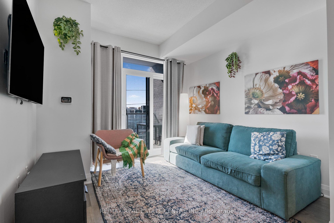
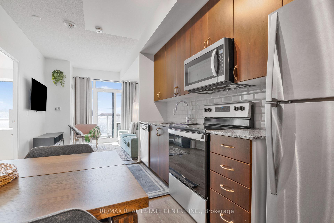
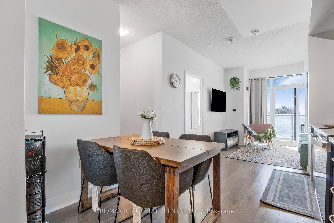
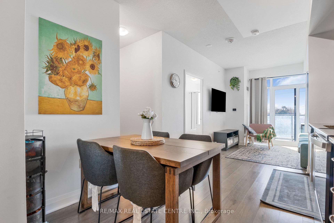
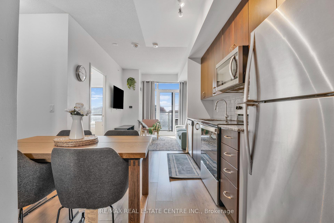
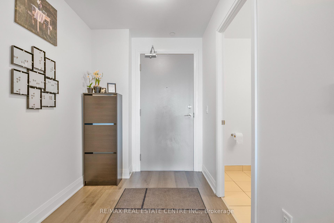
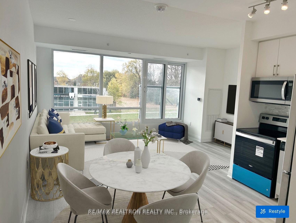
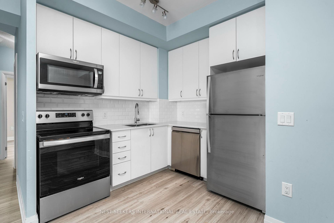
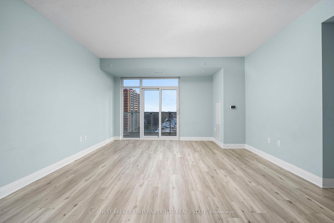
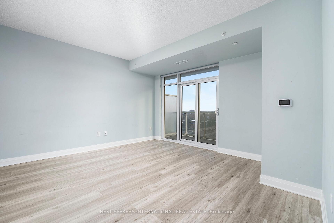
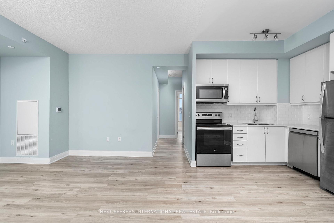
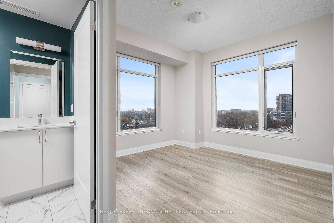
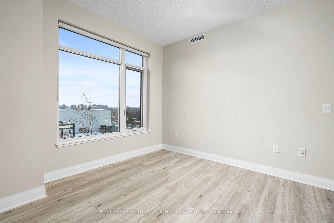
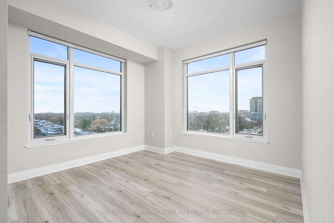
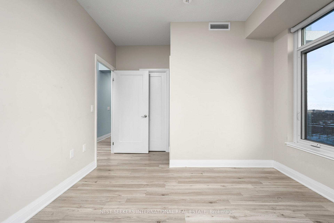
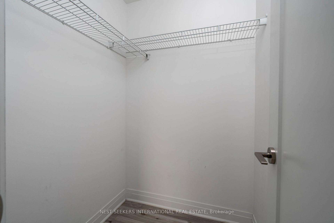
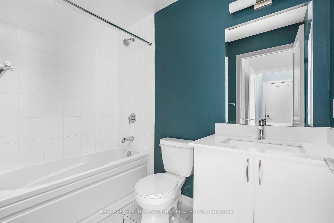
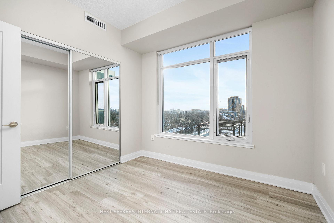
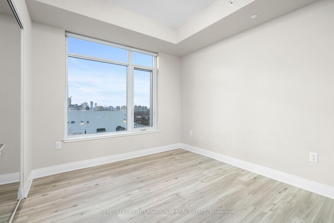
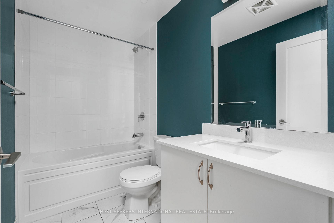
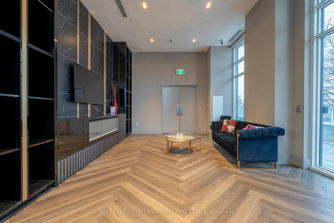
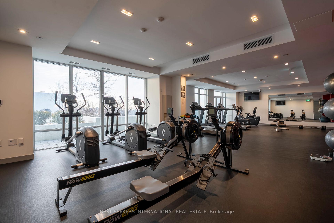
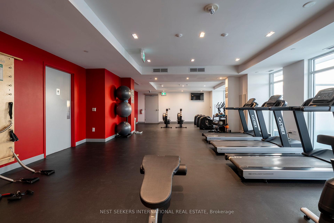
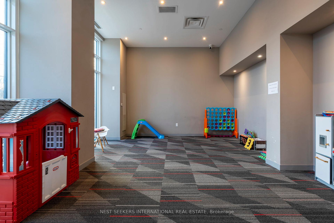
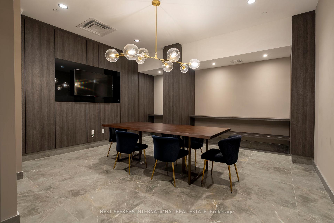
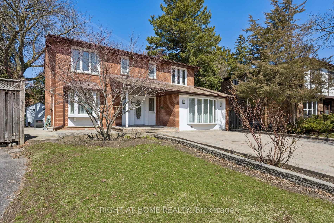
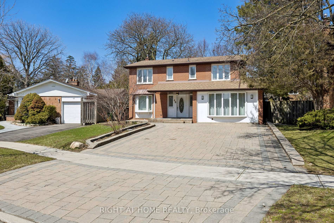
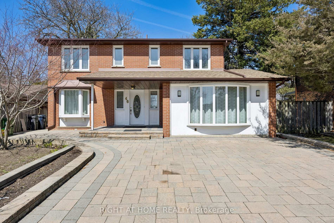
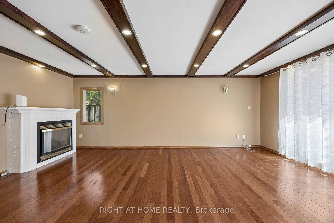
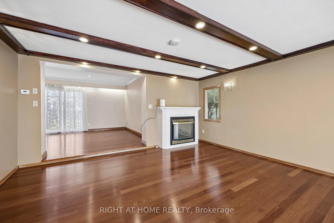
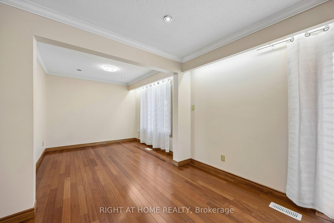
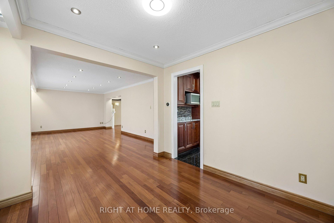
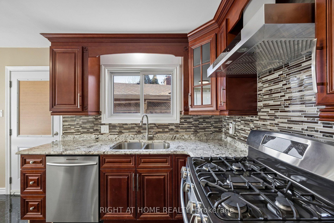
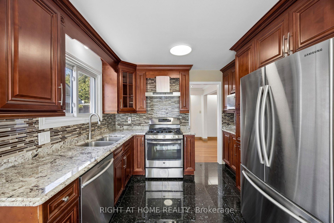
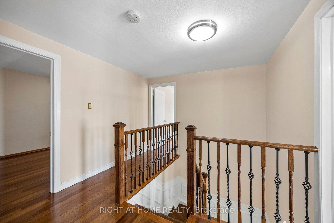
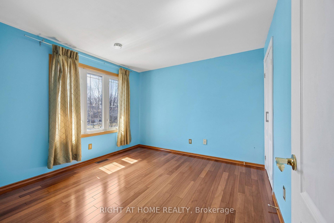
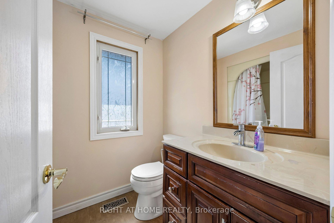
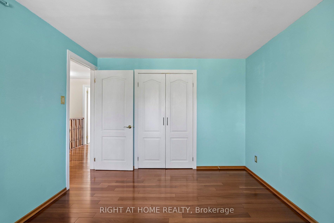
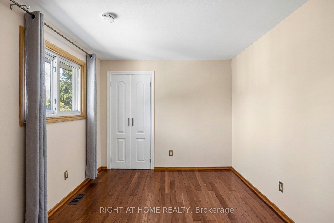
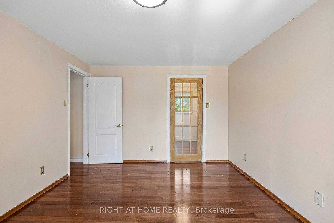
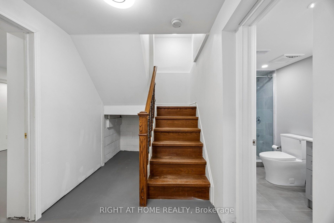
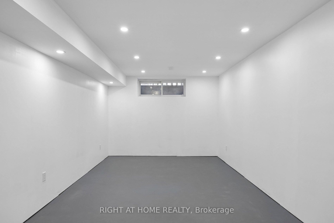
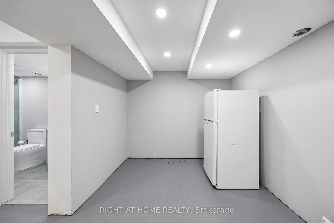
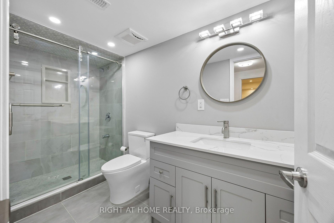
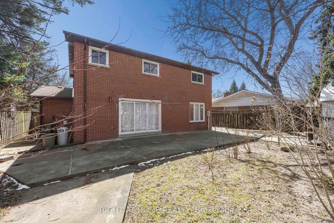
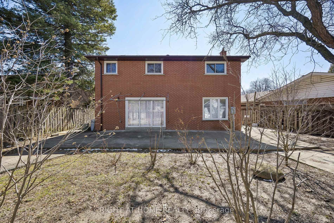
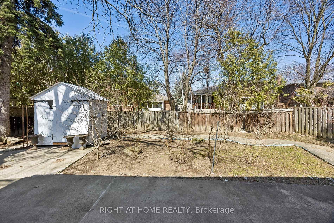
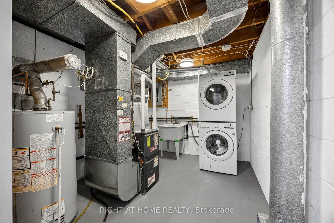
Don't miss this fantastic opportunity to own a charming home in a highly sought-after Scarborough neighborhood! Great deal for sale! Detached two-story home situated on a premium pie shaped lot, offering approximately 2,025 sq. ft. above grade (as per MPAC). This well-maintained family home features a bright and functional layout with spacious principal rooms, large windows, and abundant natural light throughout. Generously sized bedrooms and comfortable living spaces make it perfect for everyday living and entertaining. Enjoy a walkout to a private, fully fenced backyard-ideal for relaxing or hosting family and friends. Partially finished basement with 3 piece washroom, pot lights, and high ceilings. Located in a quiet, safe, and family-friendly neighbourhood with friendly neighbours, perfect for raising children. Within walking distance to schools, parks, and public transit. Offering quick and easy access to Hwy 401 & 404, TTC, and GO Train. Close to shopping, restaurants, community center, essential amenities, and hospitals. Top-ranking schools include Sir John A. Macdonald Collegiate Institute and Bridlewood Junior Public School.
No extras listed.
Visit this home
Pick a time that works for you.
No upcoming open houses.
Got questions?
Contact Sell with Strategy.


| Type | Detached |
| Style | 2-Storey |
| Approx. Age | Not available |
| Size | 2000-2500 sq. ft. |
| Property Tax | $6,636 |
| Lot Size | 45.75 ft x 118.08 ft |
| mls© Number | E13027936 |
| Listed By | RIGHT AT HOME REALTY |
Listing History
- No recent sale history for this listing.
- No recent lease history for this listing.
Schools
Could you afford this home?
What the bank counts
This home's actual carrying costs, payment stress-tested at 6%
- Mortgage, tested at 6%
- $6,603
- Property tax
- $553
- Heat allowance
- $150
- Housing costs
- $7,306 / mo
Lenders cap these at 39% of gross income — that sets the number.
Income needed
$225,000
gross annual household income
- Payment at 4%
- $5,429 / mo
- Cash down
- $258,000
Assumes no other monthly debts · 25-yr amortization
Full affordability checkInvestment Analysis
Estimated rent, cap rate and monthly cash flow for this property
Values and trends
Nearby listings
Comparable sales
- No similar listings found.