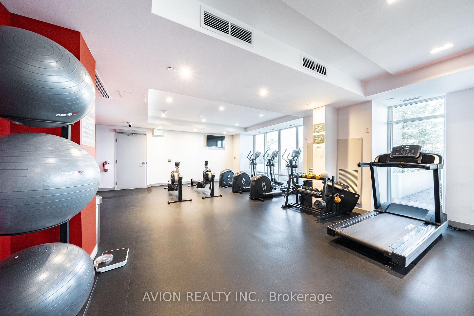
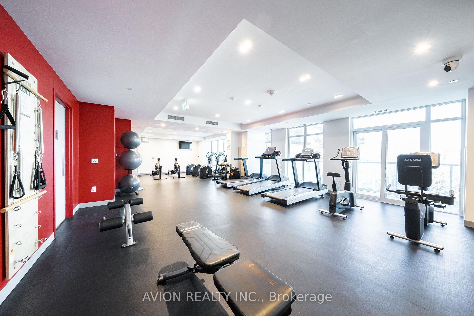
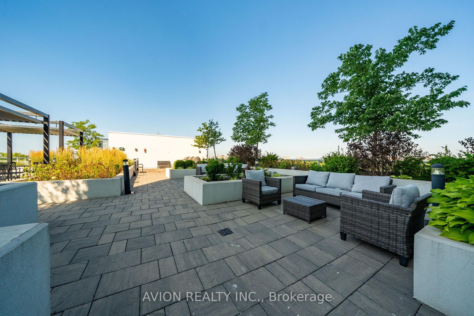
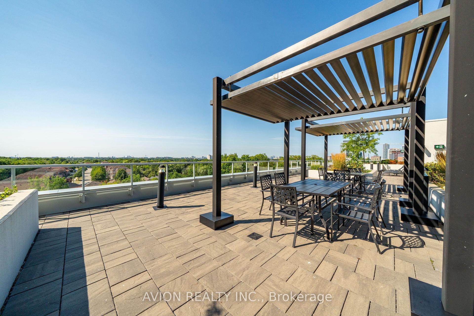
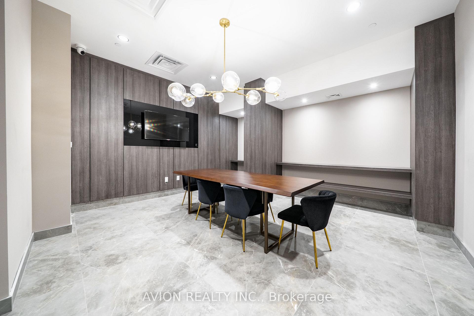
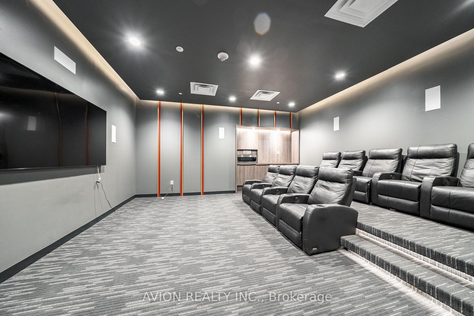
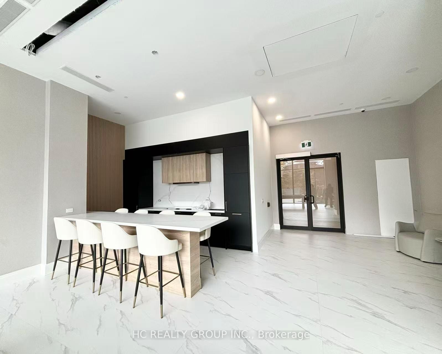
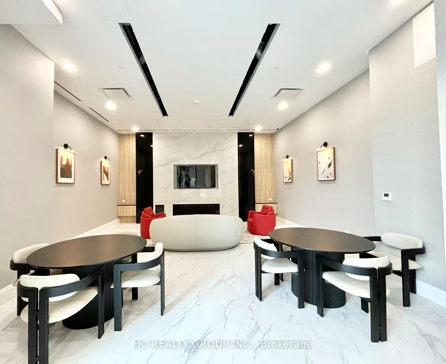
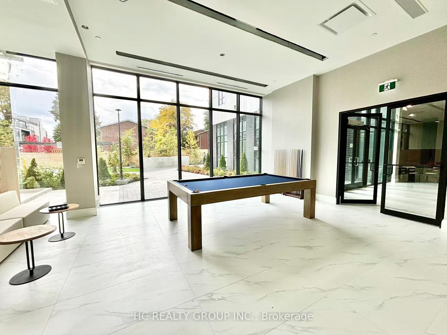
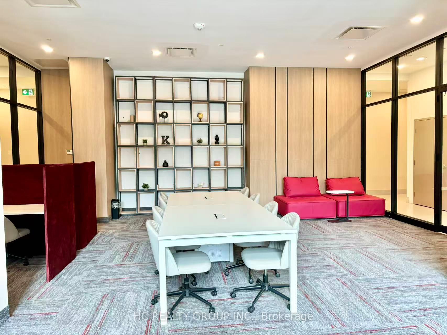
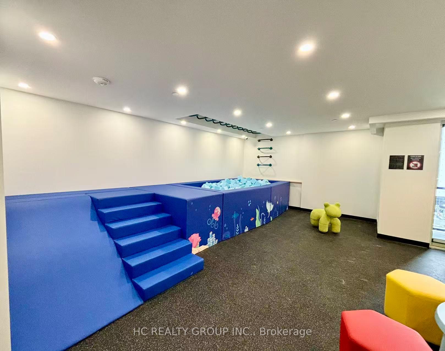
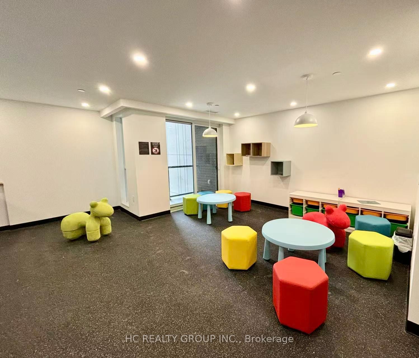
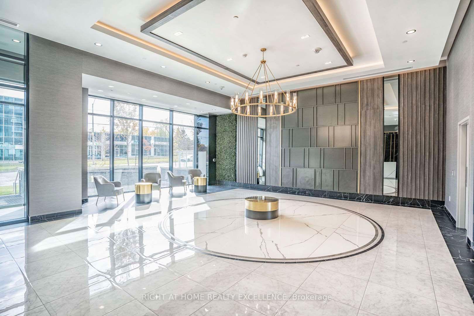
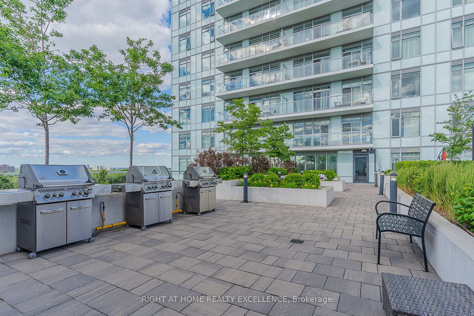
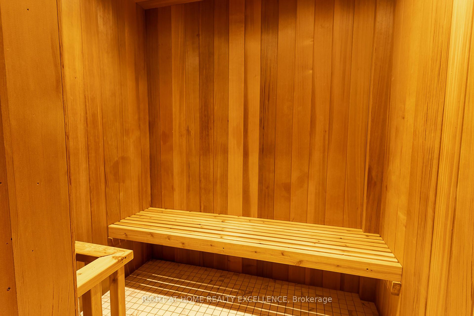
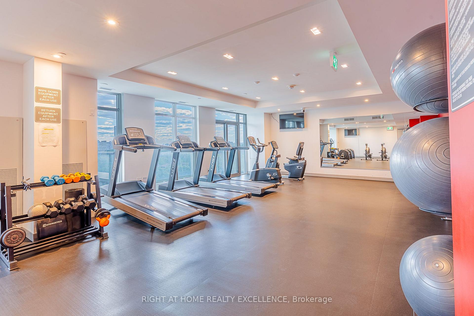
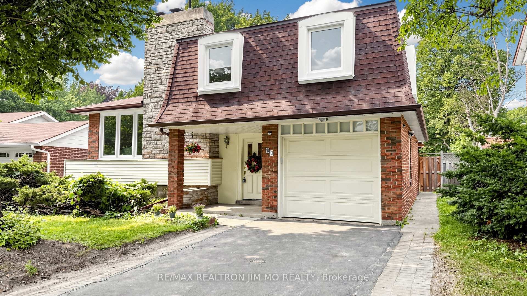
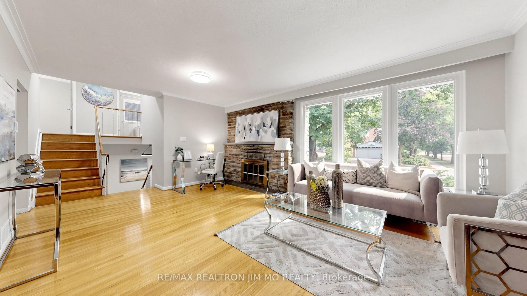
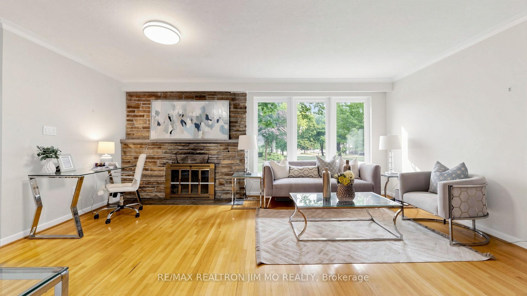
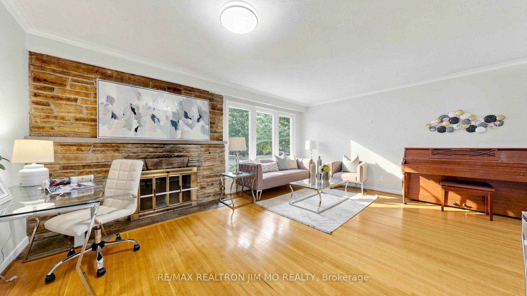
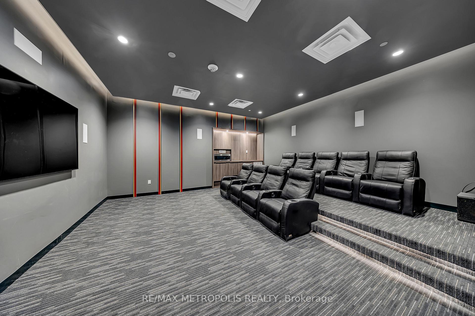
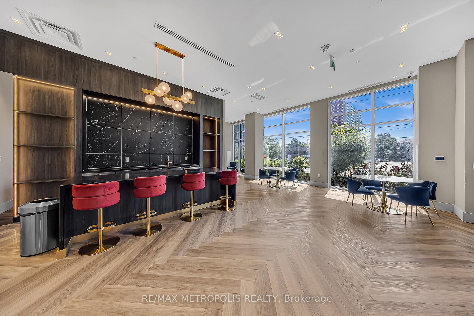
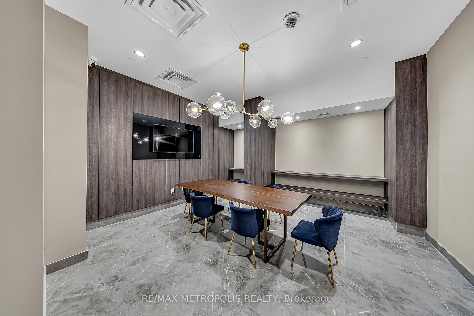
| Heat Included | |
| Common Elements Included | |
| Building Insurance Included | |
| Parking Included | |
| CAC Included |

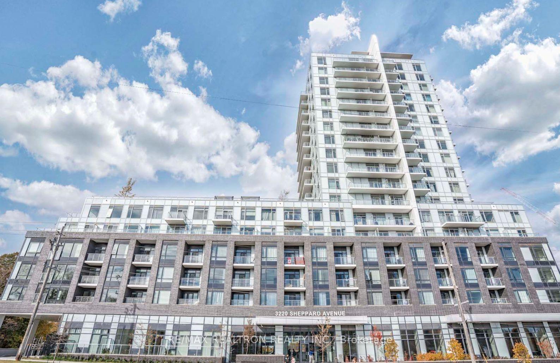
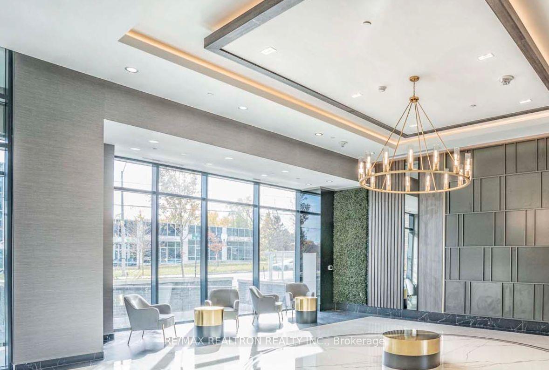
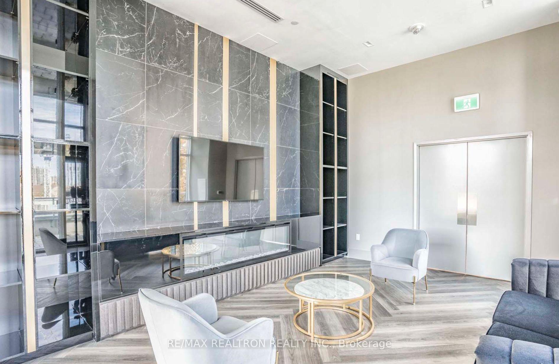
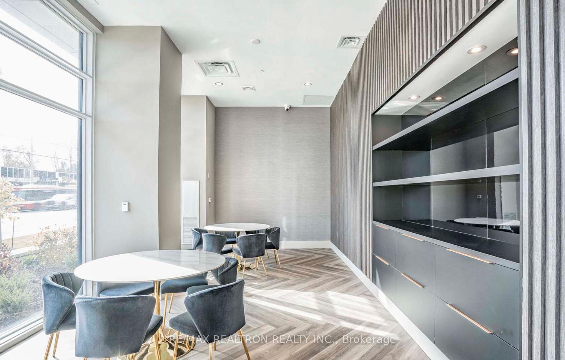
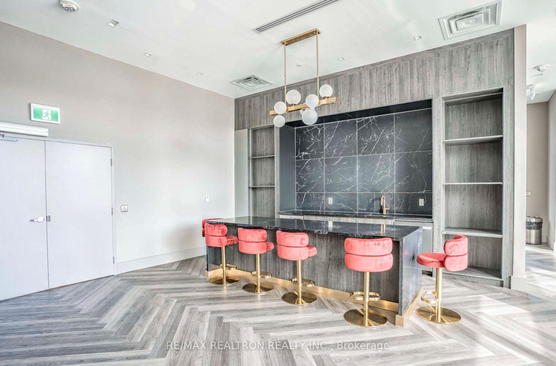
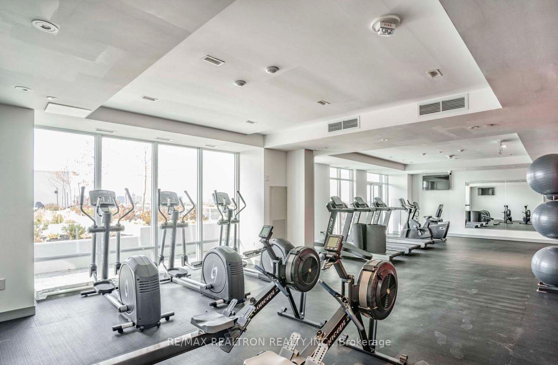
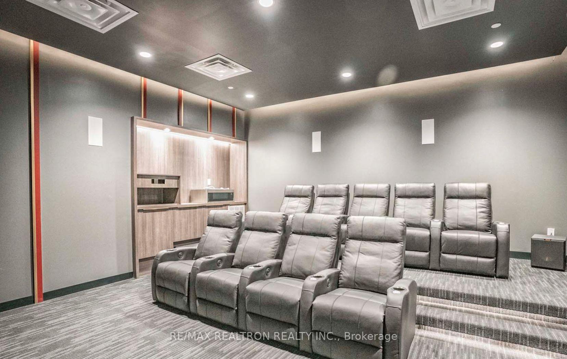
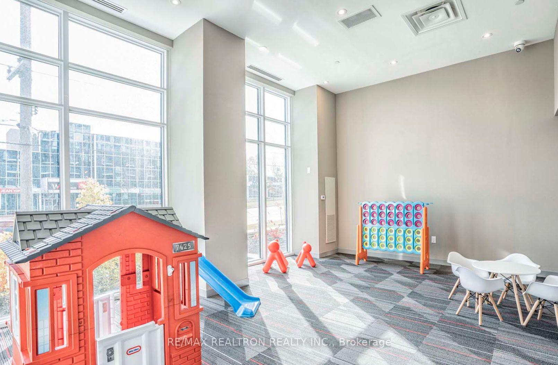
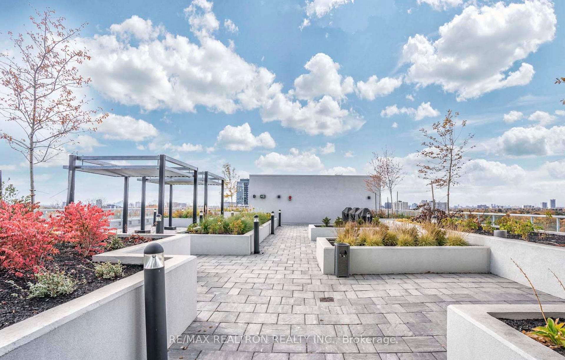
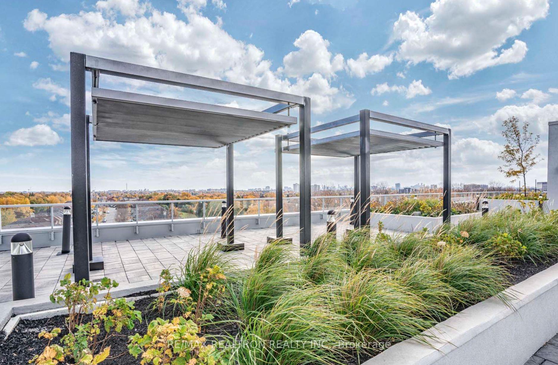
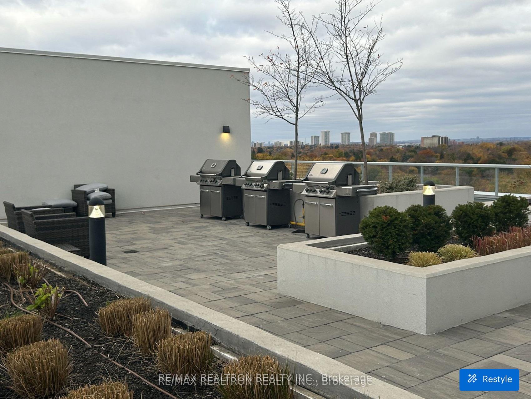
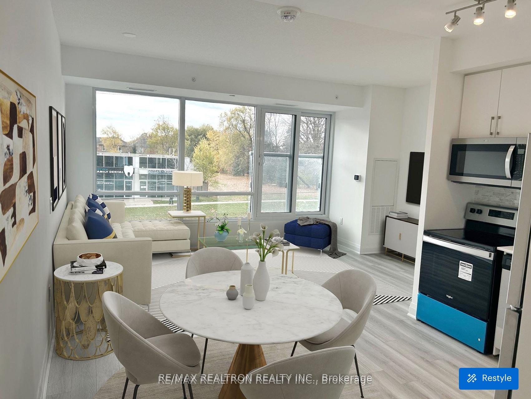
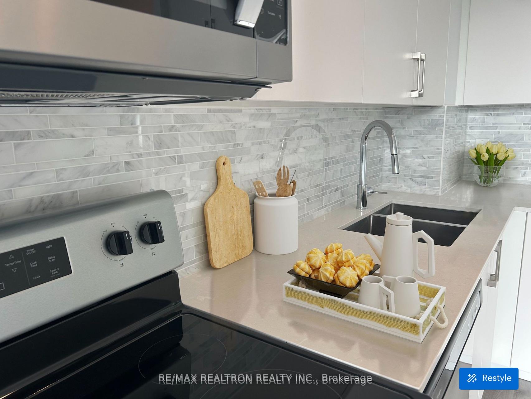
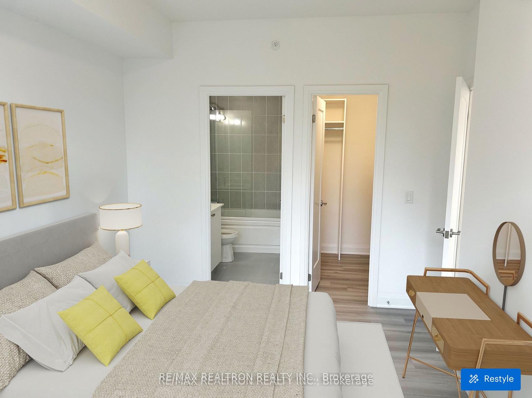
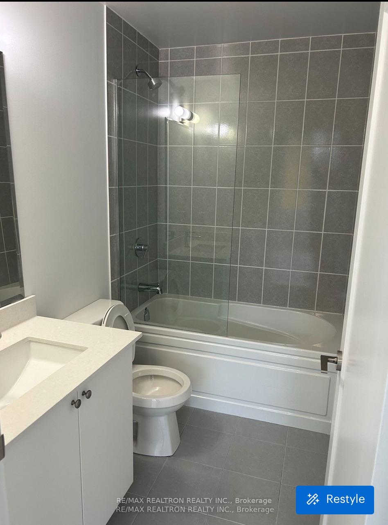
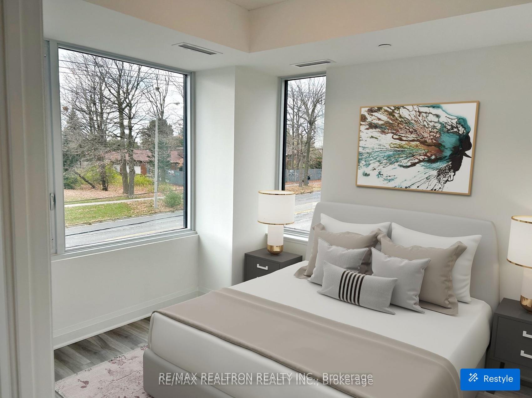
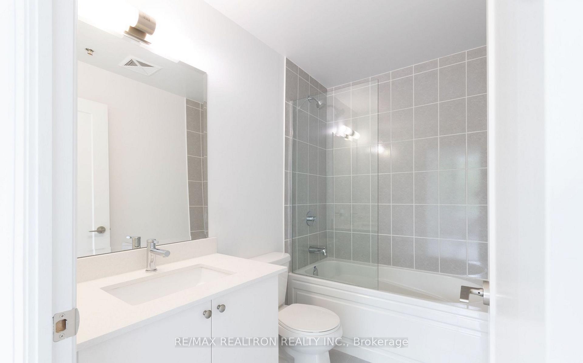
Listed 2 months ago
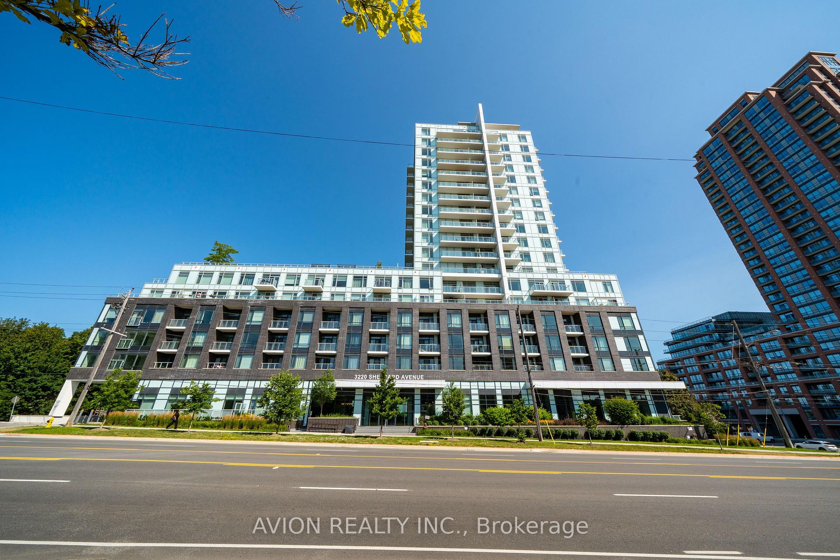
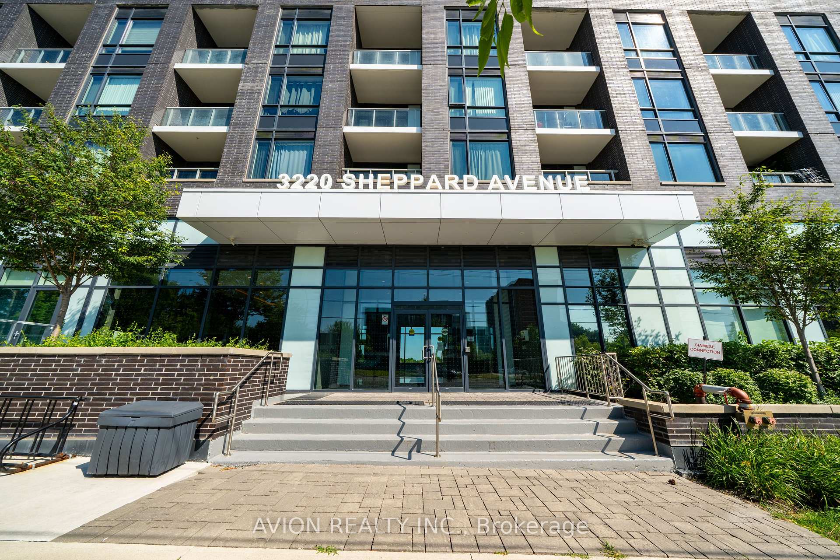
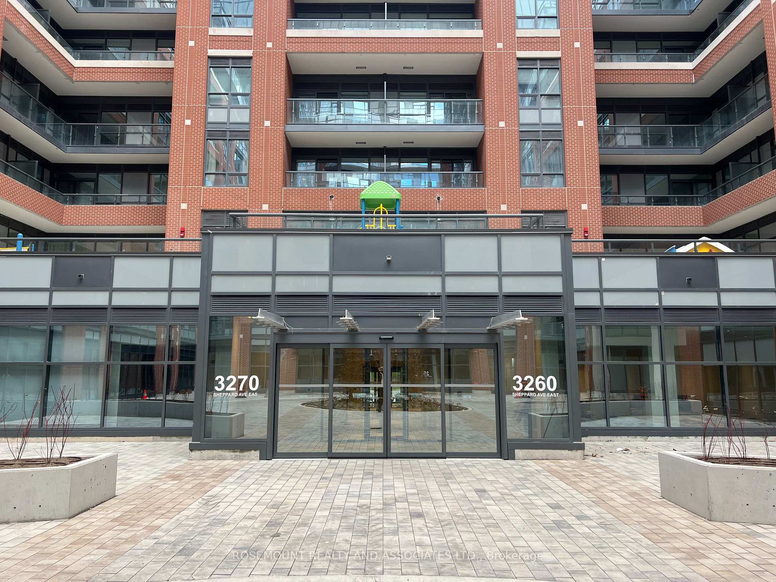
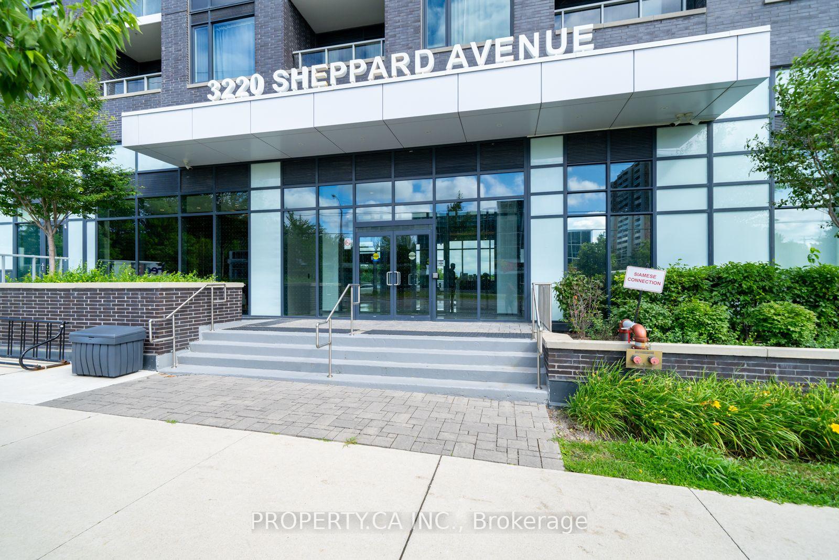
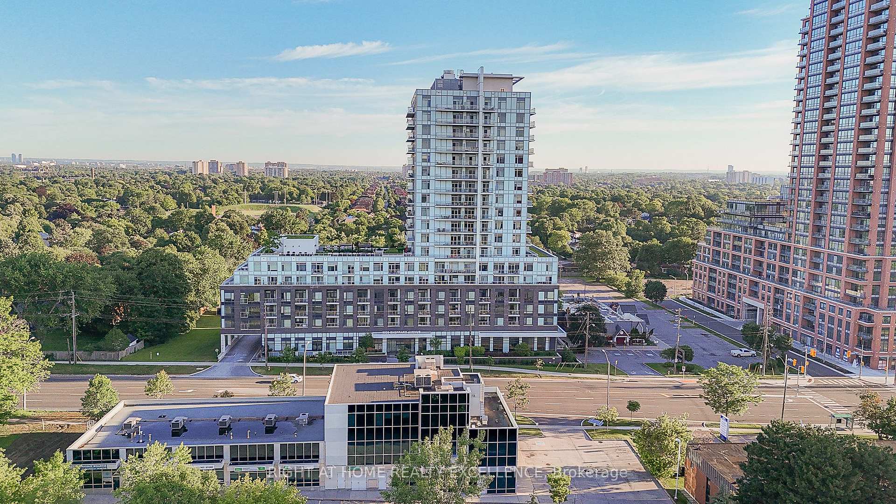
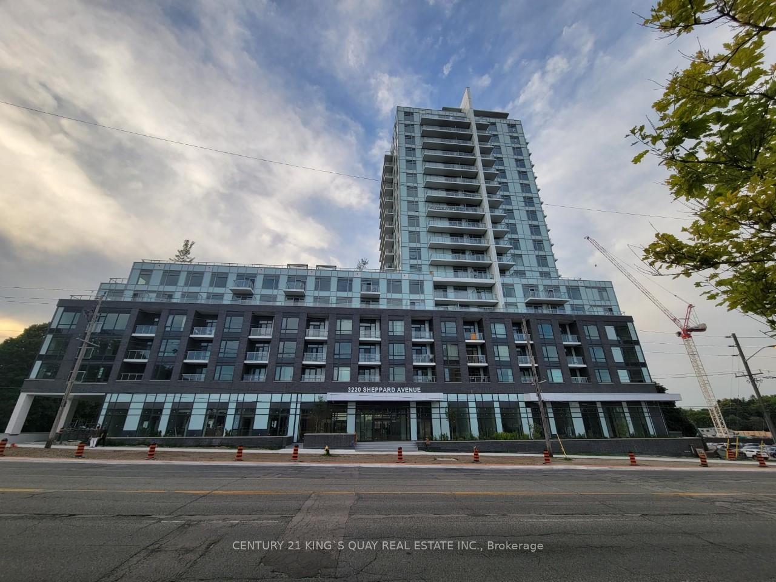
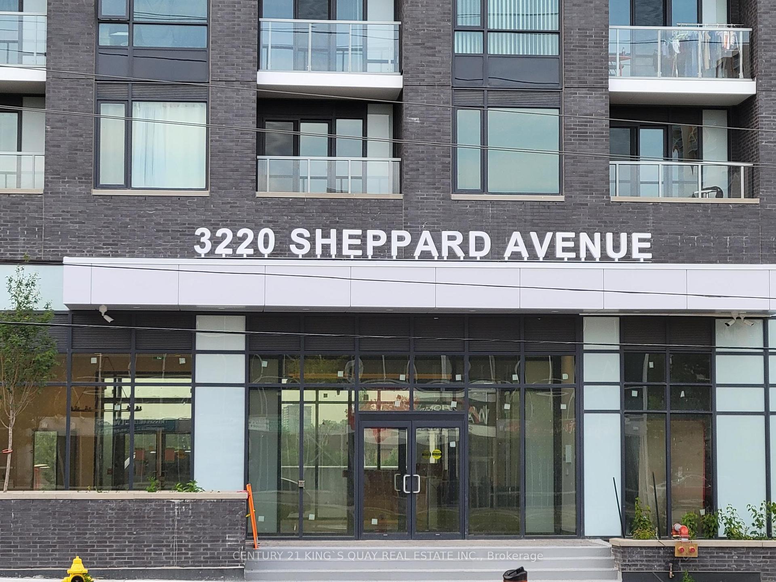
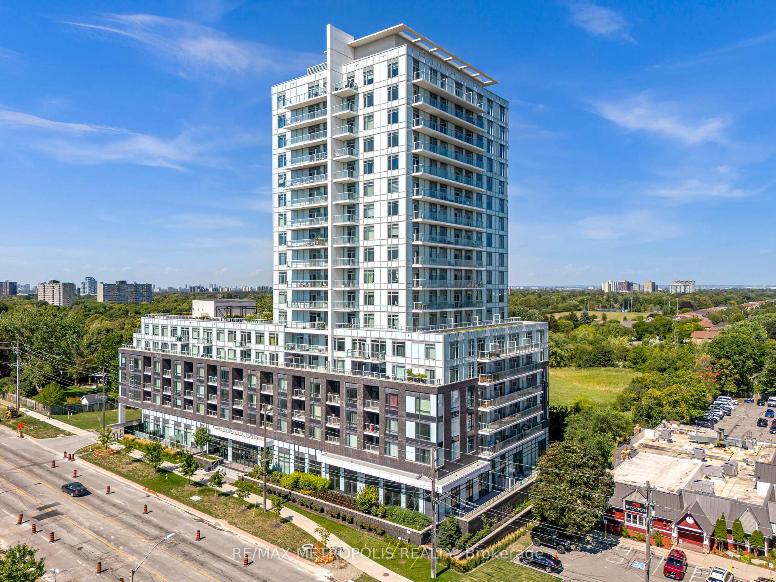
318 - 3220 Sheppard Avenue
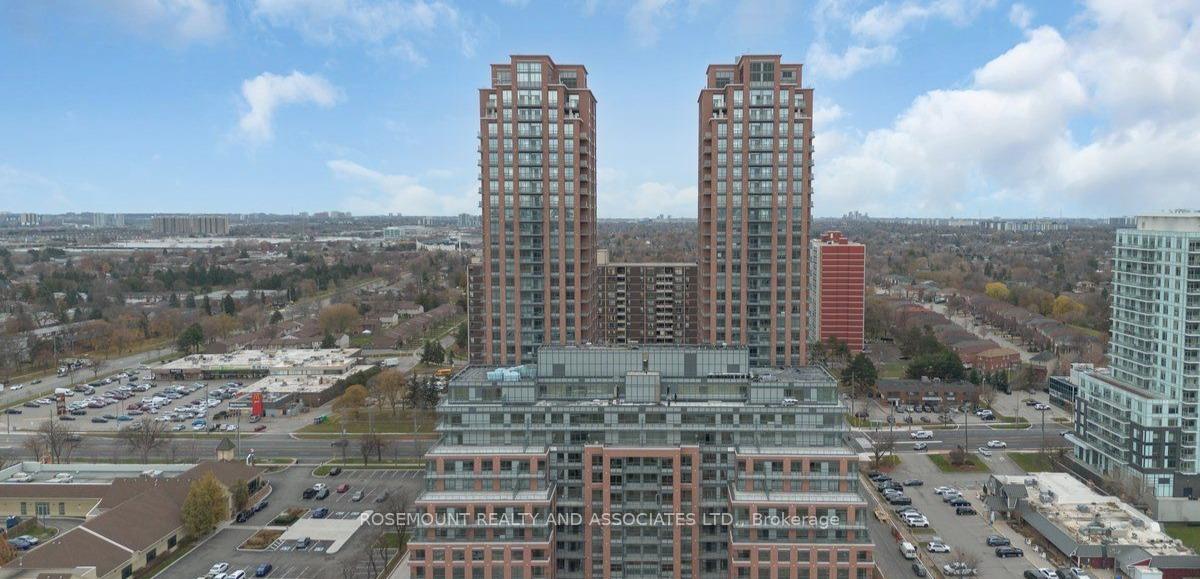
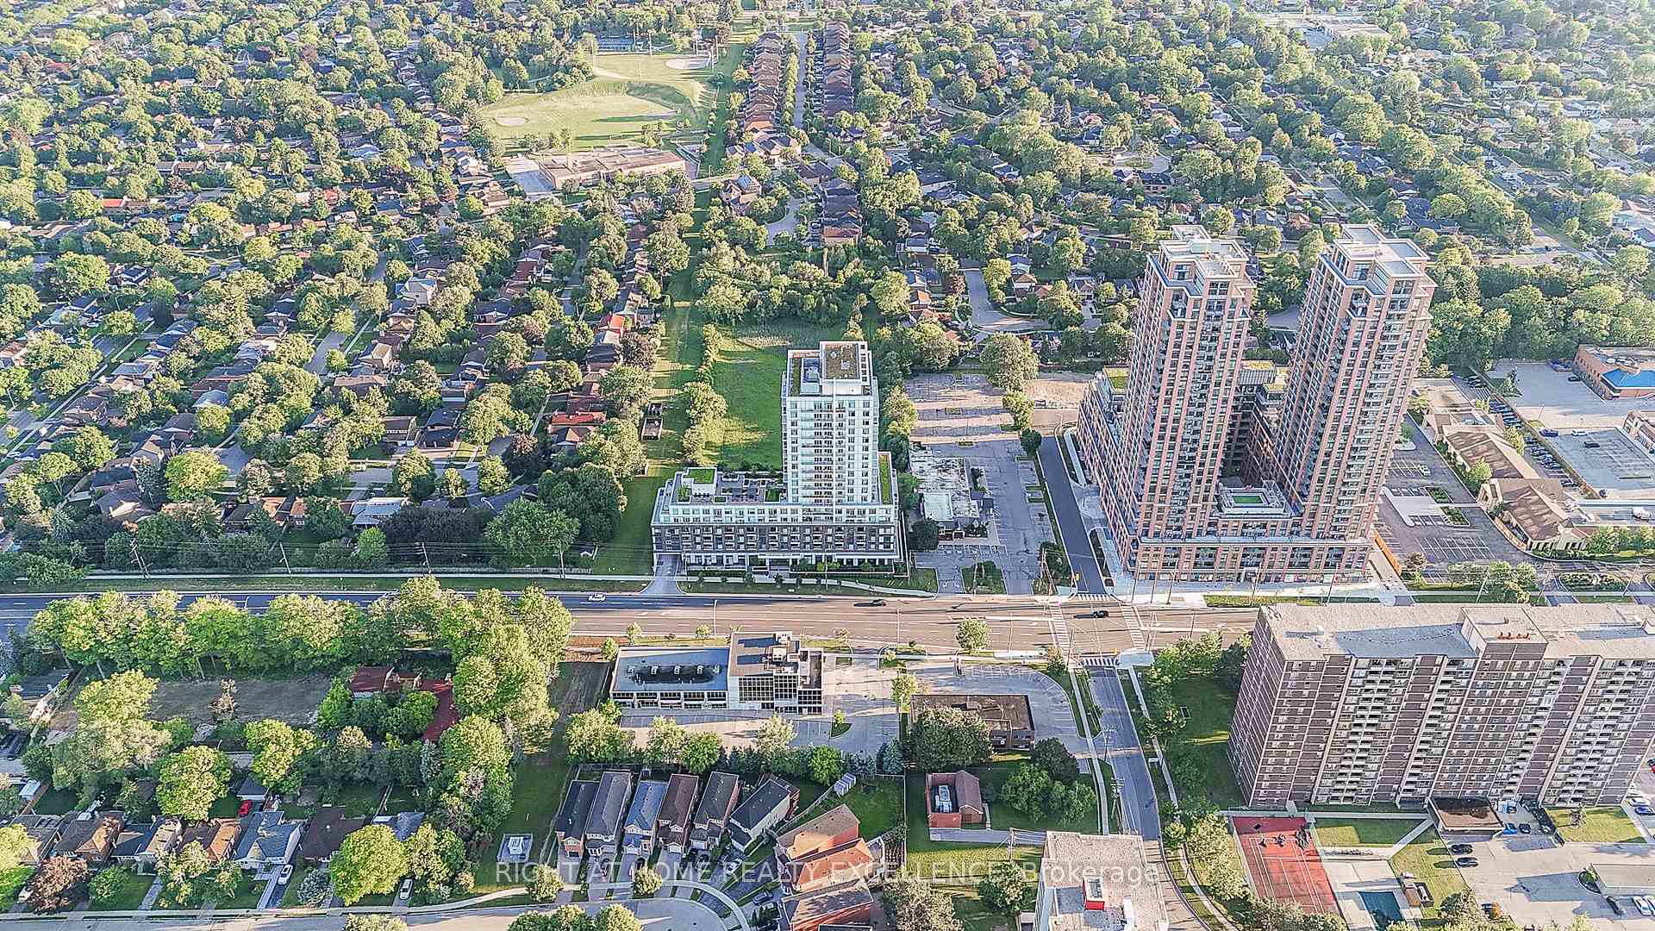
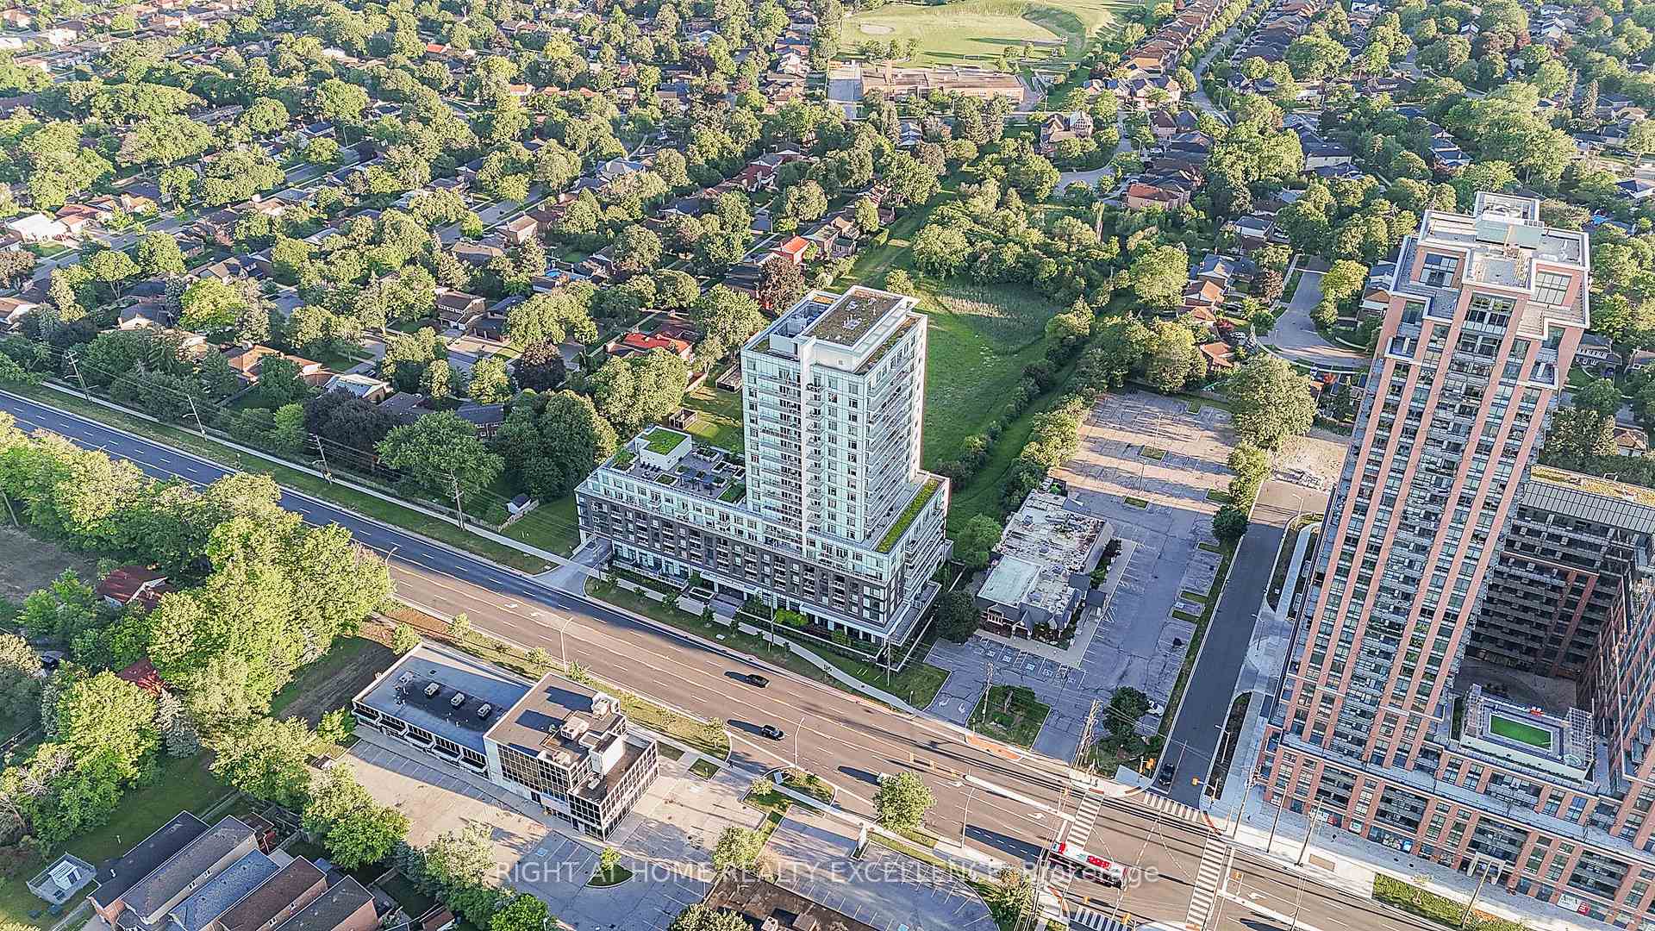
Tam O'Shanter-Sullivan, Toronto
$668,194
Condo Apartment |
2 | 2 | 0 | 1
About this home
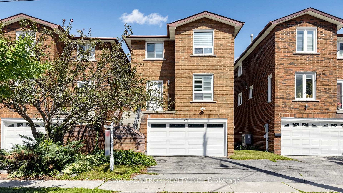
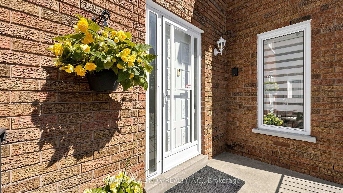
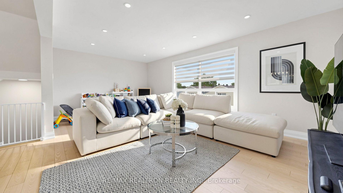
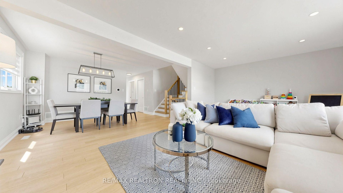
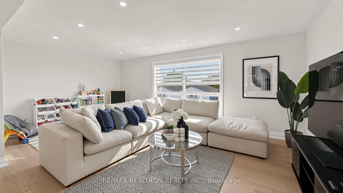
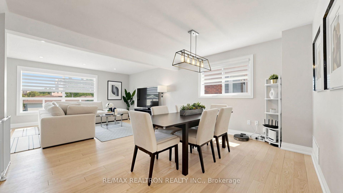
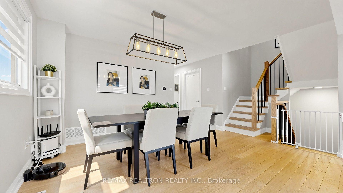
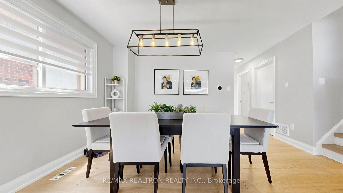
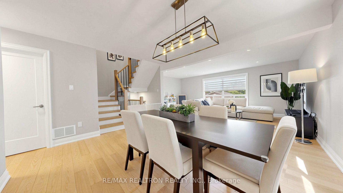
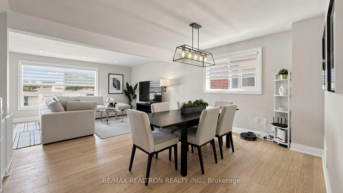
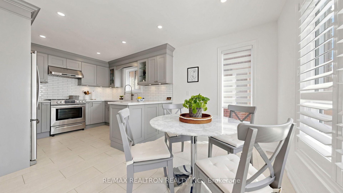
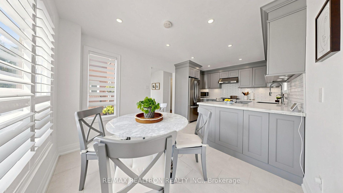
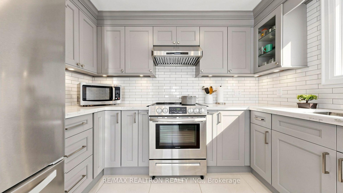
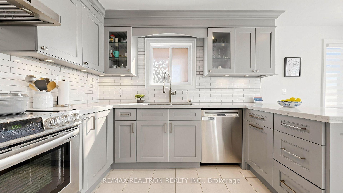
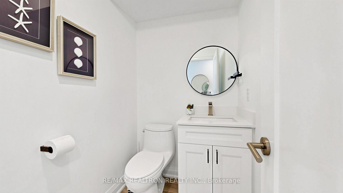
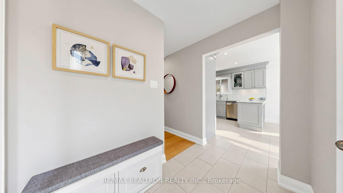
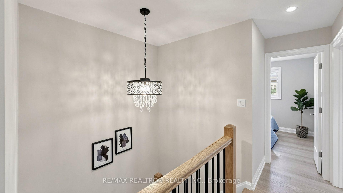
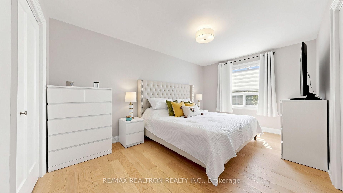
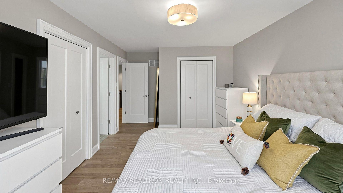
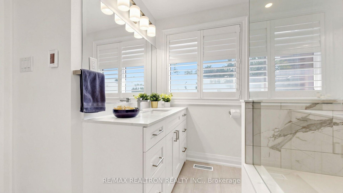
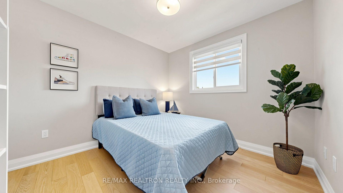
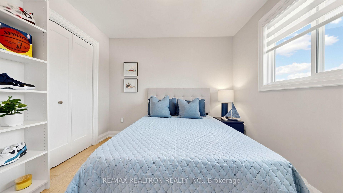
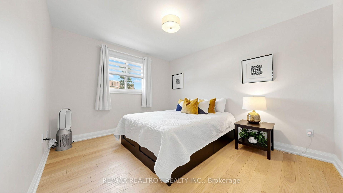
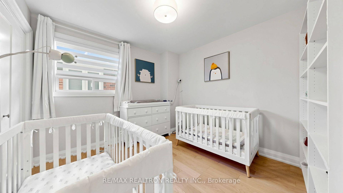
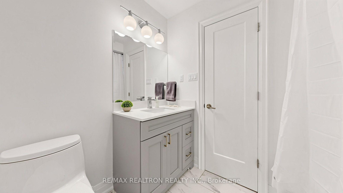
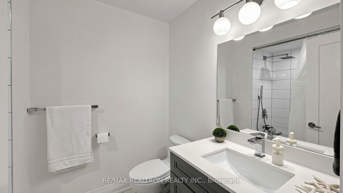
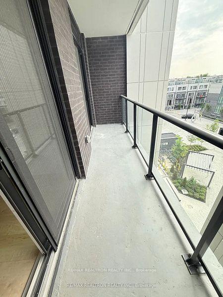
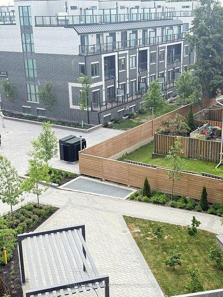
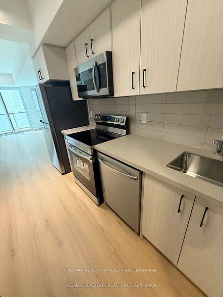
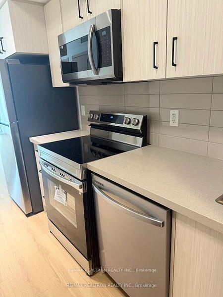
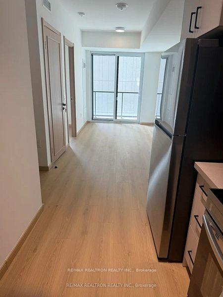
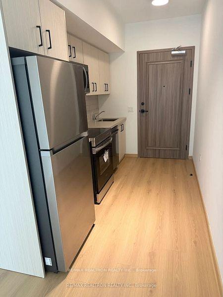
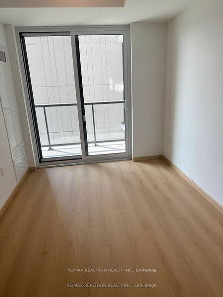
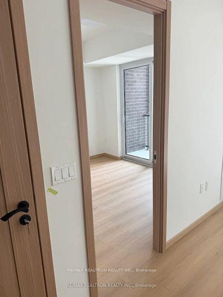
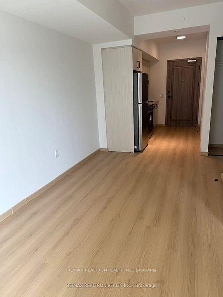
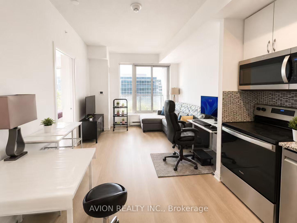
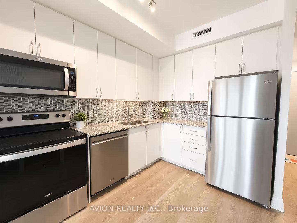
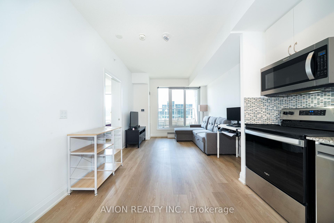
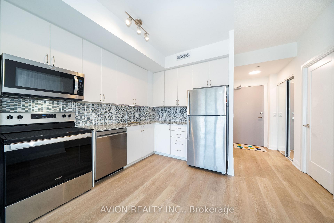
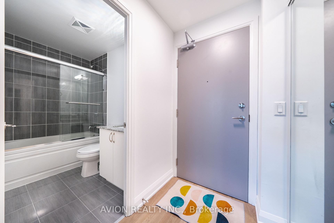
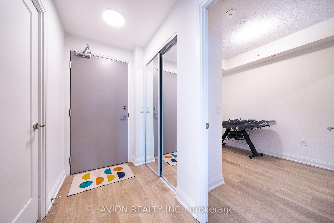
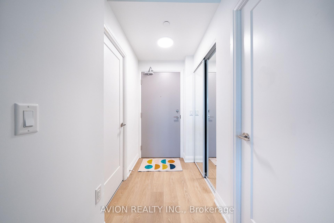
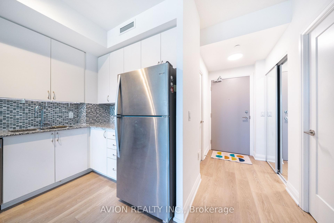
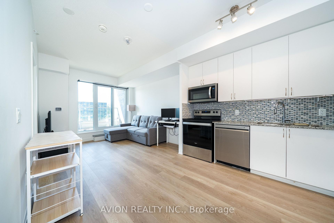
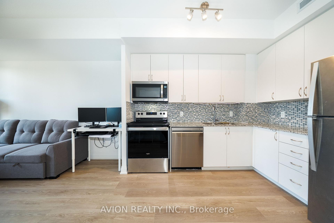
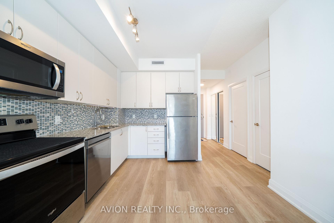
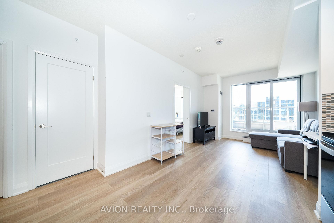
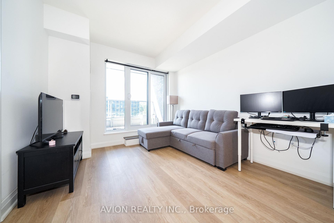
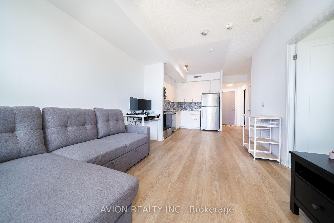
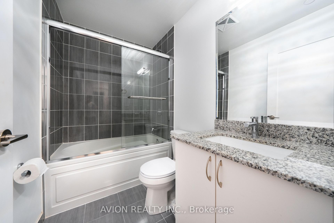
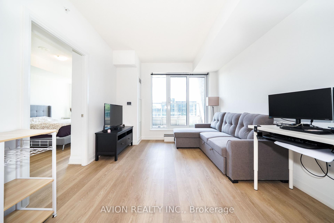
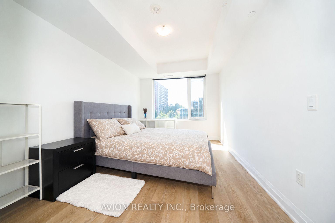
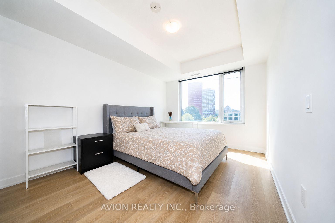
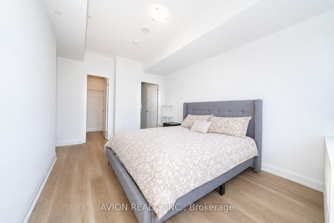
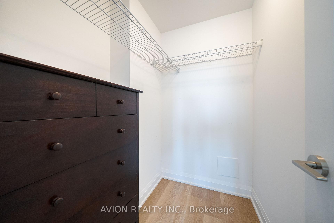
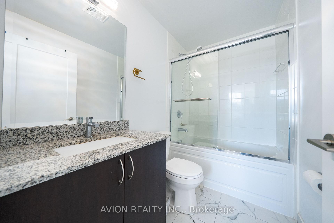
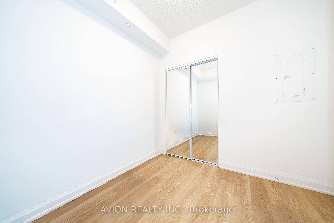
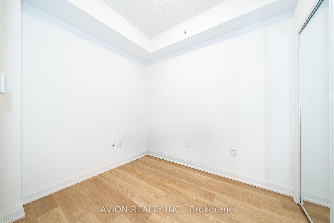
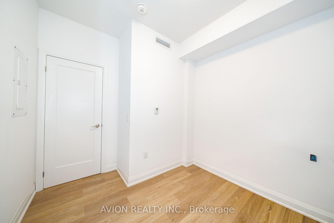
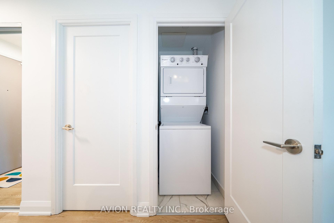
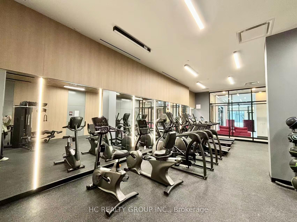
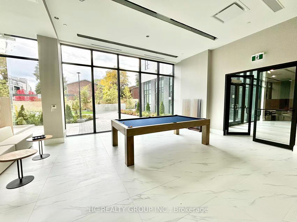
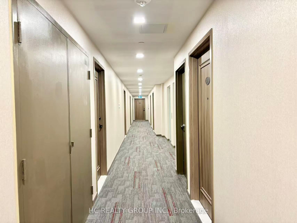
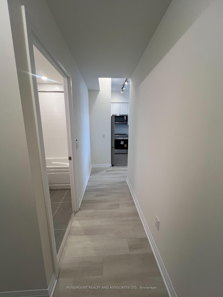
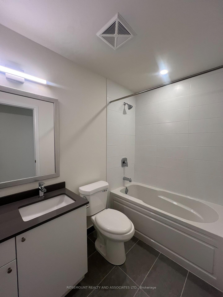
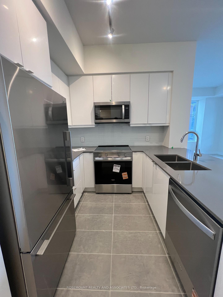
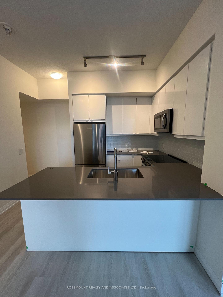
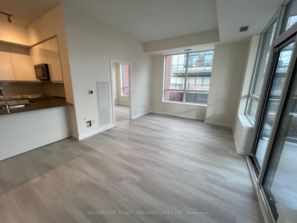
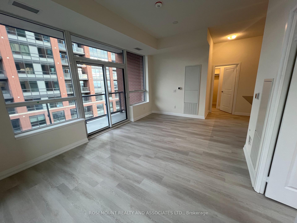
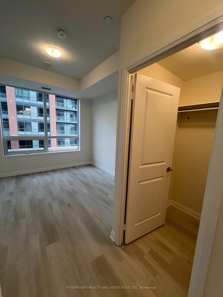
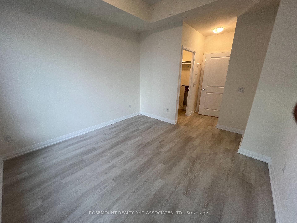
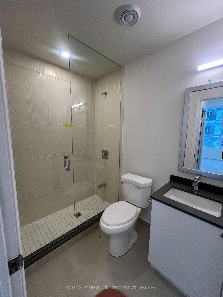
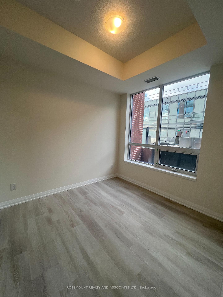
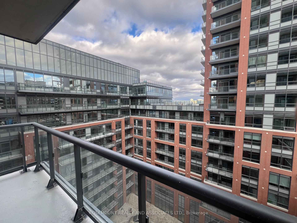
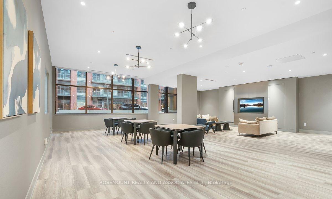
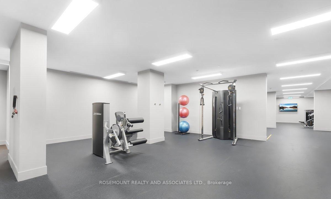
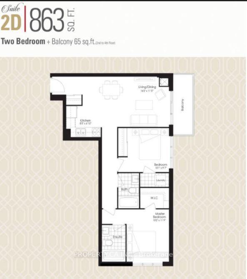
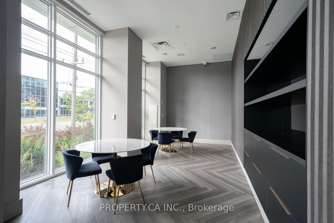
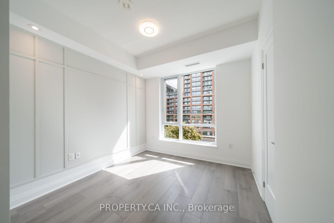
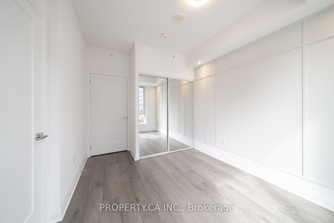
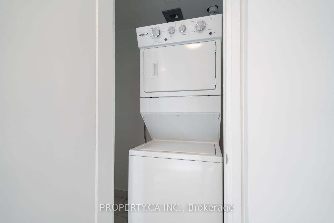
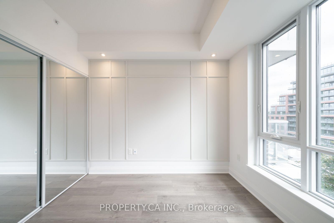
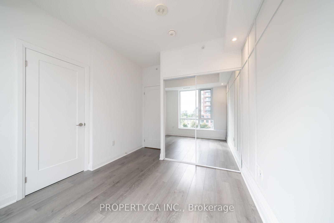
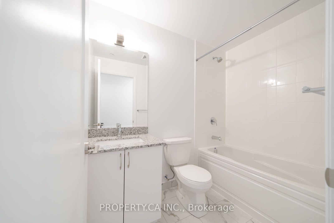
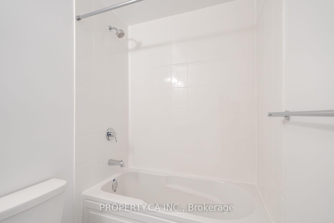
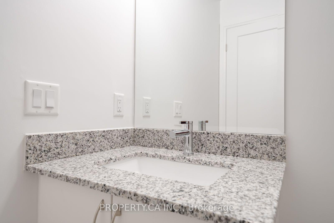
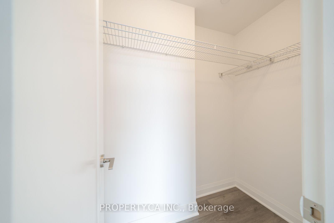
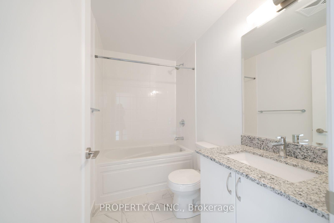
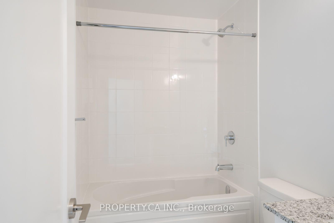
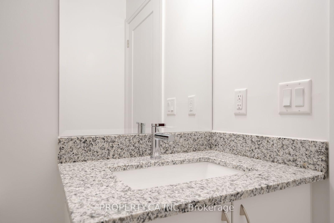
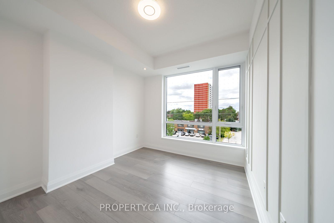
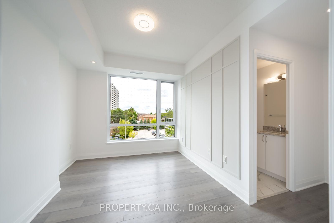
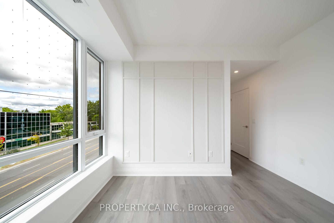
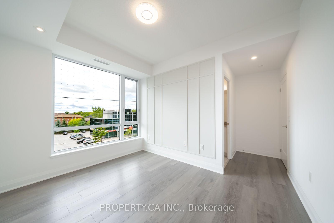
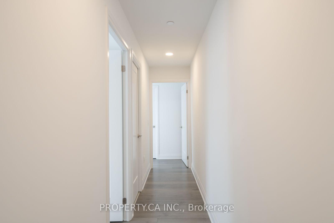
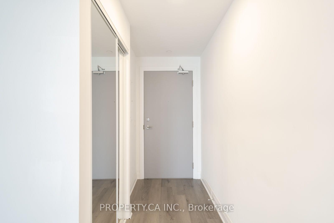
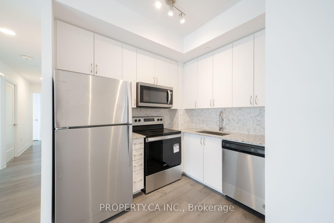
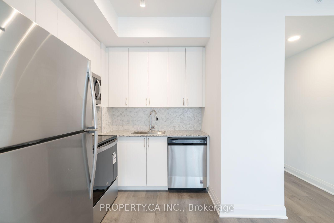
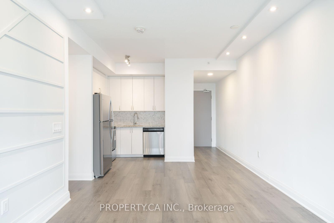
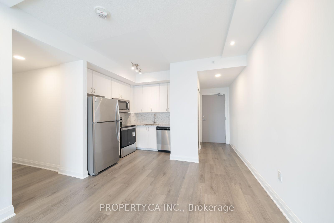
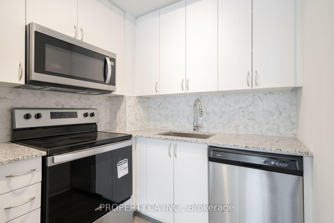
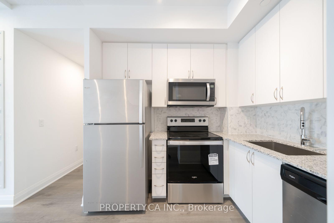
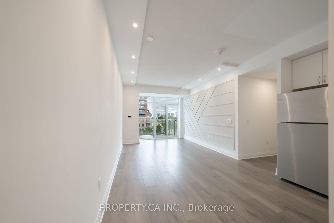
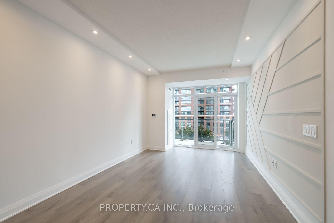
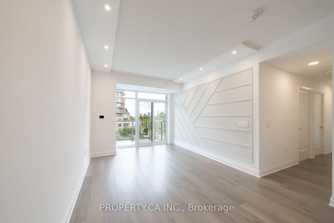
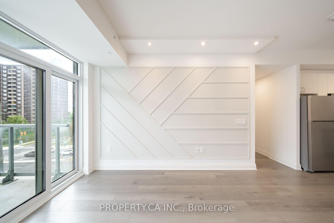
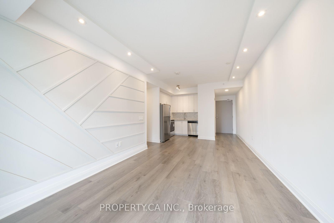
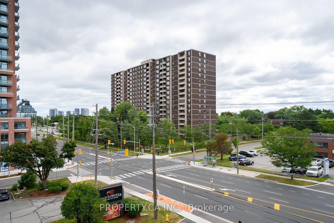
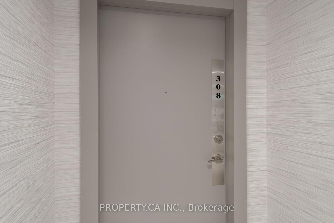
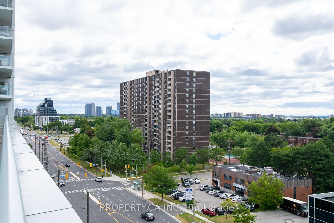
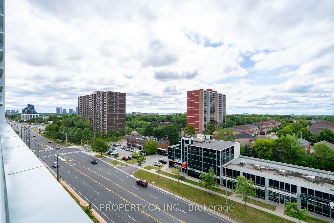
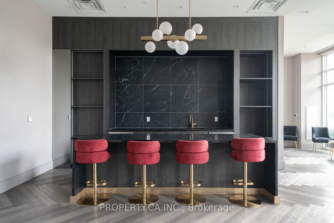
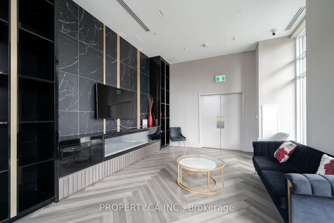
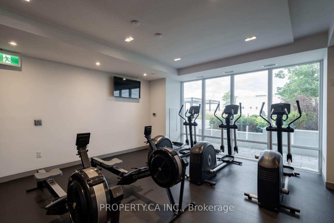
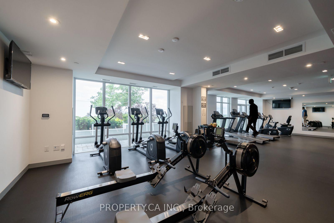
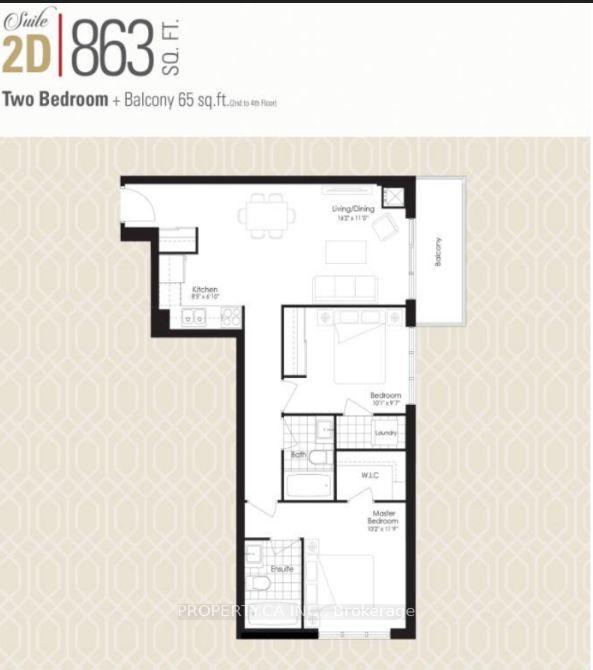
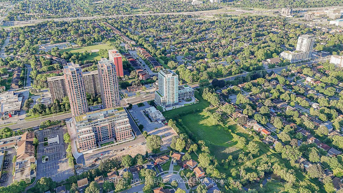
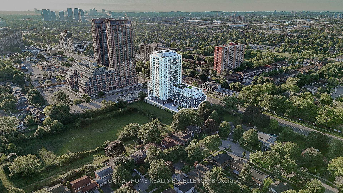
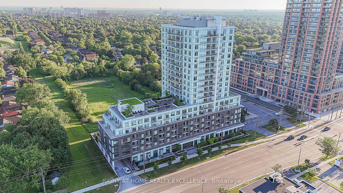
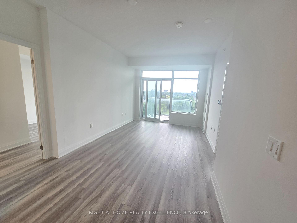
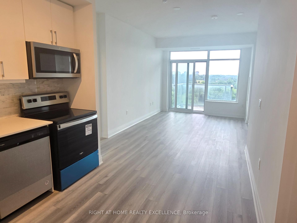
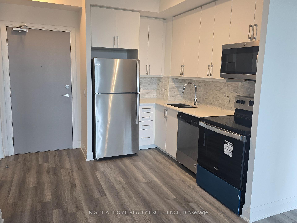
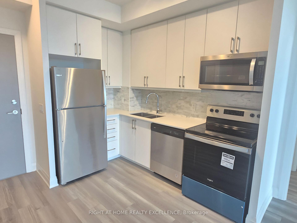
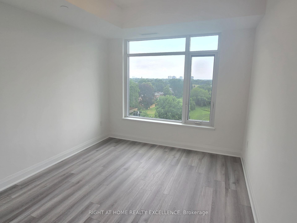
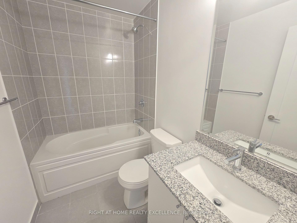
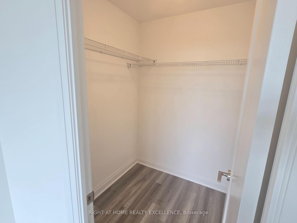
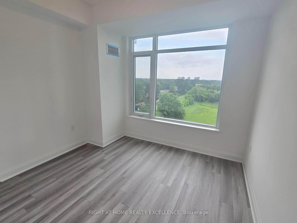
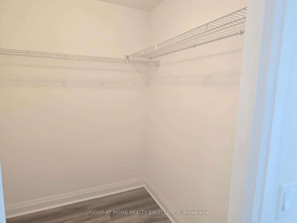
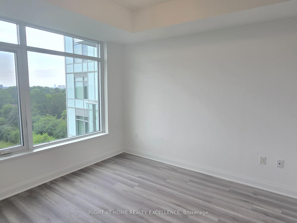
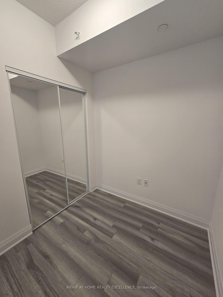
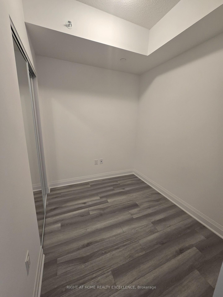
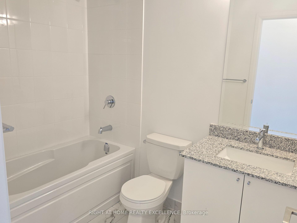
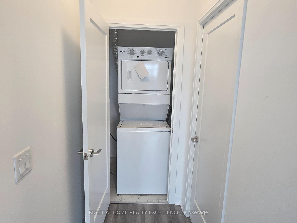
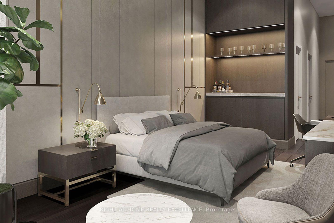
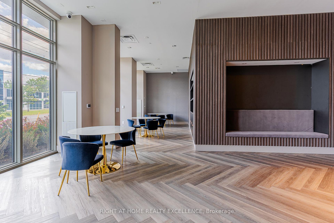
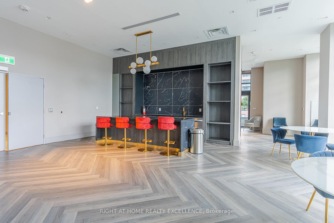
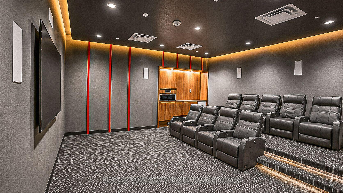
























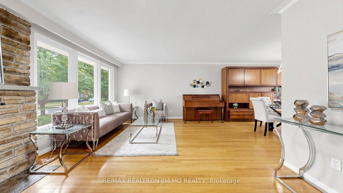
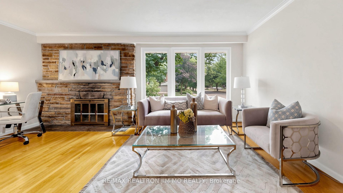
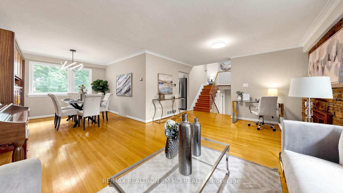
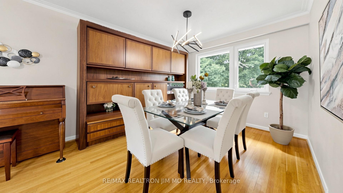
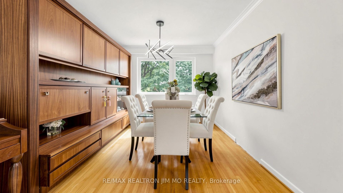
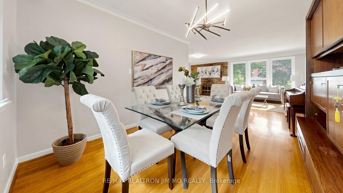
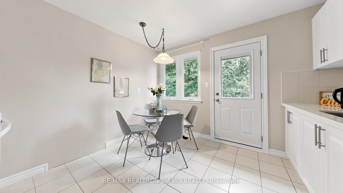
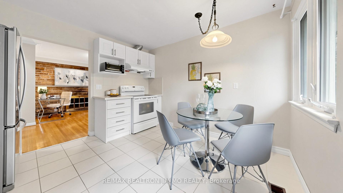
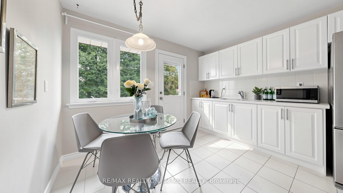
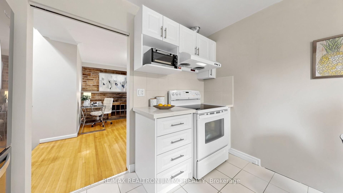
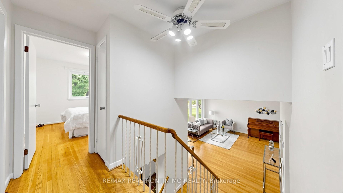
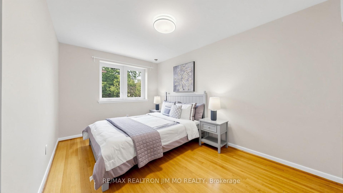
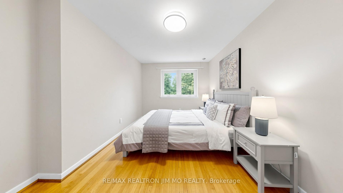
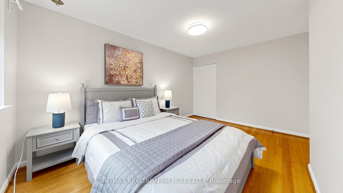
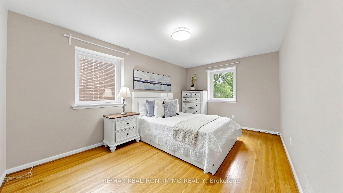
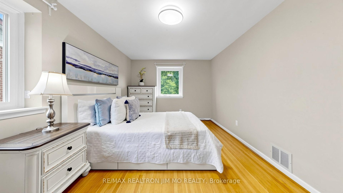
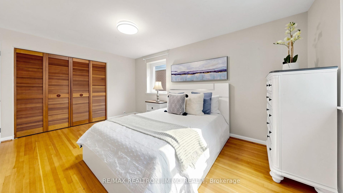
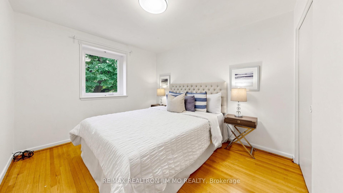
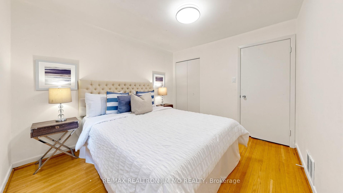
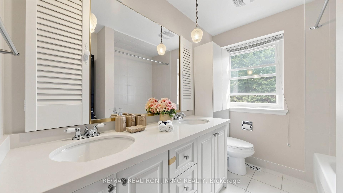
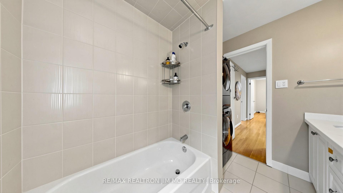
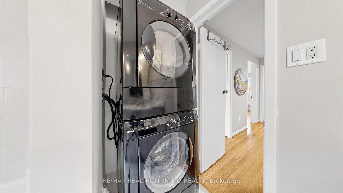
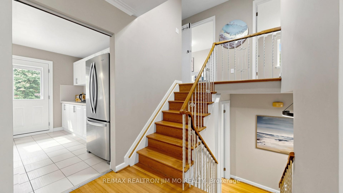
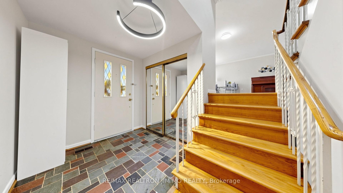
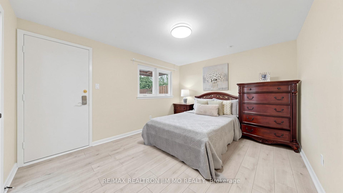

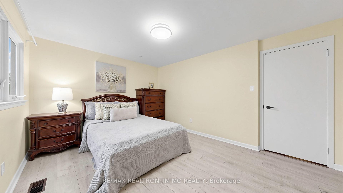
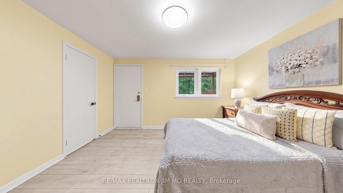
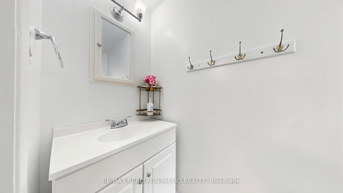
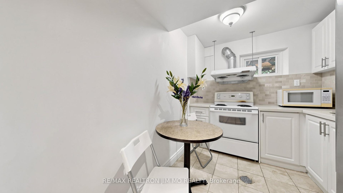
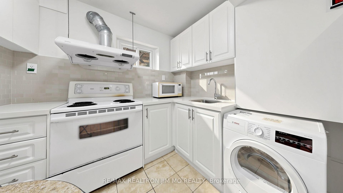
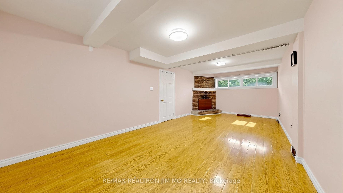
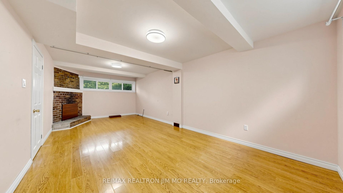
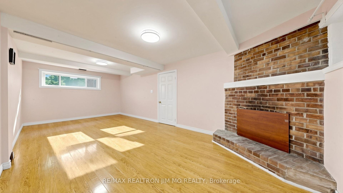
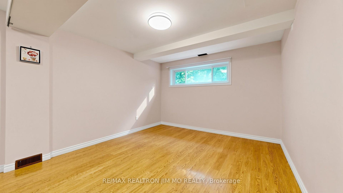
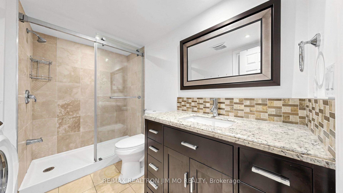
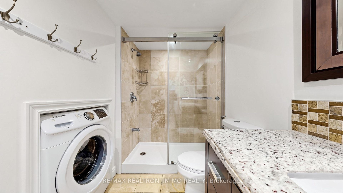
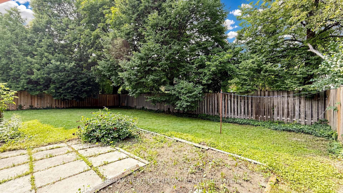
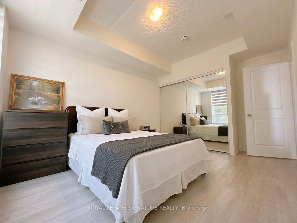
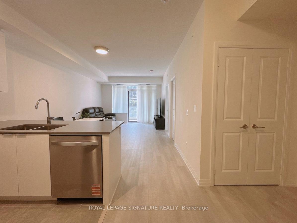
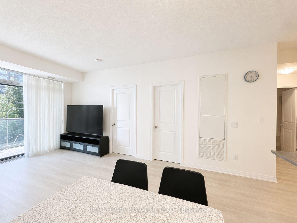
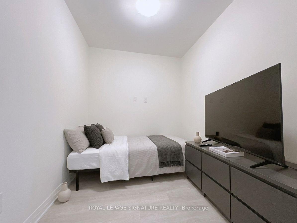
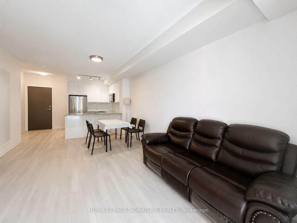
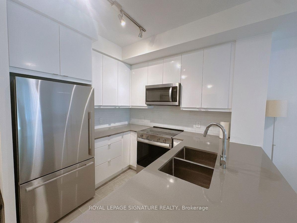
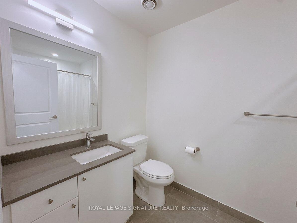
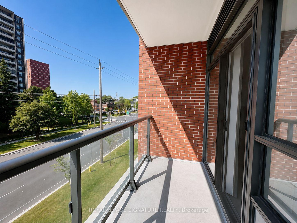
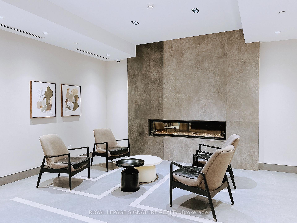
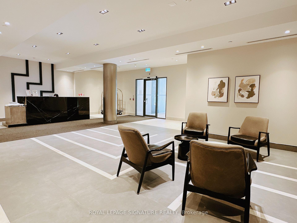
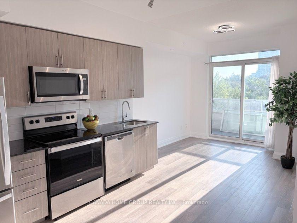
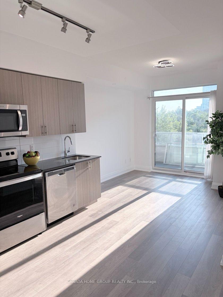
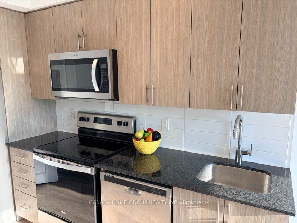
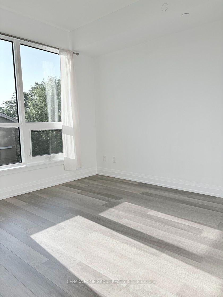
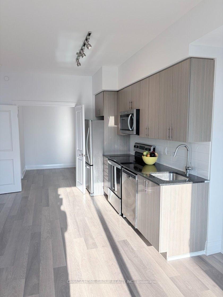
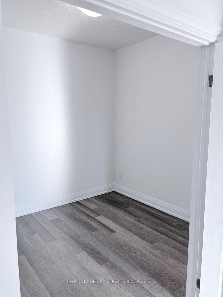
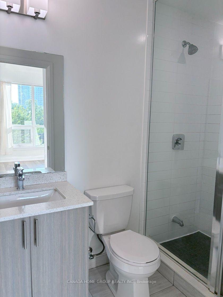
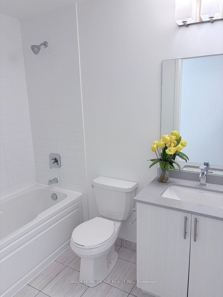
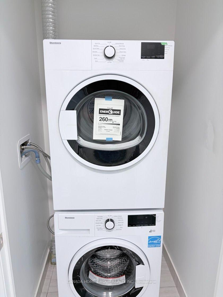
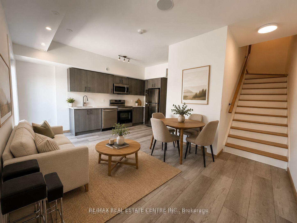
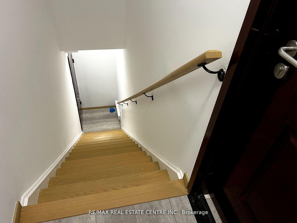
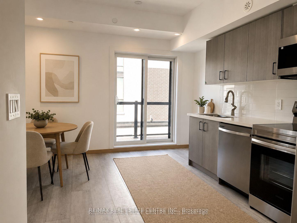
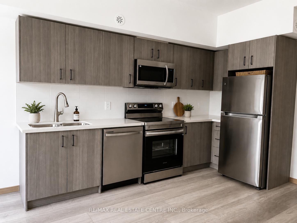
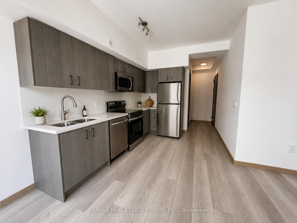
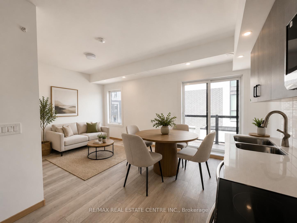
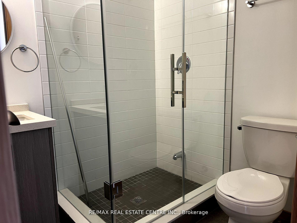
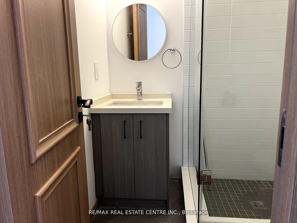
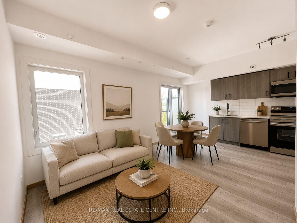
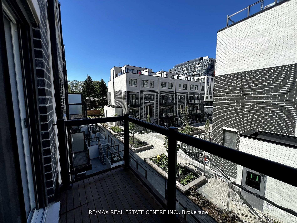
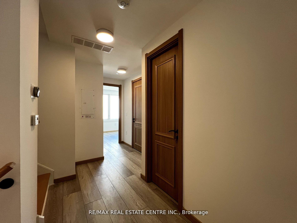
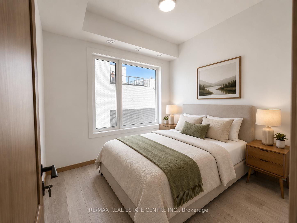
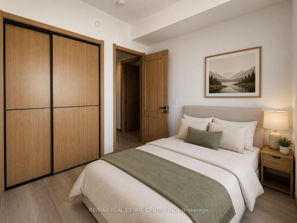
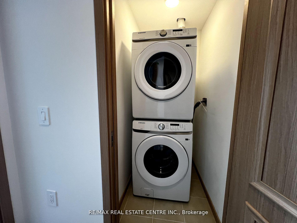
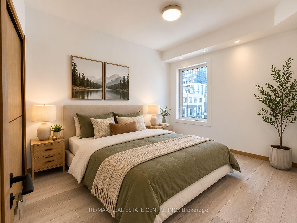
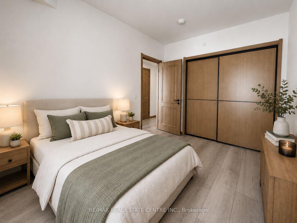
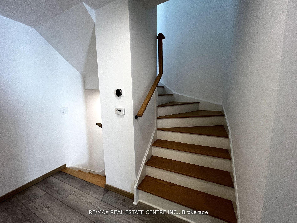
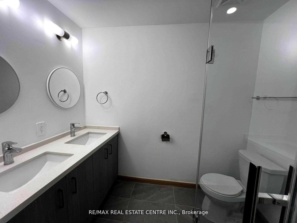
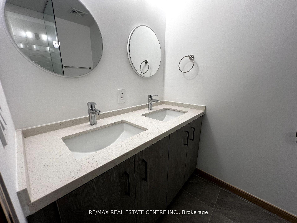
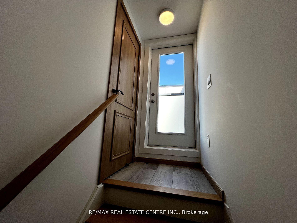
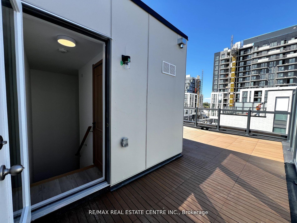
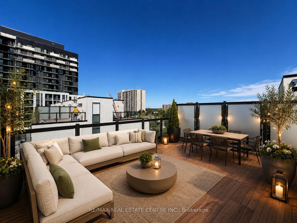
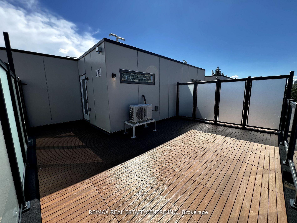
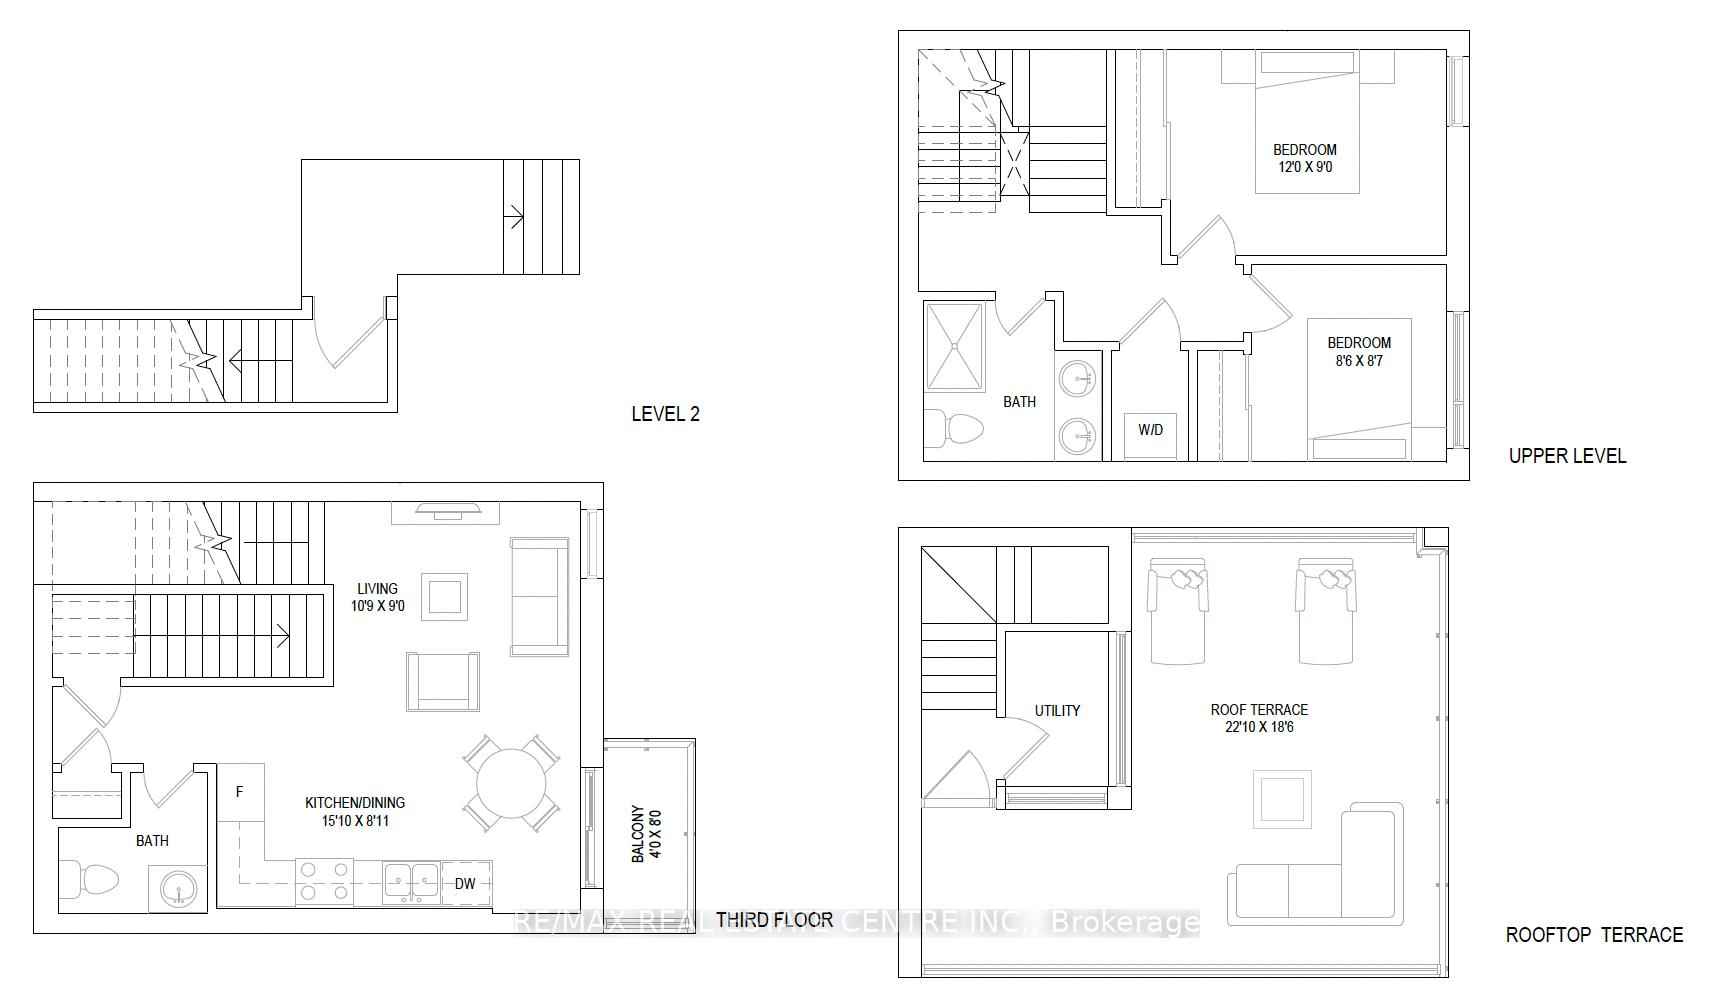
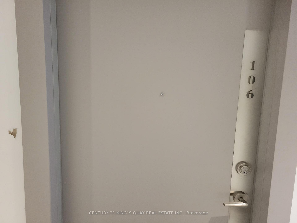
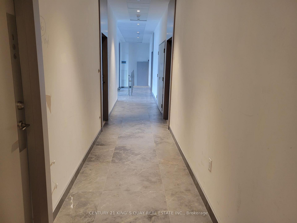
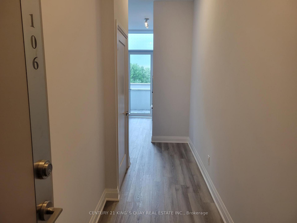
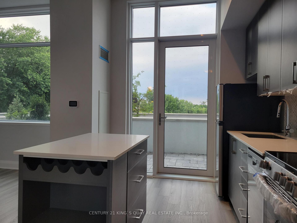
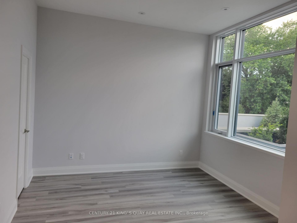
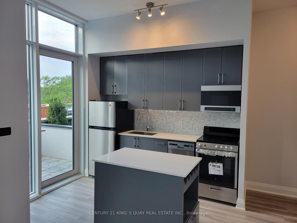
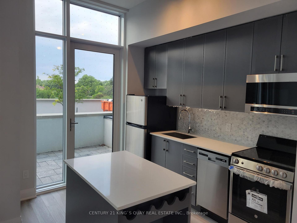
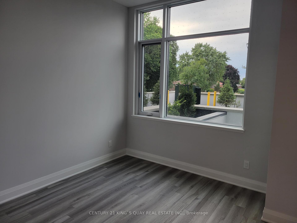
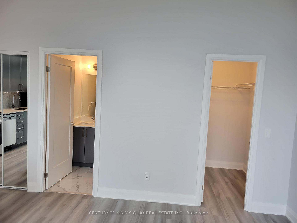
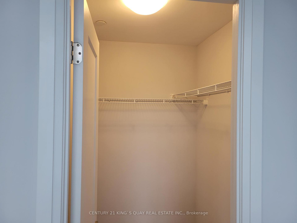
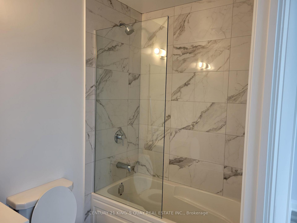
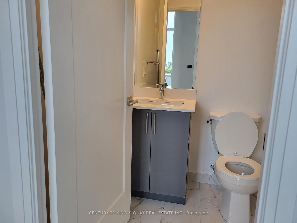
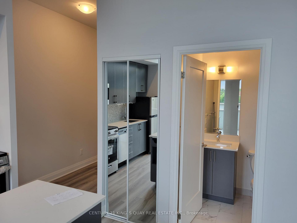
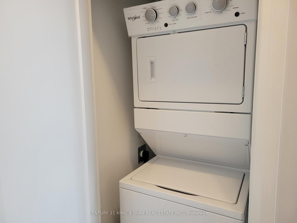
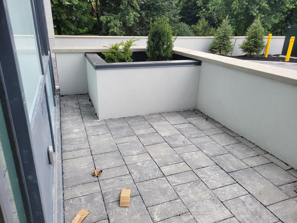
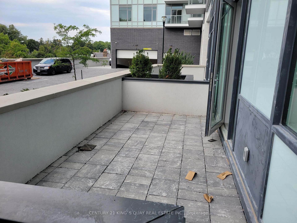
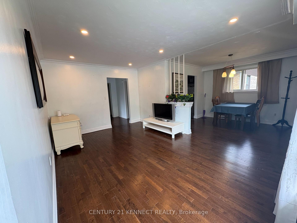
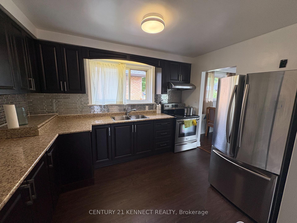
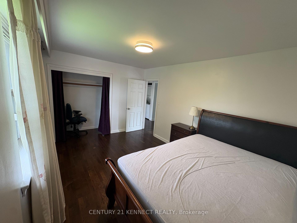
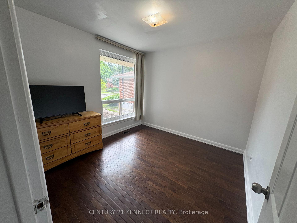
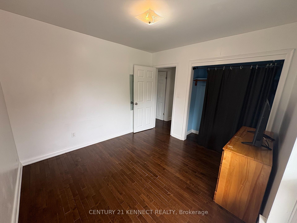
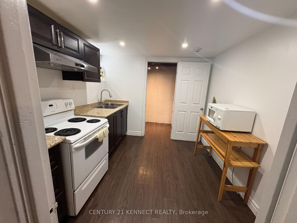
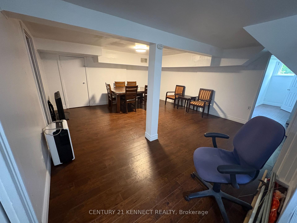
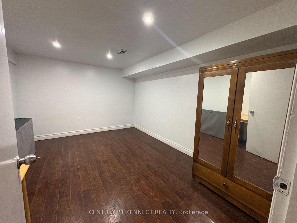
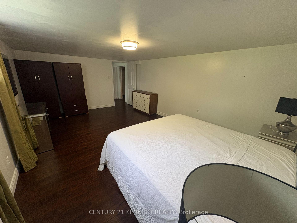
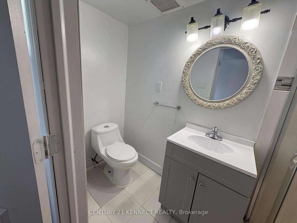
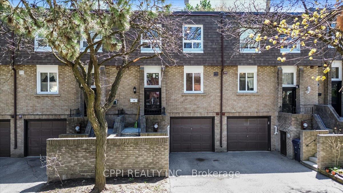
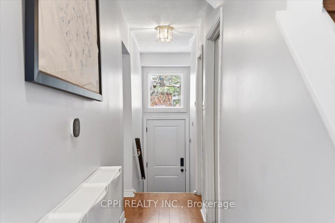
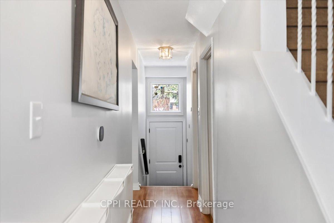
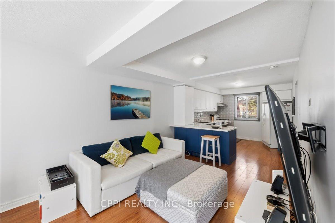
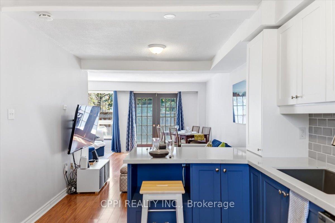
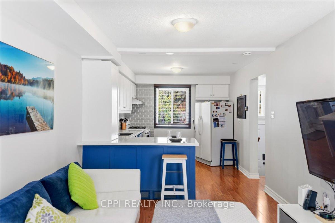
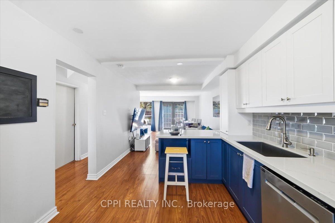
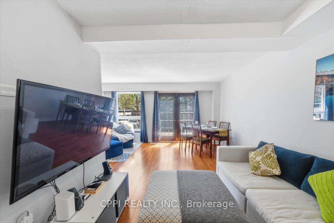
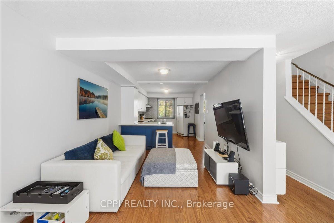
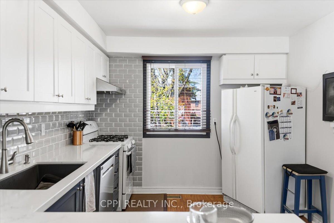
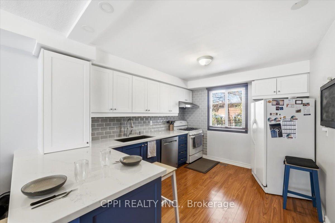
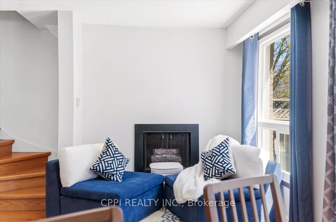
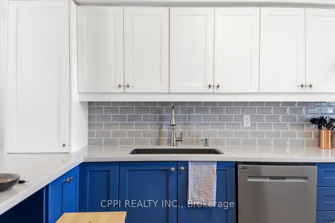
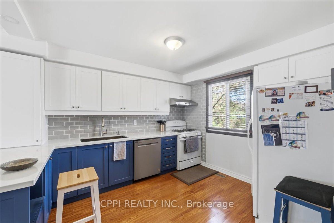
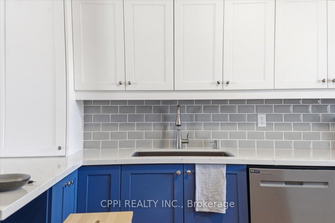
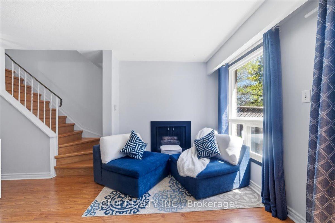
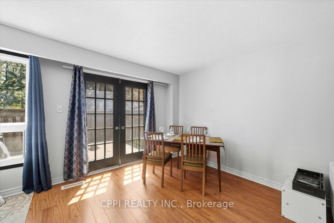
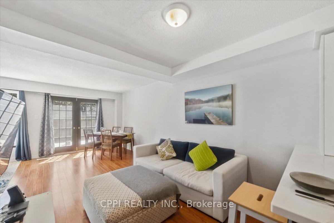
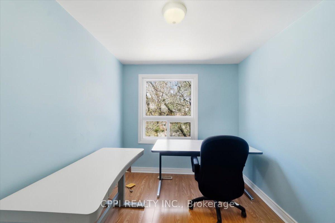
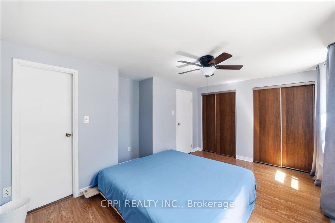
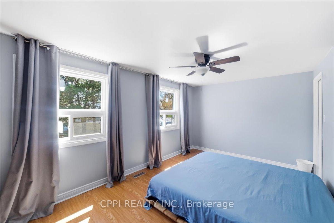
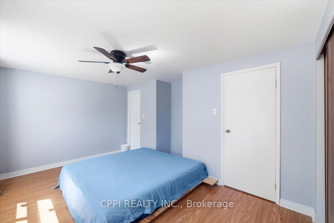
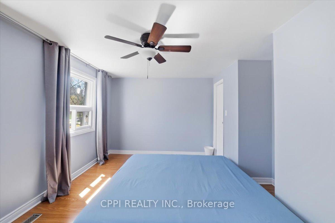
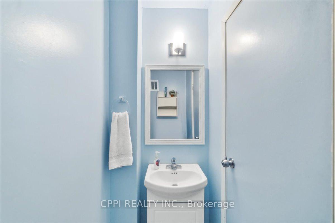
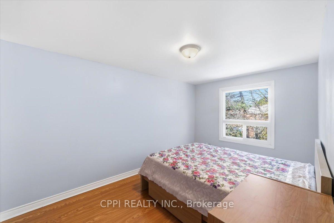
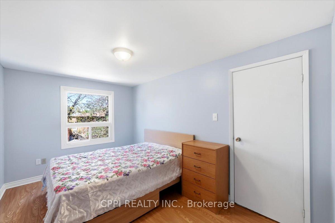
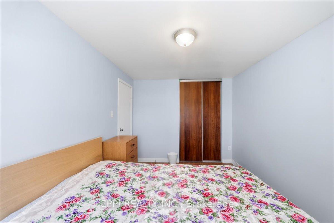
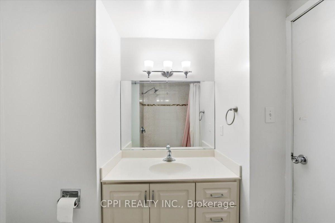
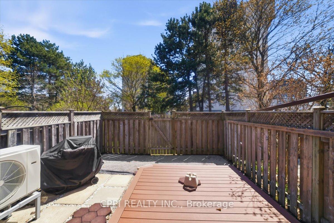
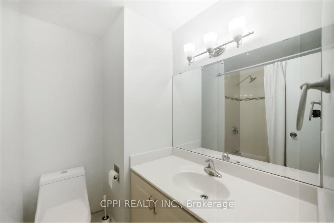
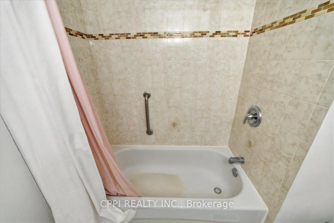
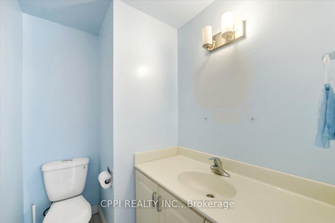
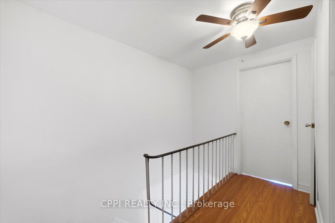
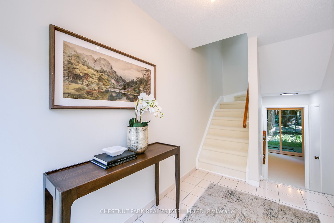
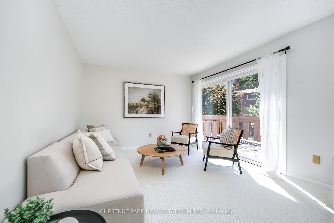
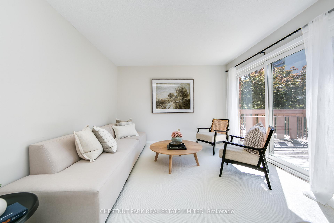
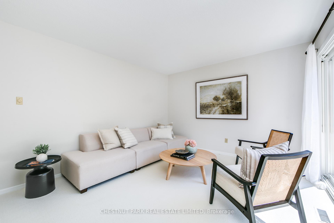
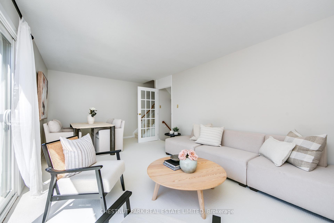
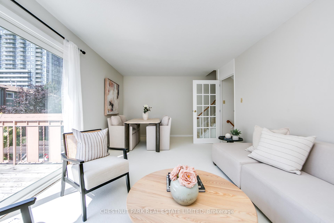
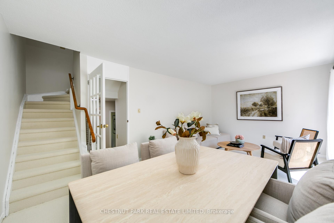
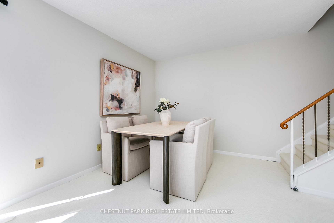
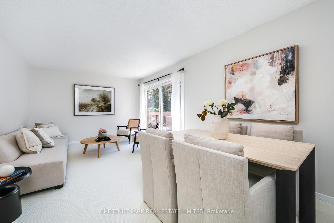
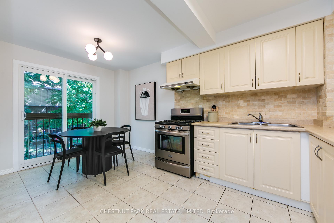
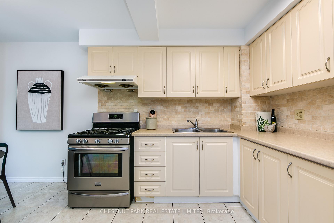
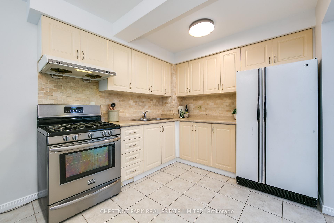
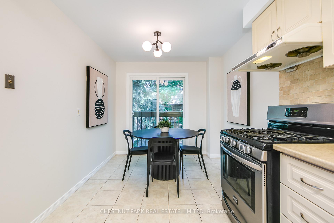
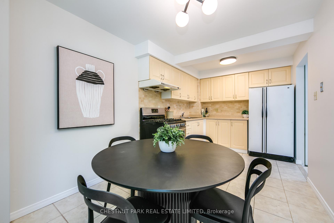
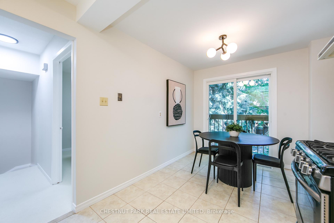
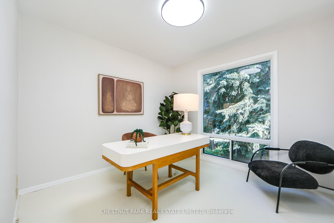
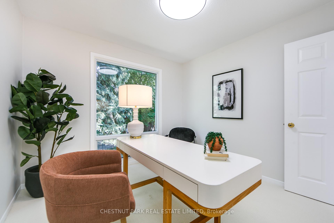
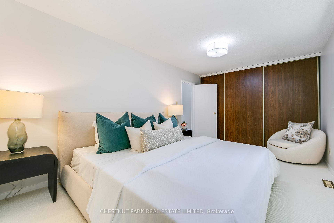
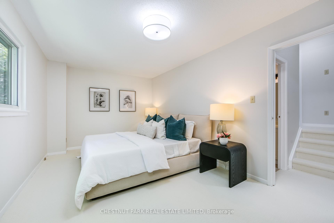
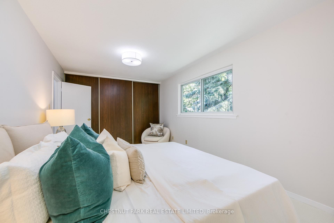
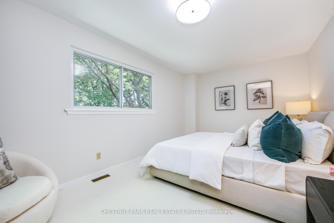
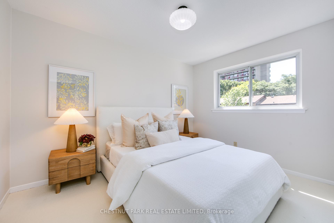
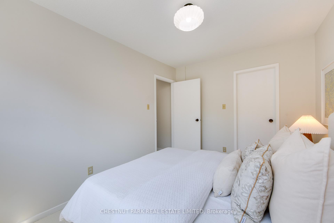
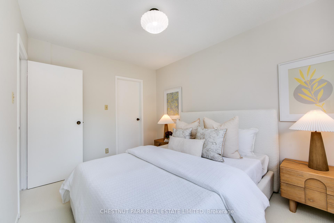
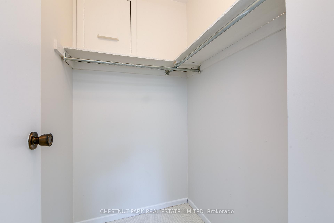
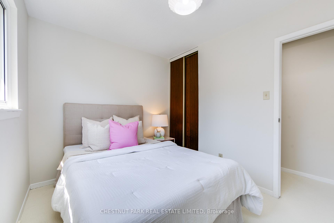
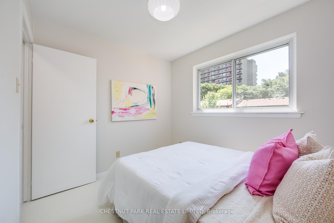
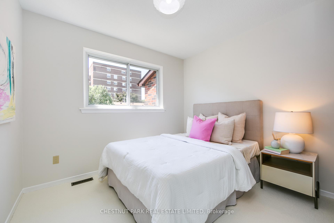
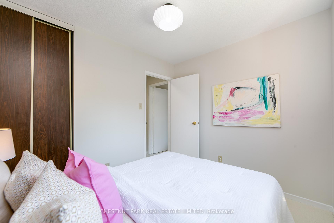
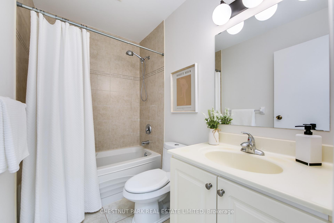
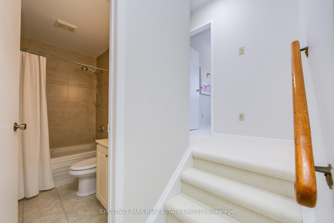
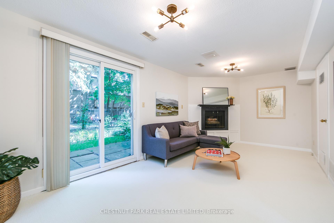
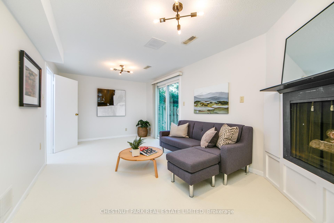
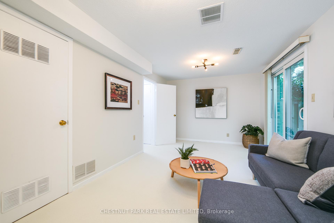
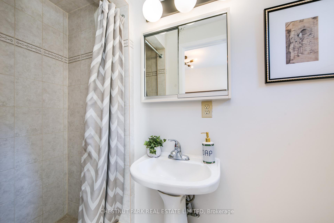
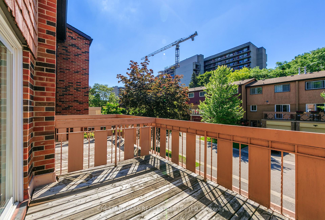
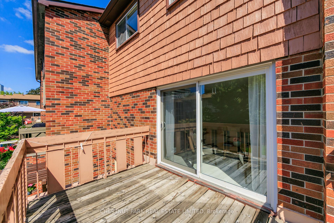
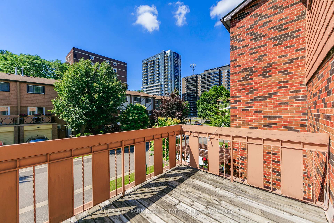
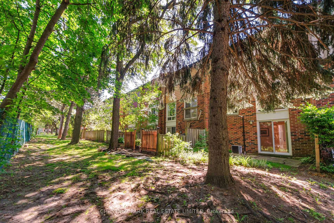
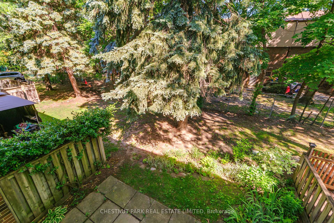
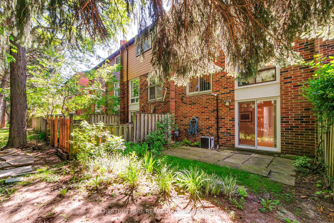
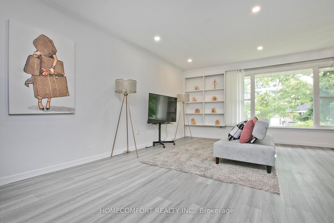
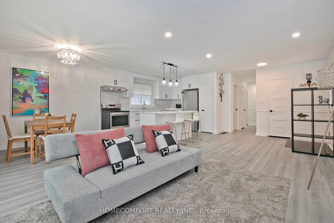
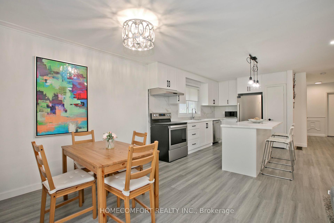
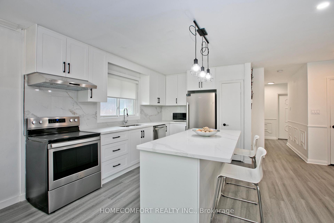
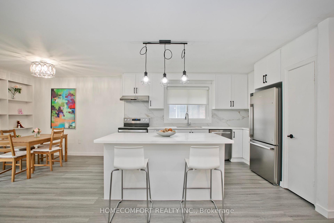
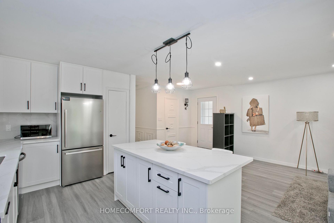
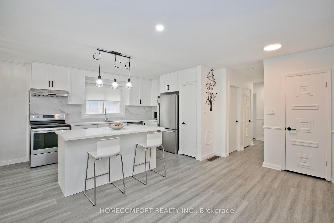
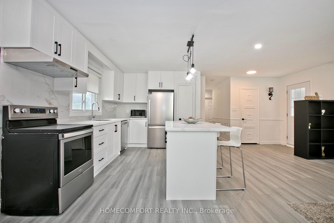
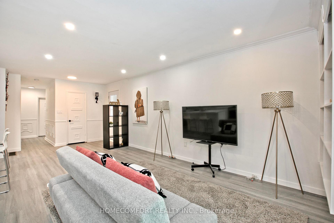
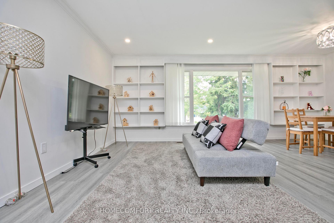
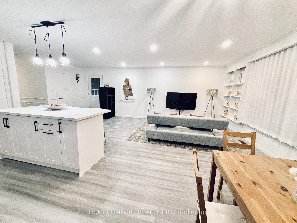
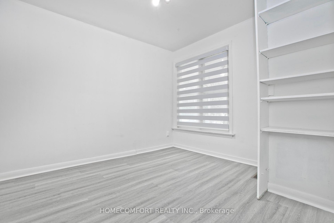
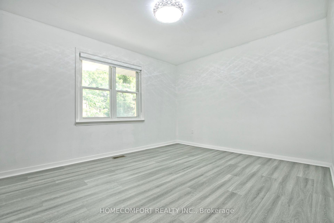
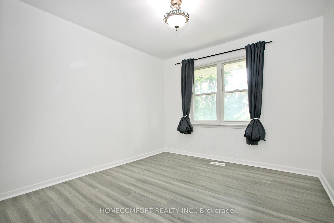
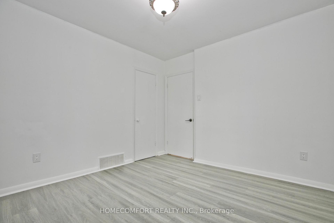
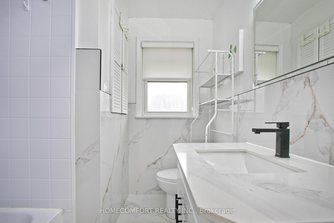
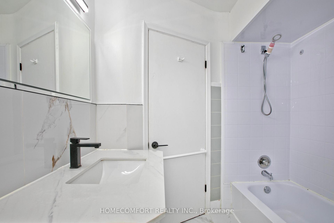
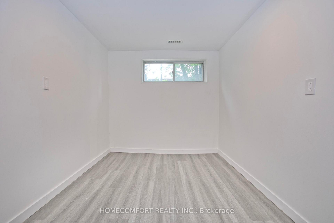
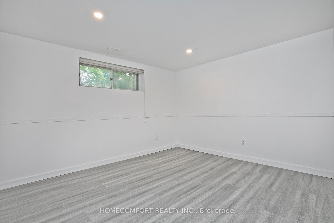
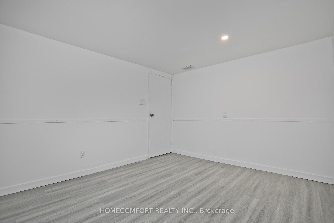
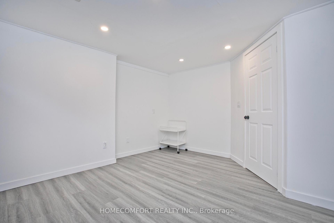
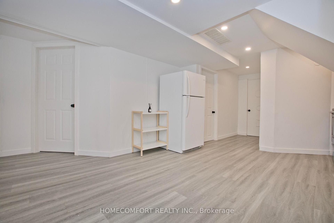
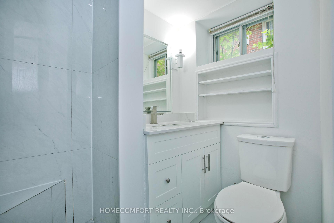
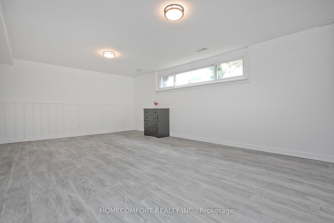
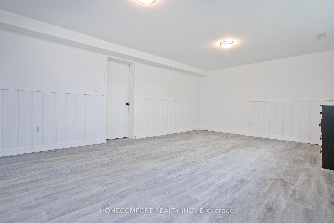
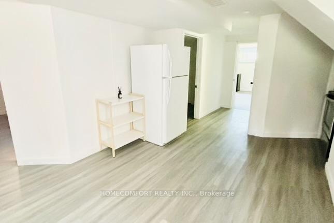
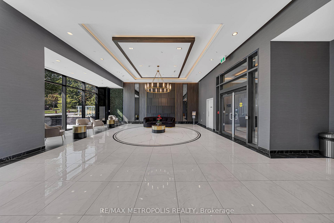
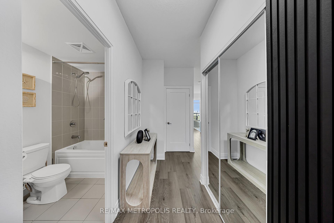
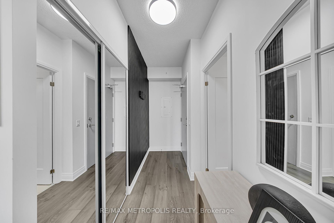
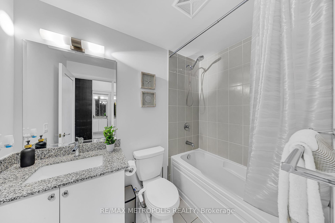
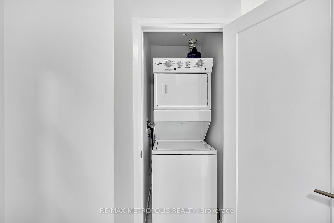
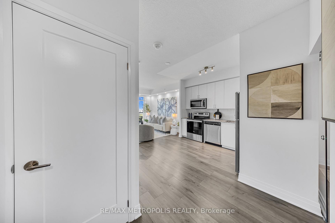
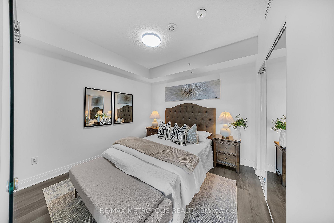
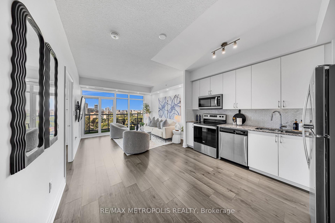
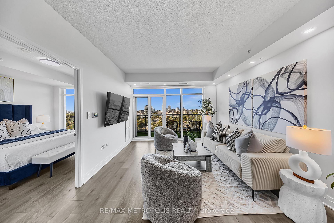
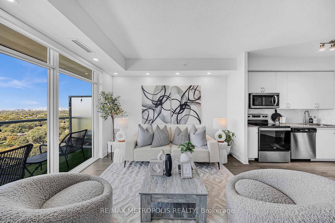
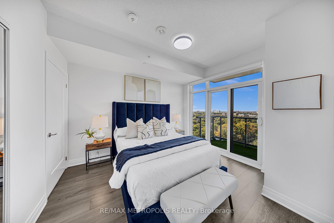
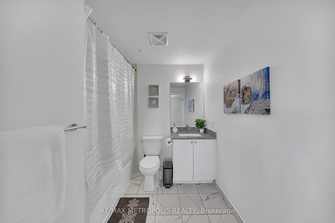
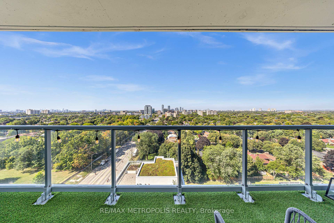
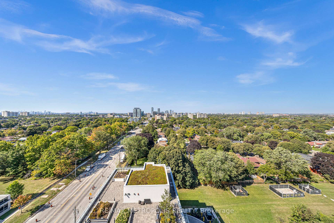
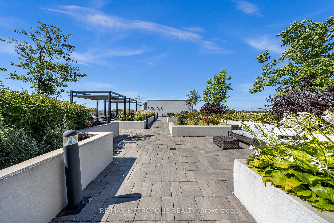
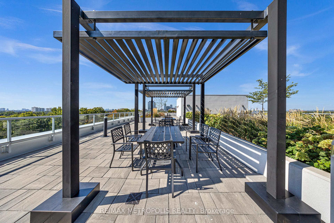
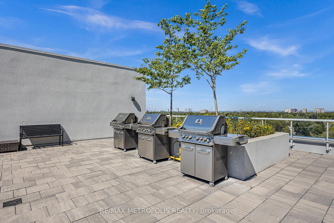
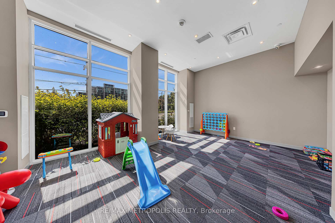
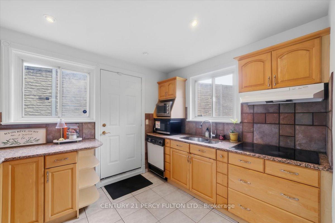
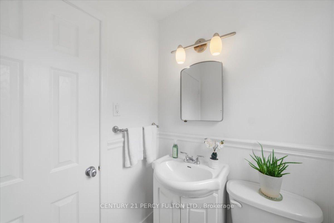
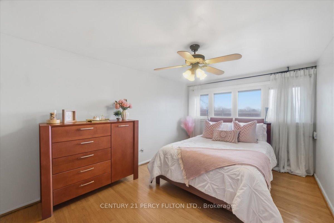
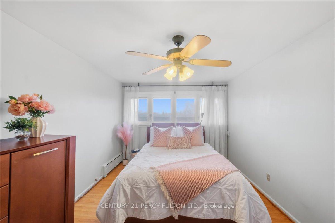
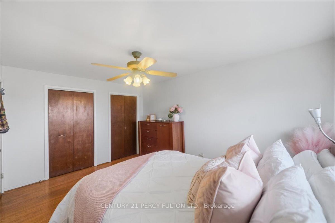
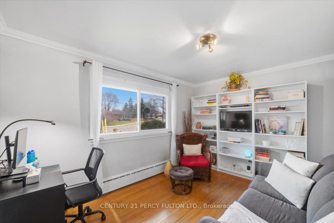
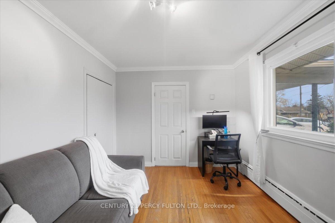
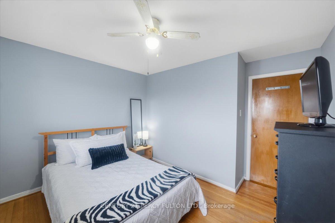
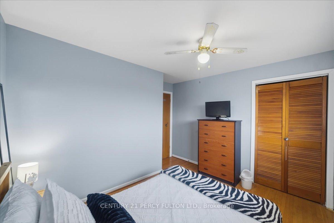
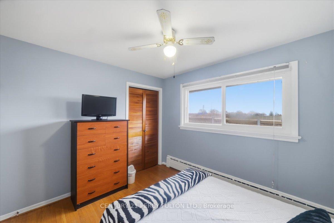
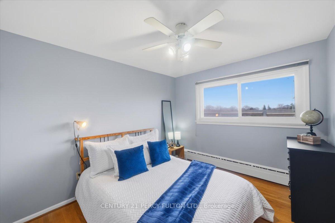
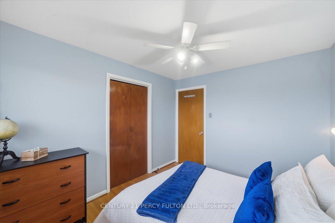
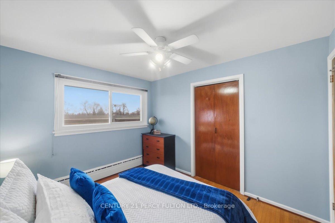
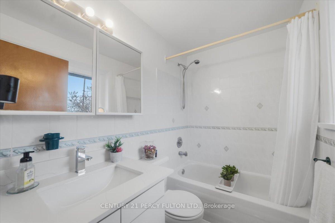
New suite never-lived-in 2 Bedroom and 2-4 piece Bathroom suite, in the Heart of Toronto'sUpper East Side, Tam O'Sullivan Community. Architecturally designed suite entrance with elegantentry door. Privacy viewer finished with quality hardware. Functional Layout, with texturedceilings throughout, except in the kitchen, bathrooms and Laundry area. Laminate flooring inFoyer, Kitchen, Living Room, Dining Room and Bedrooms. Contemporary designer ceramic tile inthe bathrooms and laundry area. (Stackable washer and dryer, with exhaust vented to exterior.Heavy-duty wiring and receptacles for the washer and dryer. Interior Mill Work: 5" Baseboards,2 1/4 door casings, 2 Panel interior doors, and select lever handles. Off-white paint for wallsthroughout the suite, as per Vendor's choice; Off-white paint for baseboards, doors, and trim,as per Vendor's choice. Open concept kitchen layout, contemporary-designed cabinetry. Granitecountertop, Stainless steel undermount sink with single lever faucet. Stainless steelappliances with black accents. Frost-free refrigerator, stove, built-in dishwasher andover-the-range microwave with exhaust fan vented to exterior. The designer selected ceramictile for the tub surround and shower walls. Quality vanity cabinetry with select hardware.Granite countertop with undermount sink. Single lever faucets with pop-up drains for vanities.White acrylic soaker tub. Wire and Linen shelving in closets White Decca switches, duplexoutlets, and electrical lighting fixtures are provided in the kitchen, bedrooms and bathrooms.Wired for cable TV, telephone and internet access. Smoke and Carbon Detectors are installed ineach suite. Separate metered Hydro. Individually controlled centralized heating and coolingsystem(seasonal). Separately metered water ***Unbeatable Location Transit Right Outside TheBuilding *Mins To Hwy 401/404, Steps To Shops, Restaurants, Groceries, Parks & Trails *ThisUnit Shows Beautifully A Must See!
Extras
No extras listed.
Visit this home
Pick a time that works for you.
No upcoming open houses.
Got questions?
Contact Sell with Strategy.

Milad Momtaz Azad
(647) 510-8858
Julian Kashani
(416) 837-7775| Type | Condo Apartment |
| Style | Apartment |
| Approx. Age | 0-5 |
| Size | 900-999 sq. ft. |
| Maintenance Fees | $570 |
| Locker | Owned |
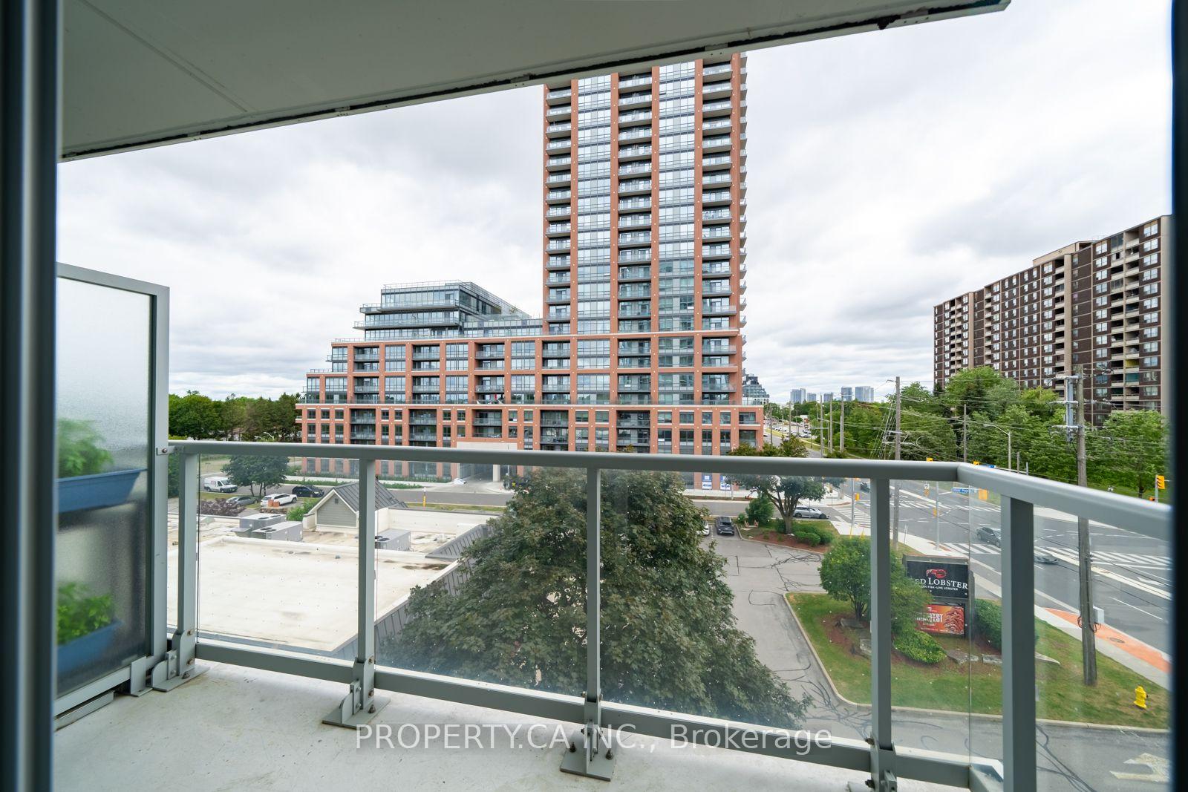
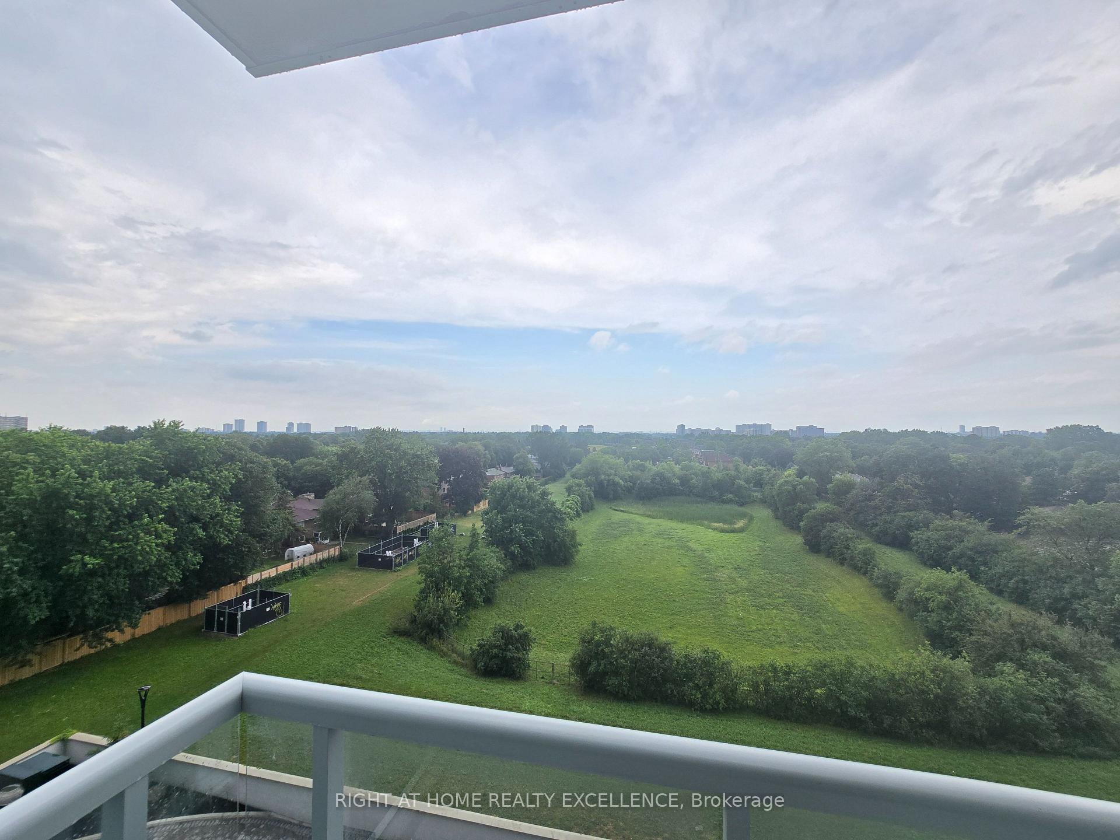
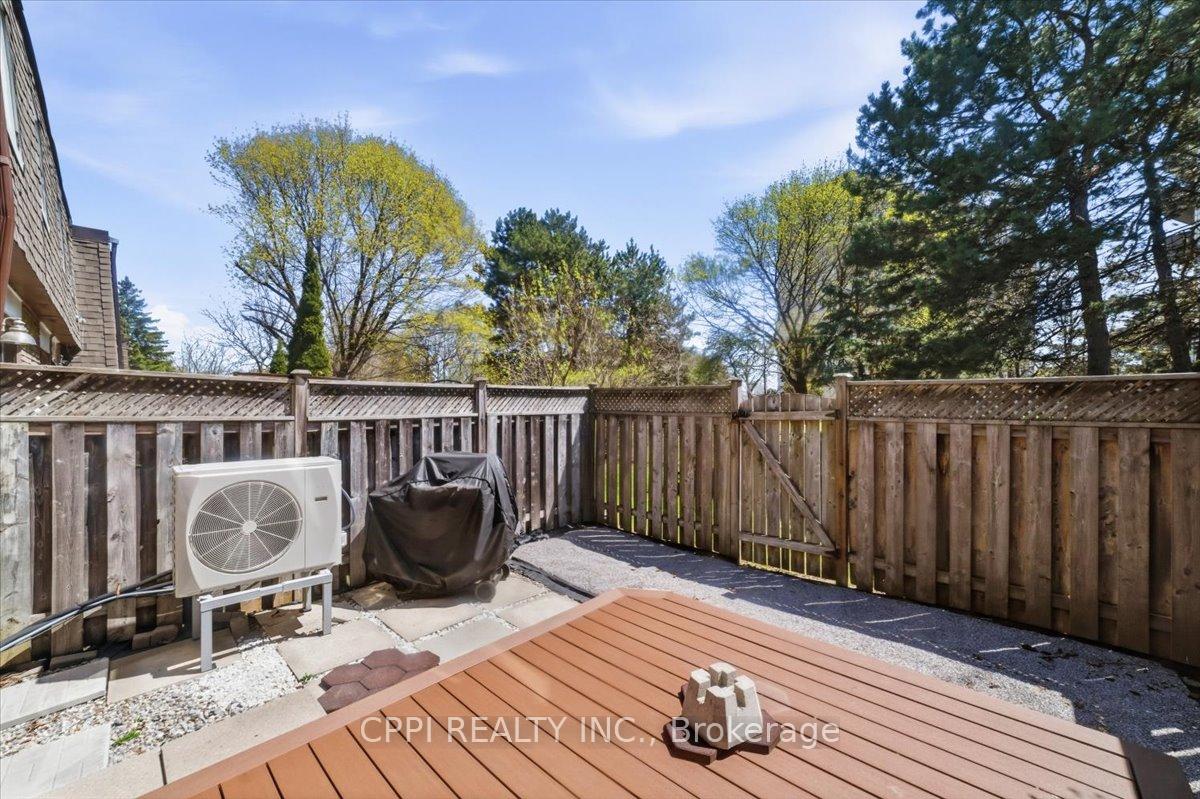
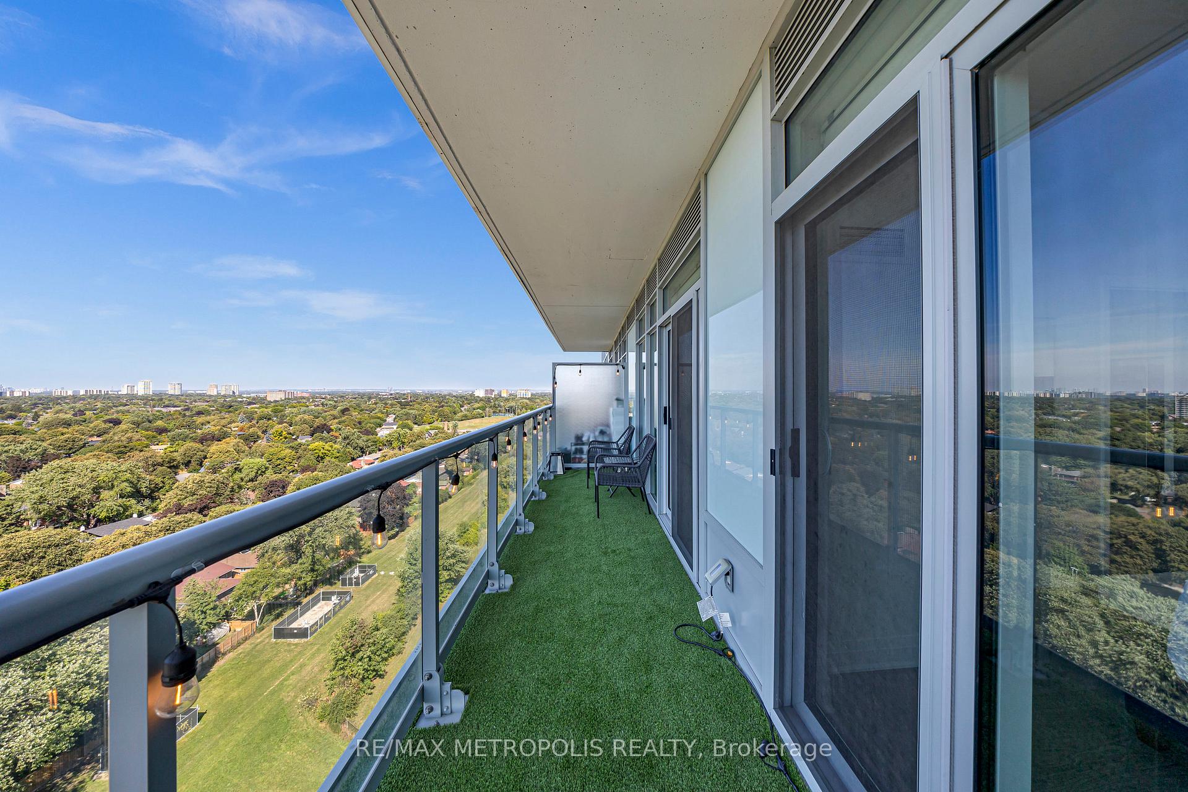
| Balcony | Open |
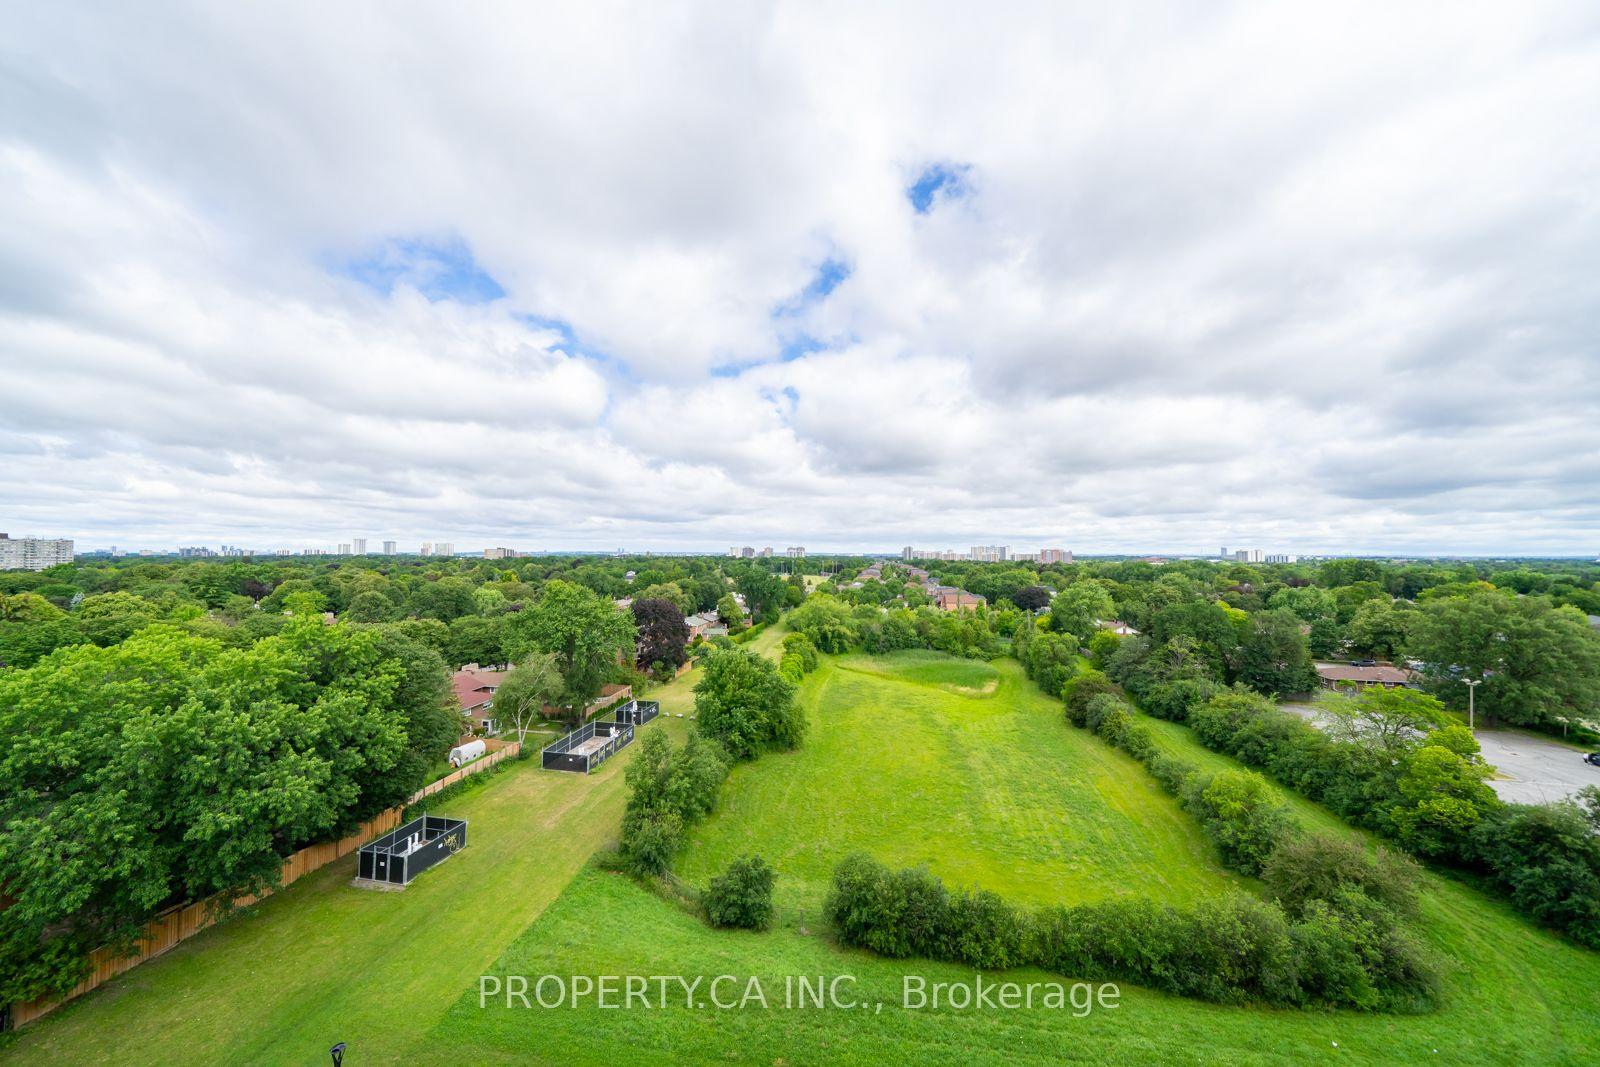
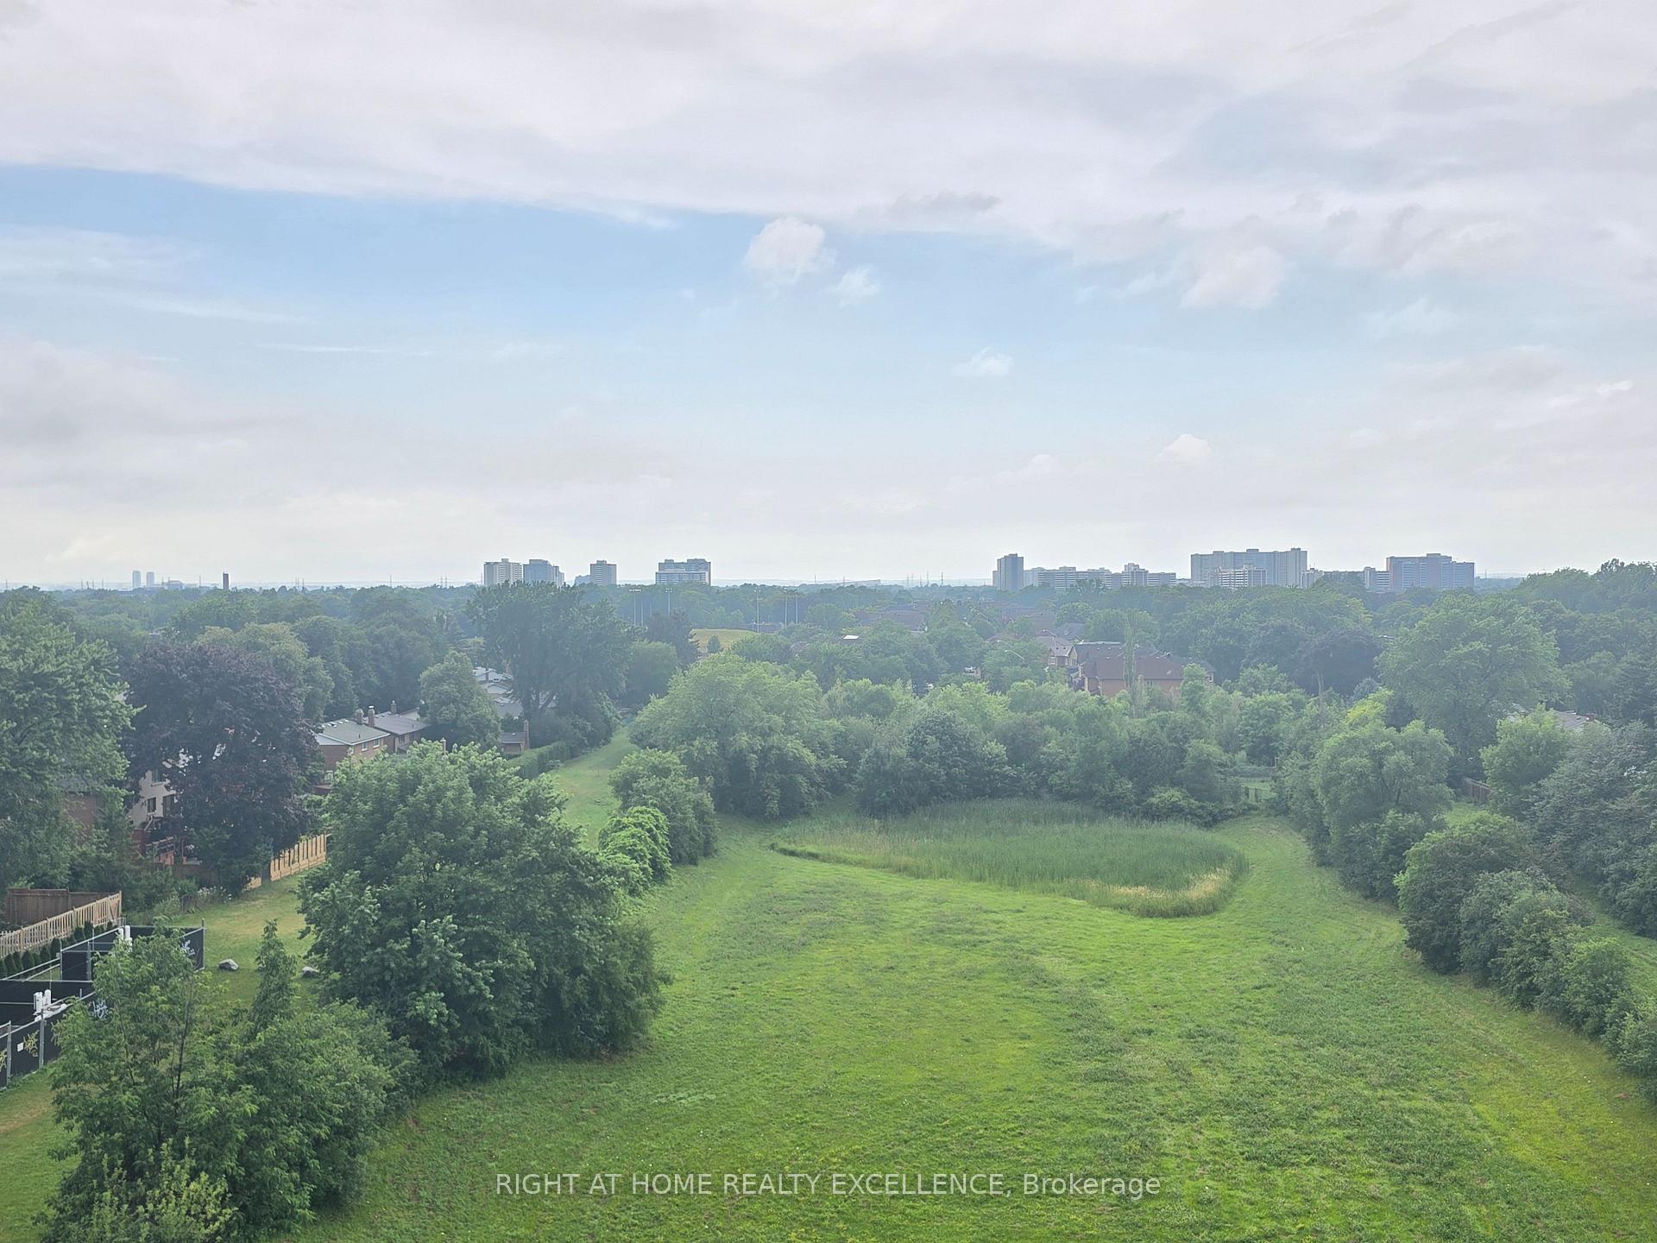
| Exposure | South West |
| Parking Type | Underground |
| Parking Spaces | 0 |
| Parking Features | Mutual, Private, Underground |
| Property Tax | $2,368 |
| mls© Number | E13462224 |
| Listed By | RE/MAX REALTRON REALTY INC. |
Listing History
- No recent sale history for this listing.
- No recent lease history for this listing.
Schools
Could you afford this home?
What the bank counts
This home's actual carrying costs, payment stress-tested at 6%
- Mortgage, tested at 6%
- $3,420
- Property tax
- $197
- Heat allowance
- $150
- Condo fees, half counted
- $285
- Housing costs
- $4,052 / mo
Lenders cap these at 39% of gross income — that sets the number.
Down payment20% · $133,639
25-yr amortization
Income needed
$125,000
gross annual household income
- Payment at 4%
- $2,812 / mo
- Cash down
- $133,639
Assumes no other monthly debts · 25-yr amortization
Full affordability checkInvestment Analysis
Estimated rent, cap rate and monthly cash flow for this property
Values and trends
Nearby listings
Comparable sales
- No similar listings found.