38 Edgar Avenue
Rosedale-Moore Park, Toronto
$12,200,000
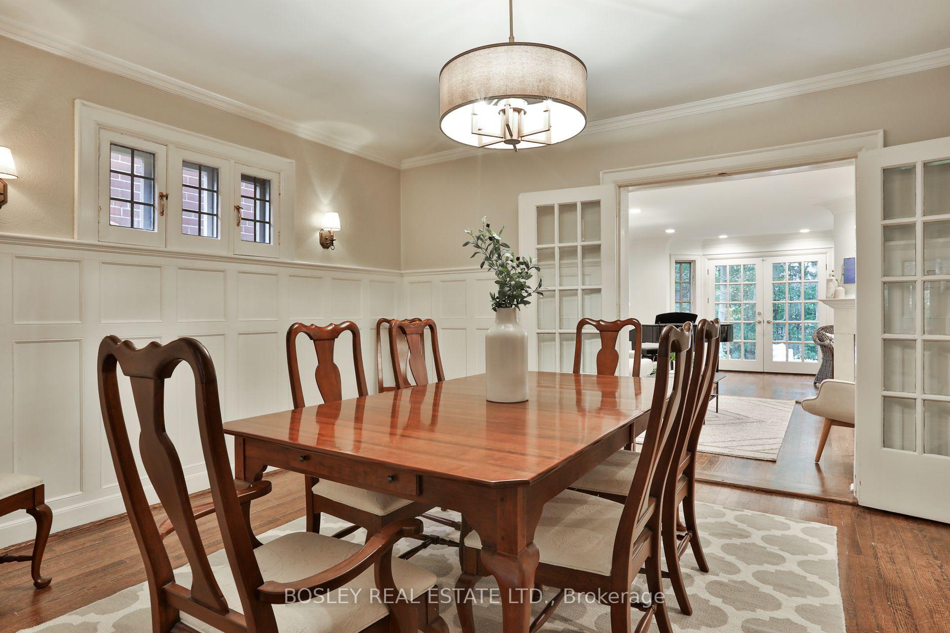
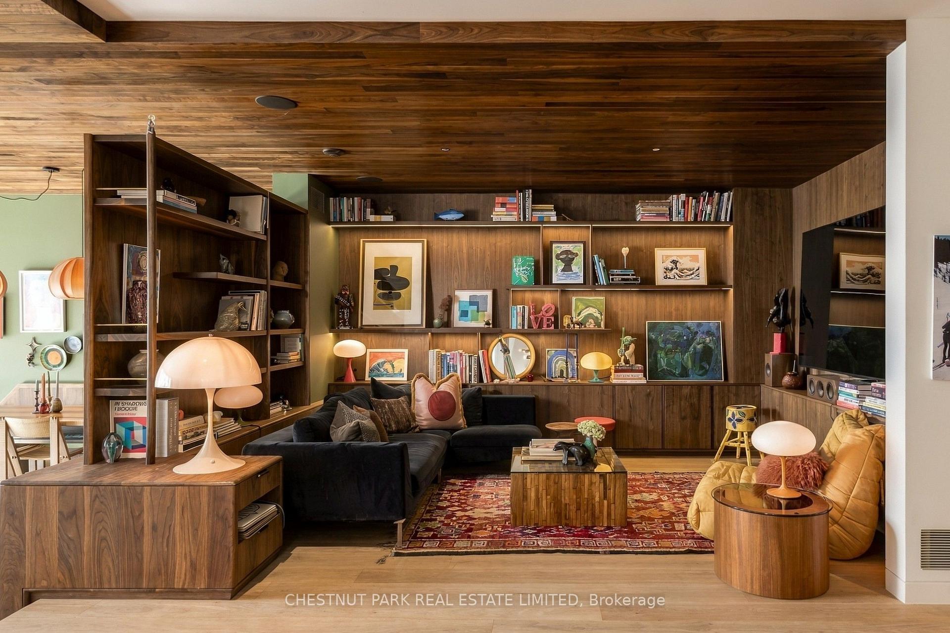
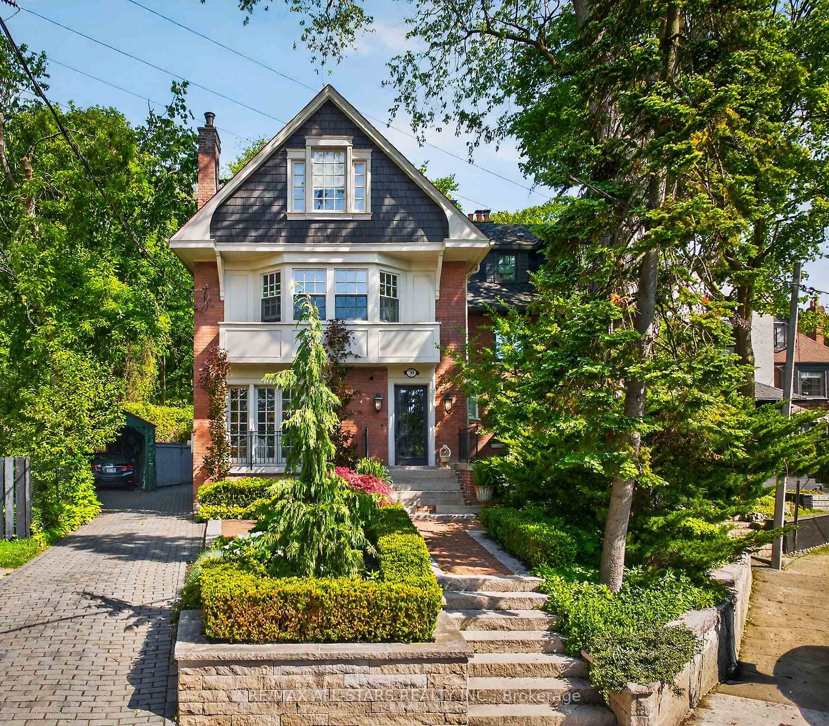
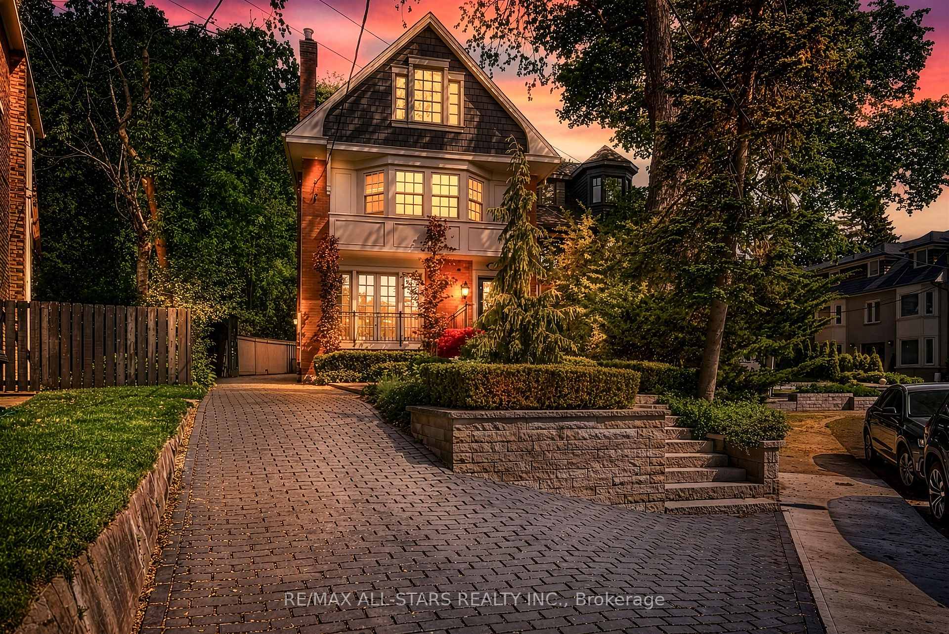
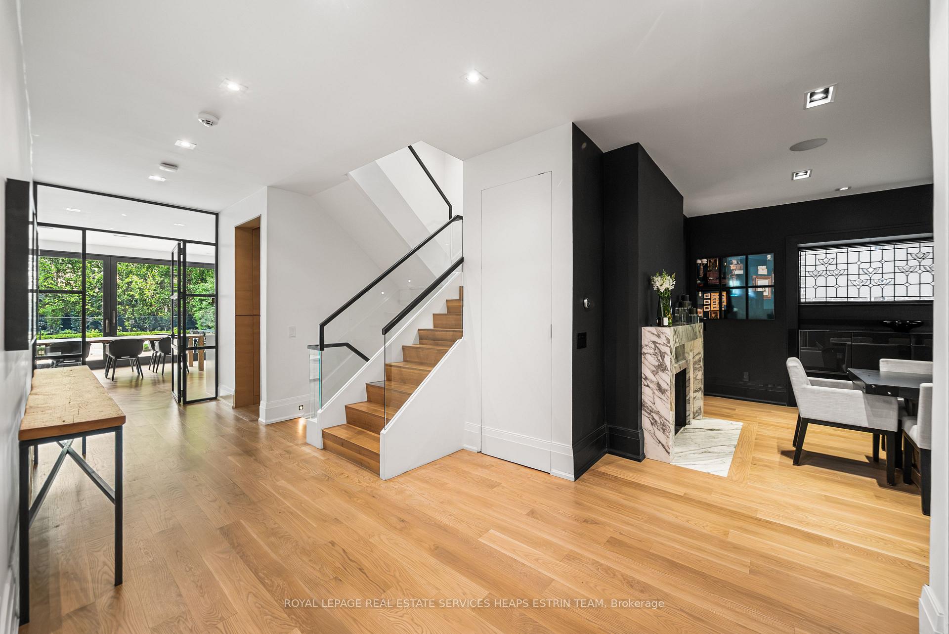
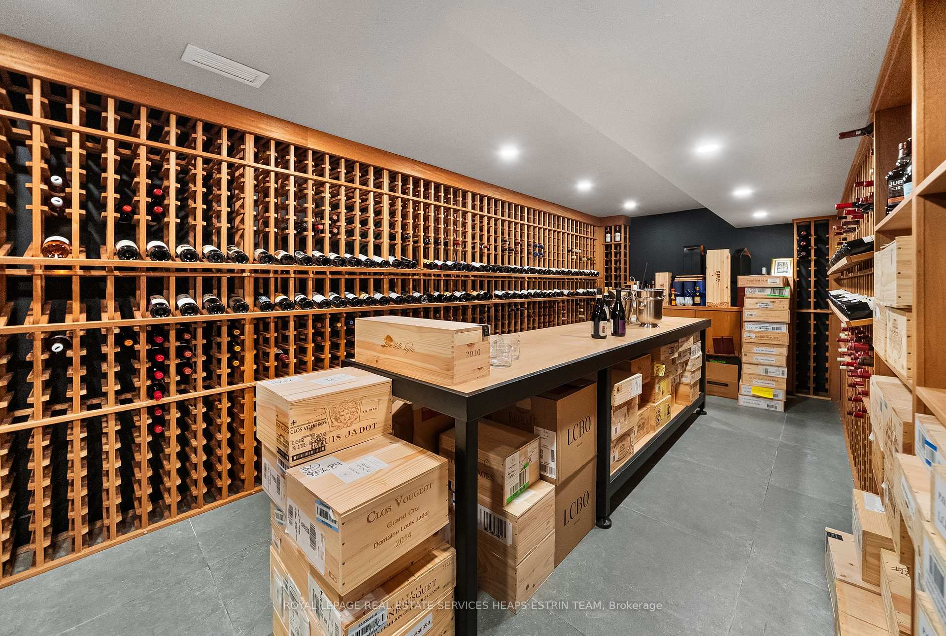
Thoughtfully rebuilt and beautifully layered, 38 Edgar Avenue brings together heritage architecture, contemporary design, and global influences in a distinctly Rosedale setting. A traditional centre hall plan introduces generous principal rooms, including a living room with wood-burning fireplace and an expansive formal dining room, while the rear of the home opens into a light-filled family room and kitchen overlooking the landscaped garden and deep blue concrete pool. The Scavolini kitchen features all-glass cabinetry, marble counters, maple millwork, and Gaggenau appliances, complemented by a separate catering kitchen. Throughout, refined details create a strong sense of character, from marble-trimmed doorways inspired by the Bulgari Hotel in Rome to microcement fireplaces, custom panelling, and a sculptural wood screen rising through the home. Upstairs, the primary suite feels like a private retreat with garden views, a walk-in closet, and spa-like ensuite, alongside two additional bedrooms with ensuites and a front study opening to a terrace. The third floor offers a charming "treehouse" bedroom, a flexible office or lounge, and second laundry. The lower level extends the living space with a large recreation room, music studio or bedroom, laundry and storage, plus a private two-bedroom caregiver or in-law suite with sitting room, full bath, and rough-in for a future kitchenette. Limestone landscaping connects the front and rear gardens to the detached two-car garage, with additional space beyond, prepared garden suite plans, and further future potential, subject to approvals. A warm, highly considered home where traditional craftsmanship and modern living come together with ease.
No extras listed.
Visit this home
Open houses
Thu, Oct 8
11:00 AM – 1:00 PM
Or pick a time that works for you.
Got questions?
Contact Sell with Strategy.


| Type | Detached |
| Style | 3-Storey |
| Approx. Age | Not available |
| Size | 5000 + sq. ft. |
| Property Tax | $44,113 |
| Lot Size | 66.42 ft x 240.1 ft |
| mls© Number | C13850836 |
| Listed By | ROYAL LEPAGE REAL ESTATE SERVICES HEAPS ESTRIN TEAM |
Listing History
- No recent sale history for this listing.
- No recent lease history for this listing.
Schools
Could you afford this home?
What the bank counts
This home's actual carrying costs, payment stress-tested at 6%
- Mortgage, tested at 6%
- $62,445
- Property tax
- $3,676
- Heat allowance
- $150
- Housing costs
- $66,271 / mo
Lenders cap these at 39% of gross income — that sets the number.
Income needed
$2,039,000
gross annual household income
- Payment at 4%
- $51,340 / mo
- Cash down
- $2,440,000
Assumes no other monthly debts · 25-yr amortization
Full affordability checkInvestment Analysis
Estimated rent, cap rate and monthly cash flow for this property
Values and trends
Nearby listings
Comparable sales
- No similar listings found.