194 Hillsdale Avenue E
Mount Pleasant West, Toronto
$1,340,000
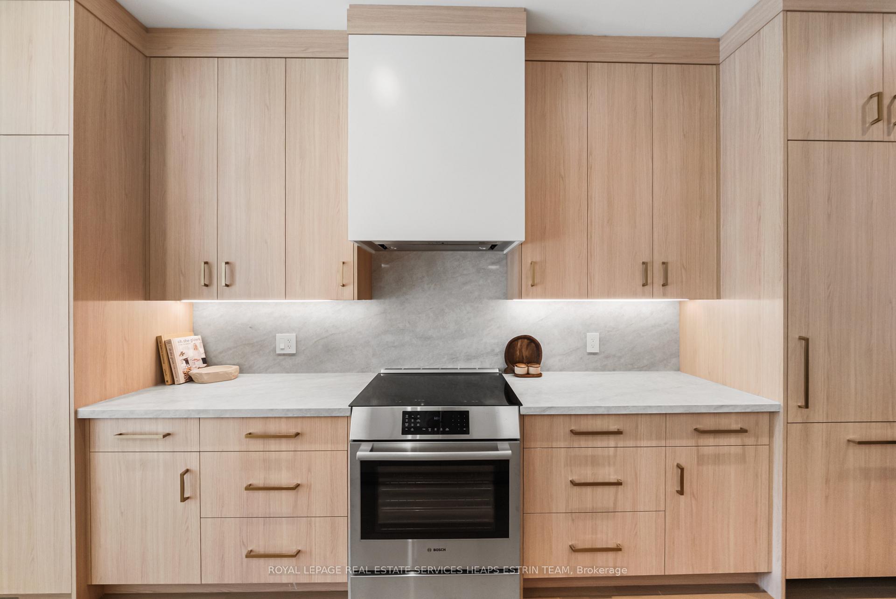
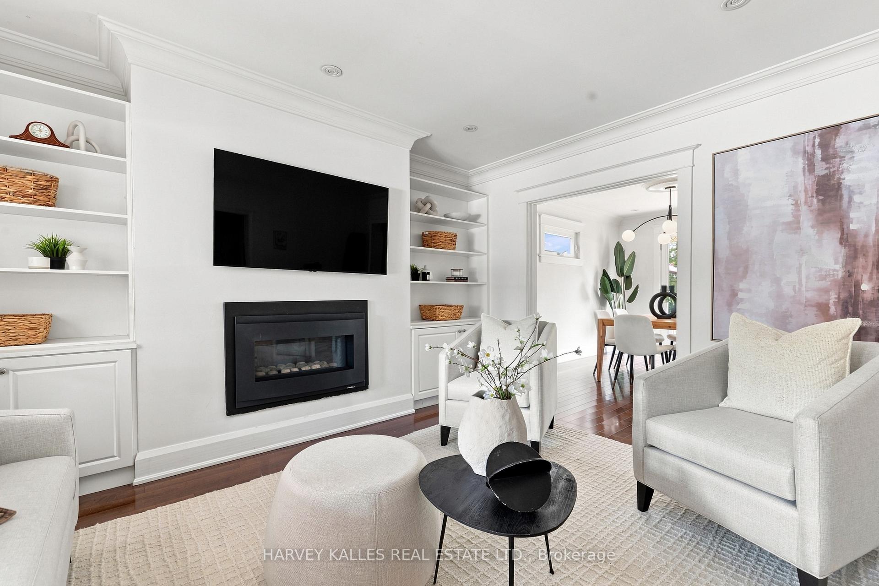
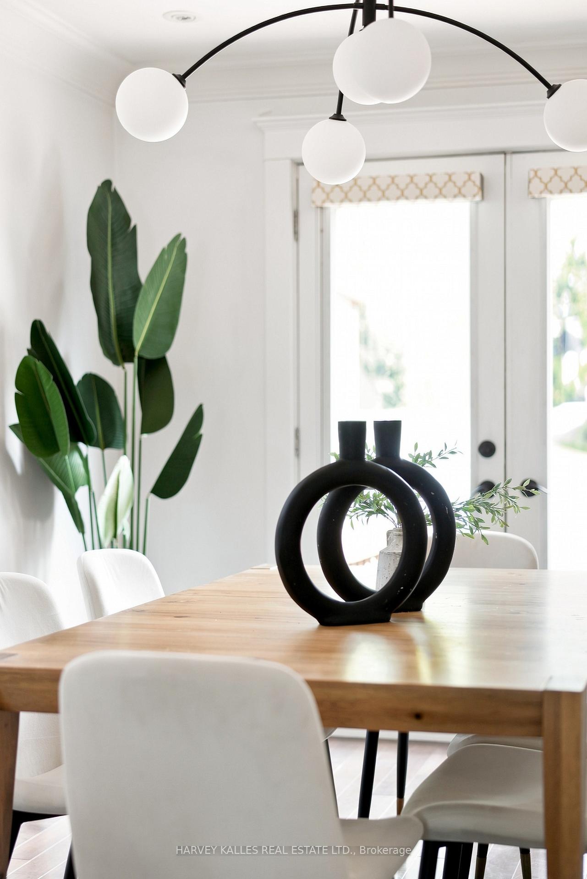
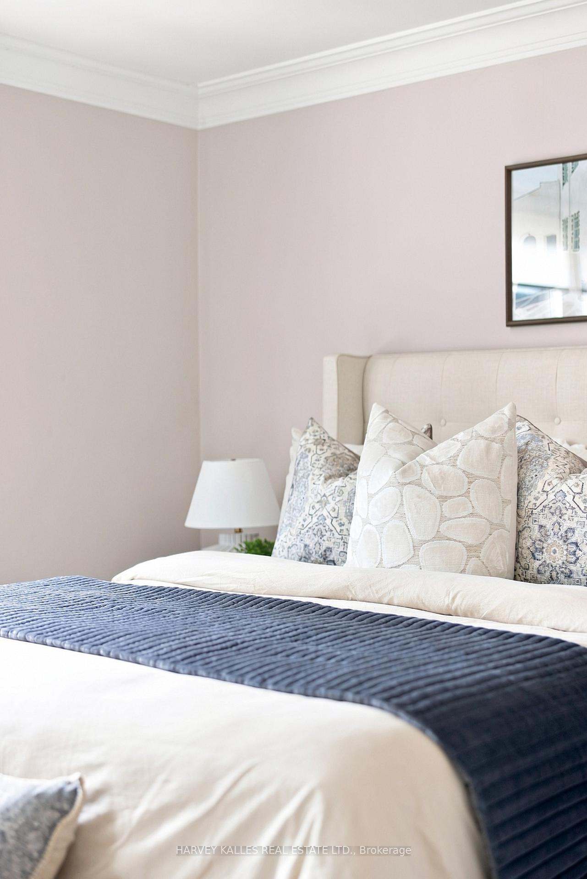
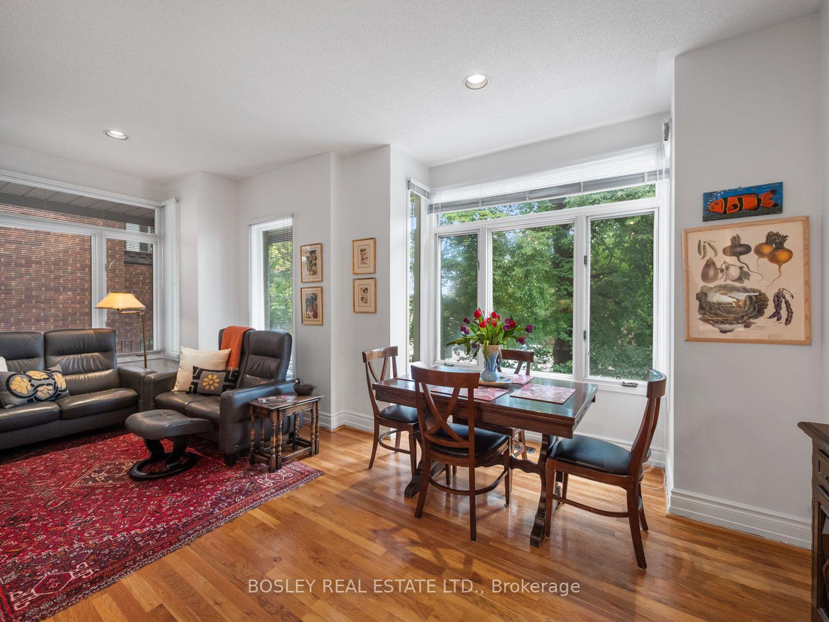
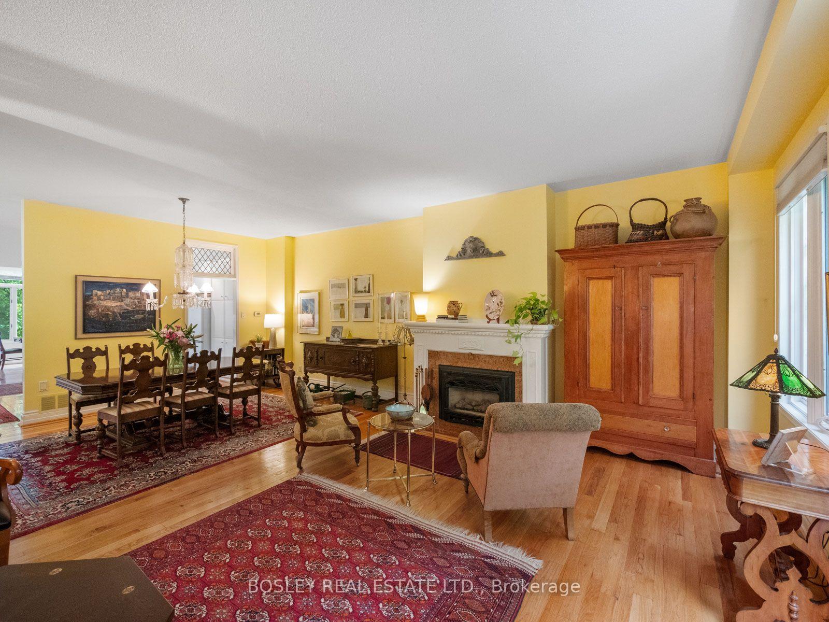
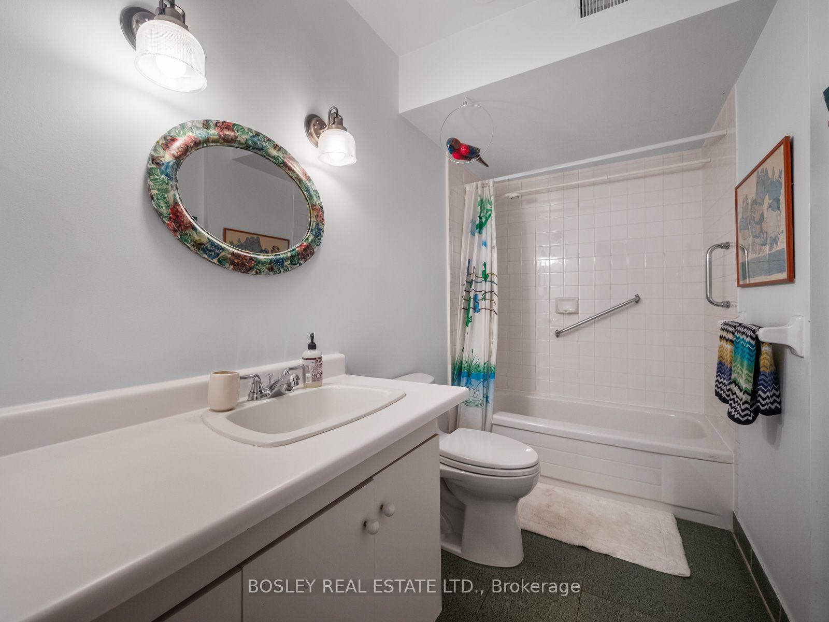
This one is truly special! Nestled in the heart of Davisville Village, this bright and spacious two-plus-one bedroom, two-bathroom semi-detached home is centrally located just a short walk from the subway, local shops and restaurants at Yonge & Eglinton, Mount Pleasant and Bayview. The spacious main level features a large open-concept living and dining room with rich hardwood floors and a cozy gas fireplace. At the heart of the home, a cooks kitchen is complete with granite countertops, custom cabinetry, high-end appliances and a bright breakfast nook that overlooks the landscaped garden - a serene spot for morning coffee. Upstairs, generous bedrooms include a spacious primary retreat with wall-to-wall closets and a semi-ensuite bathroom finished in Carrara marble, featuring a double vanity and deep soaker tub. The dug-out, finished basement provides even more living space, an additional bedroom and a second three-piece bathroom. Step outside to a landscaped, low-maintenance backyard and convenient legal front-pad parking. Set within a top-ranked public and private school district, this fully updated home delivers the rare combination of generous living spaces, sophisticated finishes, a serene outdoor setting, and effortless access to the very best of city living. Open House: Saturday Sept 19th & Sunday Sept 20th - 2:00 - 4:00.
No extras listed.
Visit this home
Open houses
Sat, Sep 19
2:00 PM – 4:00 PM
Sun, Sep 20
2:00 PM – 4:00 PM
Or pick a time that works for you.
Got questions?
Contact Sell with Strategy.


This seller is holding back offers
Instead of reviewing offers as they come in, this seller has set offer instructions — a strategy often paired with attractive pricing to invite competing bids. Timing and preparation matter here; get in touch and we'll walk you through it.
| Type | Semi-Detached |
| Style | 2-Storey |
| Approx. Age | 51-99 |
| Size | 1100-1500 sq. ft. |
| Property Tax | $7,374 |
| Lot Size | 20.67 ft x 100 ft |
| mls© Number | C13786976 |
| Listed By | Johnston & Daniel |
Listing History
- No recent sale history for this listing.
- No recent lease history for this listing.
Schools
Could you afford this home?
What the bank counts
This home's actual carrying costs, payment stress-tested at 6%
- Mortgage, tested at 6%
- $6,859
- Property tax
- $614
- Heat allowance
- $150
- Housing costs
- $7,623 / mo
Lenders cap these at 39% of gross income — that sets the number.
Income needed
$235,000
gross annual household income
- Payment at 4%
- $5,639 / mo
- Cash down
- $268,000
Assumes no other monthly debts · 25-yr amortization
Full affordability checkInvestment Analysis
Estimated rent, cap rate and monthly cash flow for this property
Values and trends
Nearby listings
Comparable sales
- No similar listings found.