337 Balliol Street
Mount Pleasant East, Toronto
$1,099,000
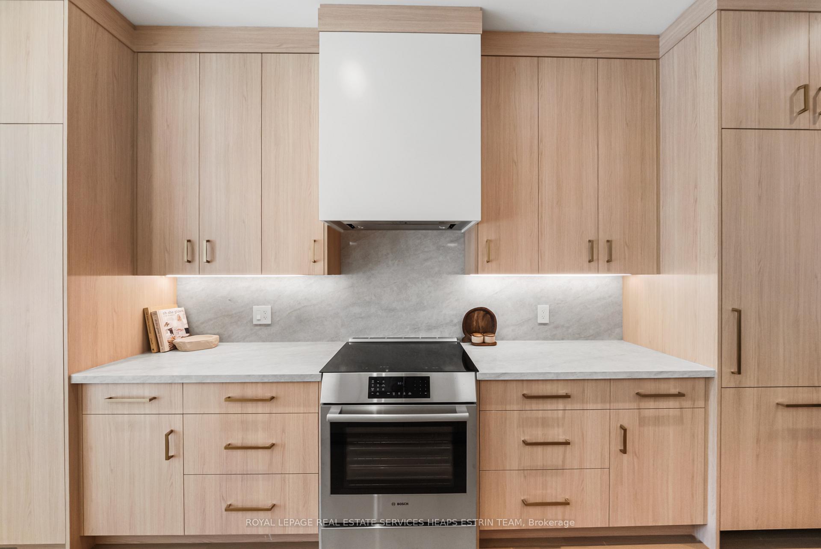
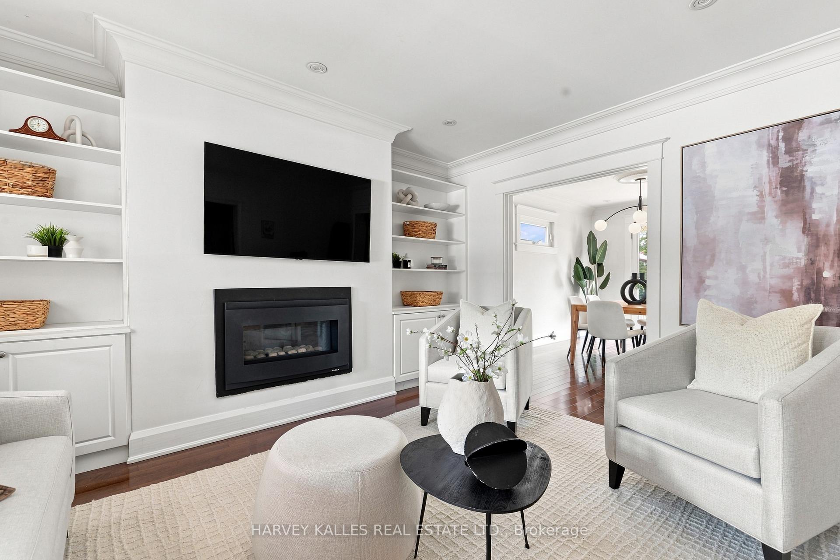
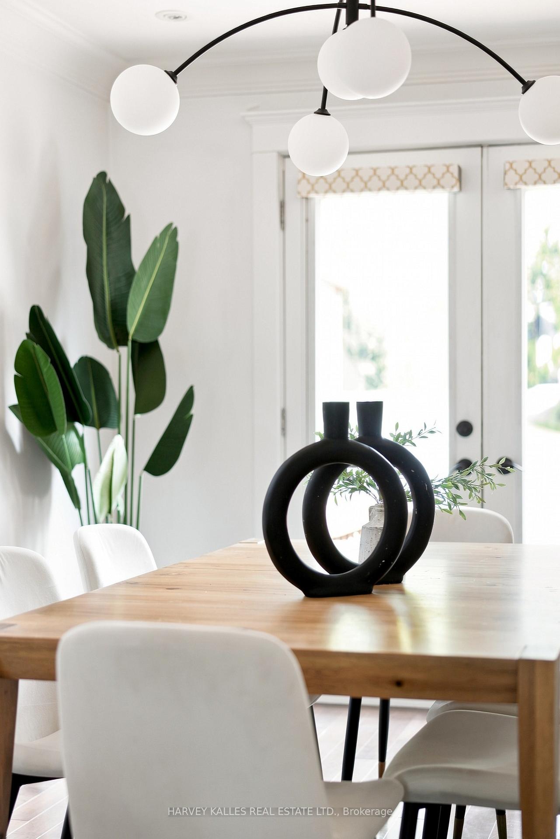
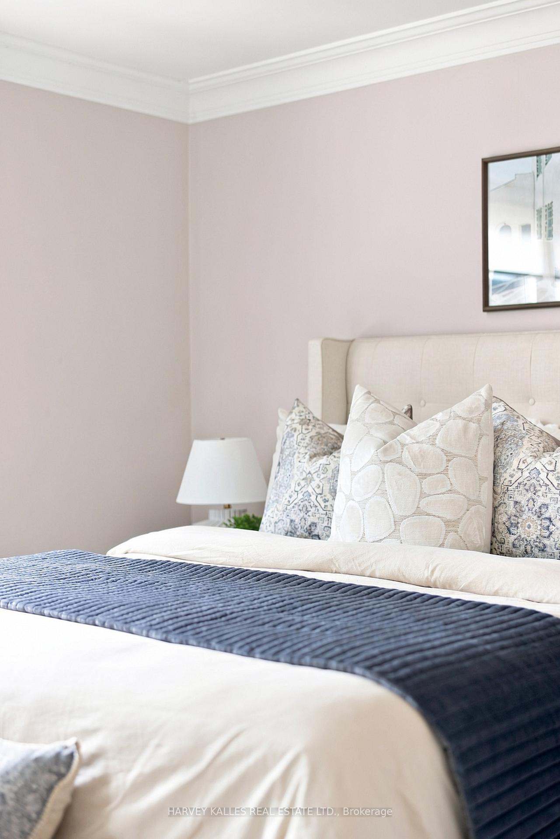
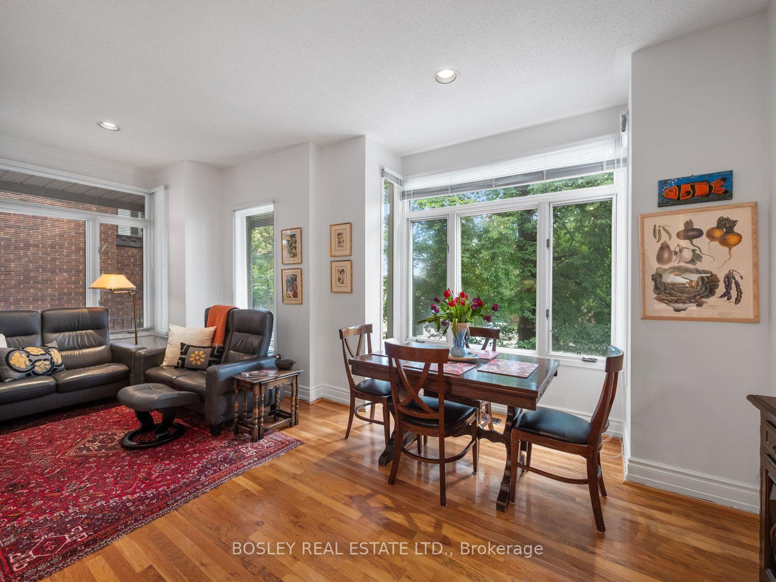
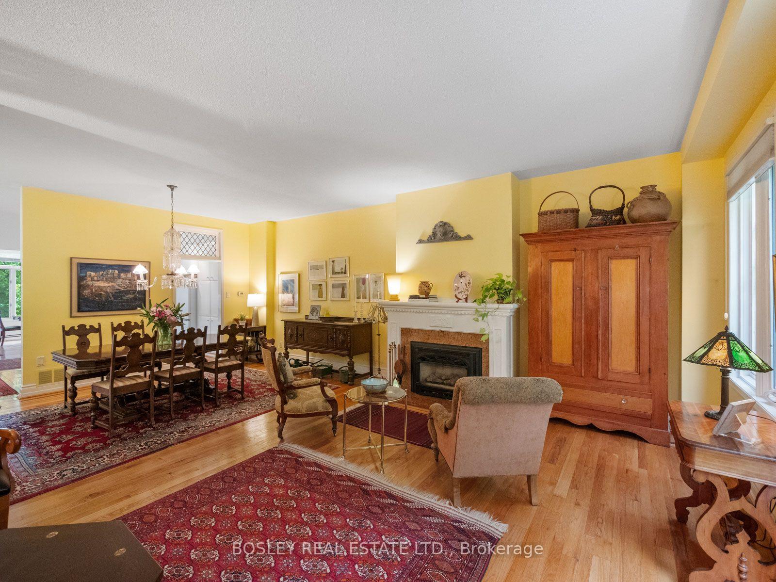
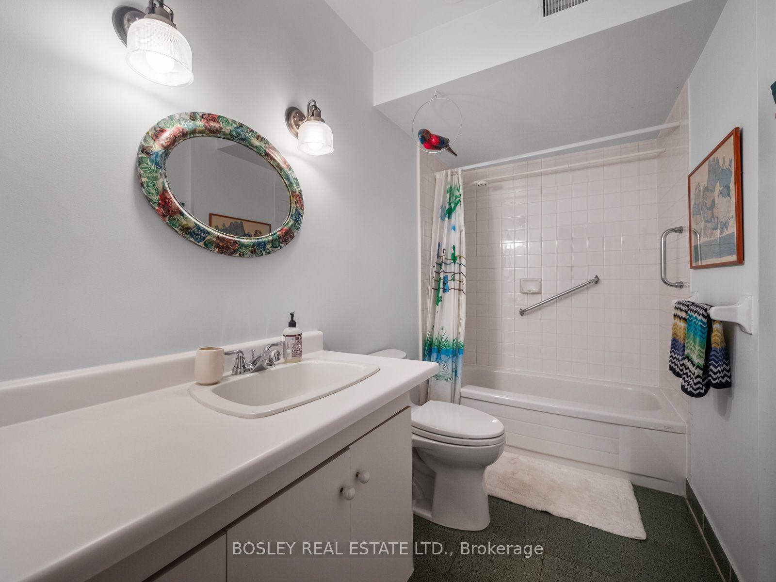
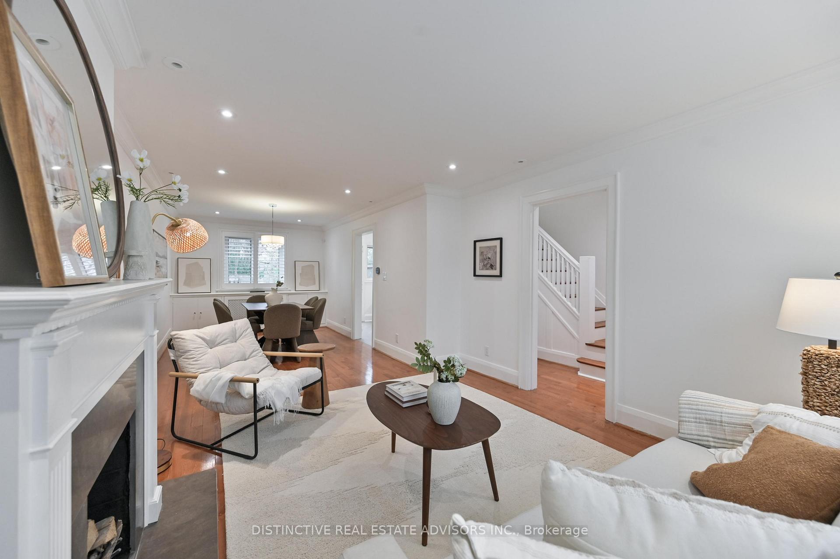
Nestled on one of the quietest streets in the heart of Davisville Village, this charming semi-detached home offers warm, updated space on an exceptionally deep lot between Bayview and Mt Pleasant. Lovingly maintained by the same owners for nearly 30 years and thoughtfully updated throughout, this inviting three-bedroom, 2.5-bathroom residence is a turnkey opportunity for first-time buyers, growing families & downsizers alike. The bright, open-concept living & dining area is equally suited to lively gatherings and relaxed nights at home. An updated kitchen features quartz countertops, updated appliances & generous storage, while the family room overlooking the backyard provides a comfortable retreat for reading or movie nights. A rare main-floor powder room & mudroom add practicality and access to the large deck and an exceptionally deep, private, lush, south-facing 175-foot lot-an outstanding setting for outdoor entertaining, play, pets & gardening. Head up the skylight-lit stairs to three generously sized bedrooms and a full family bathroom, including a spacious principal bedroom that can comfortably accommodate a king-size bed. The unspoiled basement offers exciting potential for a recreation room, home office, gym, guest suite or additional living space. Legal front-yard permit parking for one car adds everyday convenience, and can physically accommodate two. Timeless character-including a traditional front porch, hardwood floors, stained-glass windows and perennial gardens-complements a versatile, functional layout designed for comfortable family living and easy entertaining. Situated in the sought-after Maurice Cody Public School catchment, this special home is steps from local shops, cafés, parks and transit, with the best of Bayview and Mount Pleasant just a stroll away. A rare opportunity to enjoy an incredibly private lot, a strong community feel and the walkable lifestyle that makes Davisville Village one of Toronto's most loved midtown neighbourhoods.
No extras listed.
Visit this home
Open houses
Sat, Sep 19
1:00 PM – 3:00 PM
Sun, Sep 20
1:00 PM – 3:00 PM
Or pick a time that works for you.
Got questions?
Contact Sell with Strategy.


This seller is holding back offers
Instead of reviewing offers as they come in, this seller has set offer instructions — a strategy often paired with attractive pricing to invite competing bids. Timing and preparation matter here; get in touch and we'll walk you through it.
| Type | Semi-Detached |
| Style | 2-Storey |
| Approx. Age | Not available |
| Size | 1100-1500 sq. ft. |
| Property Tax | $7,481 |
| Lot Size | 19.75 ft x 175.5 ft |
| mls© Number | C13781216 |
| Listed By | RE/MAX HALLMARK REALTY LTD. |
Listing History
- No recent sale history for this listing.
- No recent lease history for this listing.
Schools
Could you afford this home?
What the bank counts
This home's actual carrying costs, payment stress-tested at 6%
- Mortgage, tested at 6%
- $5,625
- Property tax
- $623
- Heat allowance
- $150
- Housing costs
- $6,399 / mo
Lenders cap these at 39% of gross income — that sets the number.
Income needed
$197,000
gross annual household income
- Payment at 4%
- $4,625 / mo
- Cash down
- $219,800
Assumes no other monthly debts · 25-yr amortization
Full affordability checkInvestment Analysis
Estimated rent, cap rate and monthly cash flow for this property
Values and trends
Nearby listings
Comparable sales
- No similar listings found.