| CAC Included | |
| Common Elements Included | |
| Heat Included | |
| Building Insurance Included | |
| Water Included |


New2 hours ago
303 - 39 Sherbourne Street
Moss Park, Toronto
$519,900
Condo Apartment |
1 + 1 | 1 | 0 | 0
About this home
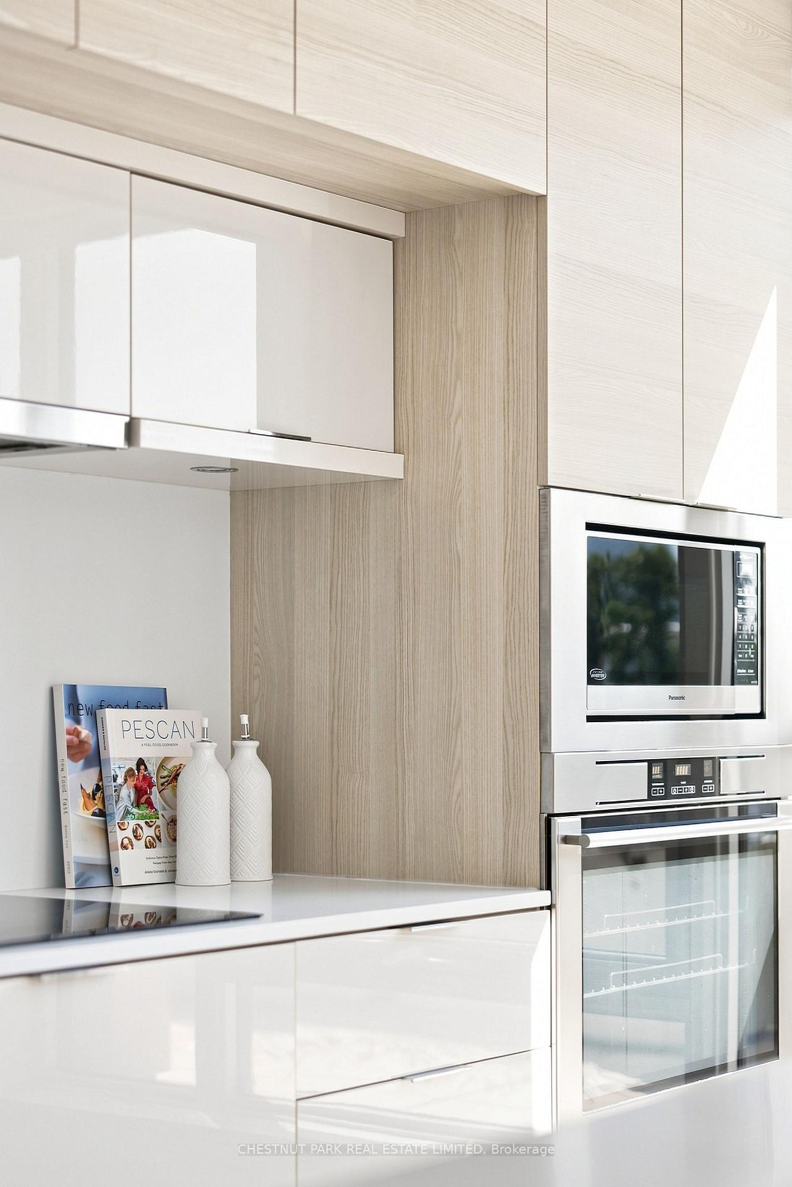
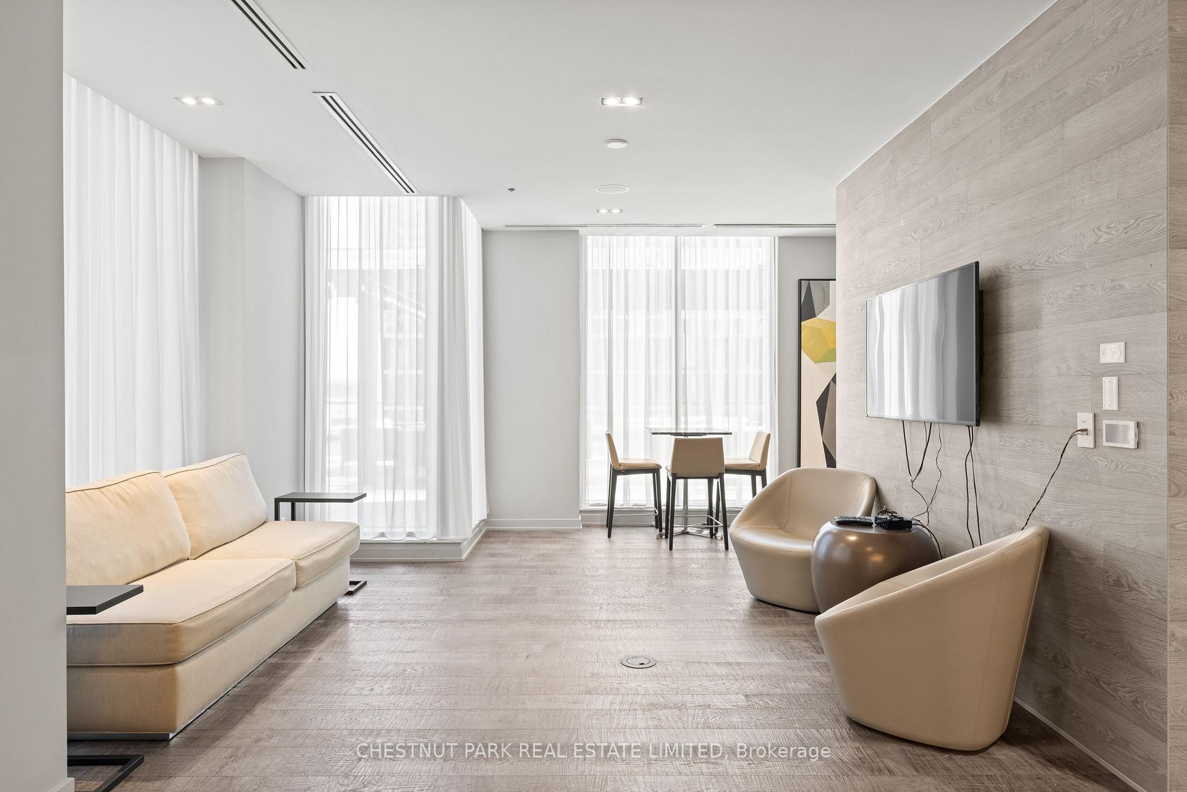
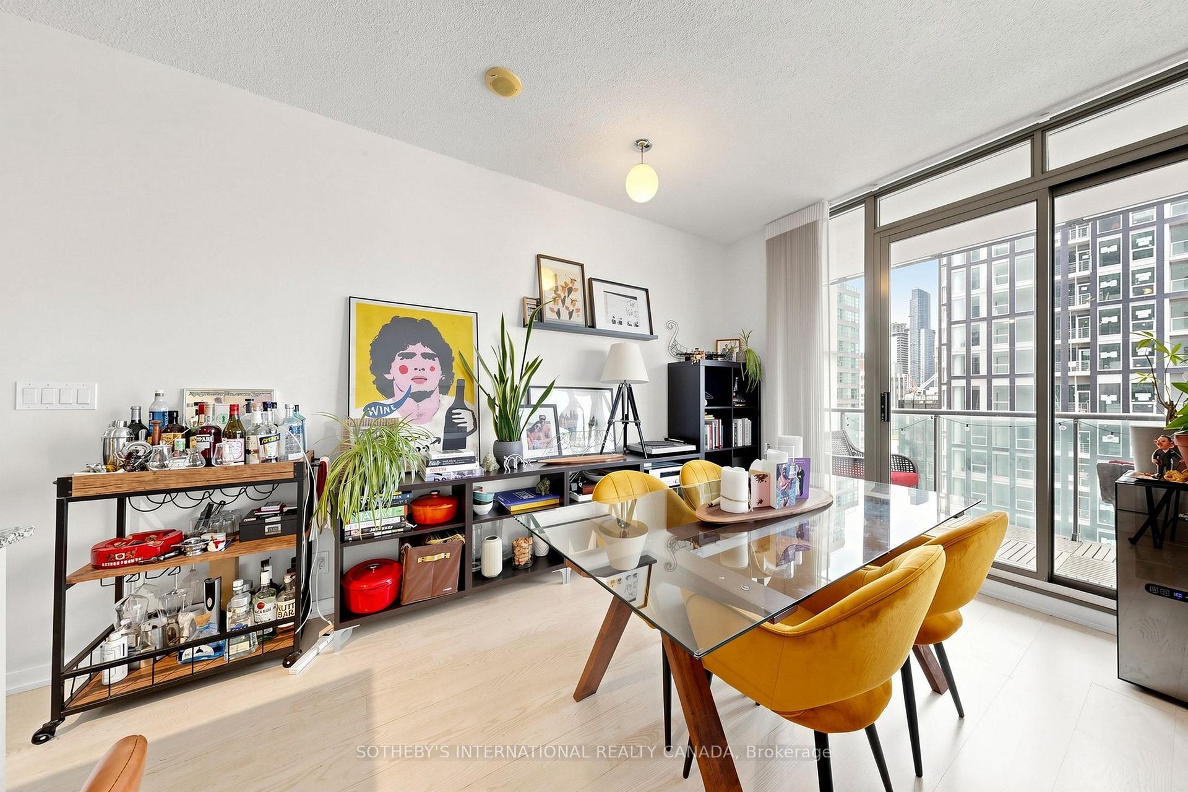
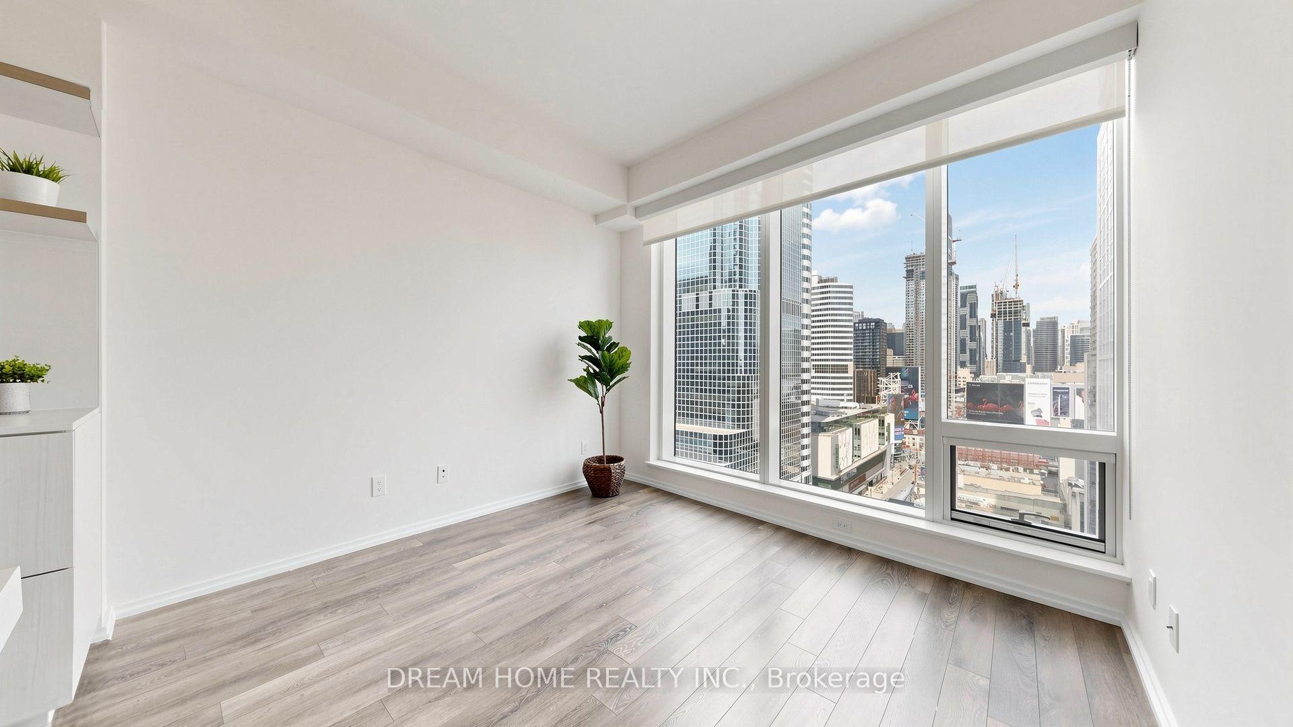
A striking brick feature wall preserved from the original building brings warmth and true character to this generous 730 sqft 1 bed + den suite at King Plus Condos, a boutique gem tucked into the heart of the St. Lawrence Market neighbourhood. The open concept living and dining space flows effortlessly into the kitchen, with light wide-plank flooring running throughout for a bright, cohesive feel, and the square footage delivers the kind of full-sized living and dining footprint that is increasingly hard to find downtown. The kitchen truly steals the show: a long centre island with breakfast seating, integrated appliances, under-cabinet lighting, and sleek full-height cabinetry that keeps everything neatly out of sight. Behind a sliding frosted glass door, the primary bedroom offers a peaceful retreat with mirrored closets, while the well-proportioned den works beautifully as a home office, guest space, or second bedroom. Building amenities include concierge, a gym, guest suites, a party/meeting room, and visitor parking. Ideally located moments from celebrated restaurants, the waterfront, and the Financial District, with the King streetcar right at your doorstep and a quick ride to Union Station. A fantastic opportunity to own real space and real character in one of downtown Toronto's most connected neighbourhoods, with the historic St. Lawrence Market just steps away. Don't miss it.
Extras
No extras listed.
Visit this home
Pick a time that works for you.
No upcoming open houses.
Got questions?
Contact Sell with Strategy.

Milad Momtaz Azad
(647) 510-8858
Julian Kashani
(416) 837-7775| Type | Condo Apartment |
| Style | Apartment |
| Approx. Age | Not available |
| Size | 700-799 sq. ft. |
| Maintenance Fees | $656 |
| Locker | None |
| Balcony | None |
| Exposure | West |
| Parking Type | Underground |
| Parking Spaces | 0 |
| Parking Features | Underground |
| Property Tax | $3,238 |
| mls© Number | C13753244 |
| Listed By | RE/MAX ULTIMATE REALTY INC. |
Listing History
- No recent sale history for this listing.
- No recent lease history for this listing.
Schools
Could you afford this home?
What the bank counts
This home's actual carrying costs, payment stress-tested at 6%
- Mortgage, tested at 6%
- $2,661
- Property tax
- $270
- Heat allowance
- $150
- Condo fees, half counted
- $328
- Housing costs
- $3,409 / mo
Lenders cap these at 39% of gross income — that sets the number.
Down payment20% · $103,980
25-yr amortization
Income needed
$105,000
gross annual household income
- Payment at 4%
- $2,188 / mo
- Cash down
- $103,980
Assumes no other monthly debts · 25-yr amortization
Full affordability checkInvestment Analysis
Estimated rent, cap rate and monthly cash flow for this property
Values and trends
Nearby listings
Comparable sales
- No similar listings found.