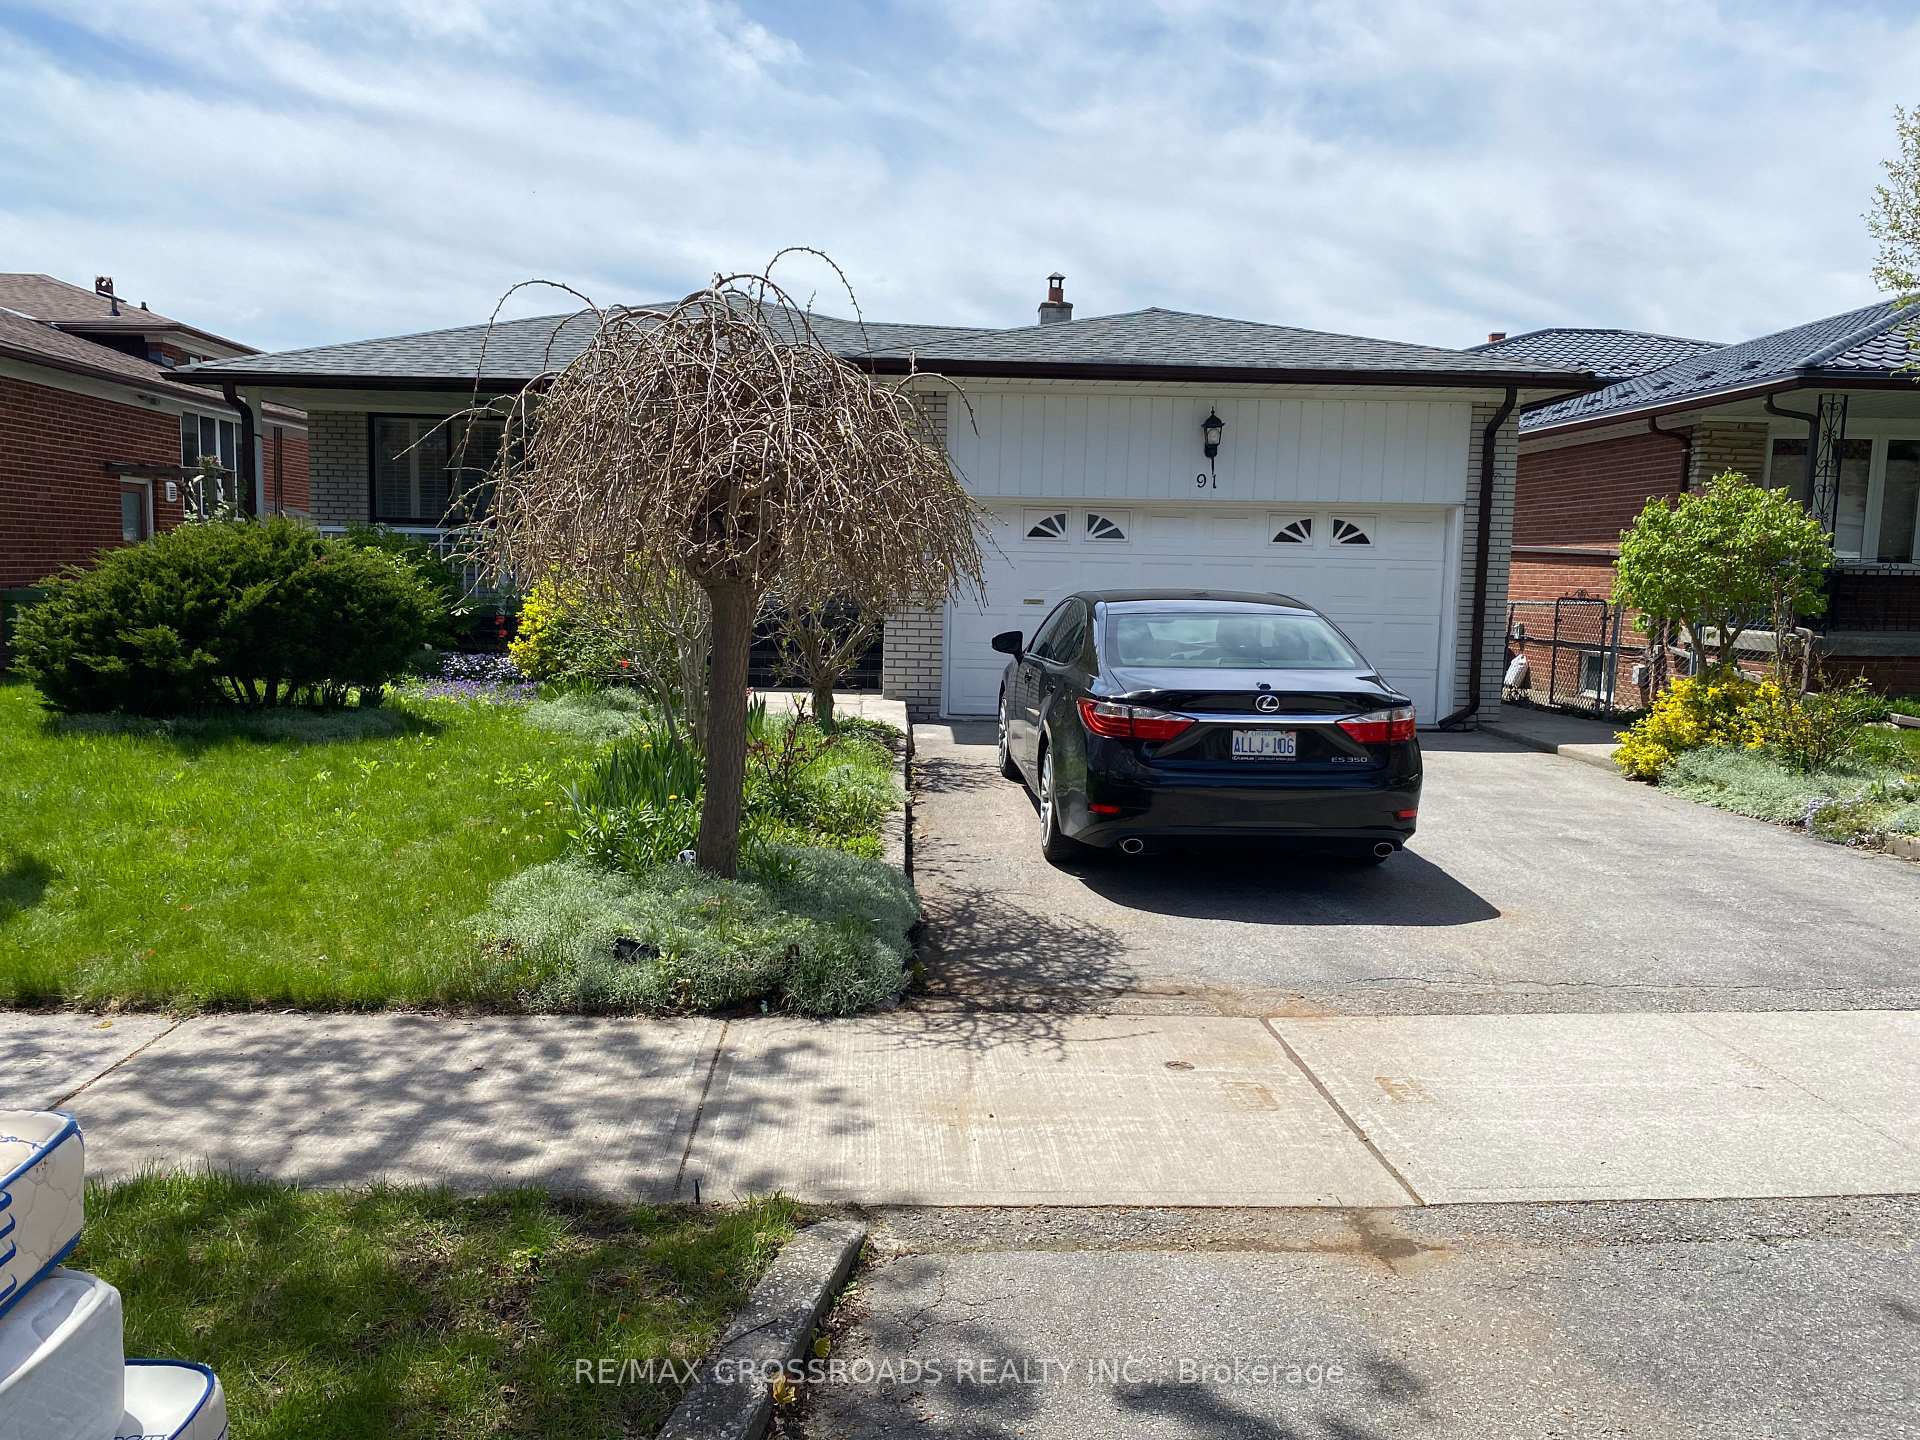
91 Bickerton Crescent
Pleasant View, Toronto
$1,268,000
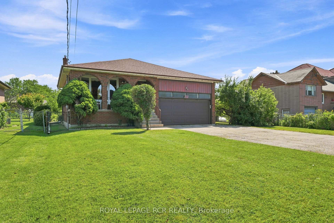
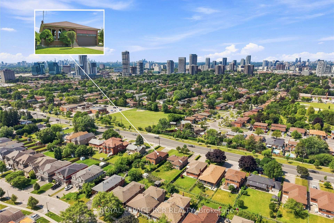
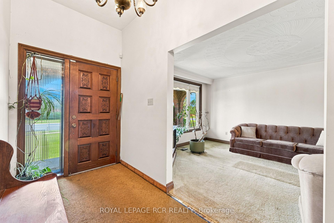
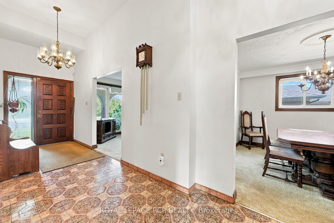
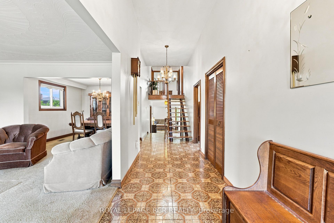
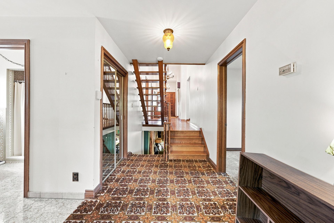
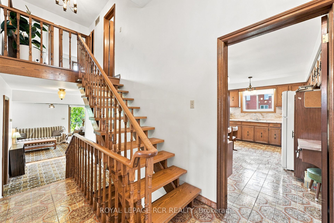
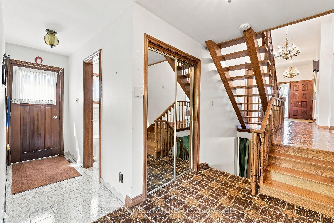
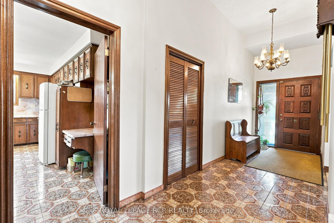
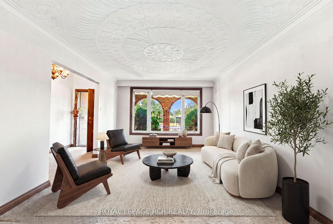
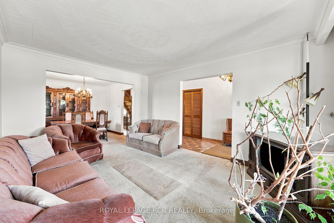
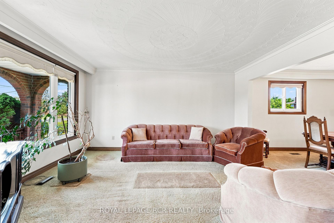
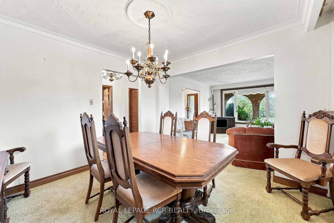
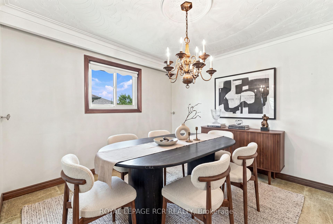
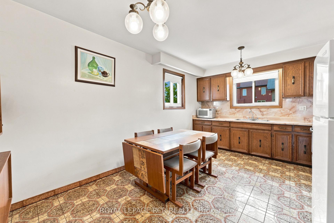
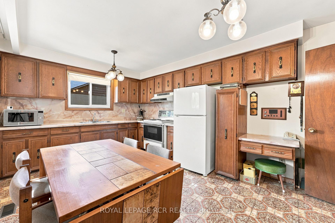
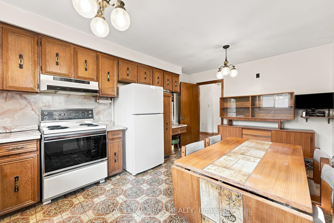
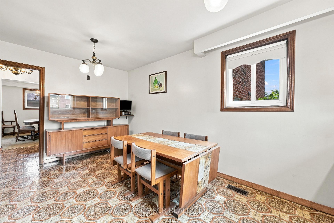
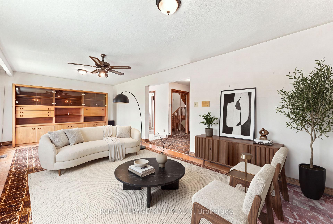
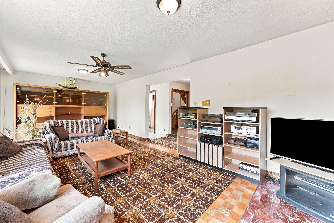
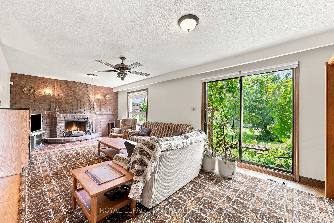
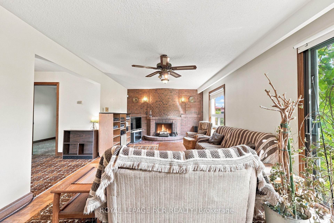
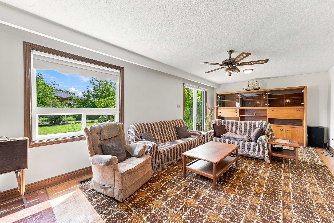
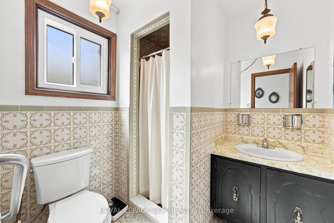
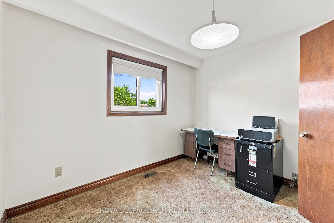
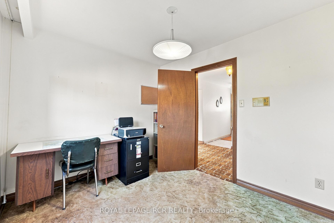
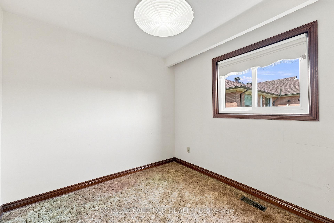
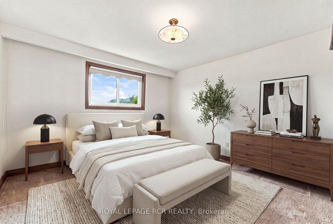
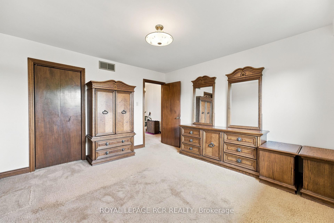
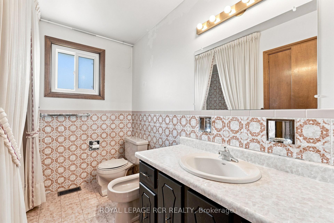
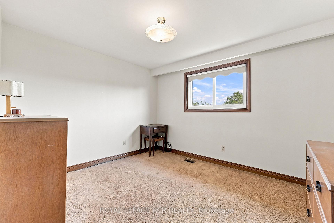
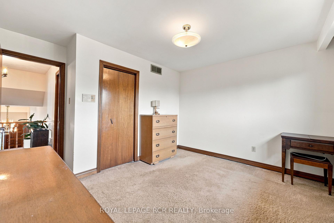
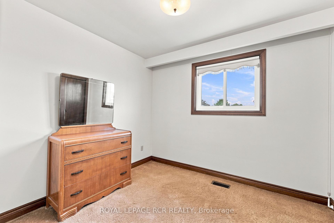
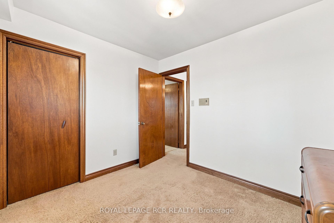
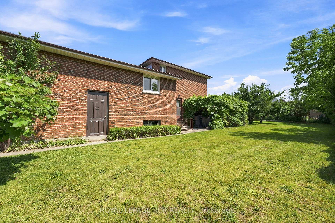
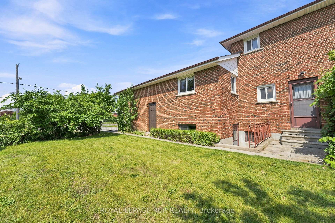
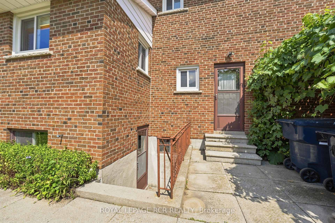
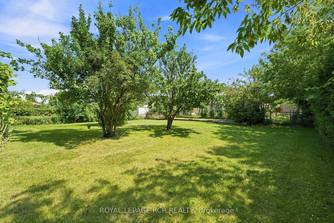
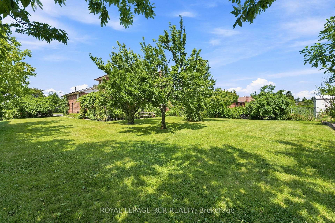
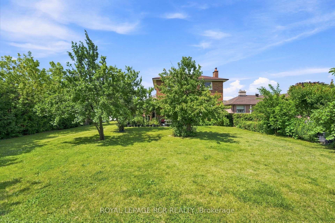
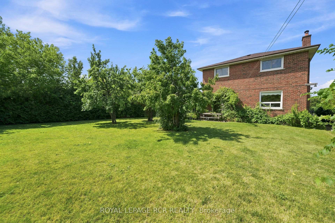
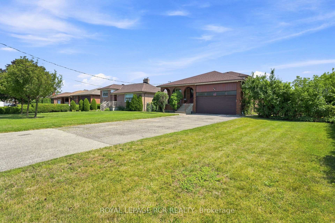
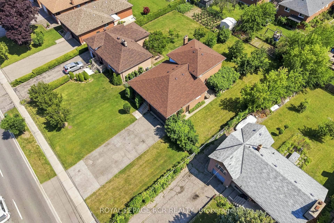
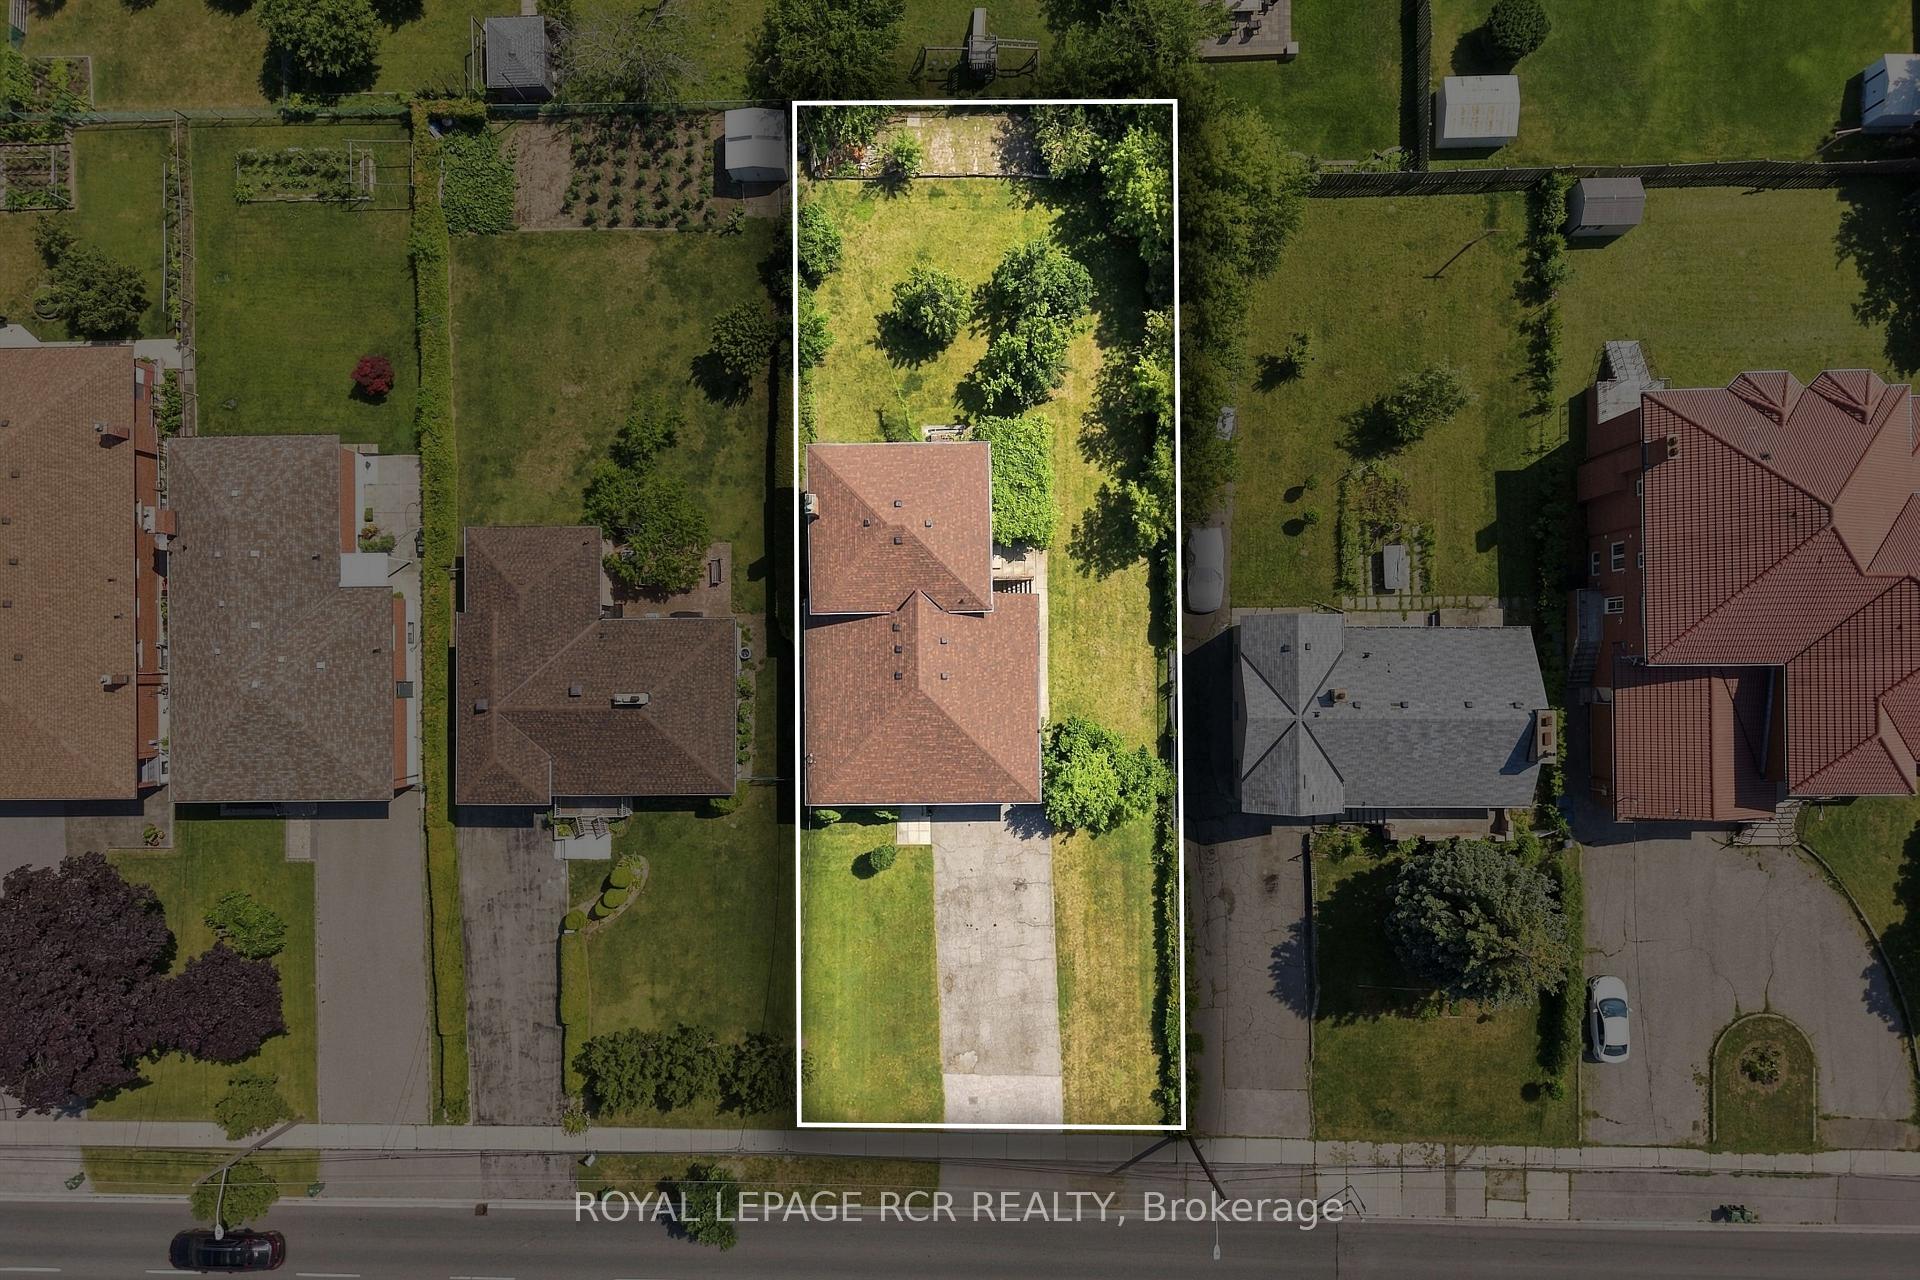
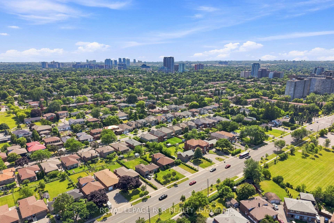
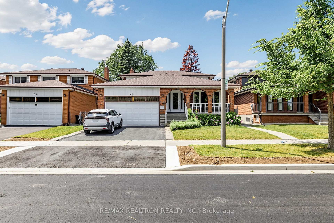
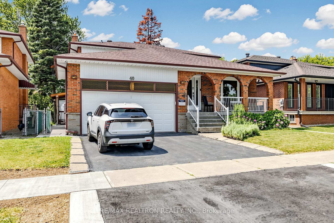
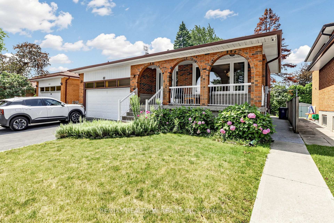
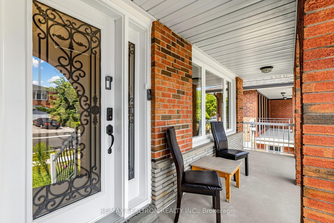
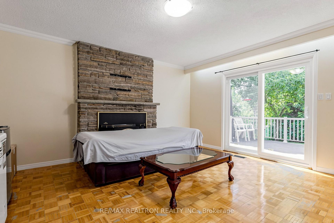
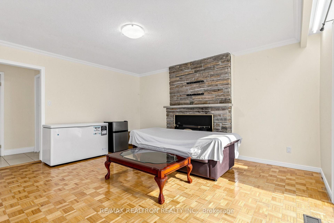
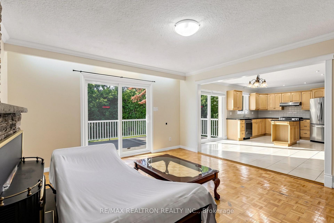
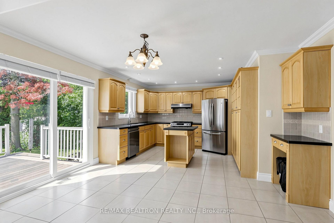
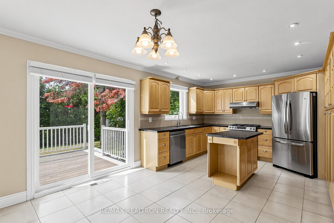
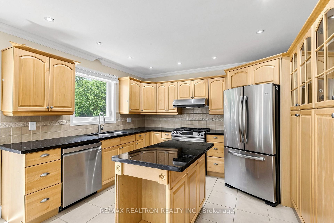
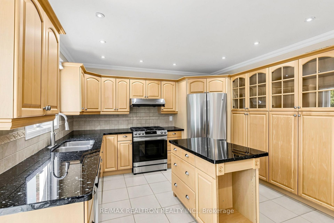
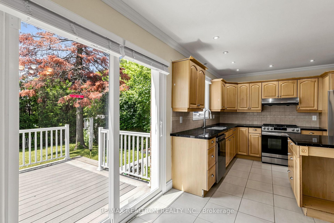
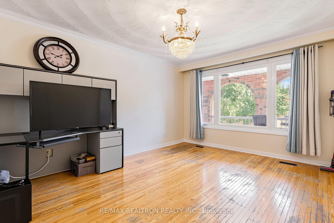
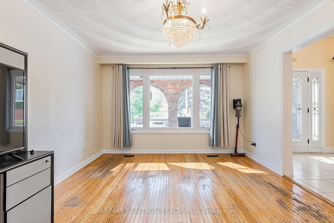
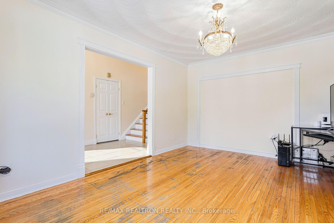
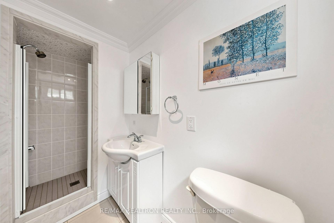
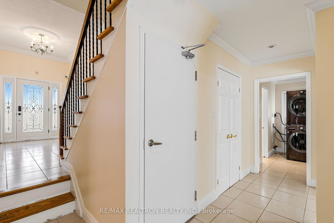
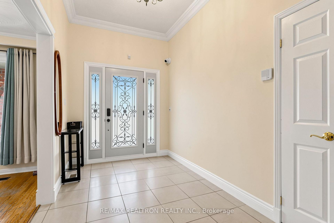
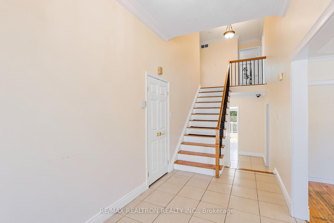
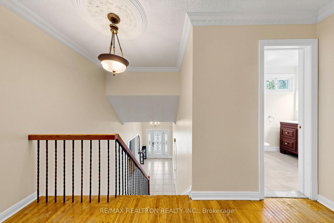
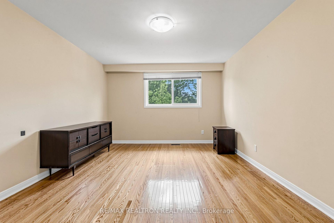
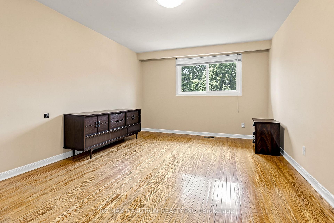
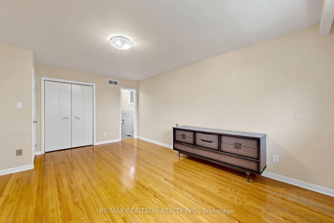
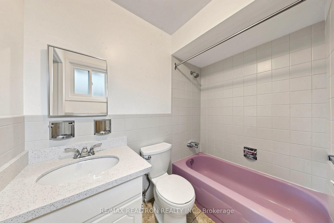
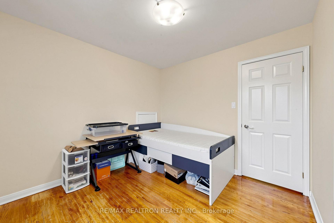
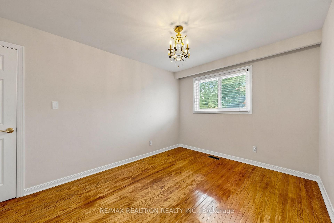
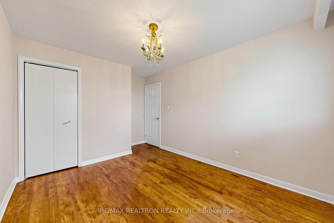
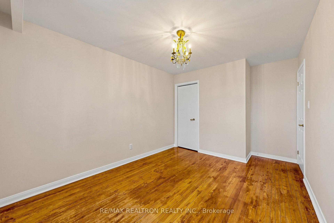
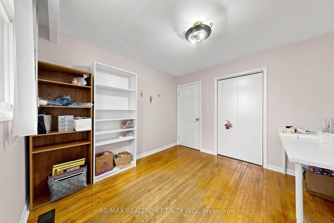
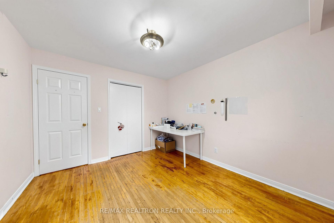
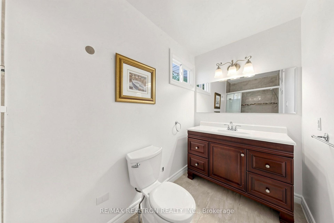
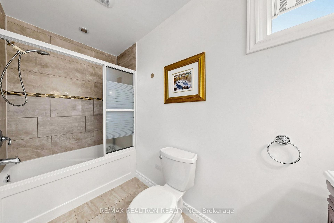
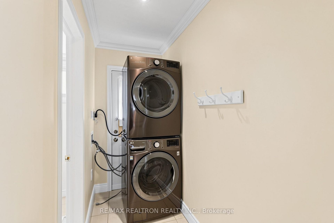
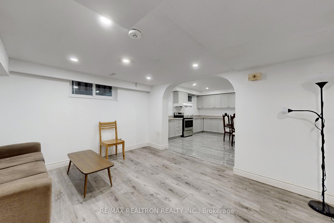
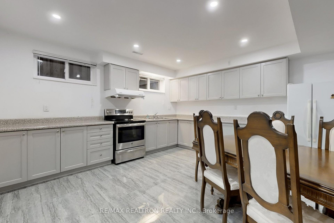
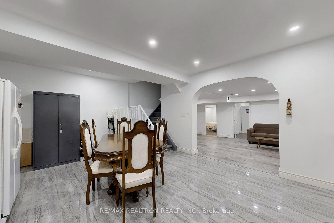
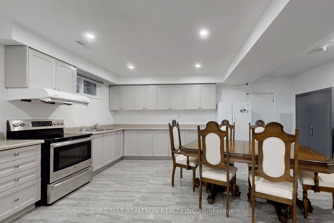
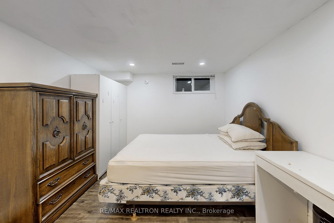
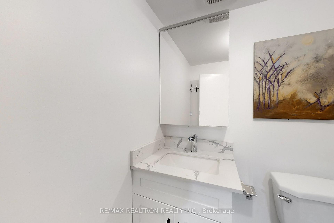
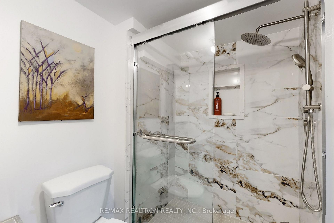
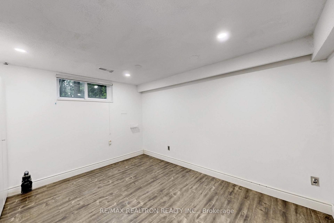
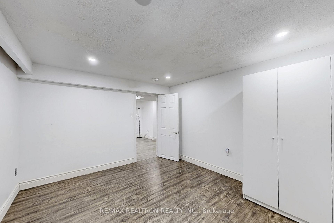
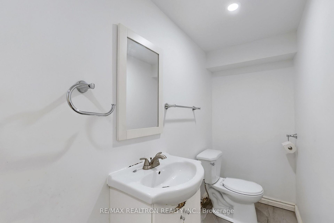
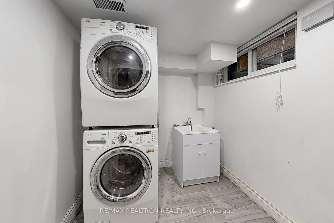
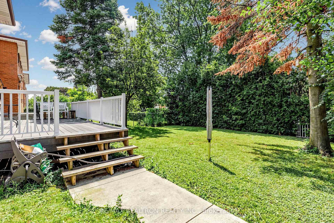
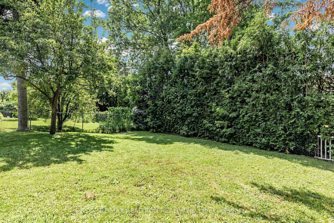
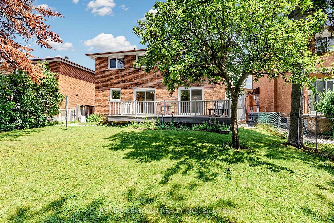
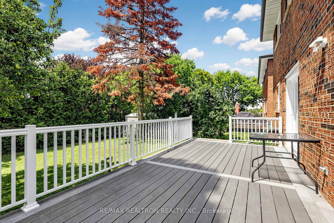
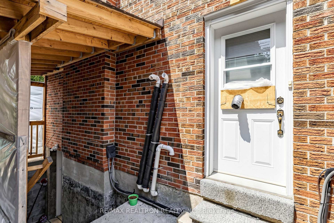
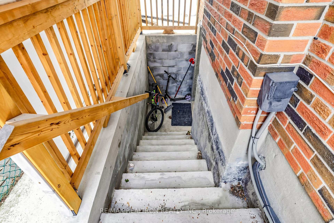
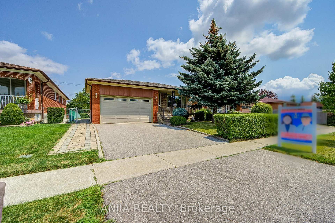
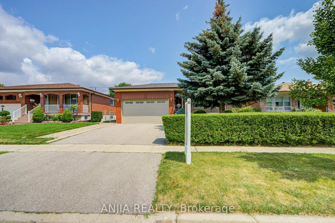
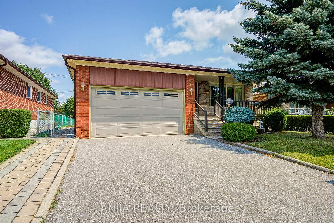
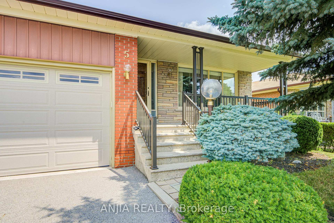
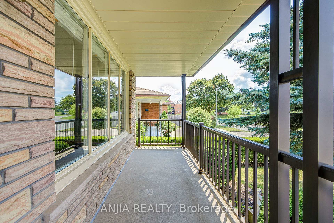
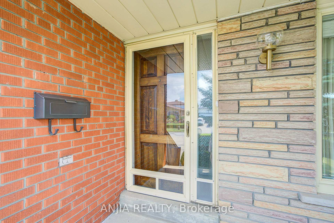
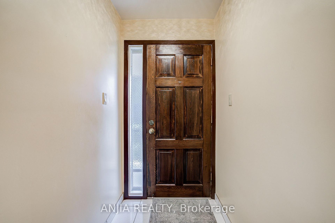
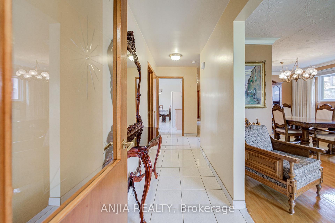
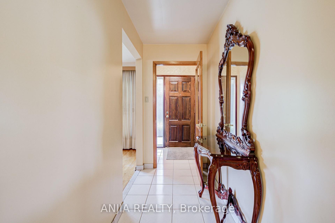
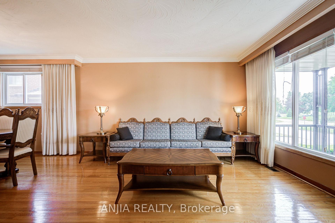
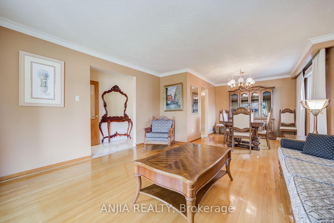
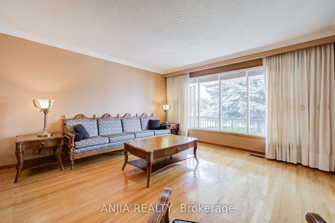
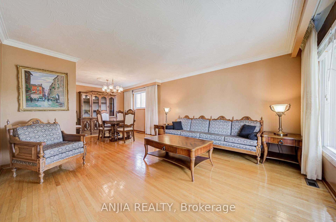
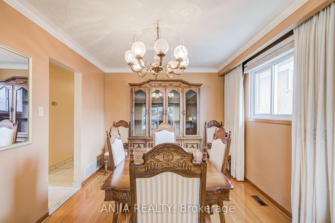
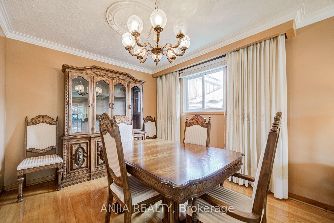
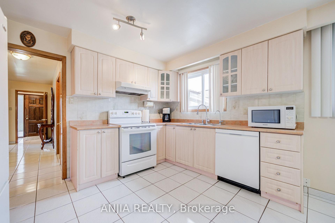
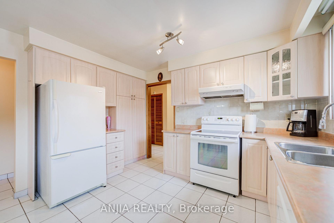
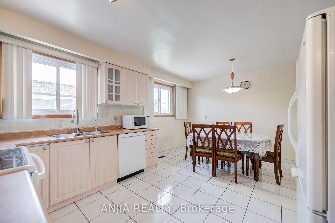
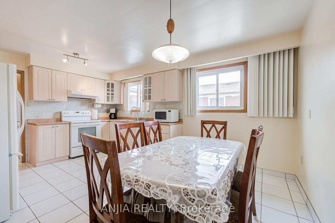
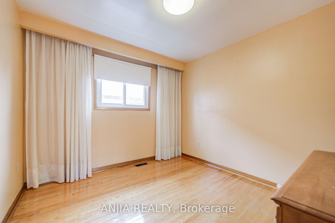
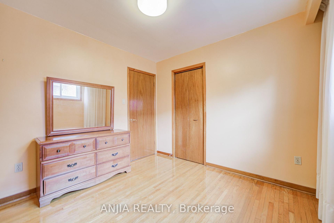
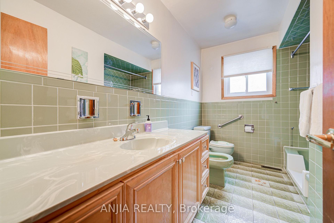
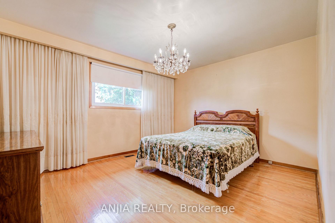
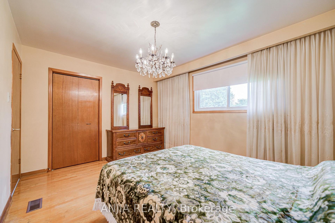
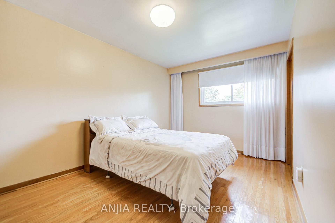
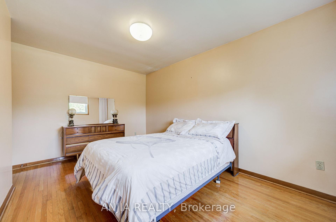
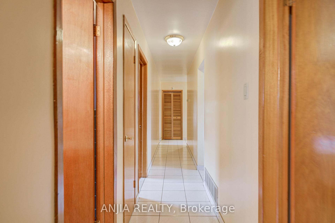
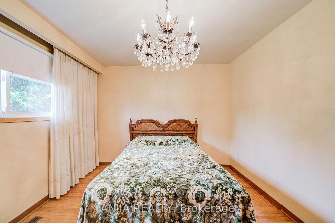
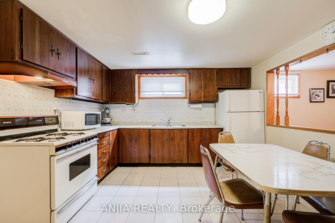
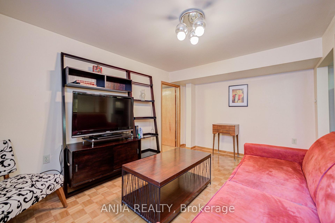
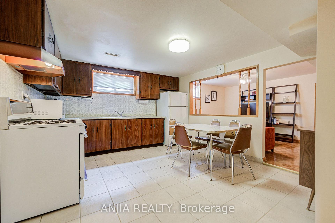
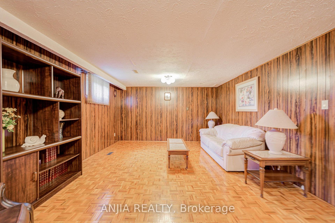
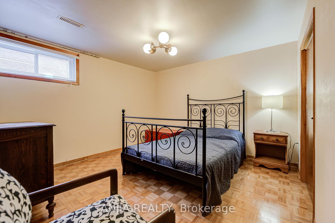
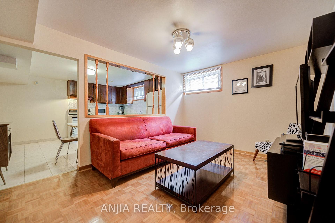
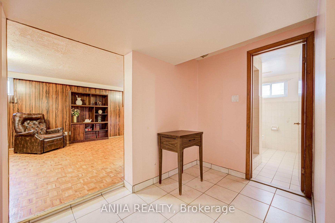
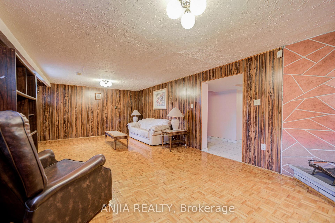
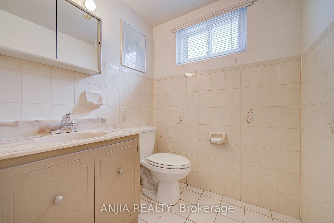
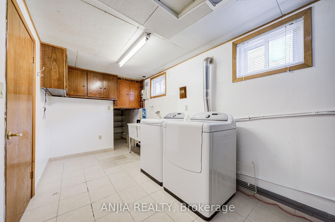
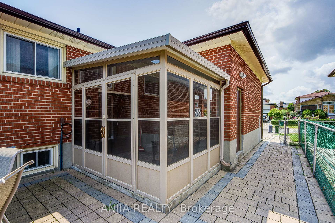
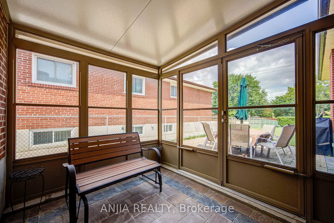
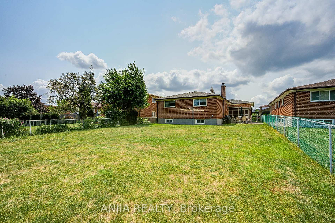
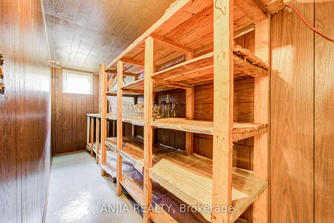
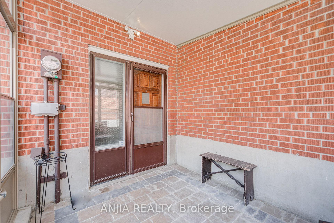
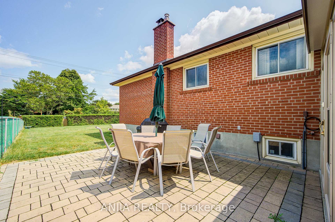
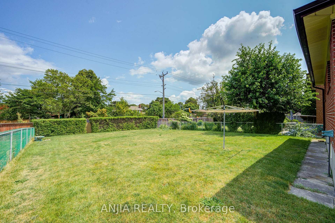
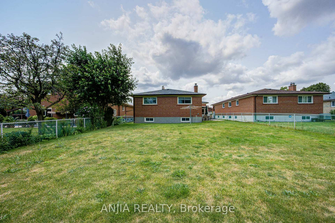
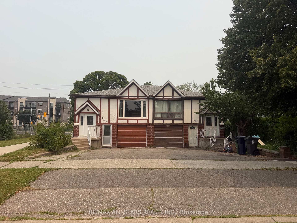
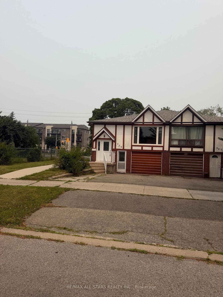
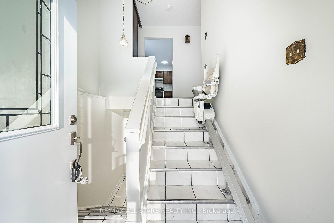
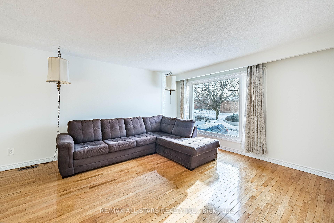
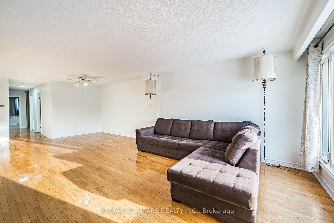
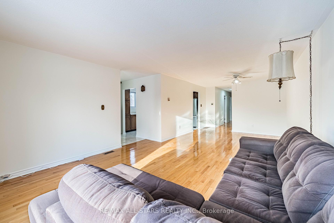
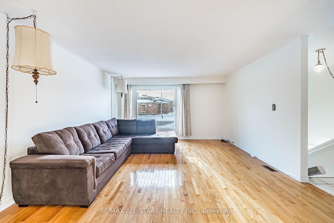
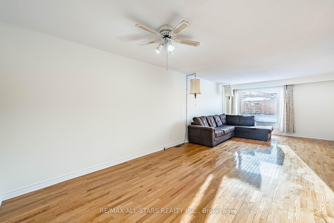
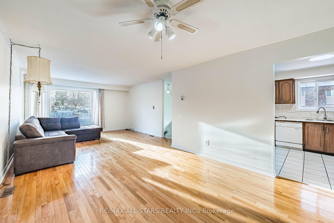

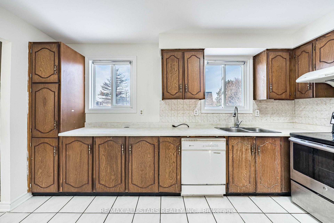
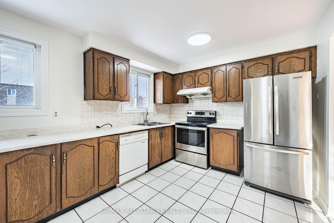
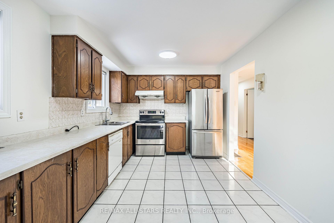
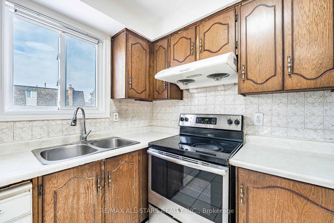
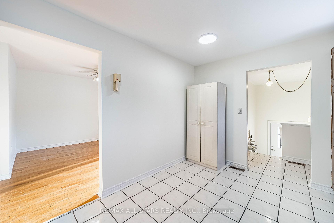
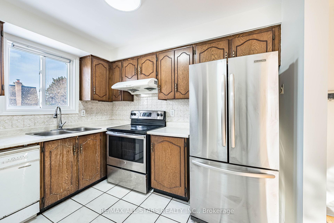
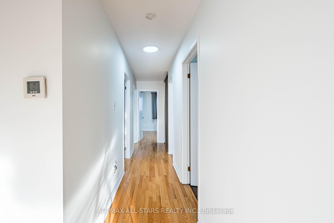
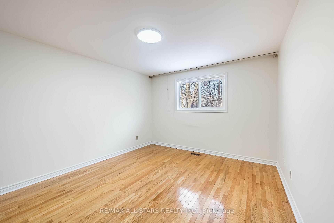
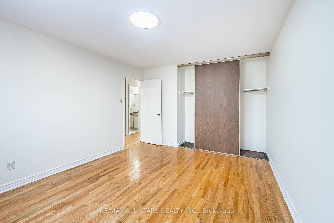
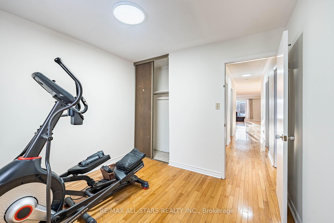
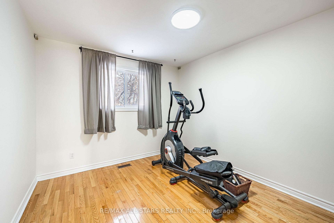
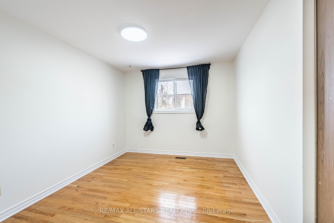
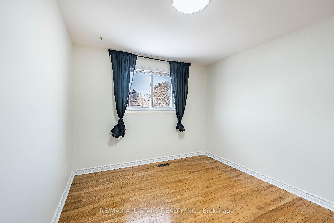
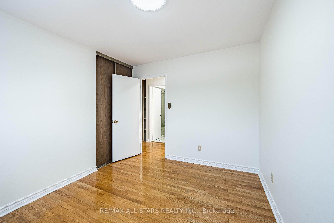
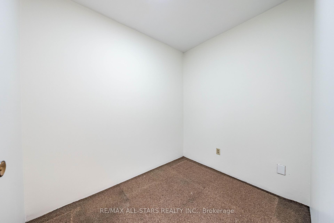
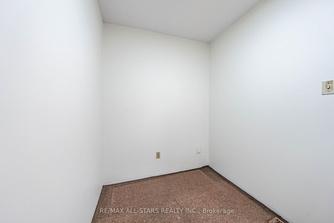
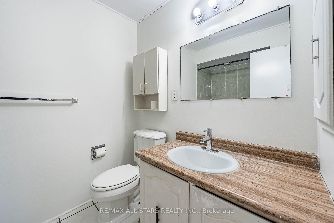
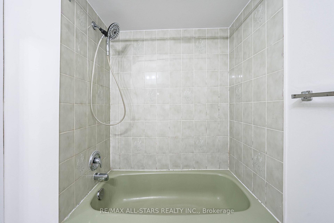
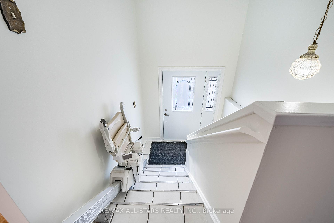
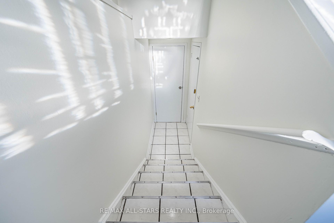
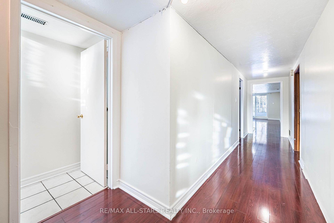
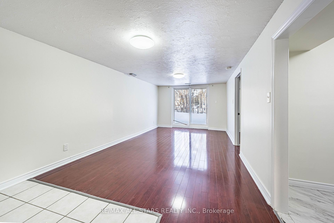
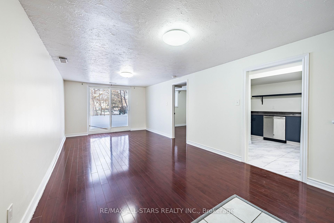
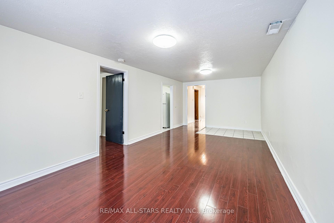
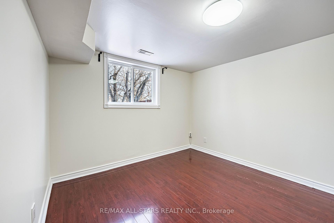
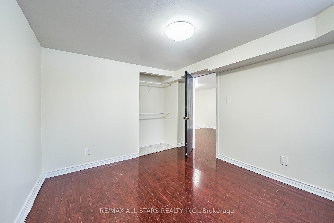
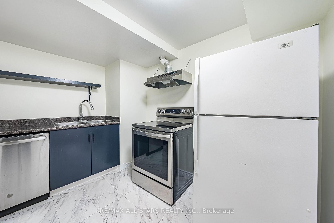
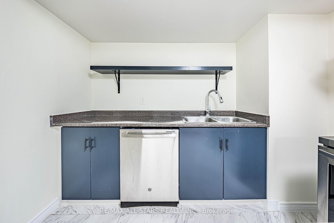
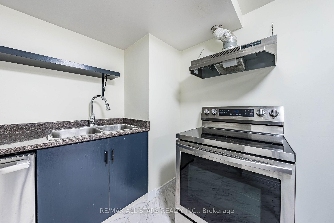
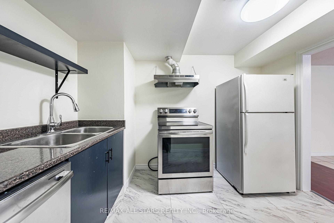
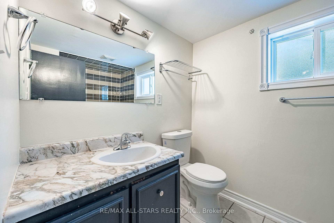
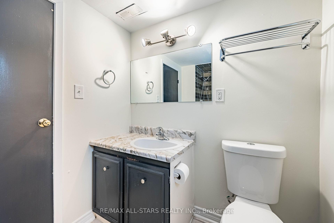
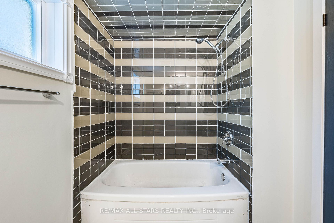
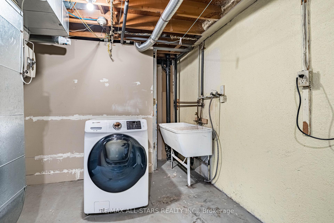

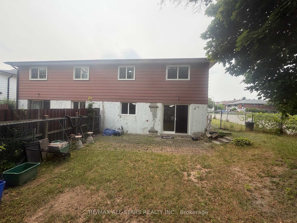
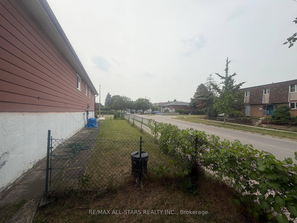
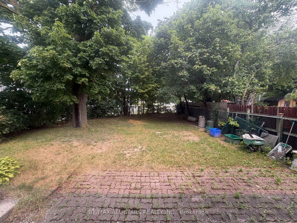
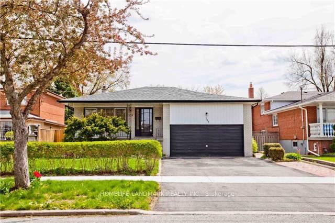
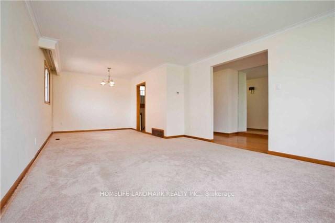
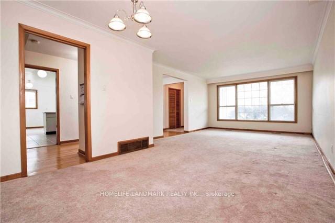
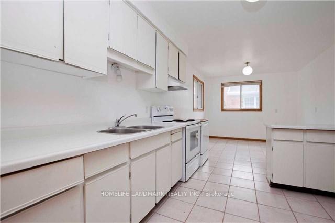
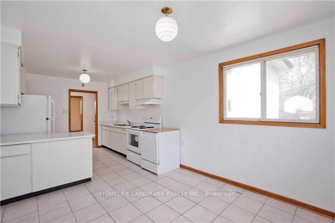
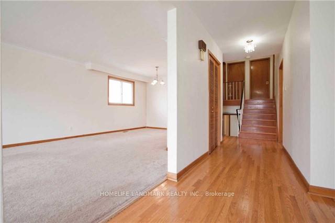
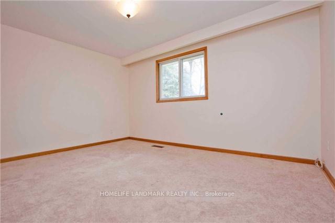
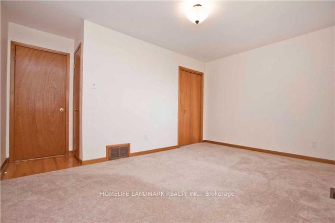
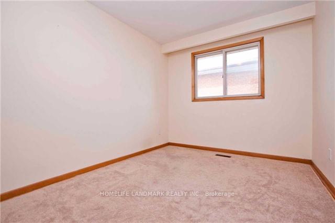
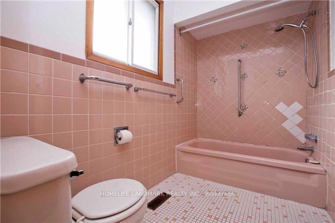
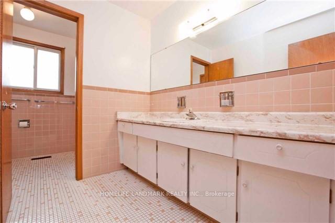
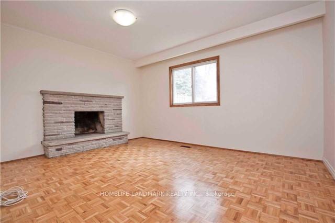
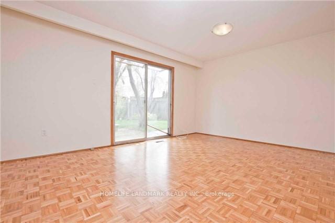
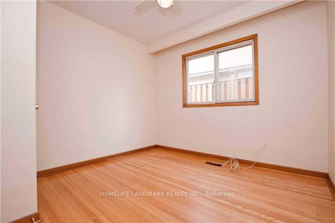
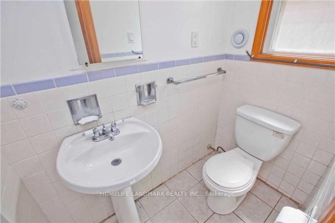
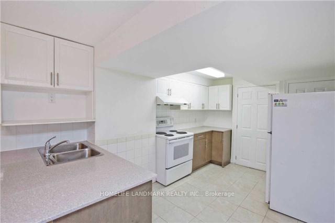
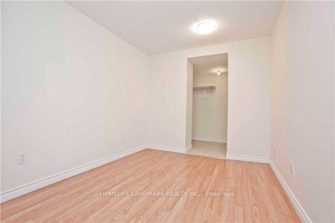
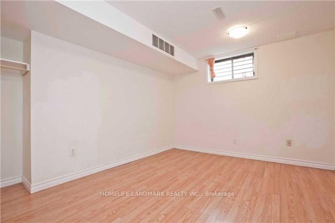
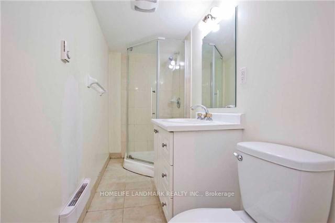
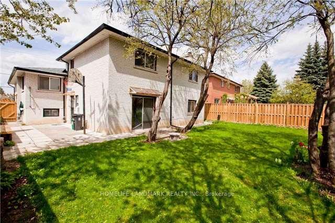
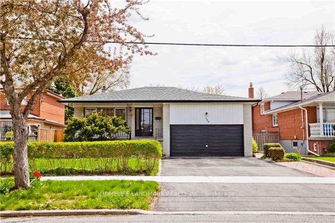
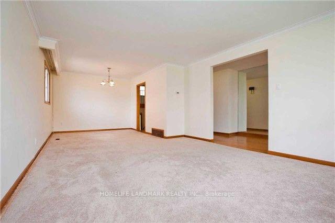
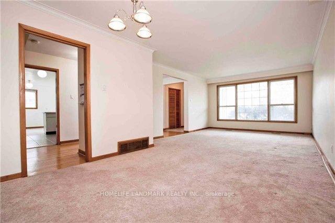
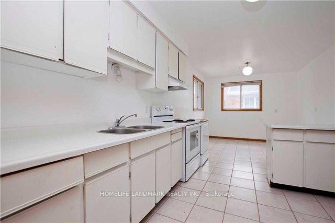
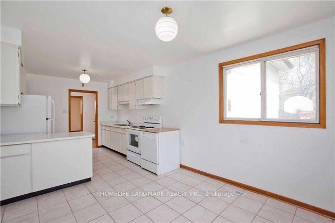
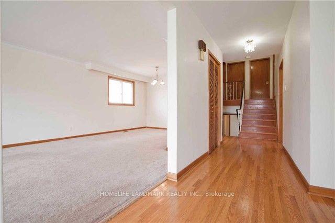
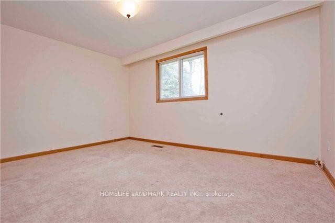
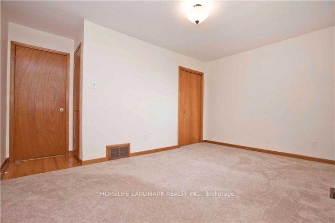
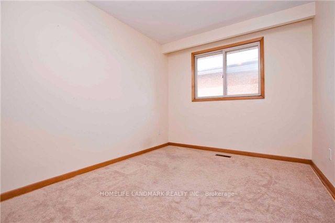
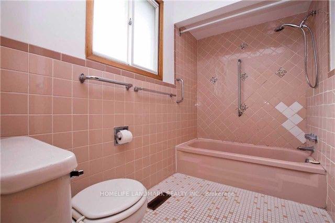
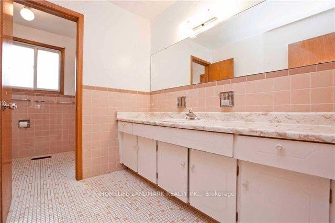
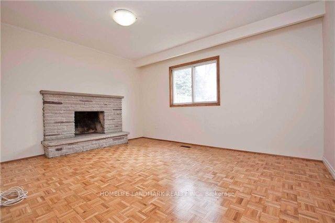
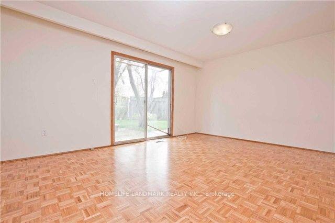
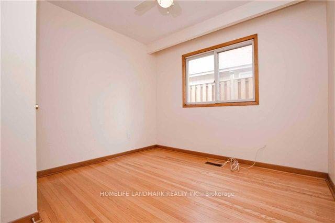
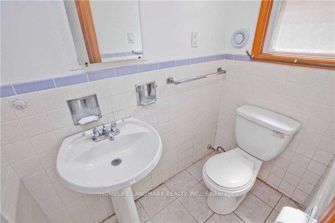
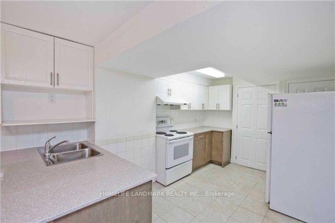
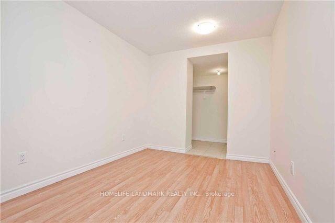
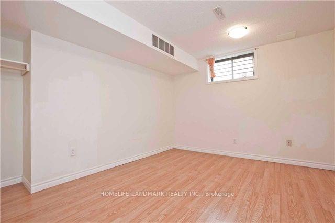
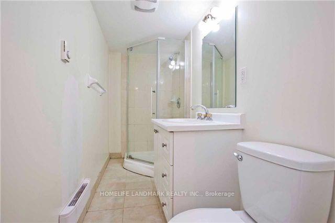
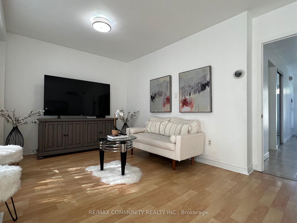
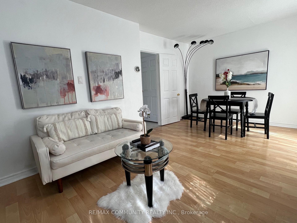
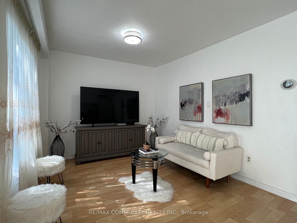
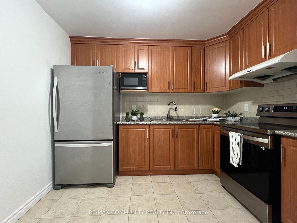
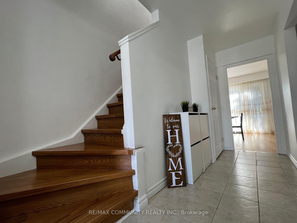
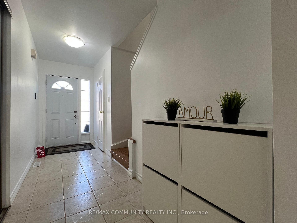
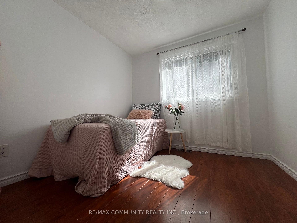
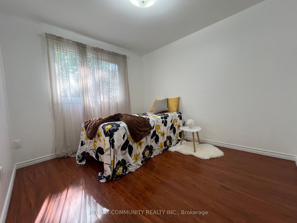
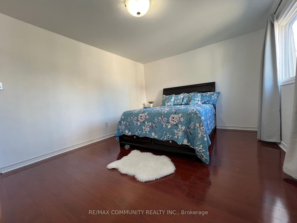
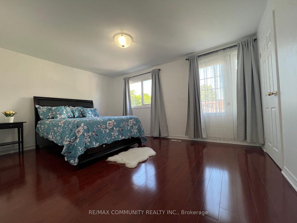
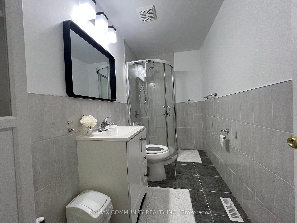
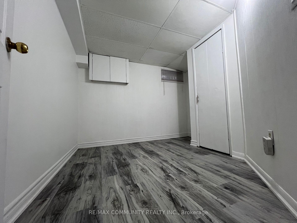
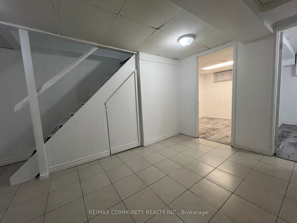
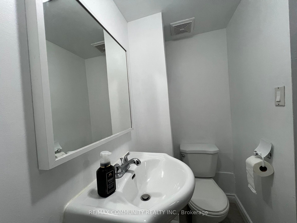
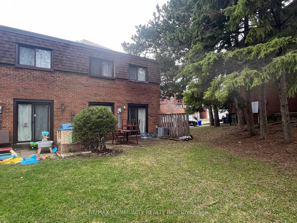
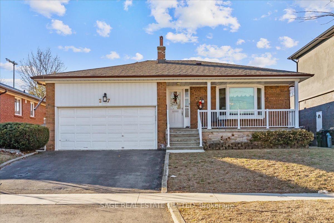
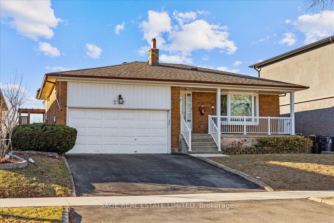
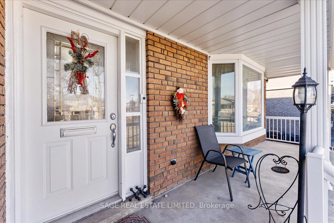
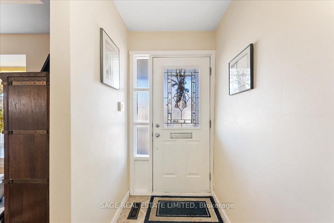
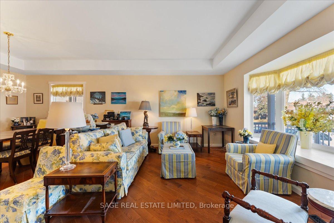
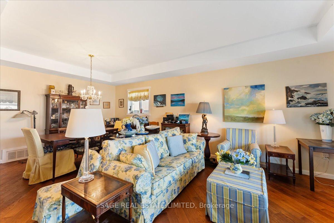
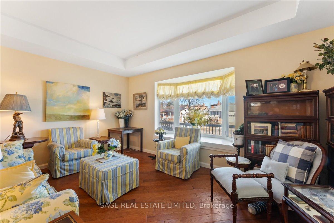
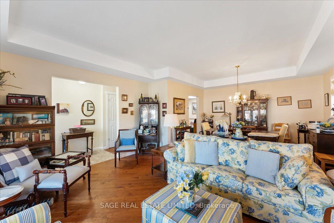
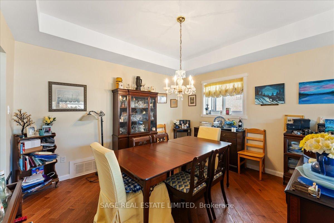
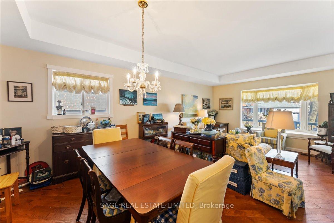
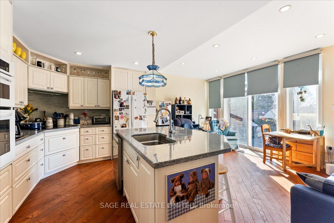
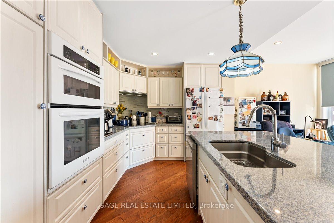
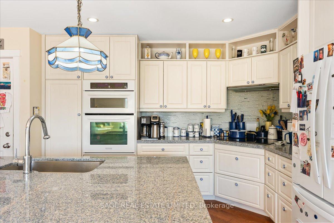
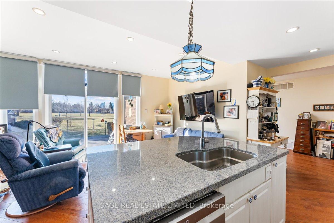
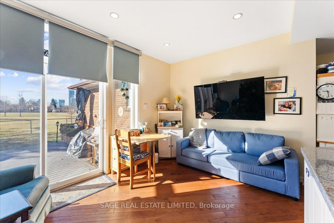
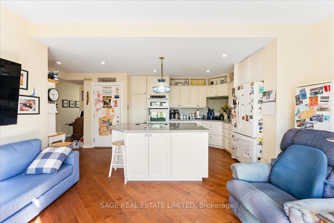
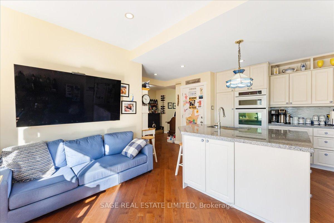
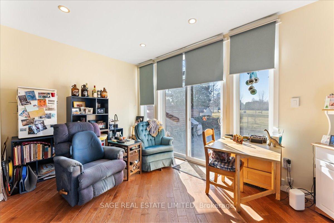
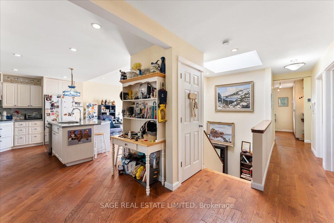
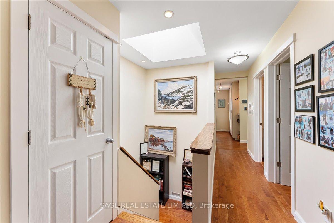
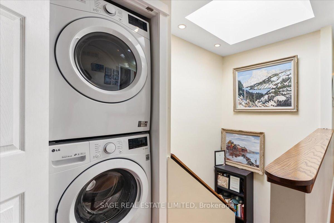
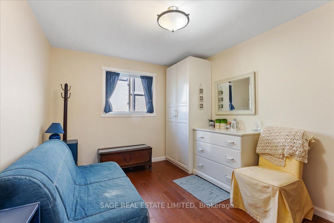
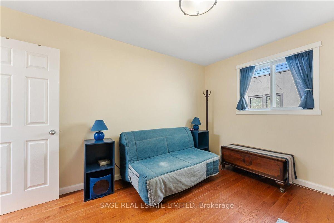
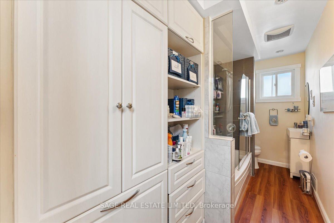
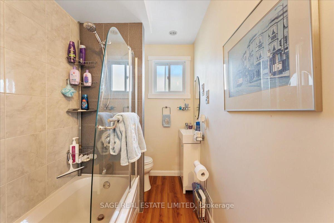
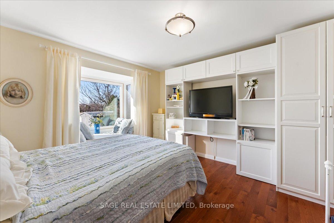
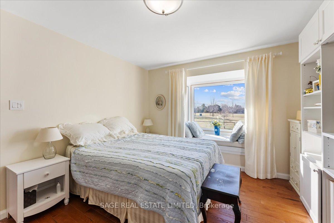
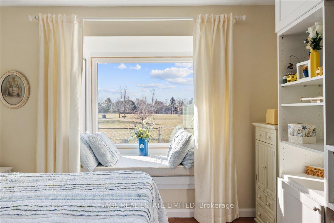
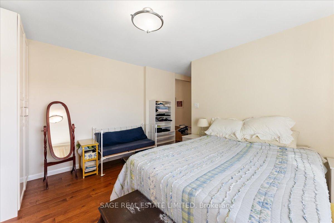
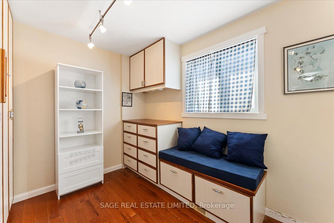
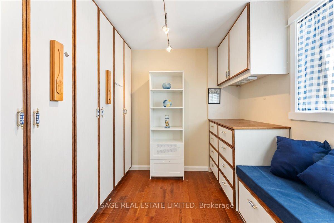
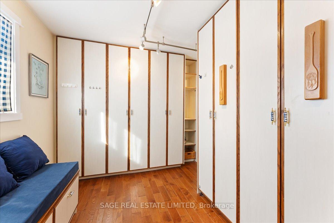
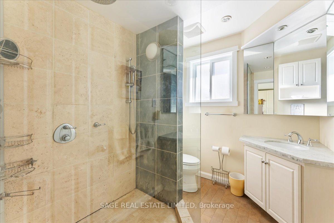
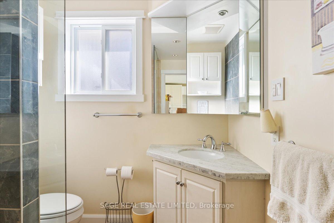
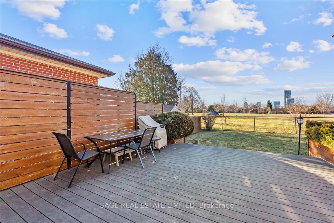
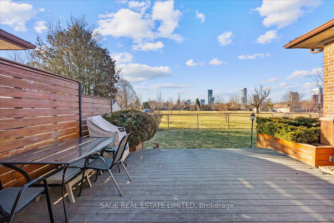
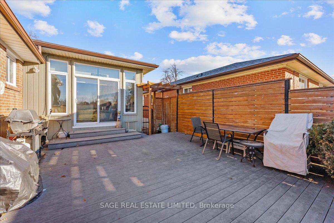
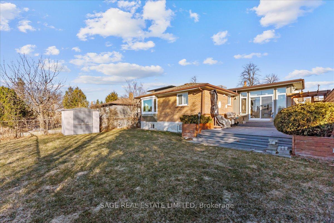
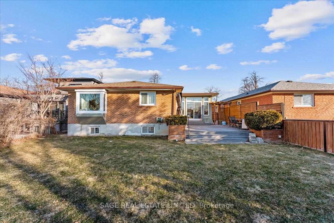
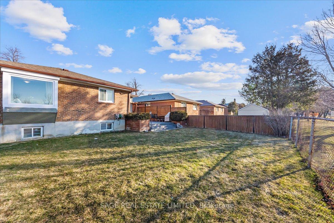
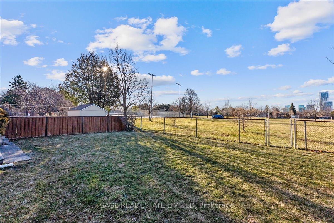
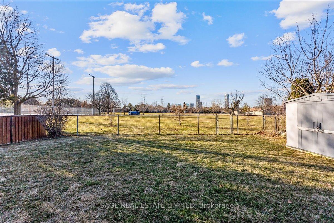
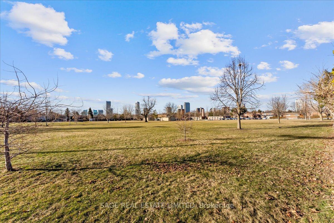
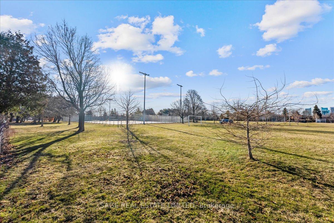
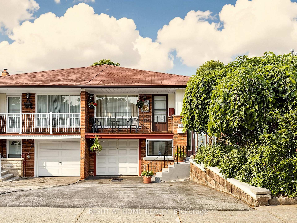
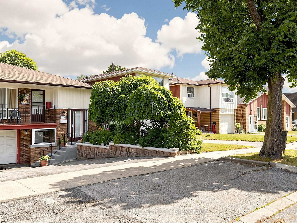
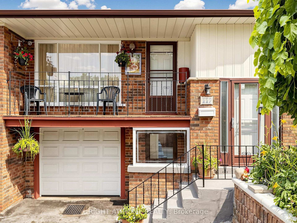
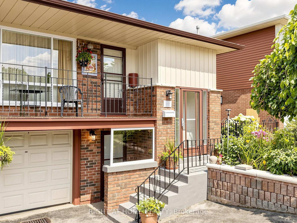
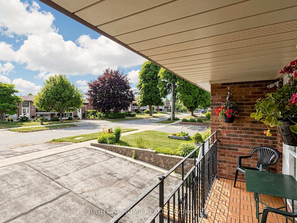
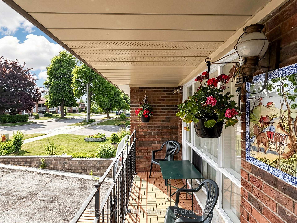
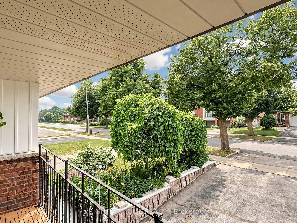
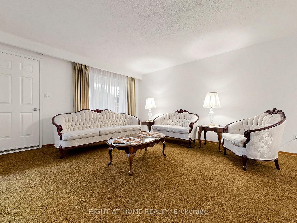
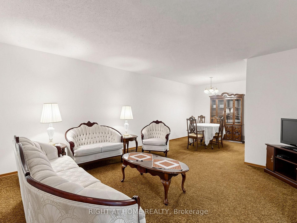
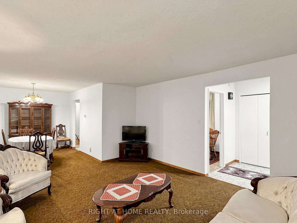
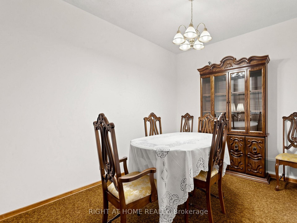
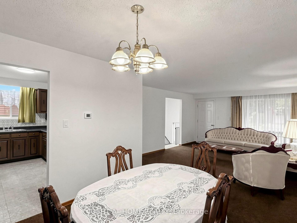
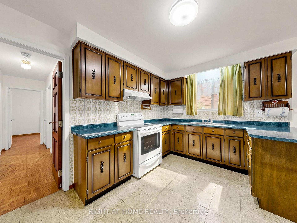
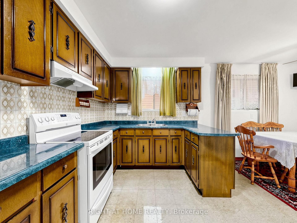
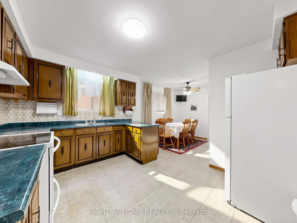
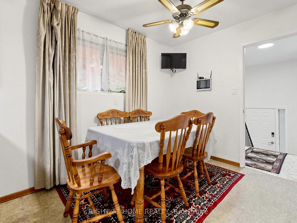
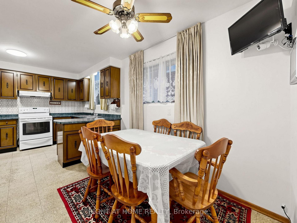
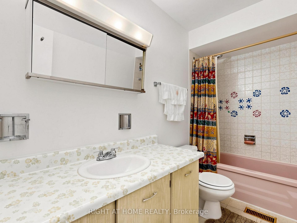
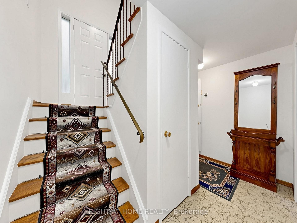
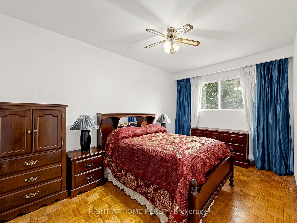
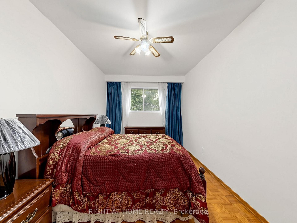
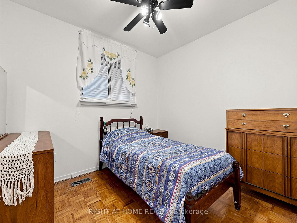
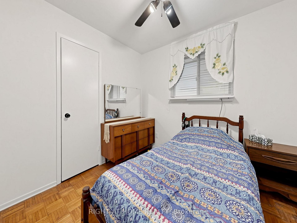
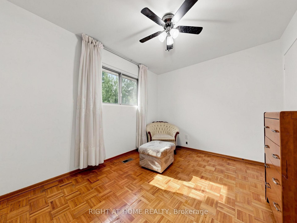
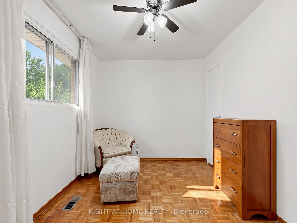
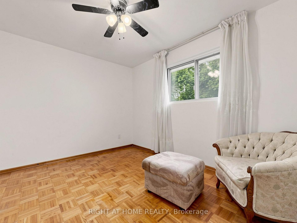
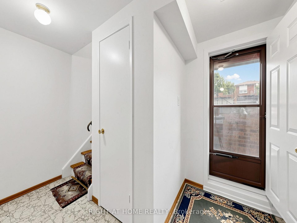
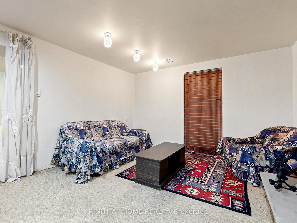
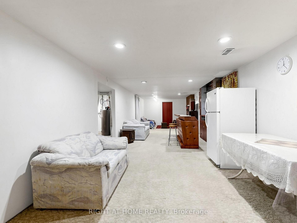
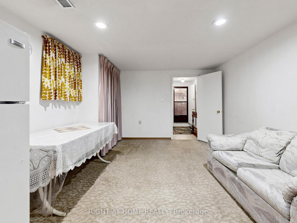
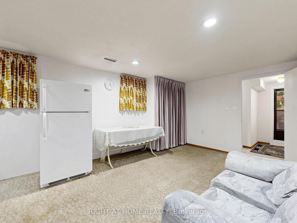
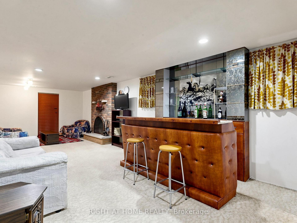
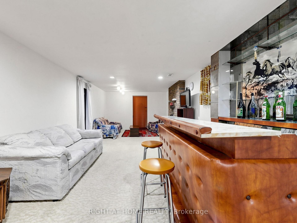
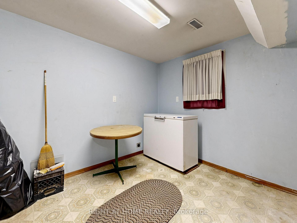
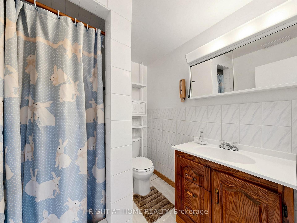
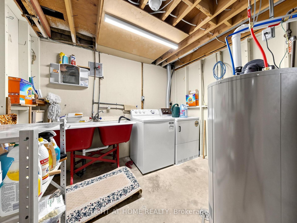
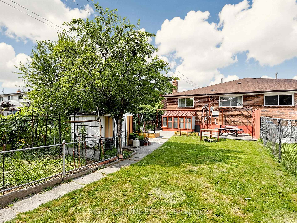
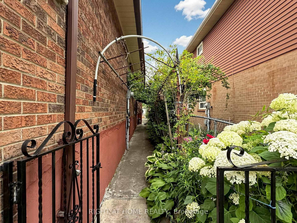
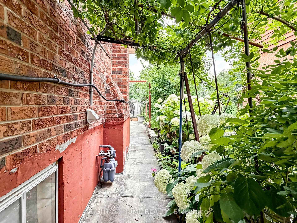
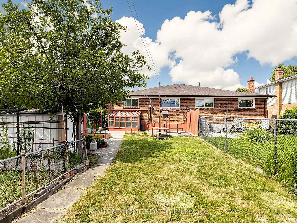
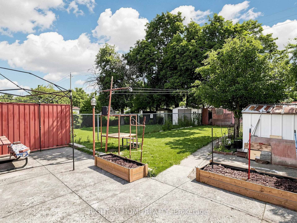
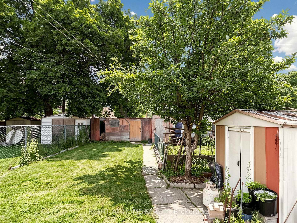
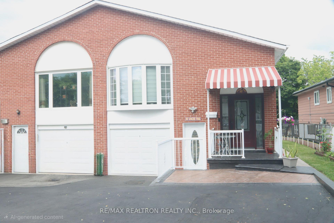
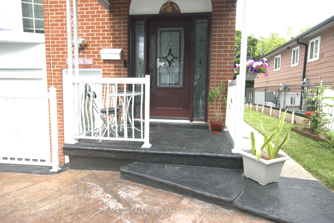
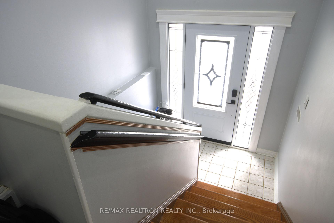
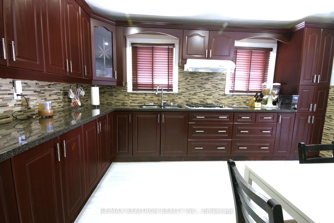
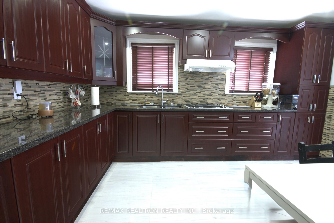
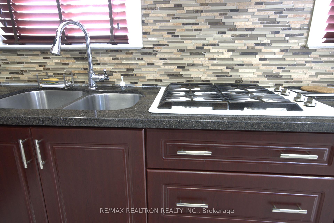
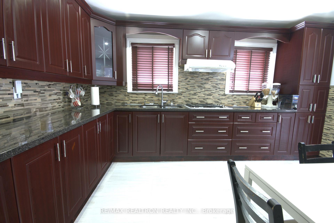
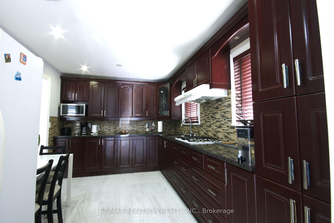
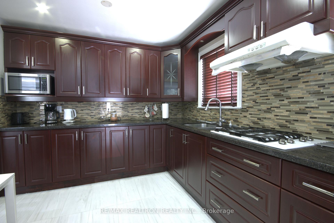
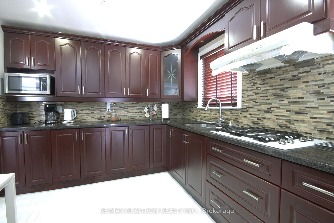
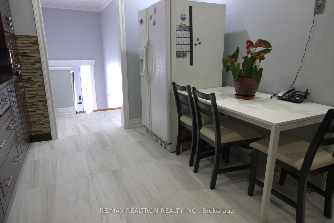
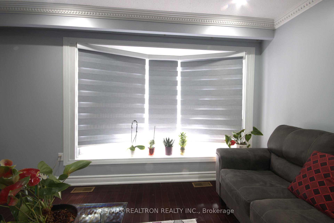
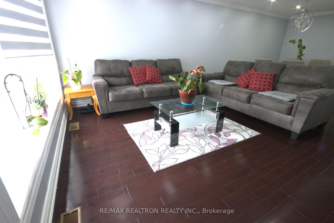
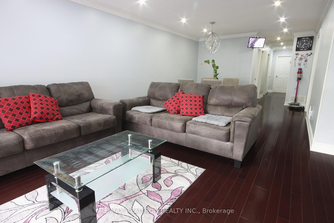
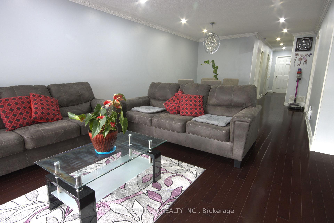
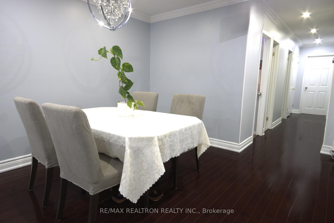
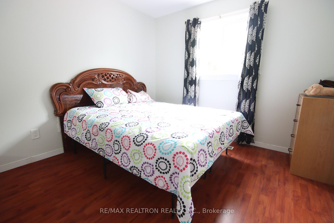
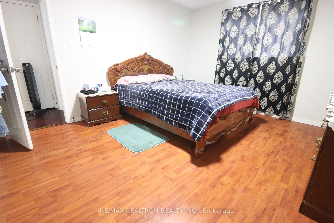
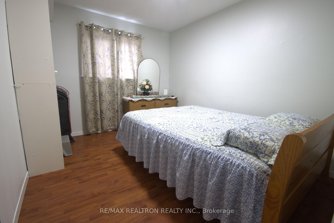
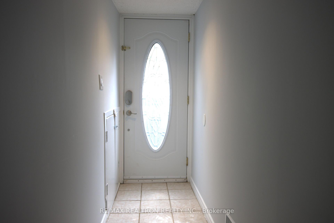
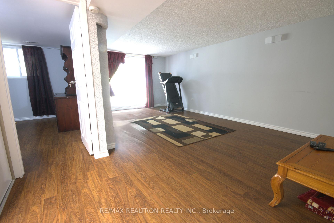
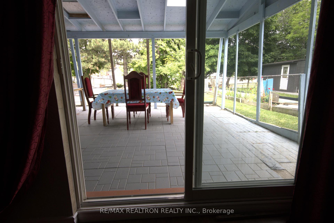
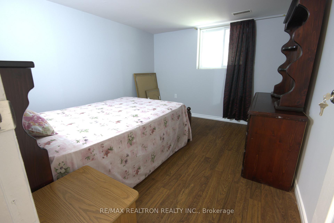
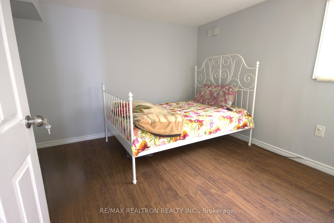
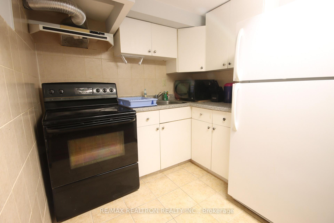
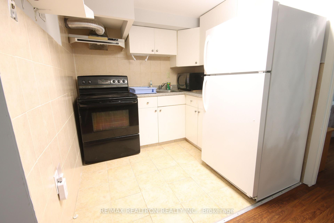
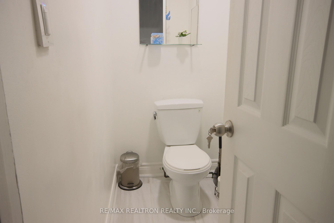
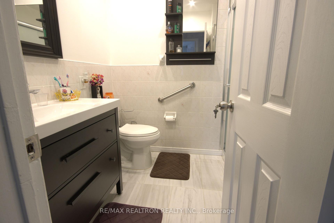
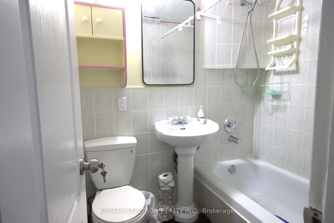
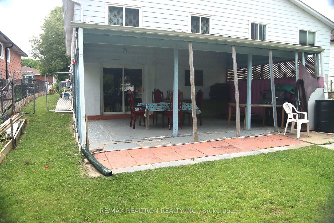
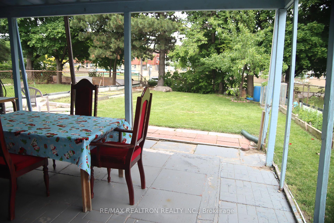
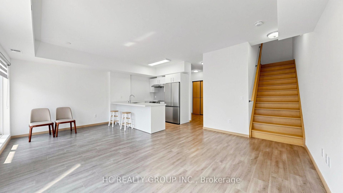
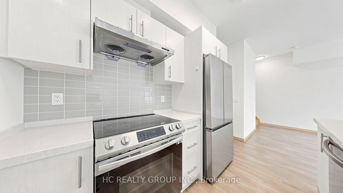
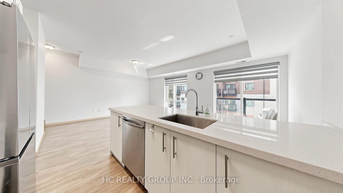
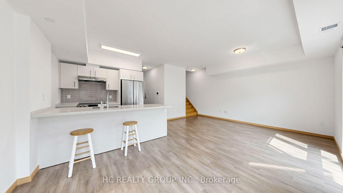
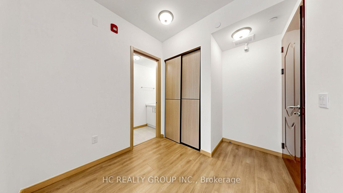
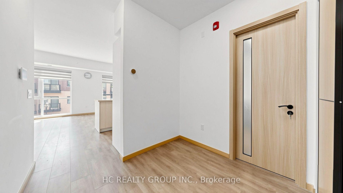
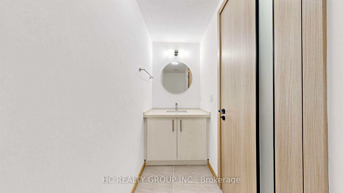
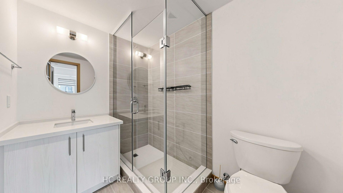
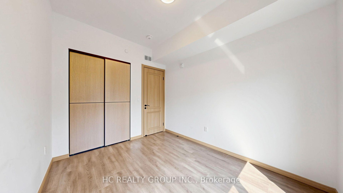
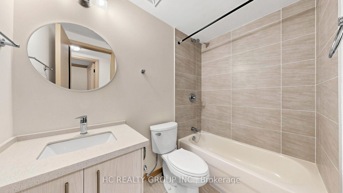
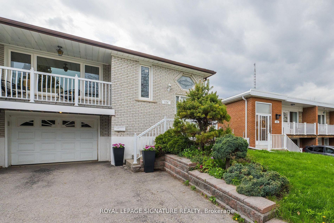
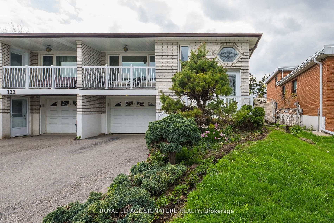
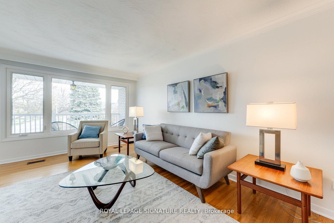
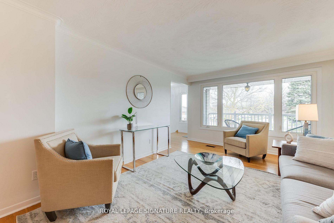
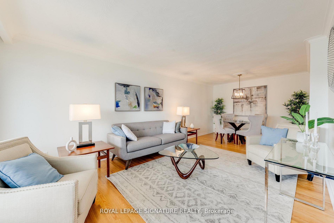
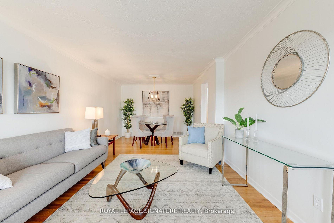
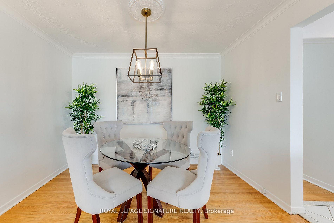
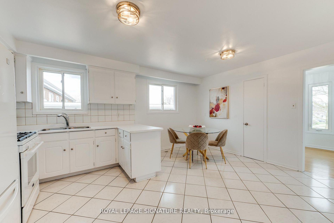
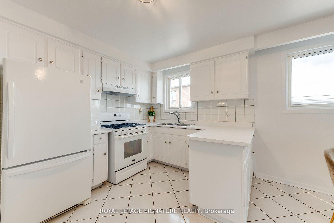
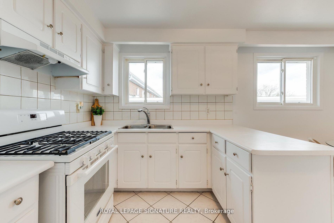
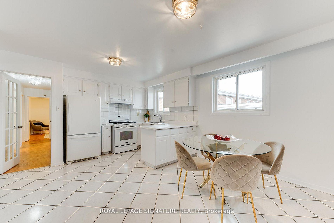
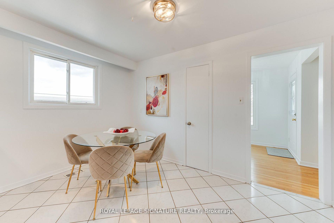
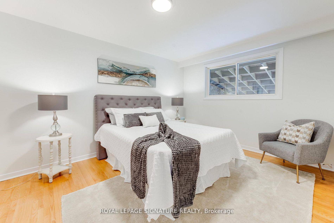
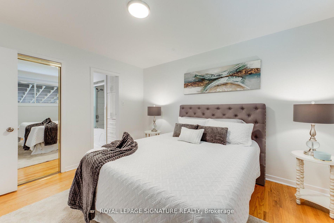
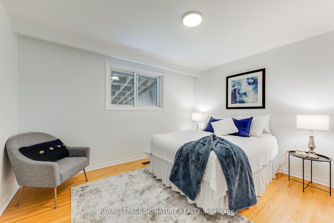
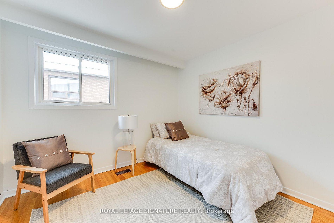
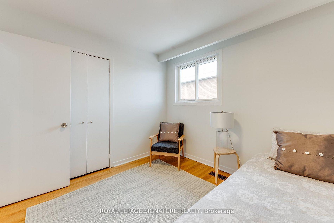
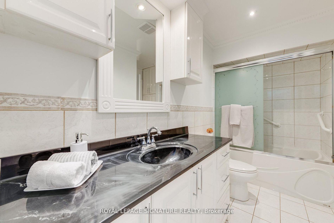
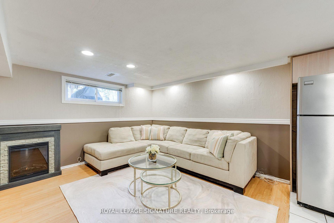
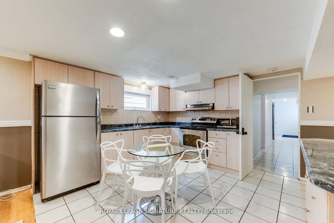
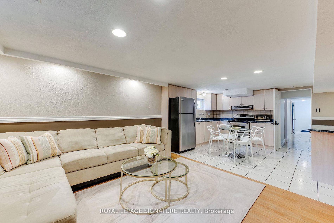
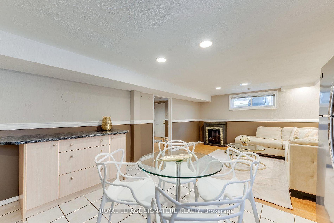
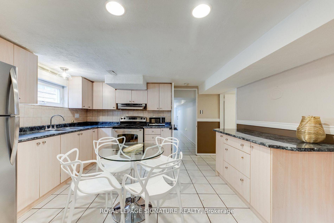
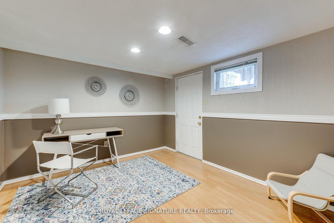
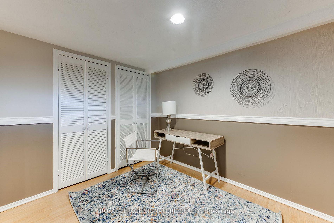
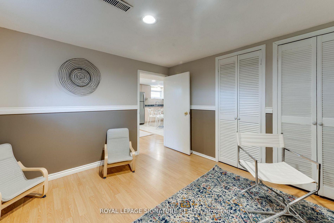
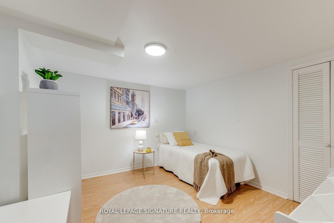
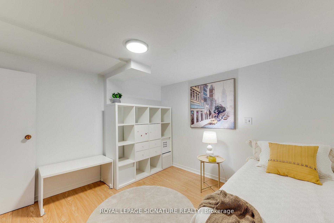
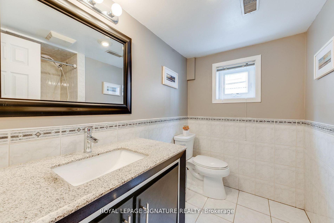
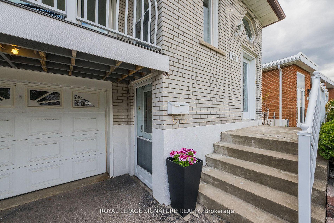
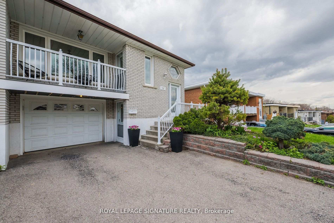
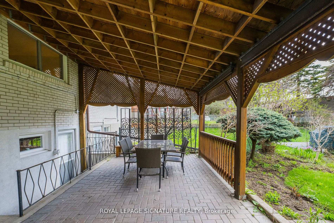
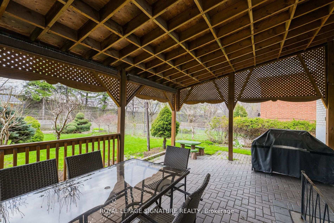
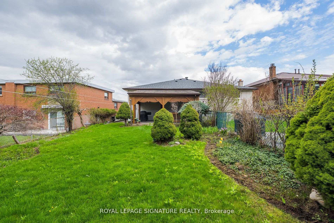
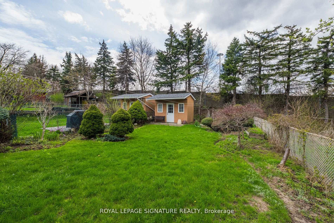
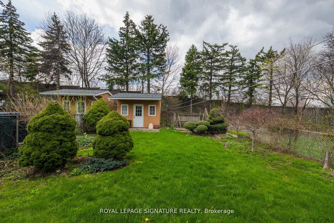
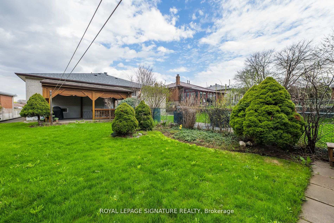
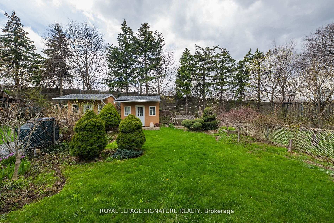
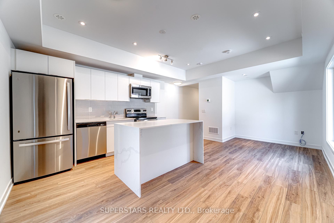
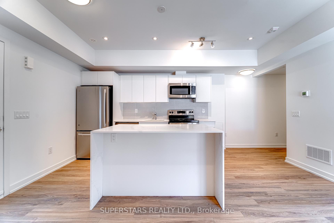
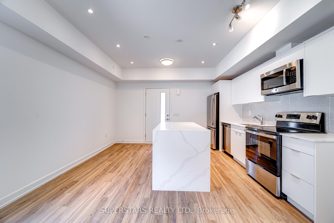
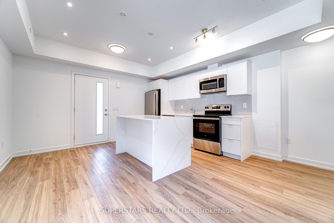
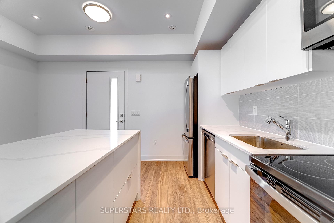
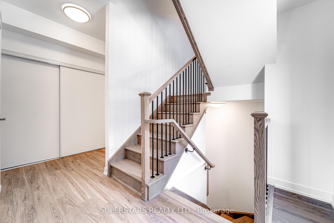
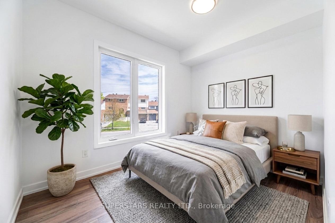
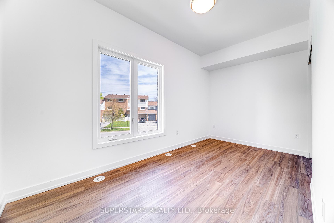
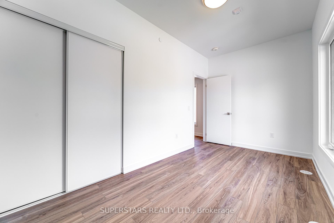
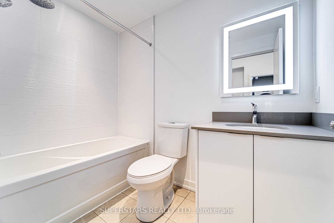
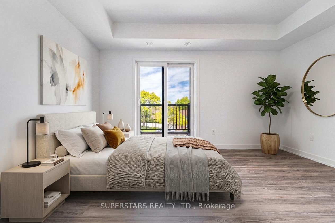
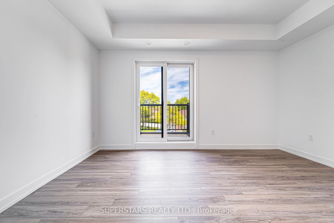
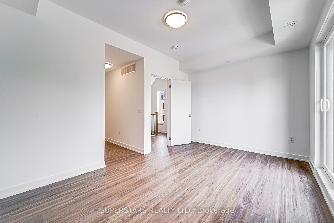
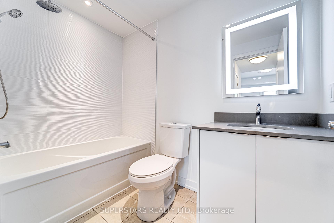
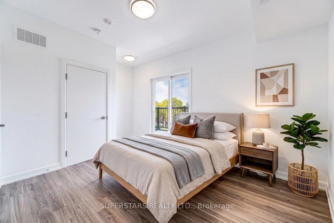
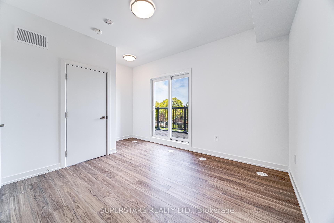
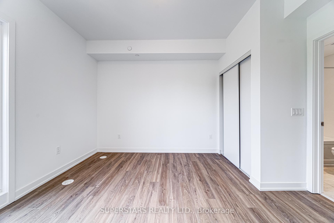
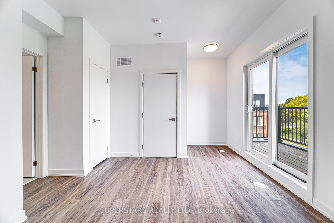
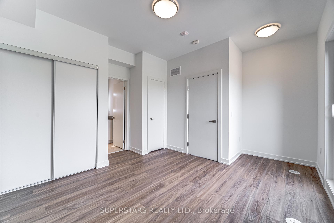
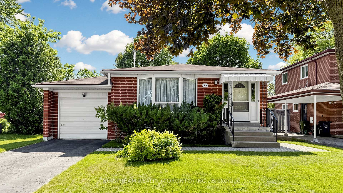
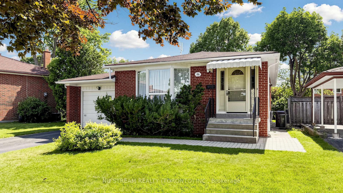
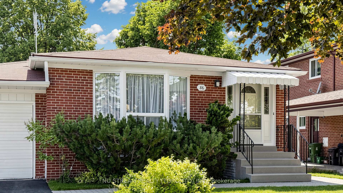
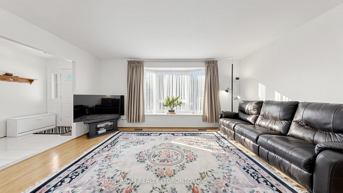
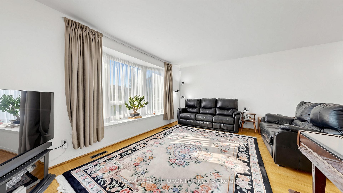
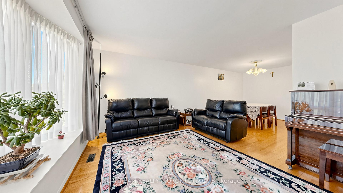
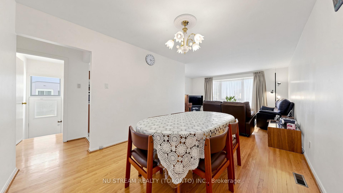
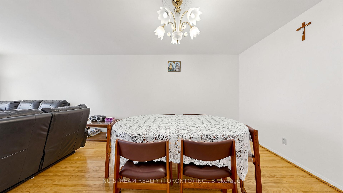
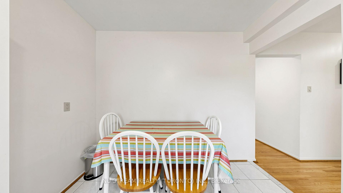
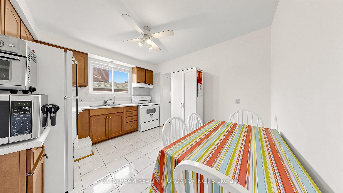
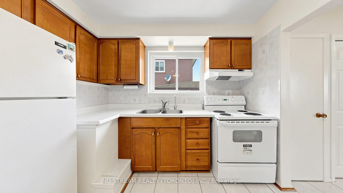
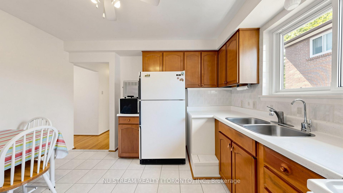
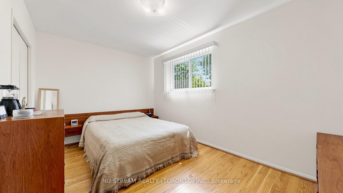
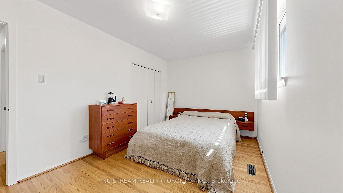
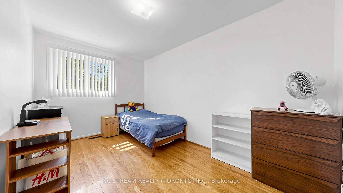
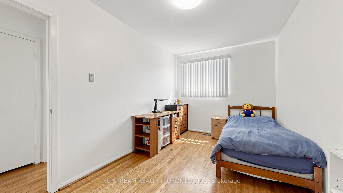
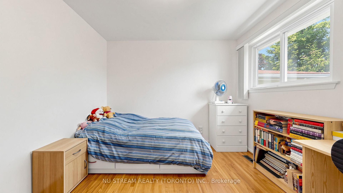
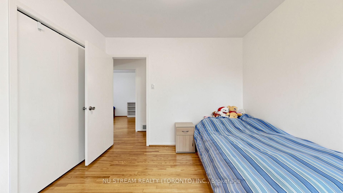
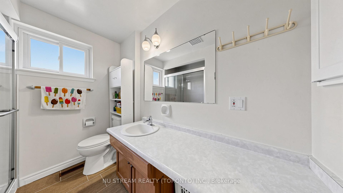
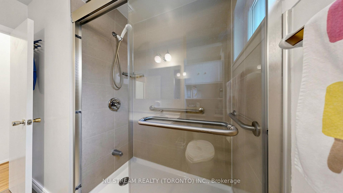
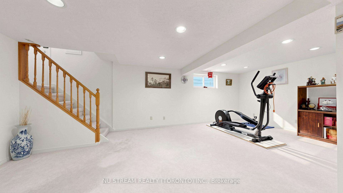
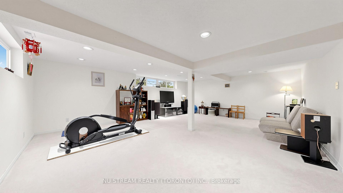
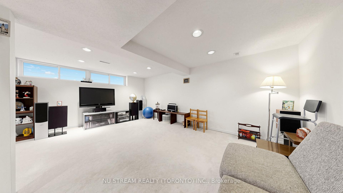
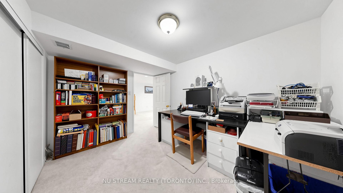
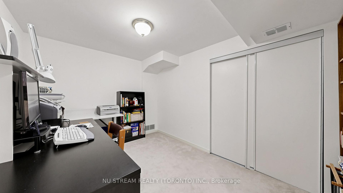
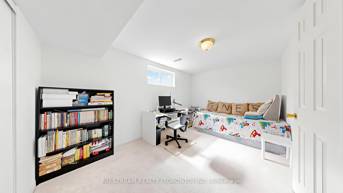
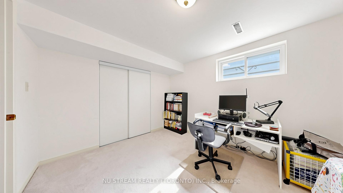
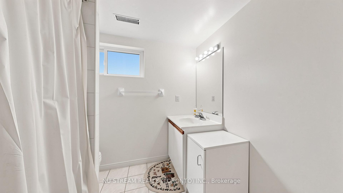
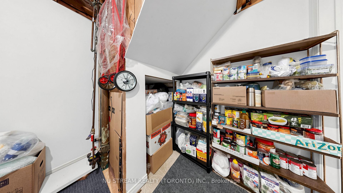
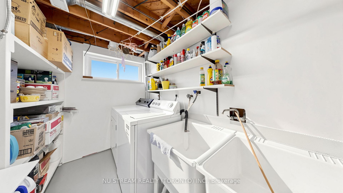
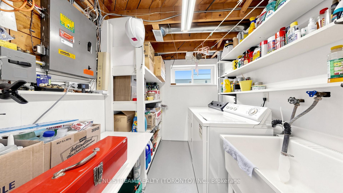
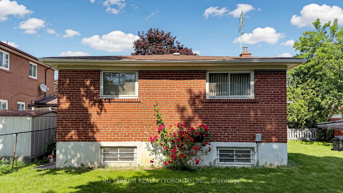
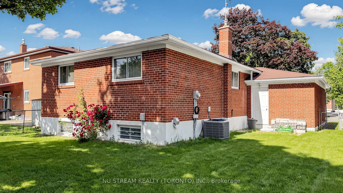
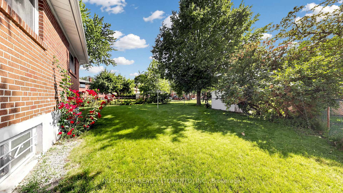
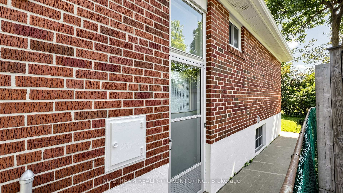
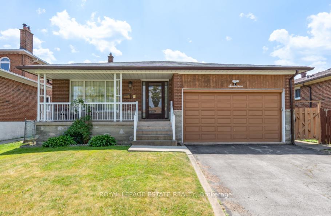
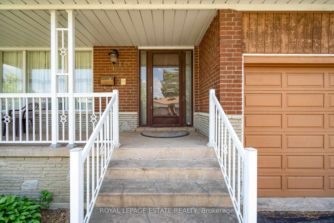
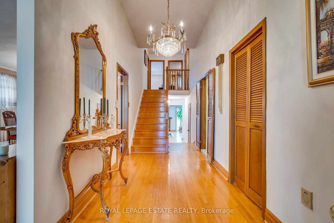
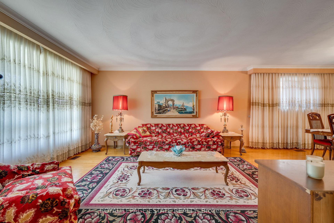
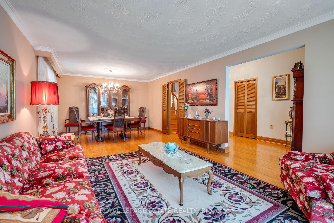
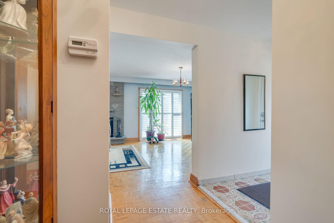
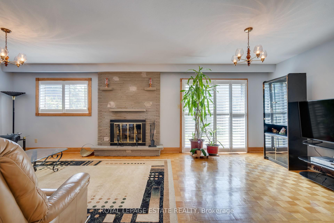
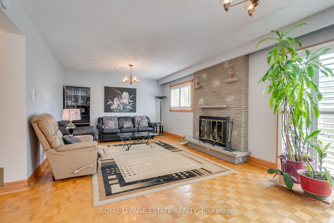
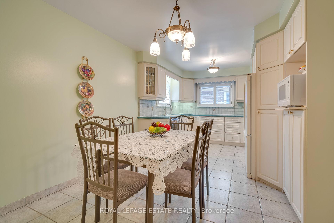
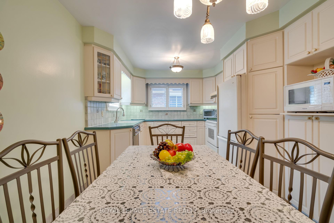
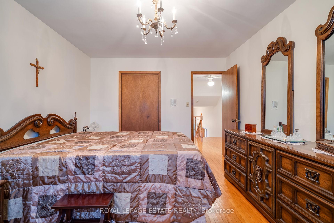
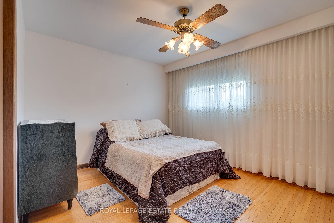
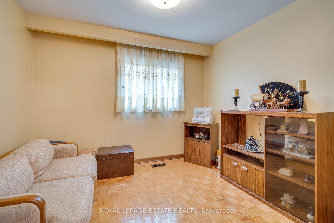
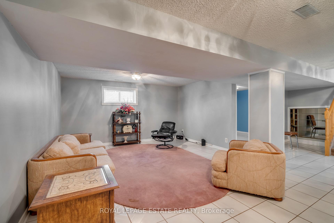
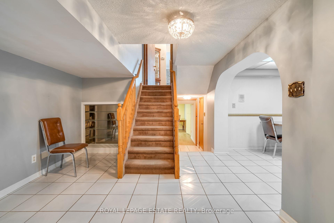
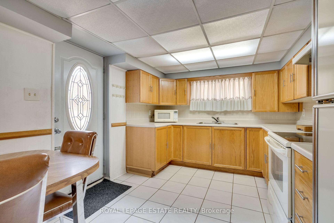
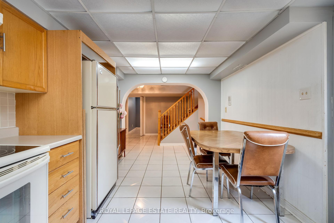
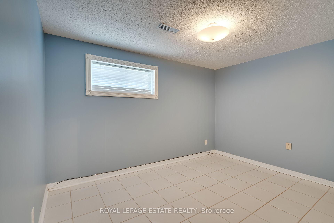
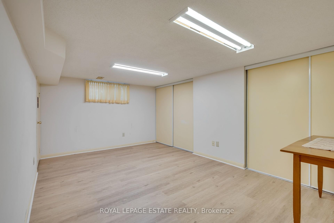
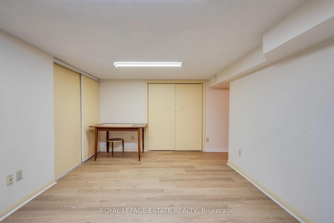
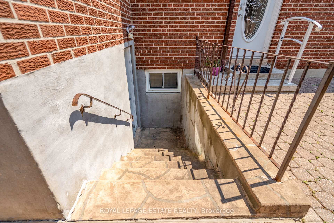
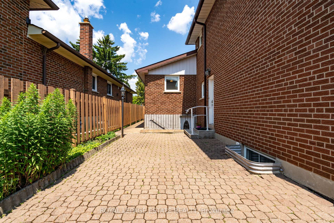
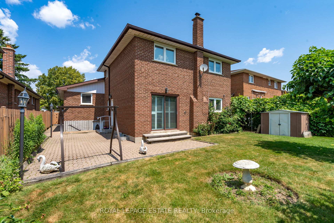
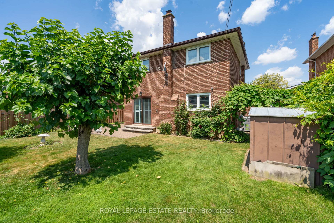
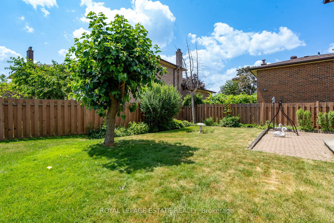
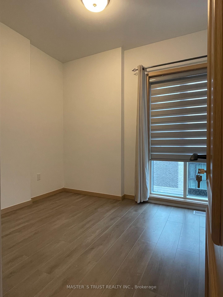
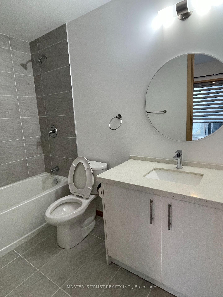
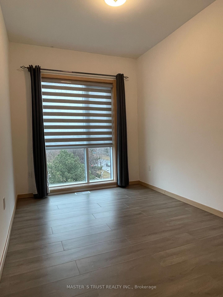
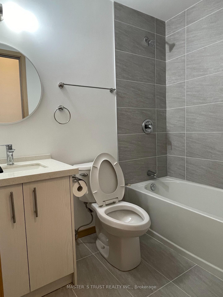
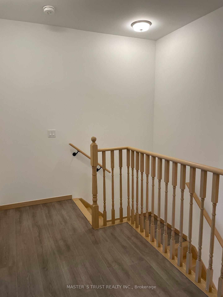
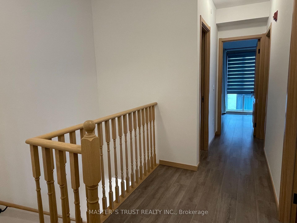
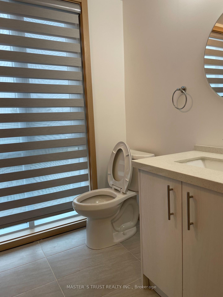
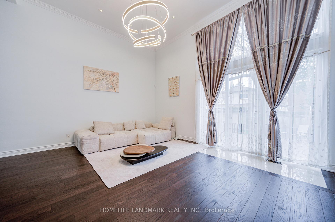
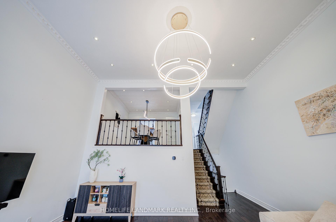
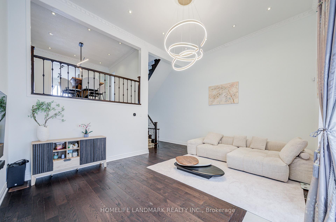
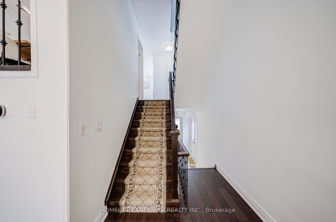
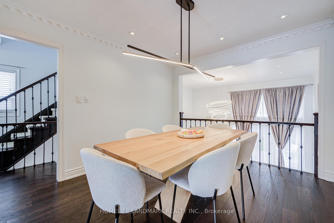
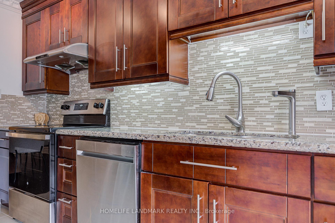
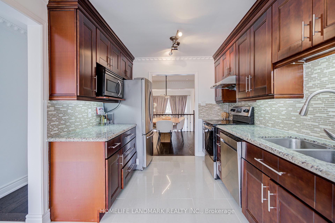
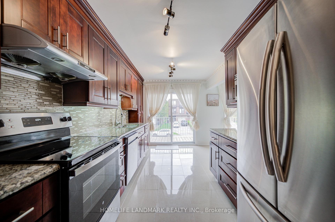
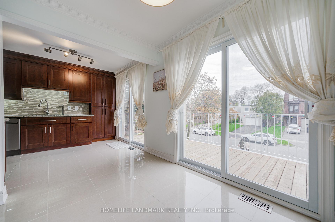
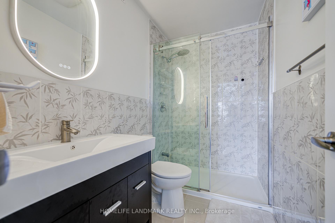
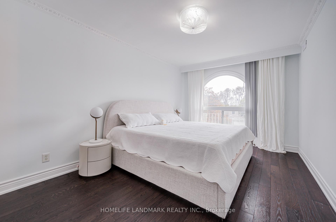
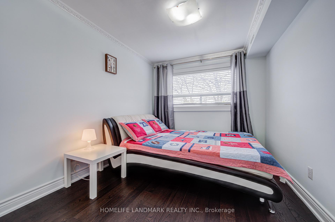
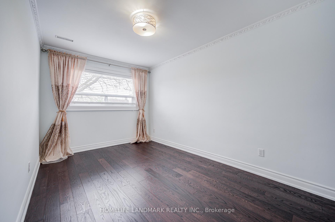
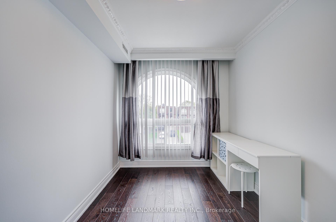
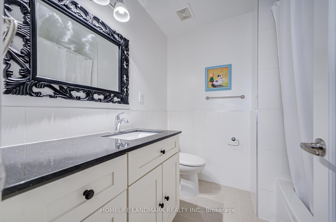
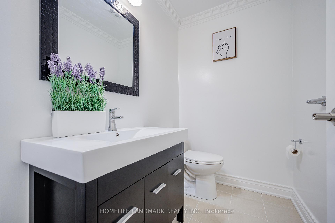
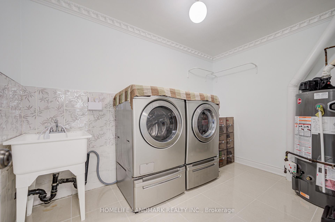
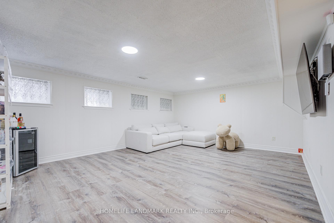
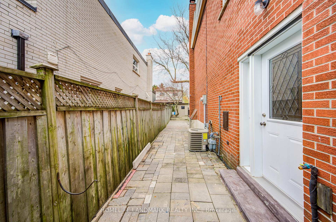
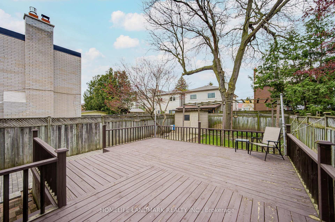
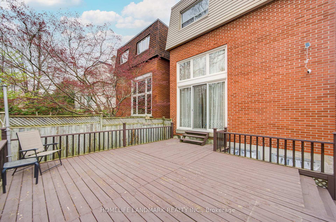
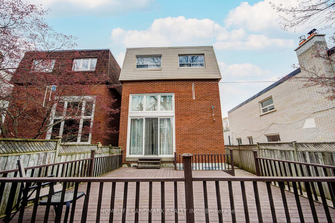
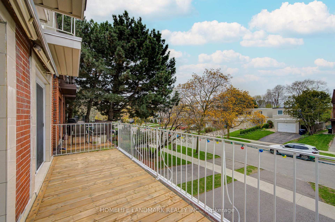
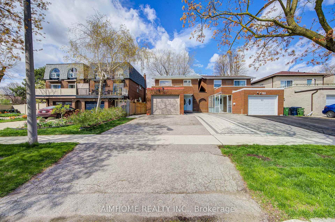
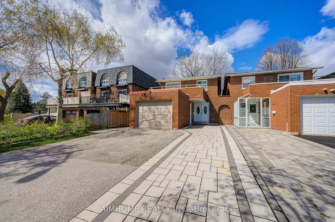
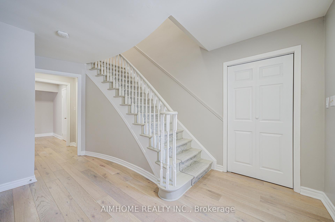
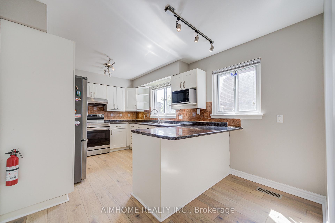
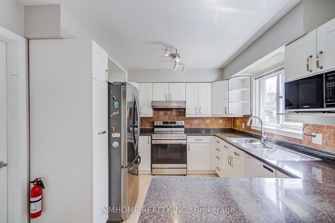
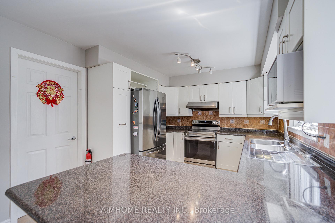
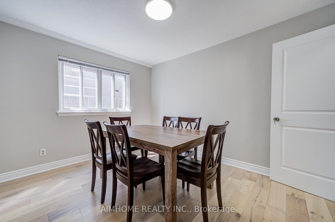
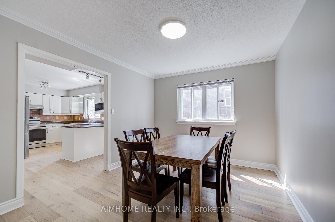
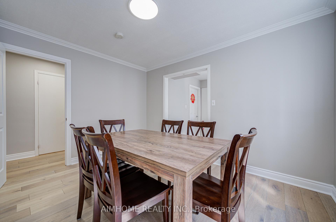
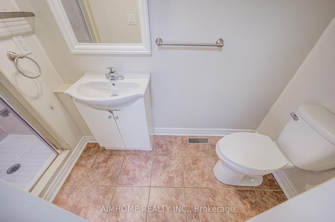
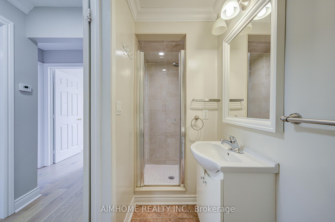
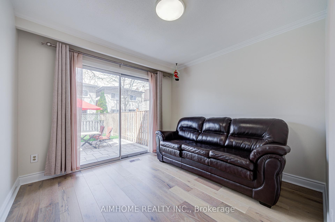
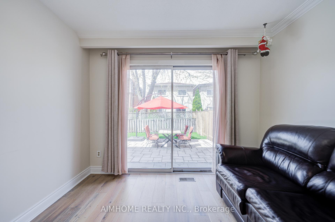
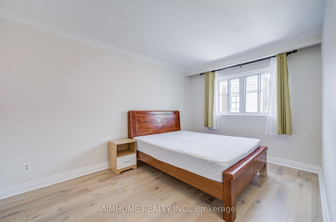
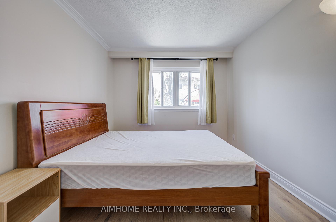
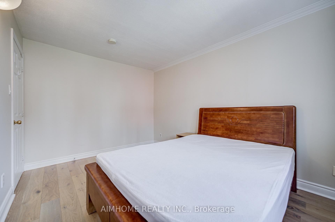
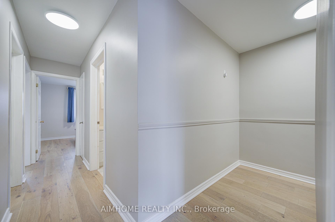
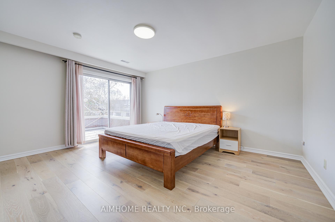
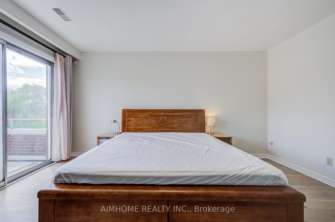
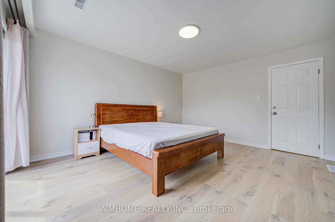
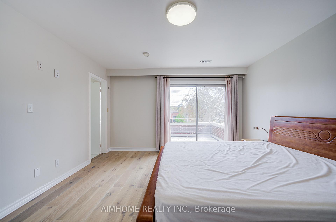
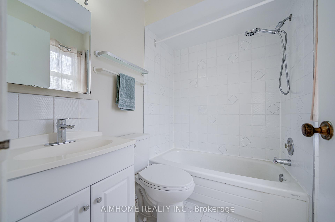
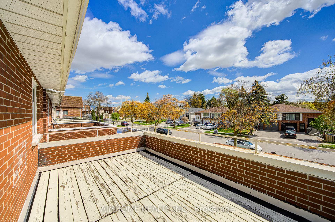
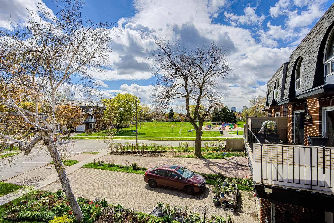
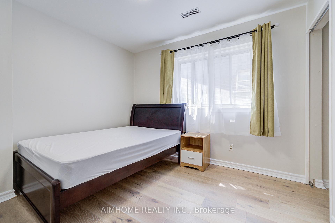
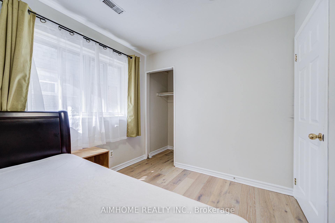
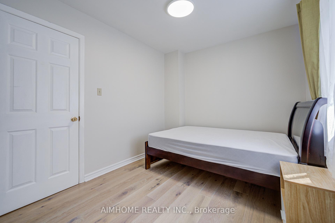
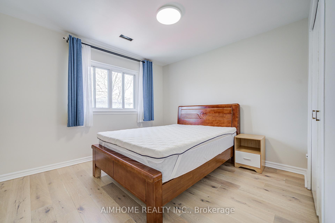
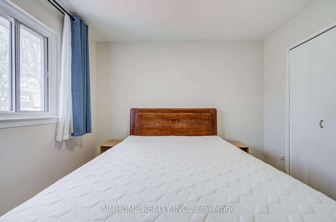
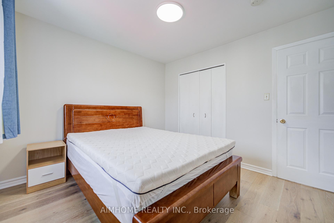
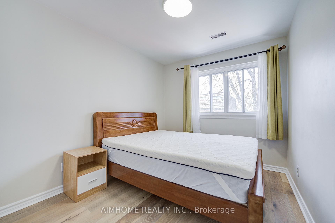
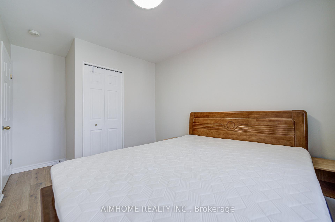
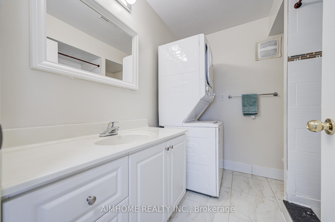
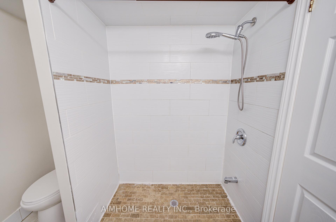
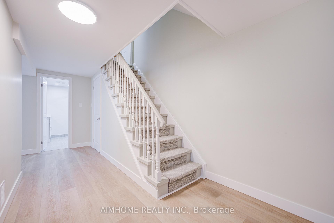
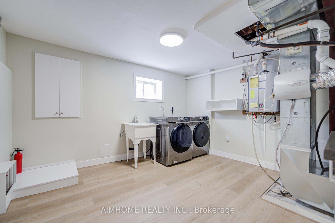
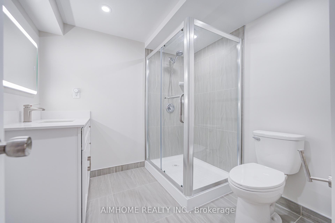
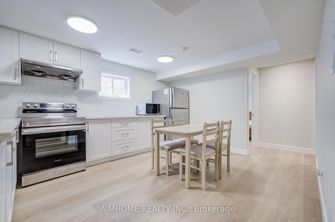
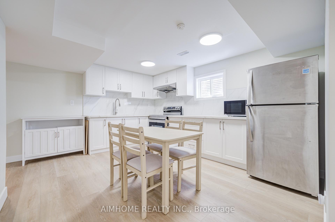
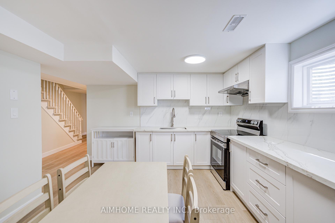
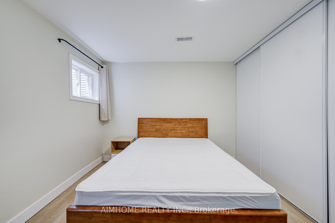
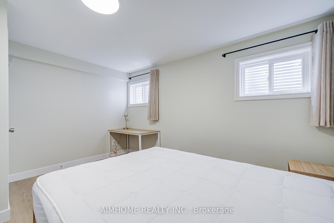
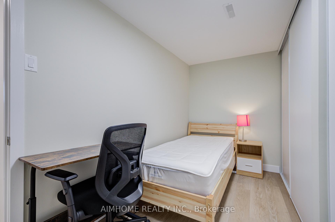
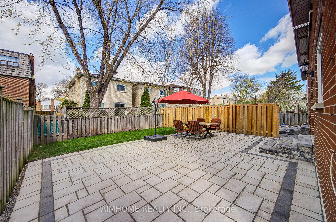
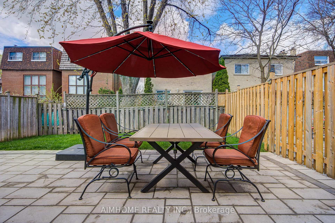
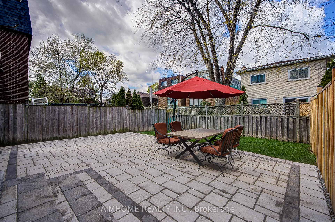
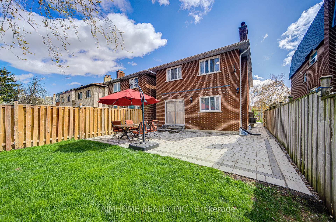
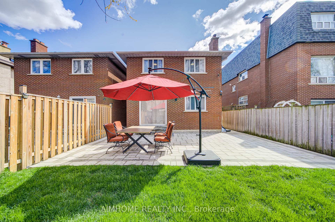
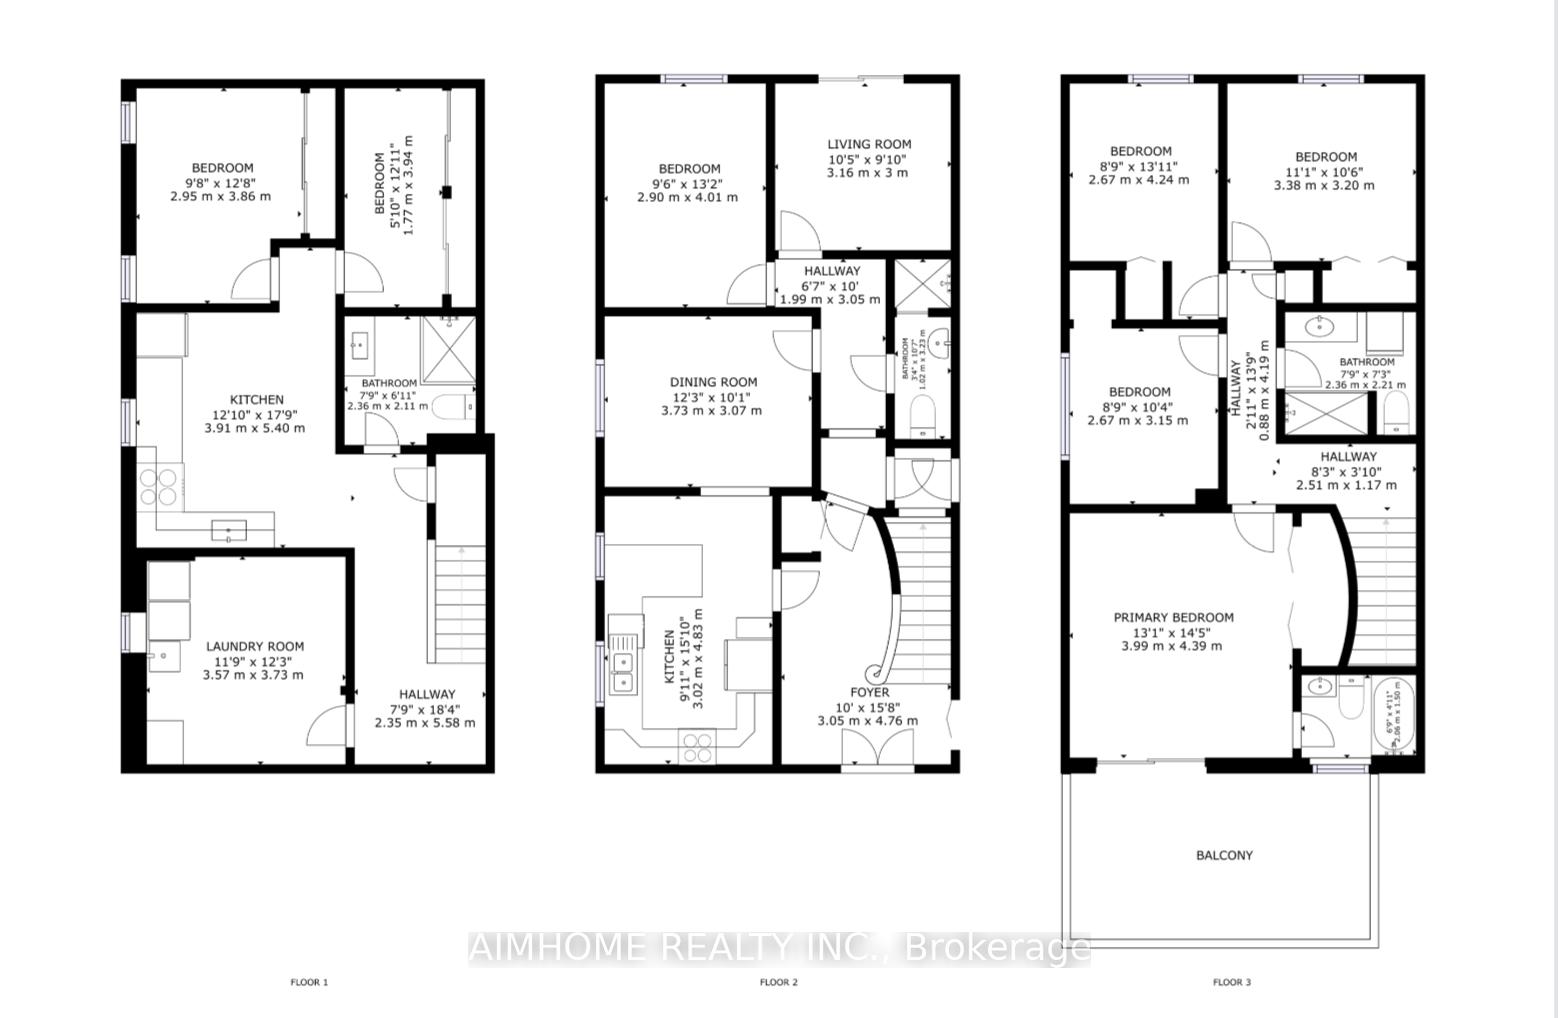
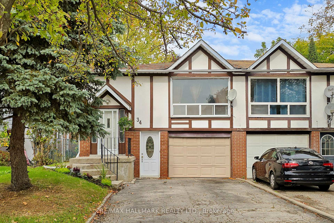
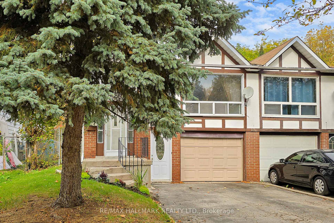
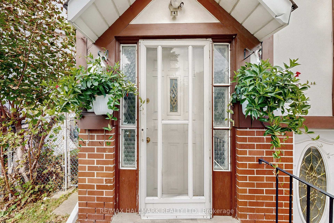
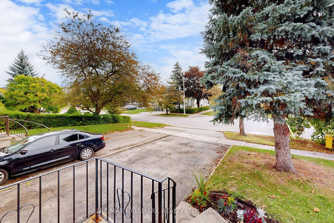
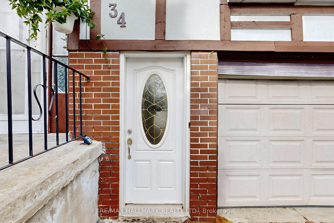
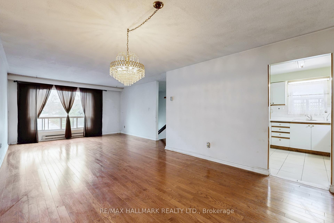
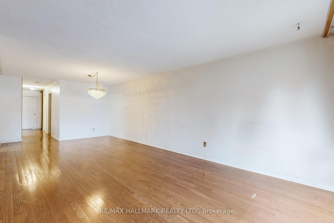
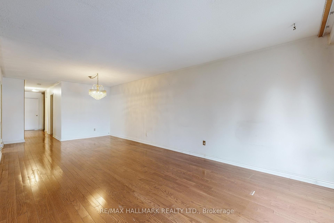
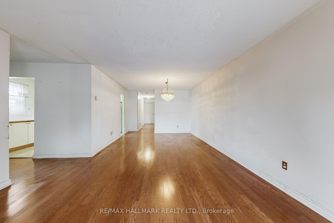
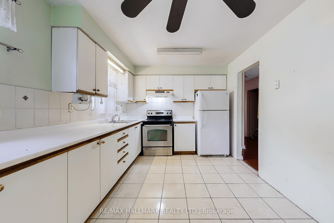
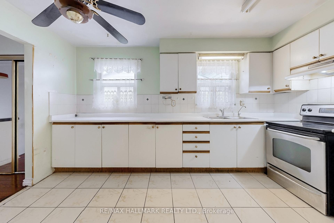
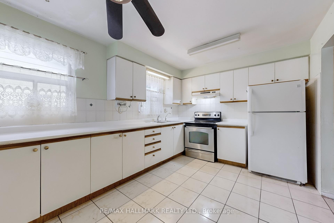
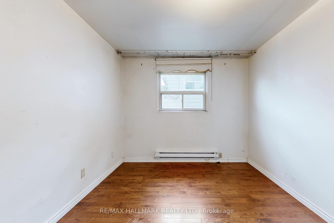
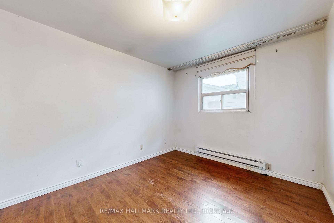
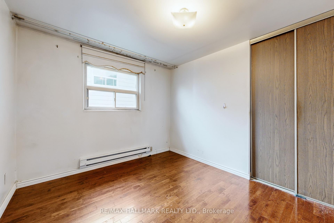
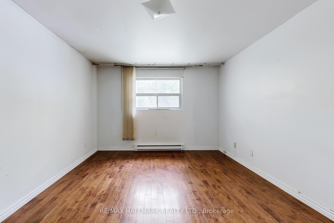
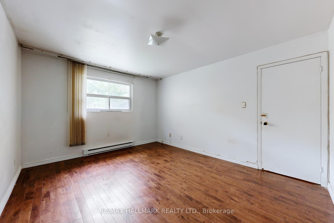
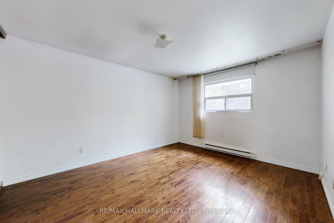
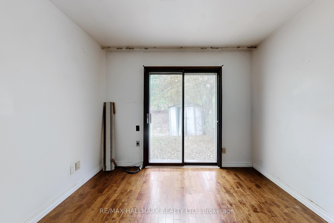
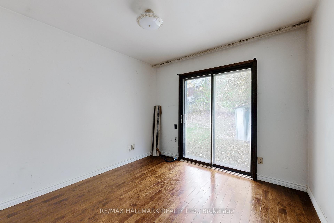
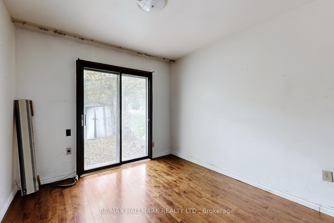
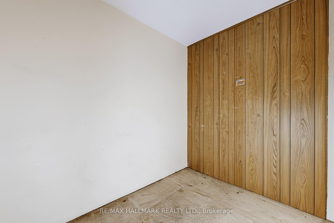
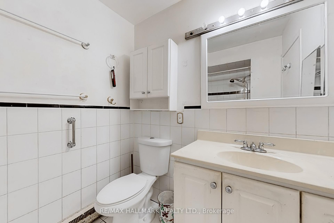
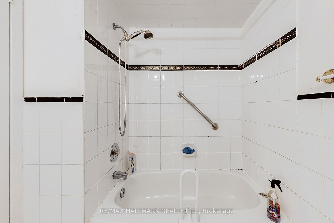
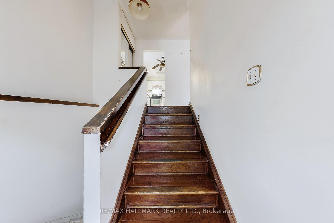
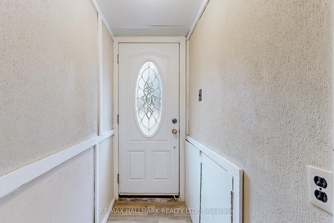
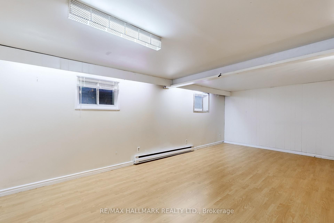
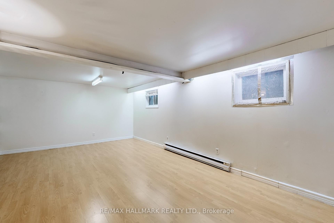
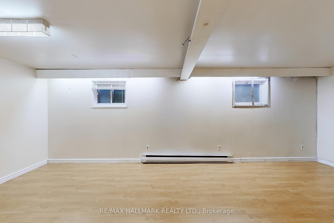
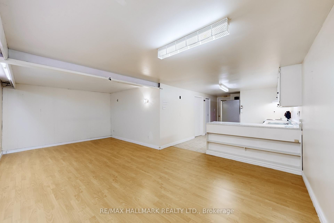
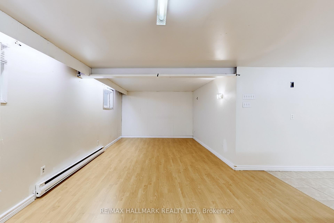
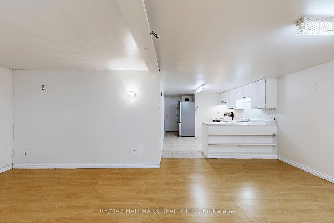
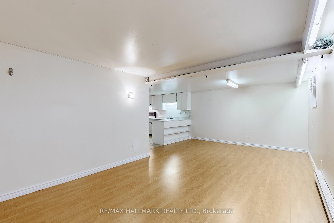
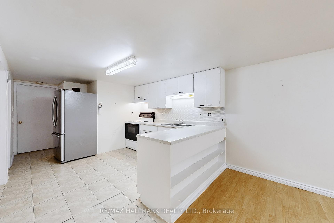
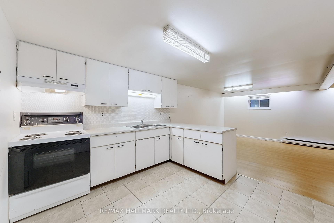
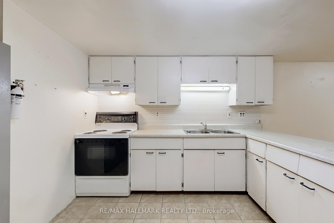
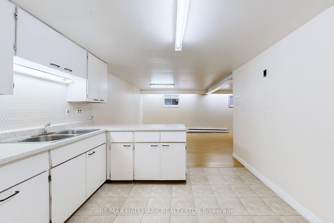
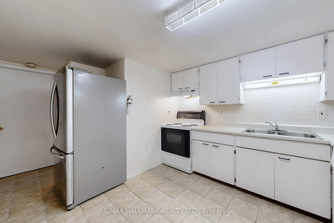
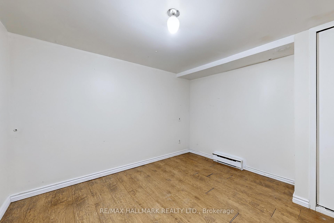
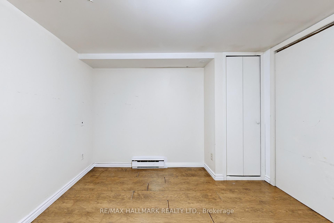
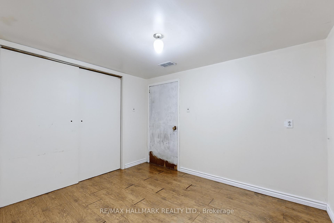
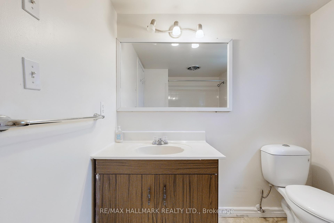
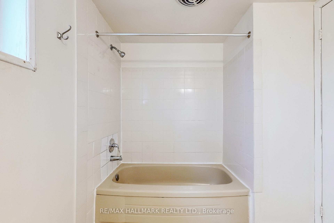
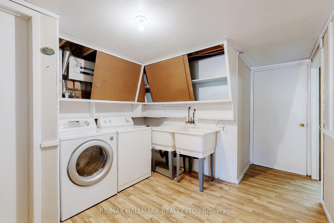
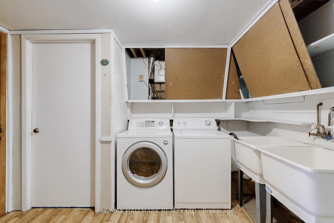
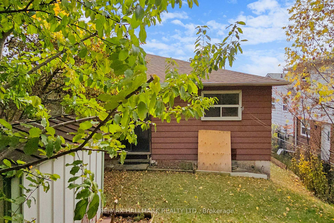
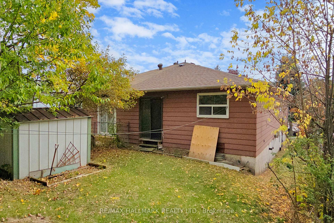
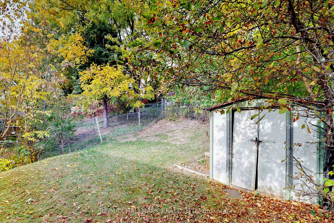
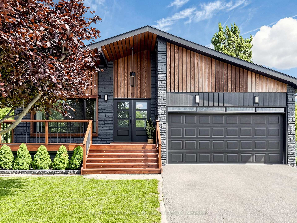
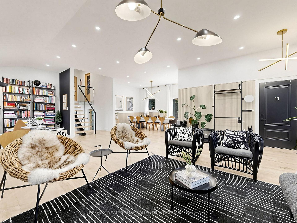
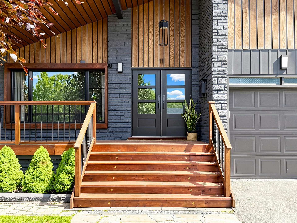
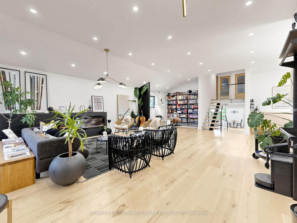
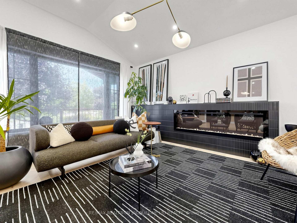
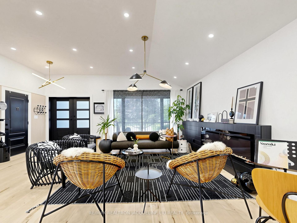
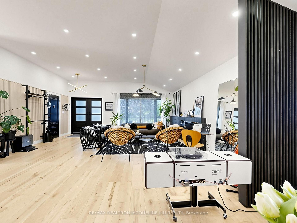
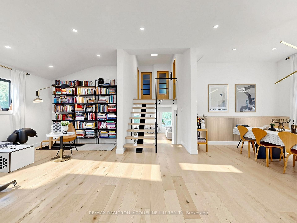
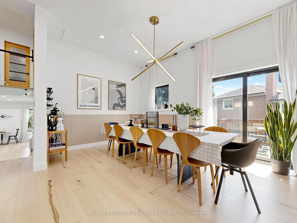
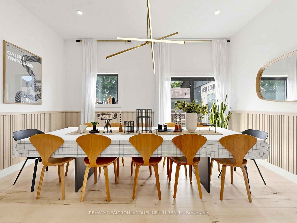
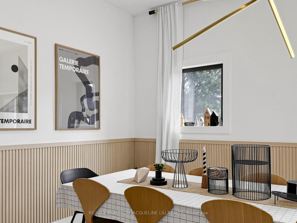
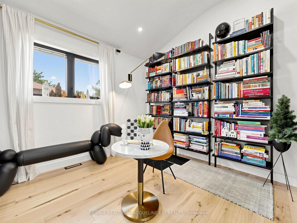
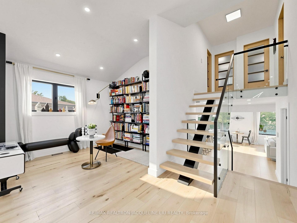
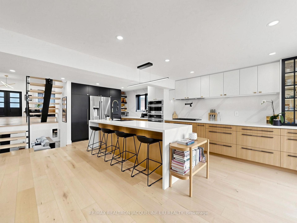
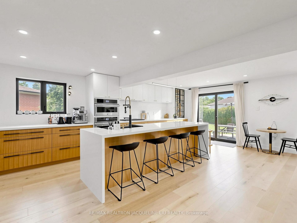
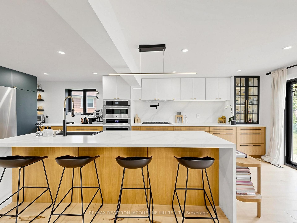
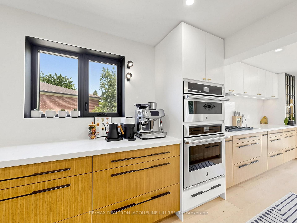
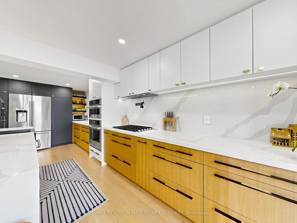
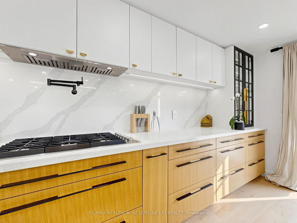
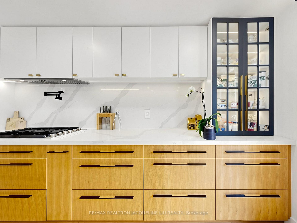
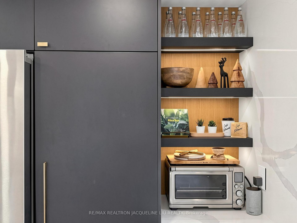
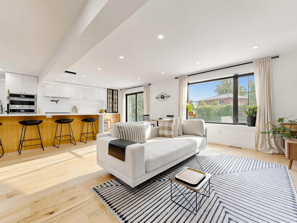
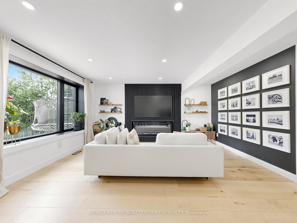
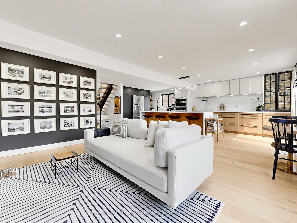
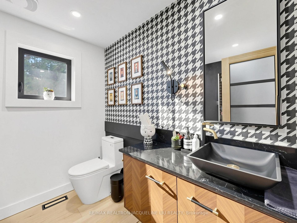
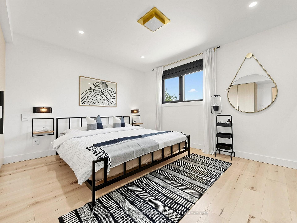
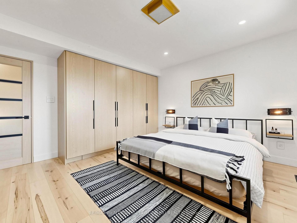
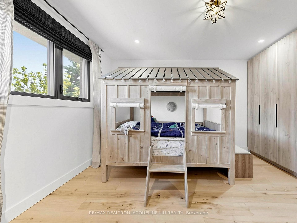
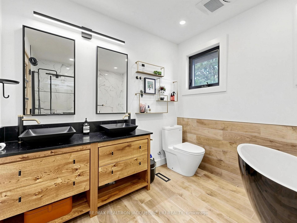
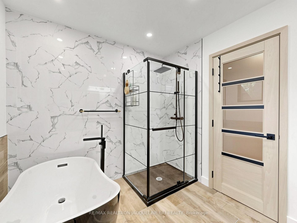
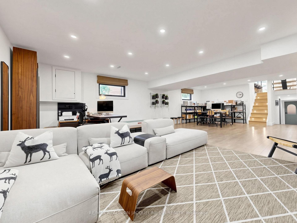
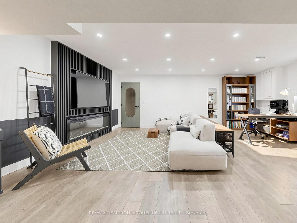
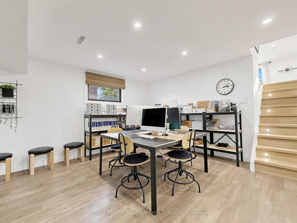
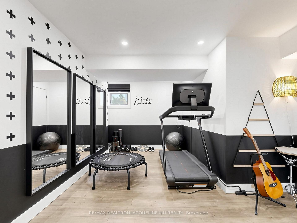
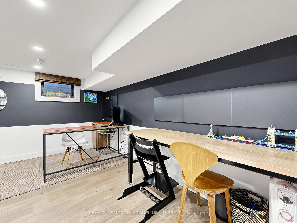
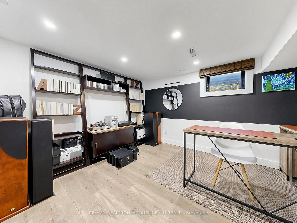
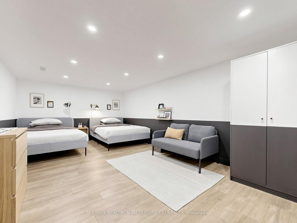
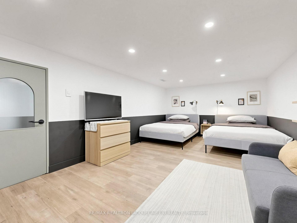
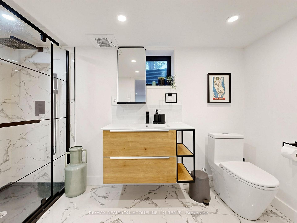
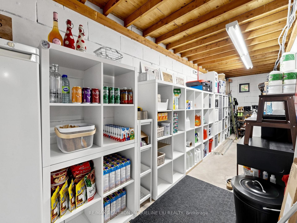
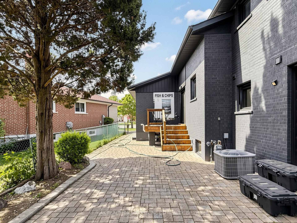
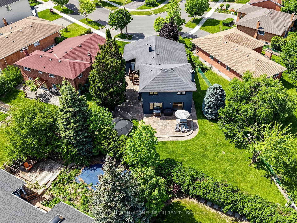
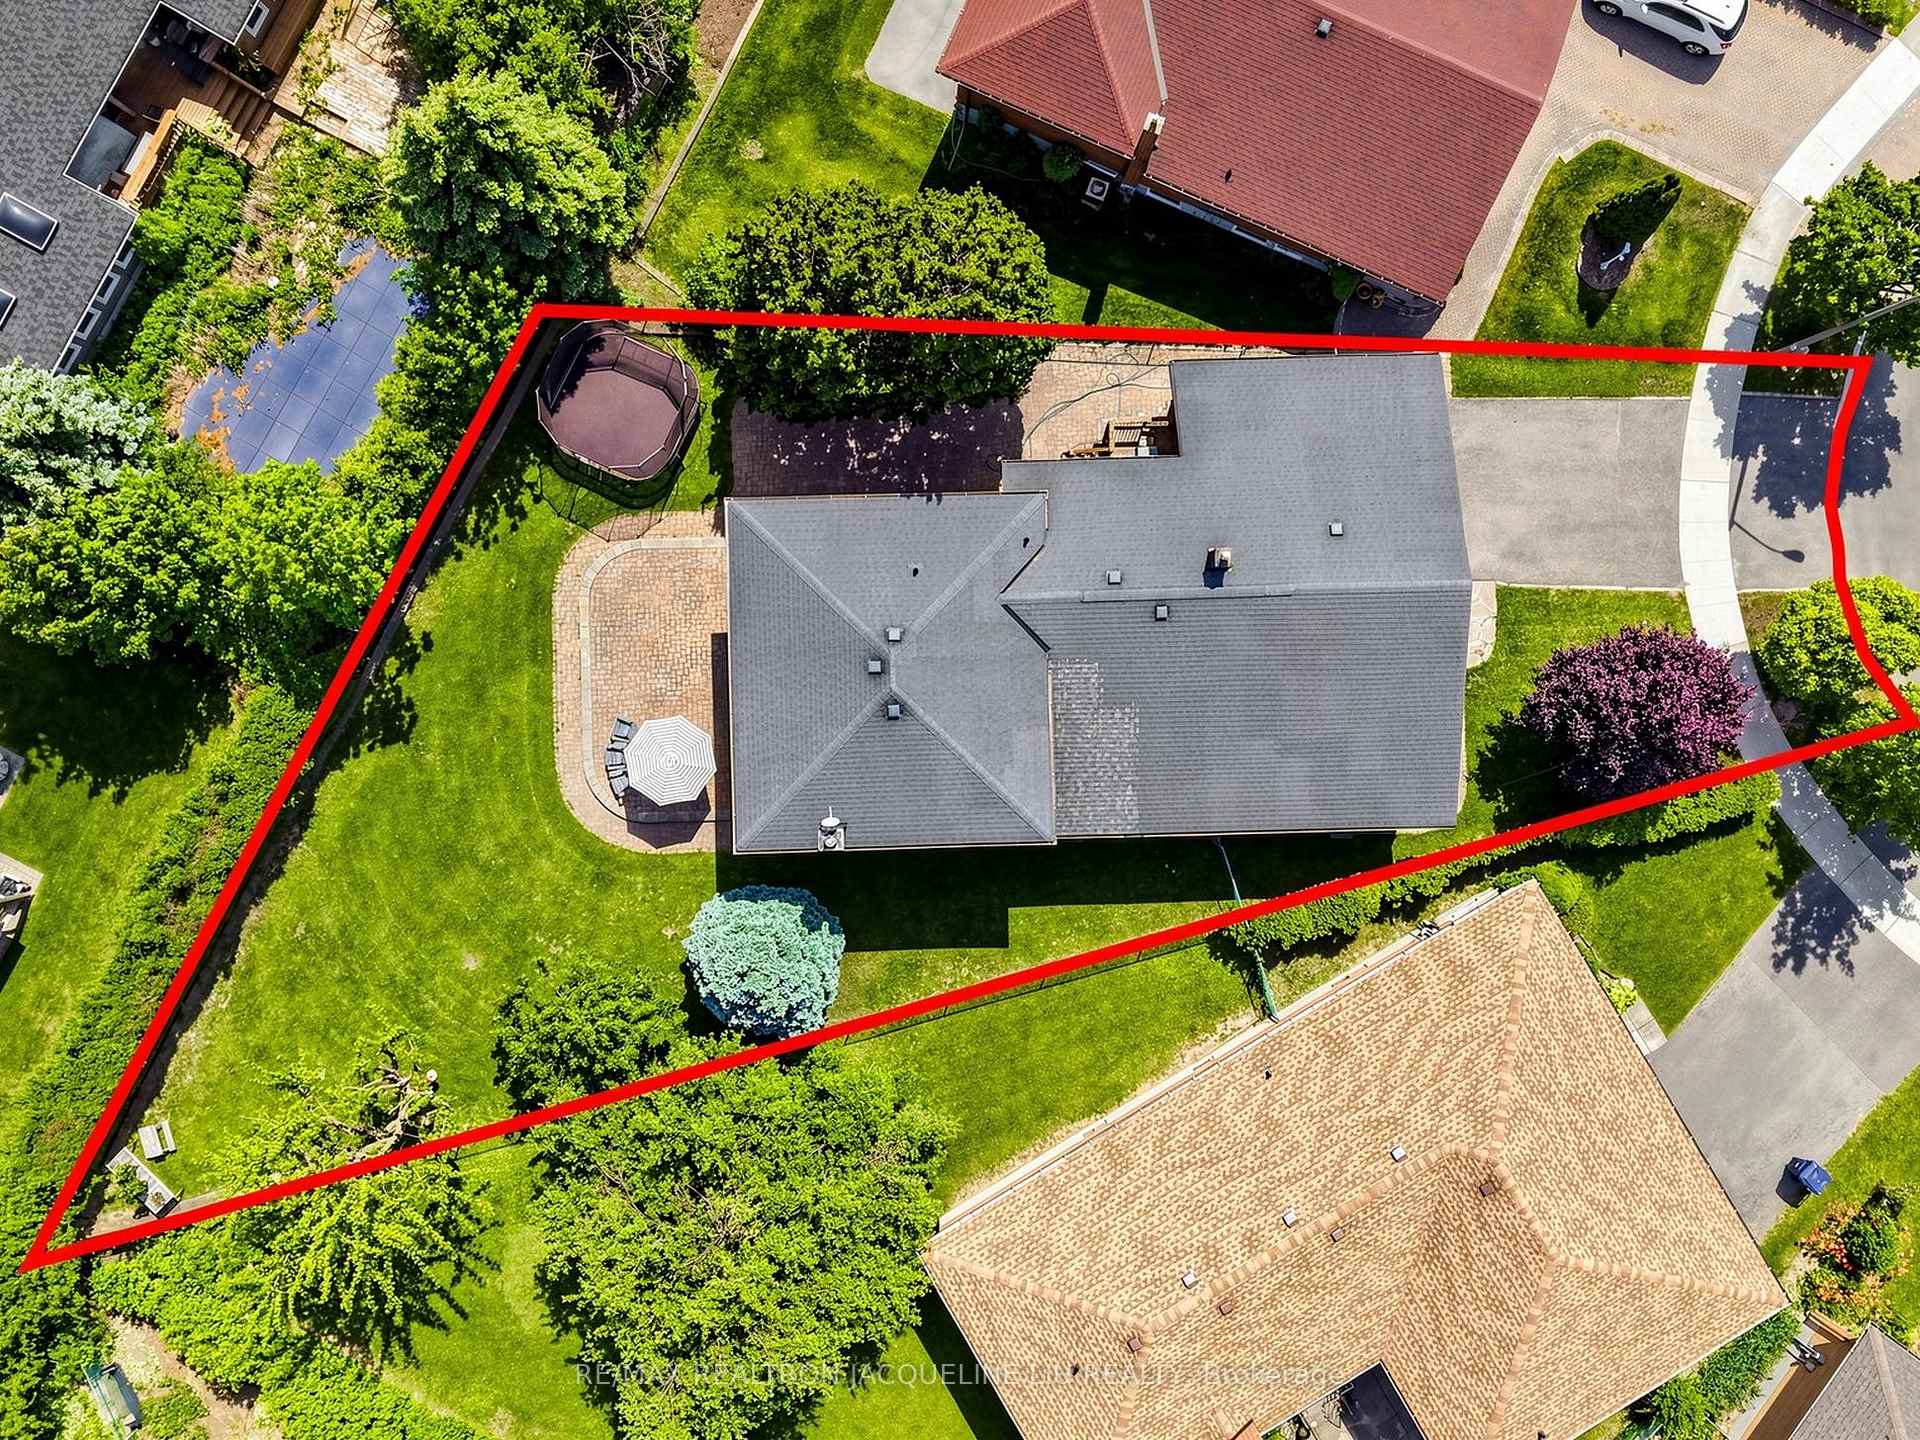
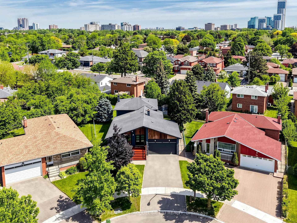
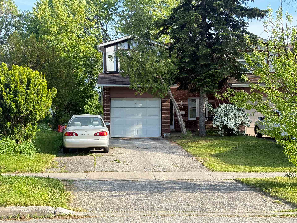






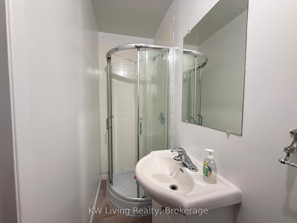

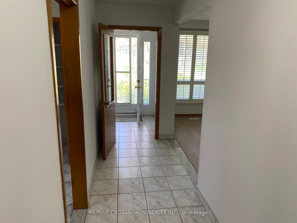
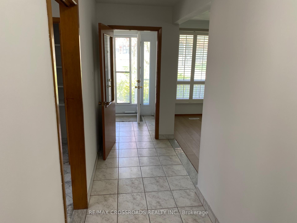
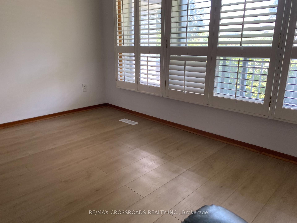
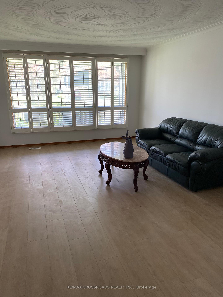
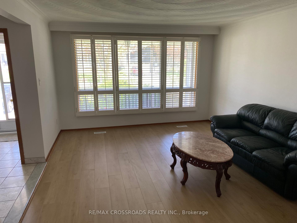
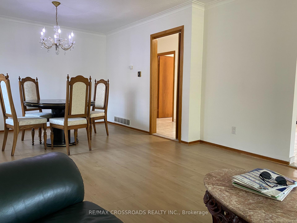
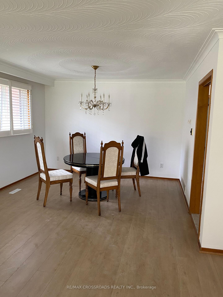
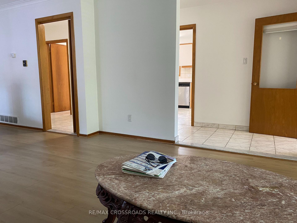
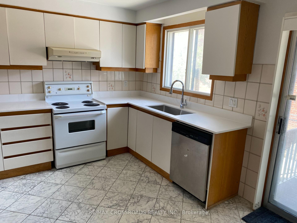
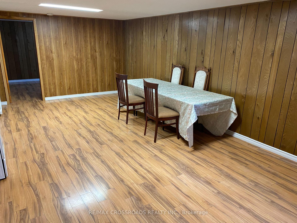
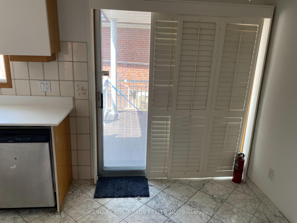
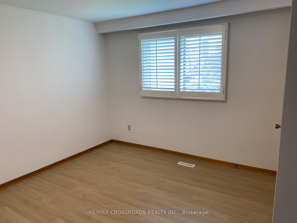
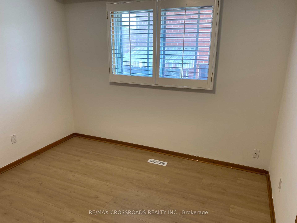
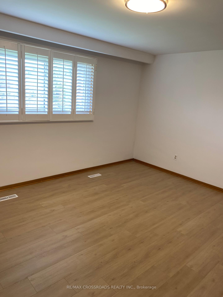
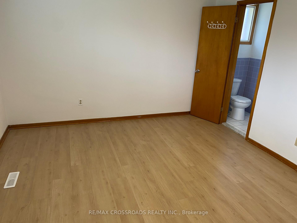
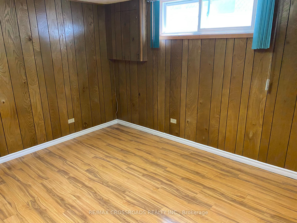
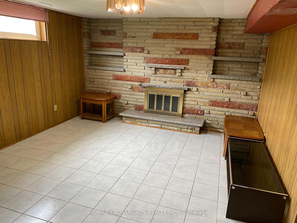
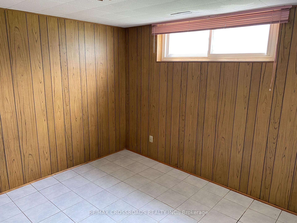
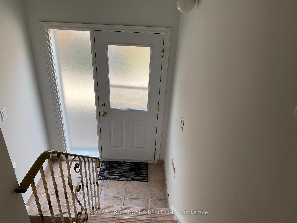
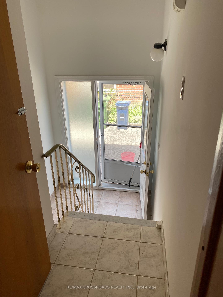
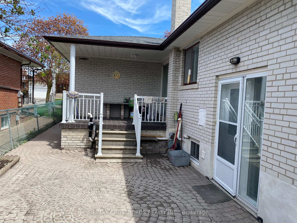
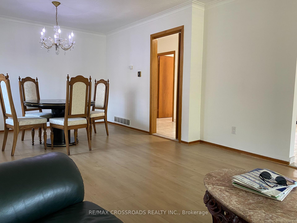
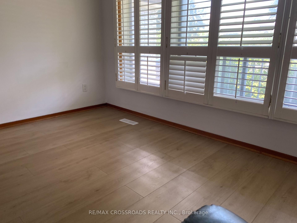
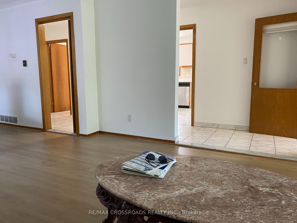
North York Solid All-Brick Detached Bungalow On A Large Lot, Offering Approximately 3000 Sq Ft Of Total Finished Living Space Including A Fully Finished Basement. This Spacious Home Features 3+2 Bedrooms and 4 Bathrooms, Providing Exceptional Comfort For Family Living. The Main Floor Showcases New Flooring Throughout, A Modern Kitchen With Brand New Quartz Countertops, A Newly Renovated 3-Piece Bathroom With Double Sink, And A New Private 2-Piece Ensuite In The Primary Bedroom. The Fully Finished Lower Level Includes A Separate Entrance, And Offer's A Spacious Family Room With Fireplace, Recreation Area, Office, Study Room With 3 Piece Ensuite Bathroom And A Newly Renovated 3-Piece Bathroom, Making It Ideal For Extended Family Use. Additional Features Include A Double-Car Garage With A Private Driveway Accommodating 2 Additional Cars. Perfectly Located In A Quiet Yet Highly Convenient Neighbourhood, Close To TTC, Subway, Schools, Seneca College, Fairview Mall, TNT Supermarket, Food Basic, Library, And Community Centre, With Easy Access To Hwy 404, And DVP
No extras listed.
Visit this home
Pick a time that works for you.
No upcoming open houses.
Got questions?
Contact Sell with Strategy.


| Type | Detached |
| Style | Bungalow |
| Approx. Age | Not available |
| Size | 1500-2000 sq. ft. |
| Property Tax | $6,864 |
| Lot Size | 50.11 ft x 120.06 ft |
| mls© Number | C13136524 |
| Listed By | RE/MAX CROSSROADS REALTY INC. |
Listing History
- No recent sale history for this listing.
- No recent lease history for this listing.
Schools
Could you afford this home?
What the bank counts
This home's actual carrying costs, payment stress-tested at 6%
- Mortgage, tested at 6%
- $6,490
- Property tax
- $572
- Heat allowance
- $150
- Housing costs
- $7,212 / mo
Lenders cap these at 39% of gross income — that sets the number.
Income needed
$222,000
gross annual household income
- Payment at 4%
- $5,336 / mo
- Cash down
- $253,600
Assumes no other monthly debts · 25-yr amortization
Full affordability checkInvestment Analysis
Estimated rent, cap rate and monthly cash flow for this property
Values and trends
Nearby listings
Comparable sales
- No similar listings found.