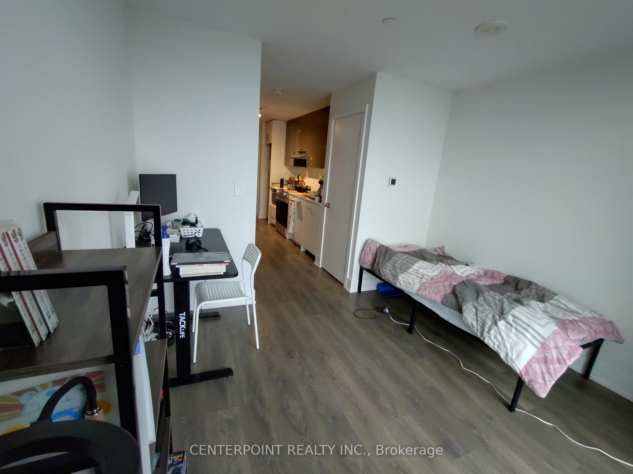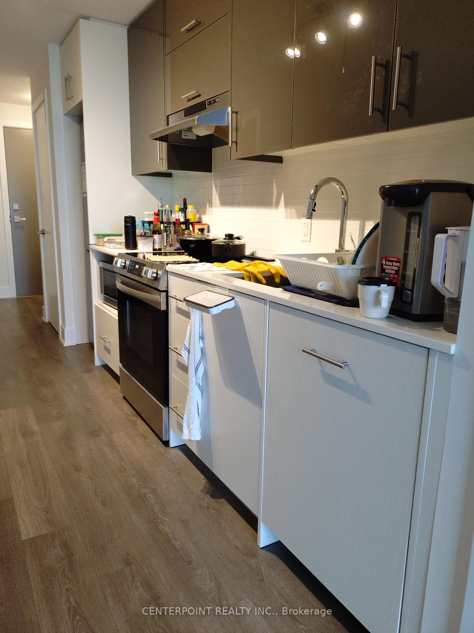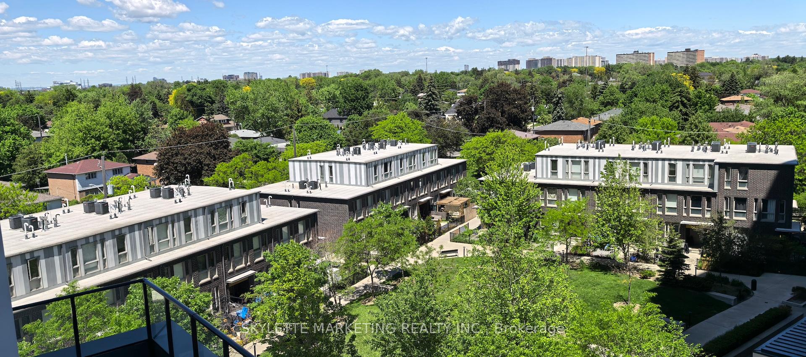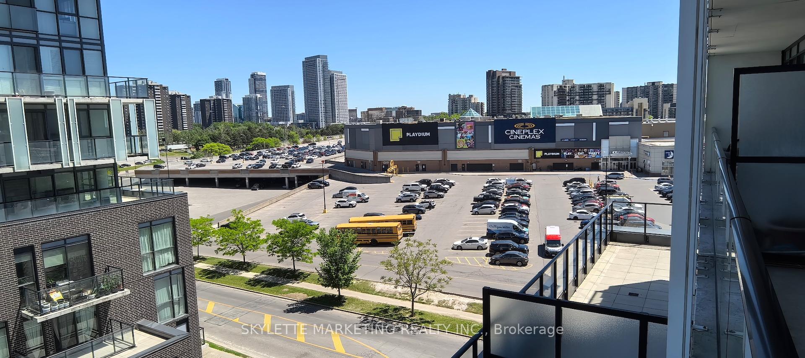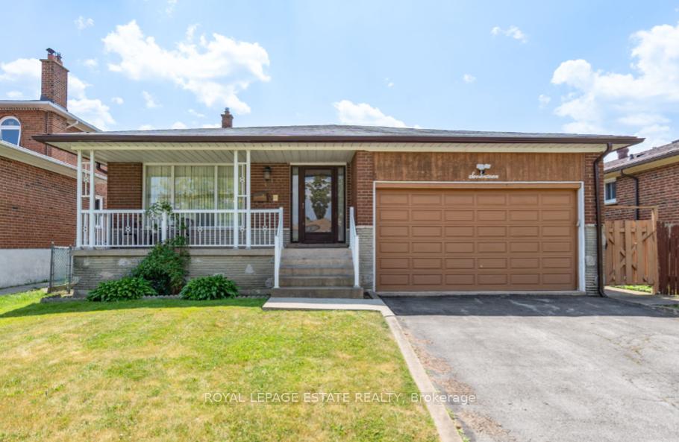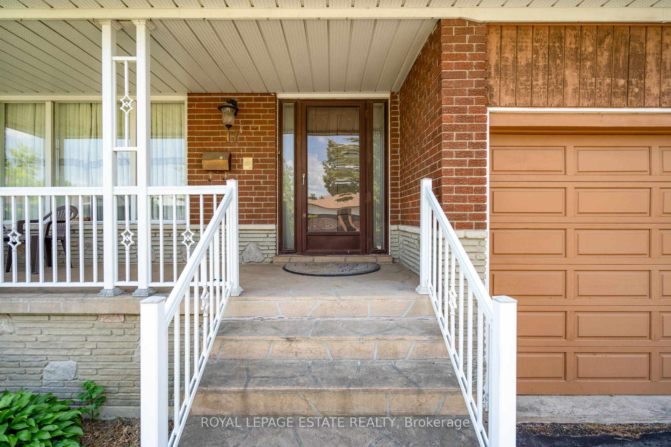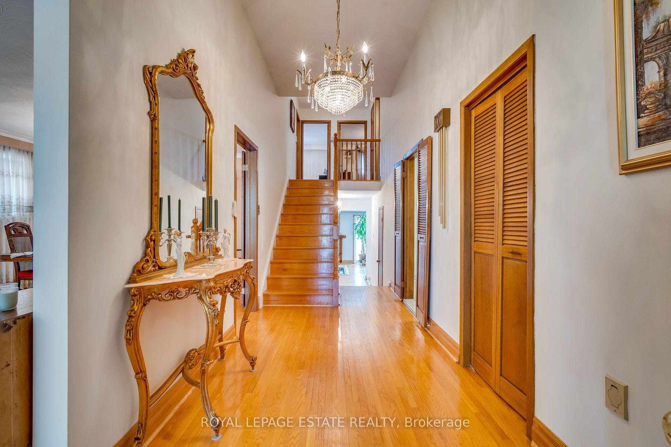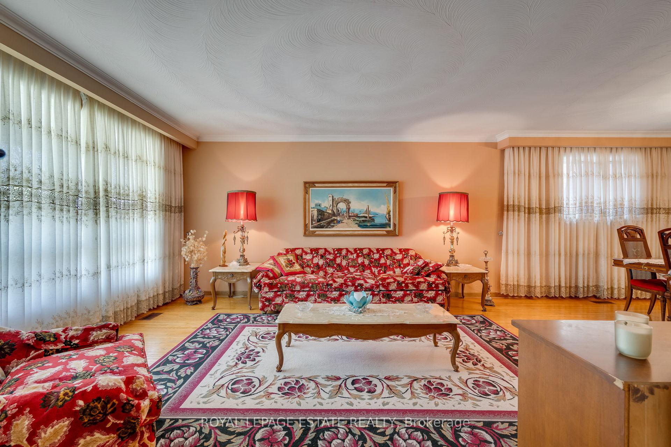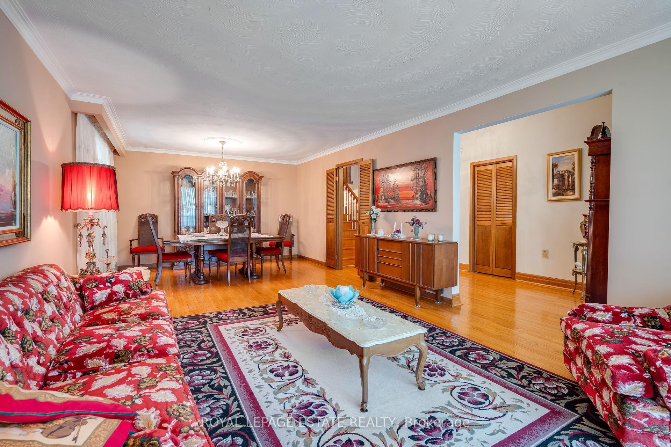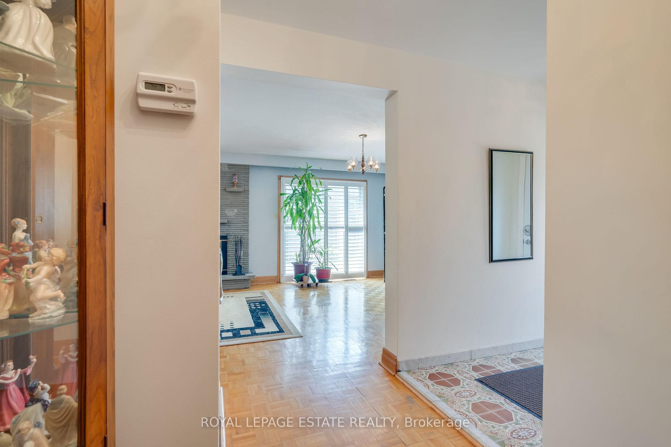
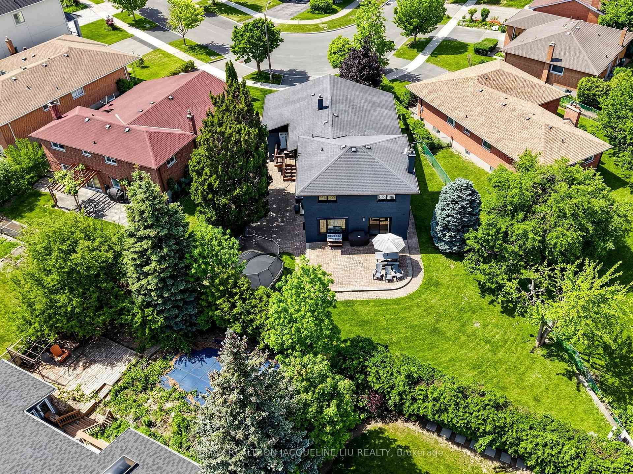
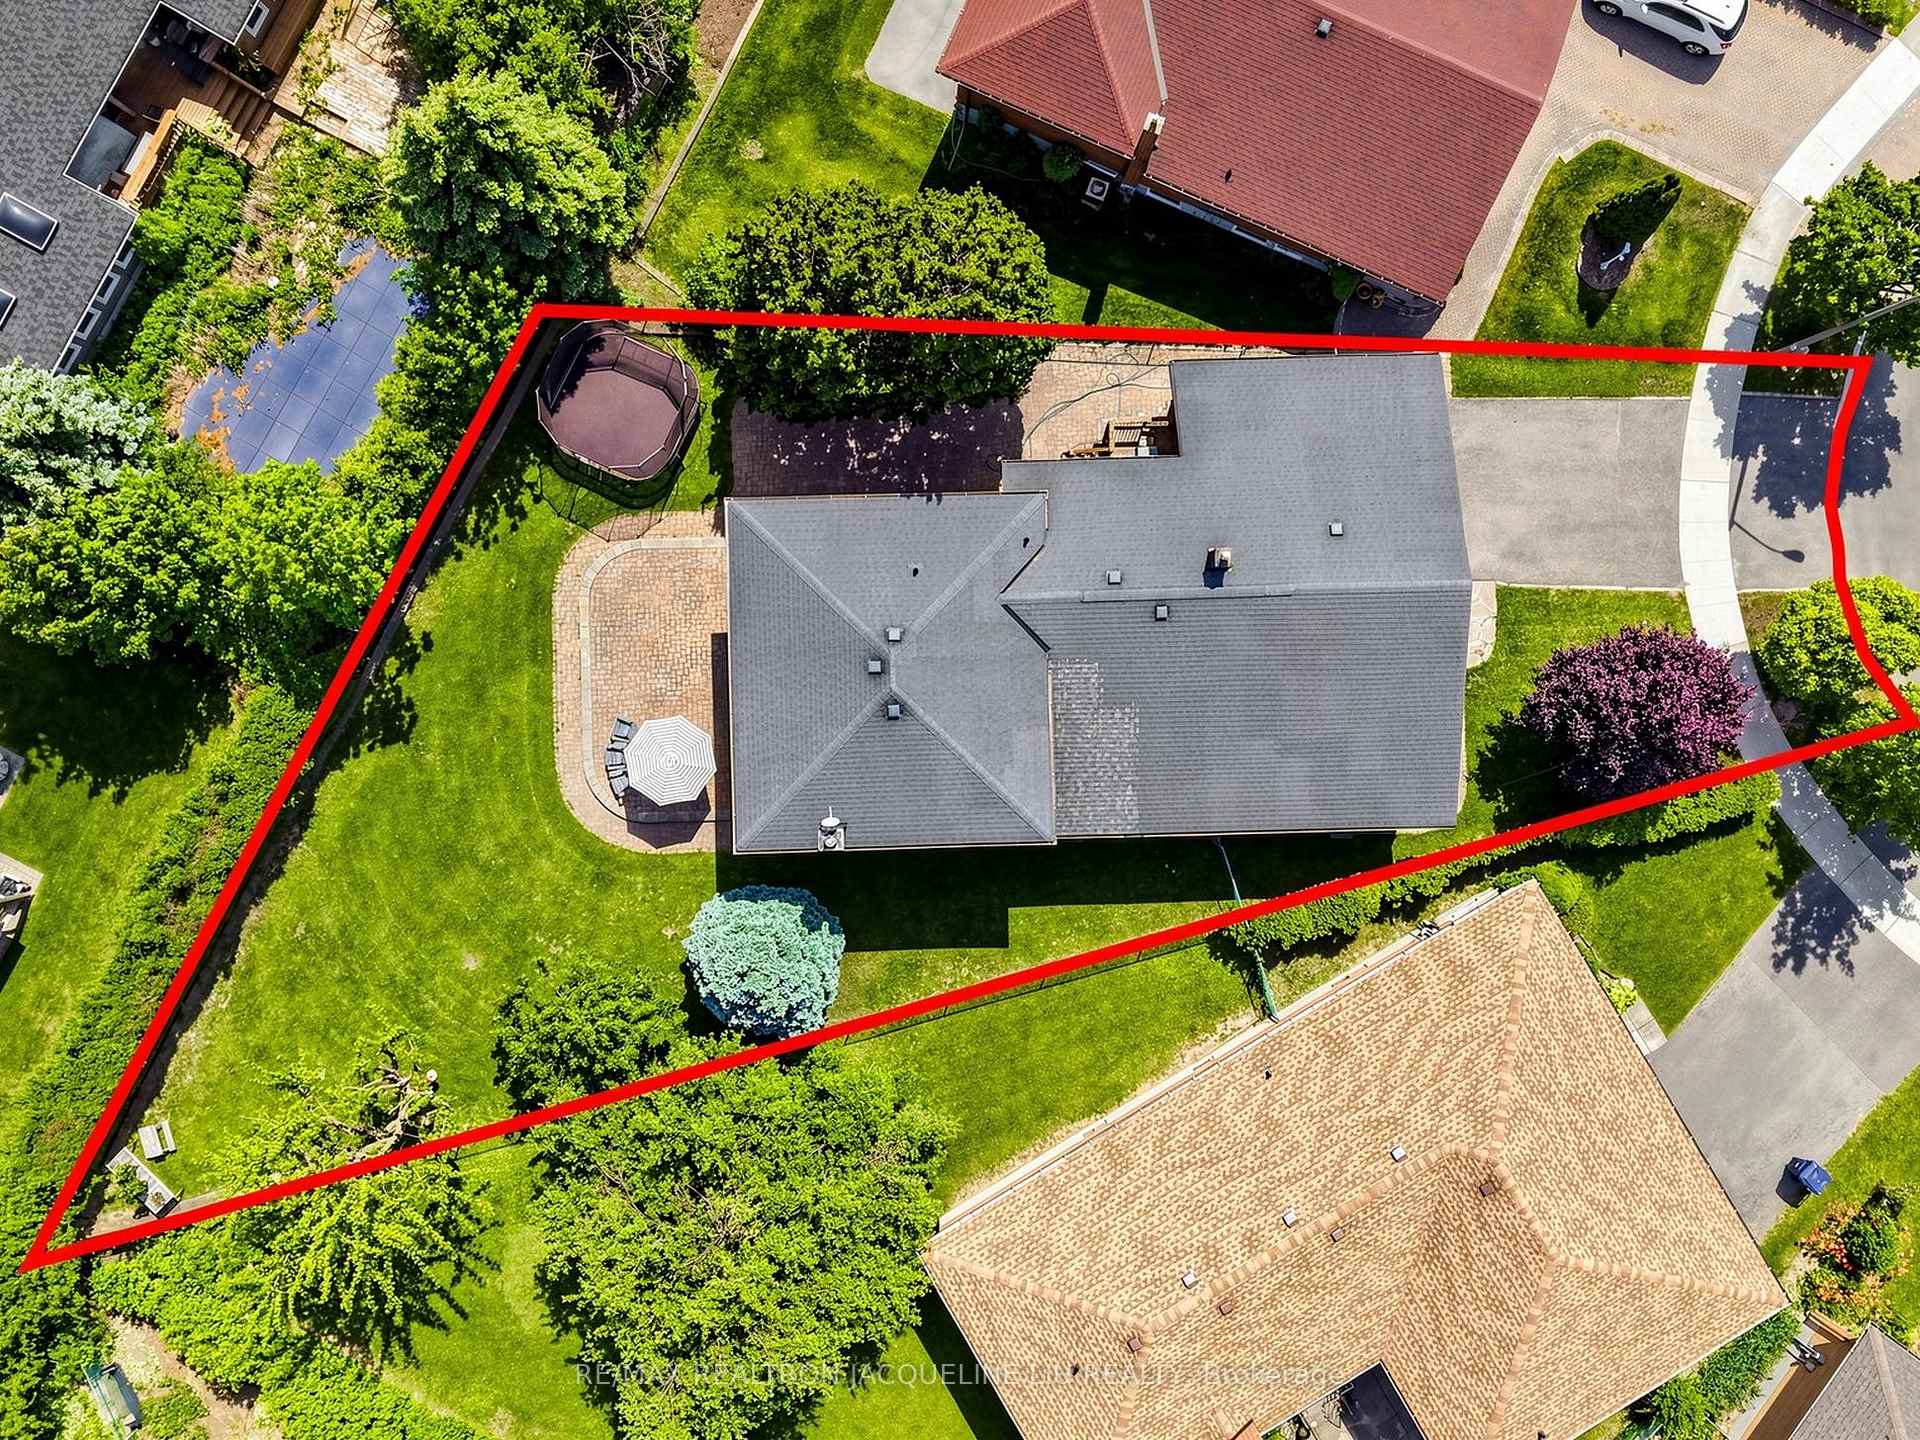
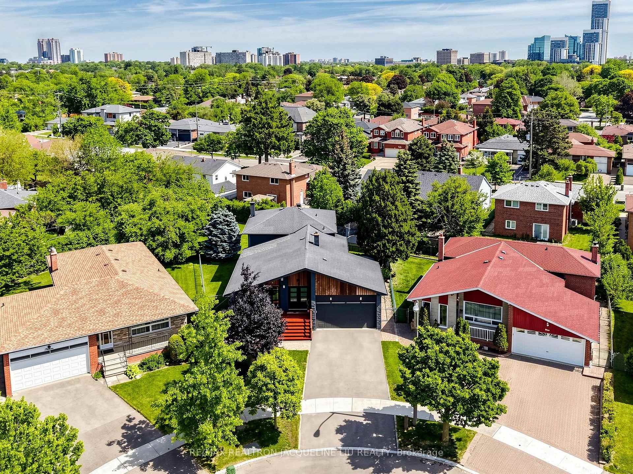
11 Kamloops Drive
Pleasant View, Toronto
$2,100,000
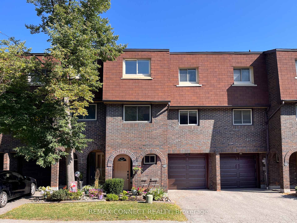
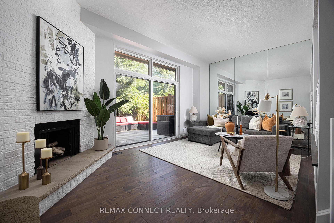
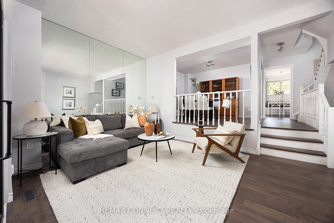
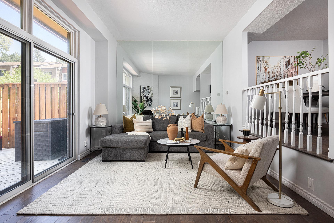
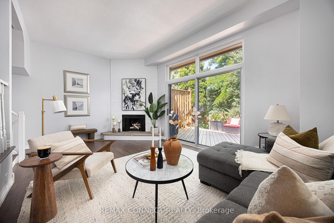
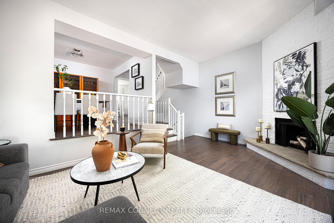
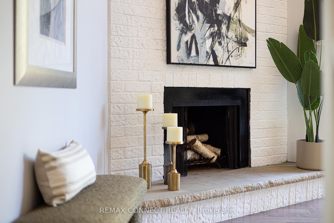
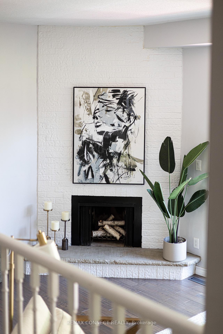
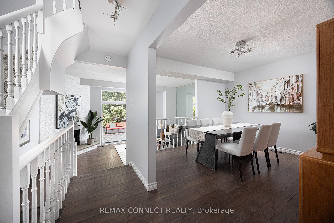
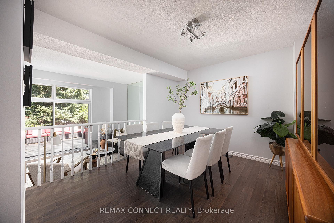
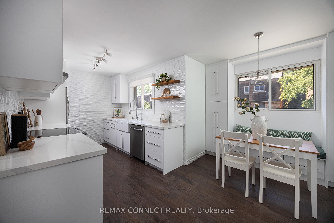
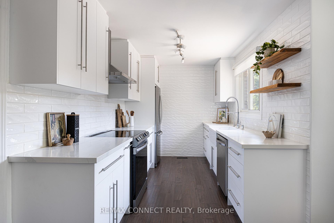
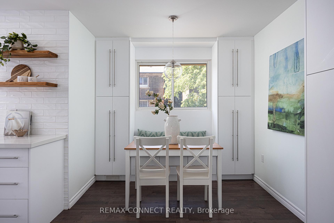
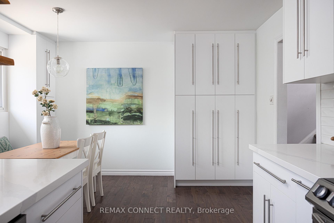
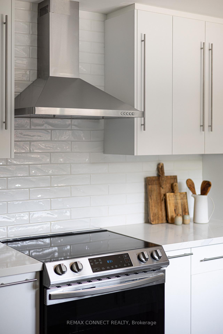
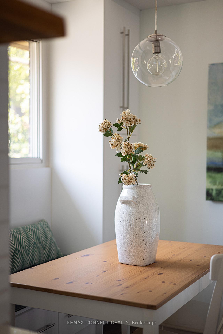
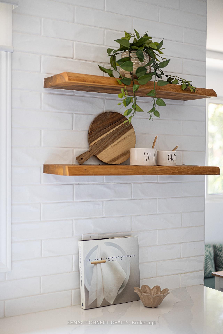
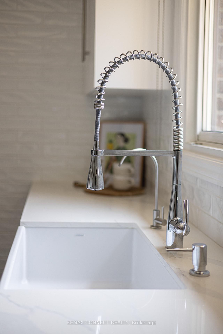
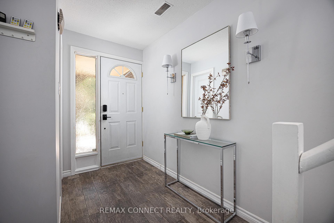

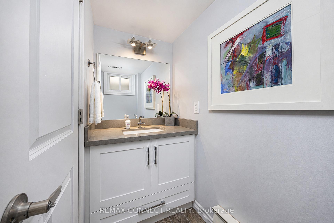
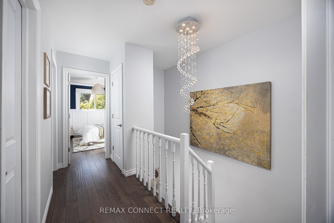
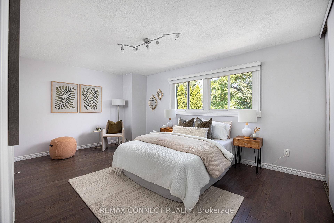
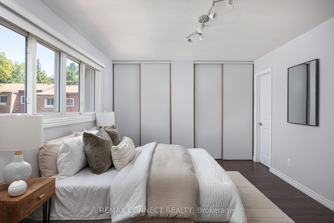
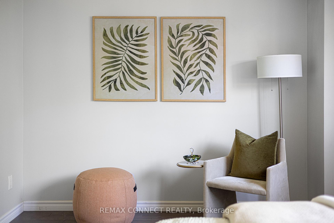
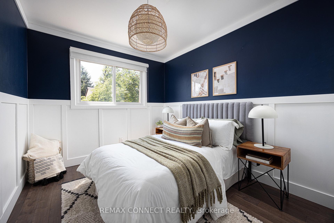
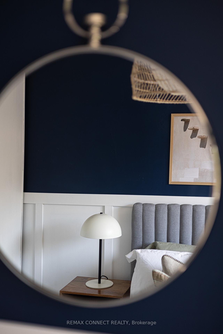
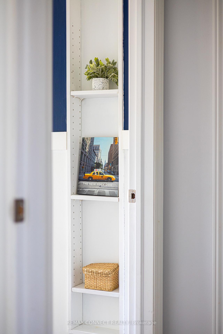
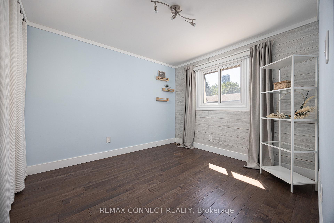
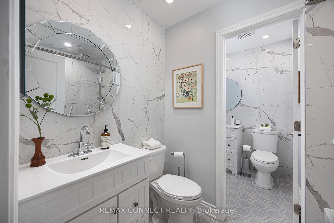
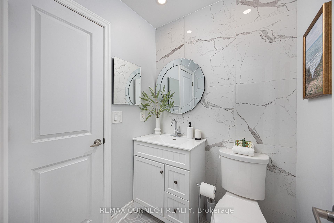
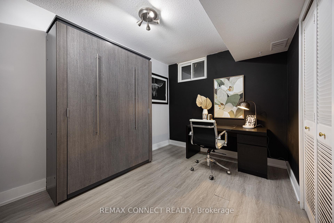

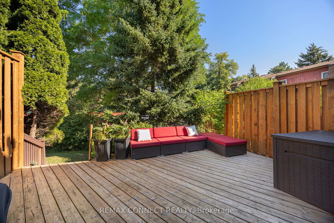
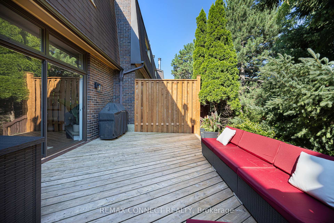
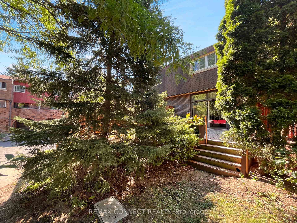
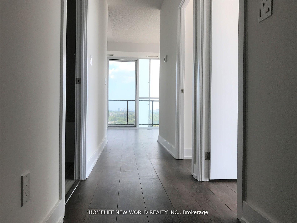
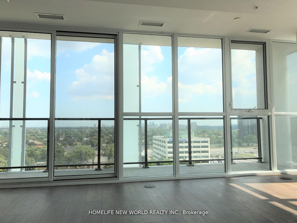
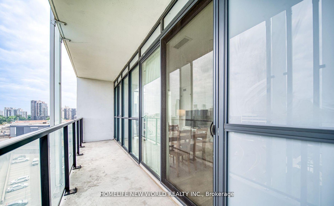
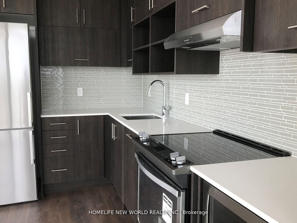
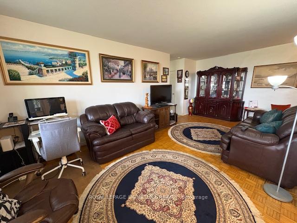
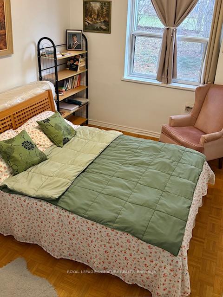
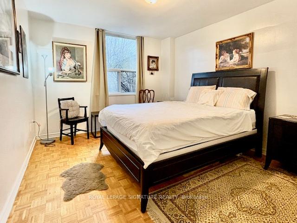
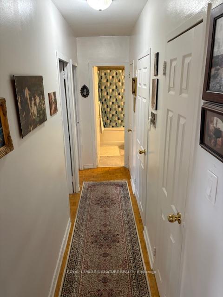
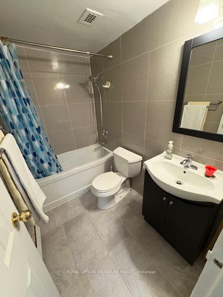
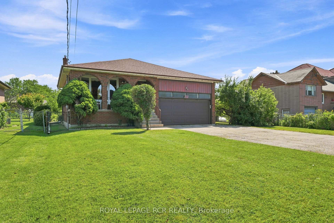
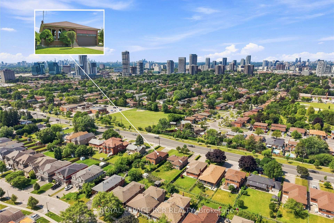
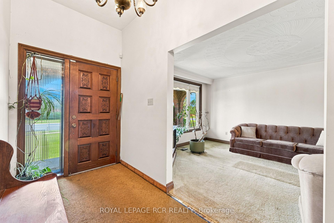
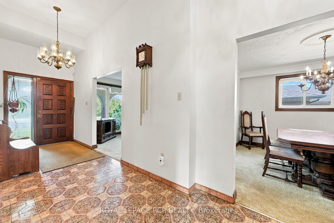
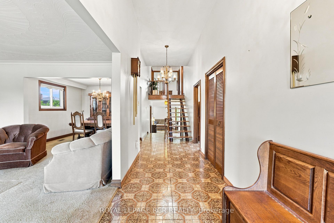
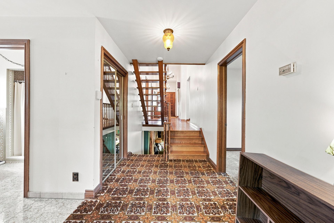
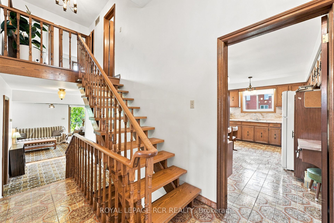
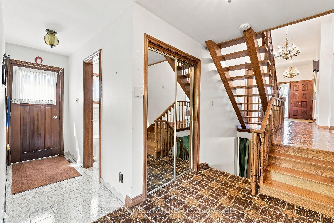
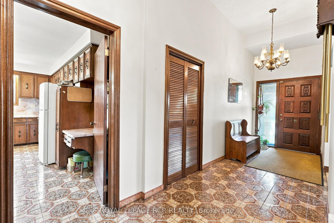
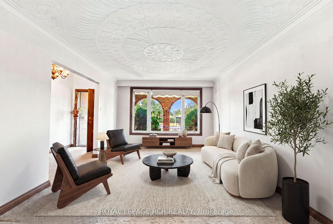
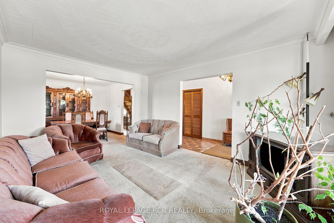
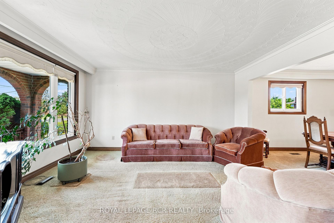
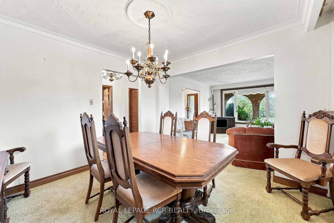
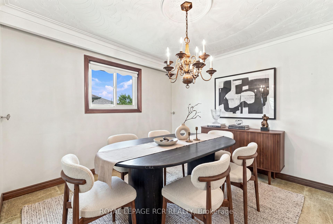
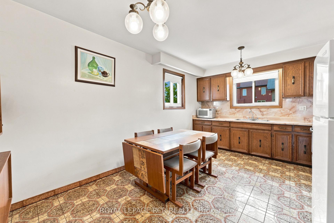
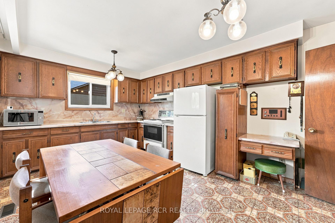
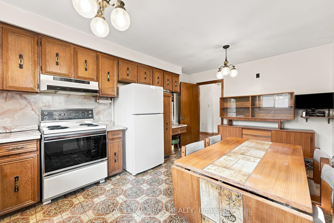
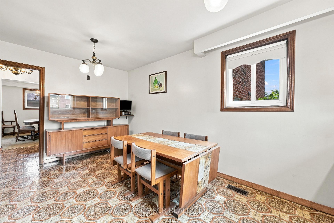
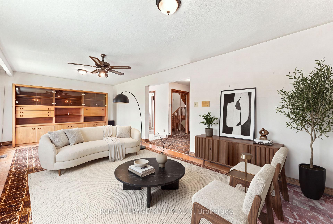
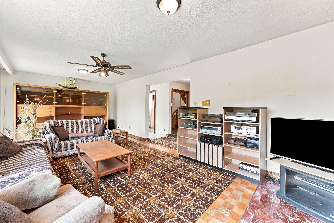
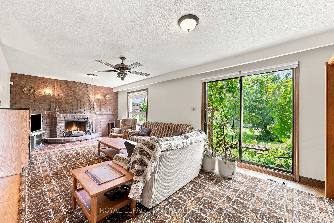
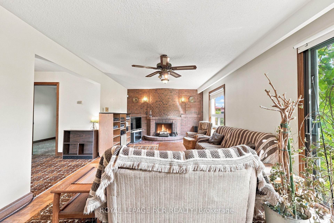
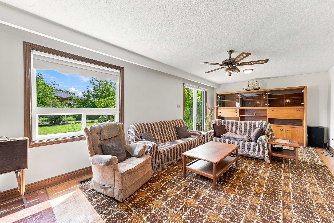
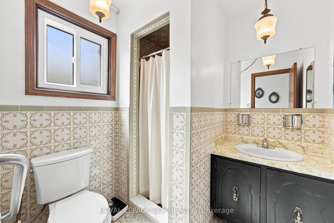
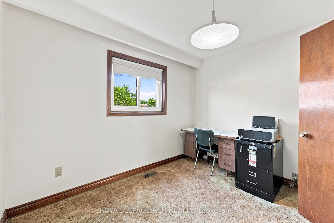
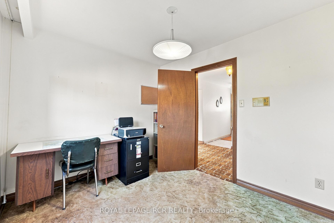
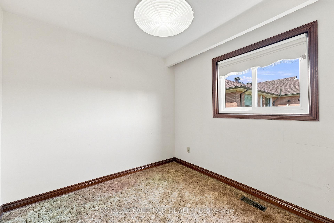
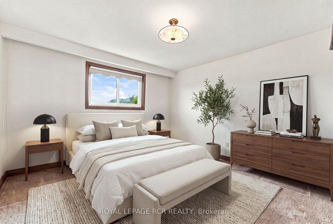
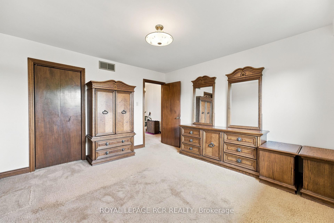
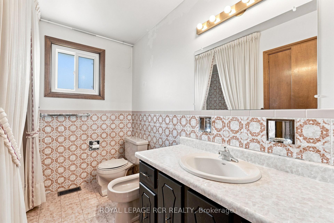
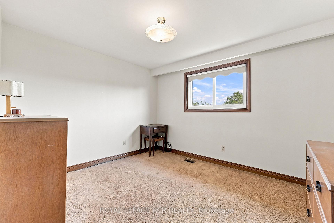
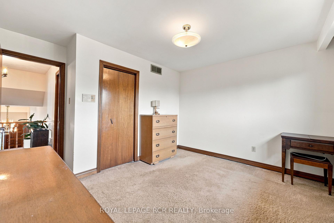
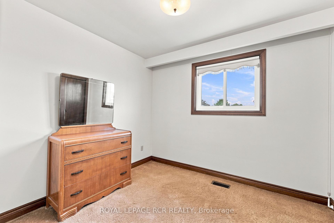
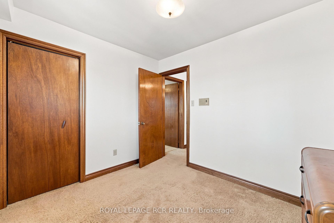
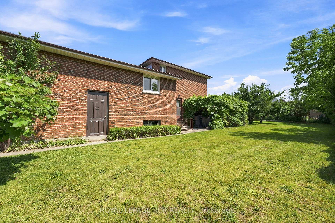
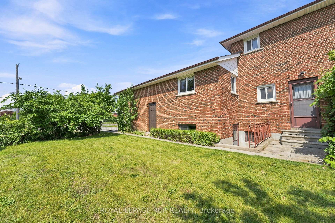
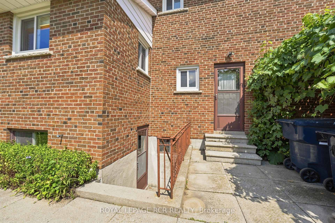
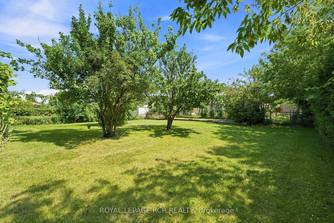
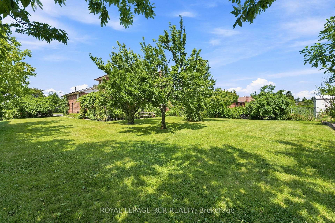
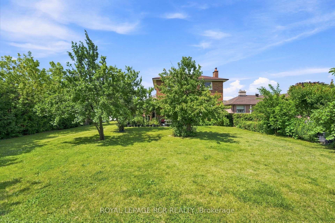
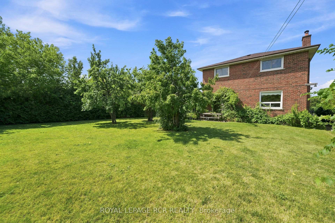
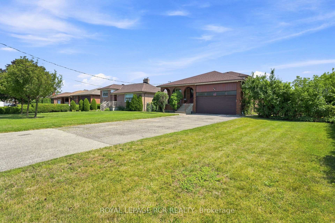
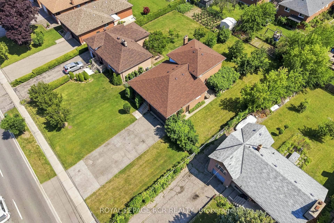
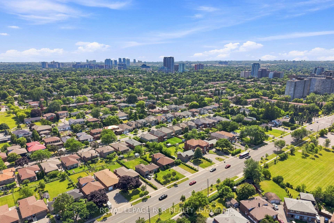
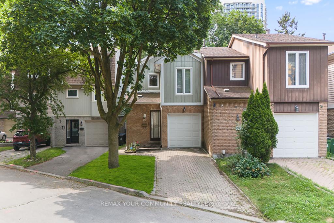
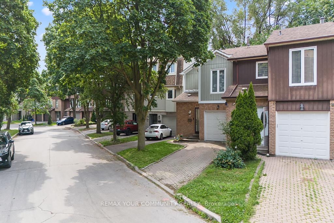
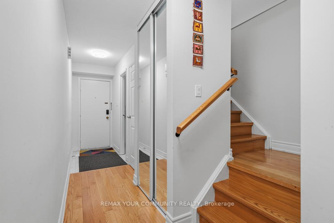
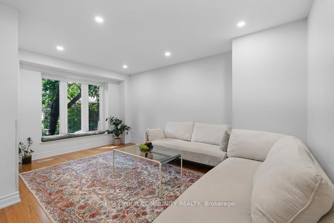
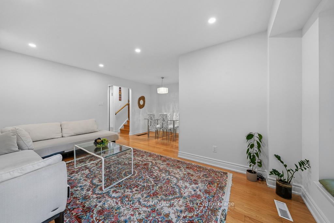
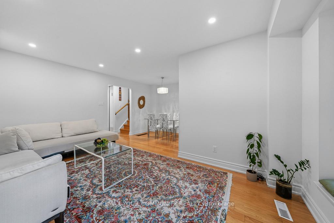
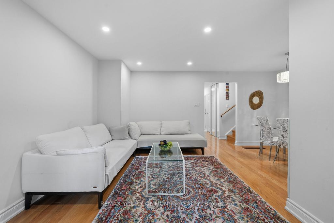
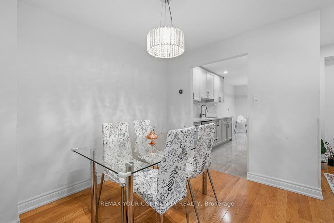
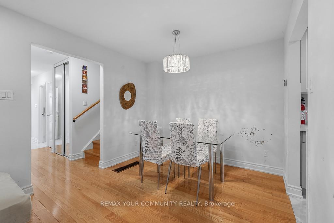
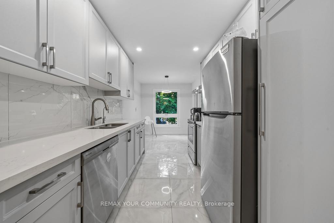
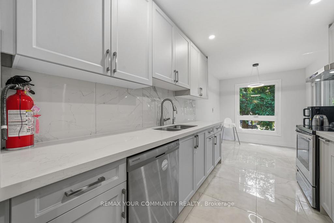
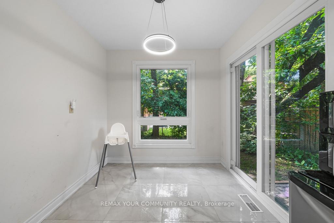
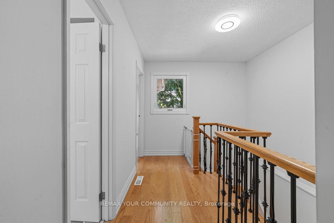
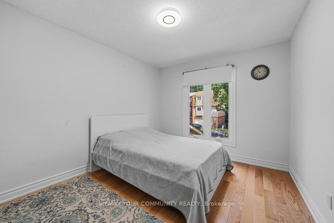
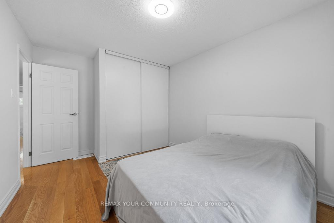
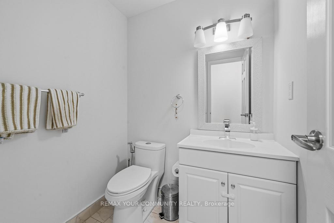
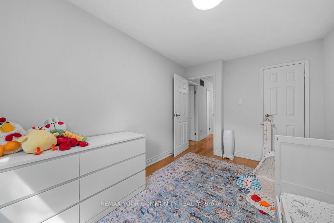
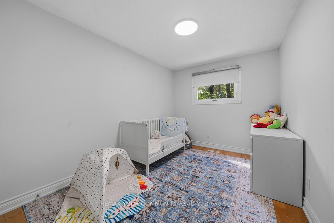
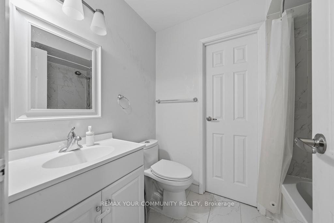
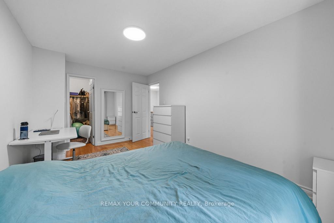
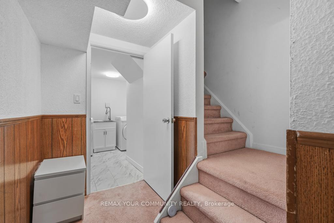
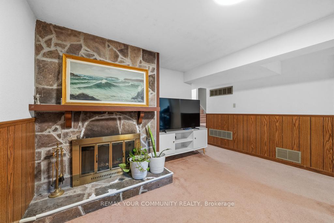
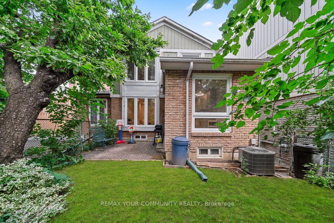
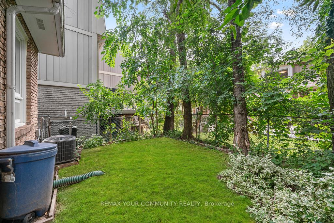
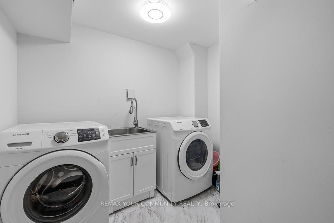
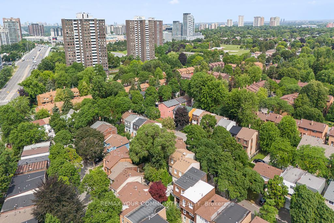
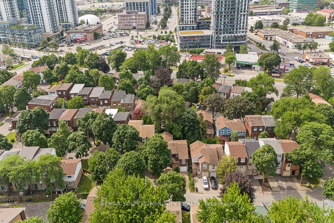
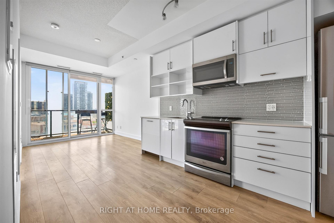
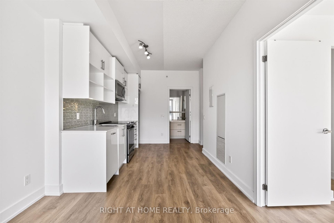
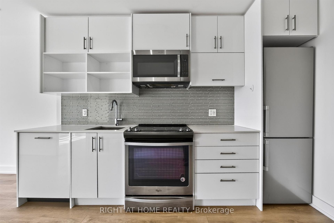
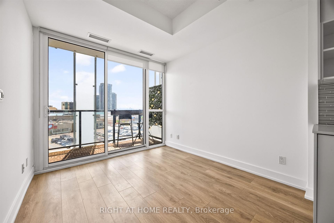
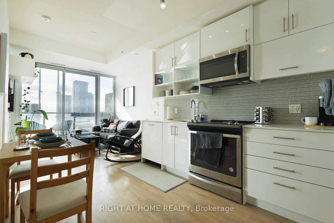
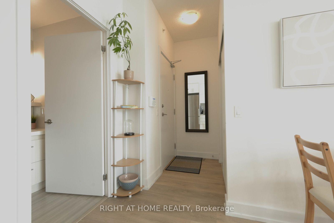
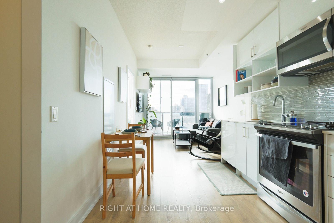
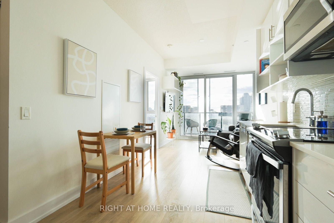
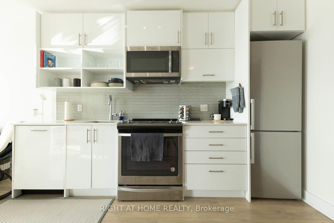
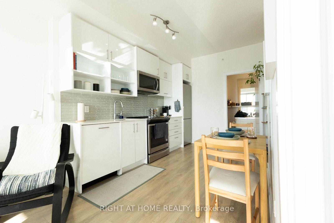
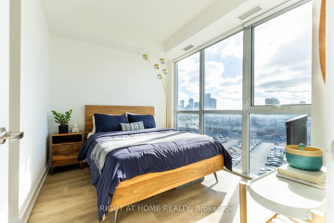
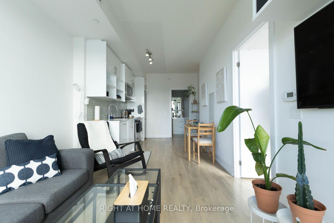
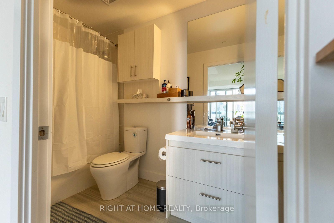
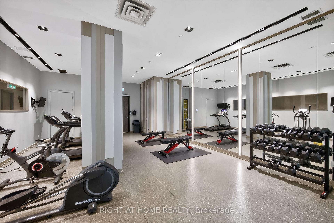
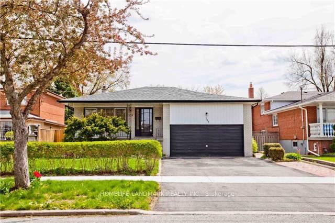
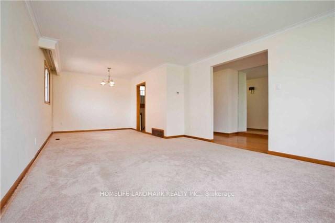
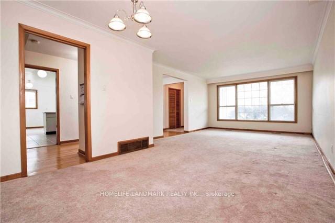
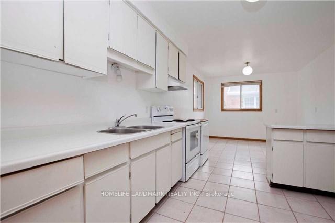
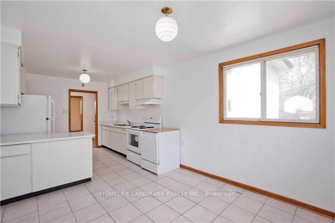
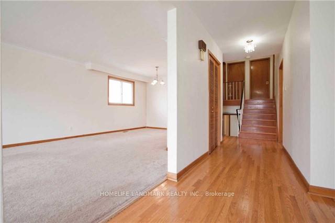
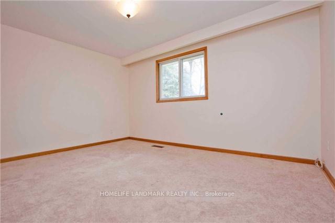
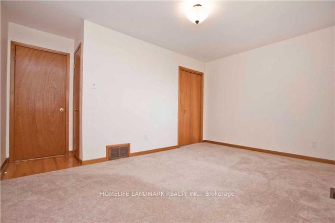
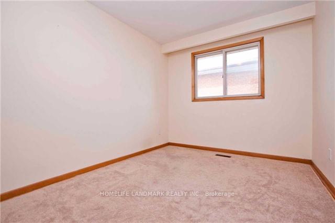
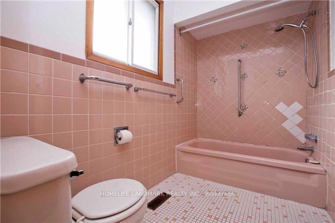
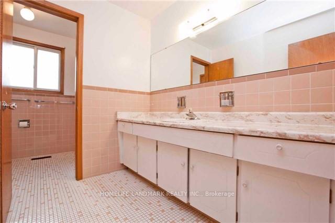
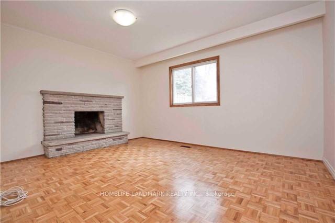
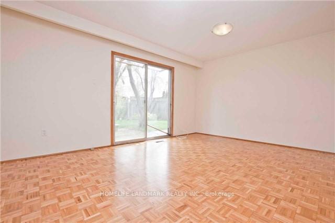
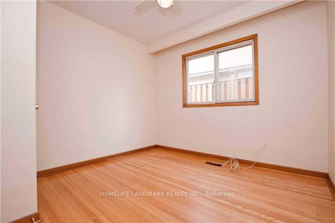
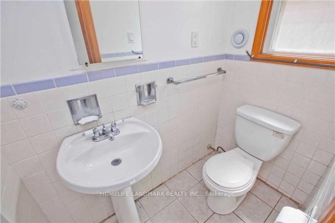
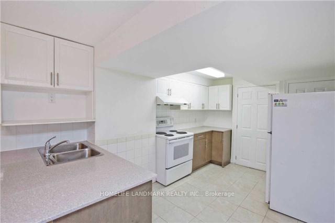
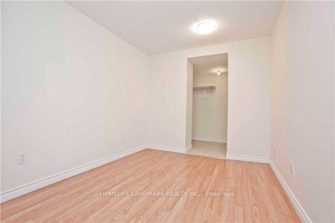
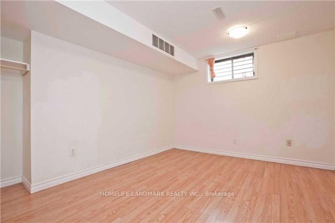
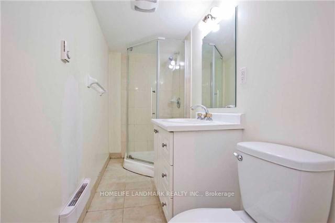
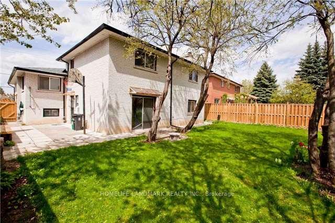
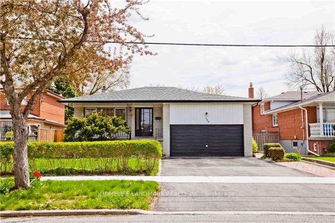
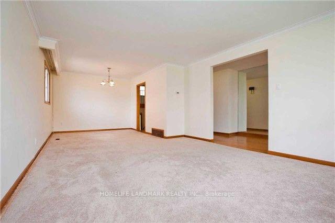
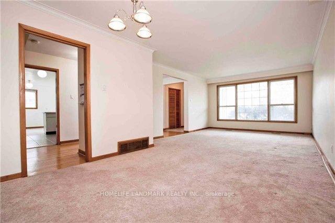
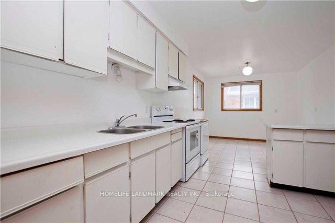
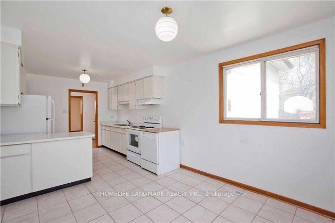
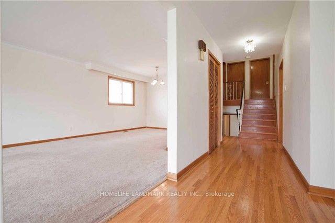
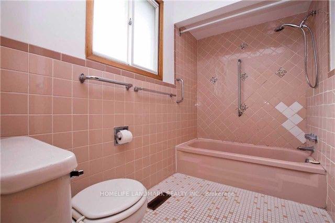
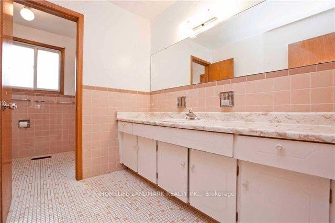
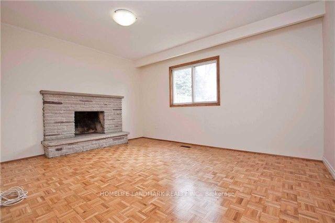
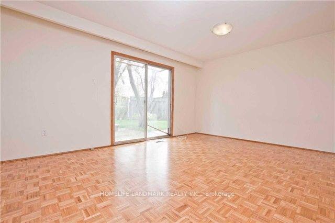
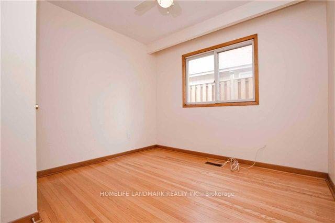
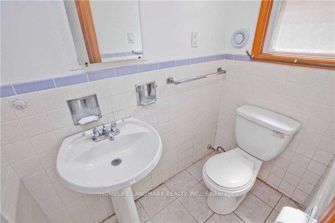
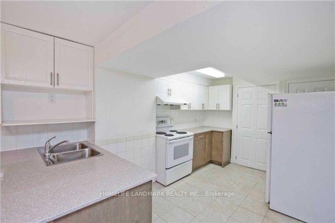
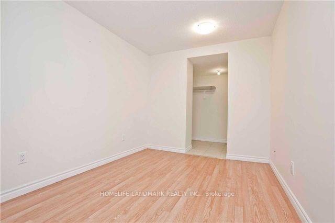
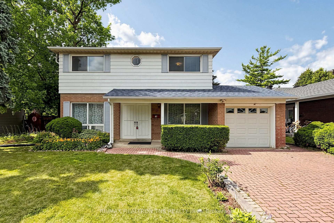
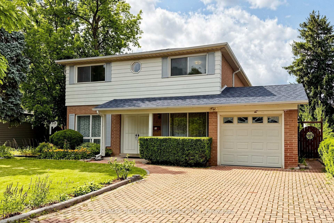
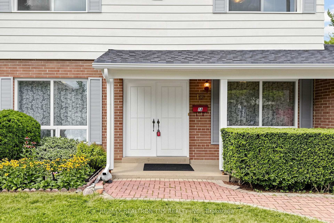
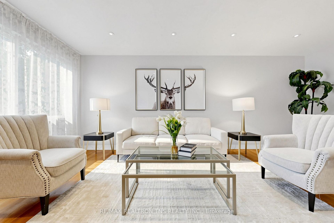
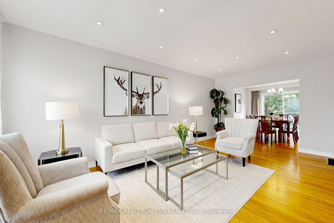
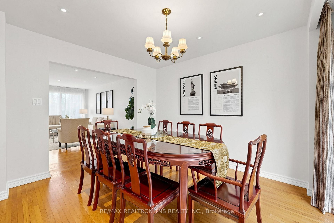
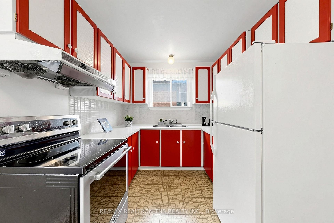
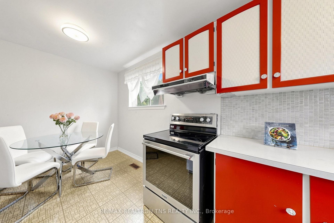
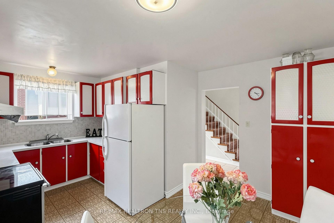
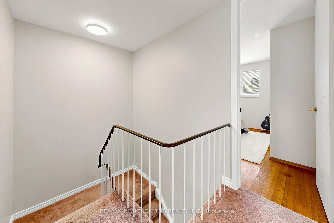
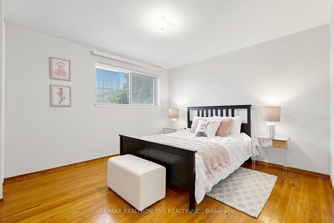
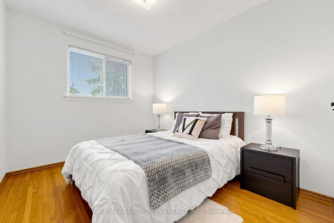
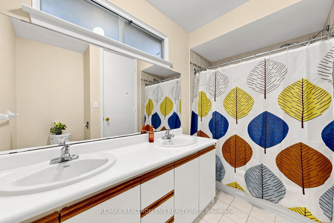
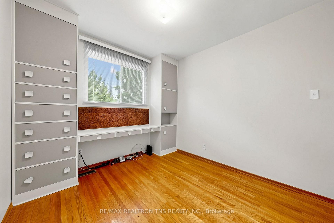
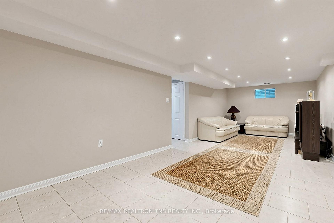
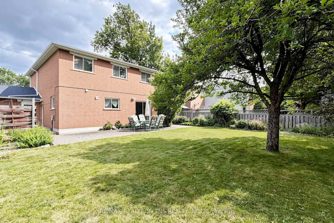
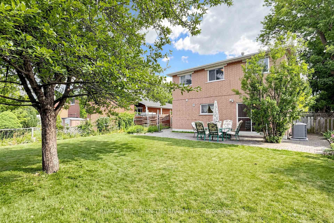
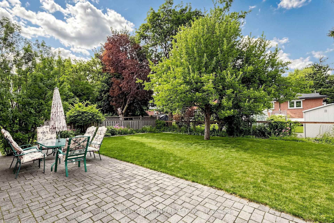
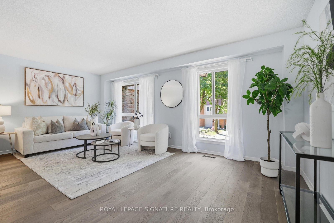
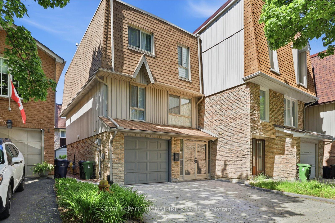

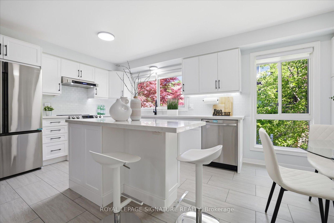
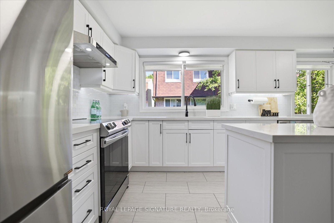
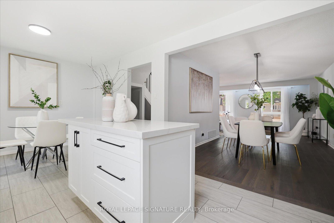
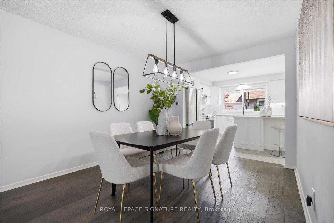
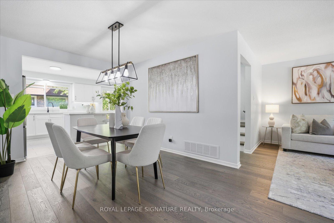
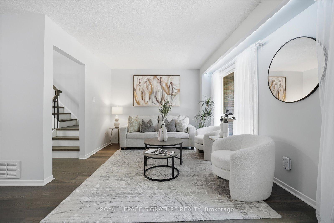
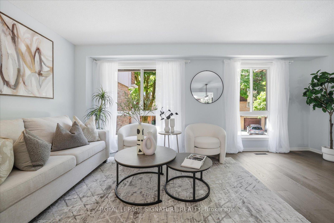
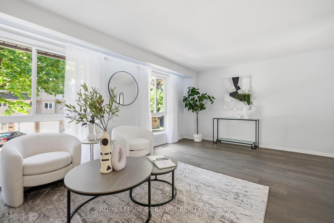
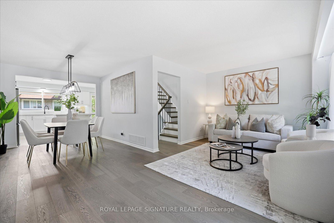
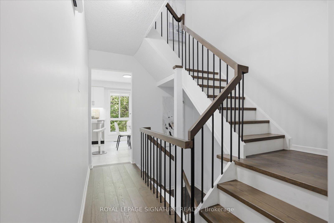
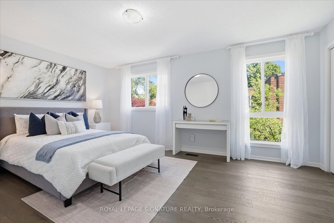
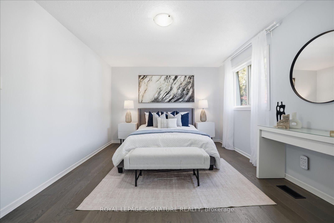
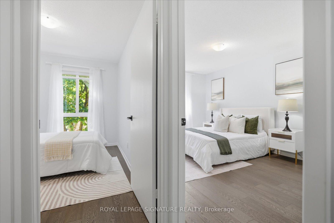
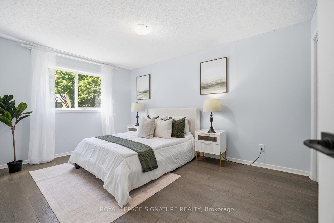
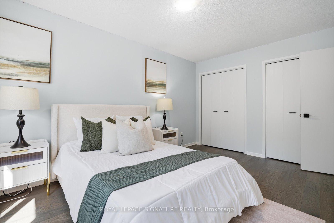
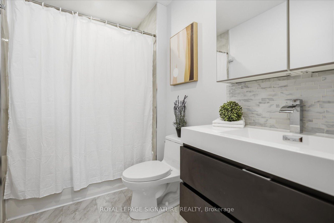
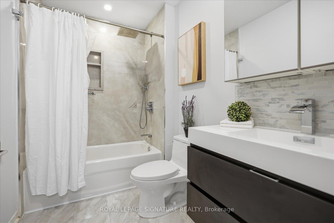
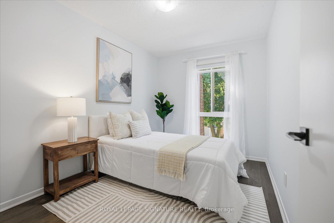
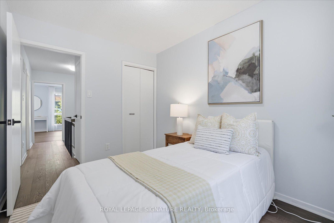
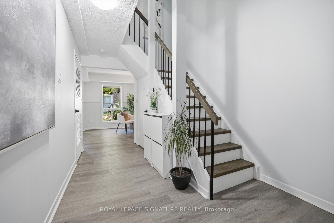
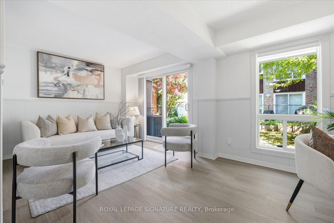
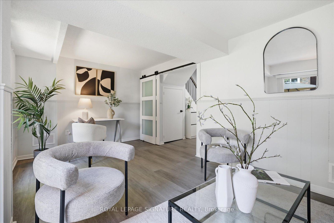
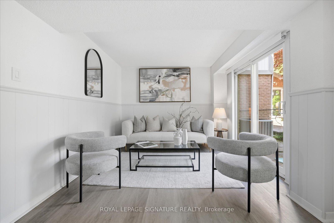
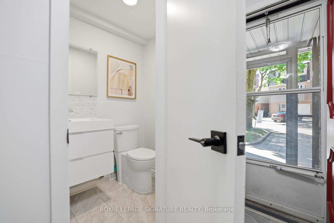
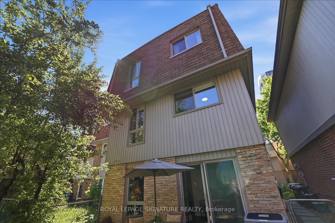
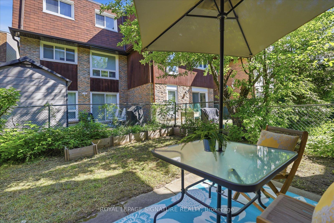
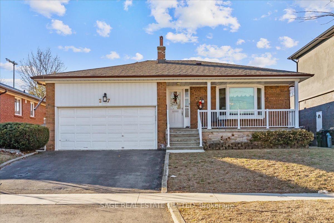
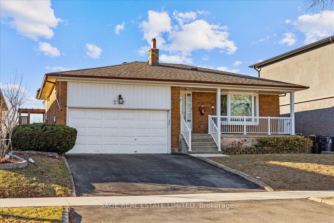
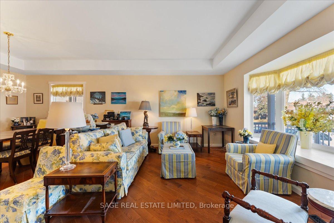
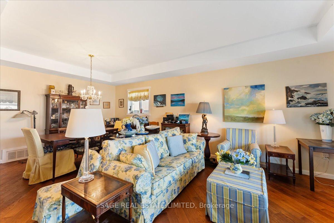
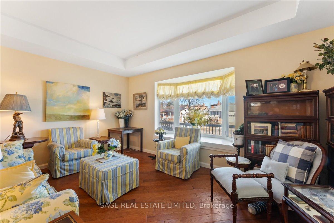
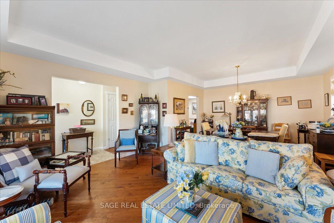
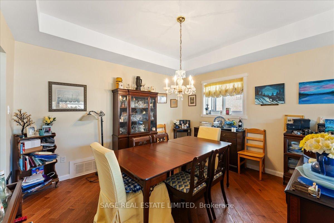
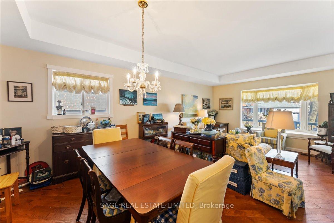
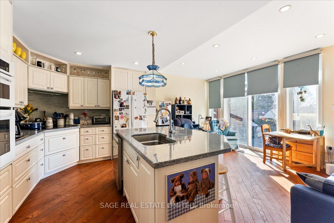
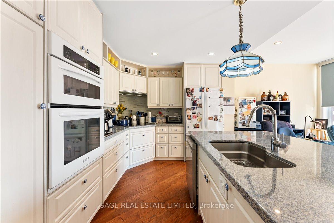
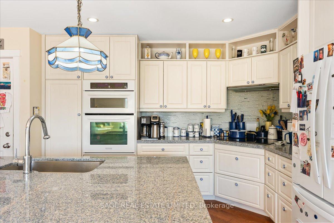
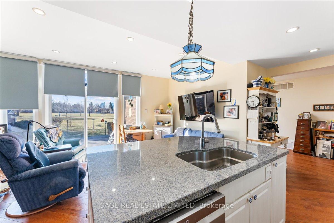
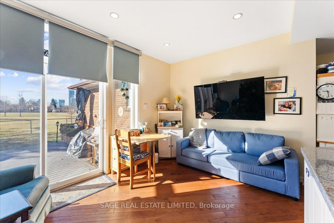
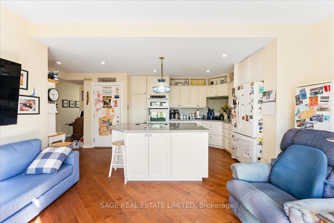
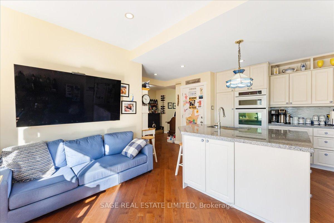
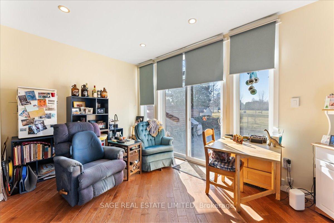
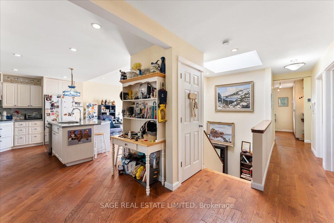
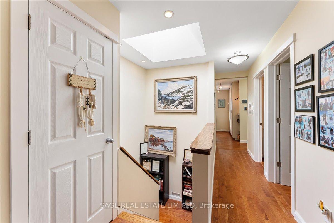
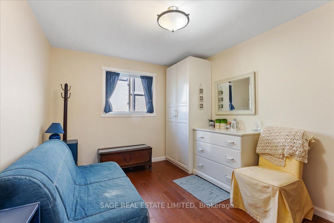
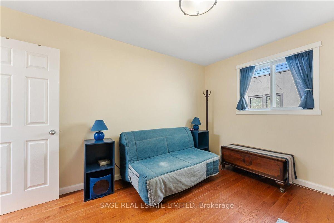
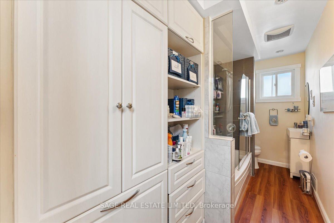
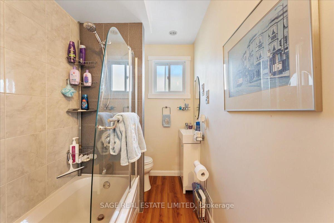
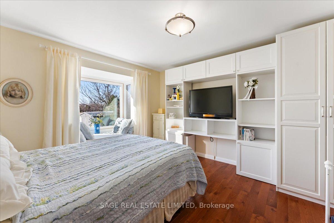
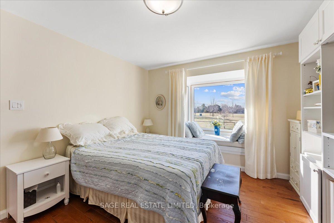
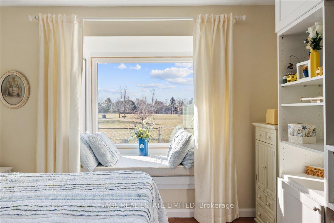
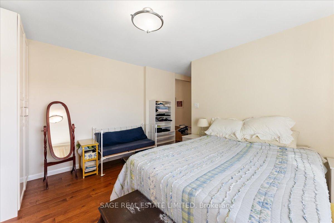
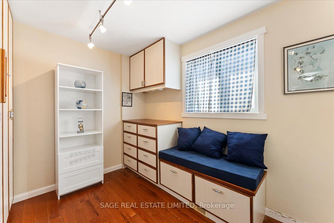
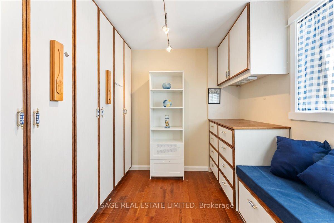
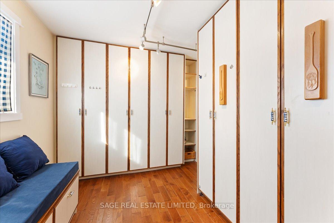
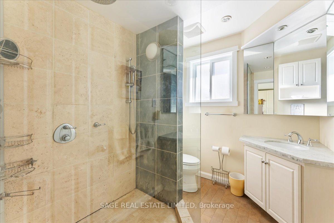
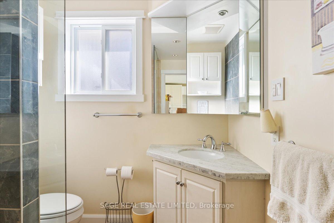
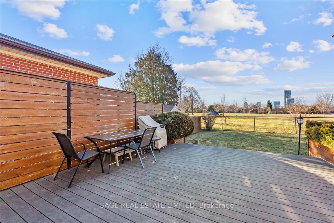
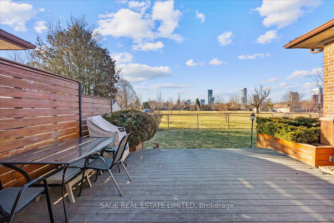
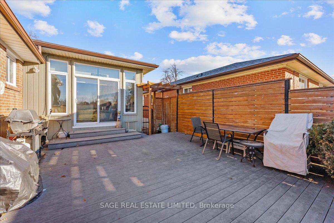
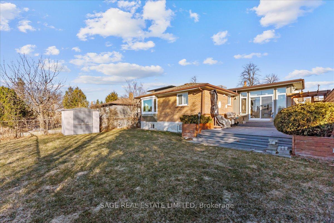
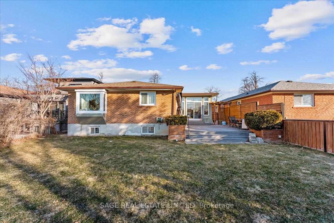
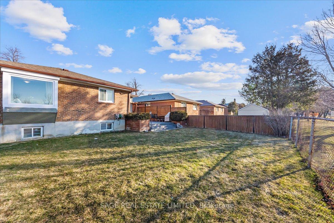
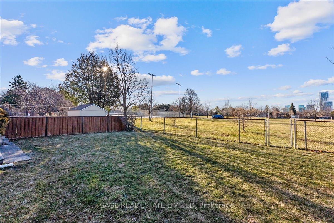
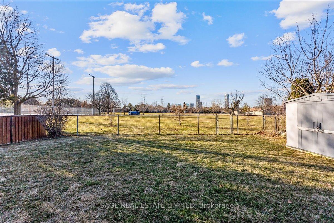
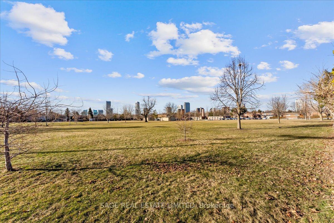
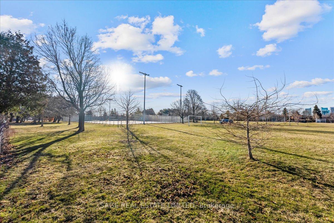
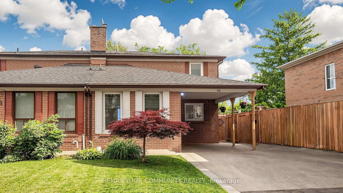
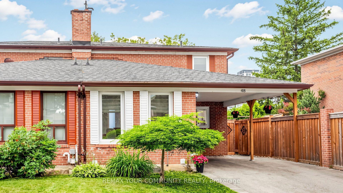
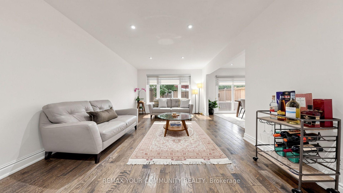
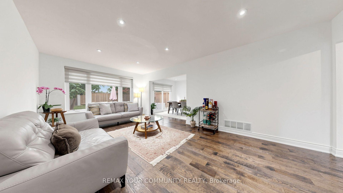
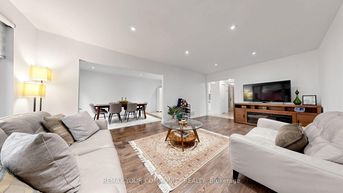
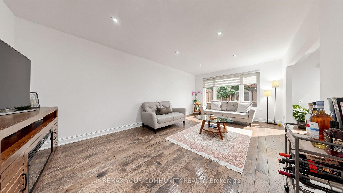
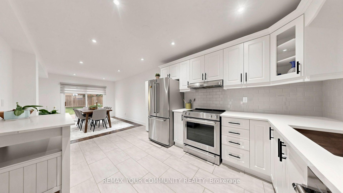
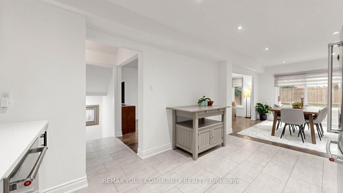
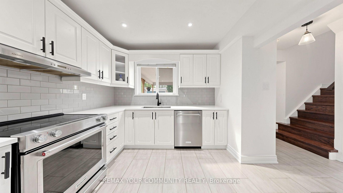
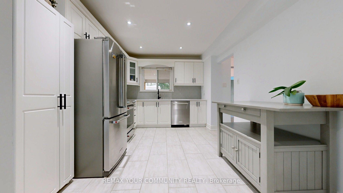
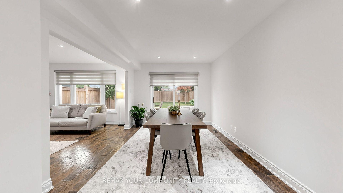
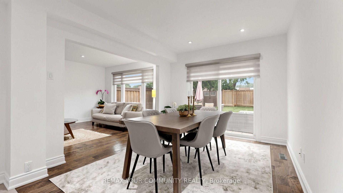
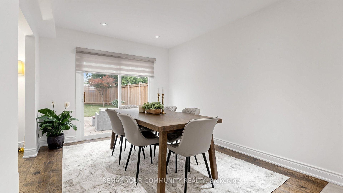
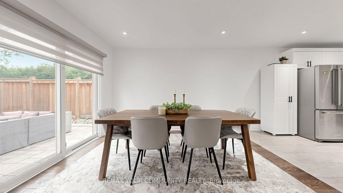
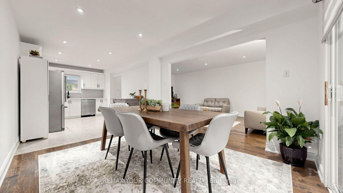
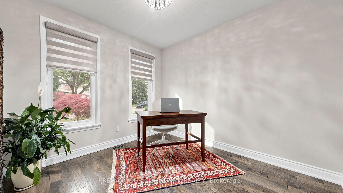
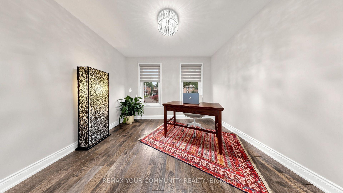
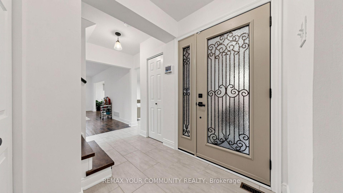
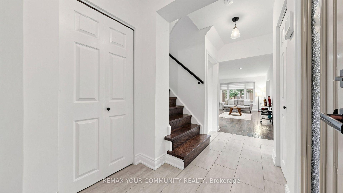
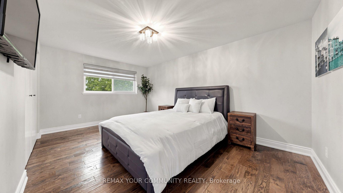
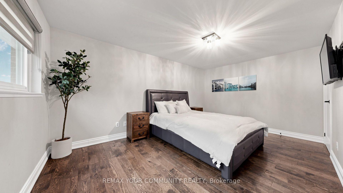
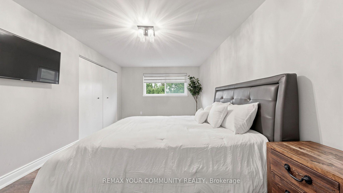
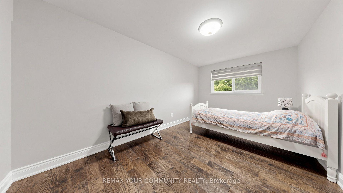
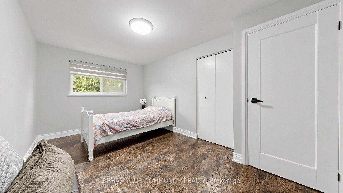
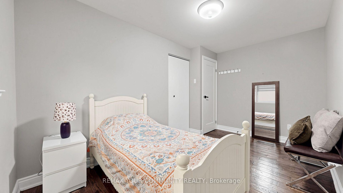
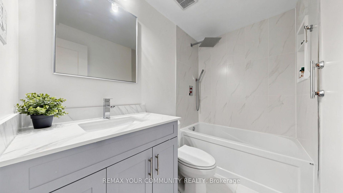
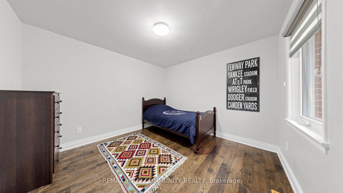
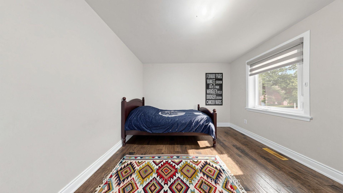
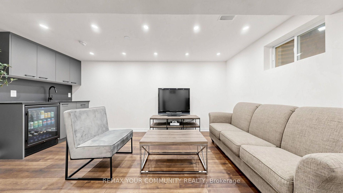
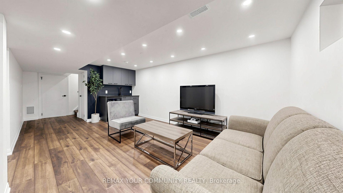
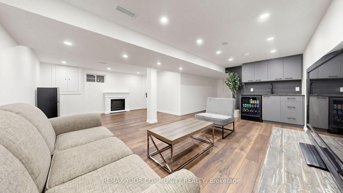
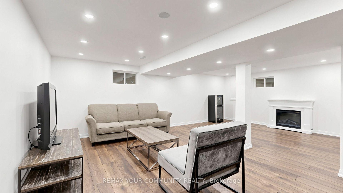
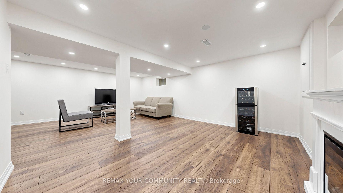
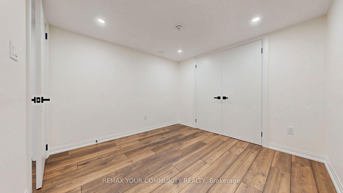
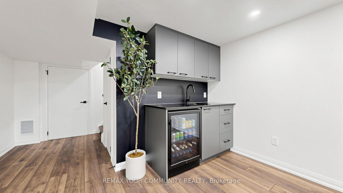
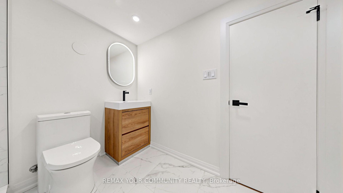
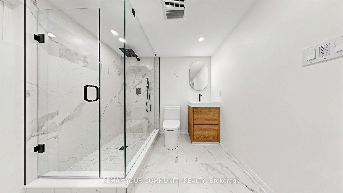
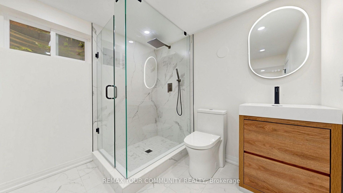
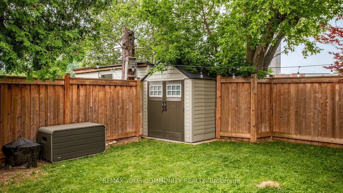
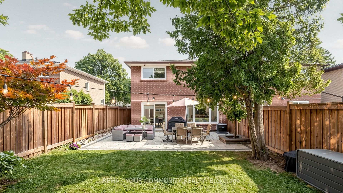
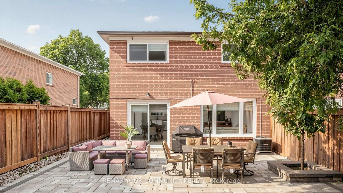
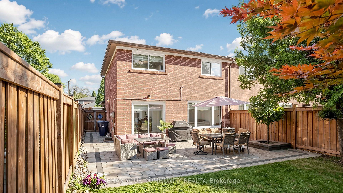
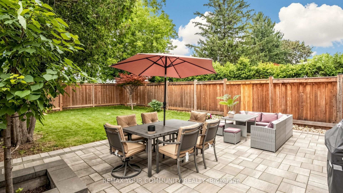
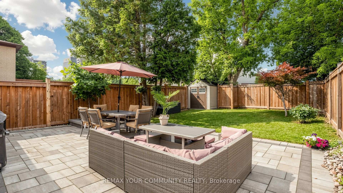
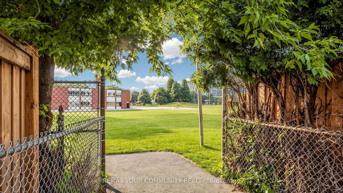
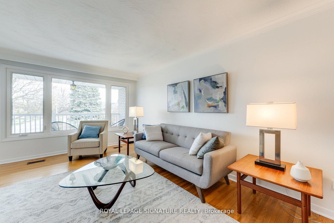
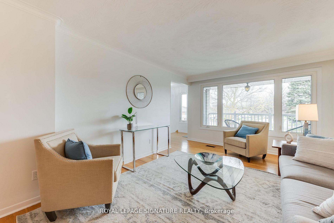
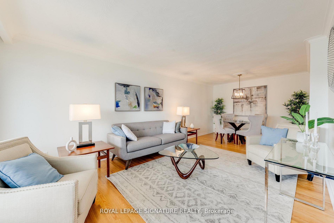
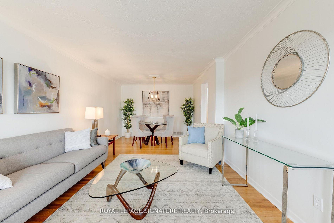
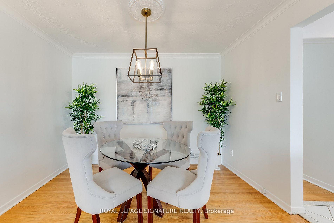
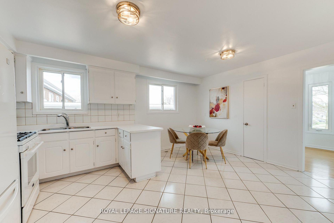
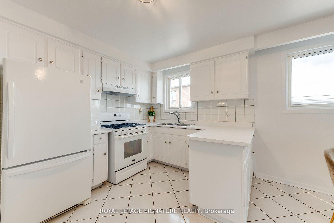
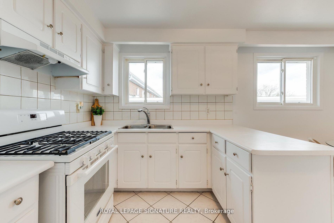
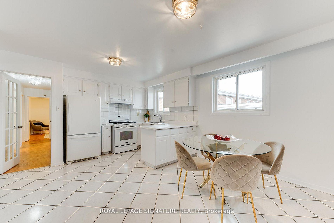
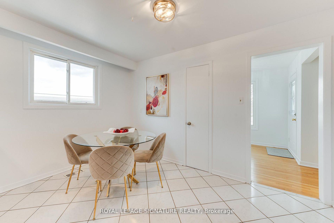
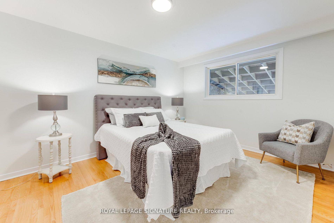
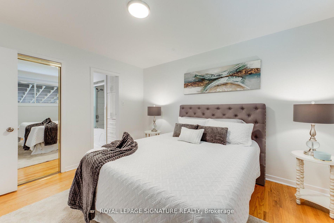
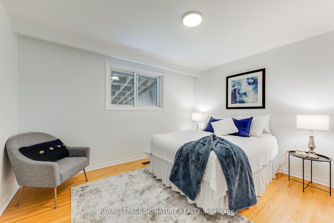
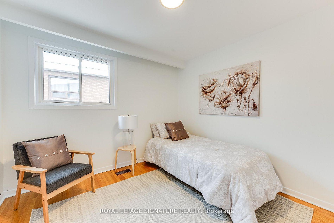
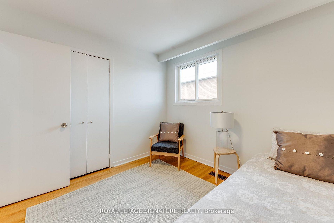
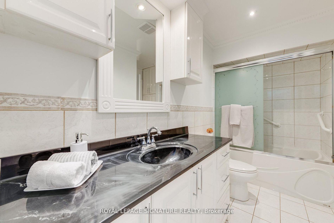
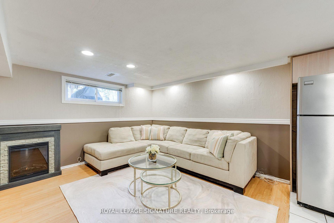
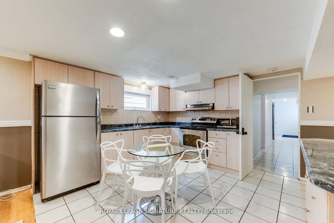
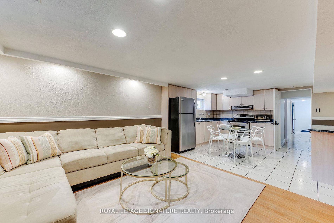
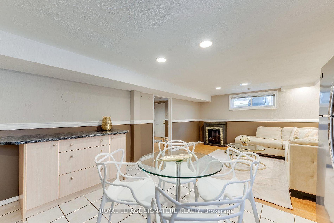
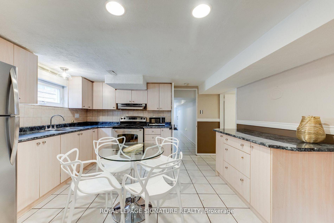
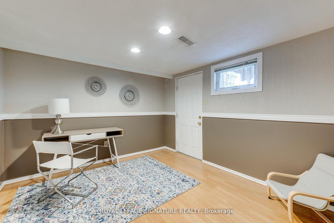
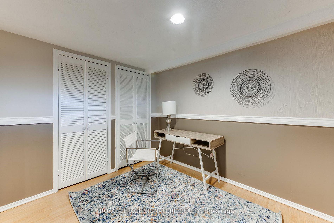
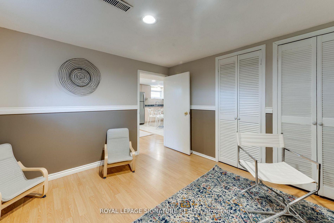
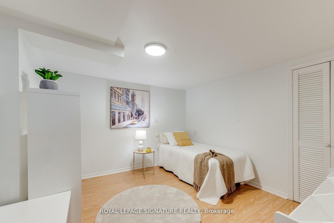
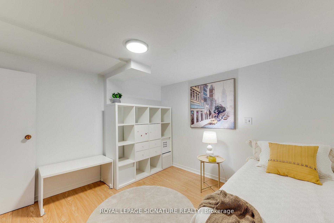
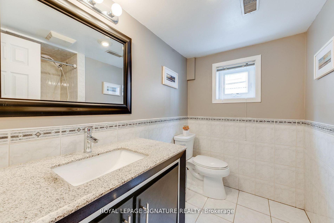
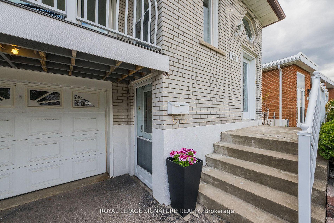
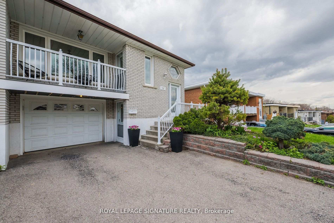
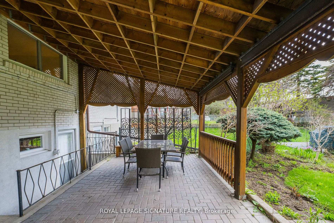
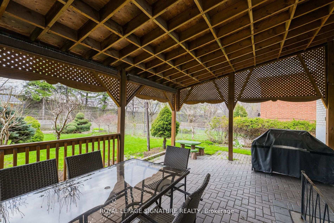
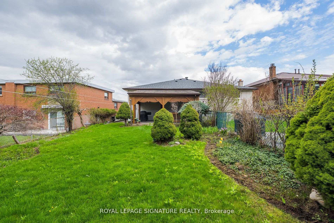
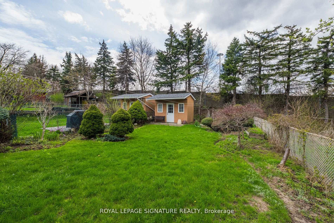
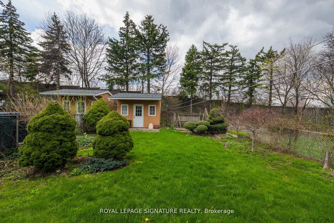
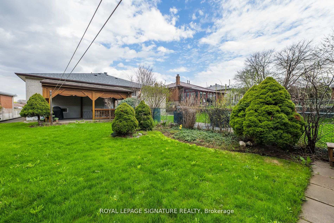
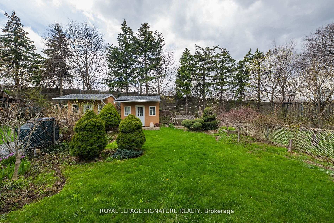
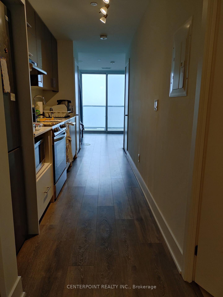
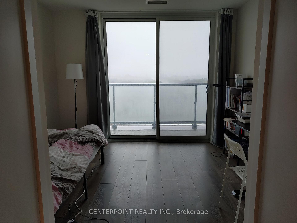
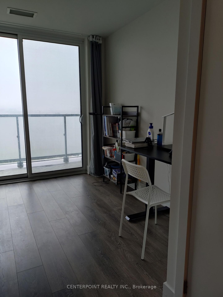
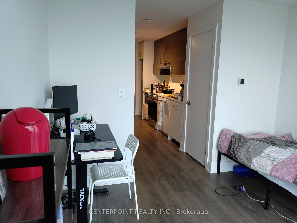
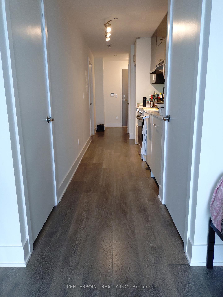
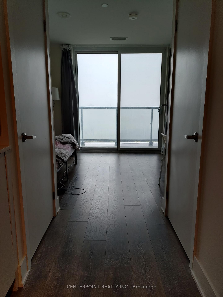
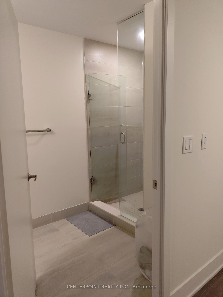
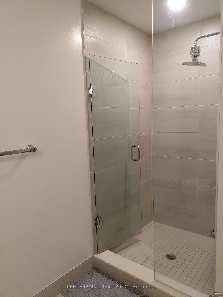
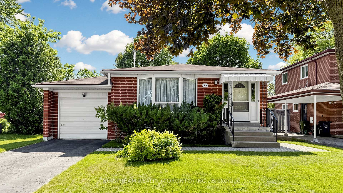
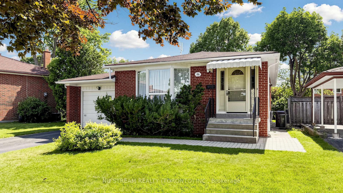
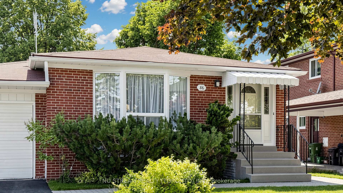
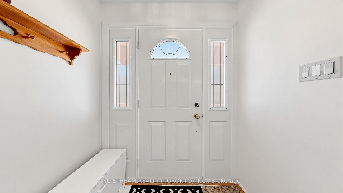
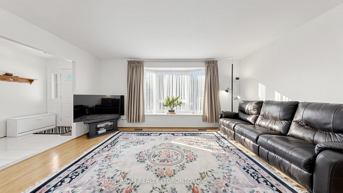
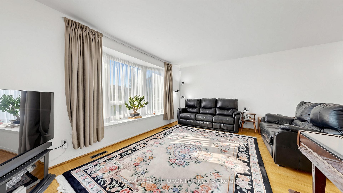
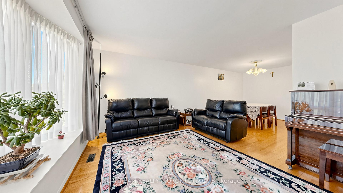
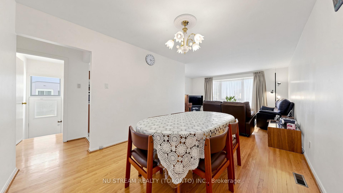
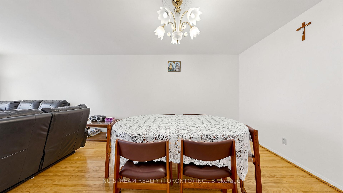
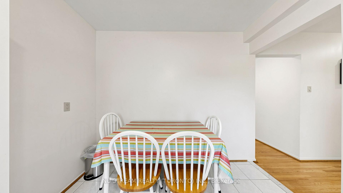
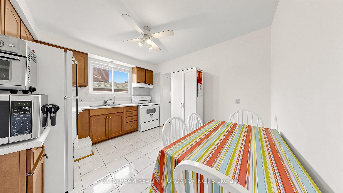
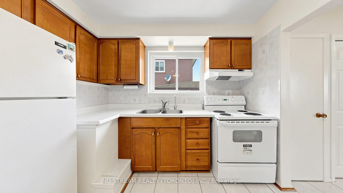
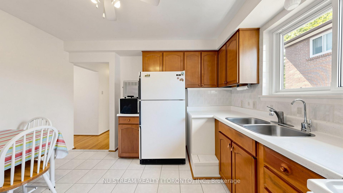
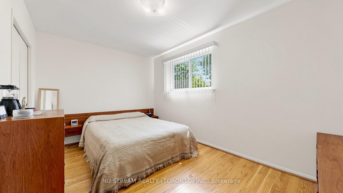
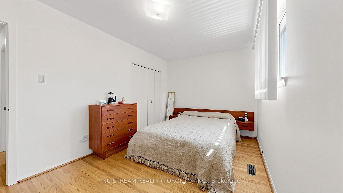
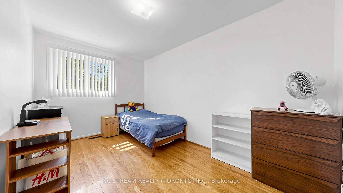
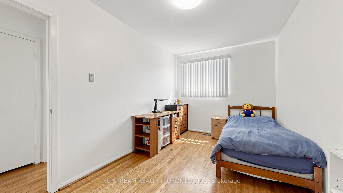
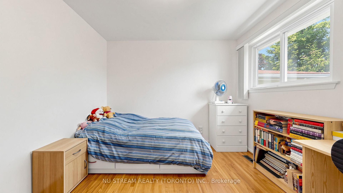
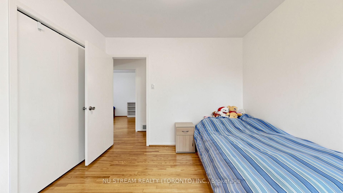
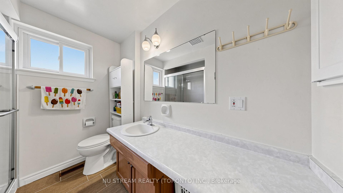
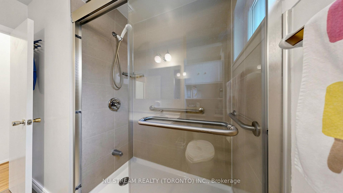
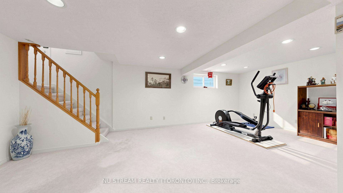
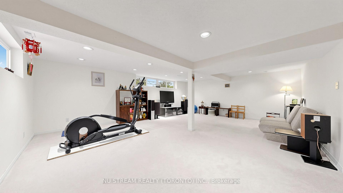
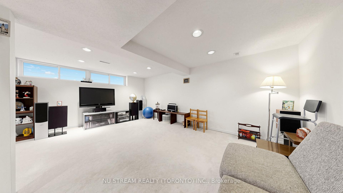
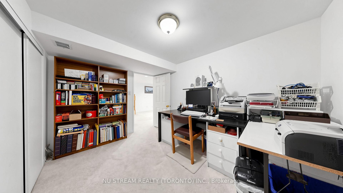
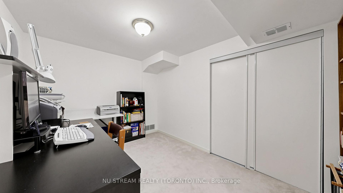
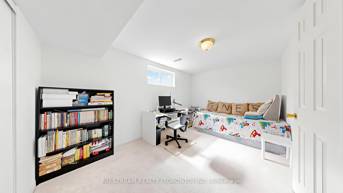
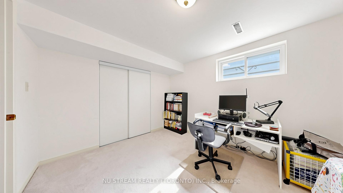
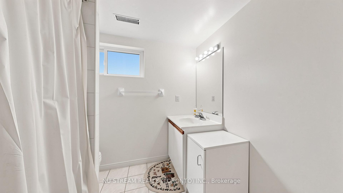
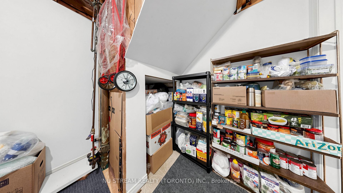
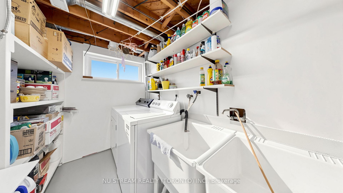
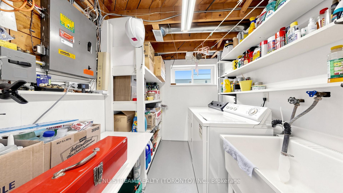
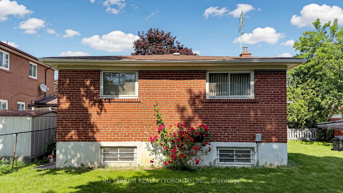
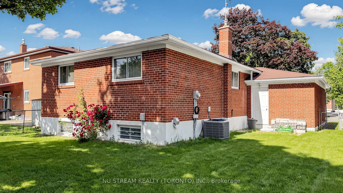
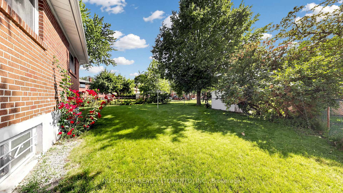
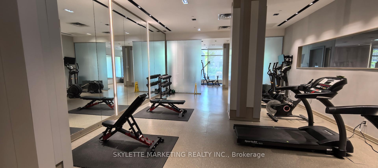
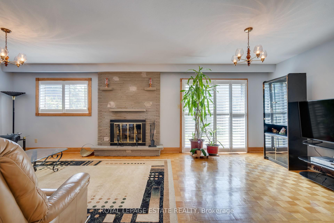
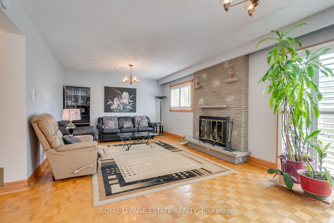
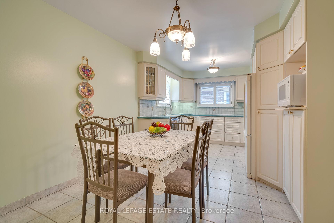
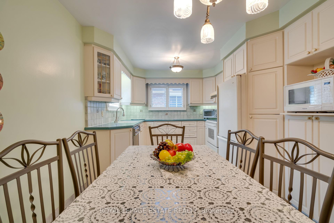
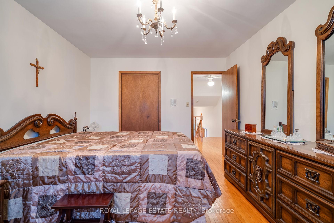
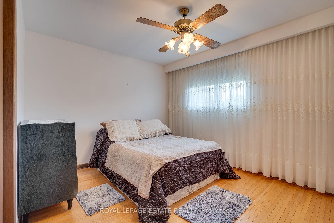
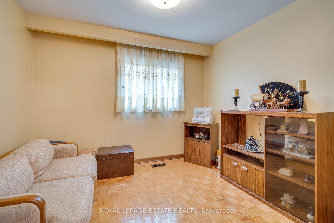
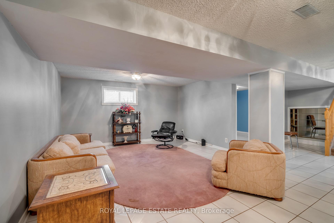
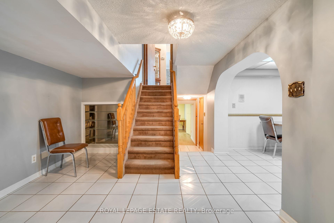
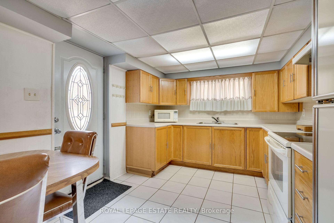
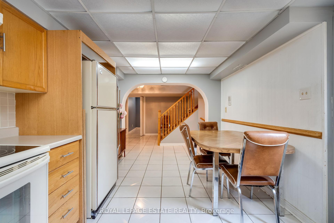
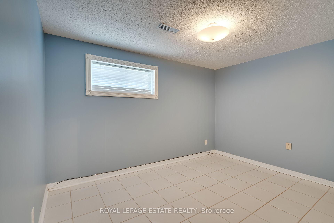
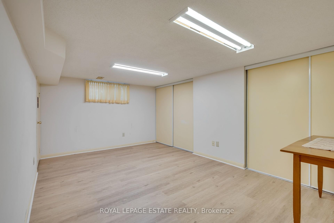
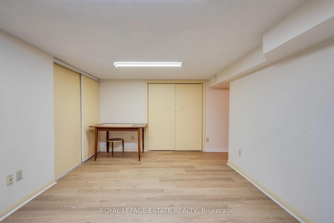
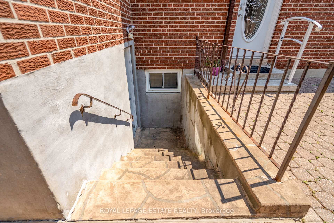
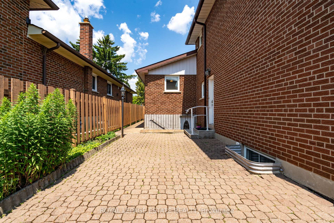
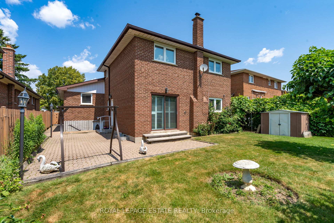
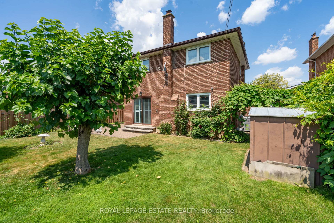
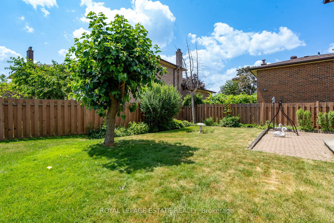
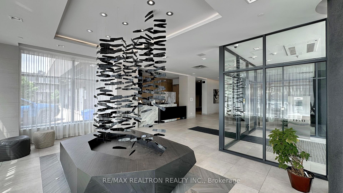
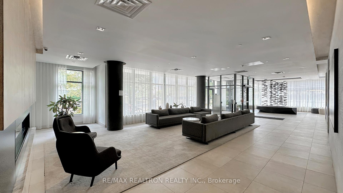
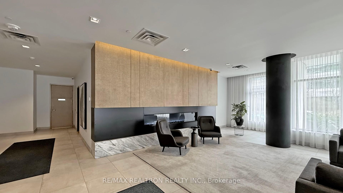
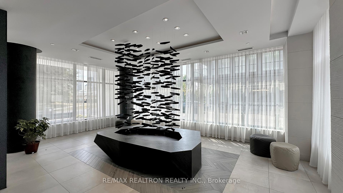
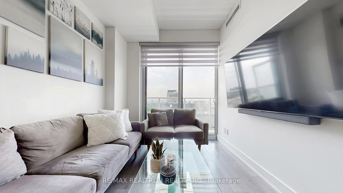
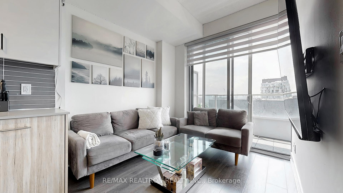
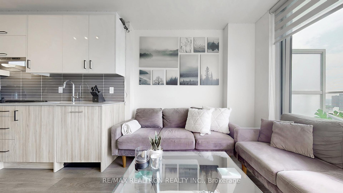
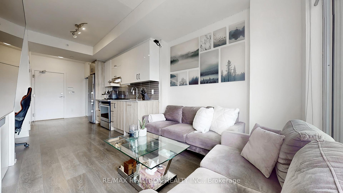
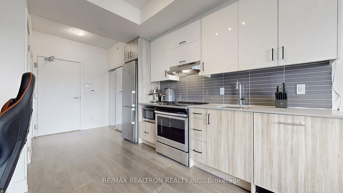
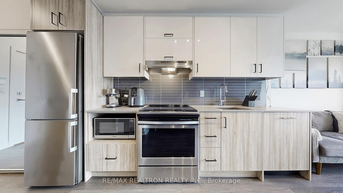
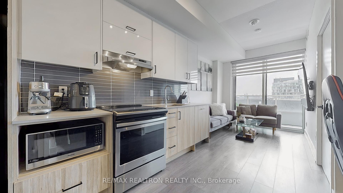
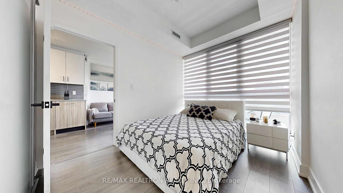
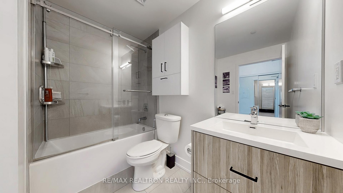
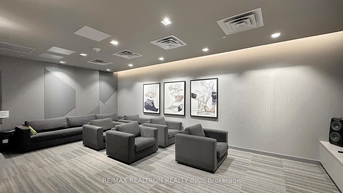
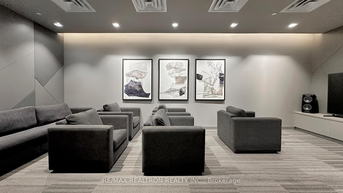
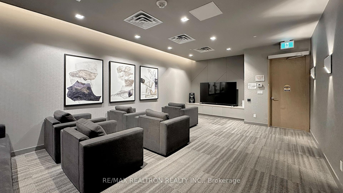
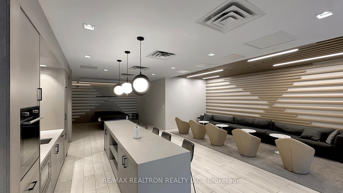
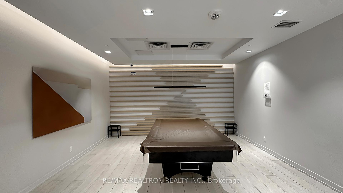
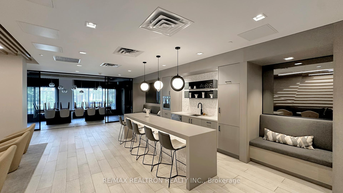
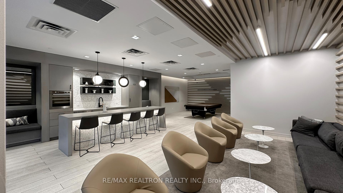
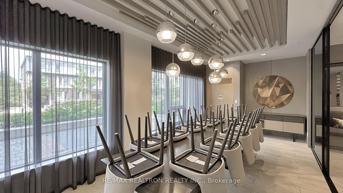
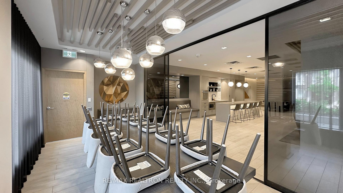
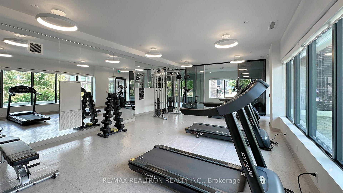
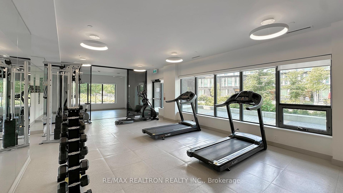
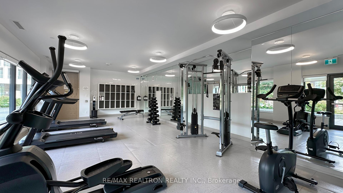
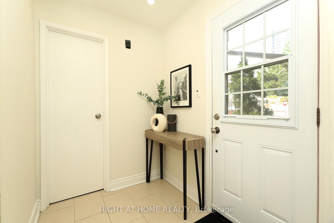
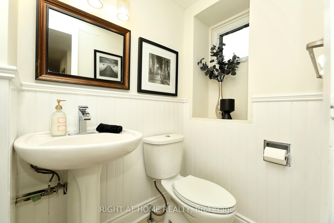
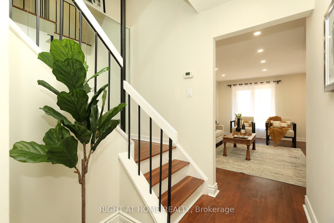
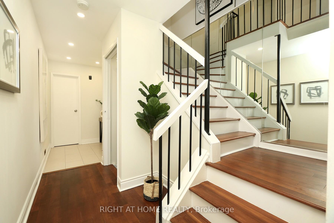
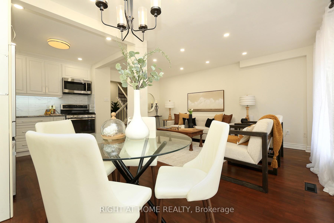
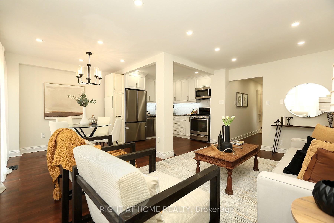
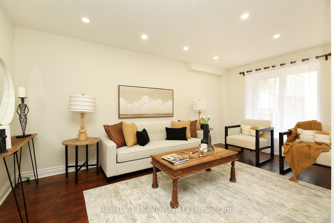
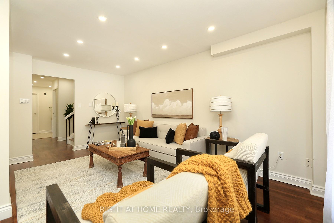
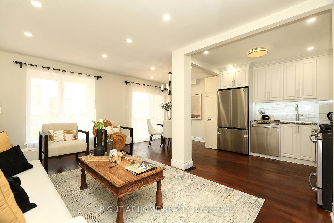
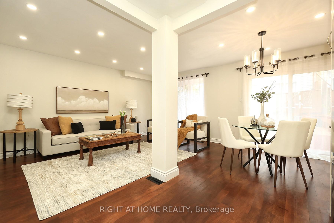
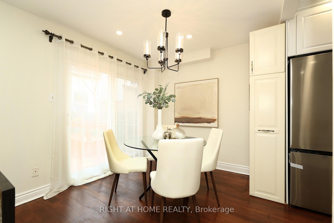
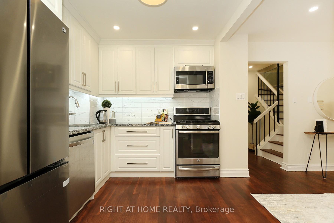
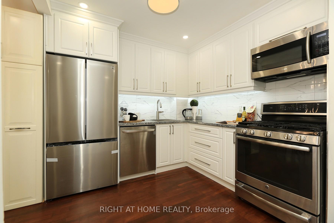
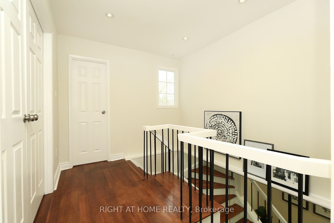
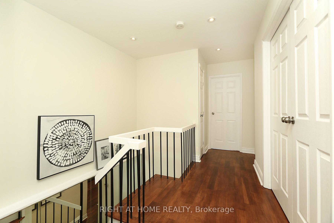
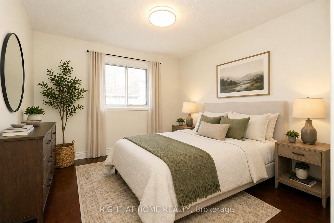
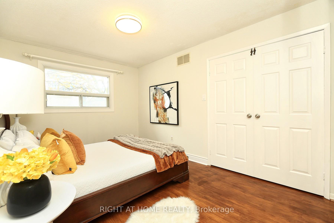
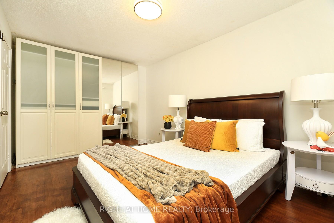
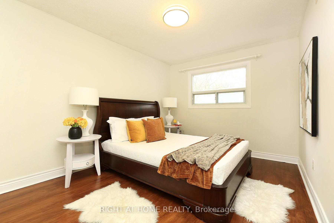
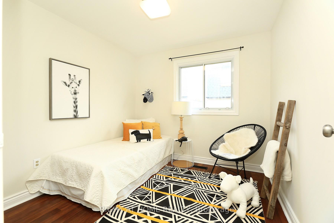
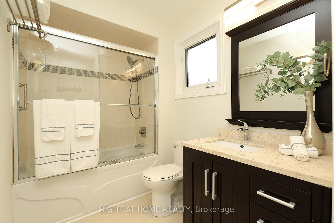
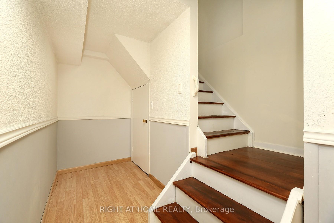
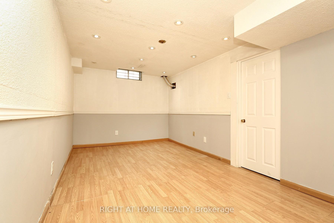
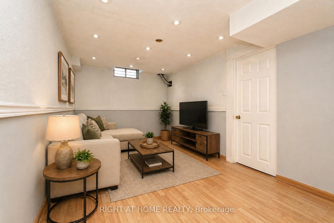
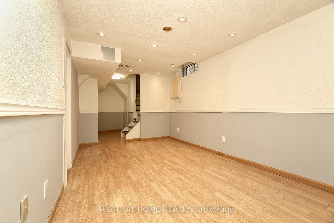
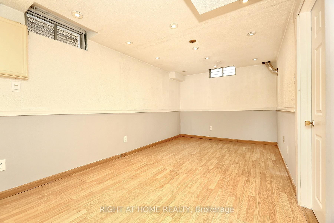
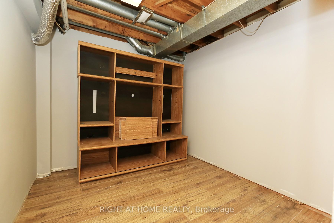
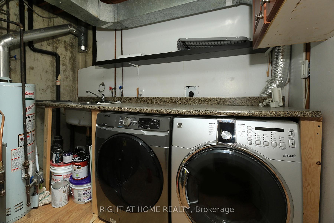
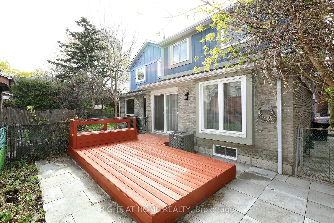
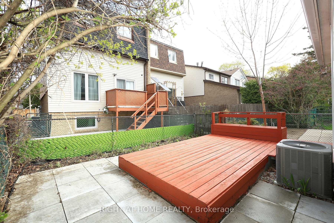
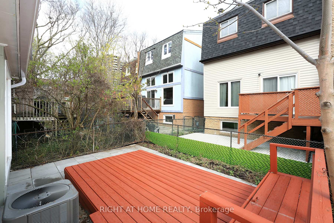
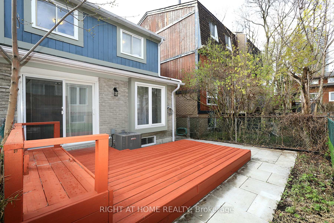
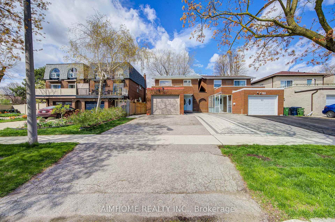
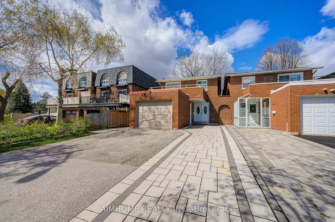
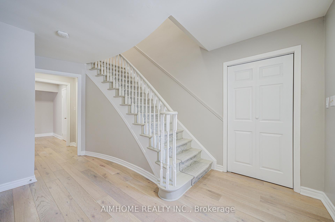
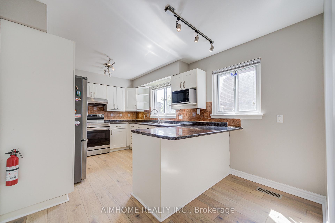
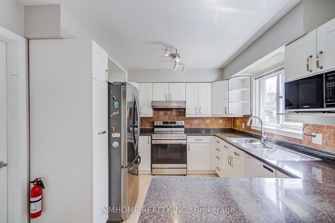
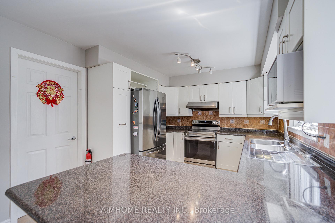
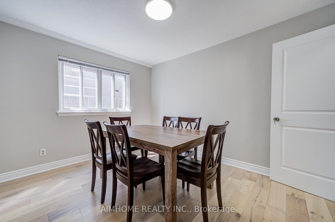
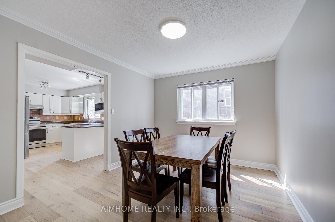
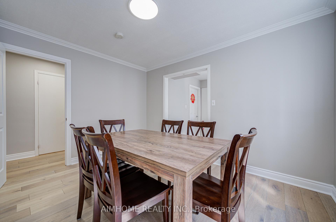
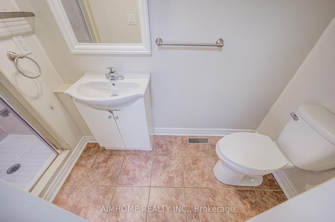
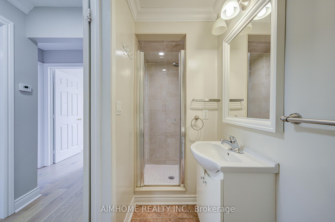
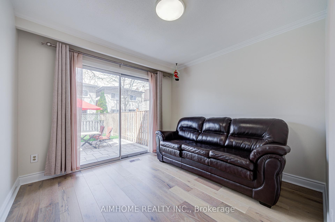
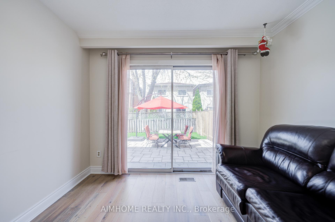
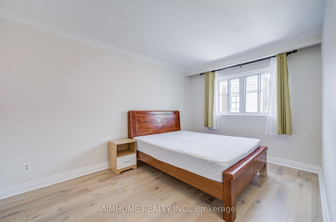
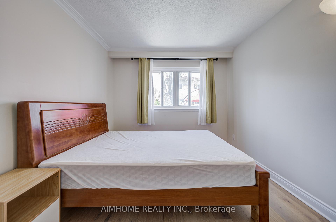
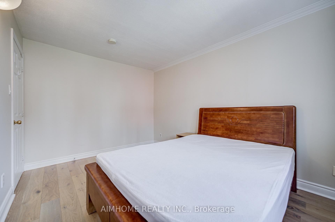
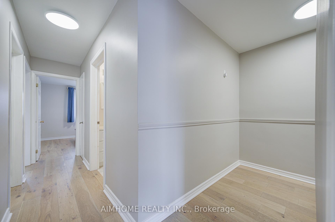
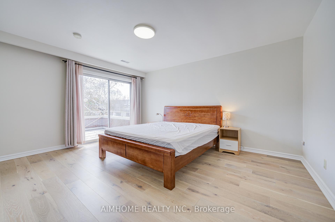
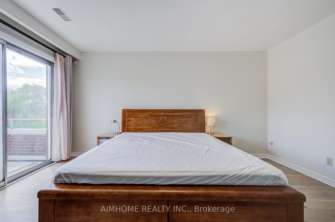
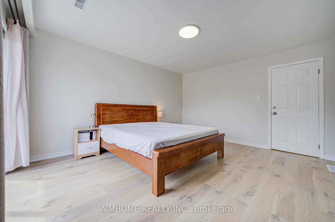
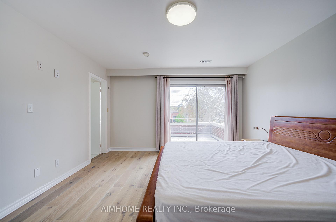
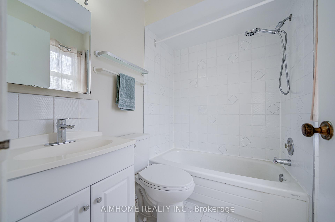
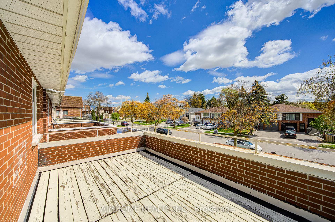
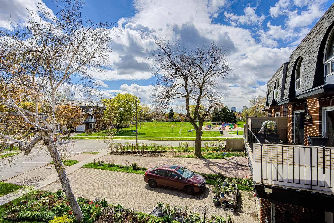
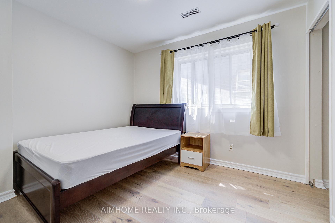
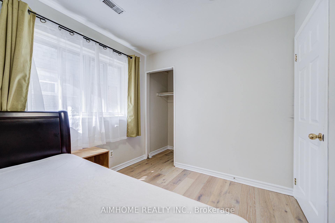
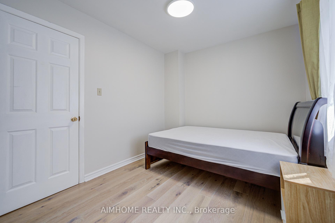
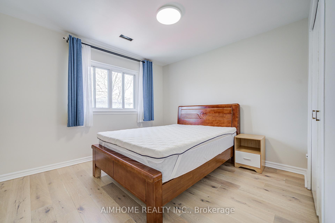
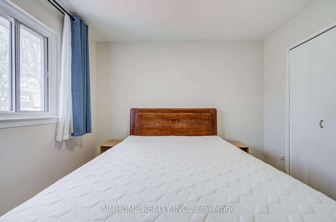
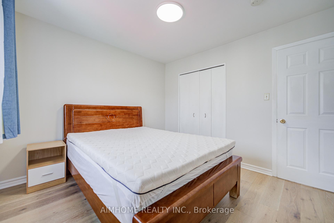
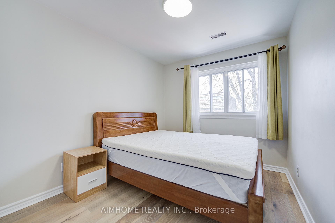
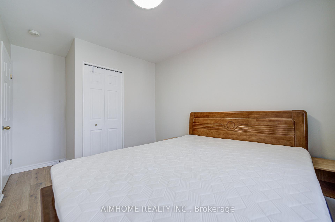
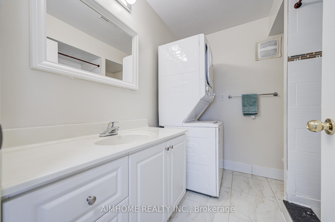
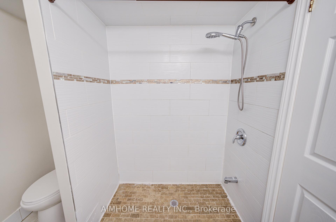
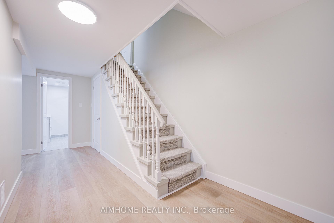
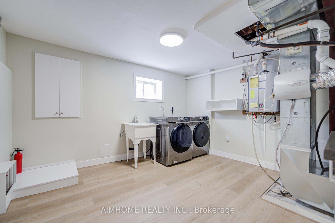
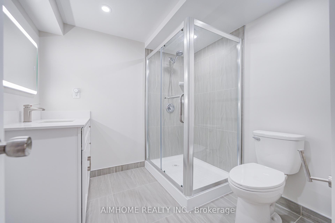
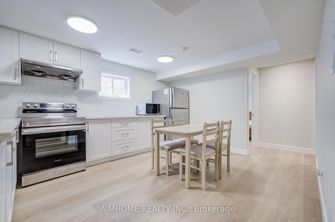
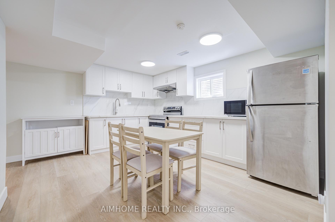
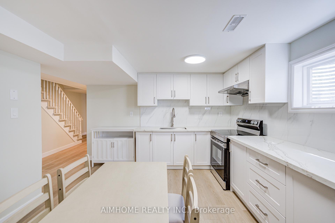
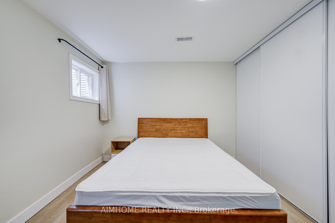
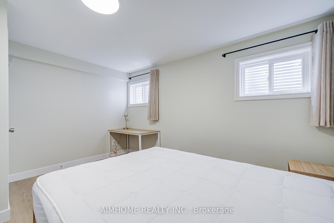
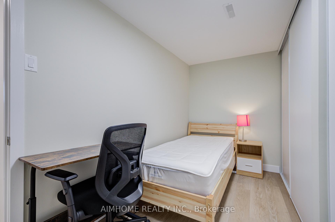
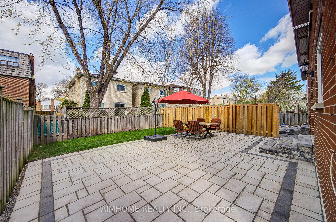
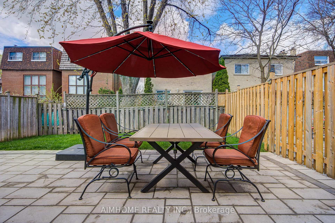
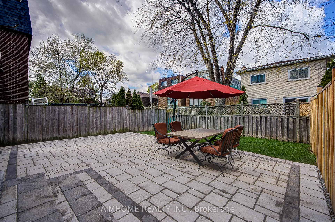
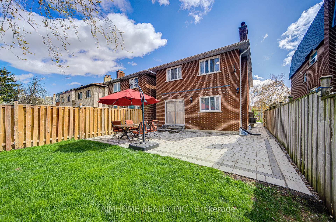
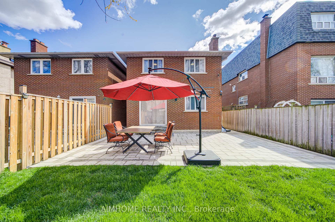
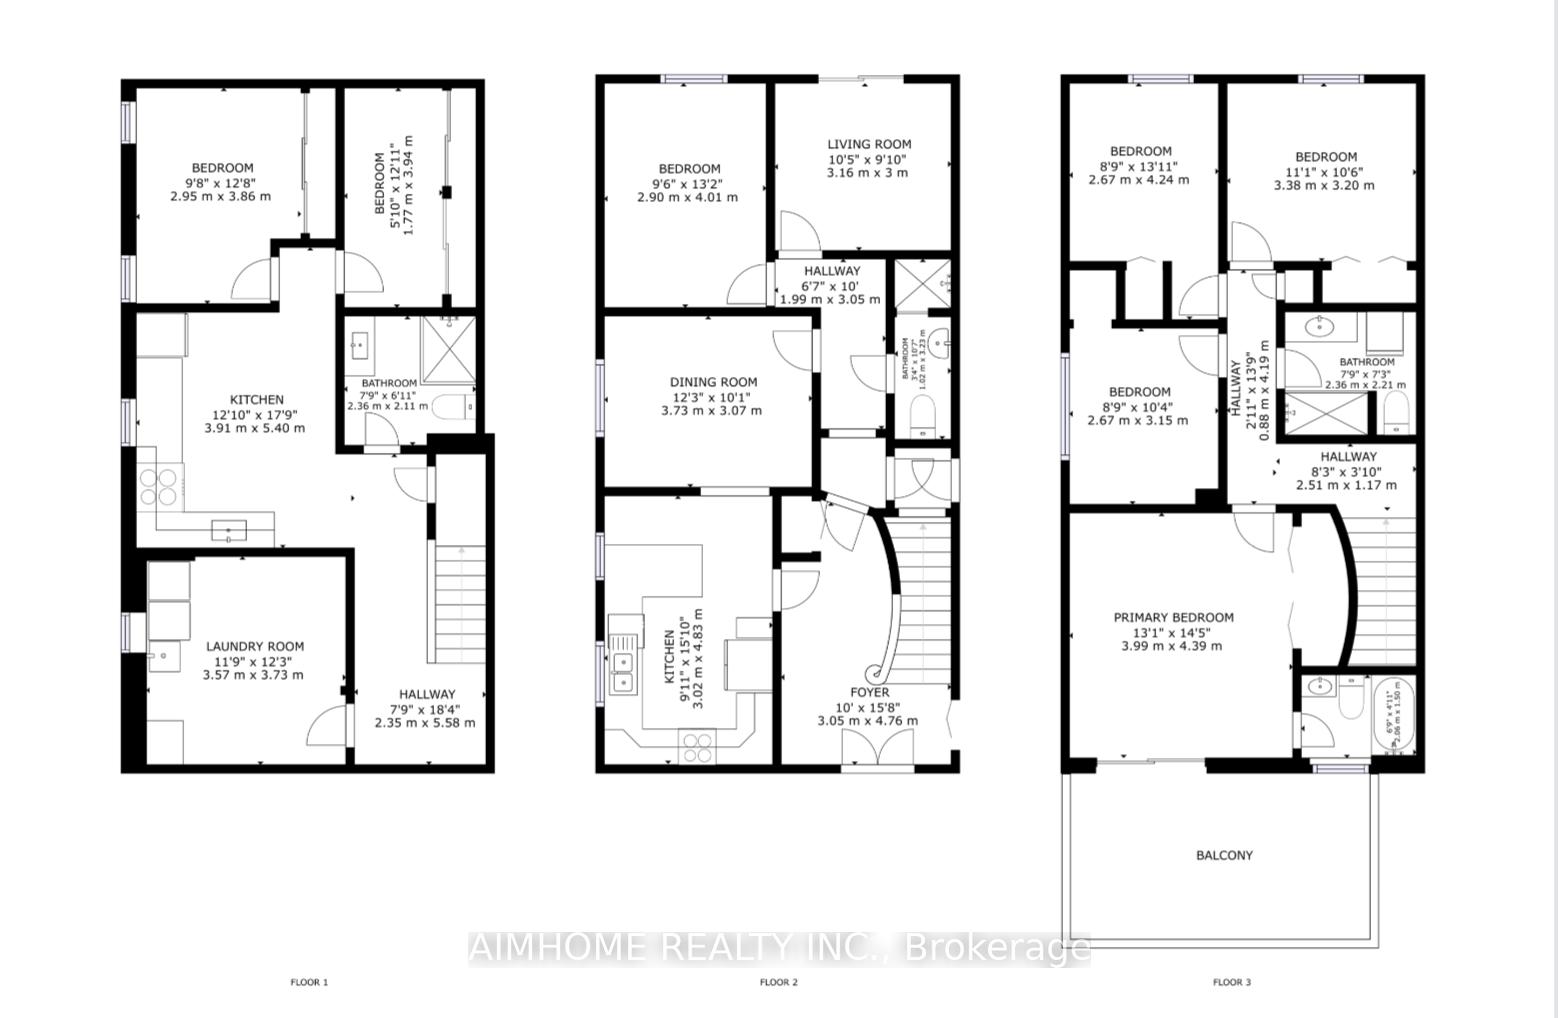
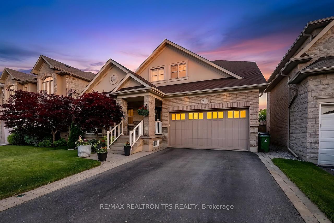
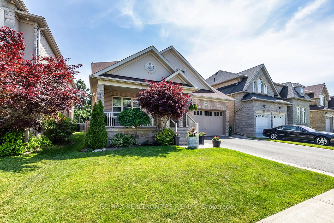
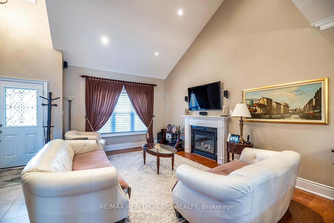
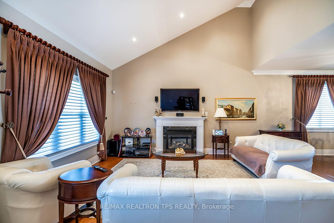
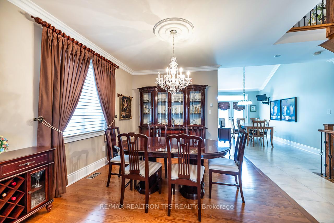
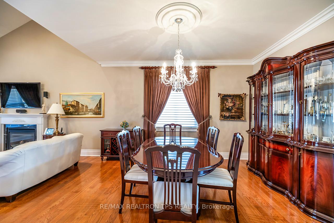
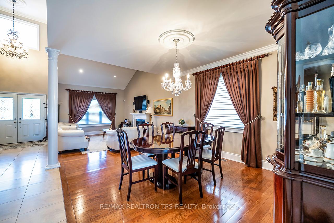
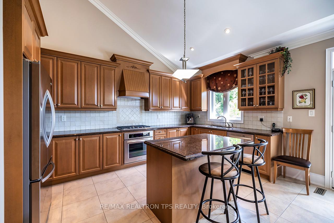
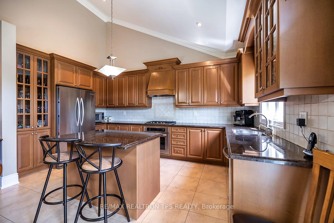
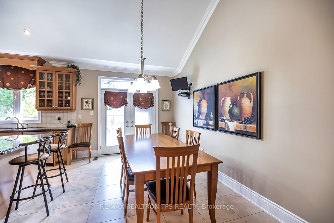
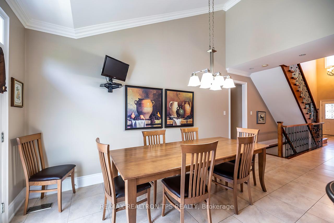
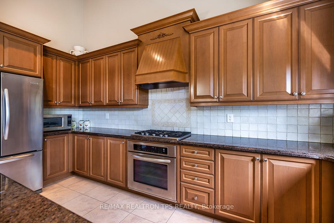
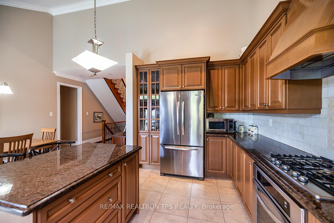
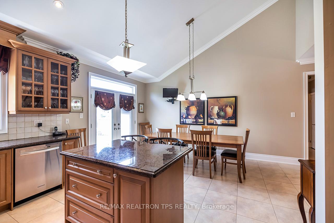
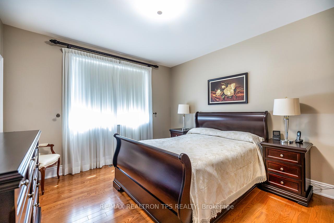
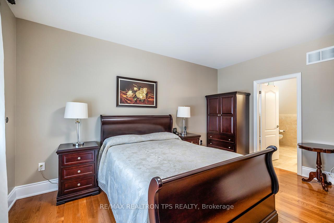
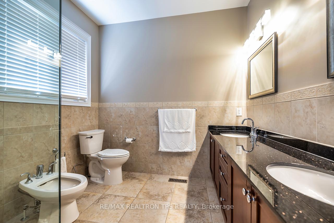
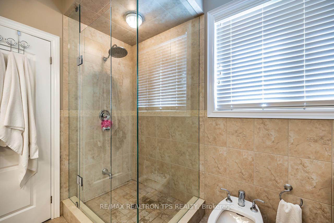
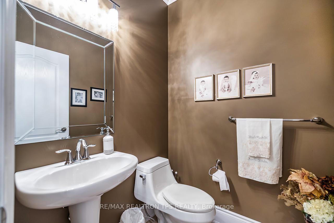
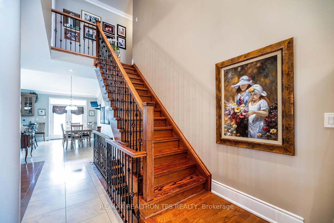
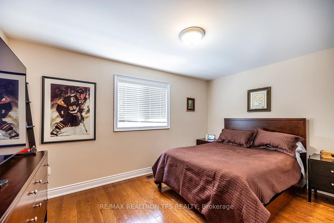
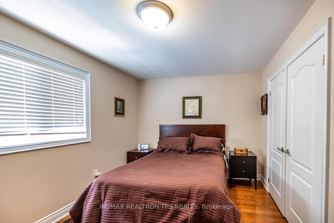
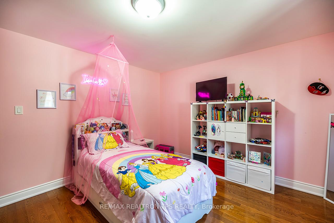
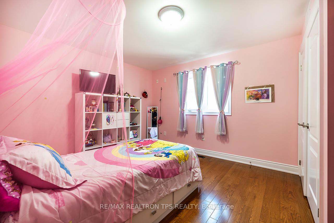
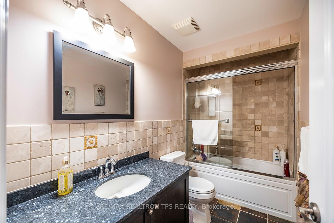
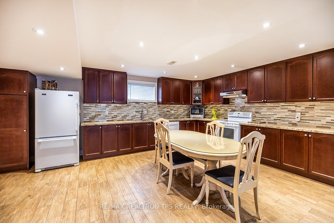
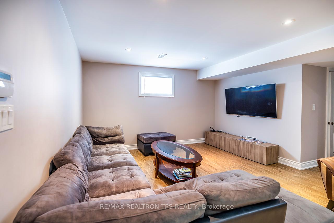
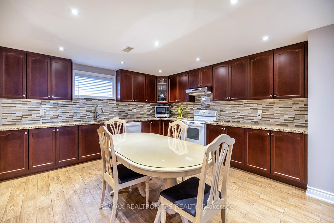
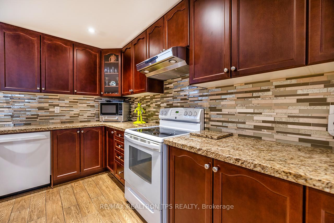
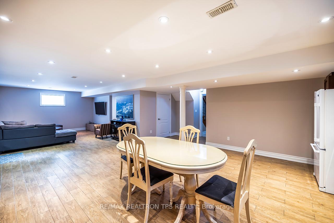
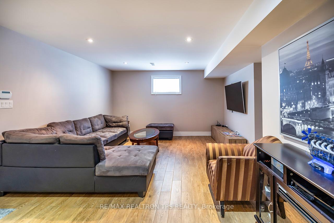
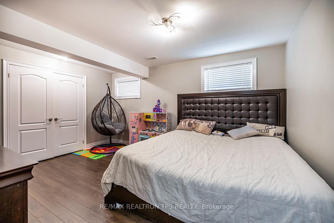
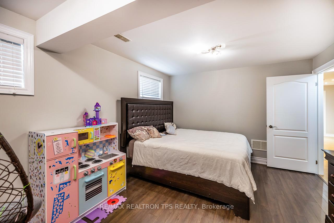
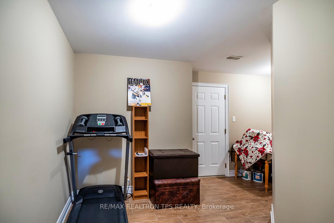
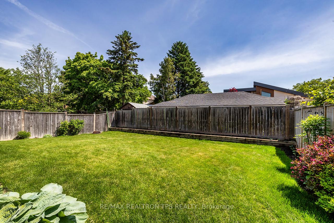
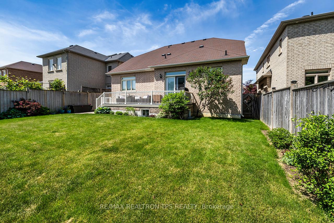
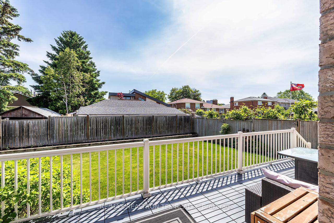
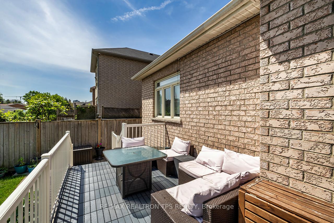
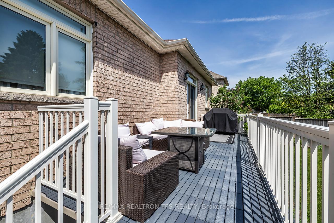
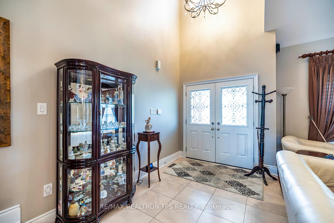
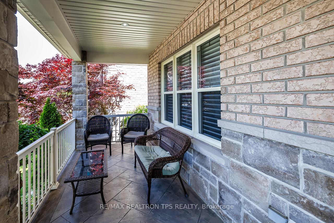
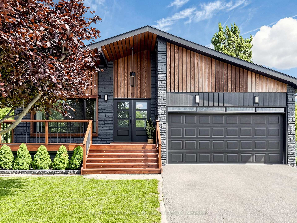
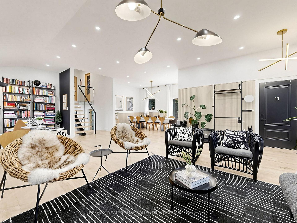
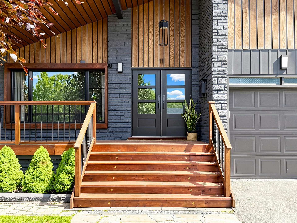
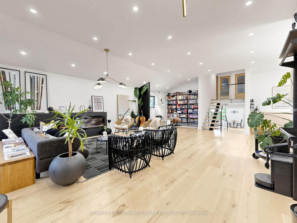
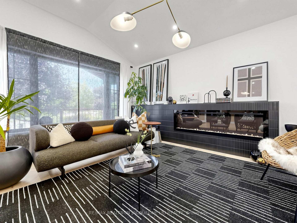
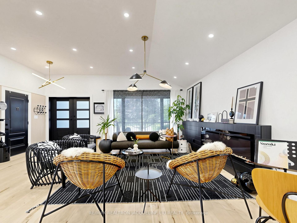
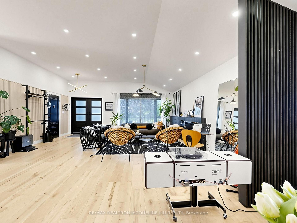
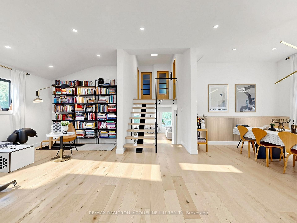
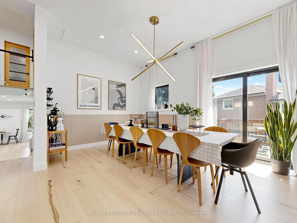
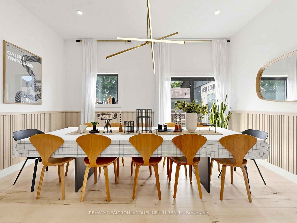
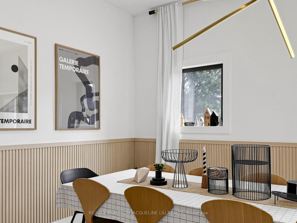
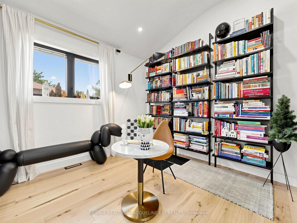
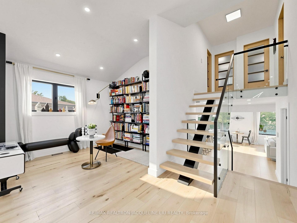
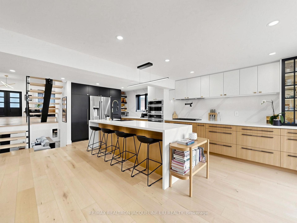
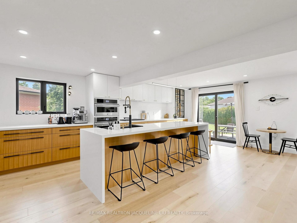
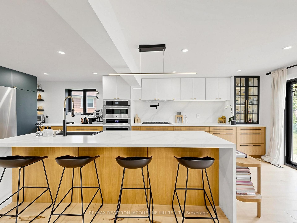
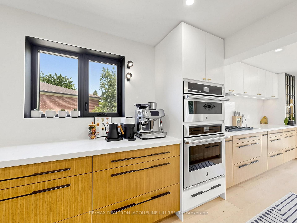
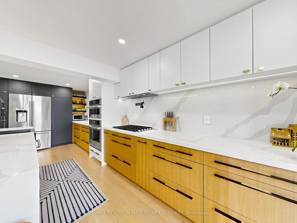
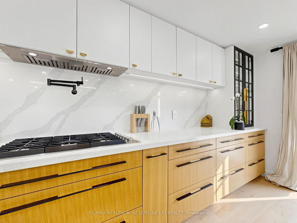
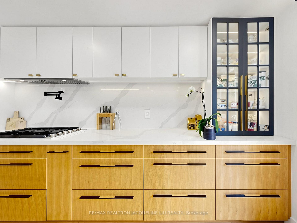
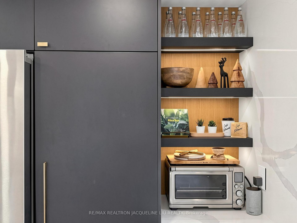
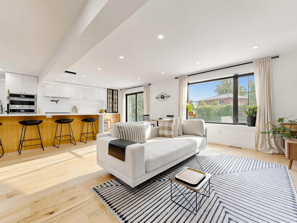
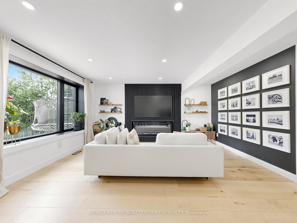
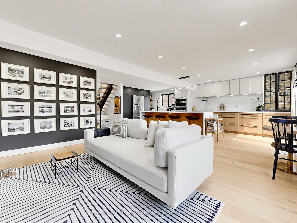
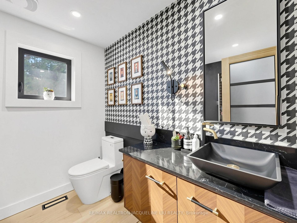
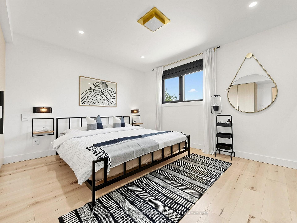
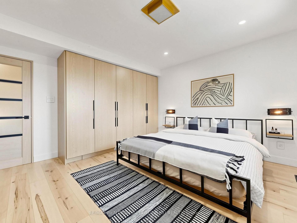
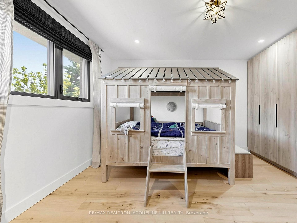
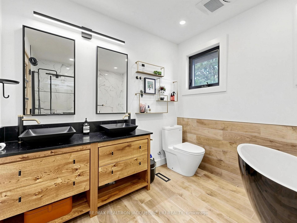
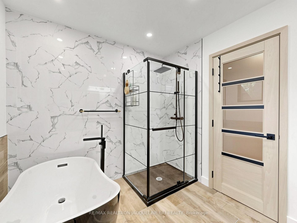
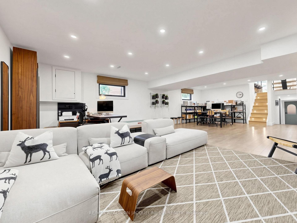
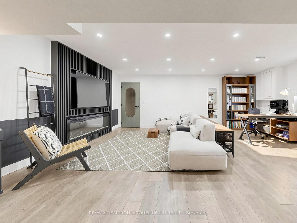
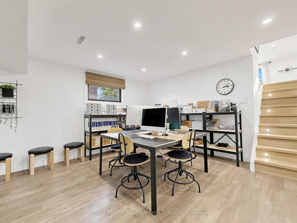
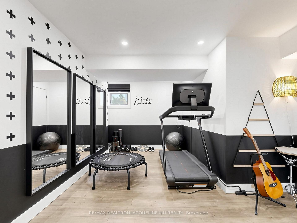
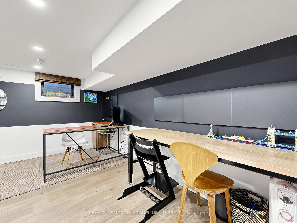
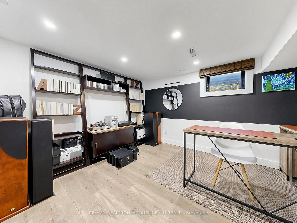
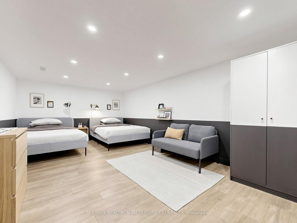
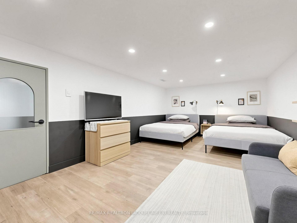
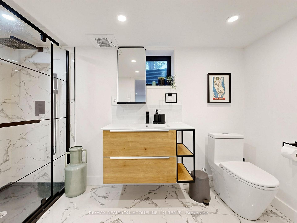
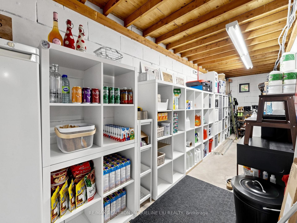
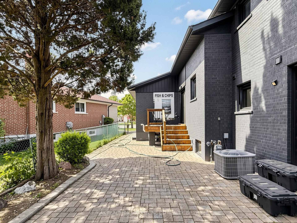
A Truly One-of-a-Kind Designer Residence, Reimagined from Top to Bottom and Offered Substantially Furnished as a Rare Turnkey Opportunity. This spectacular detached 5-level back-split has been transformed into a magazine-worthy masterpiece where exceptional architecture, timeless design, and family living come together in effortless harmony. Offering approximately 3,477 sq. ft. of thoughtfully designed living space, every detail has been carefully curated to create a home that is both visually stunning and exceptionally comfortable.Inspired by modern Japandi design, the home features soaring open-concept living spaces, wide-plank light walnut hardwood flooring, custom millwork, designer lighting, and a refined palette of natural materials. Oversized windows flood the home with natural light, enhancing the seamless flow throughout.At the heart of the home is a chef's kitchen with premium appliances, custom cabinetry, a quartz waterfall island, and an open-concept layout designed for entertaining and family living.The distinctive split-level design offers multiple living, dining, work, wellness, and recreation areas, allowing every family member to enjoy privacy while staying connected. Three designer fireplaces and spa-inspired bathrooms create a warm, hotel-calibre experience. A home office, library, fitness studio, oversized family room, and beautifully appointed bedrooms complete this exceptional home.Set on a quiet, family-friendly street with welcoming neighbours, this home offers rare access to leading independent schools, including Northmount, Bayview Glen, WillowWood, and Webtree, all within approximately 10 minutes, without paying the premium of a traditional prestige address.Professionally landscaped grounds create a private outdoor sanctuary. More than simply a home, this is a carefully curated lifestyle where exceptional design, everyday comfort, and long-term family value come together.
No extras listed.
Visit this home
Pick a time that works for you.
No upcoming open houses.
Got questions?
Contact Sell with Strategy.


| Type | Detached |
| Style | Backsplit 5 |
| Approx. Age | Not available |
| Size | 2000-2500 sq. ft. |
| Property Tax | $8,041 |
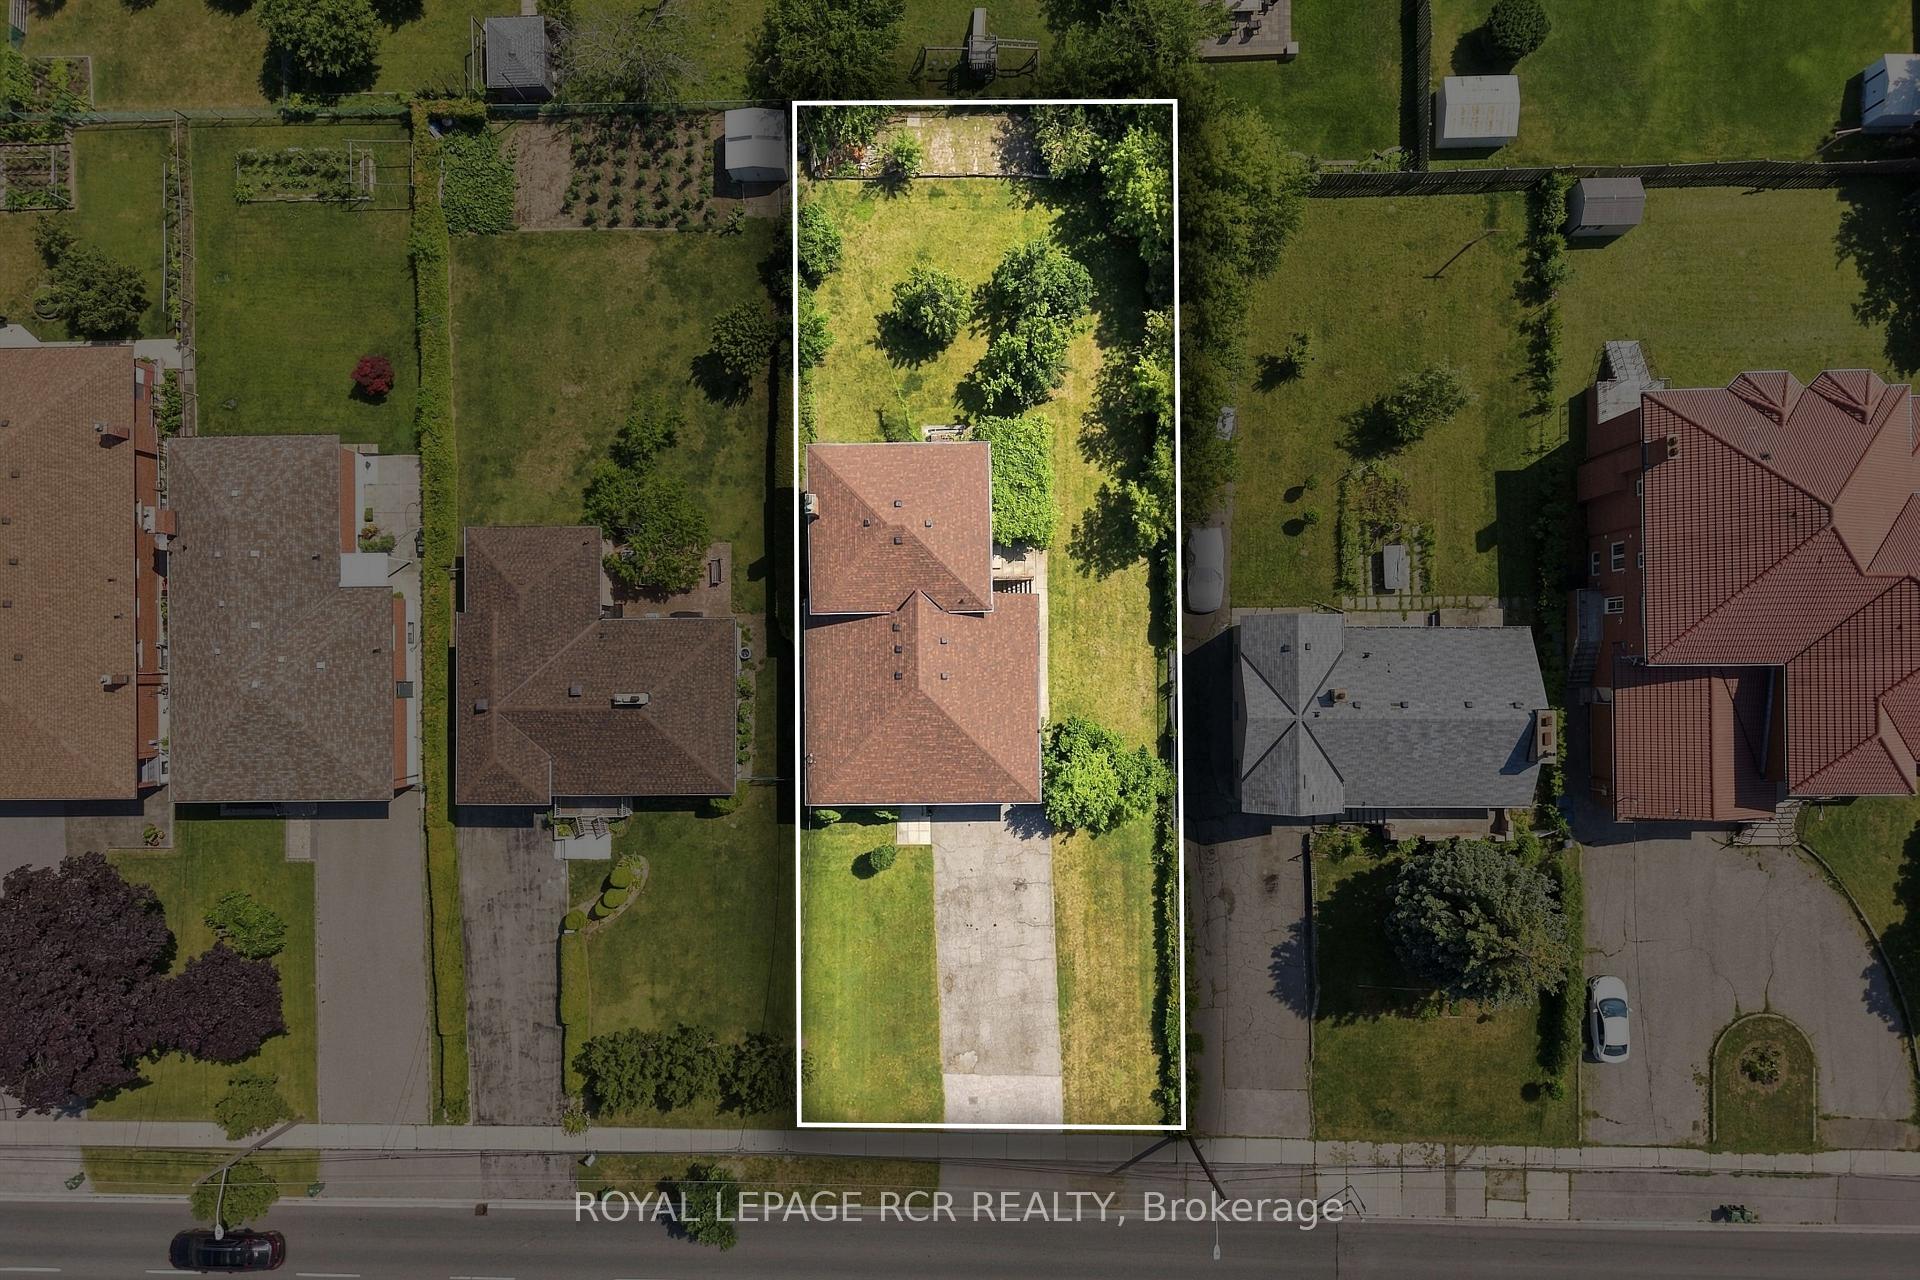
| Lot Size | 41.8 ft x 139.84 ft |
| mls© Number | C13419340 |
| Listed By | RE/MAX REALTRON JACQUELINE LIU REALTY |
Listing History
- No recent sale history for this listing.
- No recent lease history for this listing.
Schools
Could you afford this home?
What the bank counts
This home's actual carrying costs, payment stress-tested at 6%
- Mortgage, tested at 6%
- $10,749
- Property tax
- $670
- Heat allowance
- $150
- Housing costs
- $11,569 / mo
Lenders cap these at 39% of gross income — that sets the number.
Income needed
$356,000
gross annual household income
- Payment at 4%
- $8,837 / mo
- Cash down
- $420,000
Assumes no other monthly debts · 25-yr amortization
Full affordability checkInvestment Analysis
Estimated rent, cap rate and monthly cash flow for this property
Values and trends
Nearby listings
Comparable sales
- No similar listings found.