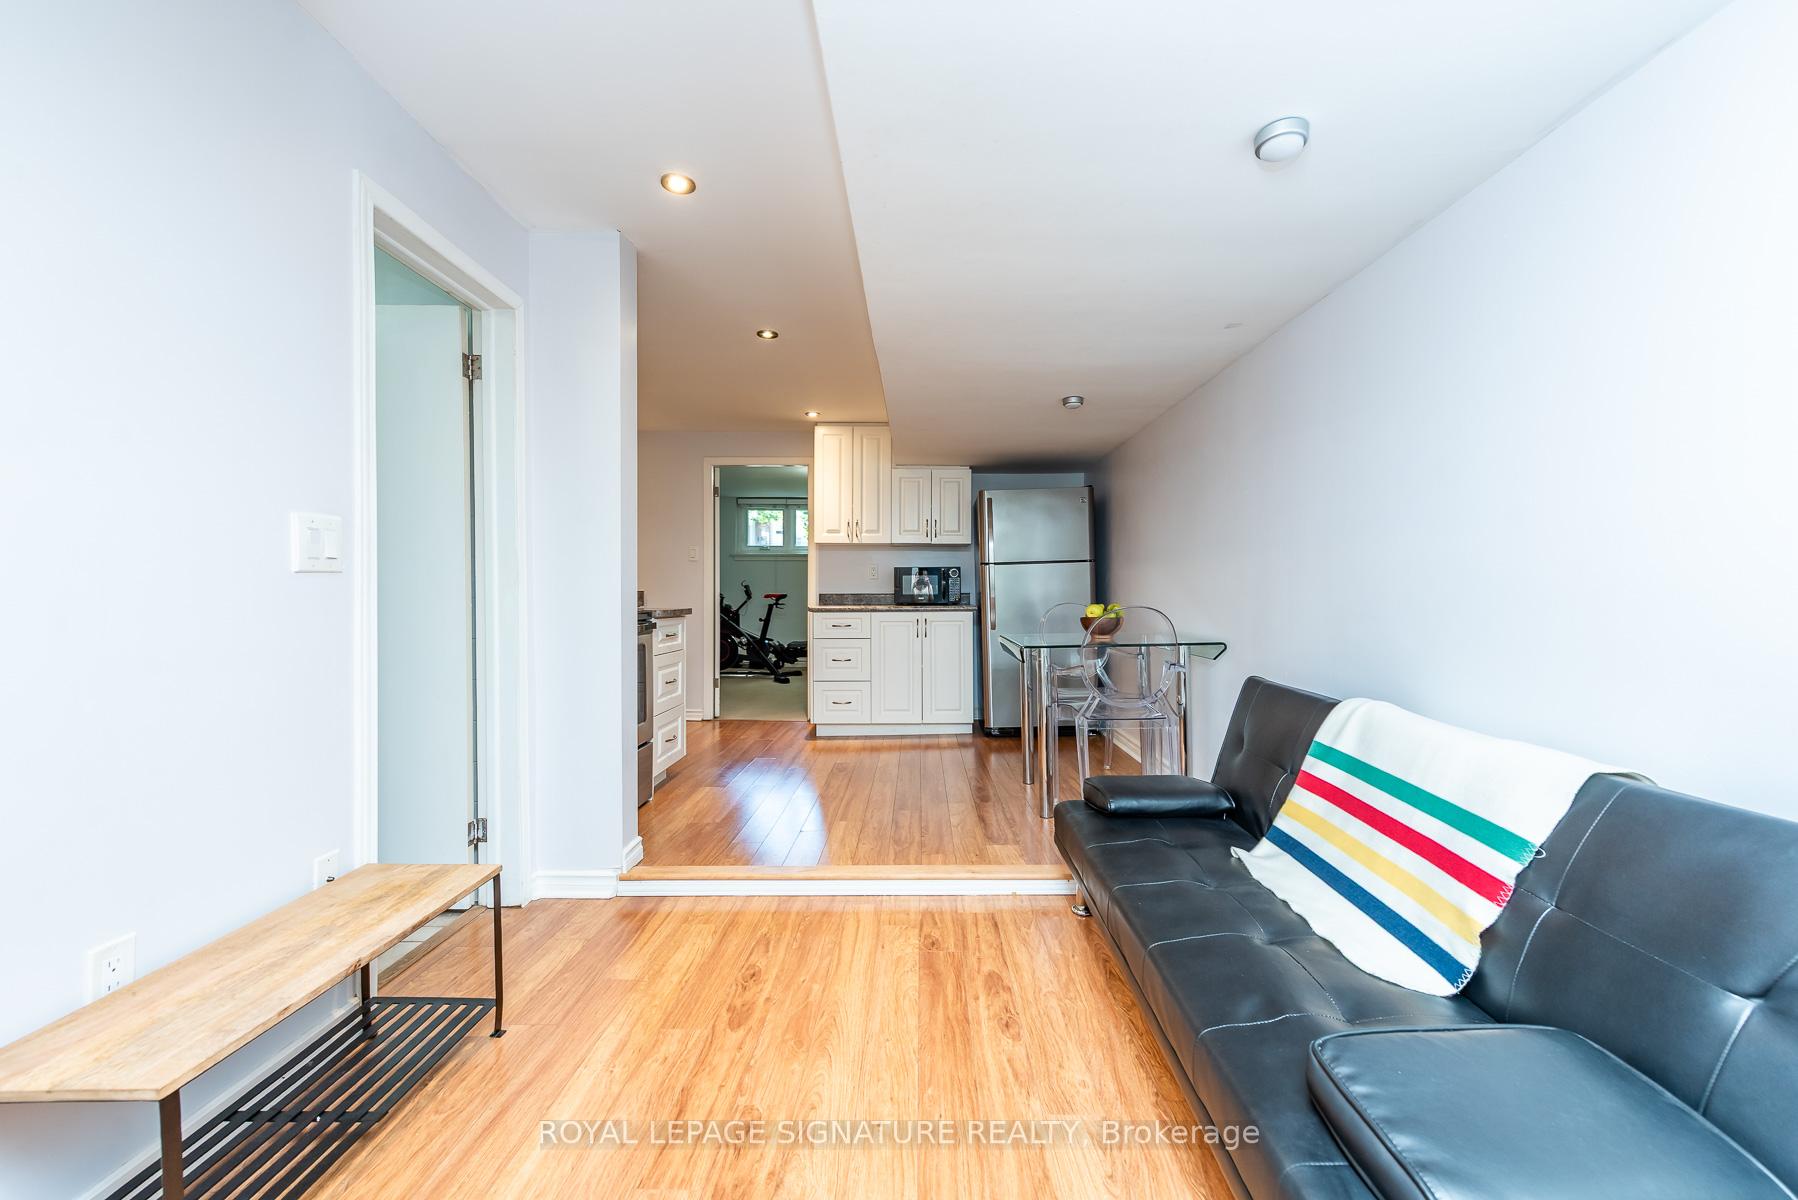
134 Harvie Avenue
Corso Italia-Davenport, Toronto
$689,999
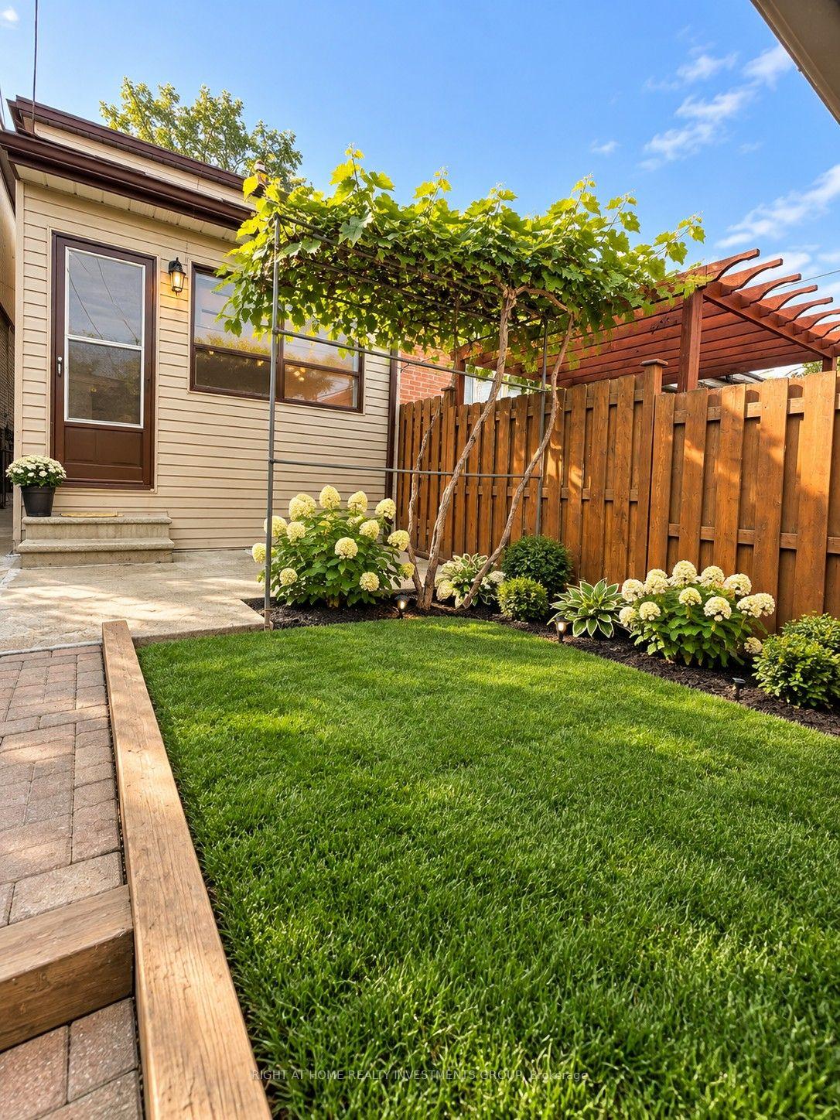
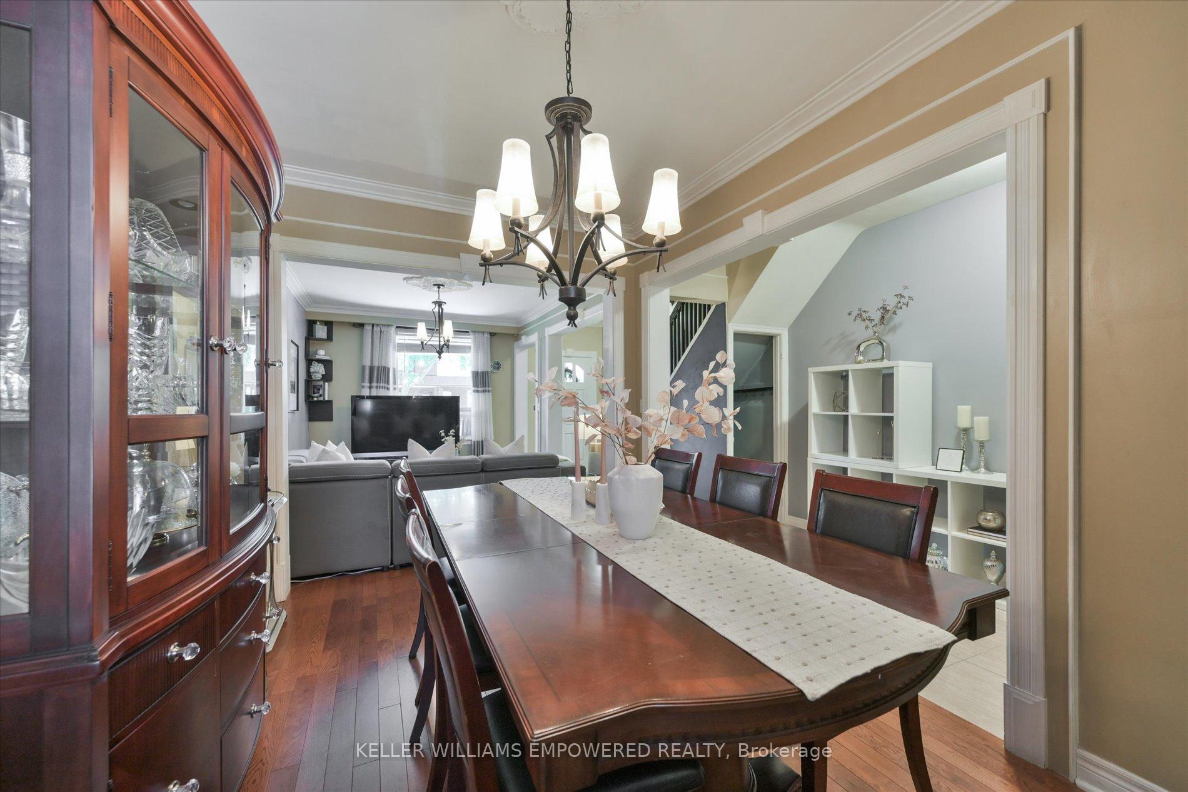
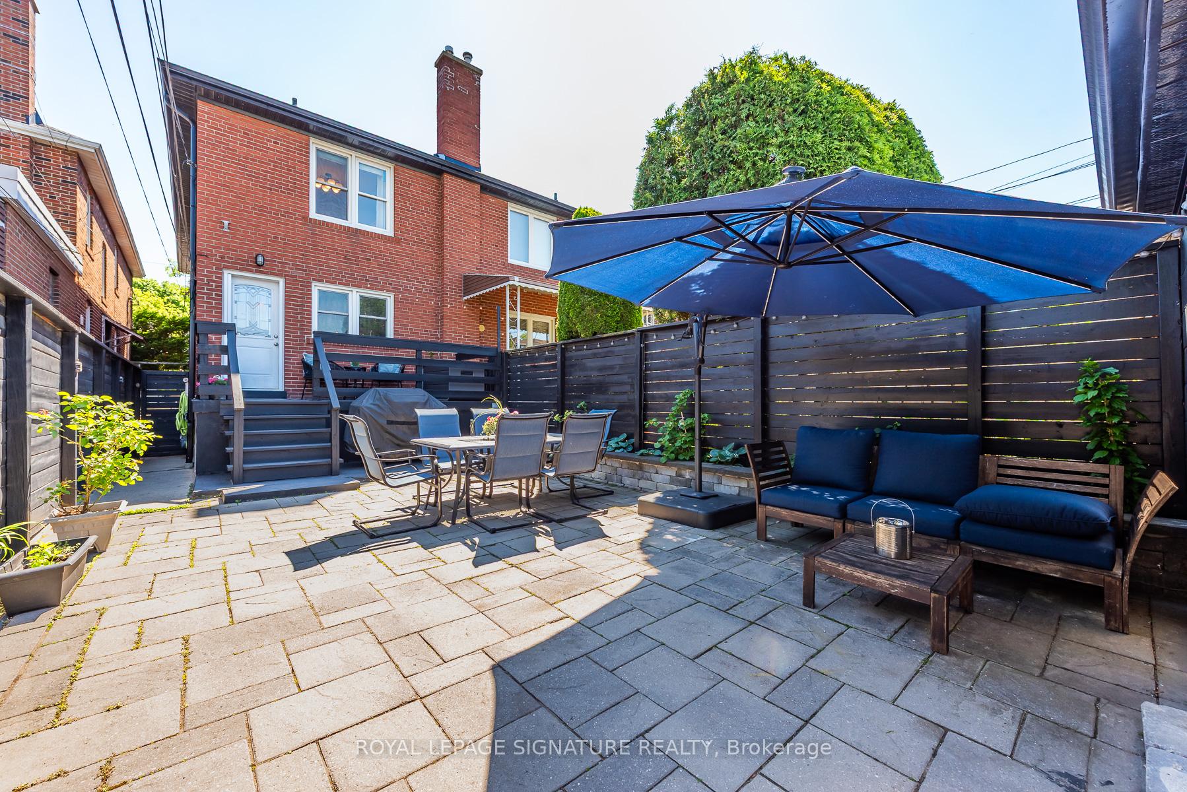
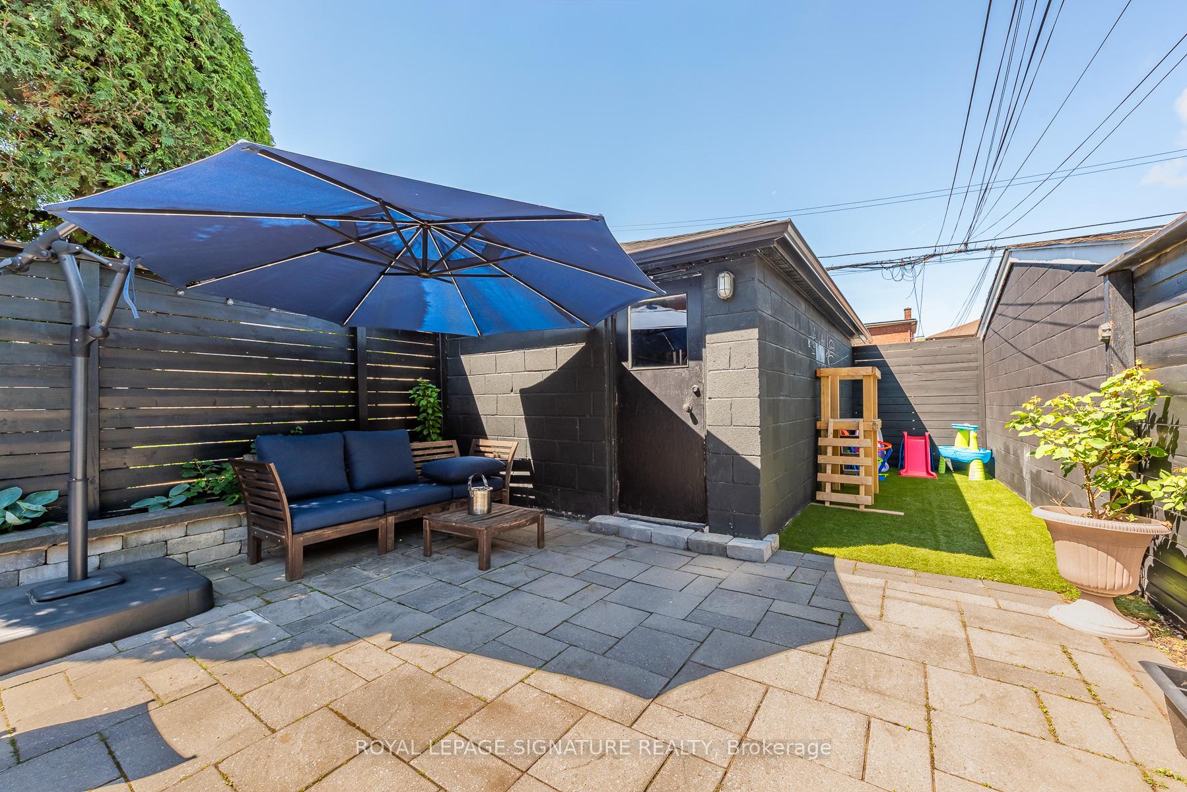
Offered by only its second owner, 134 Harvie Ave is a solid-brick semi on a premium 21.17 x 128.49 ft lot, just north of St. Clair West in Corso Italia. It has the kind of character you can't recreate. A covered front porch leads into a home where the original woodwork takes centre stage: rich stained trim, deep baseboards, panelled doors, a solid wood front door with sidelights, and a beautiful staircase with square spindles and a classic newel post. The bright living room is anchored by a brick fireplace with a wood mantel, framed by two stained-glass windows. Wide cased openings lead to a formal dining room with a decorative plaster ceiling and picture rail. Hardwood floors run throughout, with cast-iron radiators and wall-unit A/C. The kitchen walks out to a wood deck overlooking a deep, private backyard shaded by beautiful mature trees. Upstairs are 3 well-sized bedrooms and 1 bathroom. The unfinished basement is a blank canvas for extra living space. At the rear, a laneway with a single-car garage offers parking and potential for a future garden suite (buyer to verify with the City). Location is everything. Stroll to the cafés, bakeries, gelato shops and restaurants of Corso Italia. The 512 St. Clair streetcar is at the corner, and the 47 Lansdowne bus connects to Line 2 and the new Line 5 Eglinton Crosstown. Earlscourt Park and the Joseph J. Piccininni Community Centre, with its indoor pool, are minutes away. So are Stella Maris Catholic School, Hudson College, Loretto College School, the Dufferin/St. Clair Library and Stockyards Village shopping. This is a rare chance to own a lovingly kept, character-filled home in one of Toronto's most vibrant west-end neighbourhoods. Bring your vision!
No extras listed.
Visit this home
Pick a time that works for you.
No upcoming open houses.
Got questions?
Contact Sell with Strategy.


| Type | Semi-Detached |
| Style | 2-Storey |
| Approx. Age | 51-99 |
| Size | 1100-1500 sq. ft. |
| Property Tax | $4,535 |
| Lot Size | 21.77 ft x 128.17 ft |
| mls© Number | W13857312 |
| Listed By | COLDWELL BANKER THE REAL ESTATE CENTRE |
Listing History
- No recent sale history for this listing.
- No recent lease history for this listing.
Schools
Could you afford this home?
What the bank counts
This home's actual carrying costs, payment stress-tested at 6%
- Mortgage, tested at 6%
- $3,532
- Property tax
- $378
- Heat allowance
- $150
- Housing costs
- $4,060 / mo
Lenders cap these at 39% of gross income — that sets the number.
Income needed
$125,000
gross annual household income
- Payment at 4%
- $2,904 / mo
- Cash down
- $138,000
Assumes no other monthly debts · 25-yr amortization
Full affordability checkInvestment Analysis
Estimated rent, cap rate and monthly cash flow for this property
Values and trends
Nearby listings
Comparable sales
- No similar listings found.