227 Windermere Avenue
High Park-Swansea, Toronto
$2,098,000
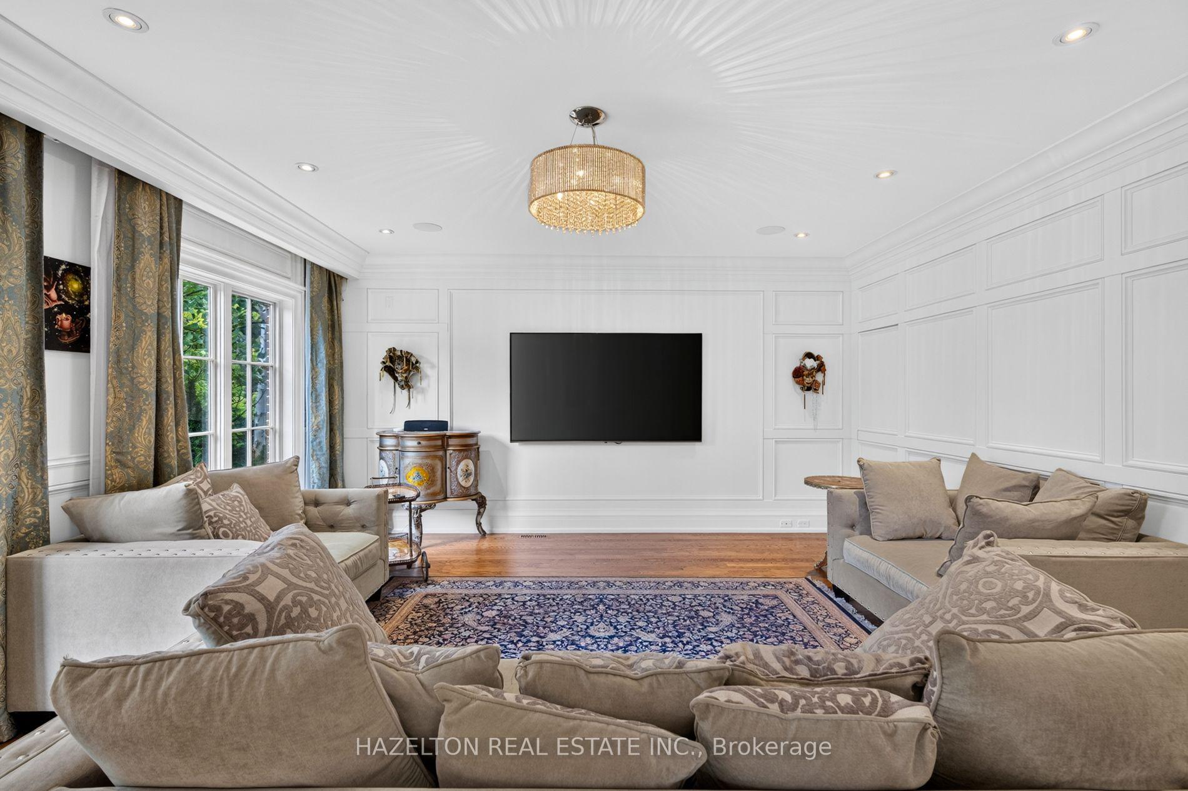
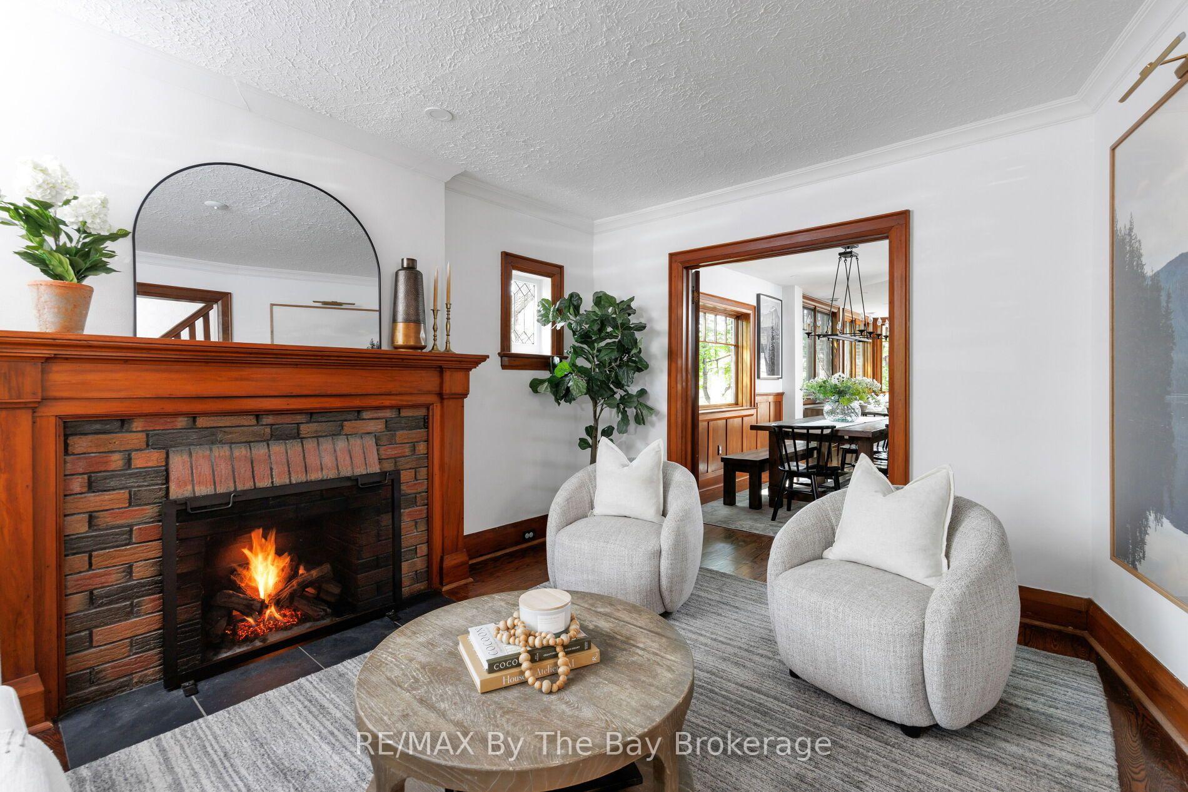
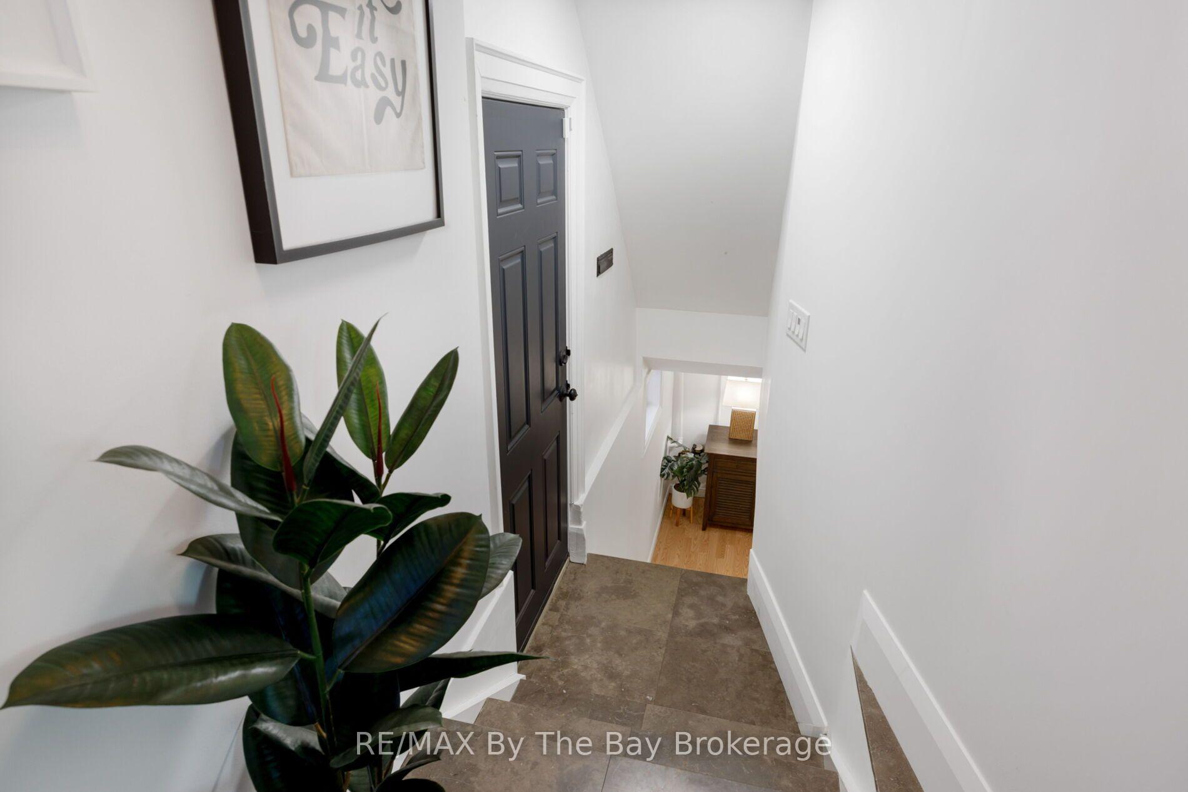
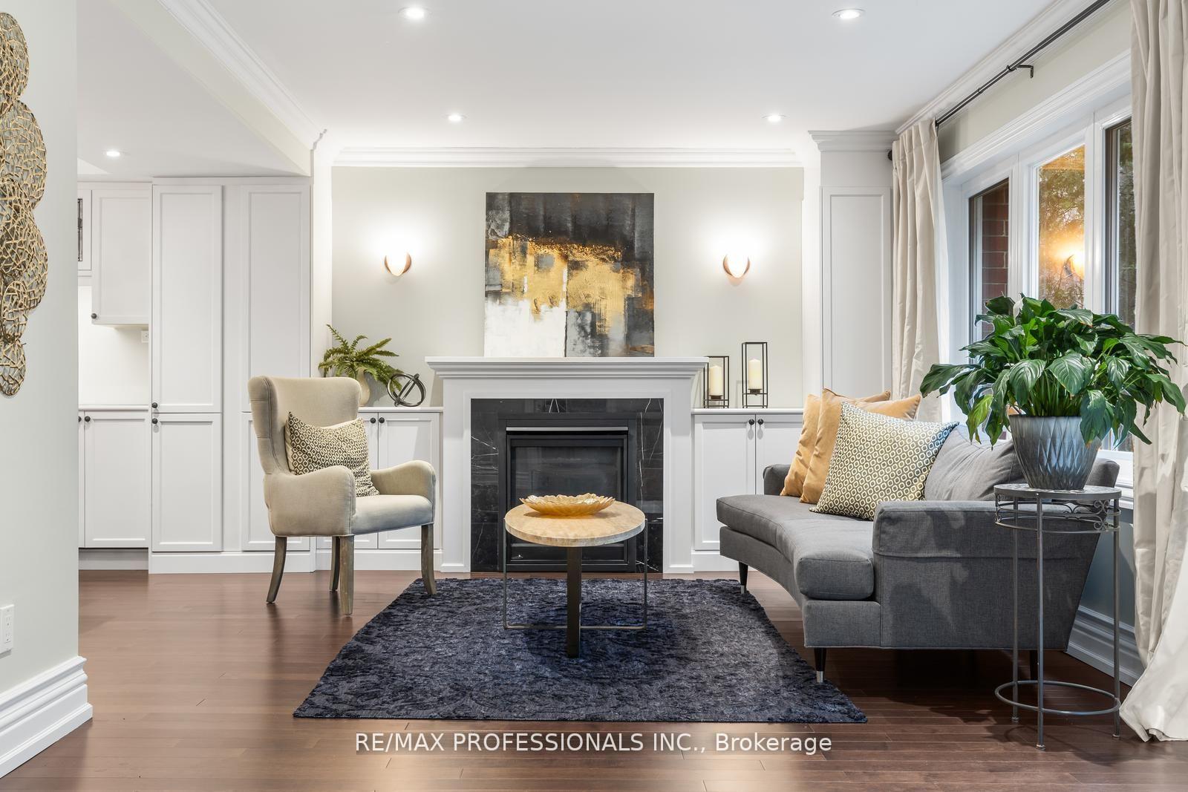
This spectacular,professionally renovated detached home sits on a 31ft by 123.42ft lot & offers 2 driveways!Enjoy extra-wide priv.driveway w/parking for 4 cars + laneway w/3-car garage.Property is ready for a laneway house.Located in prime Swansea,north of Swansea Public School,this exceptional 3+1 bdrm,3-bathrm home was renovated in 2025-2026 using the finest materials & finishes.Beautifully landscaped front lawn leads to inviting front porch & welcoming foyer,complete w/closet & powder rm.soaring ceilings,pot lights & wide-plank hardwood flrs run thru-out.The spacious living rm features fireplace,lrg new windows,crown mouldings & pot lights.It flows into the grand-sized dining rm,complete w/custom built-in cabinetry,crown mouldings & pot lights & connects seamlessly to the fabulous gourmet kitchen.The kitchen features quartz countertops,semi-island,stainless steel appl. & custom cabinetry.Sliding doors from the diningrm open to an entertainer's dream,fully fenced & beautifully landscaped priv.oasis w/large new deck featuring a cabana-style roof,pot lights,weather-resistant screens & gas BBQ.The 3-car garage,surrounded by pot lights,includes a workshop or urban retreat & was rebuilt w/poured-concrete foundation,sewer line,hydro & water. Ready for a 2-storey, approx.1,800sqft laneway house.2nd flr presents a gorgeous,spacious primary bedrm w/new hardwood flrs & large closet w/organizers.The spa-like, modern & airy 4pc bathrm offers a luxurious retreat.A convenient laundry rm features dbl doors.2 additional spacious & renovated bdrms offer hardwood flrs & custom closet organizers.The finished bsmnt features high ceilings,pot lights,above-grade windows, & walk-up to the backyrd.Bonus is the luxurious 1-bedrm in-law suite,which can also be used as a rec rm plus 4th bdrm.The open-concept living rm is combined w/modern kitchen featuring stainless steel appl. & ensuite laundry. 4-pc bath & combi-boiler w/tankless water heater complete this versatile space.
No extras listed.
Visit this home
Open houses
Thu, Oct 1
5:00 PM – 7:00 PM
Sat, Oct 3
2:00 PM – 4:00 PM
Sun, Oct 4
2:00 PM – 4:00 PM
Or pick a time that works for you.
Got questions?
Contact Sell with Strategy.


| Type | Detached |
| Style | 2-Storey |
| Approx. Age | Not available |
| Size | 1100-1500 sq. ft. |
| Property Tax | $8,943 |
| Lot Size | 31 ft x 123.42 ft |
| mls© Number | W13837158 |
| Listed By | RE/MAX PROFESSIONALS SIDOROVA INWOOD REALTY |
Listing History
- No recent sale history for this listing.
- No recent lease history for this listing.
Schools
Could you afford this home?
What the bank counts
This home's actual carrying costs, payment stress-tested at 6%
- Mortgage, tested at 6%
- $10,739
- Property tax
- $745
- Heat allowance
- $150
- Housing costs
- $11,634 / mo
Lenders cap these at 39% of gross income — that sets the number.
Income needed
$358,000
gross annual household income
- Payment at 4%
- $8,829 / mo
- Cash down
- $419,600
Assumes no other monthly debts · 25-yr amortization
Full affordability checkInvestment Analysis
Estimated rent, cap rate and monthly cash flow for this property
Values and trends
Nearby listings
Comparable sales
- No similar listings found.