28 Charrington Crescent
Glenfield-Jane Heights, Toronto
$999,999
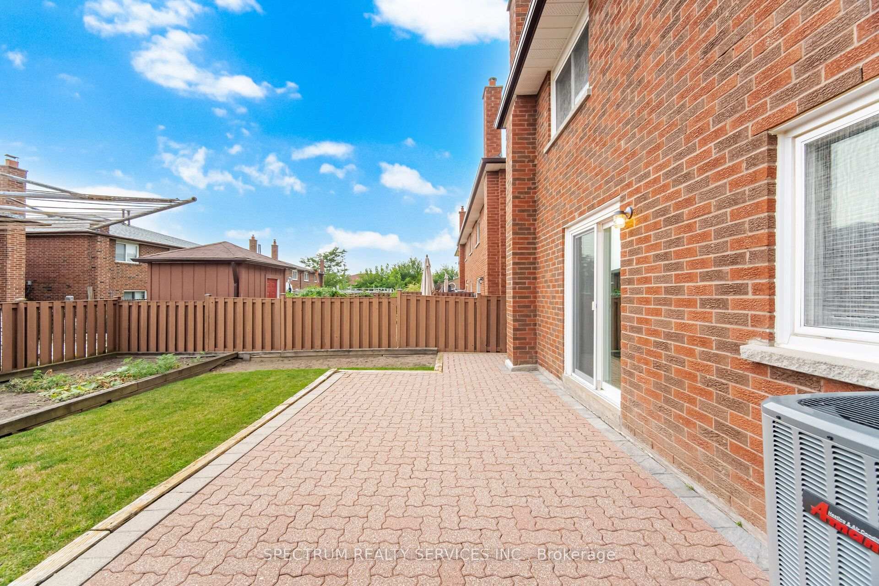
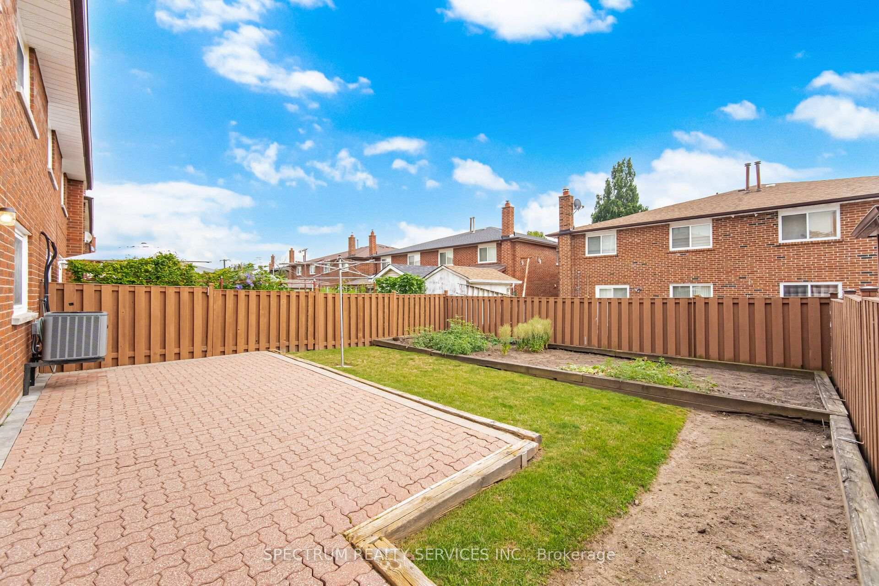
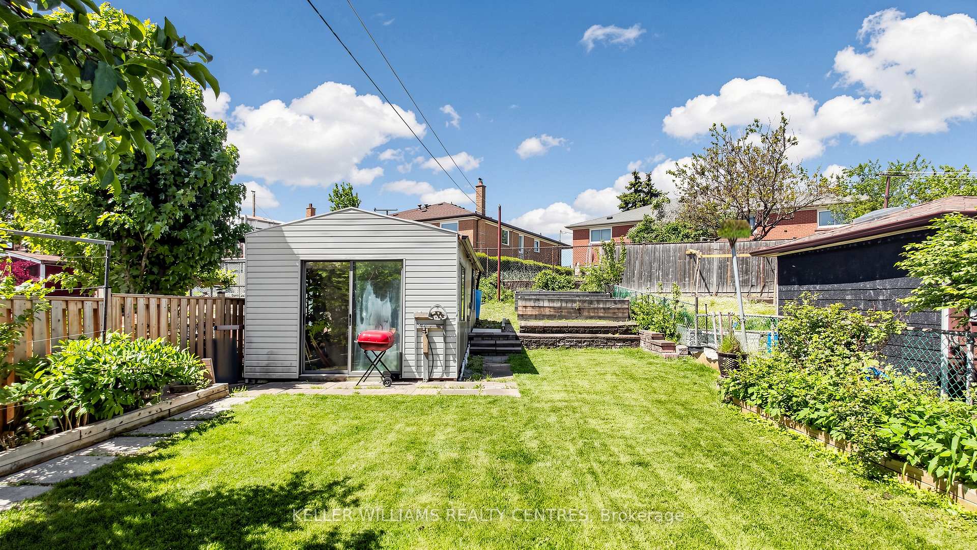
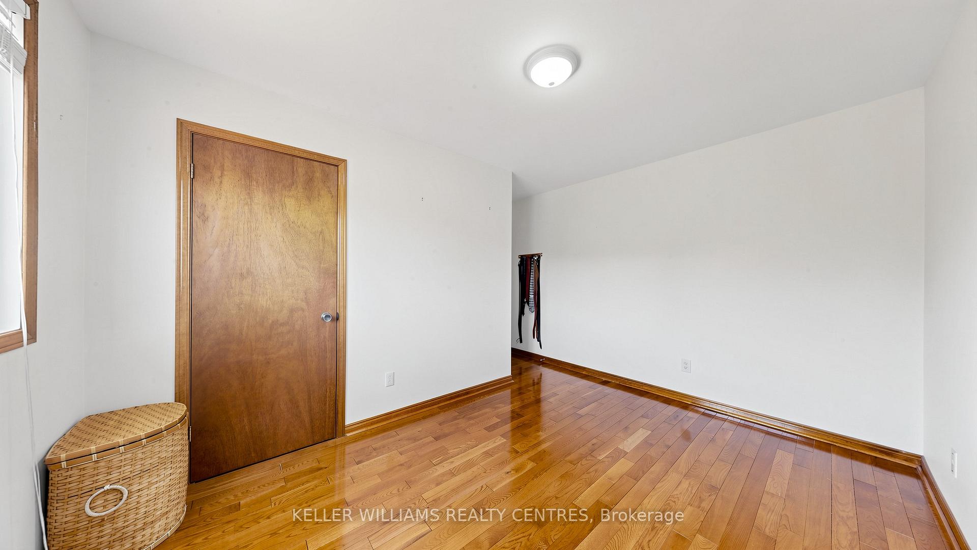
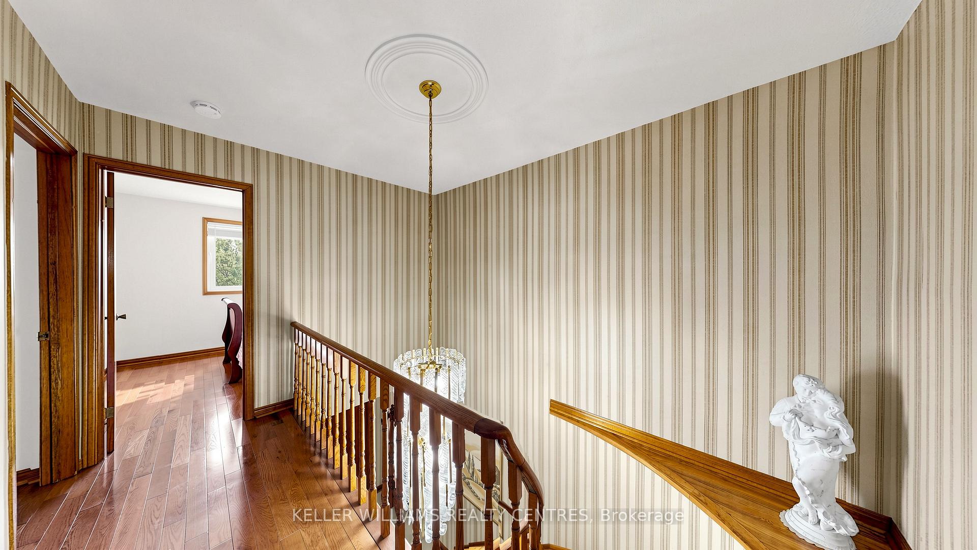
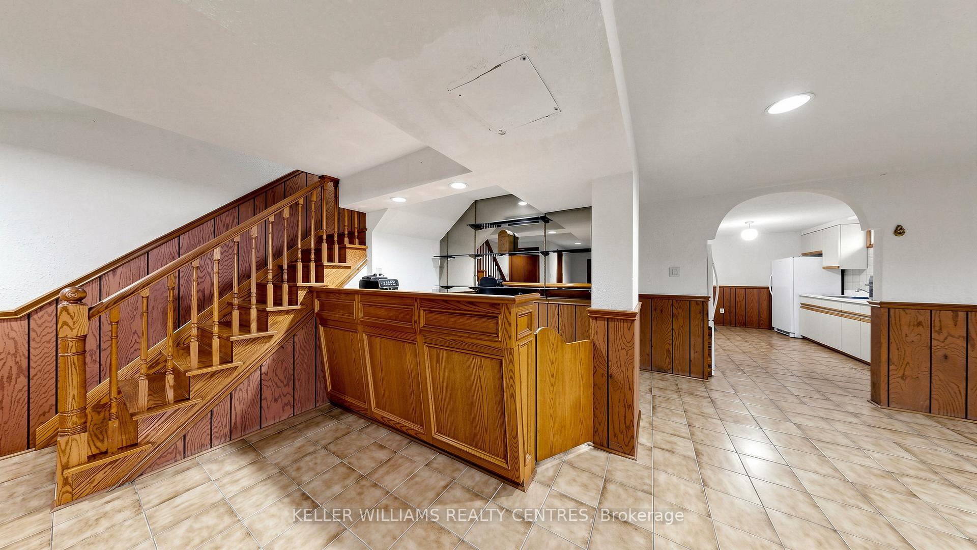
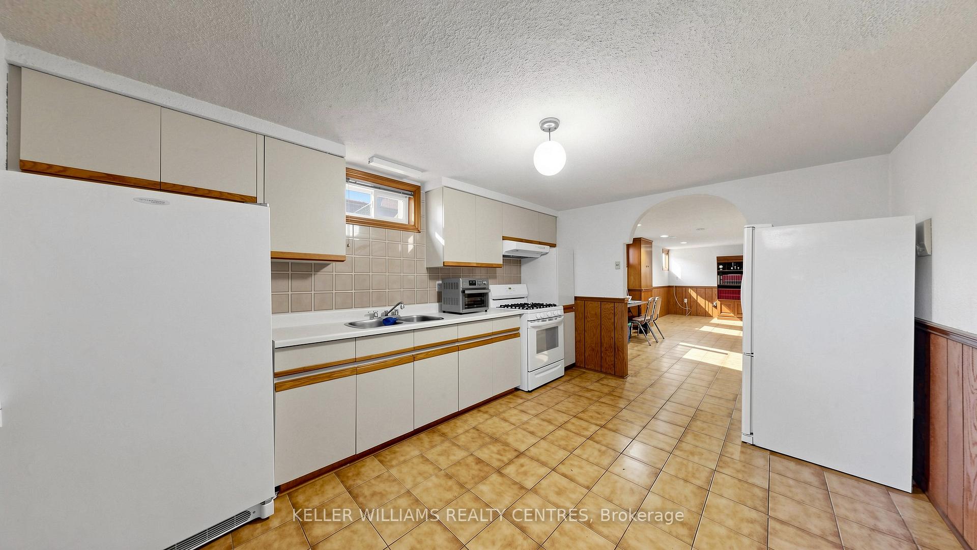
Lovingly cared for and ready for its next chapter, this charming, sun-filled semi-detached bungalow is tucked away on a quiet crescent in the Glenfield-Jane Heights neighbourhood. Set on a generous lot with a beautifully landscaped front garden, the home offers three bedrooms, two bathrooms and nicely proportioned rooms throughout. The bright, open-concept living and dining area is complemented by a spacious eat-in kitchen, while the foyer features elegant marble flooring. The home has been freshly painted throughout, and the roof was replaced in 2024. The backyard features a lovely garden and a brick BBQ/pizza oven, ideal for entertaining family and friends. The finished lower level, with a separate entrance, offers exceptional additional living space, including a large recreation/family room with a bar area, full bathroom, laundry room, cantina and direct access to the built-in one-car garage. Complete with a convenient side entrance and automatic garage door opener. Ideally situated close to schools, parks, hospitals, transit, major highways, shopping, restaurants, the public library, golf courses and more. A wonderful opportunity to make this spacious and well-maintained home your own.
No extras listed.
Visit this home
Open houses
Sat, Oct 3
2:00 PM – 4:00 PM
Sun, Oct 4
2:00 PM – 4:00 PM
Or pick a time that works for you.
Got questions?
Contact Sell with Strategy.


| Type | Semi-Detached |
| Style | Bungalow |
| Approx. Age | Not available |
| Size | 1100-1500 sq. ft. |
| Property Tax | $3,936 |
| Lot Size | 33 ft x 112.79 ft |
| mls© Number | W13834886 |
| Listed By | CHESTNUT PARK REAL ESTATE LIMITED |
Listing History
- No recent sale history for this listing.
- No recent lease history for this listing.
Schools
Could you afford this home?
What the bank counts
This home's actual carrying costs, payment stress-tested at 6%
- Mortgage, tested at 6%
- $5,118
- Property tax
- $328
- Heat allowance
- $150
- Housing costs
- $5,596 / mo
Lenders cap these at 39% of gross income — that sets the number.
Income needed
$172,000
gross annual household income
- Payment at 4%
- $4,208 / mo
- Cash down
- $200,000
Assumes no other monthly debts · 25-yr amortization
Full affordability checkInvestment Analysis
Estimated rent, cap rate and monthly cash flow for this property
Values and trends
Nearby listings
Comparable sales
- No similar listings found.