55 Sunvale Drive
Willowridge-Martingrove-Richview, Toronto
$1,650,000
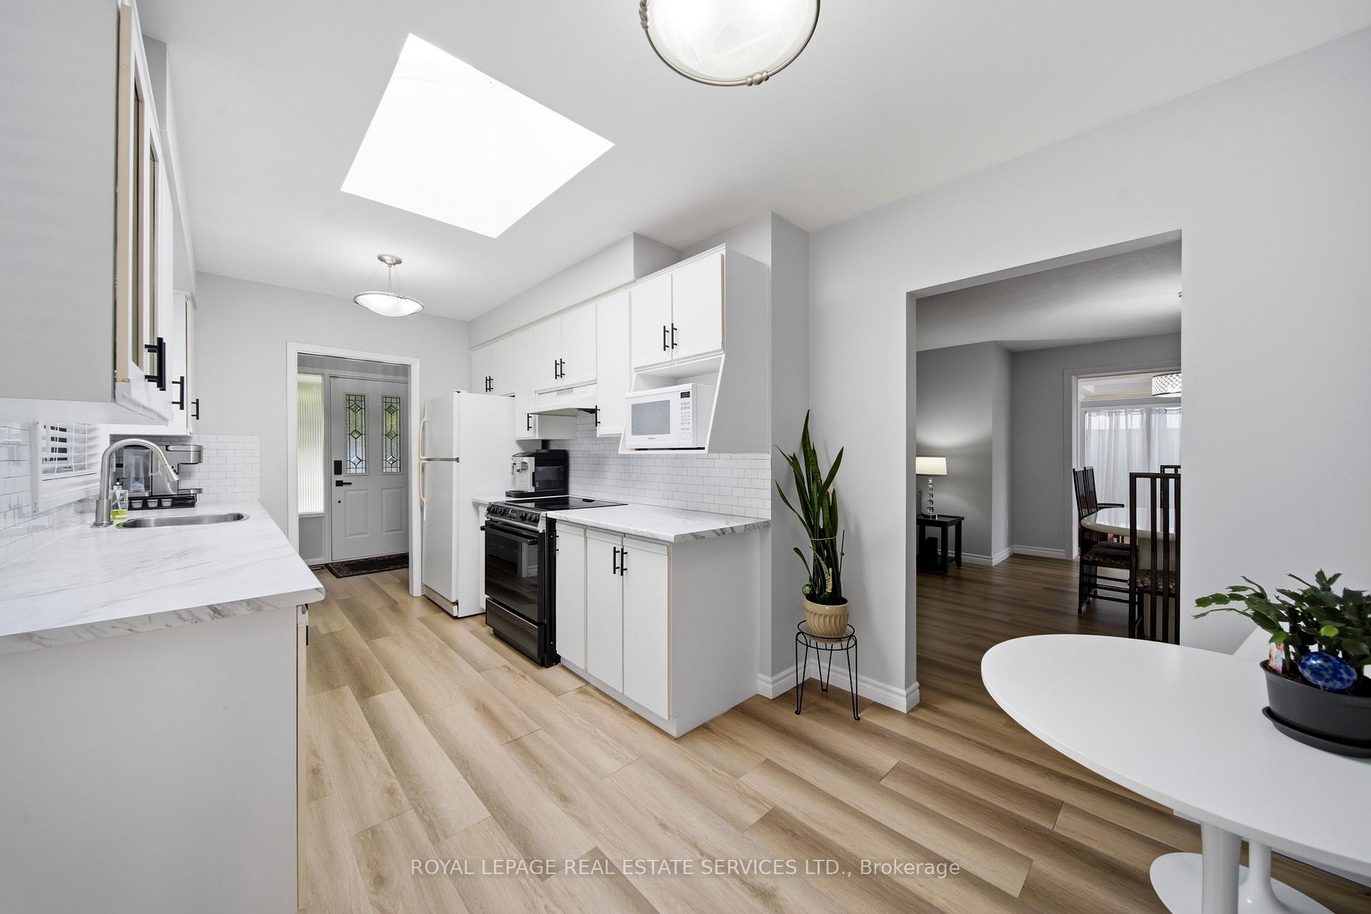
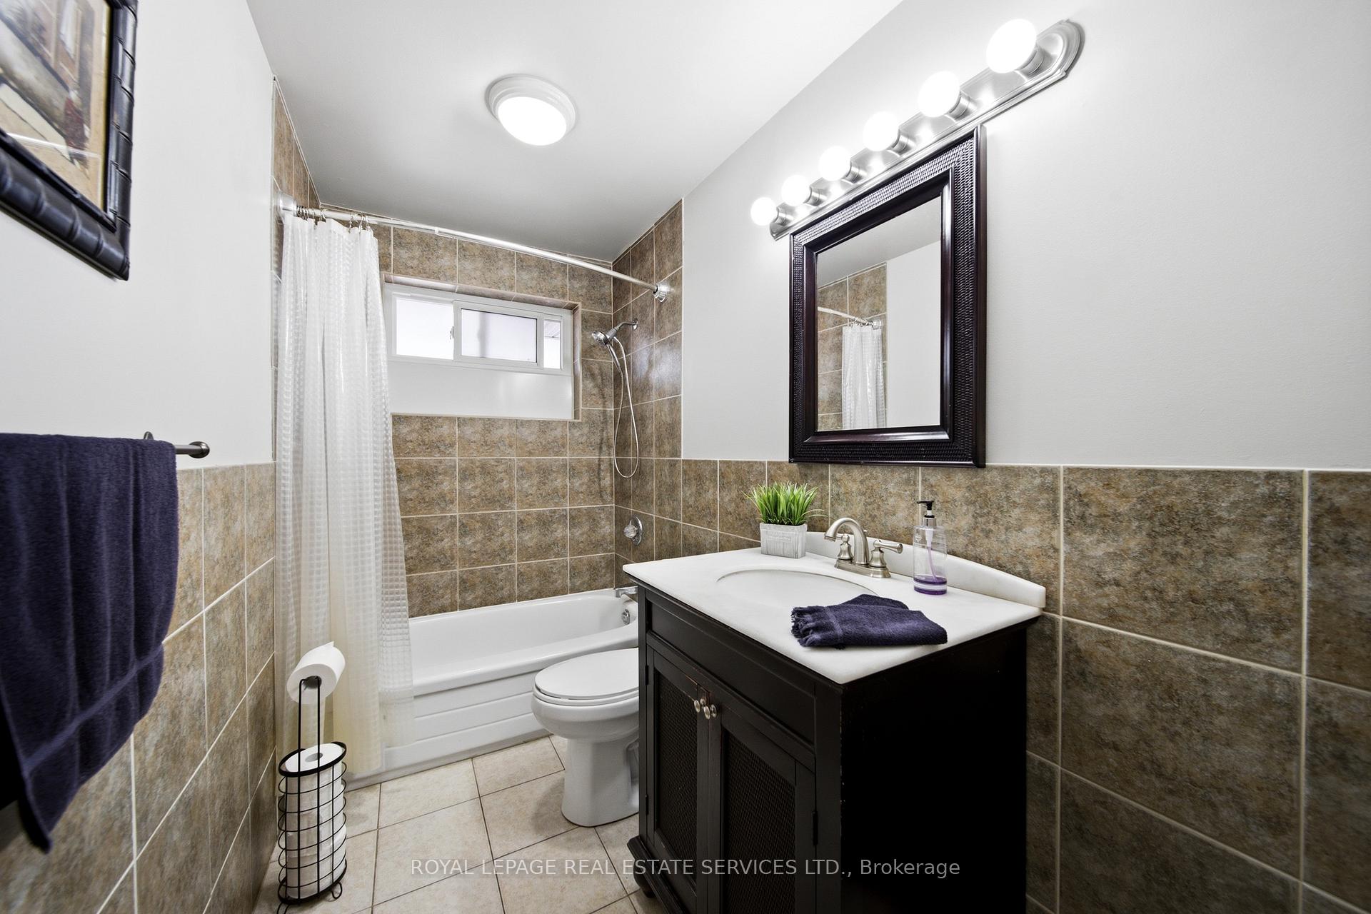
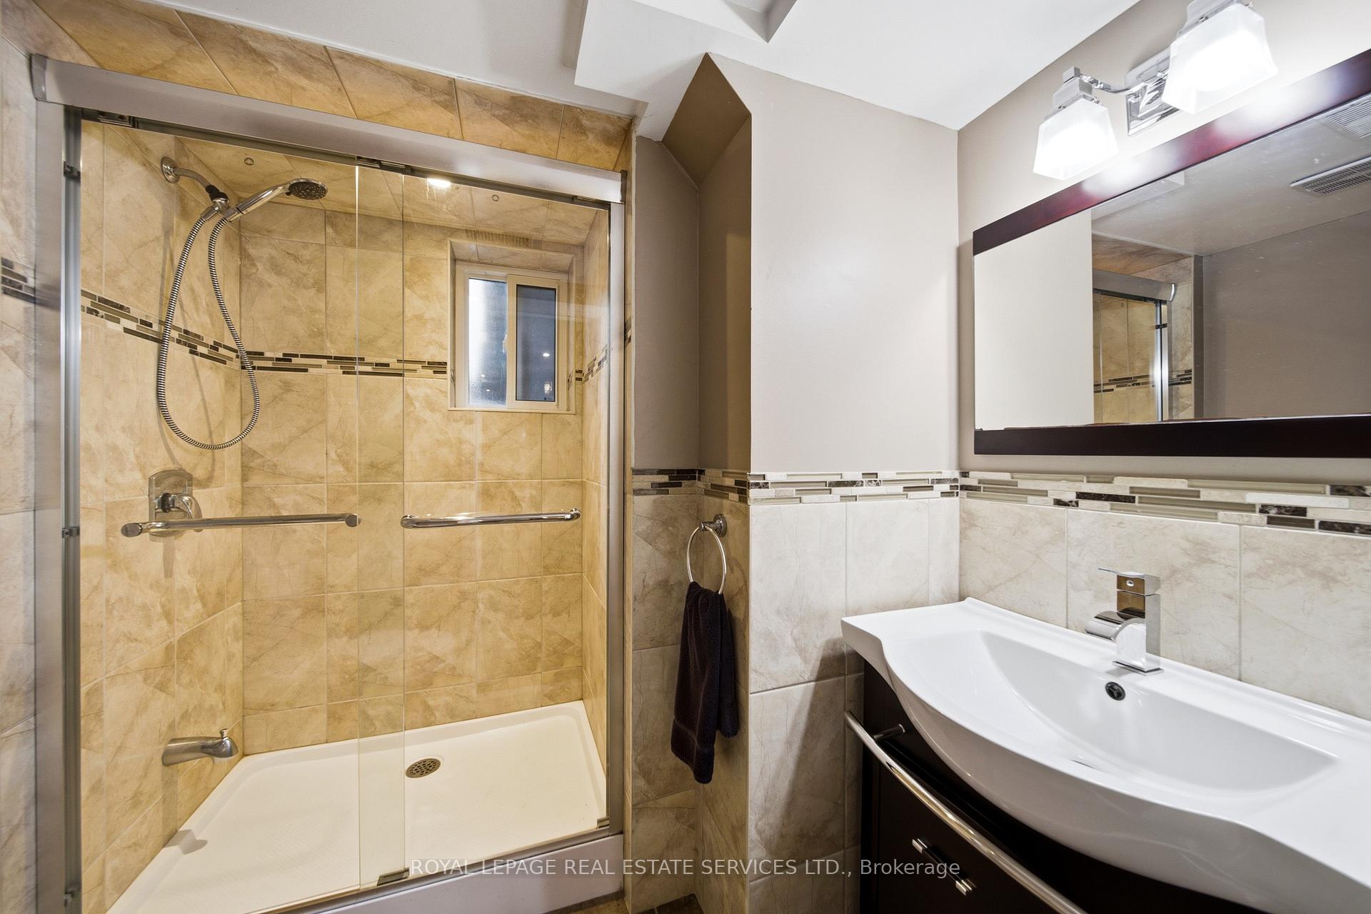
Welcome to a rare opportunity in the GTA - a premium 60 x 228 ft lot offering exceptional space, versatility, and long-term potential. Situated on a quiet, low-traffic street, this well-maintained 3+2-bedroom home offers a functional layout with generous living space, 2 full-sized kitchens, extra-wide hallways and ample storage throughout. This home is designed with an emphasis of space, flow and comfort. Key upgrades provide peace of mind, including a new roof(2026), waterproofing(2019), a new furnace(2019), and thoughtfully designed landscaping(2020). Additional highlights include a fully functional sprinkler system, a custom-built backyard shed, a concrete-curbed driveway with parking for up to 8 vehicles and a practical laundry chute. The home features a fully renovated basement(2019) with a full kitchen furnished with a complete set of Kitchen-Aid stainless steel appliances, 2 bedrooms, 4pc bath, oversized basement windows that bring in an abundance of natural light and a separate walk-up entrance - offering excellent potential for growing families, or rental income without compromising privacy. This property is ideal for families and offers unbeatable convenience: Minutes to Highways 401, 427, 409, and 400; 30 minutes to downtown Toronto; Under 20 minutes to major shopping destinations(Yorkdale, Square One, Sherway Gardens, Vaughan Mills); 15 minutes to Pearson Airport; Close to the new Costco on Islington(opened 2023). Families will appreciate proximity to excellent schools, including École Élémentaire Catholique Notre-Dame-de-Grâce, just steps away, and nearby Martingrove Collegiate Institute, known for its gifted and IB programs. Looking ahead, the planned Eglinton Crosstown West Extension will further enhance connectivity and long-term value in the area. For builders and investors, the lot presents an exciting opportunity - a strong candidate for future expansion or a custom second-storey addition.
No extras listed.
Visit this home
Pick a time that works for you.
No upcoming open houses.
Got questions?
Contact Sell with Strategy.


This seller is likely holding back offers
Instead of reviewing offers as they come in, this seller has set offer instructions — a strategy often paired with attractive pricing to invite competing bids. Timing and preparation matter here; get in touch and we'll walk you through it.
| Type | Detached |
| Style | Bungalow |
| Approx. Age | Not available |
| Size | 1500-2000 sq. ft. |
| Property Tax | $5,927 |
| Lot Size | 60 ft x 228 ft |
| mls© Number | W13804260 |
| Listed By | NU STREAM REALTY (TORONTO) INC. |
Listing History
- No recent sale history for this listing.
- No recent lease history for this listing.
Schools
Could you afford this home?
What the bank counts
This home's actual carrying costs, payment stress-tested at 6%
- Mortgage, tested at 6%
- $8,445
- Property tax
- $494
- Heat allowance
- $150
- Housing costs
- $9,089 / mo
Lenders cap these at 39% of gross income — that sets the number.
Income needed
$280,000
gross annual household income
- Payment at 4%
- $6,943 / mo
- Cash down
- $330,000
Assumes no other monthly debts · 25-yr amortization
Full affordability checkInvestment Analysis
Estimated rent, cap rate and monthly cash flow for this property
Values and trends
Nearby listings
Comparable sales
- No similar listings found.