7 Allison Drive
Stonegate-Queensway, Toronto
$1,299,900
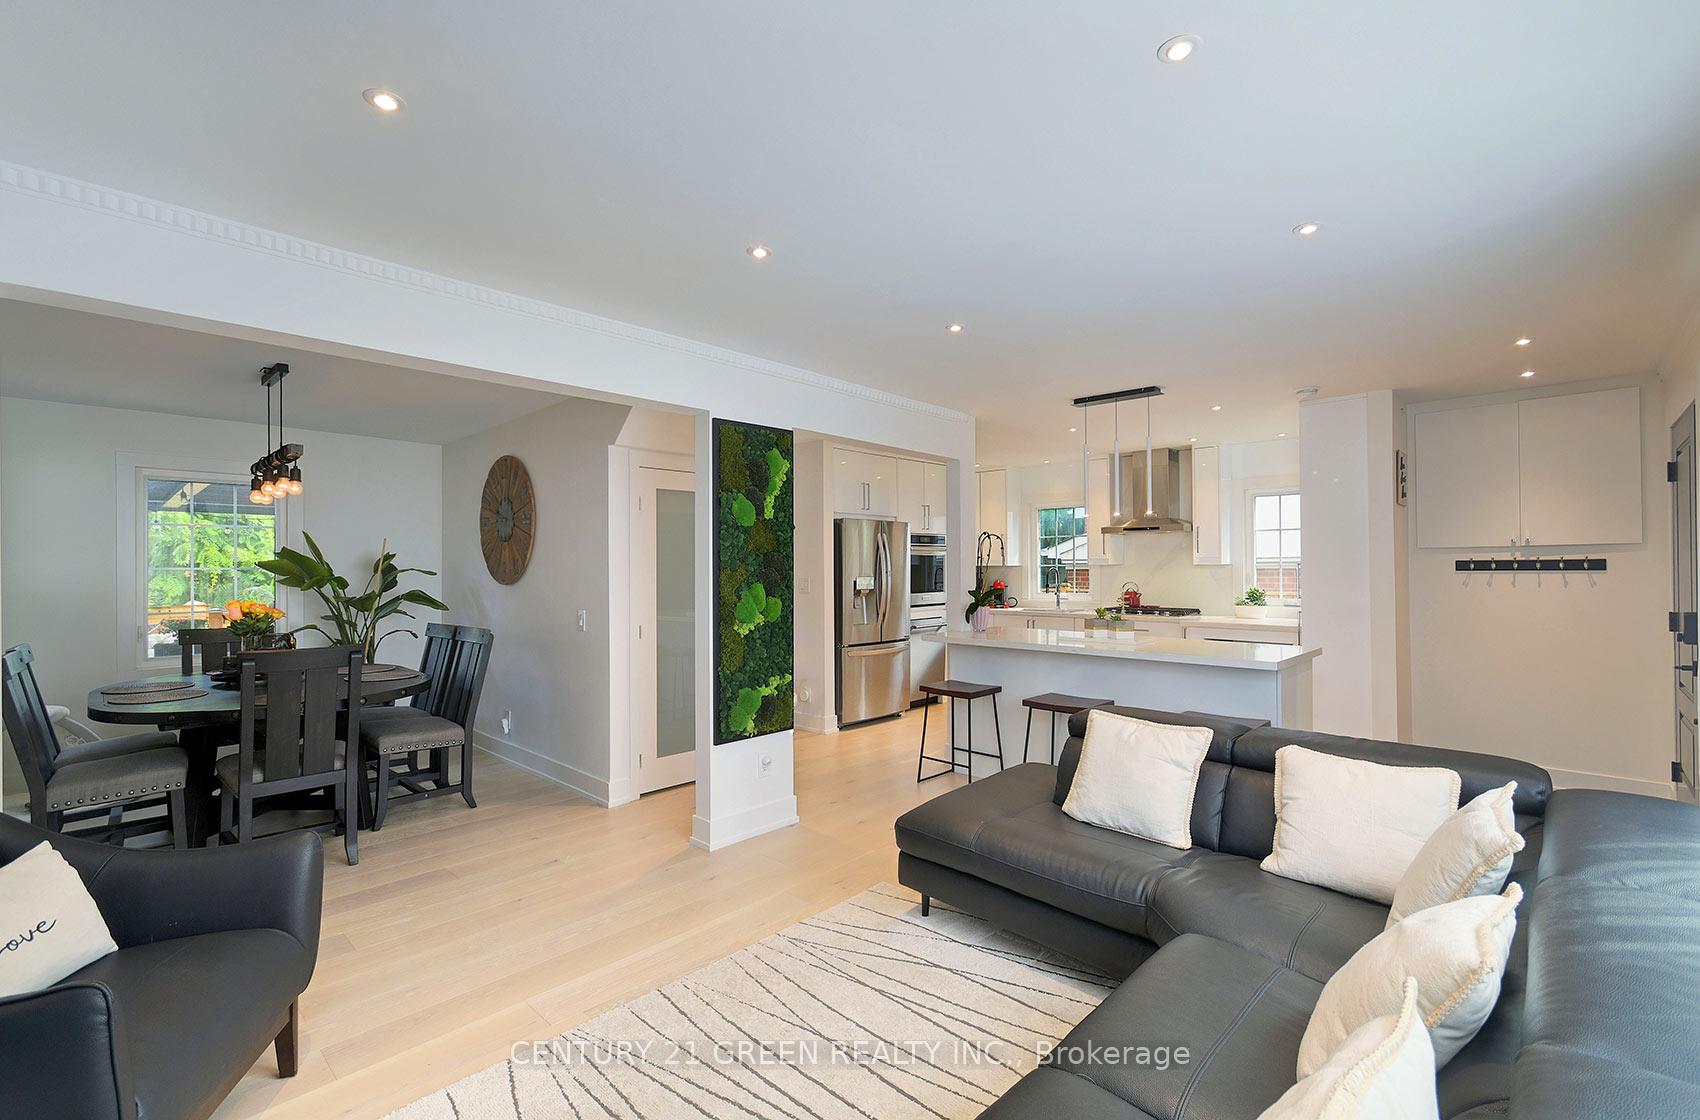
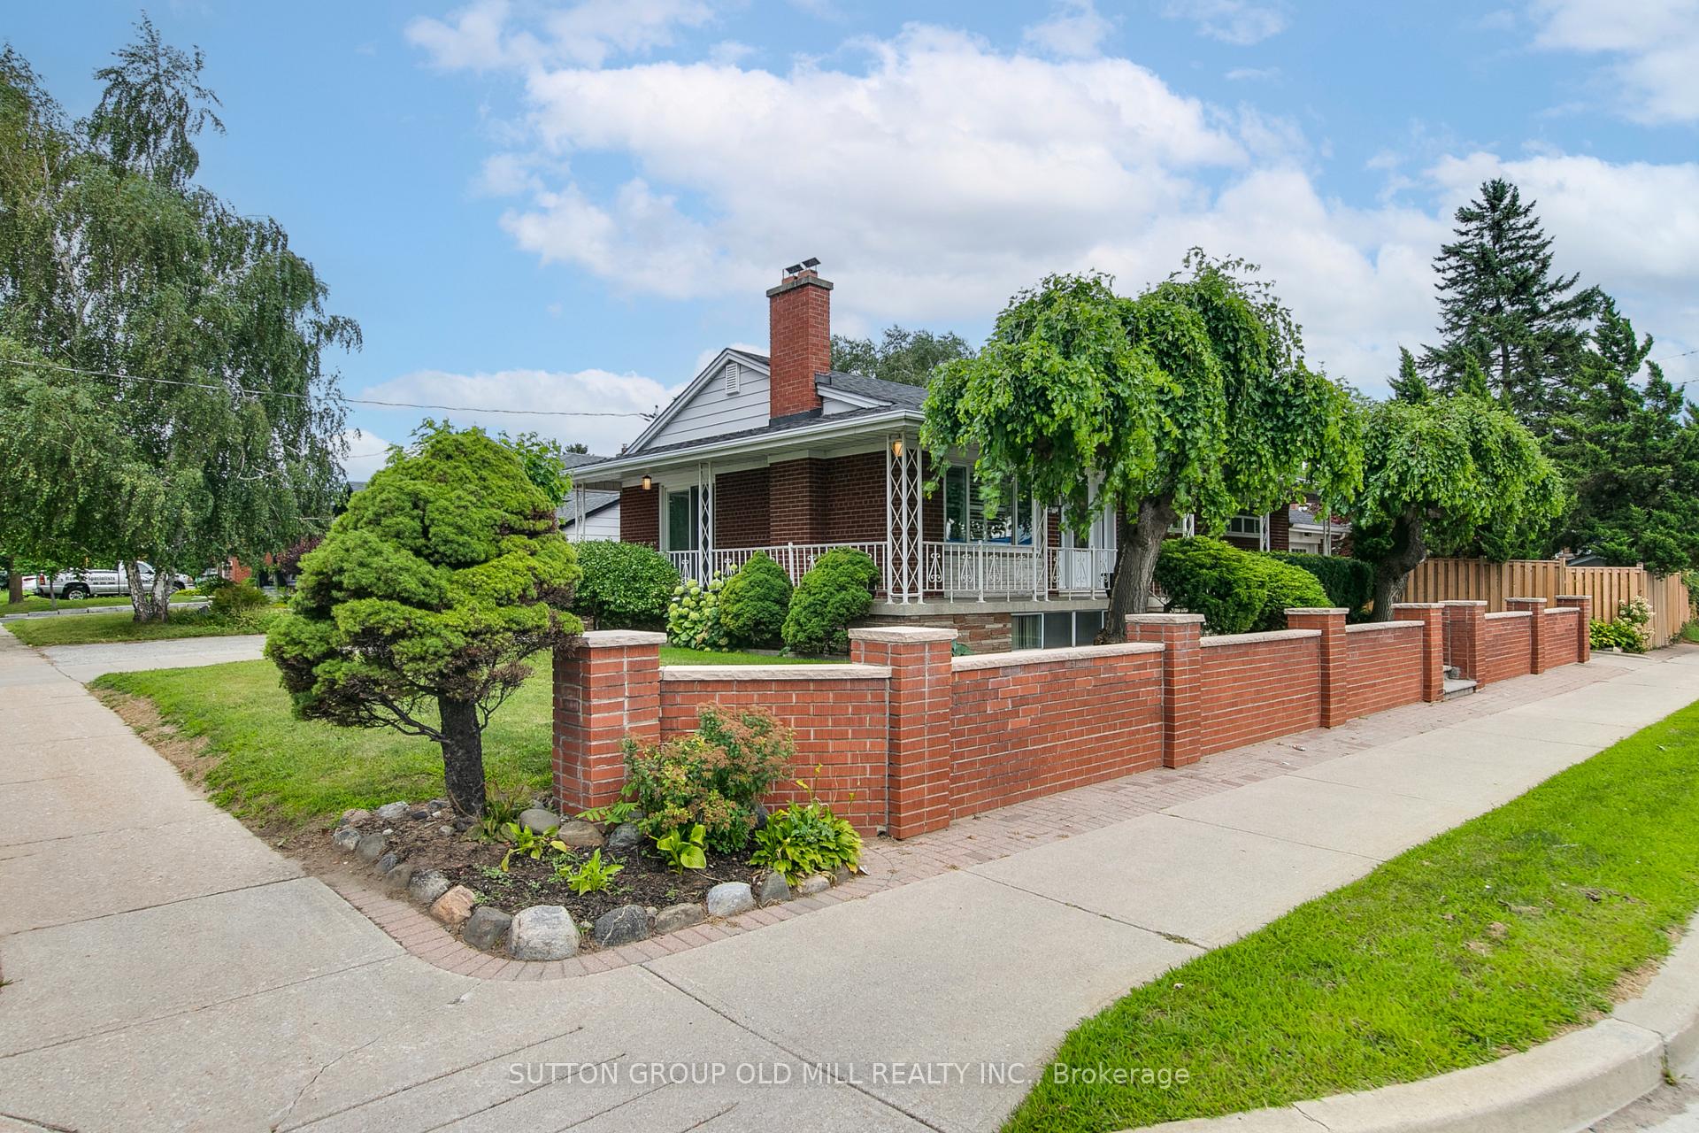
LOCATION!!! The one thing you can't renovate. And this is a good one. 7 Allison Drive is tucked into a quiet, established pocket of Stonegate-Queensway, surrounded by parks, schools, recreation and the community pool. It's a neighbourhood with a real sense of community, while still being close to everything you need. 24HR transit, GO train, The Kingsway, and Bloor West Village are all nearby. Then there's the house. This detached bungalow offers 2 bedrooms on the main floor plus a versatile office with walk-out (can be converted to an extra bedroom) and an updated 4-piece bathroom. Above the garage, an oversized room adds even more flexibility - 3rd bedroom, studio, guest space or retreat. The bright living room features a large picture window, while the updated kitchen and adjoining dining area create an inviting space for everyday life. Downstairs, the finished lower level adds another bedroom, 3-piece bathroom, recreation room, and a separate entrance - giving you room for guests, hobbies, work or simply spreading out. Outside, the 45 117.5 ft lot, level fenced yard, attached garage and 4-car parking give you something that's getting harder to find in Toronto... SPACE!!! A great location. A great lot. A home with endless possibilities.
No extras listed.
Visit this home
Open houses
Sat, Sep 19
12:00 PM – 2:00 PM
Sun, Sep 20
2:00 PM – 4:00 PM
Tue, Sep 22
5:00 PM – 7:00 PM
Or pick a time that works for you.
Got questions?
Contact Sell with Strategy.


| Type | Detached |
| Style | Bungalow |
| Approx. Age | Not available |
| Size | 1100-1500 sq. ft. |
| Property Tax | $6,791 |
| Lot Size | 45 ft x 117.5 ft |
| mls© Number | W13803626 |
| Listed By | REAL BROKER ONTARIO LTD. |
Listing History
- No recent sale history for this listing.
- No recent lease history for this listing.
Schools
Could you afford this home?
What the bank counts
This home's actual carrying costs, payment stress-tested at 6%
- Mortgage, tested at 6%
- $6,653
- Property tax
- $566
- Heat allowance
- $150
- Housing costs
- $7,369 / mo
Lenders cap these at 39% of gross income — that sets the number.
Income needed
$227,000
gross annual household income
- Payment at 4%
- $5,470 / mo
- Cash down
- $259,980
Assumes no other monthly debts · 25-yr amortization
Full affordability checkInvestment Analysis
Estimated rent, cap rate and monthly cash flow for this property
Values and trends
Nearby listings
Comparable sales
- No similar listings found.