16 Malvern Court
Brampton East, Brampton
$1,150,000
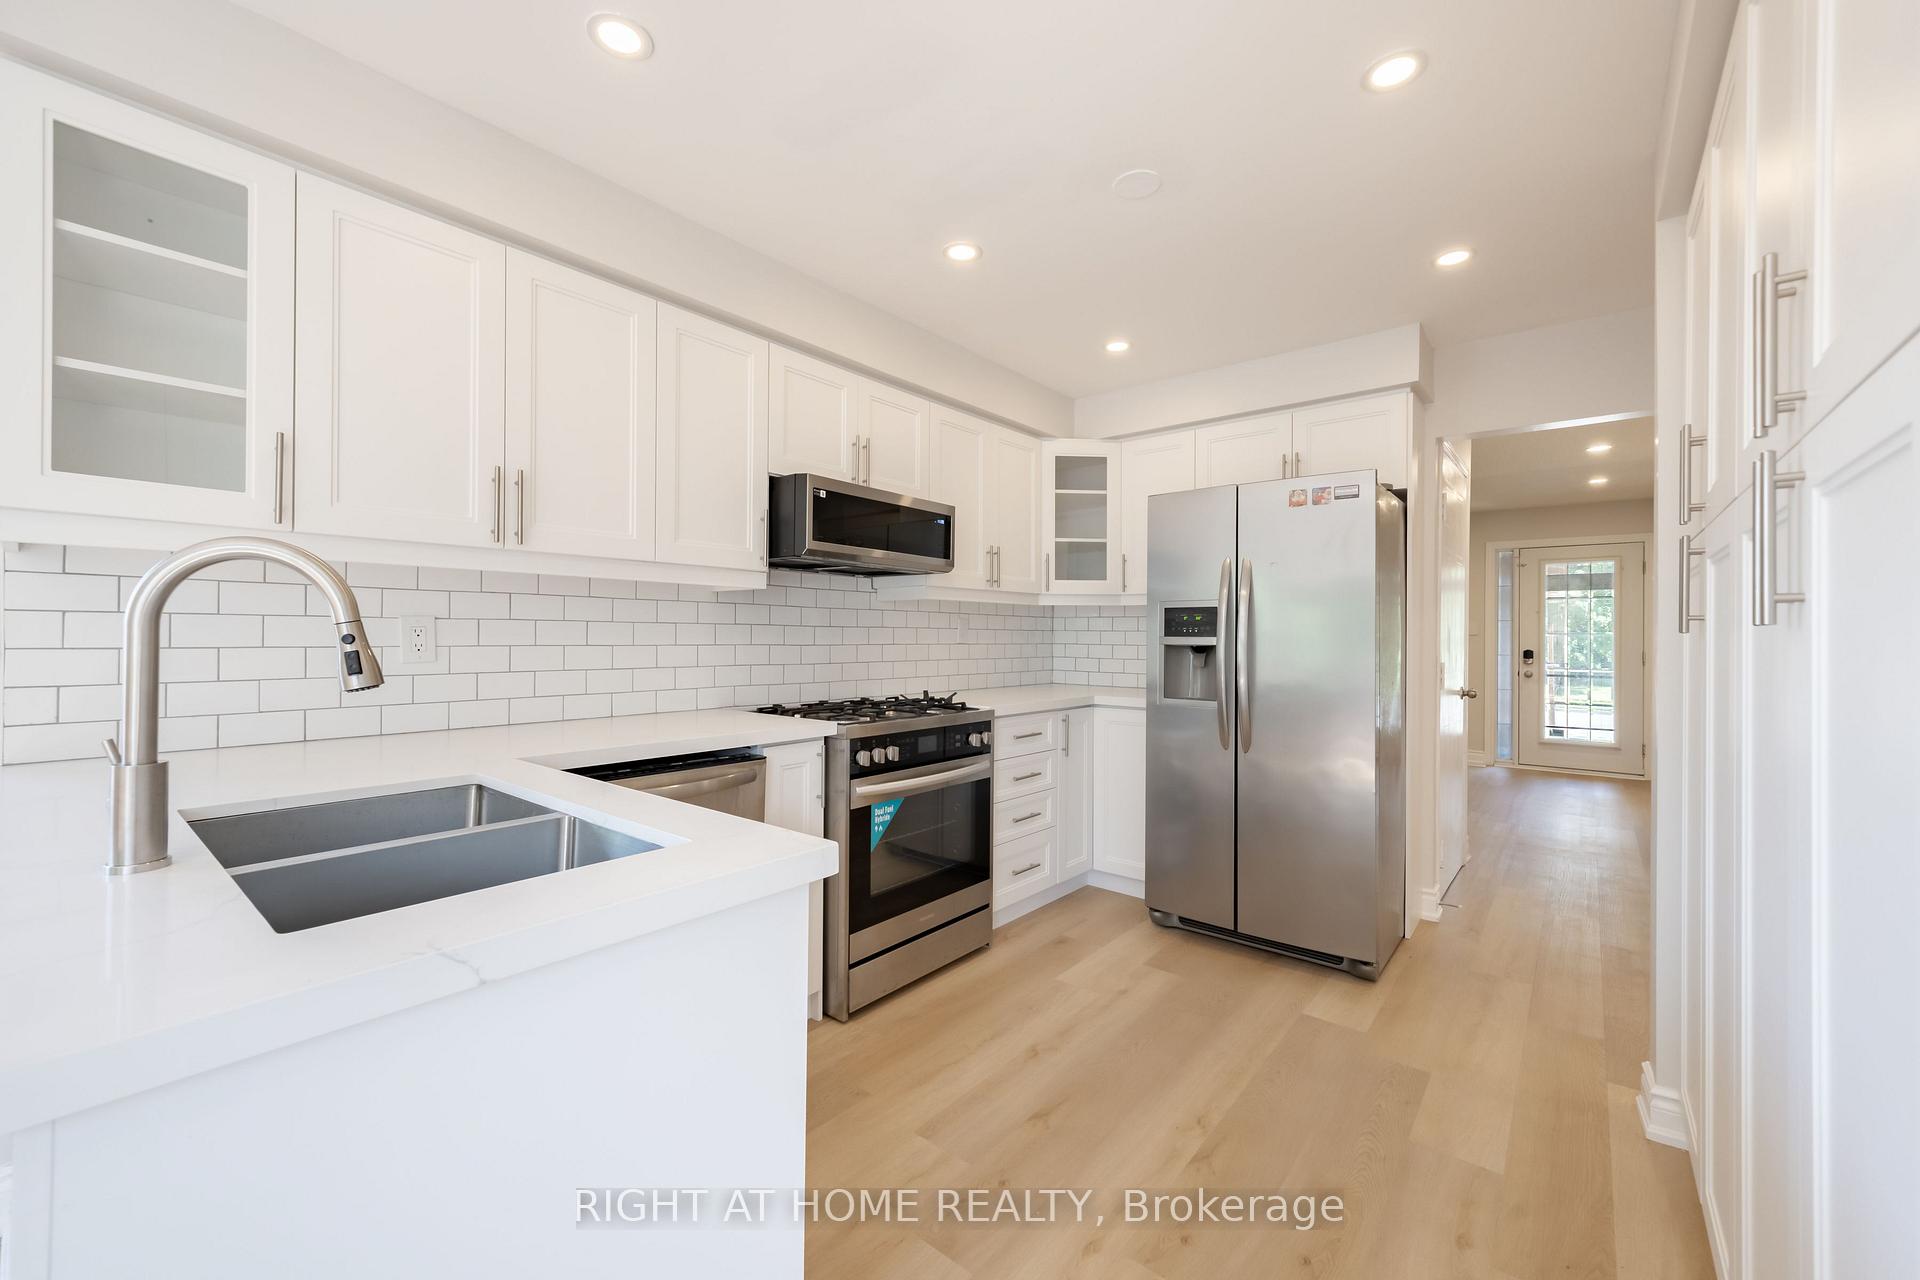
Welcome to 16 Malvern Court, ideally situated on a prestigious, quiet cul-de-sac where privacy, space and a beautiful setting together. With no homes directly behind, this impressive property Offers a rare sense of seclusion while remaining in an established neighbourhood surrounded by mature trees. The attractive exterior is complemented by mature landscaping and a large driveway with parking for 6 vehicles. Inside, spacious principal rooms, large windows and abundant natural light create a bright and welcoming interior. The main level features rich-toned vinyl flooring and an excellent layout for both everyday living and entertaining. The generous living and dining areas provide plenty of room for family gatherings, while a walkout extends the living space outdoors and takes advantage of the private rear setting. The kitchen offers an abundance of cabinetry and storage, quartz-style counters, a large bay window overlooking the greenery, built-in oven, cooktop, dishwasher and distinctive custom details. Upstairs, the exceptionally spacious primary bedroom is complemented by a separate dressing area with multiple closets and a beautifully updated ensuite featuring a long vanity, glass-enclosed shower and contemporary finishes. Generously sized additional bedrooms offer excellent natural light and closet space. The additional full bathroom features extensive tilework and distinctive river-rock accents. The large finished basement provides an impressive extension of the homes living space featuring brand new carpeting and plenty of room for the whole family. With a generous sized rec room and bedroom. Outside, enjoy a peaceful backyard with mature surroundings, patio space and, best of all, no homes behind. A wonderful opportunity to own a substantial family home on one of the area's desirable cul-de-sacs, offering exceptional room sizes, privacy, parking and a setting that is increasingly difficult to find.
No extras listed.
Visit this home
Open houses
Sat, Sep 19
2:00 PM – 4:00 PM
Or pick a time that works for you.
Got questions?
Contact Sell with Strategy.


| Type | Detached |
| Style | Backsplit 4 |
| Approx. Age | Not available |
| Size | 2000-2500 sq. ft. |
| Property Tax | $8,811 |
| Lot Size | 65 ft x 149.57 ft |
| mls© Number | W13785796 |
| Listed By | RE/MAX REALTY SERVICES INC. |
Listing History
- No recent sale history for this listing.
- No recent lease history for this listing.
Schools
Could you afford this home?
What the bank counts
This home's actual carrying costs, payment stress-tested at 6%
- Mortgage, tested at 6%
- $5,886
- Property tax
- $734
- Heat allowance
- $150
- Housing costs
- $6,770 / mo
Lenders cap these at 39% of gross income — that sets the number.
Income needed
$208,000
gross annual household income
- Payment at 4%
- $4,839 / mo
- Cash down
- $230,000
Assumes no other monthly debts · 25-yr amortization
Full affordability checkInvestment Analysis
Estimated rent, cap rate and monthly cash flow for this property
Values and trends
Nearby listings
Comparable sales
- No similar listings found.