574 Queen Mary Drive
Northwest Brampton, Brampton
$1,399,000
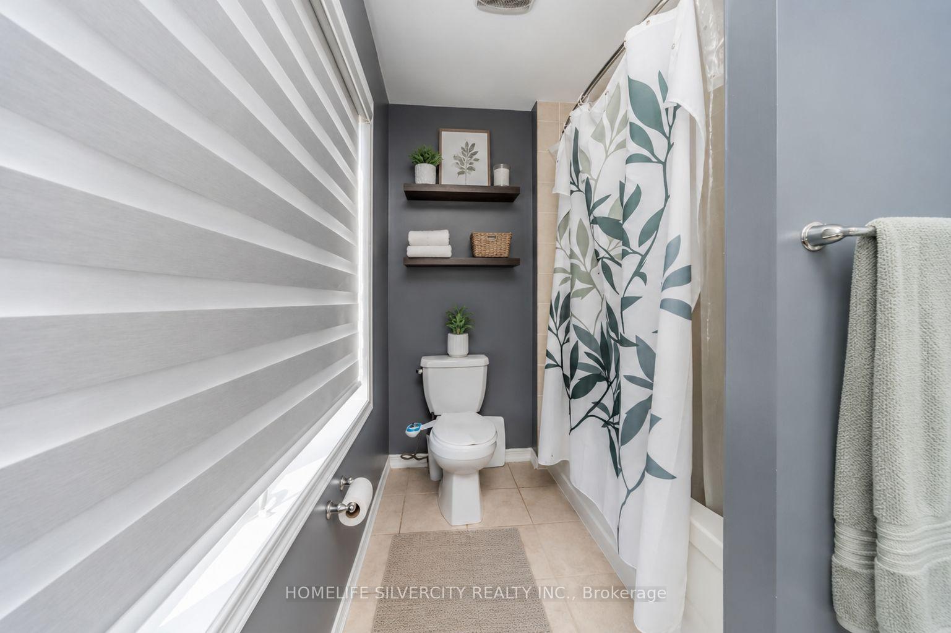
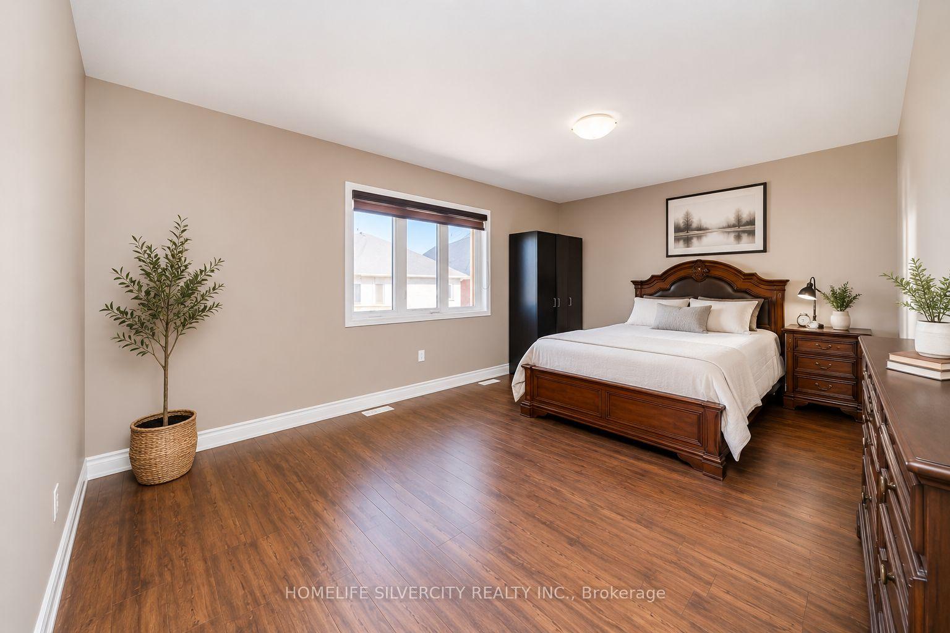
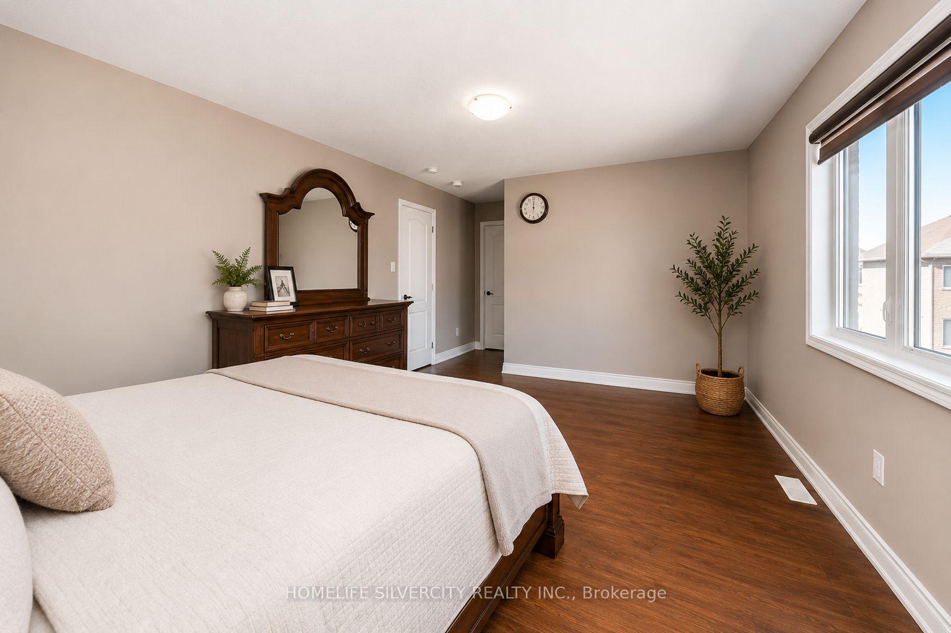
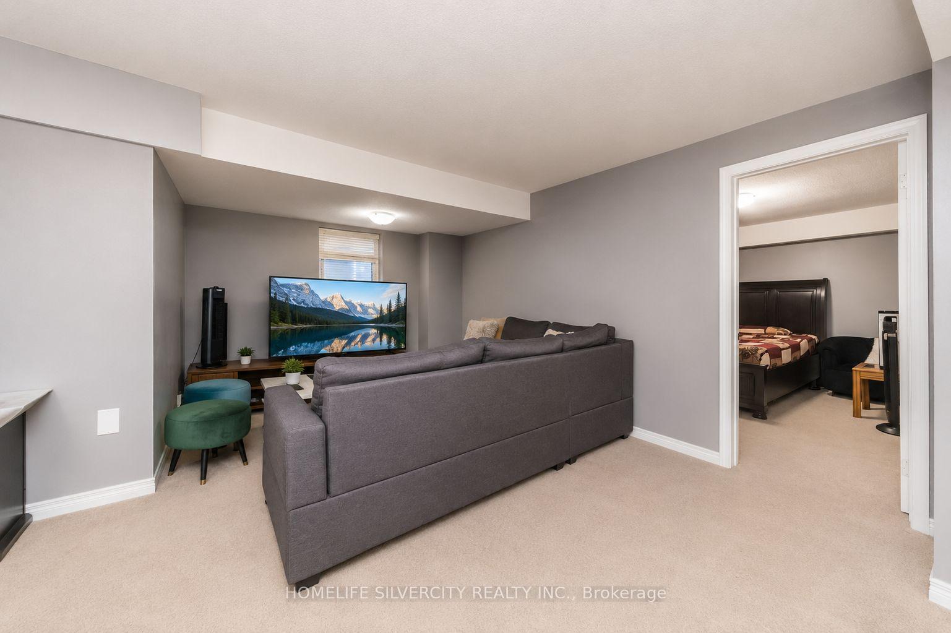
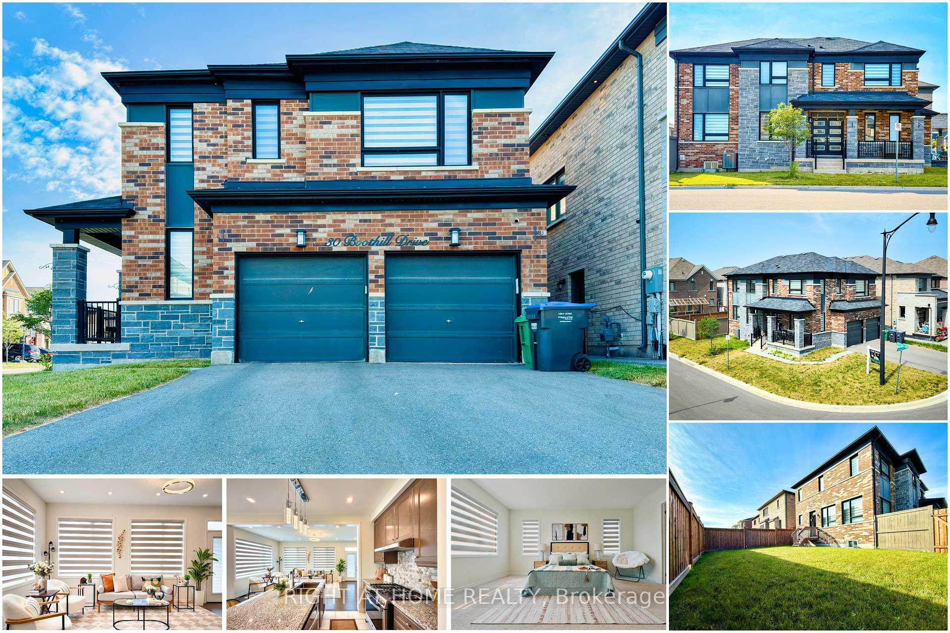
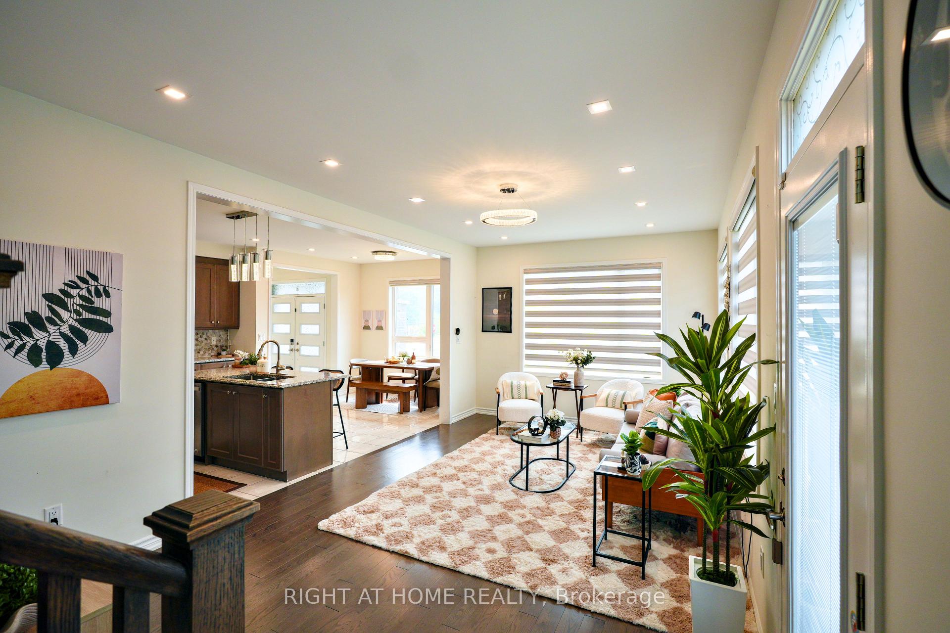
Immaculate 3700 sq ft detached home featuring 5+3 bedrooms and 6 bathrooms, complete with a legal second dwelling unit. This stone-and-brick beauty sits on a deep lot backing onto a ravine, offering privacy and scenic views. The main level showcases upgraded porcelain tile, 9 ft ceilings, a living/dining area, and a spacious family room with a gas fireplace. The chef's kitchen includes a breakfast bar, seamless quartz countertops and backsplash, an eat-in area with walkout to the deck, and wide-plank oak-stained hardwood carried throughout with matching staircase and iron pickets. The primary bedroom offers his-and-her walk-in closets and a spa-like ensuite with double sinks, soaker tub, and separate shower; the second bedroom also features a walk-in closet. Pot lights throughout the living/dining, great room, kitchen, and exterior. A ground-floor in-law suite includes an open-concept kitchen with quartz counters, 1 bedroom, 1 bathroom, laundry, and walkout to the backyard. The legal basement apartment offers 3 bedrooms, 1 bathroom, a full kitchen with stainless steel appliances, 6 above-grade windows, and separate laundry. Additional features include electric car charger wiring and a BBQ gas line installed by the builder.
No extras listed.
Visit this home
Pick a time that works for you.
No upcoming open houses.
Got questions?
Contact Sell with Strategy.


| Type | Detached |
| Style | 2-Storey |
| Approx. Age | Not available |
| Size | 3500-5000 sq. ft. |
| Property Tax | $10,205 |
| Lot Size | 43 ft x 114 ft |
| mls© Number | W13769634 |
| Listed By | REAL ESTATE ADVISORS INC. |
Listing History
- No recent sale history for this listing.
- No recent lease history for this listing.
Schools
Could you afford this home?
What the bank counts
This home's actual carrying costs, payment stress-tested at 6%
- Mortgage, tested at 6%
- $7,161
- Property tax
- $850
- Heat allowance
- $150
- Housing costs
- $8,161 / mo
Lenders cap these at 39% of gross income — that sets the number.
Income needed
$251,000
gross annual household income
- Payment at 4%
- $5,887 / mo
- Cash down
- $279,800
Assumes no other monthly debts · 25-yr amortization
Full affordability checkInvestment Analysis
Estimated rent, cap rate and monthly cash flow for this property
Values and trends
Nearby listings
Comparable sales
- No similar listings found.