54 Albright Road
Fletcher's Creek Village, Brampton
$999,999
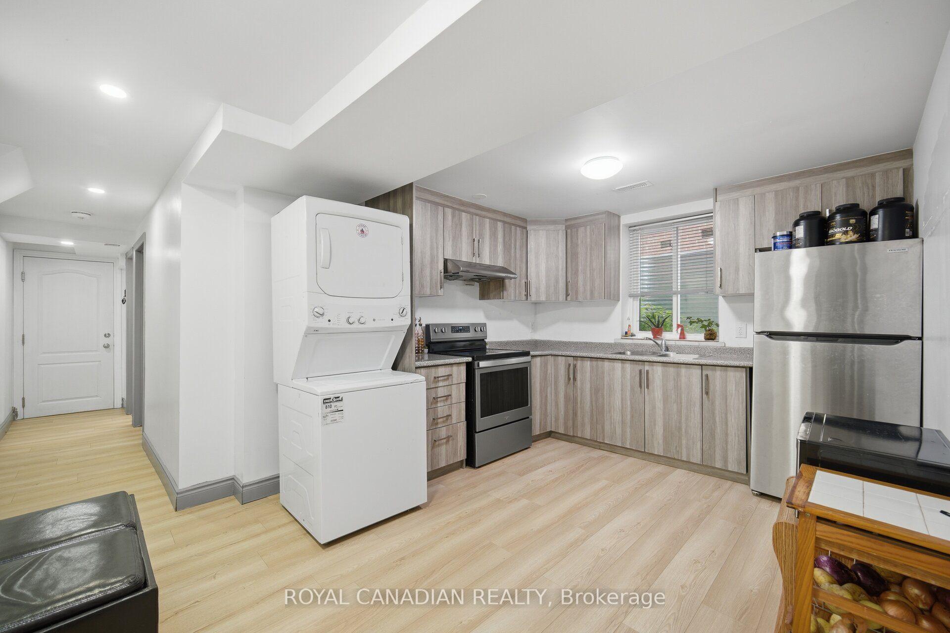
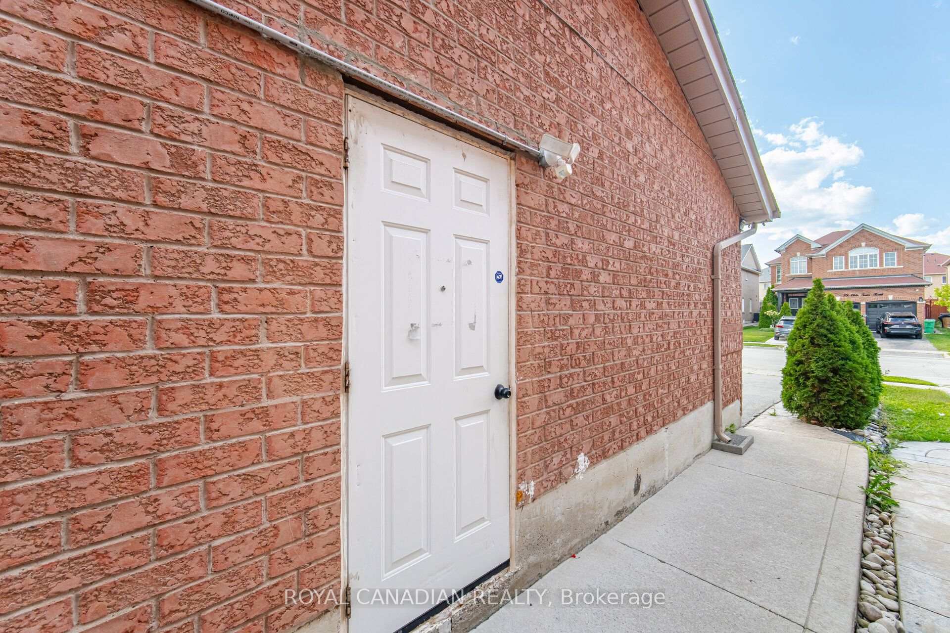
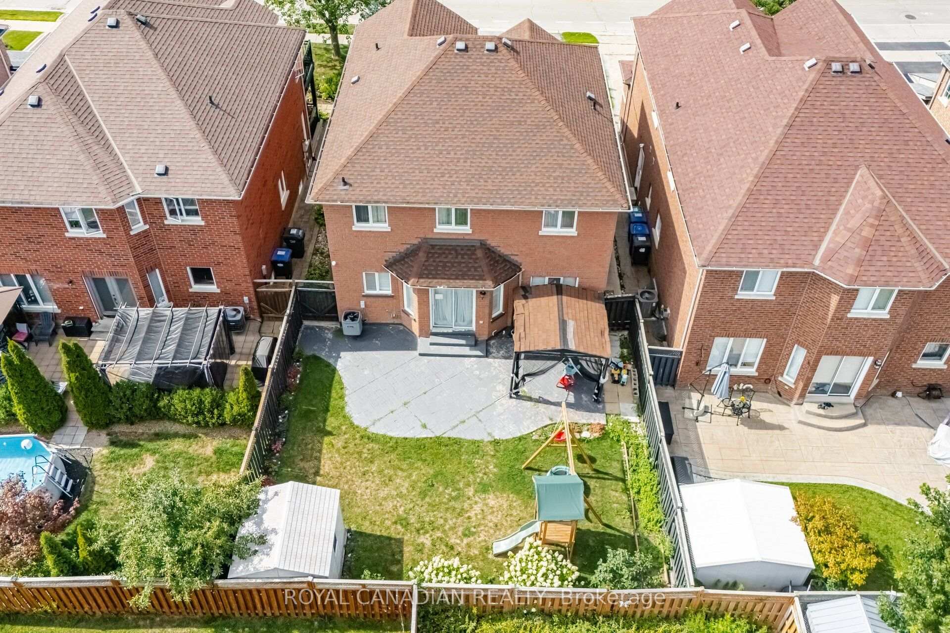
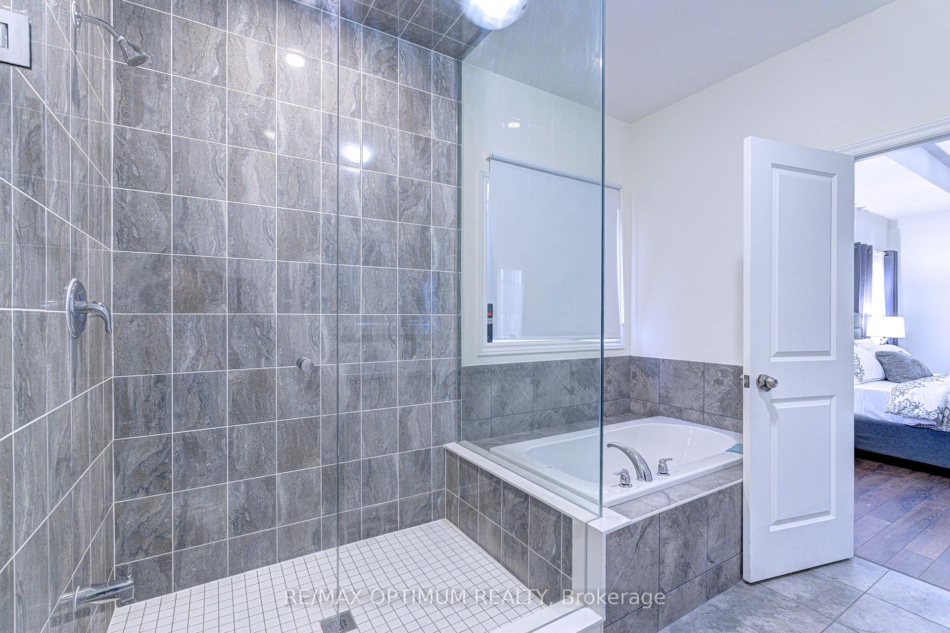
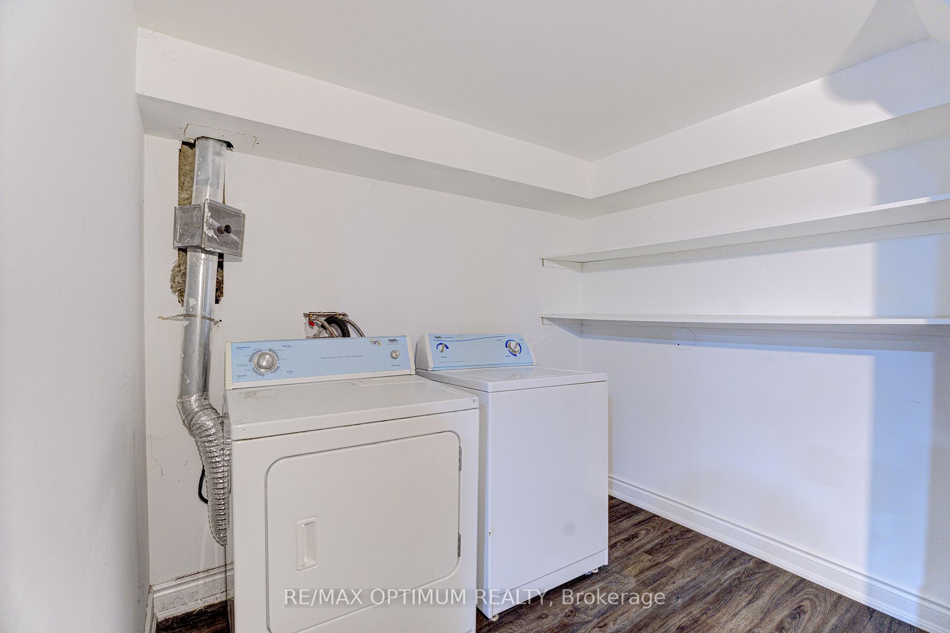
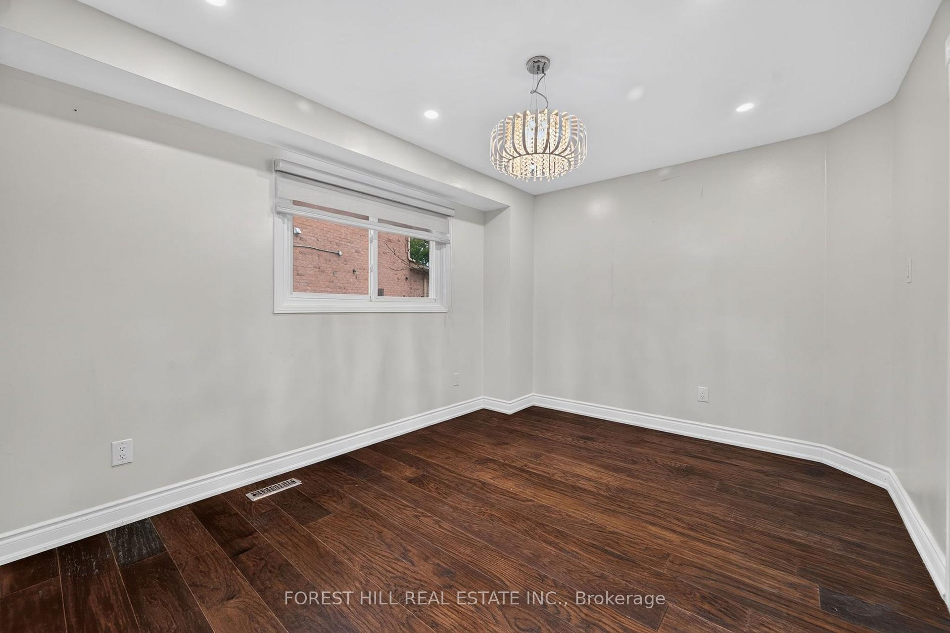
This exceptional, beautifully renovated detached home is located on sought-after Albright Rd in one of Brampton's most desirable neighbourhoods. Created with quality, comfort and modern living in mind, this impressive home offers 4 + 2 spacious bedrooms and 4.5 bathrooms. Second floor has 4 bedrooms, 2 bathrooms and 2 bedrooms and 2 bathrooms in the basement. The home provides plenty of living space for large or extended families and excellent rental income from the already tenanted basement. The elegant custom built contemporary kitchen with large island is a true highlight, featuring LED inside the cabinet and valance, premium appliances with Wolfe Gas burner and Induction stove. Extensive improvements include a brand new Kitchen, smart home lighting system, speakers in the ceiling, motorized blinds, 8 Hi-Res video cameras, Heated washrooms floor, Quartz counter top, 4 ft x 9ft tile slab, 2 in 1 Laundry and ductless dryer, walk in pantry, Central Vacuum and many more upgrades throughout the home. A rear addition of deck with the shed provides valuable extra space for BBQ and to treat your guests A rare Brampton home combining thoughtful design, impressive upgrades, privacy and exceptional indoor-outdoor living.
No extras listed.
Visit this home
Pick a time that works for you.
No upcoming open houses.
Got questions?
Contact Sell with Strategy.


| Type | Detached |
| Style | 2-Storey |
| Approx. Age | Not available |
| Size | 2000-2500 sq. ft. |
| Property Tax | $7,044 |
| Lot Size | 32 ft x 110 ft |
| mls© Number | W13765434 |
| Listed By | CITYSCAPE REAL ESTATE LTD. |
Listing History
- No recent sale history for this listing.
- No recent lease history for this listing.
Schools
Could you afford this home?
What the bank counts
This home's actual carrying costs, payment stress-tested at 6%
- Mortgage, tested at 6%
- $5,118
- Property tax
- $587
- Heat allowance
- $150
- Housing costs
- $5,855 / mo
Lenders cap these at 39% of gross income — that sets the number.
Income needed
$180,000
gross annual household income
- Payment at 4%
- $4,208 / mo
- Cash down
- $200,000
Assumes no other monthly debts · 25-yr amortization
Full affordability checkInvestment Analysis
Estimated rent, cap rate and monthly cash flow for this property
Values and trends
Nearby listings
Comparable sales
- No similar listings found.