

26 Trafalgar Road
1013 - OO Old Oakville, Oakville
$9,180,000
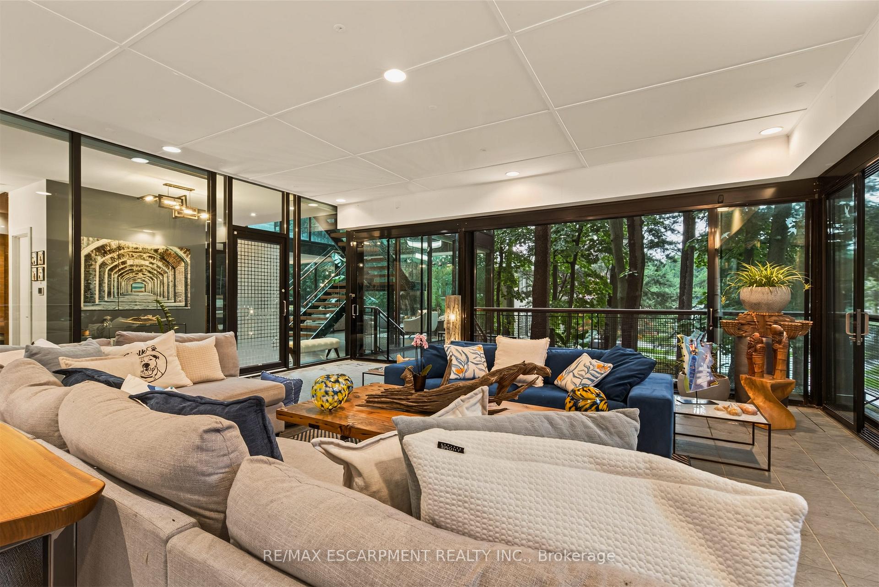
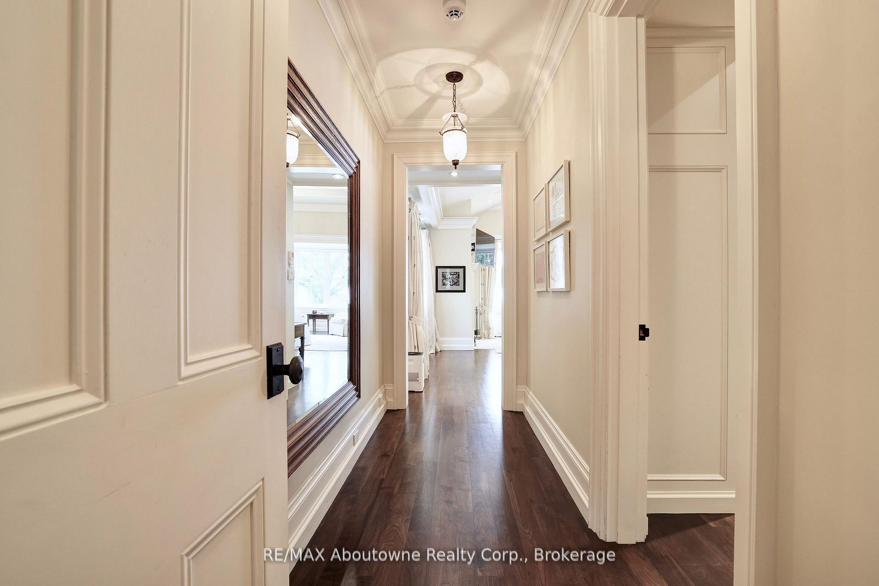
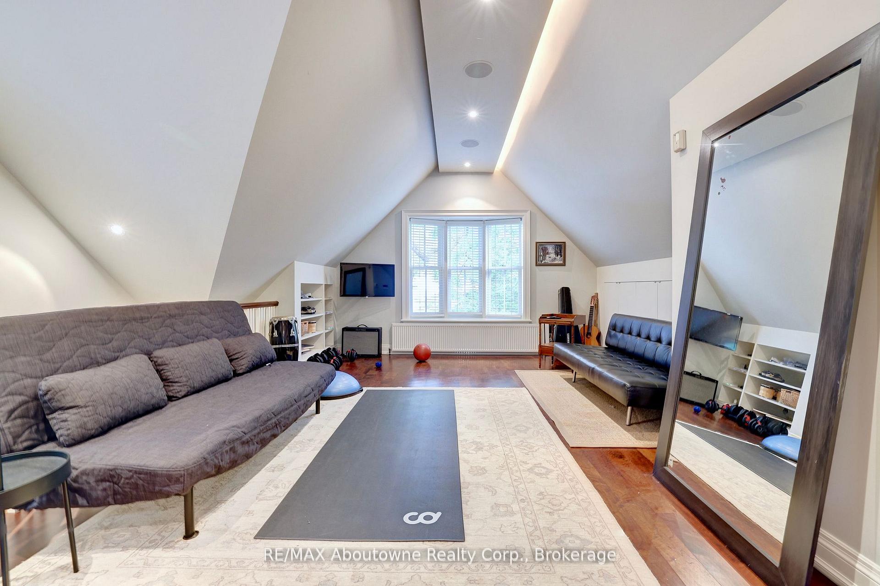
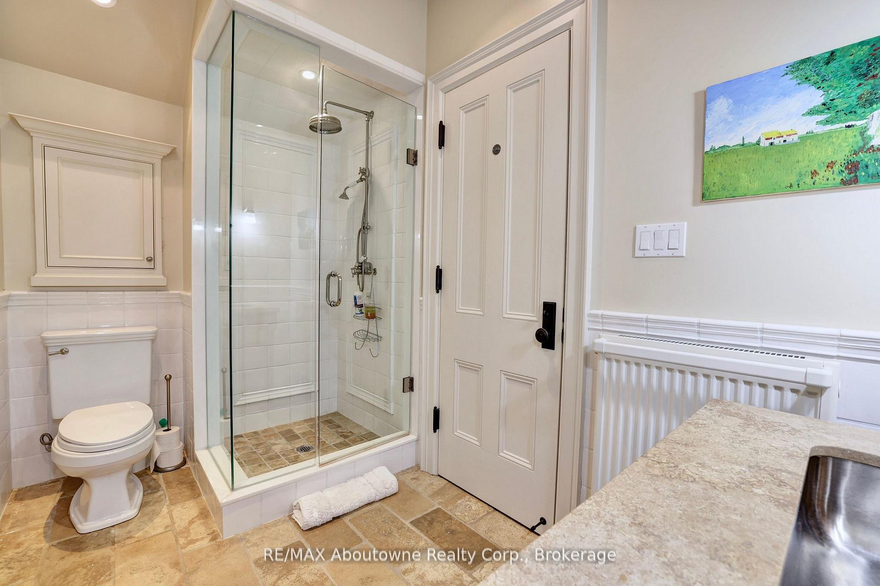
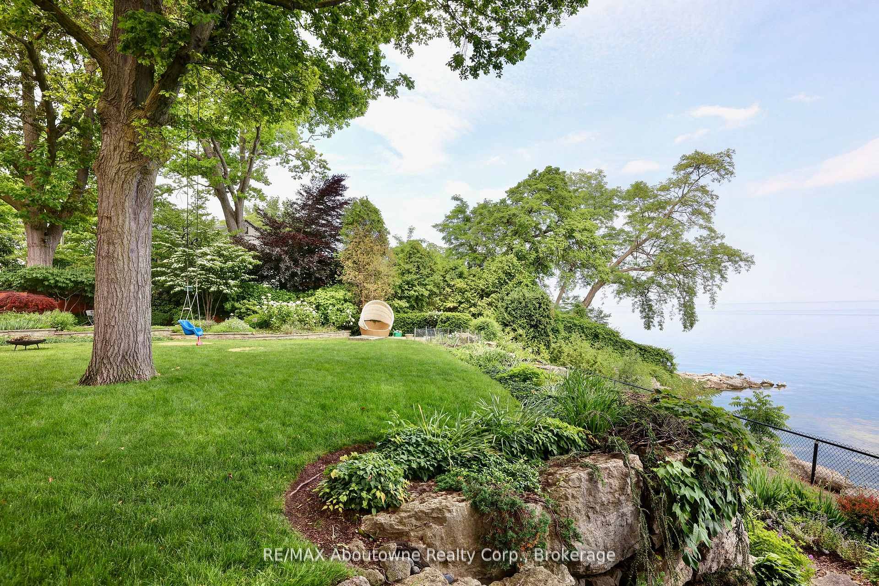
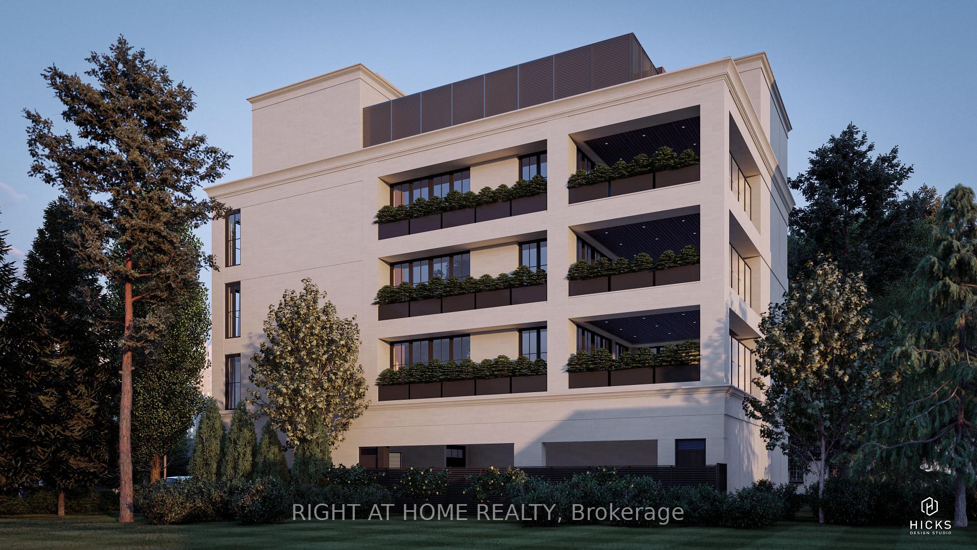
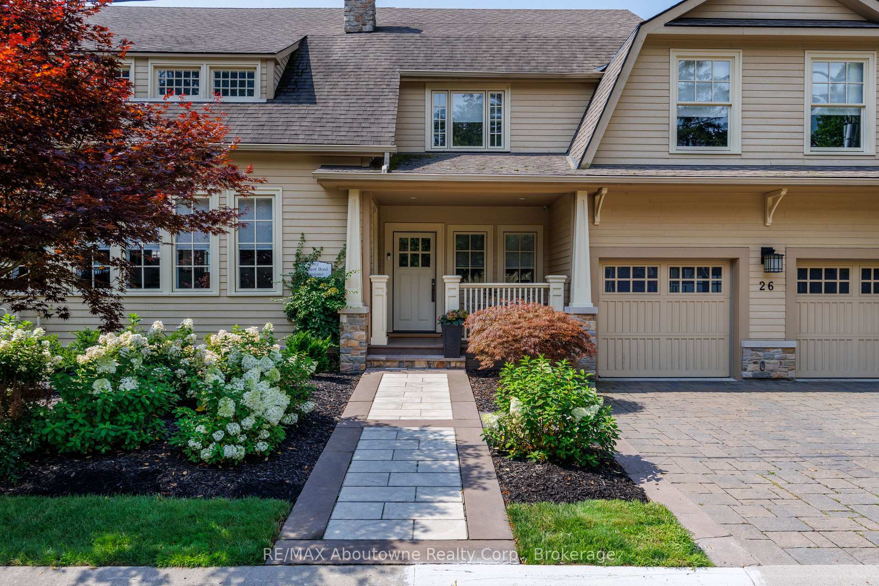
Gracefully located at the foot of Trafalgar Road in the heart of prestigious Old Oakville, this extraordinary lake view estate presents a rare opportunity to own one of the area's most distinguished residences. Set on an expansive 155' x 104' property, the home enjoys breath taking views of Lake Ontario, offering ever-changing waterfront vistas, spectacular sunrises, and an unparalleled lifestyle just steps from the town's vibrant downtown core. Steeped in history and meticulously transformed into a magnificent custom residence, this approximately 10,000 sq. ft. home spans three levels of refined living space. Featuring six spacious bedrooms and nine luxurious bathrooms, every detail has been thoughtfully designed to blend timeless elegance with modern comfort. The grand interior showcases soaring ceilings, a custom chef's kitchen, sophisticated entertaining spaces, and designer finishes throughout. Exceptional amenities include a private elevator, walk-in wine cellar, fully equipped fitness area, loft space, and a walk-out lower level ideal for extended family, guests, or a nanny suite. The home's striking exterior seamlessly blends timeless architectural character with refined modern updates. Natural stone and wood exterior finishes create an elegant façade that complements its coveted waterfront setting. The expansive, maturely landscaped grounds provide exceptional privacy while maximizing lake views from multiple outdoor vantage points. It boasts your own private putting green, a fire pit area, expansive deck/entertaining area including a pizza oven and gorgeous salt water pool with a captivating water fall. Beyond the home, residents enjoy an enviable walkable lifestyle with immediate access to the lakefront, marina, scenic trails, parks, boutique shopping, cafés, and fine dining. Combining historic character, exceptional craftsmanship, and a premier waterfront-adjacent location, 26Trafalgar Road represents luxury Oakville living at its finest.
No extras listed.
Visit this home
Pick a time that works for you.
No upcoming open houses.
Got questions?
Contact Sell with Strategy.


| Type | Detached |
| Style | 3-Storey |
| Approx. Age | Not available |
| Size | 5000 + sq. ft. |
| Property Tax | $56,346 |
| Lot Size | 155.09 ft x 104.38 ft |
| mls© Number | W13765232 |
| Listed By | RE/MAX Aboutowne Realty Corp., Brokerage |
Listing History
- No recent sale history for this listing.
- No recent lease history for this listing.
Schools
Could you afford this home?
What the bank counts
This home's actual carrying costs, payment stress-tested at 6%
- Mortgage, tested at 6%
- $46,987
- Property tax
- $4,696
- Heat allowance
- $150
- Housing costs
- $51,833 / mo
Lenders cap these at 39% of gross income — that sets the number.
Income needed
$1,595,000
gross annual household income
- Payment at 4%
- $38,631 / mo
- Cash down
- $1,836,000
Assumes no other monthly debts · 25-yr amortization
Full affordability checkInvestment Analysis
Estimated rent, cap rate and monthly cash flow for this property
Values and trends
Nearby listings
Comparable sales
- No similar listings found.