6036 St. Ives Way
East Credit, Mississauga
$1,899,000
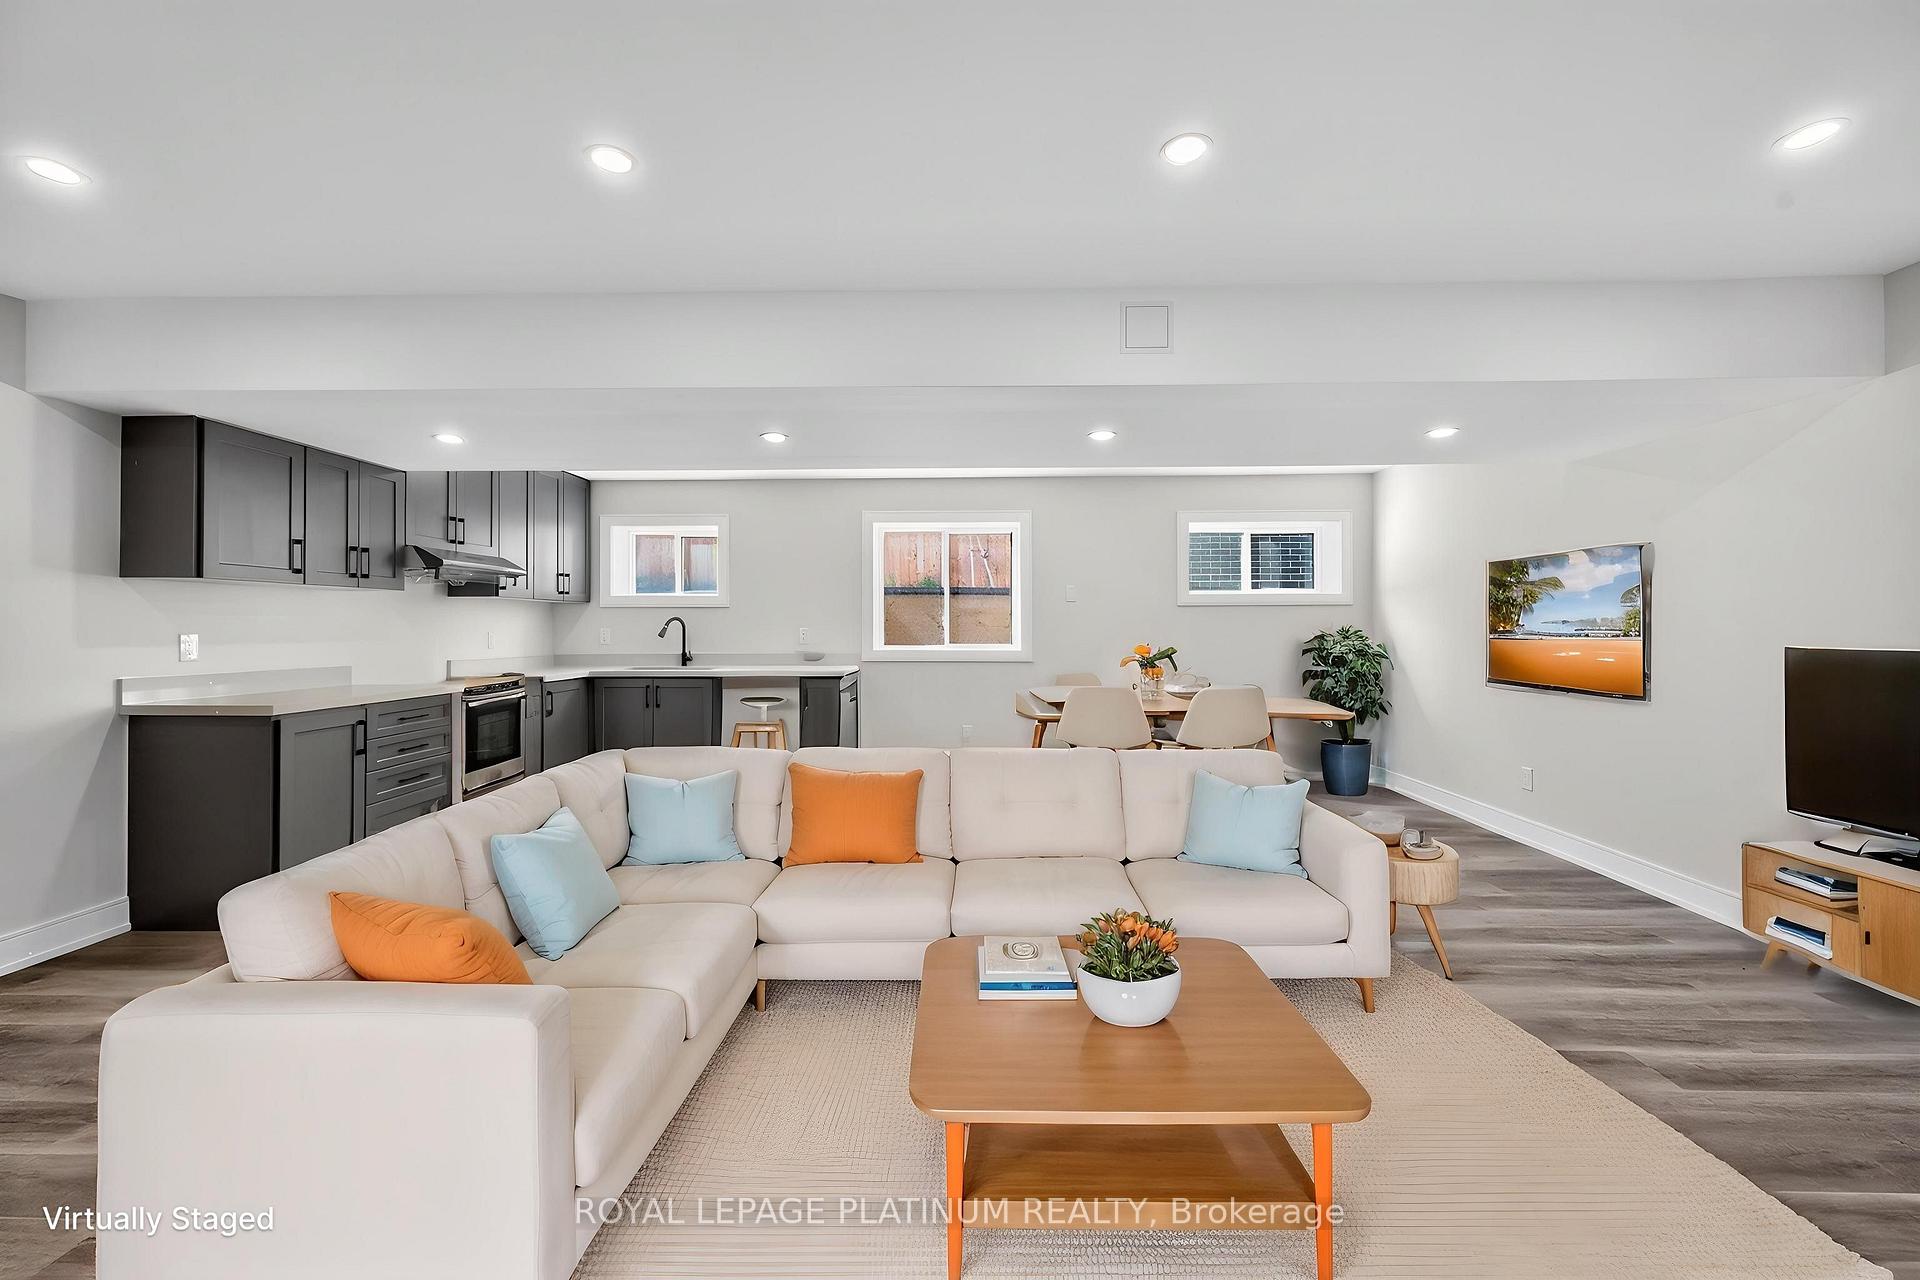
Proudly cherished by the same family for 40 years, this exceptionally spacious 4+2 bedroom, 4 bath Mattamy-built home is ready for a new chapter & a new family to call it home. Offering a combination of quality construction, generous living space & an extraordinary setting overlooking the banks of the Credit River. With approximately 3,300 sq. ft. of above grade living space plus 1,900+ sq. ft. on the lower level, this center hall plan home provides room for the entire family. The main floor features a welcoming foyer, spacious living & dining rooms, an eat-in kitchen w/ breakfast area & walkout to a beautiful sun deck with awning, & a cozy family room with a striking Muskoka stone fireplace. A main floor office, laundry, pantry & garage access provide added convenience. Upstairs, the generous primary suite offers plenty of room for both a bedroom & sitting area, with spa-like 4 piece ensuite & walk-in closet. Accompanied by 3 additional bedrooms & 4 piece bath. The lower level with its addition, is exceptionally well suited to multigenerational living, extended family accommodations or an income suite. It features a separate eat-in kitchen, living & dining areas, 2 potential bedrooms, separate laundry, & 4 piece bathroom. The true showstopper is the bright sunroom w/ gas fireplace & separate entrance, overlooking the backyard. The backyard offers plenty of space for entertaining, relaxing & a true connection to nature. With a functional layout, generous rooms & lower level addition, the possibilities are endless with this home.
No extras listed.
Visit this home
Pick a time that works for you.
No upcoming open houses.
Got questions?
Contact Sell with Strategy.


| Type | Detached |
| Style | 2-Storey |
| Approx. Age | 31-50 |
| Size | 3000-3500 sq. ft. |
| Property Tax | $12,402 |
| Lot Size | 59.15 ft x 190.12 ft |
| mls© Number | W13762026 |
| Listed By | ROYAL LEPAGE REAL ESTATE SERVICES PHINNEY REAL EST |
Listing History
- No recent sale history for this listing.
- No recent lease history for this listing.
Schools
Could you afford this home?
What the bank counts
This home's actual carrying costs, payment stress-tested at 6%
- Mortgage, tested at 6%
- $9,720
- Property tax
- $1,034
- Heat allowance
- $150
- Housing costs
- $10,903 / mo
Lenders cap these at 39% of gross income — that sets the number.
Income needed
$335,000
gross annual household income
- Payment at 4%
- $7,991 / mo
- Cash down
- $379,800
Assumes no other monthly debts · 25-yr amortization
Full affordability checkInvestment Analysis
Estimated rent, cap rate and monthly cash flow for this property
Values and trends
Nearby listings
Comparable sales
- No similar listings found.