| Heat Included | |
| Water Included | |
| Common Elements Included | |
| Building Insurance Included |


New3 hours ago
703 - 859 The Queensway N/A
Stonegate-Queensway, Toronto
$789,000
Condo Apartment |
3 | 2 | 2 | 0
About this home
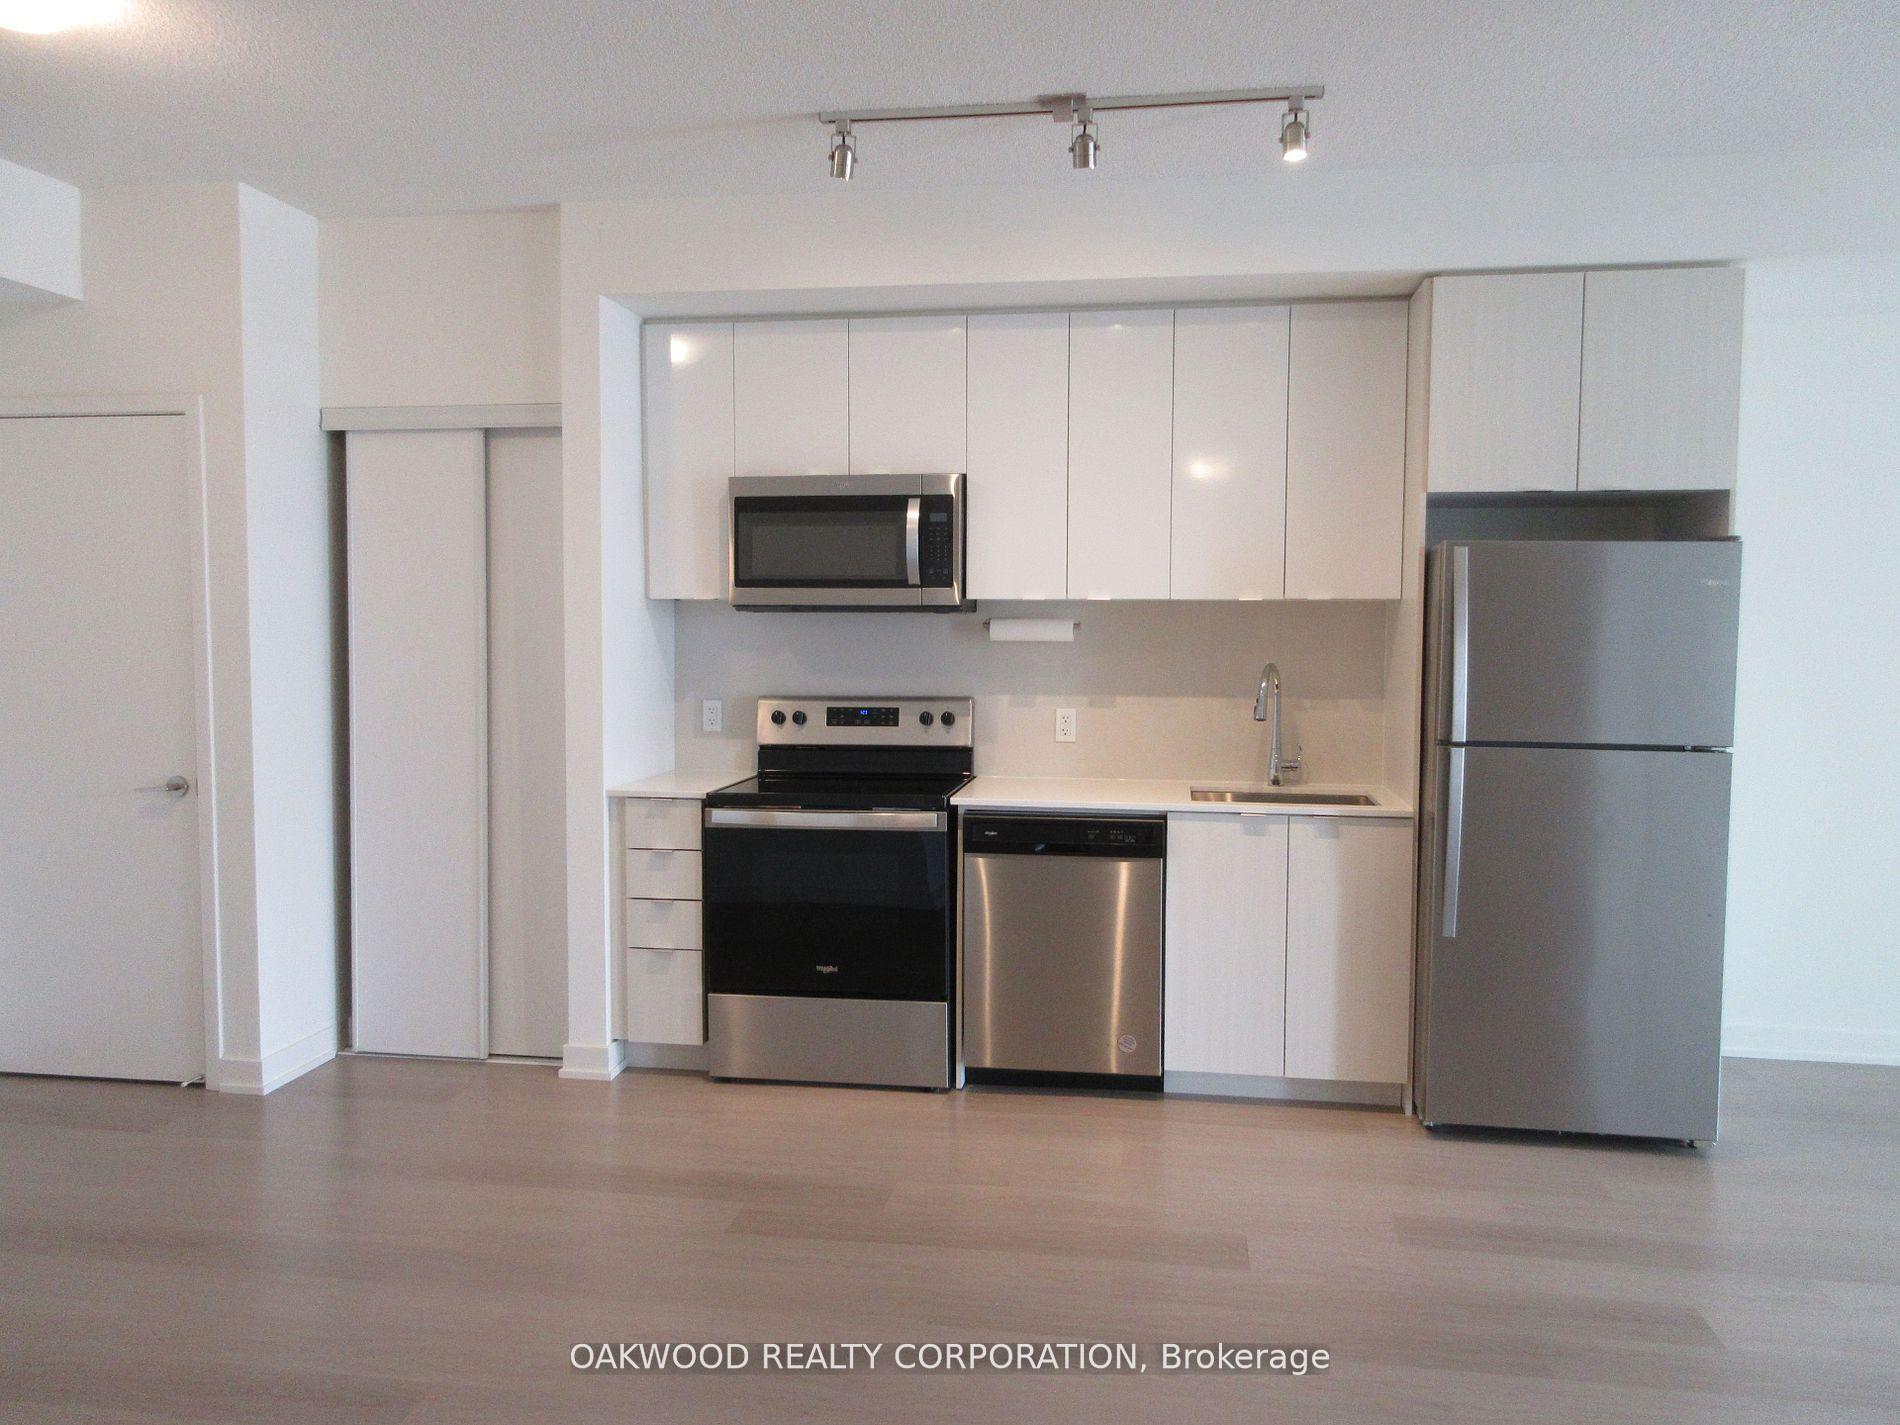
Welcome to modern, effortless living in Toronto's highly desirable West End. Spanning 1,057 square feet, open concept layout features three spacious bedroom & adaptable den spaces, and two full bathrooms designed for stylish everyday function. Nine-foot ceilings combined with sweeping, southwest-facing floor-to-ceiling windows saturate the open-concept footprint with rich afternoon light. Durable, warm-toned vinyl flooring runs throughout, creating a seamless transition into a contemporary kitchen equipped with sleek stainless steel appliances and crisp porcelain tile detailing. The generous living and dining zone accommodates both relaxed nights in and lively gatherings. Fully equipped fitness center, Elegant social lounge and modern kitchen lounge, Private dining room for special eventsOutdoor cabana deck with BBQ stationsDedicated kids' play space. Located directly along The Queensway, you are steps away from prime shopping and entertainment including Sherway Gardens, Costco, Sobeys, and Cineplex Odeon. Commuting is effortless with rapid access to TTC routes, Highway 427, and the QEW right outside your front door.
Extras
No extras listed.
Visit this home
Pick a time that works for you.
No upcoming open houses.
Got questions?
Contact Sell with Strategy.

Milad Momtaz Azad
(647) 510-8858
Julian Kashani
(416) 837-7775| Type | Condo Apartment |
| Style | Apartment |
| Approx. Age | New |
| Size | 1000-1199 sq. ft. |
| Maintenance Fees | $971 |
| Locker | None |
| Balcony | Open |
| Exposure | South West |
| Parking Type | Underground |
| Parking Spaces | 2 |
| Parking Features | Private |
| Property Tax | $3,675 |
| mls© Number | W13750732 |
| Listed By | HOMELIFE MAPLE LEAF REALTY LTD. |
Listing History
- No recent sale history for this listing.
- No recent lease history for this listing.
Schools
Could you afford this home?
What the bank counts
This home's actual carrying costs, payment stress-tested at 6%
- Mortgage, tested at 6%
- $4,038
- Property tax
- $306
- Heat allowance
- $150
- Condo fees, half counted
- $486
- Housing costs
- $4,980 / mo
Lenders cap these at 39% of gross income — that sets the number.
Down payment20% · $157,800
25-yr amortization
Income needed
$153,000
gross annual household income
- Payment at 4%
- $3,320 / mo
- Cash down
- $157,800
Assumes no other monthly debts · 25-yr amortization
Full affordability checkInvestment Analysis
Estimated rent, cap rate and monthly cash flow for this property
Values and trends
Nearby listings
Comparable sales
- No similar listings found.