2410 Prince John Boulevard
Sheridan, Mississauga
$1,590,000
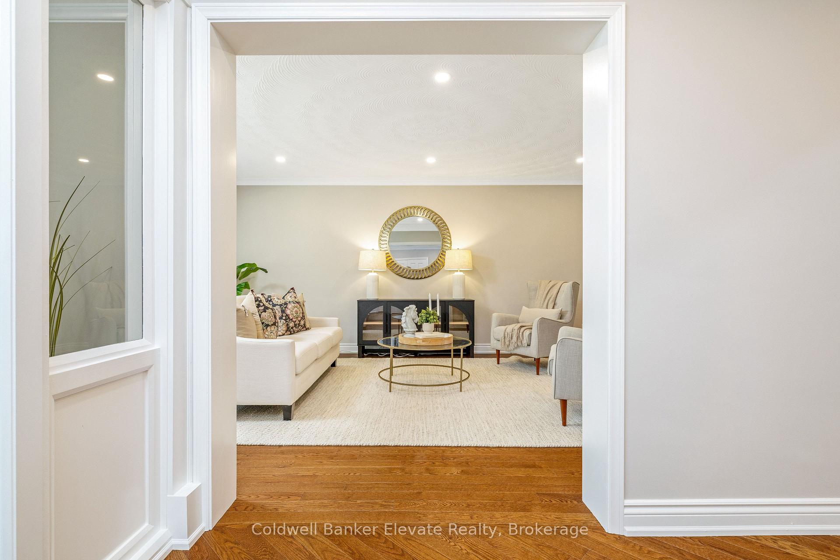
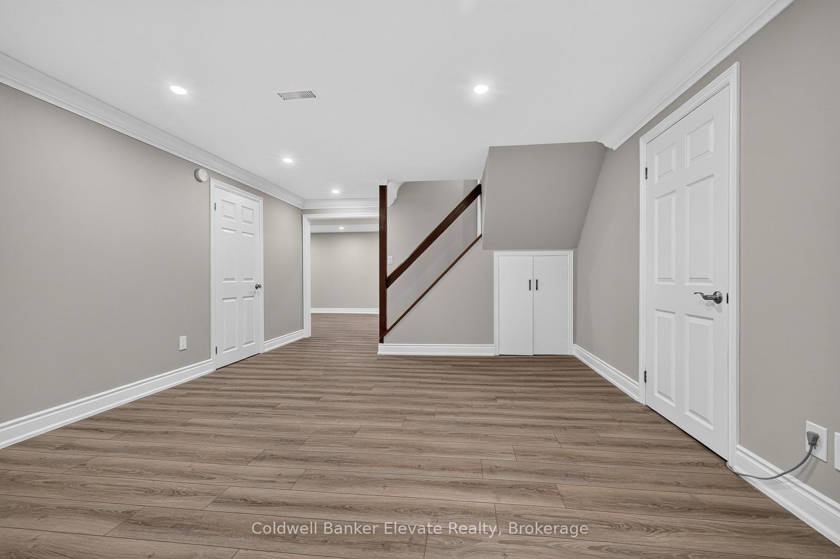
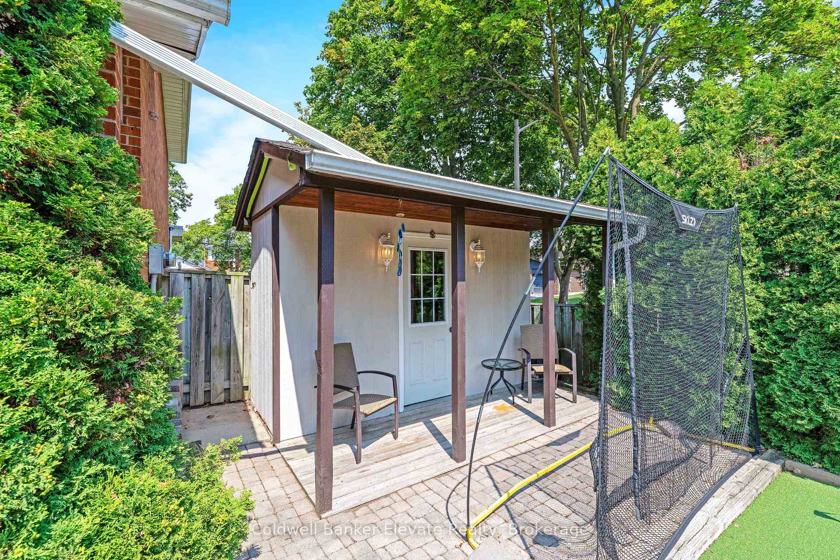
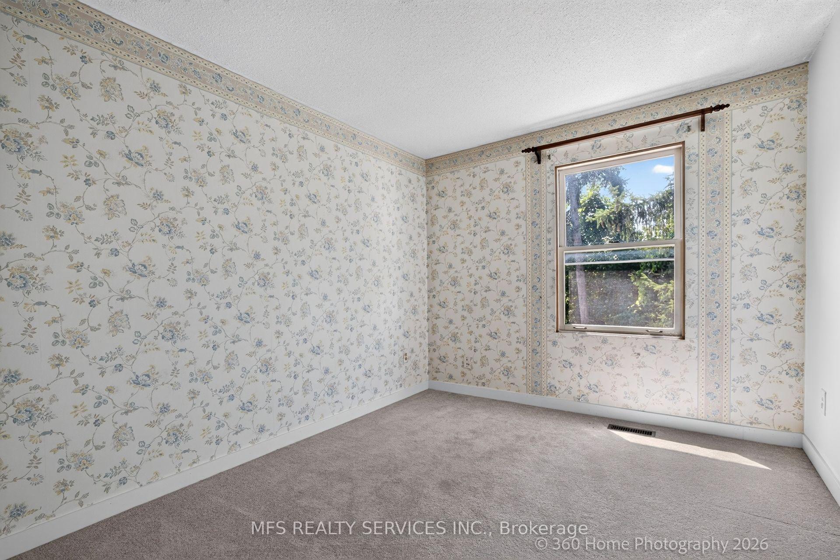
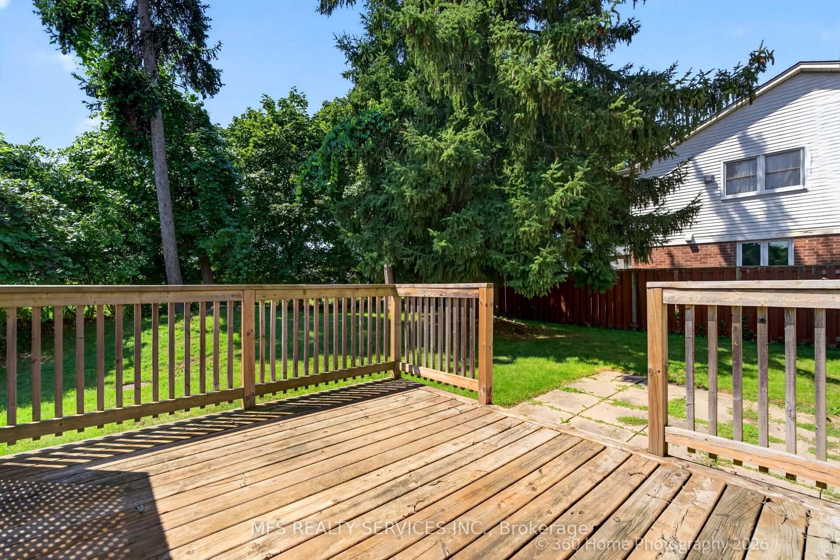
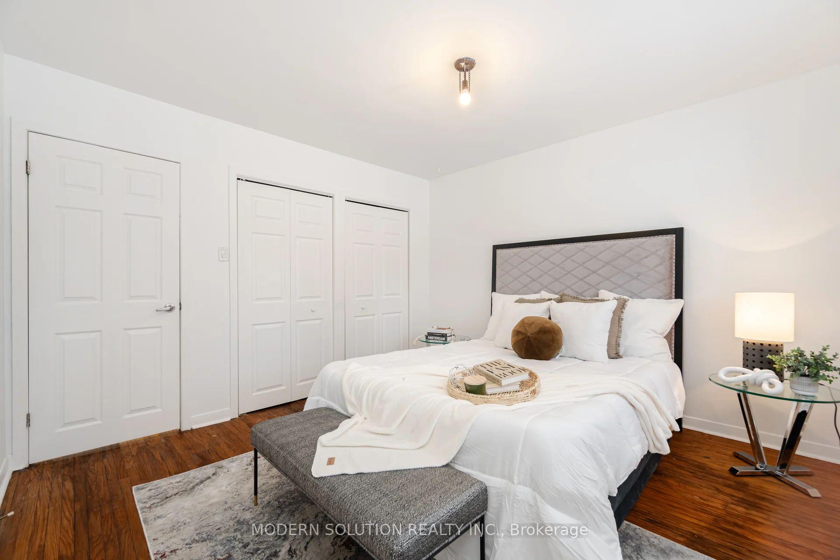
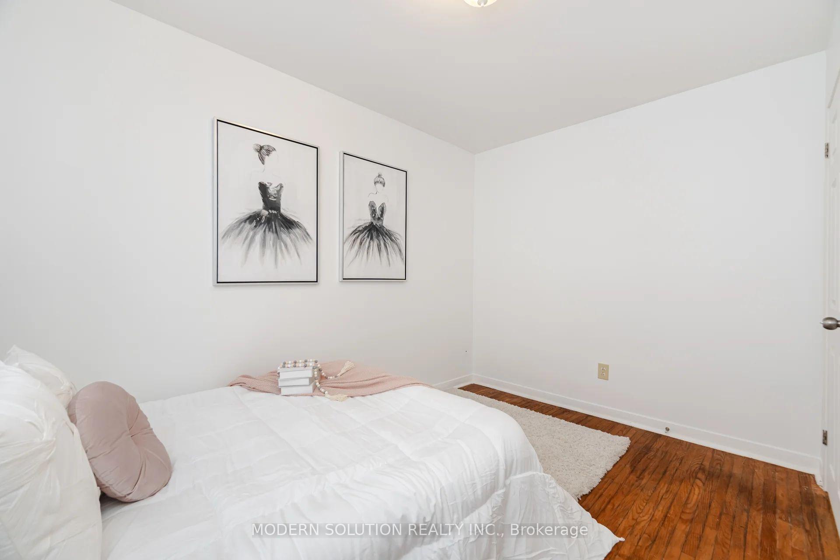
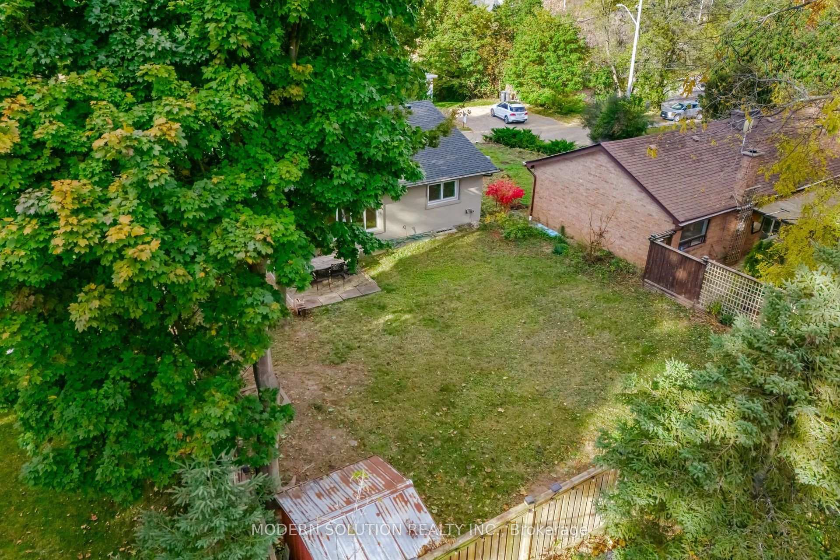
Beautifully Maintained 4-Level Sidesplit In Prestigious Sherwood Forrest, Situated On A Premium 100' X 125' Lot. Offering Approx. 2,900 Sq. Ft. Above Grade Plus Approx. 1,000 Sq. Ft. Finished Basement. This Spacious Home Features A Double Attached Garage And Private Driveway With Parking For 6-7 Vehicles. The Main Floor Offers Bright, Spacious Living & Dining Rooms With Large Windows, Hardwood Flooring, Crown Moulding And Pot Lights. The Well-Appointed Kitchen Features Granite Countertops & Backsplash, Soft-Close Cabinetry, Stainless Steel Appliances, Gas Stove And Walk-Out To The Backyard. The Second Level Offers 3 Bedrooms & 2 Full Bathrooms, Including A Primary Suite With Private 4-Pc Ensuite. The Bright Lower Level Features A Huge Family Room, Bedroom, 4-Pc Bathroom, Additional 3-Pc Bathroom, Large Laundry Area And Separate Entrance, With Stair Access To Both The Main Floor And Finished Basement. The Flexible Layout Offers Excellent Potential For Multi-Generational Living. Finished Basement With Kitchen, Renovated In 2022. Enjoy The Beautifully Landscaped Backyard With An Expansive Custom Patio Completed In 2023. Additional Recent Improvements Include A Heat Pump (2023) And Eavestrough Guards (2025). Freshly Painted Throughout. Ideally Located On A Quiet, Tree-Lined Street Surrounded By Established Homes, Close To Highly Regarded Schools, University Of Toronto Mississauga, Credit Valley Hospital, Parks, Trails, Shopping, Restaurants, GO Transit And Major Commuter Routes. A Rare Opportunity To Own A Spacious And Versatile Home On A Premium Lot In One Of Mississauga's Most Sought-After Communities. The Listing Salesperson Is One Of The Sellers.
No extras listed.
Visit this home
Open houses
Sun, Sep 6
2:00 PM – 5:00 PM
Or pick a time that works for you.
Got questions?
Contact Sell with Strategy.


This seller is holding back offers
Instead of reviewing offers as they come in, this seller has set offer instructions — a strategy often paired with attractive pricing to invite competing bids. Timing and preparation matter here; get in touch and we'll walk you through it.
| Type | Detached |
| Style | Sidesplit 4 |
| Approx. Age | Not available |
| Size | 2500-3000 sq. ft. |
| Property Tax | $10,783 |
| Lot Size | 100 ft x 125 ft |
| mls© Number | W13748602 |
| Listed By | HOMELIFE LANDMARK REALTY INC. |
Listing History
- No recent sale history for this listing.
- No recent lease history for this listing.
Schools
Could you afford this home?
What the bank counts
This home's actual carrying costs, payment stress-tested at 6%
- Mortgage, tested at 6%
- $8,138
- Property tax
- $899
- Heat allowance
- $150
- Housing costs
- $9,187 / mo
Lenders cap these at 39% of gross income — that sets the number.
Income needed
$283,000
gross annual household income
- Payment at 4%
- $6,691 / mo
- Cash down
- $318,000
Assumes no other monthly debts · 25-yr amortization
Full affordability checkInvestment Analysis
Estimated rent, cap rate and monthly cash flow for this property
Values and trends
Nearby listings
Comparable sales
- No similar listings found.