43 Allendale Road
Brampton East, Brampton
$789,000
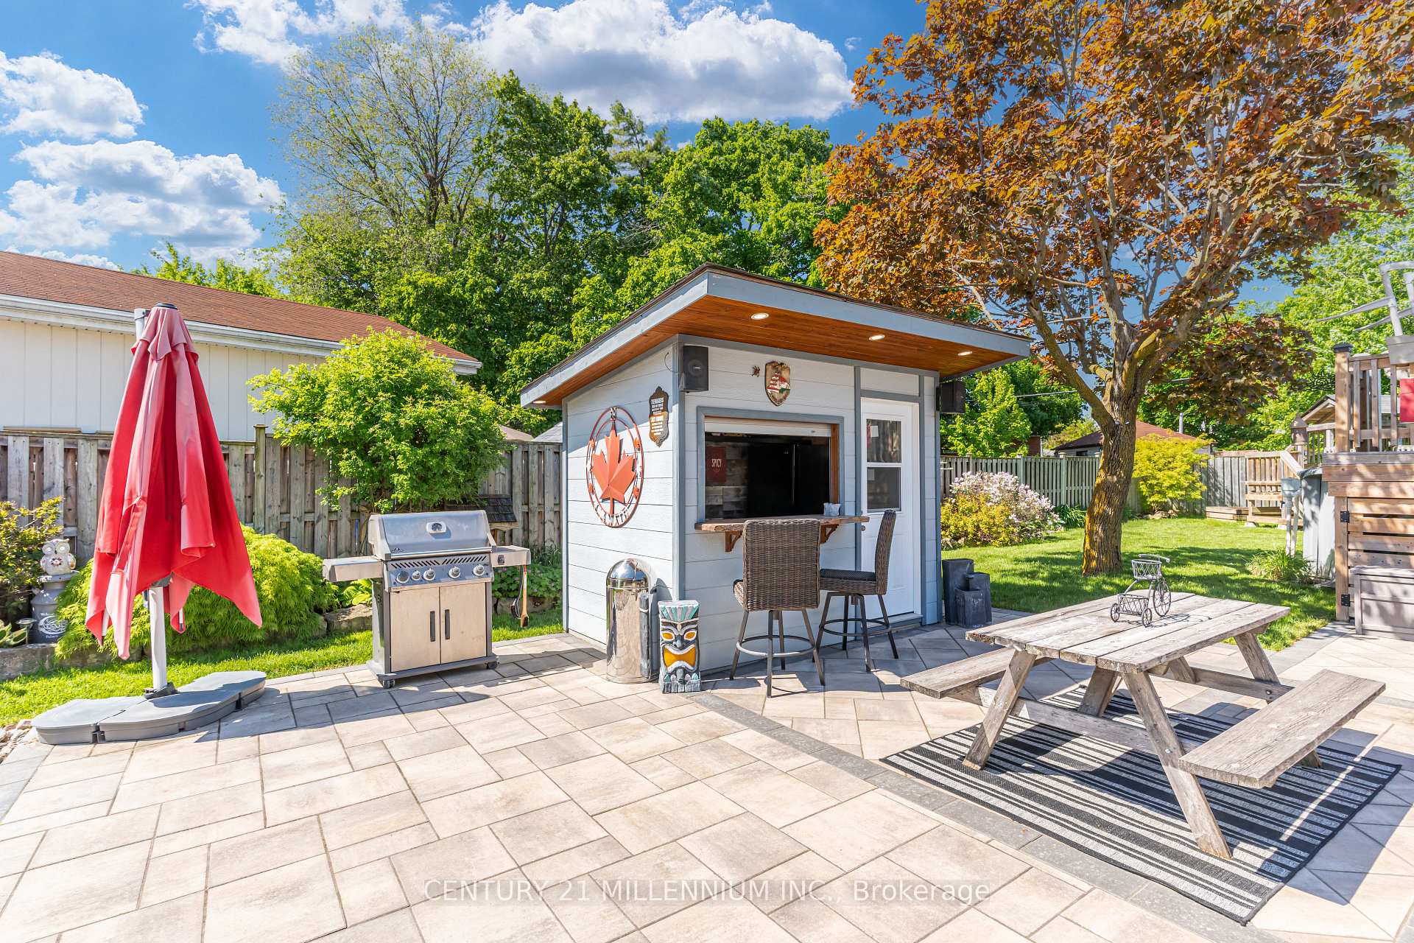
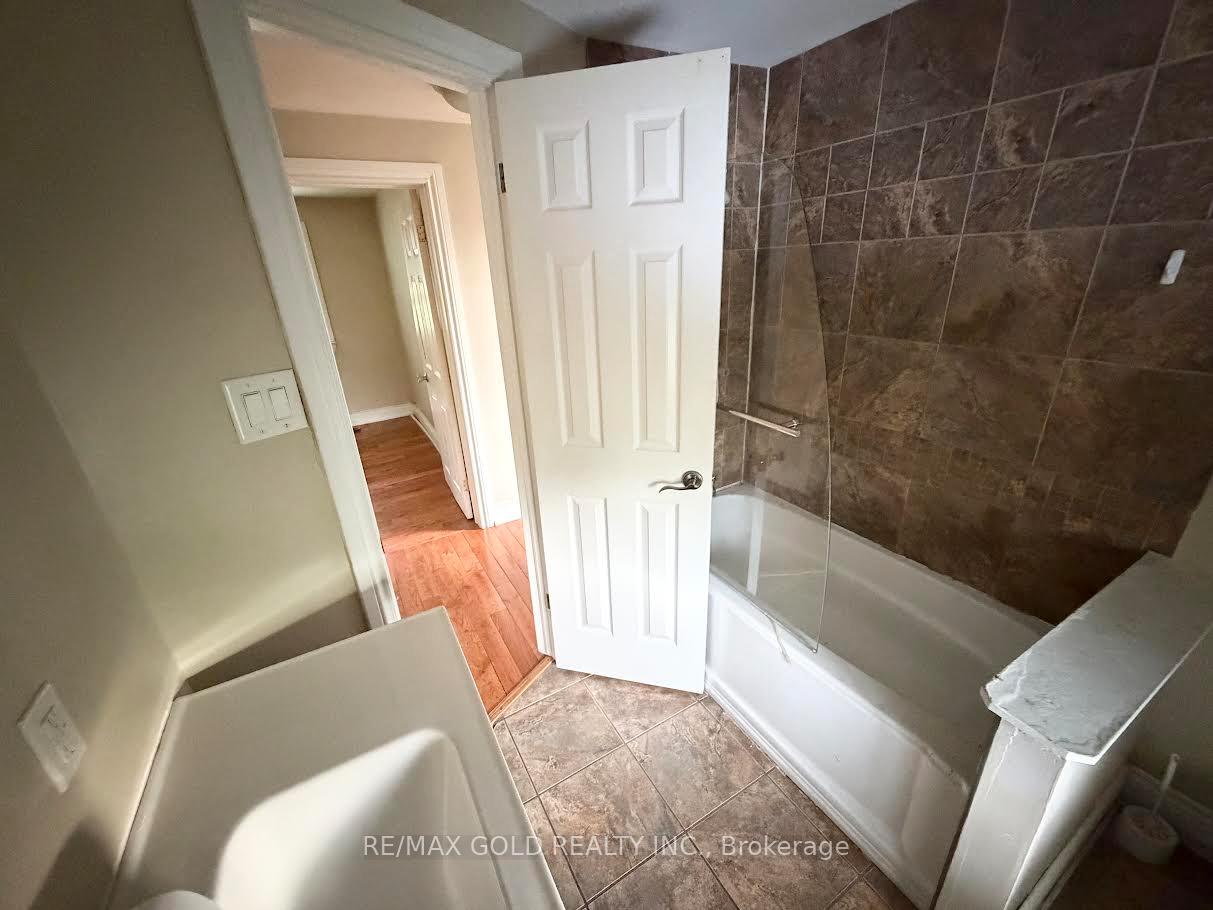
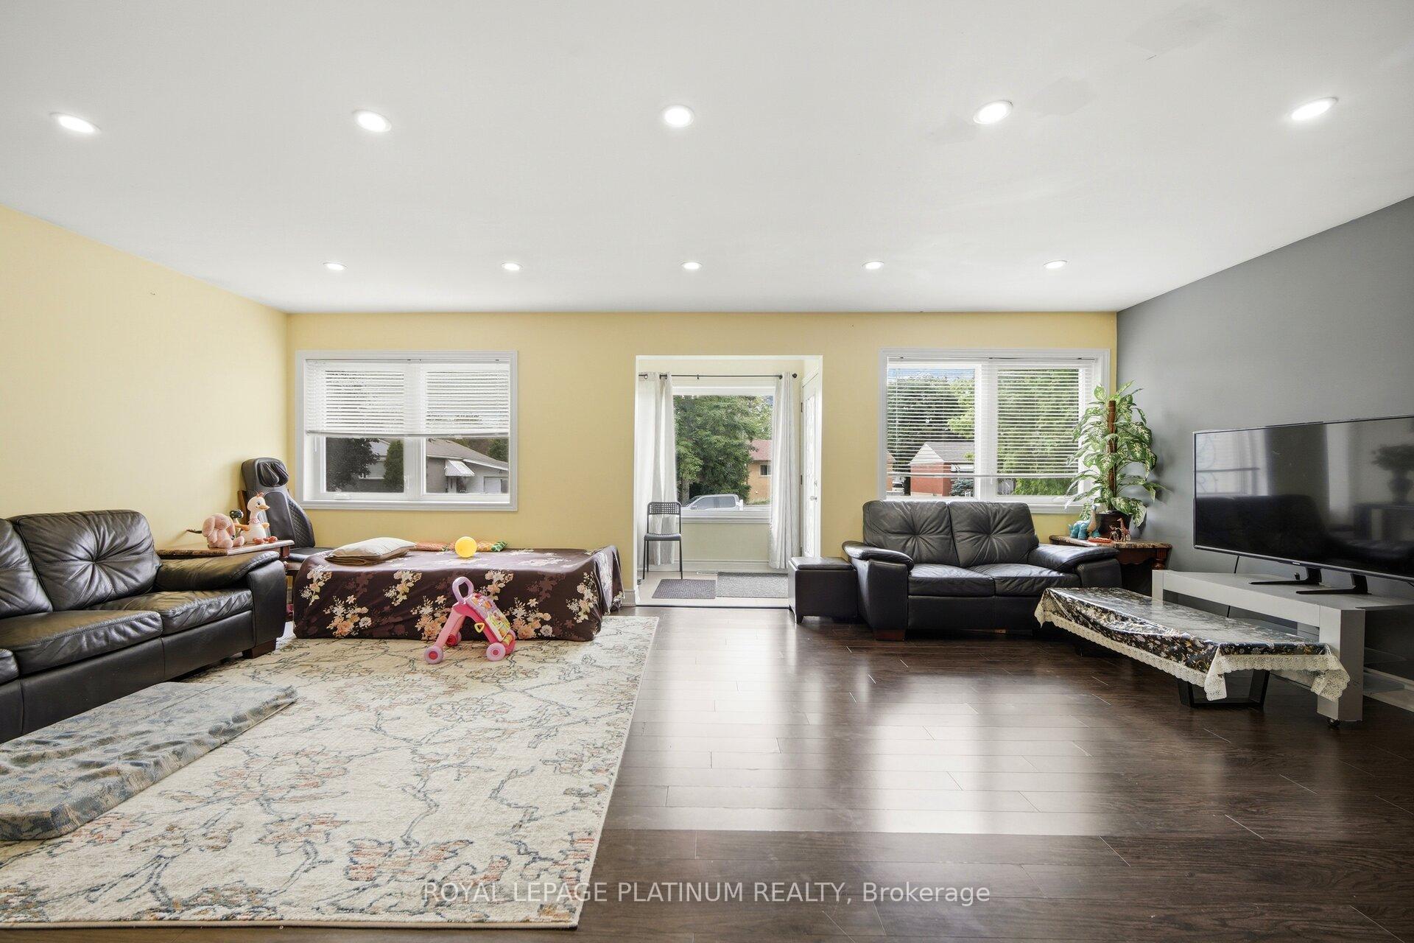
Welcome to 43 Allendale, a much-loved, one-owner home in desirable Peel Village. Offering a spacious floor plan filled with natural light and hardwood flooring, this home has wonderful character and is ready for its next owner to update and make it their own.The main level features generous principal rooms, including a formal dining room with crown moulding and French doors, and a granite-counter kitchen overlooking the bright rear family room with windows galore and views of the beautiful backyard. Originally a four-bedroom home and currently configured as three, the layout can easily be converted back to four bedrooms. The large basement offers additional living space with a rec room and second kitchen.The lovingly maintained backyard is a true highlight, featuring established perennials, irrigation system (as-is), gazebo, shed and fountain (as-is). Four-car driveway parking plus attached garage with powered garage door.Furnace 2020, A/C approx. 2015. Basement waterproofing completed Aug. 2026 with 25-year transferable warranty, blown-in attic insulation (R50-R60) completed Sept. 2026. Roof at end of expected service life. Non-operational wood-burning stoves. Property, fixtures and chattels sold in "as is, where is" condition.A wonderful opportunity to bring your vision to a well-loved home with a generous footprint in one of Brampton's most established neighbourhoods.
No extras listed.
Visit this home
Open houses
Sat, Sep 12
1:00 PM – 3:00 PM
Or pick a time that works for you.
Got questions?
Contact Sell with Strategy.


| Type | Detached |
| Style | 2-Storey |
| Approx. Age | Not available |
| Size | 1500-2000 sq. ft. |
| Property Tax | $6,355 |
| Lot Size | 43 ft x 96.35 ft |
| mls© Number | W13745788 |
| Listed By | RE/MAX REALTY SERVICES INC. |
Listing History
- No recent sale history for this listing.
- No recent lease history for this listing.
Schools
Could you afford this home?
What the bank counts
This home's actual carrying costs, payment stress-tested at 6%
- Mortgage, tested at 6%
- $4,038
- Property tax
- $530
- Heat allowance
- $150
- Housing costs
- $4,718 / mo
Lenders cap these at 39% of gross income — that sets the number.
Income needed
$145,000
gross annual household income
- Payment at 4%
- $3,320 / mo
- Cash down
- $157,800
Assumes no other monthly debts · 25-yr amortization
Full affordability checkInvestment Analysis
Estimated rent, cap rate and monthly cash flow for this property
Values and trends
Nearby listings
Comparable sales
- No similar listings found.