70 Sweetwood Circle
Fletcher's Meadow, Brampton
$739,900
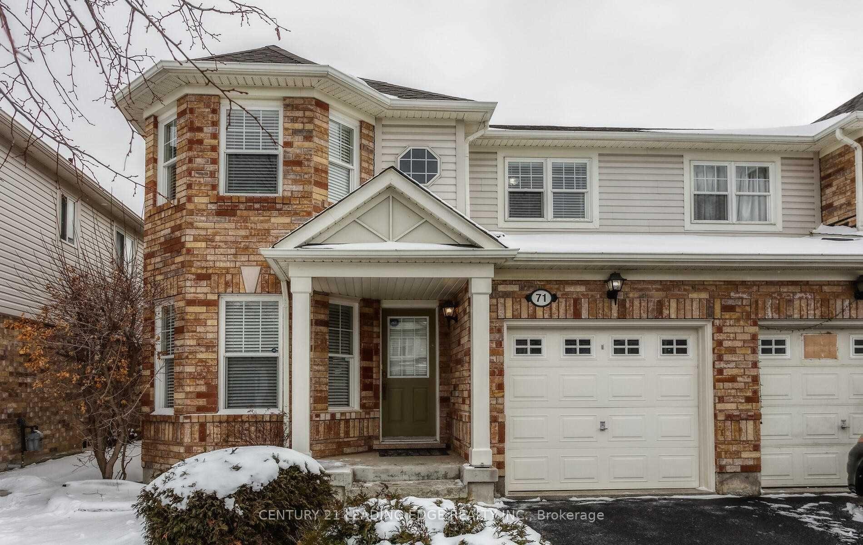
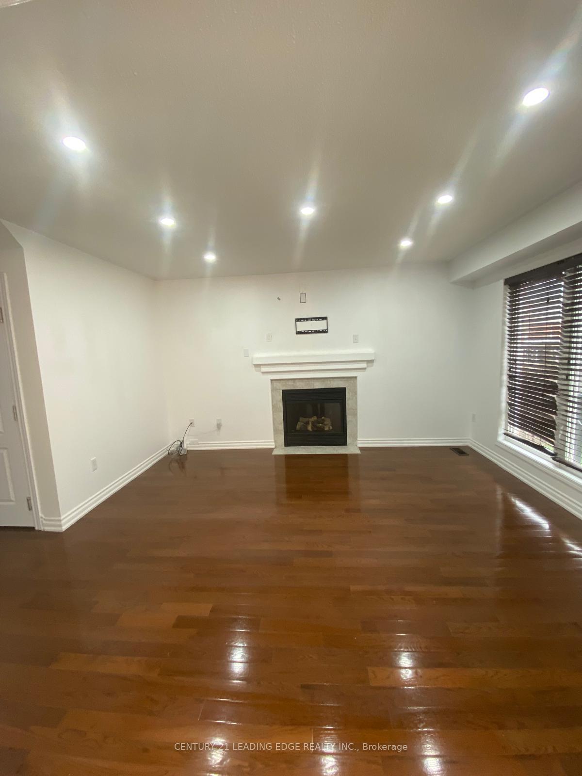




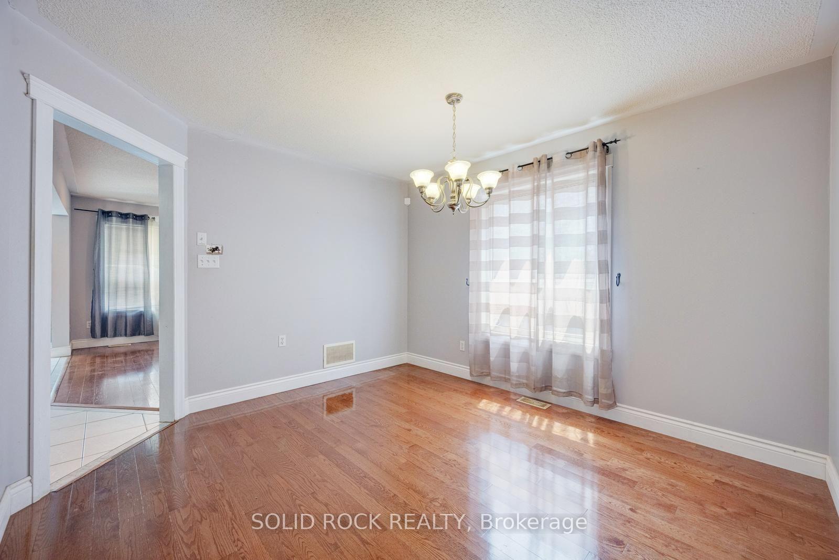
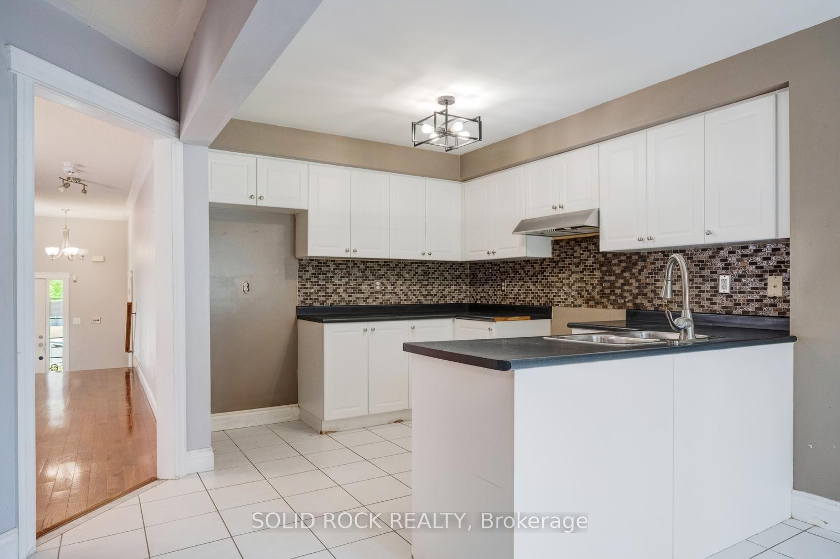
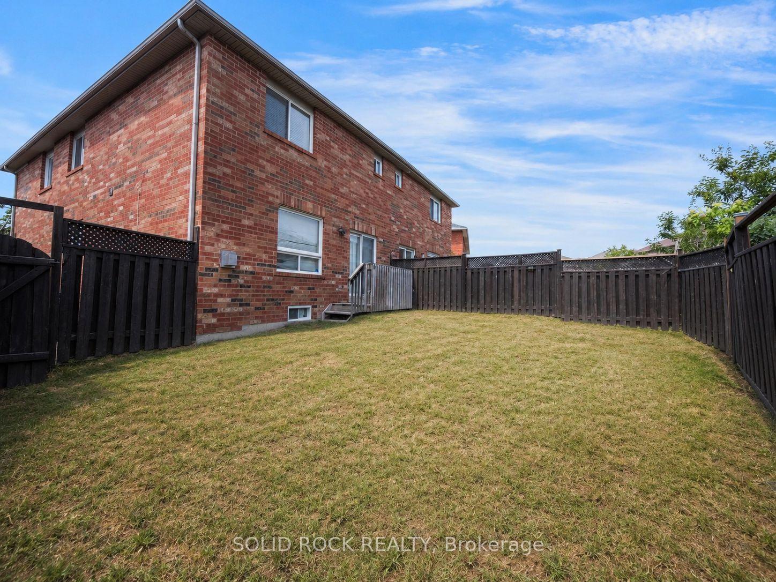
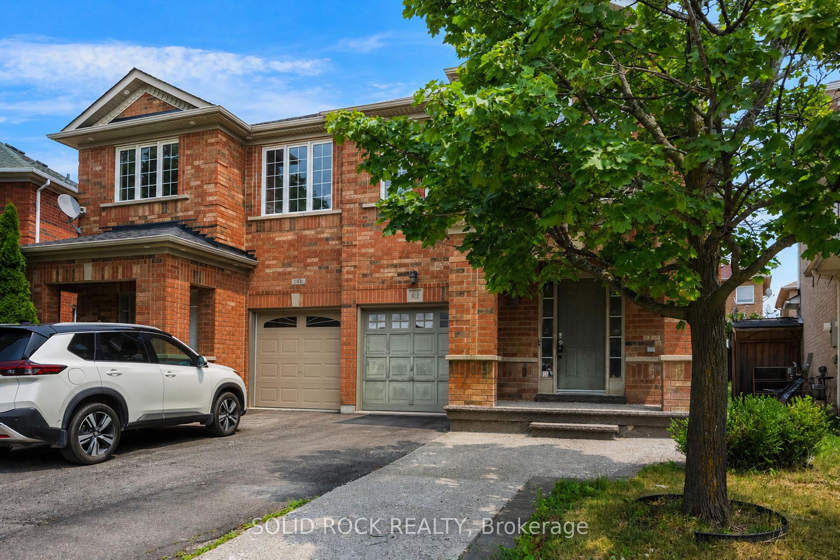
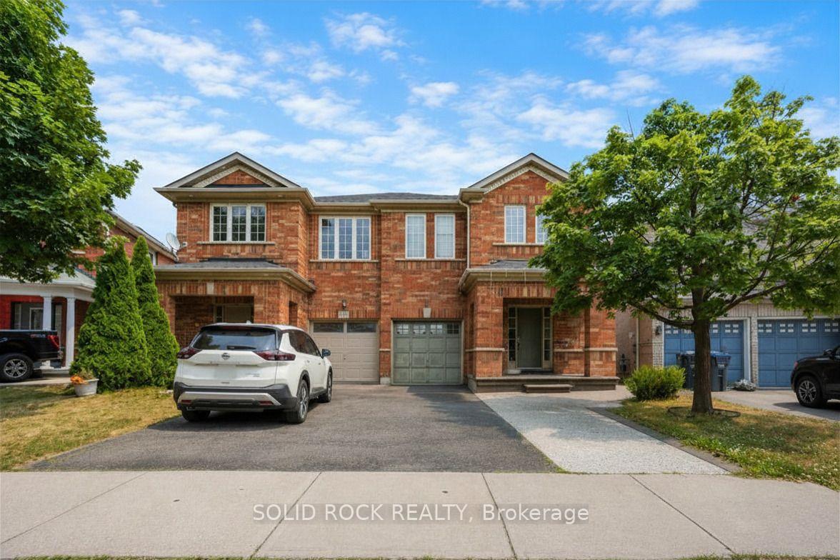
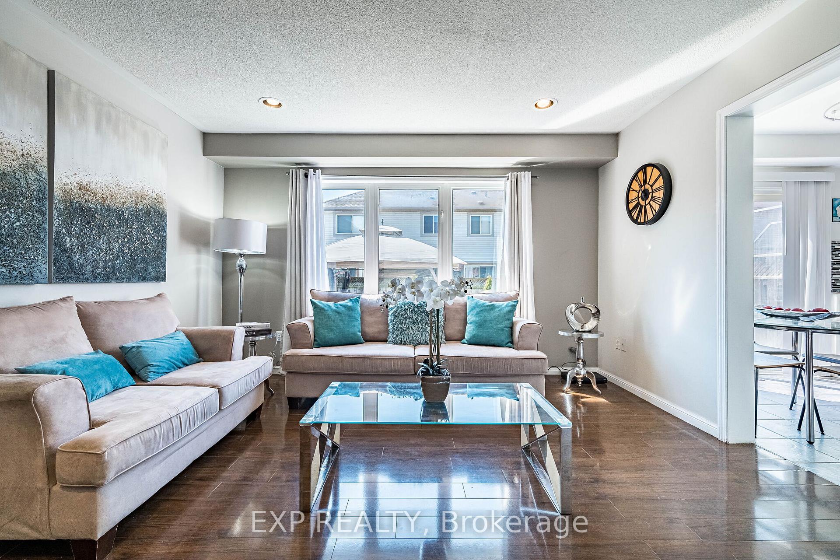
Welcome to Fletcher's Meadow - A Stunning Family Home in a Quiet, Sought-After Enclave! Sold under power of sale. Sold As-Is, Where Is. Seller does not warranty any aspects of property, including but not limited to: sizes, taxes or condition. This beautifully maintained, sun-filled home offers the perfect blend of comfort, style, and convenience. Featuring a spacious open-concept layout, the main floor boasts an inviting gas fireplace, elegant pot lights, and a bright eat-in kitchen with a walkout to an expansive entertainment-sized deck-perfect for hosting or relaxing in your private backyard oasis. The fully fenced, landscaped front and rear yards provide exceptional privacy, complete with a garden shed for added storage. Upstairs, you'll find 3 generously sized bedrooms and 2 full bathrooms, including a spacious primary retreat with a 4-piece ensuite and large walk-in closet. The additional bedrooms offer ample space for family, guests, or a home office. The professionally finished basement features two large rooms with custom wood flooring and pot lights, offering incredible flexibility and potential for a legal in-law suite or income-generating apartment. Unbeatable Location: Walking distance to schools, parks, shopping plazas, banks, Tim Hortons, major grocery stores, and the Cassie Campbell Community Centre. Everything you need is right at your doorstep! A Perfect Starter Home - Just Move In and Enjoy!
No extras listed.
Visit this home
Pick a time that works for you.
No upcoming open houses.
Got questions?
Contact Sell with Strategy.


| Type | Semi-Detached |
| Style | 2-Storey |
| Approx. Age | 16-30 |
| Size | 1100-1500 sq. ft. |
| Property Tax | $5,007 |
| Lot Size | 28.25 ft x 92.22 ft |
| mls© Number | W13731778 |
| Listed By | RE/MAX GOLD REALTY INC. |
Listing History
- No recent sale history for this listing.
- No recent lease history for this listing.
Schools
Could you afford this home?
What the bank counts
This home's actual carrying costs, payment stress-tested at 6%
- Mortgage, tested at 6%
- $3,787
- Property tax
- $417
- Heat allowance
- $150
- Housing costs
- $4,354 / mo
Lenders cap these at 39% of gross income — that sets the number.
Income needed
$134,000
gross annual household income
- Payment at 4%
- $3,114 / mo
- Cash down
- $147,980
Assumes no other monthly debts · 25-yr amortization
Full affordability checkInvestment Analysis
Estimated rent, cap rate and monthly cash flow for this property
Values and trends
Nearby listings
Comparable sales
- No similar listings found.