181 Pellatt Avenue
Humberlea-Pelmo Park W4, Toronto
$759,900
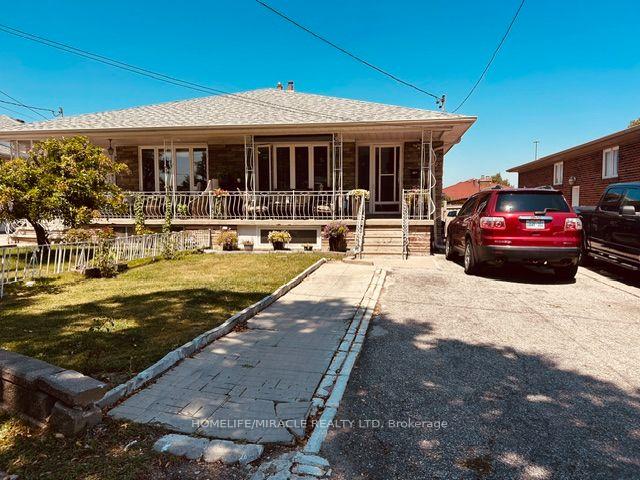
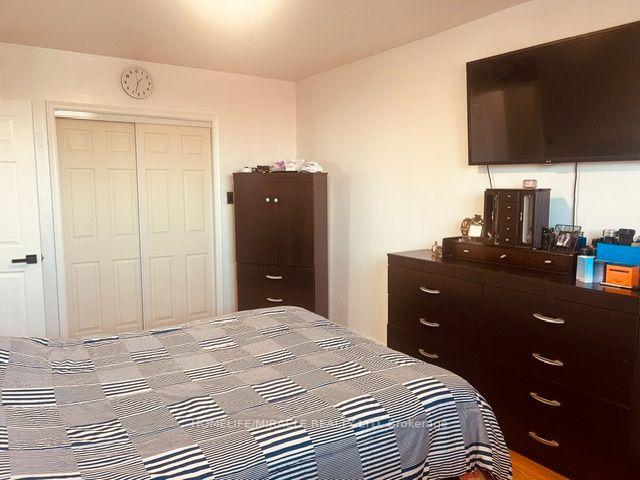
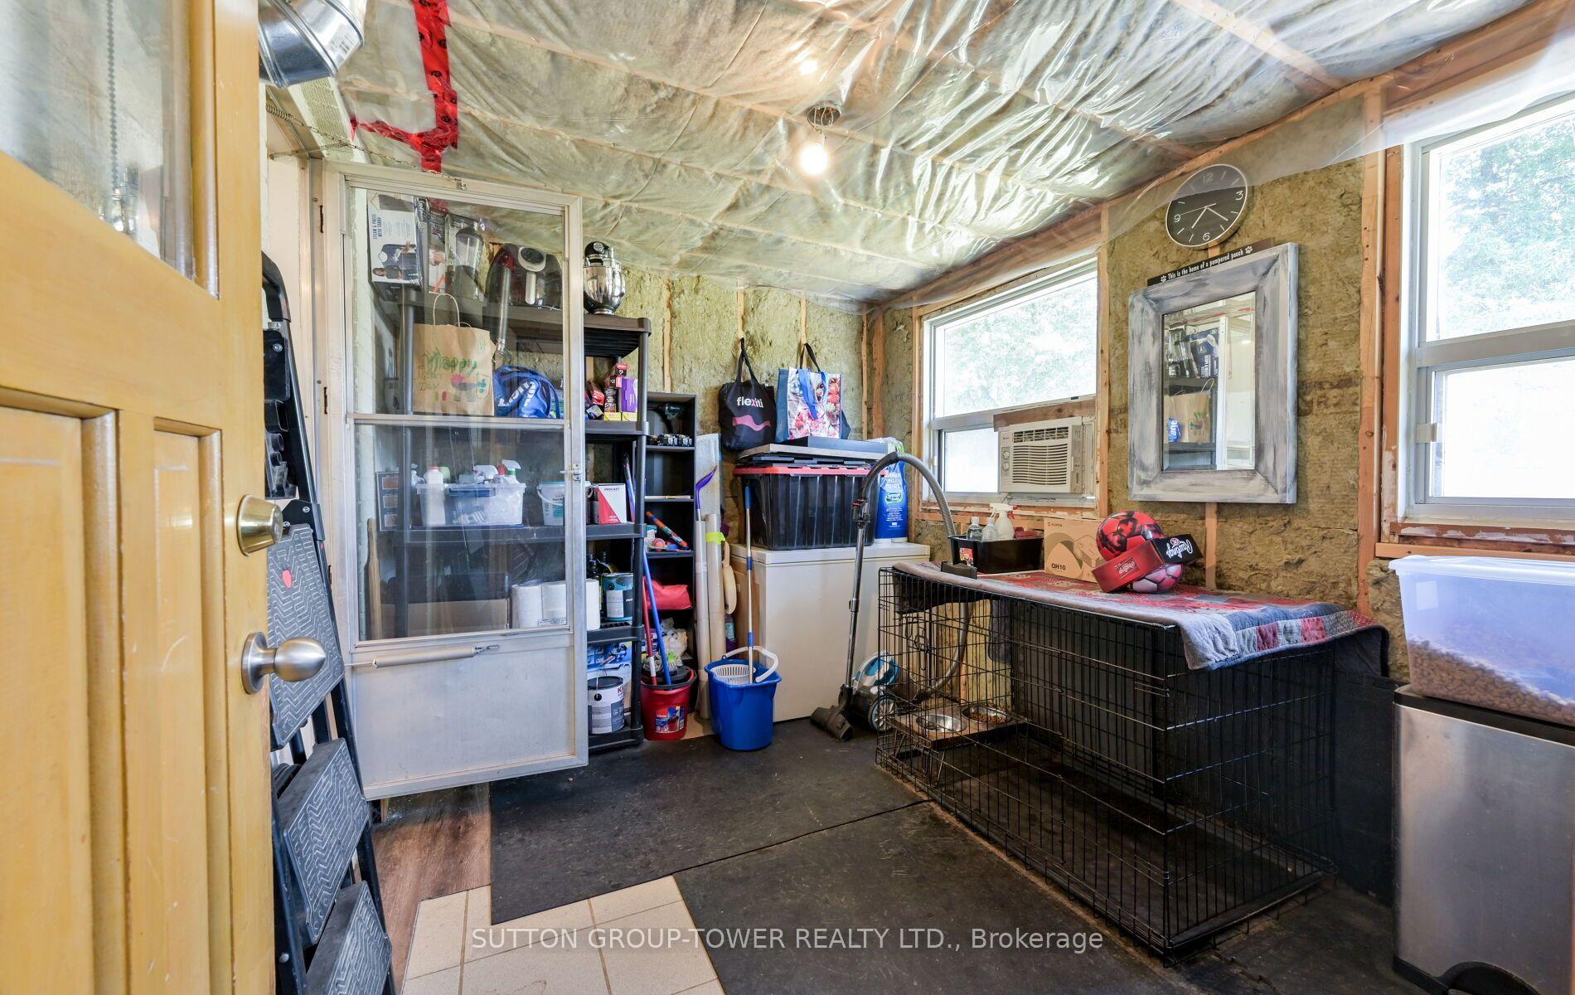
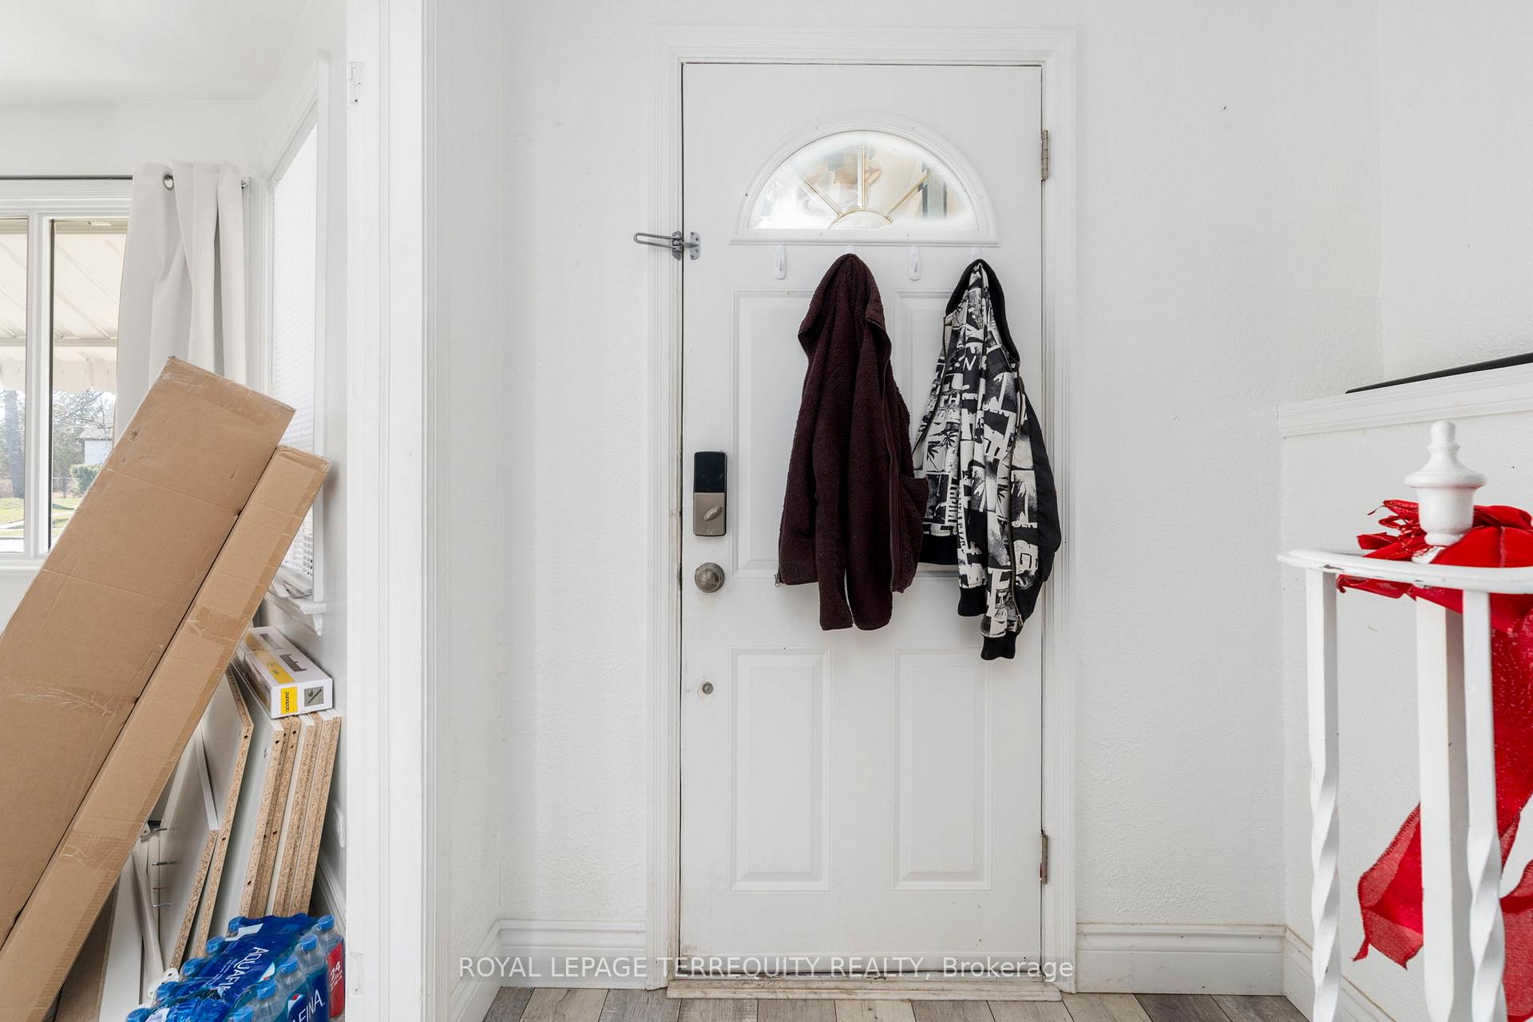
3 Bedroom, 2.5 Bathroom, 2 Kitchen Home Toronto Home Updated By Proud Owners is on a Quiet Court Backing on to a Park and Community Centre! Step Through the Double Door Entry in to the Open Concept Living and Dining Room. Enjoy Dinners in the Family Sized Kitchen with Breakfast Area that Overlooks the Backyard and Walks Out to a Sunroom. The Main Floor Also Offers a Powder Room Bathroom For Your Guests. The Upper Level of this Home has Three Large Bedrooms, Hardwood Floors and an Updated Four Piece Bathroom. The Finished Lower Level has a Large Modern Eat in Kitchen, Rec Room, 3 Piece Bathroom and Plenty of Natural Light! Large Backyard with No Neighbours Behind You and Features a Large Storage Shed. Great Toronto Location is Steps to Park, Schools, Recreation Centre, Short Walk to TTC, Subway, GO/Up Express, Highway Access and More!
No extras listed.
Visit this home
Pick a time that works for you.
No upcoming open houses.
Got questions?
Contact Sell with Strategy.


| Type | Semi-Detached |
| Style | 2-Storey |
| Approx. Age | Not available |
| Size | 1100-1500 sq. ft. |
| Property Tax | $3,929 |
| Lot Size | 30 ft x 130 ft |
| mls© Number | W13671718 |
| Listed By | ROYAL LEPAGE TERREQUITY REALTY |
Listing History
- No recent sale history for this listing.
- No recent lease history for this listing.
Schools
Could you afford this home?
What the bank counts
This home's actual carrying costs, payment stress-tested at 6%
- Mortgage, tested at 6%
- $3,890
- Property tax
- $327
- Heat allowance
- $150
- Housing costs
- $4,367 / mo
Lenders cap these at 39% of gross income — that sets the number.
Income needed
$134,000
gross annual household income
- Payment at 4%
- $3,198 / mo
- Cash down
- $151,980
Assumes no other monthly debts · 25-yr amortization
Full affordability checkInvestment Analysis
Estimated rent, cap rate and monthly cash flow for this property
Values and trends
Nearby listings
Comparable sales
- No similar listings found.