7 Sellers Avenue
Corso Italia-Davenport, Toronto
$1,329,000
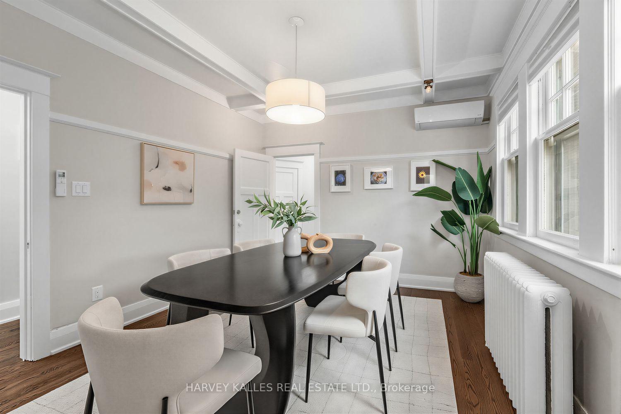
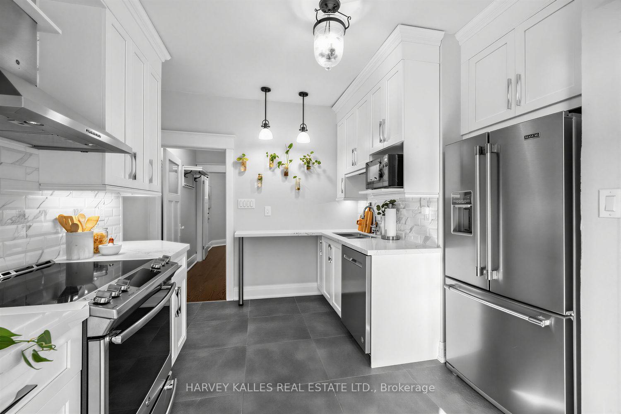
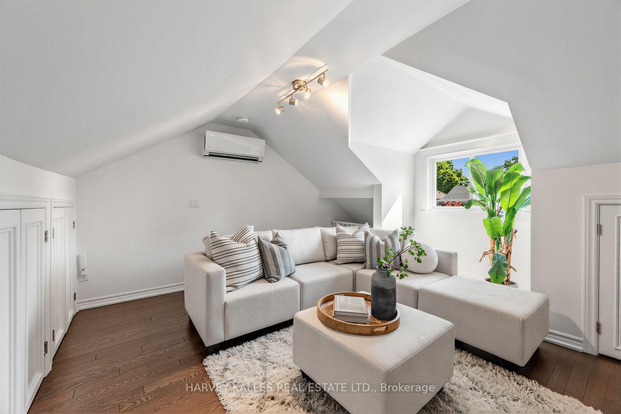
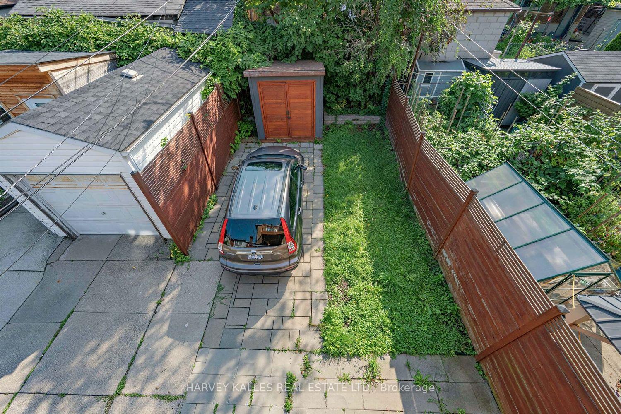
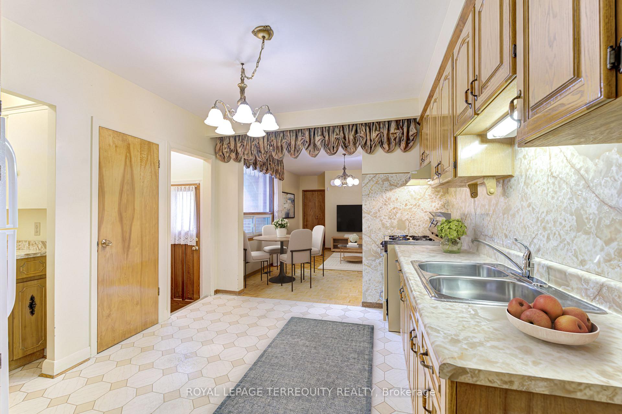
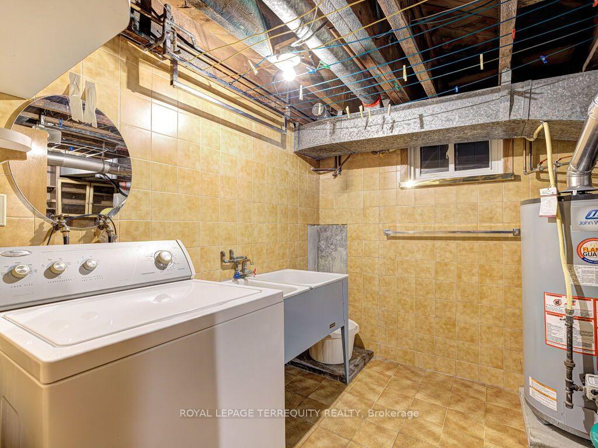
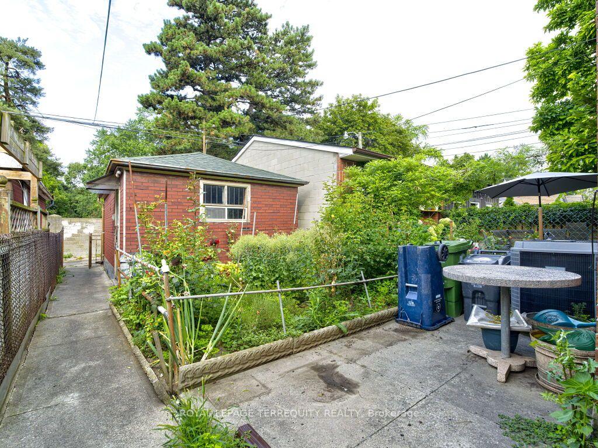
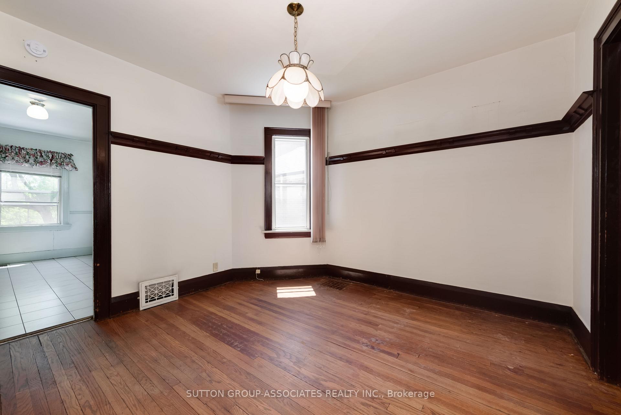
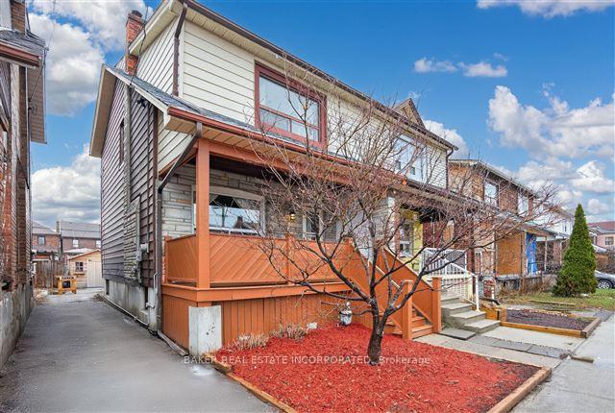
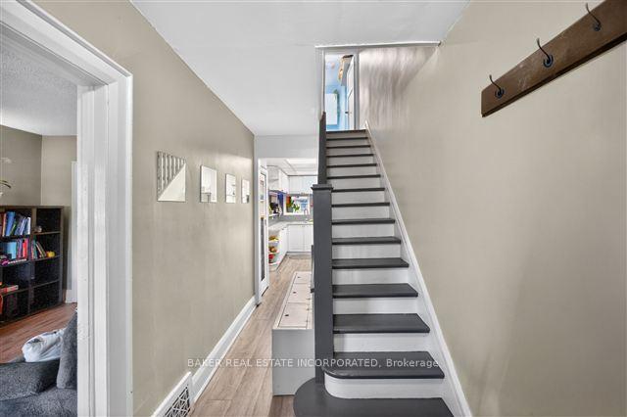
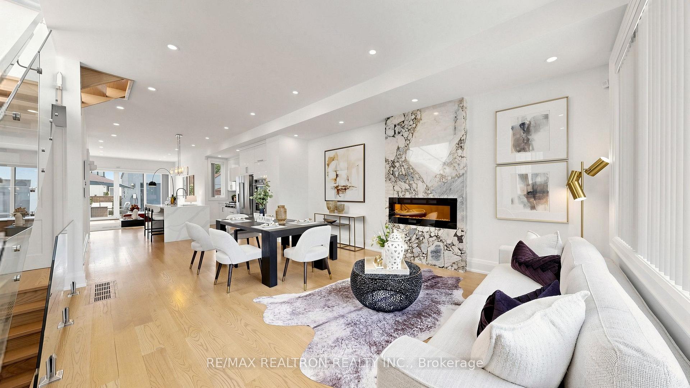
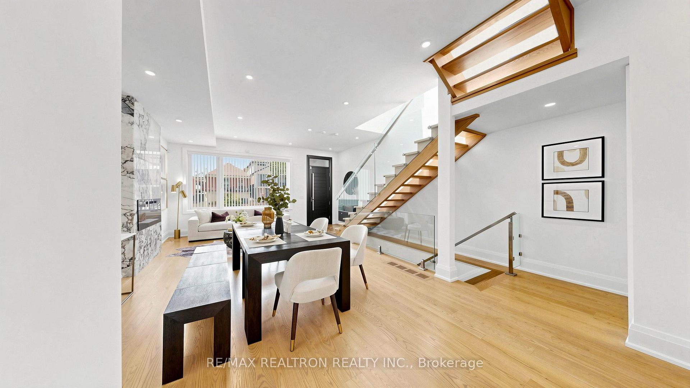
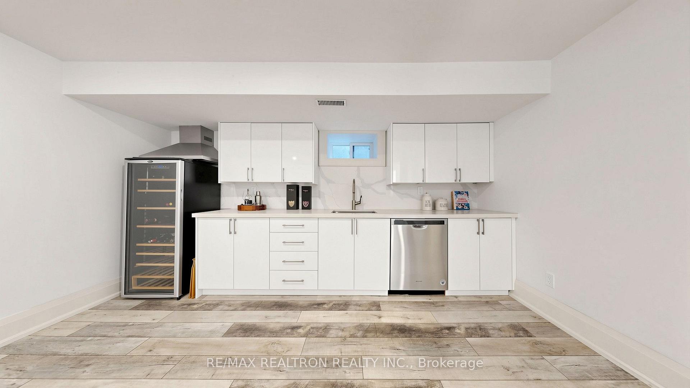
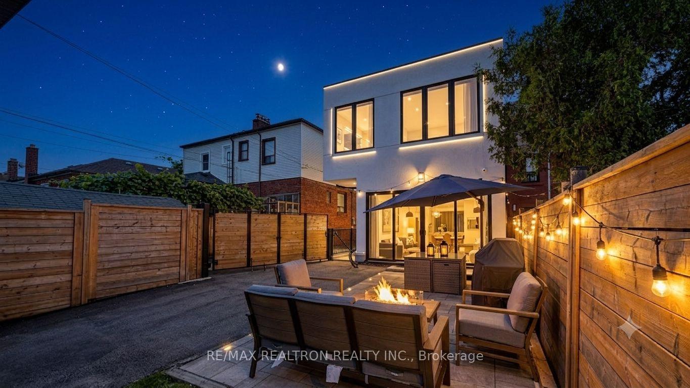
Welcome to this fully renovated showstopper of a home in the heart of Corso Italia. A truly one of a kind property that sets itself apart from the rest. From the moment you step through the front door, you'll feel that this is the one. Thoughtfully redesigned with exceptional attention to detail, this stunning 3 bedroom, 4 bathroom home offers an outstanding layout with no space wasted. The open concept main floor is designed for modern living and effortless entertaining. Featuring hardwood floors throughout, the convenience of a powder room and a custom walk-in mudroom/closet with built-ins. The gorgeous stylish chef inspired kitchen is complete with a large centre island with seating, quartz counters, stainless steel appliances, pantry, broom closet and walkout to the oversized multi-level deck. Upstairs, the spacious primary bedroom features a walk-in closet and a beautifully appointed 3 piece ensuite; the two additional bedrooms are complemented by a second full bathroom & the convenience of laundry on the second floor. The finished basement offers a large recreation room perfect for movie nights, a home office, gym, or kids playroom, and tons of storage space. Outside, enjoy the maintenance free backyard designed for relaxing and entertaining, headlined by an incredible multi level deck and detached garage. Conveniently located on a quiet tree lined street just minutes from St. Clair, public transit, parks, schools, restaurants, coffee shops and so much more. This is a home that checks off all the boxes and needs to be seen to be believed!
No extras listed.
Visit this home
Pick a time that works for you.
No upcoming open houses.
Got questions?
Contact Sell with Strategy.


| Type | Semi-Detached |
| Style | 2-Storey |
| Approx. Age | Not available |
| Size | 1100-1500 sq. ft. |
| Property Tax | $4,781 |
| Lot Size | 12.58 ft x 100 ft |
| mls© Number | W13671198 |
| Listed By | ROYAL LEPAGE REAL ESTATE SERVICES LTD. |
Listing History
- No recent sale history for this listing.
- No recent lease history for this listing.
Schools
Could you afford this home?
What the bank counts
This home's actual carrying costs, payment stress-tested at 6%
- Mortgage, tested at 6%
- $6,802
- Property tax
- $398
- Heat allowance
- $150
- Housing costs
- $7,351 / mo
Lenders cap these at 39% of gross income — that sets the number.
Income needed
$226,000
gross annual household income
- Payment at 4%
- $5,593 / mo
- Cash down
- $265,800
Assumes no other monthly debts · 25-yr amortization
Full affordability checkInvestment Analysis
Estimated rent, cap rate and monthly cash flow for this property
Values and trends
Nearby listings
Comparable sales
- No similar listings found.