333 Jeffcoat Drive
West Humber-Clairville, Toronto
$1,150,000
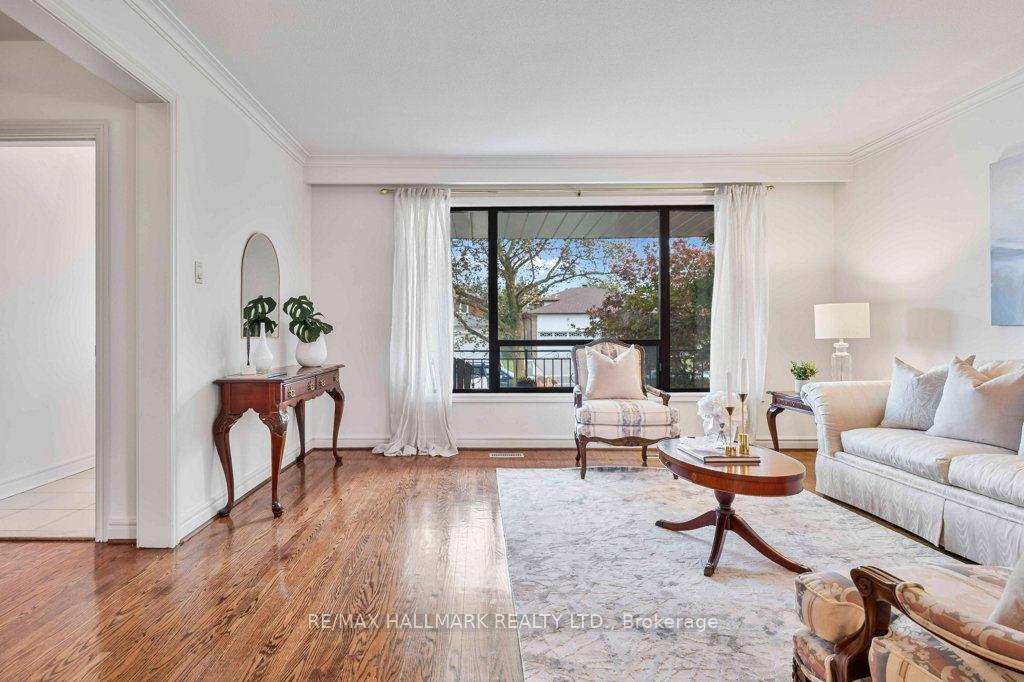
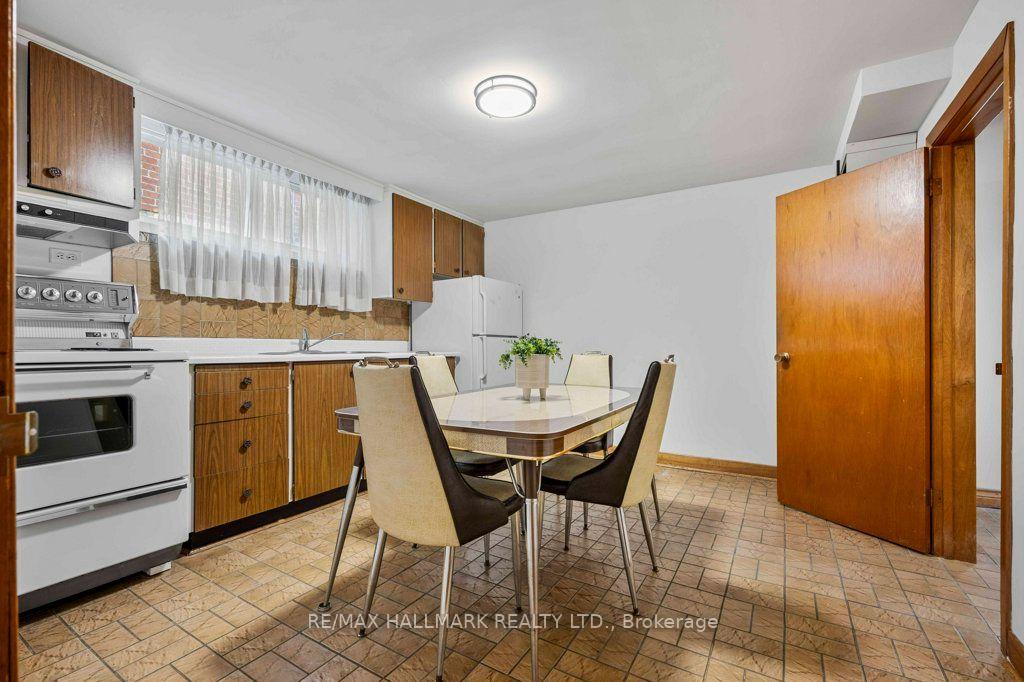
Potential for 5 Bedrooms and multi-generational living! This beautiful, brick split-level home perfectly blends the classic feel of a traditional floor plan with the freedom of open-concept living. On the ground floor, you'll love the bay window complete with automatic blinds, the elegance of hardwood floors and crown molding, and the ease of cooking with the kitchen's generous granite countertops that seamlessly transition into the dining room. Upstairs, you'll find an oversized master suite with double closets, that could be converted into two smaller bedrooms. There's also an additional bedroom and a 4-piece bathroom with jetted tub. Downstairs you'll love the luxurious tiled bathroom with walk-in shower, third bedroom, and the renovated family room with a wood-burning fireplace and kitchenette that could easily serve as a fourth bedroom. The basement features a huge recreational space, additional storage, and separate laundry room with utility sink.The fully fenced, professionally landscaped yard is the perfect mix of grass, patio, and garden. Great for relaxing among the flowers, enjoying the good life with friends, or simply having dinner outside in the gazebo. New roof! Two-car garage! Generous oversized lot with both right and left yard space! New dishwasher and stove! Only a short walk to the park, public pool, shopping, and groceries. Five minutes to the 401/407. 10 minutes to the airport. 15 minutes to Kipling Station.Too many highlights to name! Schedule your private showing today!
No extras listed.
Visit this home
Pick a time that works for you.
No upcoming open houses.
Got questions?
Contact Sell with Strategy.


| Type | Detached |
| Style | Sidesplit 4 |
| Approx. Age | Not available |
| Size | 1100-1500 sq. ft. |
| Property Tax | $4,321 |
| Lot Size | 107.37 ft x 55 ft |
| mls© Number | W13667538 |
| Listed By | Century 21 Lanthorn Real Estate Ltd. |
Listing History
- No recent sale history for this listing.
- No recent lease history for this listing.
Schools
Could you afford this home?
What the bank counts
This home's actual carrying costs, payment stress-tested at 6%
- Mortgage, tested at 6%
- $5,886
- Property tax
- $360
- Heat allowance
- $150
- Housing costs
- $6,396 / mo
Lenders cap these at 39% of gross income — that sets the number.
Income needed
$197,000
gross annual household income
- Payment at 4%
- $4,839 / mo
- Cash down
- $230,000
Assumes no other monthly debts · 25-yr amortization
Full affordability checkInvestment Analysis
Estimated rent, cap rate and monthly cash flow for this property
Values and trends
Nearby listings
Comparable sales
- No similar listings found.