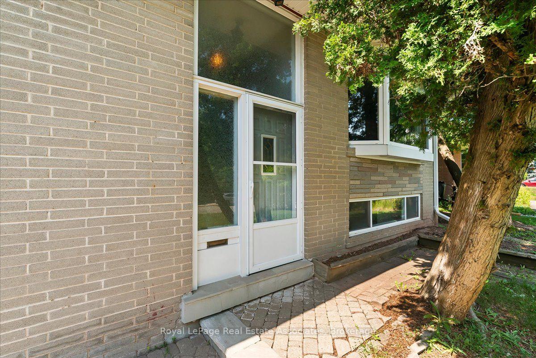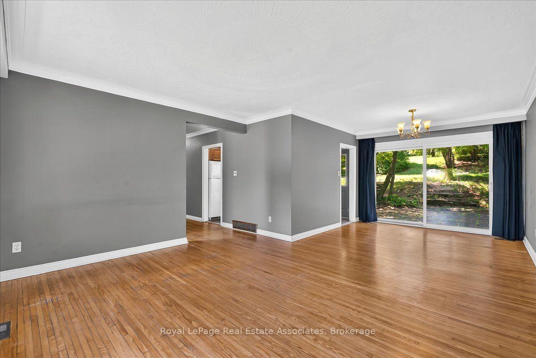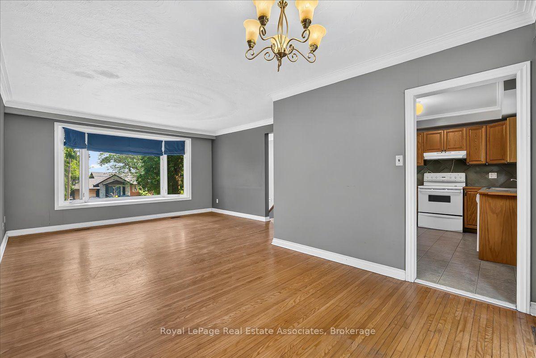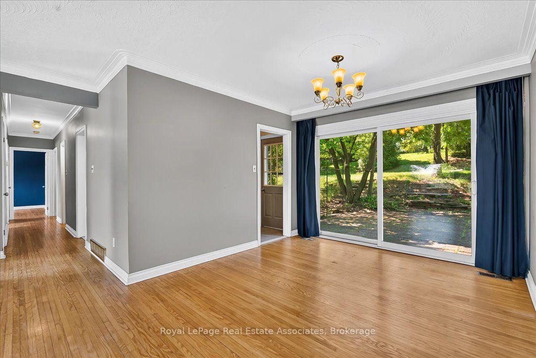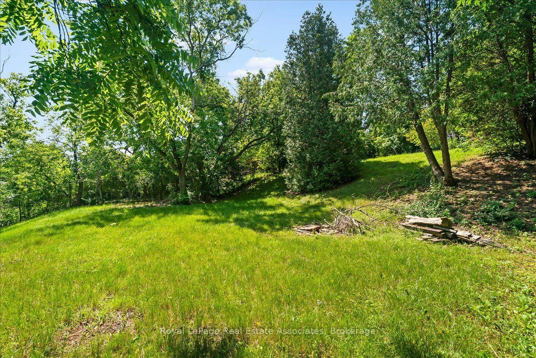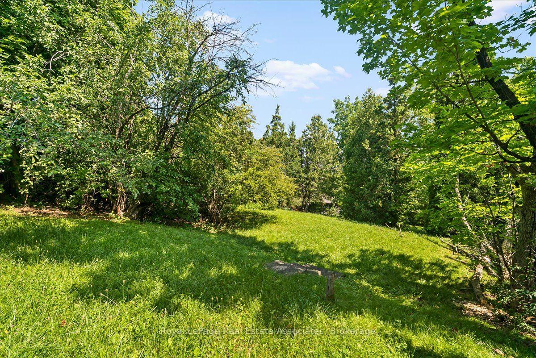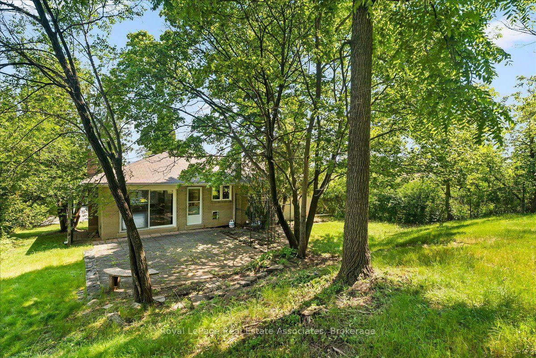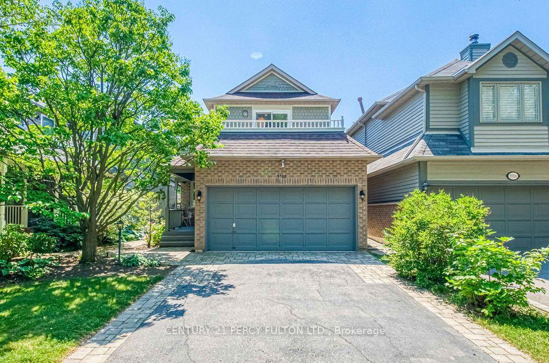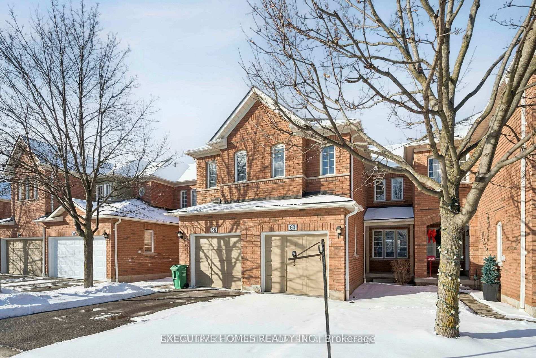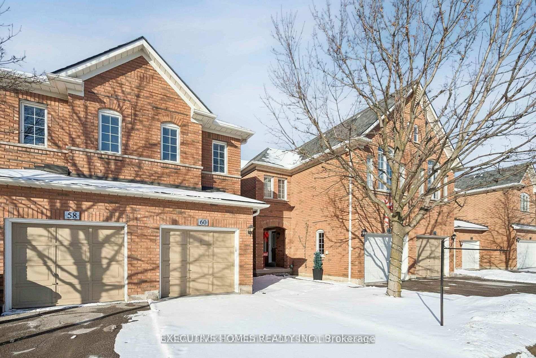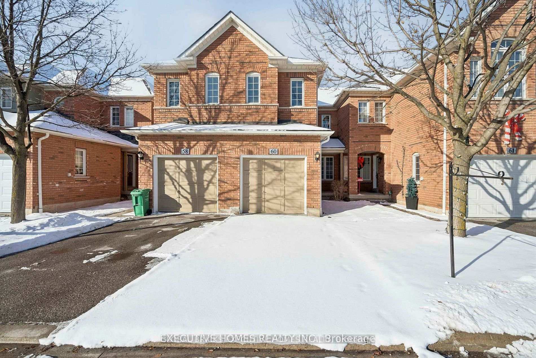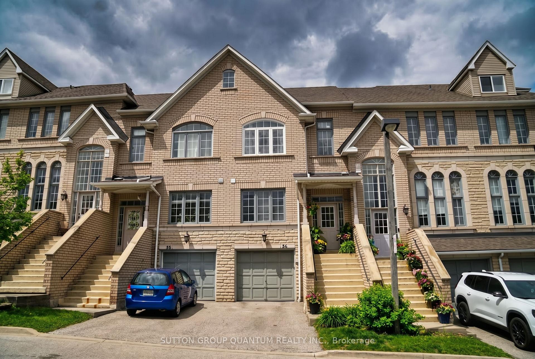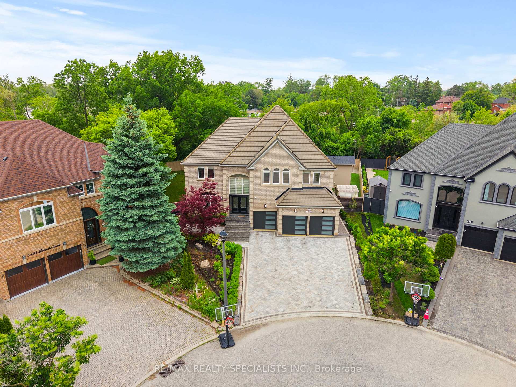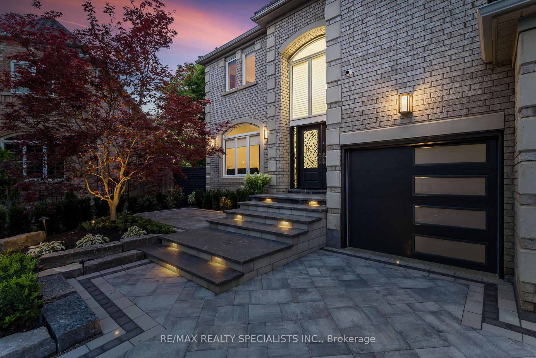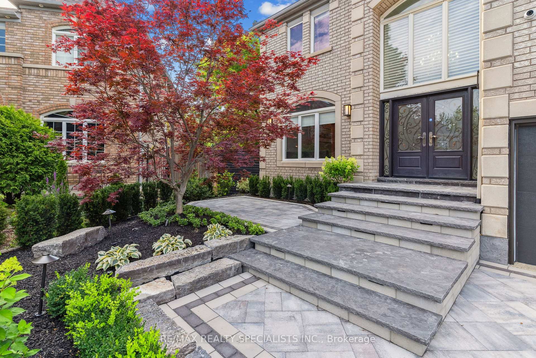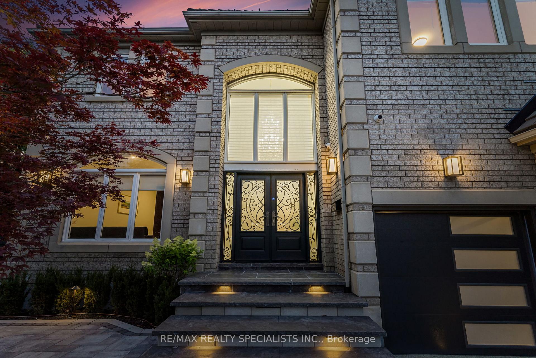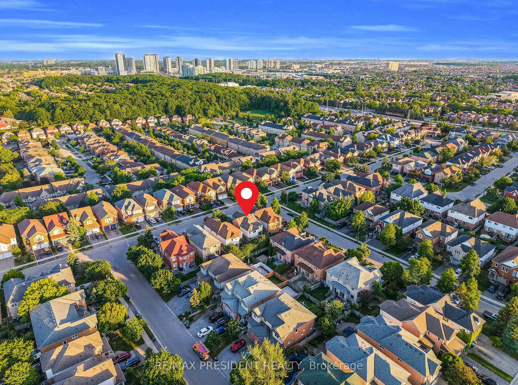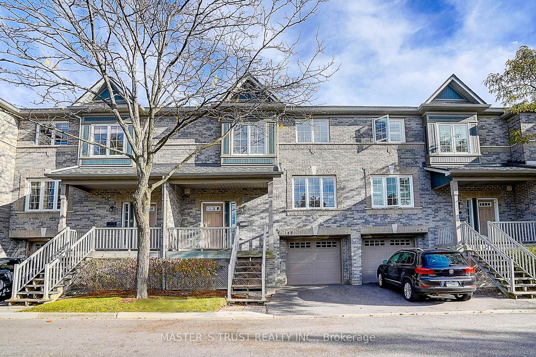
5552 Northrise Road
Central Erin Mills, Mississauga
$895,000
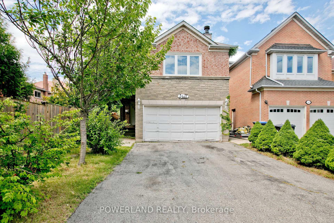
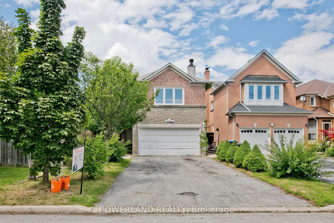
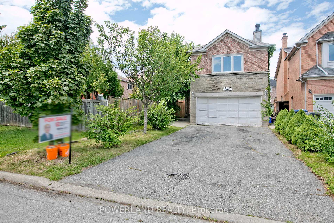
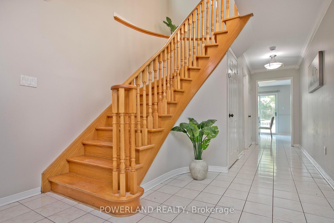
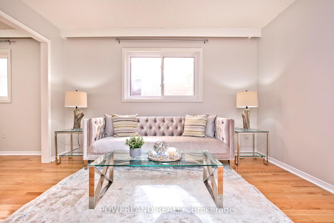
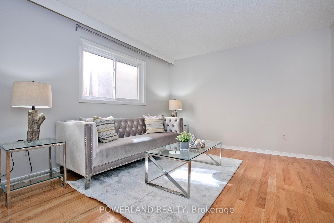
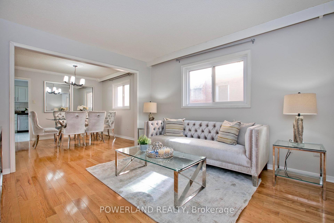
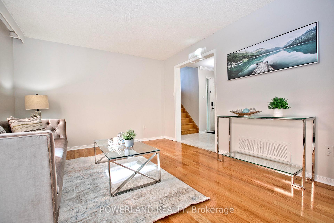
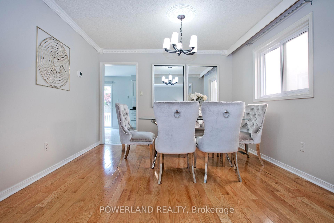
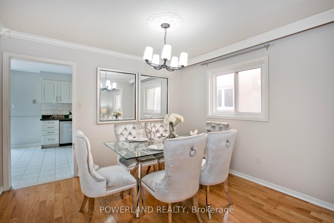
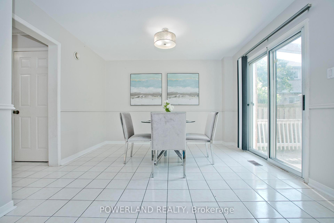
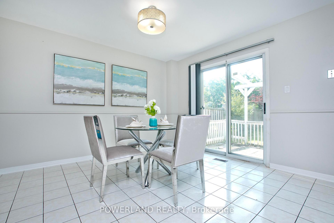
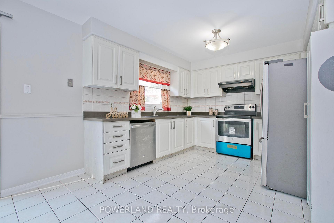
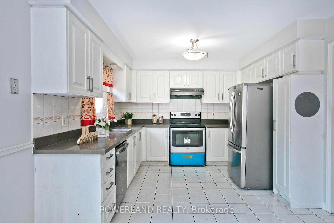
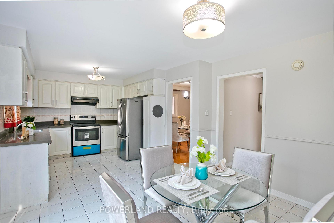
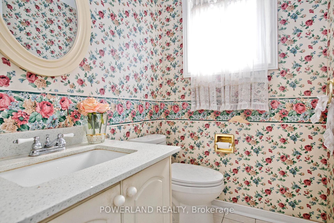
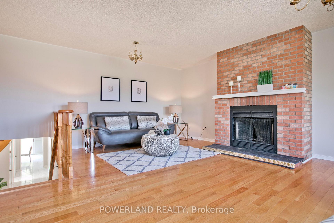
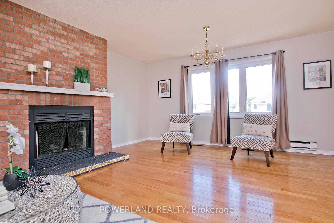
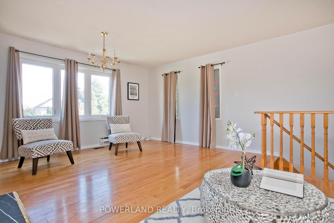
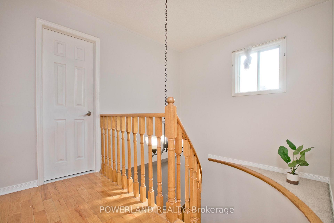
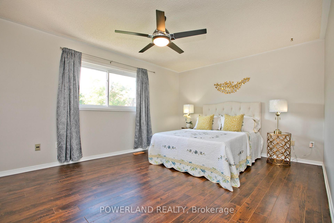
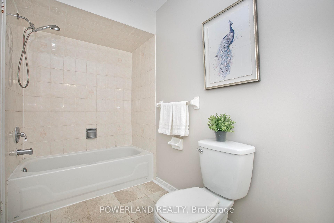
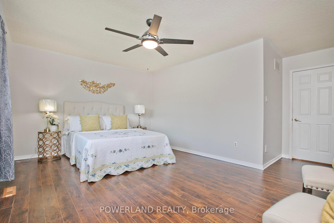
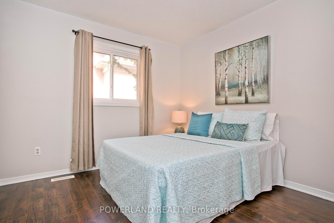
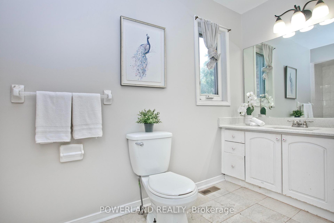
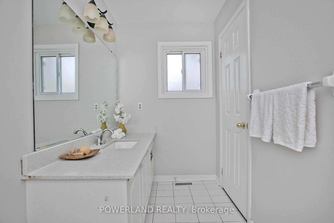
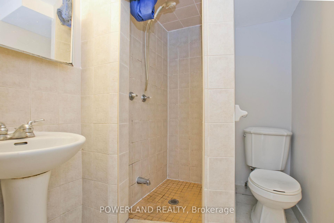
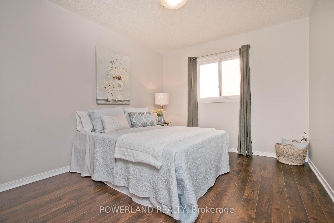
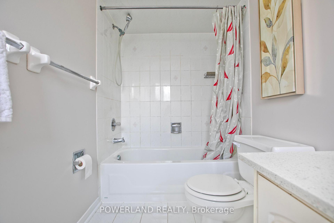
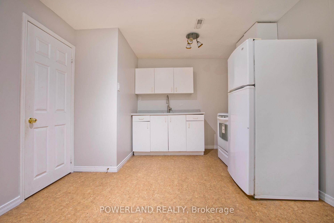
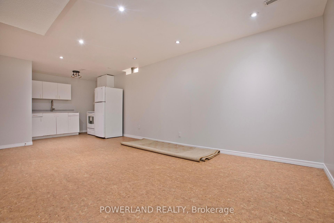
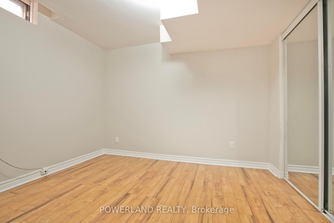
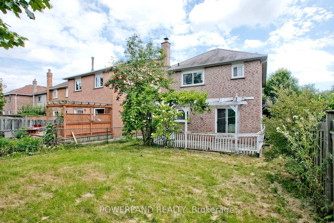
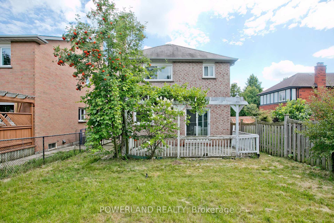
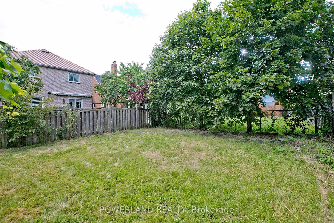
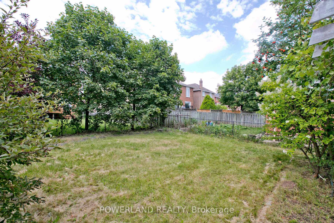
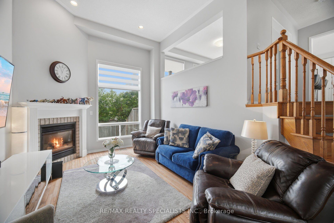

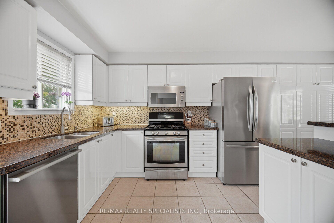
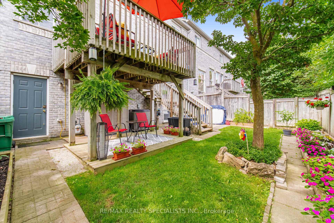
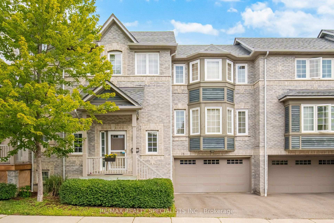
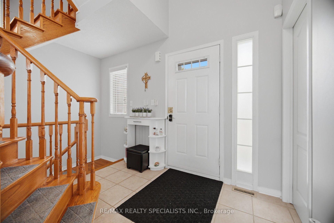
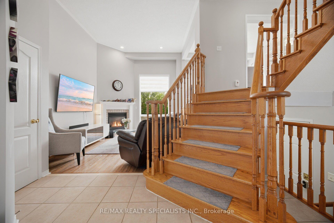
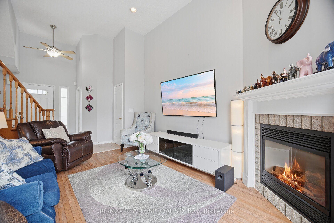
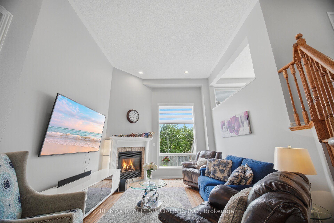
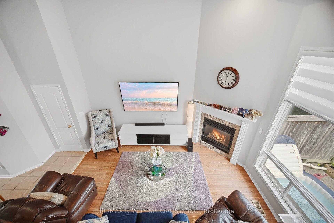
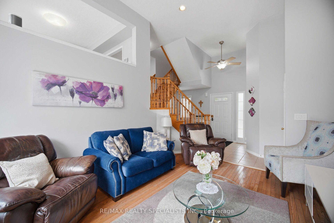
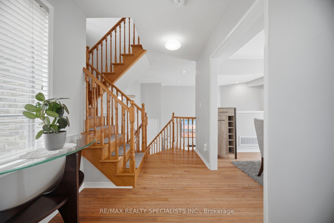
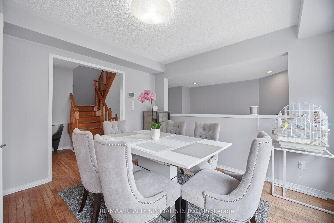
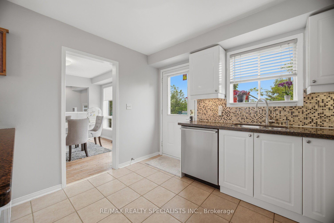
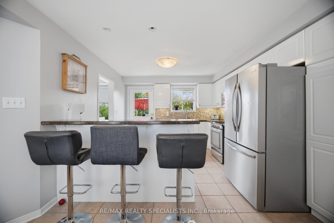
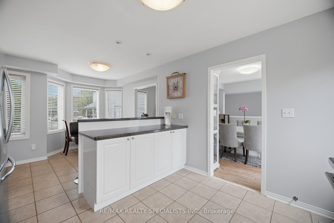
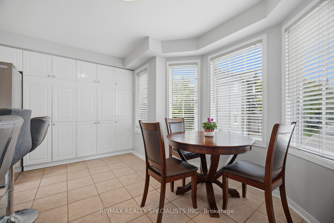
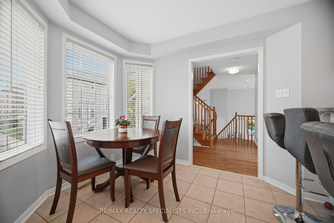
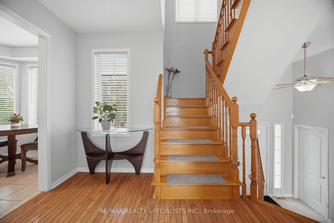
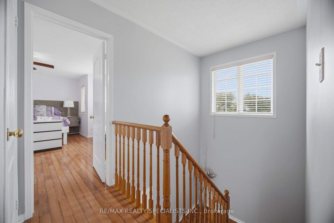
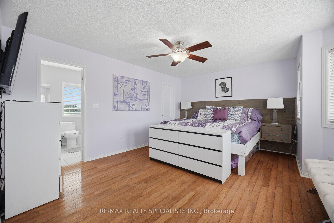
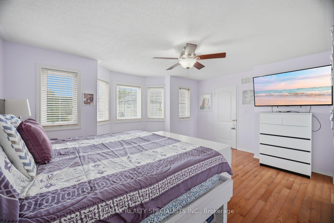
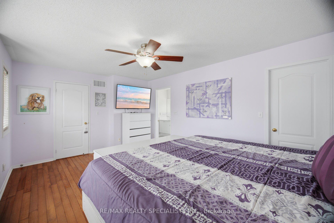
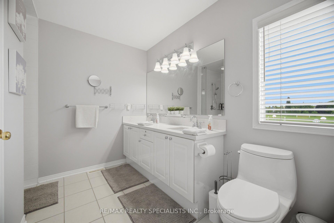
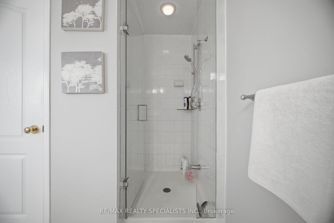
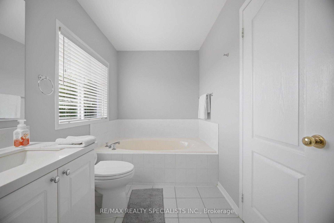
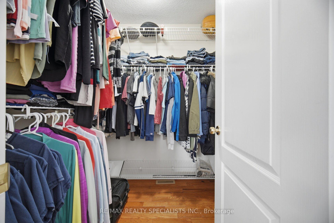
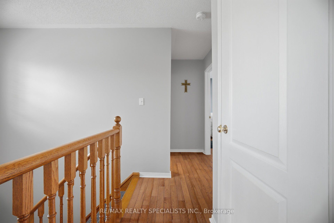
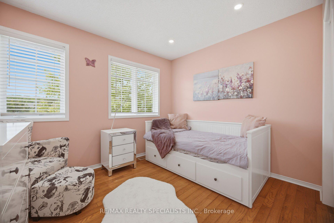
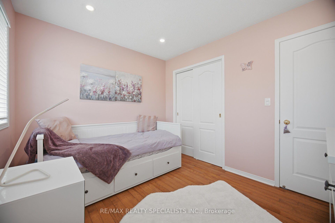
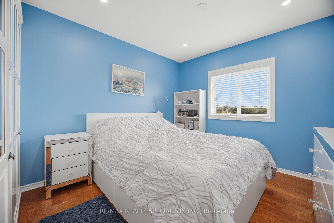
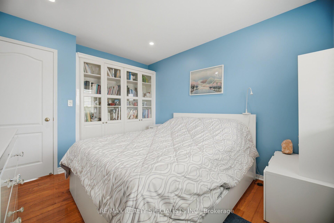
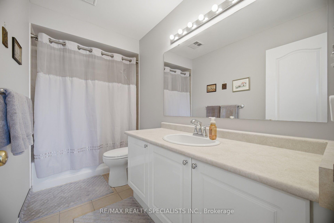
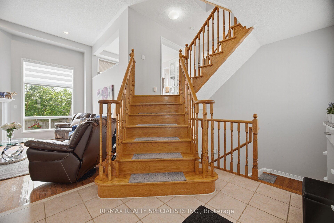
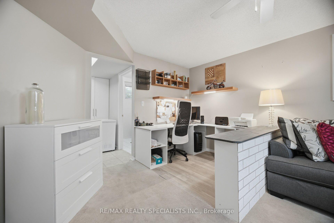
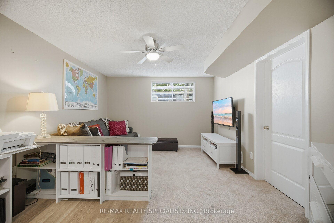
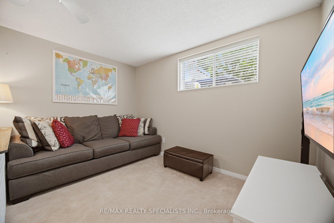
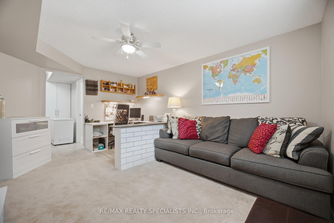
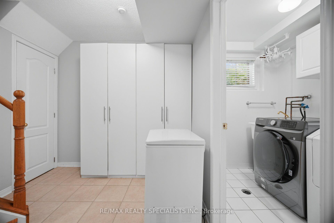
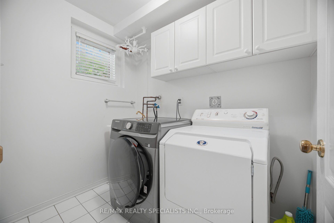
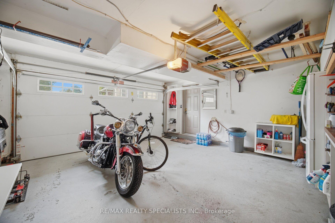
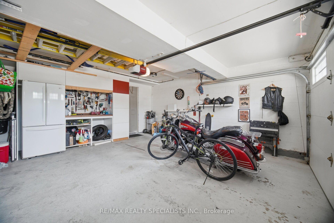
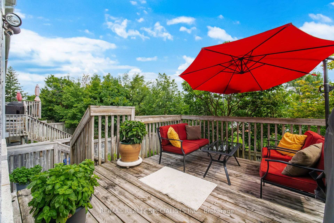
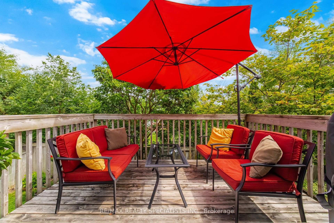
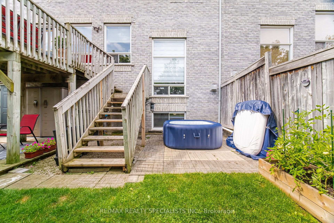
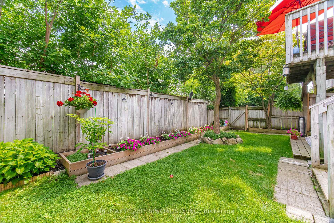
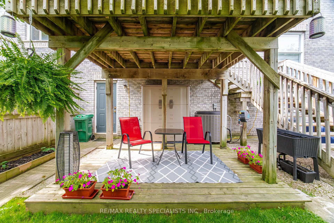
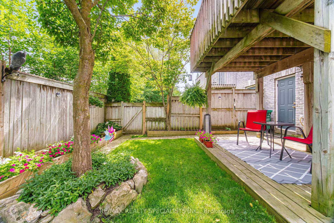
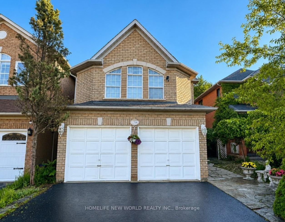
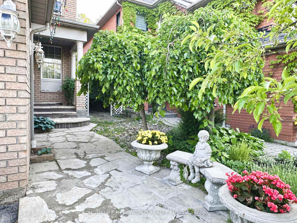
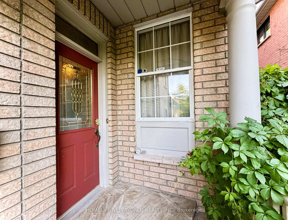
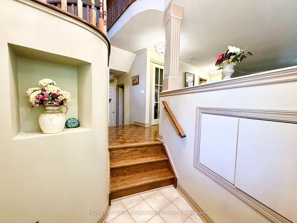
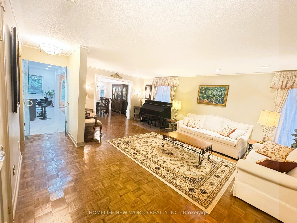
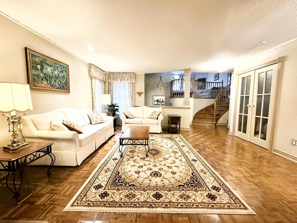
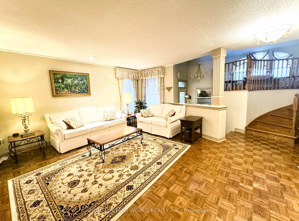
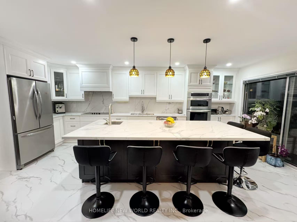
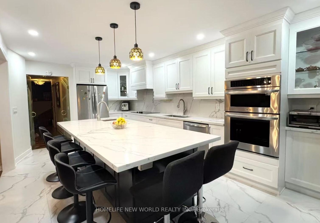
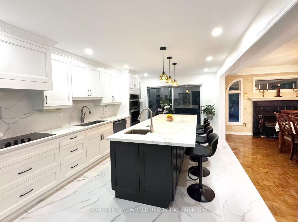
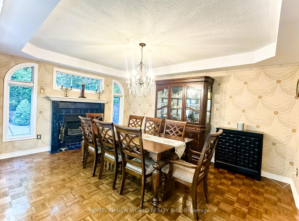
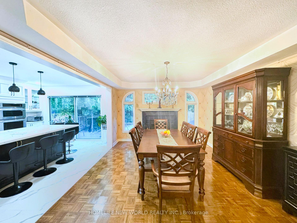
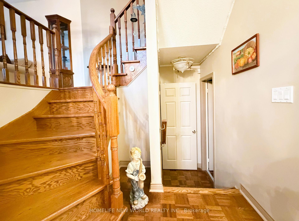
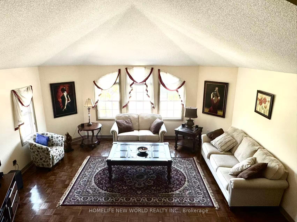
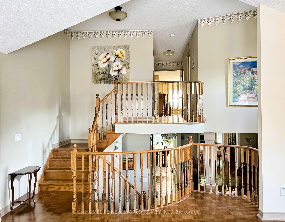
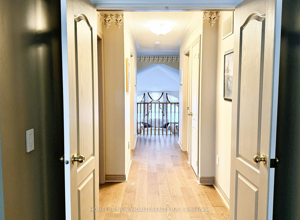
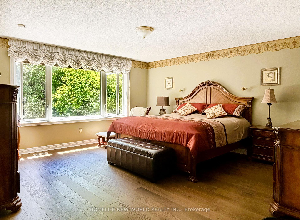
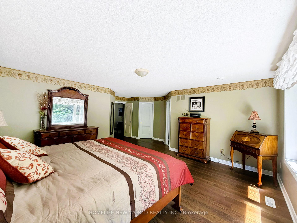
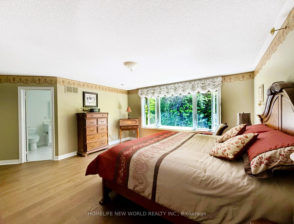
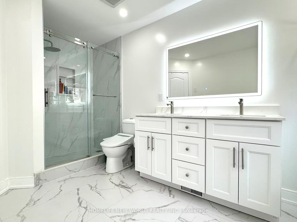
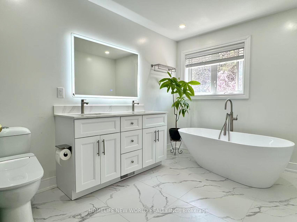
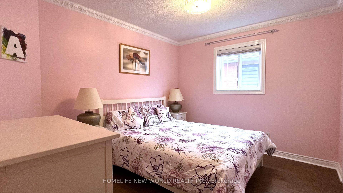
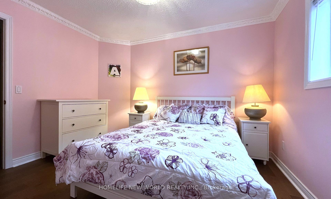
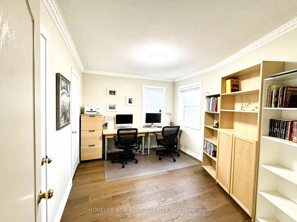
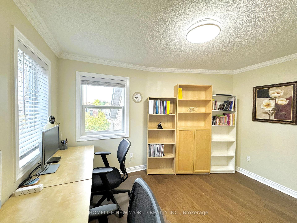
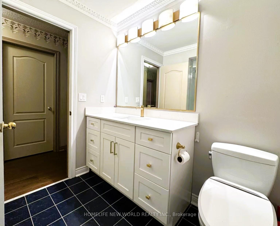
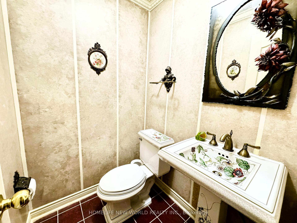
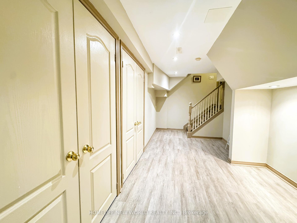
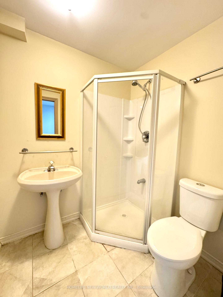
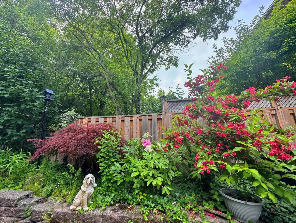
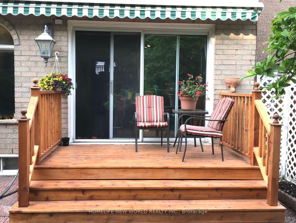
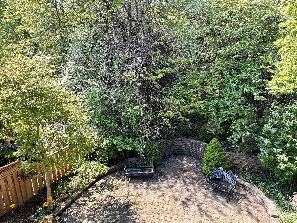
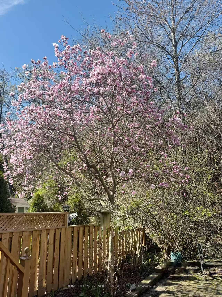
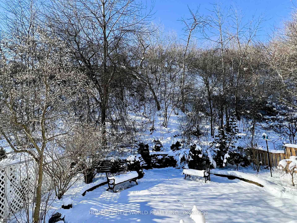
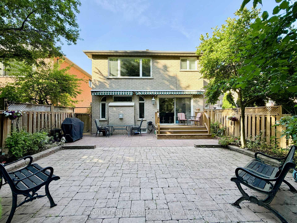
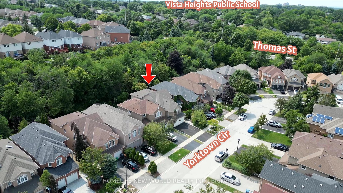
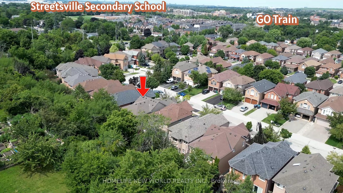
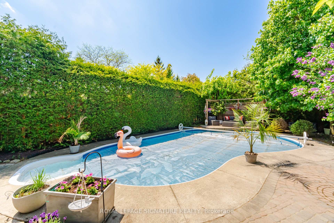
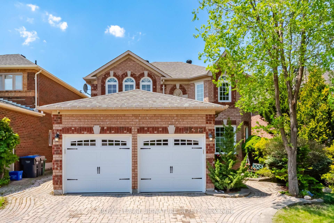
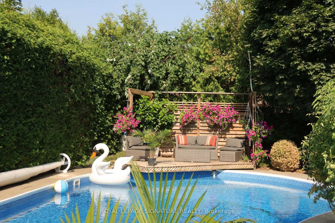
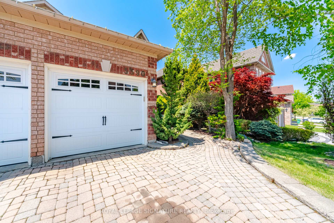
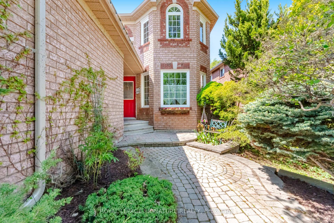
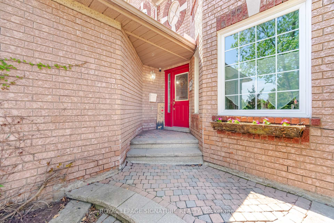
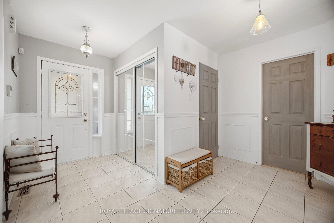
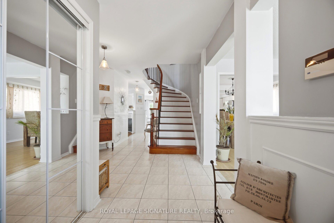
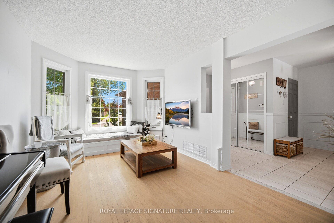
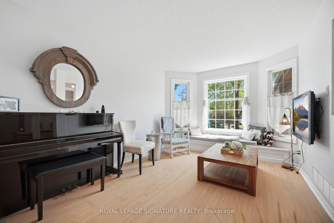
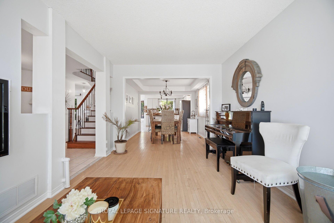
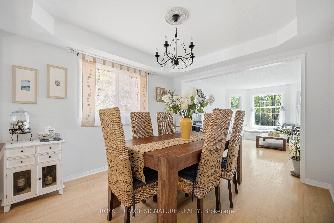
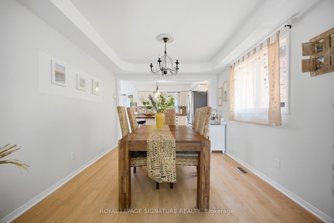
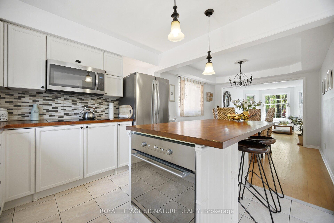
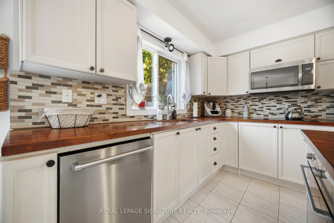
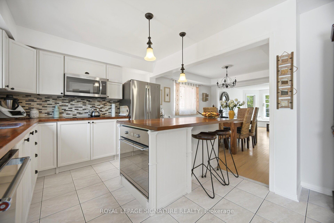
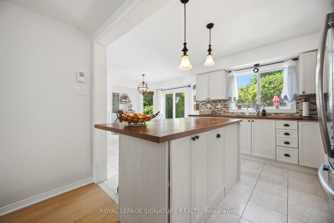
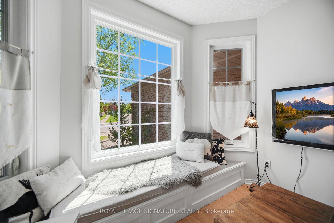
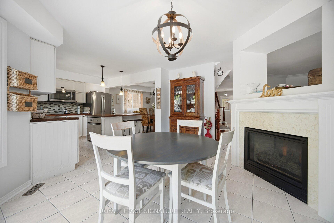
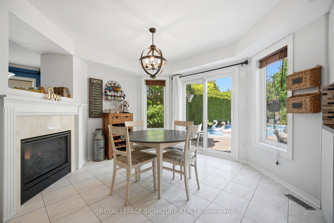
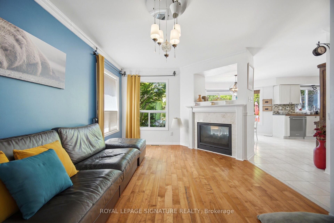
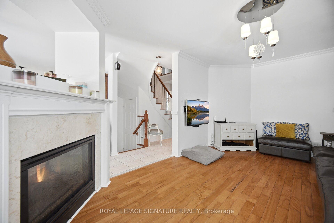
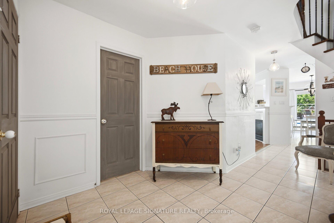
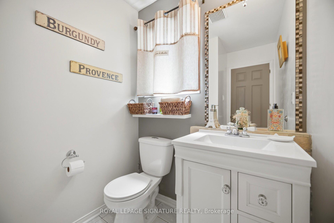
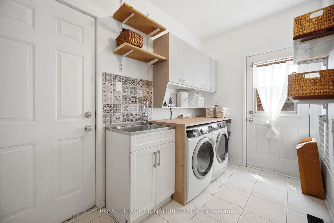
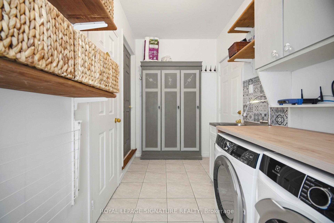
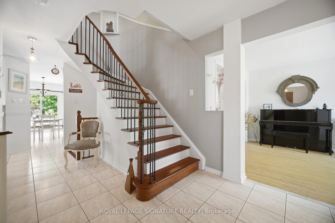
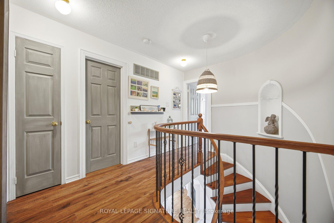
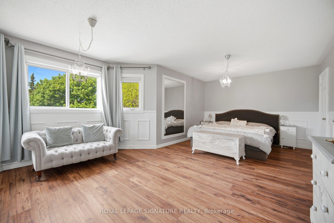
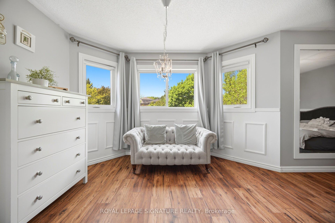
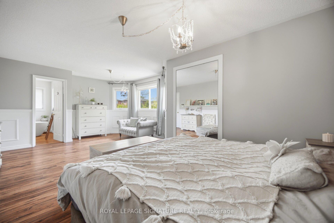
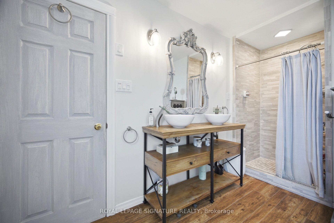
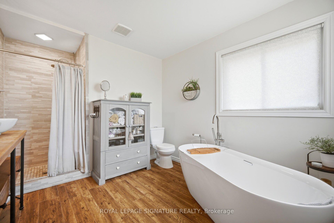
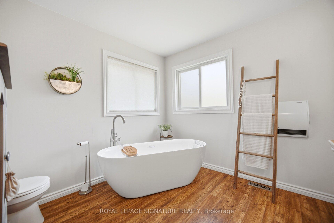
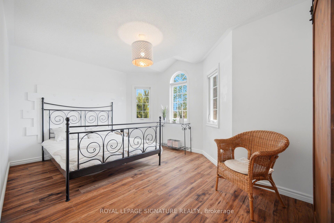
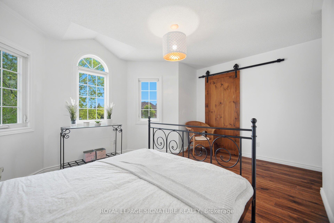
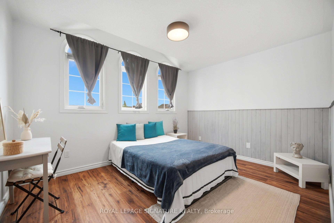
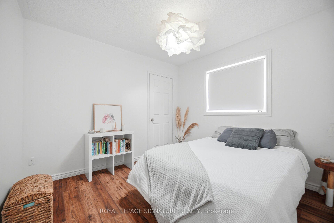
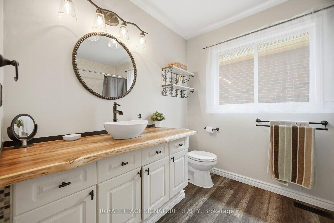
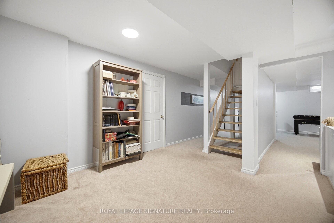
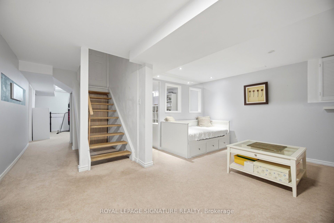
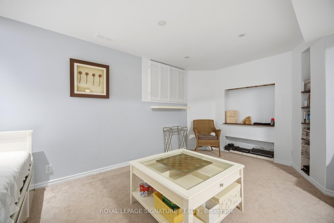
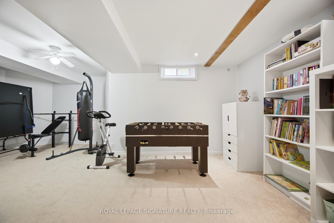
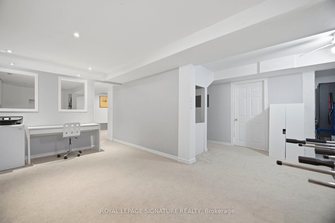
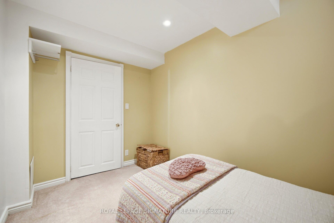
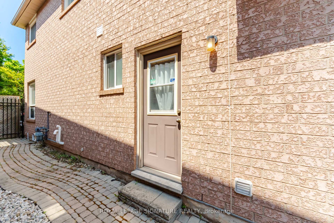
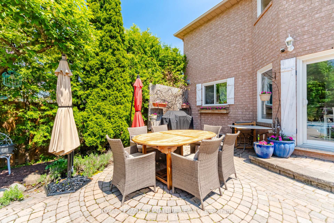
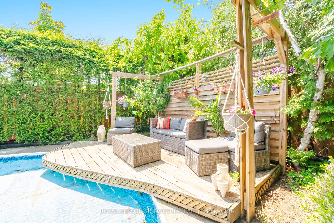
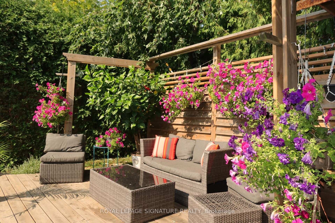
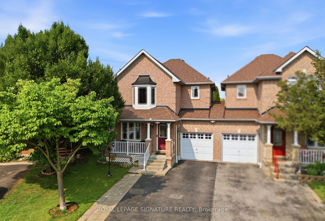
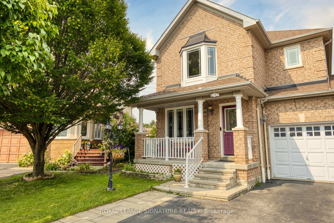

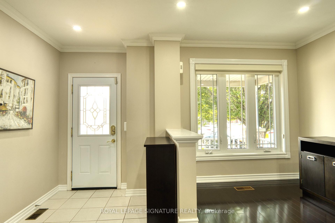
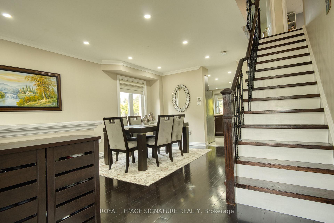
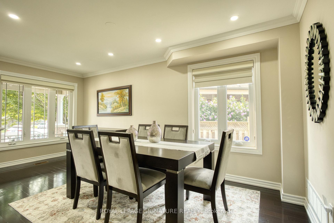
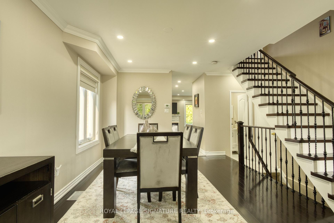
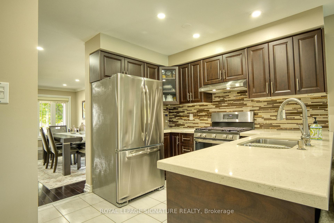
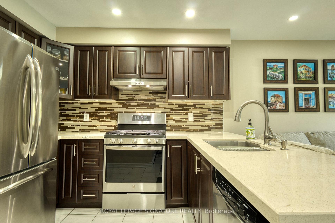
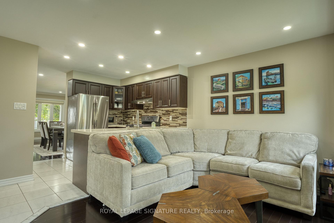
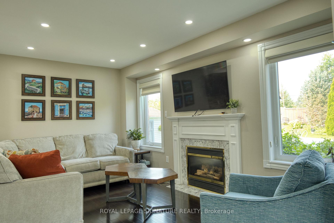
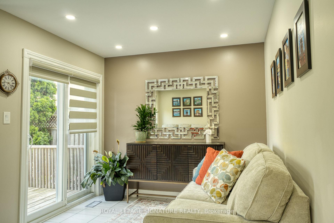
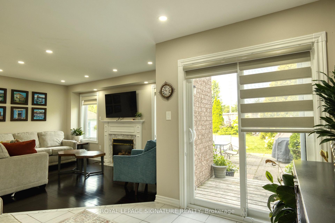
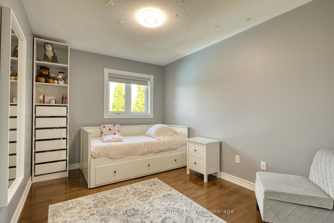
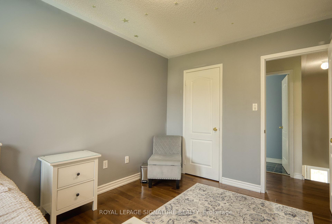
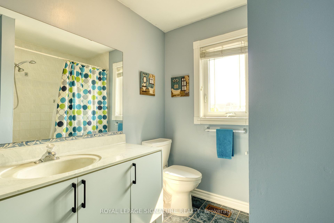
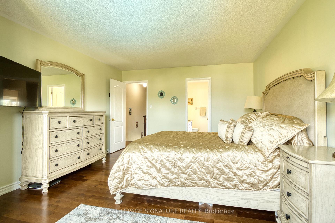
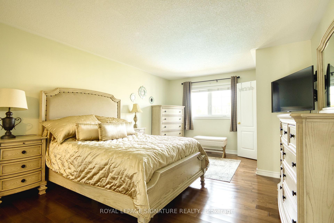
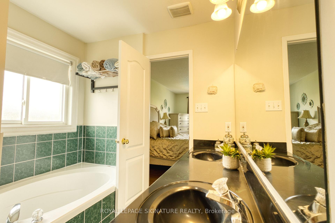
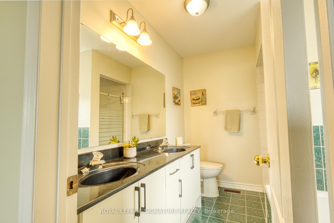
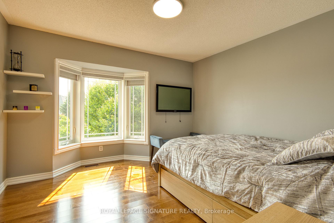
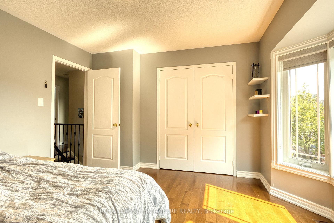
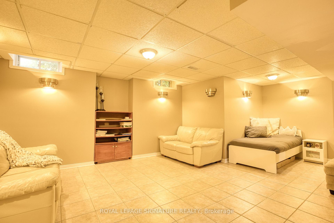
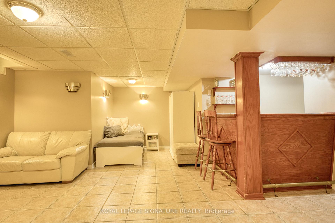
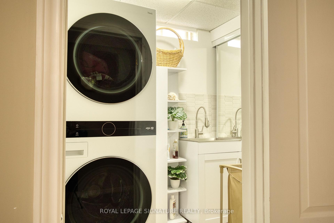
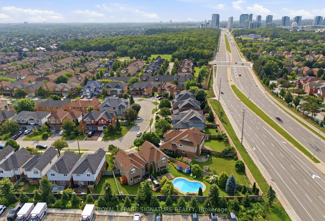
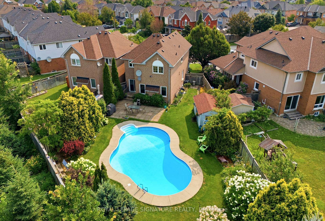
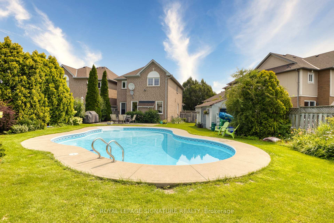


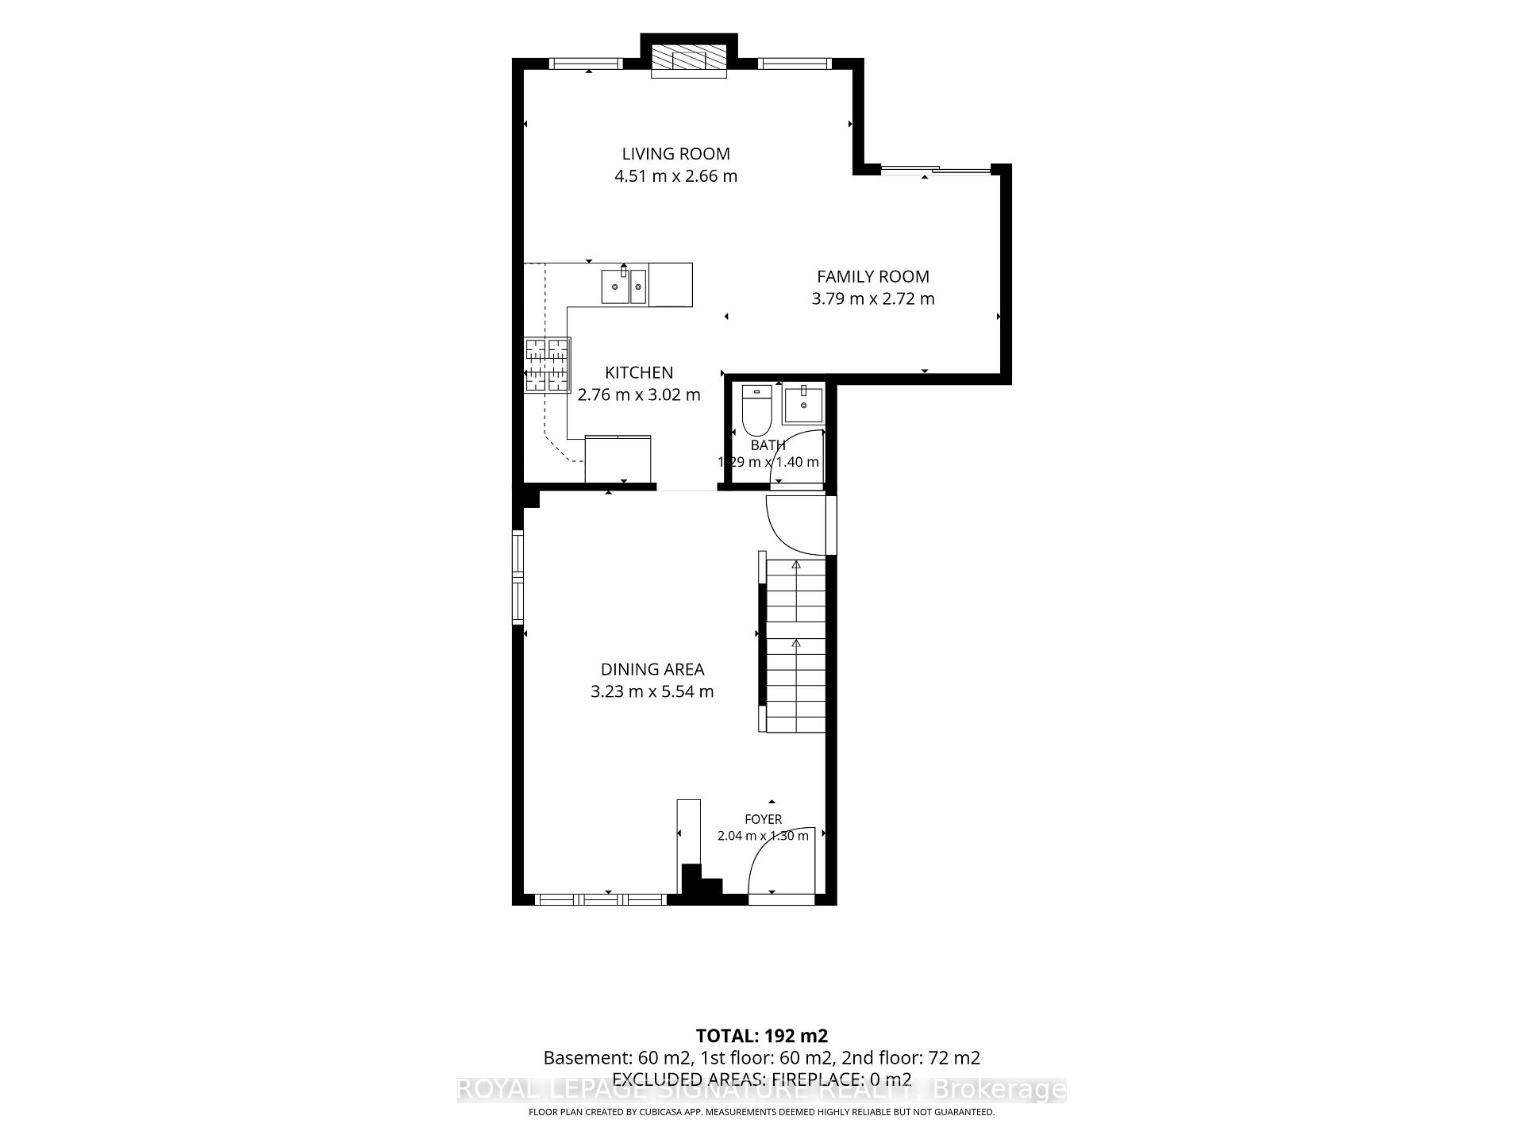
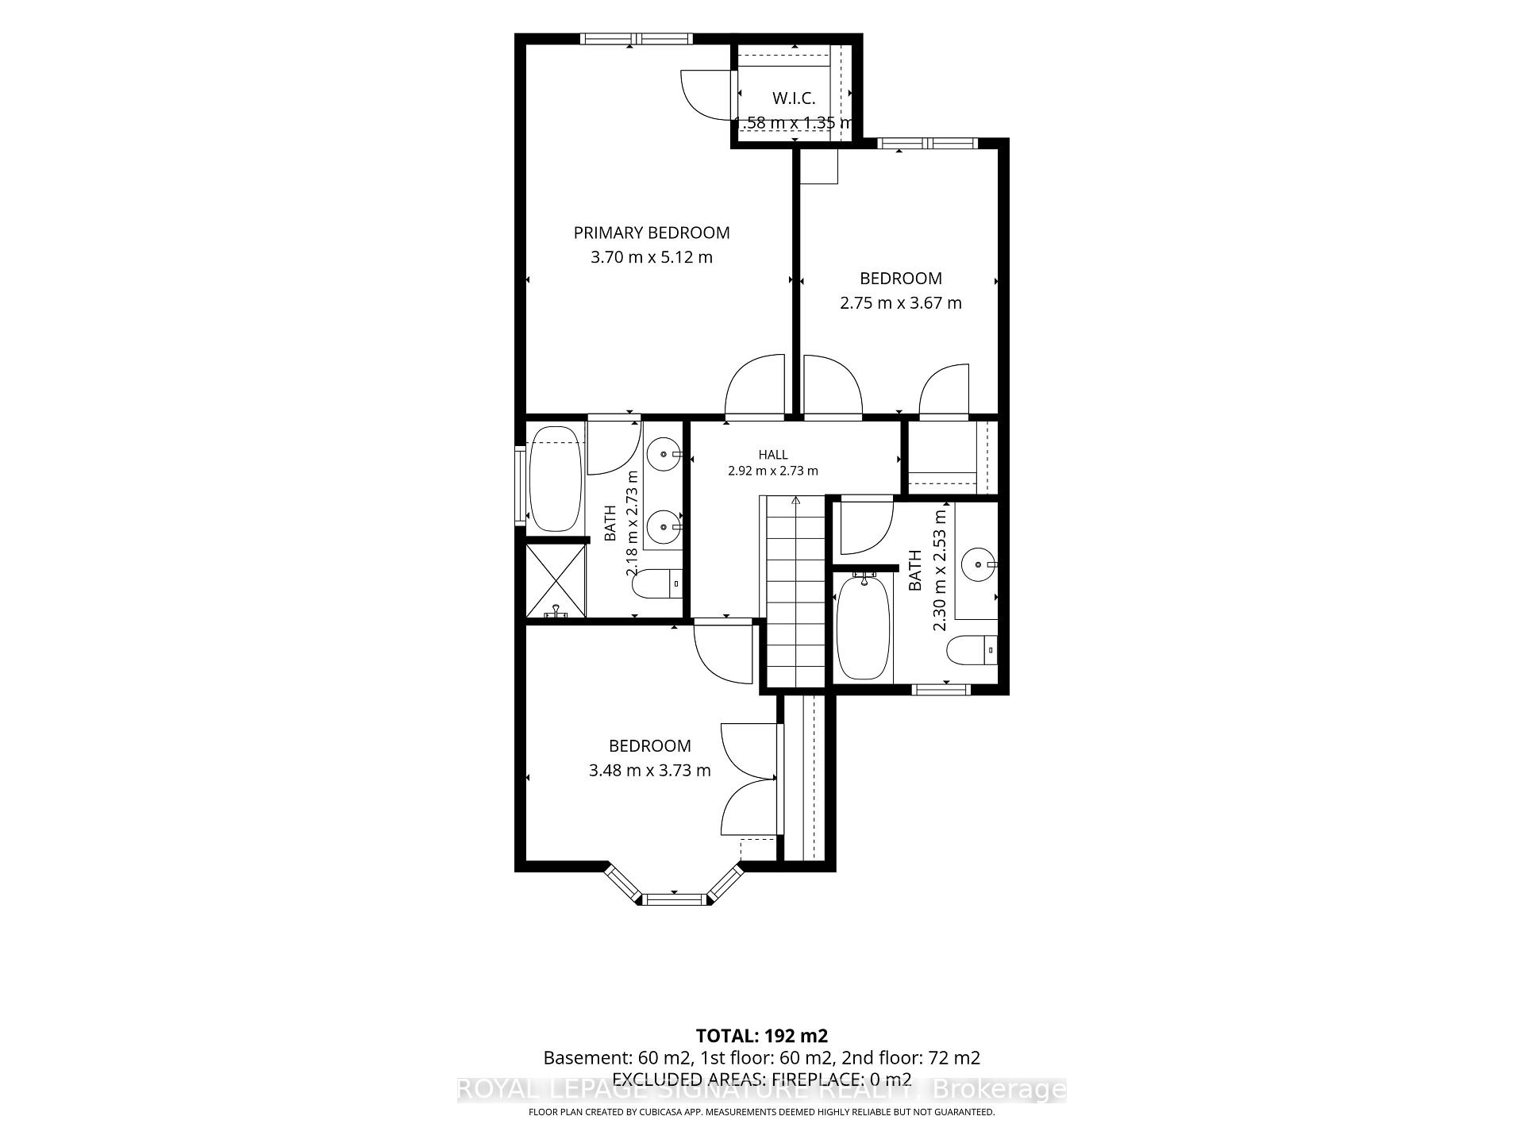
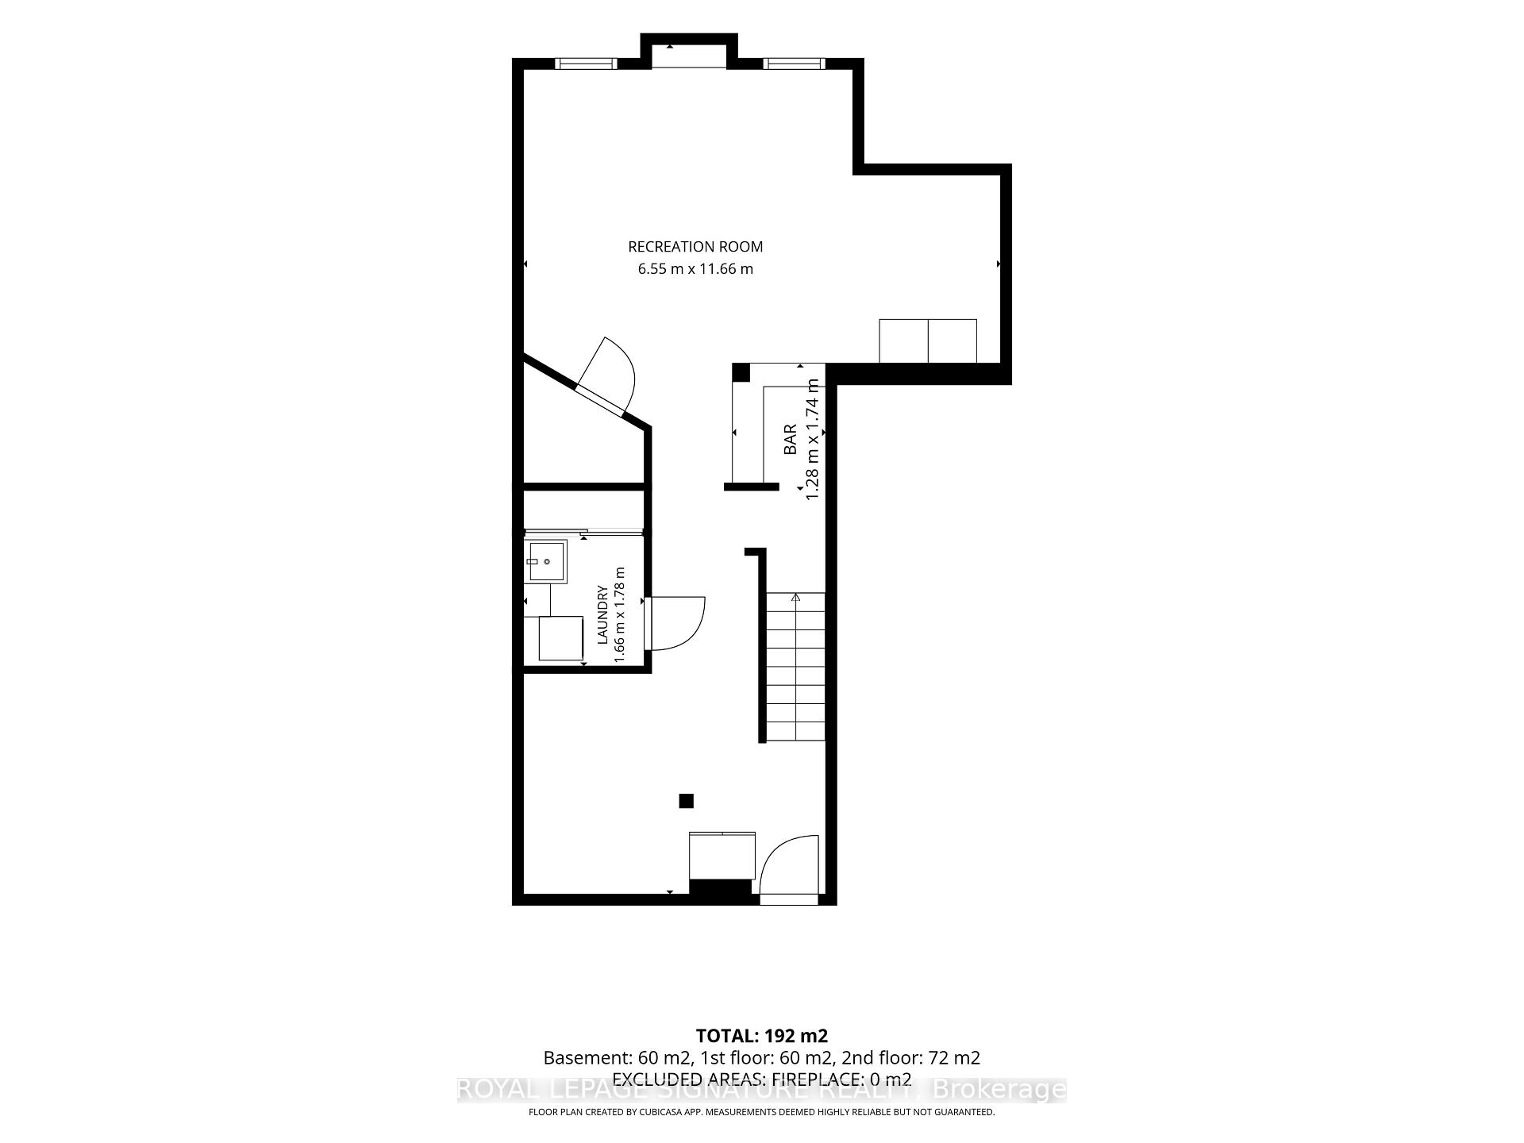



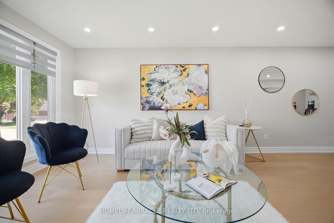
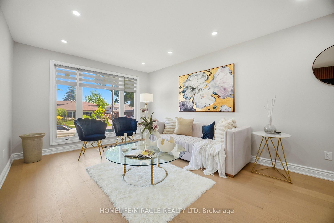

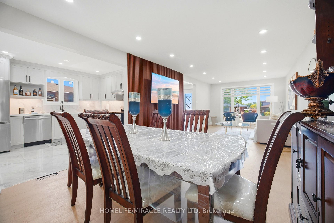
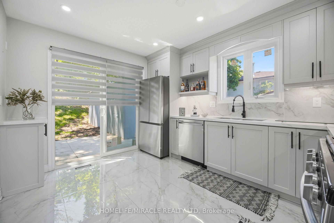
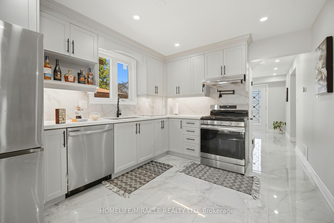
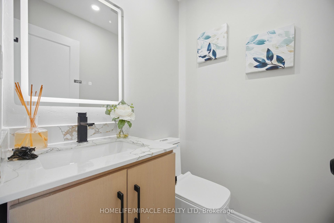
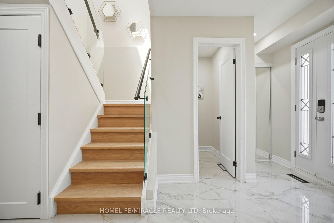
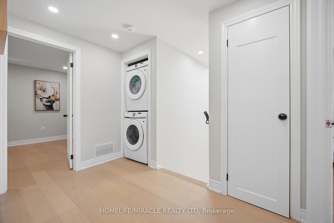
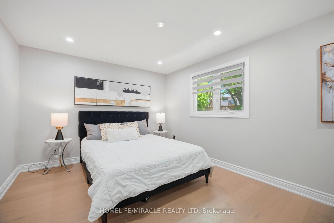
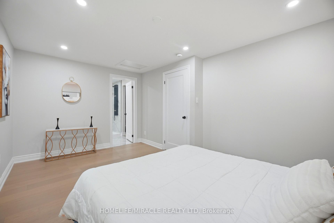
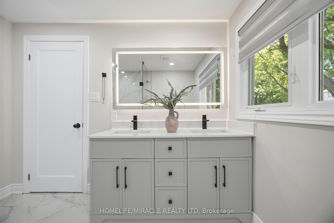
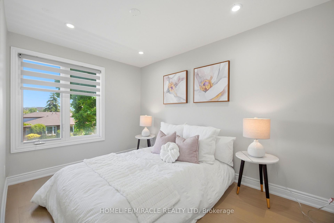
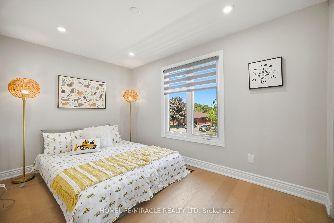
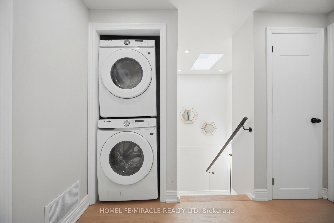
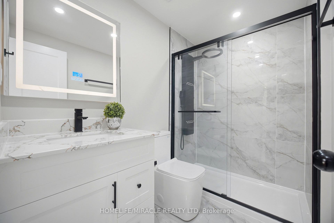
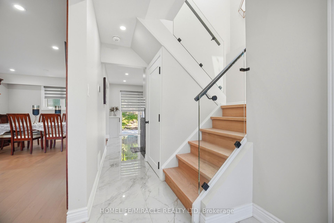
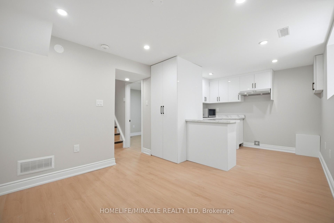
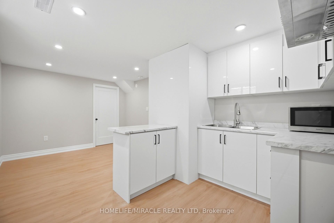
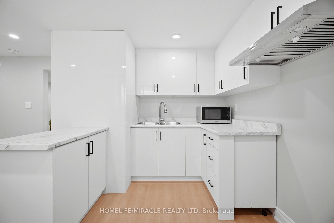
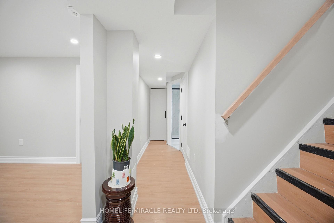
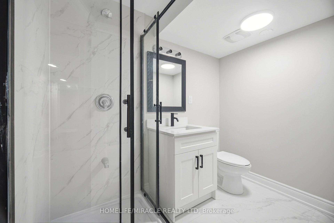
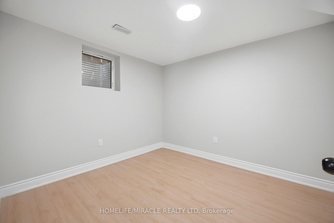
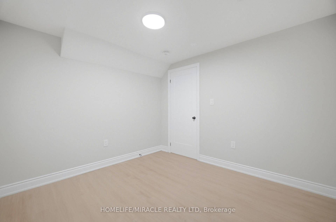
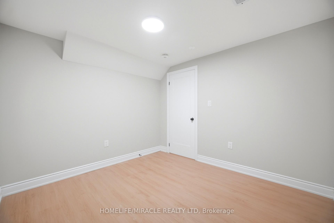
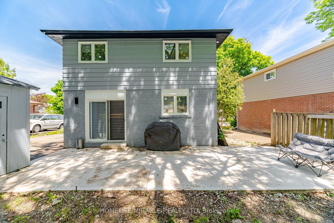
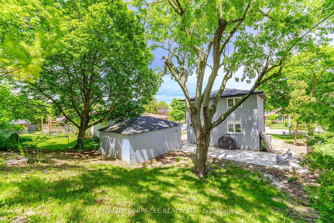
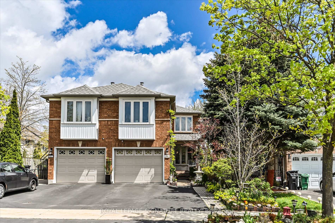
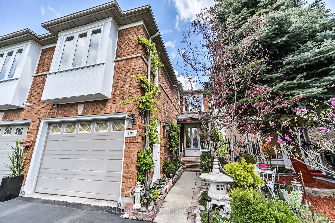
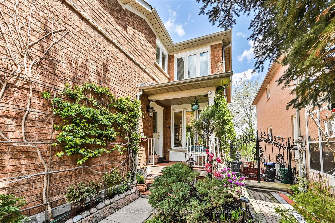
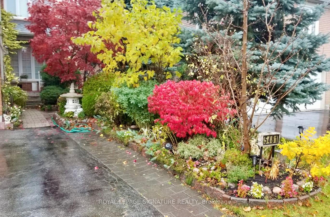
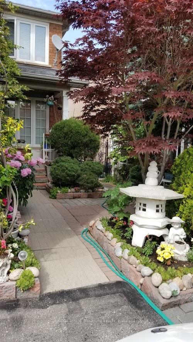
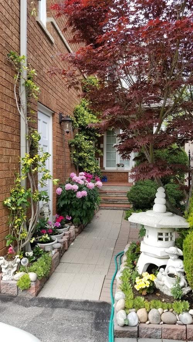
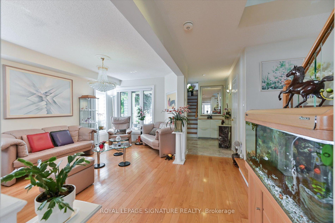
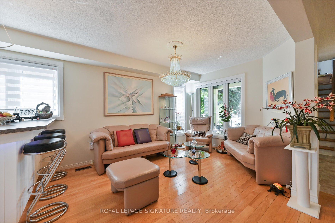
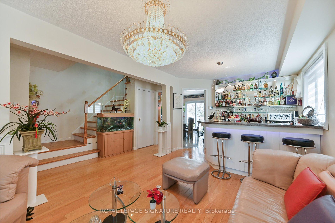
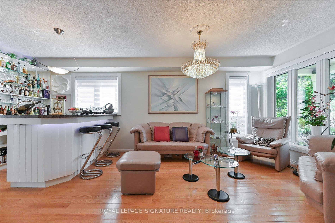
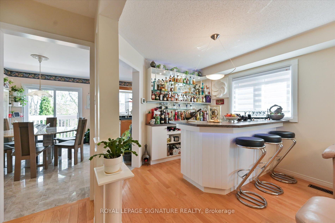
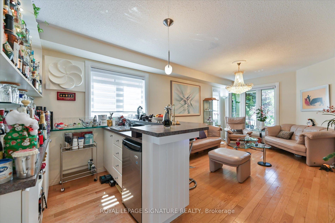
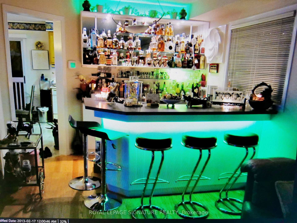
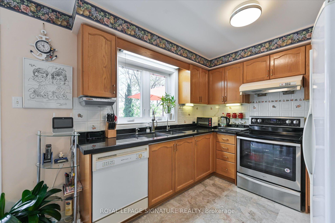
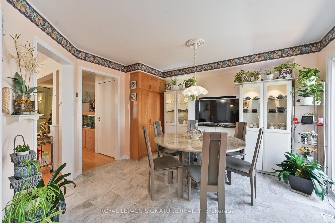
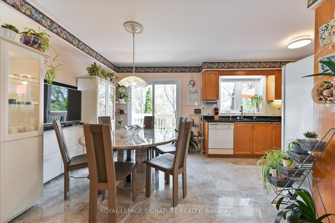
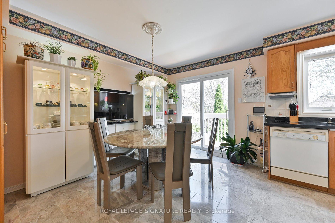
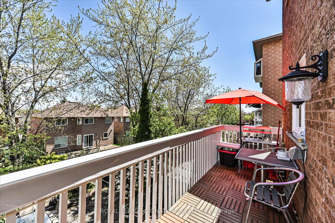
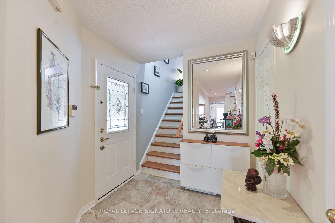
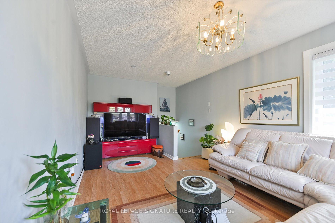
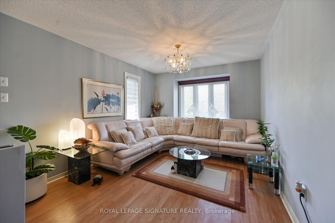
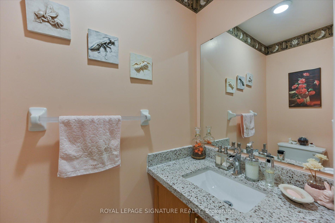
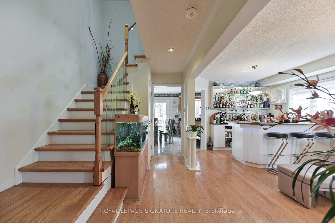
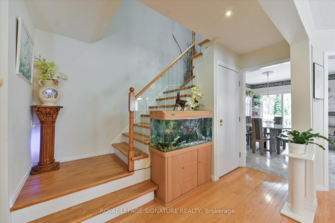
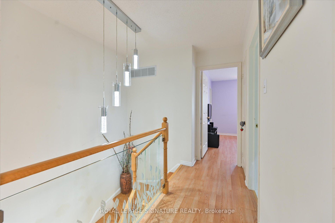
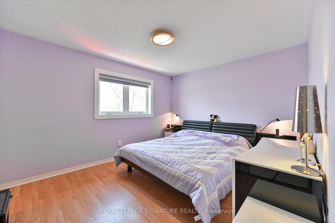
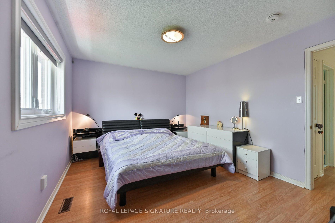
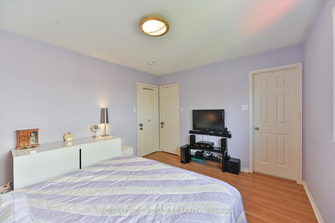
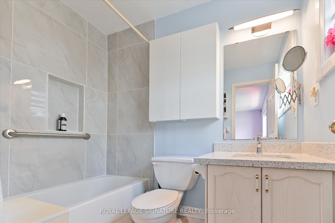
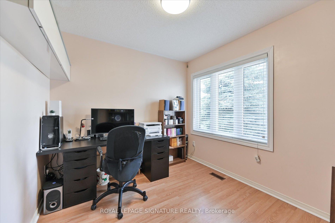
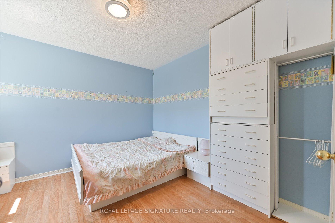
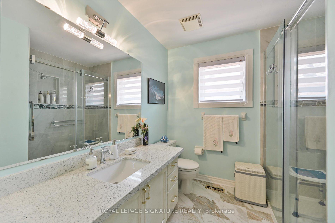
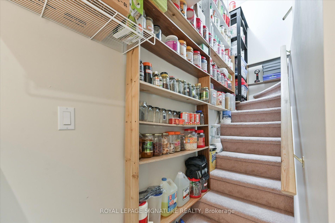
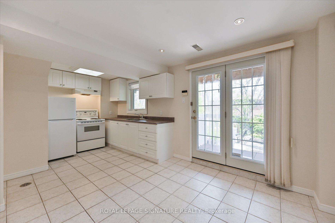
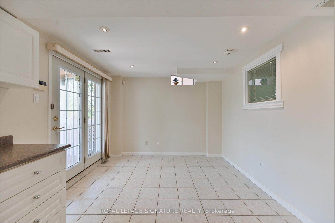
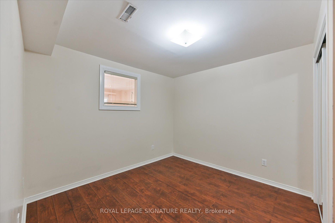
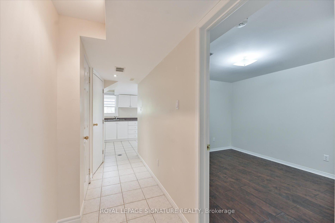
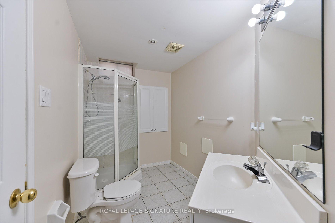
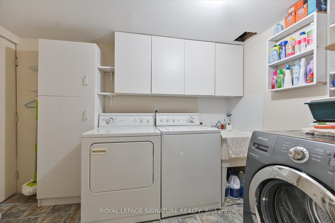
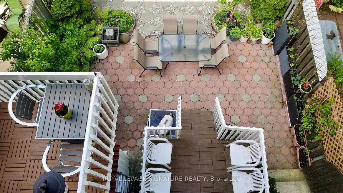
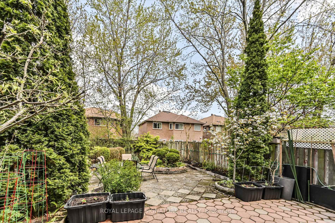
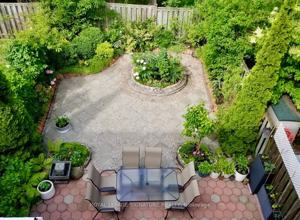
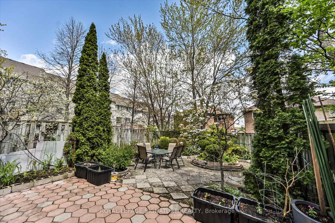
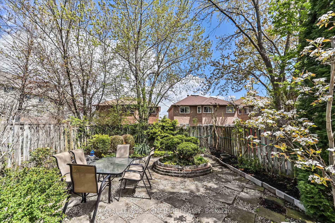
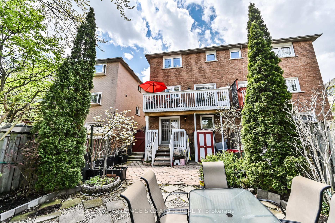
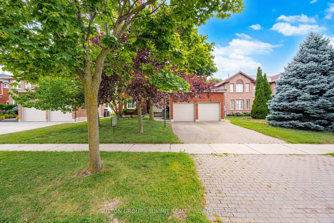
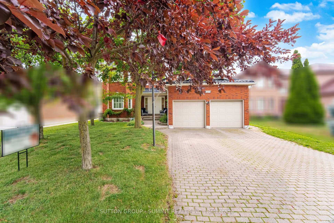
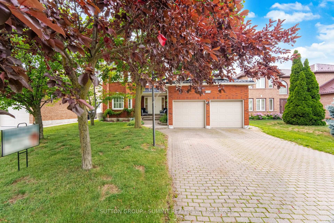
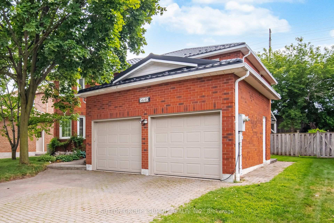
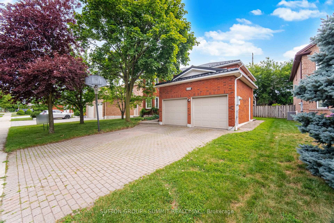
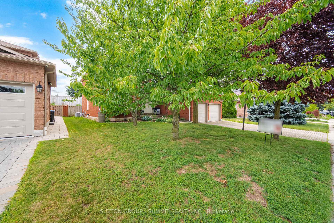
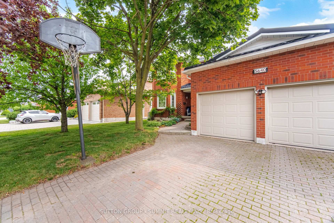
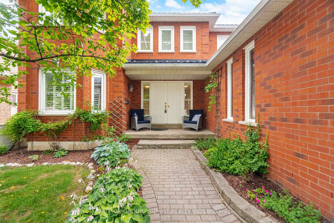
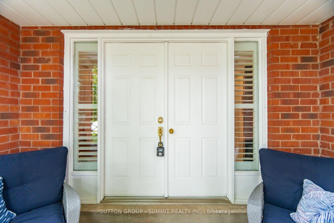
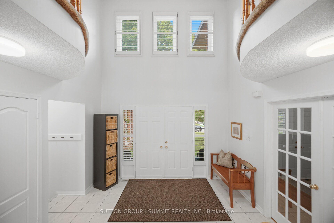
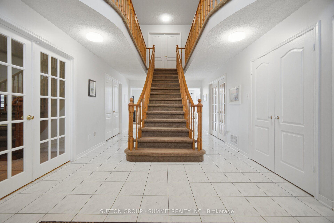
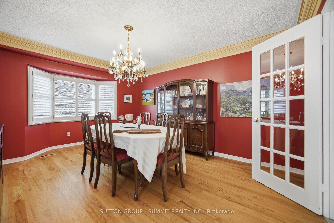
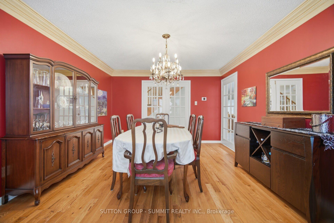
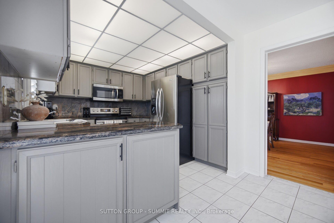
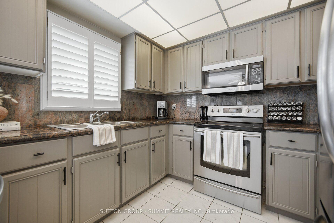
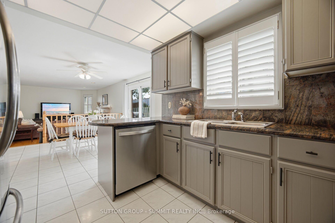
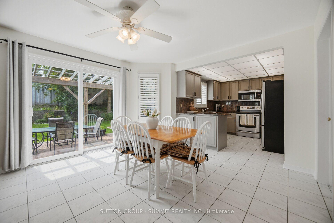
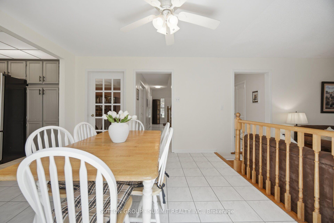
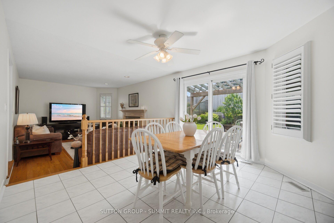
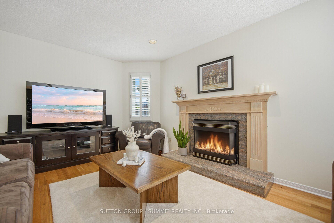
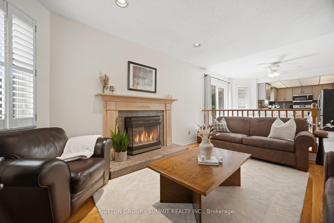
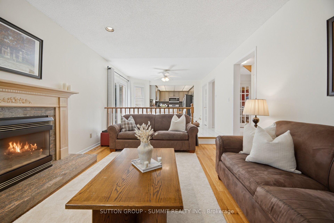
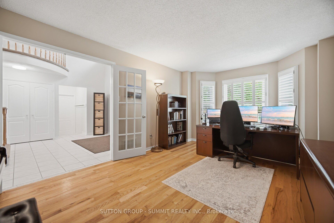
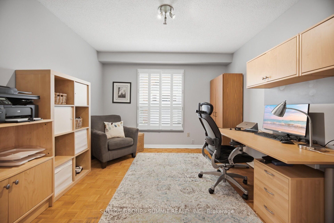
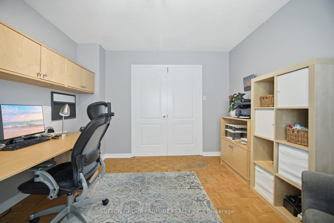
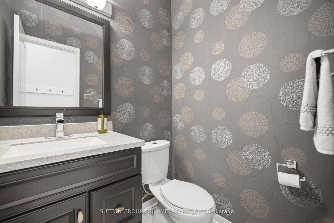
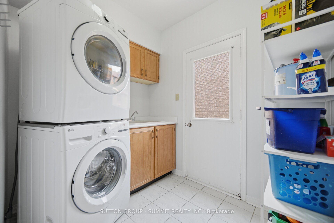
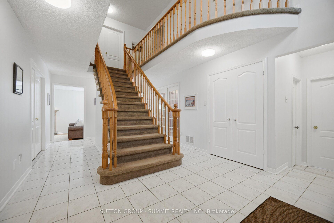
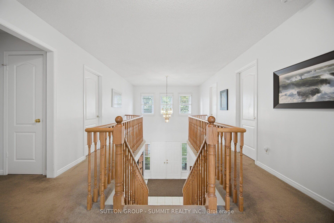
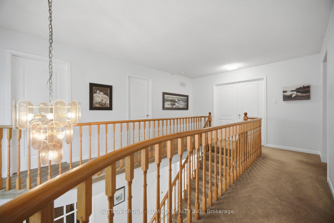
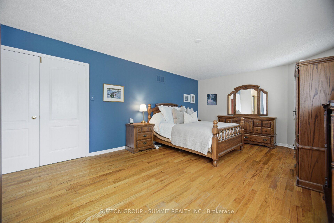
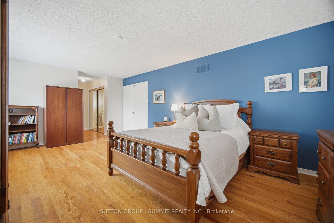
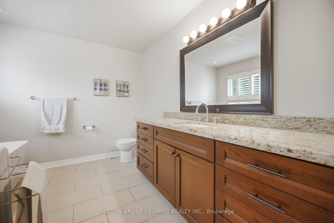
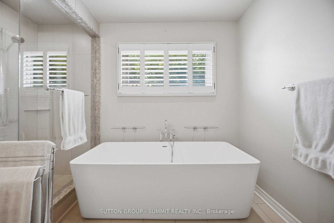
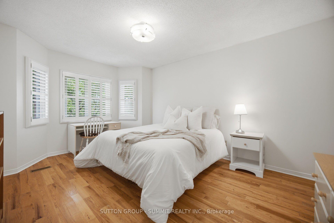
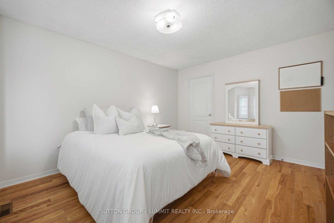
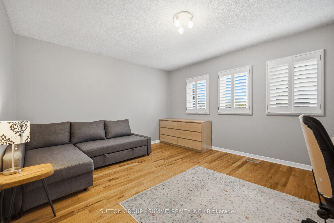
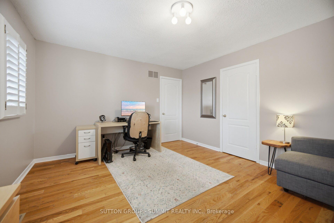
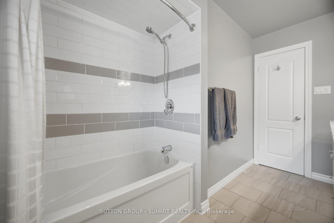
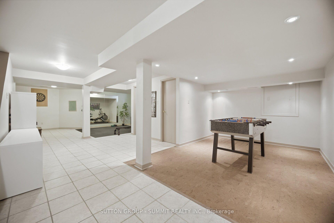
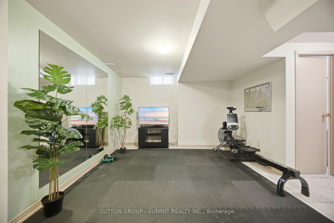
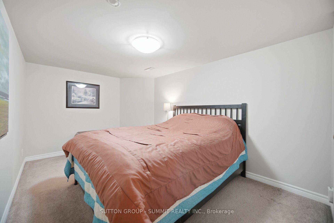
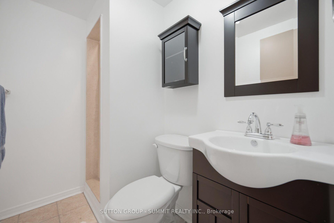
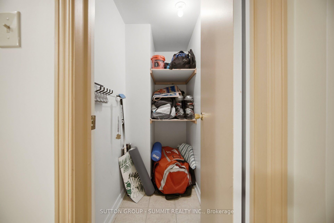
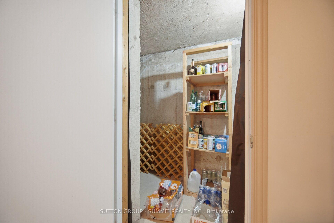
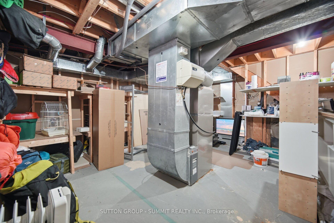
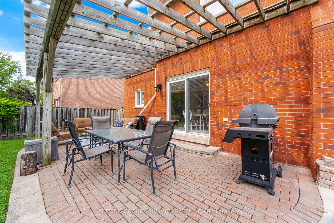
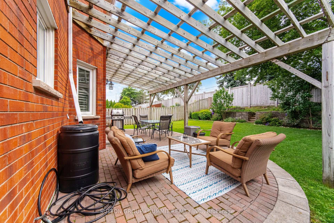
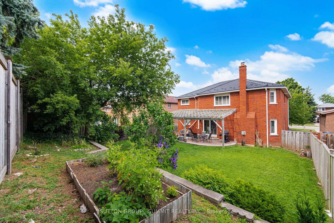
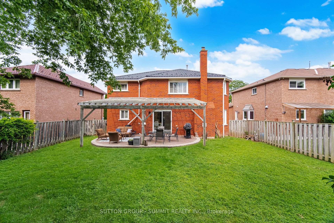
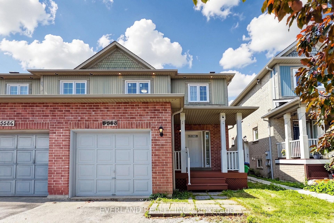
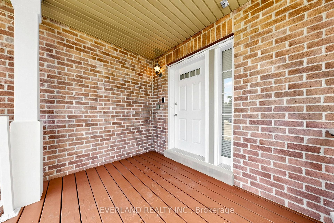
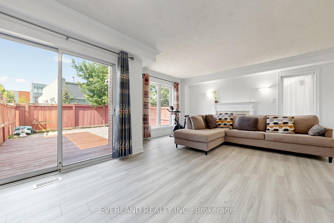
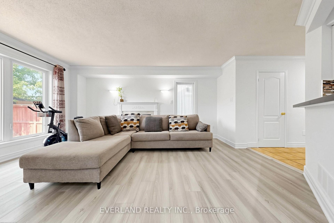
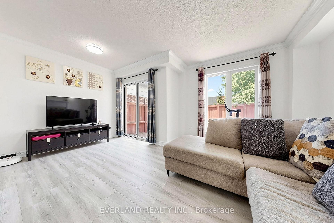
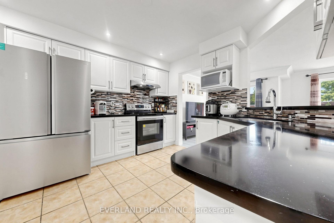
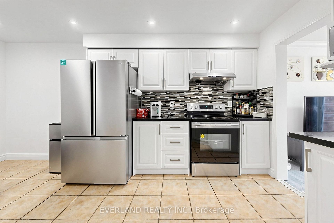
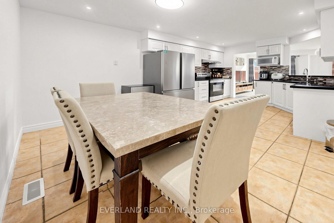
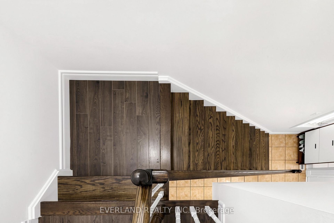
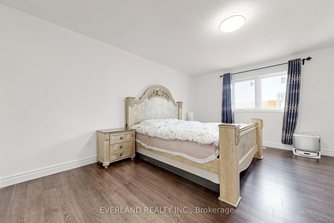
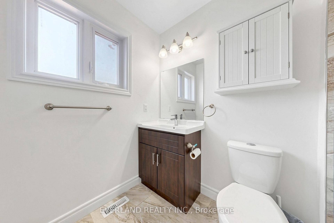
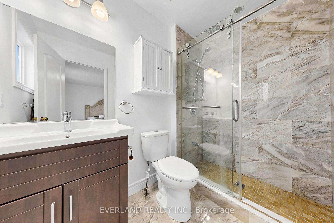
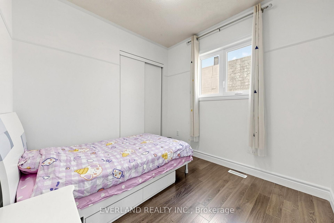
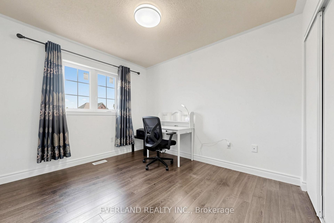
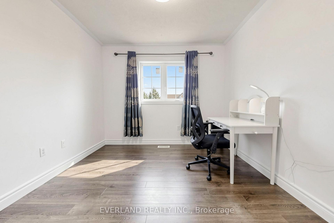
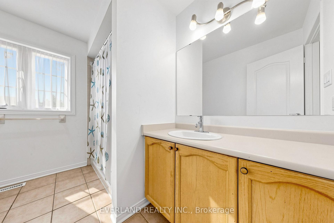
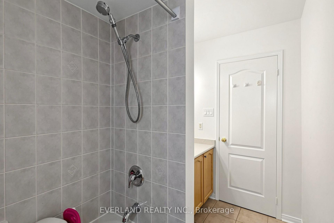
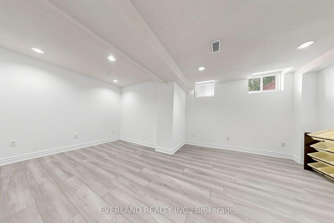
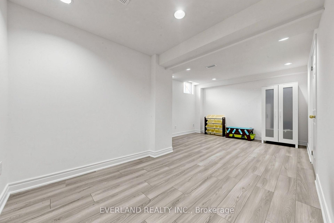
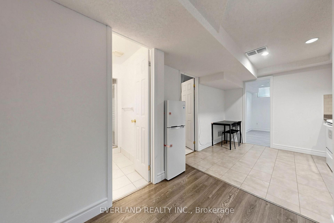
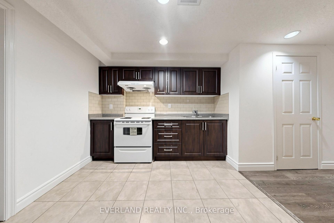
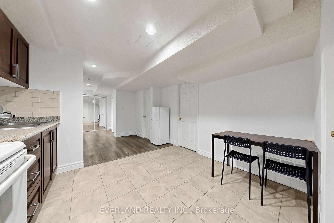
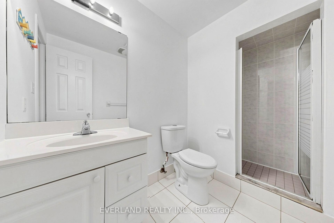
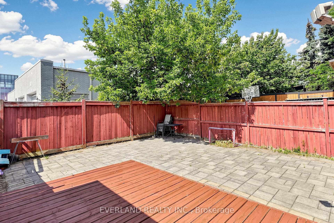

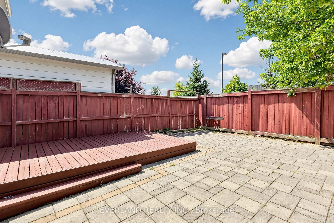
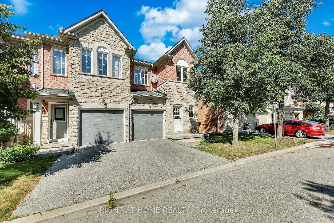
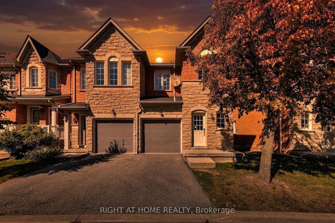
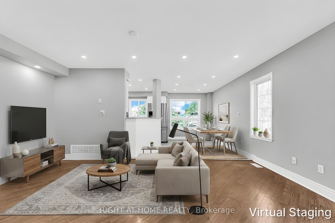
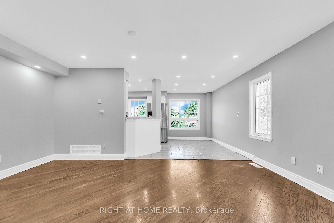
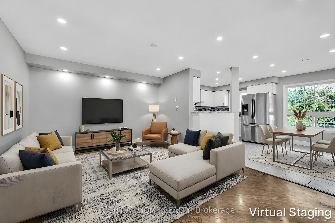
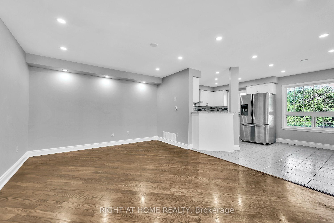
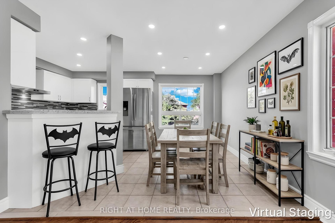
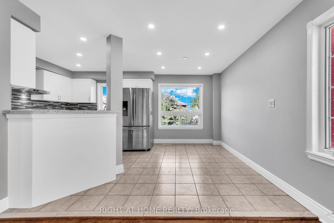
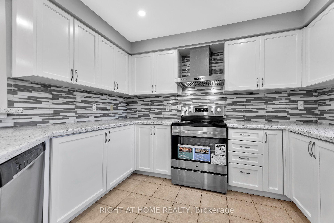
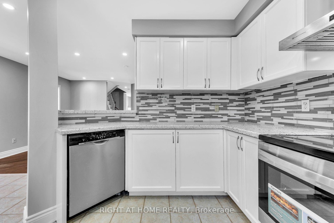
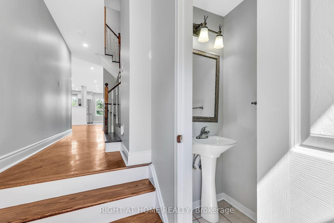
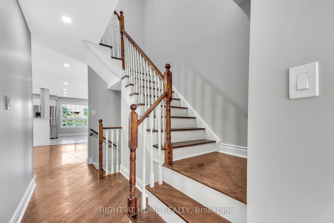
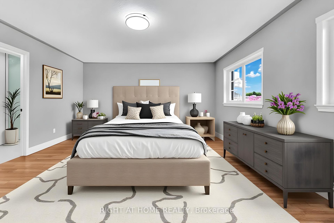
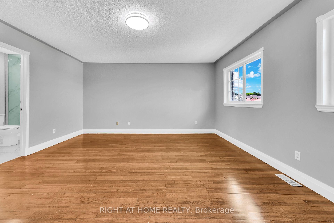
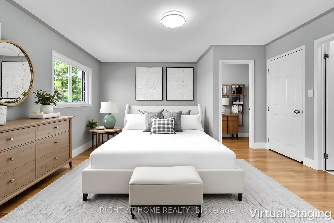
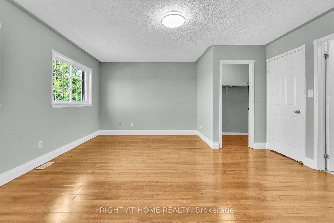
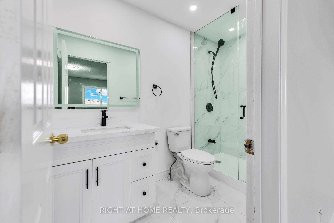
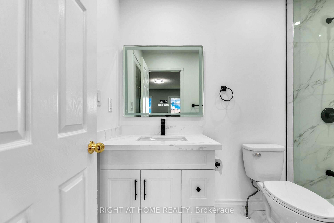
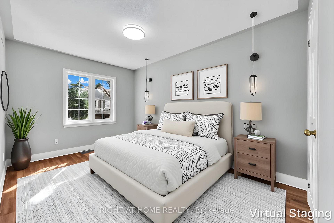
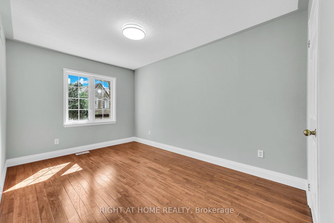
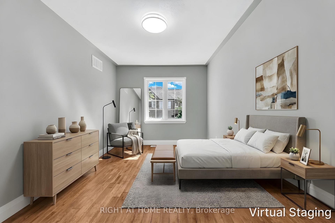
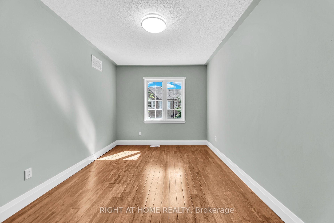
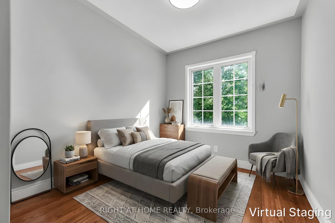
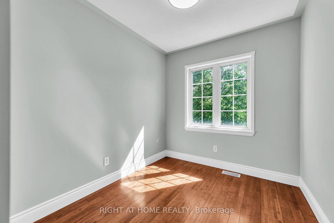
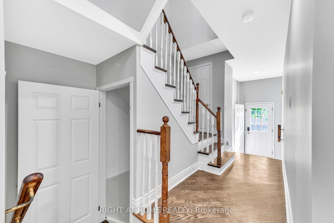
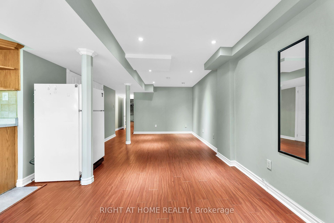
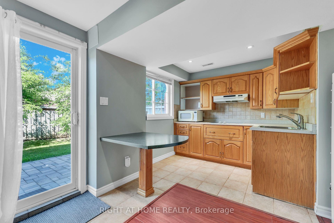
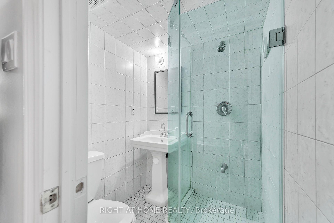
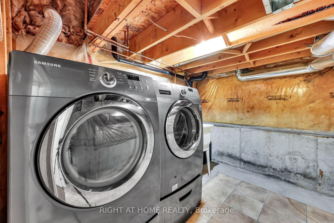
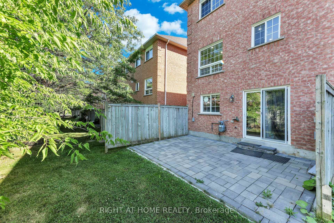
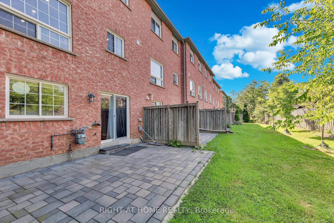
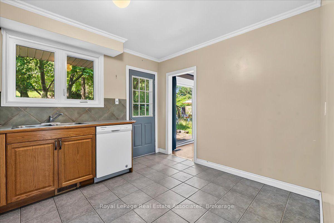
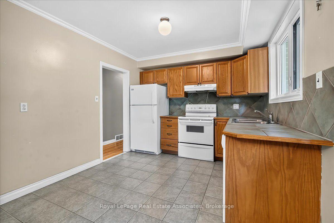
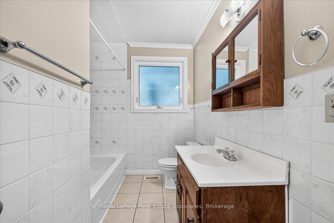
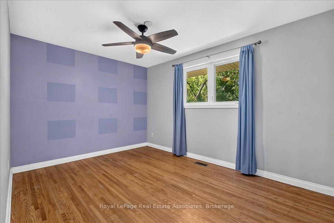
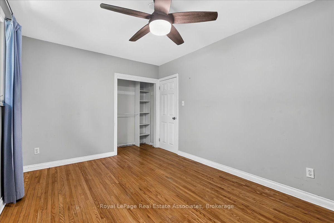
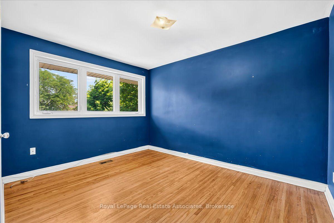
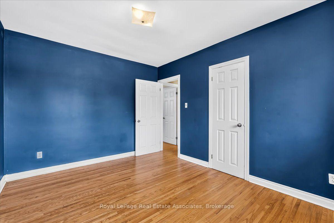
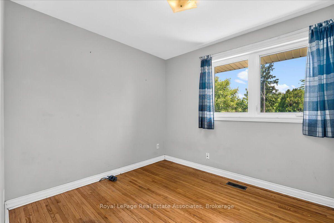
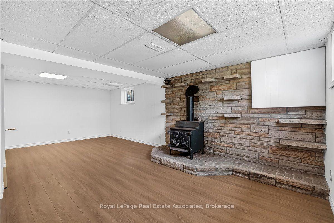
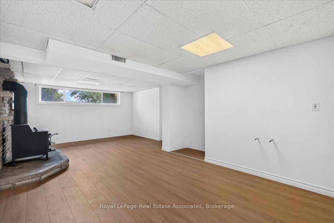
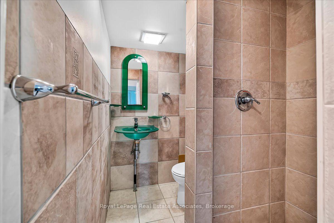
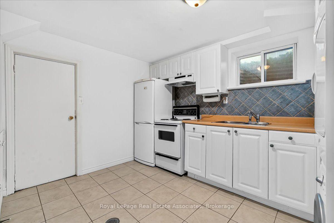
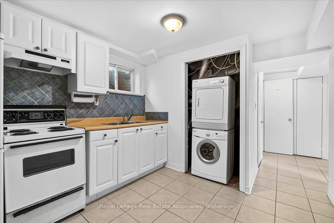
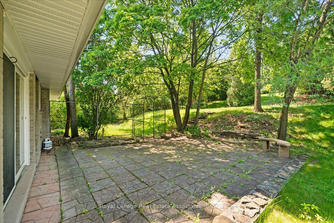
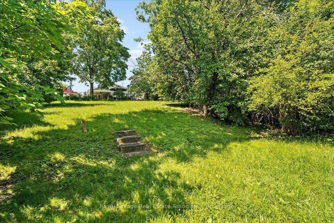
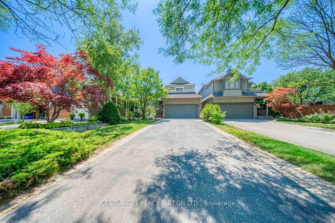
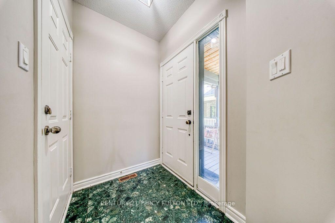
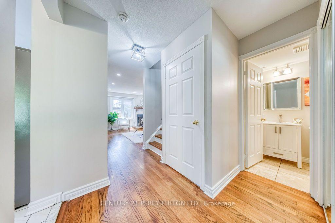
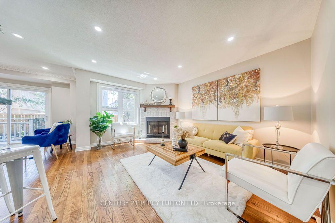
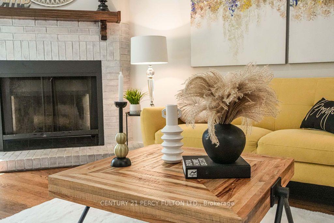
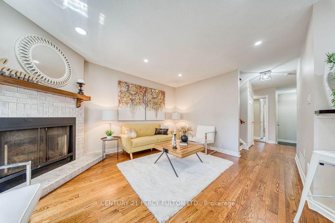
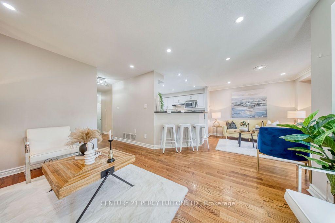
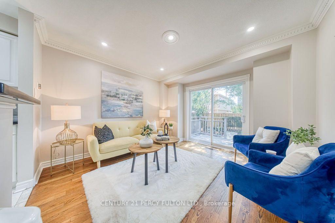
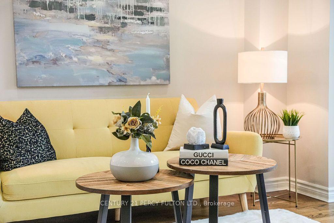
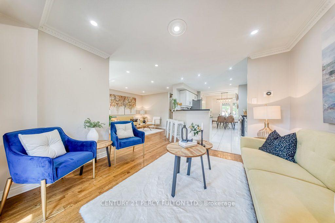
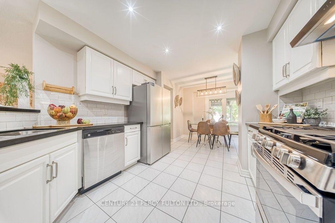
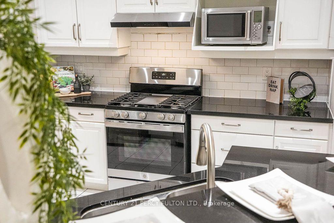
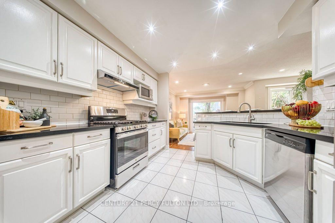
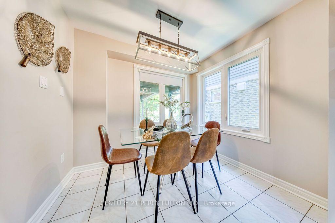
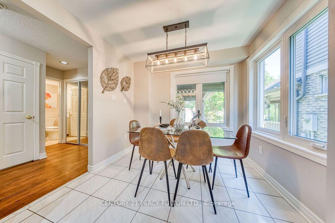
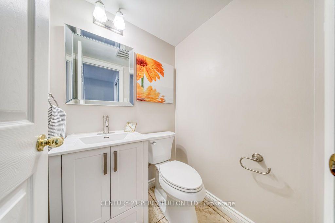
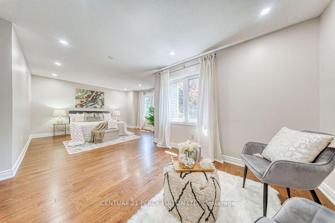
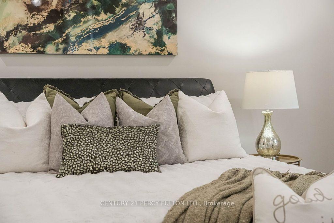
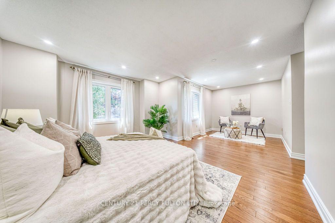
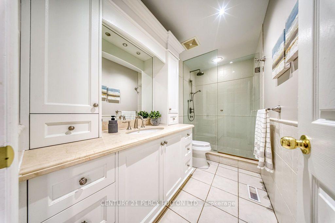
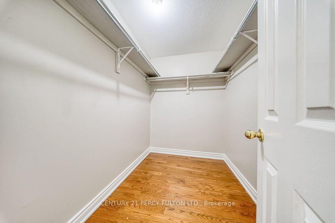
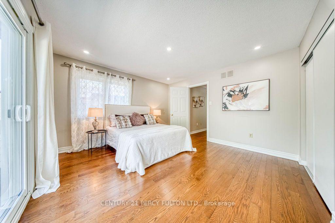
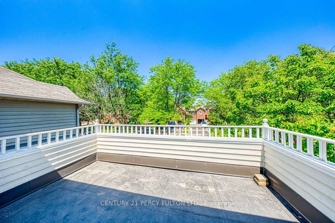
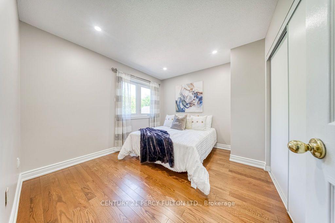
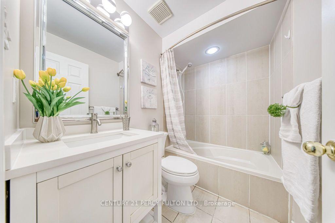
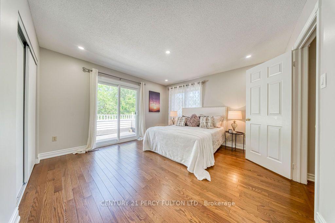
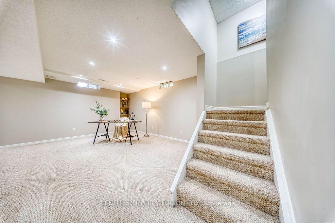
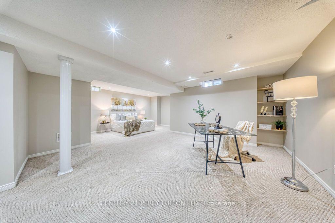
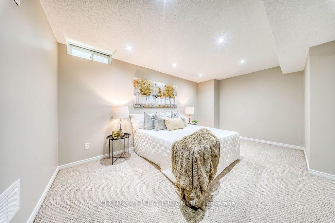
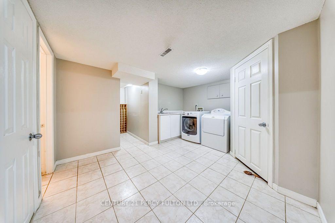
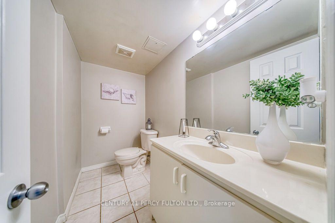
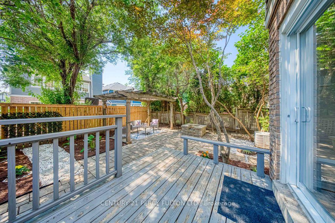
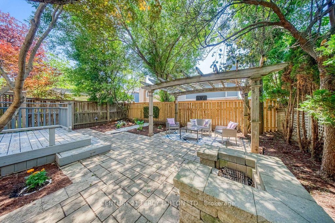
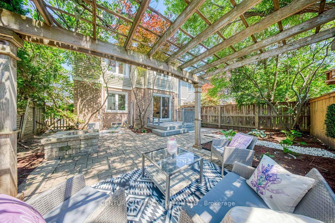
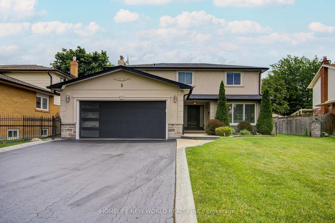
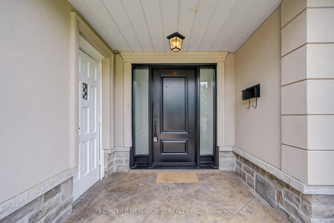
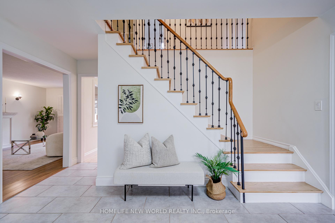
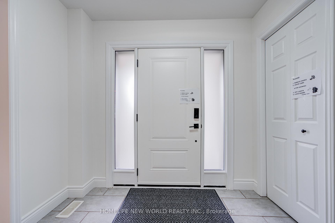
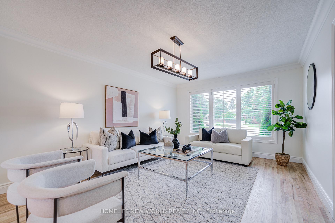
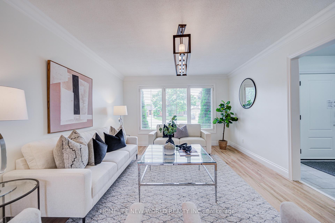
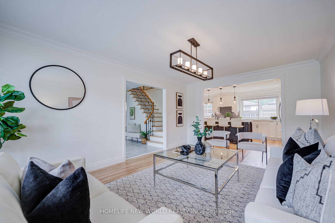
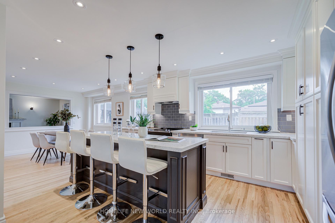
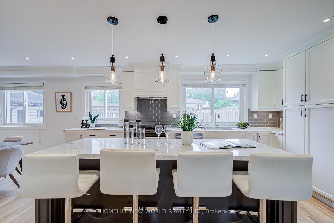
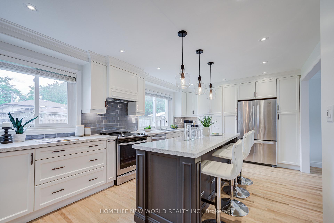
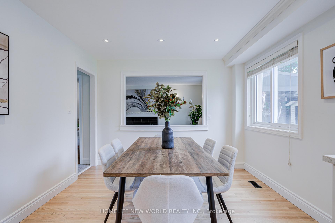
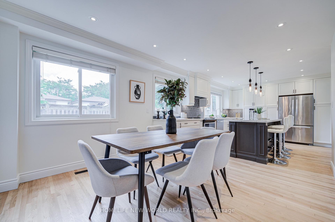
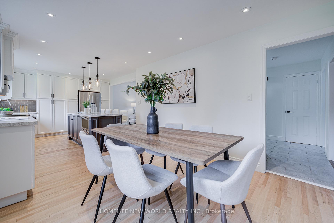
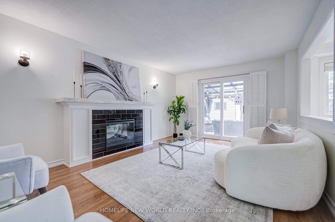
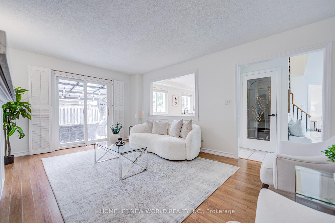
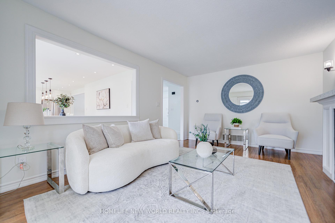
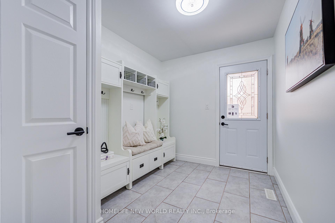
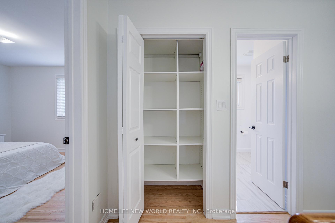
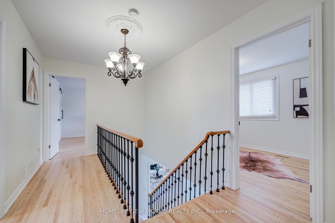
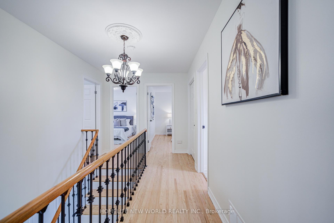
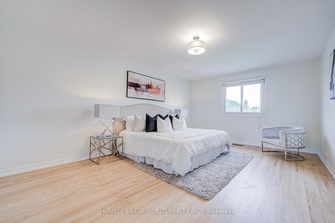
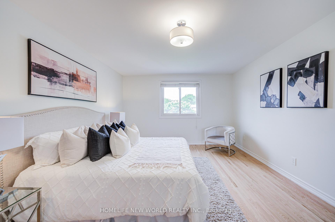
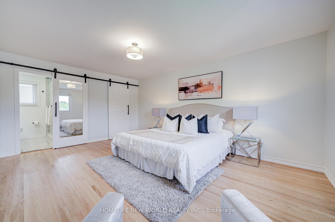
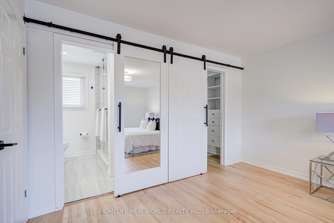
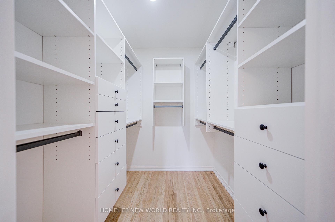
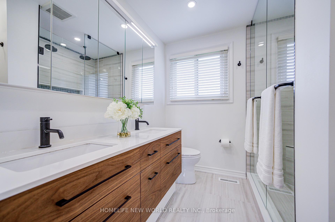
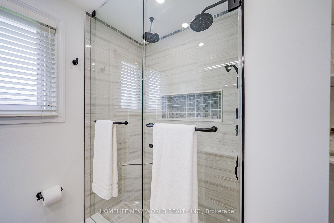
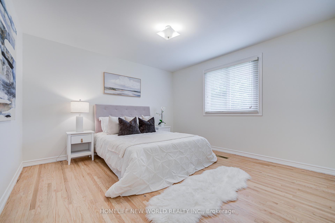
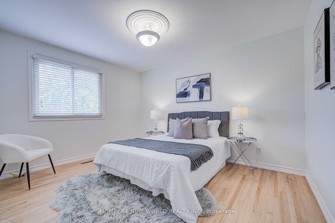
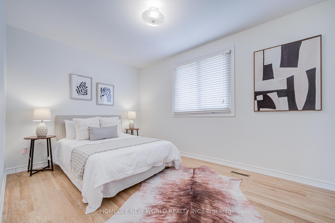
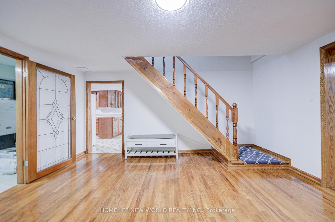
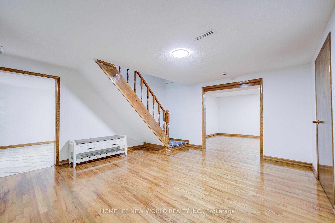
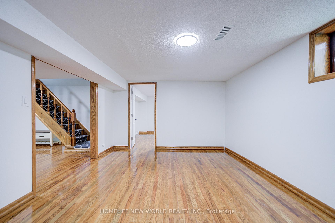
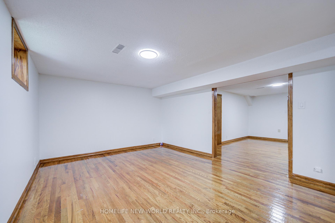
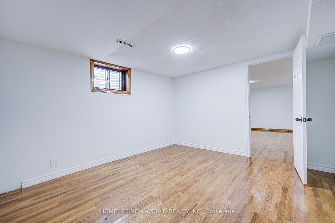
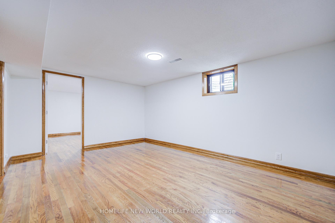
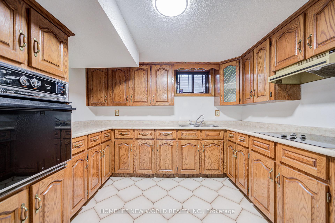
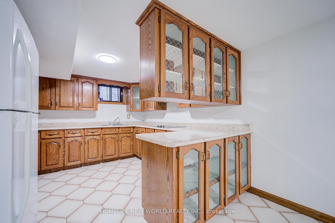
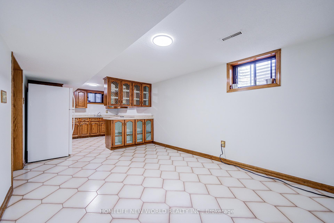
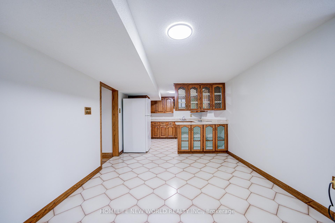
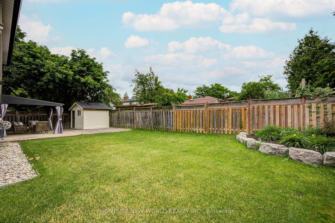
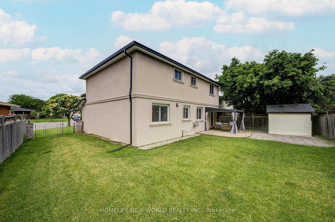
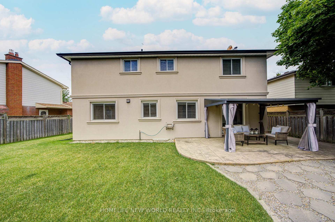
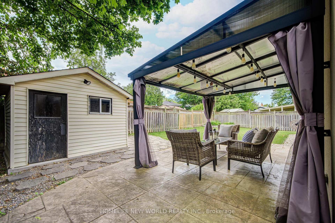
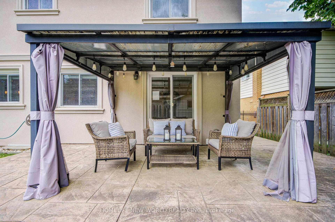
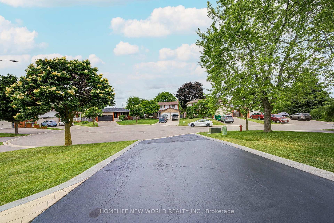
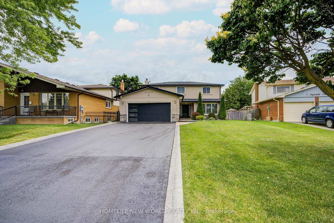
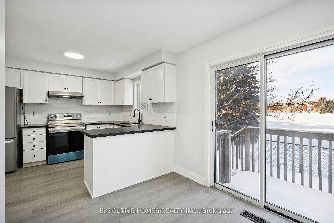
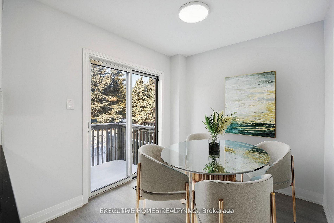
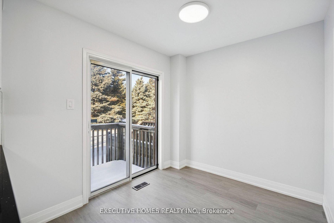
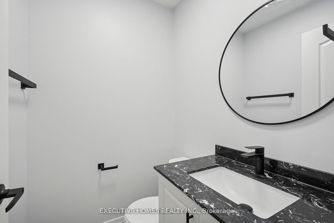
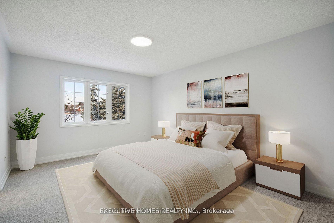
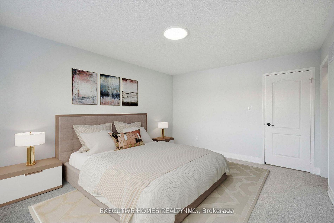
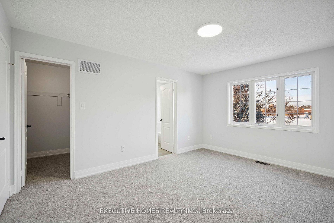
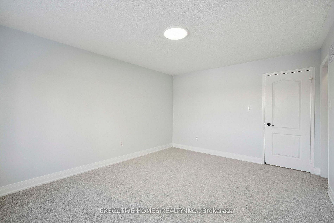
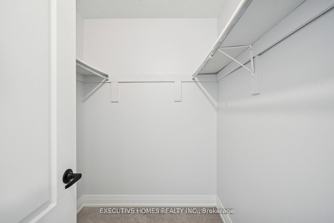
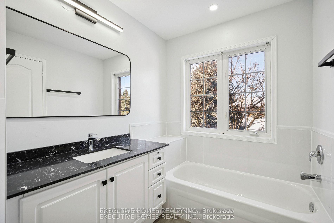
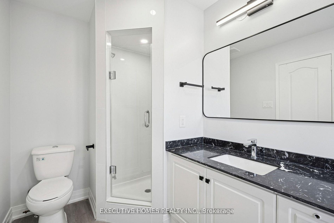
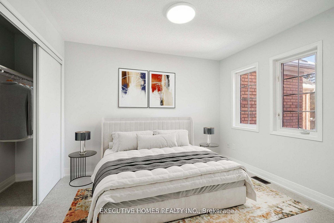
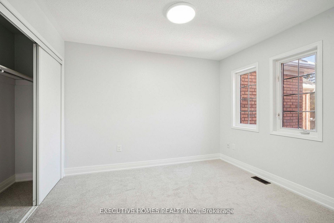
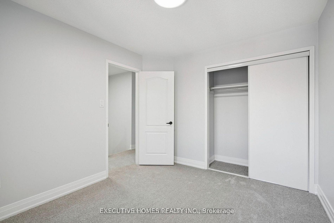
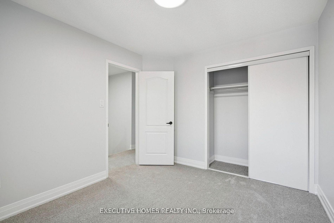
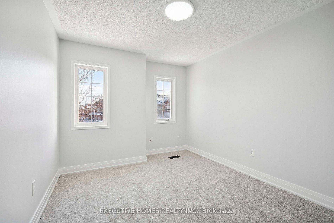
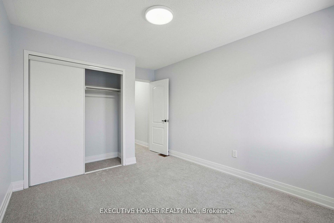
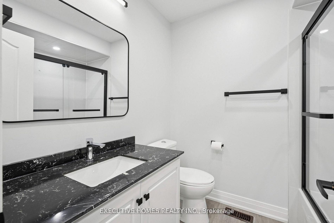
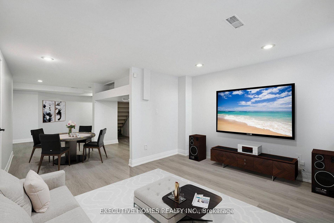
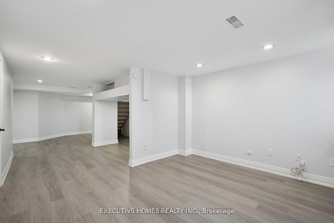
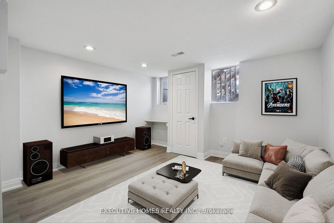
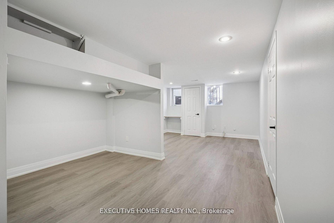
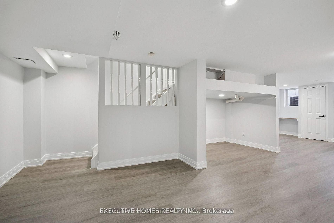
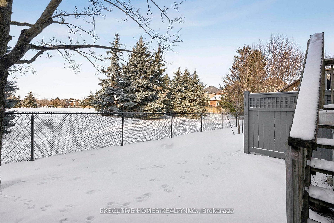
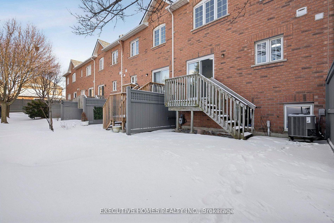
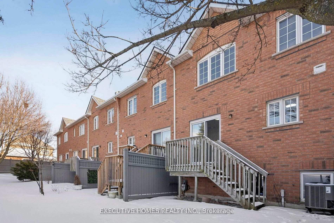
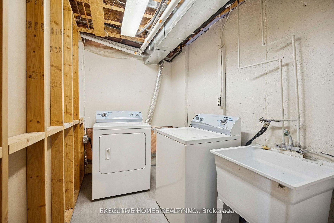
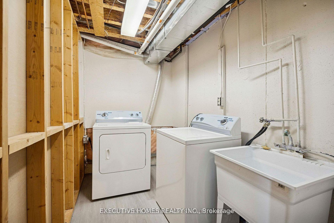
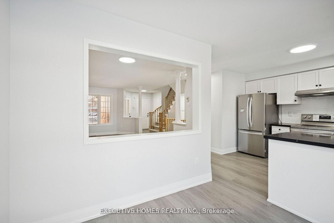
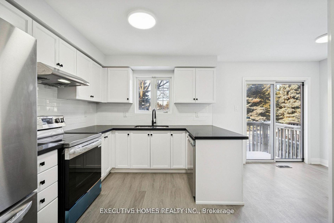
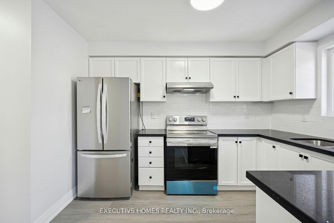
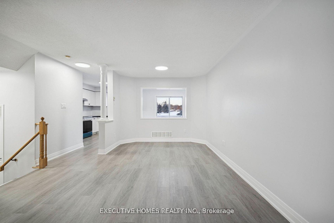
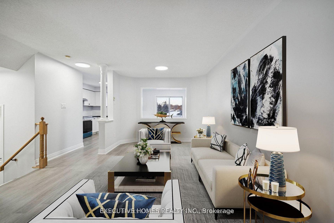
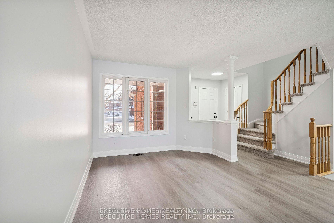
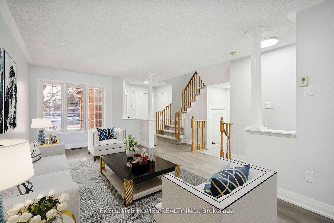
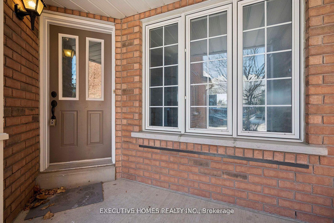
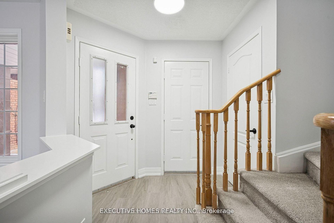
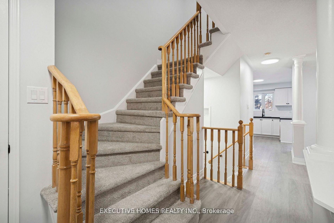
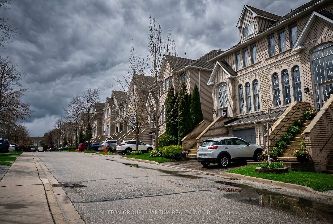
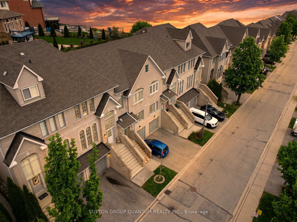
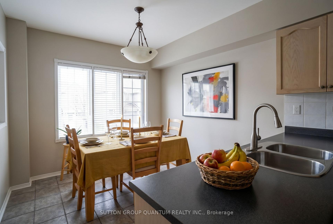
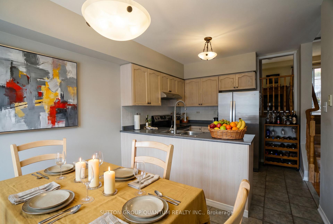
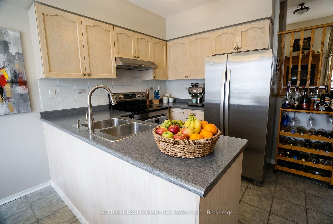
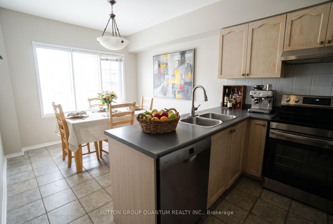
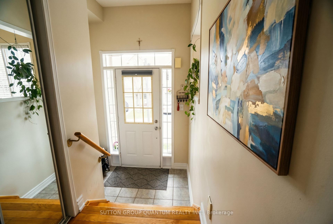
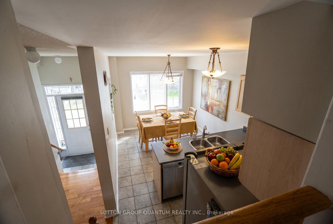
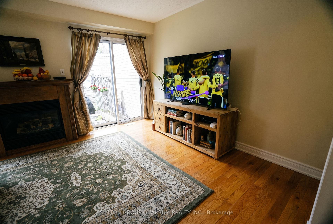
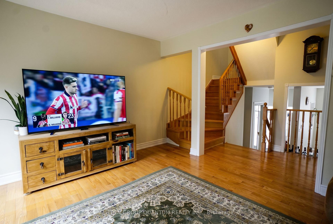
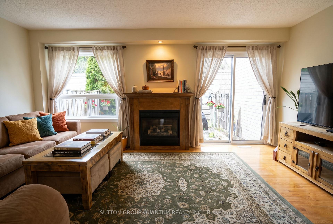
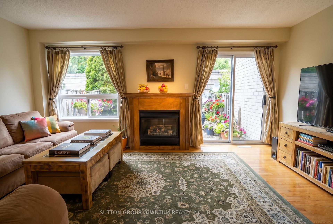
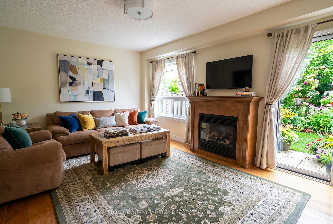
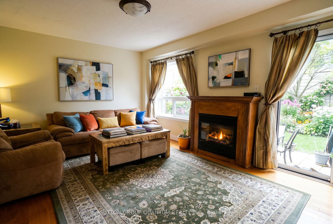
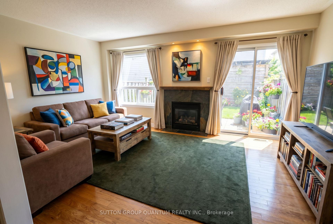
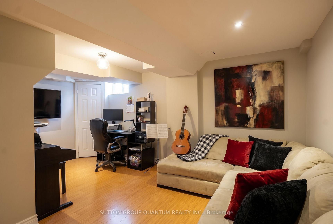
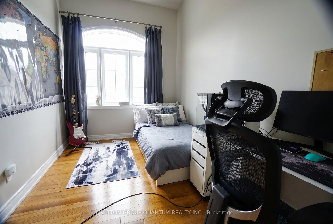
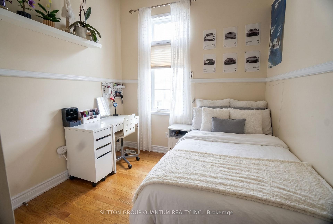
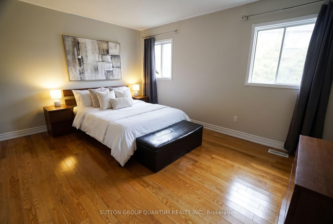
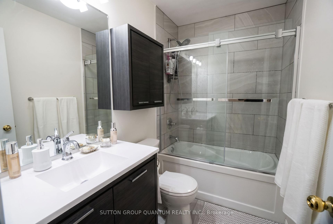
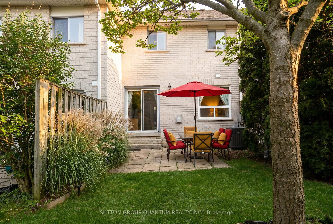
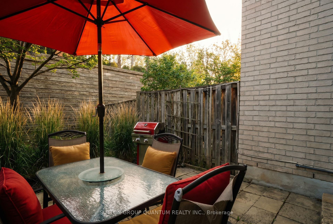
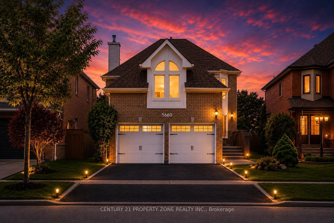
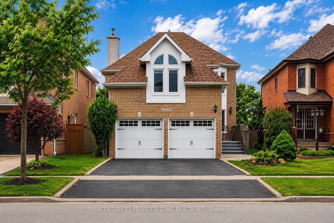
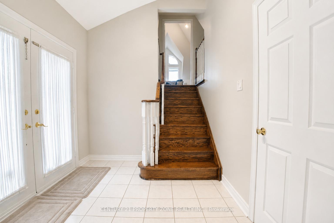
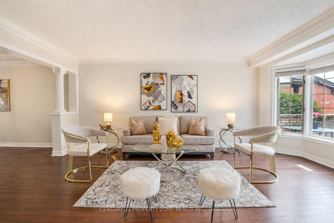
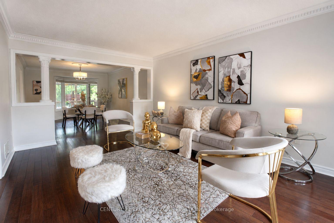
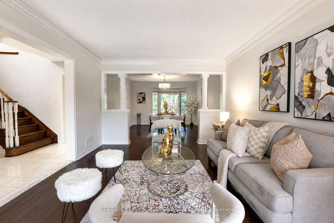
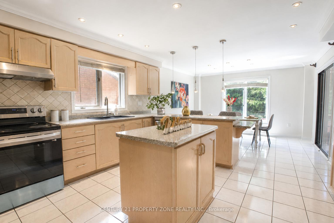
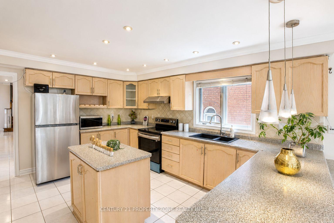
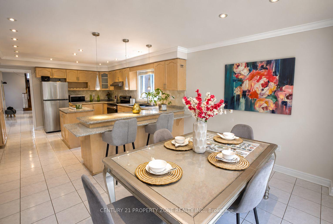
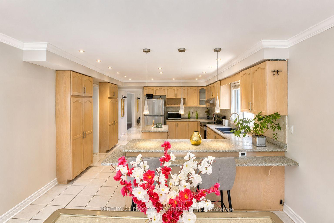
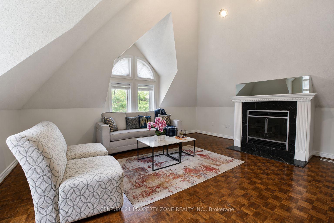
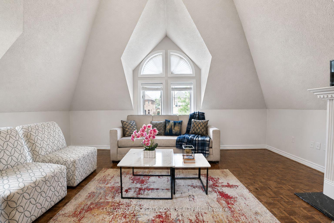
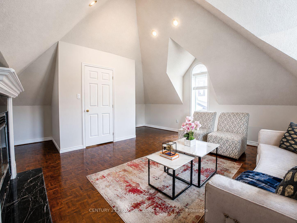
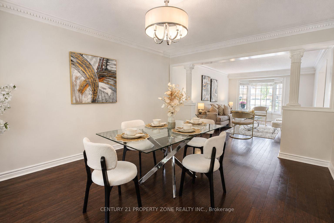
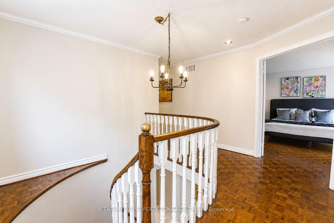
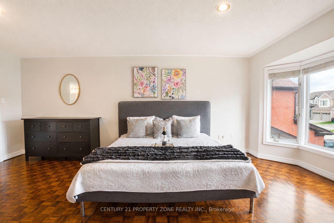
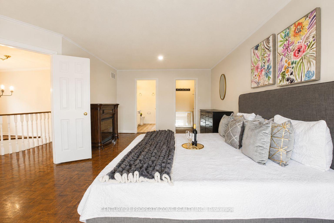
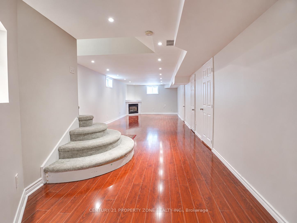
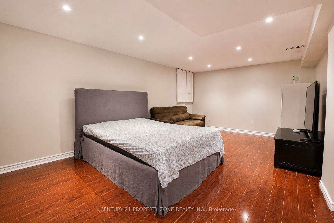
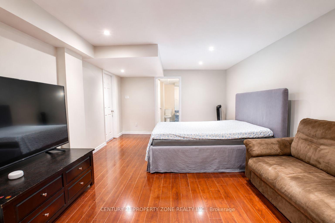
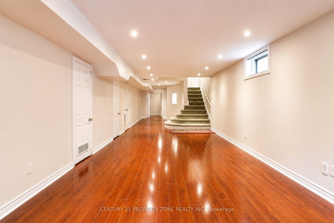
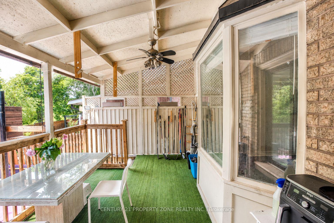
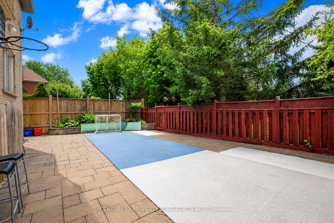
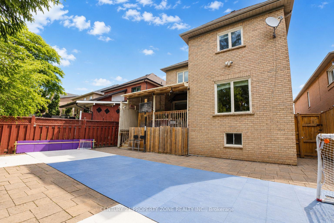
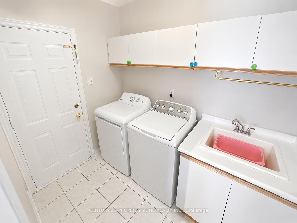
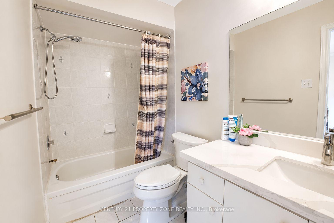
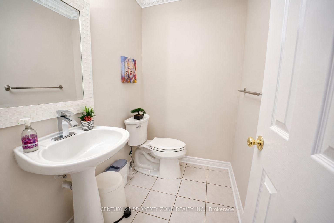
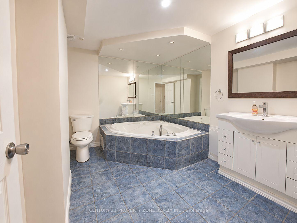
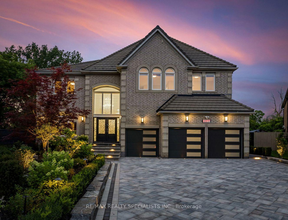
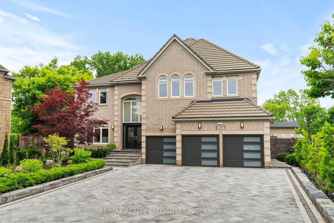
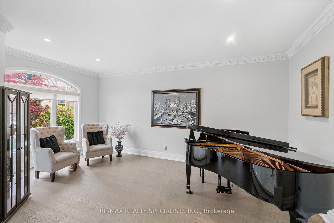
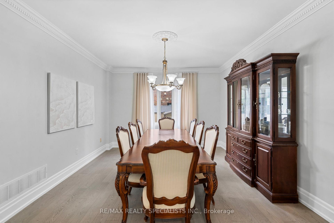
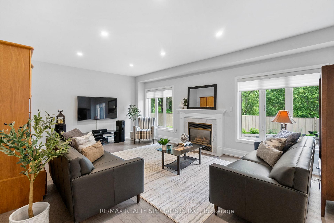
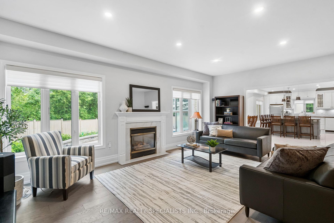
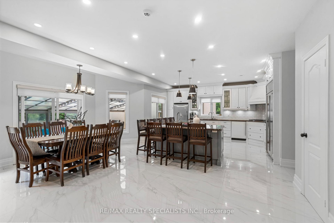
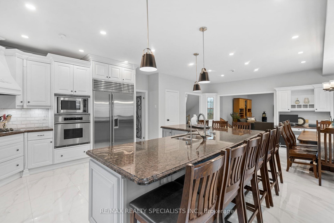
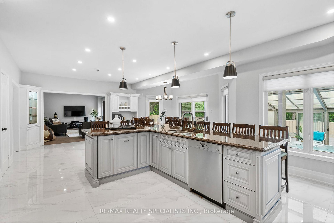
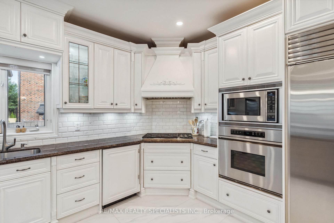
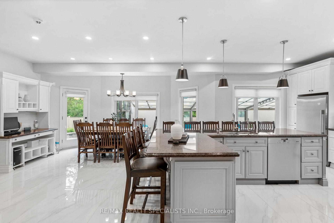
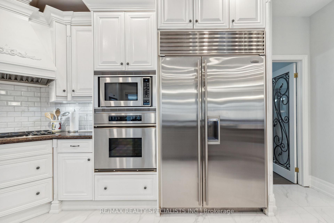
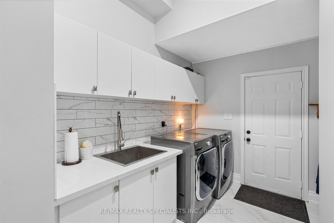
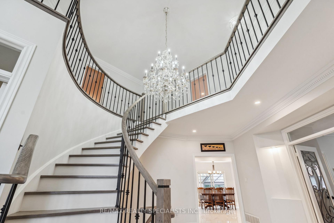
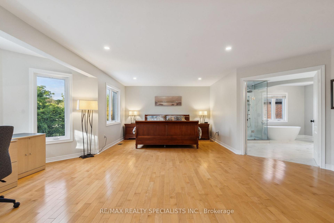
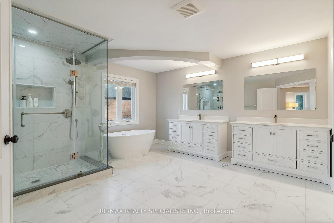
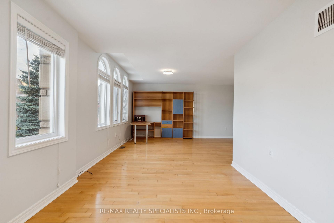
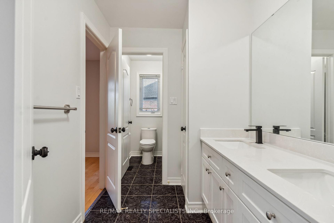
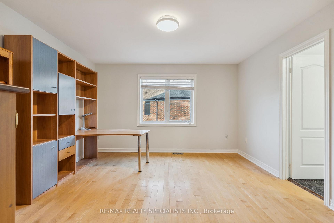
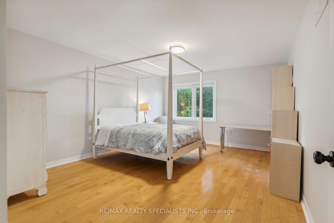
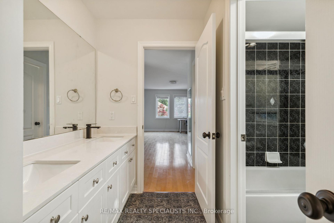
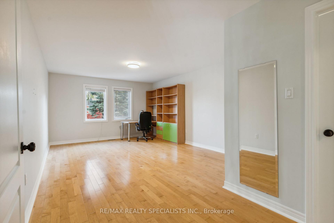
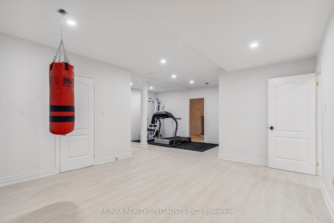
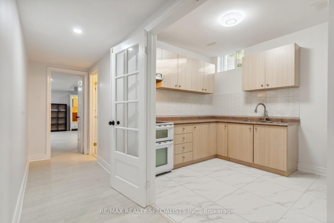
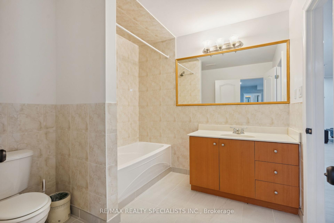
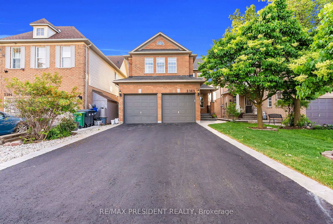
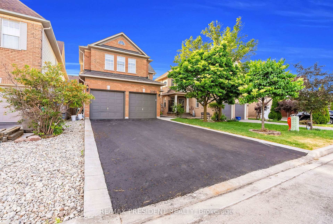
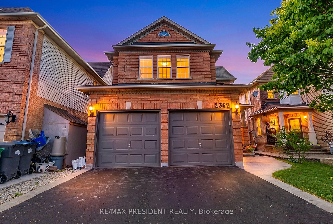
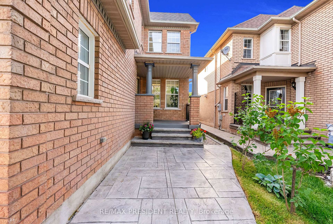
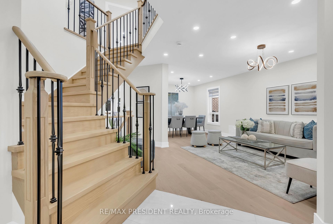
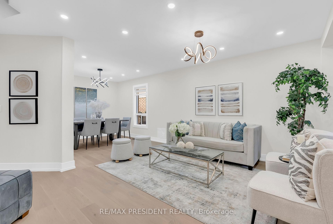
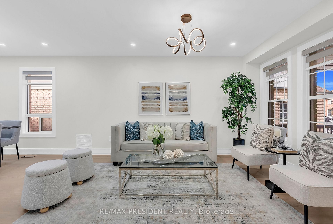
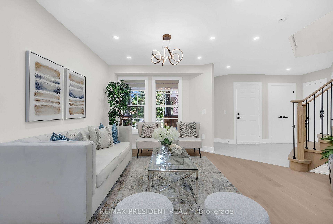
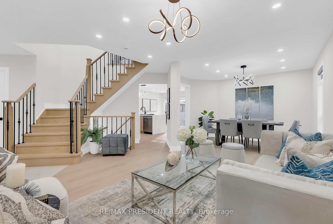
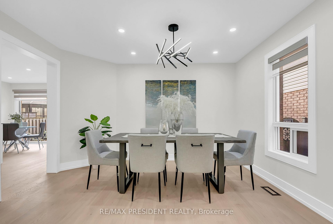
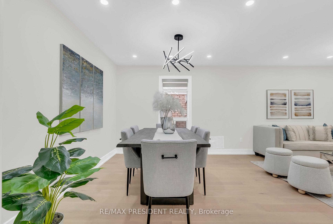
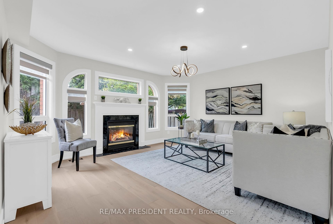
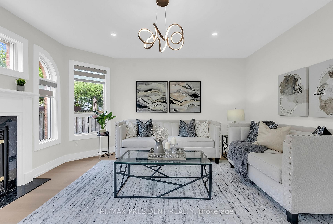
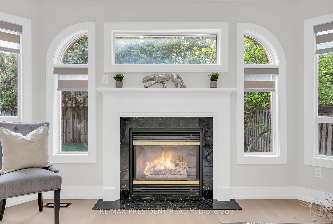
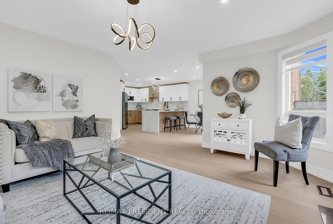
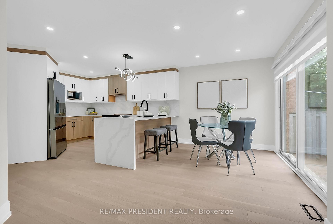
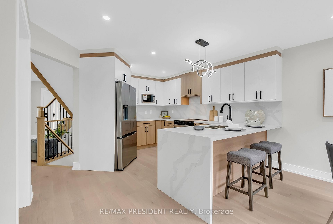
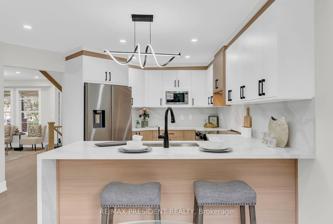
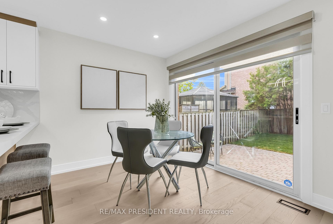
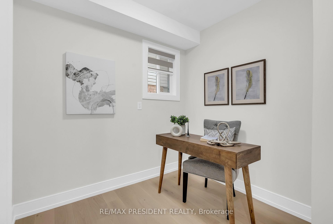
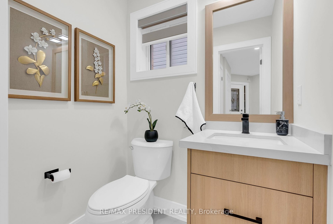
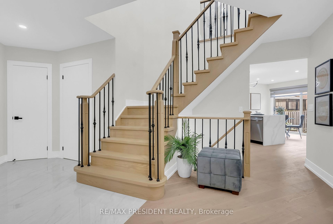
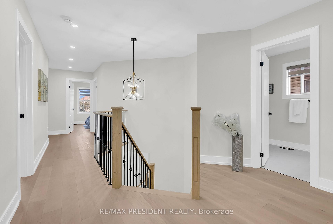
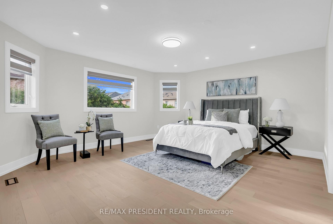
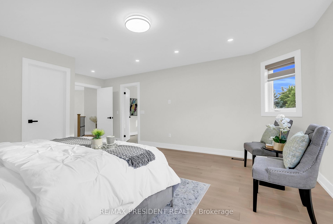
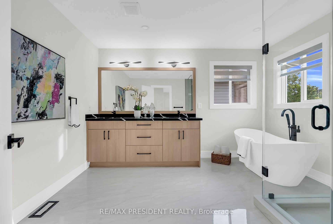
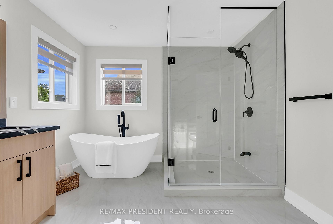
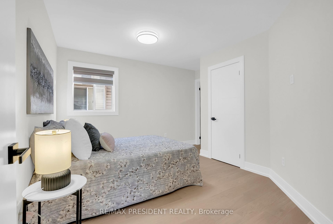
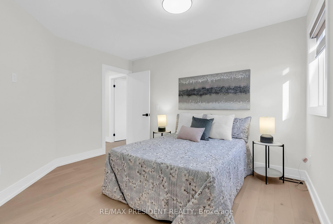
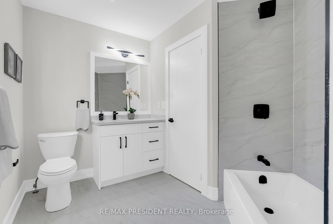
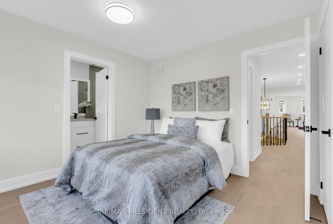
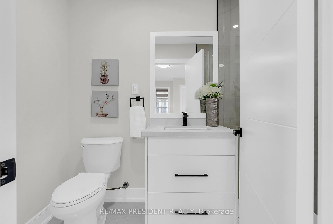
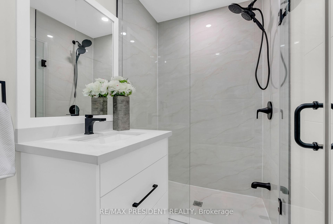
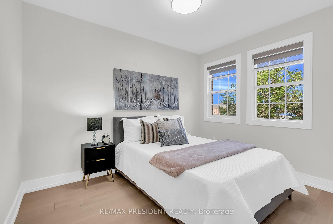
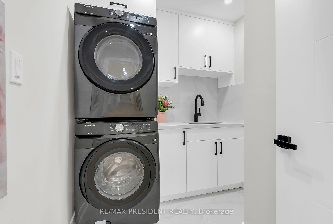
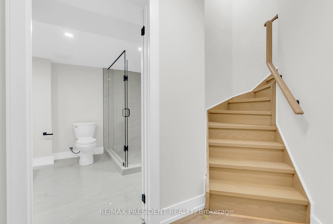
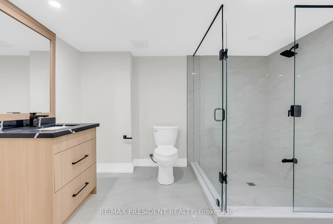
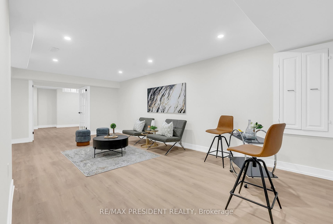
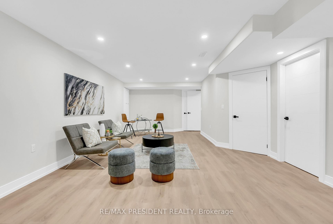
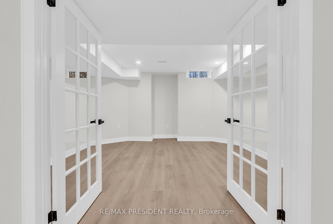
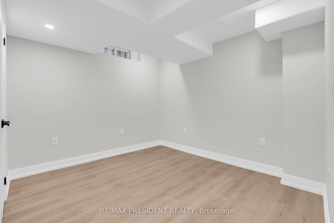
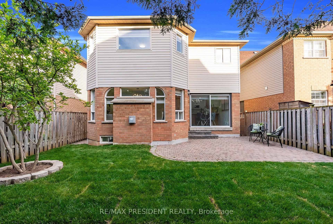
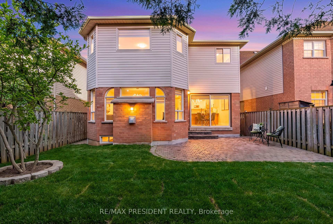
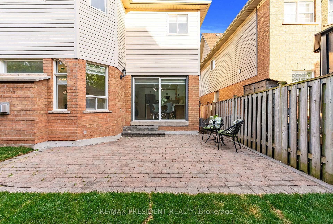
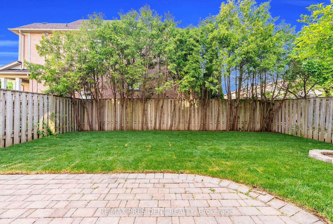
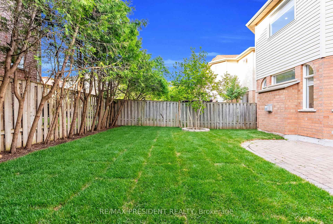
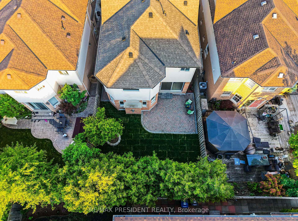
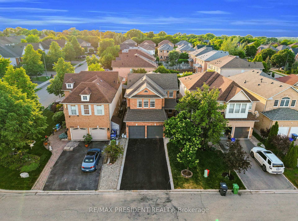
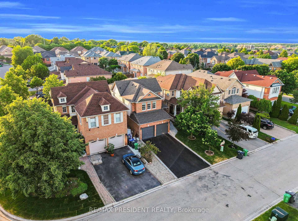
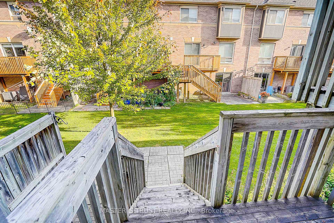
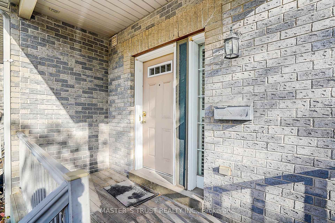
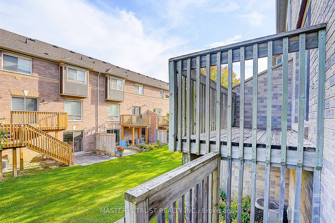
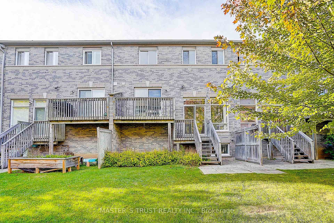
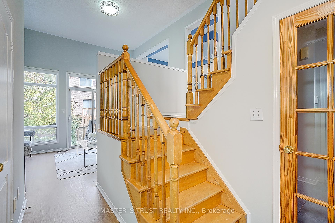
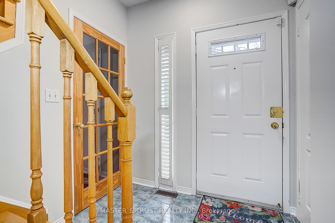
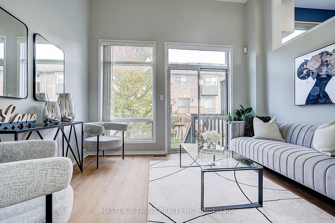
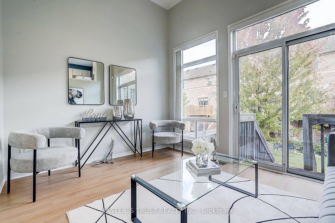
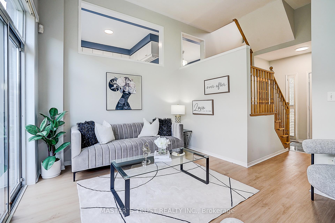
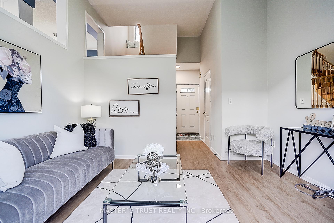
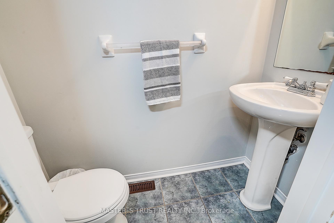
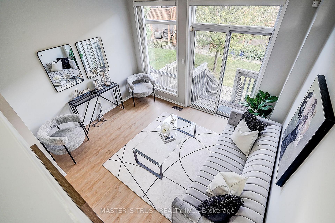
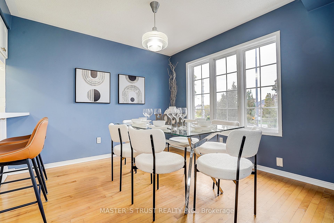
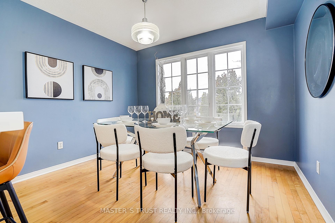
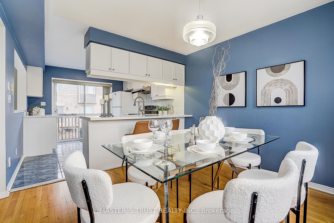
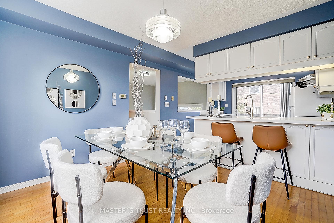
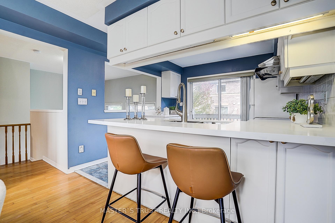
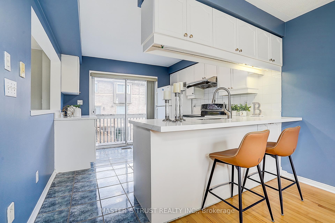
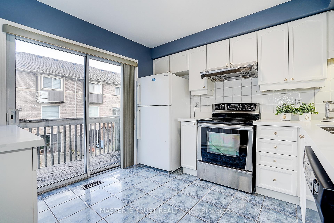
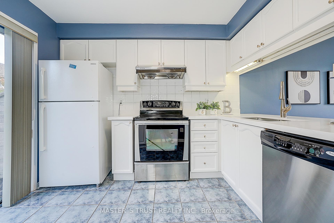
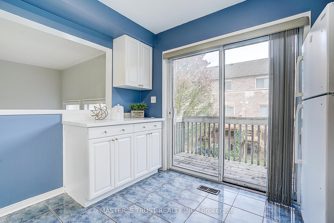
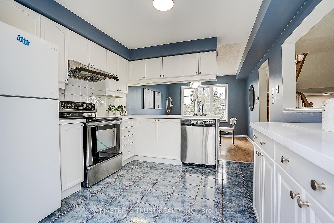
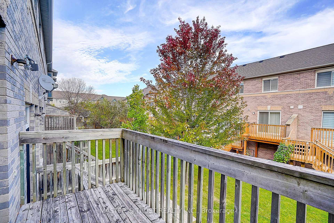
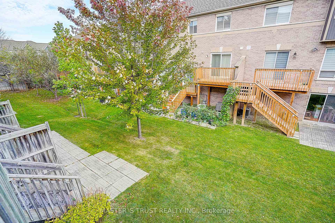
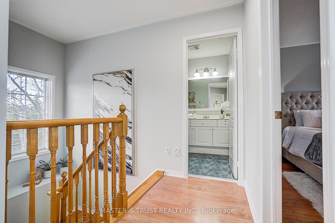
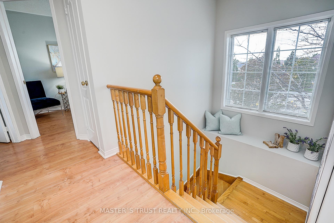
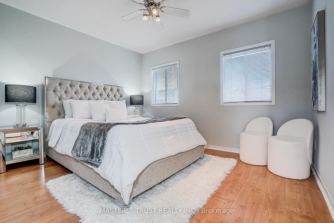
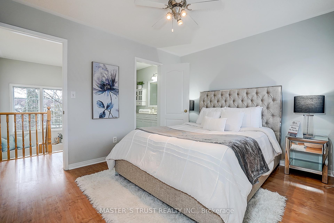
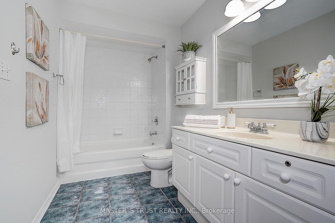
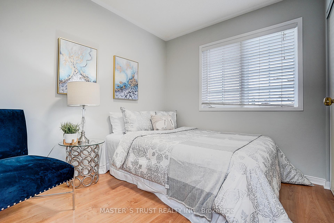
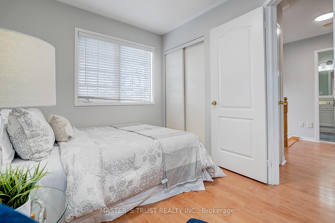
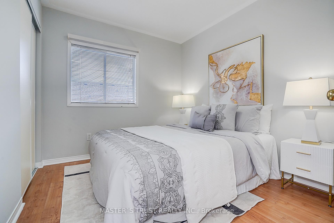
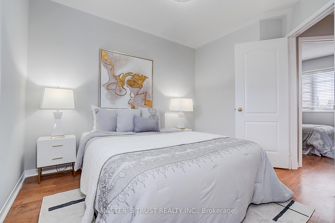
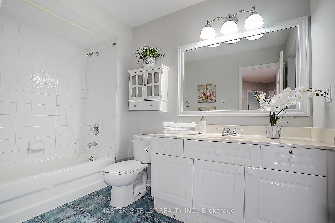
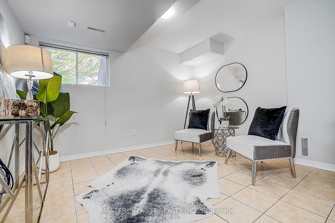
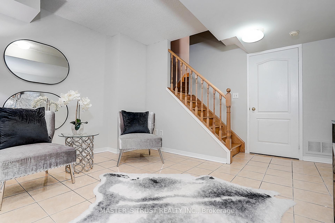
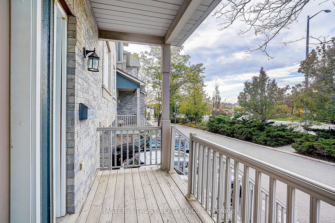
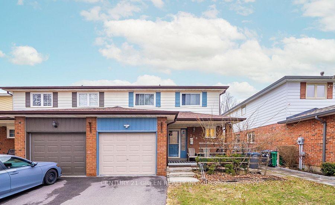
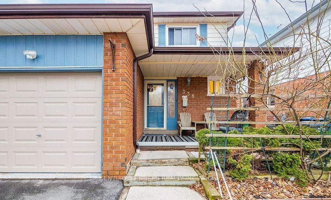
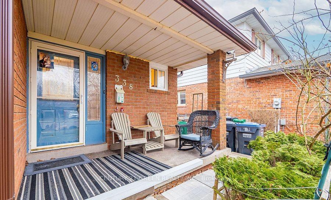
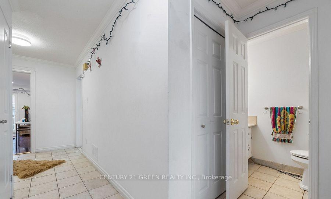
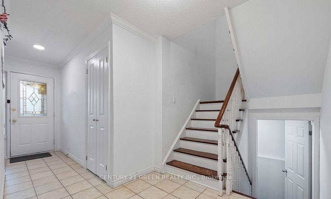
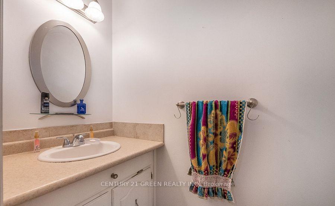
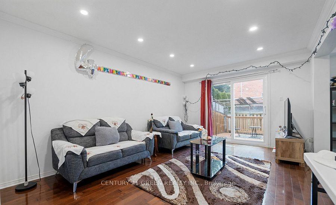
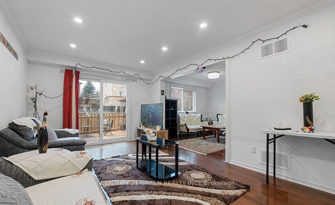
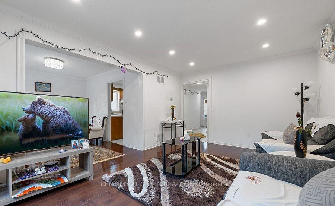
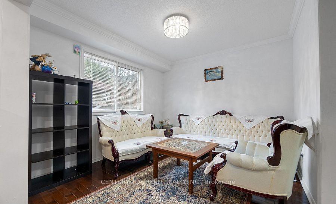
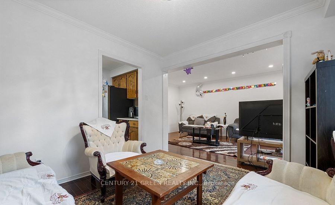
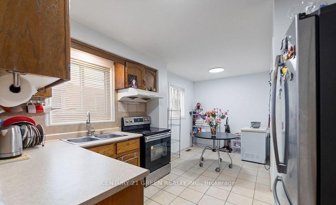
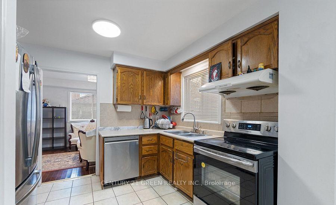
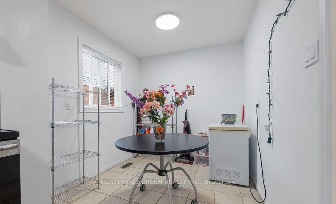
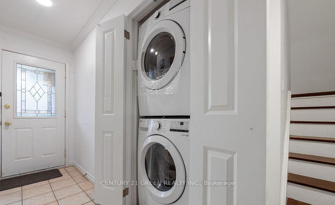
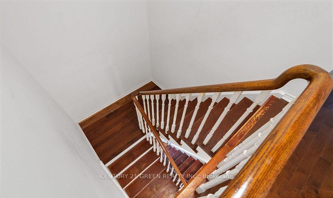
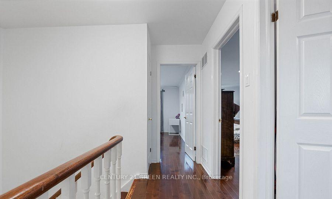
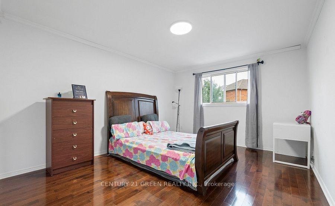
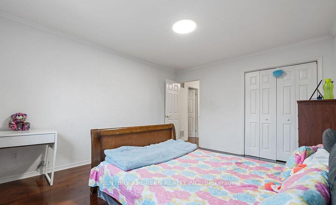
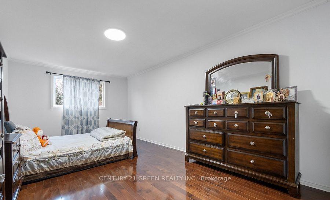
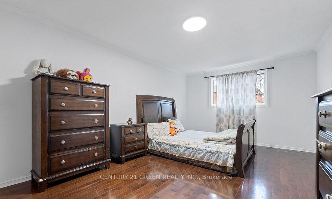
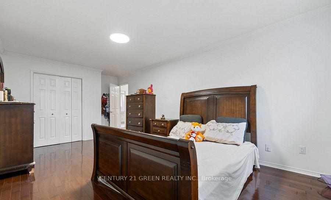
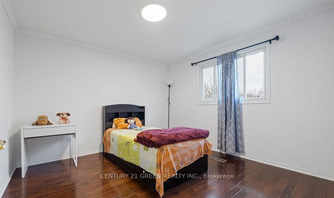
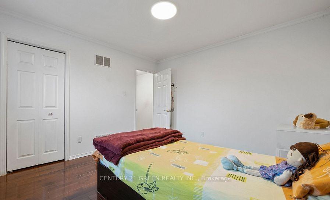
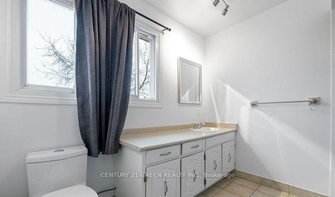
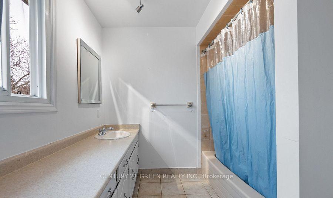
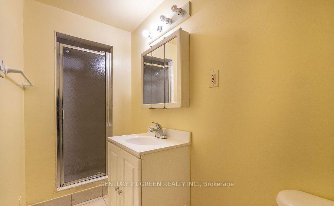
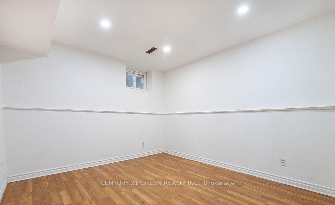
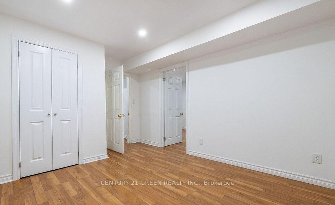
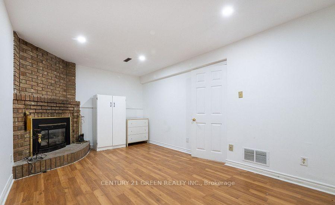
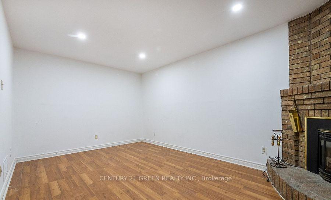
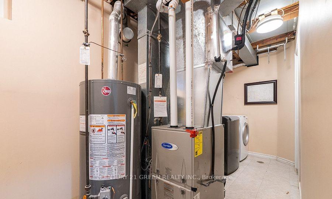
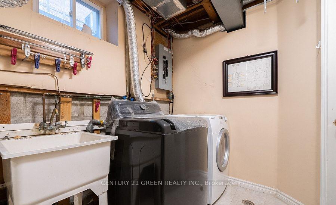
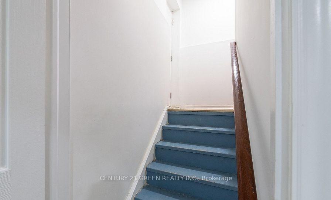
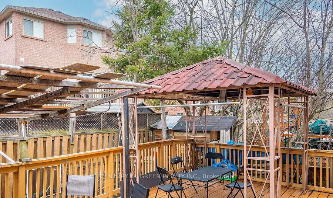
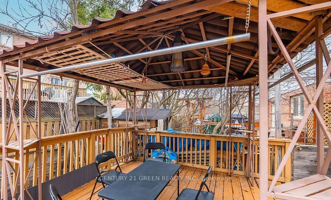
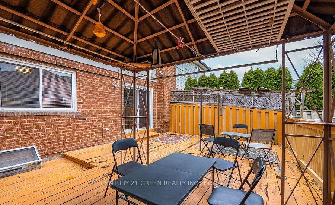
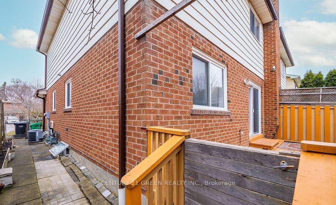
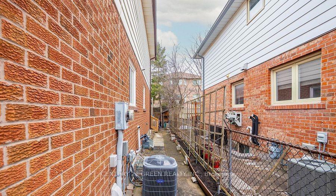
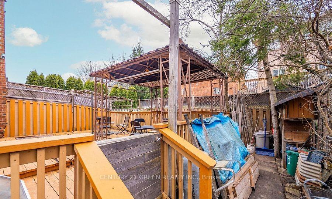
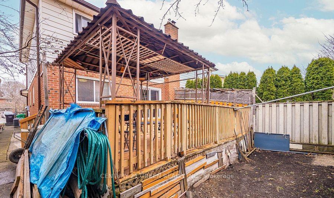
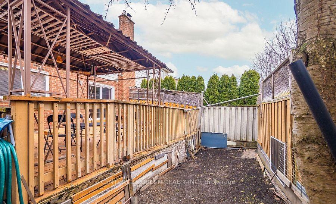
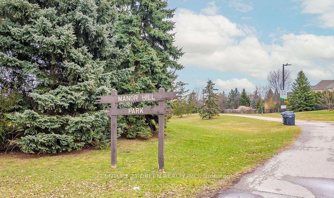
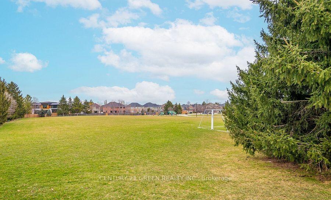
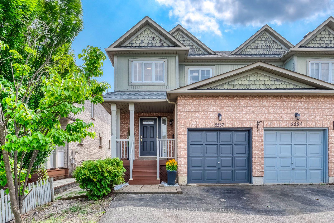
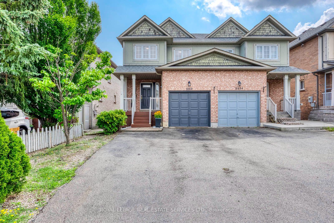
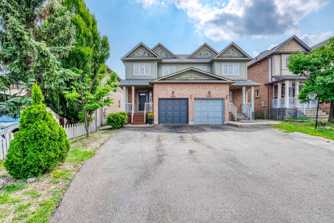
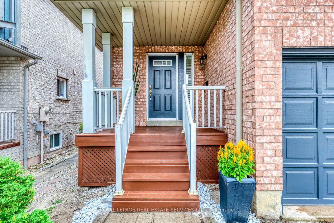
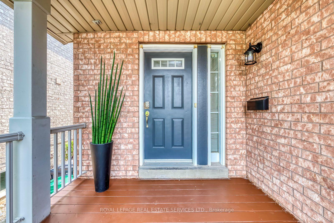
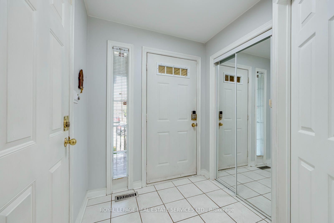
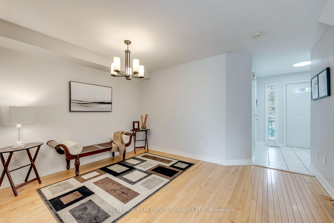
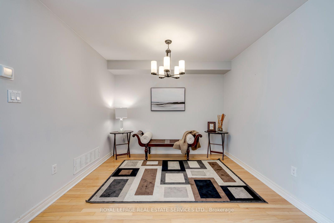
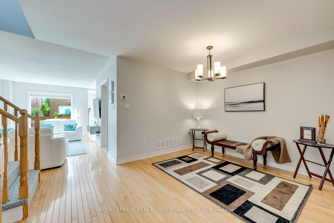
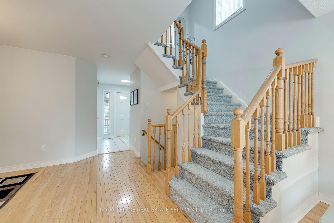
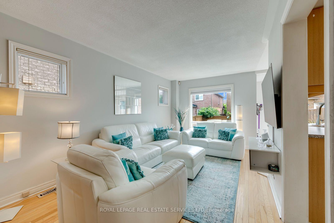
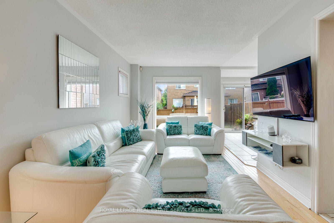
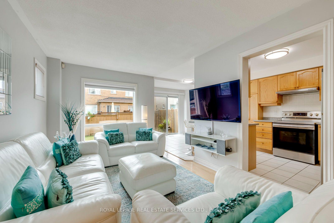
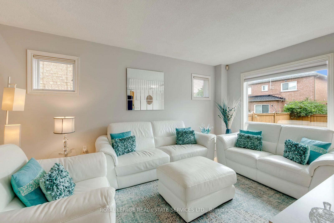
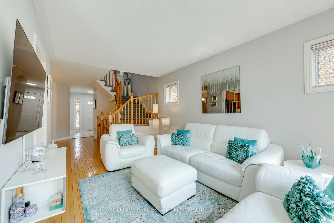
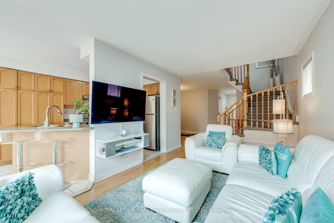
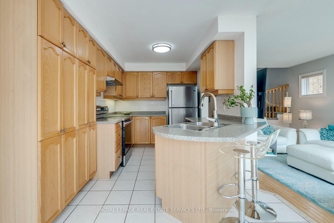
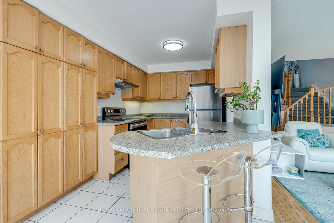
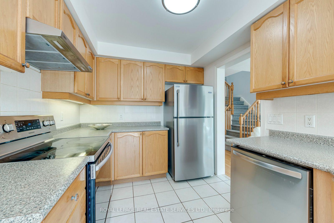
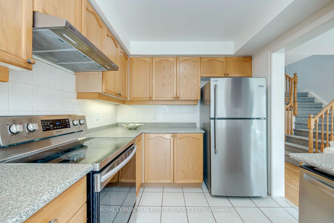
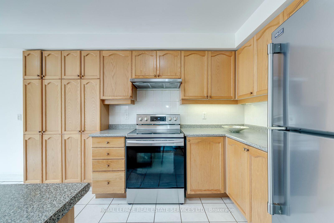
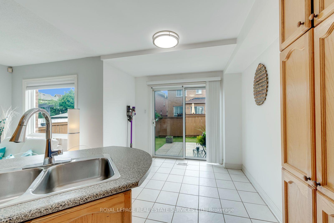
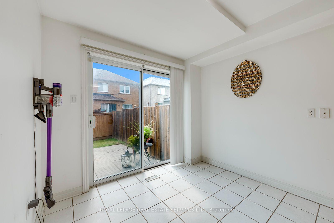
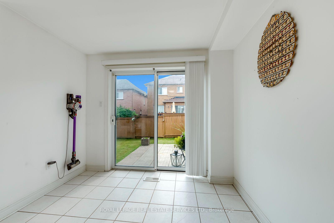
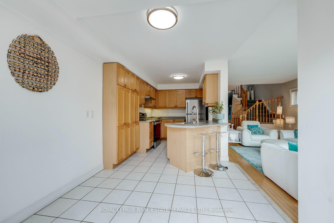
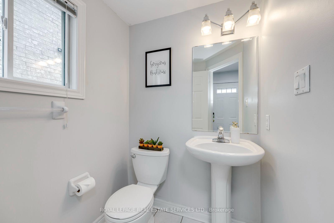
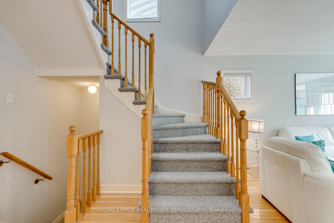
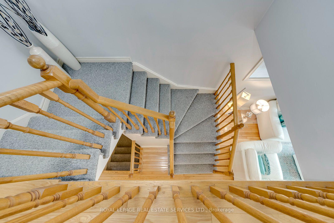
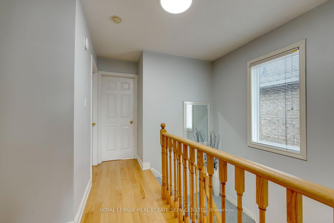
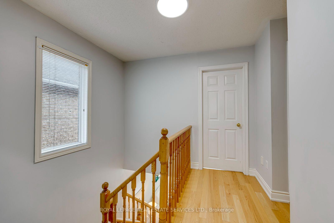
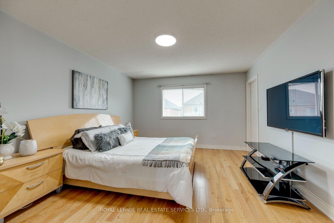
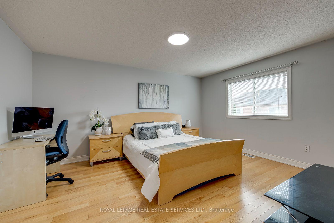
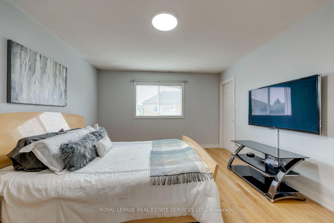
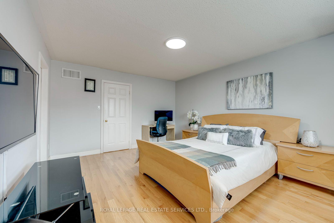
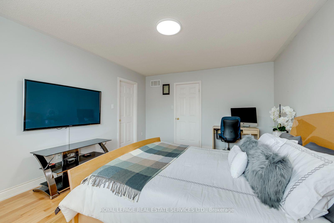
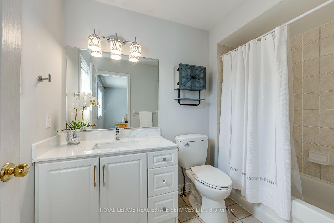
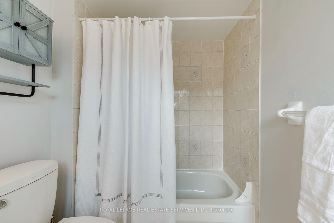
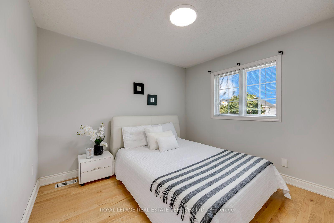
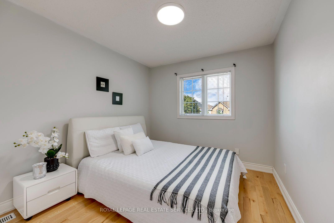
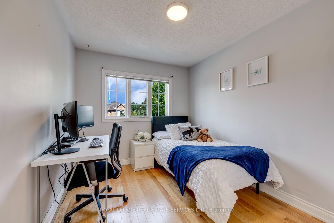
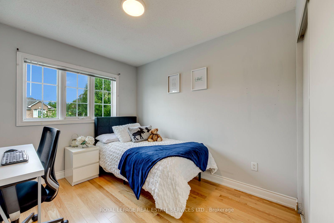
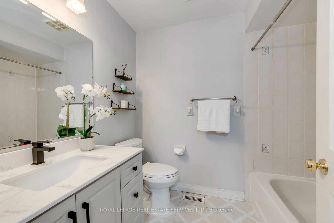
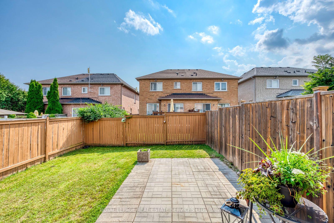
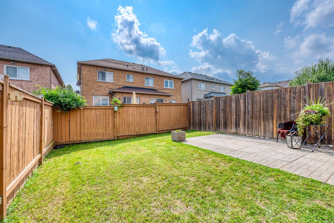
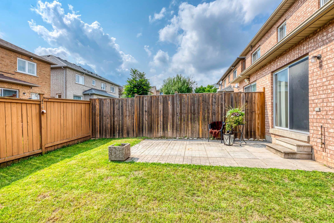
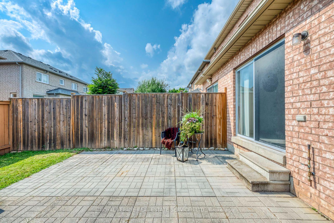
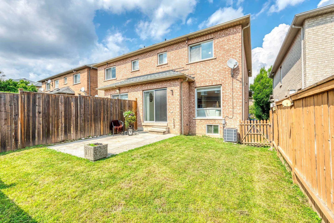
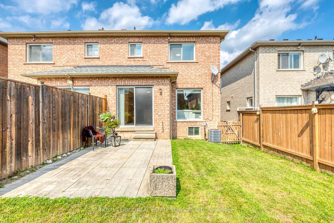
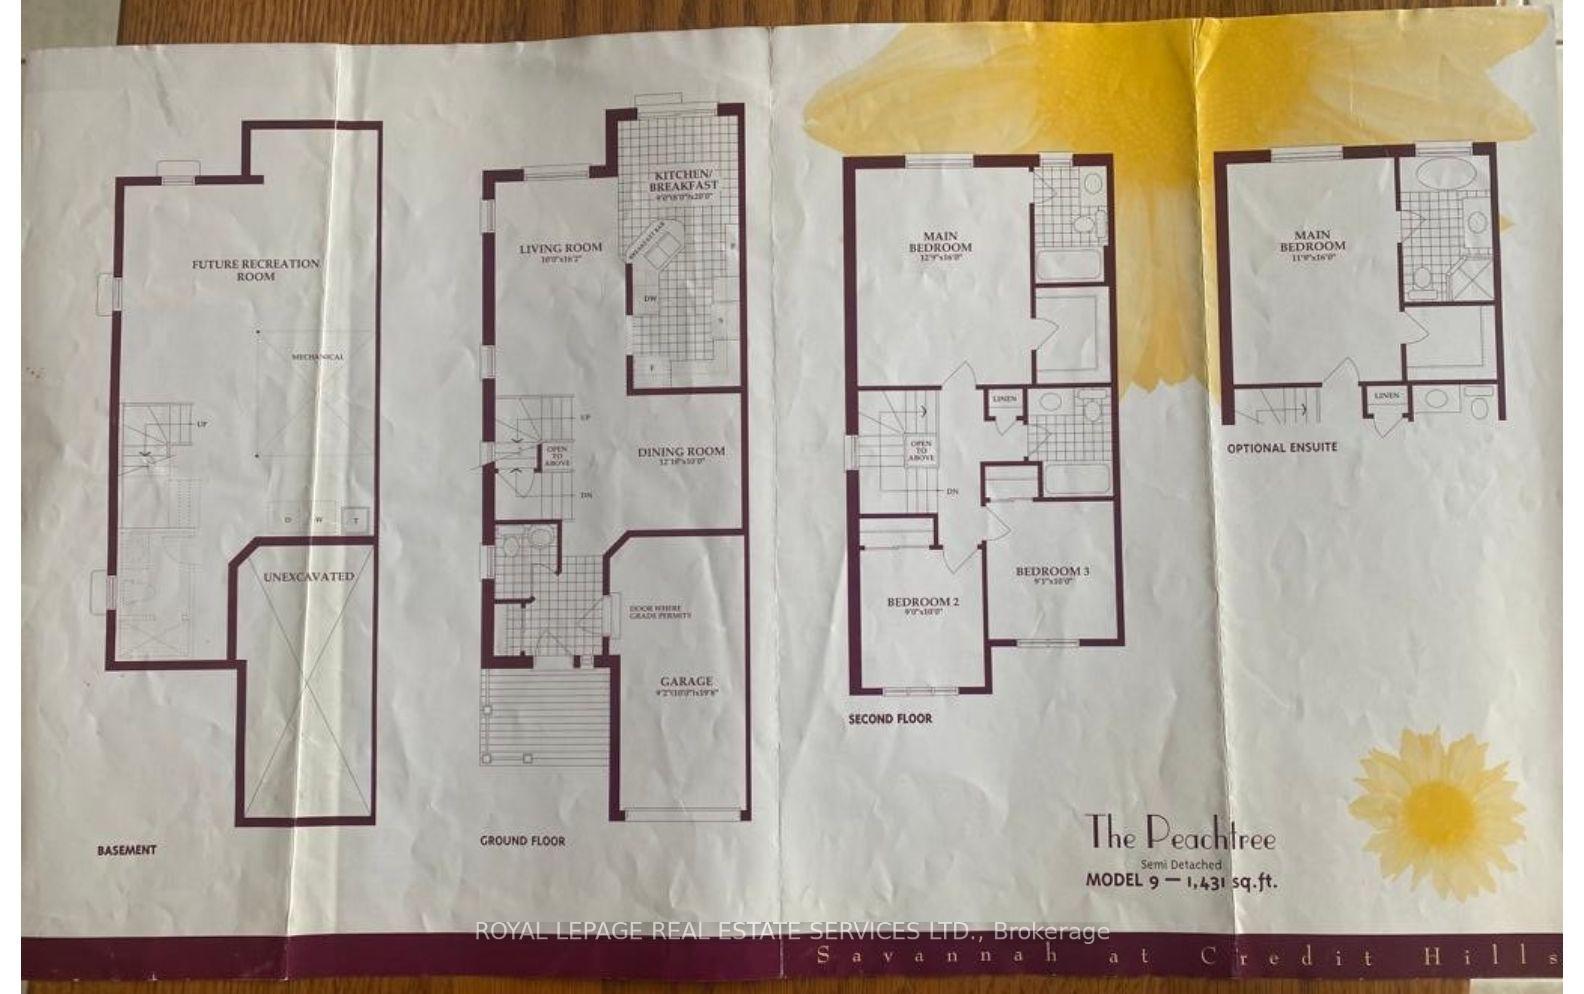
Welcome to this well-situated, Daniels-built semi-detached freehold home, in sought-after Central Erin Mills, a community known for excellent schools, scenic trails, and proximity to historic Streetsville Village and Streetsville GO.Inside, the home offers 1,431 sq. ft. of finished living space, bright principal rooms, gleaming hardwood floors, updated light fixtures (2026), and new bathroom vanities (2026) for a fresh, move-in-ready feel. The main level features convenient garage access, a powder room, an open-concept living room, and a separate dining room currently used as a second sitting area. The eat-in kitchen includes stainless-steel appliances (2020), a built-in pantry, ample storage, a breakfast counter, and a walkout to a private, sunny backyard.Upstairs, the spacious primary bedroom features a walk-in closet and private 4-piece ensuite, creating a comfortable retreat. Two additional well-sized bedrooms and a 4-piece bathroom complete the upper level.The lower level has a laundry and utility space, including furnace (2022), central air conditioning (2026), and a rental hot water tank, with excellent potential for the recreation room you envision.Outside, enjoy a large covered front porch, an attached single-car garage, and driveway parking for two additional vehicles.Set in a family-friendly Mississauga neighbourhood near top-rated schools, this home offers a practical layout, inviting outdoor space, and a great opportunity to settle in an established community. Enjoy nearby green space, parks, shopping, boutiques, and for the commuters - proximity to highways and walking distance to public transit and Streetsville GO Station.
No extras listed.
Visit this home
Pick a time that works for you.
No upcoming open houses.
Got questions?
Contact Sell with Strategy.


| Type | Semi-Detached |
| Style | 2-Storey |
| Approx. Age | 16-30 |
| Size | 1100-1500 sq. ft. |
| Property Tax | $6,288 |
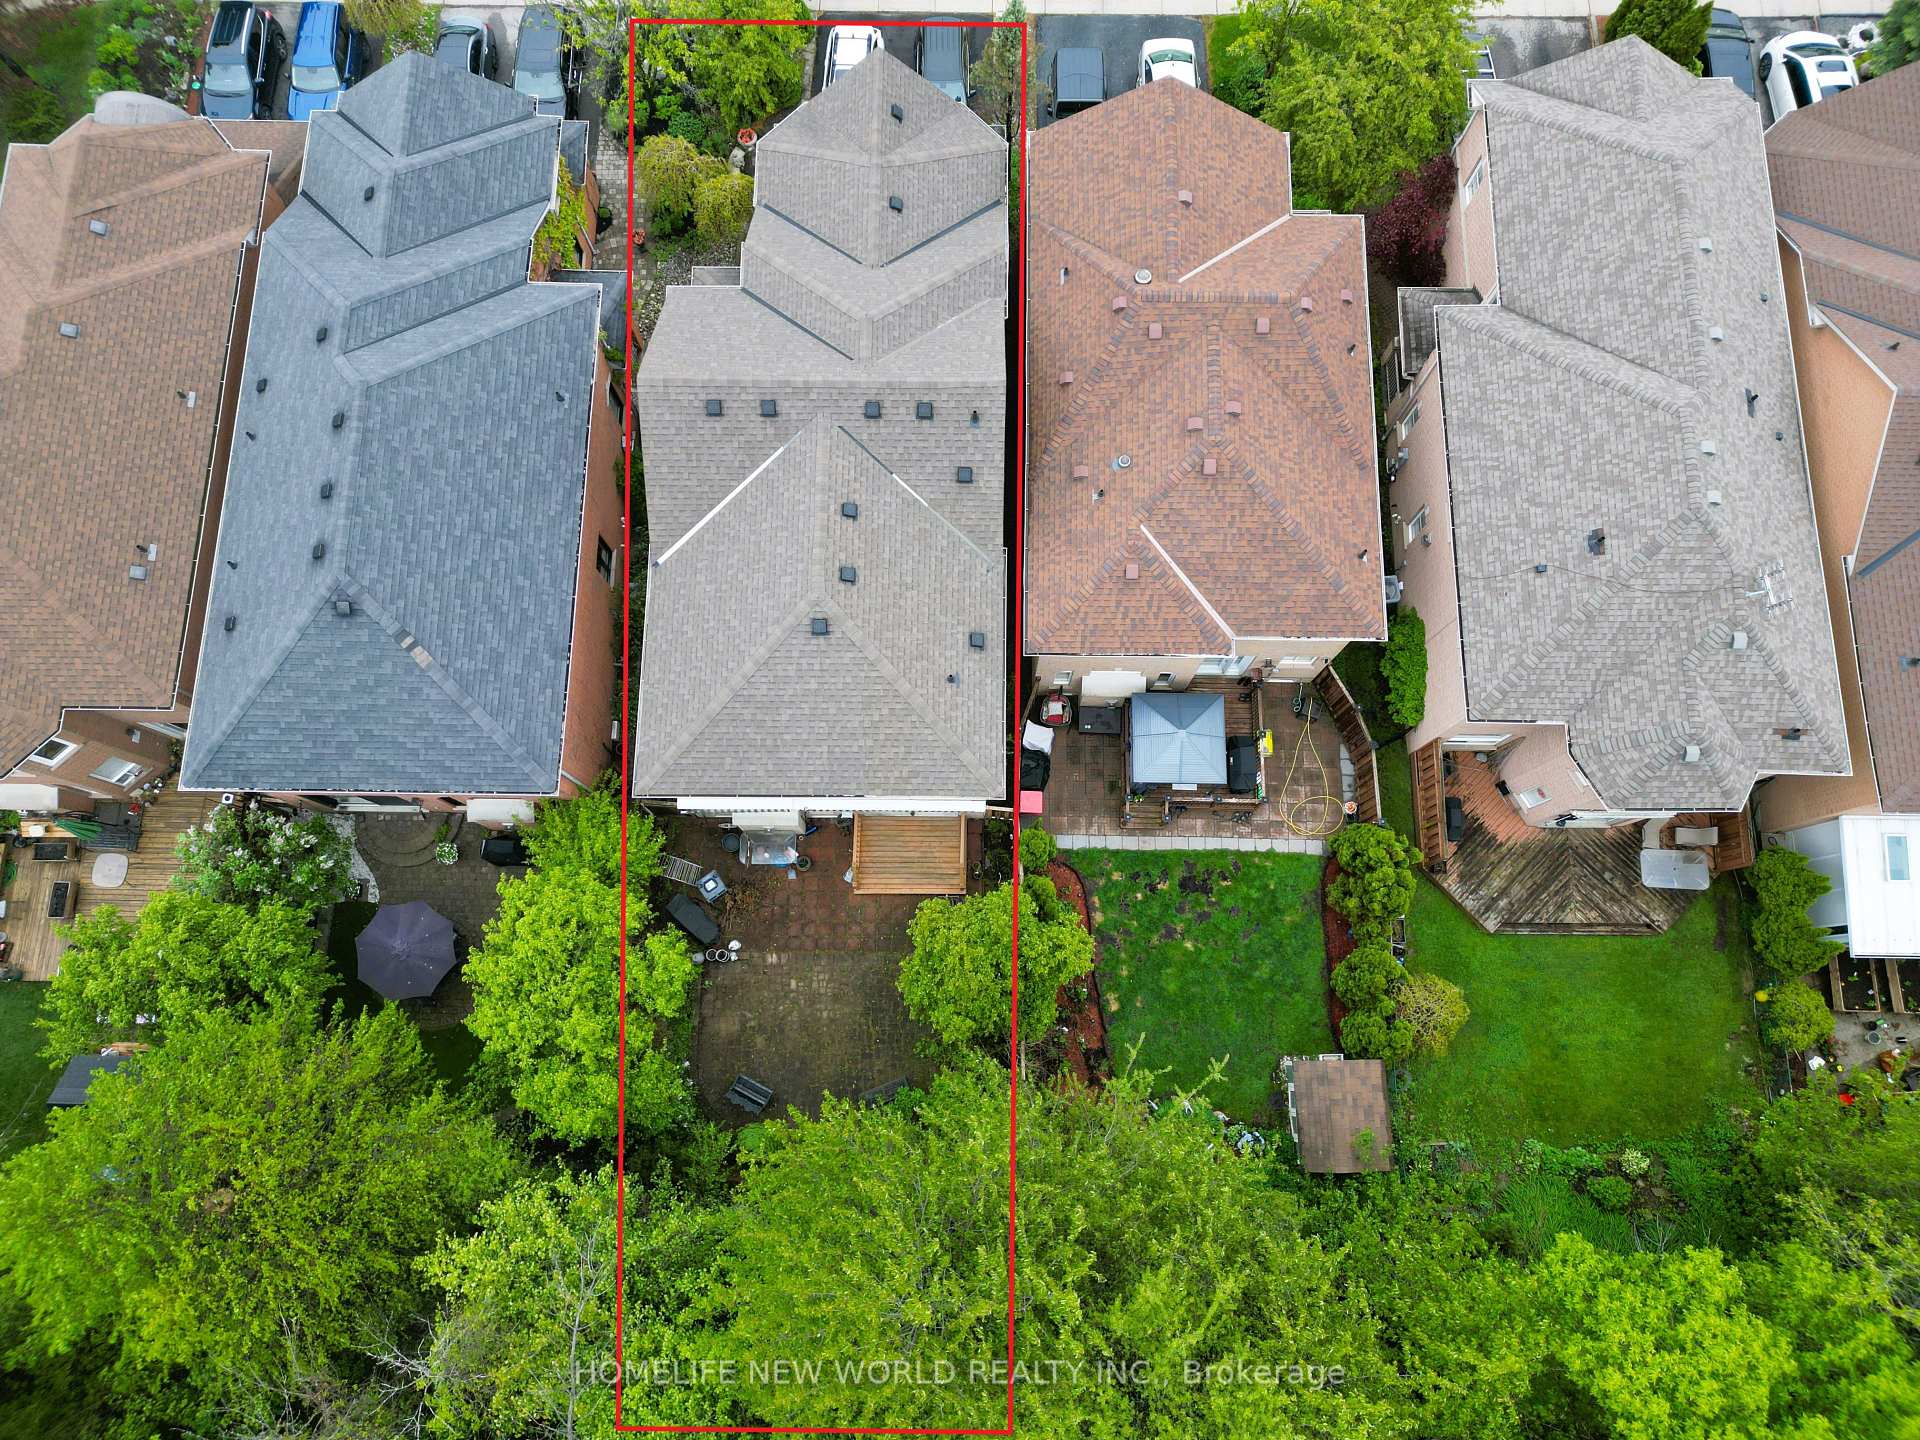
| Lot Size | 23.95 ft x 107.71 ft |
| mls© Number | W13665964 |
| Listed By | ROYAL LEPAGE REAL ESTATE SERVICES LTD. |
Listing History
- No recent sale history for this listing.
- No recent lease history for this listing.
Schools
Could you afford this home?
What the bank counts
This home's actual carrying costs, payment stress-tested at 6%
- Mortgage, tested at 6%
- $4,581
- Property tax
- $524
- Heat allowance
- $150
- Housing costs
- $5,255 / mo
Lenders cap these at 39% of gross income — that sets the number.
Income needed
$162,000
gross annual household income
- Payment at 4%
- $3,766 / mo
- Cash down
- $179,000
Assumes no other monthly debts · 25-yr amortization
Full affordability checkInvestment Analysis
Estimated rent, cap rate and monthly cash flow for this property
Values and trends
Nearby listings
Comparable sales
- No similar listings found.