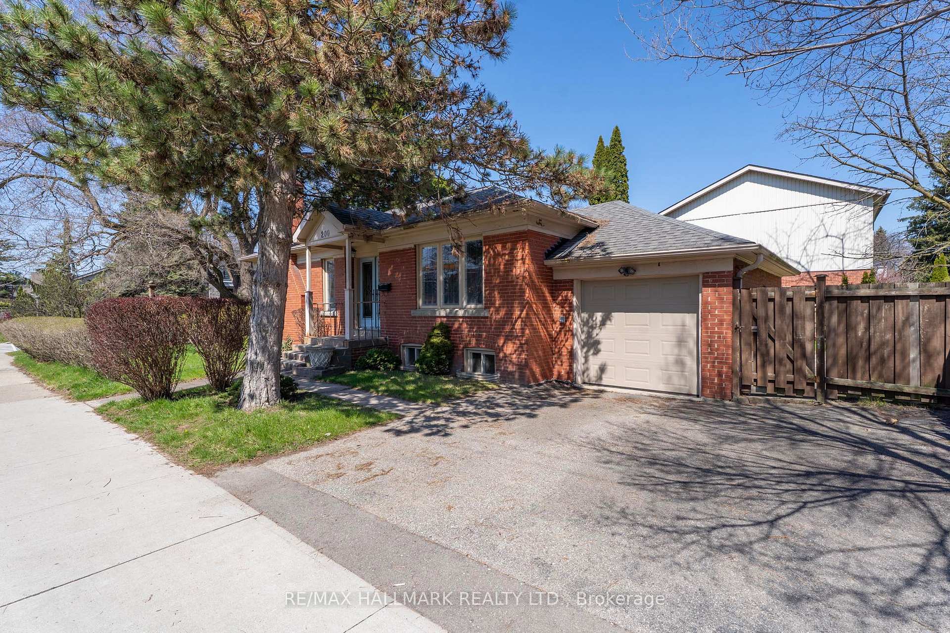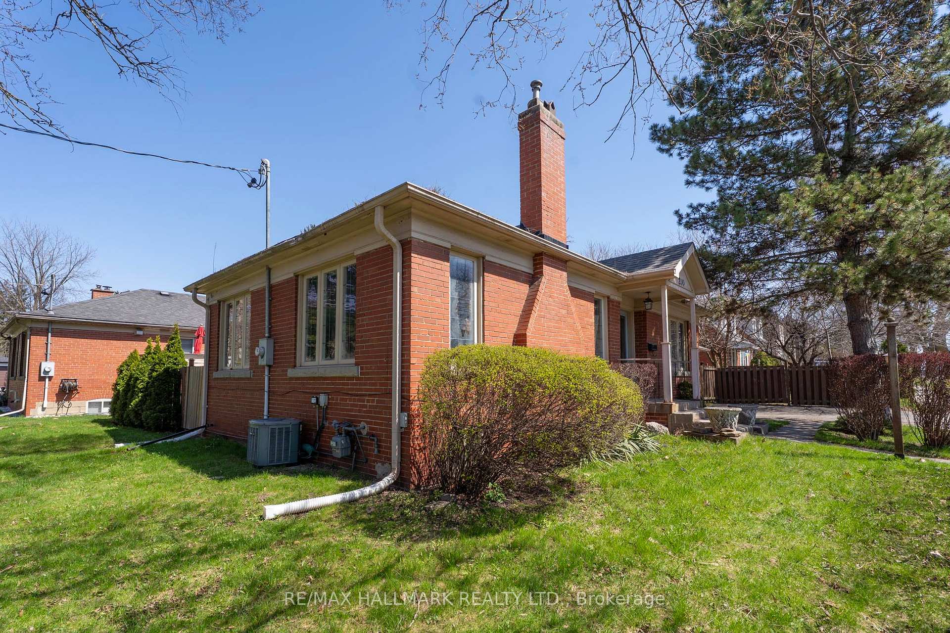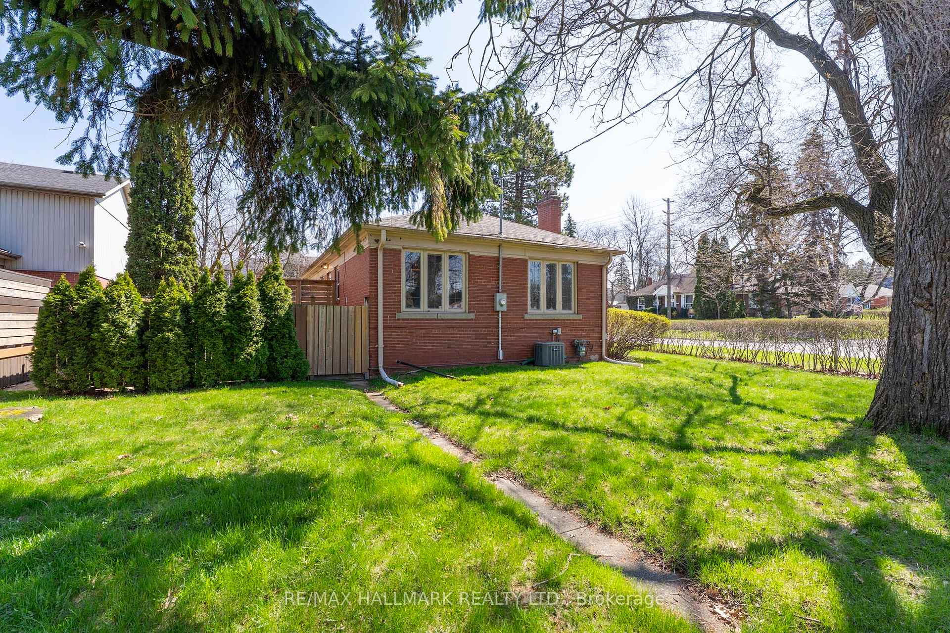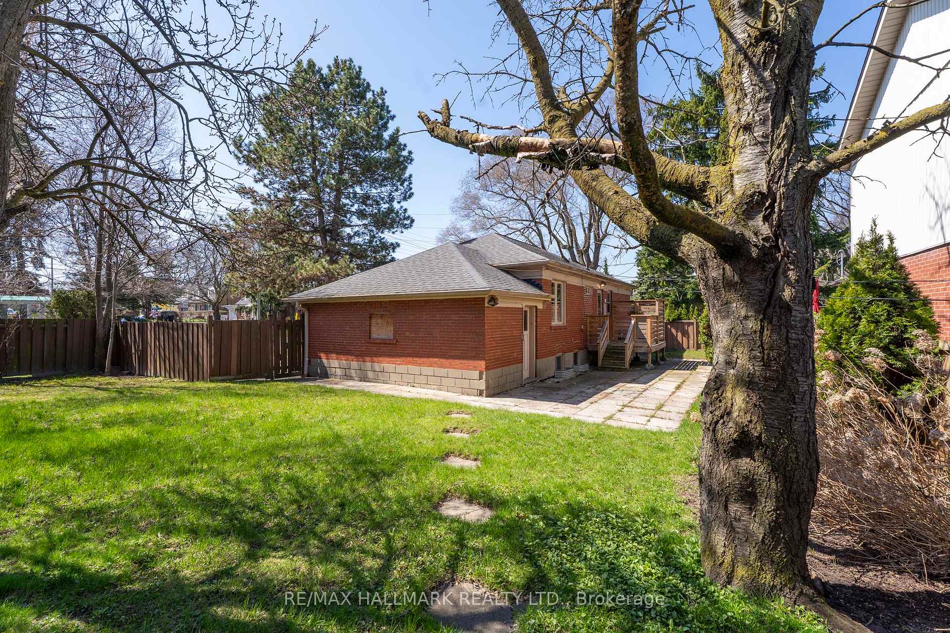
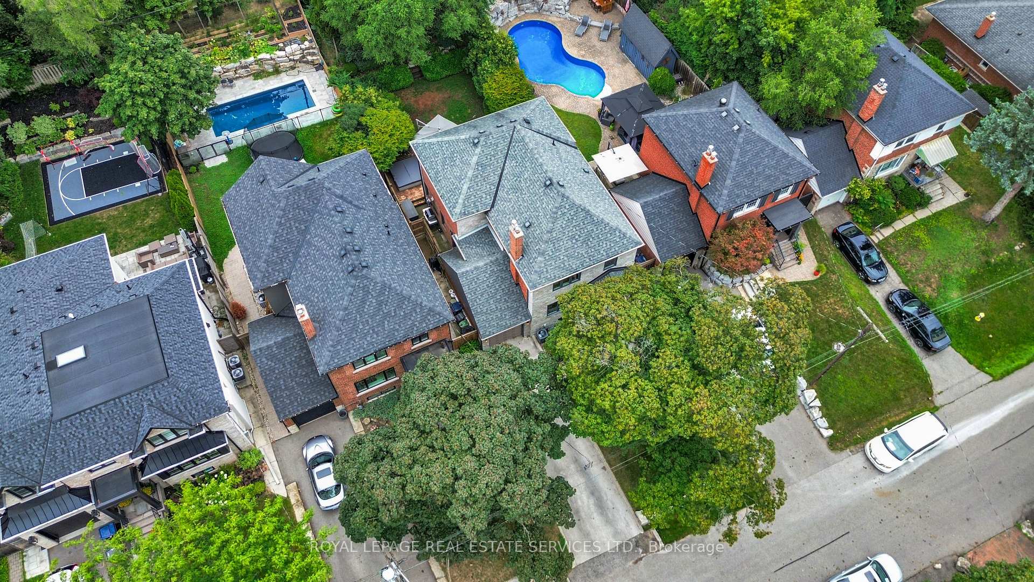
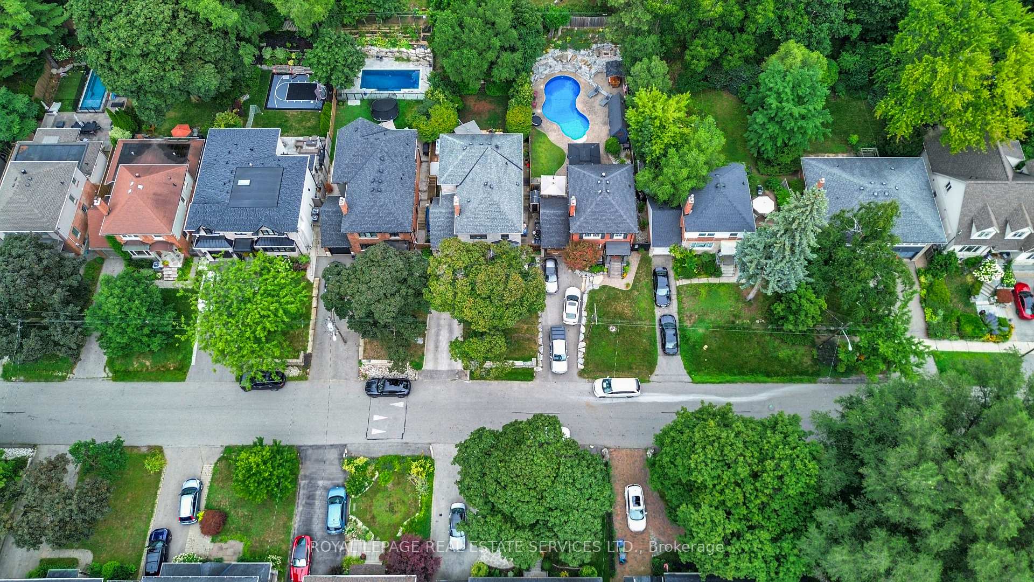
52 Glenaden Avenue E
Stonegate-Queensway, Toronto
$2,498,900
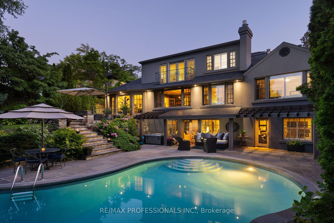
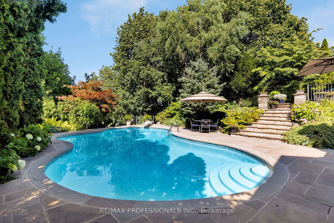
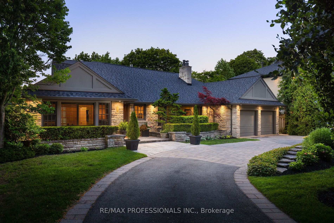
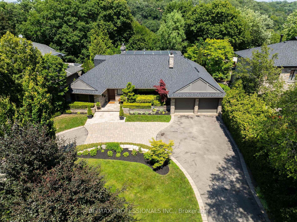
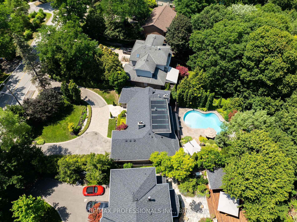
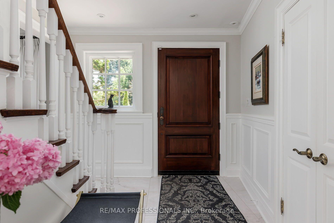
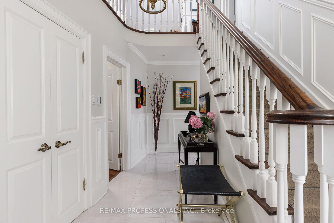
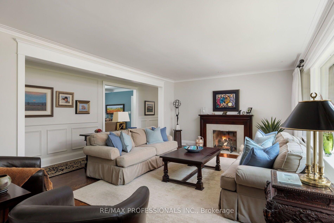
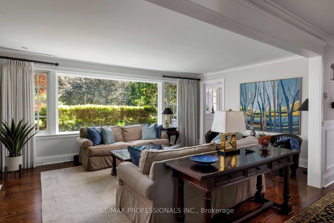
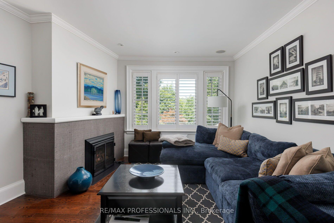
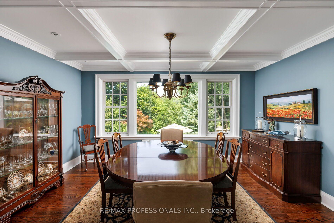
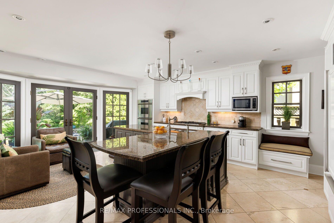
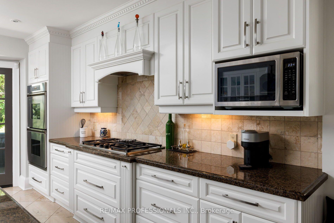
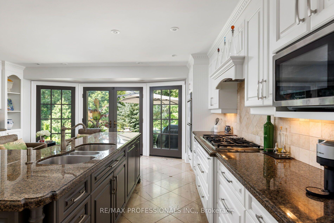
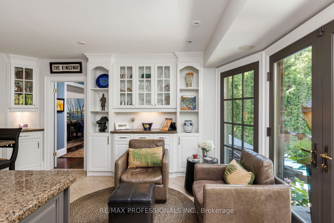
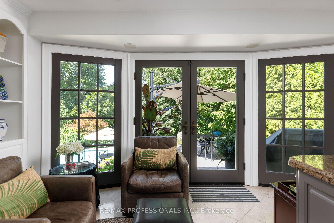
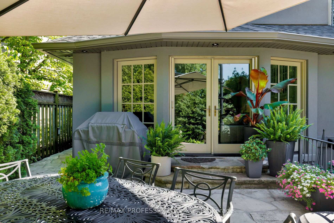
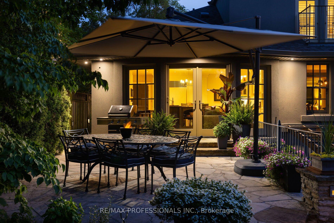
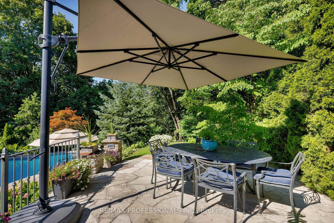




























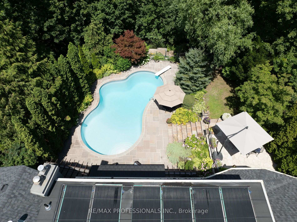
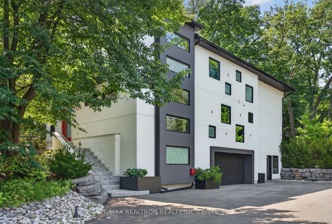
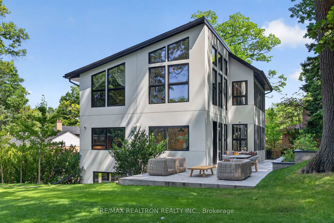
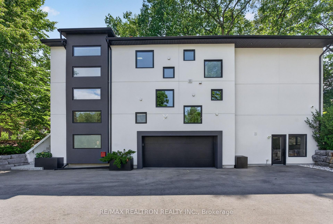
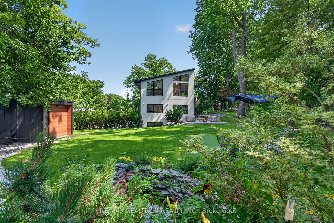
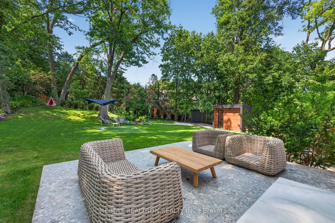
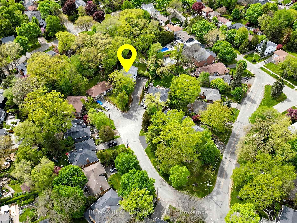
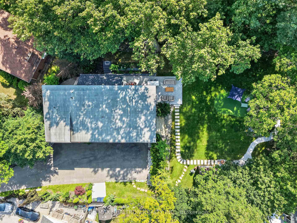
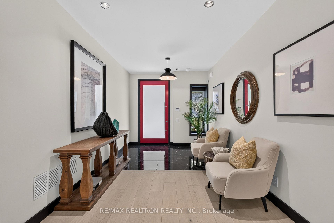
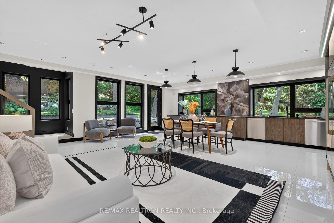
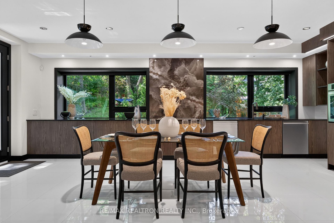
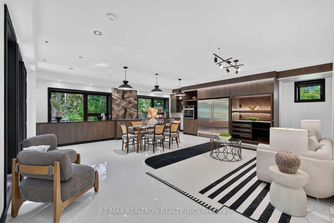
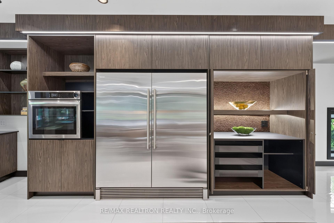
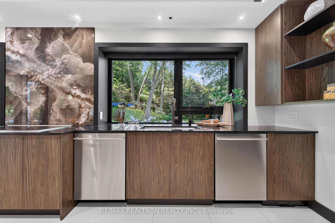
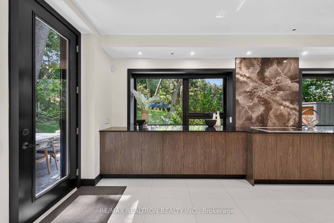
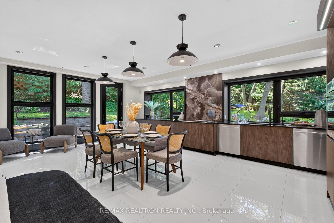
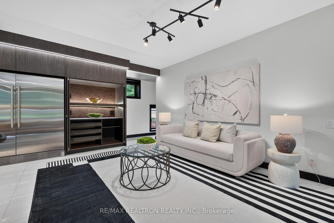
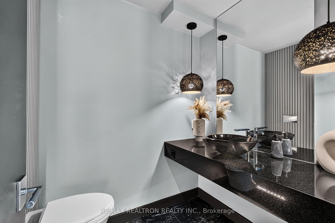
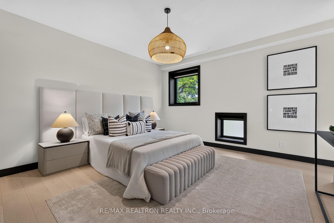
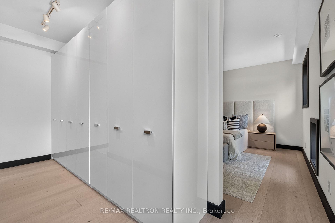
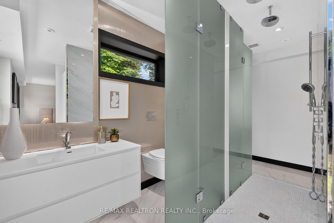
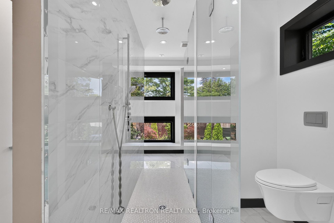
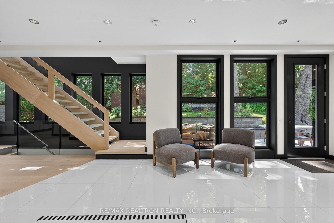
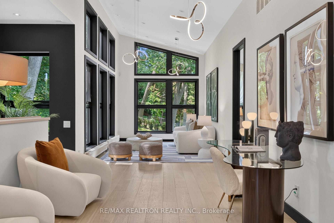
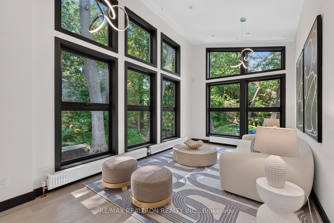
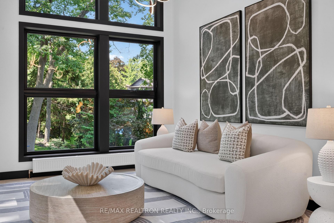
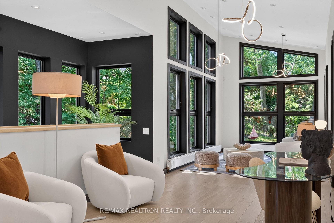
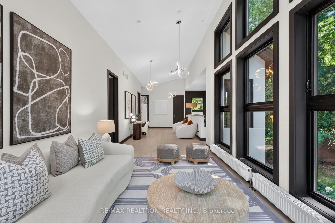
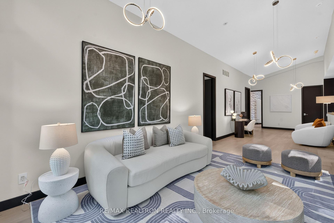
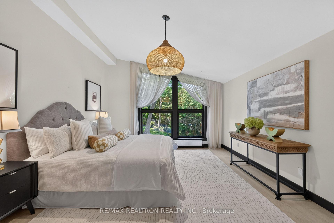
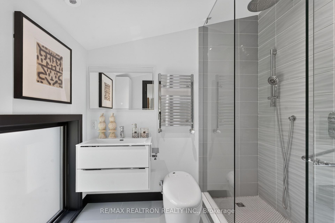
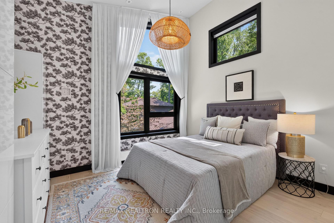
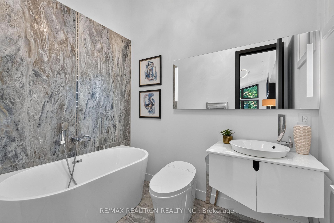
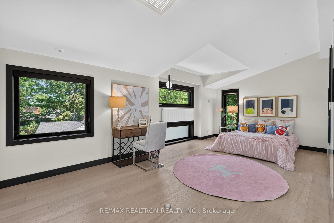
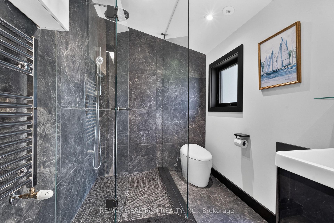
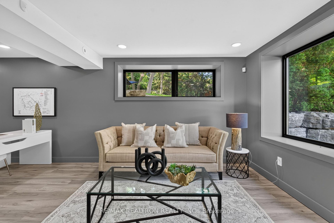
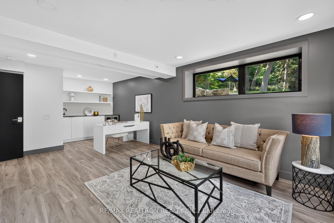
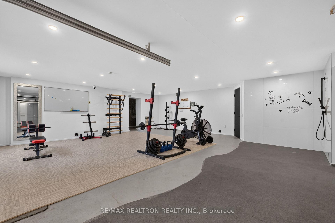
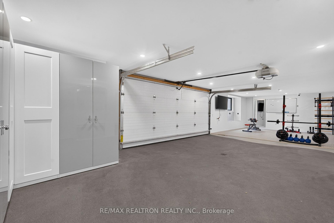
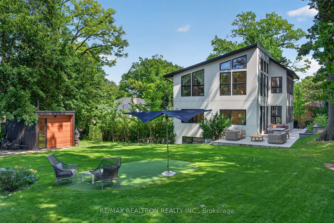
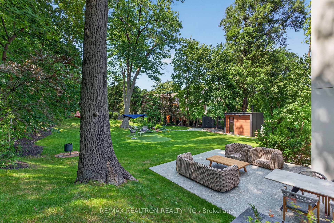
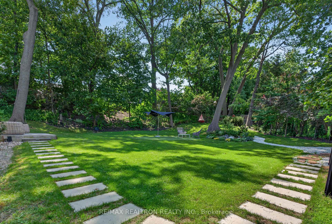
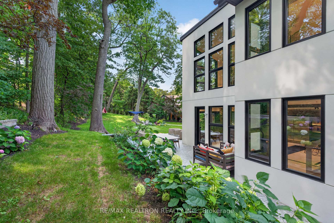
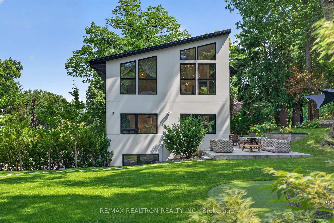
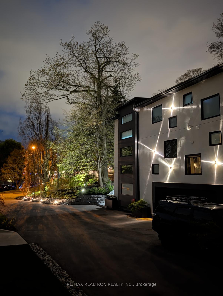
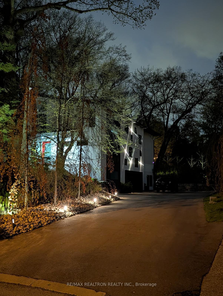
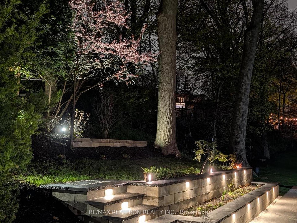
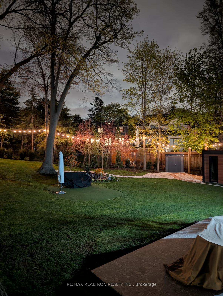
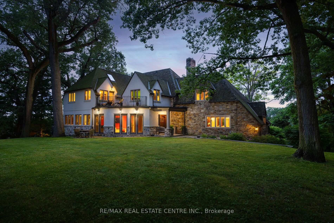
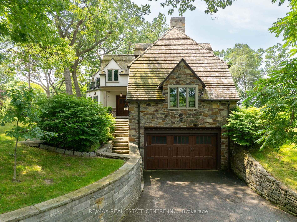
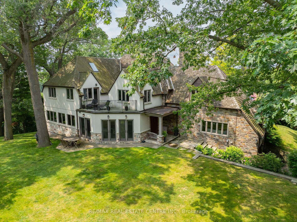
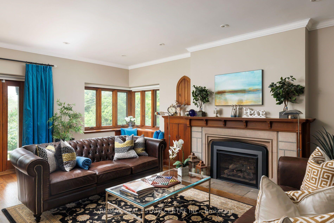
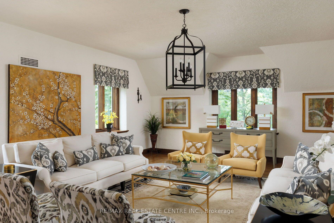
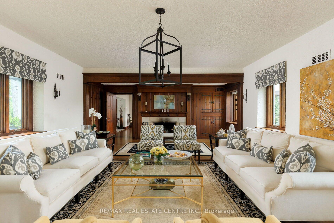

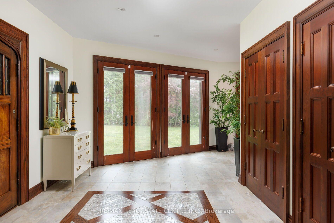
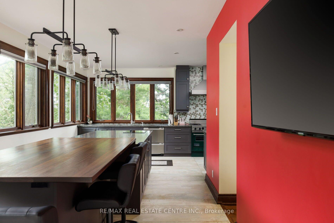
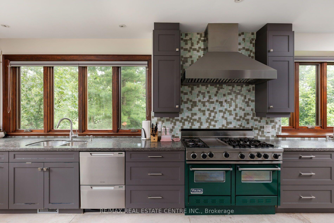
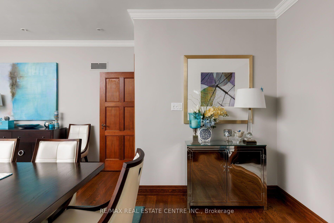
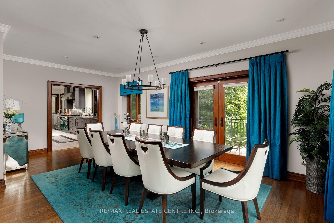
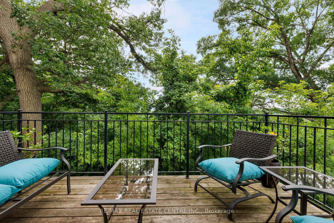
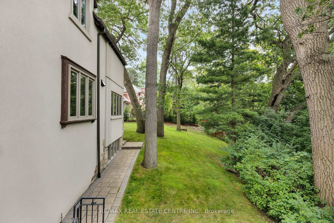
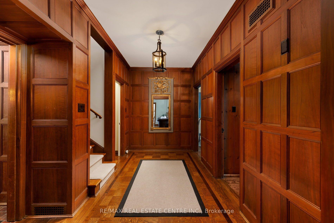
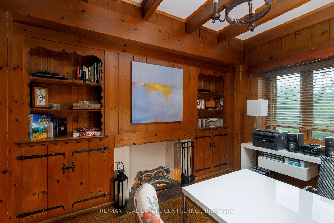
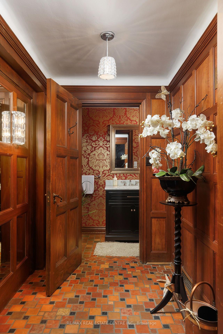
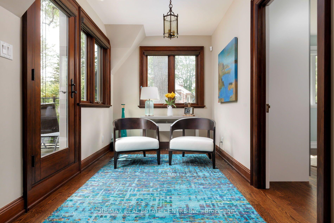
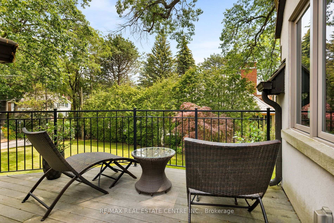
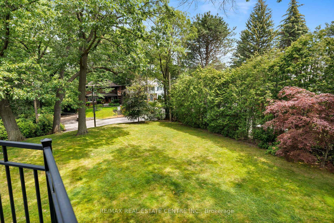
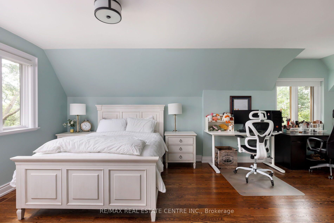
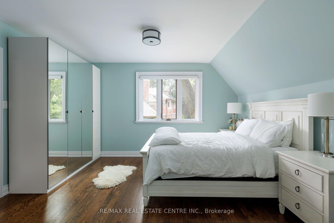
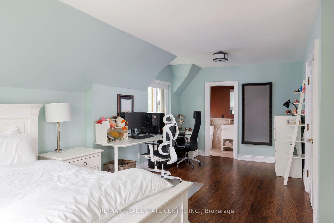
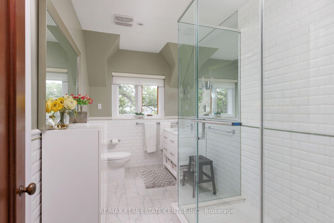
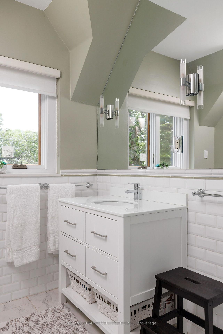
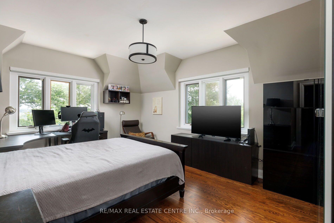
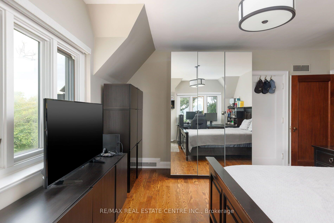
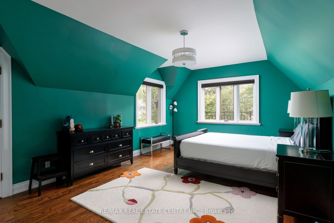
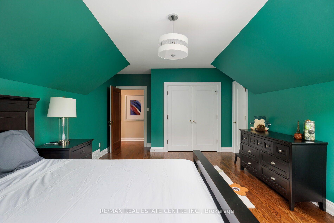
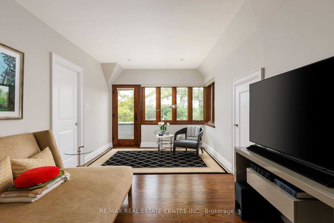
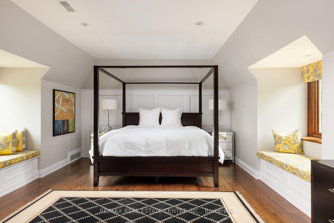
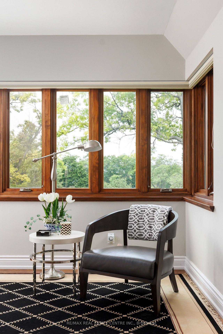
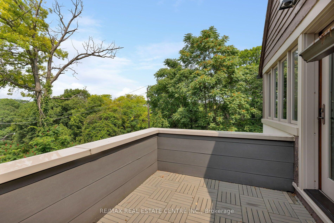
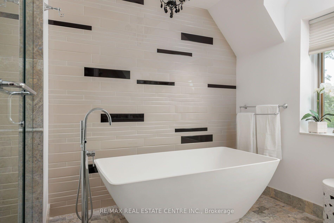
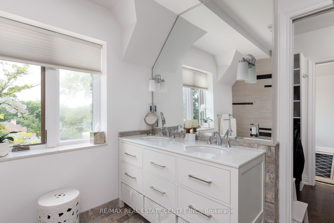
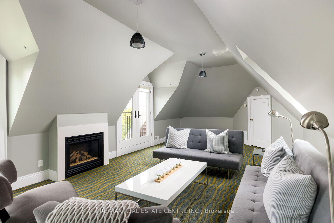
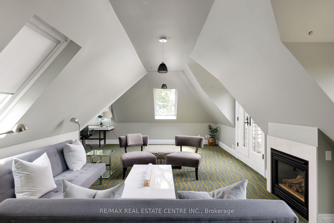
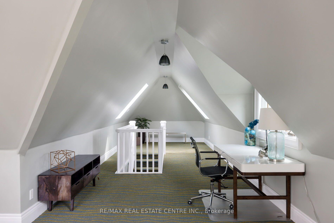
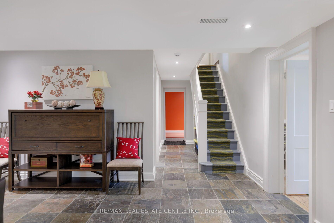
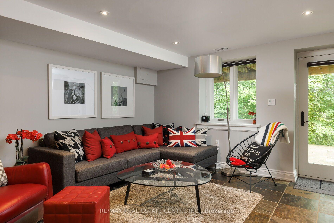
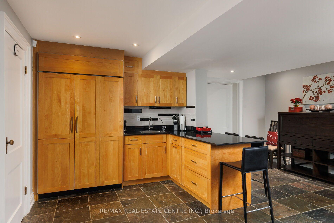
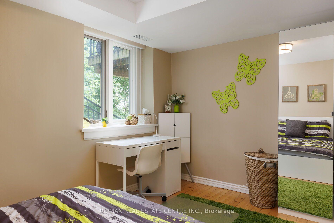
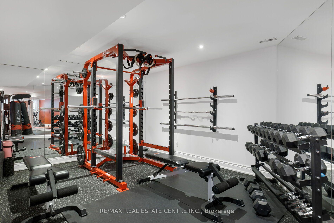
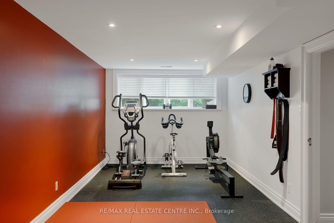
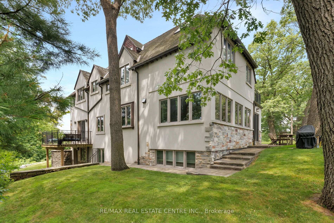
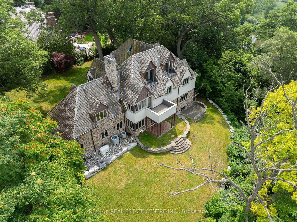
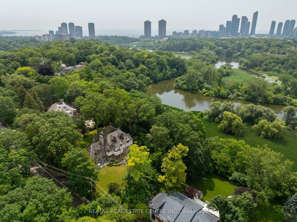
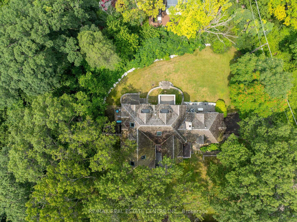
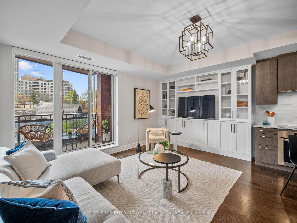
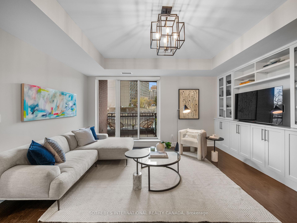
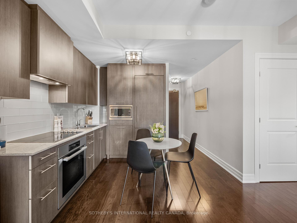
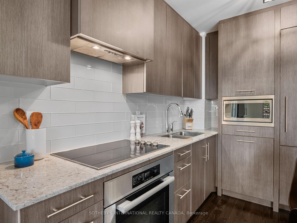
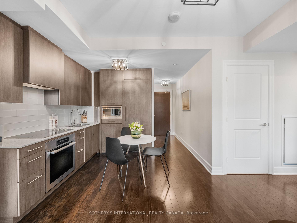
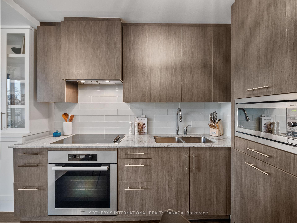
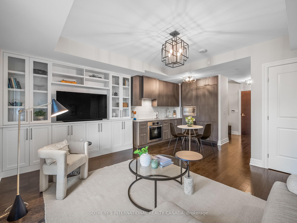
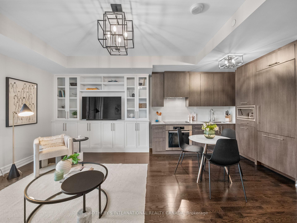
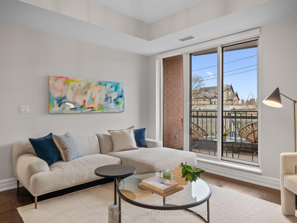
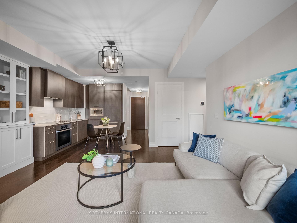
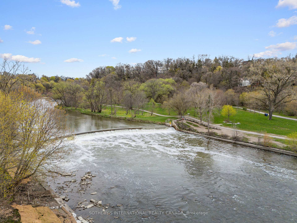
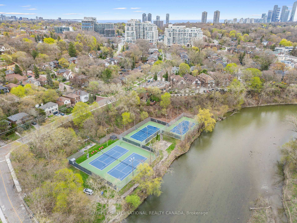
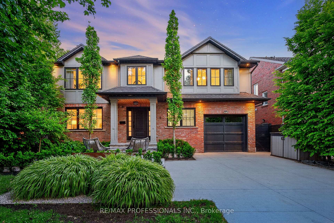
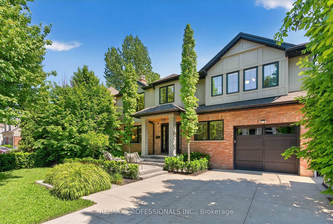
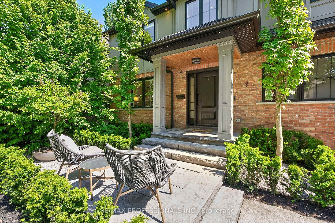
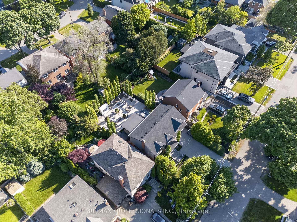
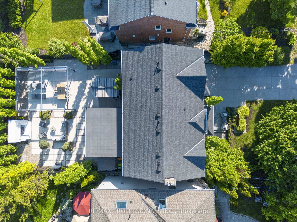
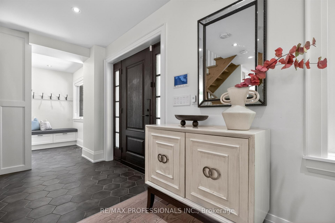
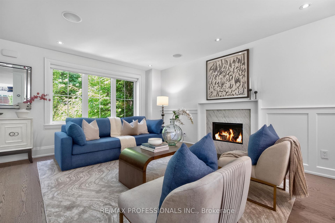
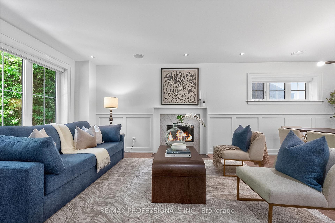
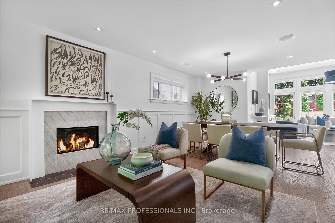
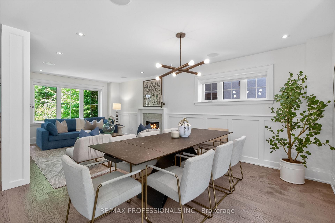
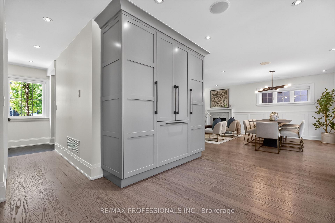
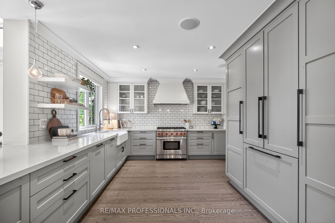
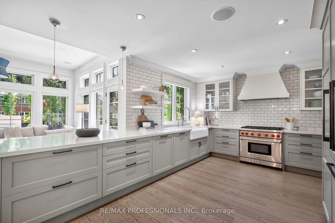
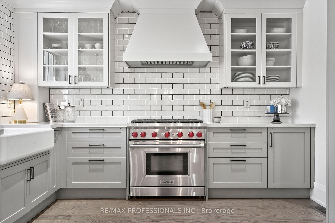
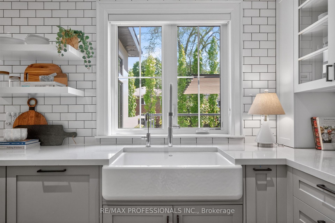
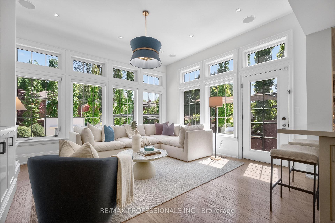
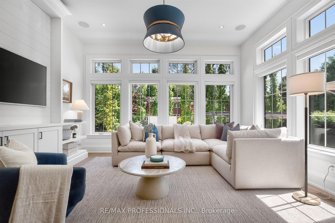
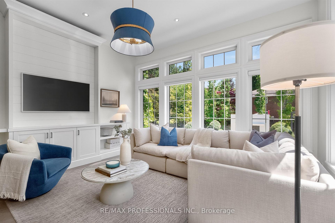
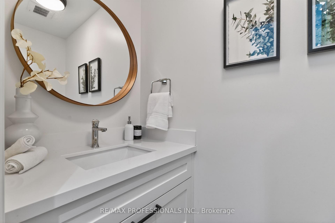
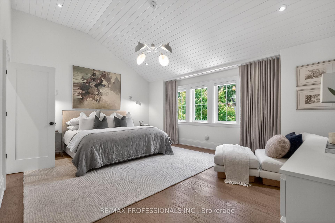
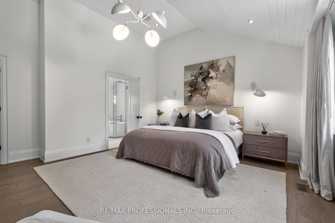
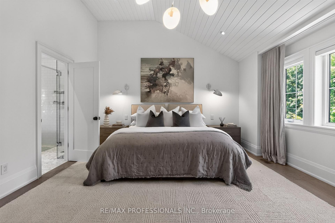
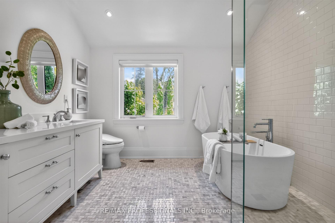
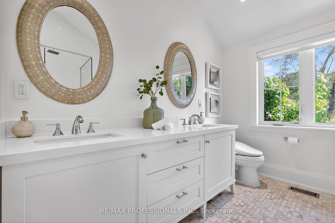
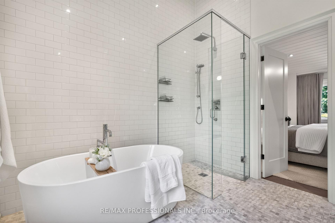
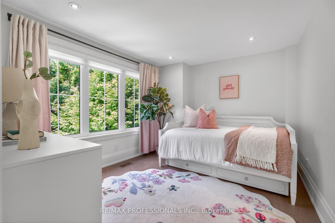
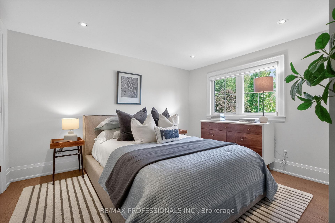
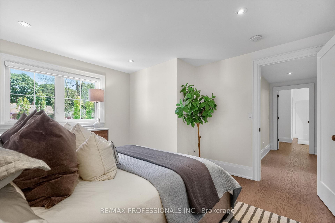
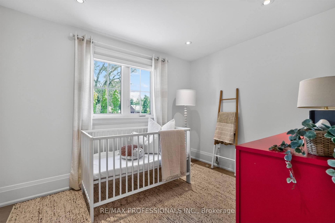
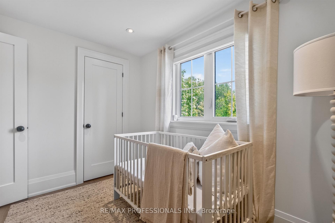
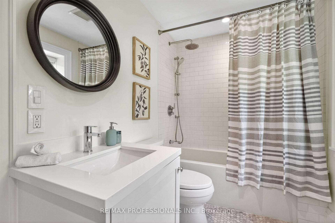
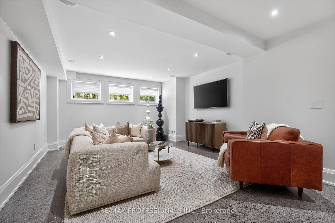
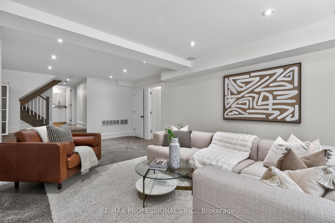
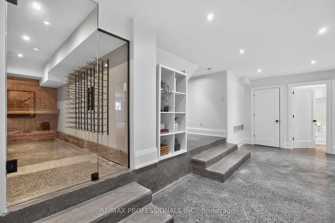
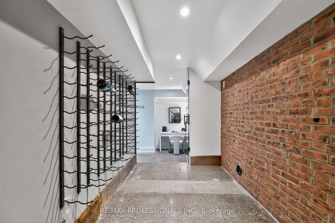
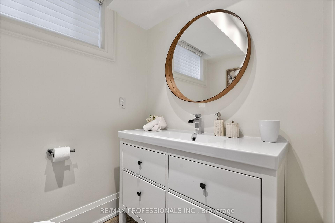
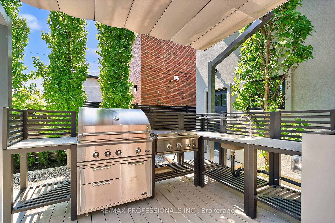
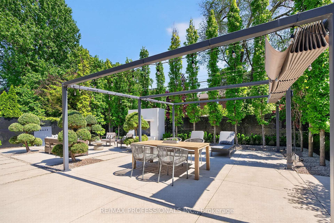
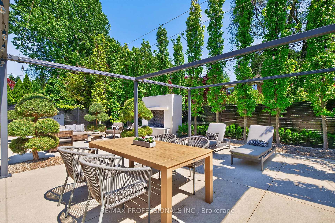
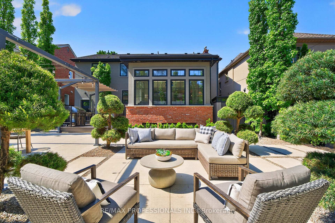
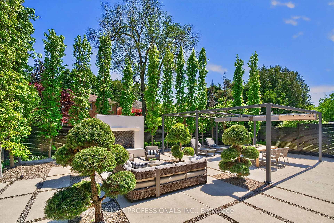
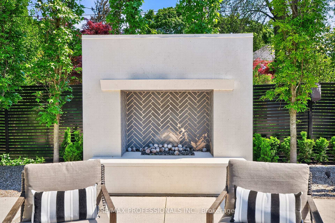
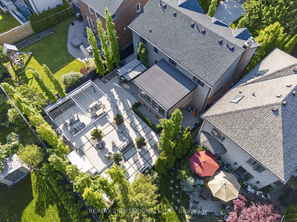
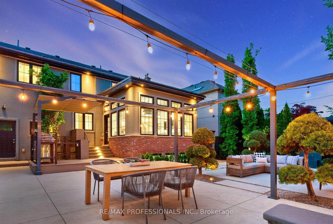
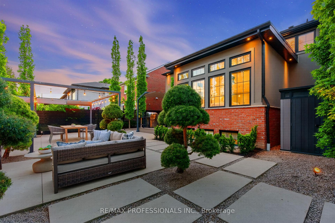
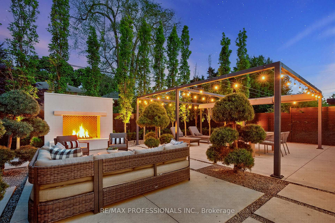
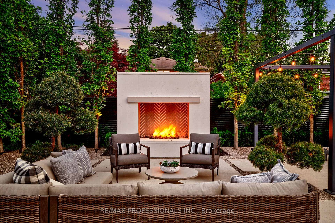
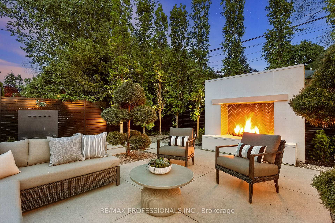
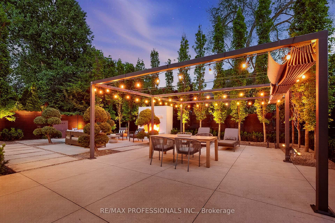
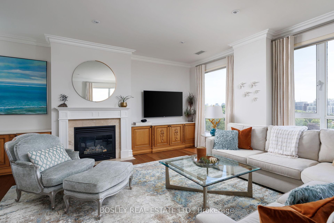
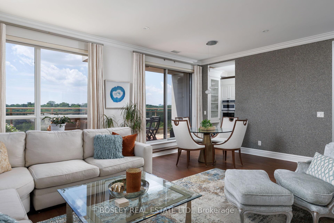
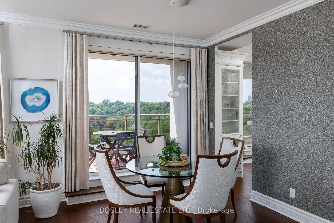
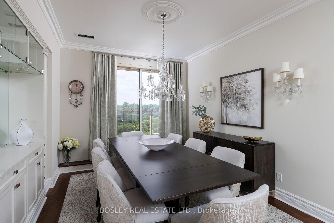
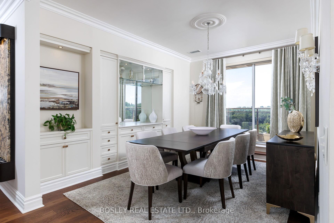
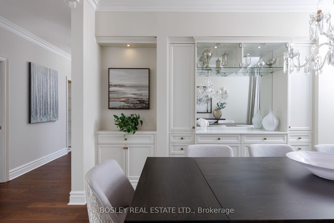
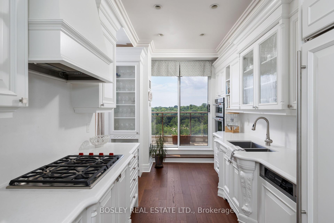
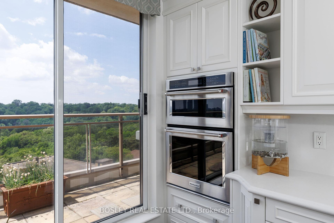
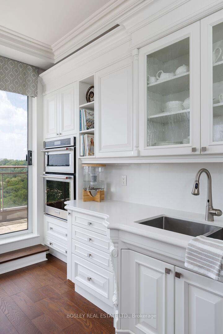
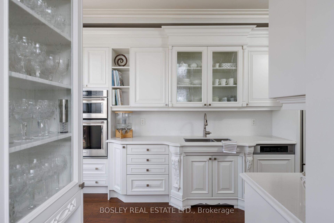
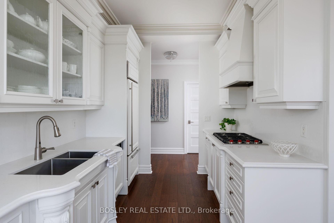
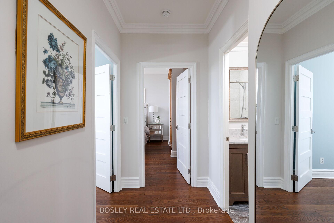
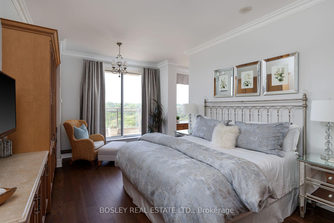
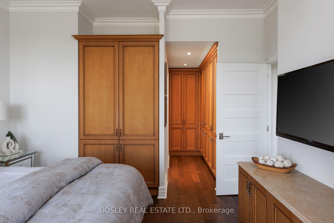
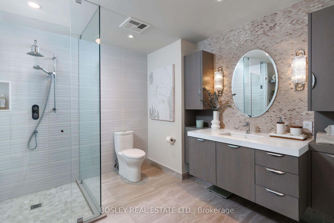
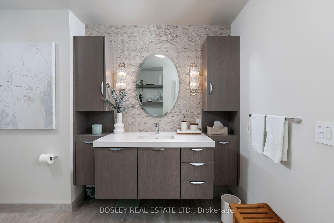
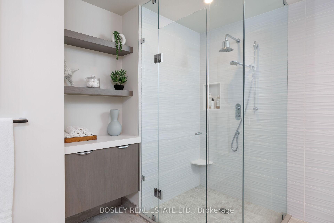
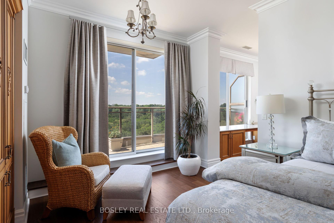
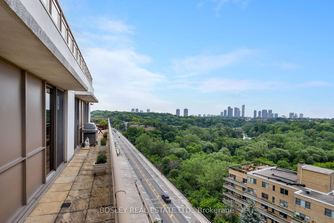
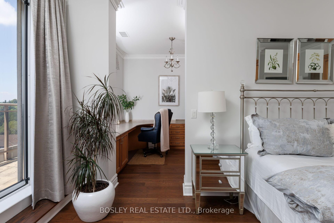
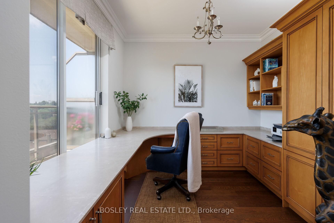
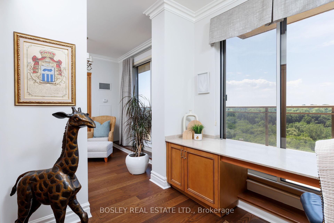
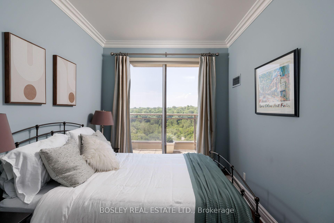
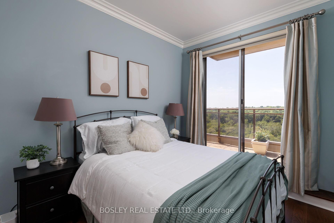
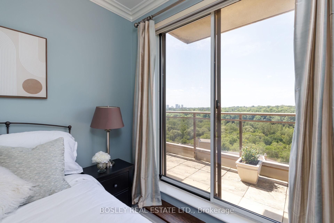
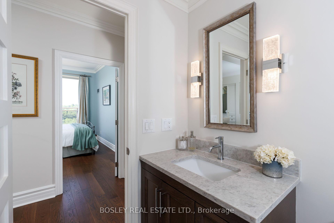
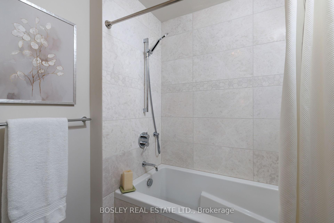
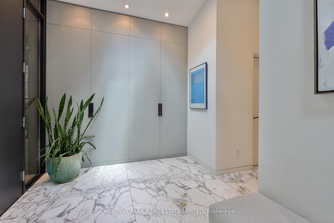
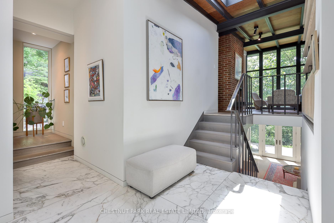
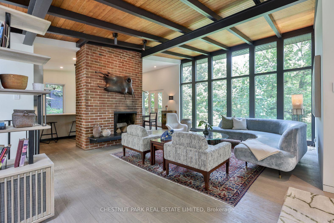
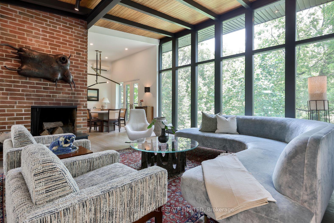
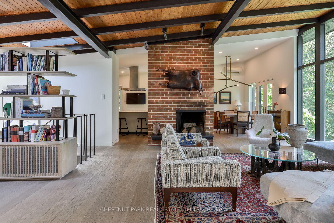
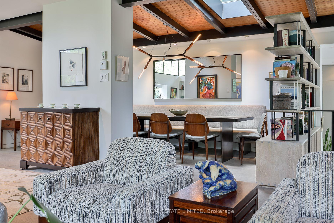
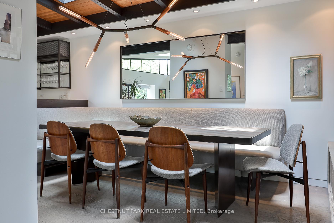
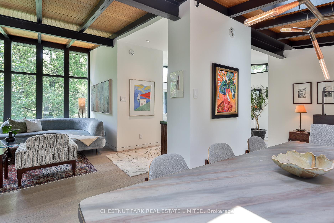
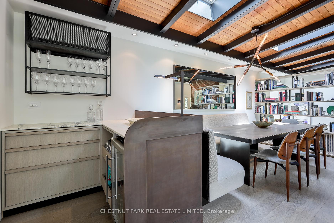
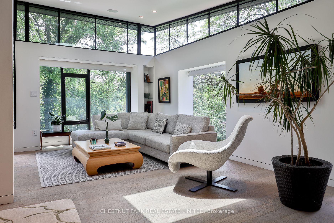
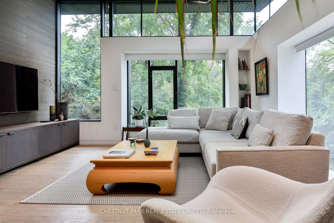
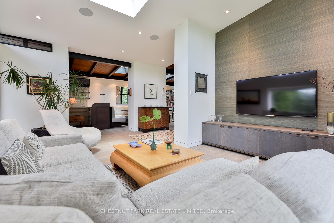
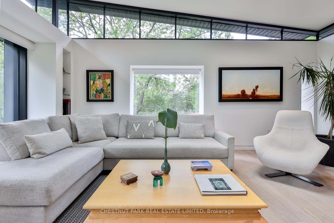
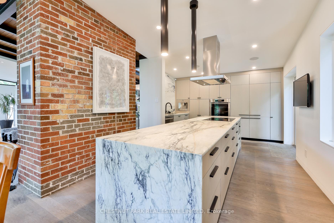
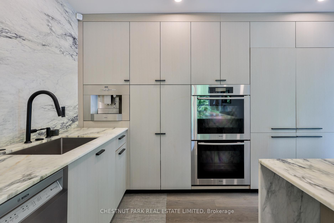
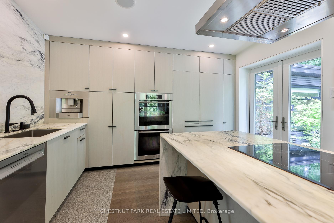
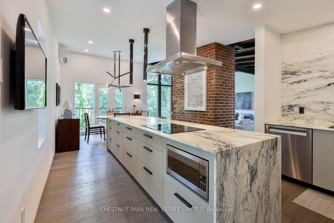
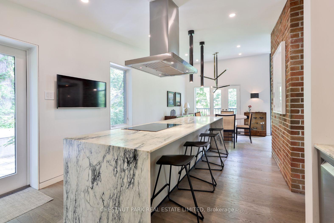
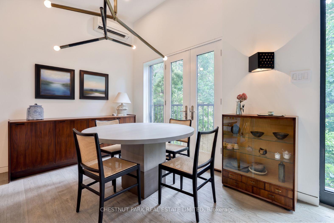
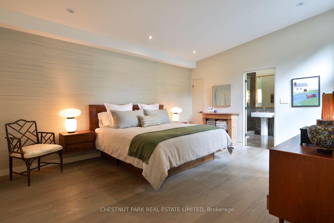
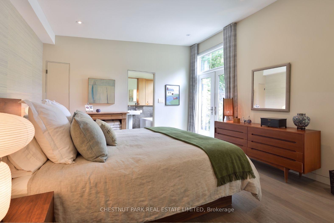
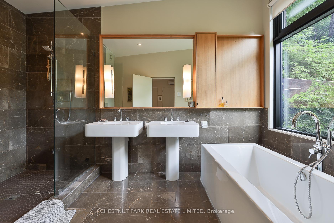
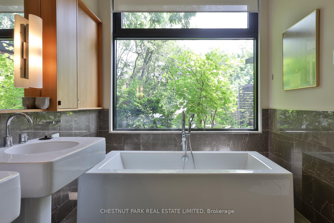
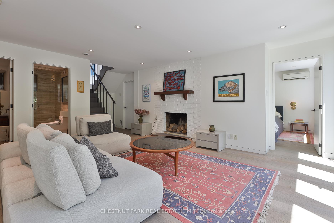
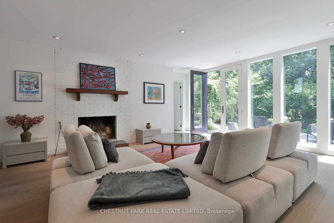
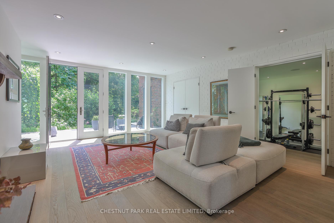
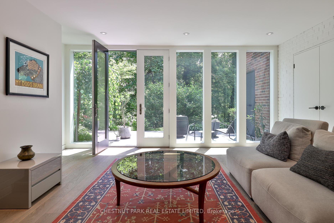
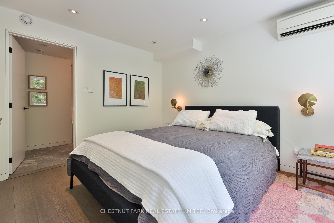
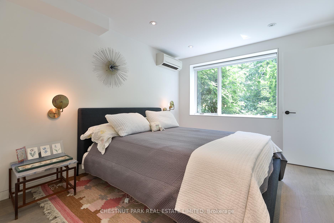
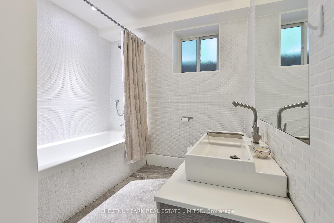
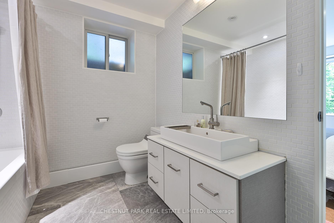
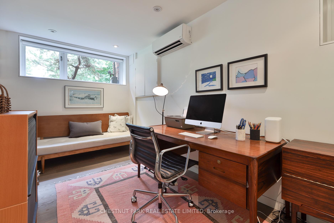
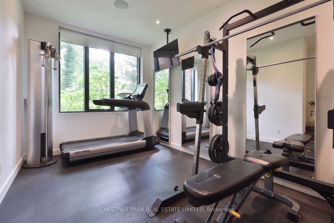
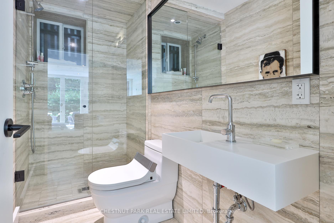
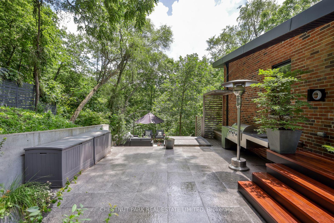
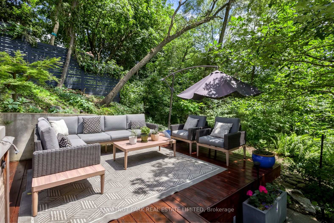
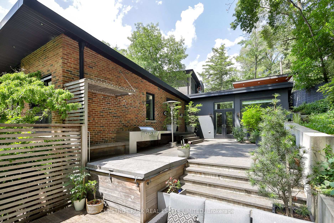
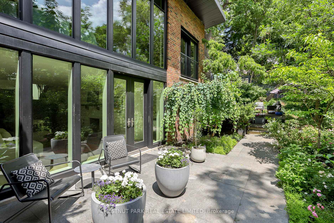
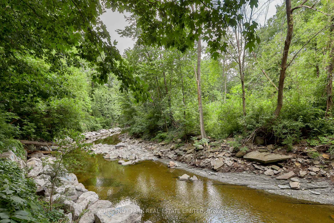
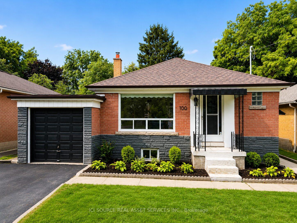
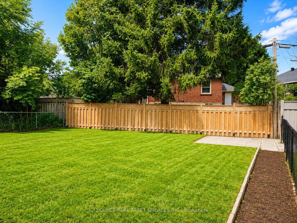
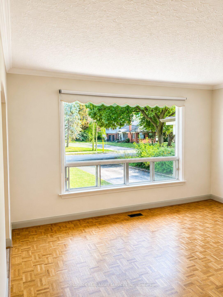
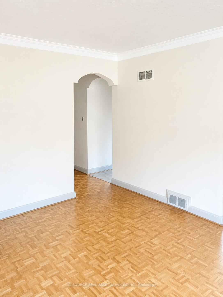
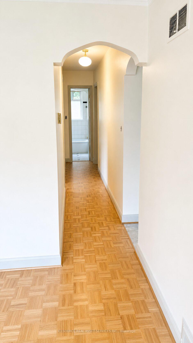
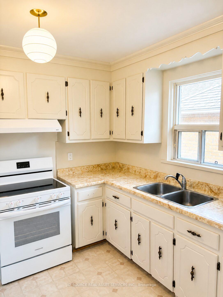
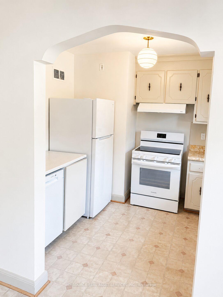
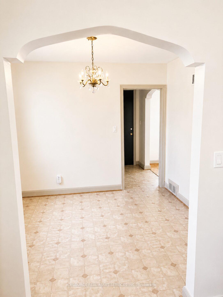
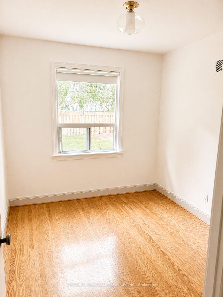
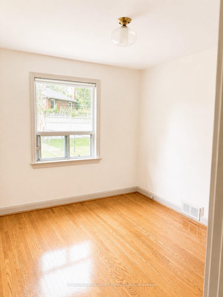
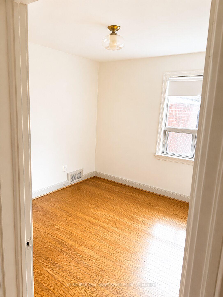
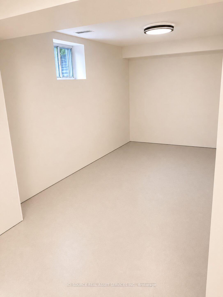
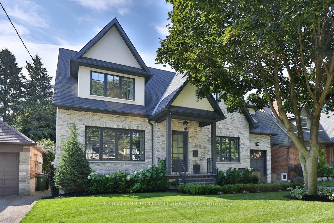
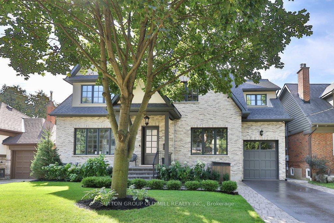
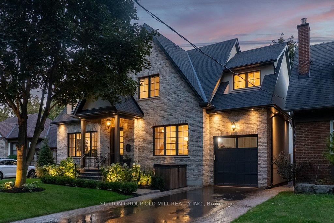
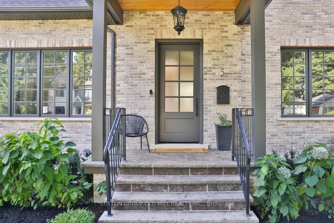
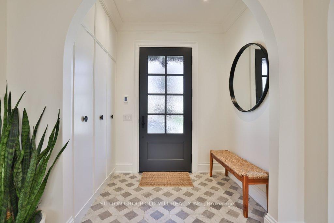
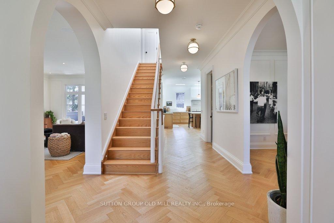
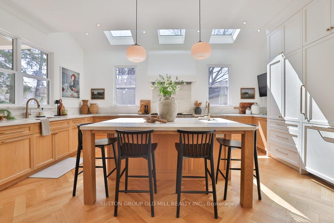
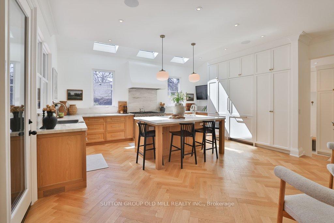
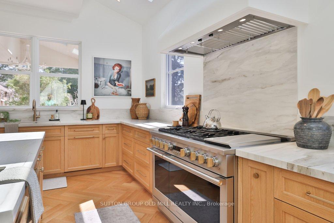
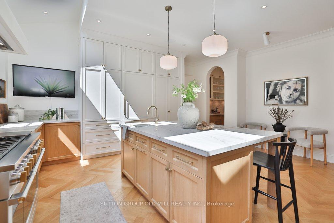
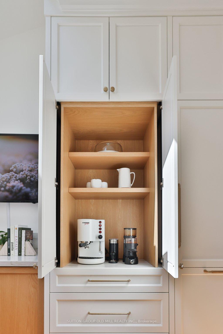
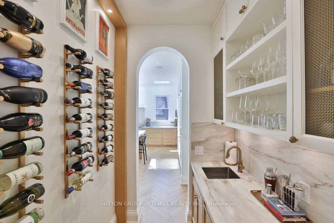
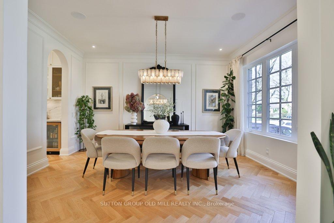
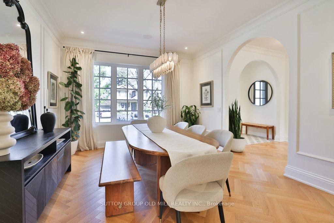
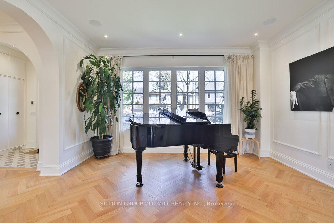
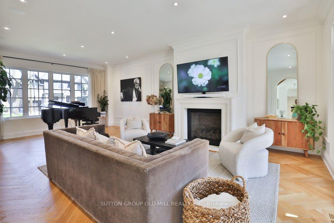
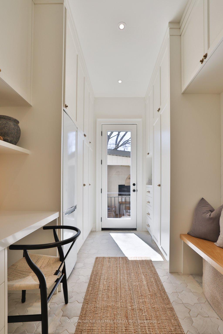
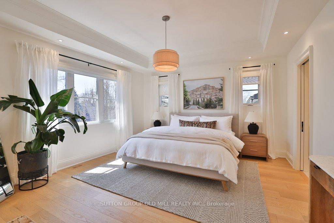
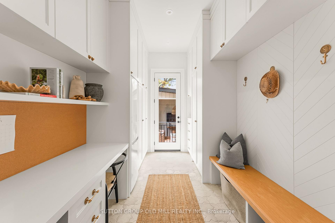
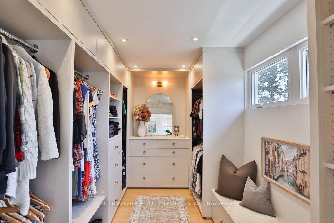
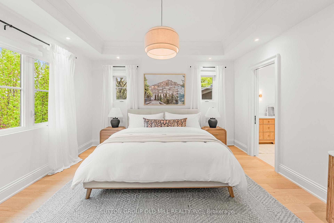
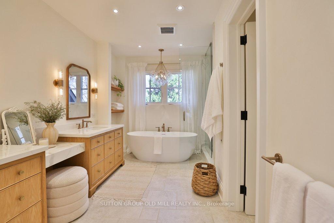
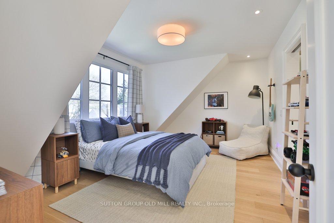
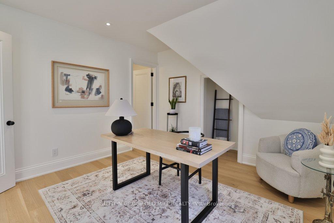
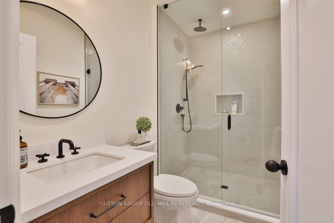
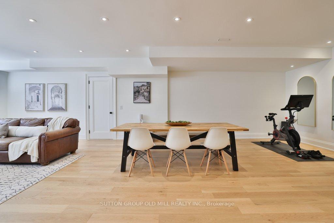
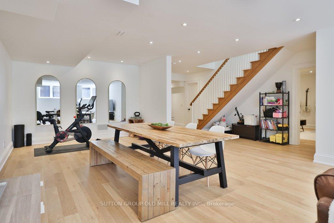
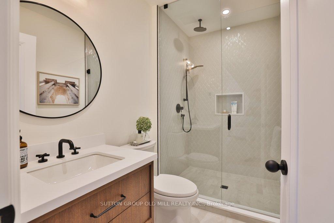
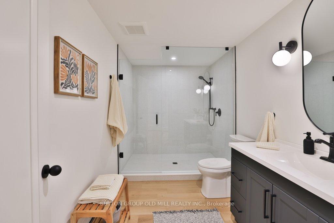
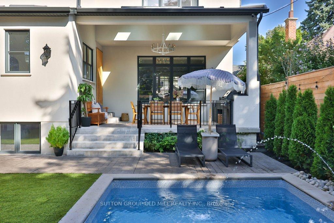
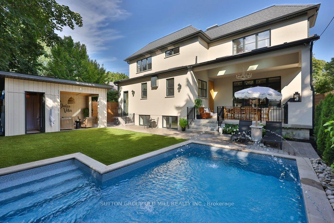
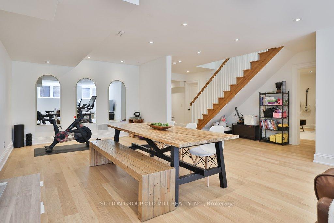
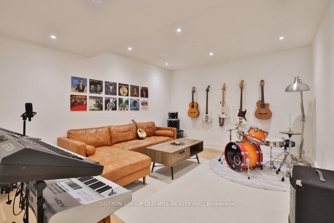
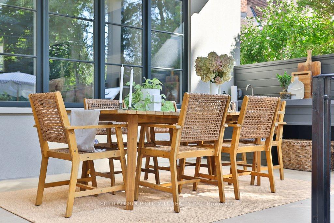
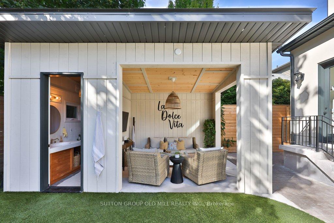
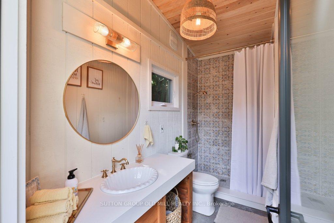
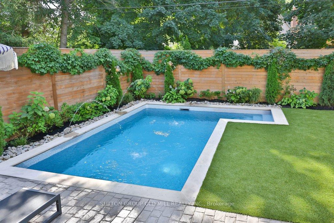
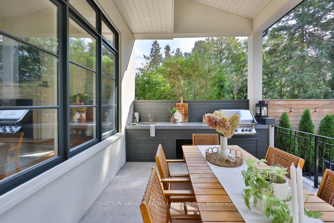
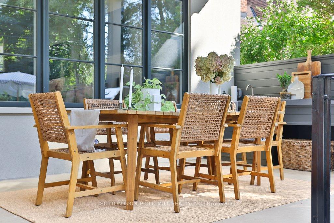
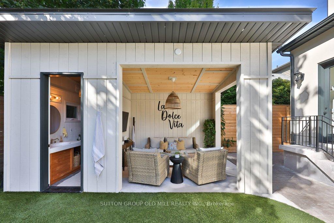
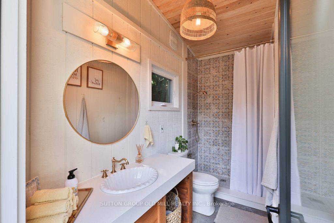
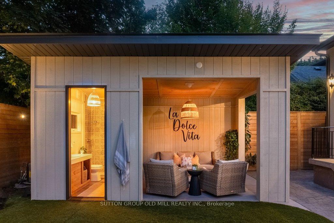
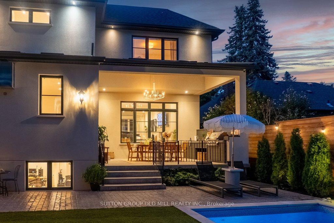
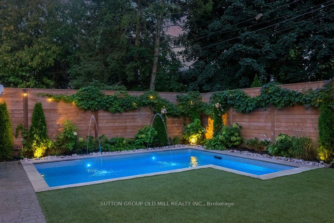
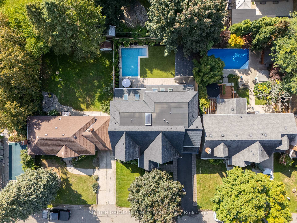
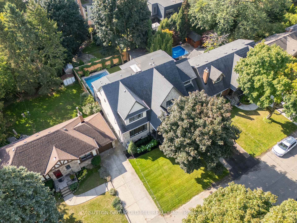
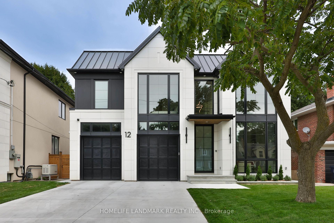
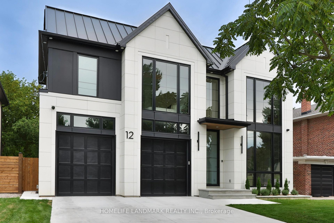
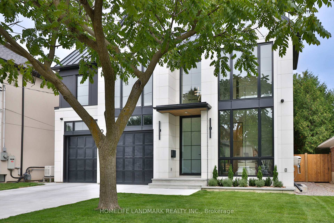
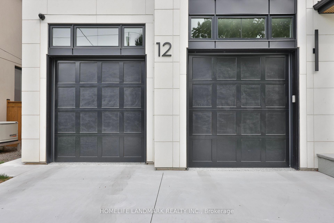
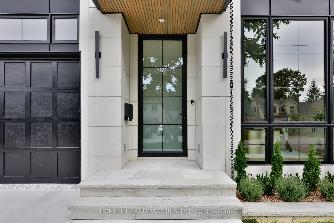
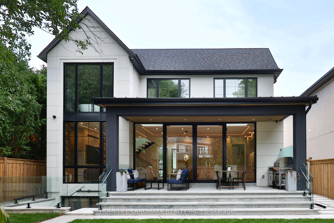
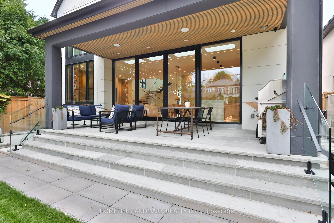
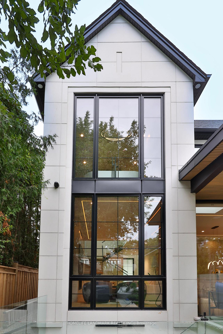
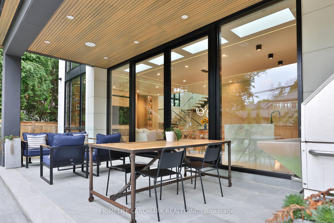
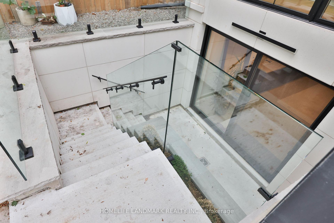
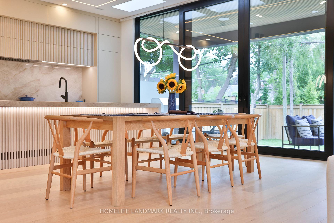
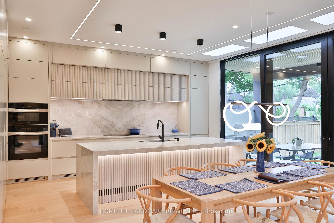
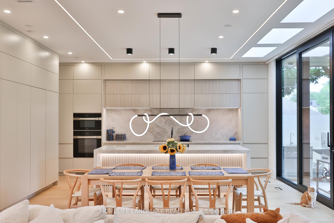
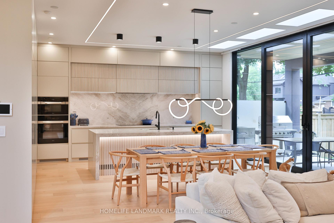
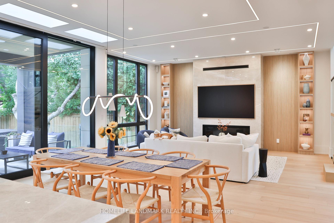
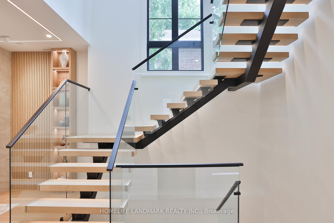
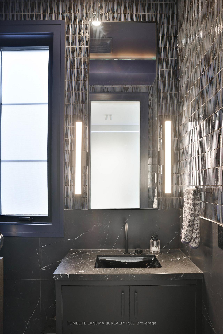
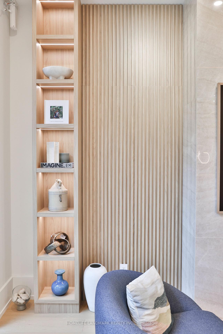
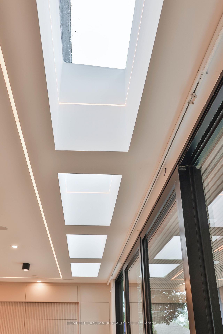
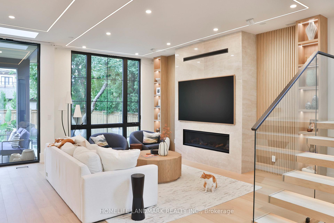
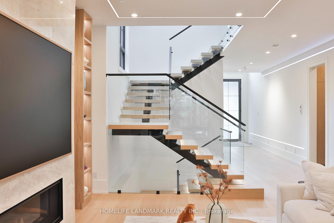
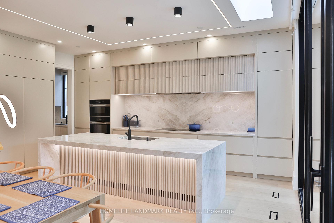
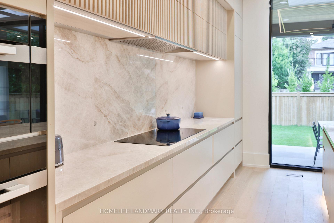
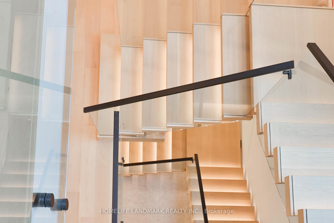
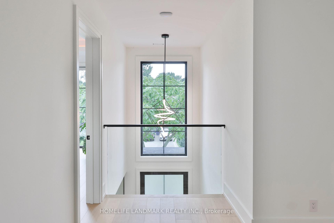
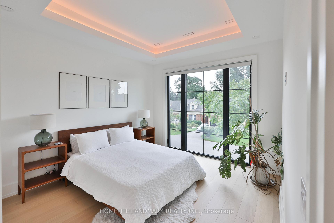
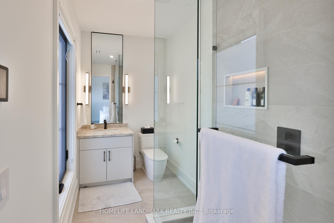
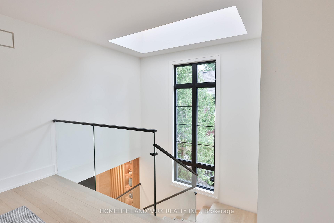
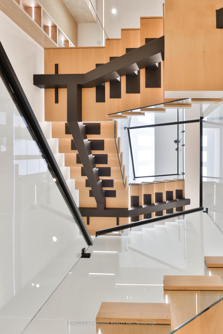
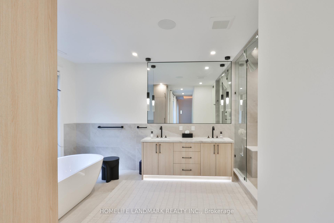
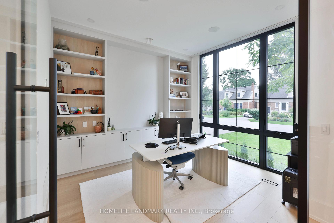
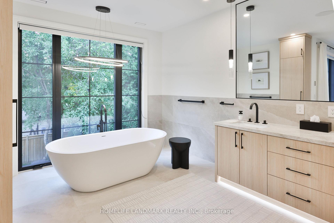
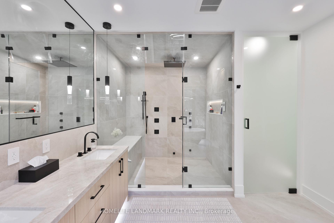
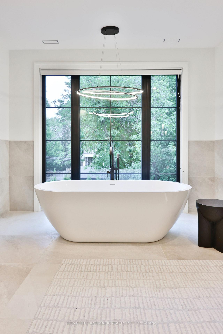
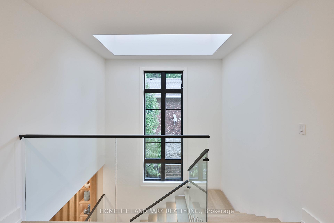
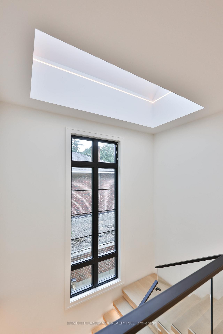
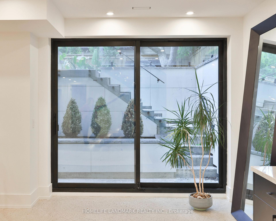
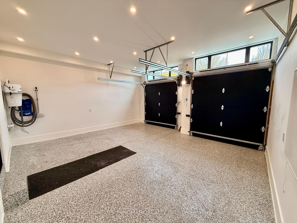
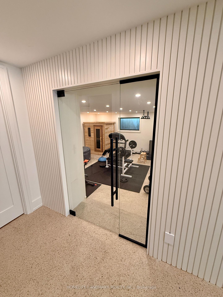
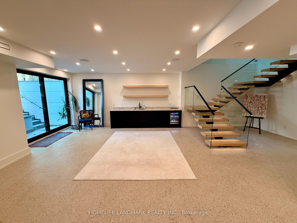
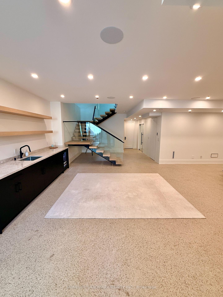
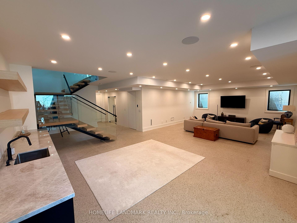
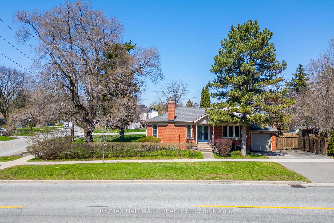
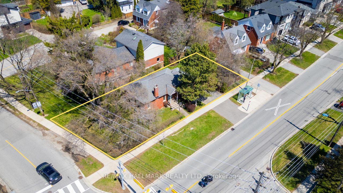
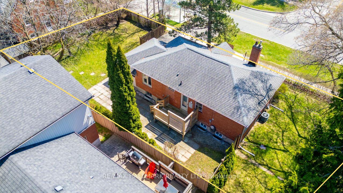
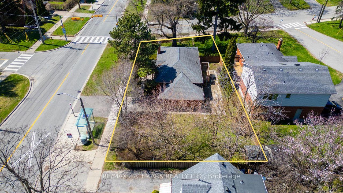
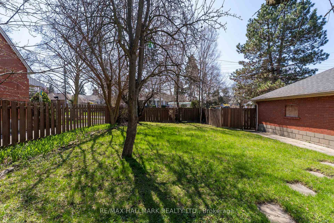
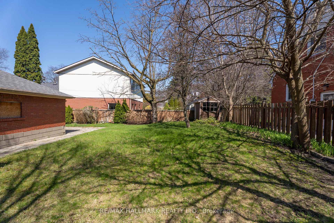
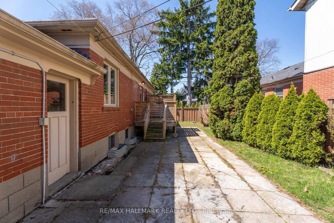
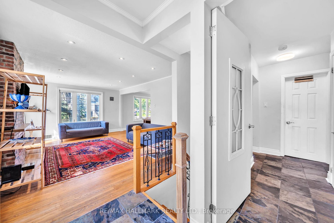
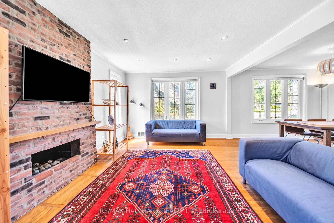
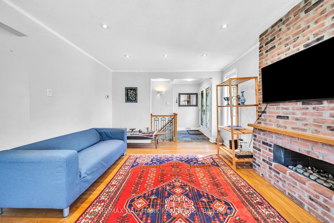
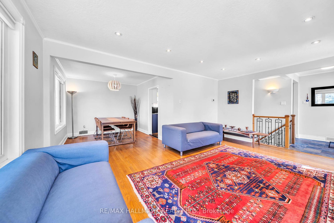
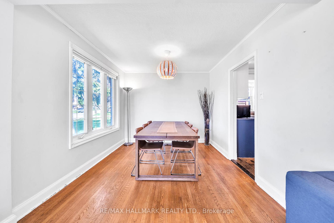
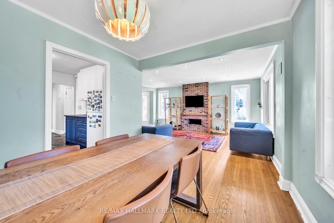
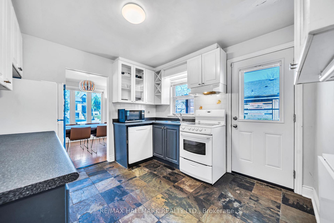
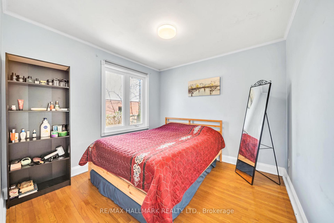
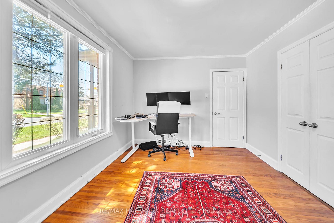
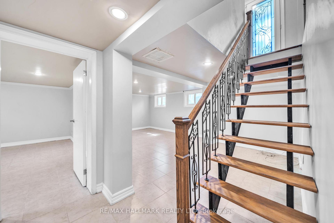
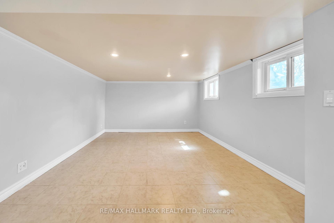
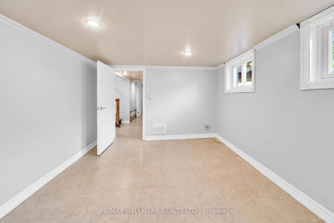
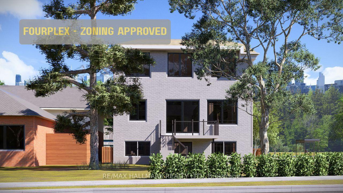
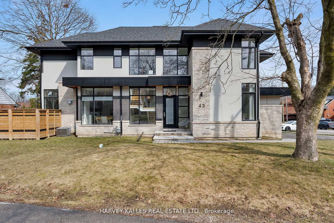
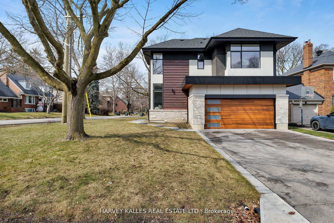
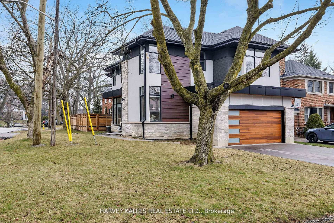
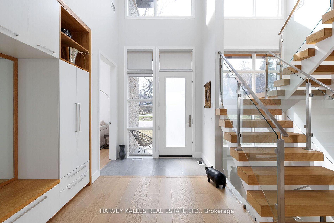

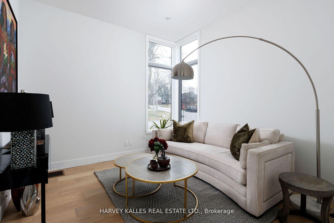
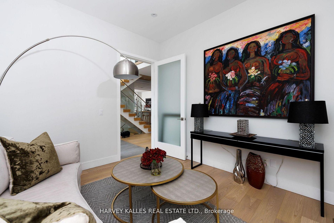
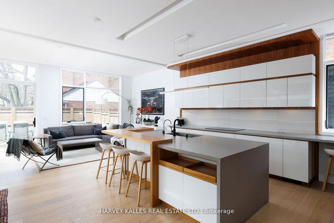
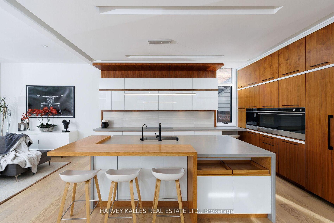
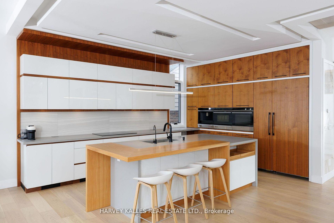
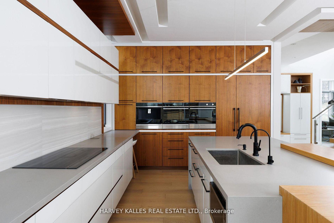
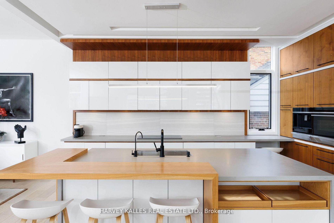
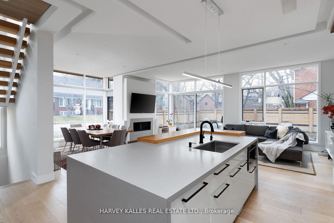
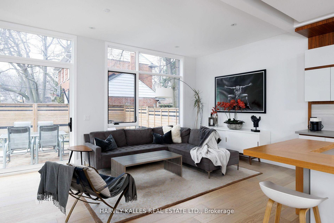
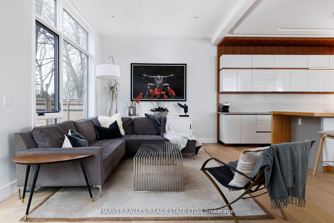
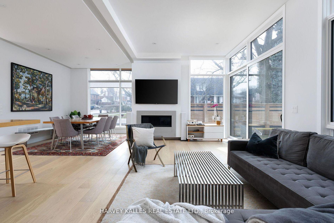
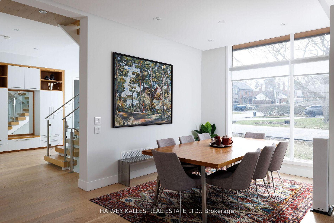
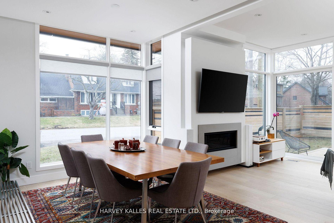
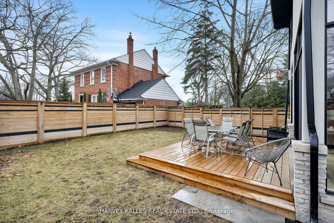
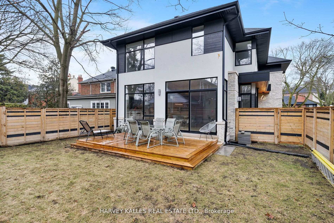
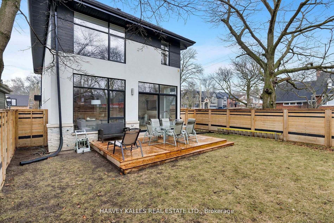
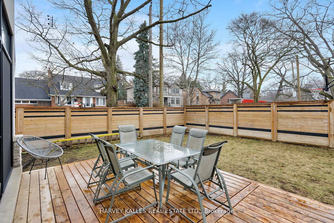
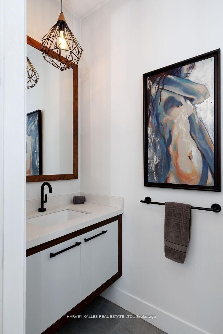
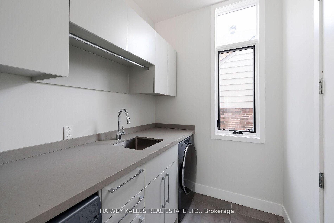
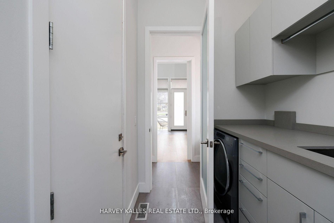
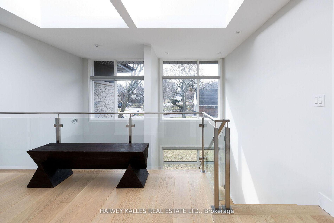
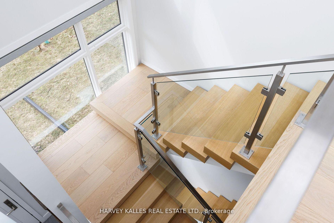
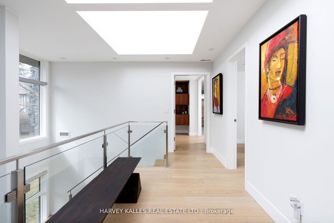
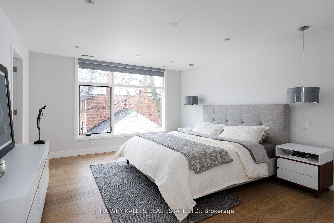
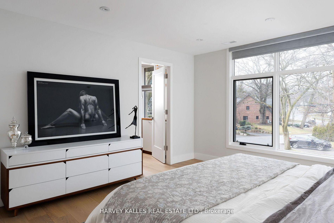
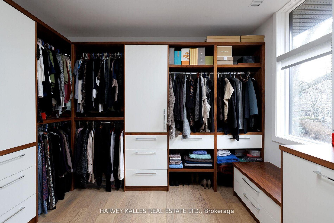
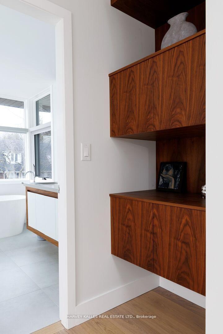
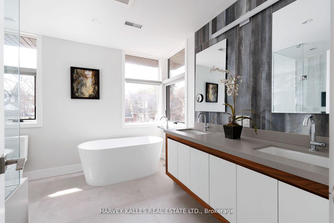
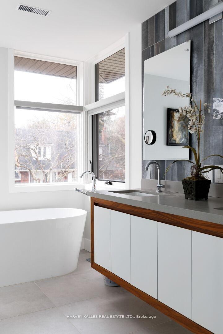
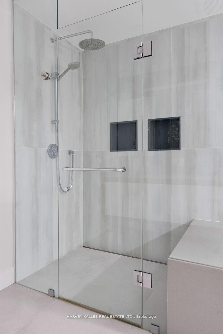
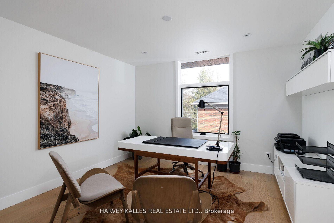
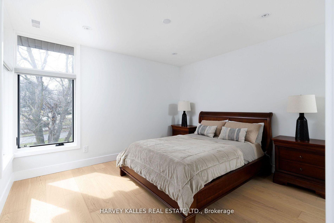
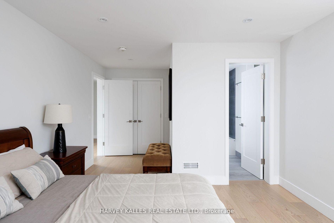
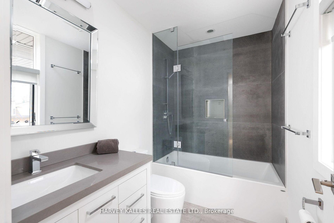

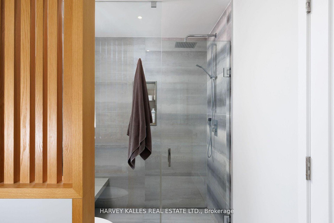
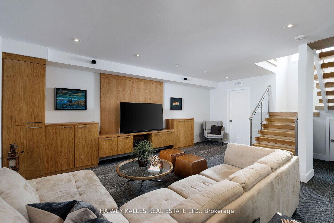
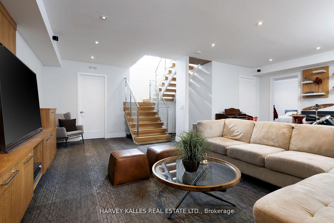
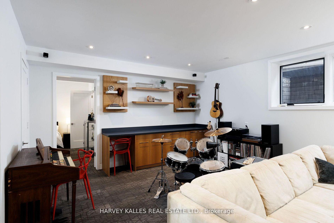
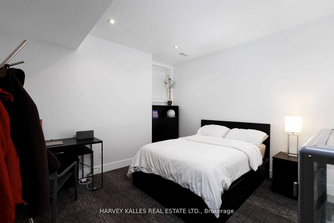
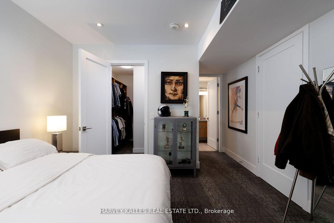
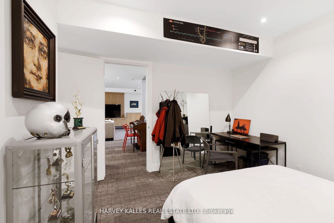
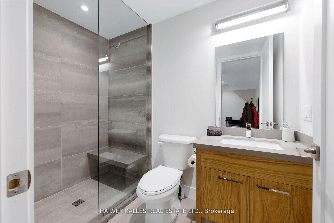
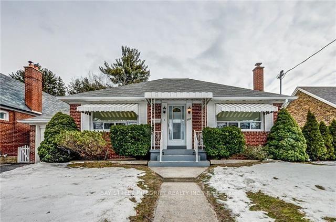
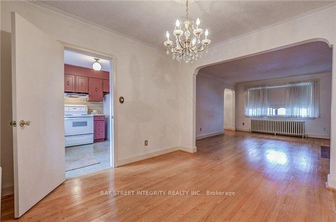
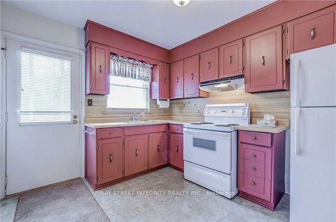

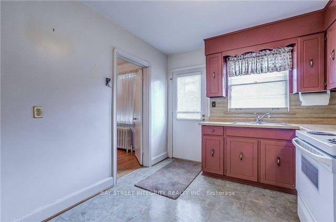
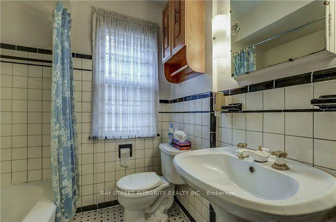
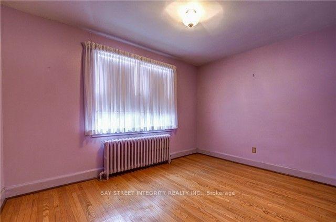
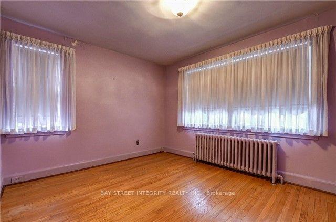
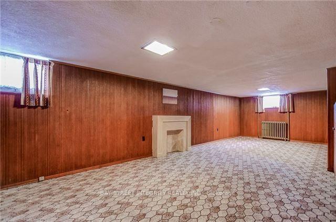
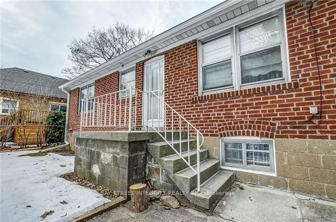
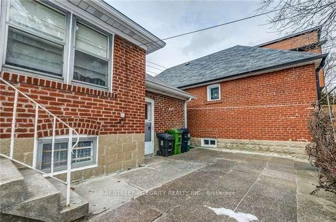
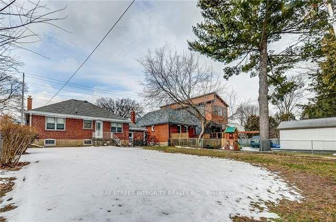
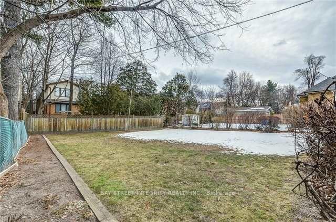
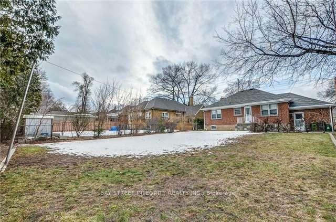
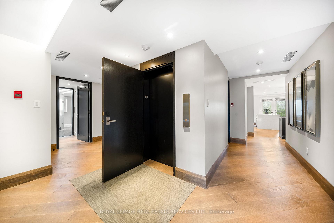
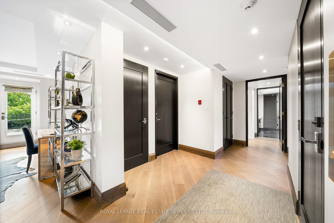
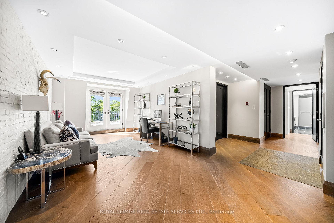
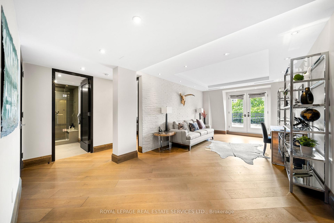
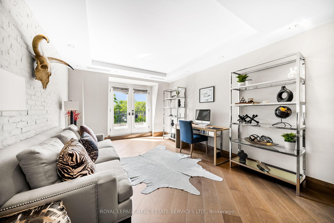
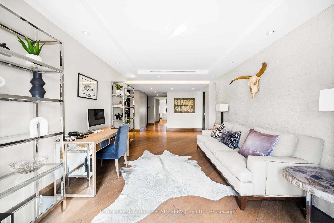
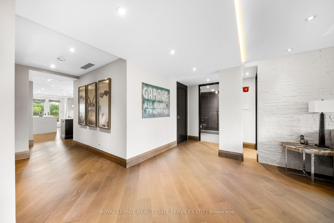
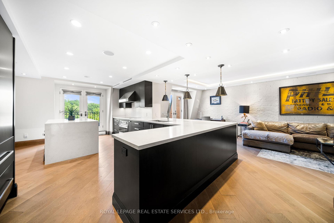
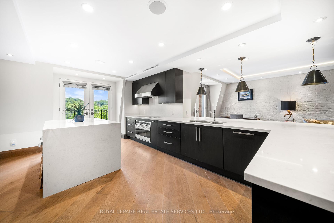
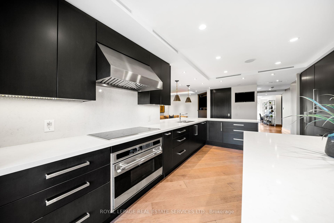
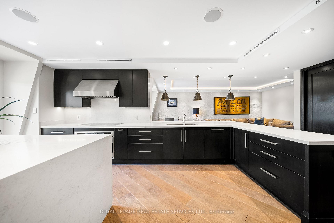
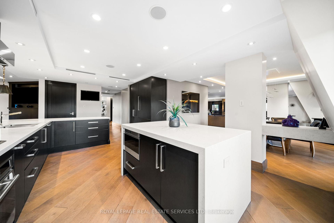
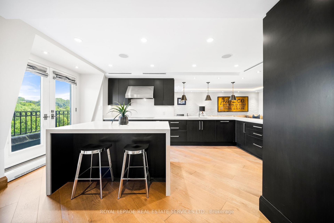
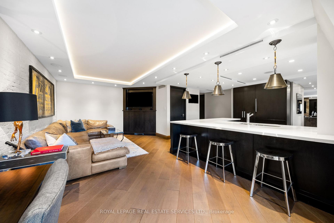
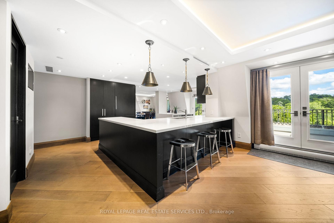
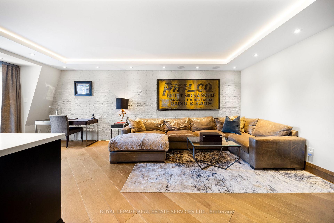
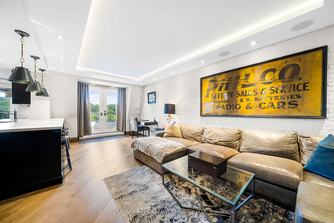
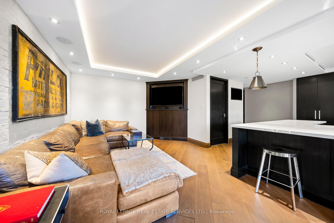
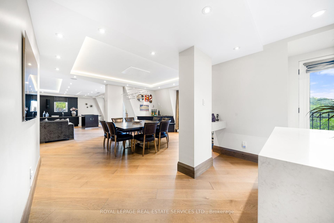
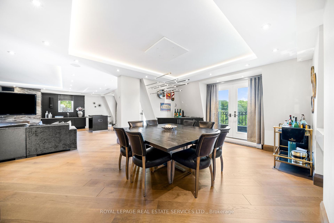
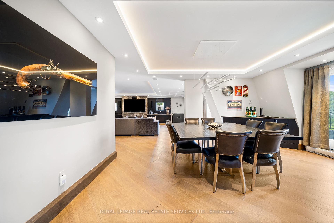
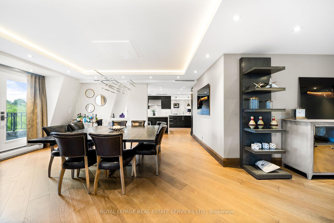
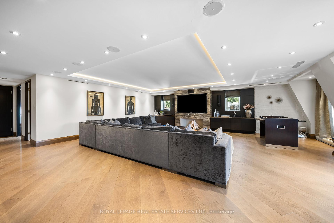
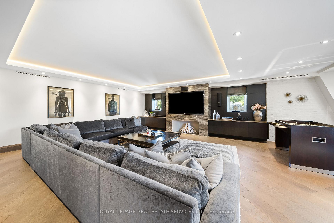
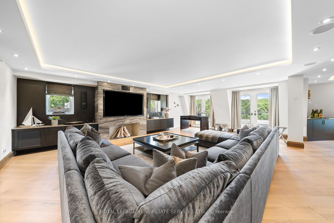
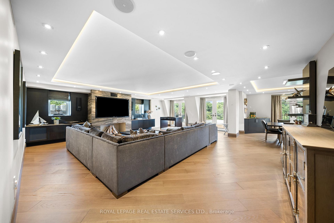
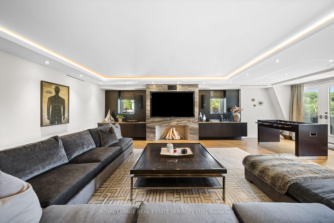
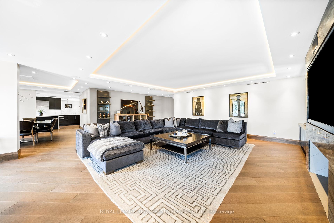
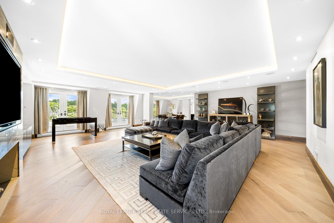
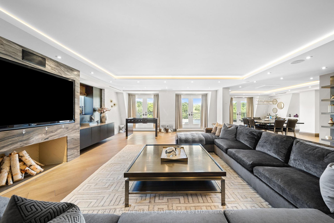
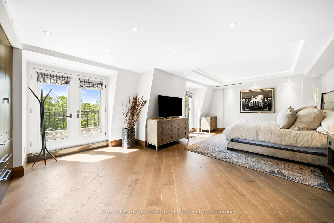
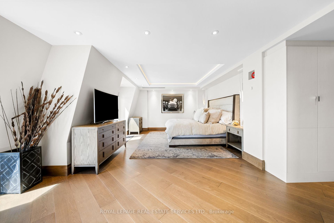
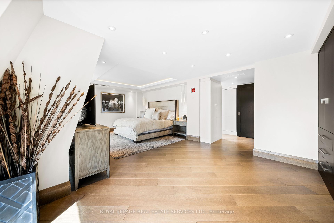
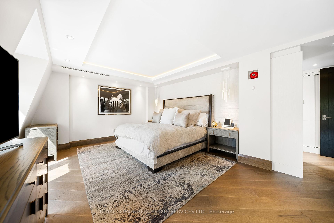
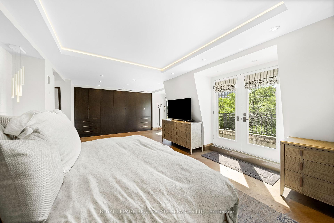
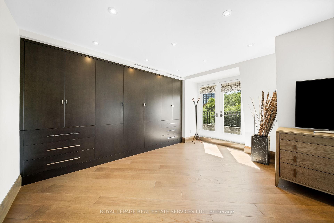
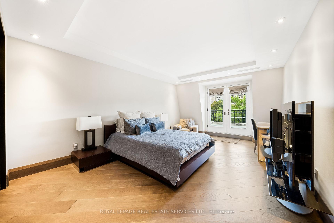
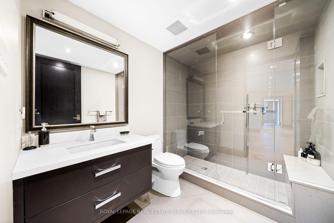
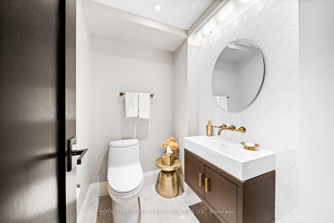
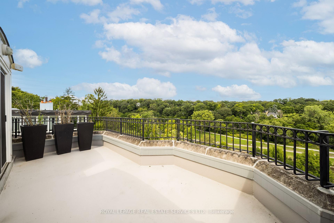
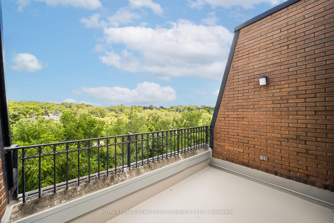
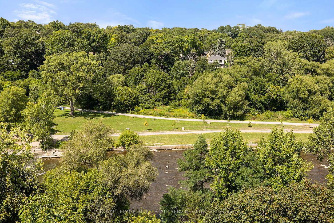
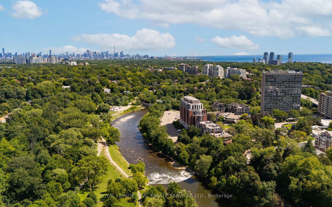
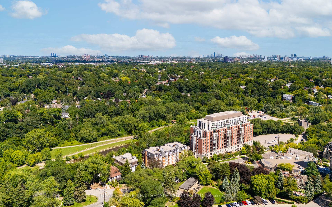
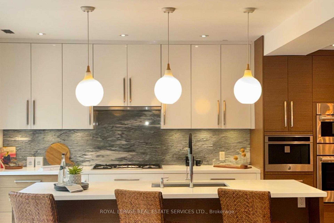
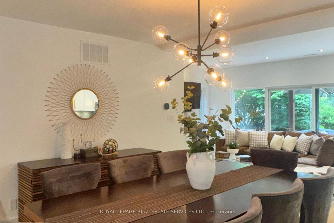
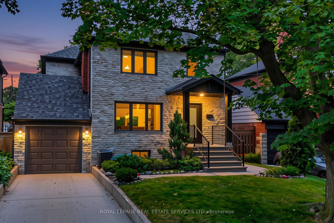
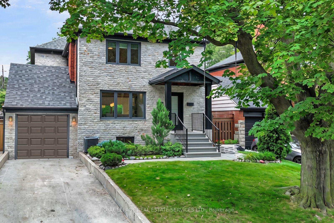
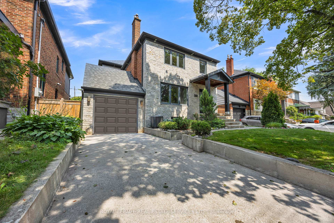
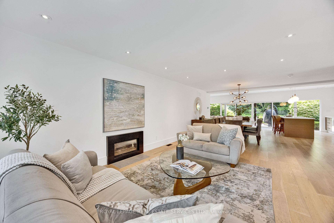
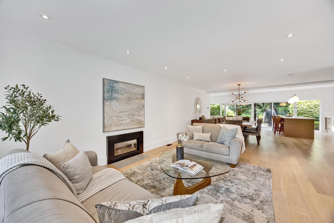
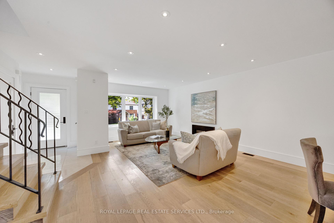
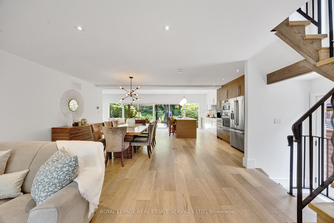
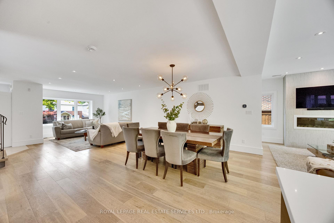
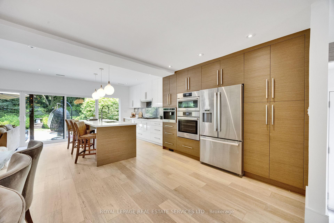
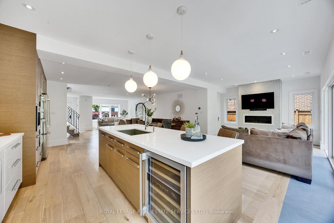
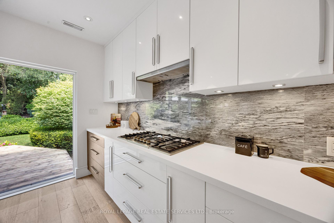
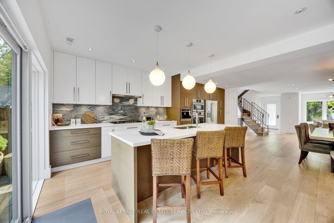
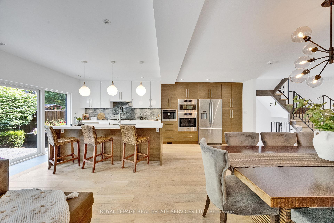
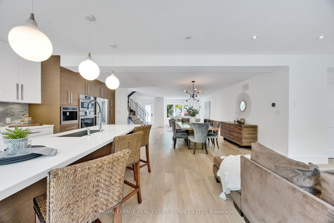
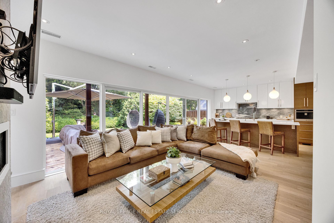
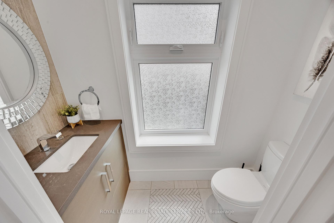
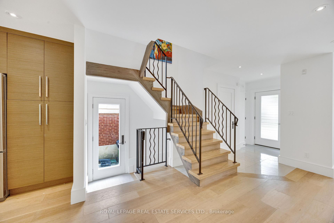
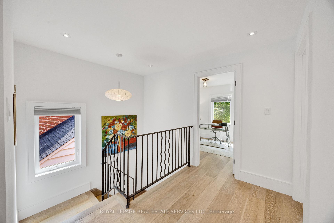
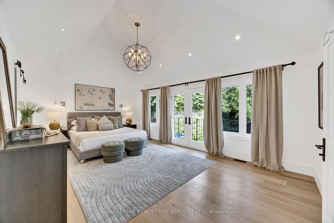
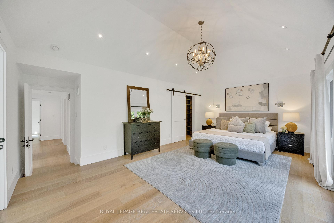
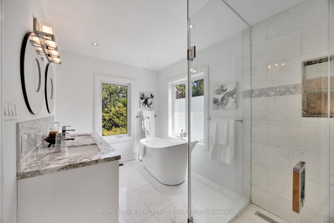
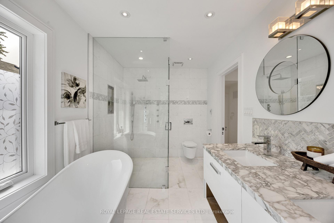
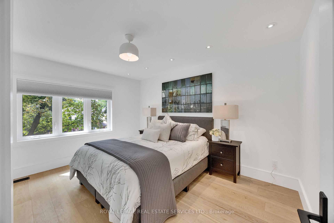
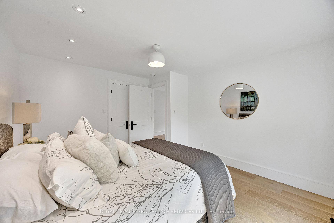
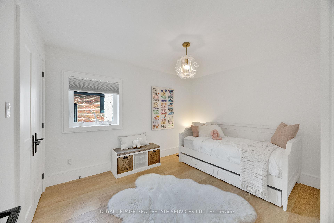
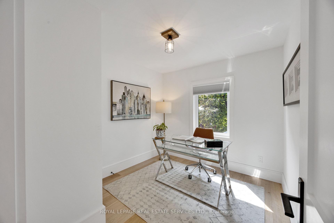
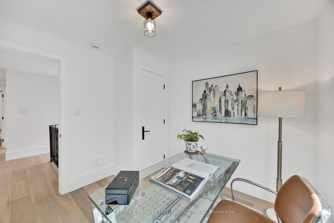
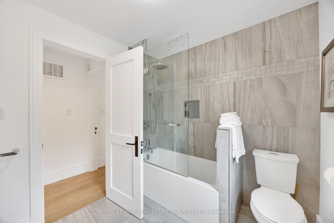
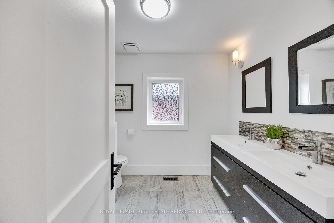
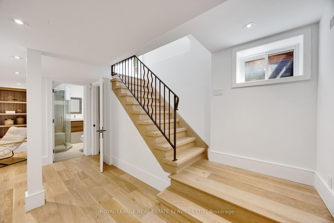
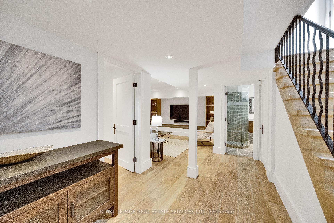
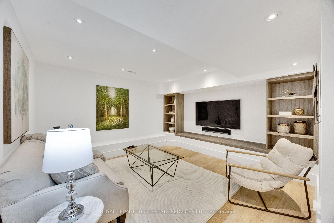
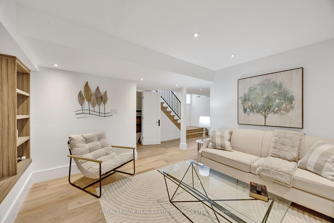
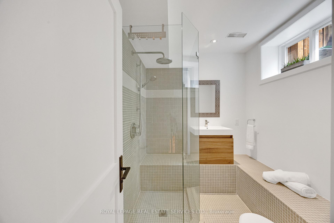
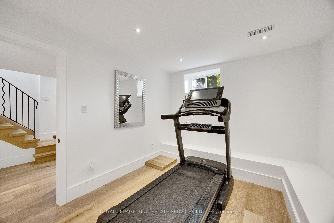
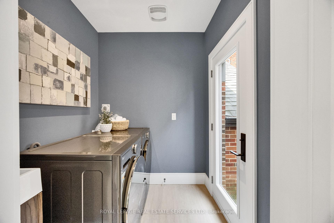
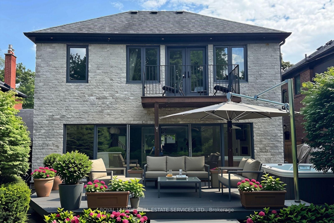
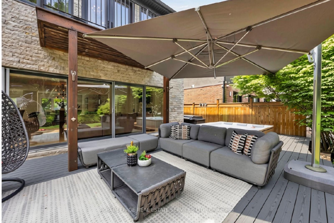
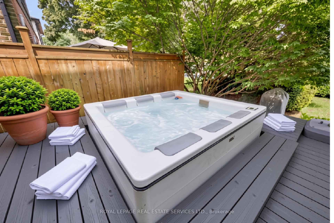
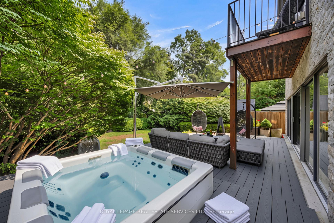
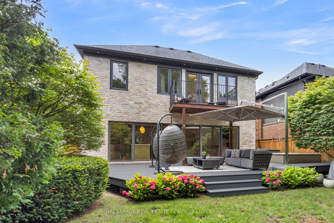
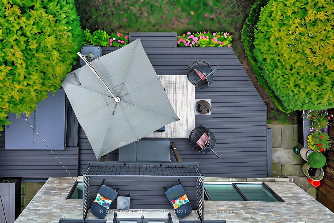
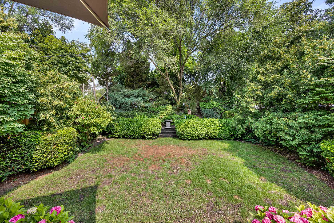
Welcome to 52 Glenaden Avenue - where stylish interiors, exceptional outdoor living and a fantastic location come together!This beautifully appointed, carpet-free home offers an impressive combination of space, comfort and thoughtful upgrades. Upstairs, you'll find 4 generous bedrooms and 2 bathrooms, including a wonderful primary retreat featuring a dramatic cathedral ceiling and sliding-door walkout to a private balcony overlooking the backyard.The main level is designed to make the most of the home's spectacular setting. A striking wall of windows spanning the living room and kitchen fills the space with natural light while overlooking the completely private backyard. Step outside to your own secluded oasis, complete with a renovated two-tier deck (2026) and 6-person hot tub - an incredible space for entertaining, relaxing or enjoying summer evenings under the stars.At the heart of the home, the kitchen is equipped with an impressive collection of high-end appliances, all replaced in 2024, including a built-in coffee maker, wine fridge, wall oven and built-in microwave. Both the living room and family room feature built-in natural gas fireplaces, creating warm and inviting spaces for everyday living and entertaining.The finished lower level adds even more versatility, with a bedroom currently outfitted as a home gym, a spacious recreation room with wall-mounted TV, and a convenient 3-piece bathroom.Thoughtful improvements continue outside: the roof was replaced in 2015 as part of the home's addition, while leaf filters have been installed on all gutters in 2022, helping reduce seasonal maintenance and making home ownership that much easier. All of this in a sought-after location close to the Humber River, within walking distance of transit and offering a short commute into Toronto. With its private backyard retreat, extensive updates and flexible living space, 52 Glenaden Avenue is a home designed to be enjoyed inside and out!
No extras listed.
Visit this home
Pick a time that works for you.
No upcoming open houses.
Got questions?
Contact Sell with Strategy.


| Type | Detached |
| Style | 2-Storey |
| Approx. Age | 51-99 |
| Size | 2000-2500 sq. ft. |
| Property Tax | $10,535 |
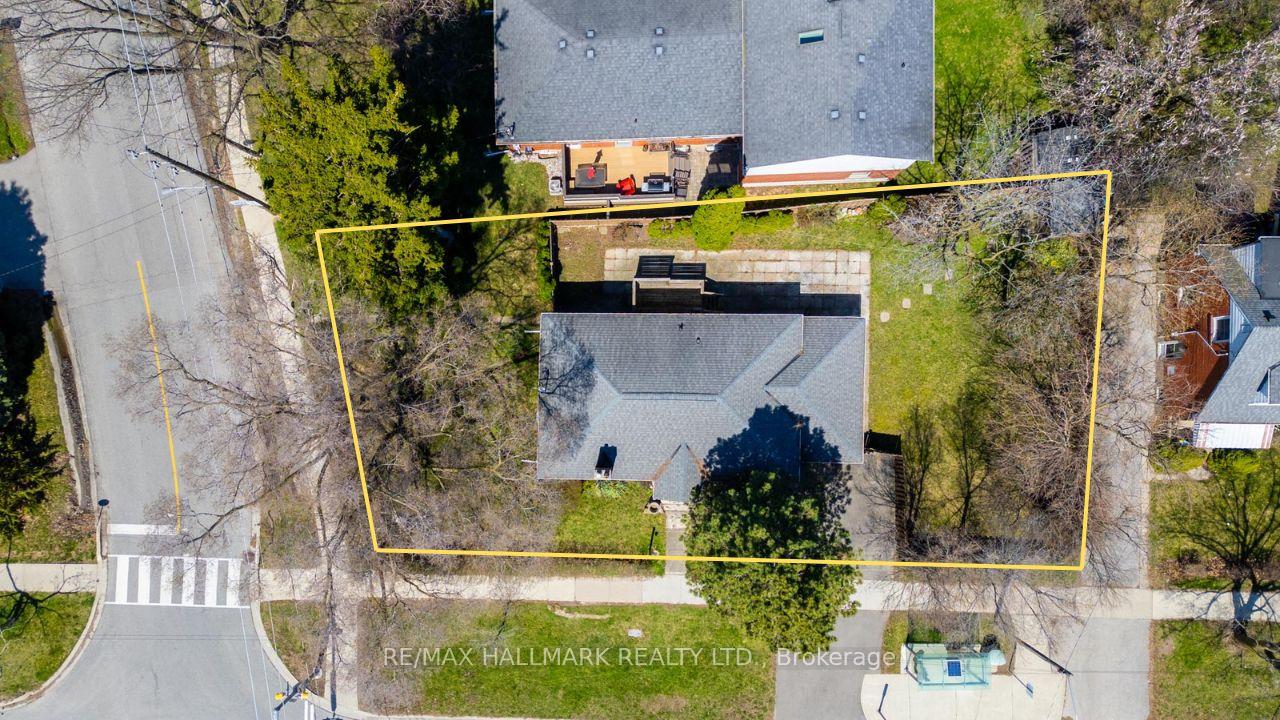
| Lot Size | 42.02 ft x 129.67 ft |
| mls© Number | W13665090 |
| Listed By | ROYAL LEPAGE REAL ESTATE SERVICES LTD. |
Listing History
- No recent sale history for this listing.
- No recent lease history for this listing.
Schools
Could you afford this home?
What the bank counts
This home's actual carrying costs, payment stress-tested at 6%
- Mortgage, tested at 6%
- $12,791
- Property tax
- $878
- Heat allowance
- $150
- Housing costs
- $13,818 / mo
Lenders cap these at 39% of gross income — that sets the number.
Income needed
$425,000
gross annual household income
- Payment at 4%
- $10,516 / mo
- Cash down
- $499,780
Assumes no other monthly debts · 25-yr amortization
Full affordability checkInvestment Analysis
Estimated rent, cap rate and monthly cash flow for this property
Values and trends
Nearby listings
Comparable sales
- No similar listings found.