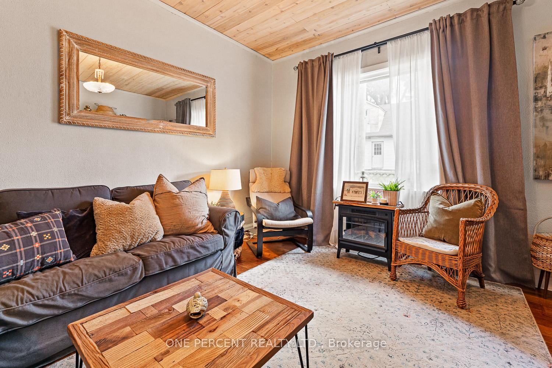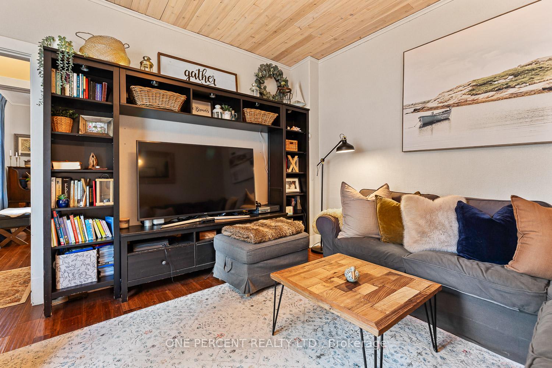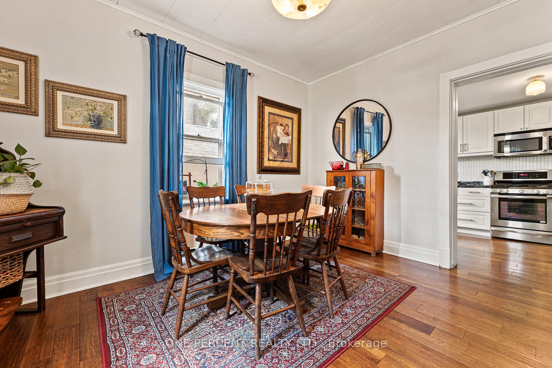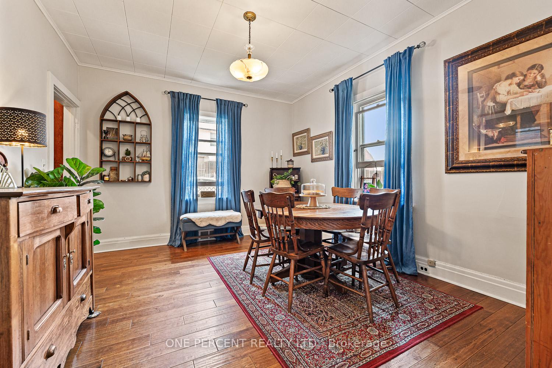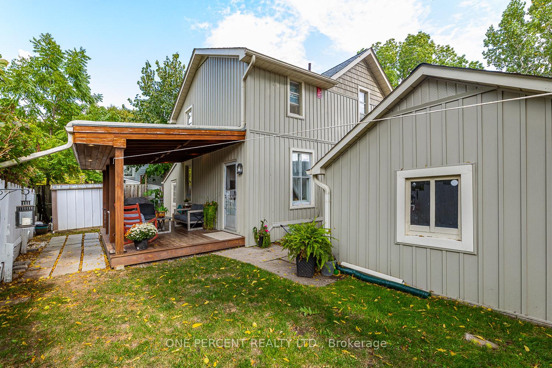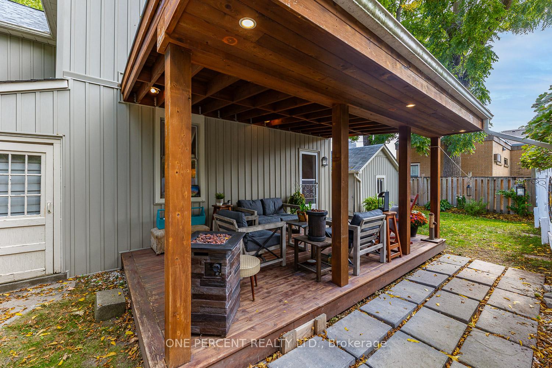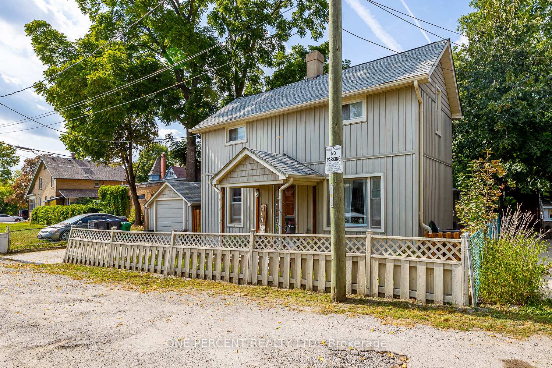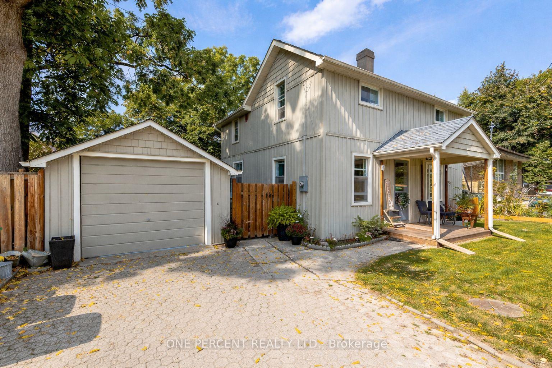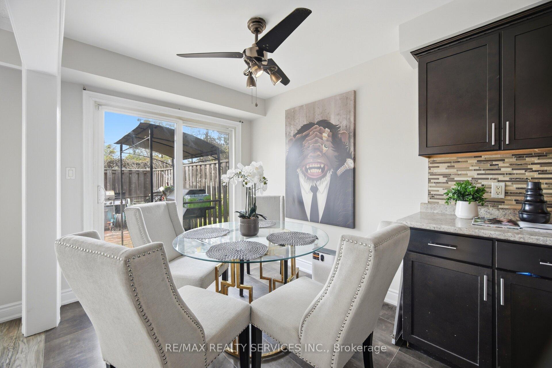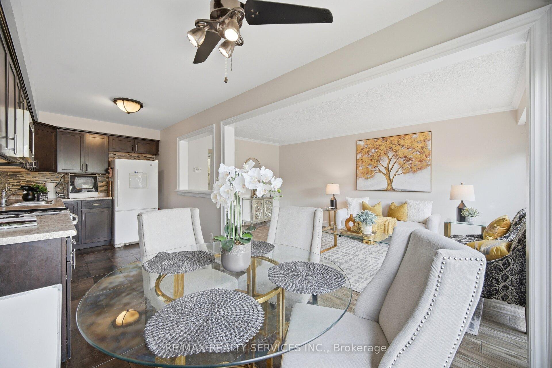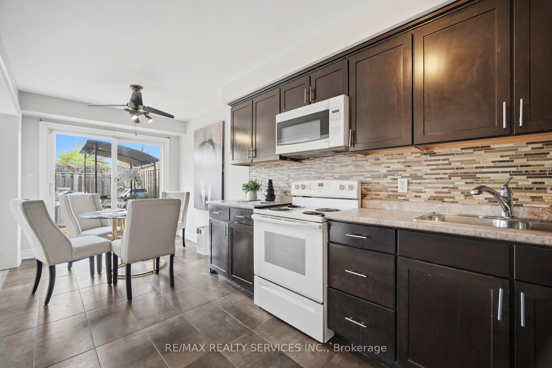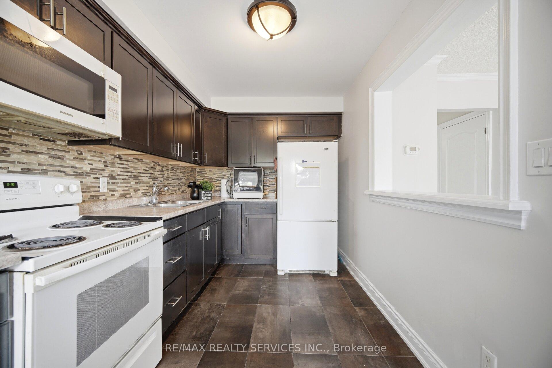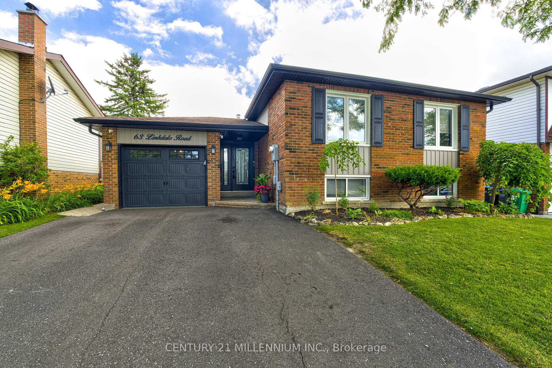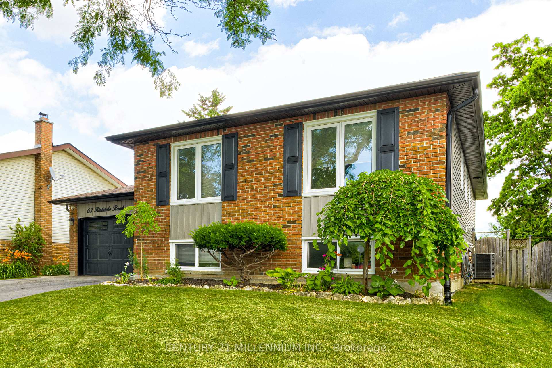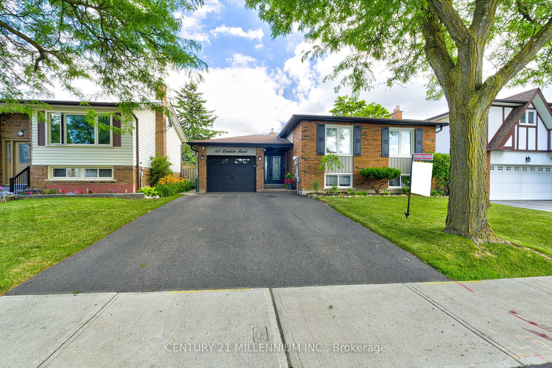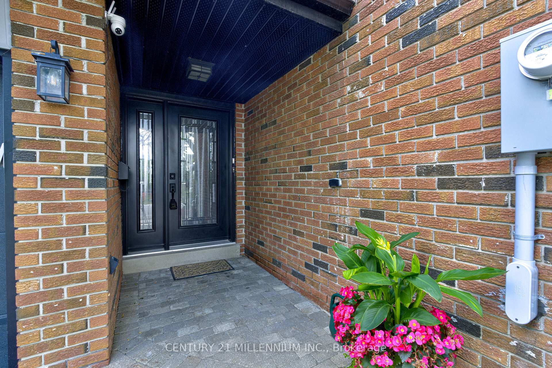
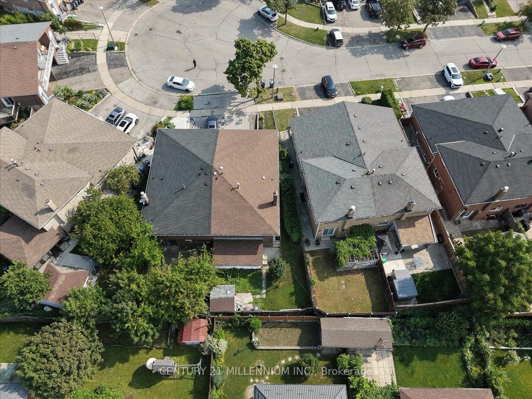
9 Cheryl Court
Brampton North, Brampton
$759,900
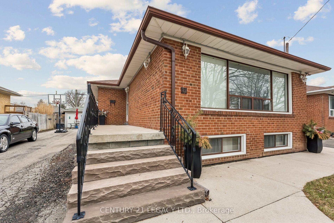
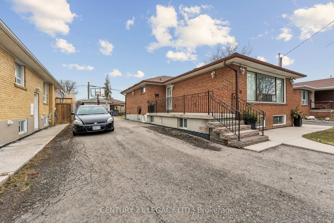
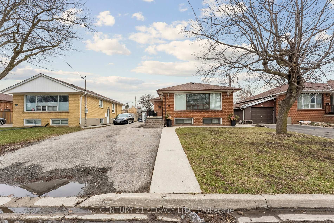
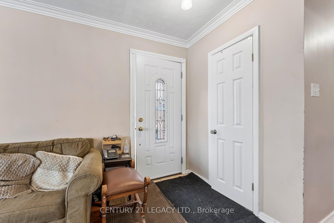
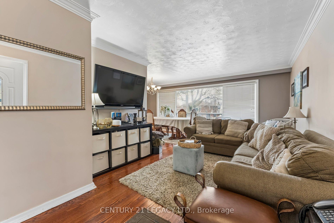
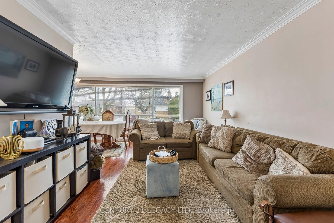
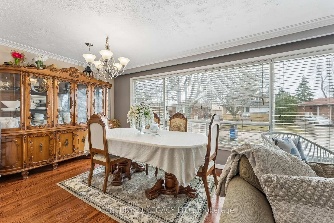
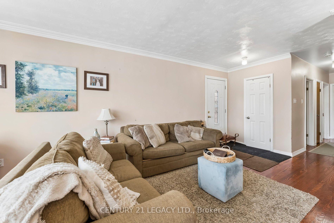
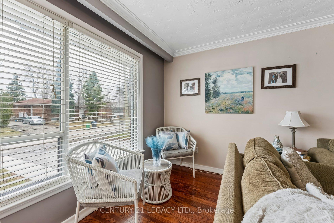
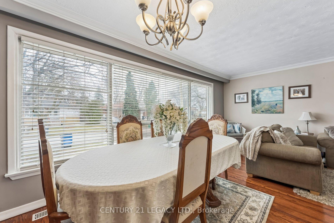
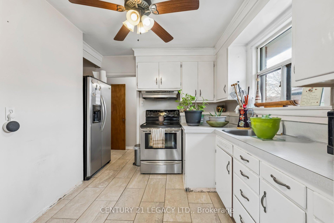
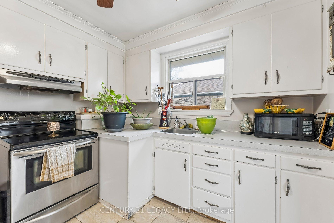
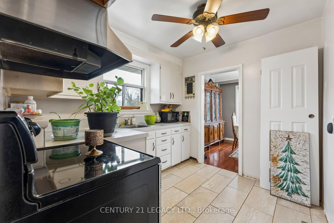
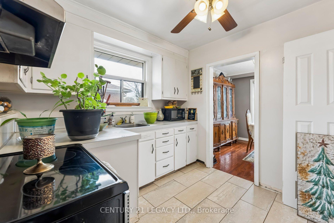
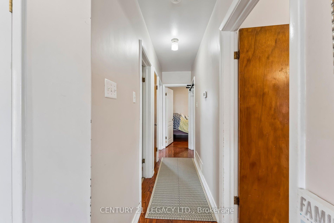
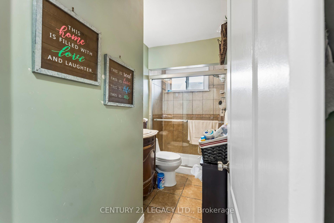
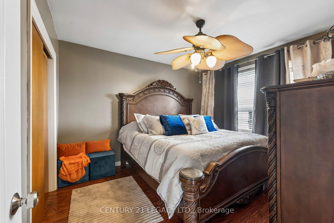
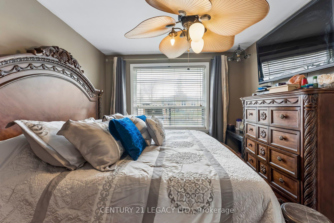
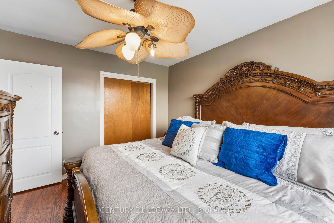
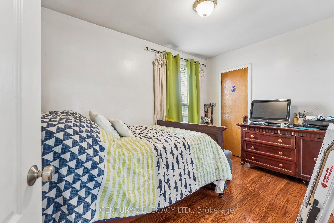
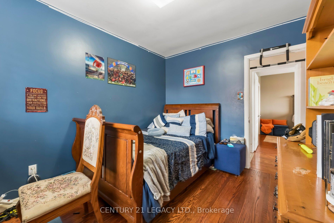
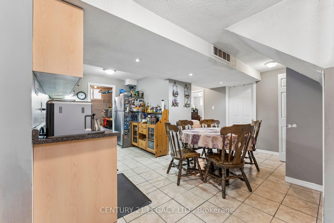
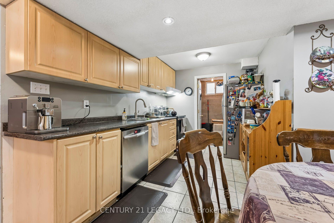
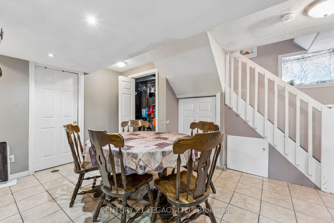
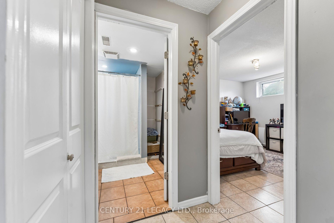
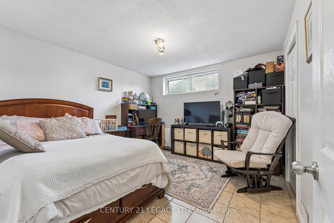
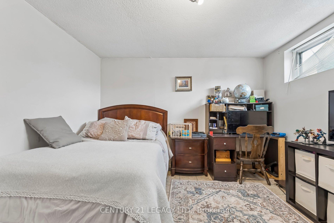
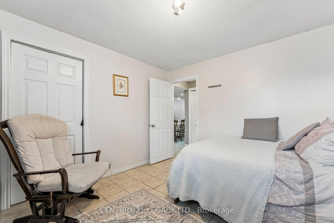
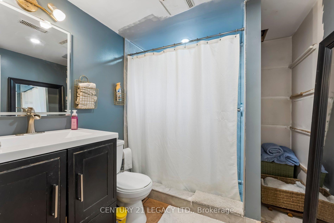
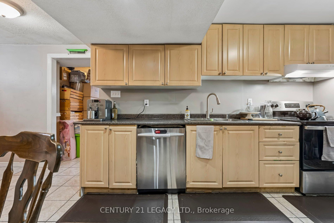
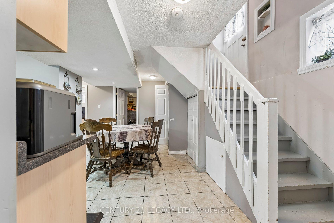
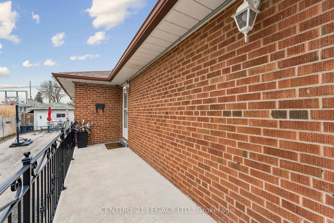
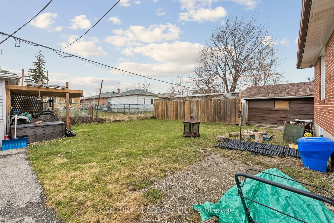
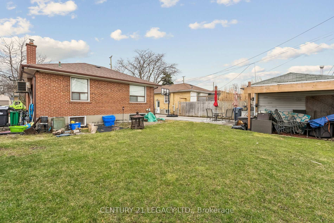
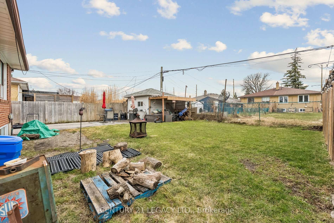
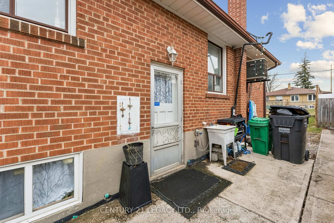
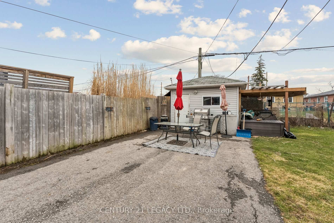
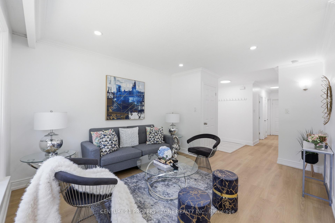
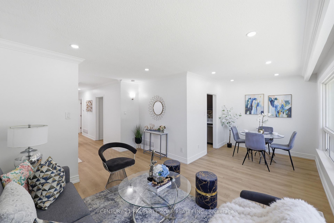
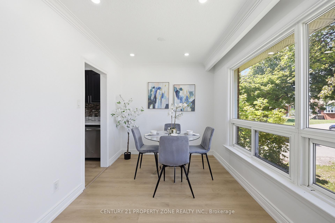
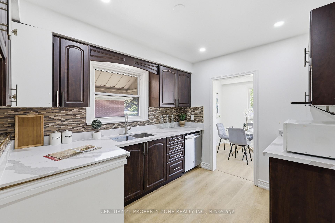
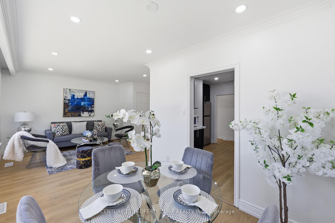
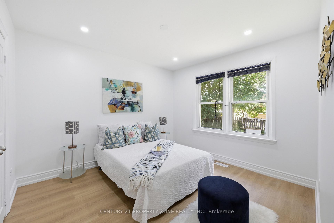
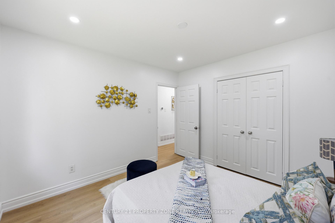
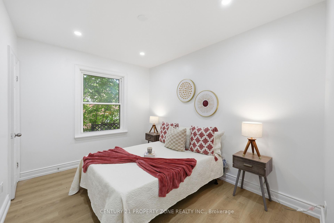
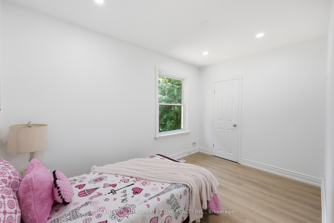
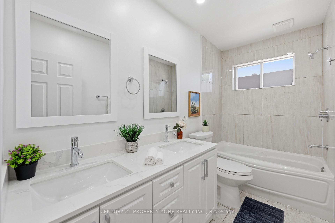
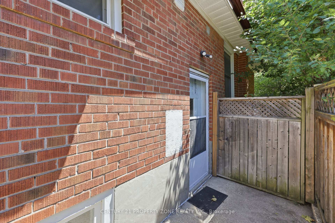
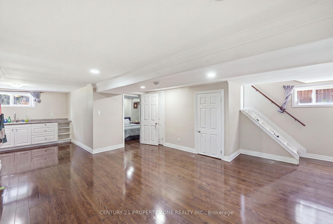
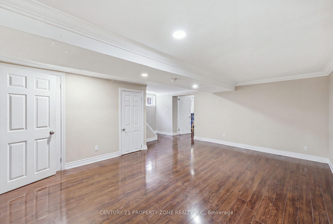
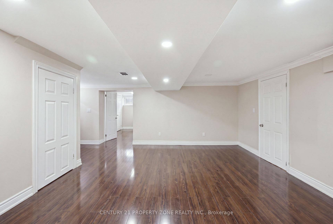
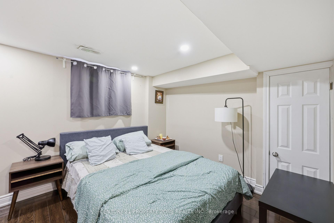
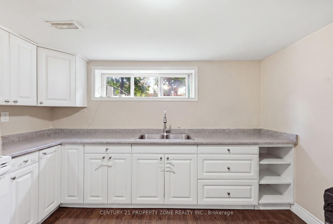
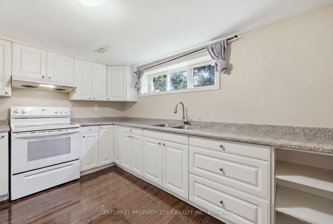
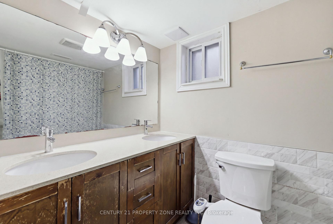
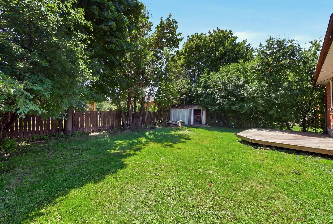
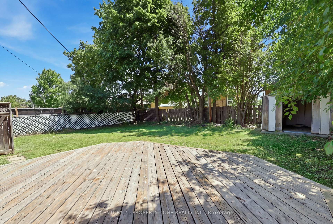
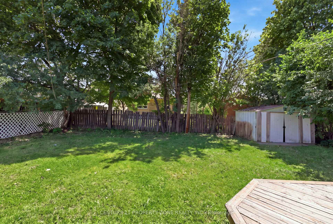
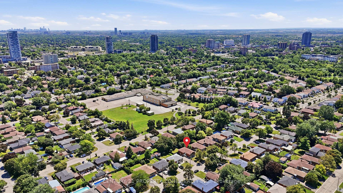
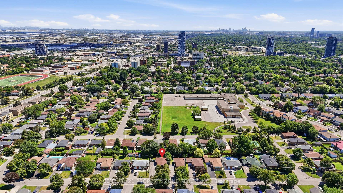
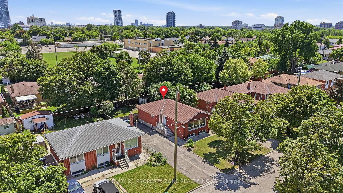
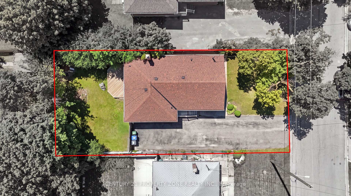
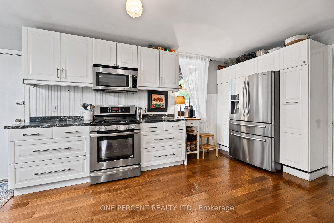
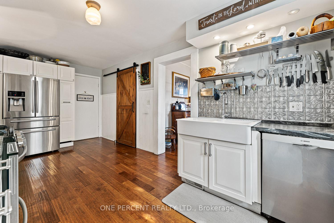
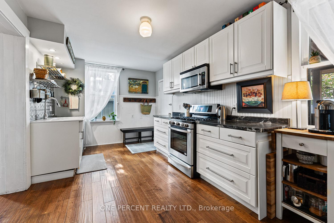
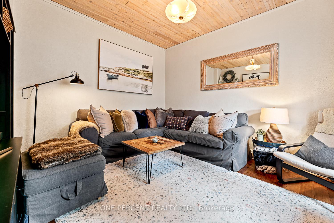
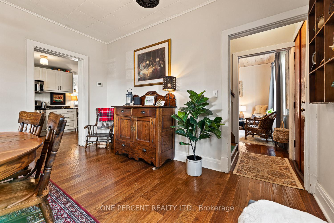
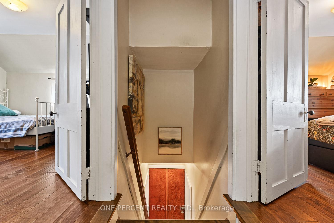
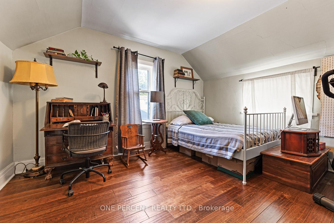
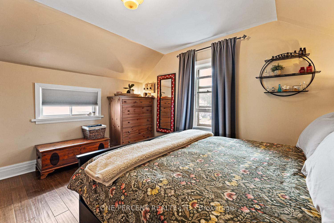
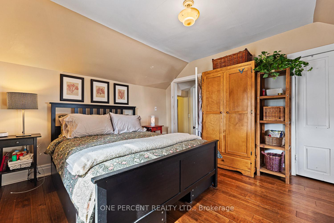
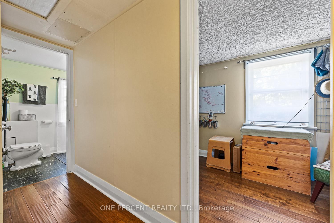
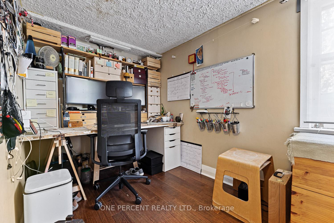
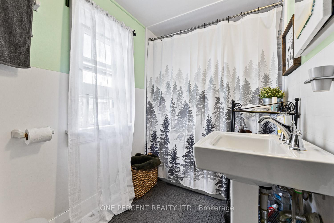
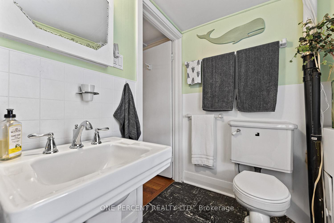
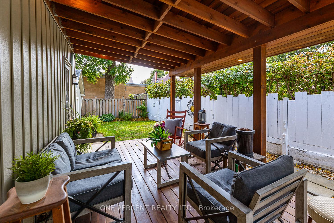
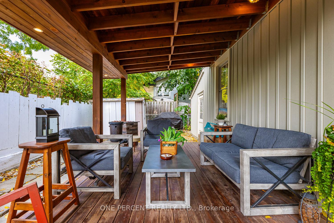
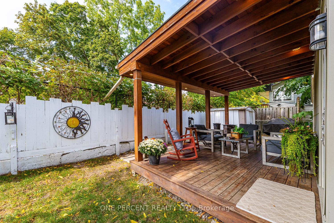
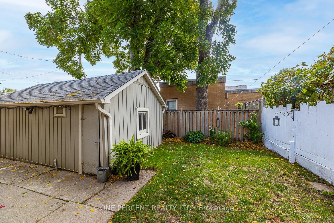
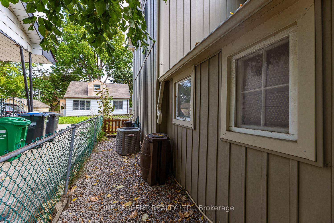
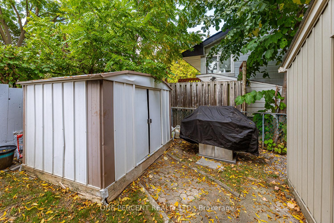
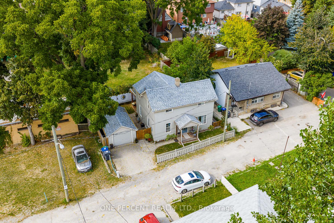
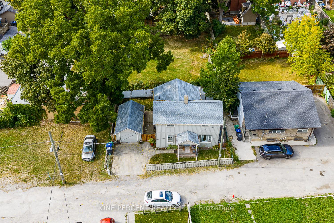
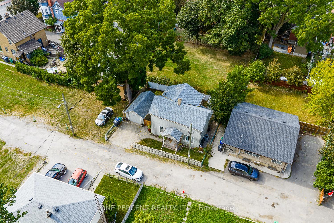
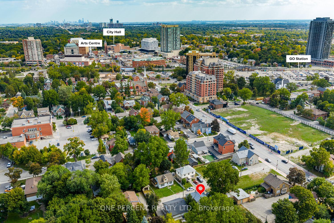
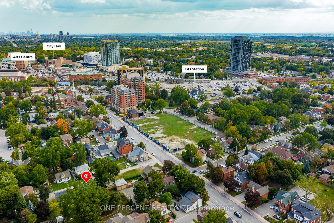
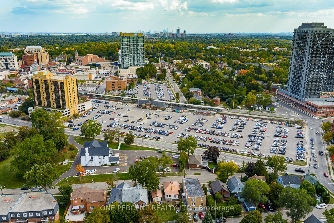
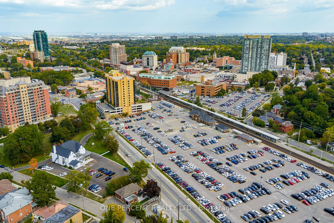
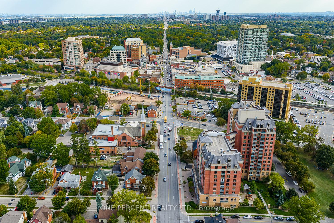
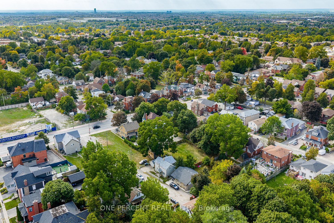
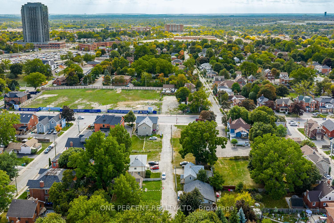
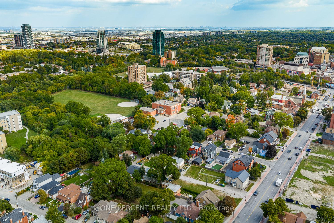
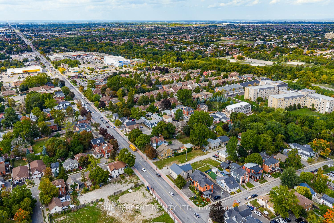
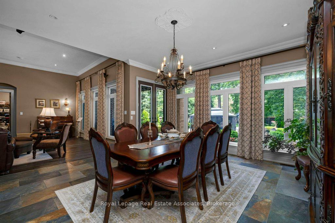
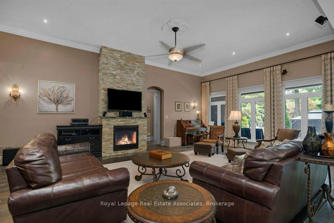
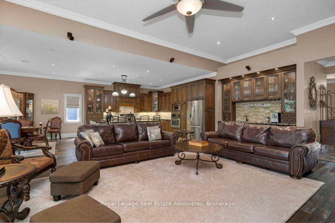
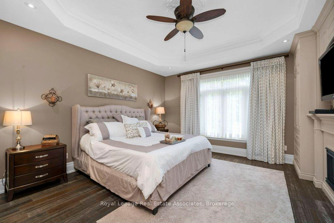
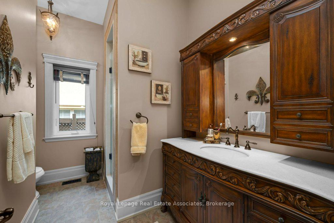
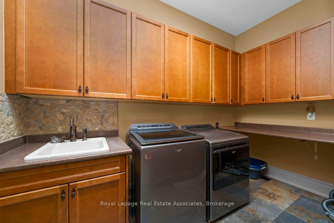
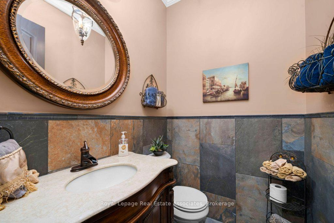
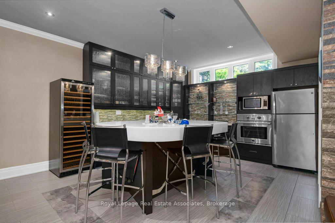
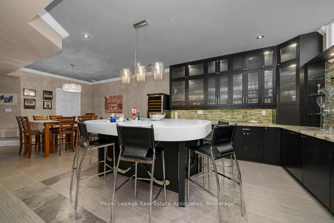
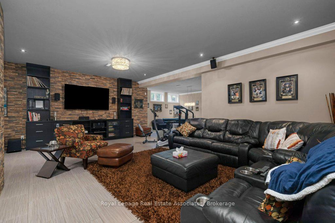
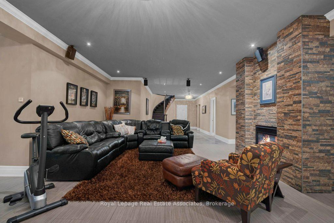
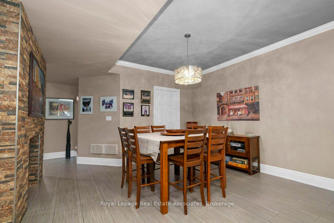
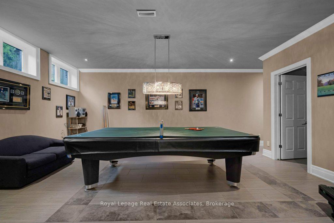
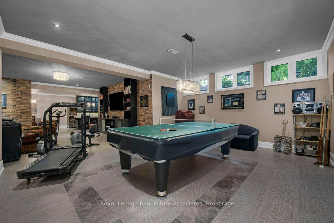
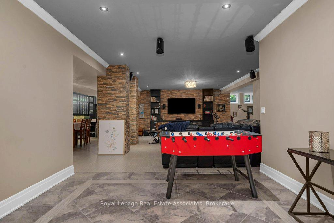
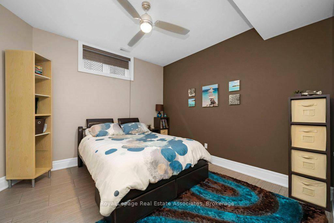
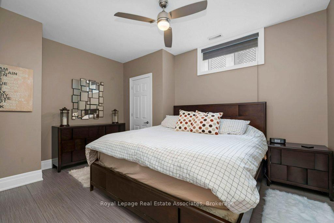
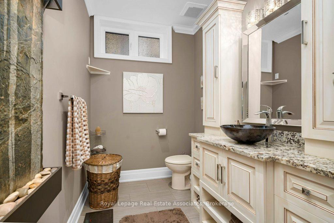
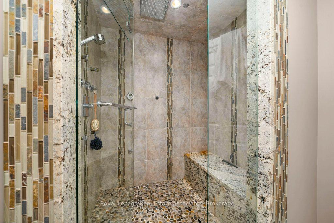
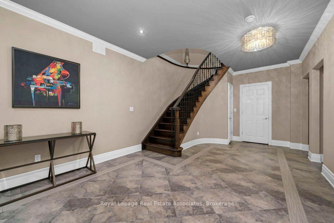
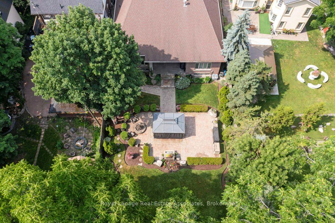
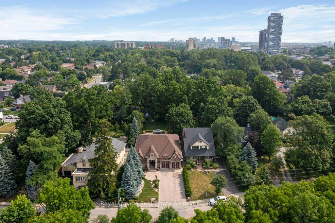
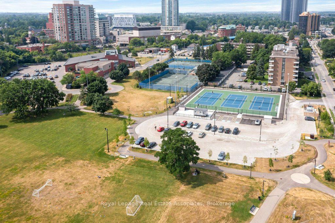
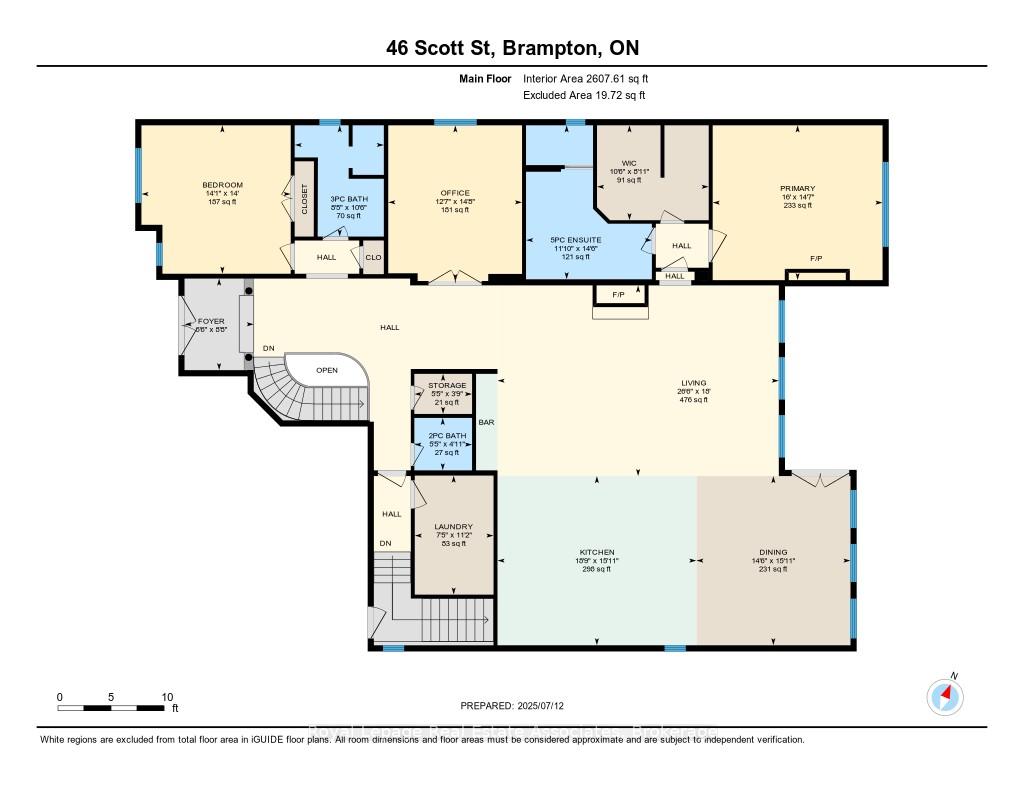
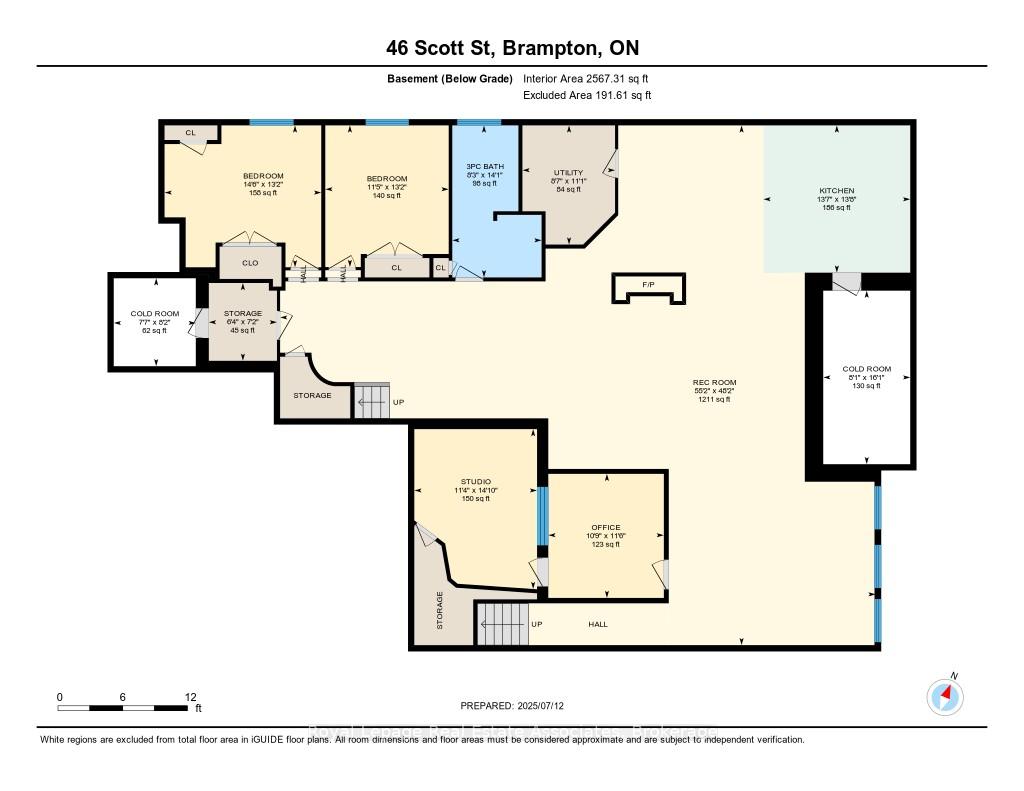
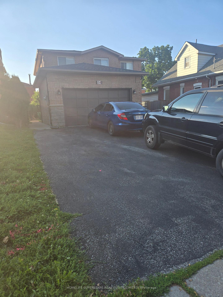
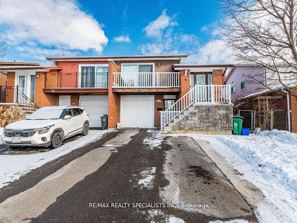
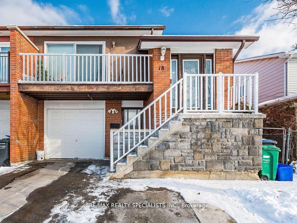
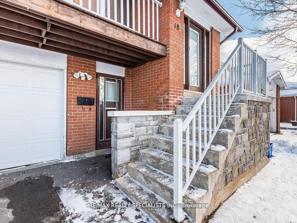
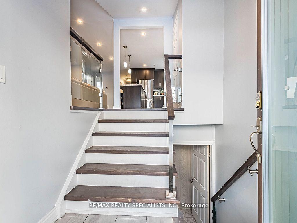
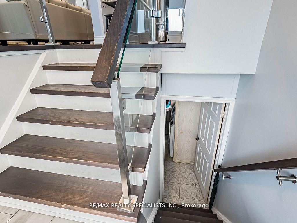
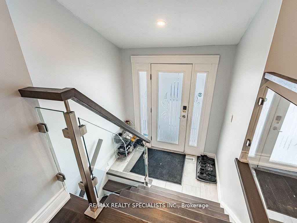
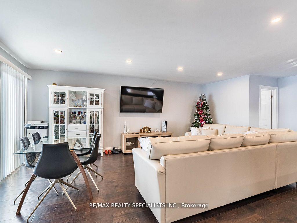
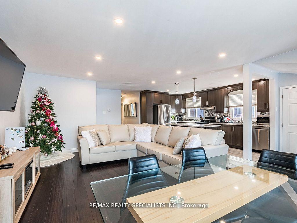
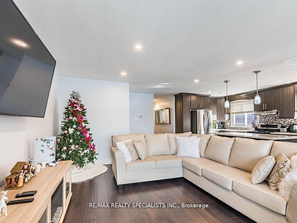
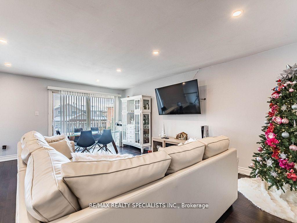
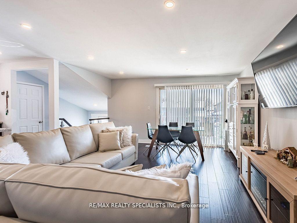
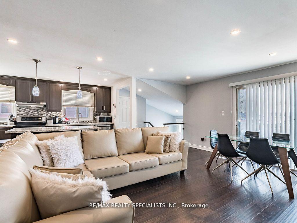
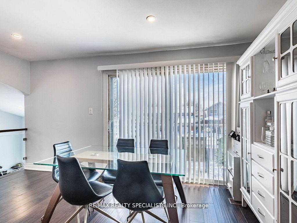
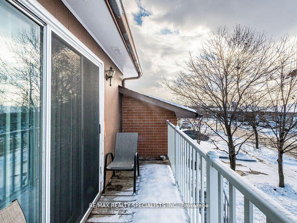
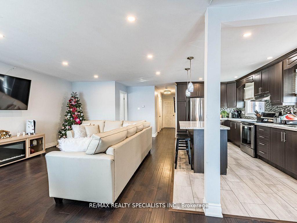
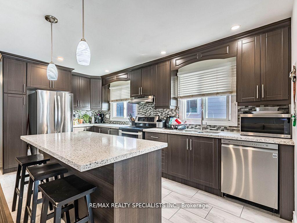
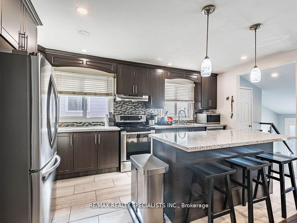
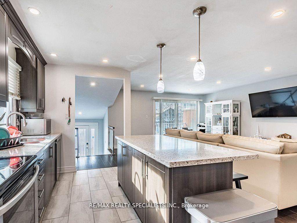
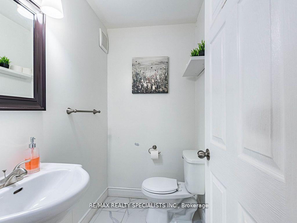
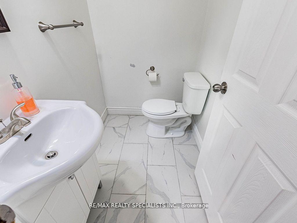
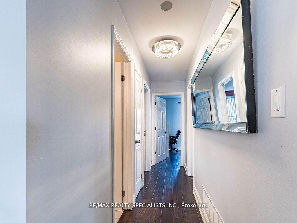
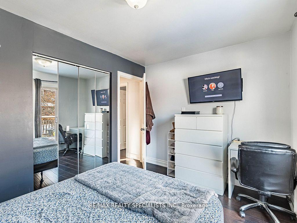
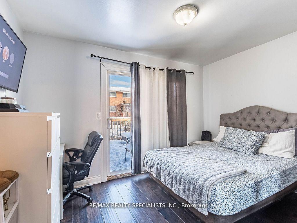
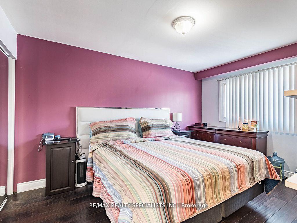
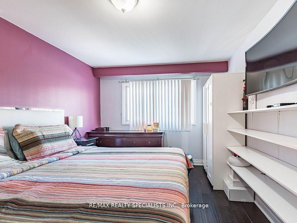
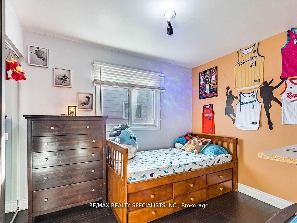
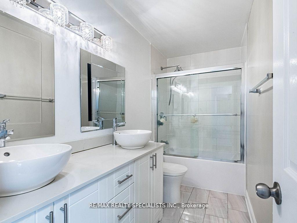
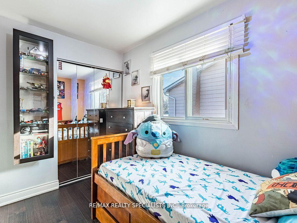
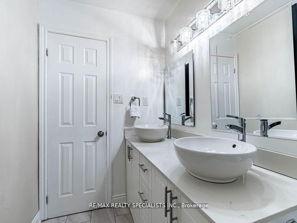
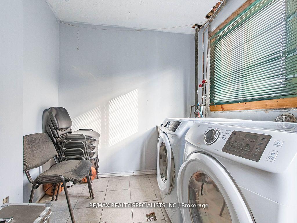
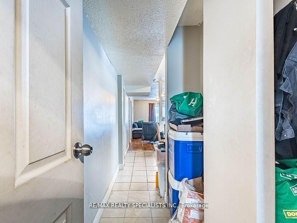
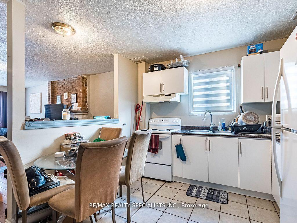
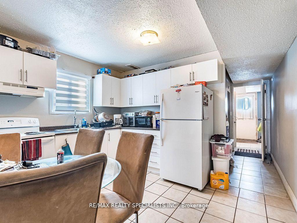
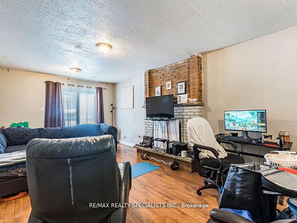
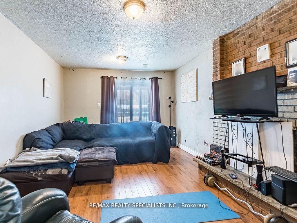
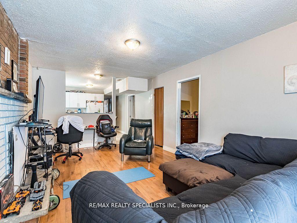
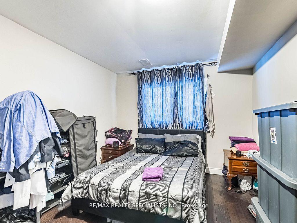
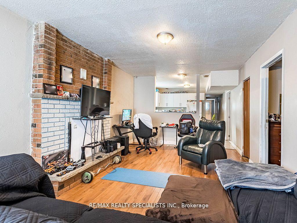
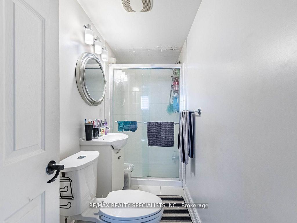
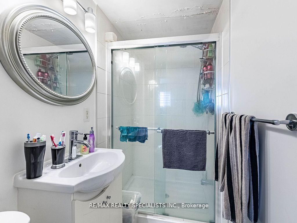
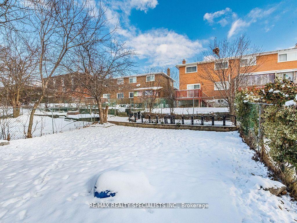
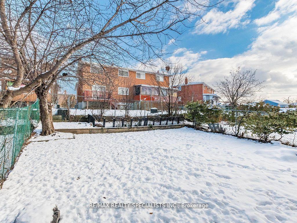
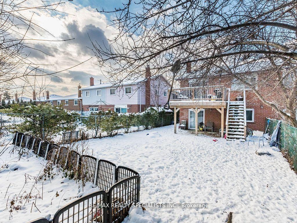
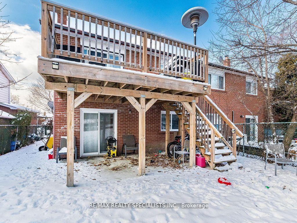
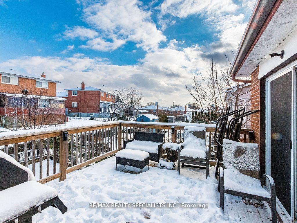
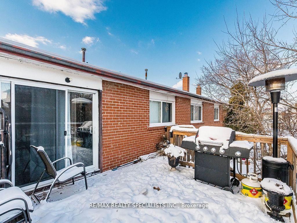
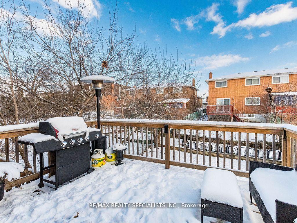
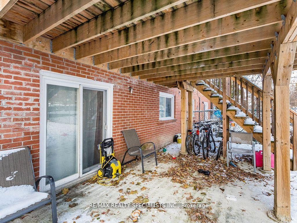
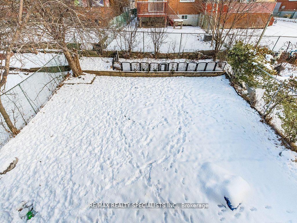
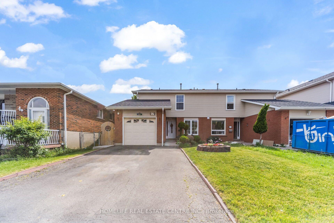
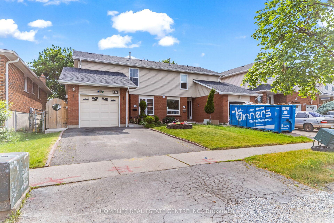
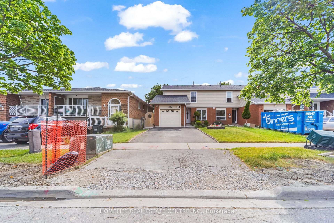
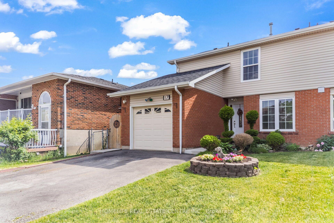
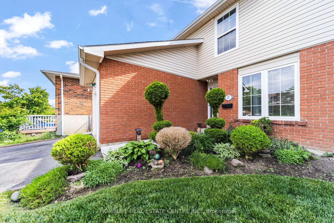
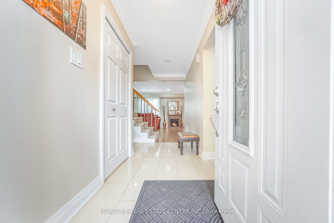
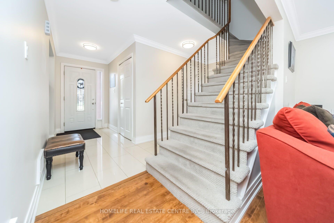
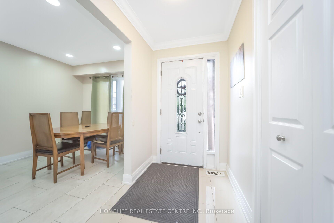
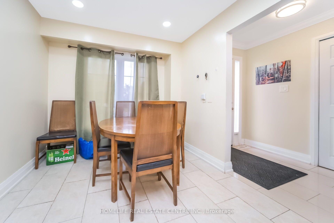
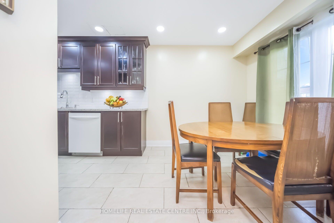
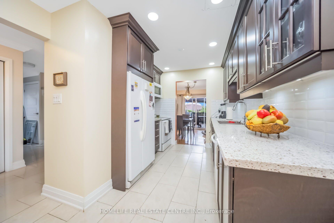
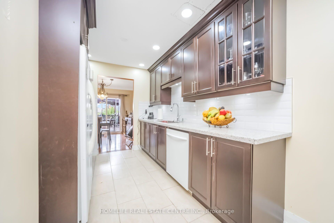
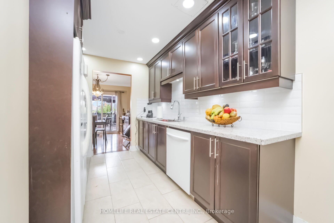
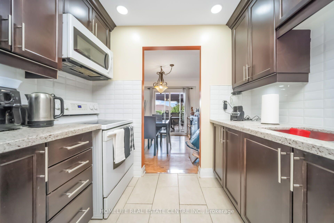
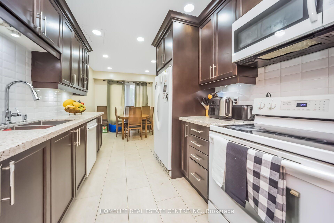
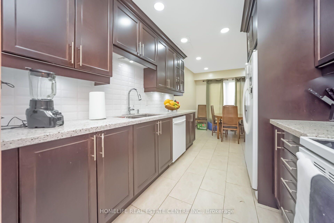
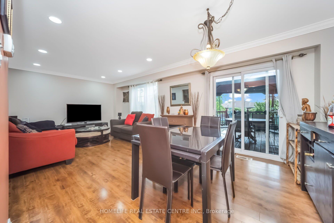
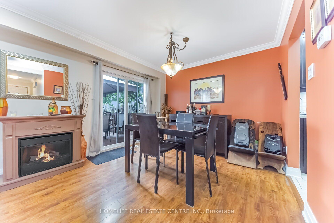
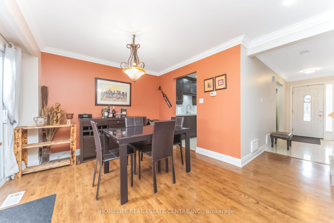
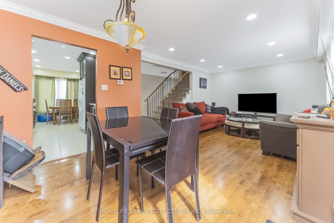
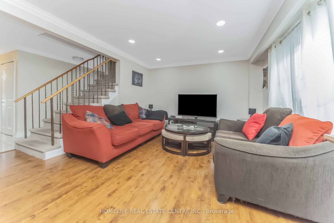
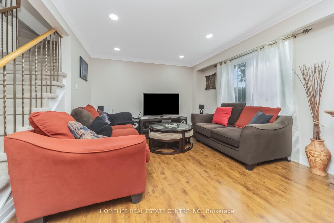
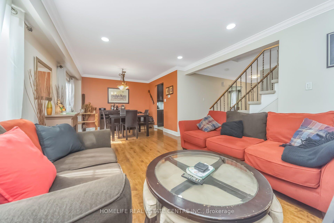
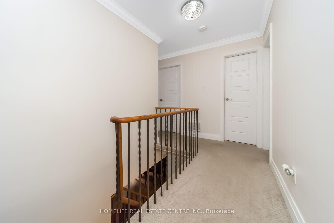
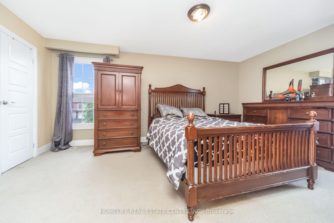
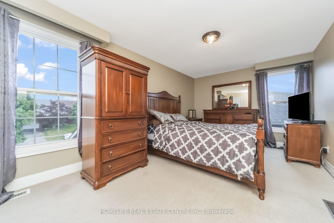
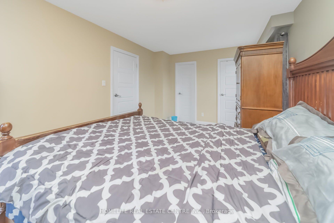
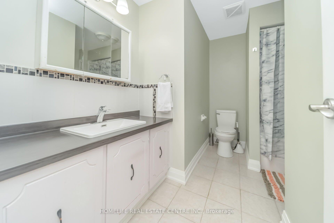
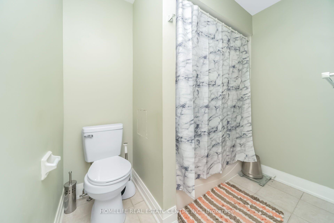
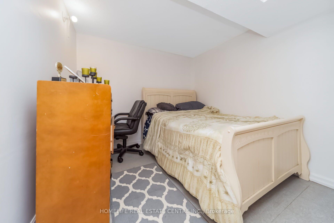
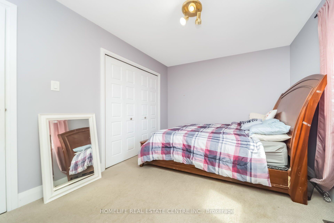
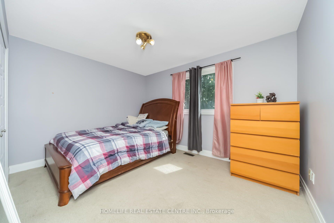
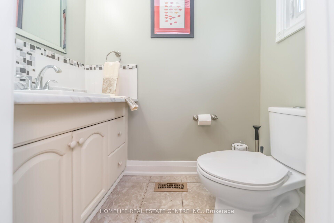
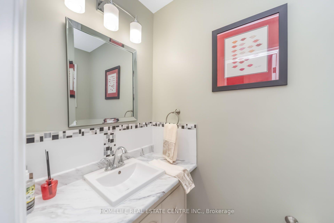
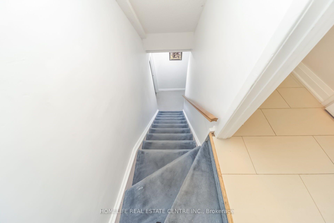
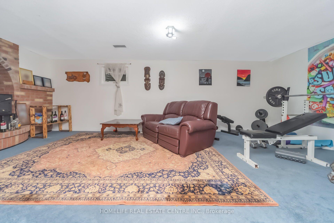
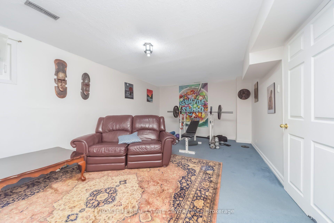
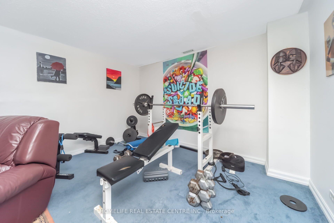
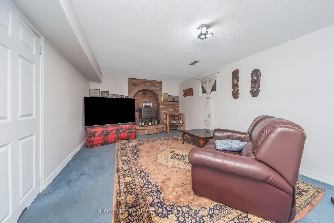
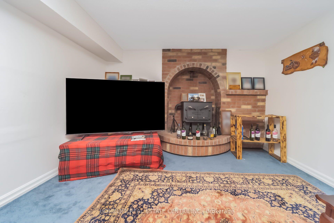
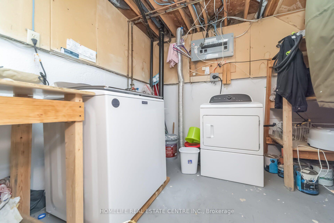
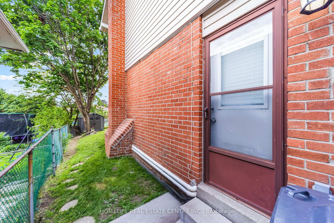
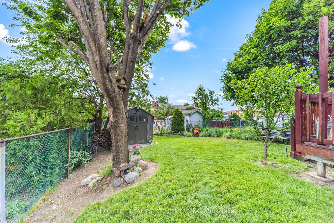
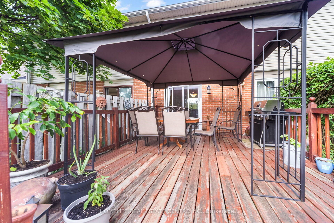
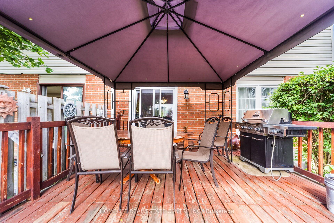
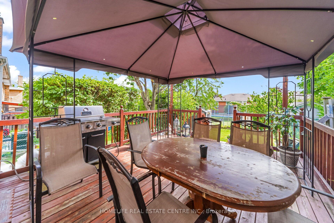
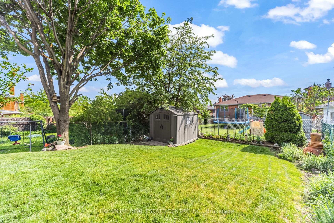
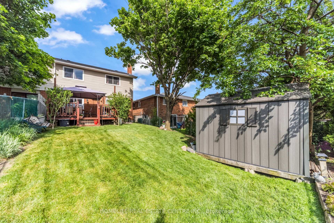
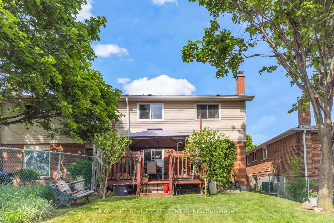
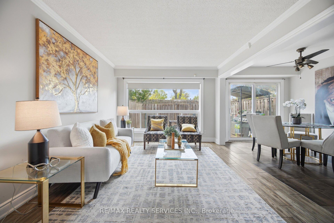
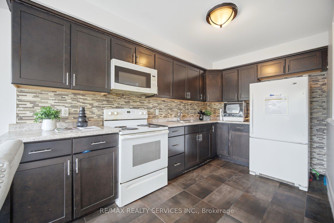
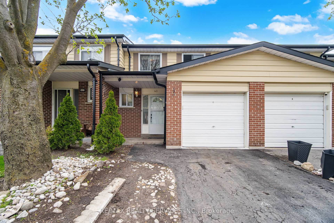
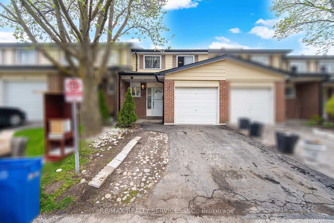
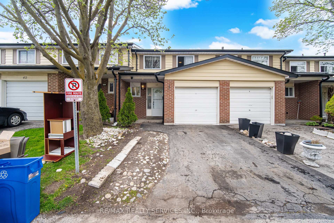
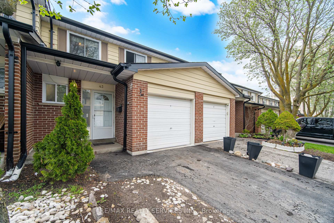
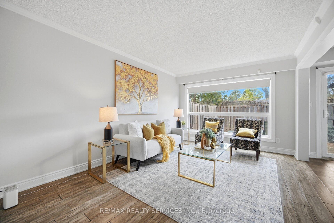
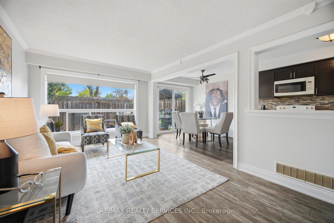
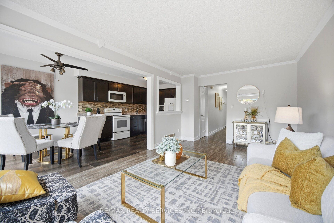
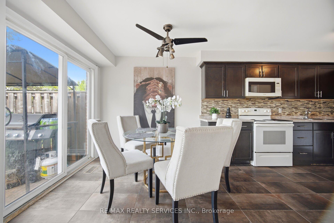
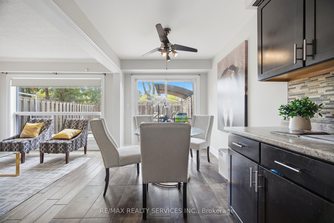
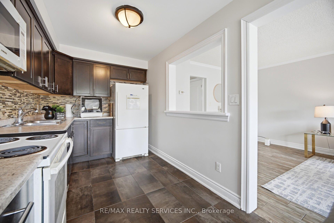
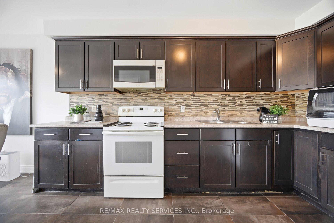
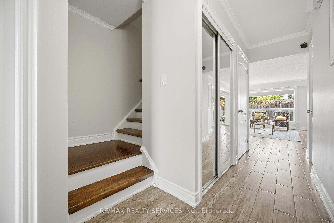
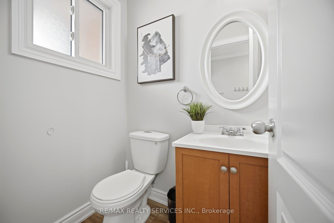
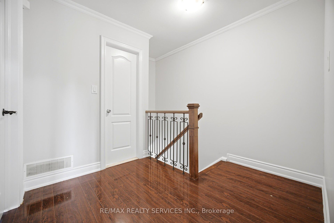
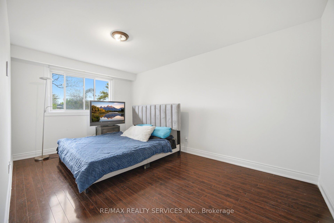
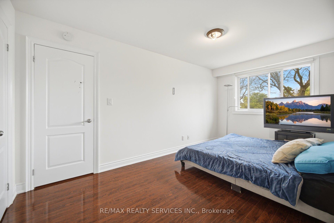
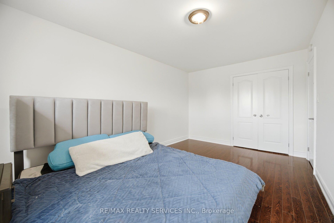
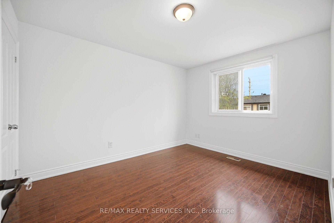
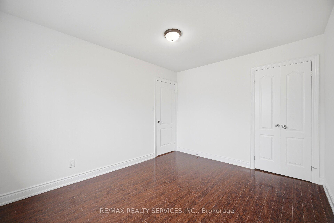
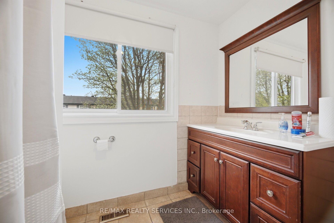
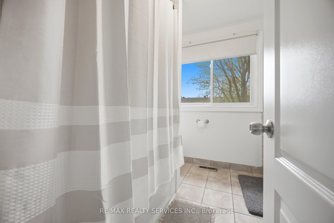
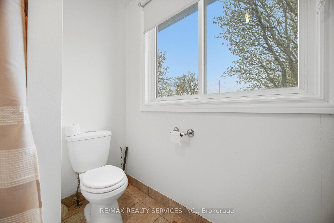
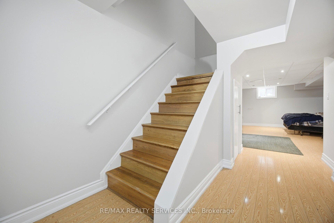
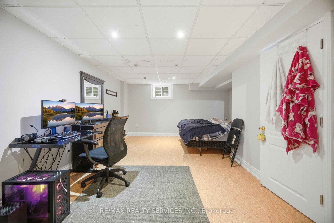
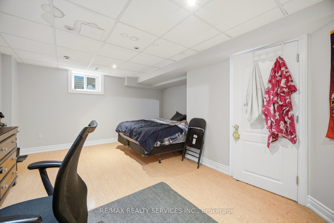
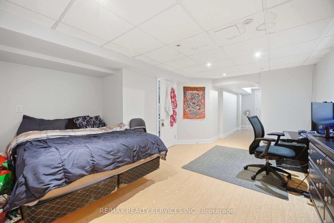
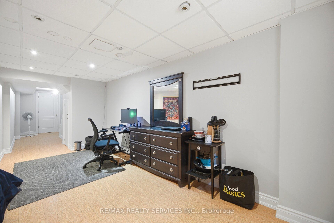
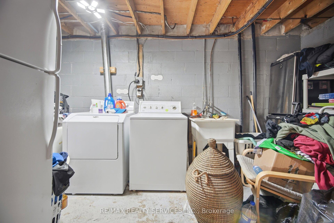
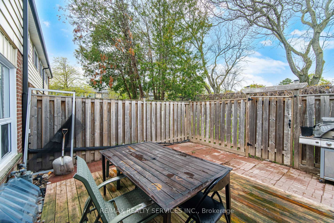
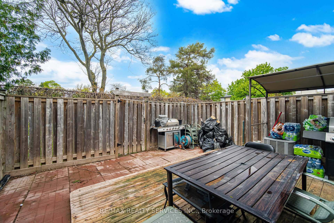
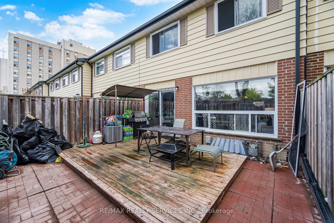
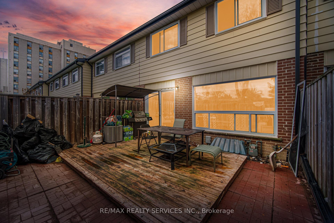
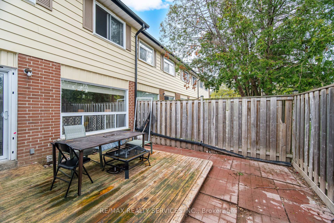
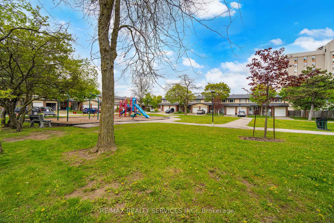
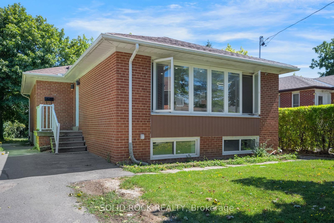
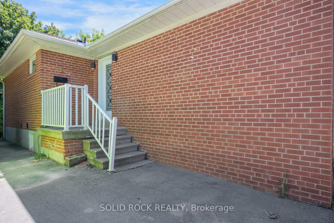
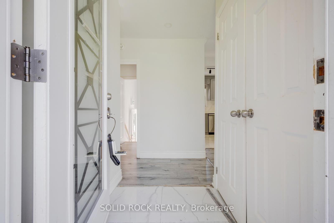
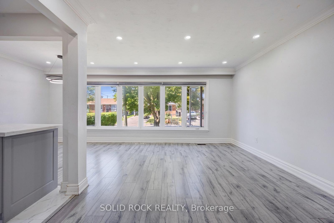
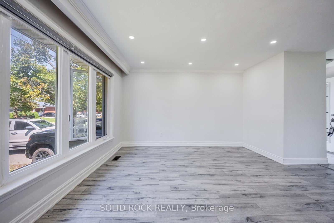
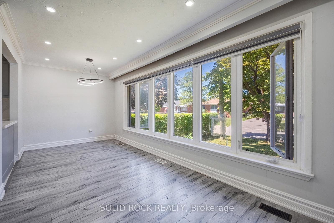
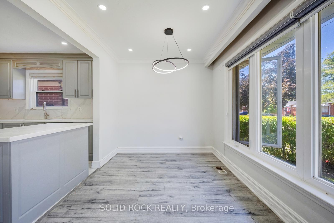
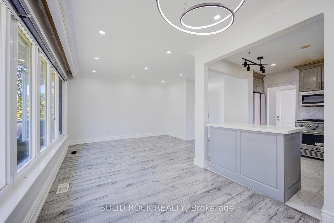
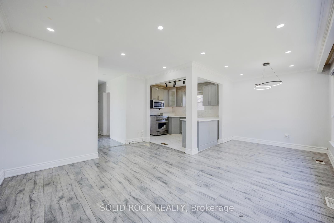
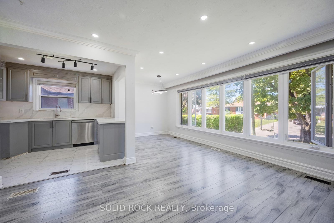
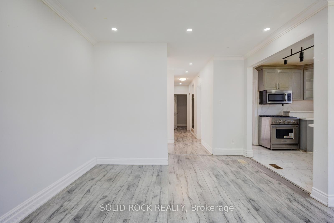
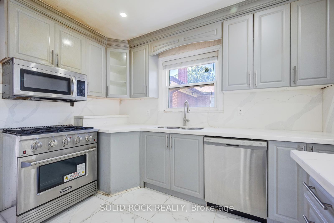
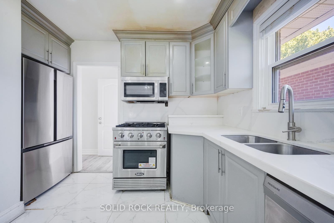
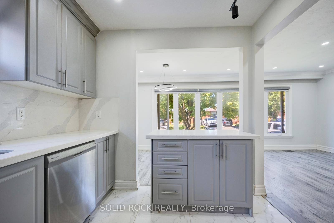
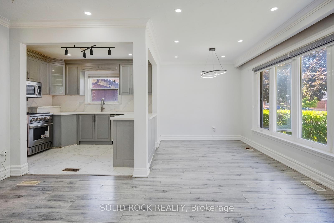
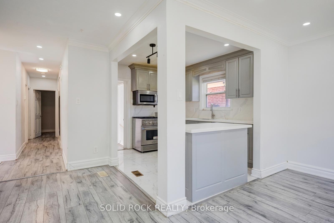
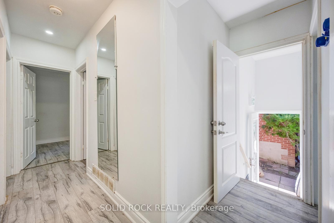
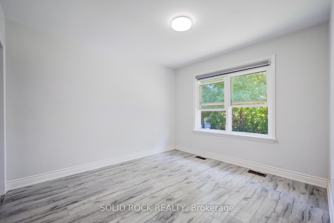
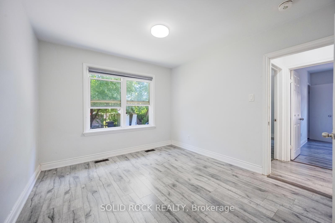
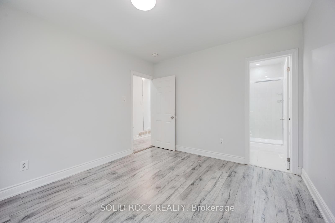
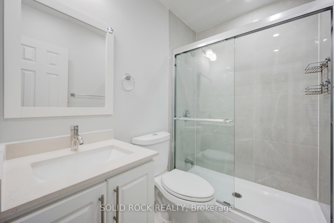
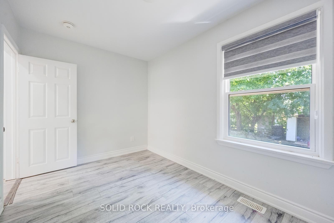
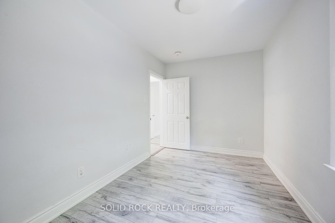
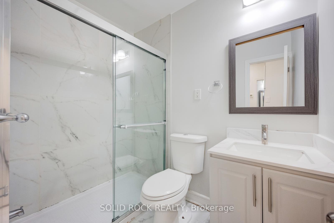
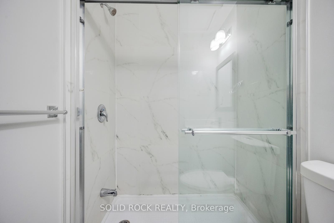
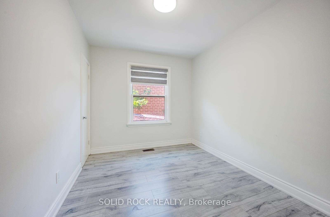
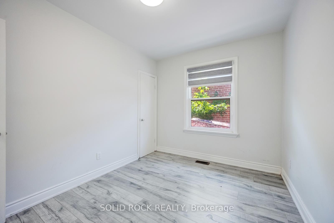
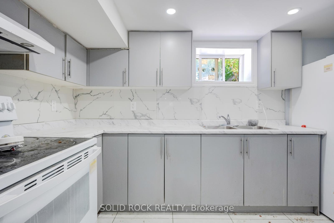
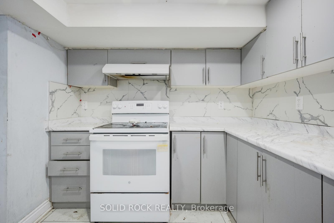
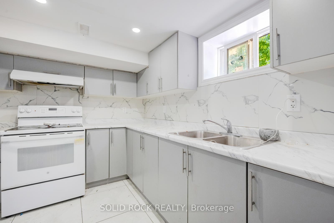
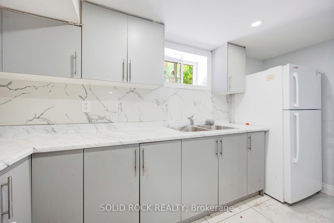
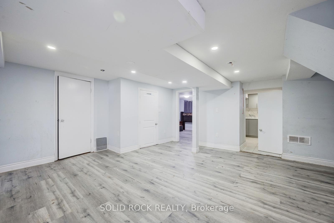
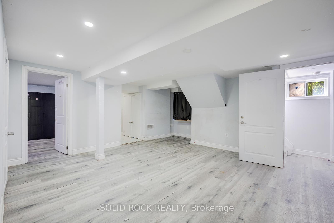
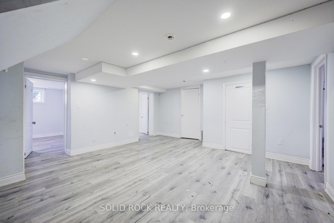
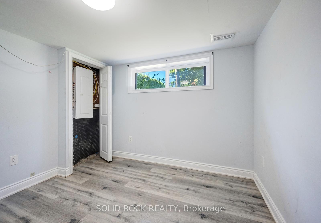
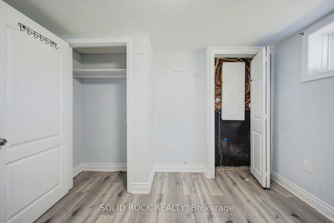
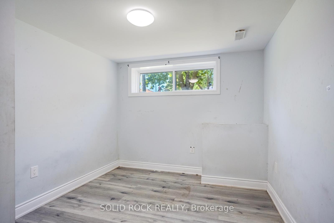
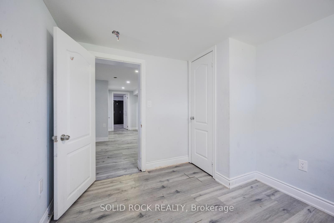
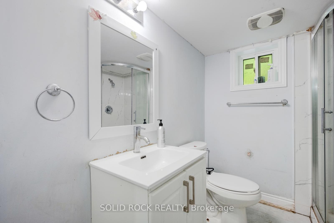
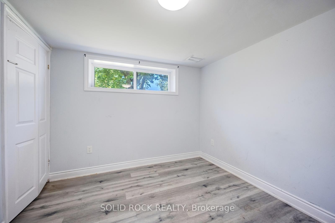
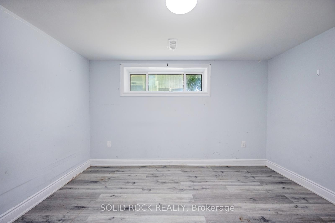
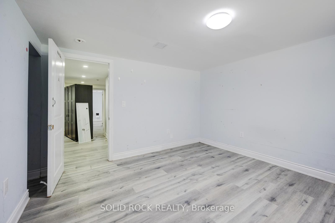
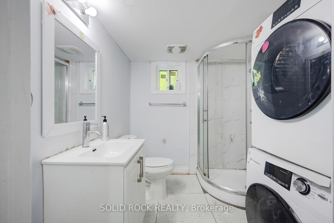
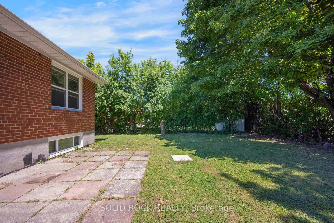
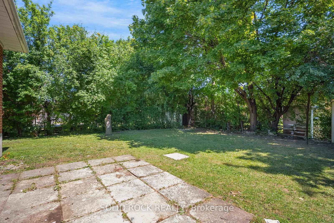
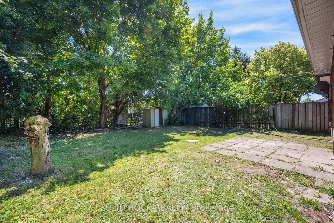
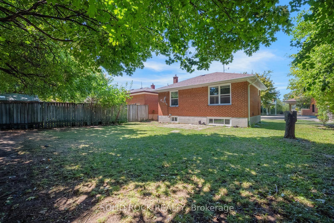
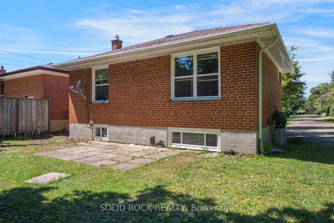
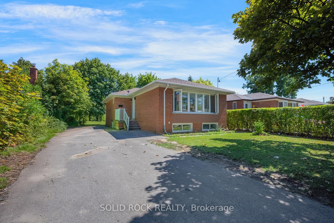
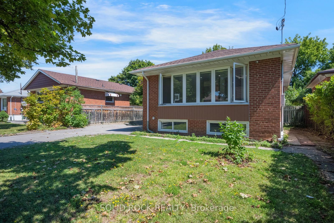
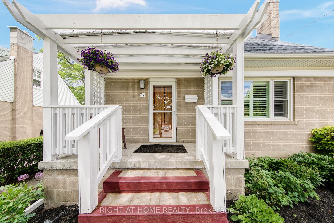
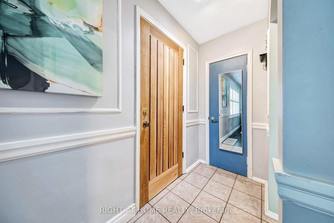
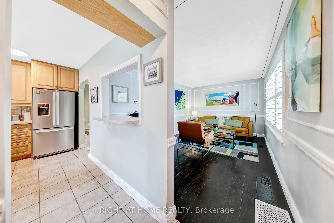
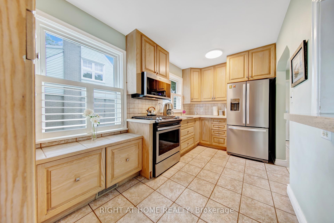
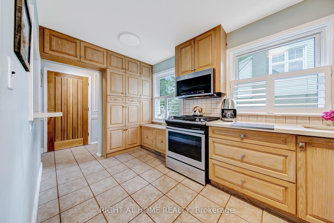
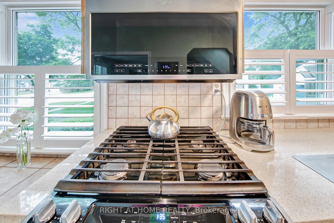
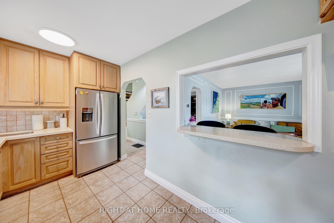
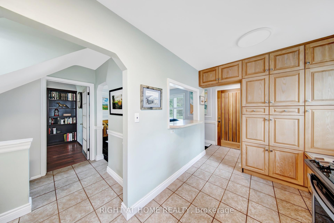
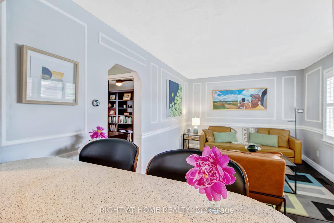
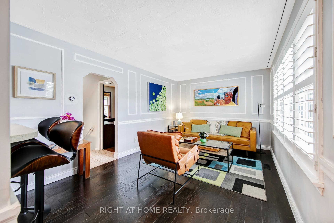
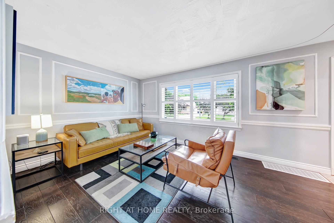
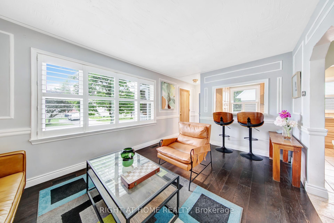
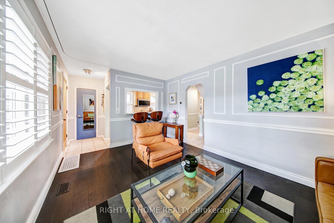
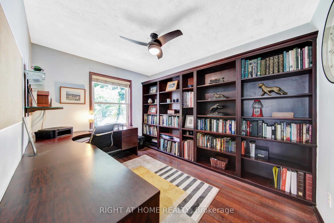
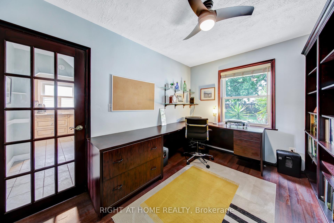
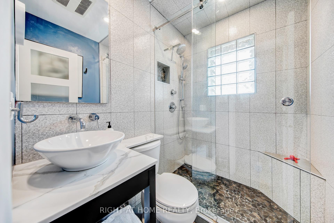
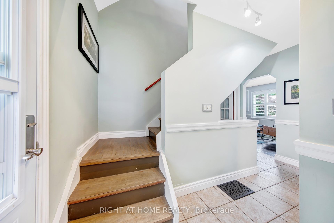
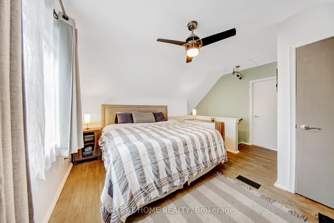
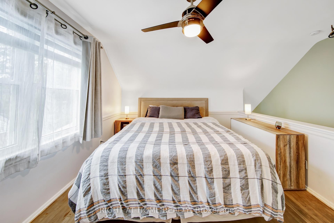
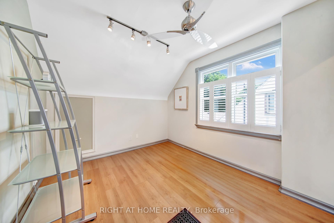
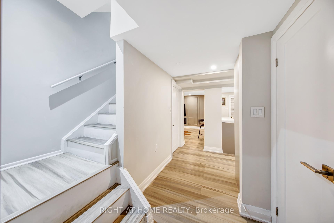
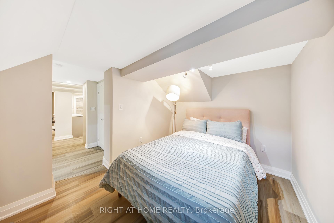
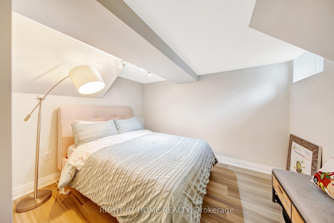
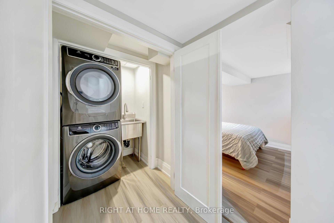
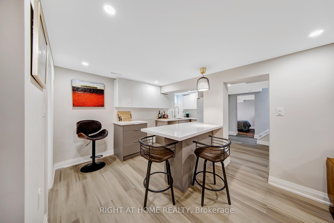
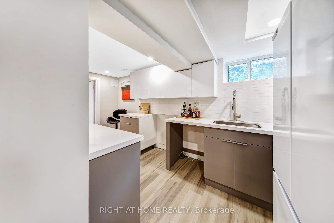
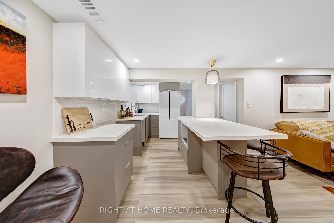
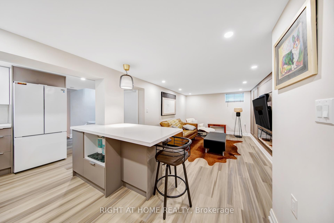
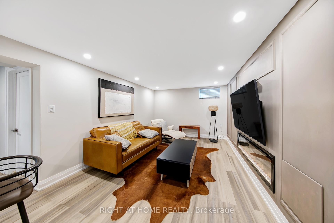
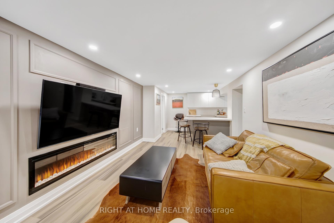
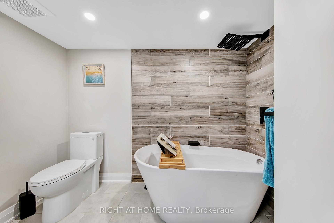
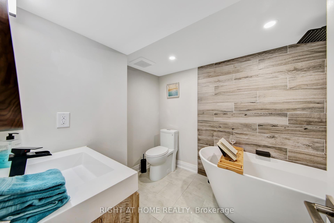
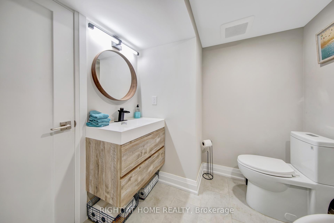
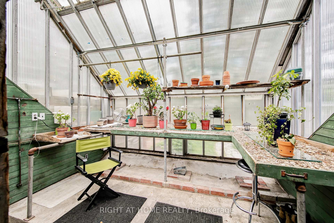
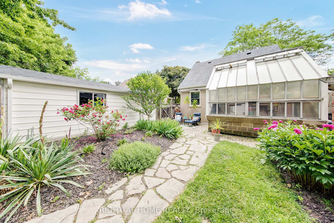
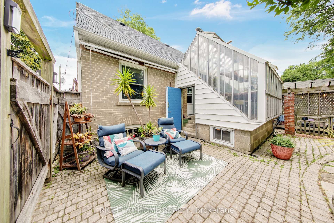
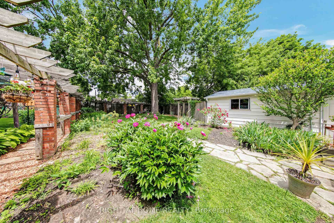
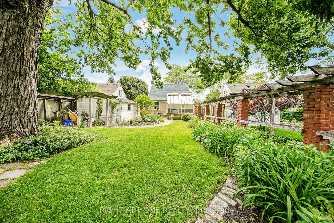
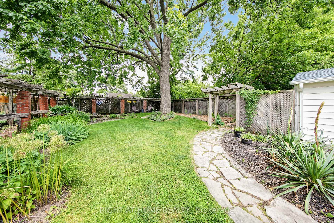
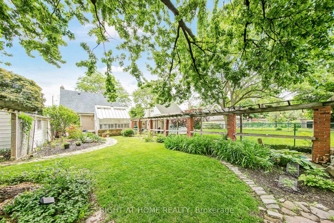
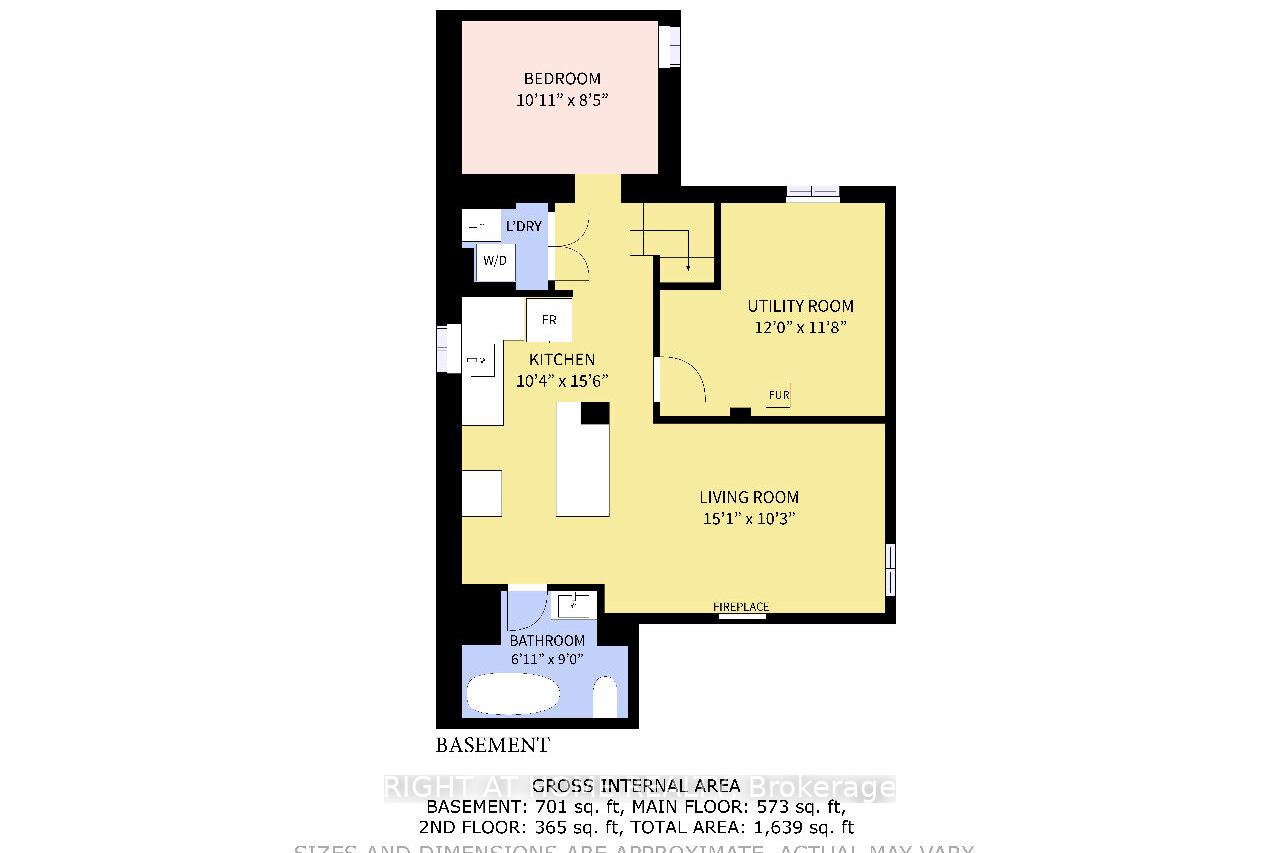
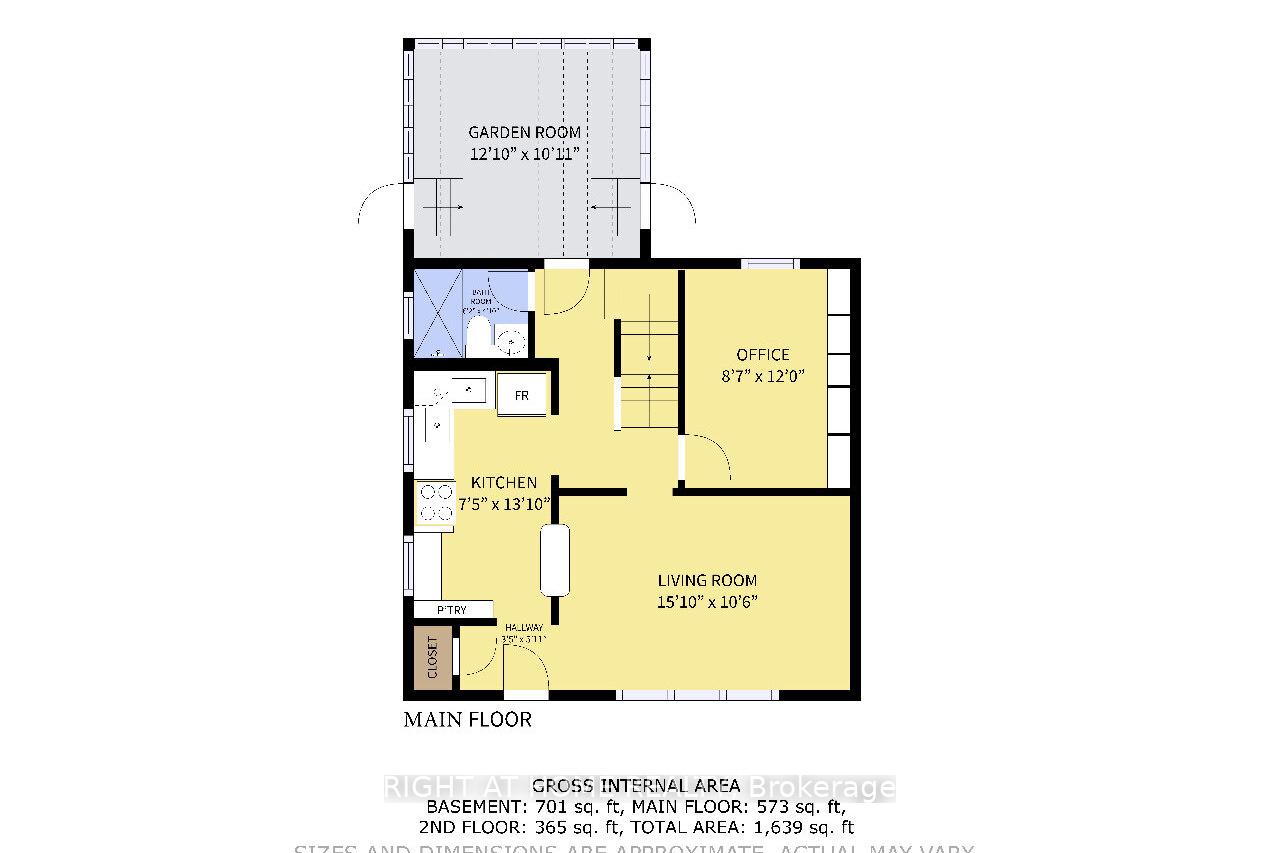
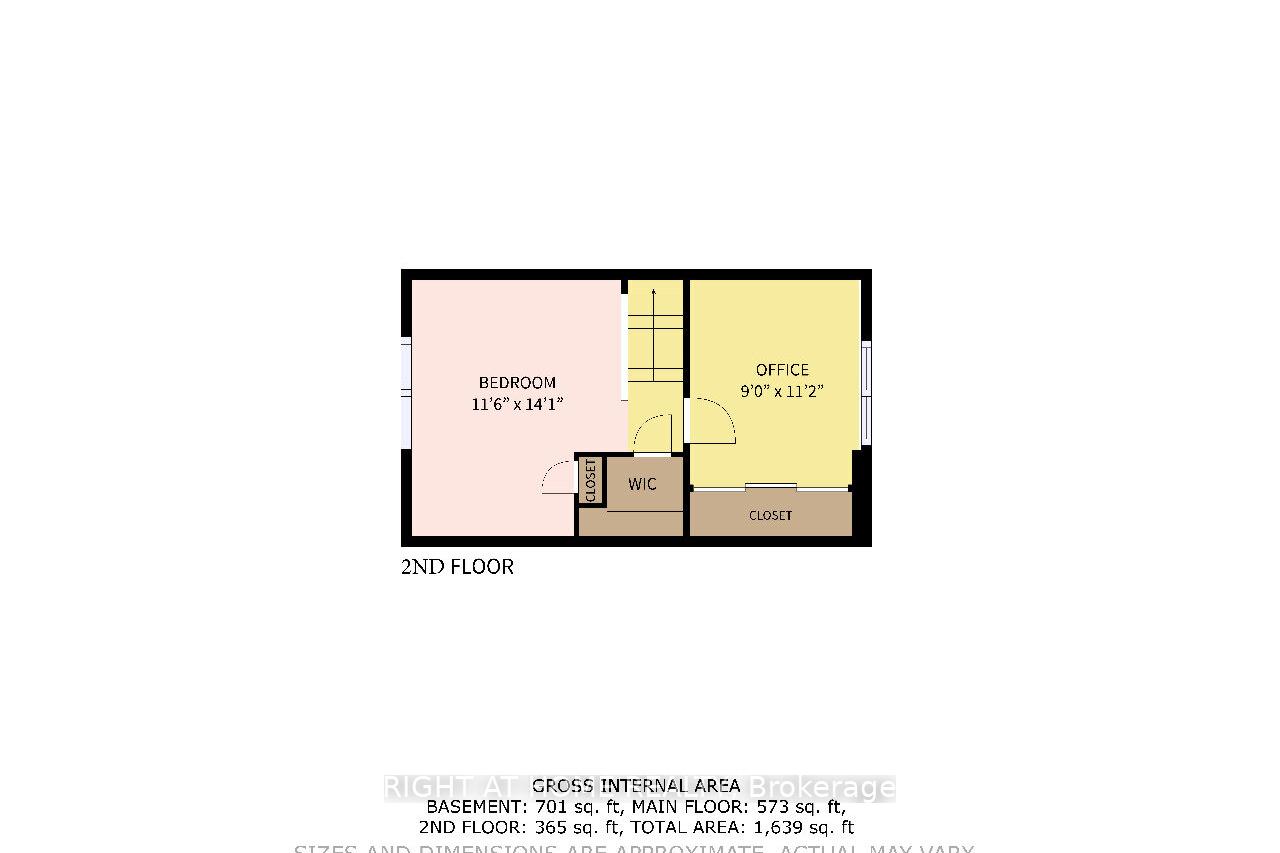
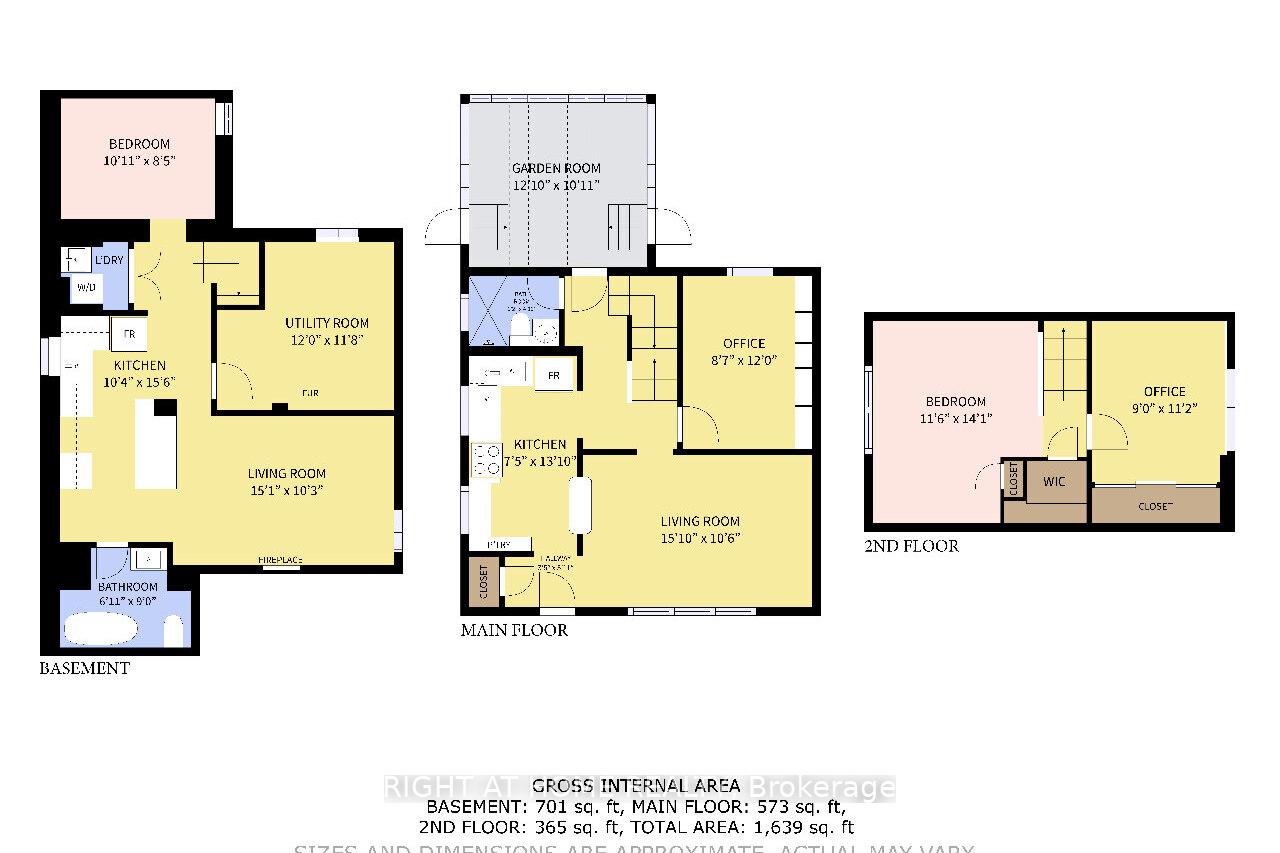
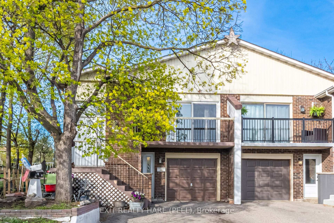

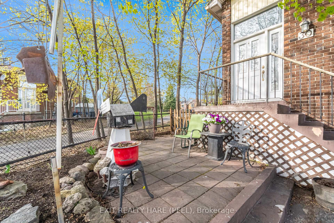
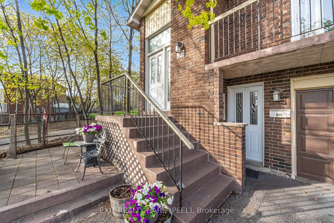
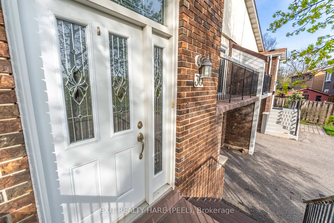
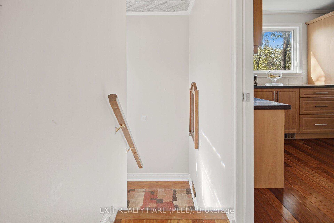

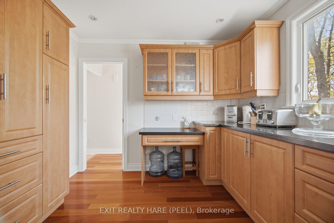
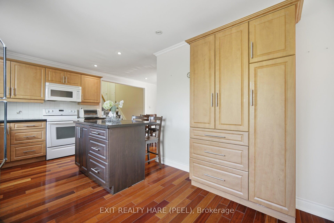
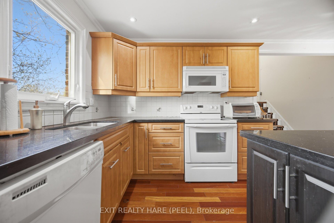
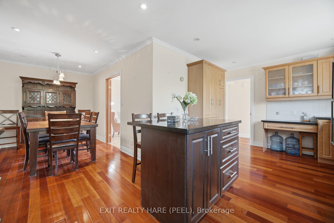
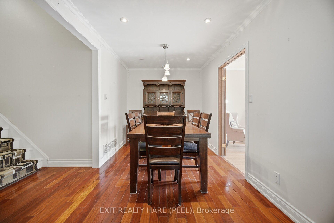
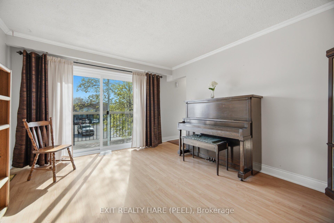
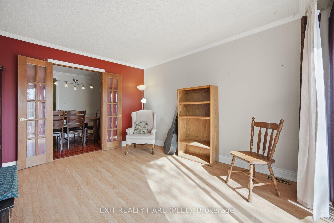
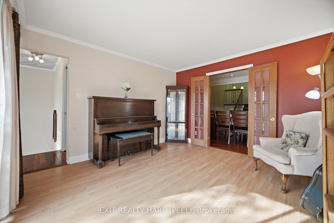
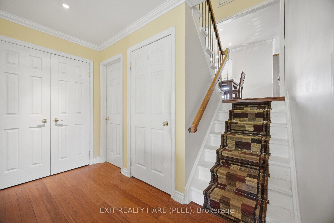
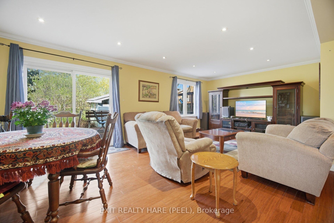
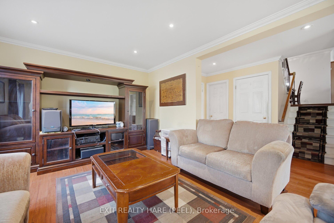
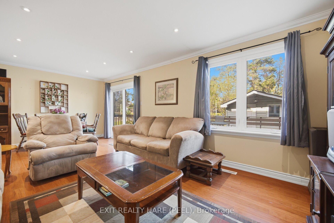
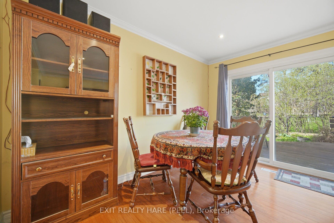
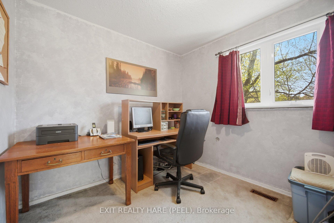
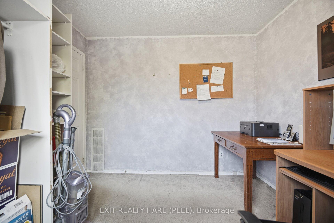
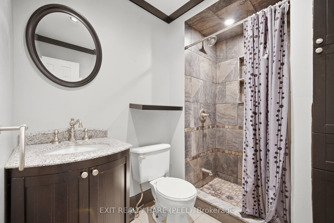
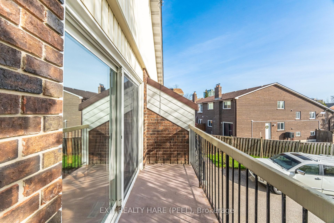
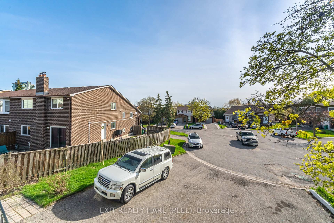
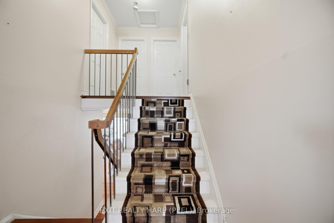
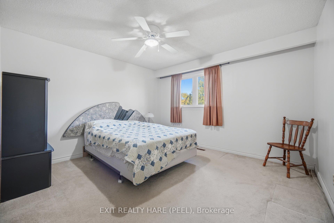
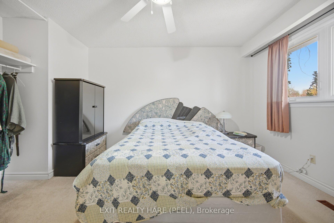
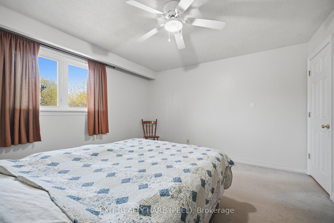
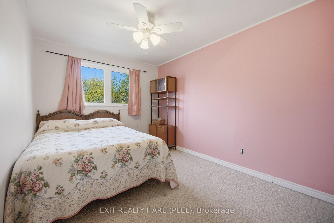
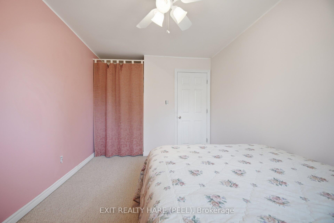
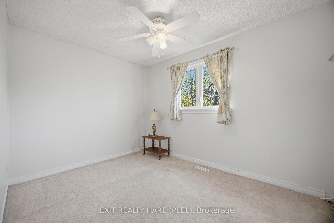
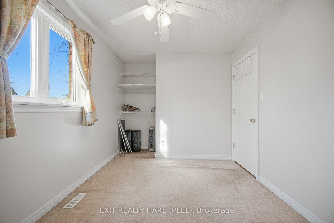
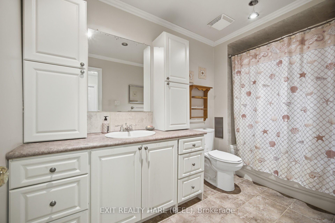
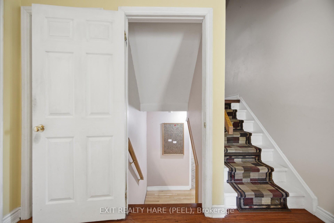
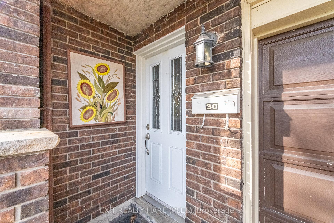
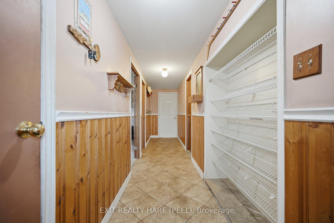
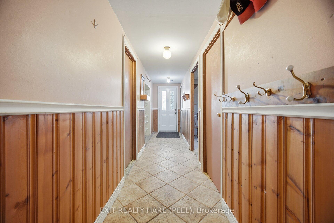
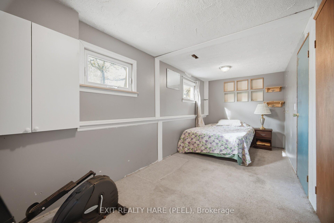
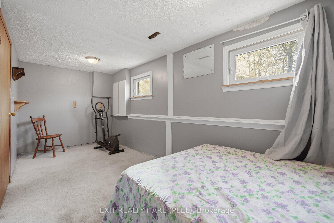
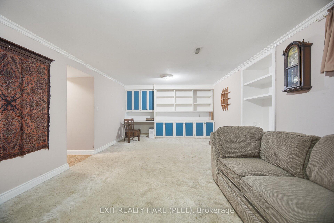
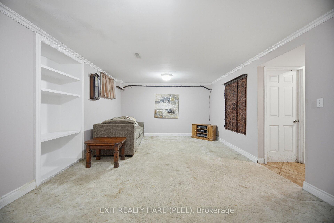
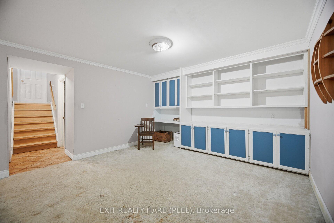
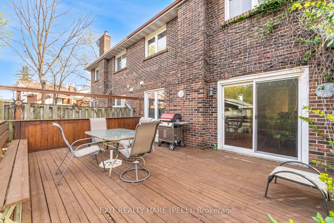
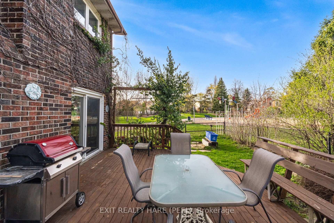
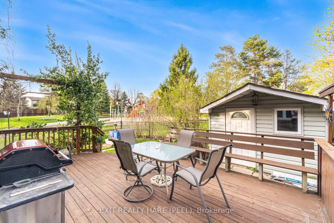
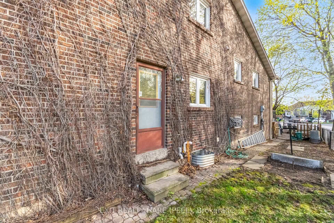
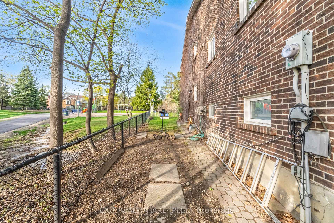
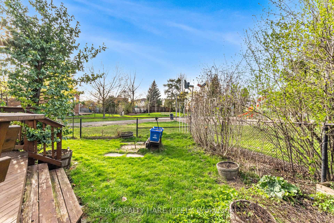
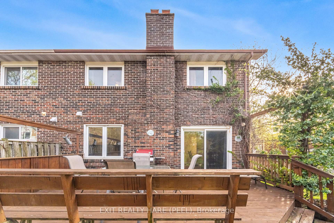
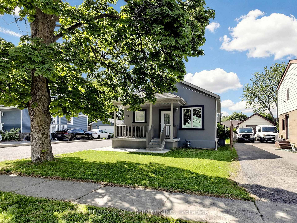
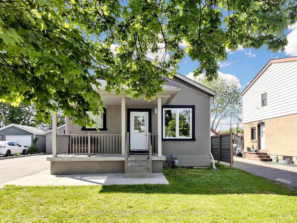
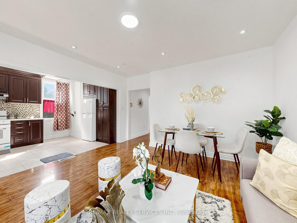
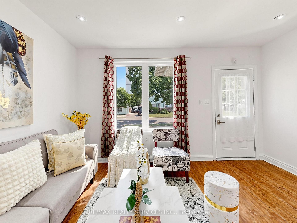
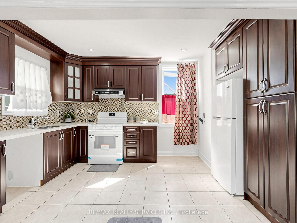
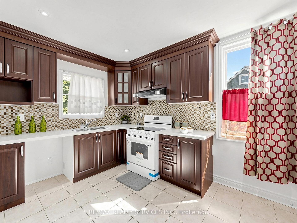
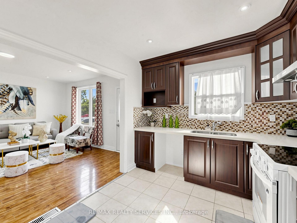
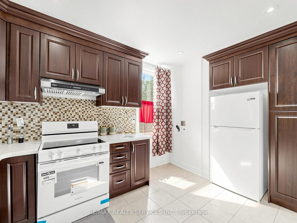
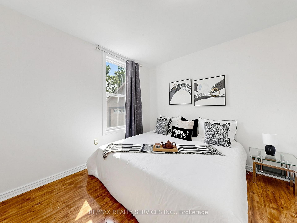
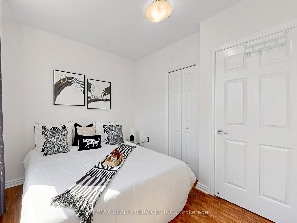
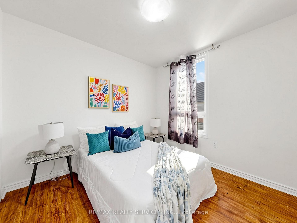
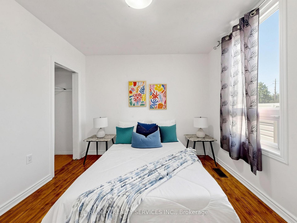
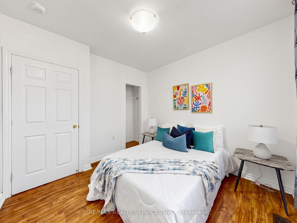
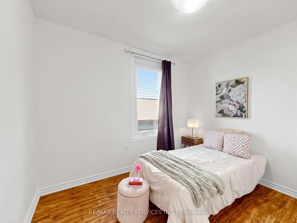
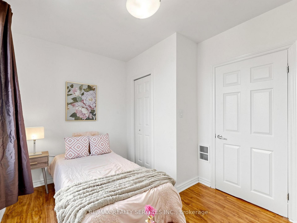
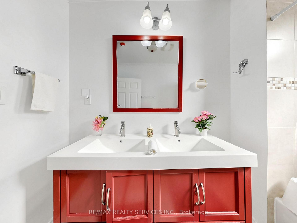
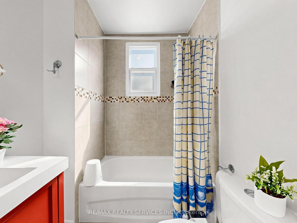
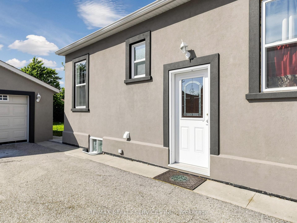
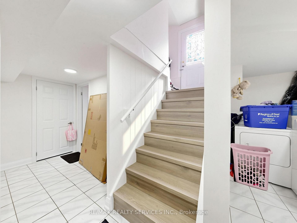
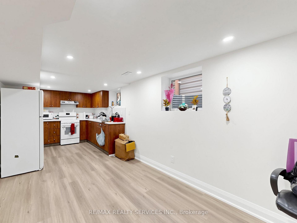
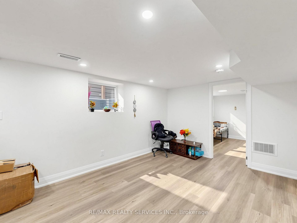
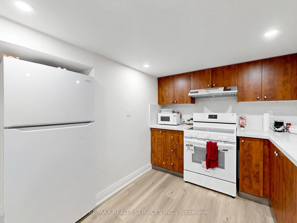
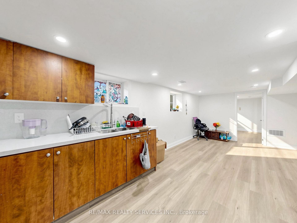
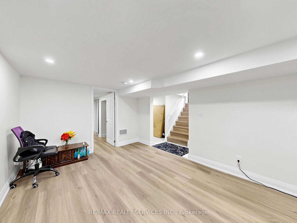
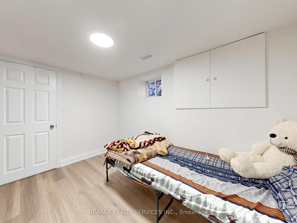
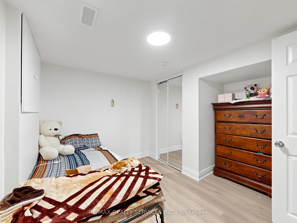
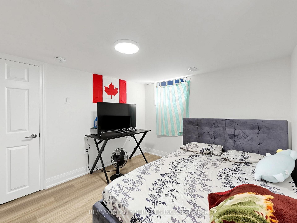
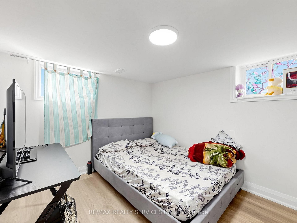
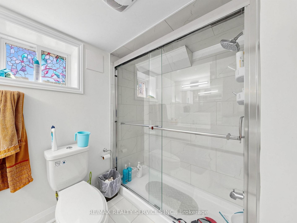
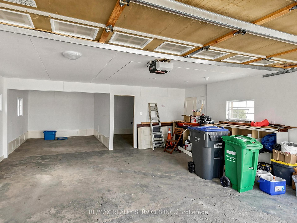
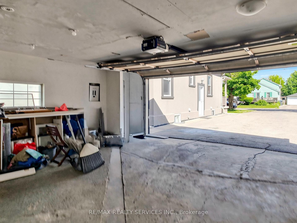
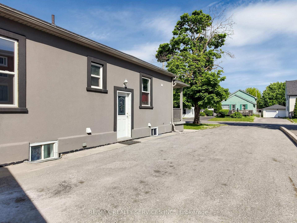
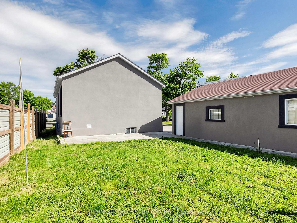
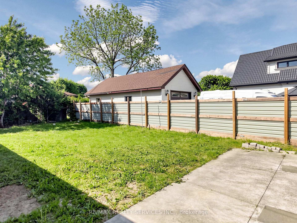
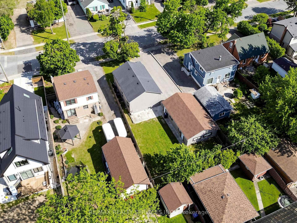
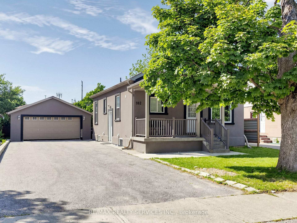
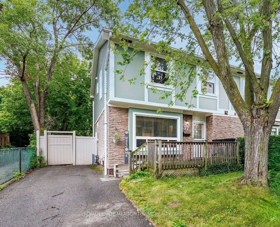
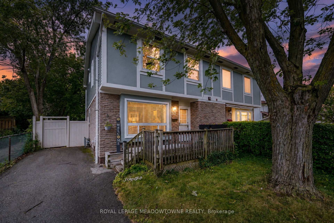
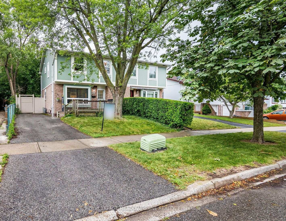
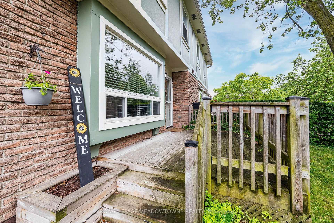
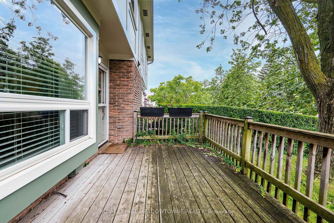
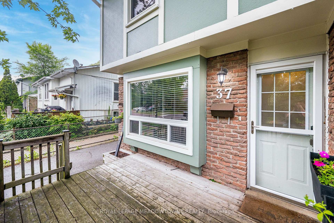
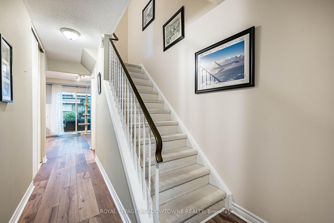
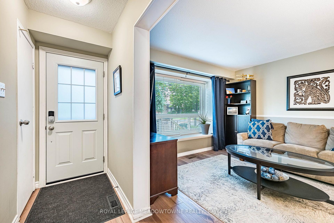
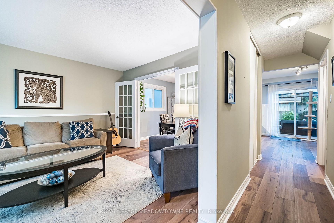
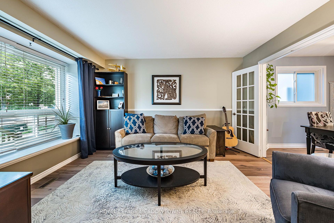
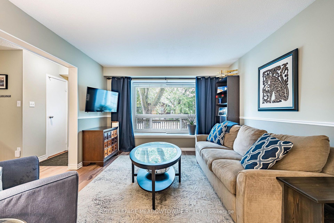
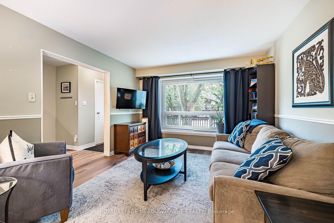
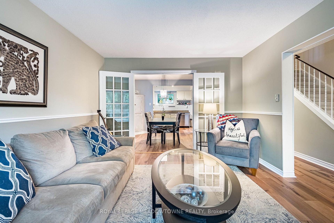
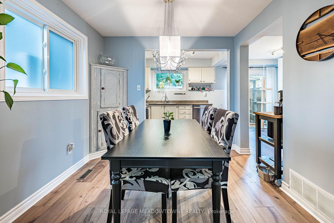
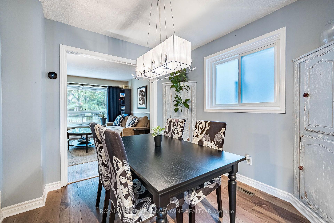
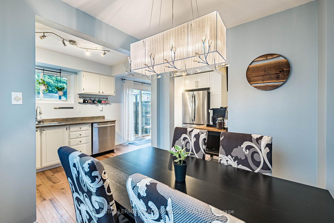
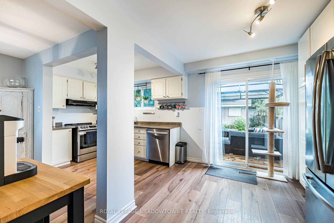
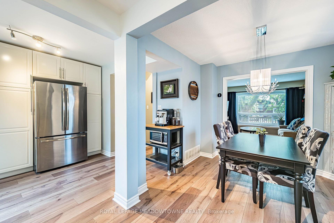
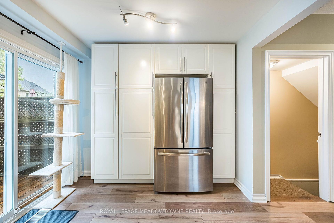
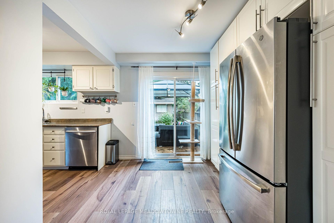
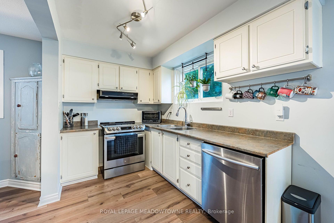
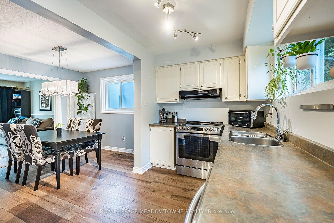
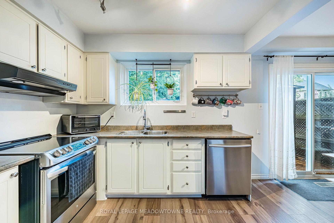
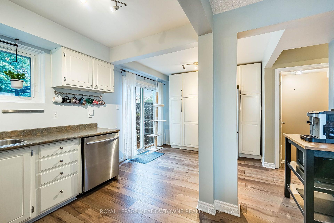
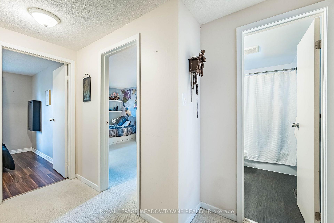
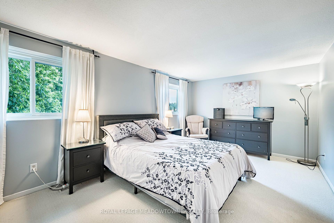
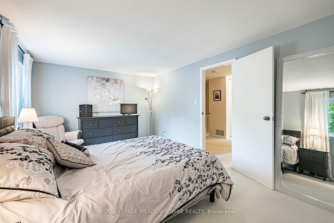
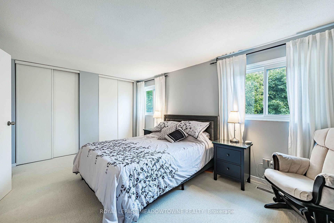
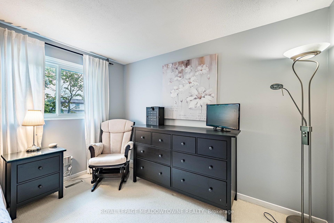
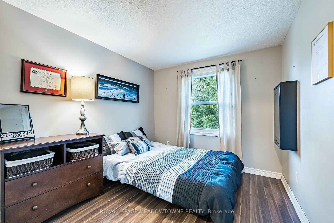
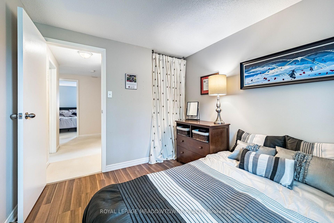
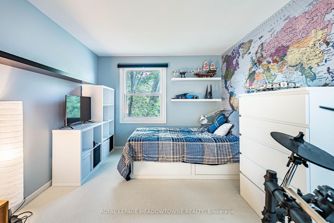
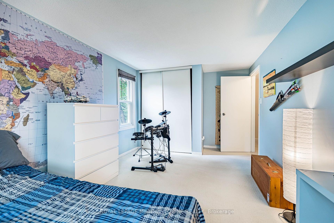
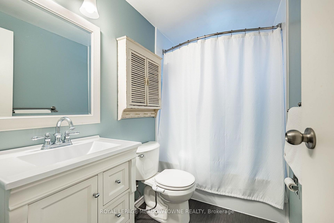
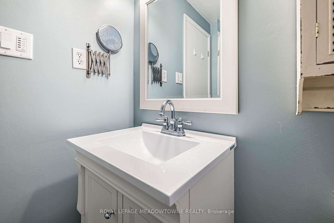
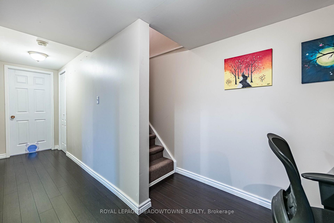
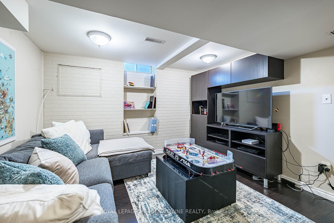
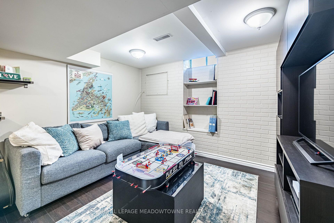
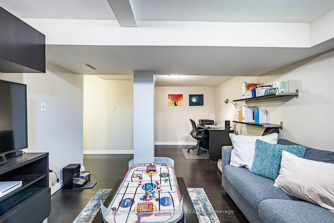
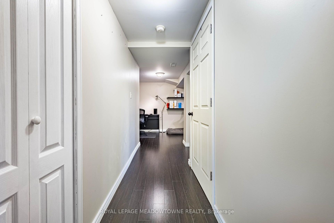
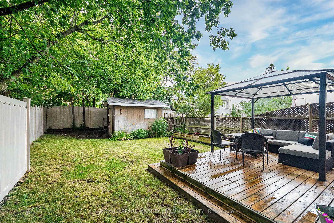
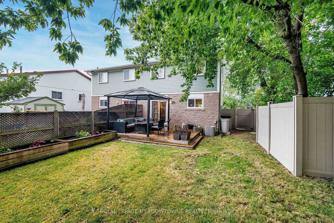
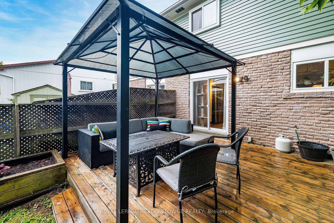
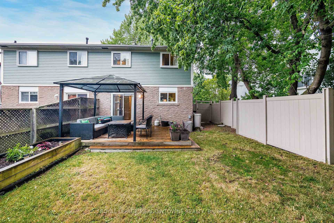
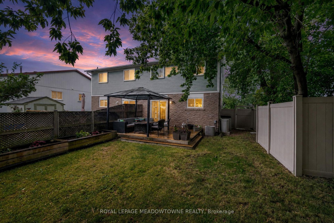
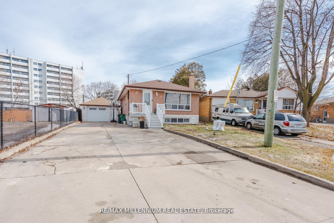
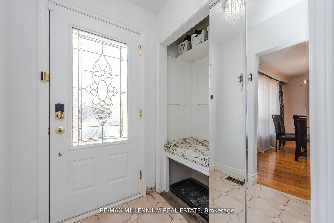
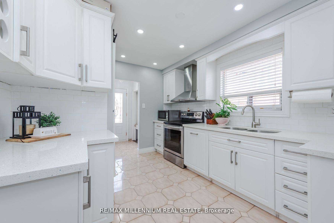
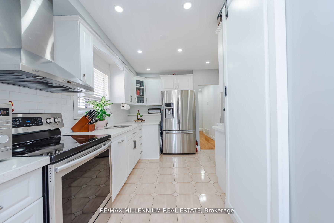
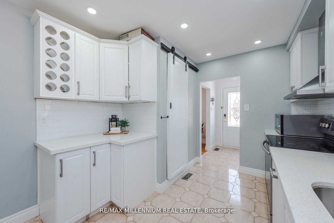
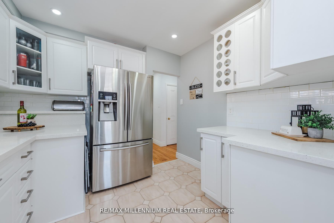
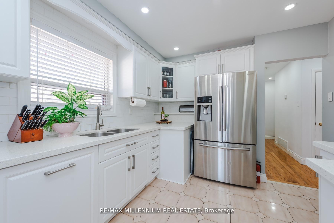
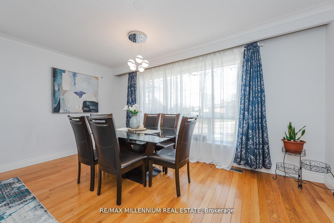
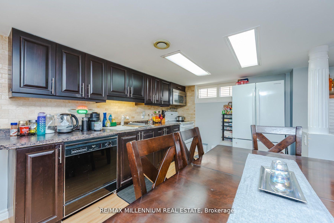
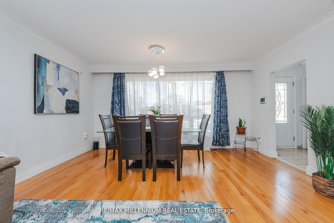
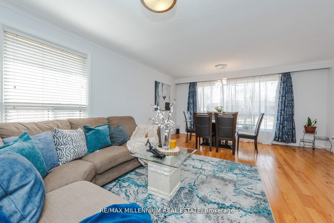
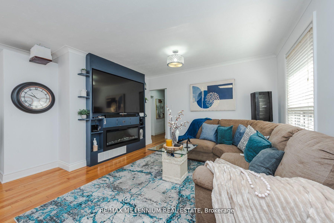
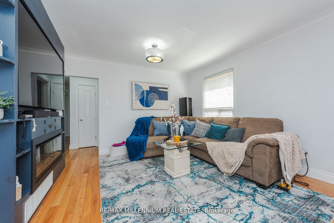
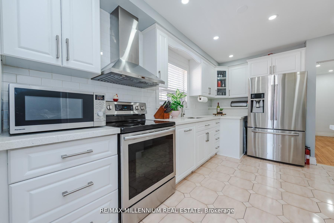
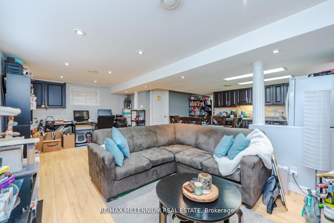
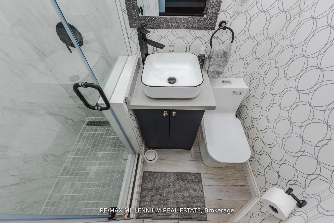
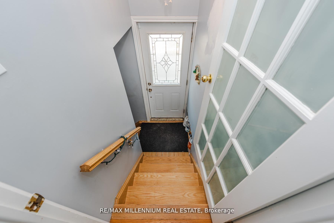
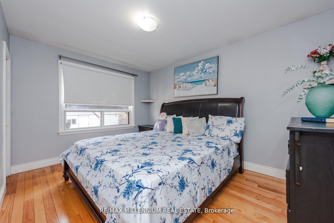
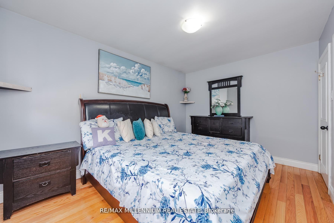
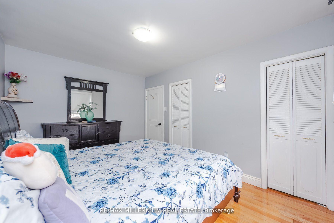
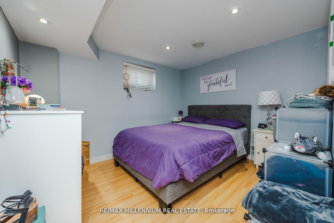
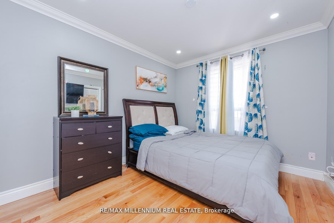
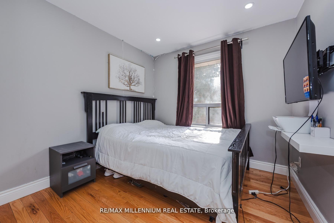
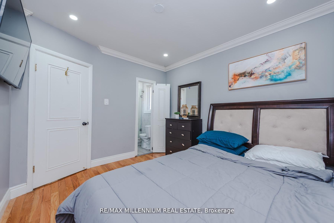
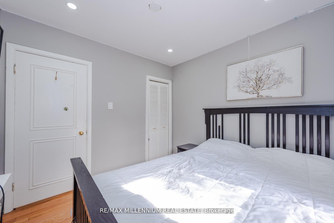
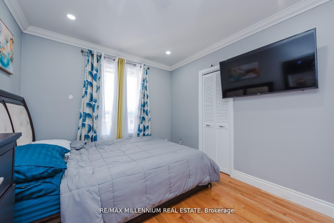
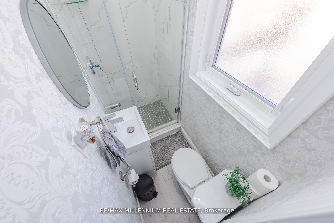
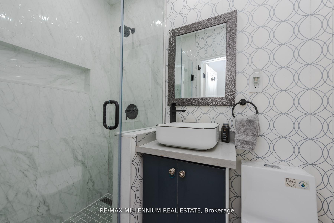
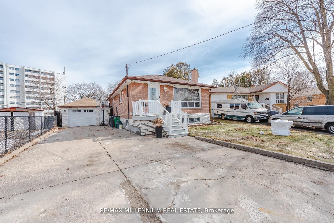
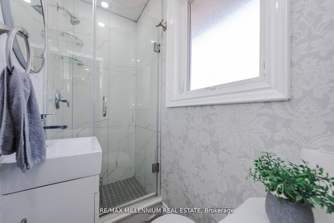
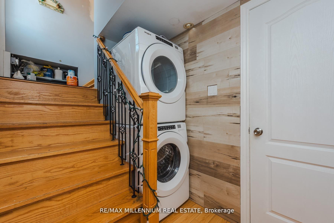
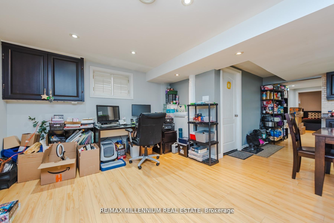
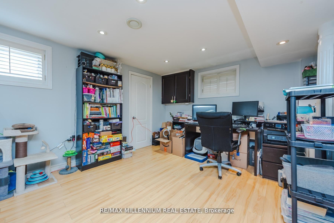
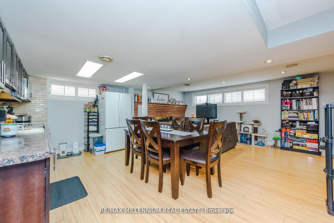
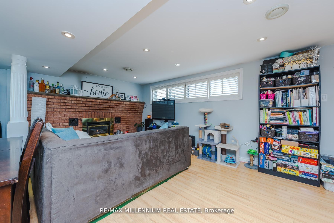
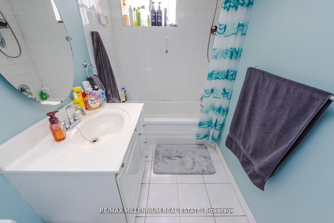
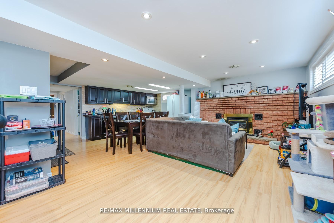
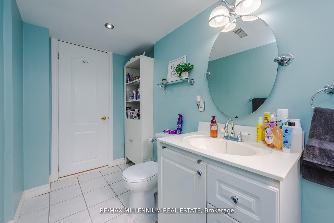
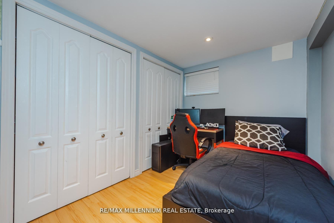
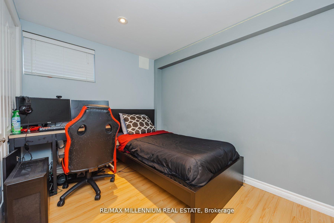
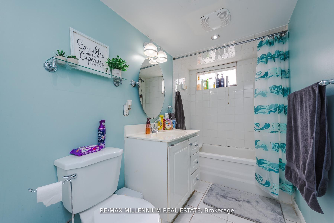
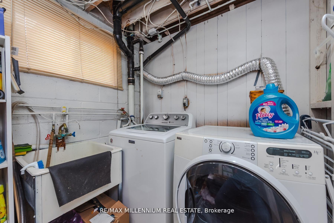
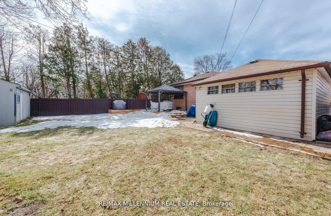
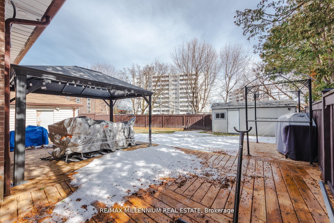
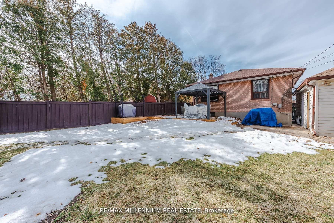
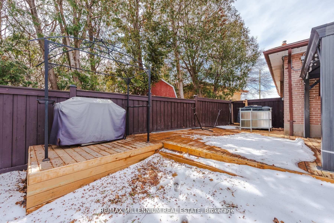
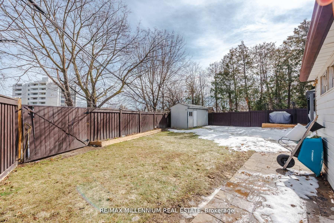
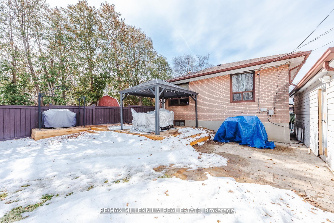
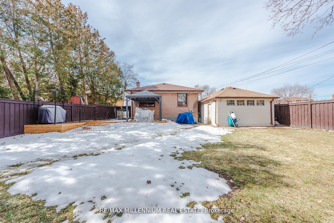
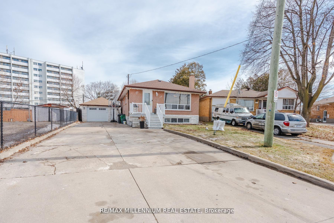
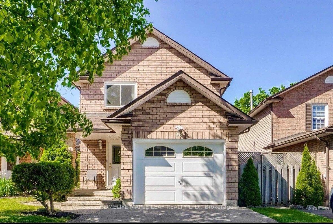
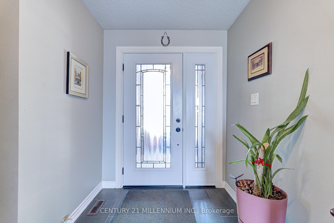
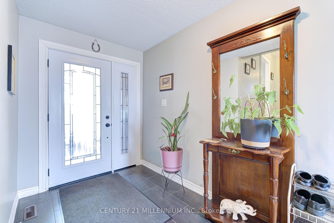
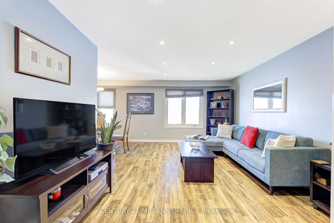
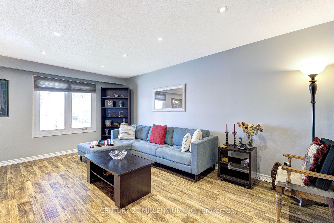
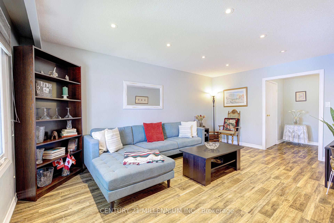
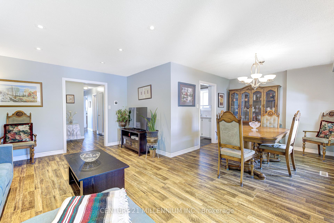
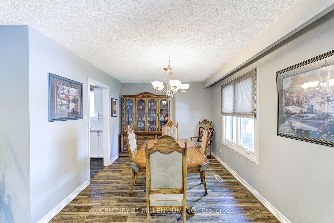
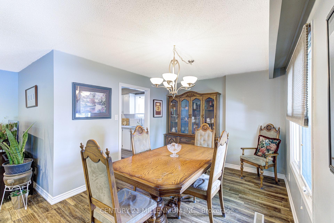
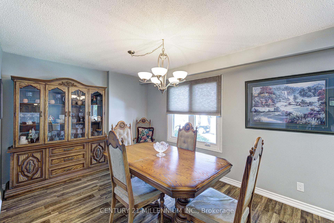
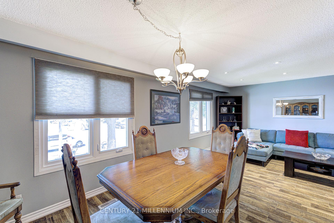
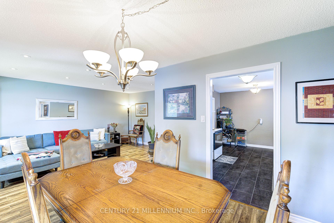
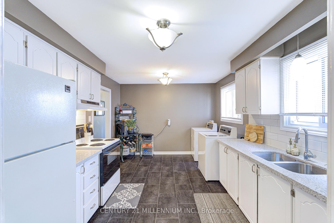
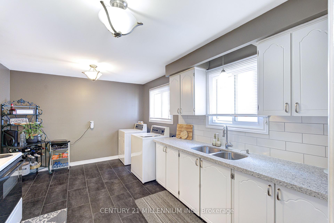
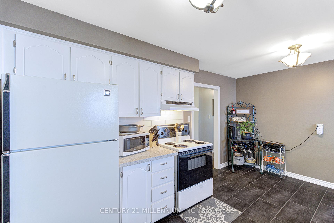
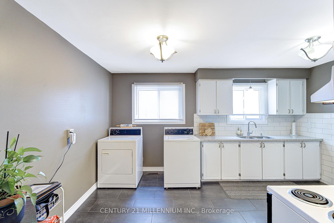
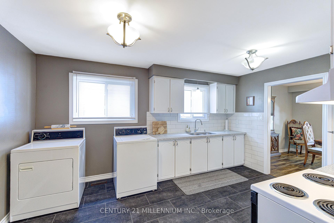
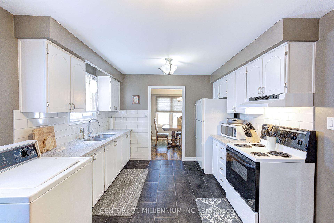
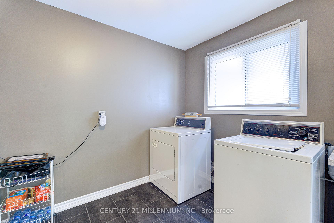
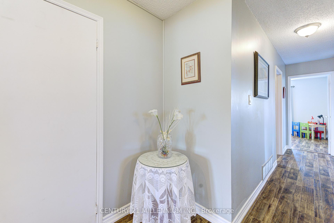
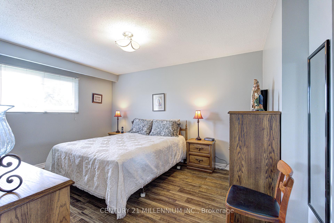
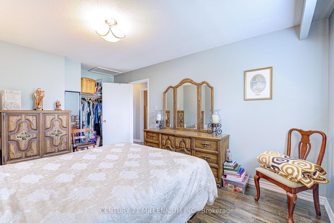
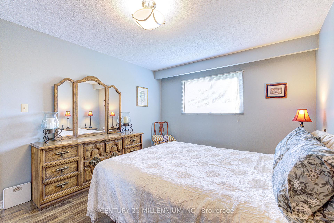
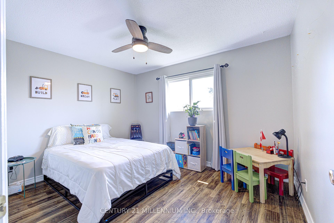
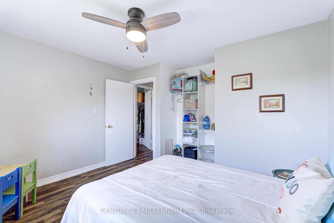
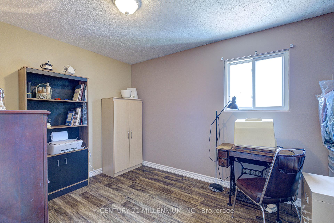
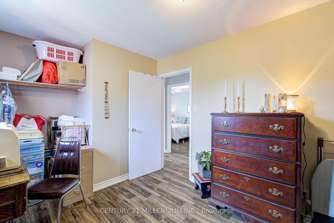
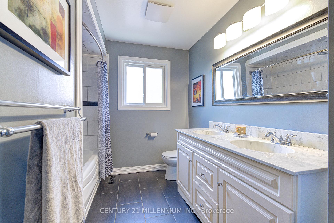
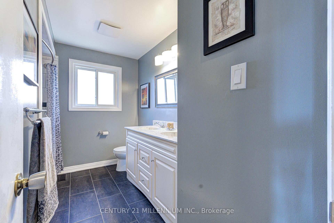
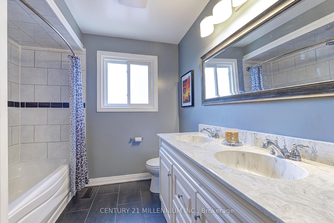
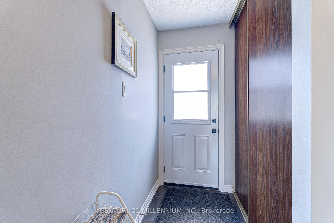
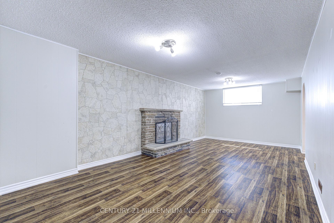
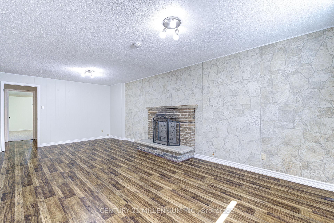
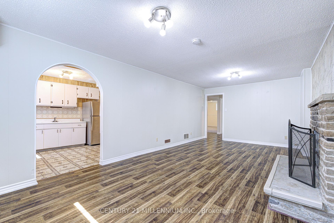
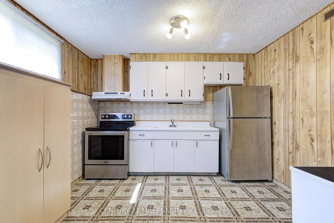
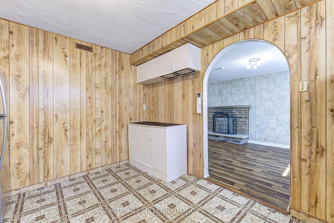
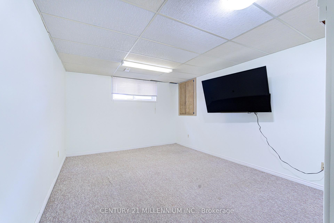
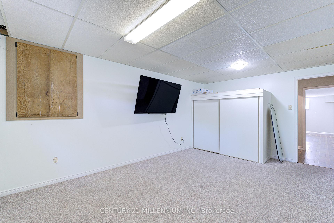
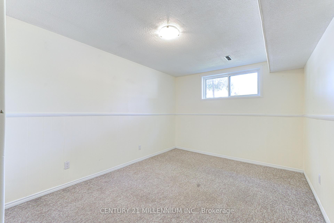
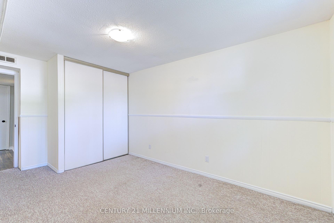
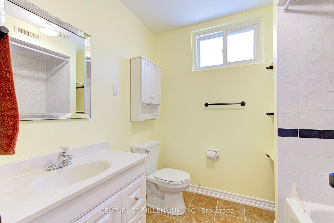
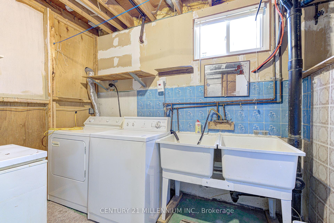
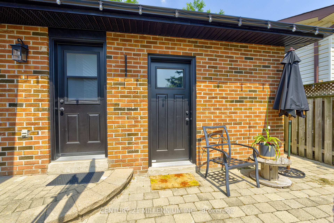
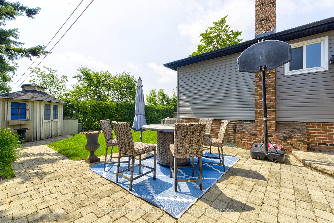
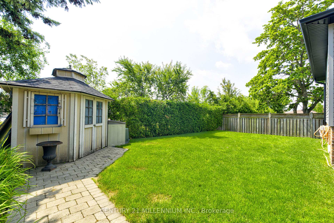
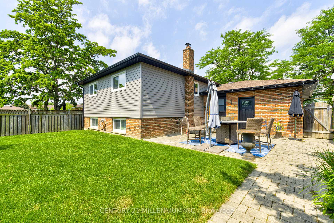
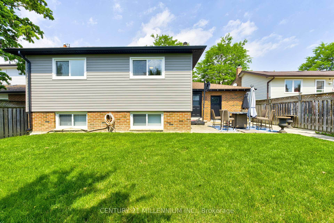
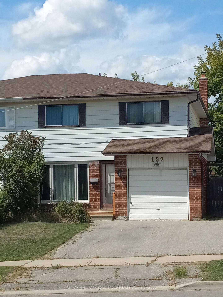
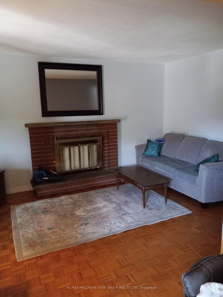
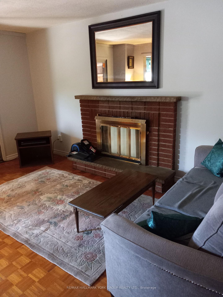
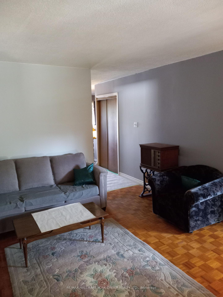
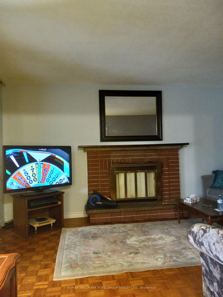
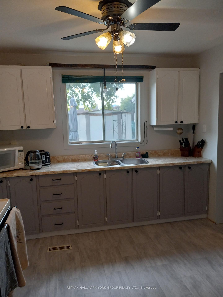
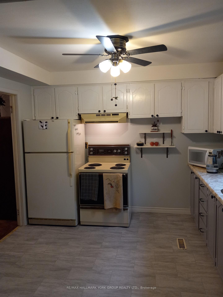
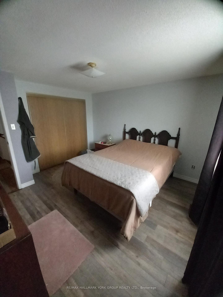
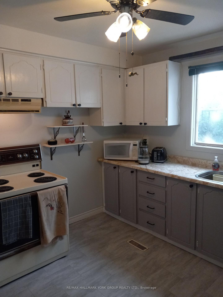
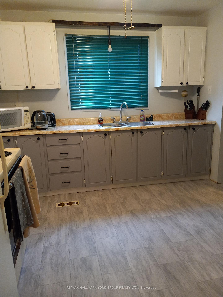
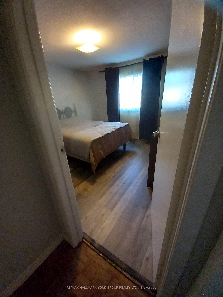
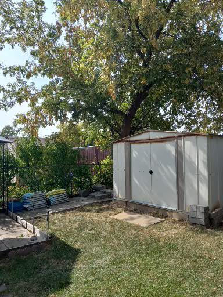
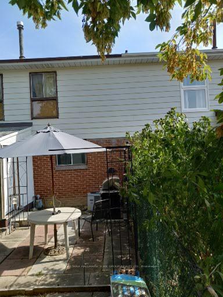
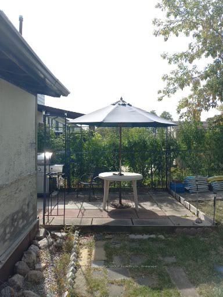
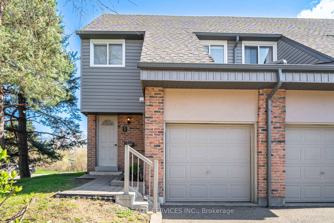
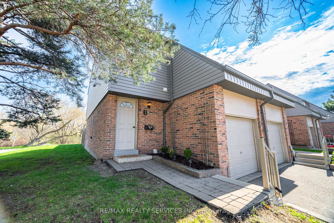
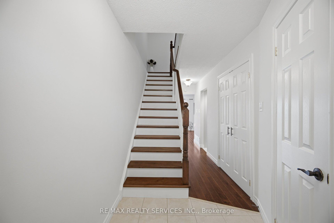
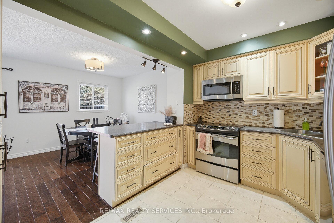
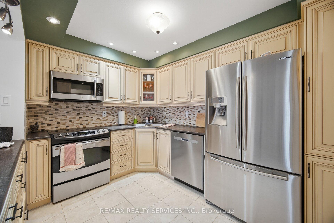
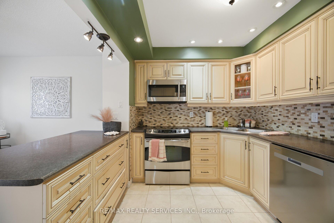
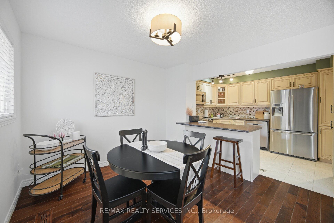
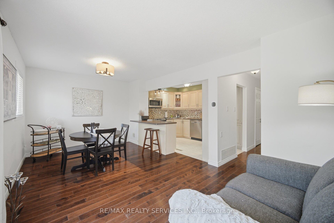
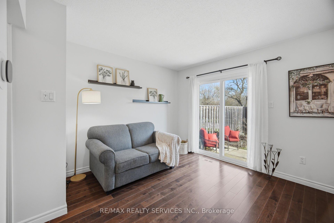
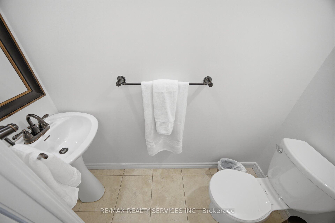
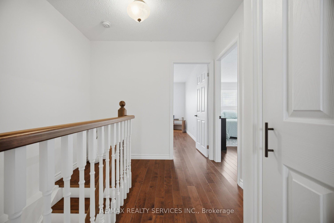
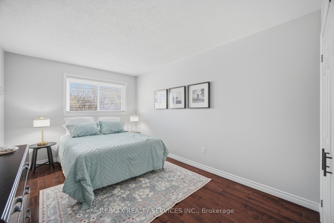
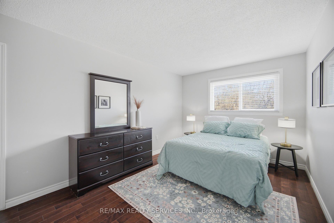
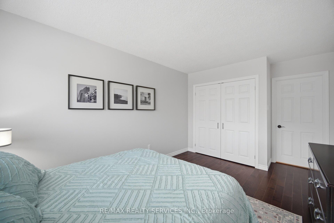
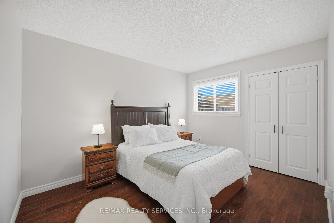
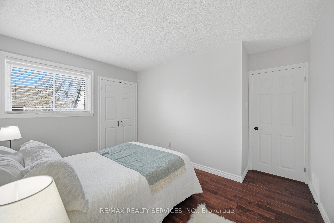
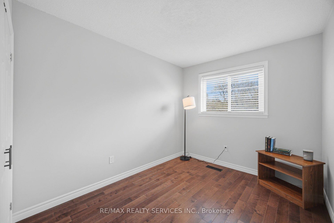
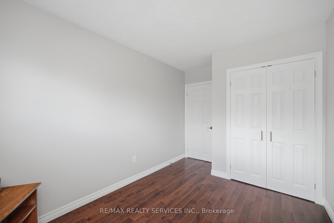
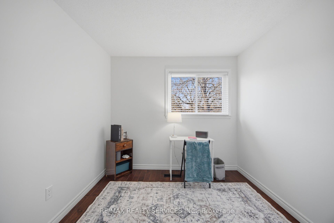
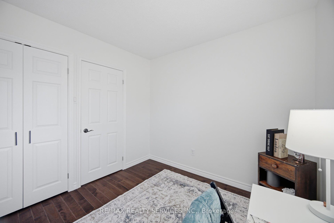
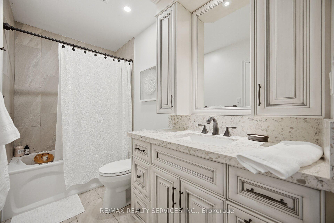
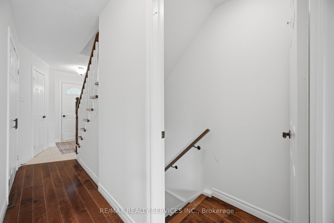
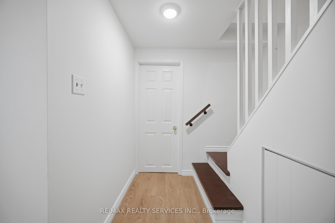
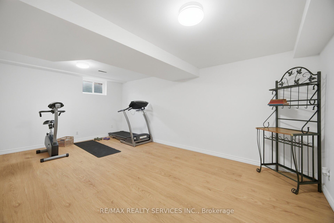
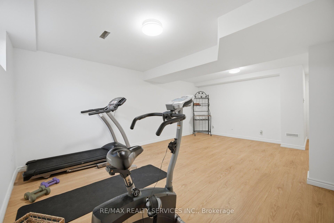
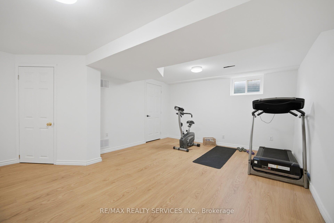
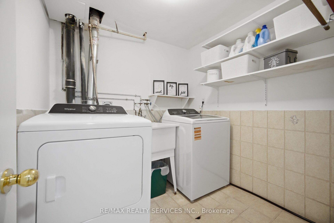
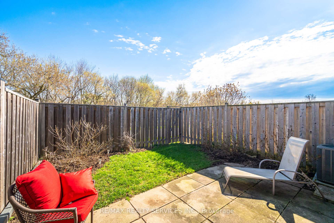
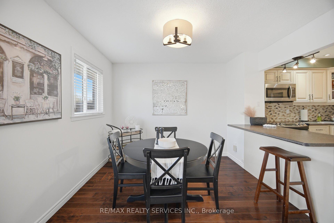
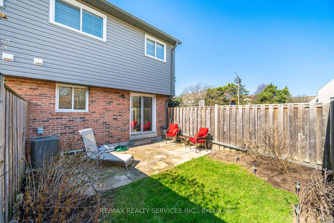
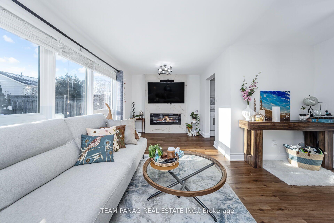
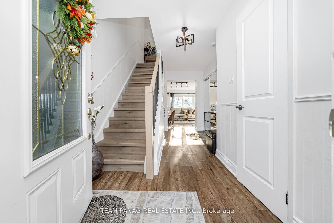
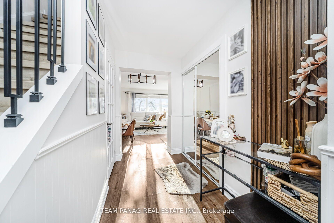
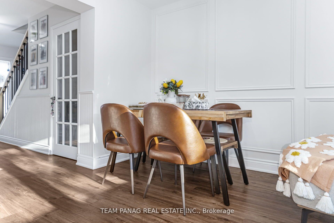
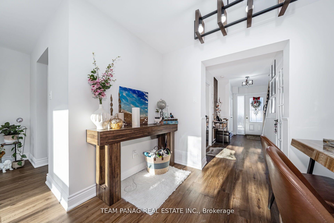
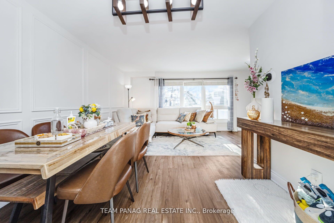
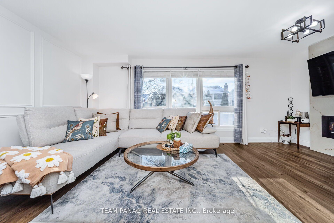
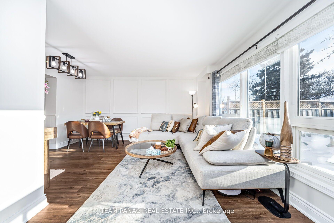
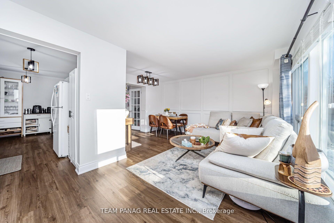
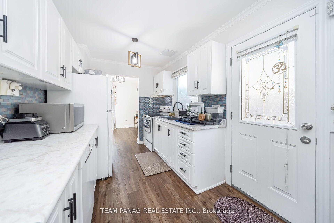
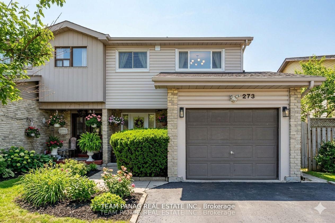
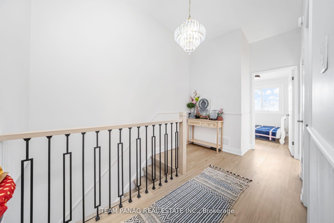
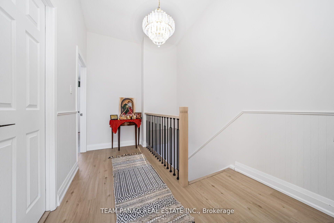
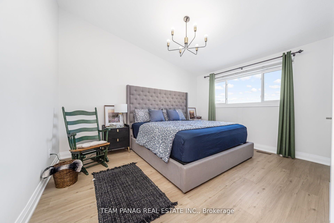
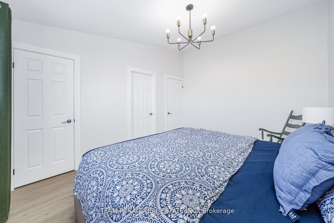
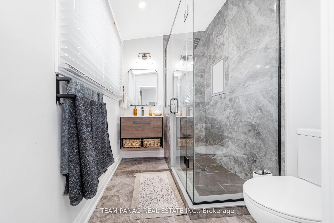
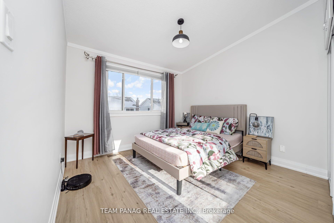
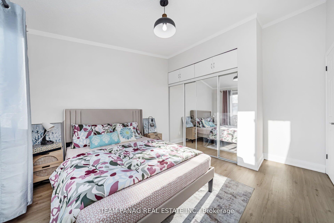
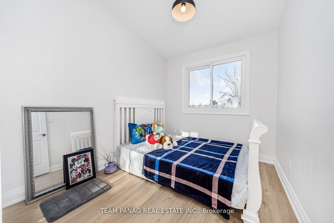
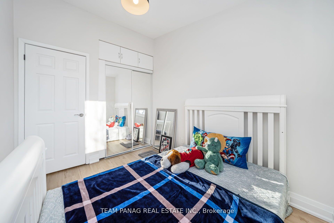
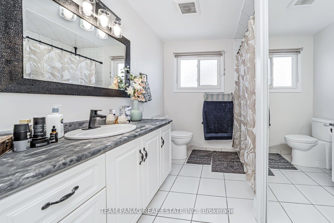
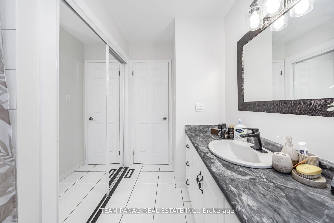
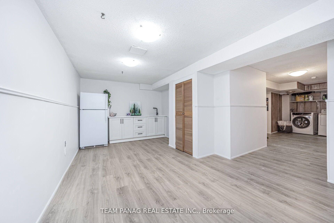
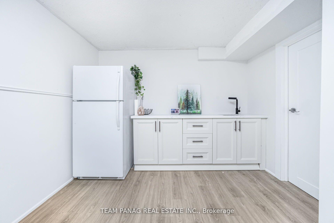
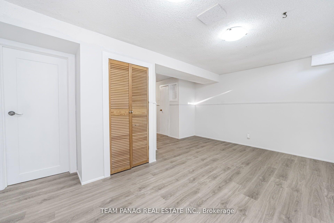
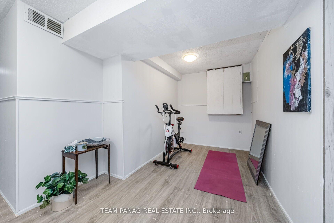
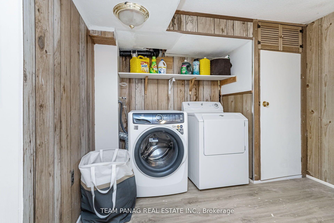
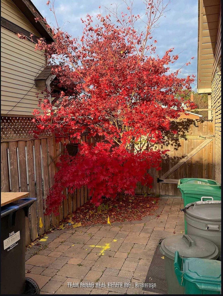
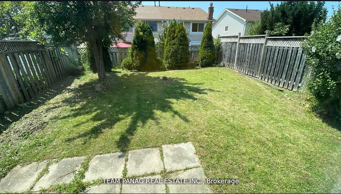
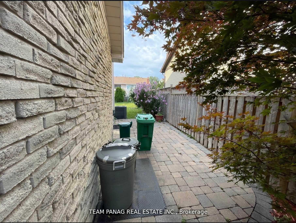
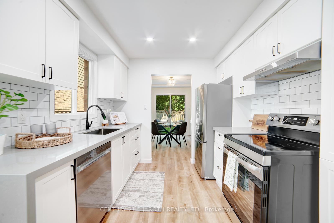
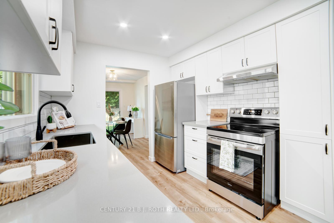
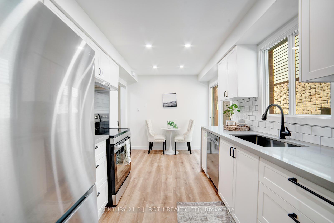
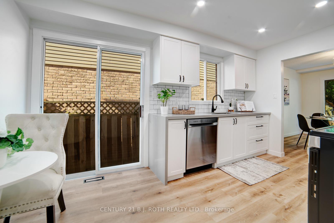
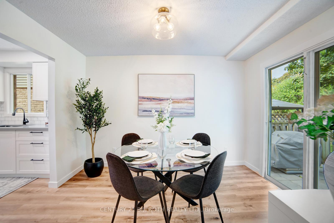
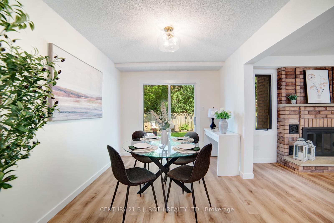
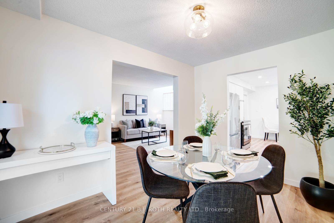
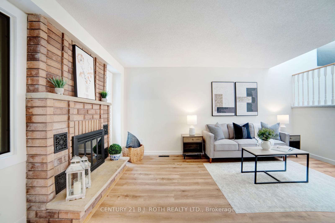
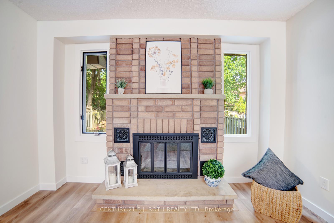
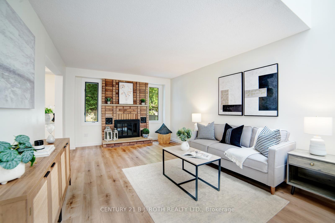
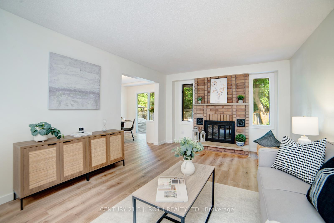
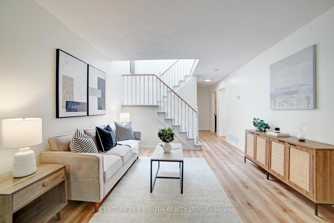
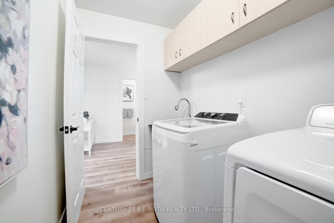
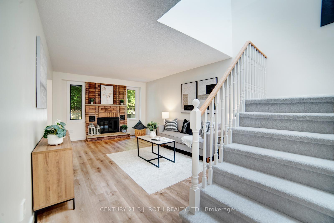
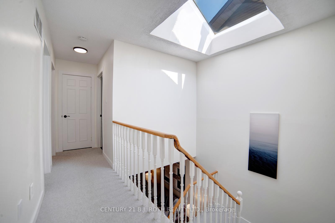
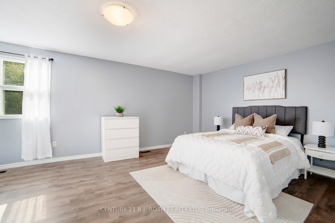
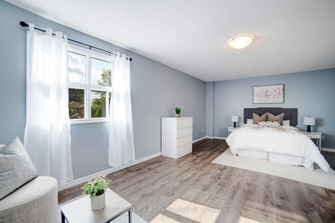
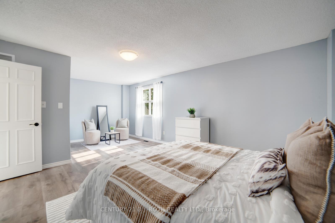
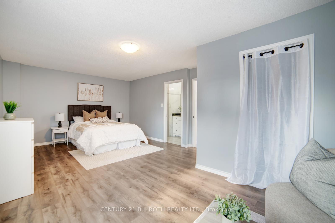
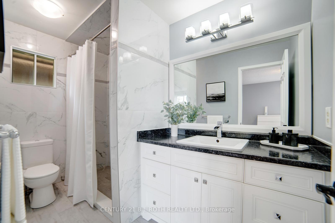
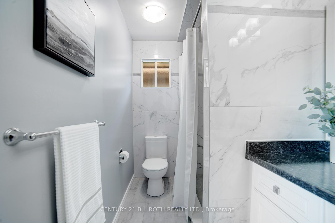
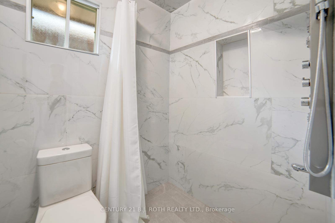
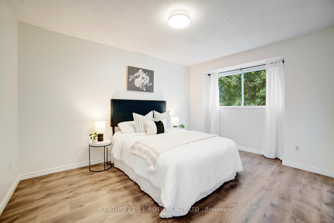
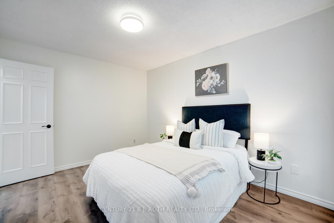
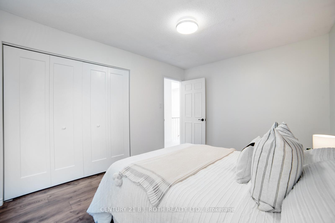
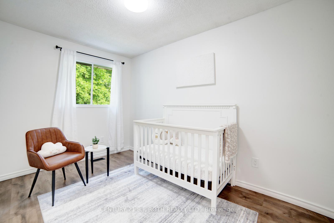
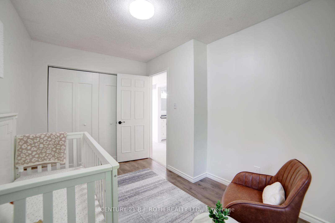
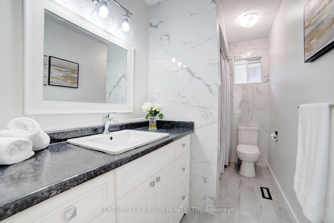
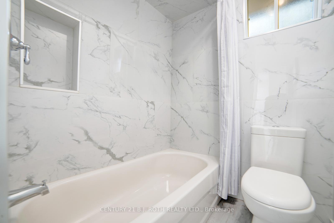
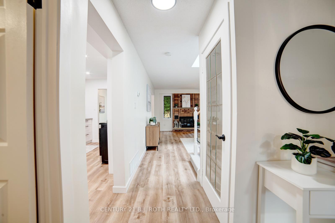
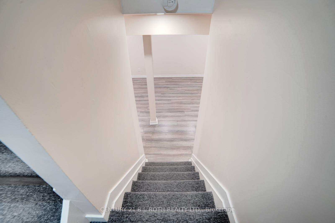
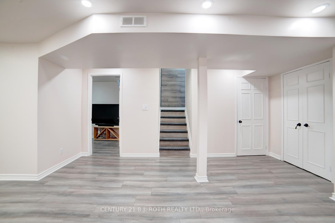
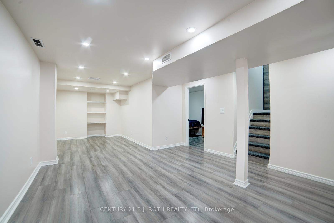
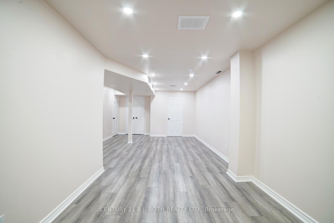
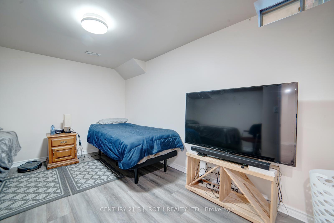
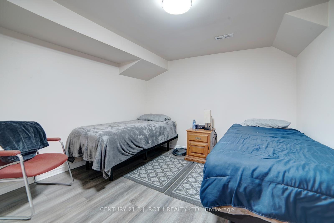
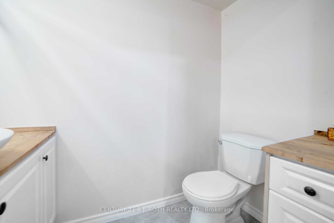
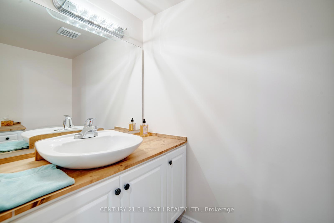
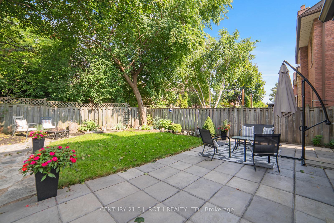
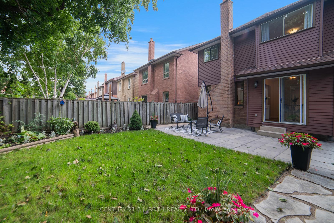
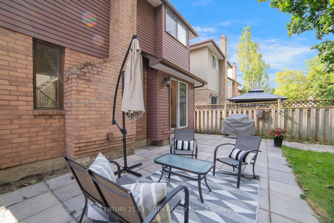
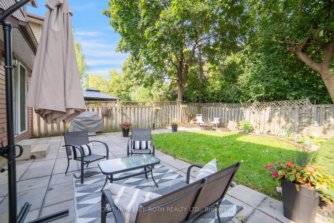
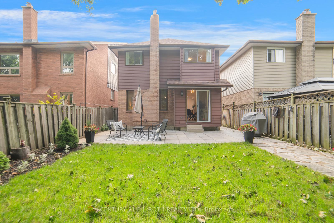
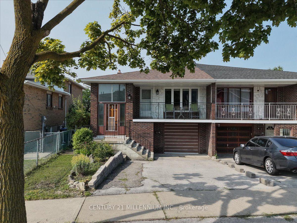
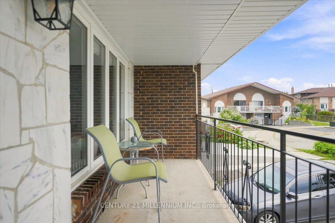
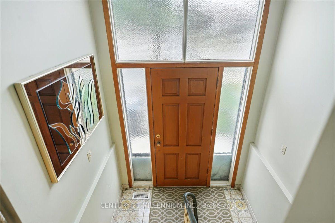
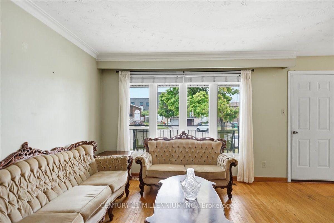

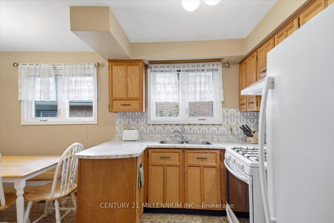
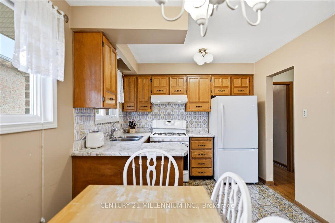
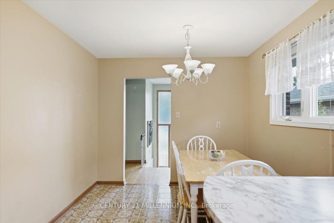
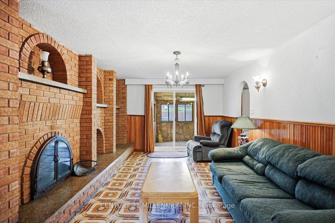




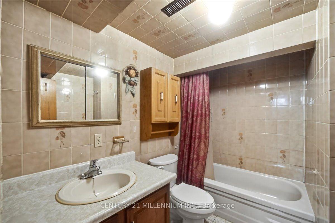






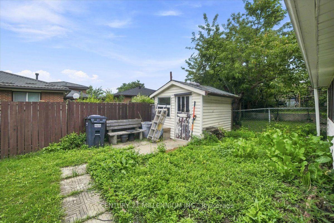
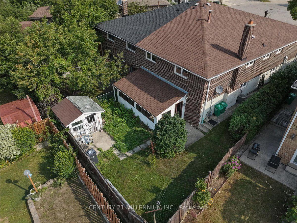
Location, Location, child safe court, steps away from schools, places of worship, shopping, Downtown Brampton, parks, rec. centres and easy acccess to major highways via 410. Fantastic raised bungalow floor plan design featuring open concept living/dining room combination with walk out to large private balcony, plaster ceilings/crown molding, family size eat-in kitchen with ample oak cabinetry, two large windows, double sinks, gas stove, backsplash, three generous size bedrooms, large 4 pc bath, all finished in orginal strip hardwood flooring/carpet free. Lower level separate entrance and w/o sliding door to enclosed patio/sunroom, open concept recreation room with brick, woodburning fireplace, 2nd large eat-in kitchen with double sinks, gas stove, oak cabinetry, above grade windows, complete 4 pc bathroom, large laundry/furnace room with large window---can easily accommodate a 4th bedroom to make it a complete in-law suite, large cold storage room. Double width driveway, single car garage, good size backyard . House does need updating, attention handyman/renovators. Updated windows, roof shingles, gas furnace, central air condition unit. Bring your offers!
No extras listed.
Visit this home
Pick a time that works for you.
No upcoming open houses.
Got questions?
Contact Sell with Strategy.


| Type | Semi-Detached |
| Style | Bungalow-Raised |
| Approx. Age | Not available |
| Size | 1100-1500 sq. ft. |
| Property Tax | $5,115 |
| Lot Size | 21.02 ft x 106.87 ft |
| mls© Number | W13664482 |
| Listed By | CENTURY 21 MILLENNIUM INC. |
Listing History
- No recent sale history for this listing.
- No recent lease history for this listing.
Schools
Could you afford this home?
What the bank counts
This home's actual carrying costs, payment stress-tested at 6%
- Mortgage, tested at 6%
- $3,890
- Property tax
- $426
- Heat allowance
- $150
- Housing costs
- $4,466 / mo
Lenders cap these at 39% of gross income — that sets the number.
Income needed
$137,000
gross annual household income
- Payment at 4%
- $3,198 / mo
- Cash down
- $151,980
Assumes no other monthly debts · 25-yr amortization
Full affordability checkInvestment Analysis
Estimated rent, cap rate and monthly cash flow for this property
Values and trends
Nearby listings
Comparable sales
- No similar listings found.