
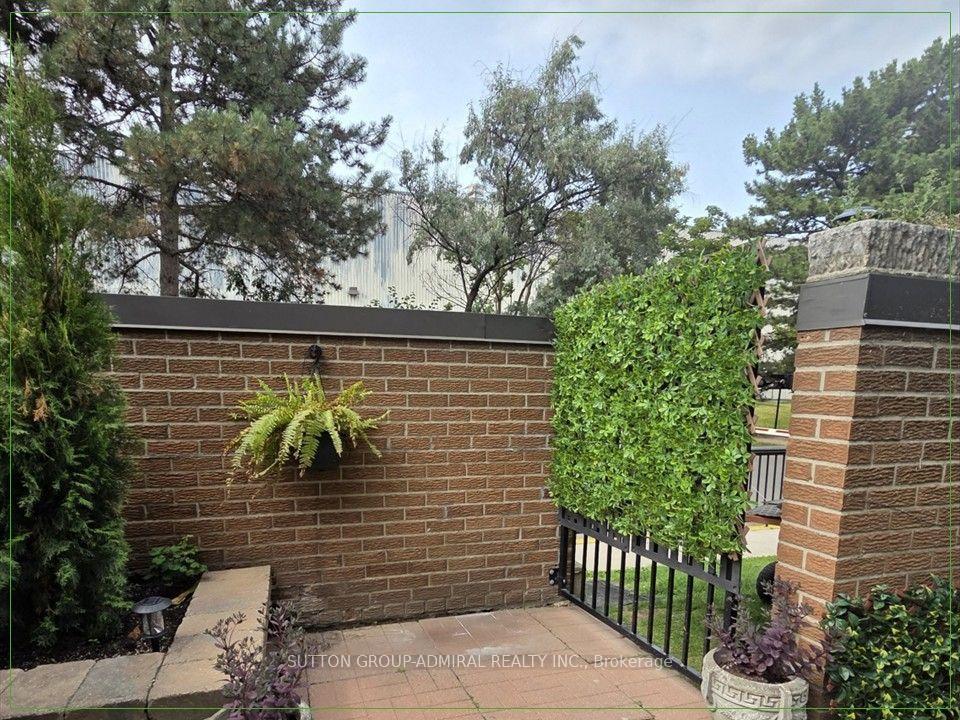
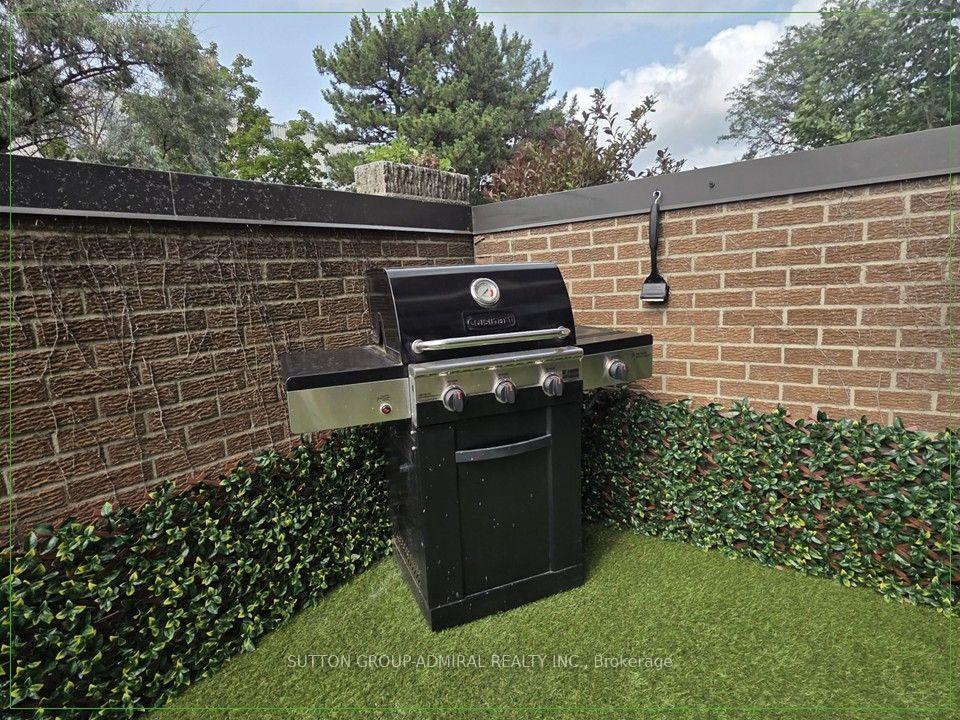
| Heat Included | |
| Water Included | |
| Common Elements Included | |
| Building Insurance Included | |
| CAC Included |

New2 hours ago
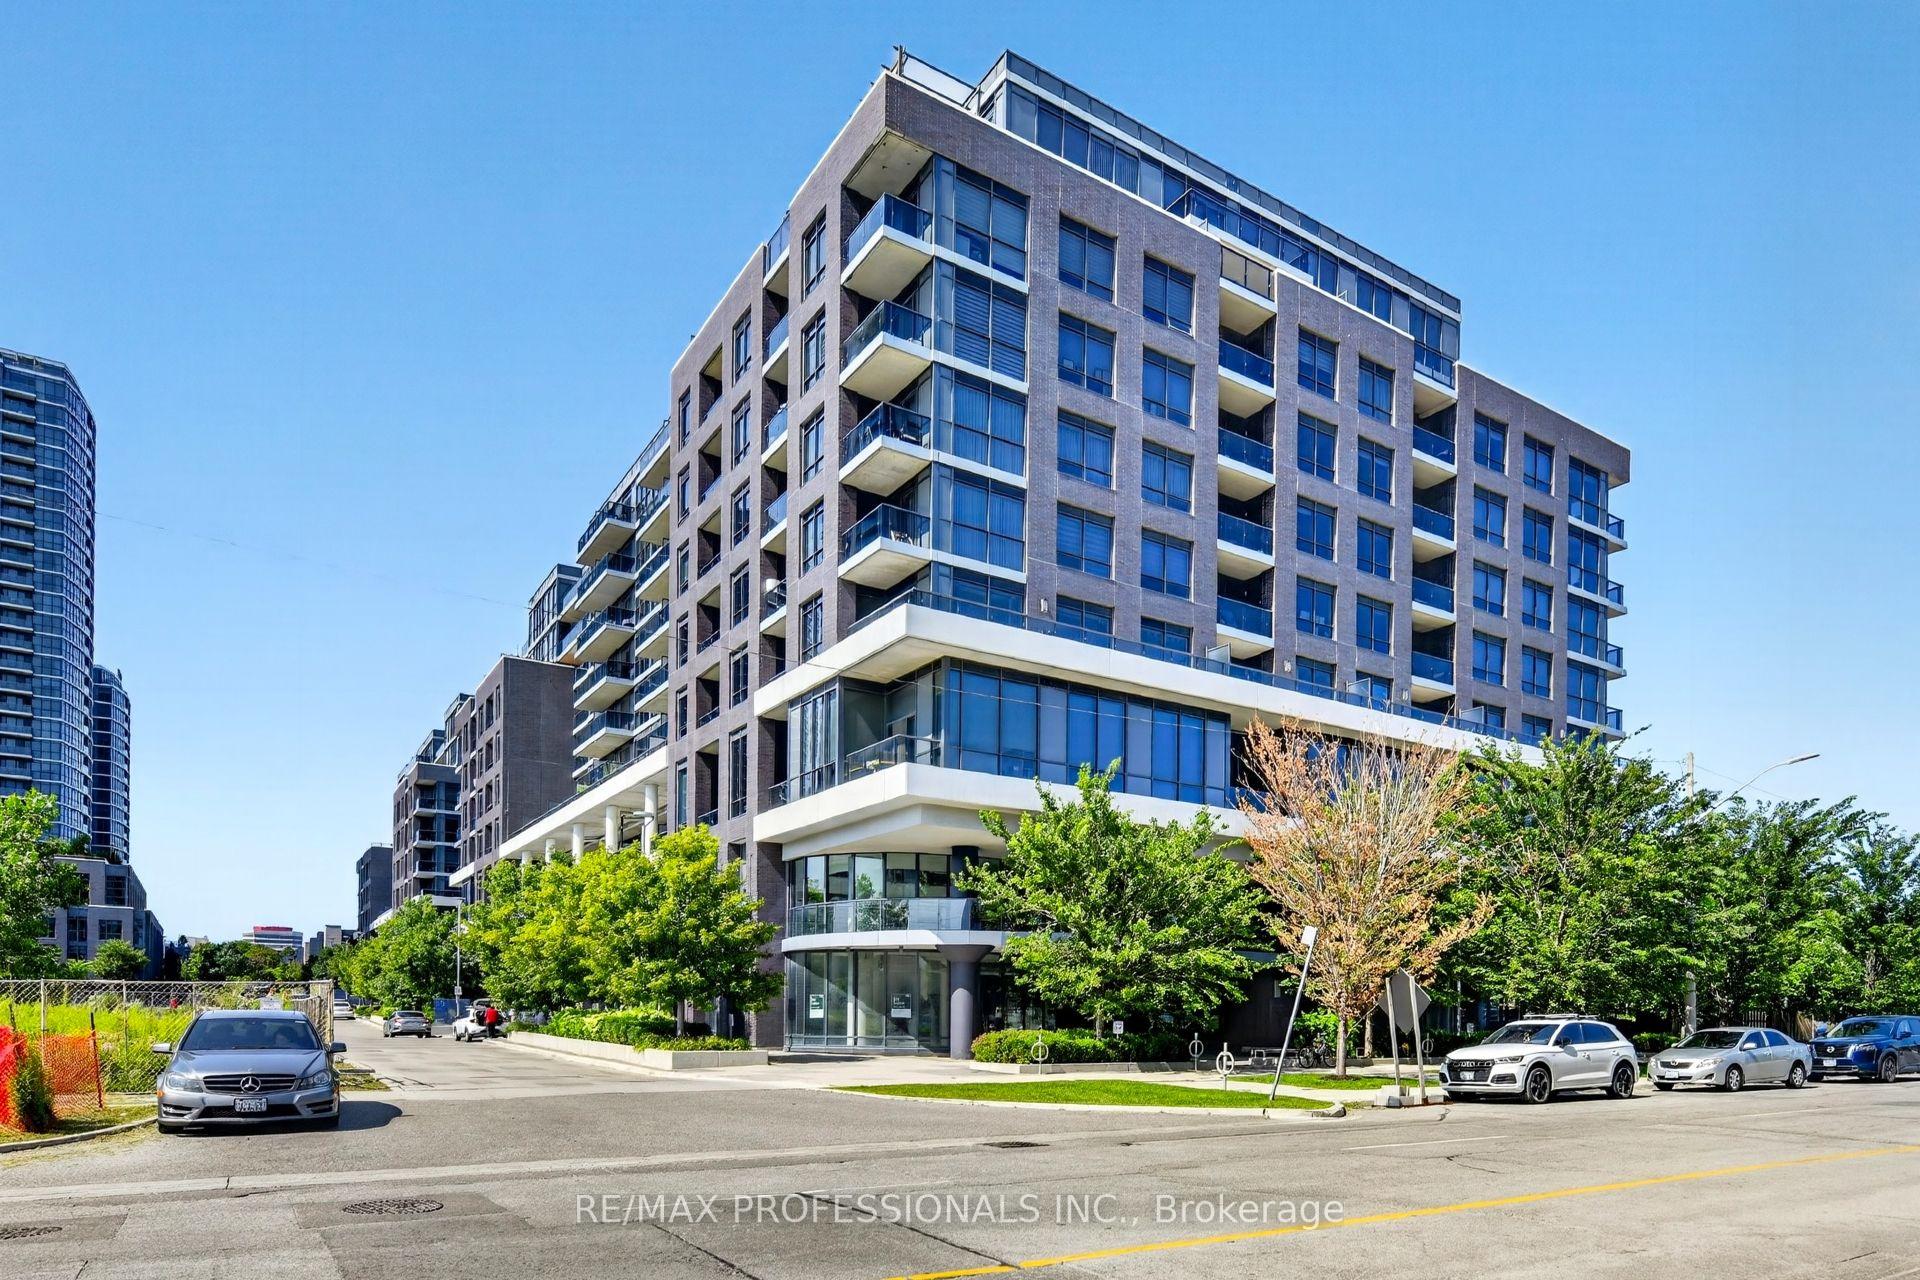
2204 - 5 Valhalla Inn Road
Islington-City Centre West, Toronto
$600,000
Condo Apartment |
2 | 2 | 1 | 1
About this home
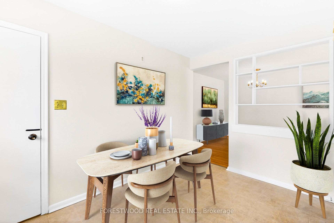
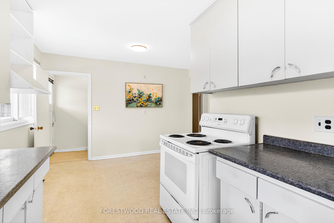
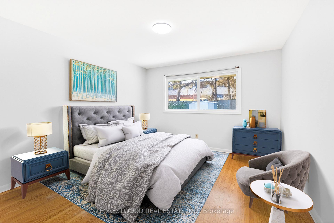
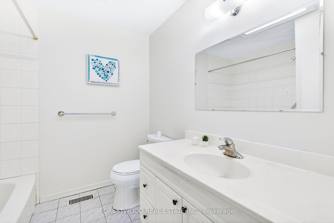
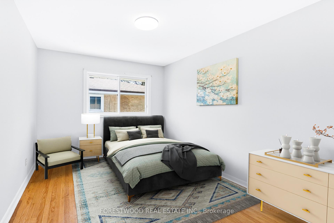
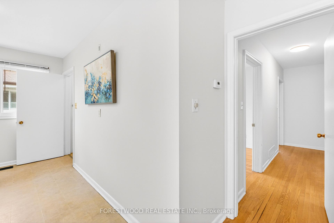
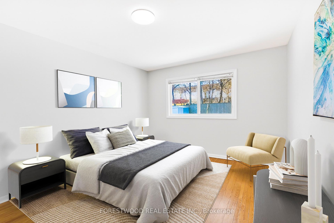
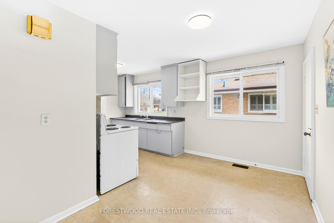
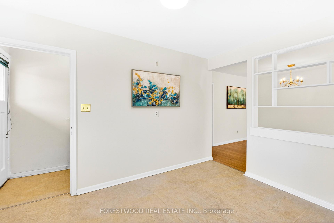
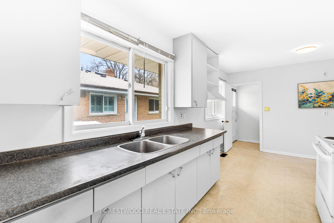
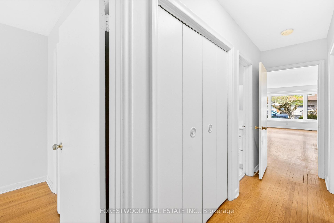
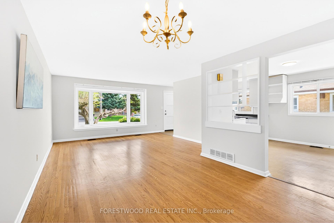
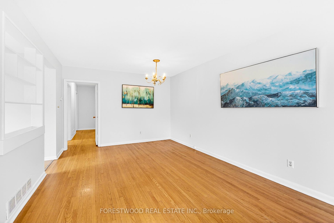
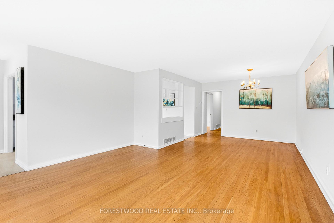
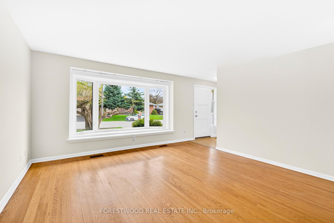
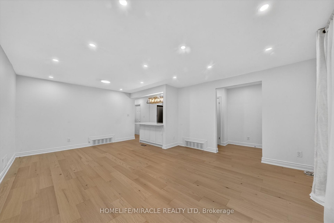
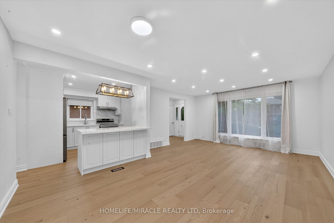
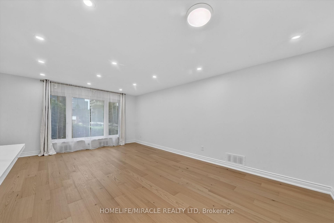
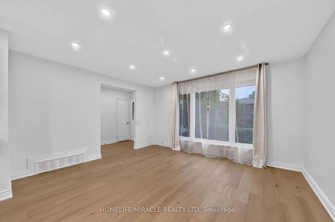
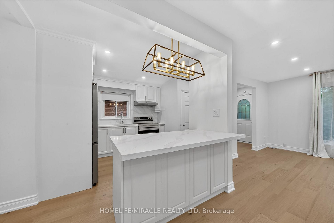
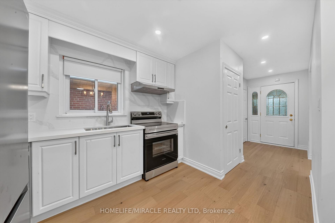
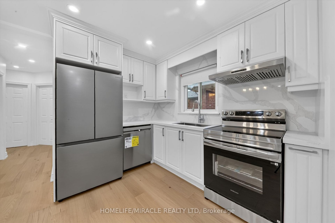
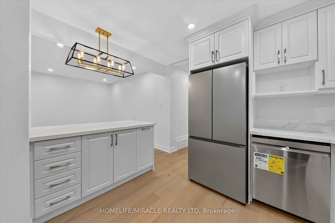
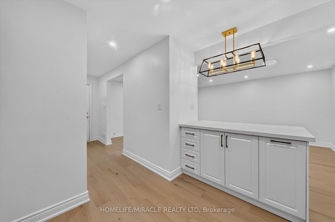
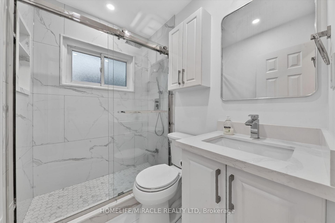
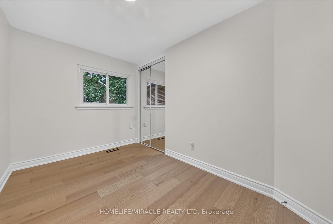
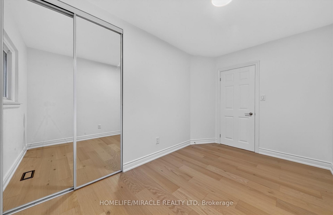
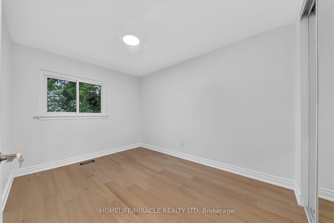
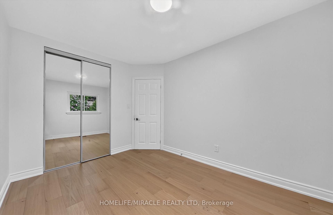
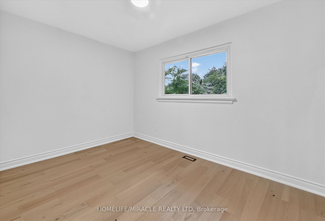
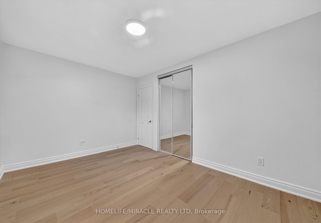
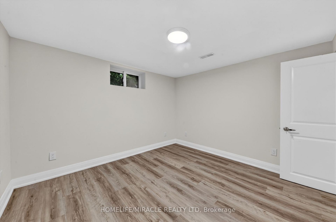
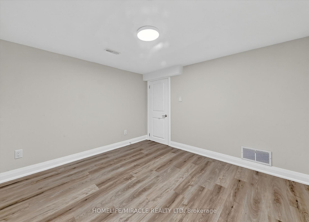
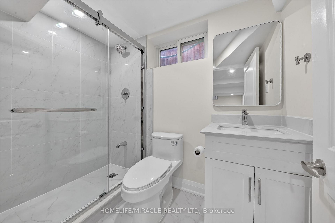
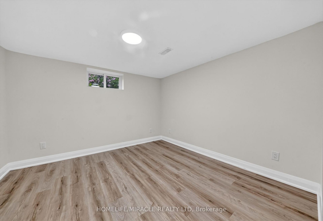
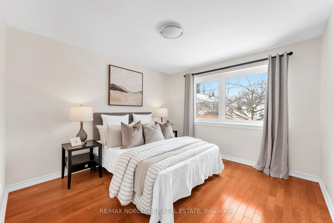
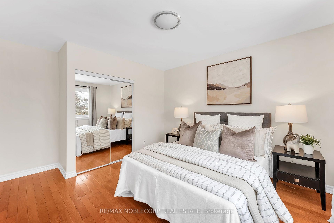
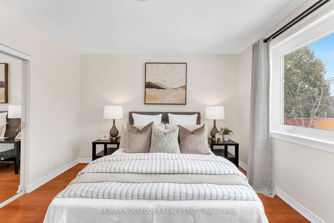
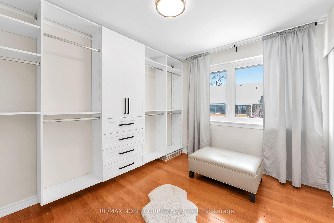
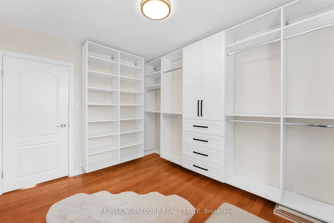
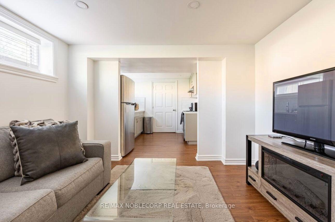
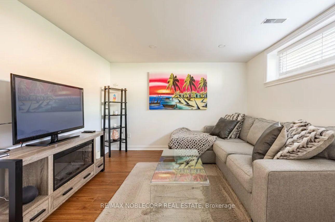
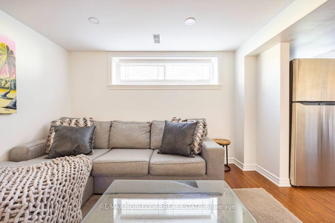
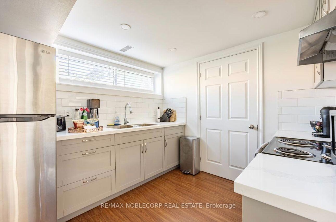
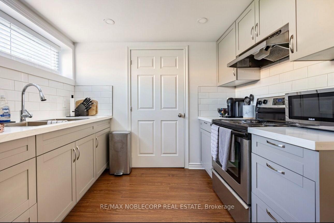
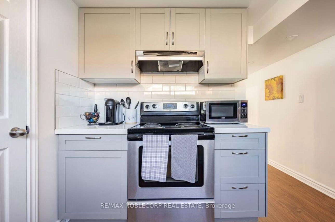
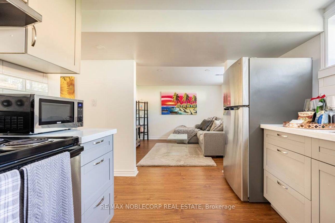
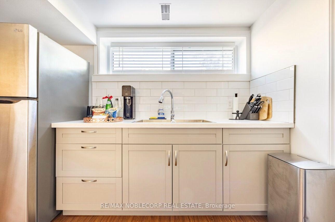
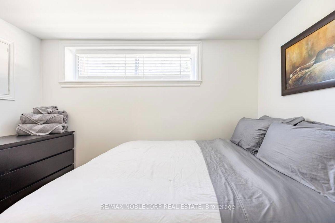
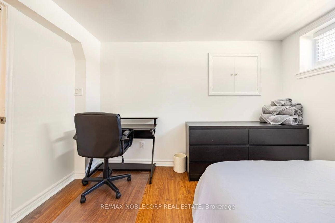
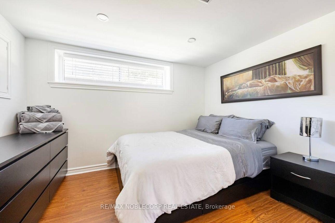
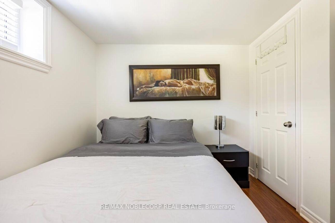
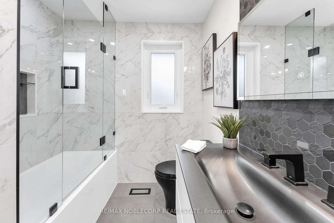
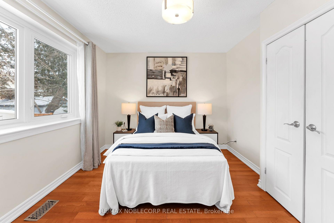
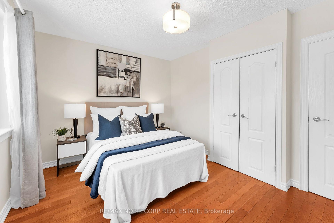
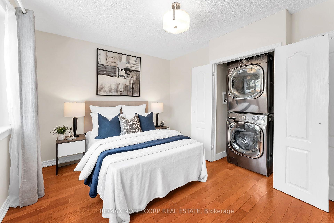
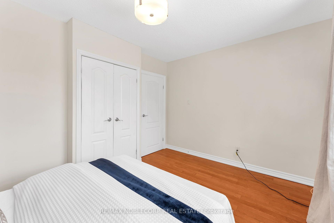
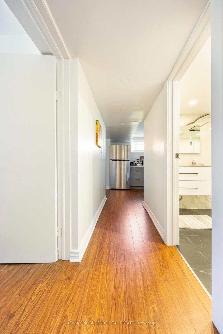
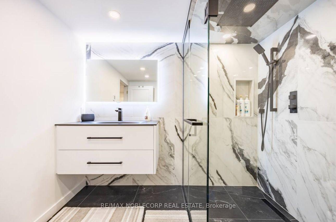
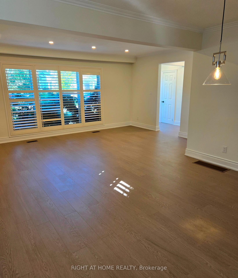
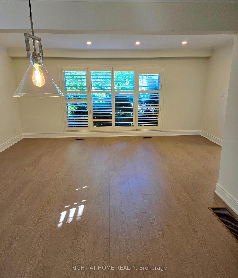
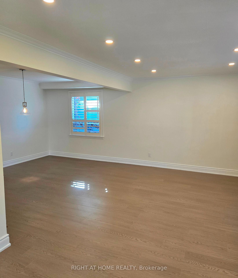
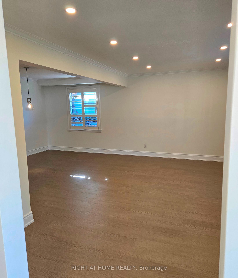
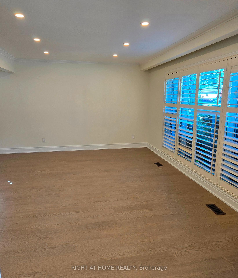
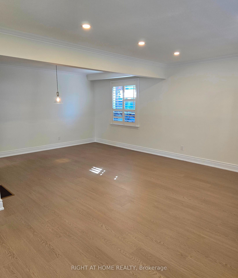
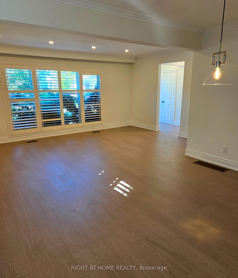
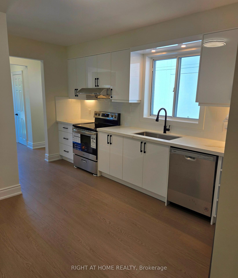
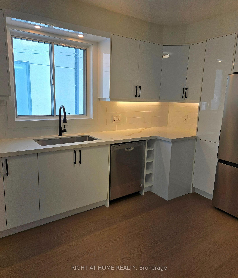
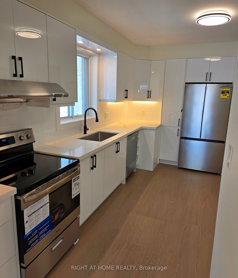
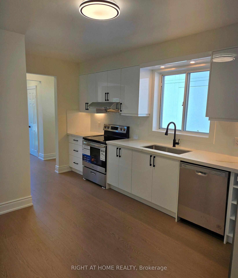
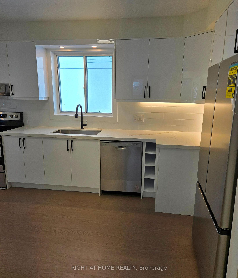
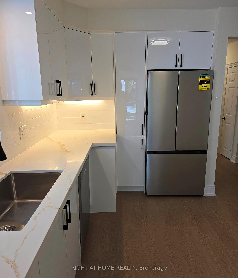
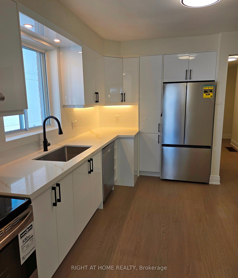
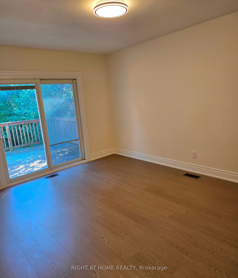
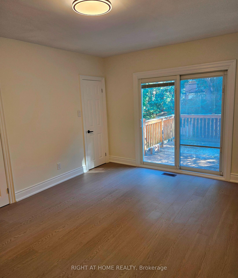
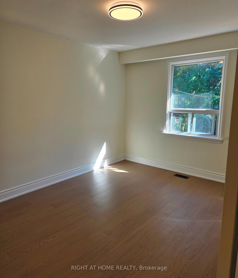
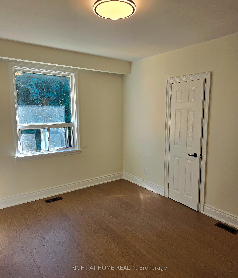
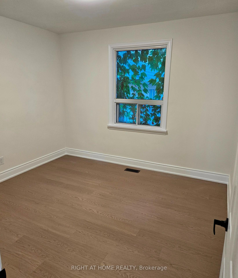
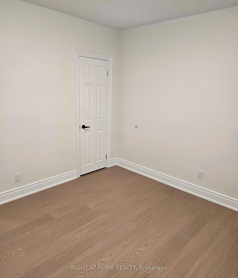
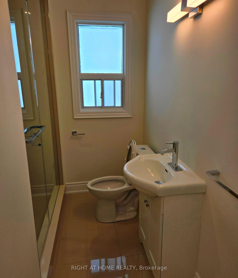
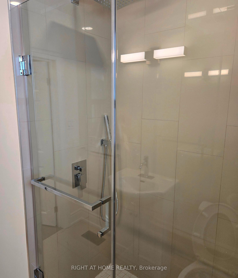
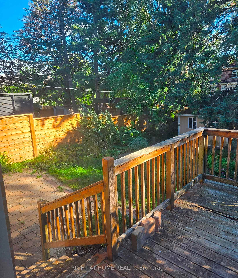
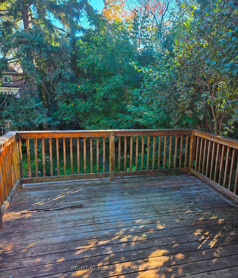
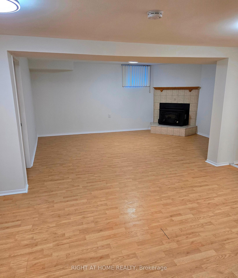
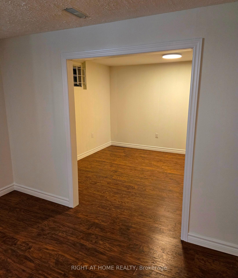
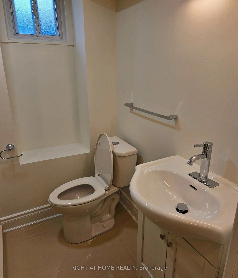
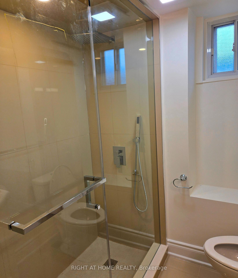
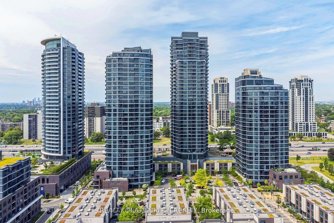
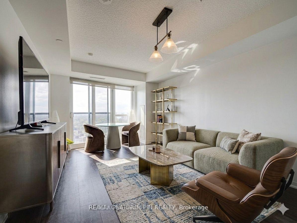
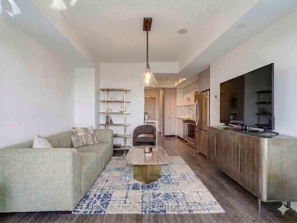
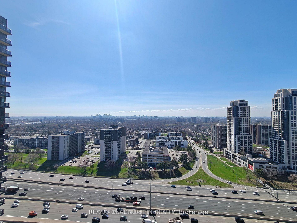
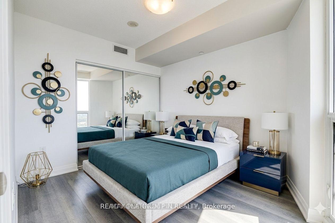
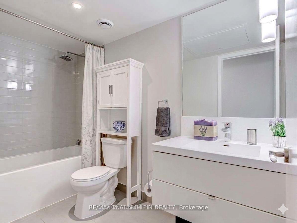
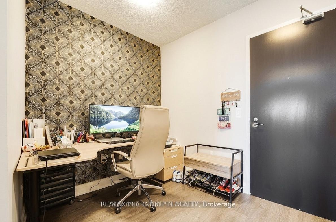
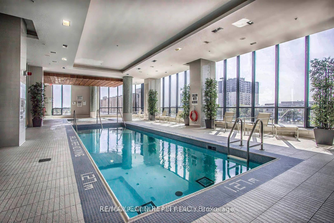
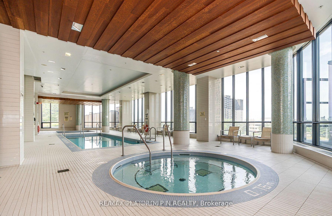
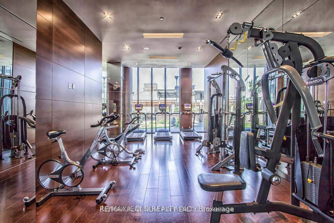
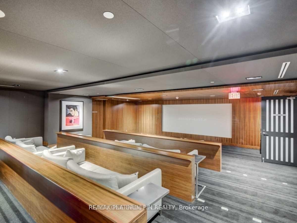
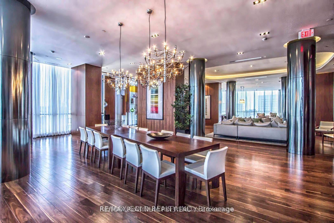
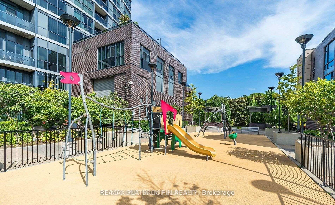
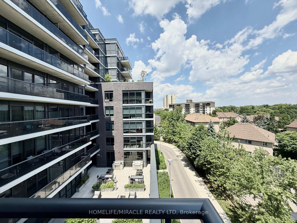
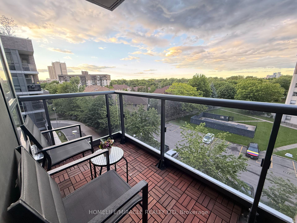
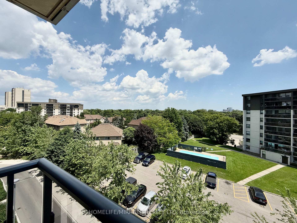
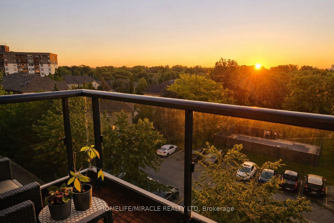
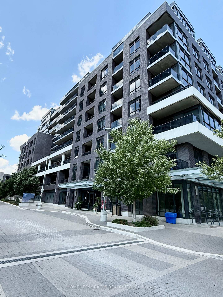
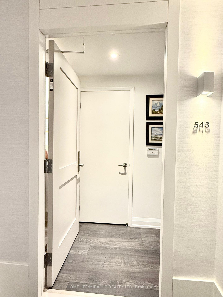
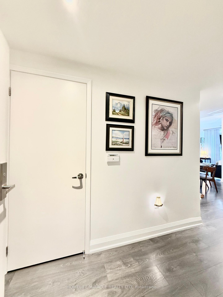
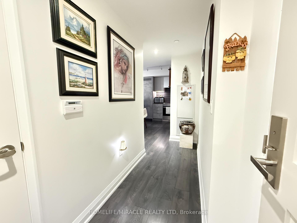
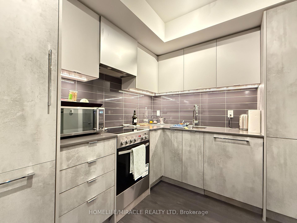
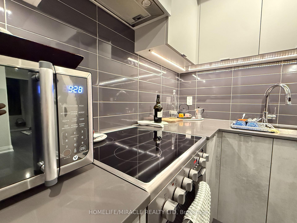
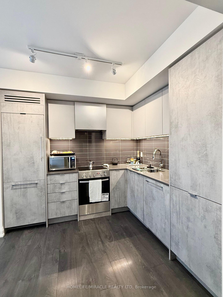
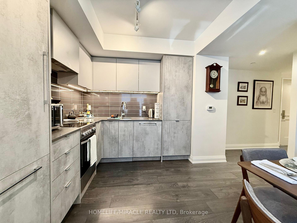
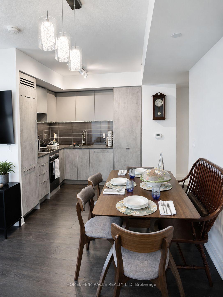
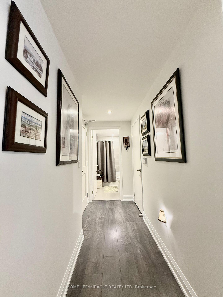
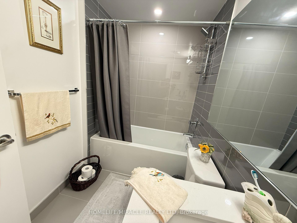
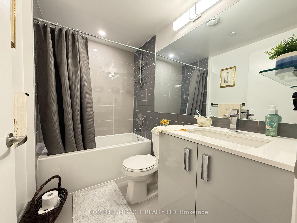
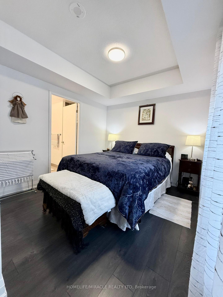
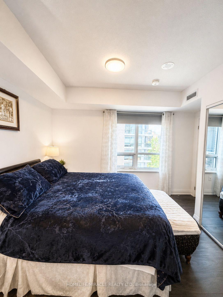
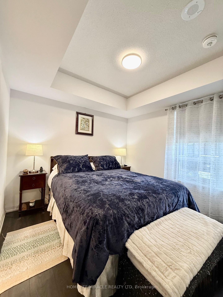
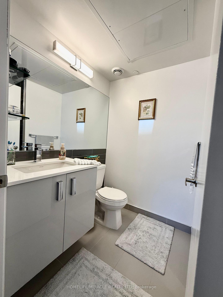
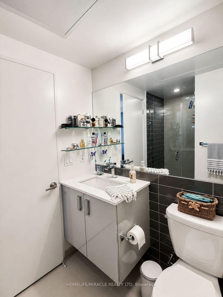
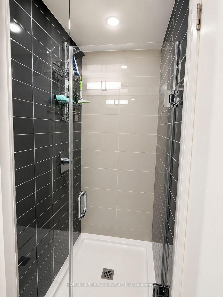
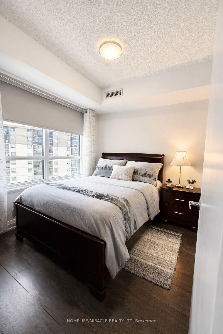
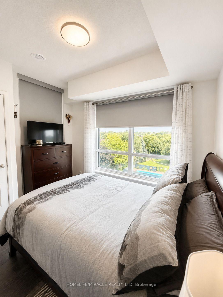
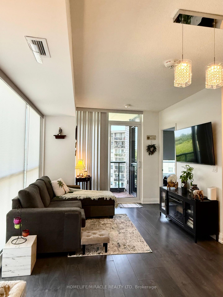
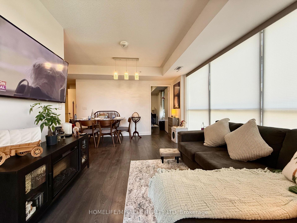
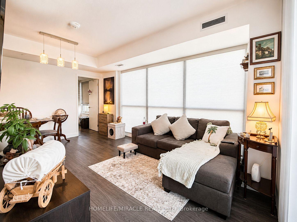
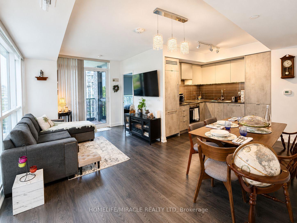
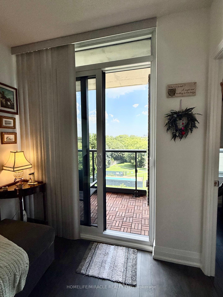
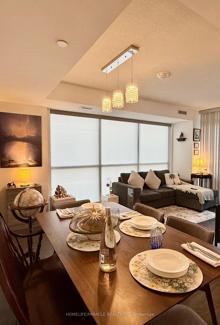
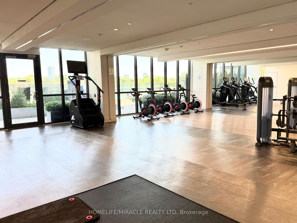
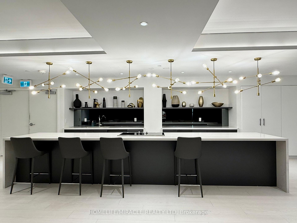
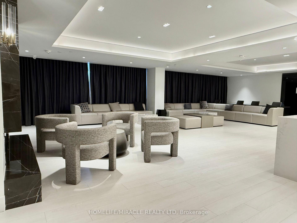
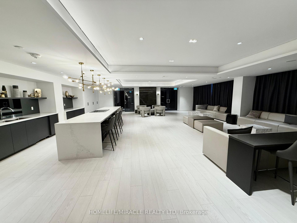
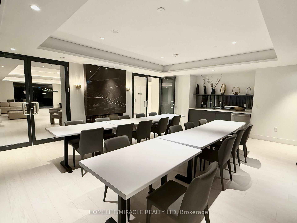
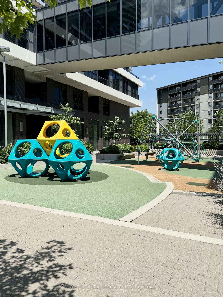
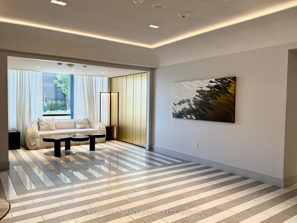
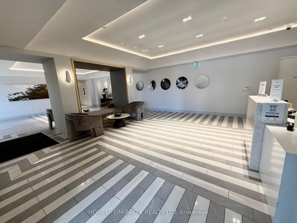
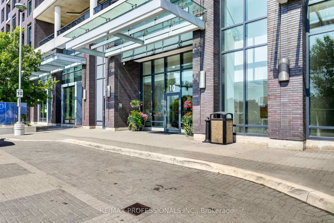
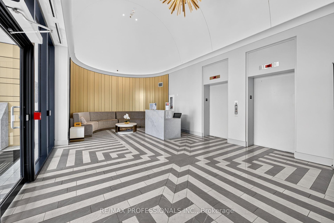
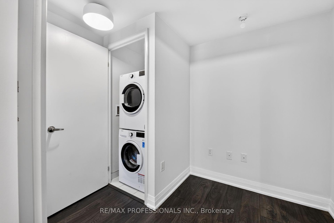
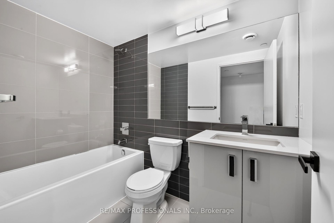
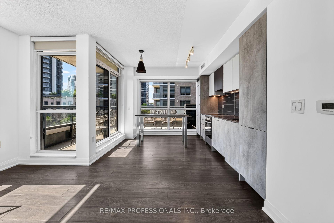
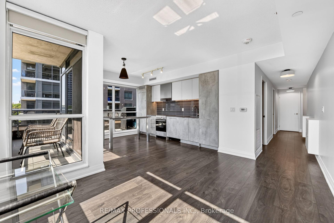
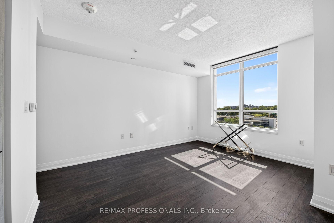

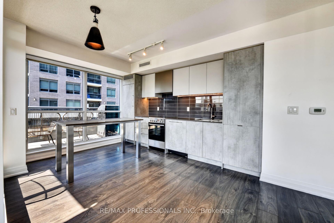
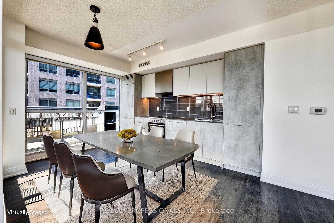
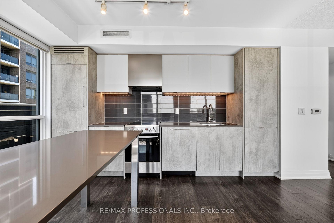
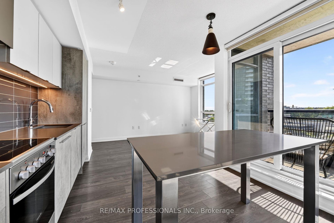
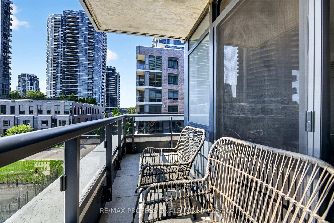
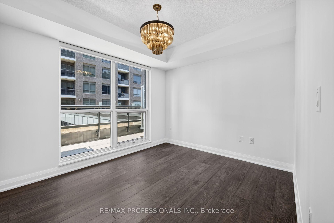
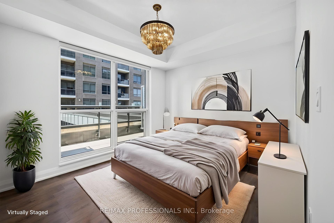
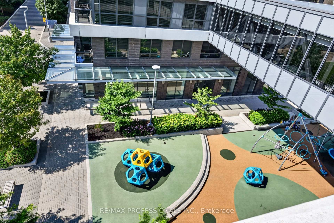
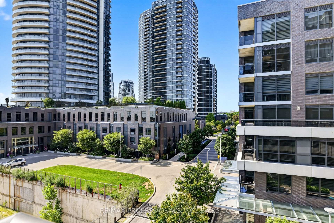
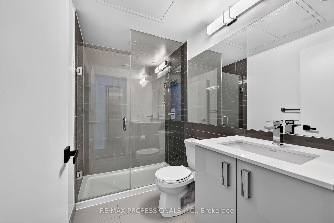
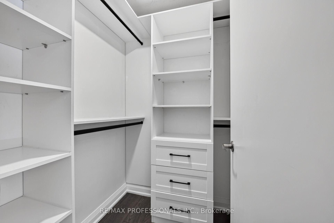
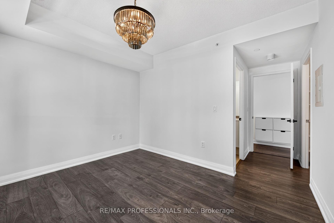
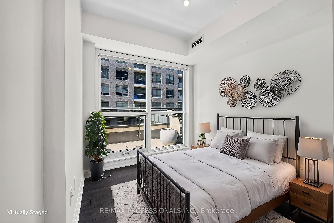
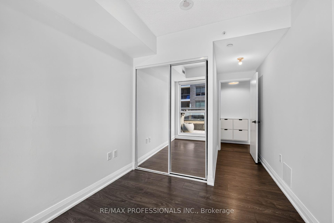
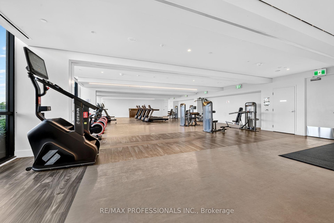
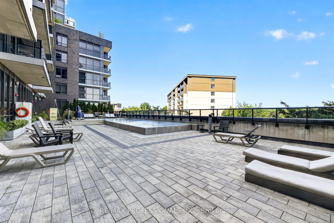
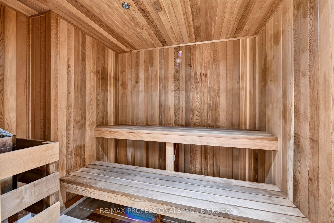
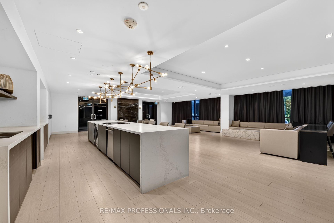
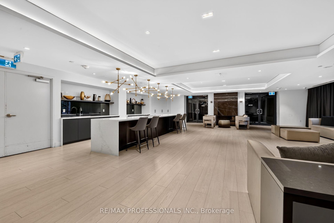
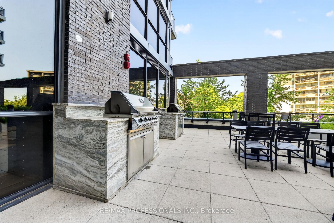
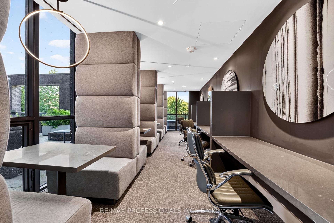
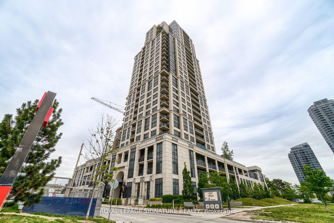
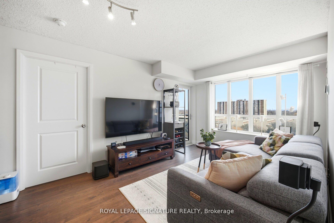
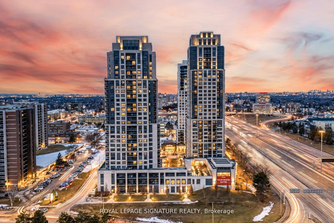
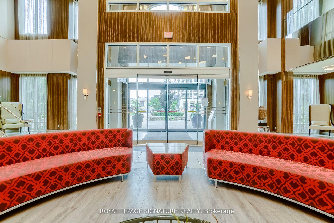
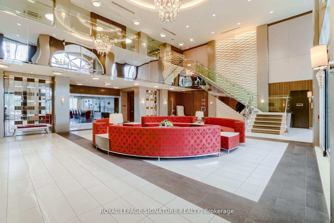
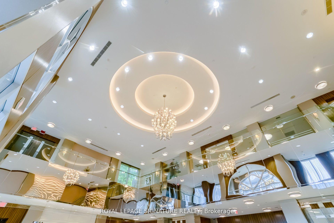
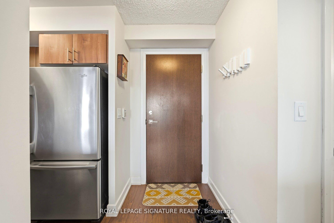
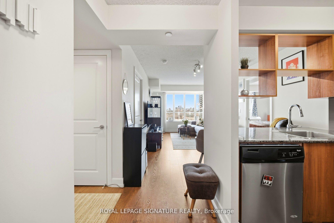
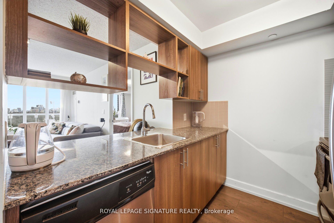
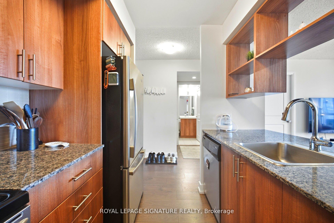
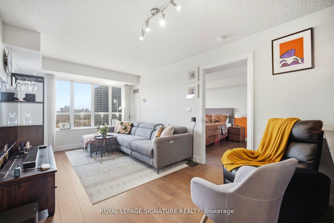
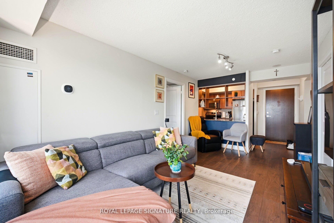
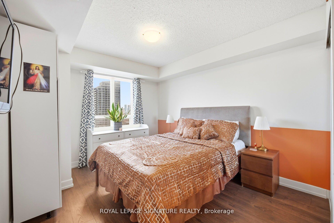
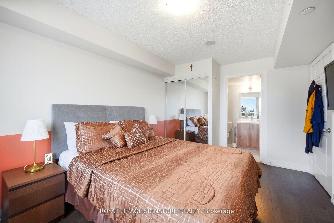
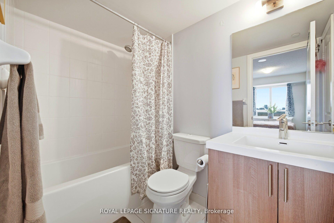
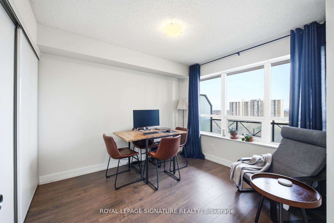
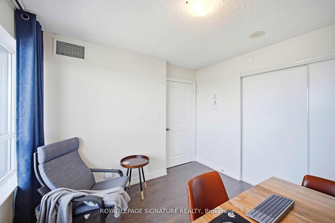
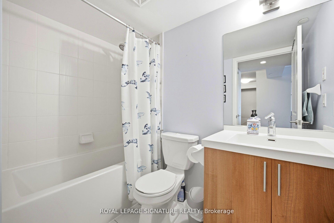
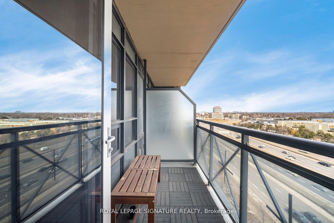
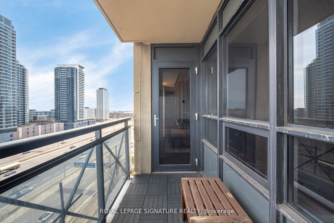
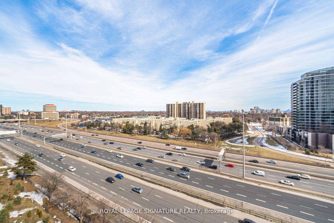
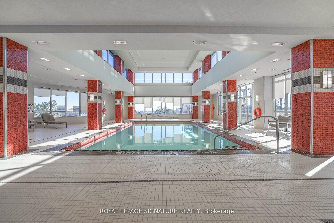
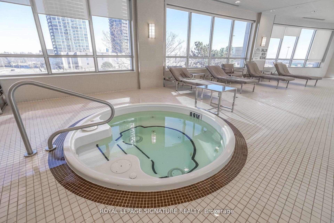
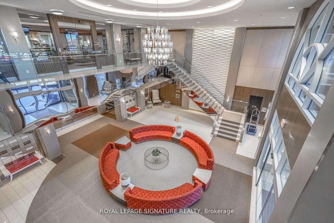
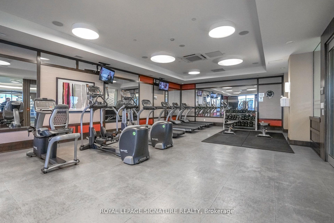
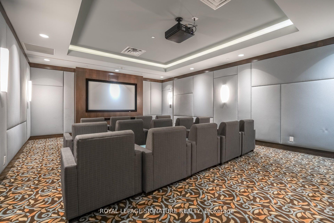
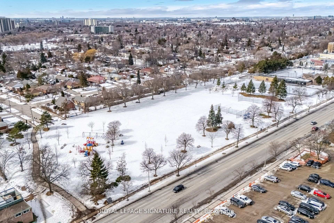
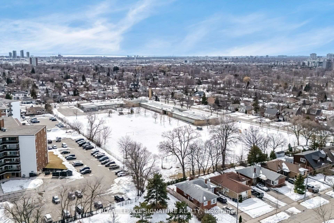
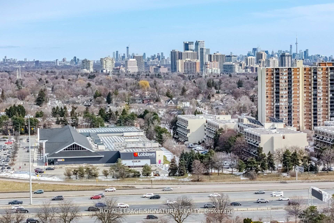
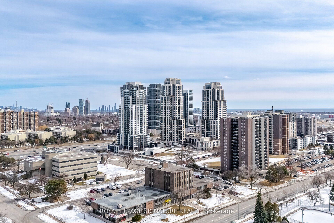
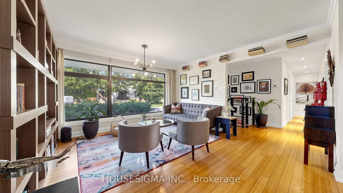
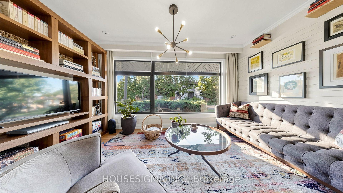
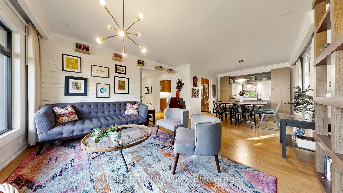
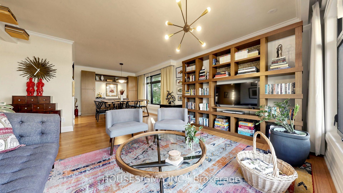
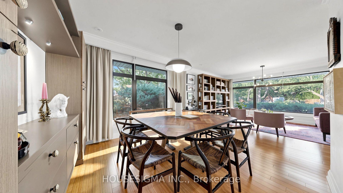
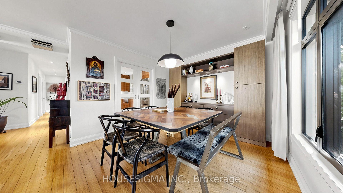
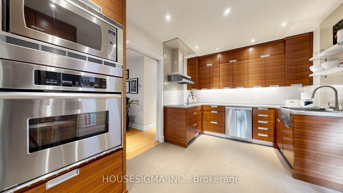
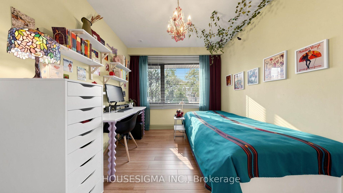
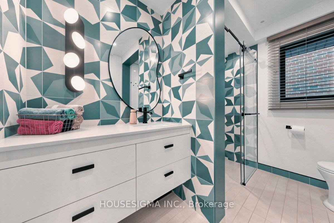
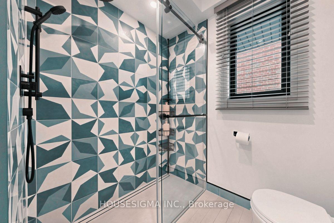
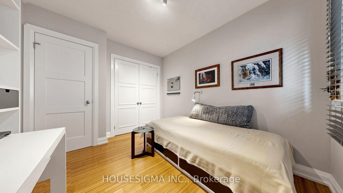
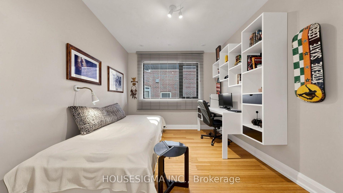
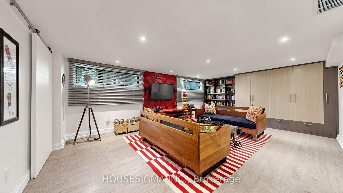
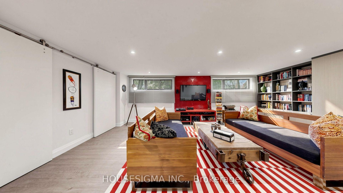
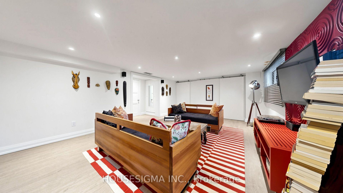
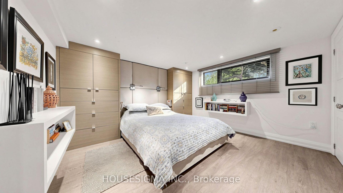
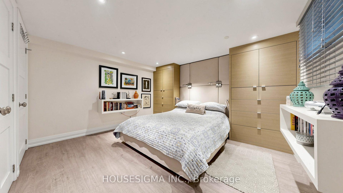
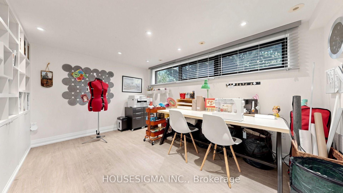
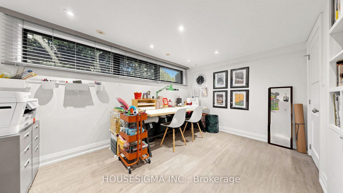
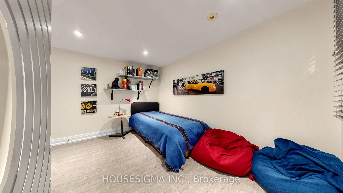
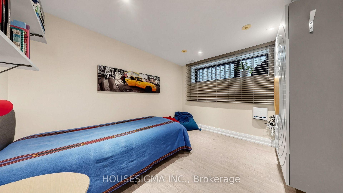
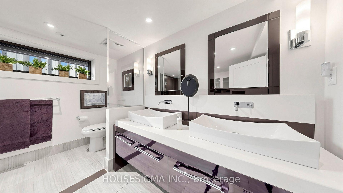
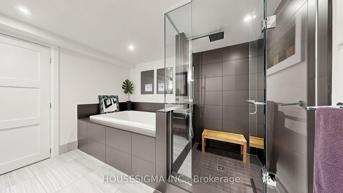
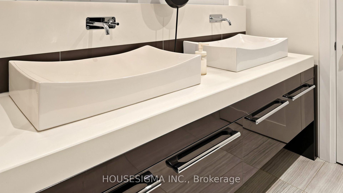
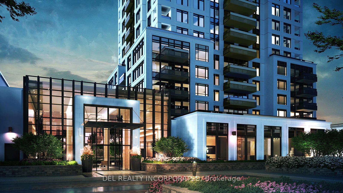
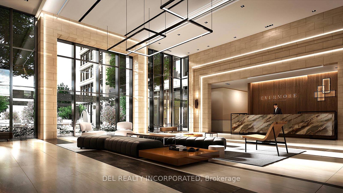
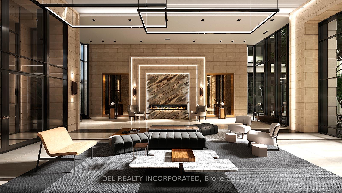
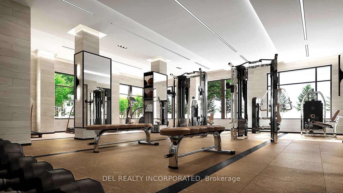
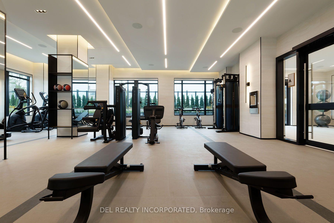
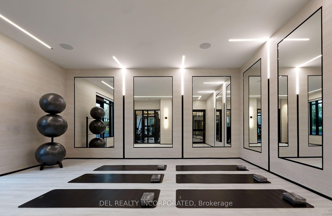
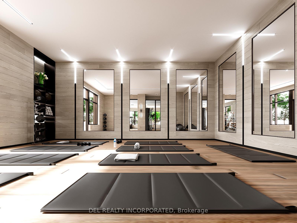
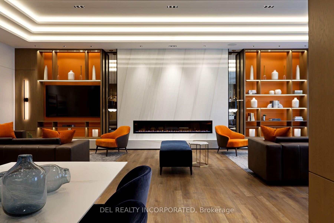
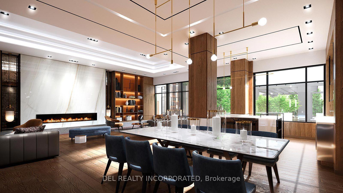
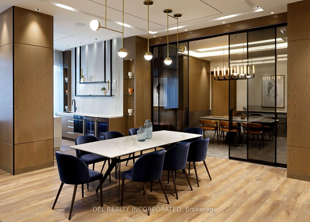
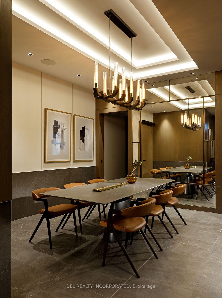
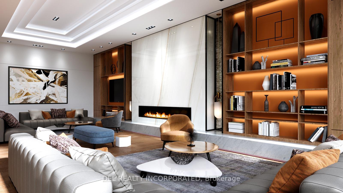
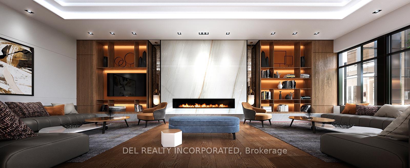
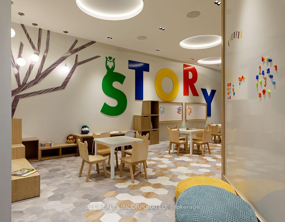
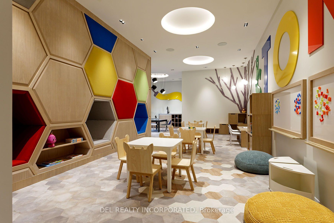
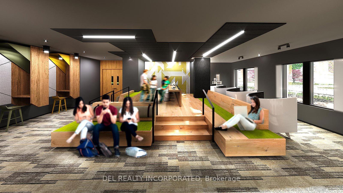
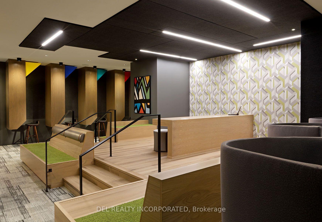
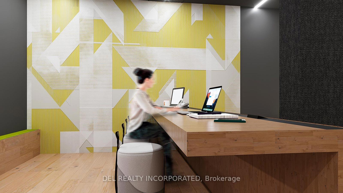
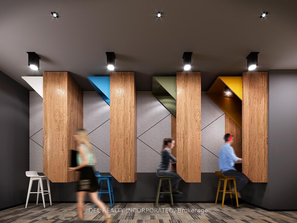
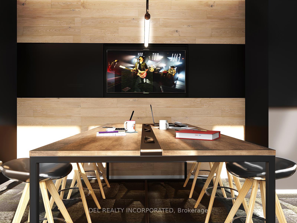
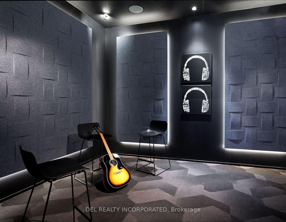
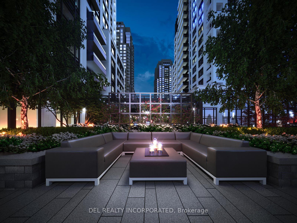
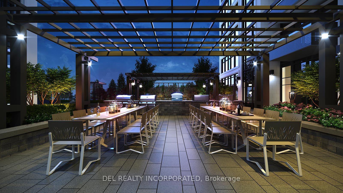
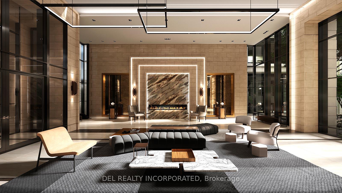
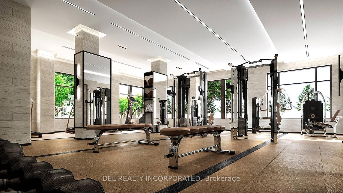
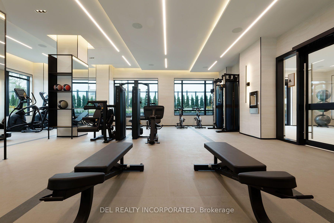
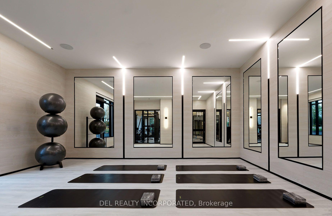
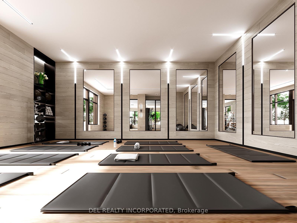
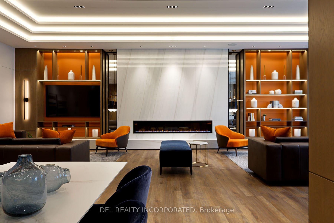
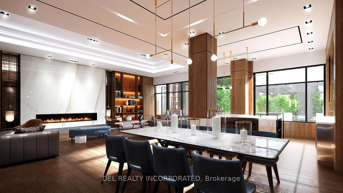
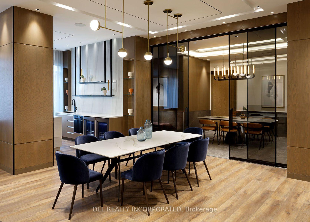
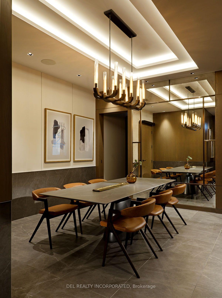
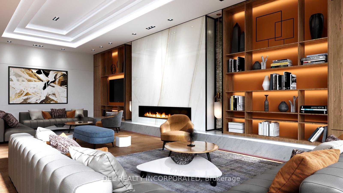
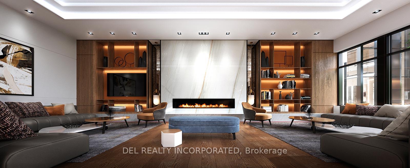
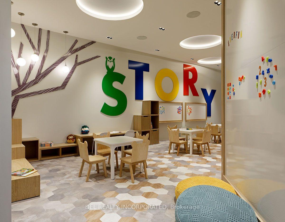
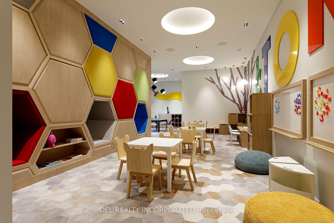
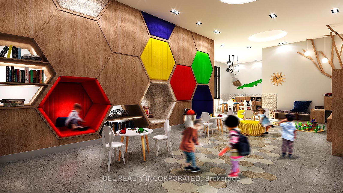
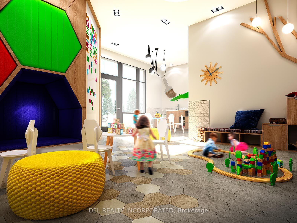
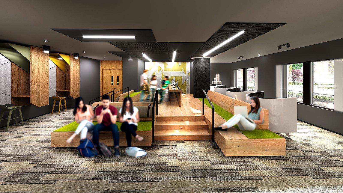
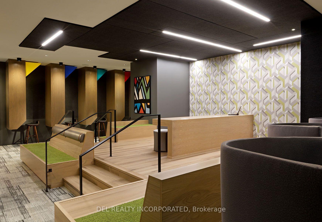
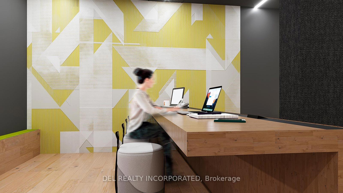
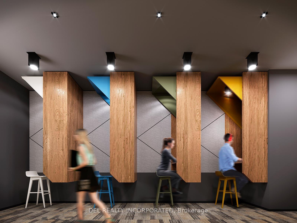
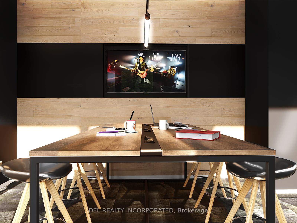
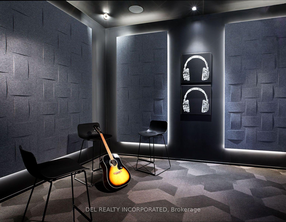
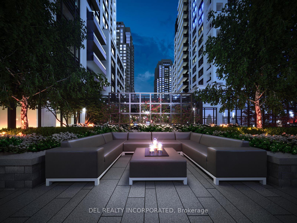
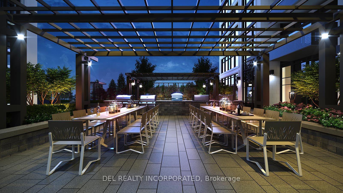
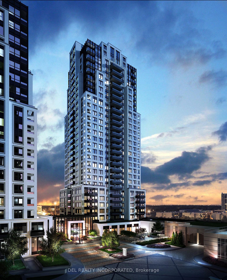
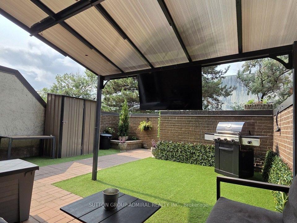
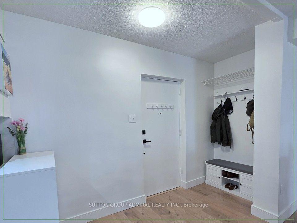
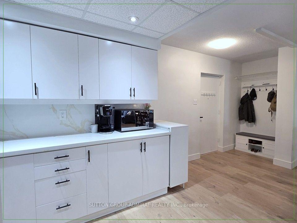
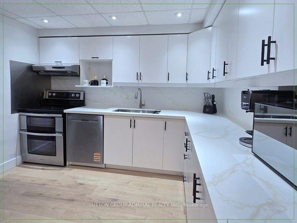
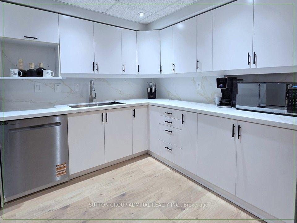
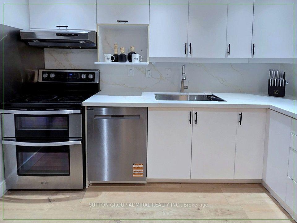
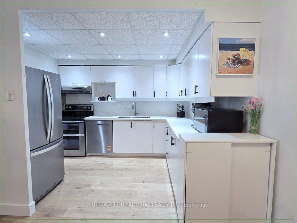
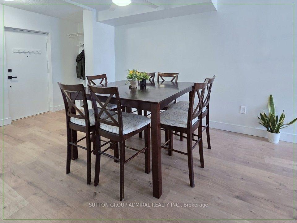
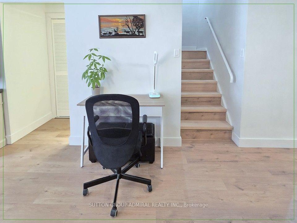
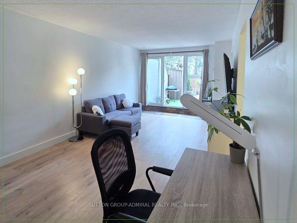
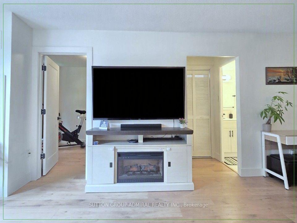
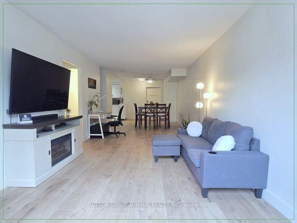
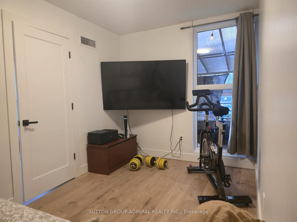
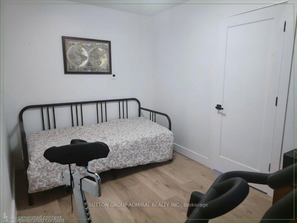
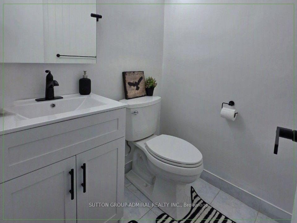
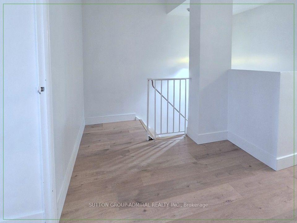
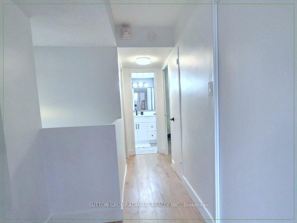
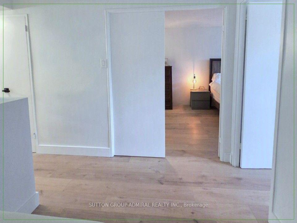
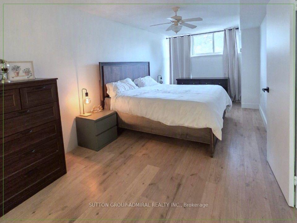
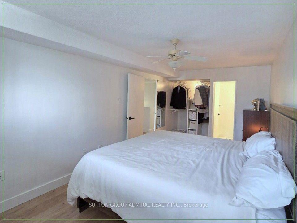
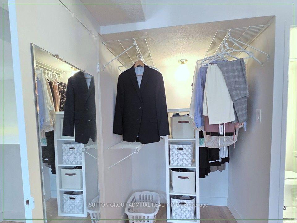
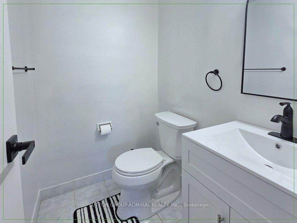
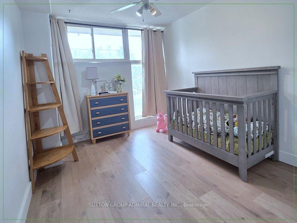
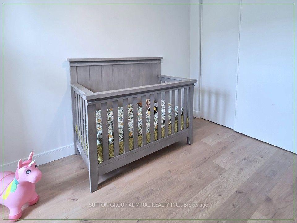
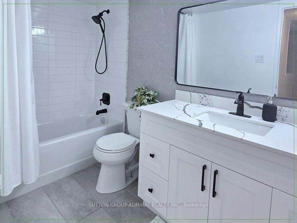
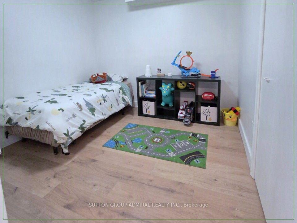
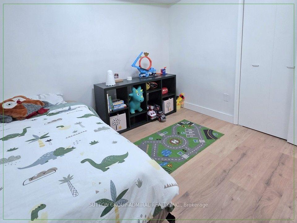
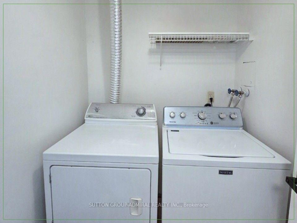





























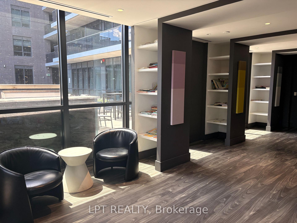
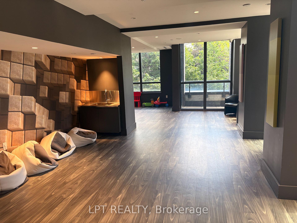
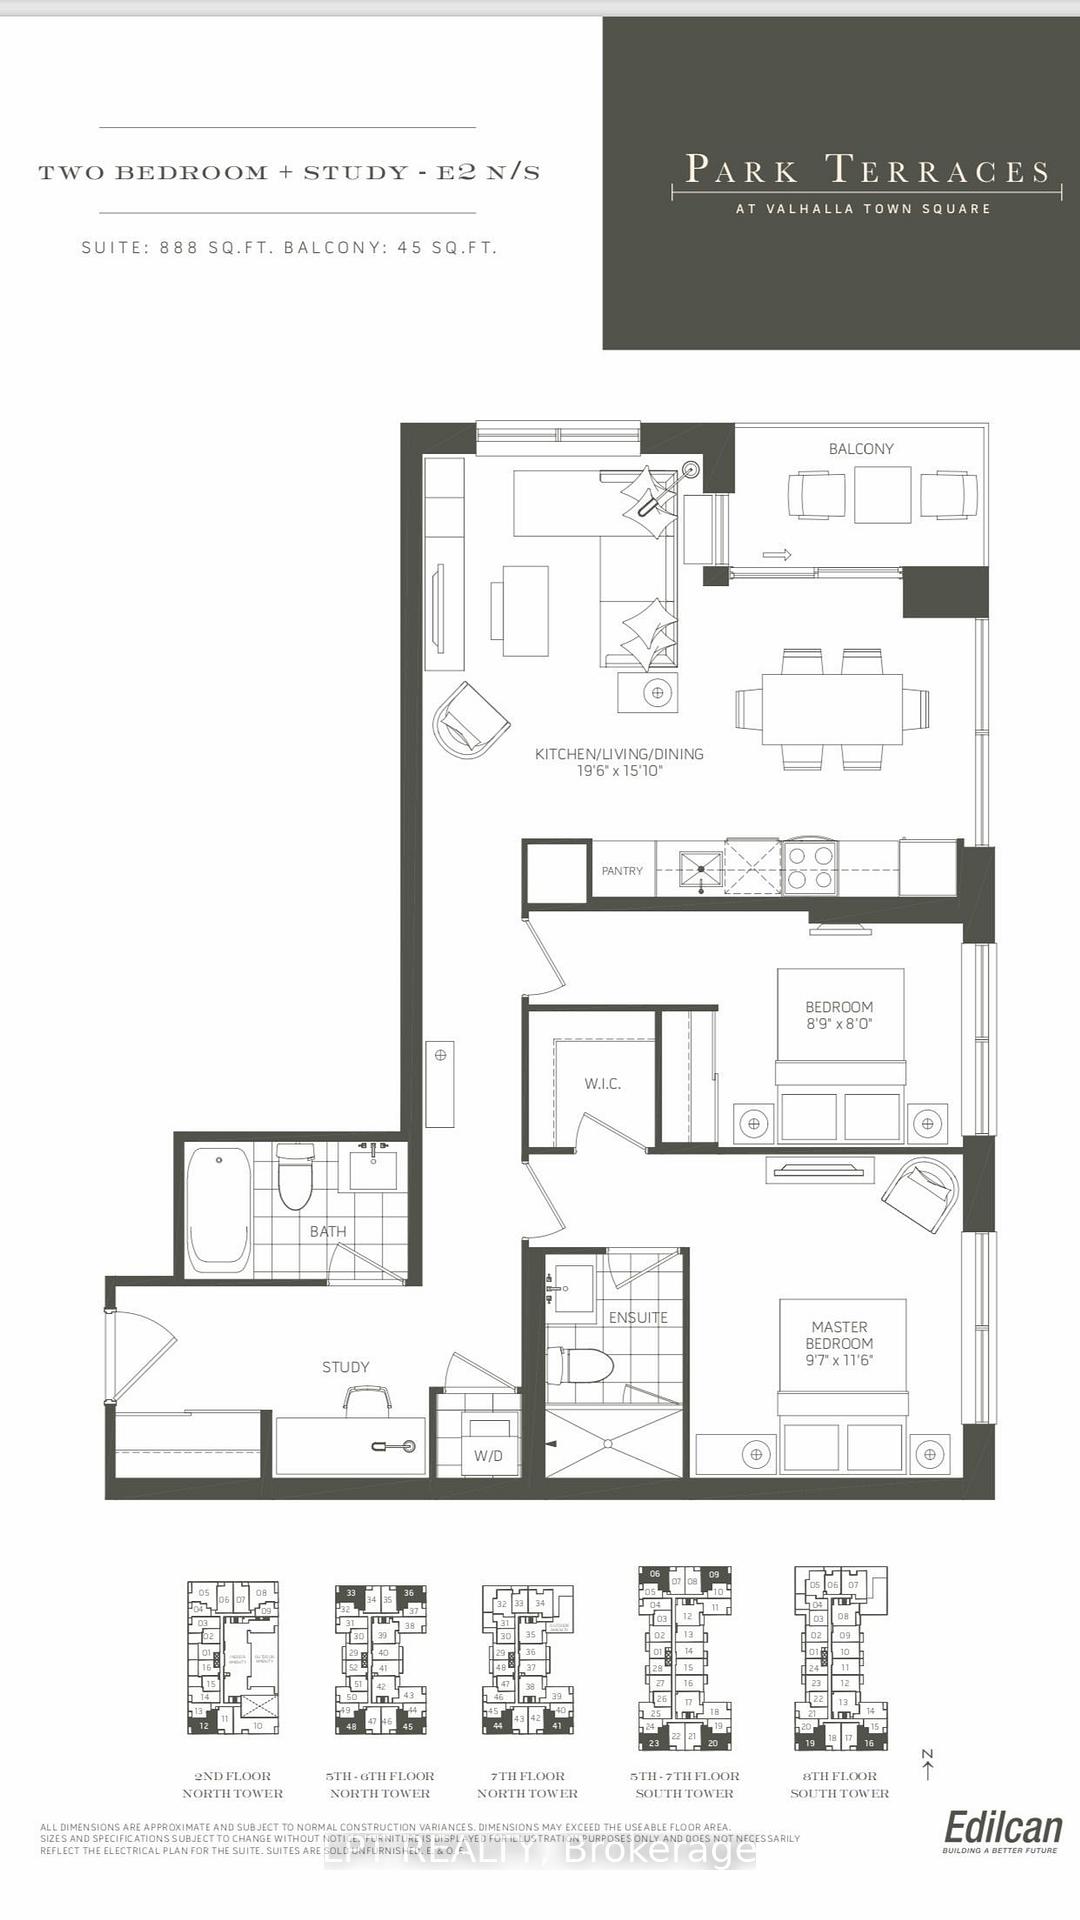
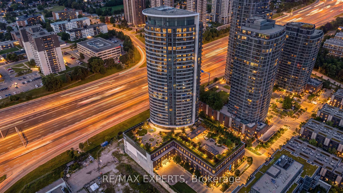
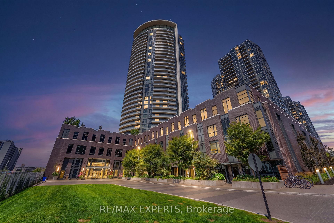
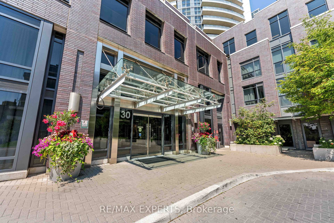
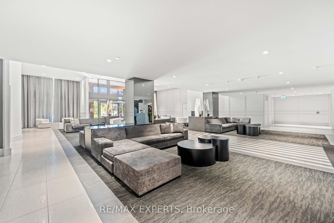
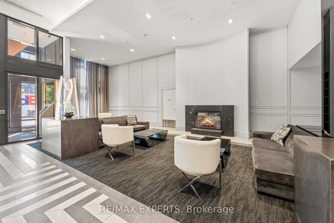
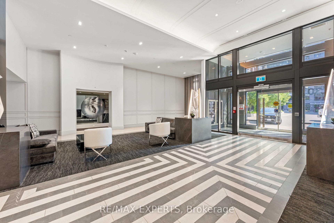
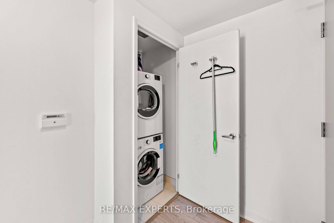
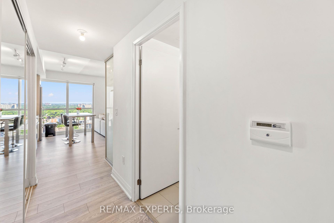
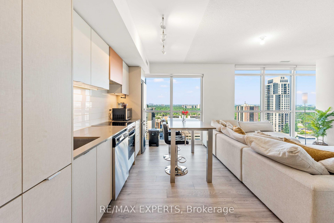
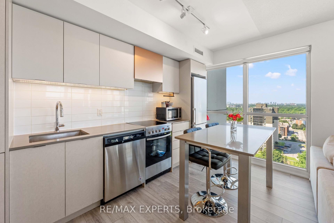
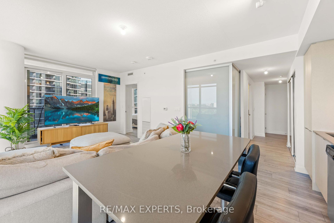
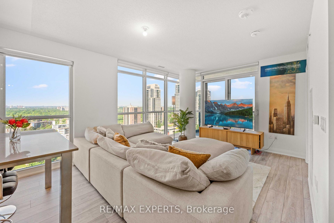
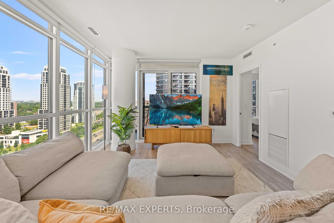
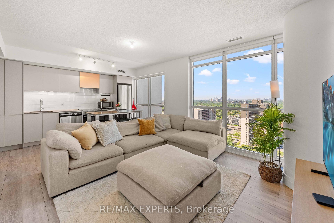
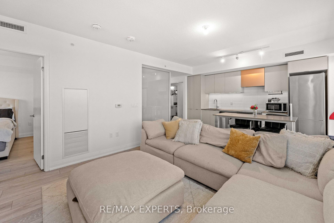
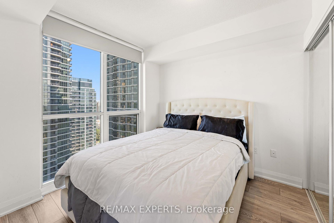
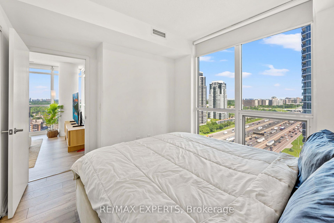
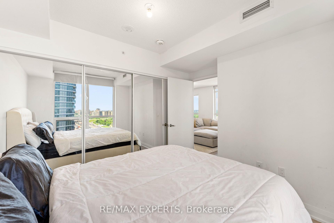
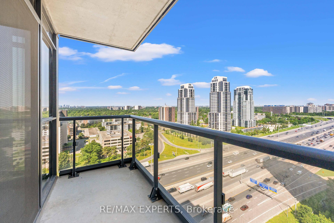
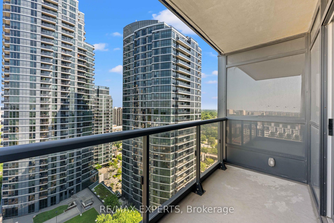
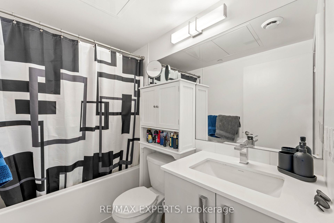
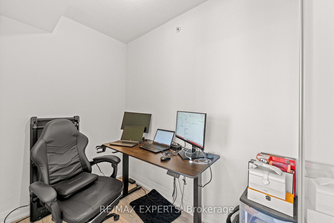
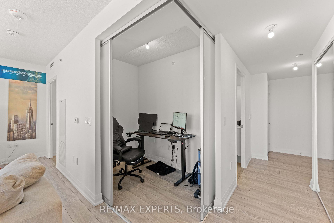
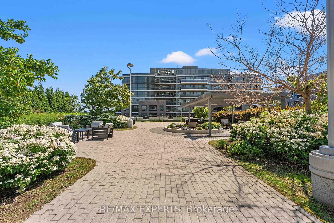
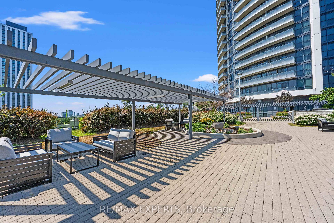
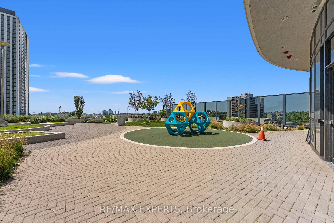
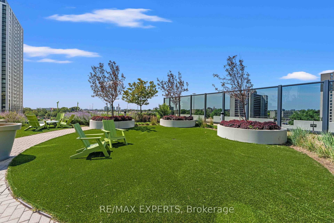
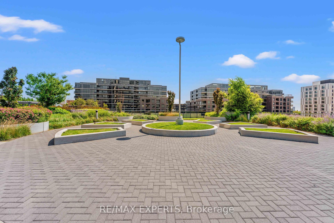
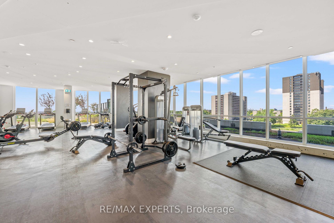
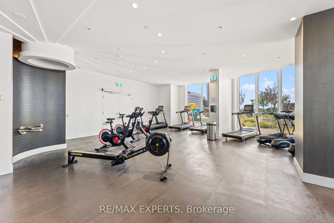
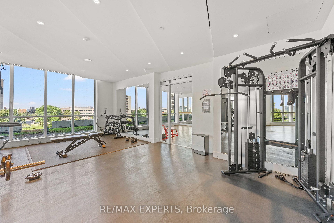
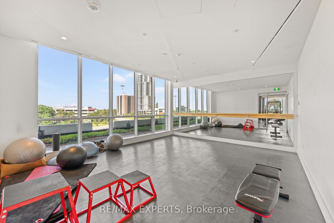
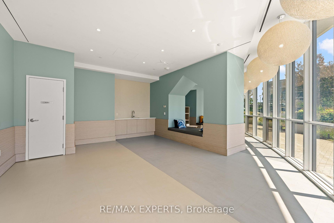
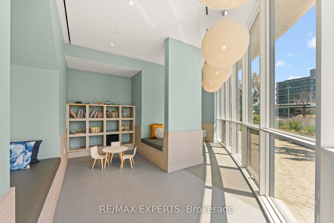
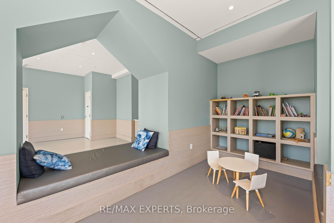
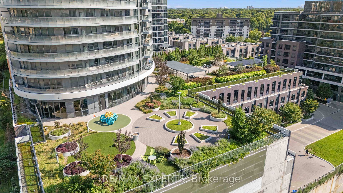
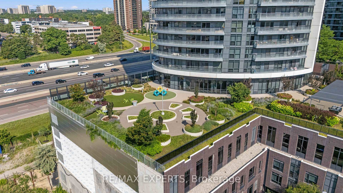
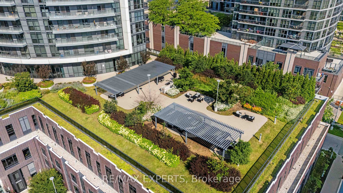
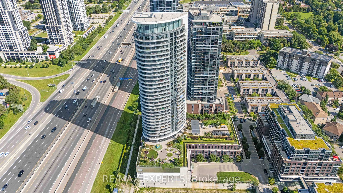
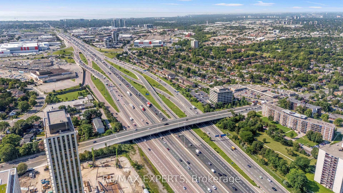
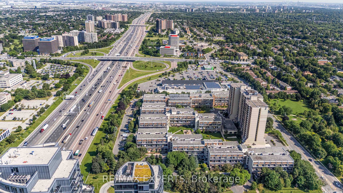
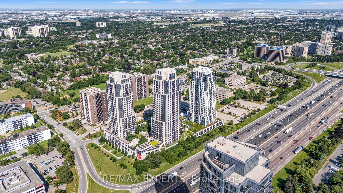
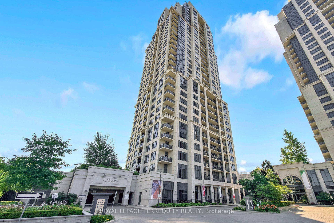
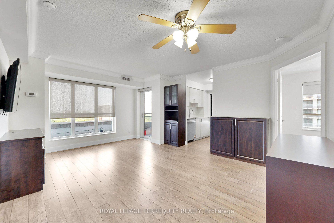
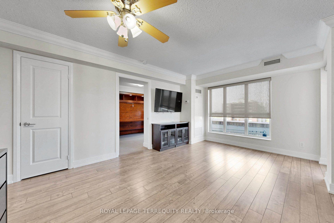





















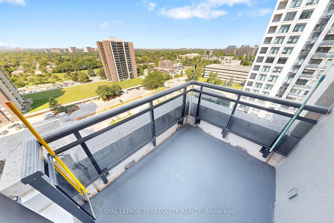










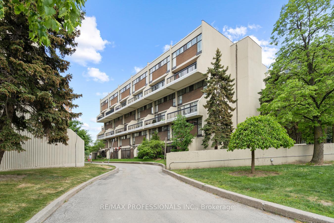
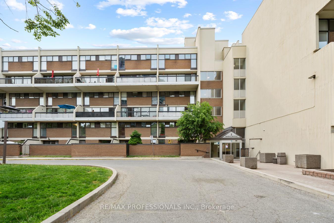
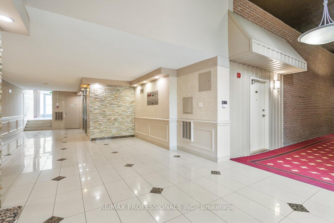
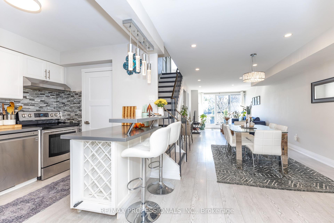
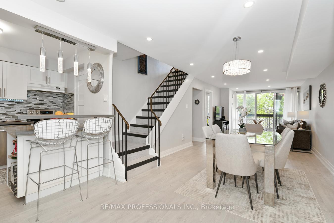
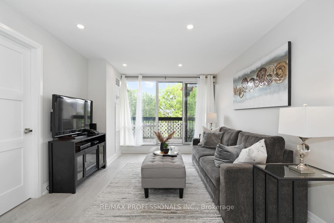
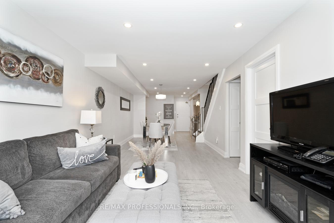
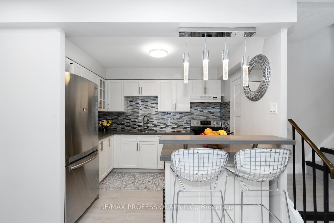
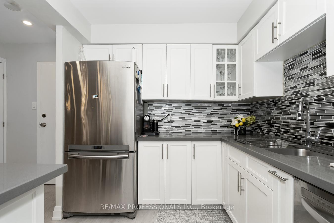
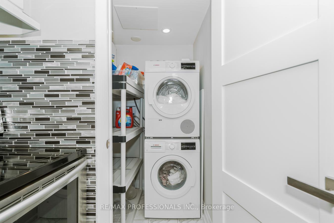
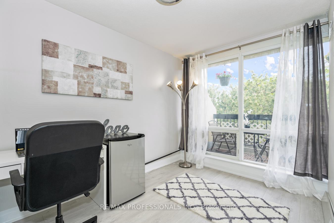
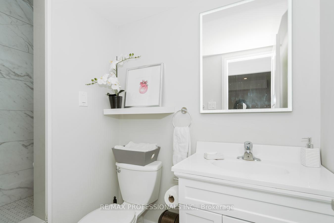
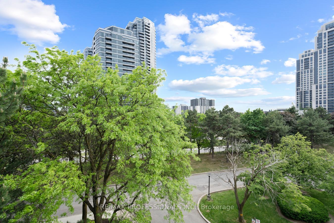
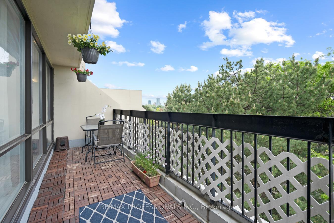
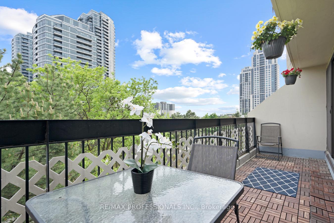
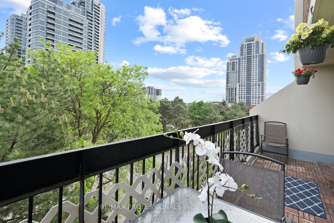
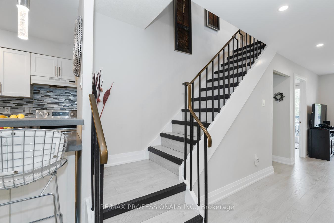
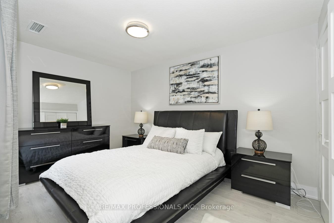
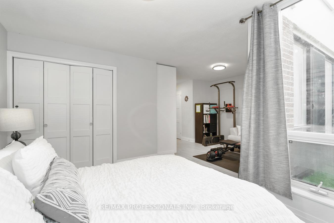
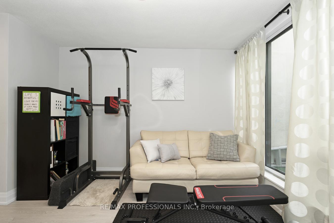
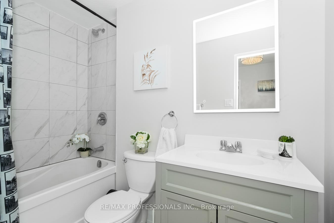
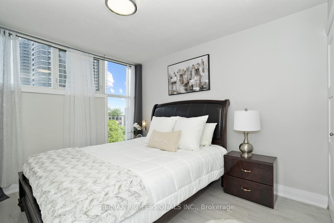
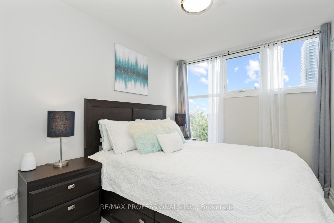
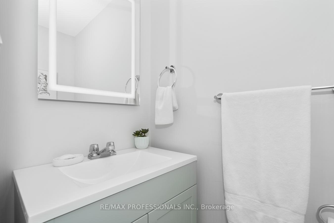
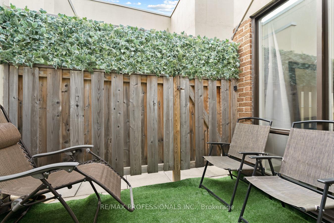
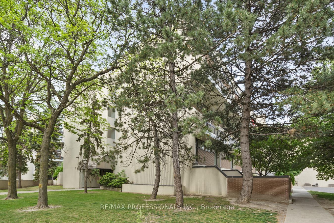
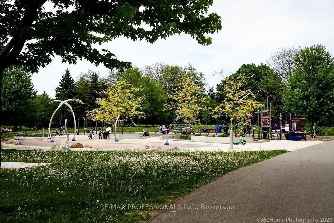
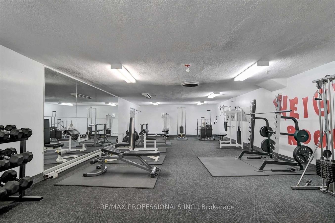
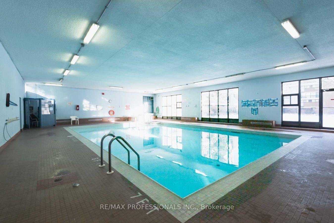
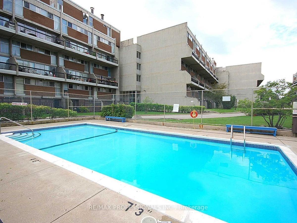
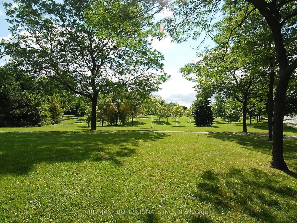
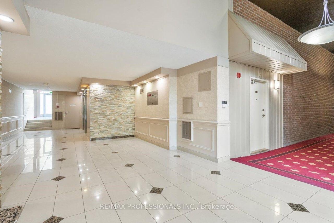
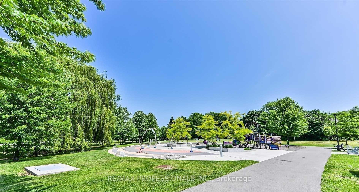
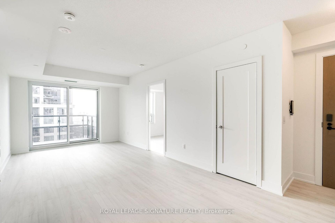
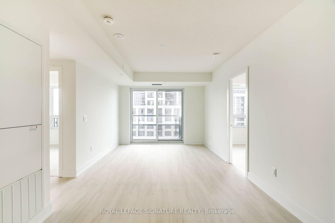
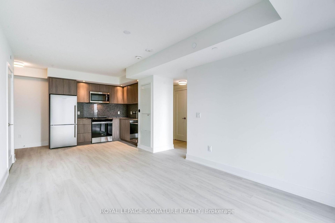
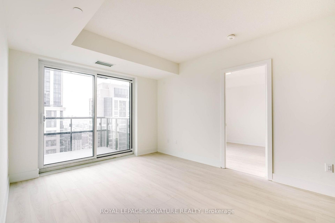
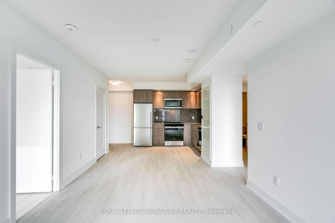
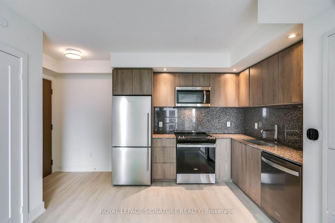
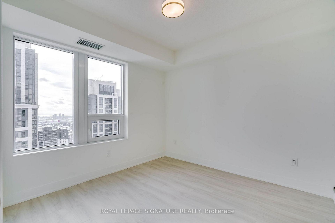
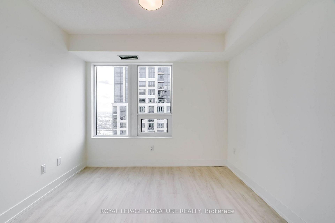
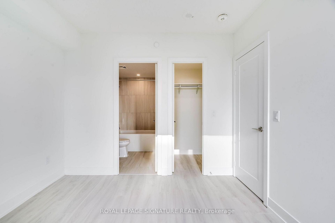
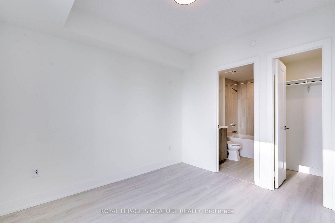
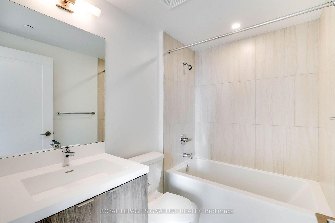
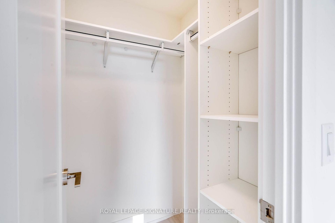
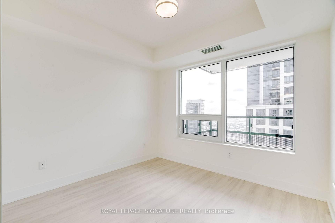
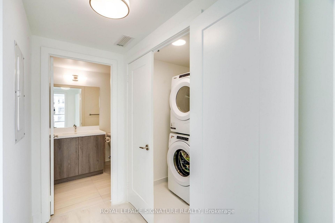
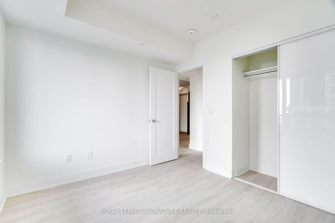
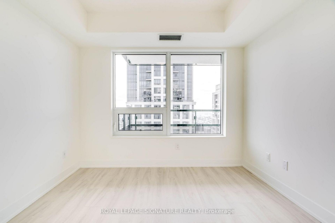
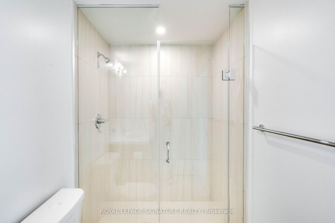
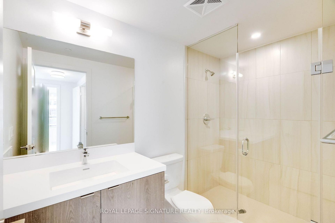
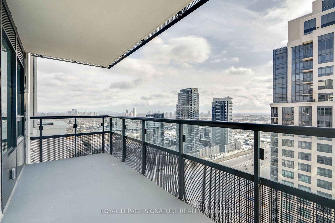
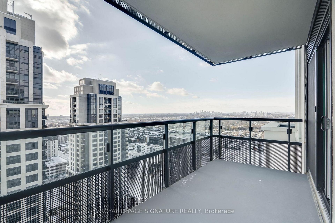
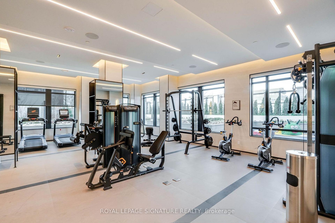
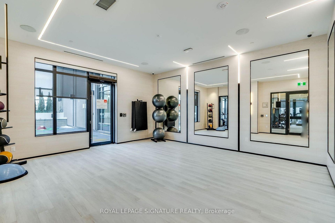
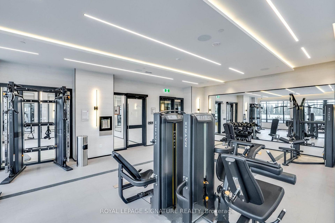
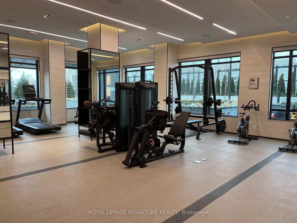
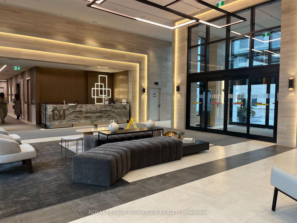
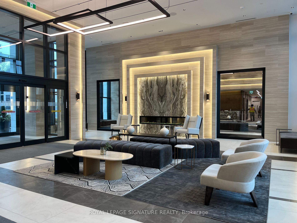
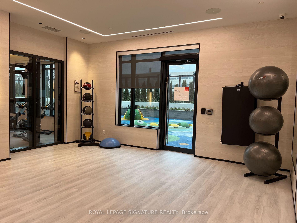
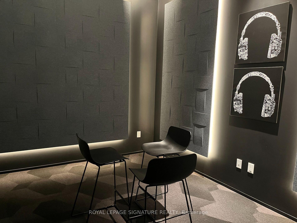
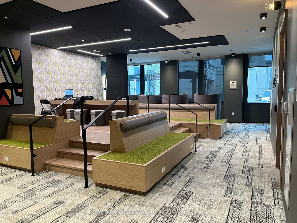
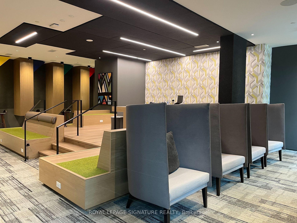
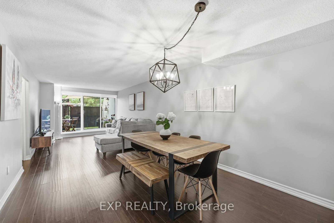
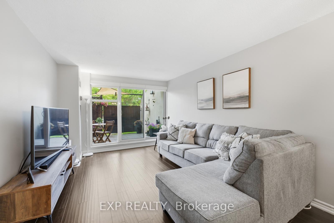
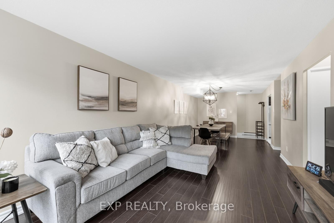
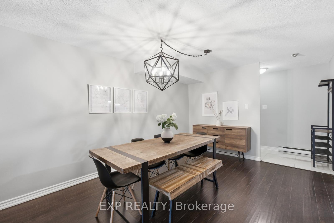
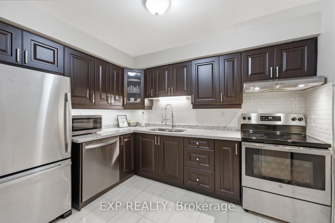
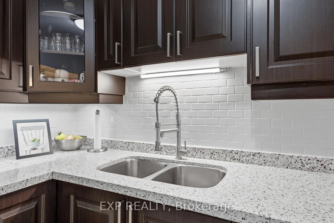
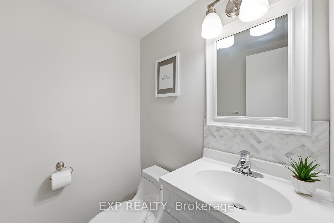
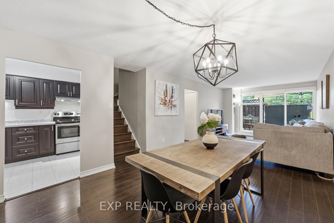
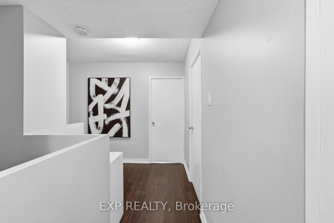
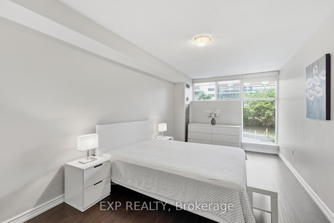
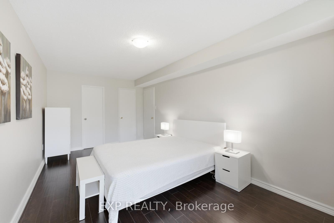
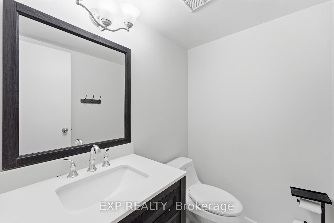
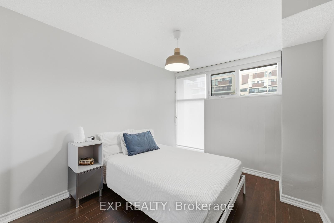
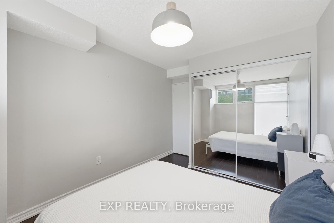
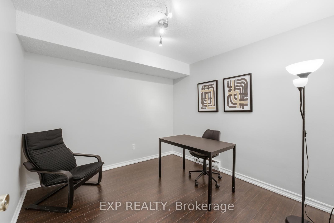
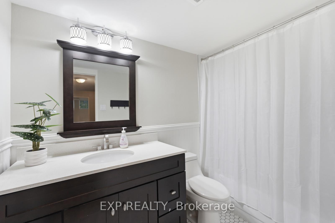
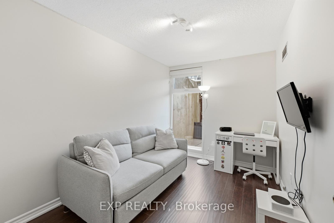
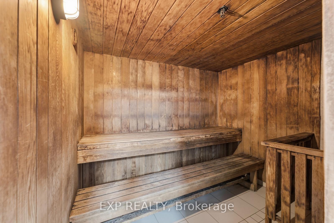
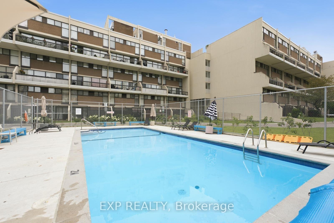
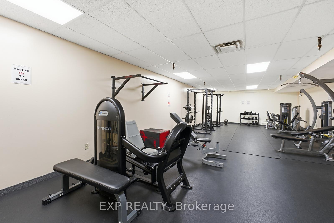
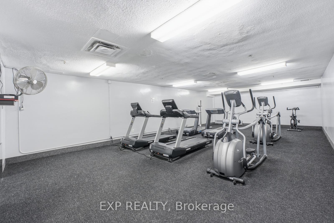
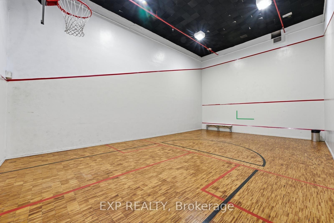
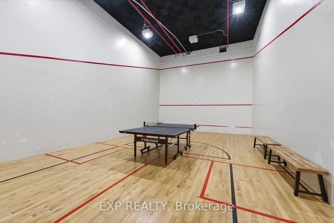
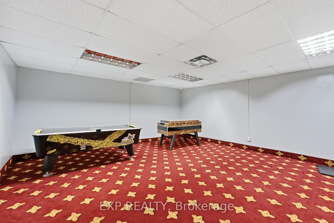
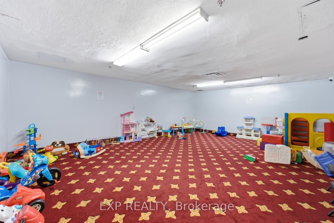
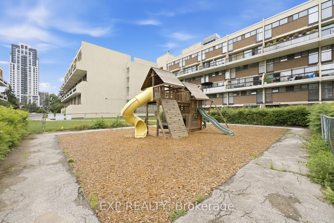
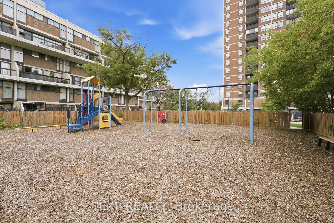
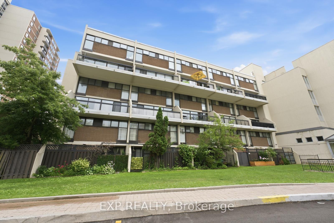
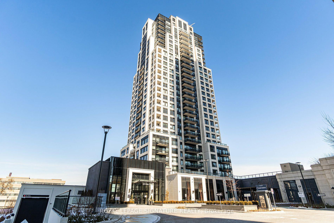
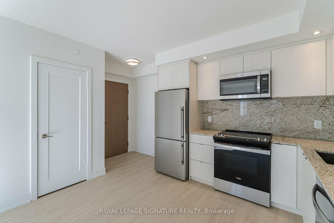
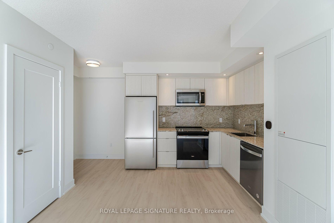
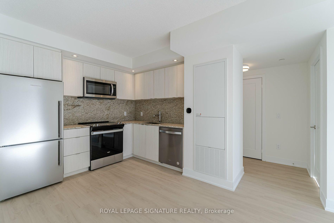
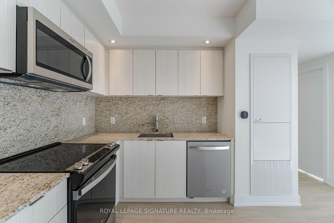
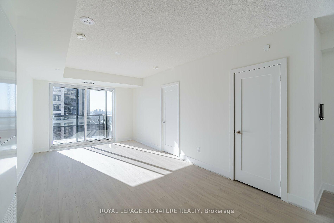
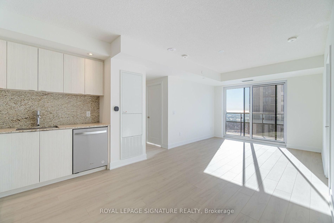
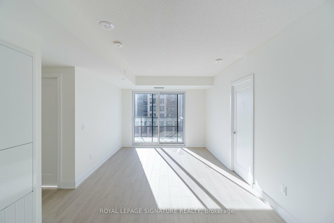
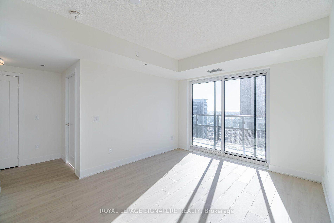
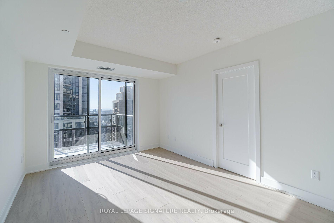
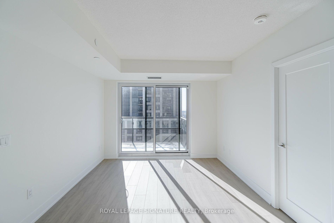
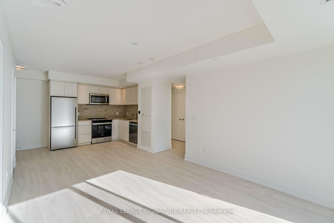
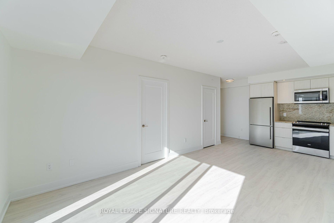
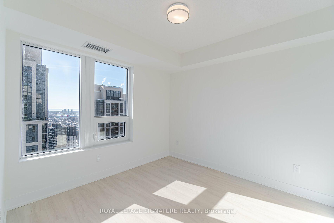
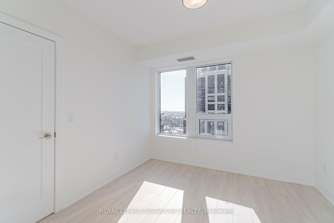
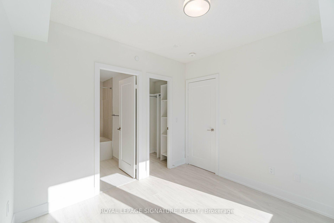
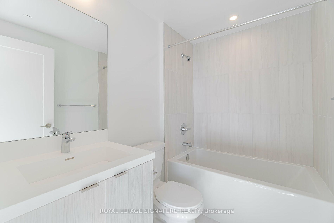
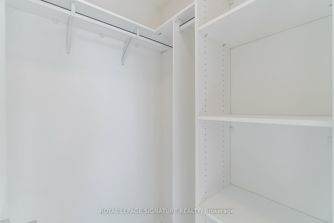
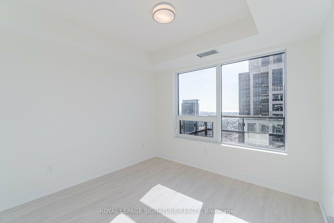
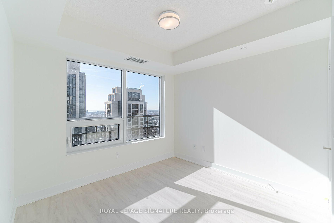
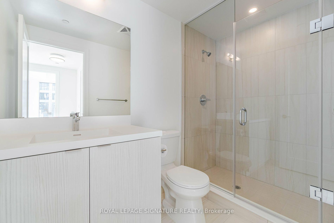
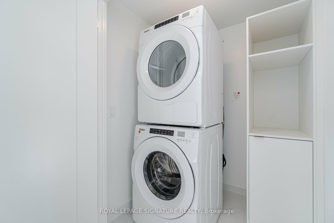
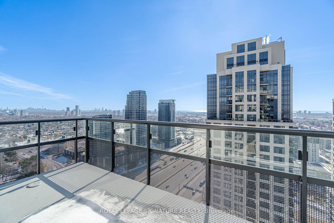
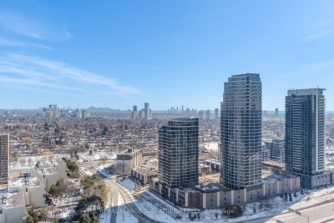
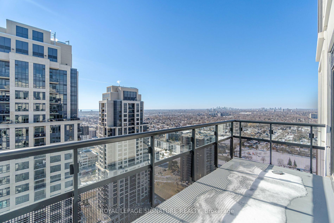
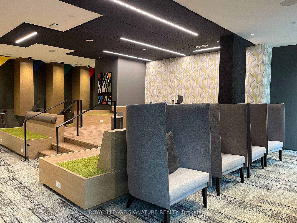
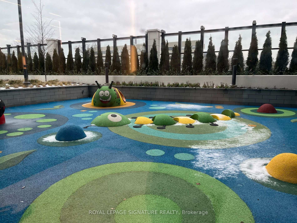
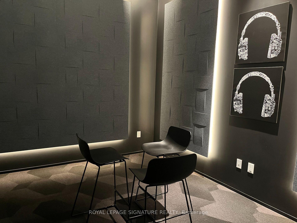
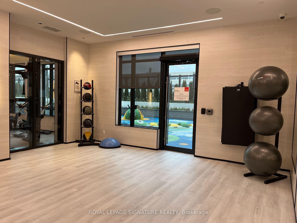
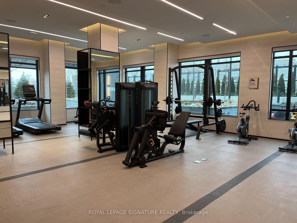
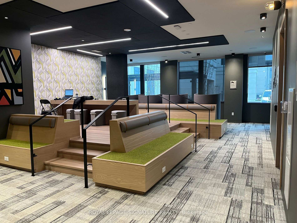
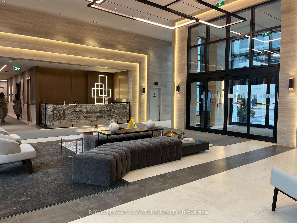
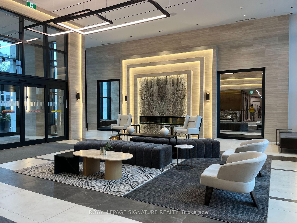
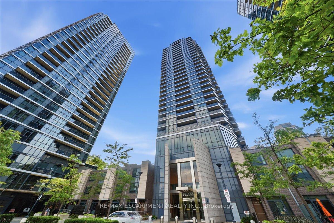
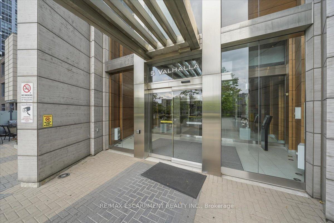
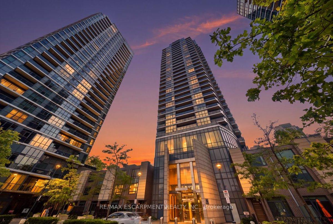
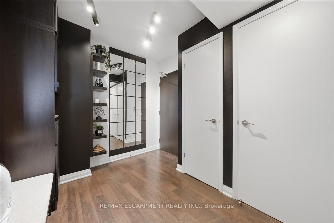
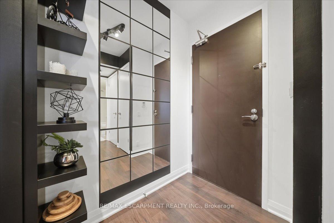
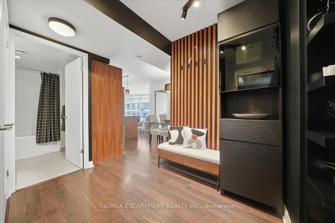
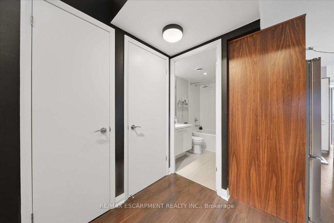
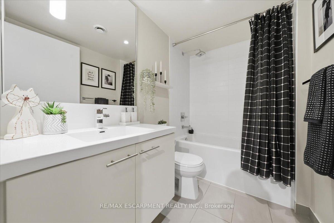
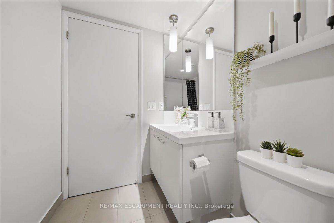
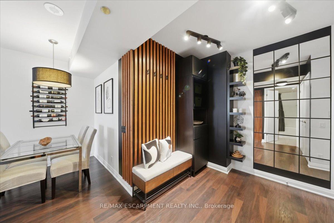
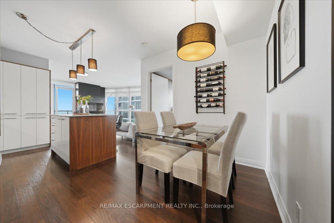
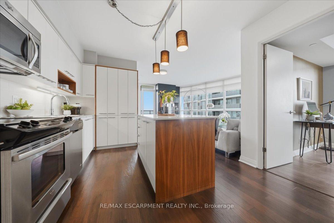
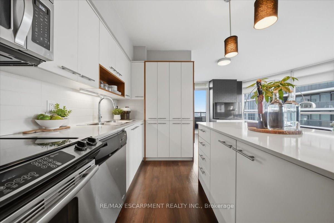
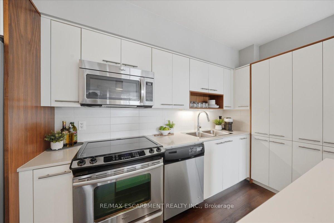
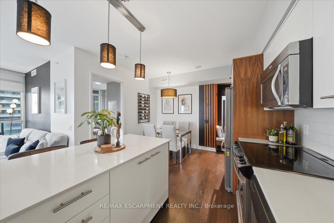
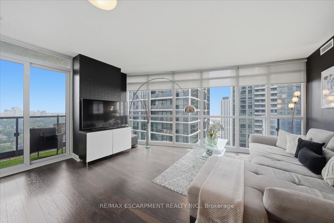
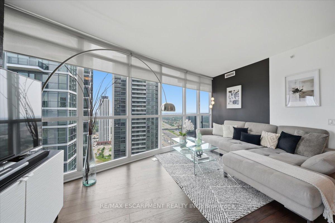
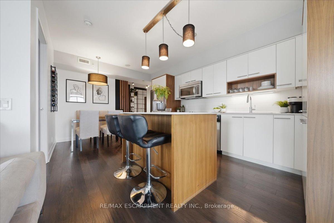
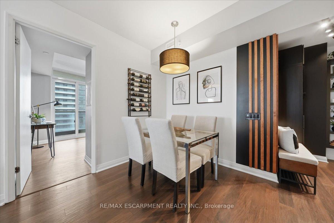
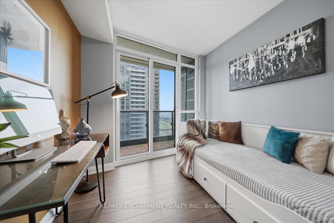
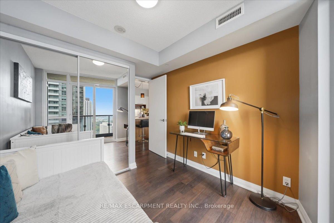
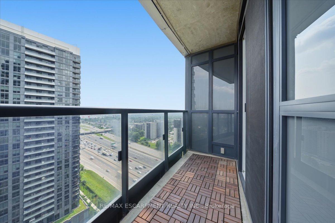
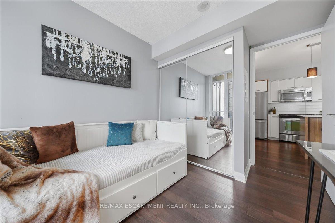
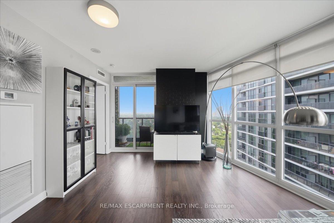
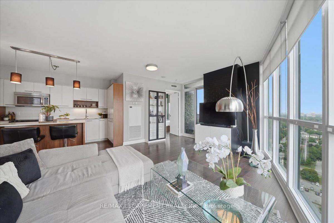
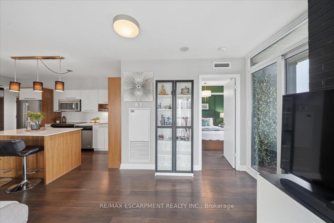
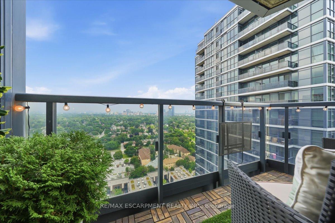
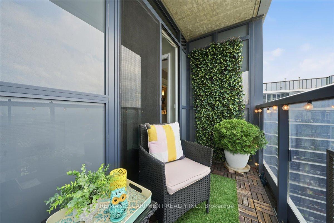
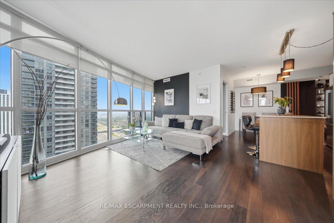
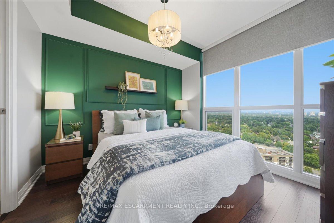
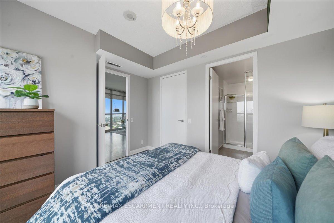
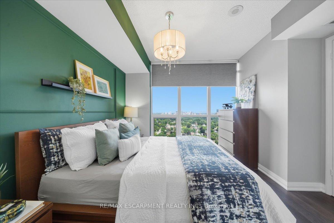
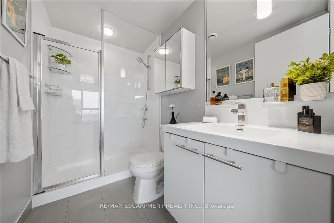
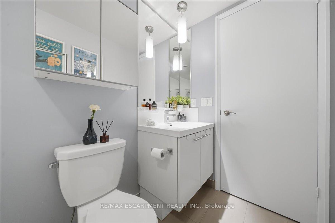
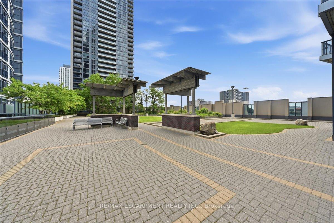
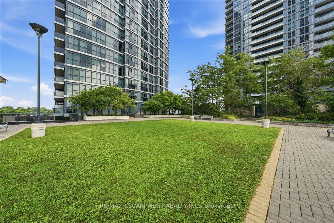
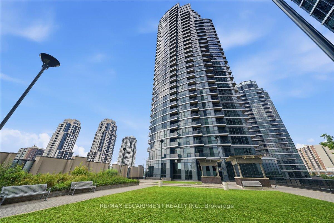
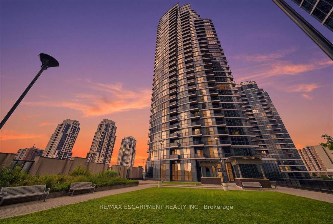
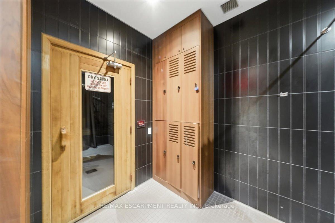
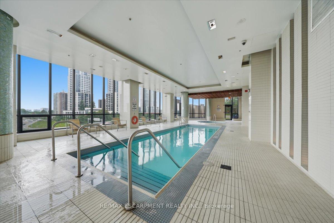
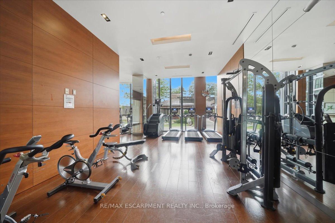
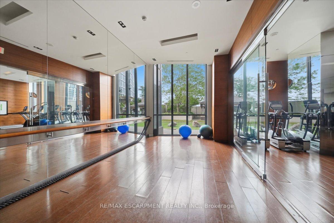
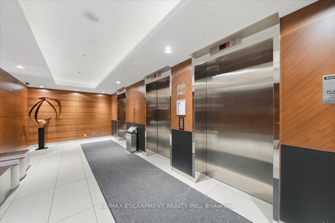
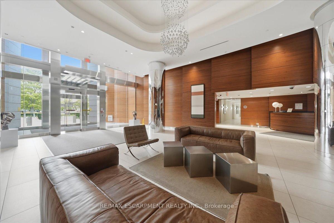
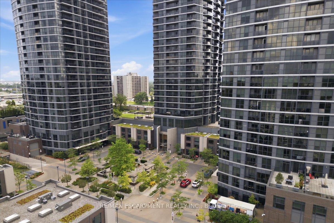
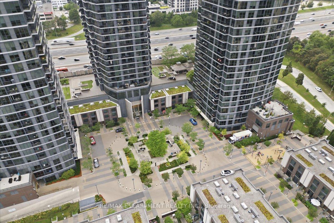
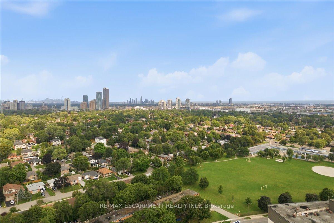
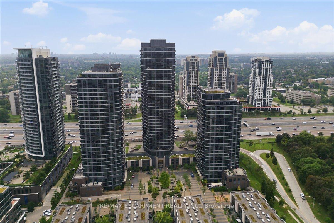
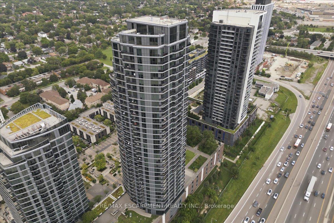
Welcome to Unit 2204 at 5 Valhalla Inn Road-a spectacular sky-high retreat offering unobstructed, southeast-facing panoramic views of the Toronto skyline and Lake Ontario. Perched on the 22nd floor of a sought-after 2013-built complex, this spacious two-bedroom, two-full-bathroom condominium delivers modern elegance and carpet-free living throughout.The bright, open-concept layout is bathed in natural light, making it the perfect backdrop for both entertaining and unwinding. The primary suite features ample closet space and a private full bath, while the second bedroom offers fantastic versatility for guests or a home office.Experience resort-style living every day with premium building amenities, including a 24-hour concierge, state-of-the-art gym, indoor pool, relaxing sauna, stylish party room, and guest suites for visiting family and friends.An absolute dream for commuters, this location provides seamless access to major highways (Hwy 427, QEW, Gardiner) and transit options. When you aren't enjoying the views from home, you are just minutes away from the premium shopping, dining, and entertainment at Sherway Gardens. With central A/C, heat, and water all included, this is turnkey Etobicoke living at its finest.
Extras
No extras listed.
Visit this home
Pick a time that works for you.
No upcoming open houses.
Got questions?
Contact Sell with Strategy.

Milad Momtaz Azad
(647) 510-8858
Julian Kashani
(416) 837-7775| Type | Condo Apartment |
| Style | 1 Storey/Apt |
| Approx. Age | 11-15 |
| Size | 800-899 sq. ft. |
| Maintenance Fees | $807 |
| Locker | Owned |
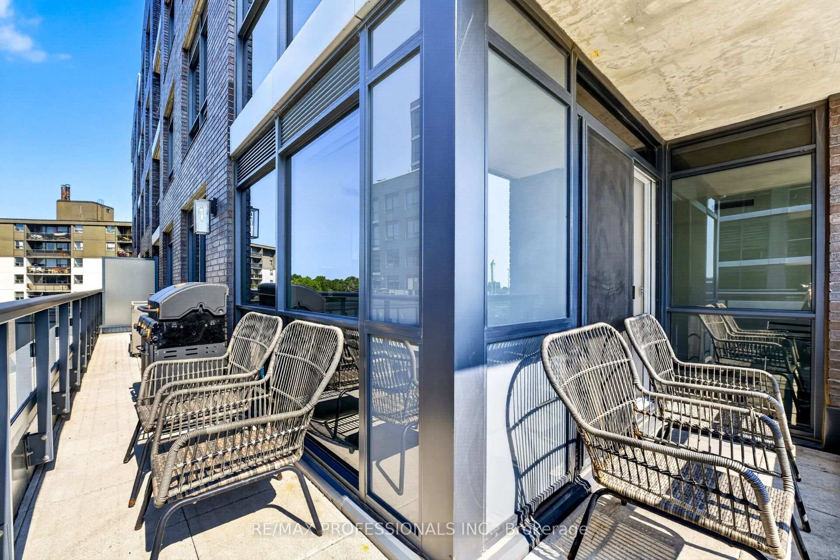
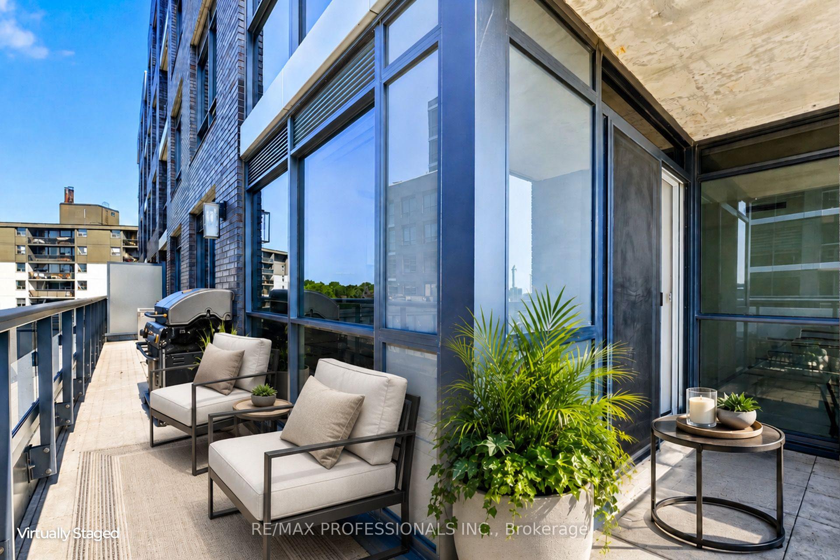
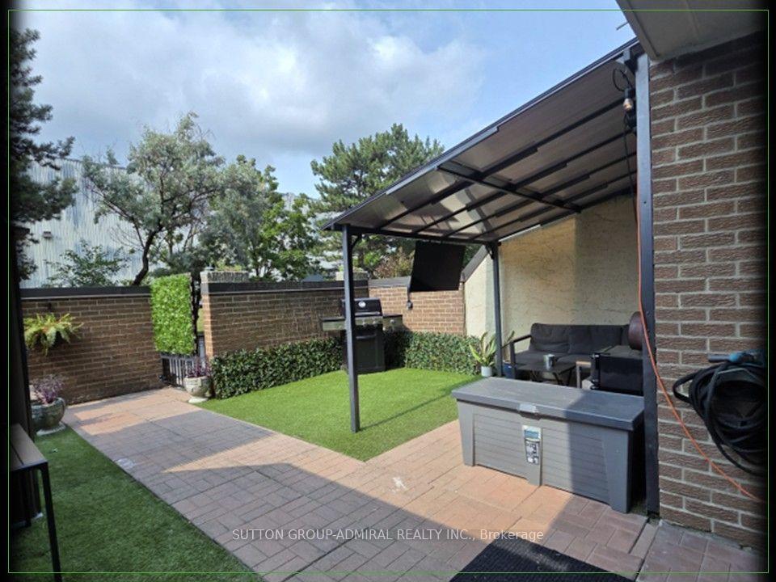
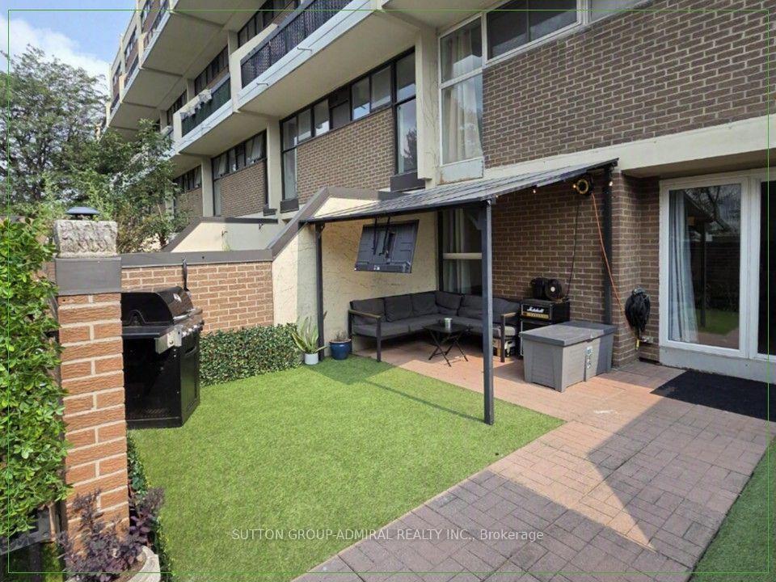
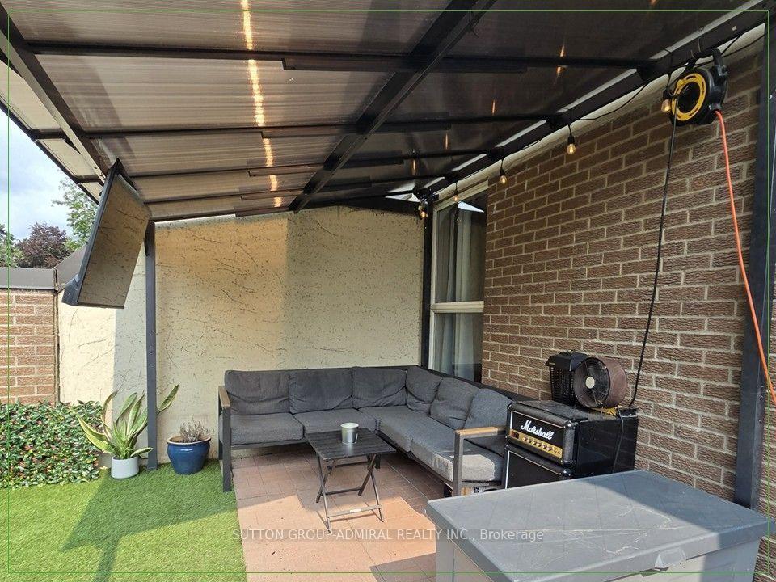
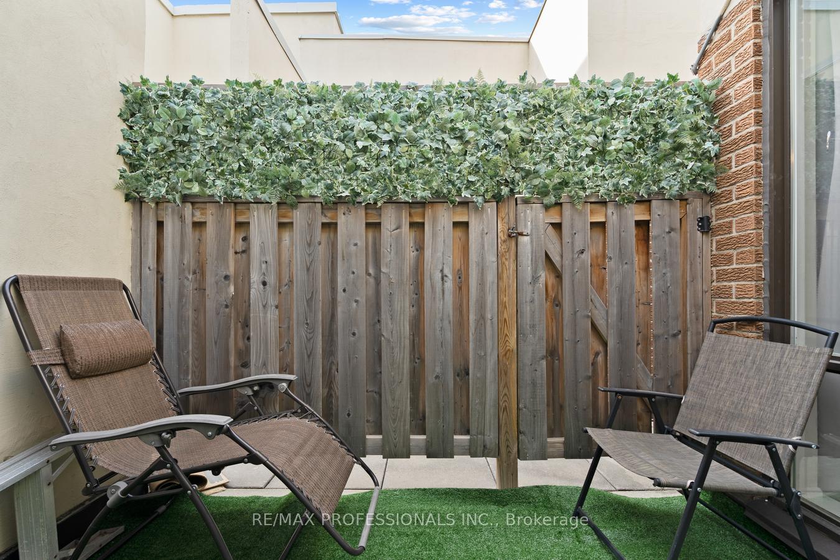
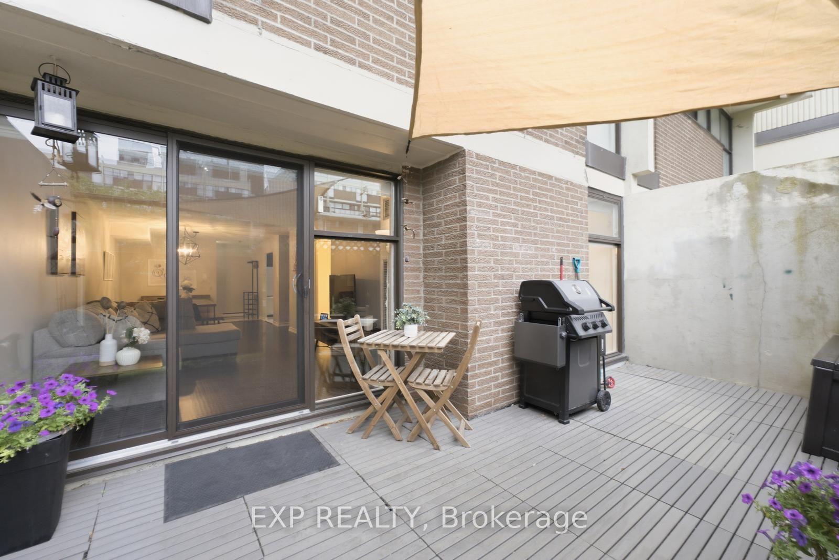
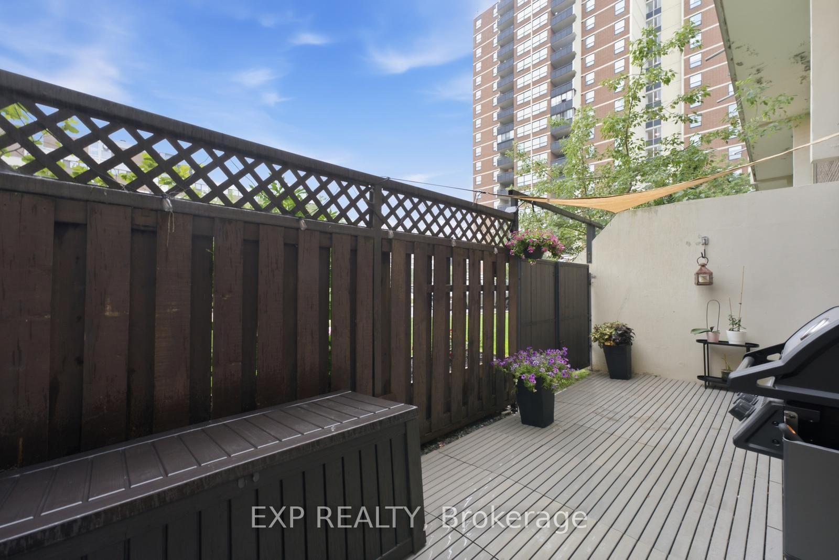
| Balcony | Terrace |
| Exposure | South East |


| Parking Type | Underground |
| Parking Spaces | 1 |
| Parking Features | None |
| Property Tax | $2,715 |
| mls© Number | W13664330 |
| Listed By | RE/MAX ESCARPMENT REALTY INC. |
Listing History
- No recent sale history for this listing.
- No recent lease history for this listing.
Schools
Could you afford this home?
What the bank counts
This home's actual carrying costs, payment stress-tested at 6%
- Mortgage, tested at 6%
- $3,071
- Property tax
- $226
- Heat allowance
- $150
- Condo fees, half counted
- $404
- Housing costs
- $3,851 / mo
Lenders cap these at 39% of gross income — that sets the number.
Down payment20% · $120,000
25-yr amortization
Income needed
$118,000
gross annual household income
- Payment at 4%
- $2,525 / mo
- Cash down
- $120,000
Assumes no other monthly debts · 25-yr amortization
Full affordability checkInvestment Analysis
Estimated rent, cap rate and monthly cash flow for this property
Values and trends
Nearby listings
Comparable sales
- No similar listings found.