| Common Elements Included | |
| Building Insurance Included | |
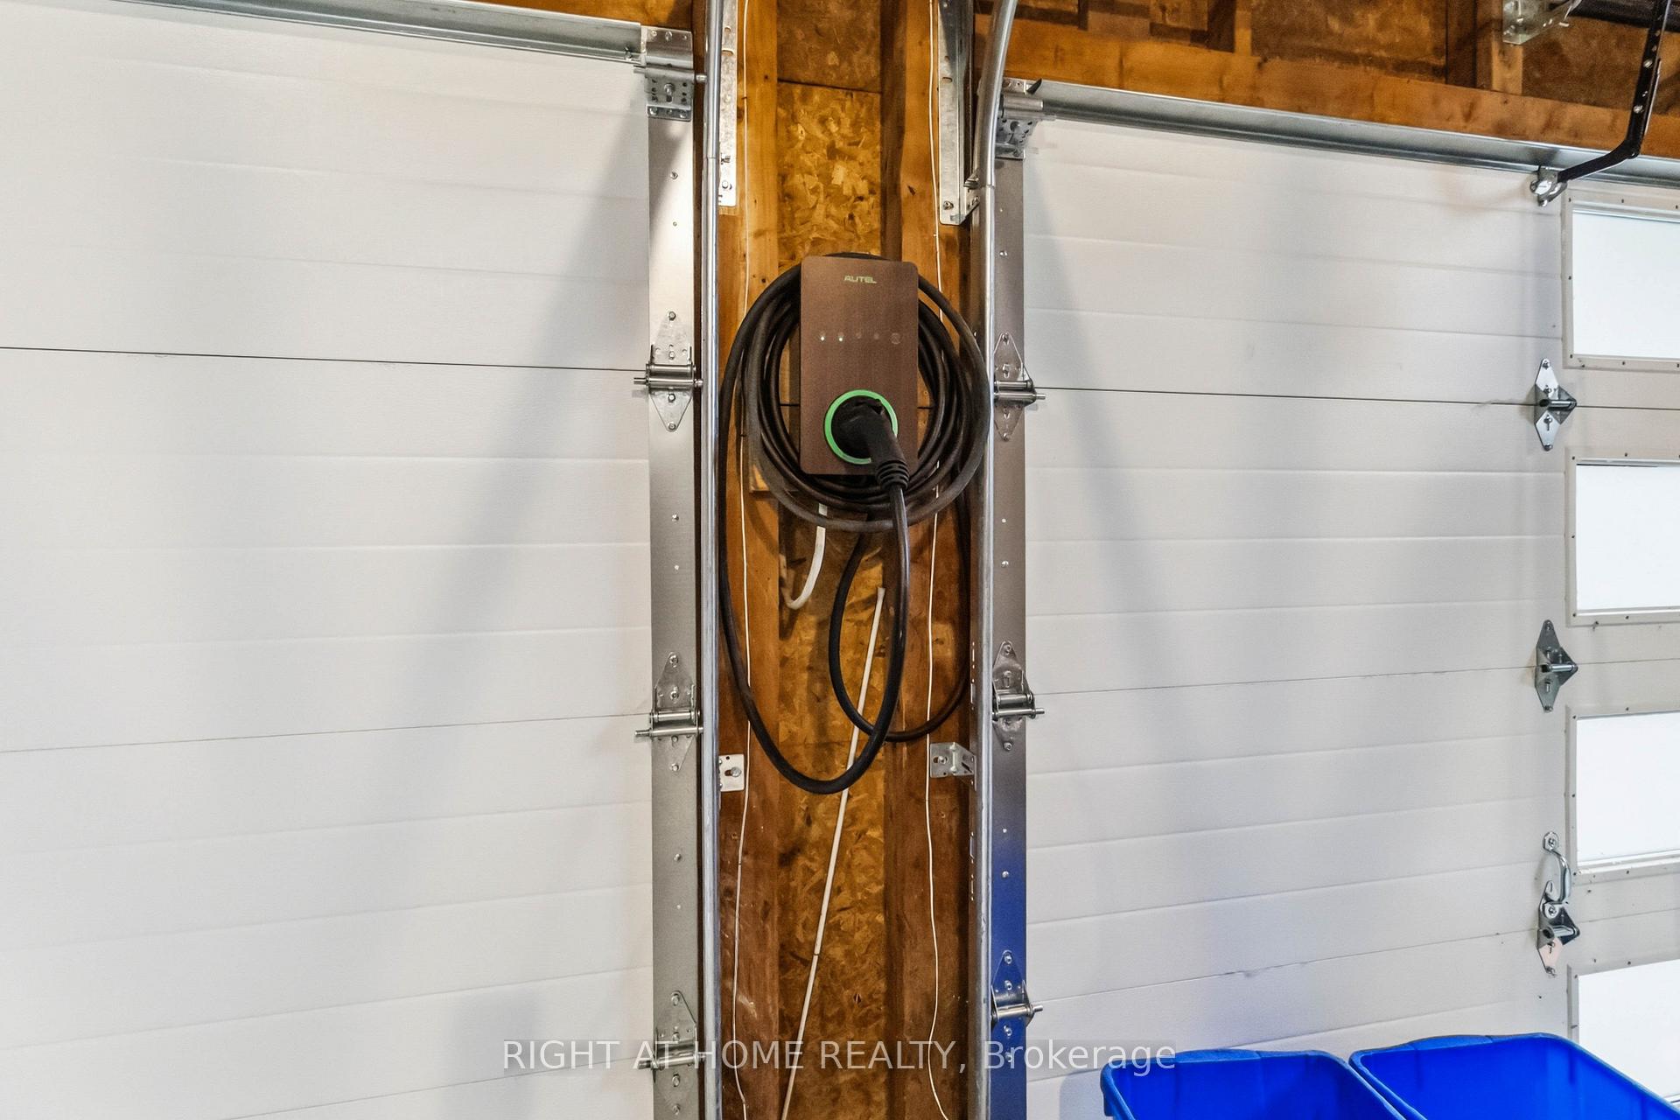
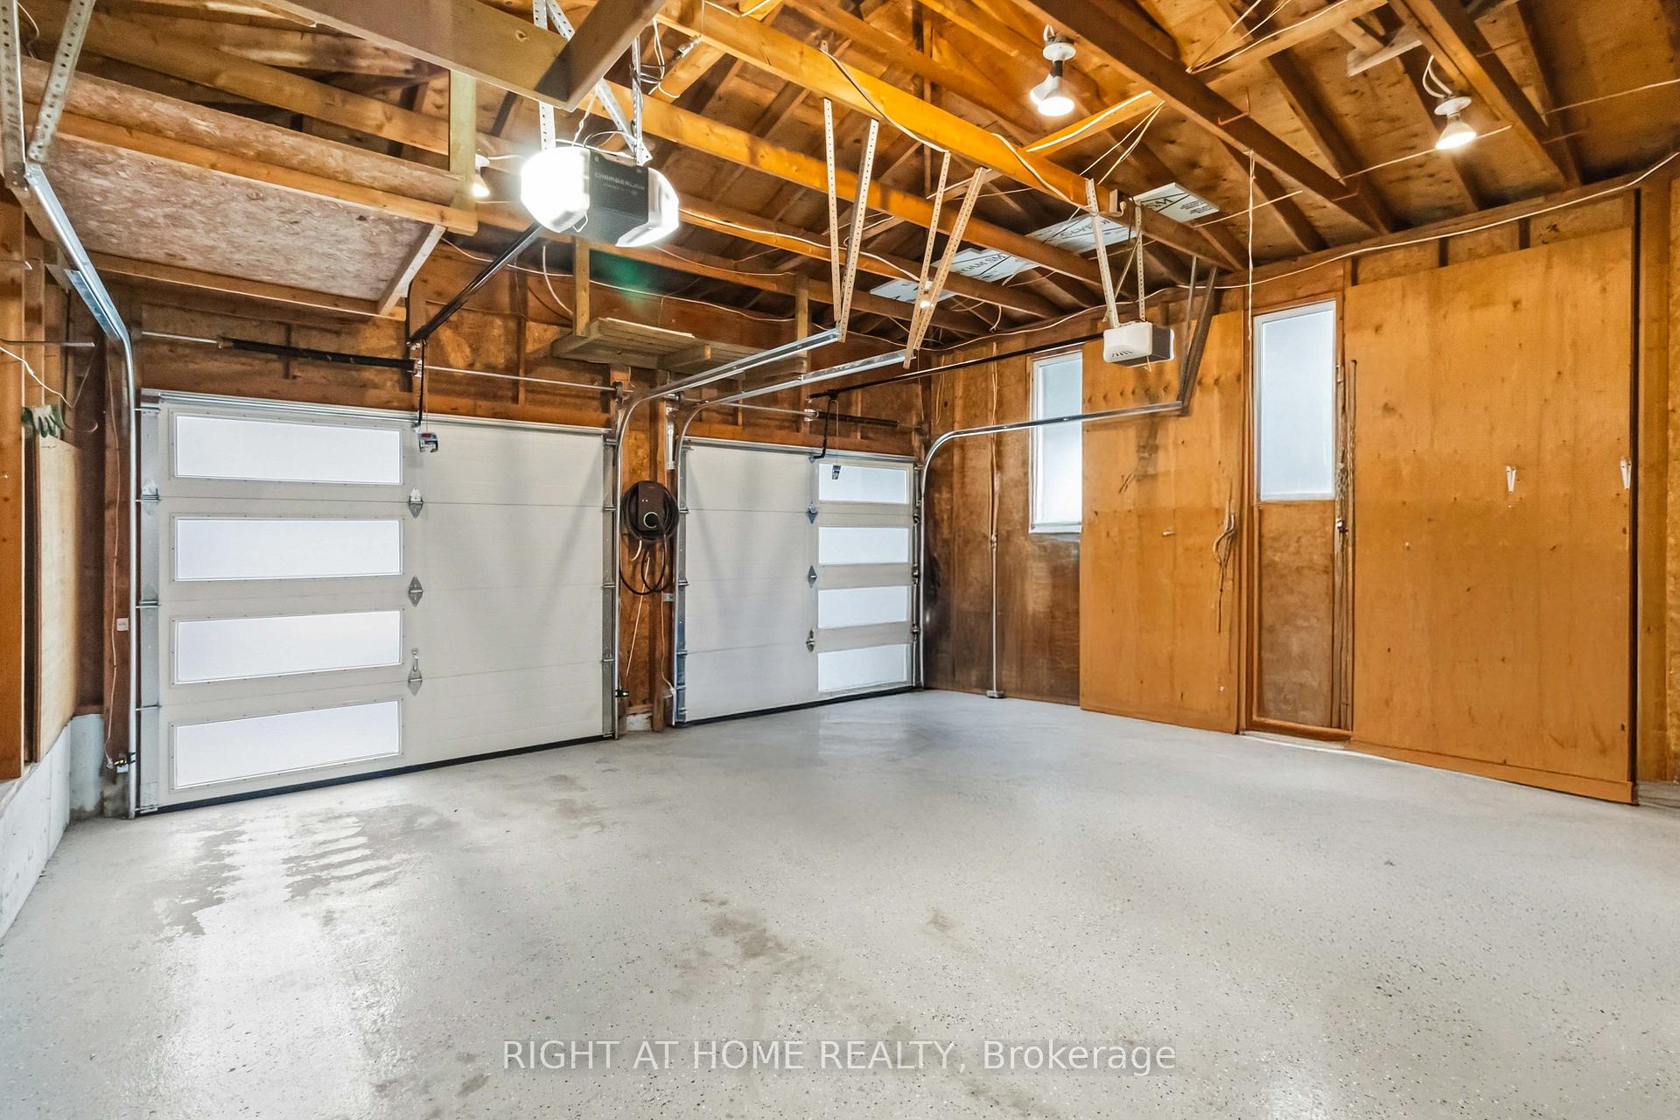
| Parking Included | |
| Water Included |

New3 hours ago
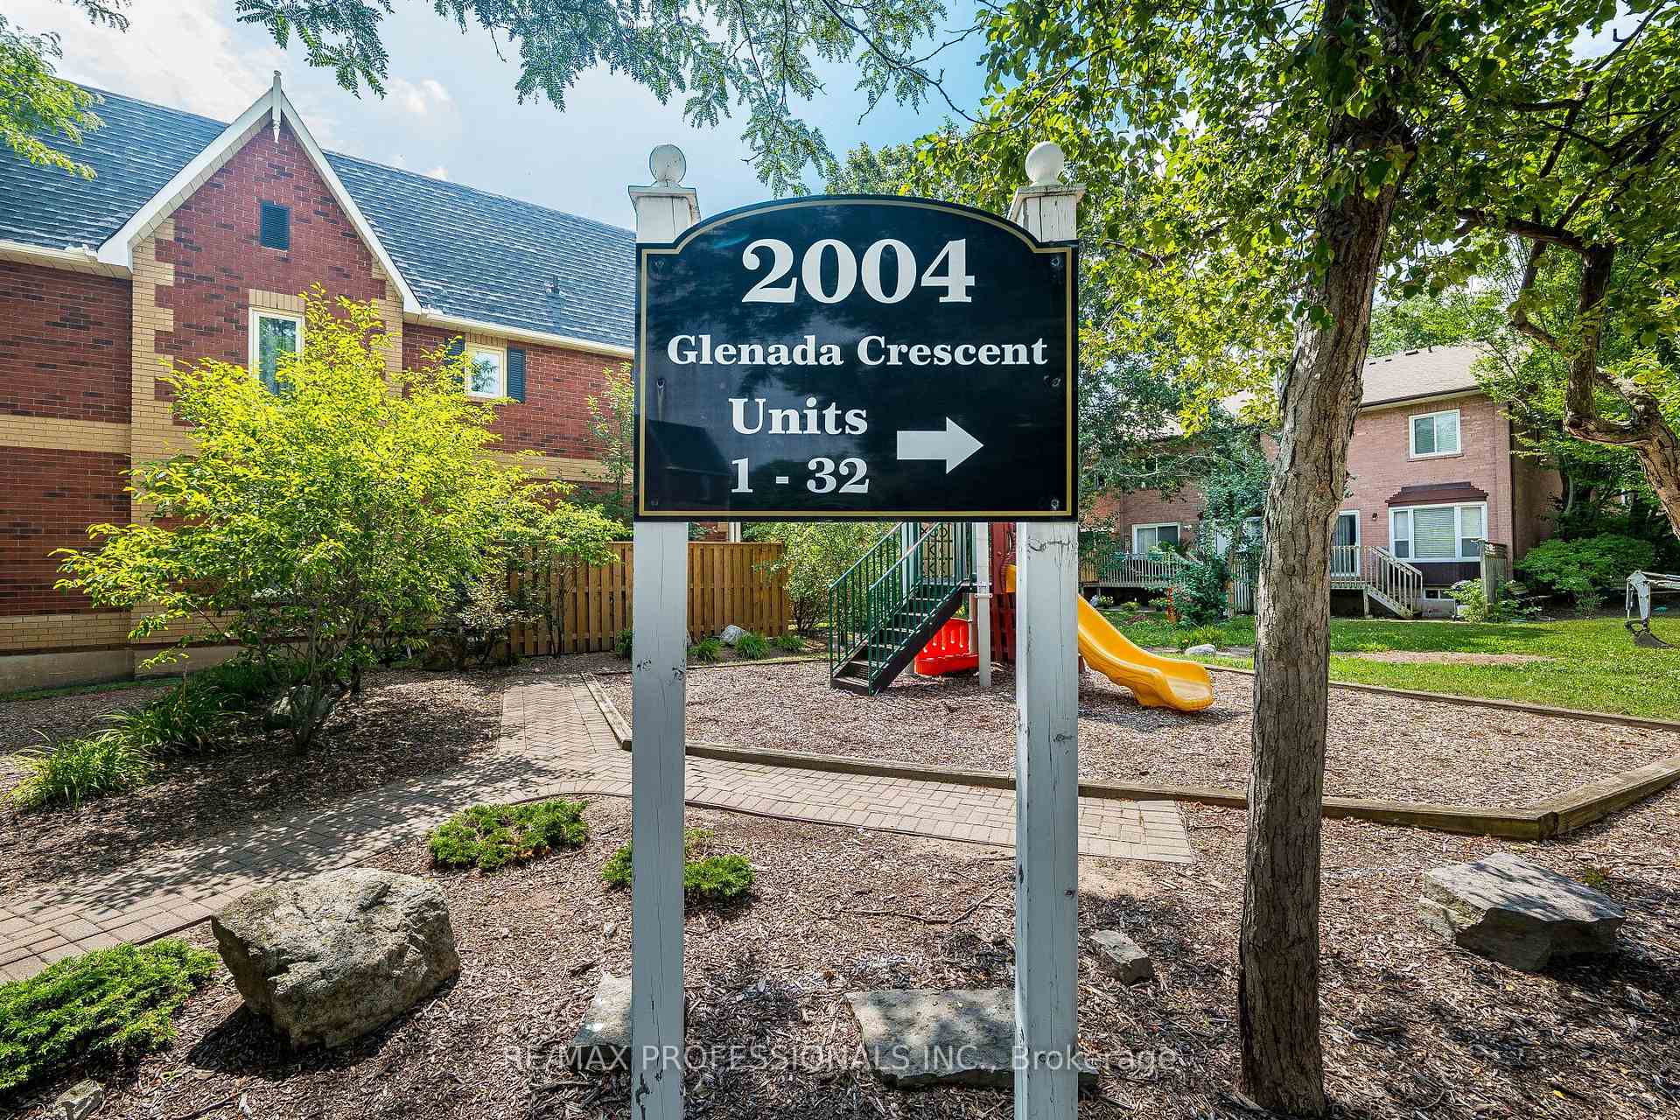
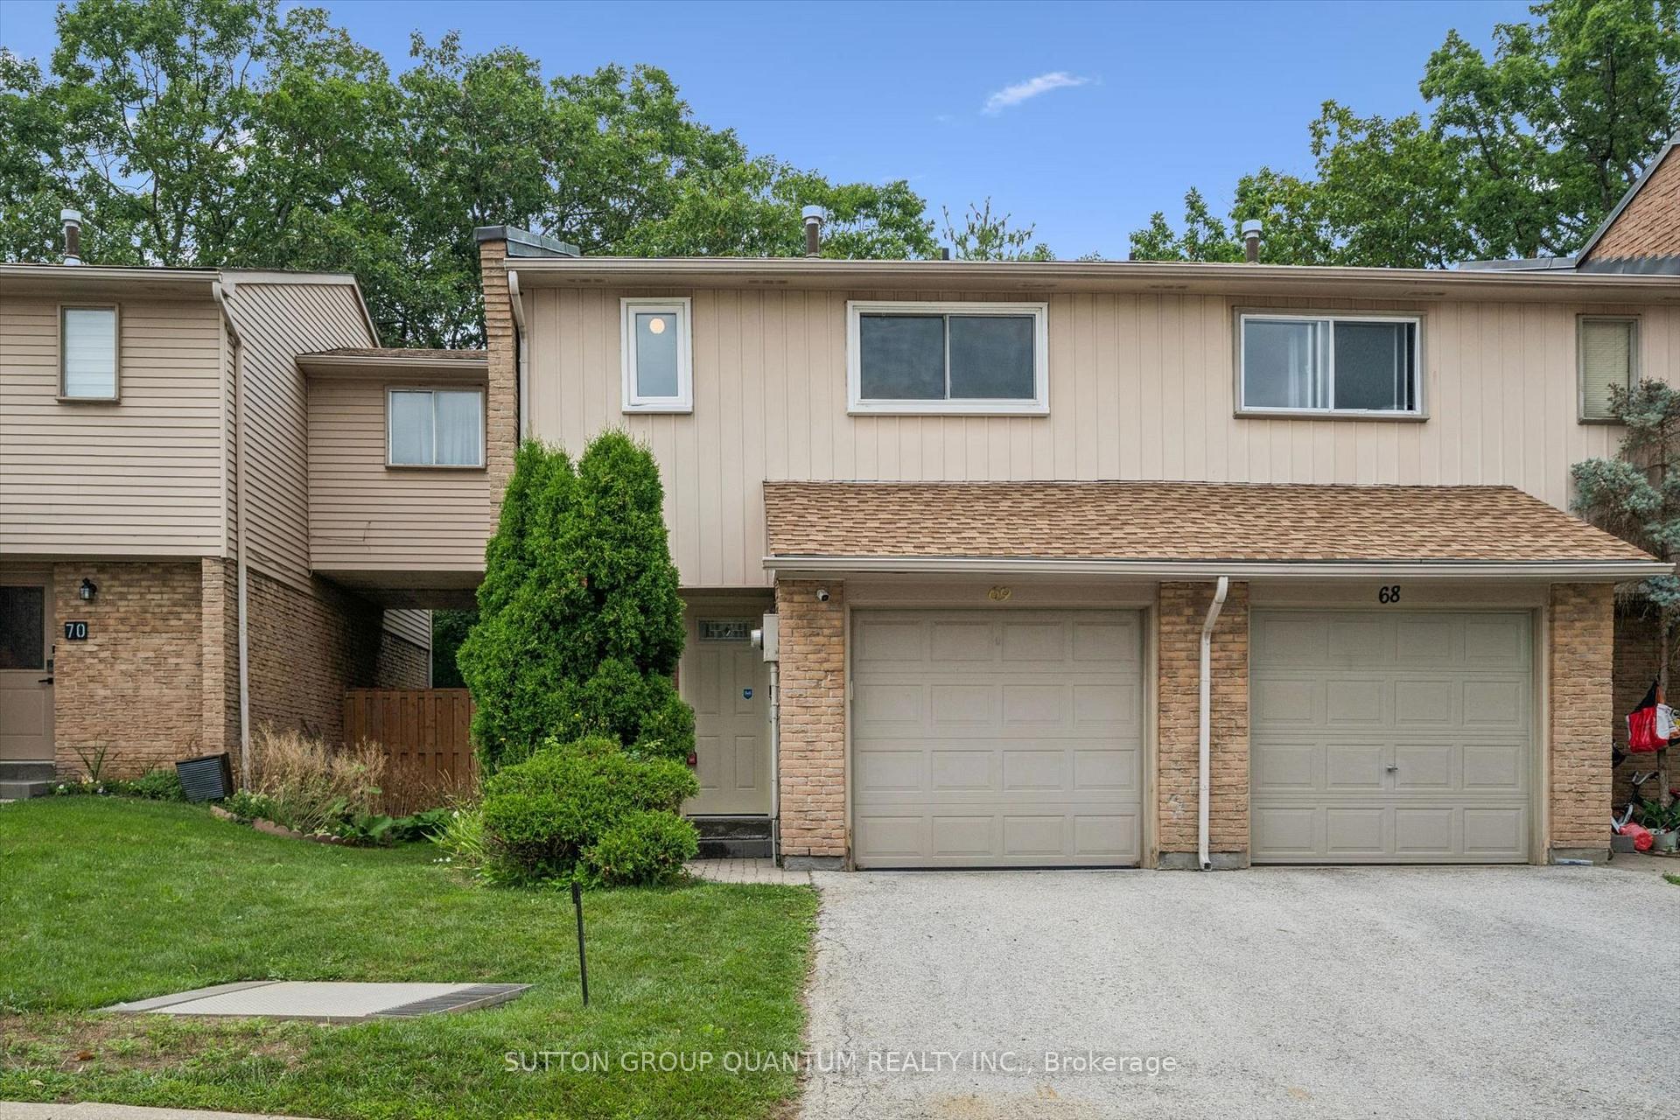
69 - 1558 Lancaster Drive
1005 - FA Falgarwood, Oakville
$678,800
Condo Townhouse |
3 | 2 | 2 | 0
About this home
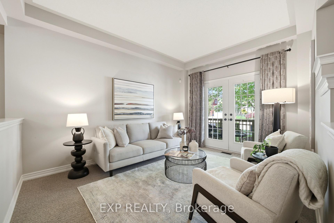
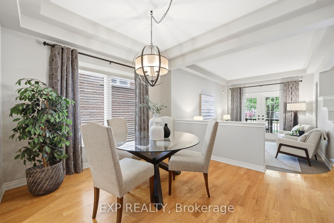
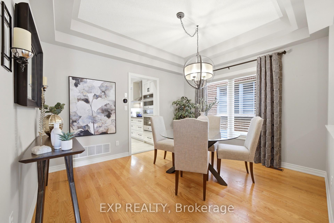
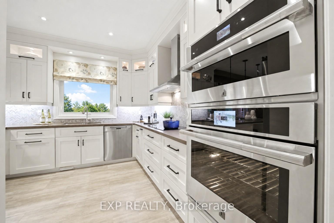
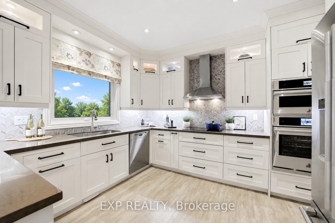
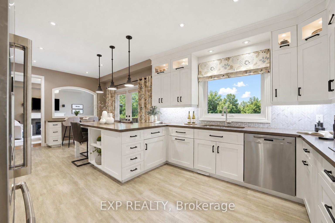
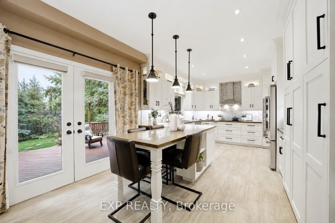
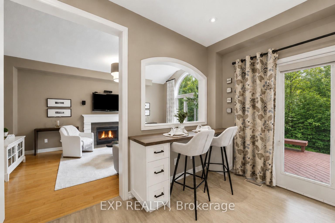
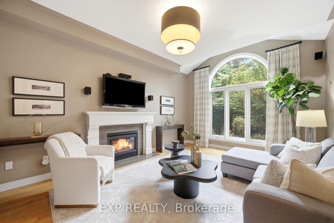
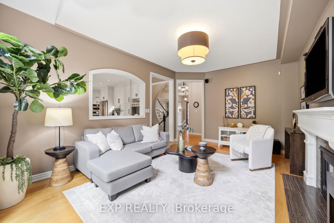
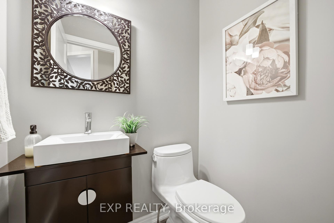
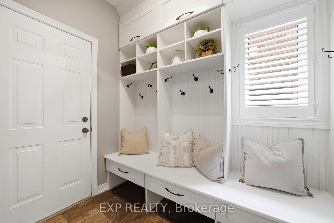
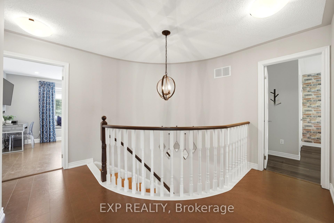
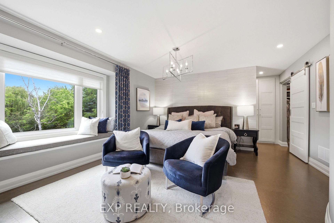
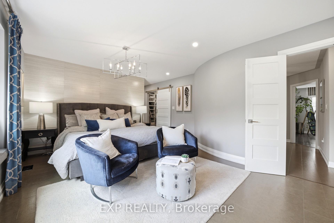
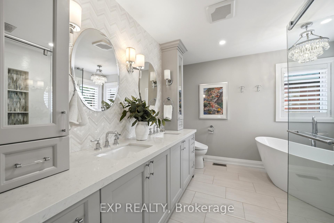
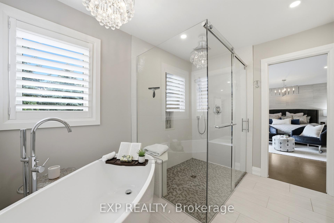
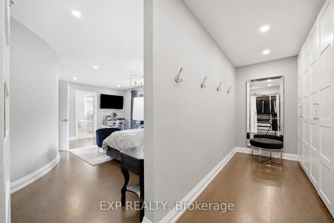
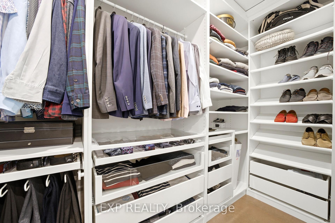
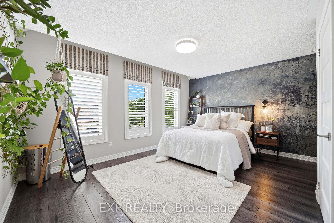
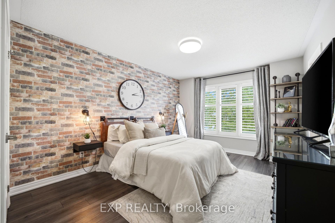
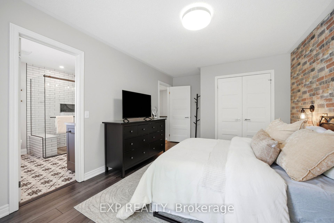
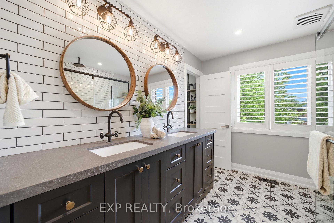
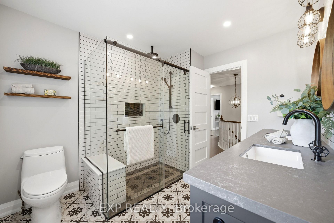
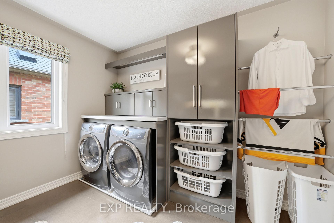
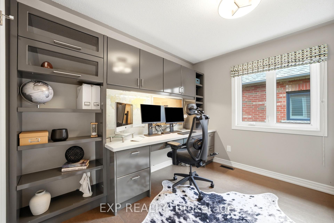
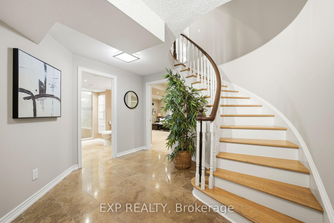
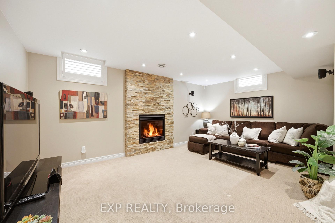
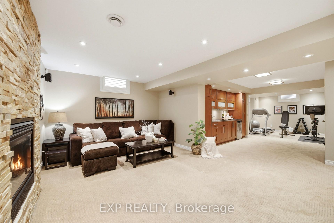
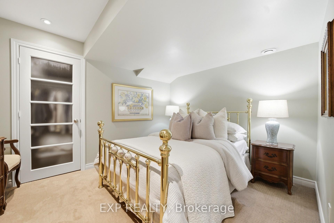
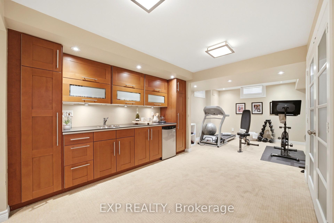
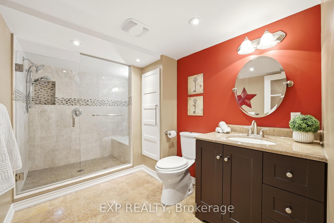
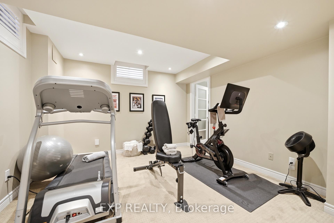
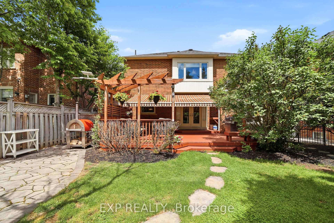
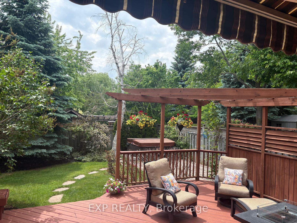
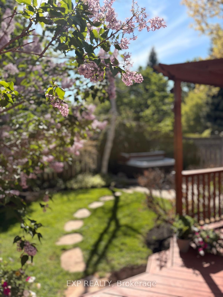
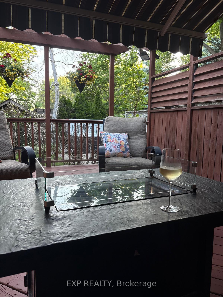
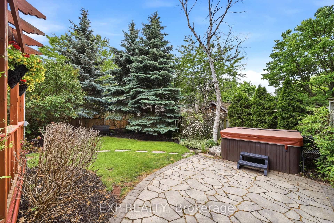
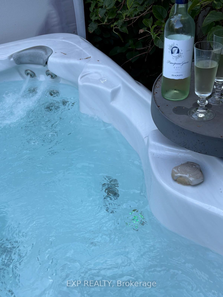
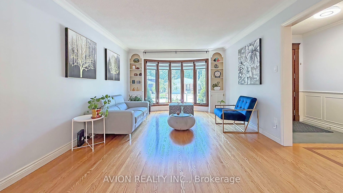
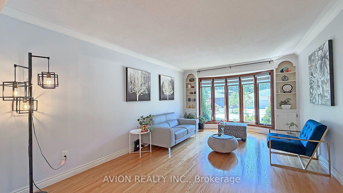
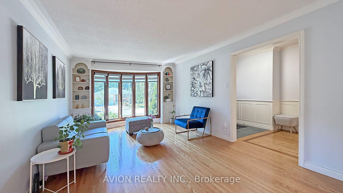
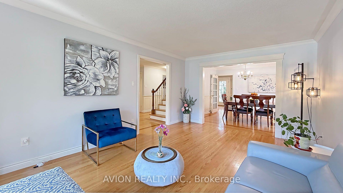
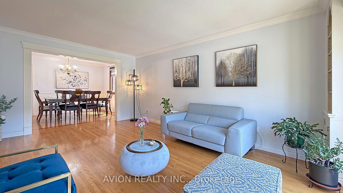
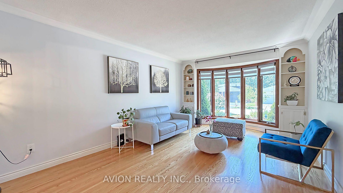
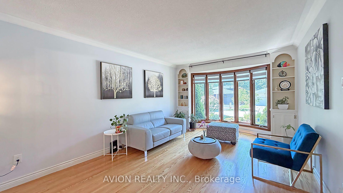
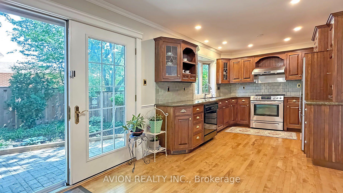
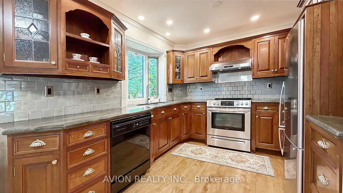
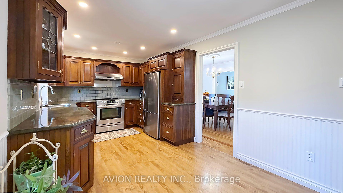
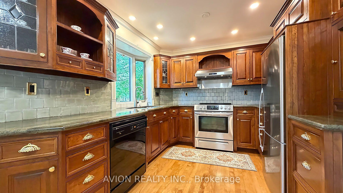

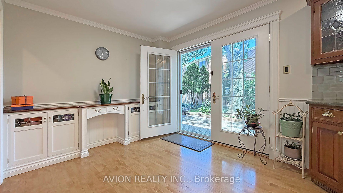
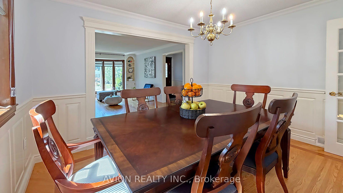
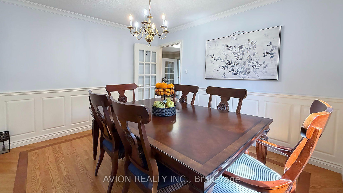
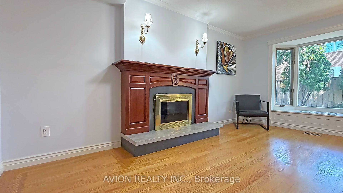
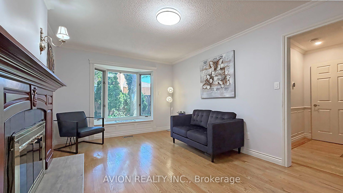
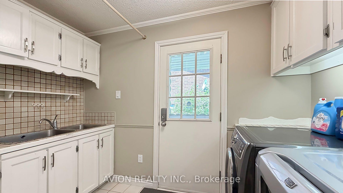
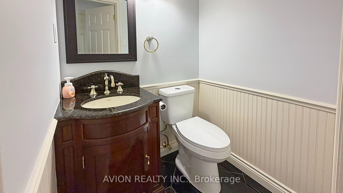
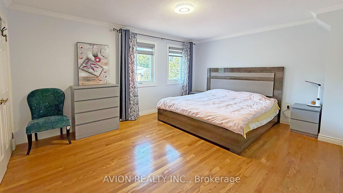
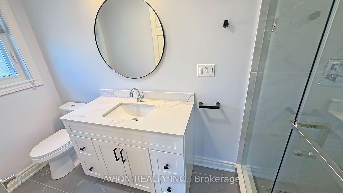
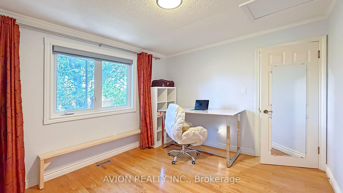
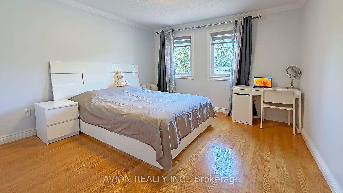
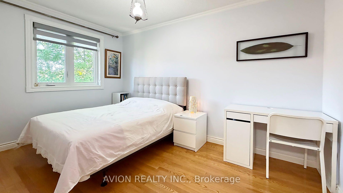
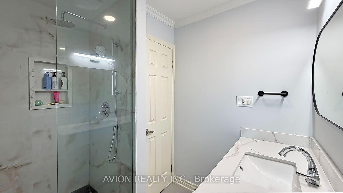
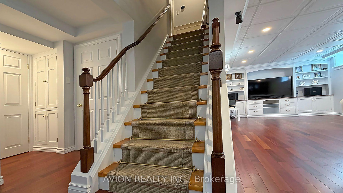
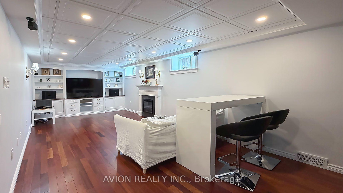
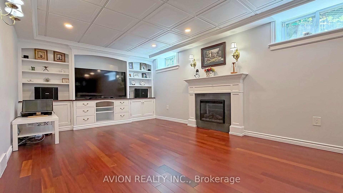
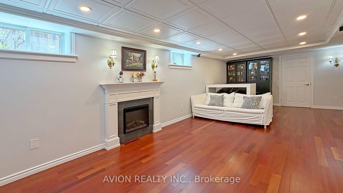
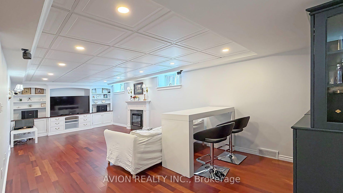
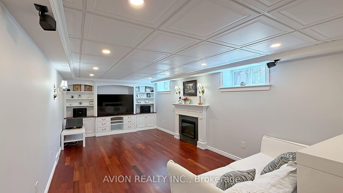
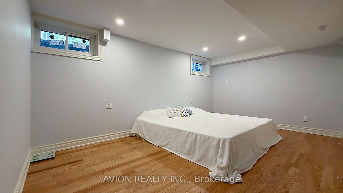
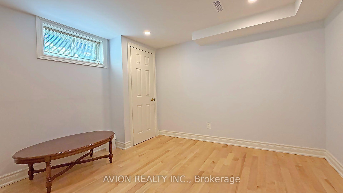
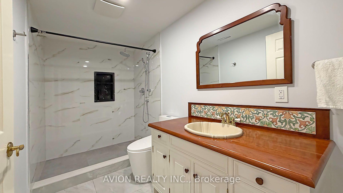
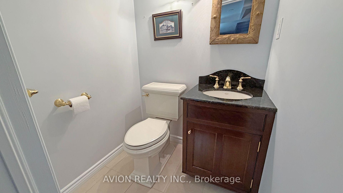
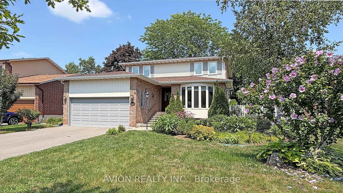
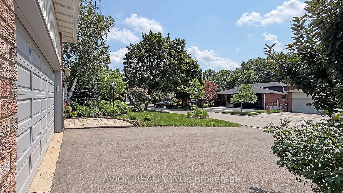
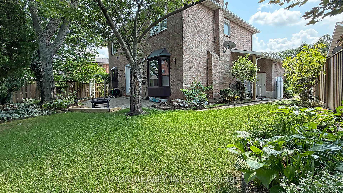
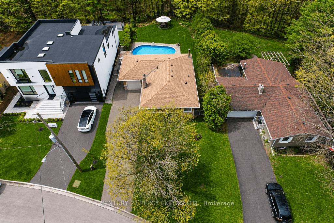
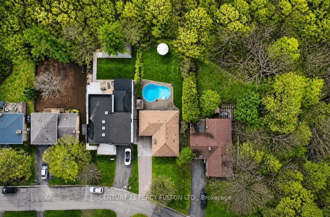
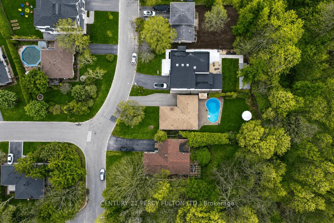
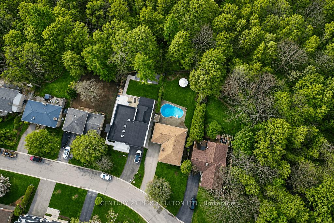
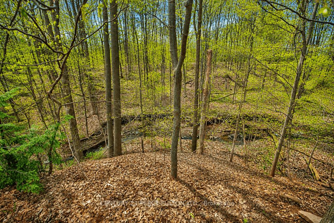
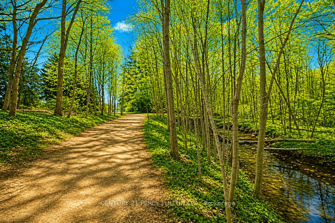
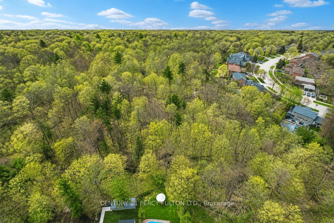
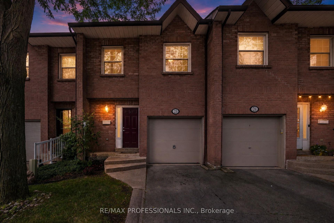
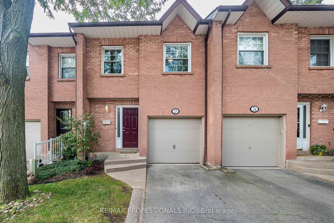
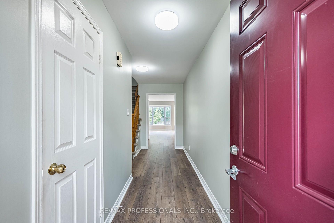
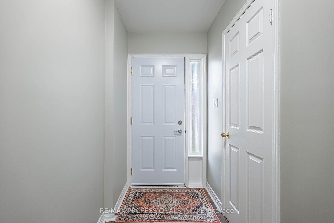
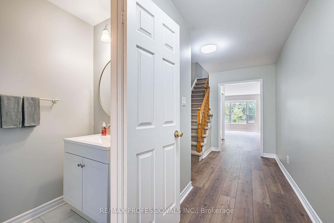
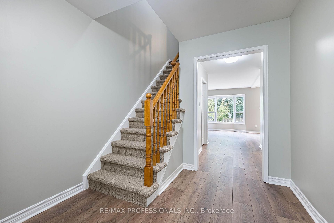
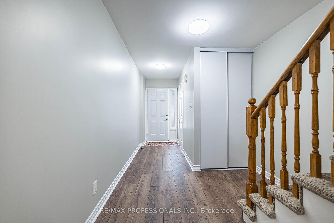
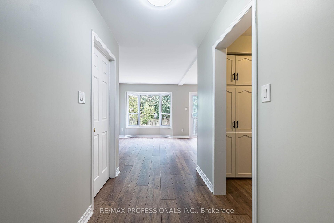
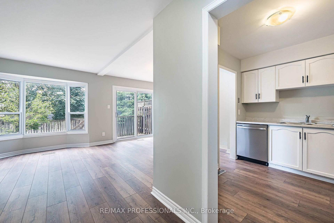
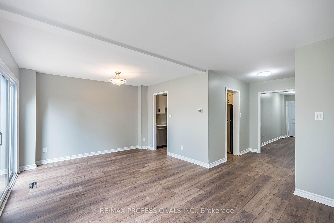
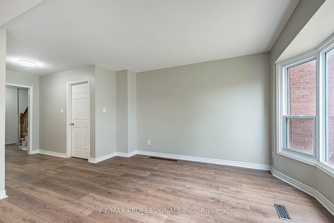
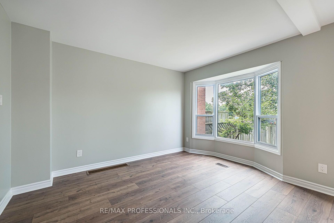
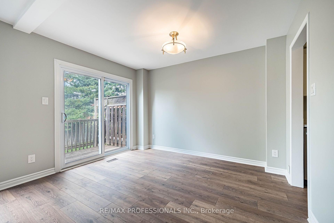
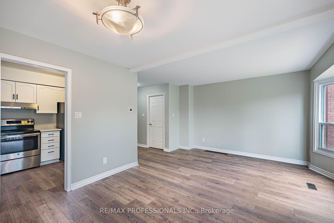
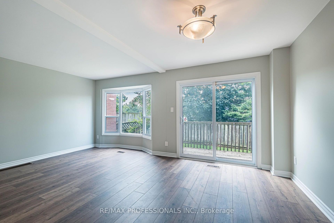
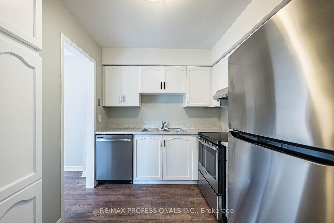
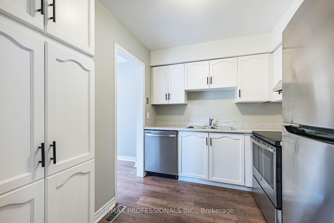
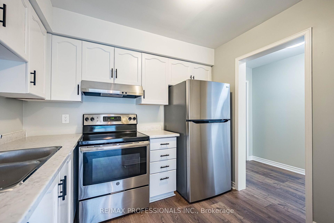
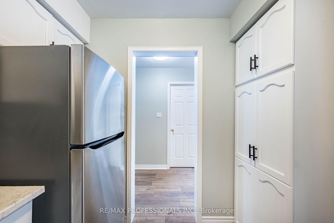
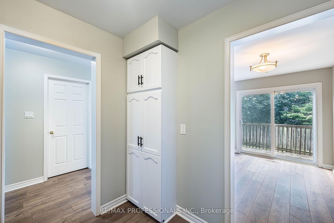
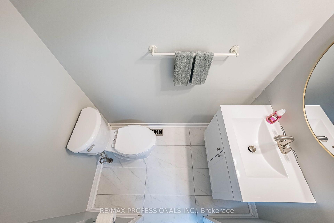
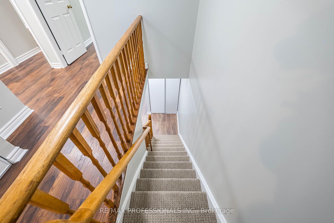
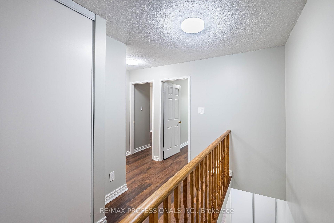
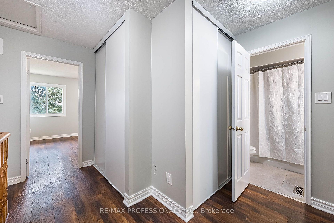
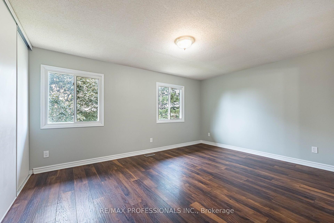
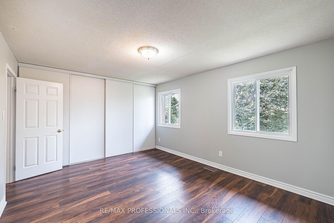
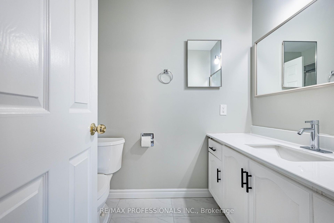
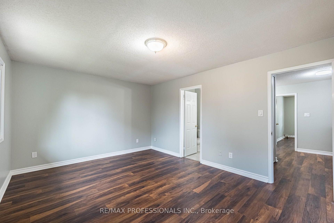
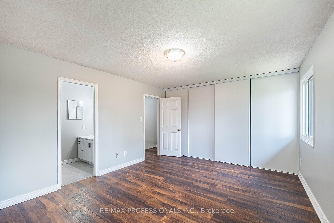
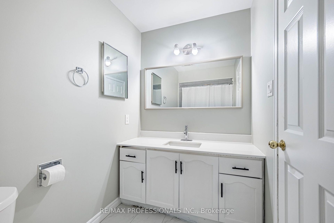
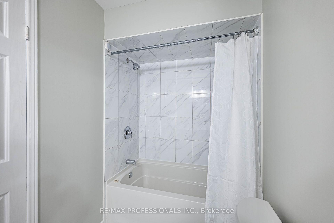
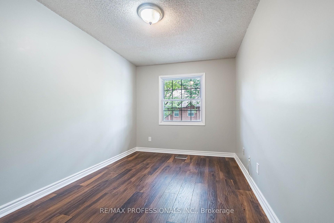
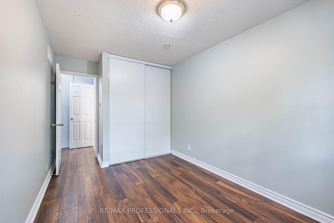
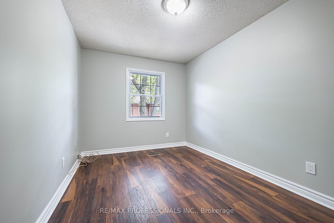
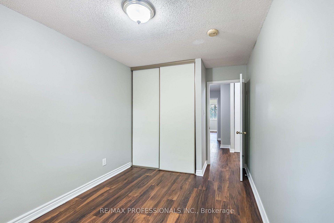
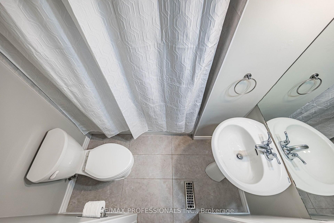
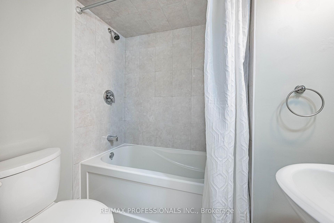
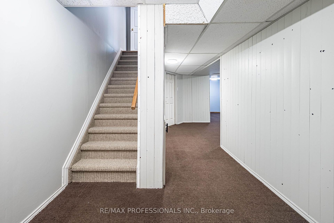
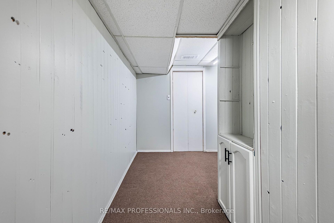
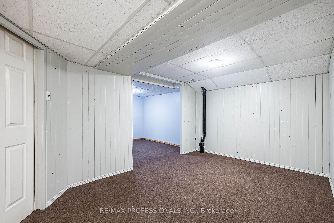
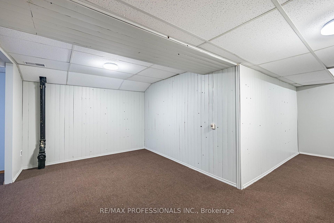
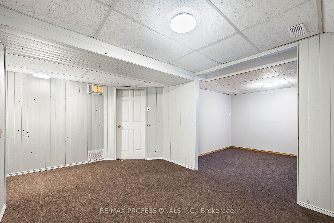
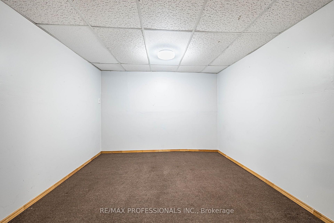
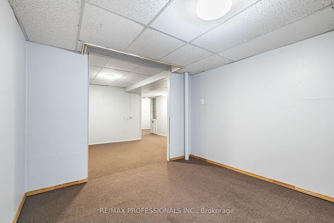
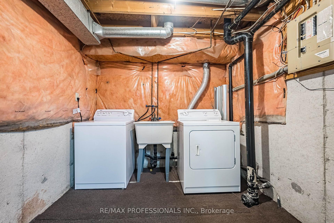
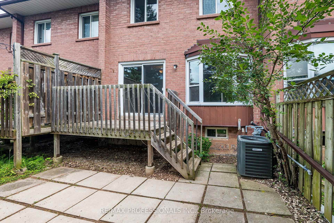
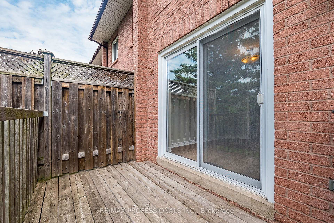
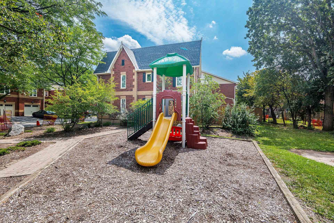
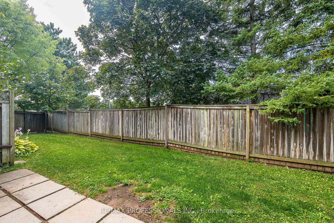
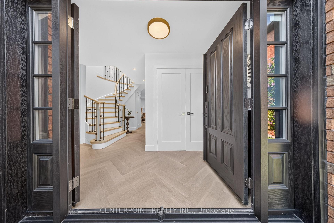
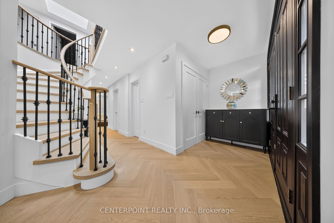
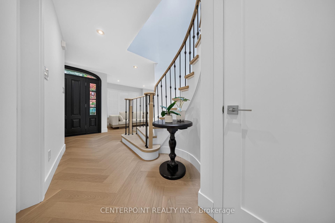
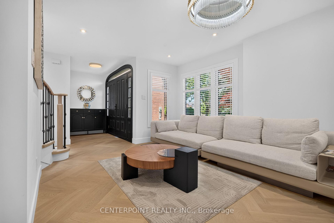
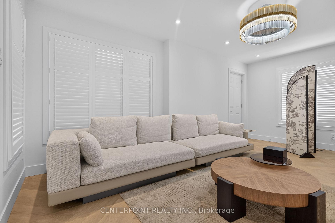
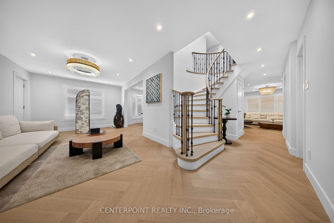
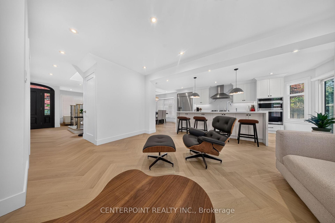
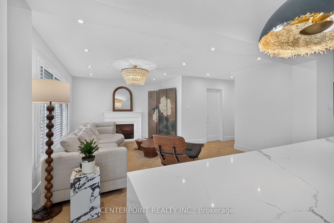
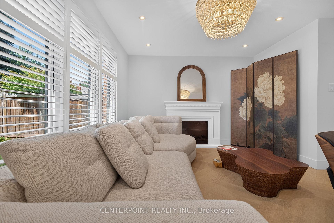
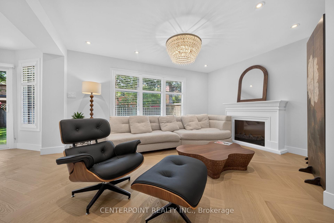
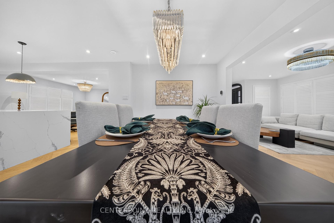
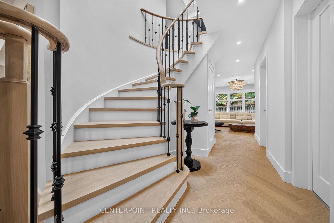
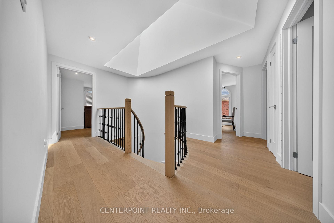
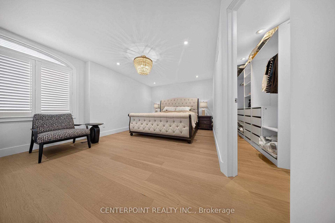
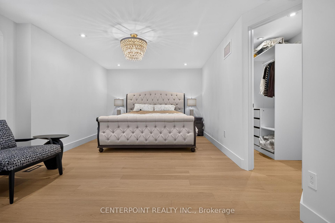
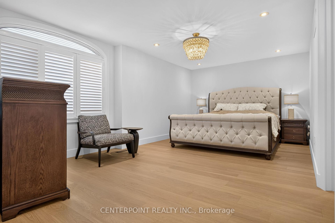
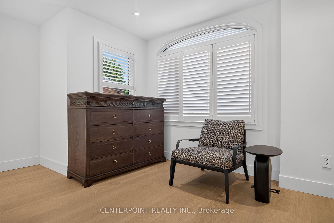
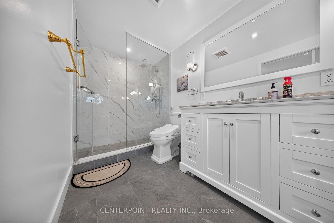
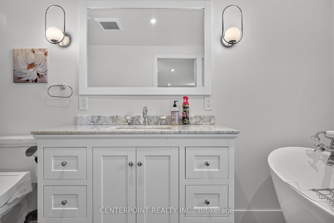
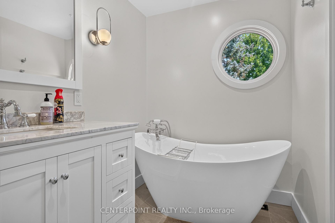
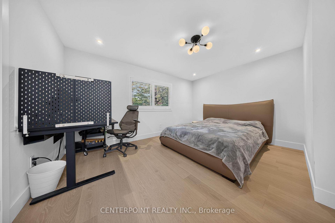
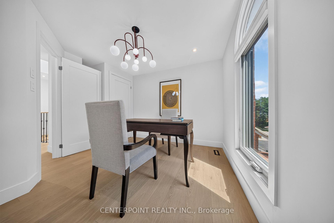
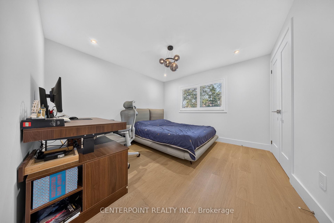
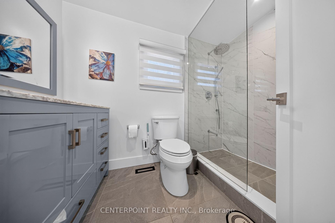
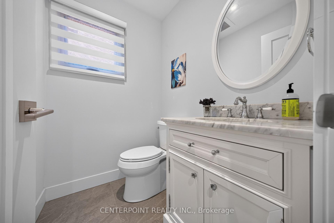
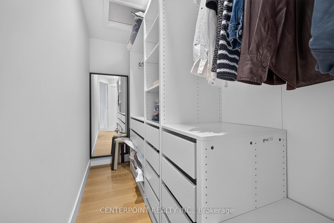
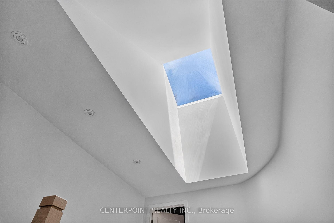
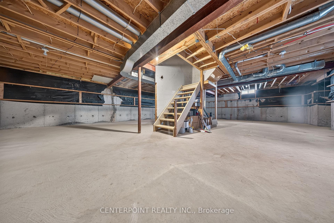
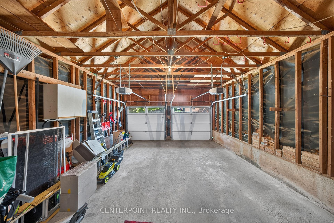
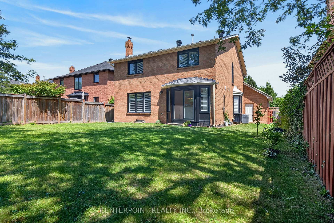
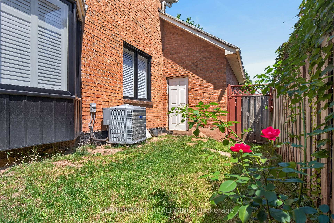
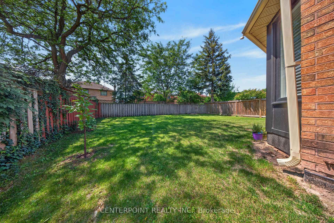
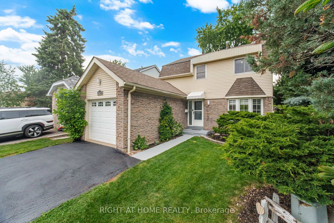
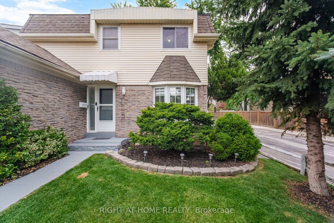
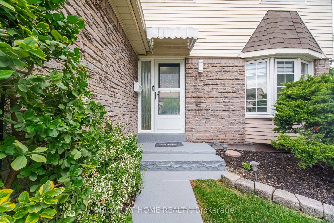
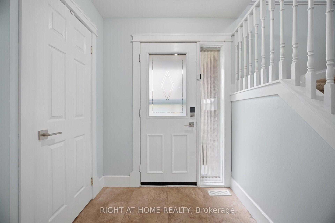
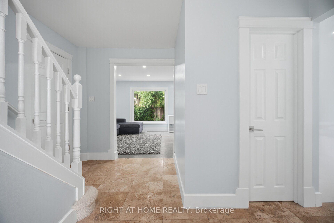
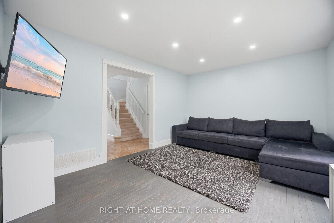
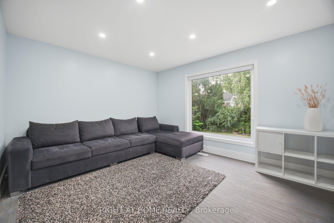
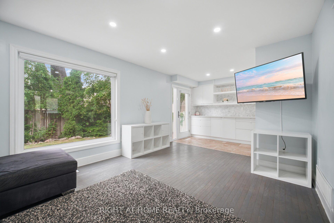
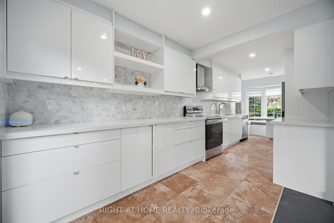
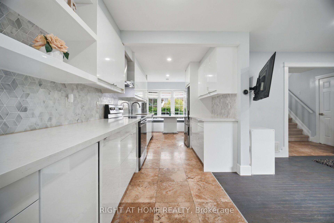
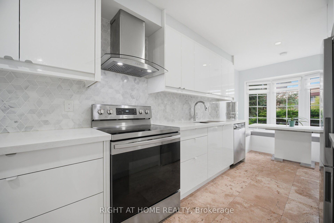
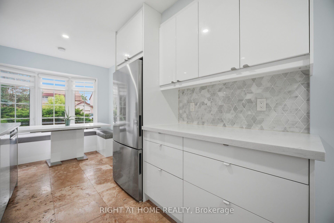
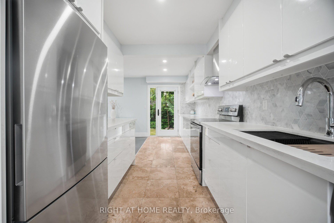
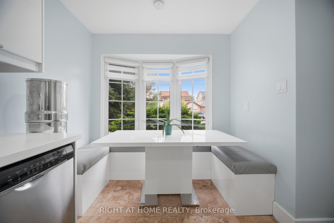
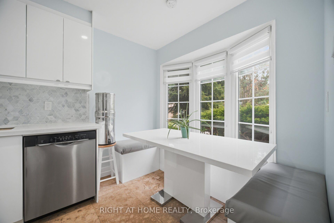
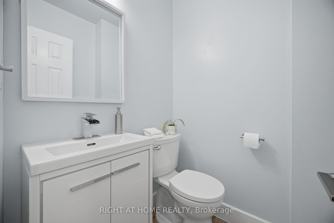
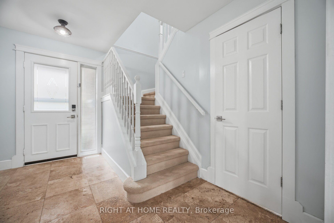
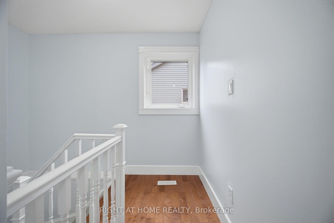
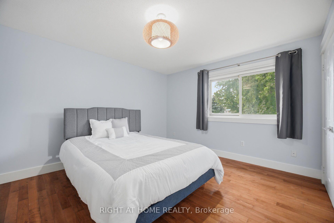
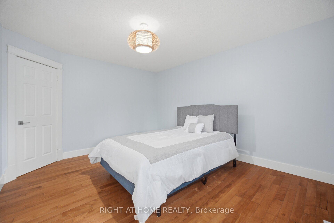
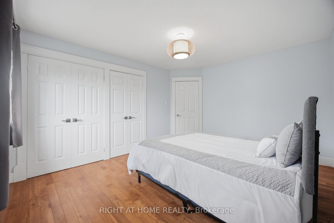
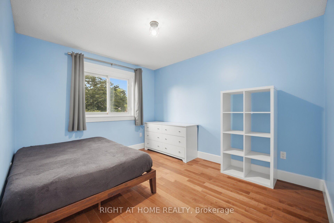
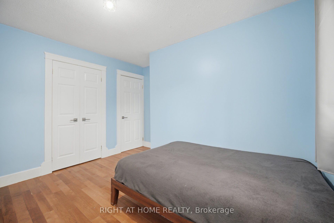
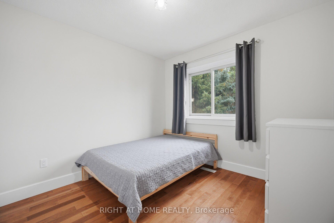
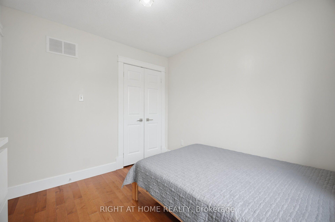
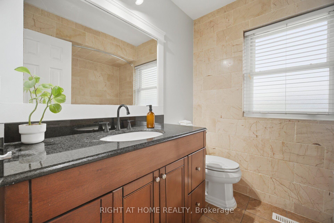
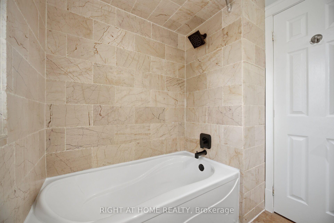
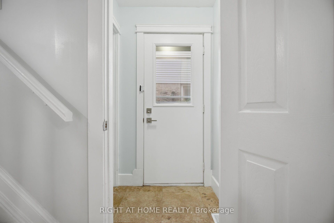
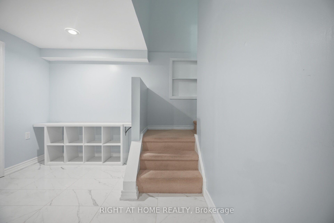
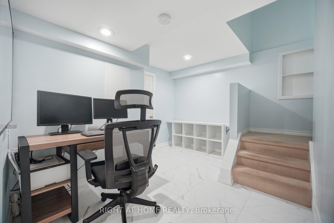
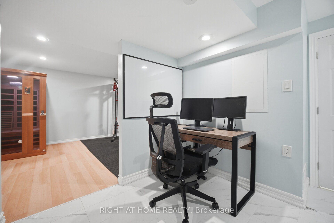
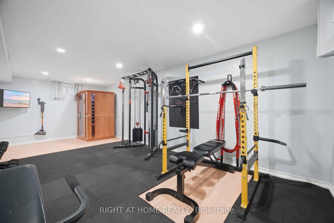
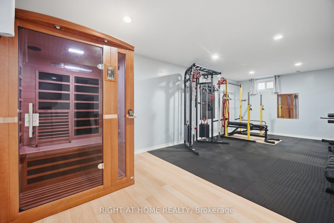
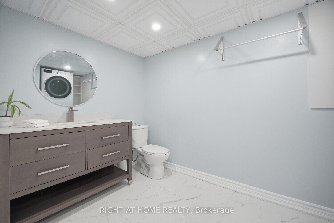
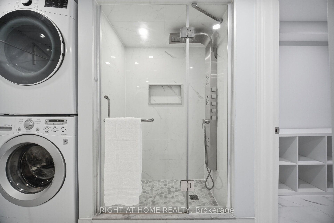
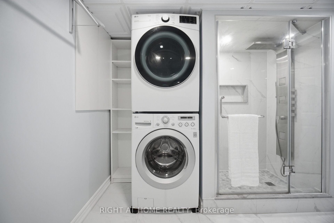
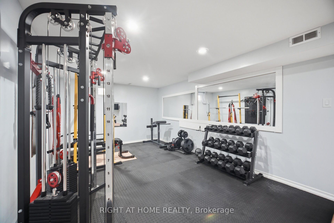
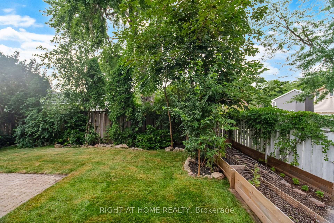
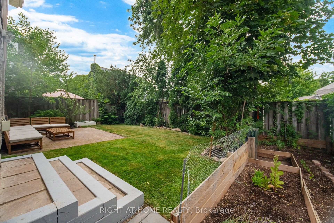
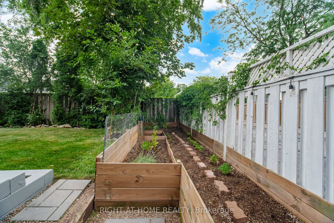
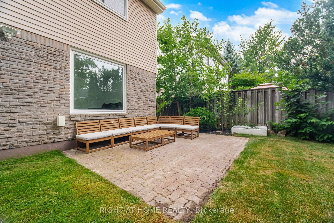
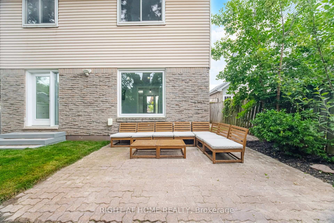
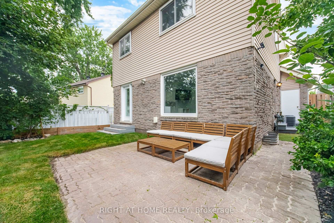
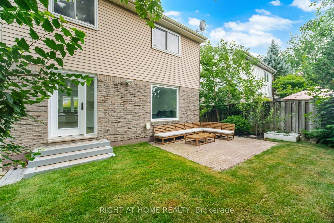
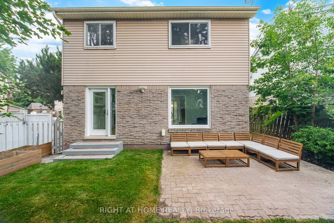
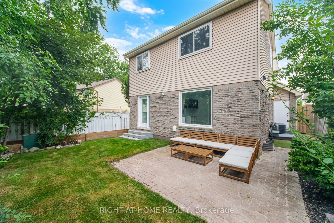
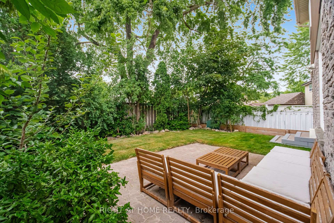
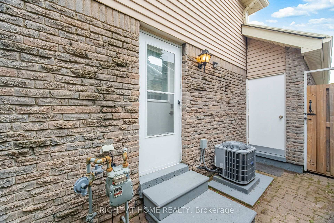
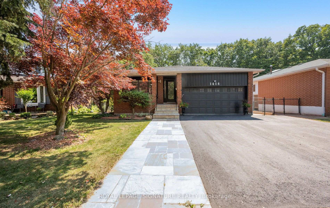
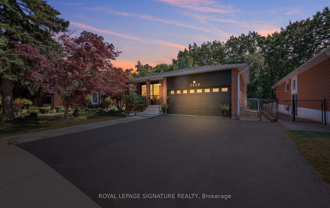
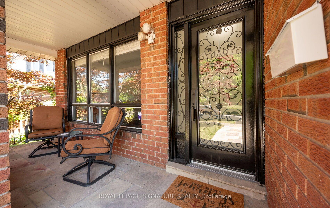
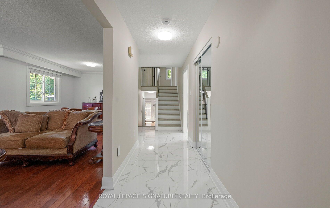
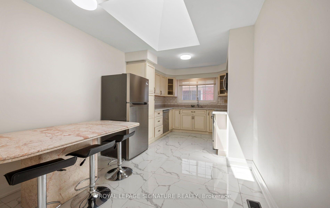
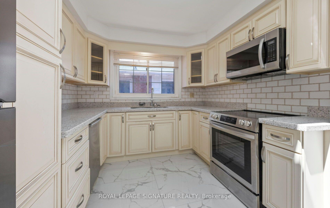
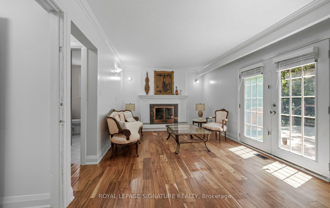
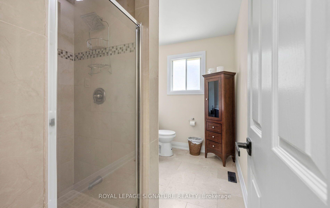
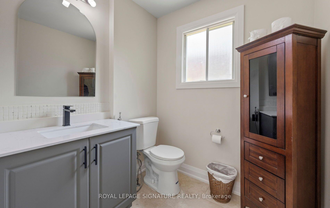
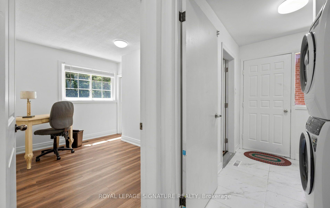
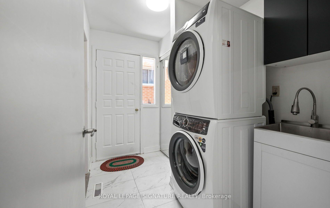
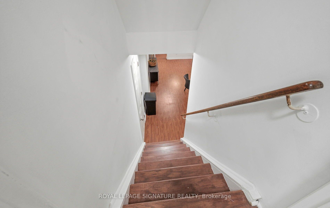
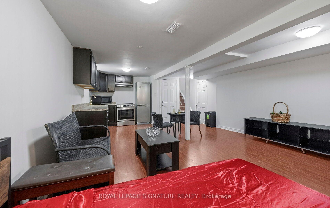
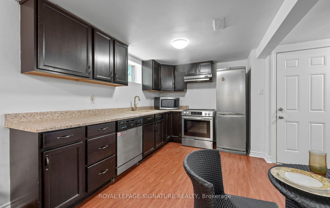
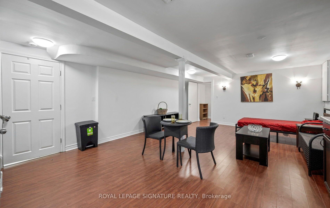
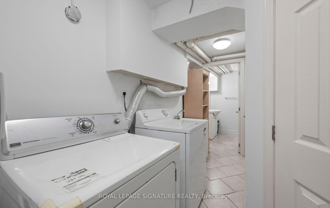
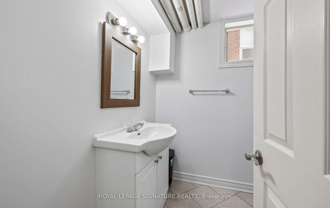
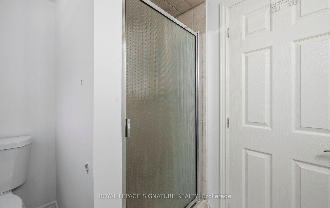
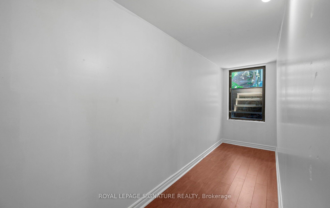
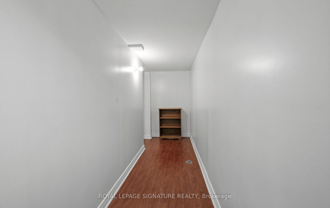
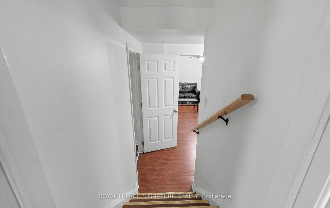
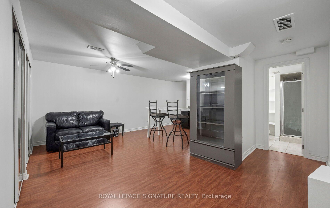
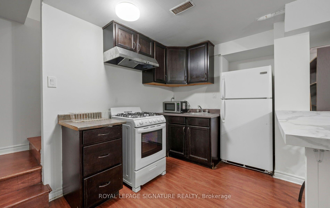
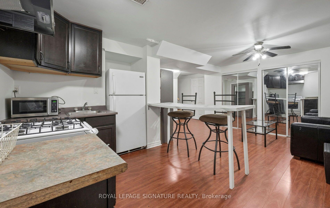
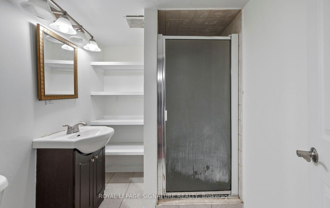
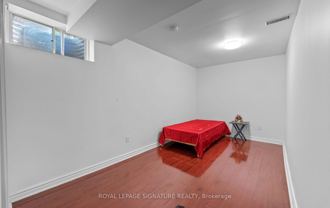
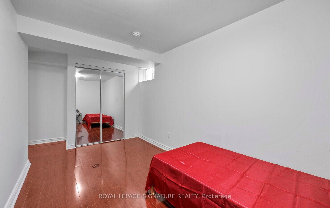
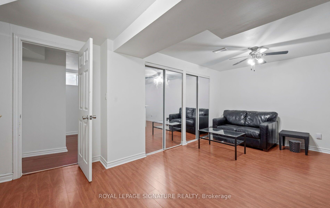
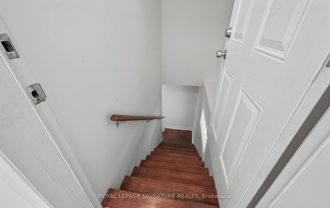
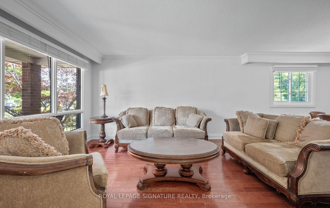
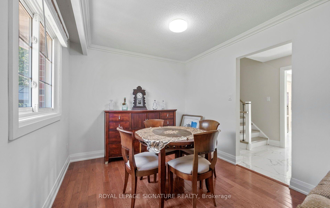
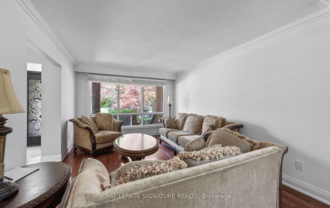
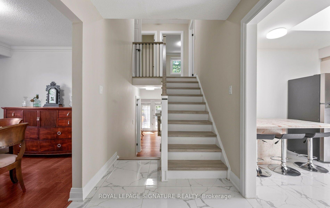
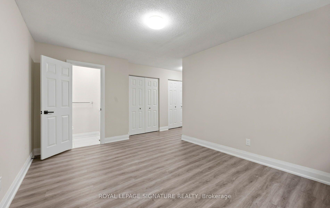
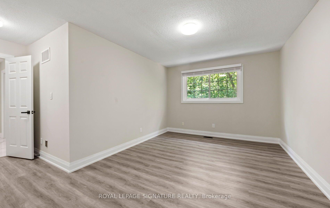
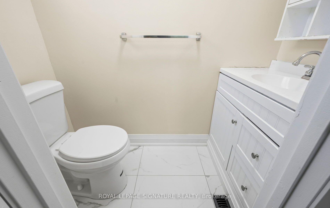
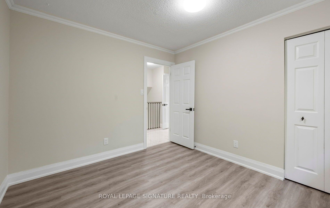
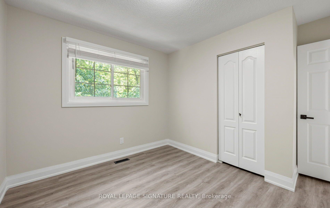
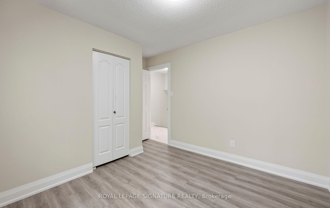
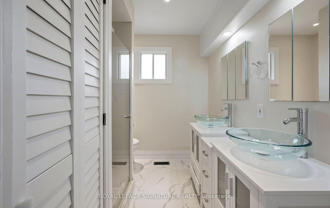
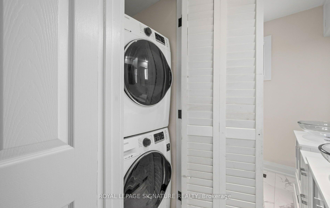
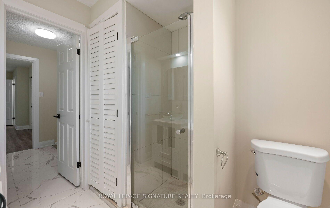
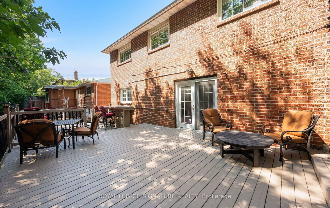
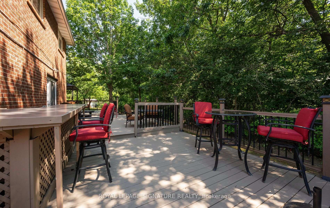
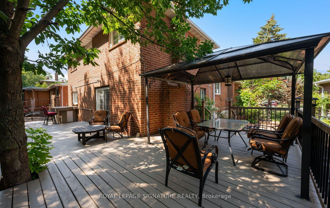
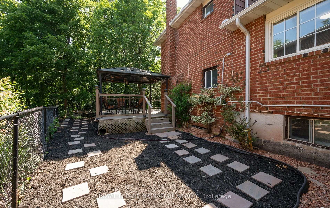
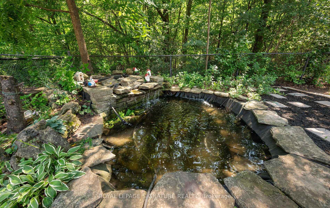
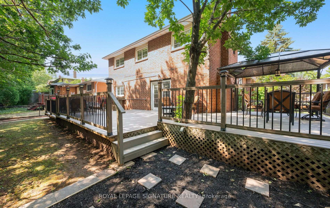
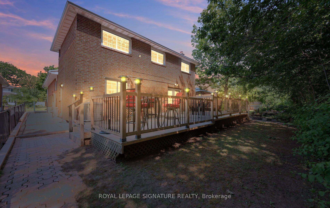
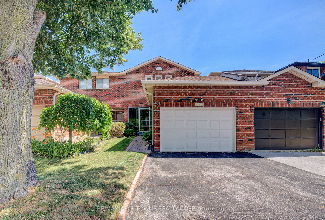
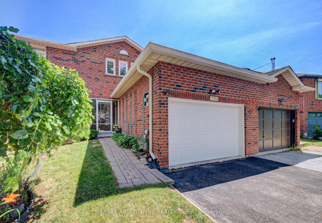
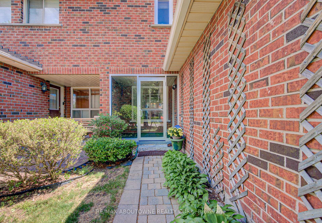
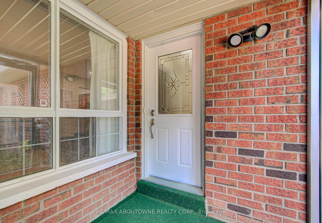
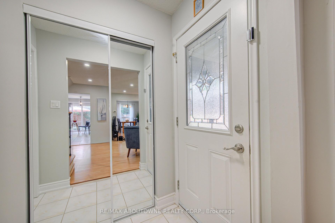
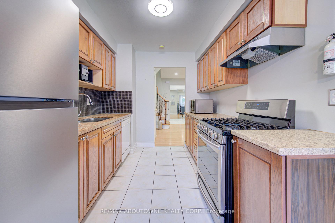
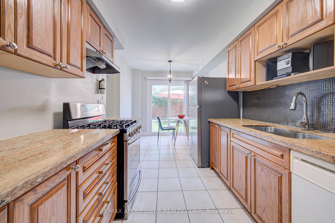
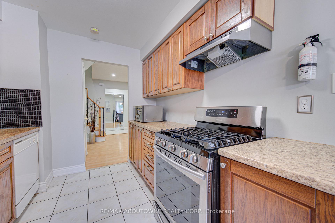
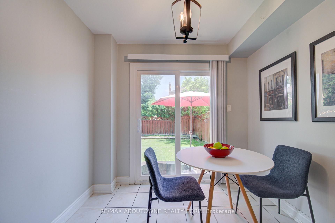
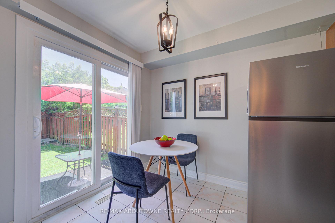
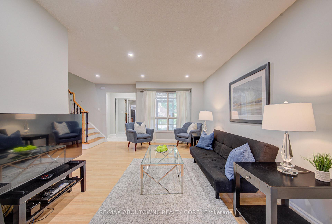
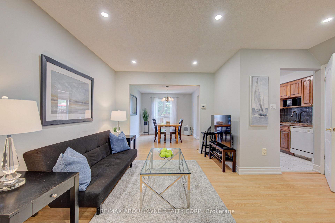
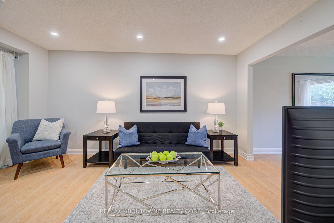
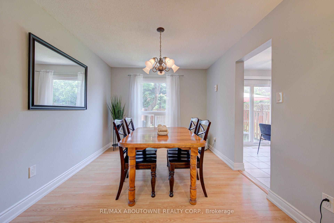
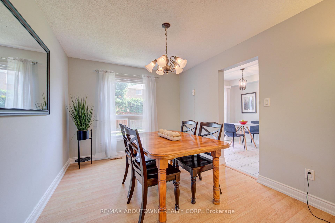
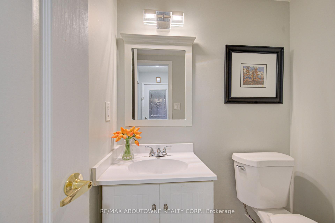
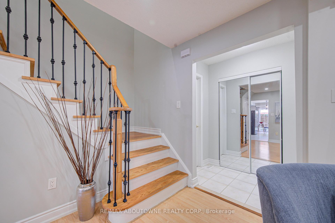
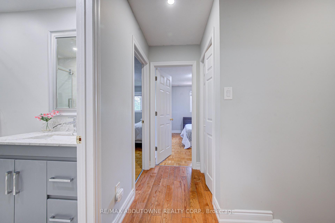
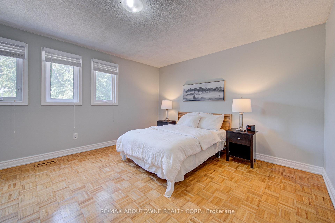
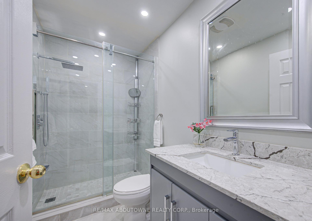
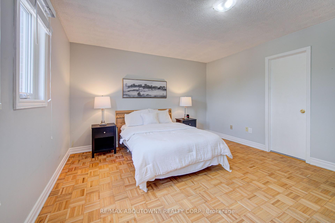
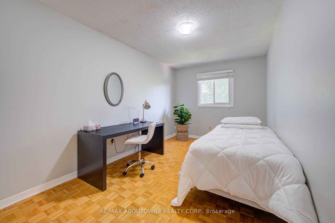
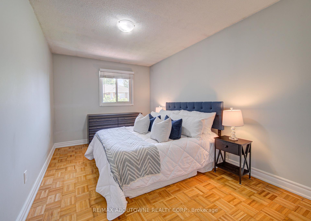
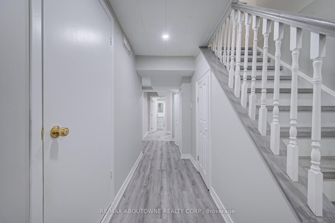
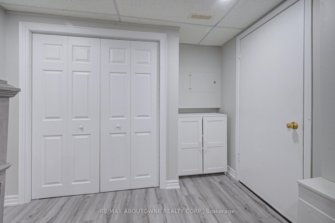
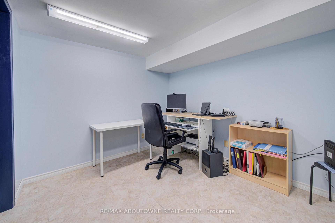
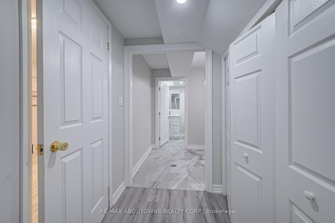
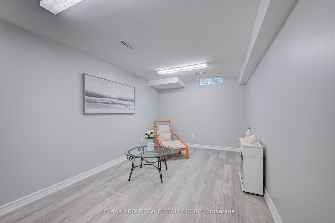
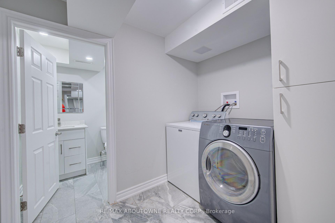
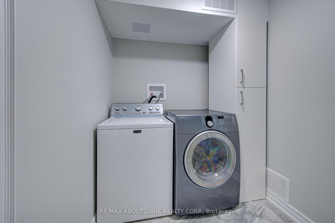
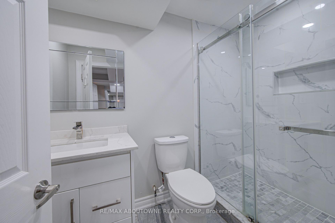
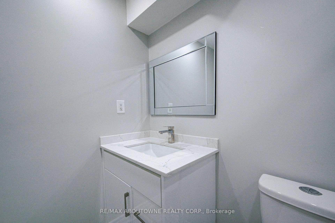
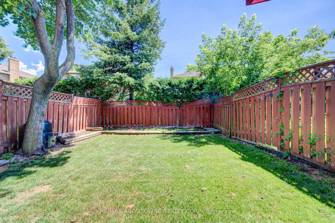
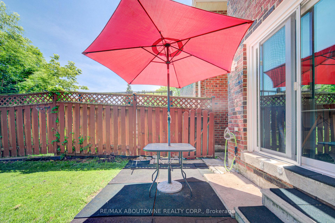
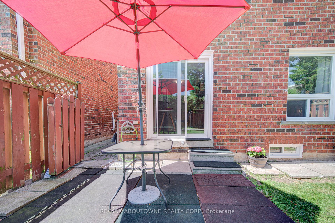
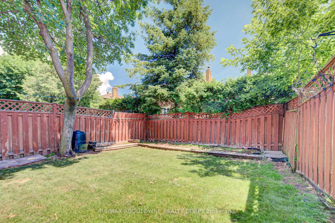
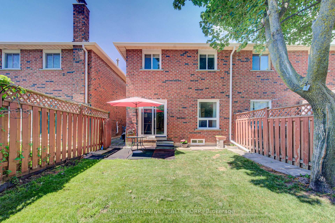
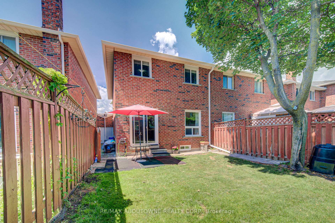
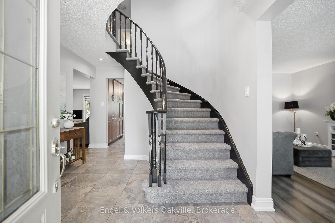
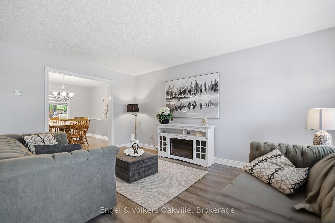
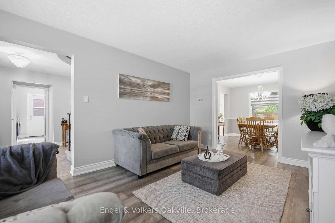
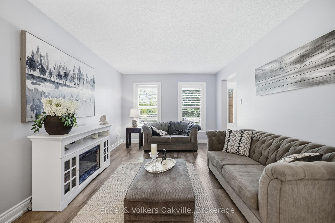
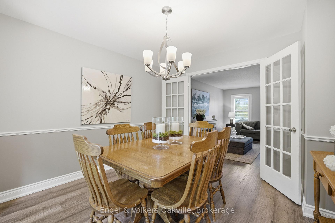
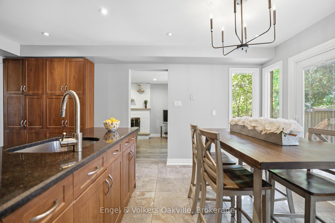
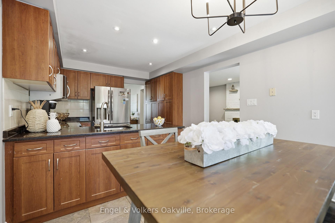
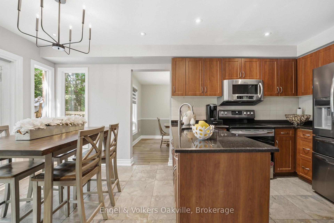
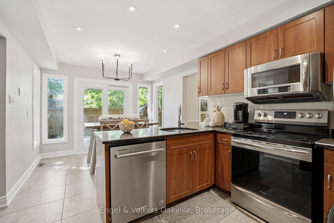
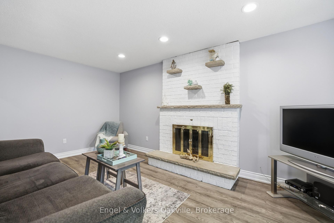
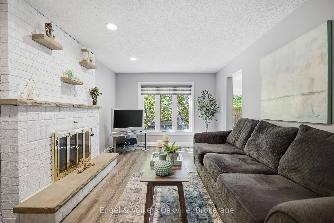
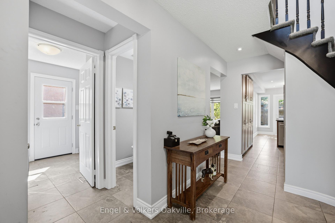
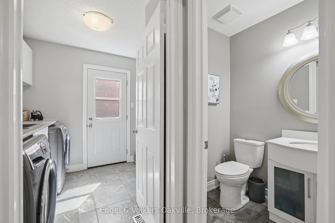
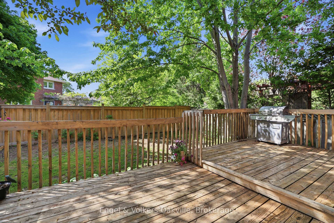
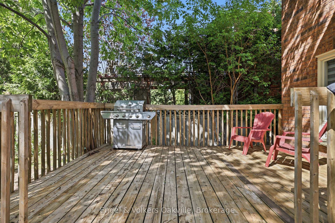
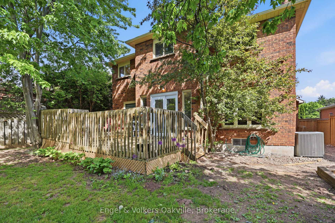
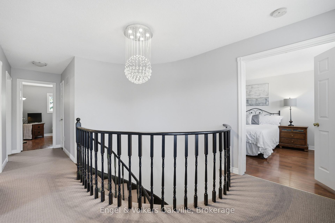
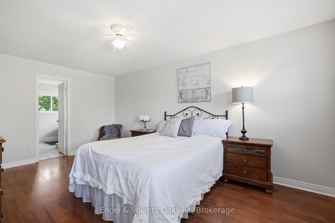
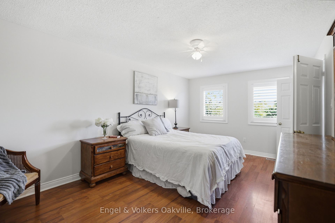
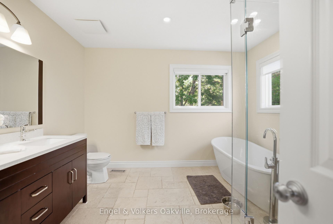
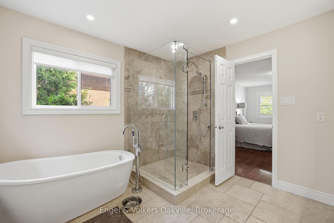
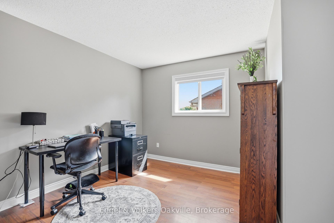
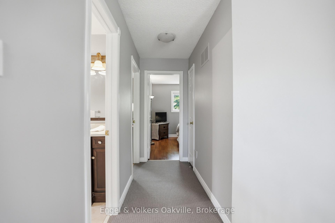
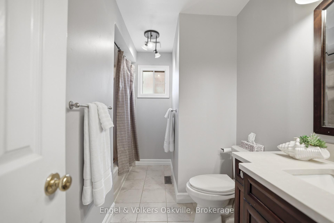
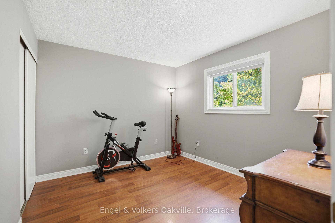
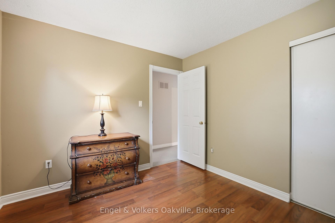
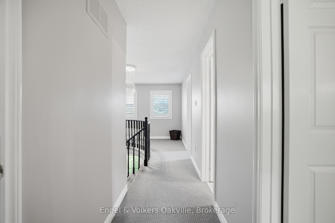
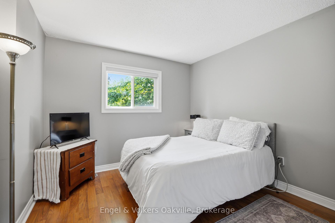
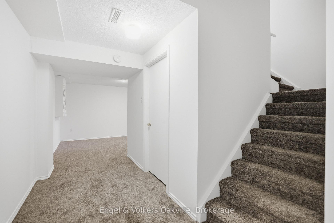
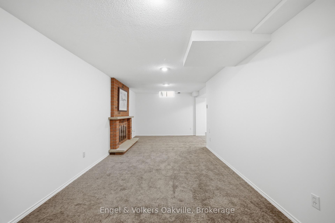
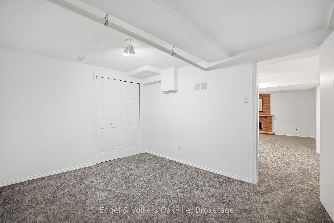
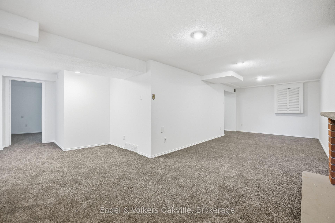
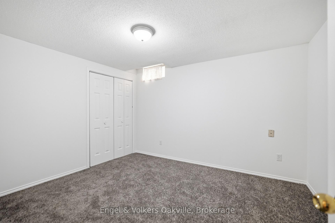
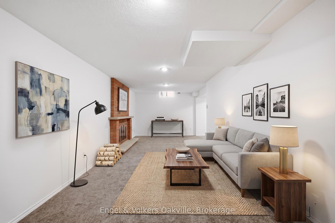
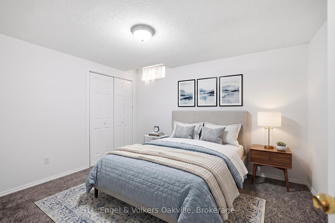
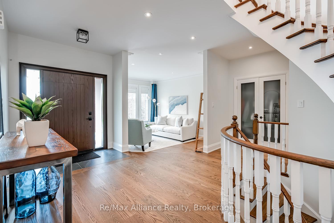
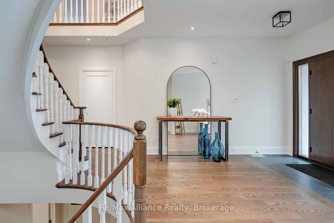
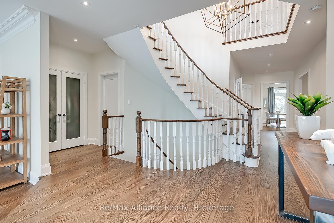
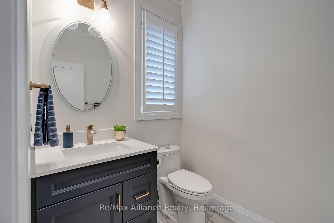
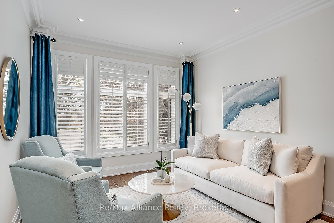
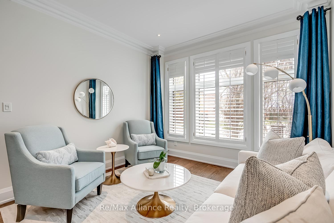
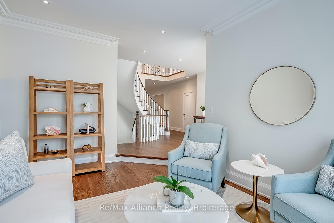
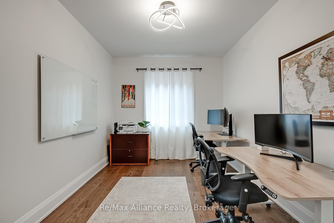
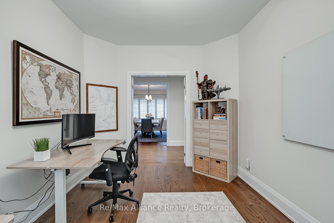
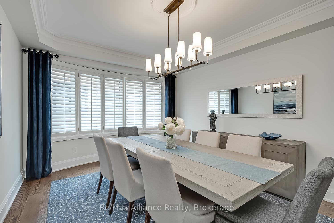
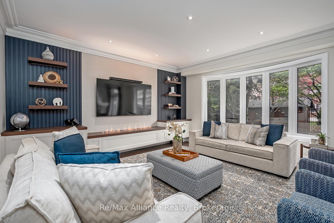
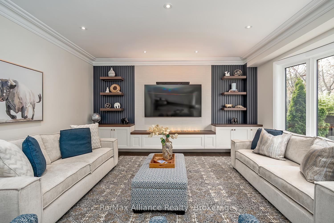
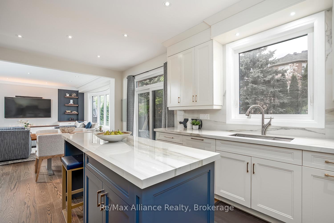
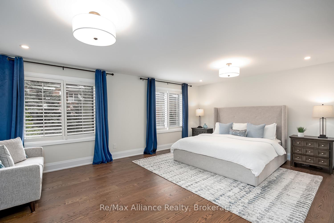
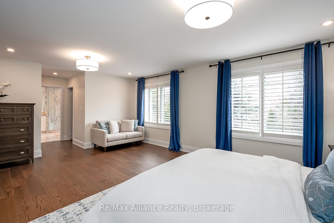
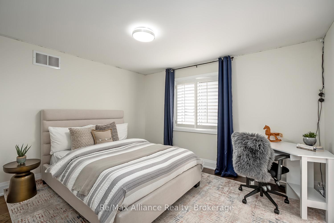
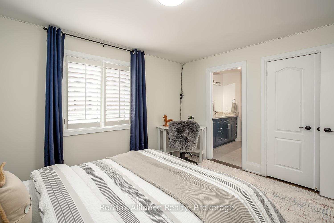
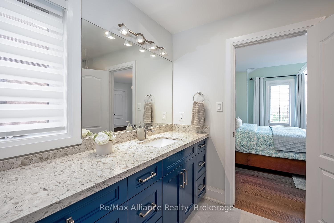
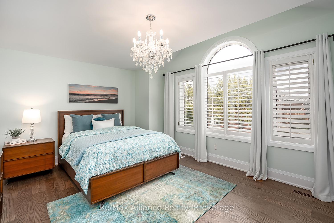
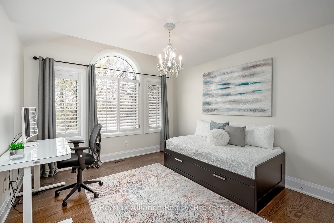
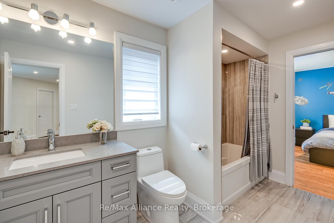
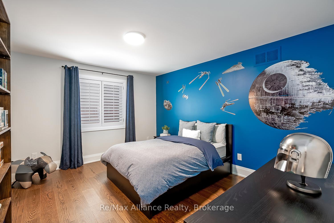
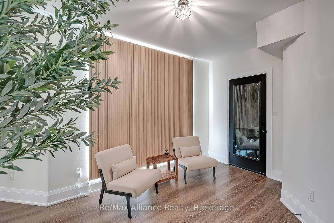
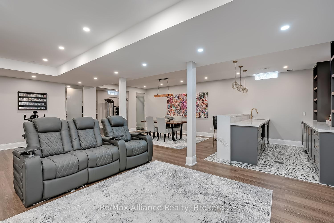
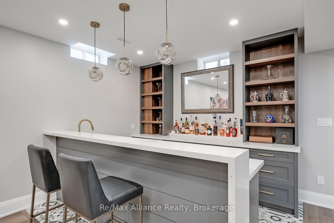
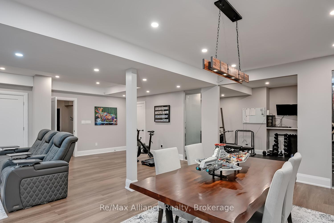
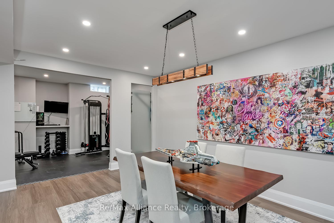
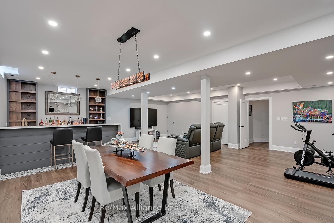
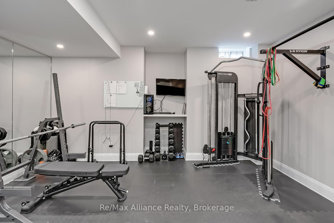
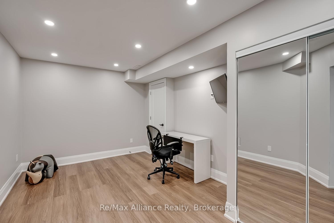
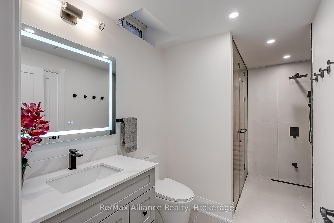
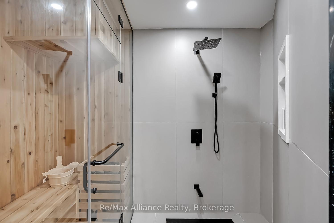
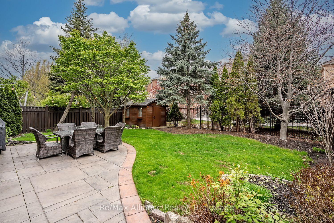
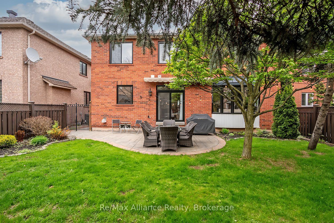
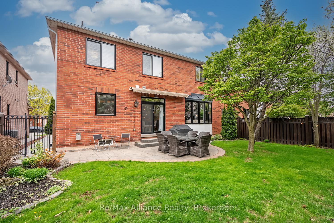
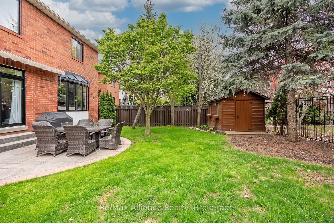
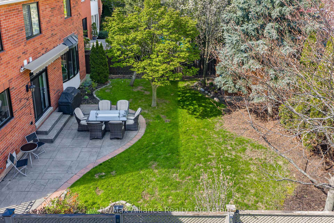
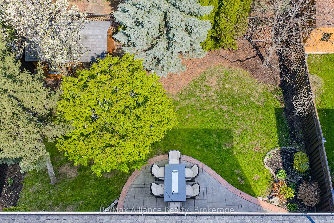
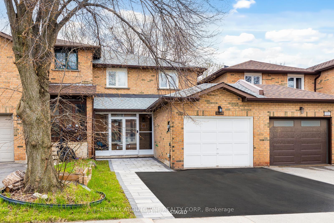
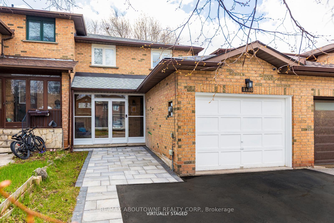
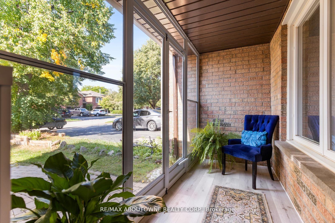
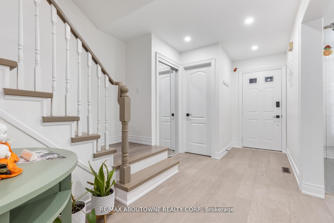
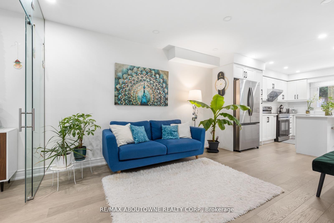
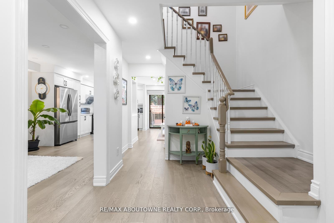
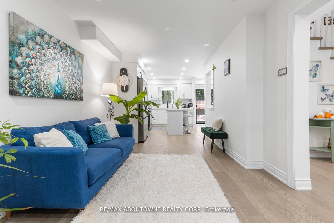
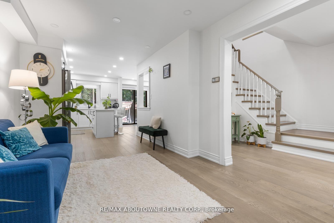
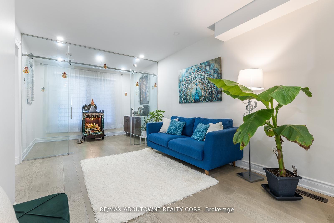
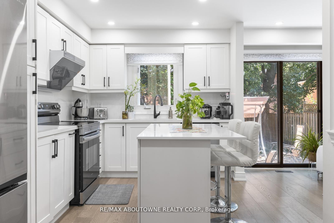
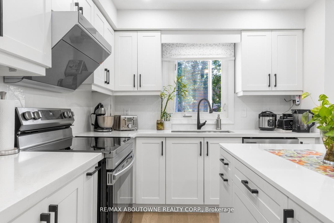
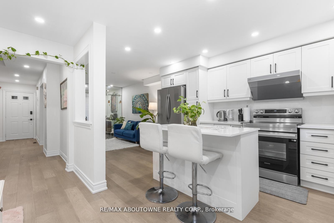
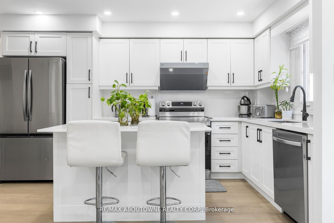
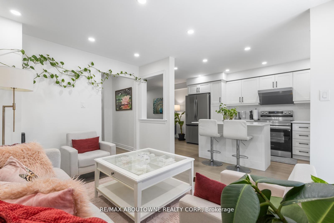
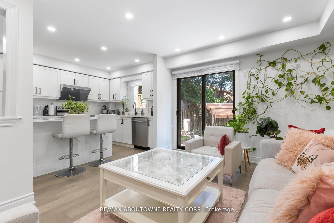
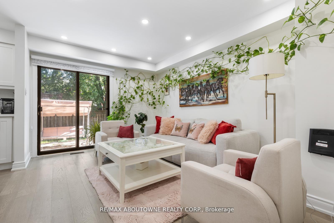
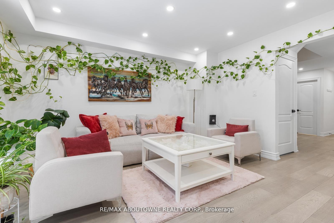
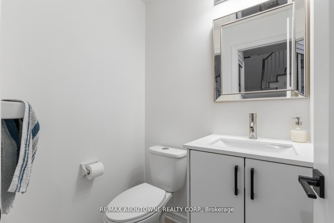
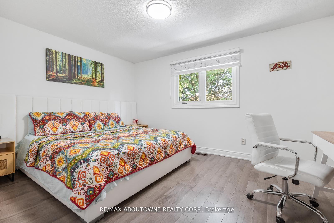
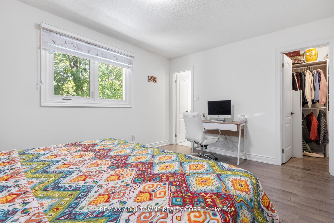
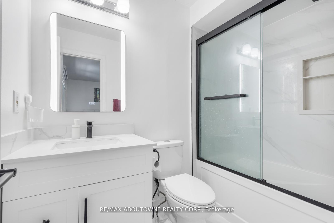
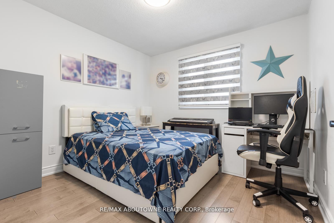
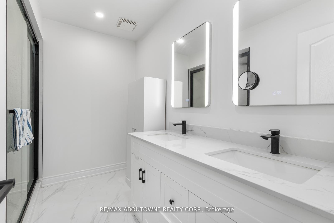
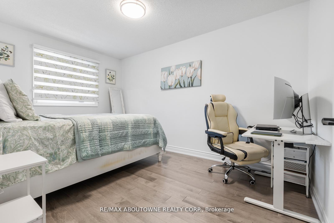
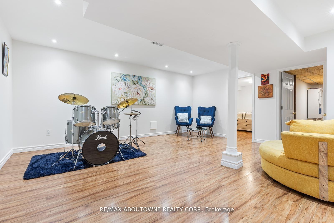
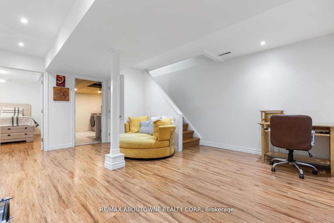
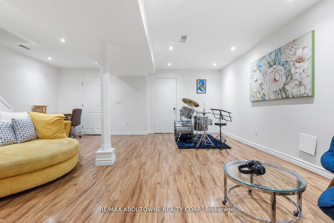
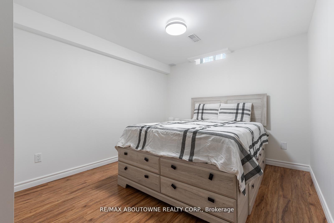
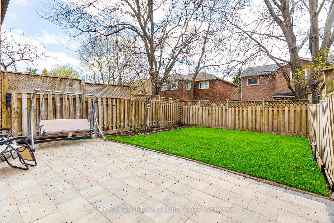
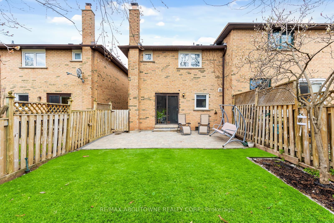
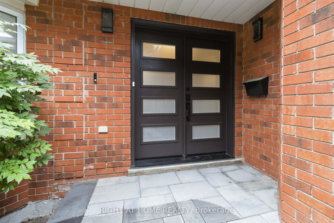
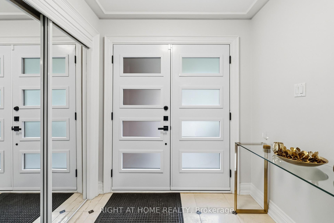
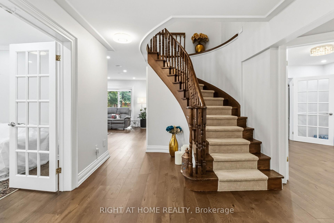
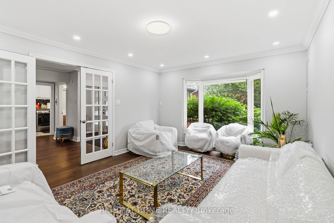
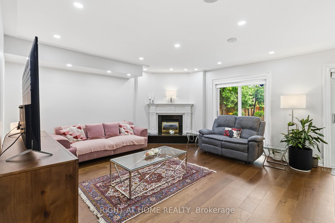
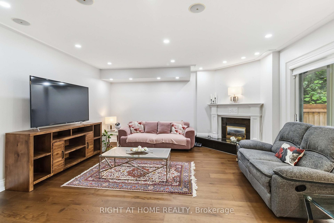
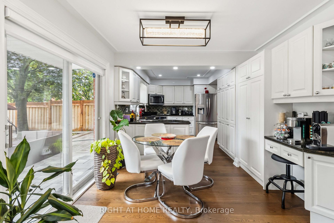
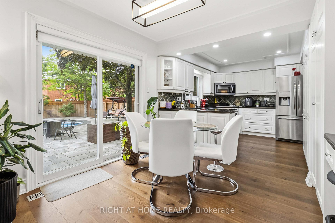
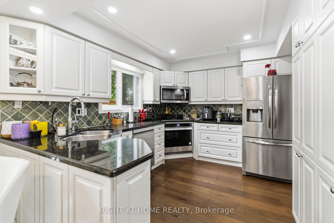
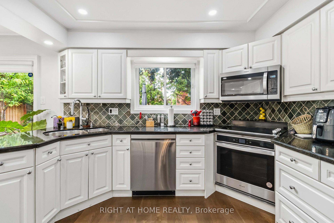
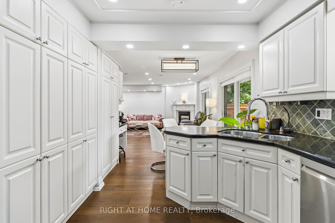
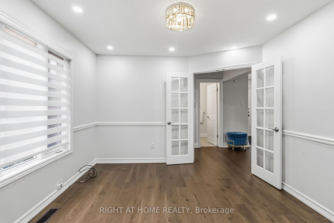
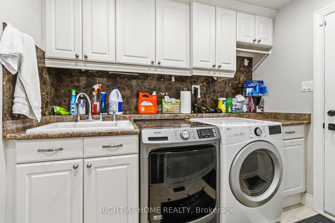
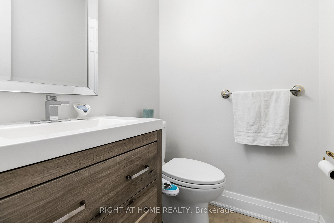
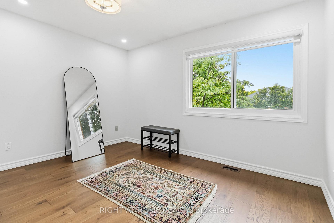
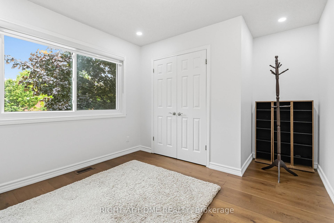
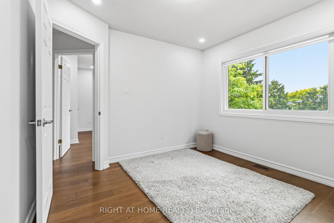
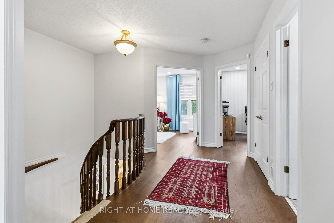
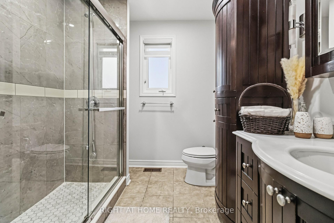
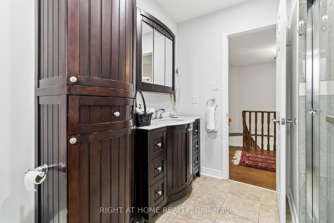
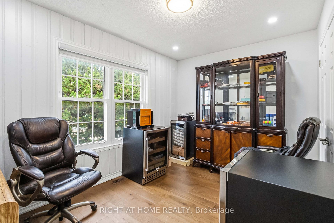
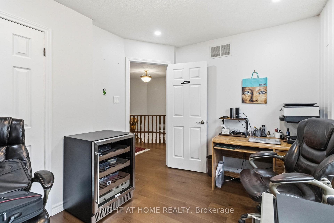
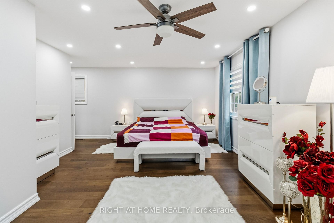
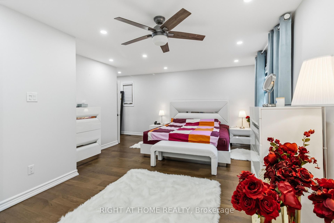
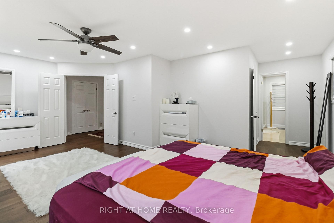
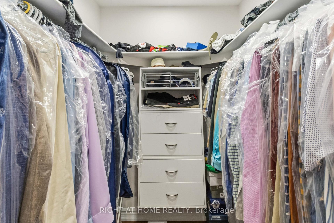
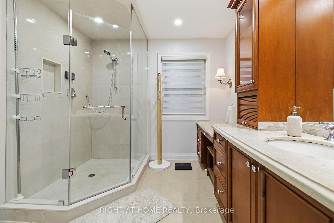
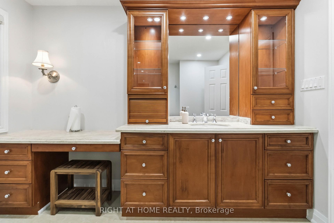
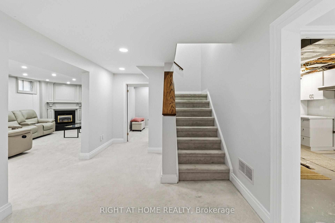
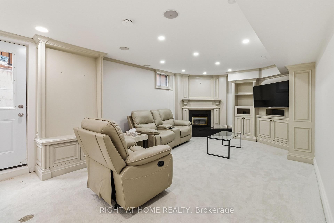
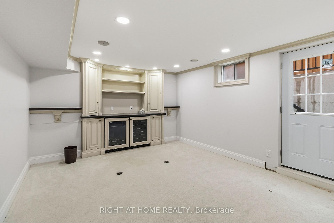
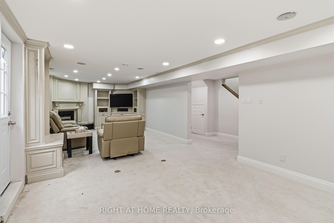
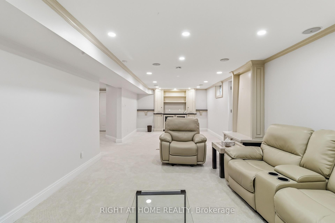
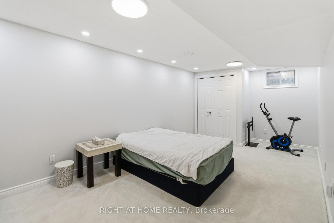
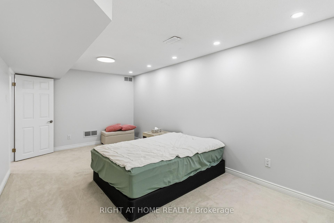
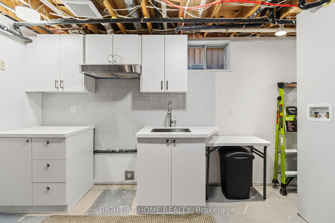
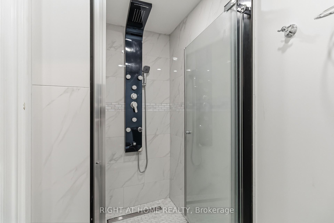
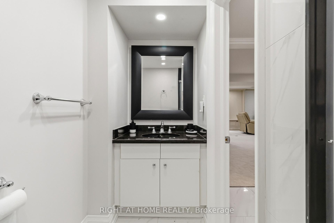
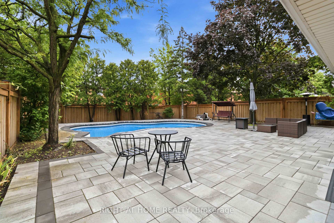
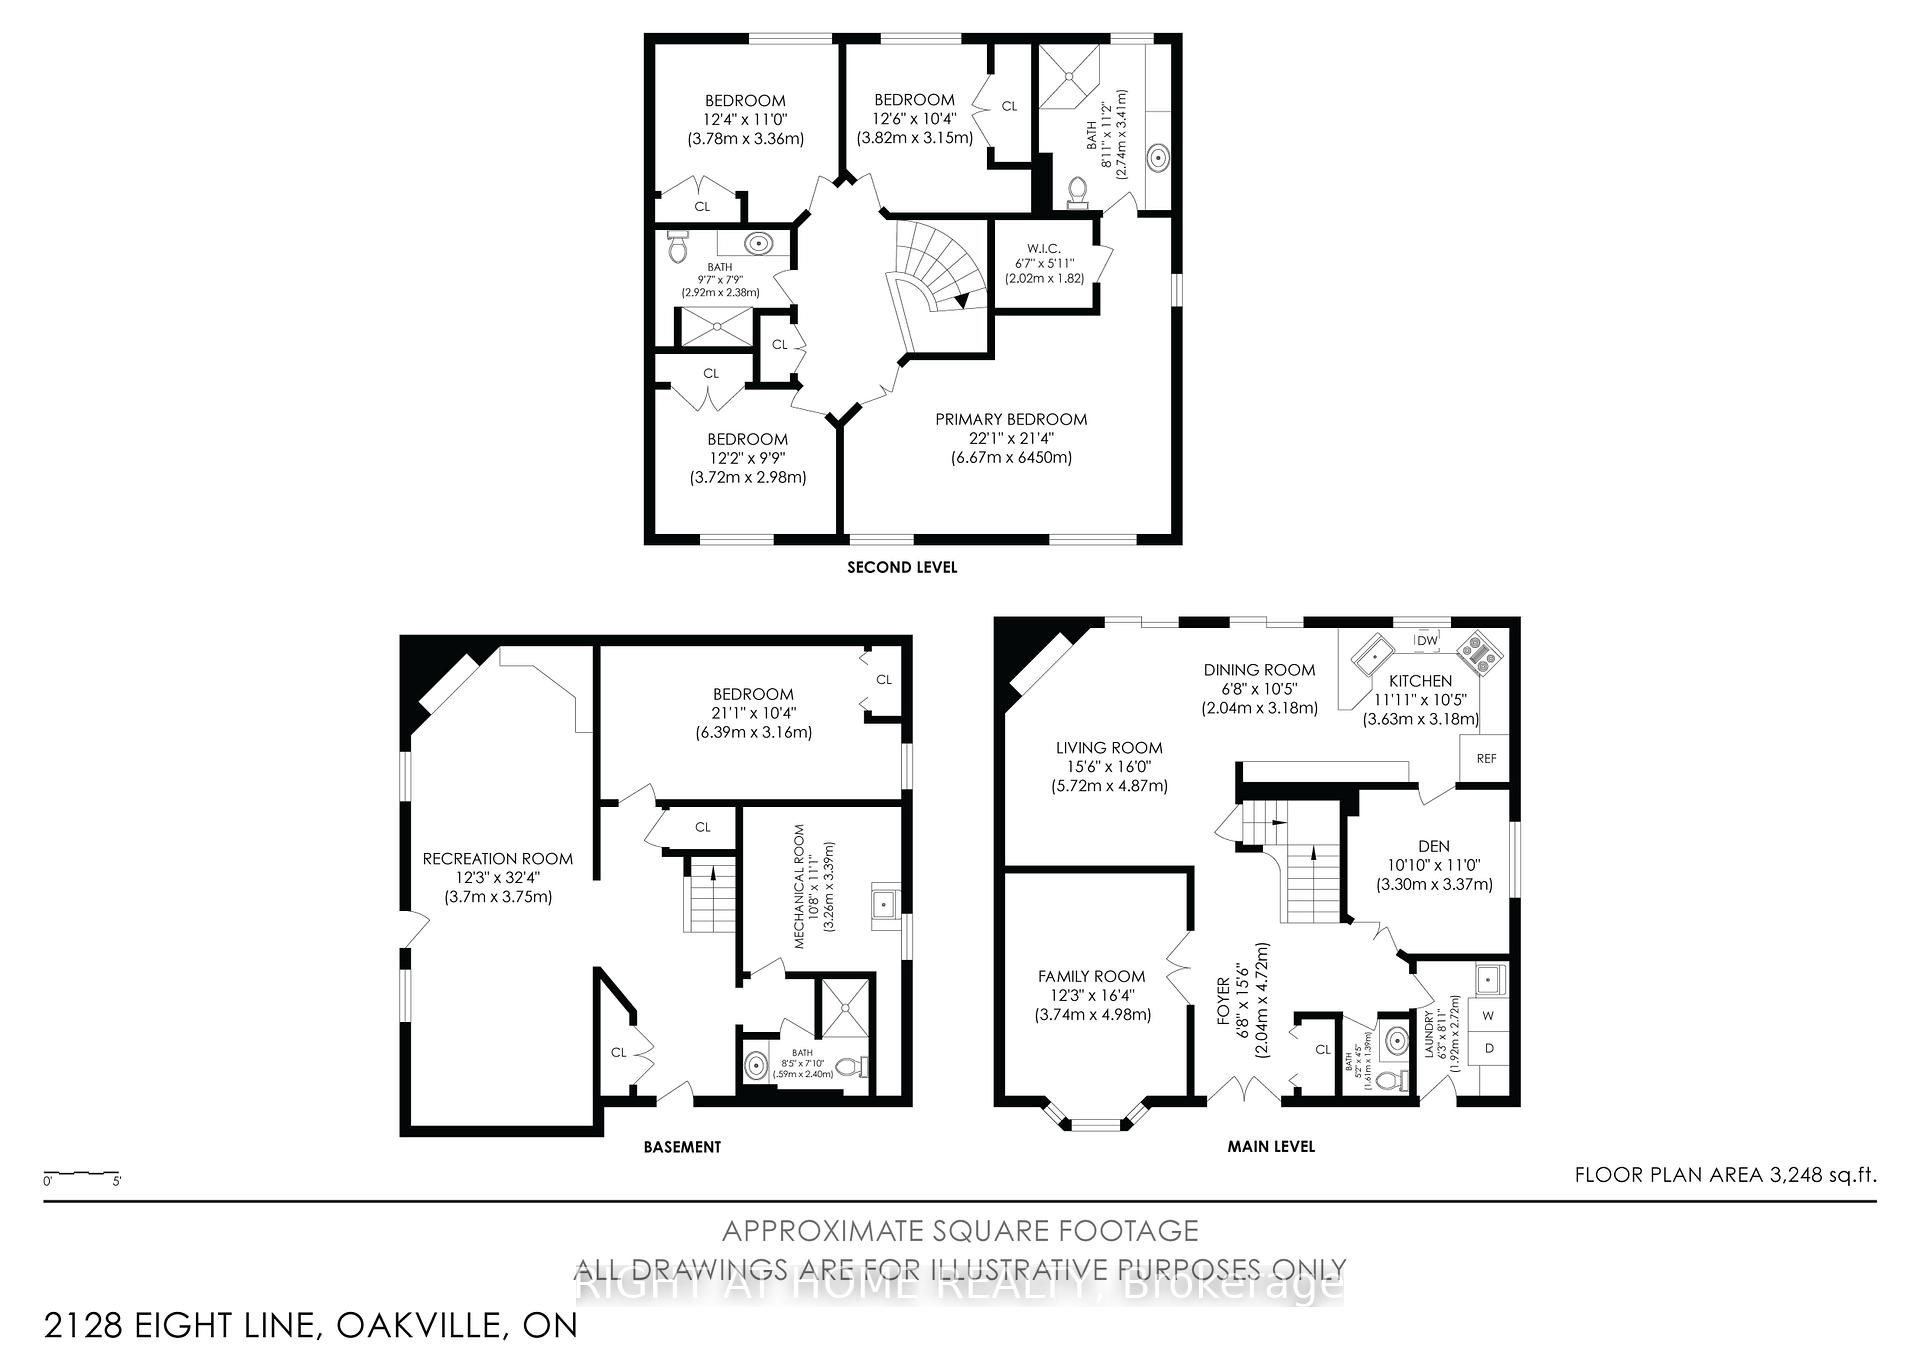
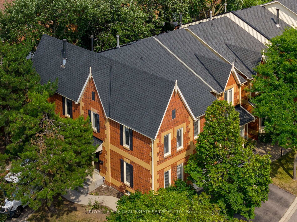
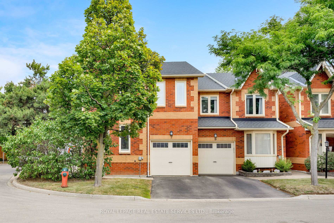
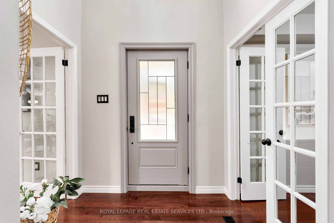
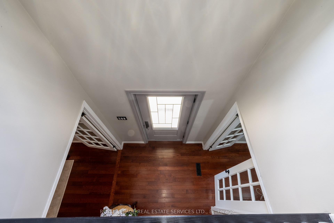
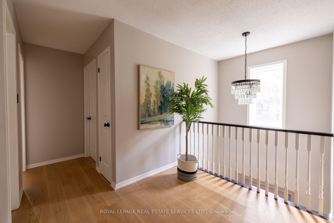
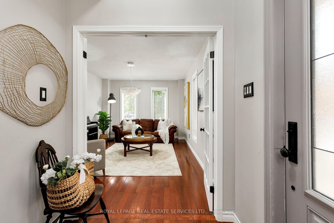
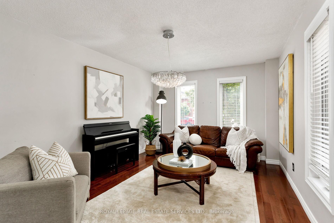
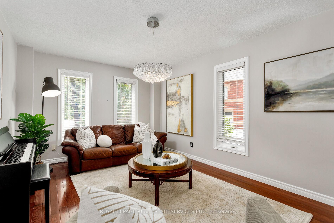
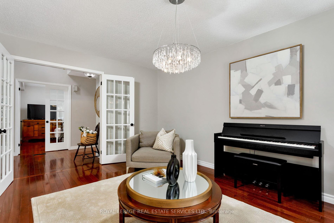
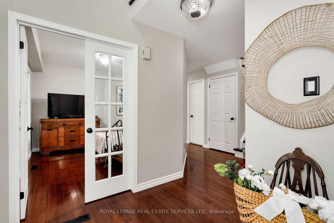
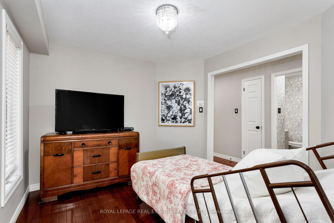
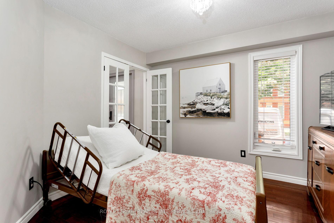
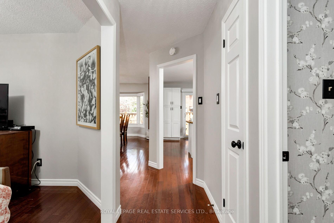
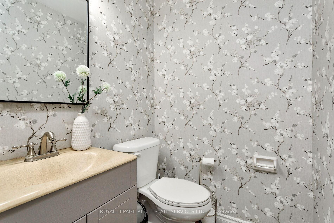
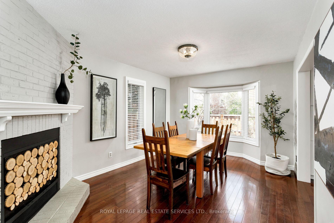
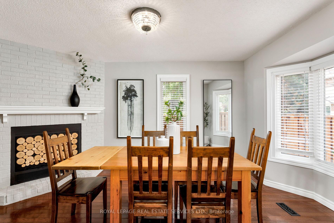
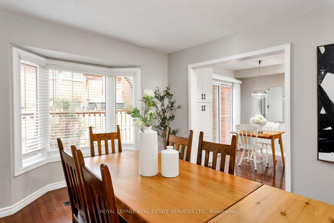
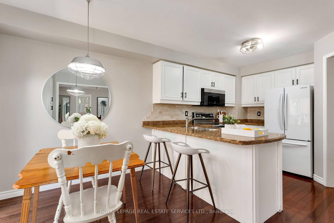
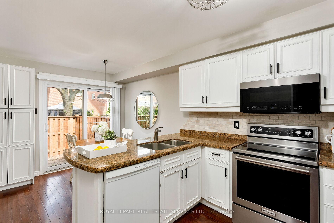
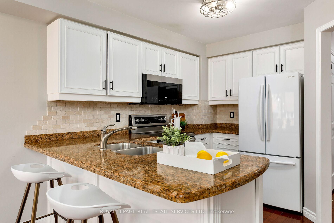
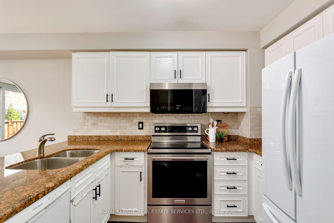
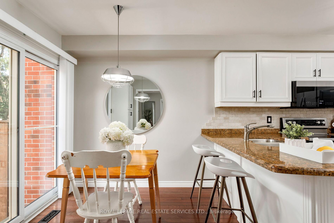
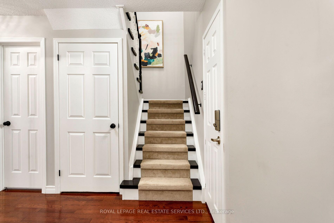
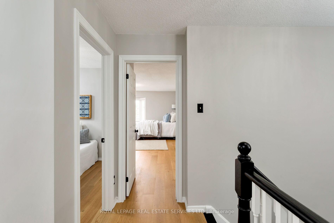
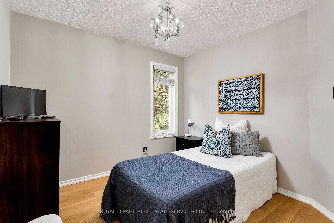
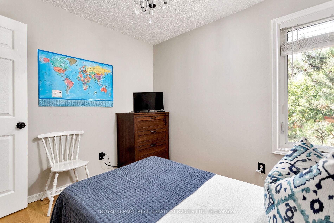
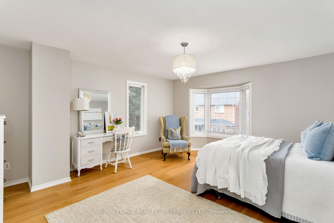
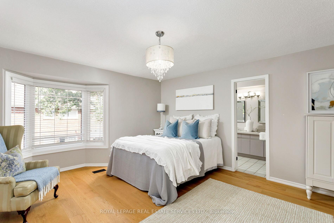
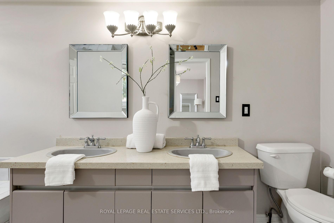
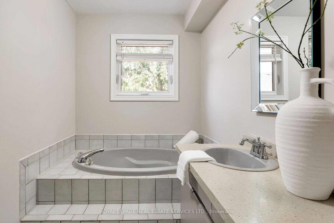
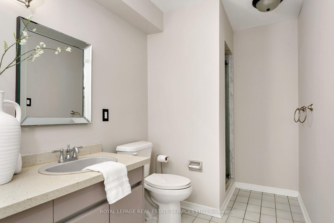
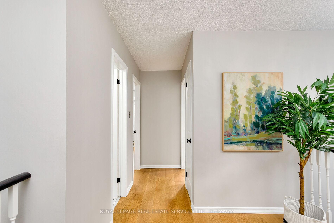
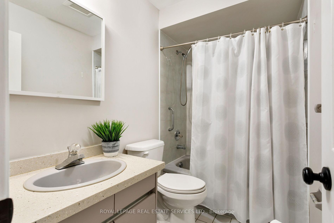
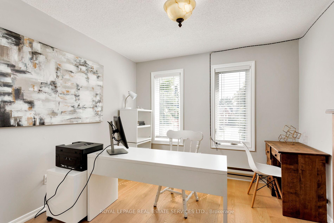
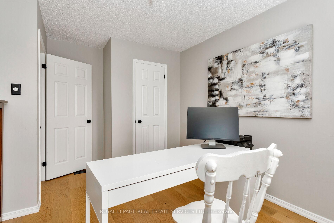
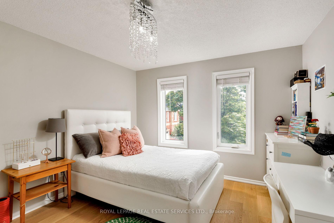
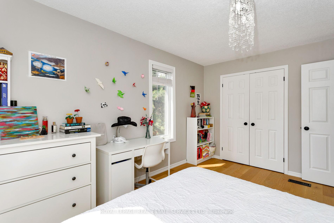
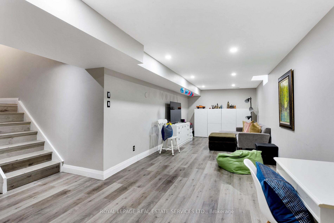
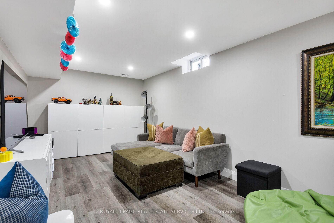
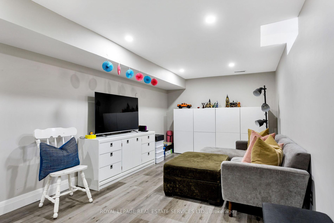
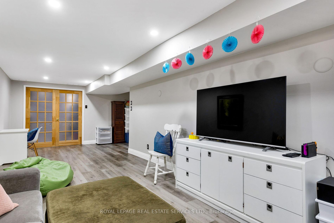
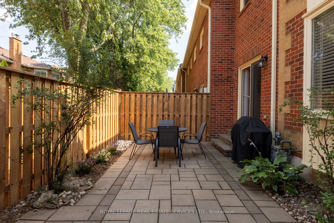
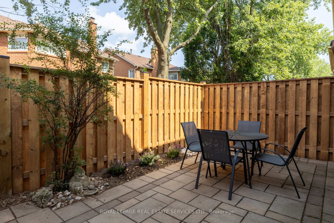
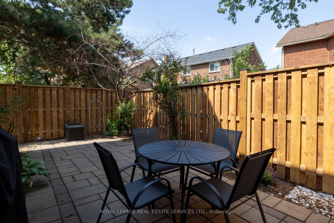
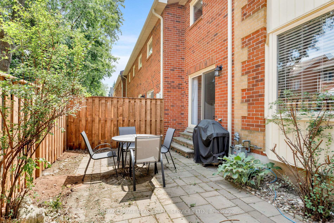
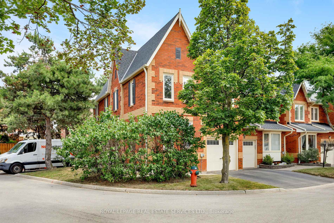
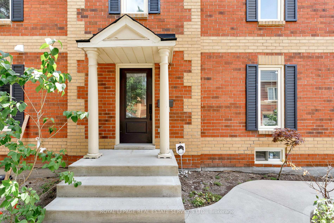
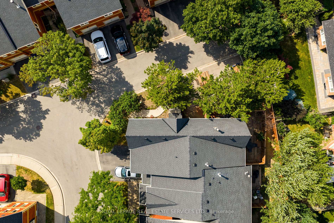
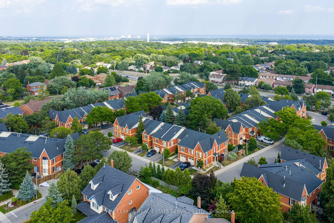
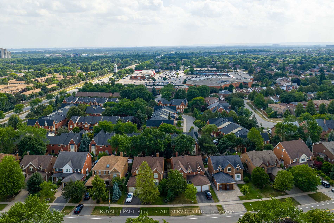
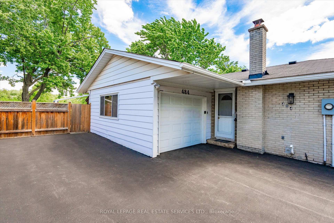
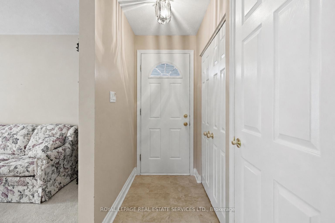
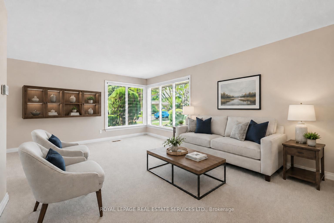
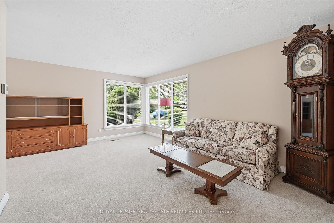
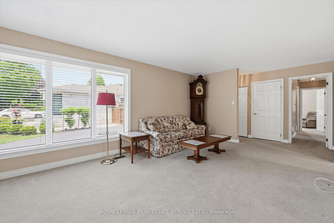
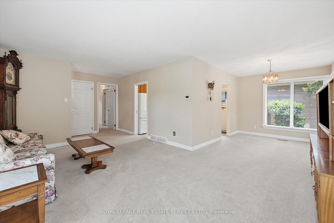
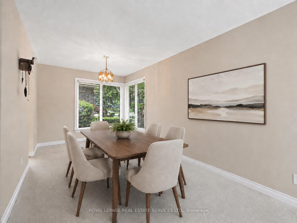
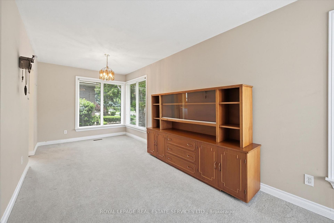
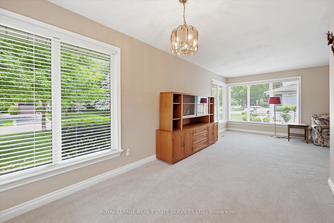
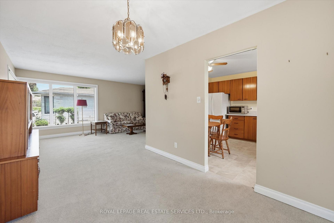
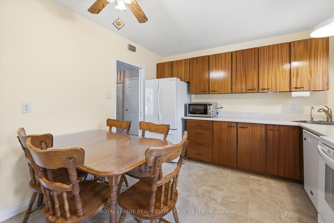
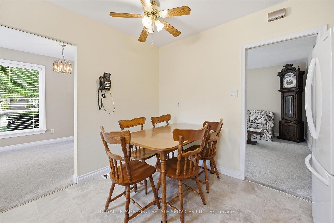
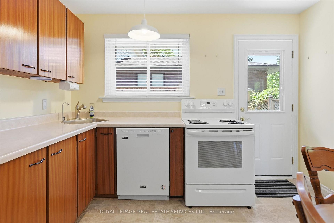
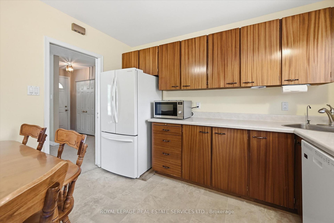
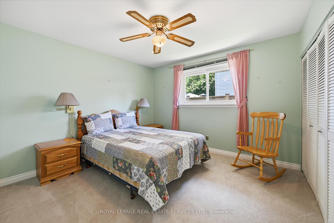
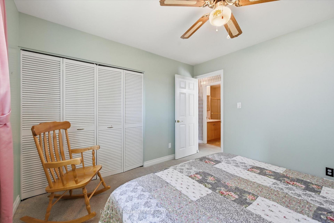
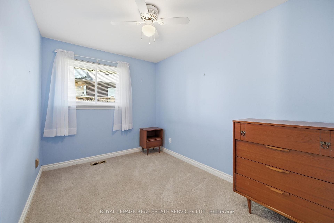
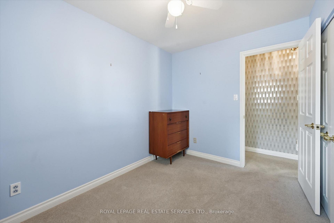
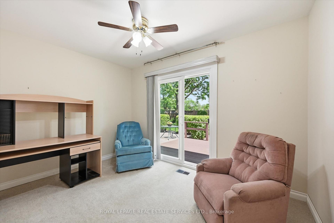
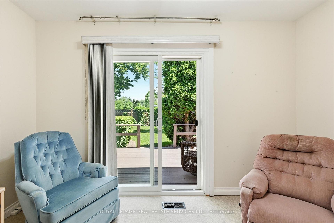
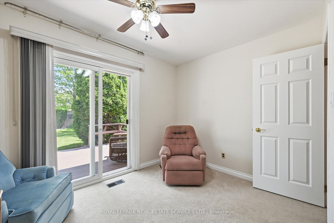
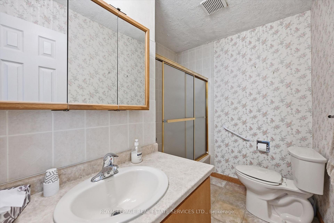
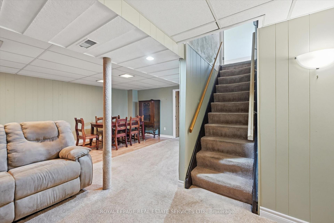
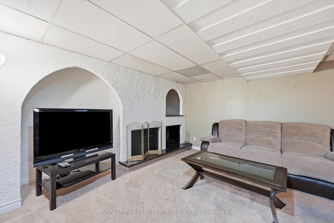
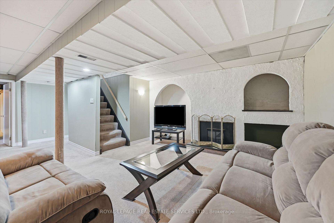
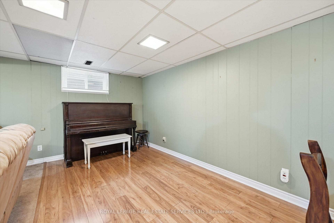
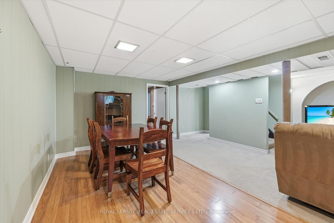
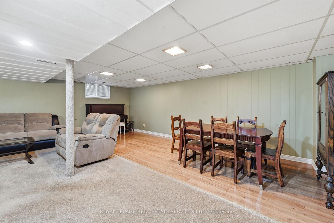
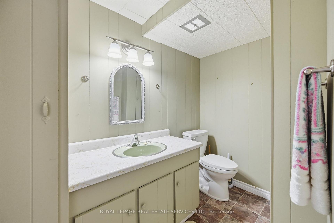
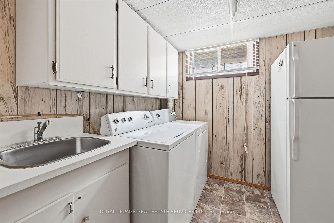
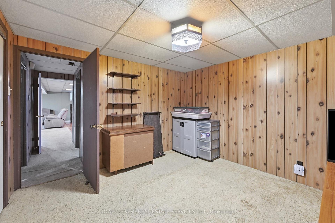
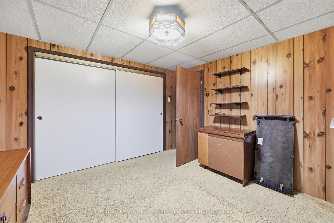
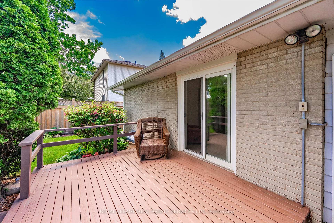
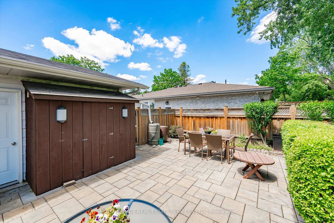
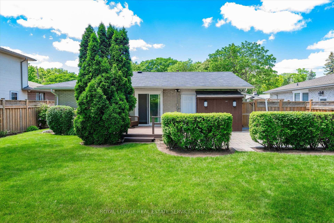
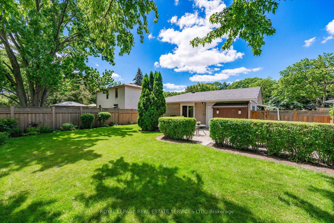
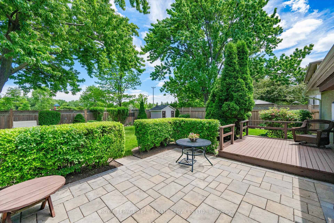
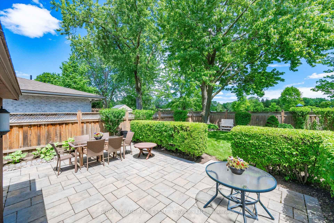
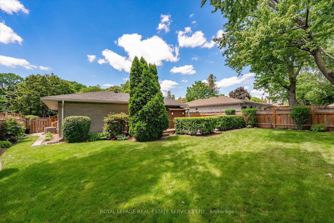
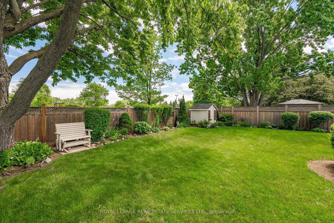
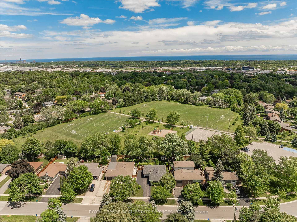
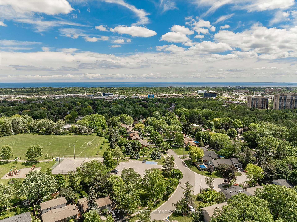
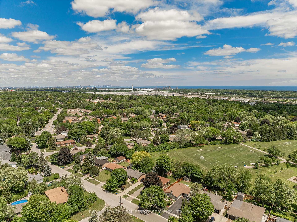
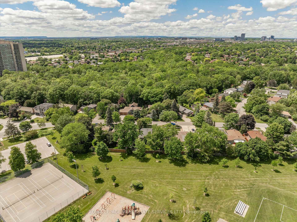
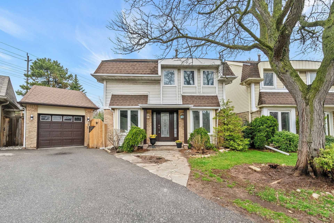
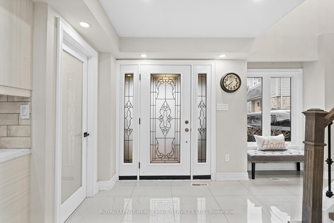
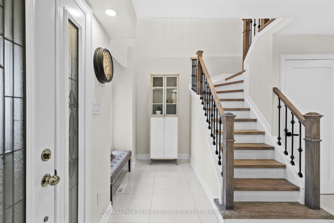
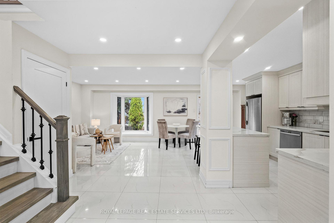
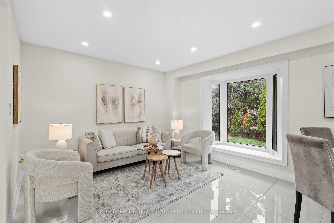
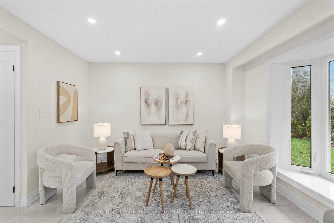
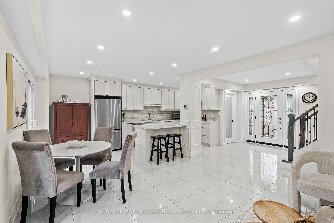
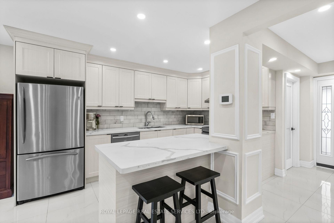
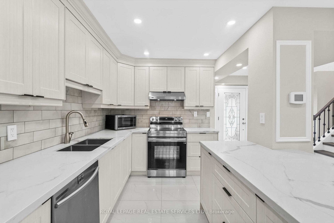
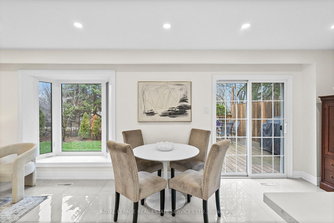
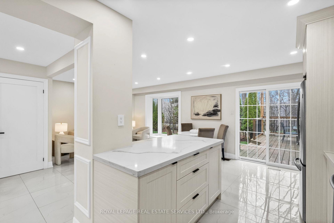
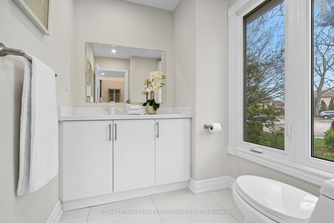
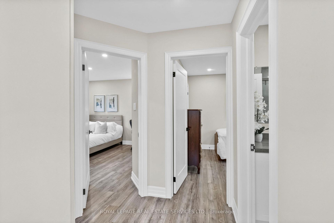
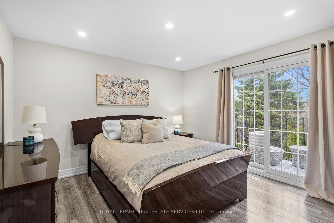
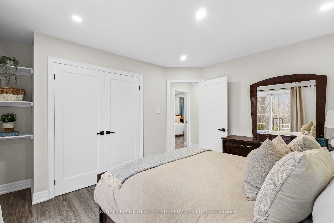
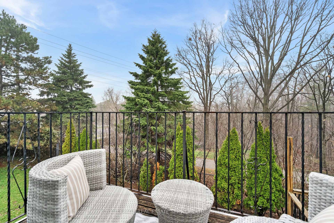
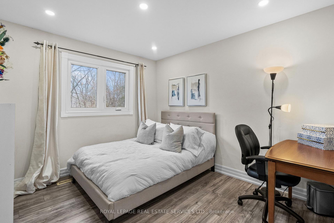
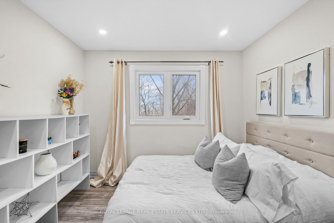
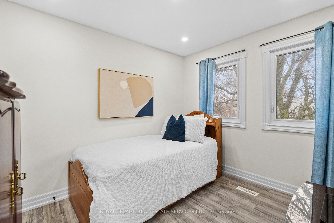
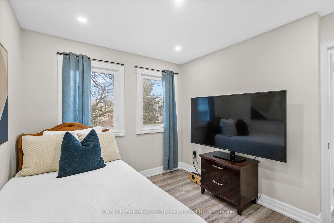
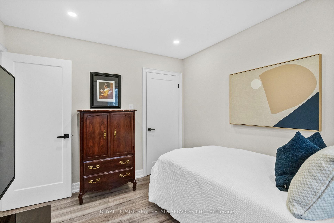
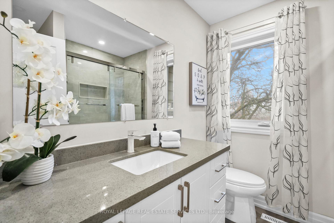
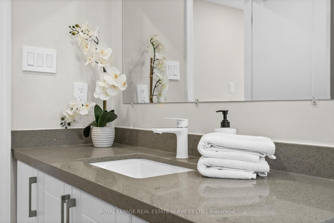
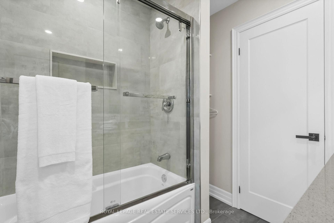
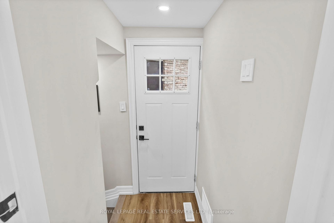
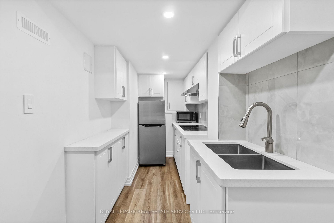
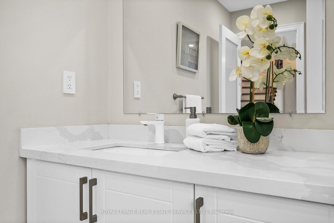
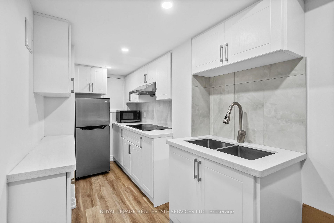
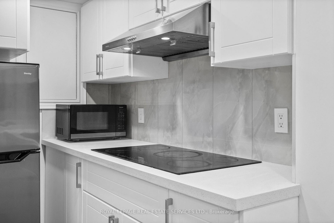
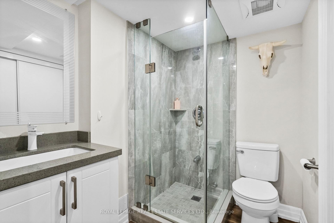
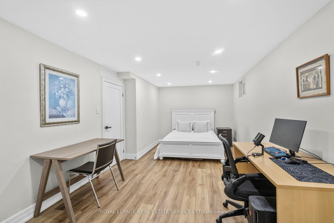
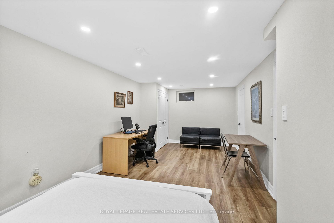
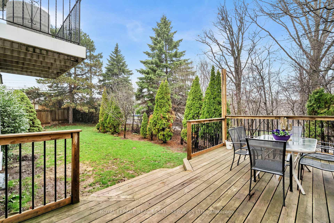
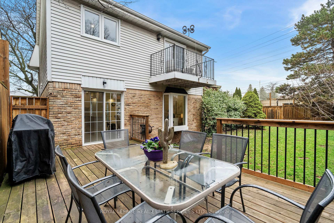
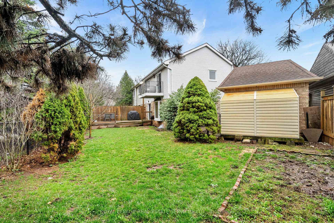
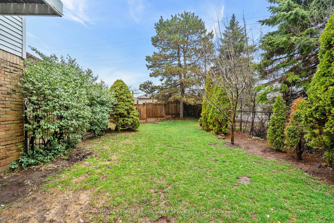
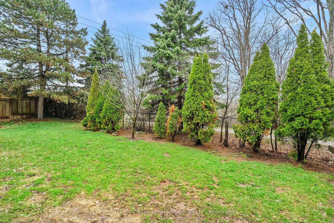
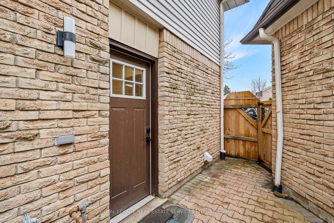
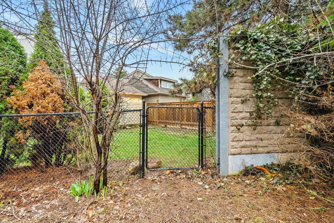
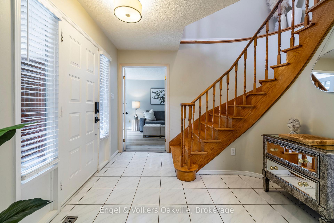
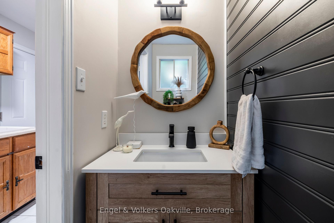
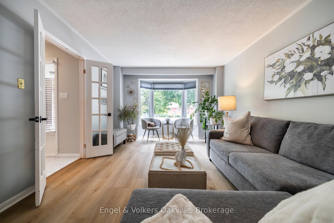
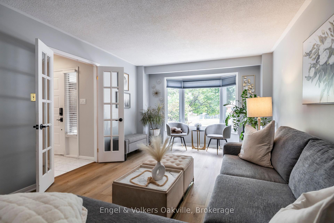
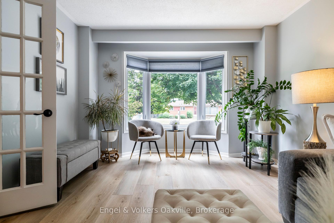
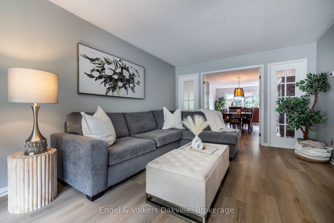
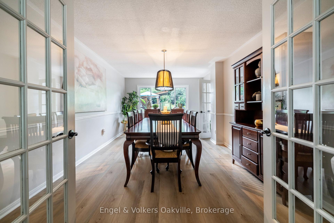
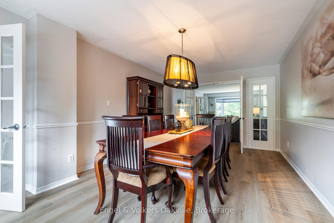
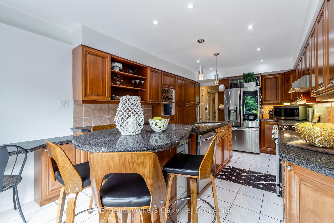
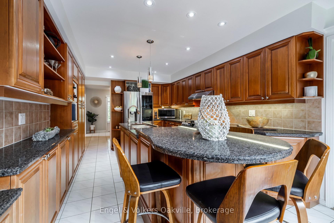
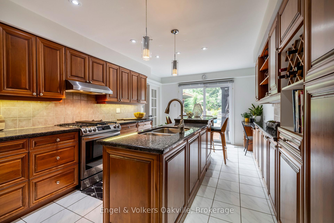
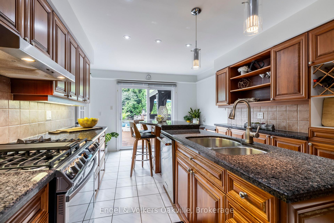
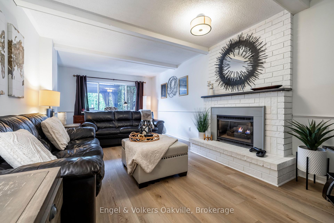
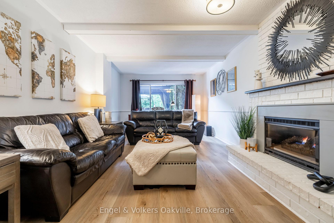
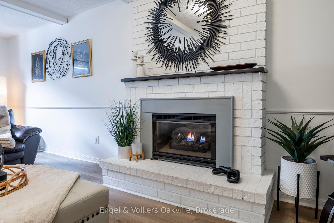
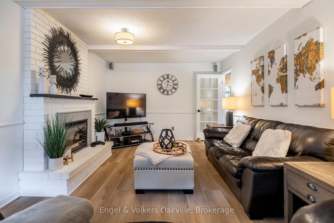
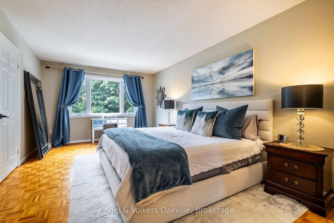
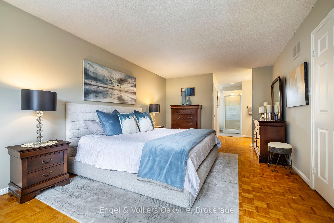
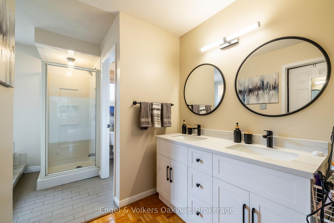
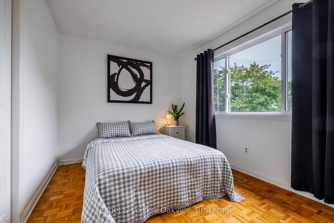
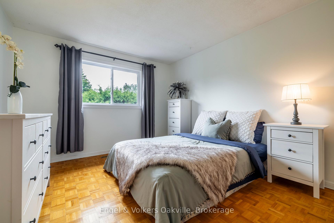
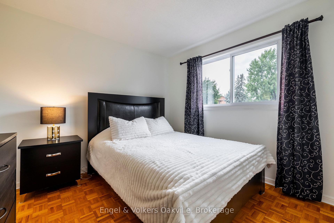
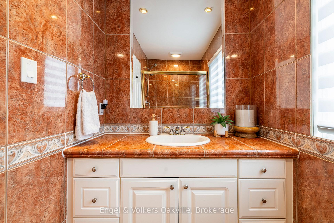
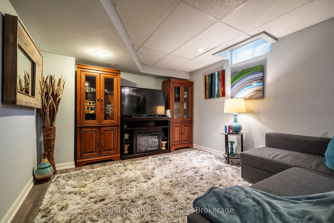
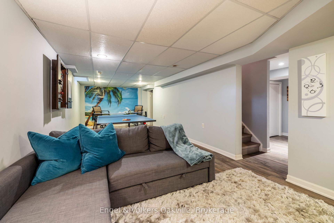
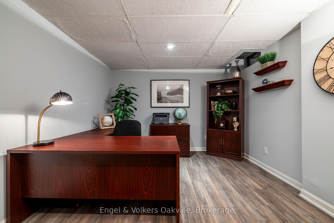
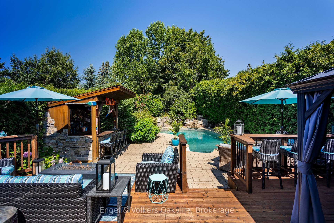
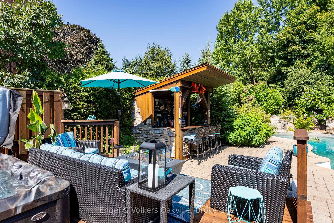
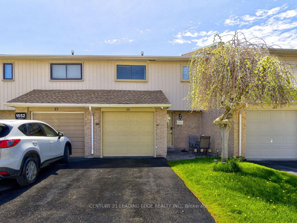
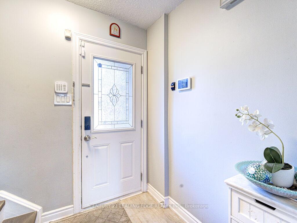
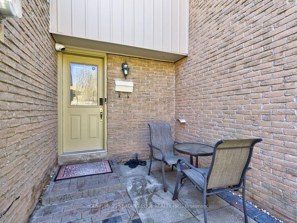
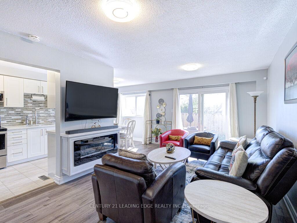
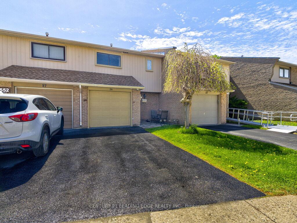
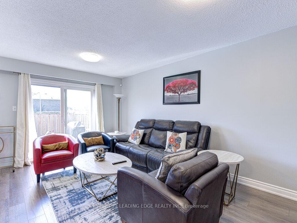
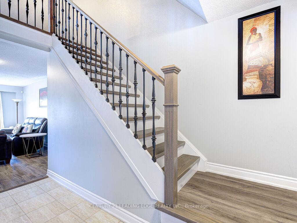
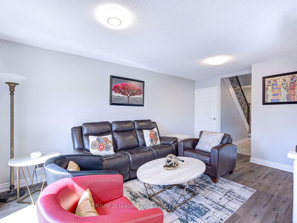
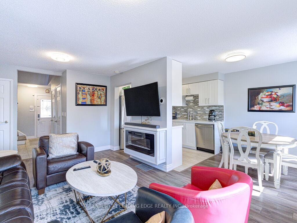
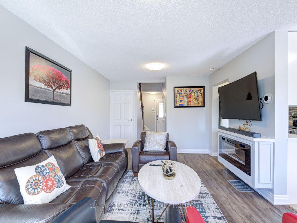
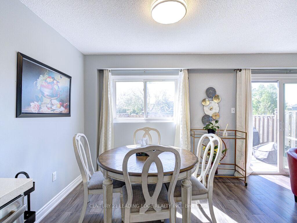
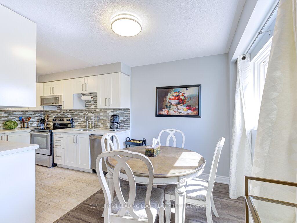
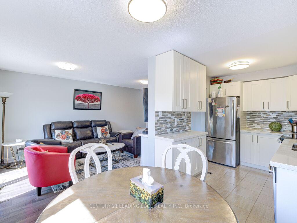
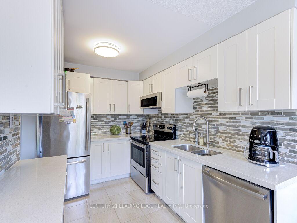
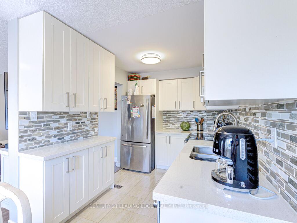
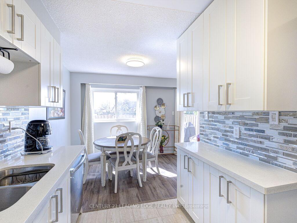
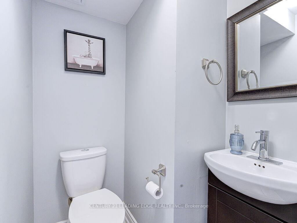
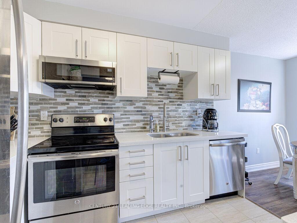
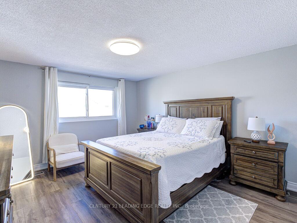
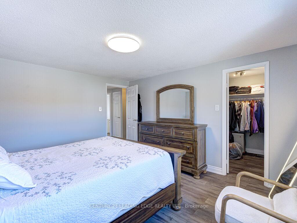
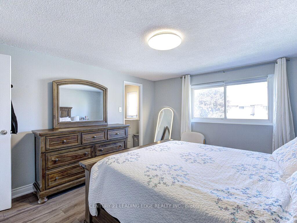
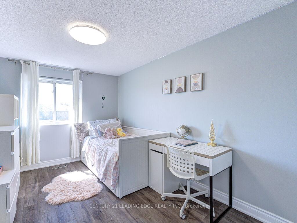
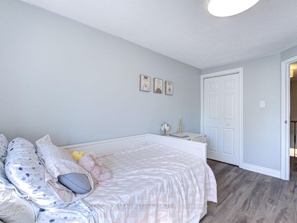
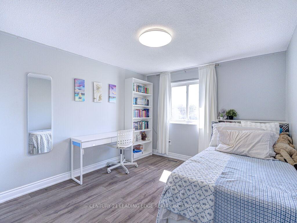
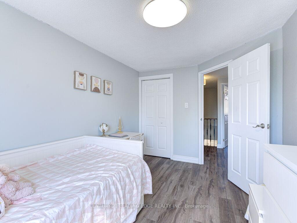
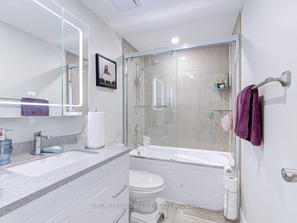
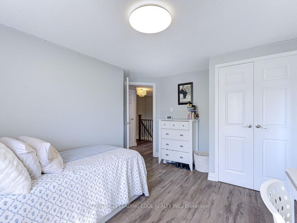
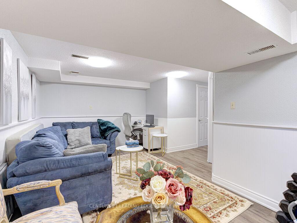
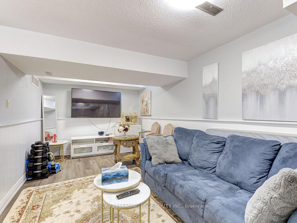
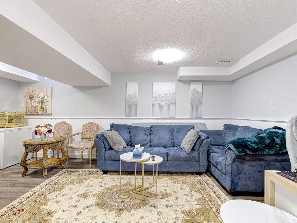
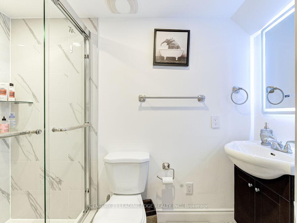
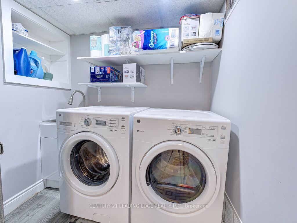
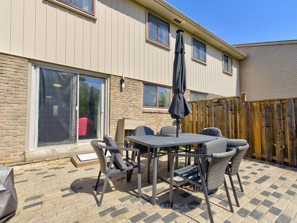
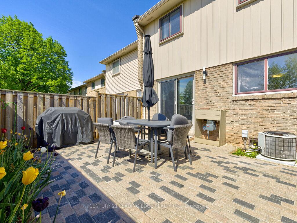
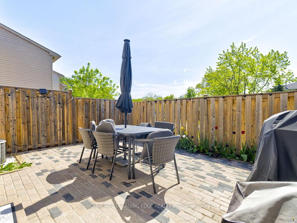
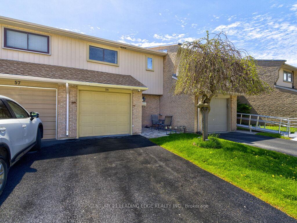
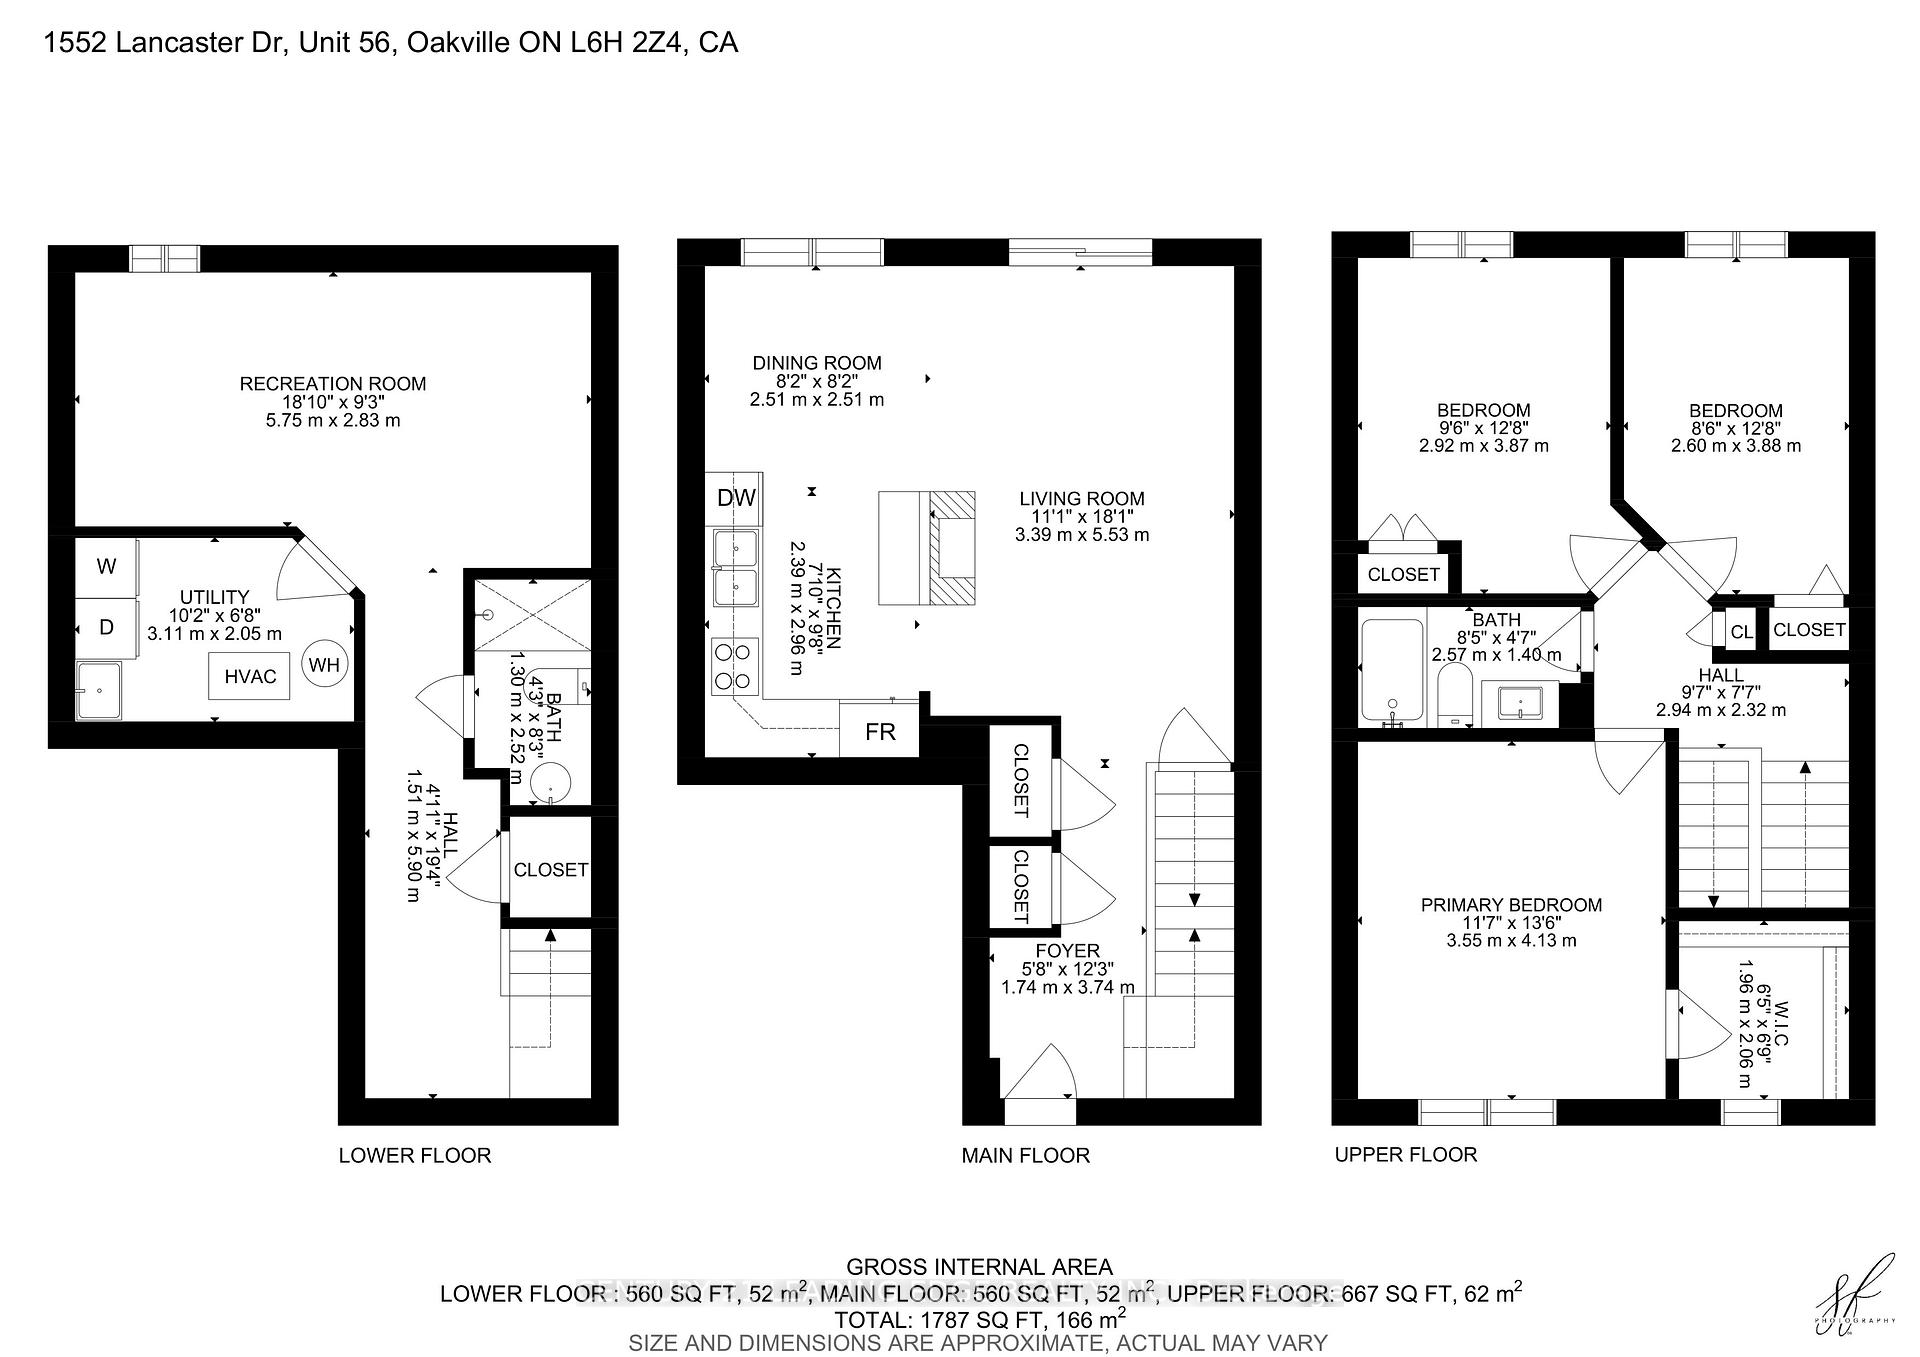
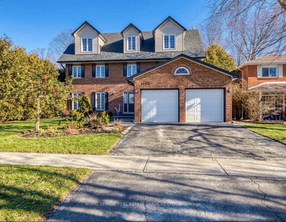
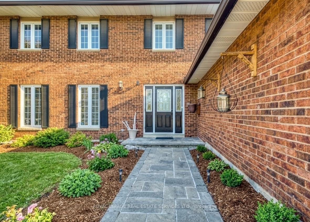
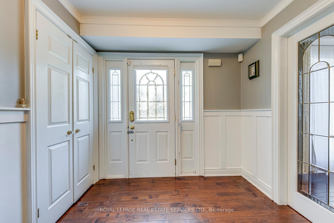
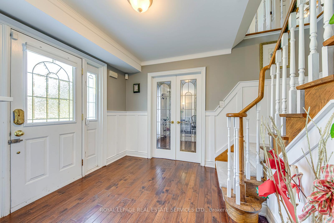
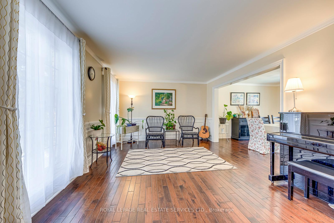
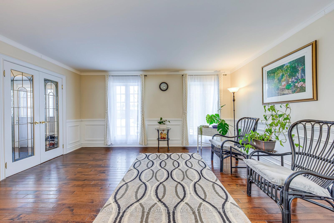
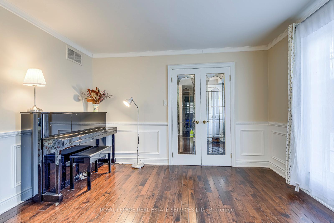
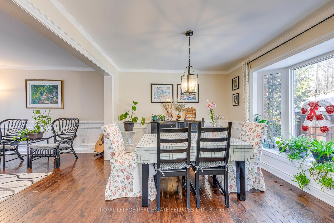
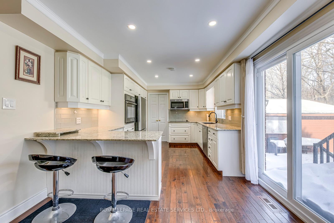
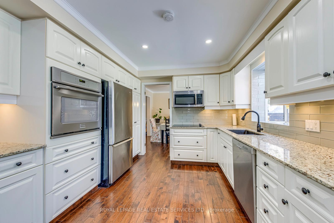
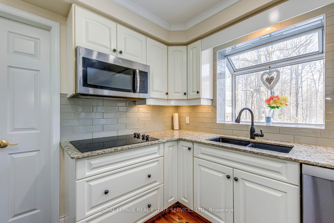
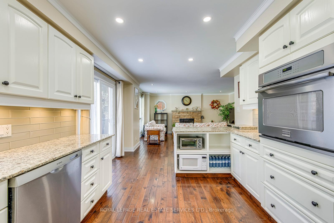
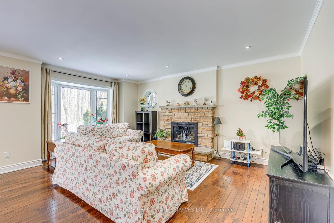
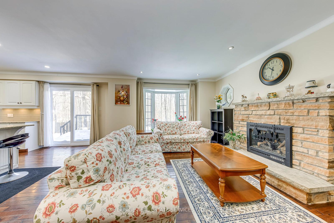
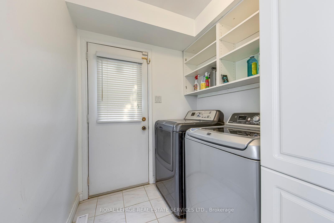
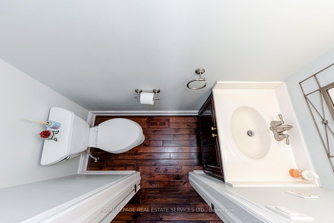
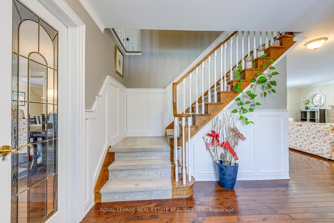
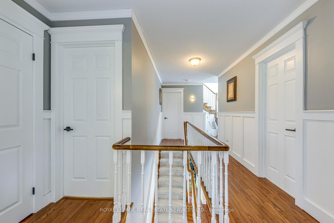
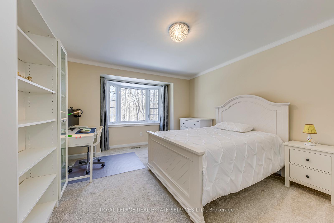
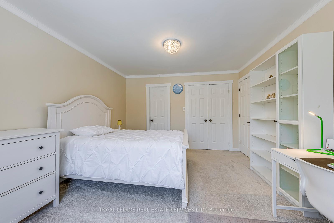
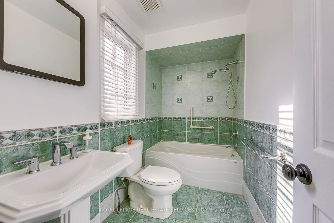
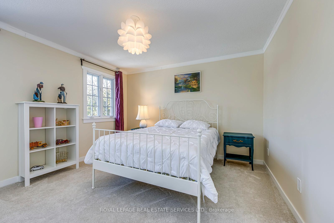
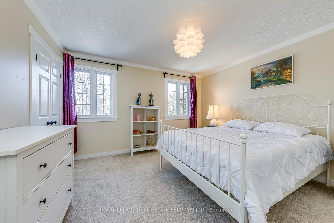
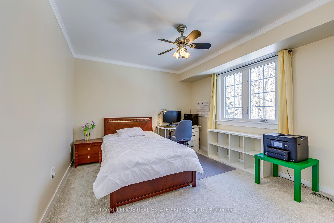
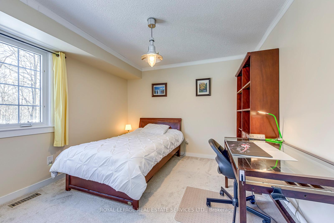
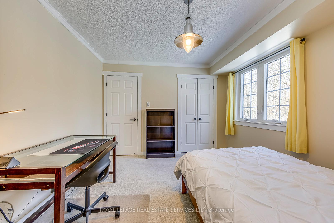
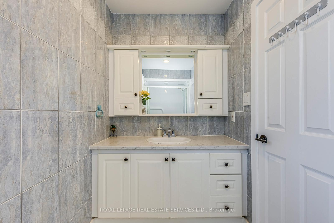
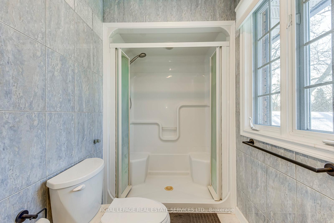
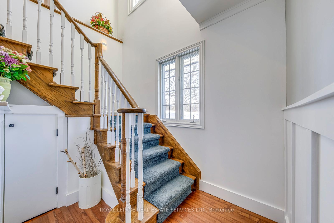
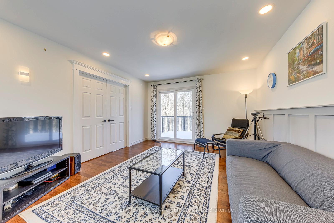
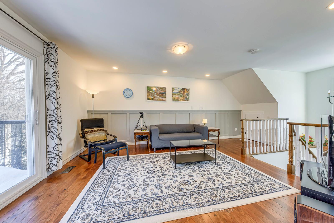
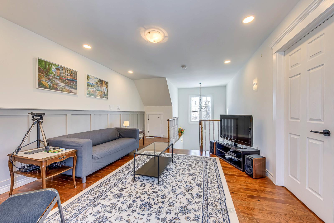
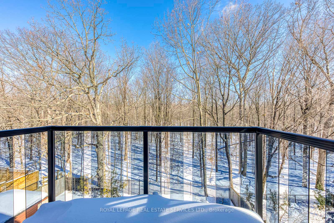
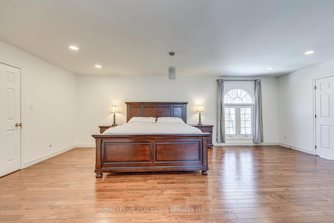
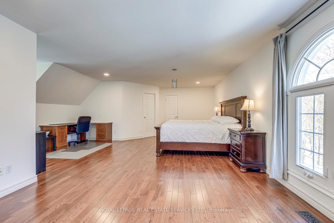
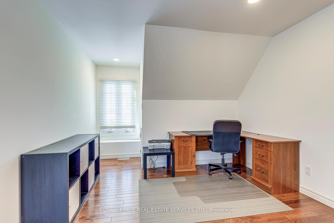
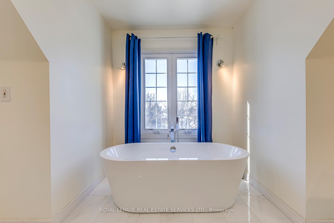
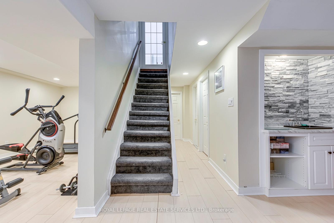
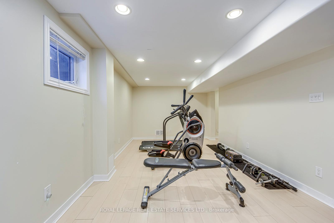
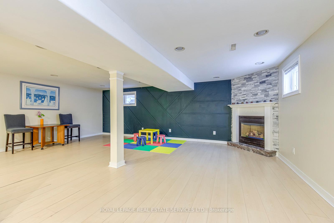
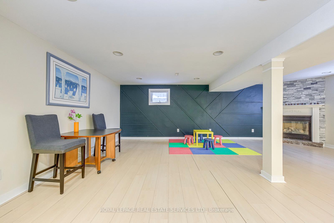
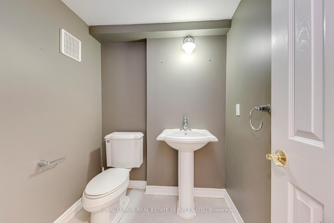
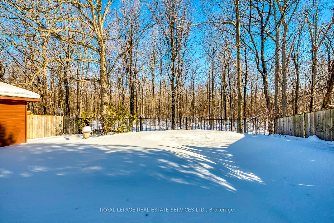
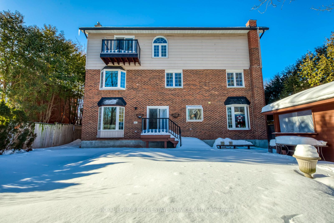
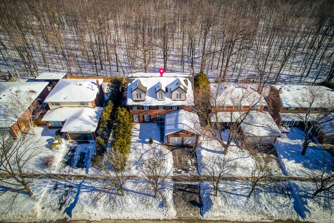
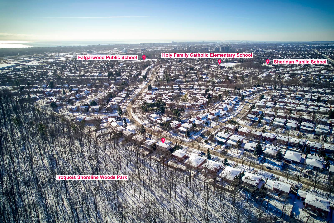
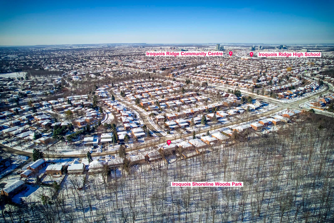
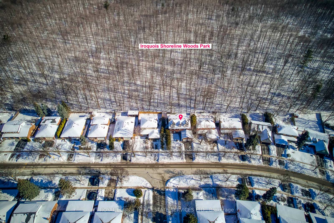
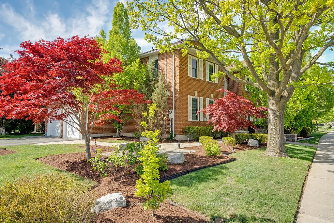
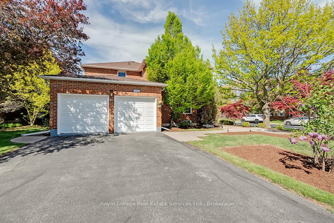
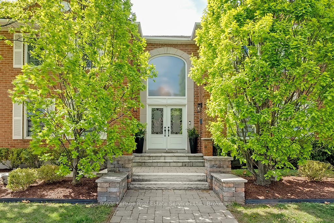
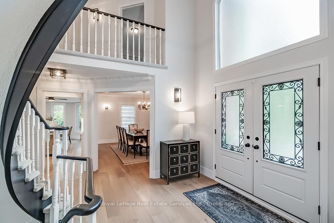
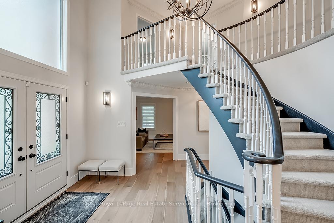
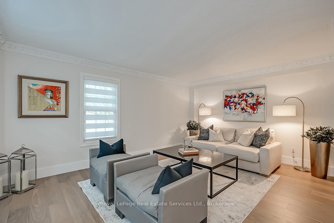
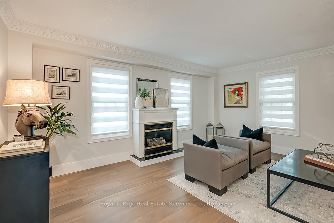
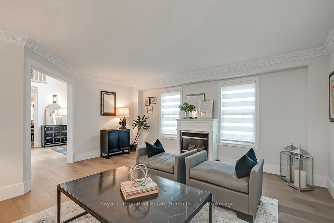
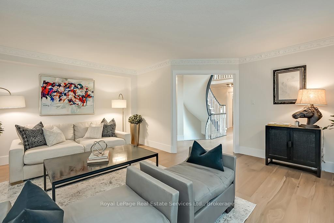
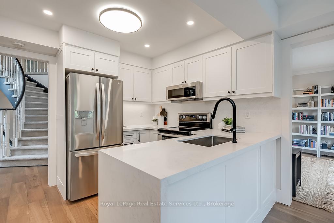
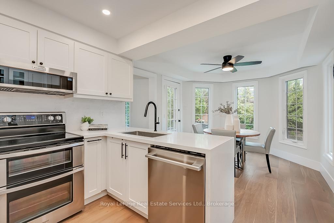
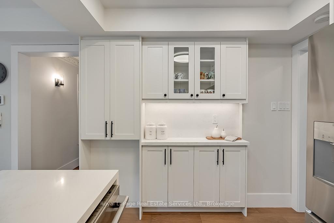
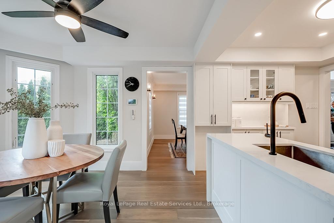
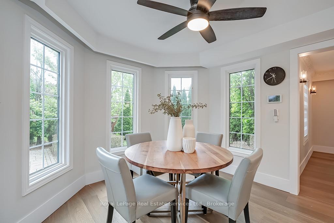
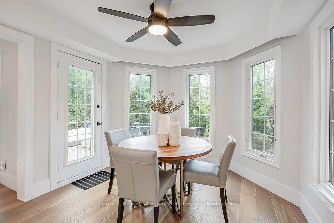
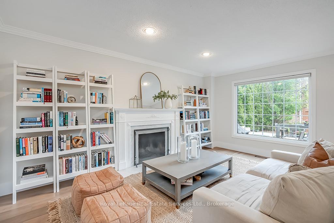
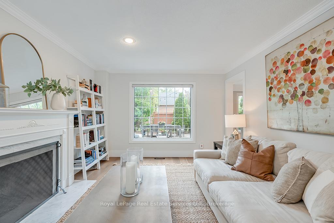
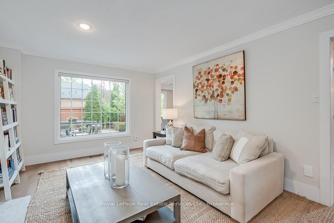
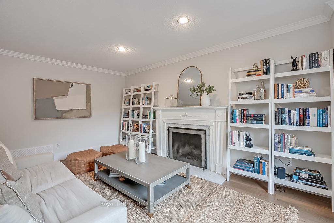
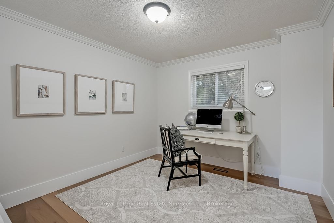
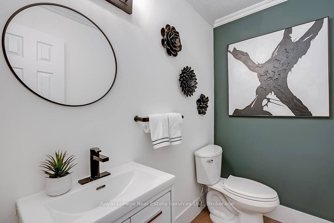
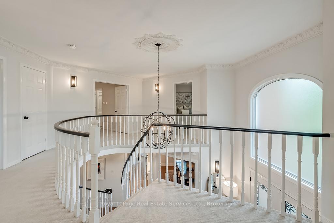
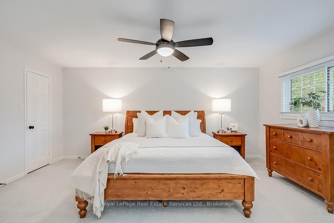
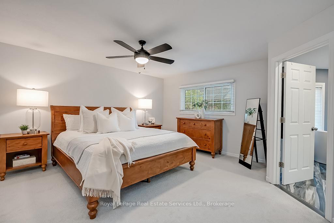
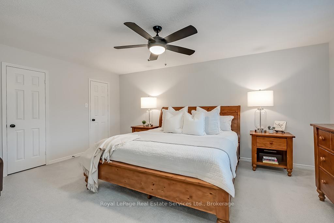
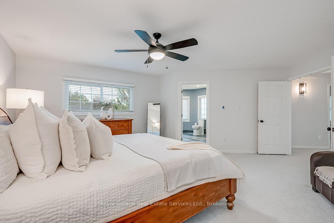
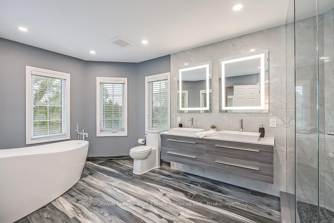
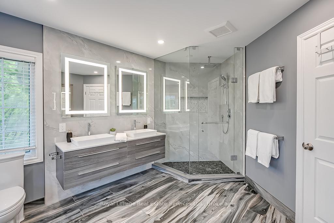
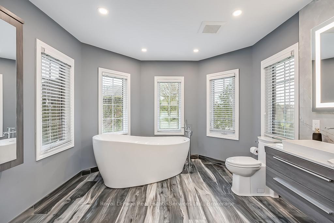
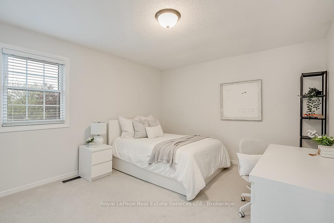
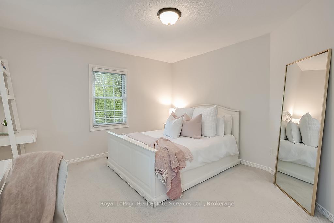
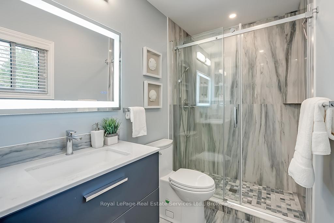
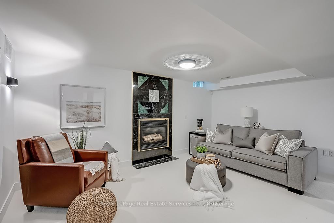
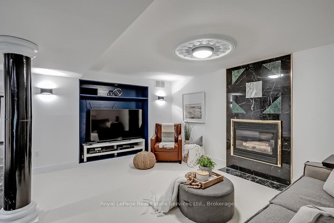
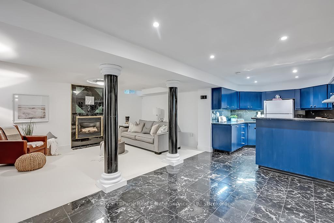
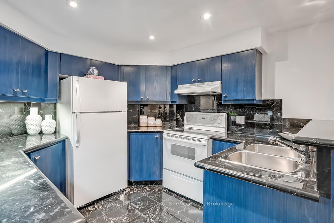
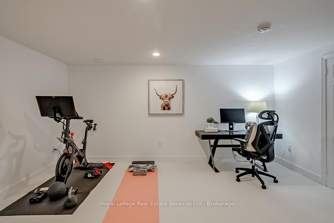
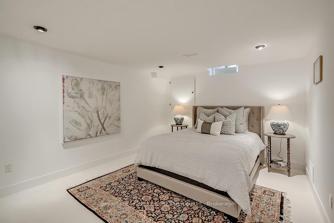
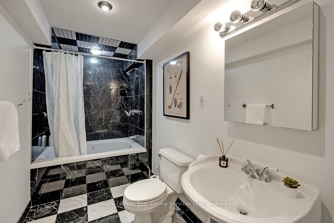
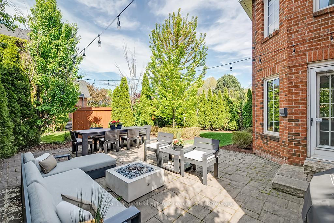
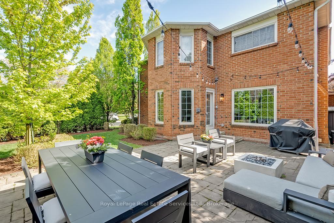
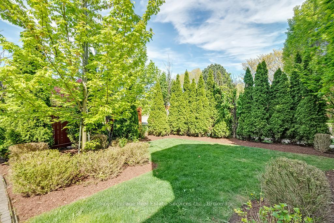
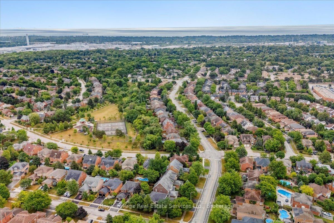
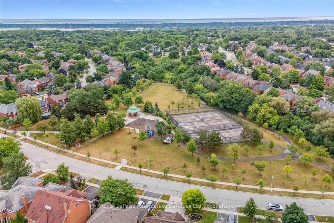
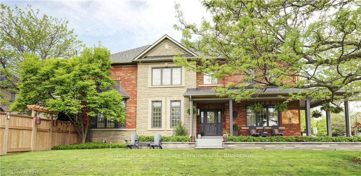
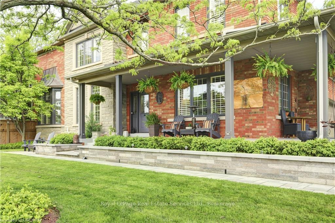
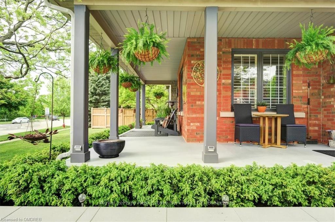
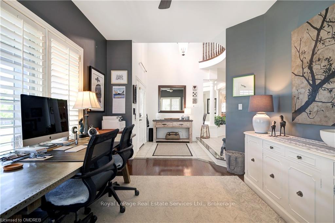
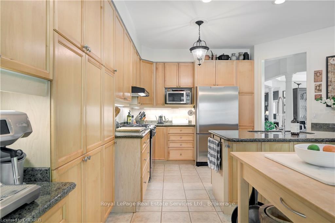
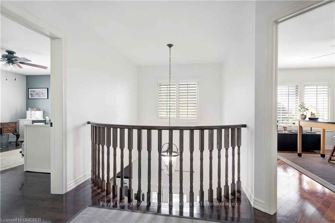
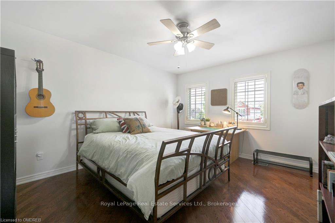
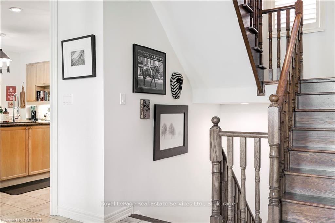
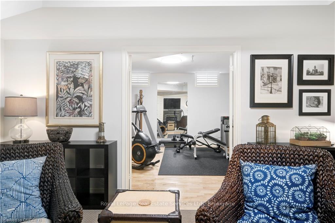
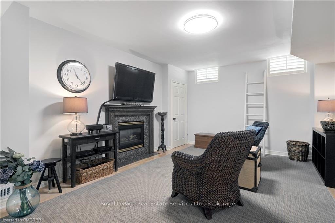
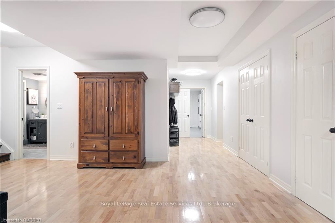
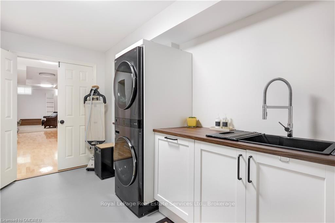
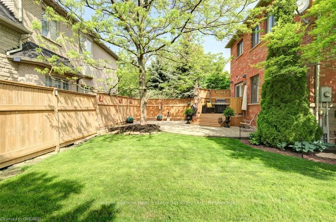
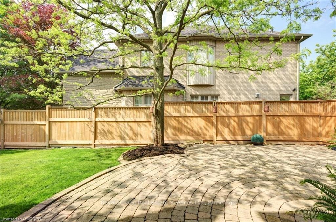
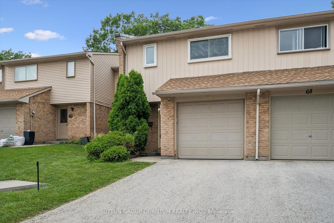
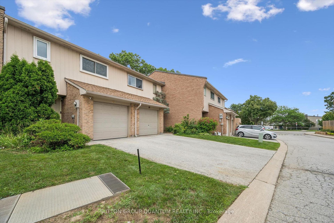
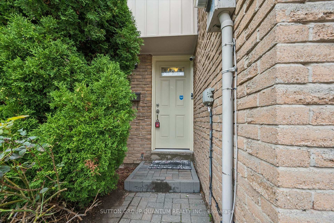
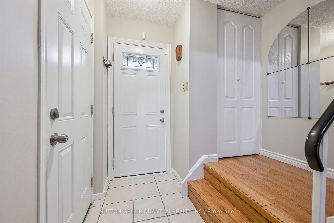
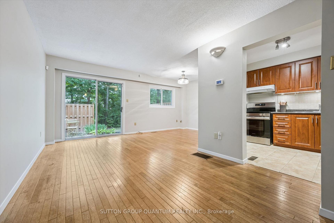

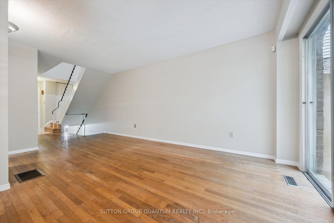
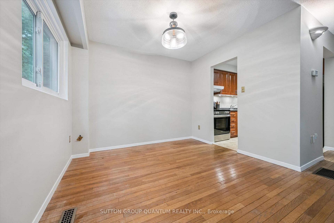
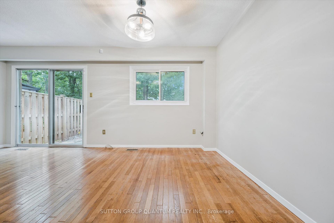
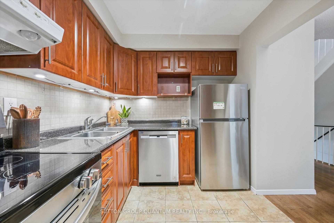
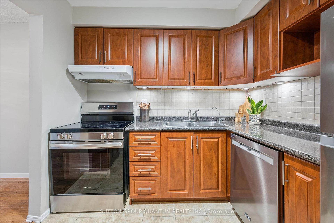
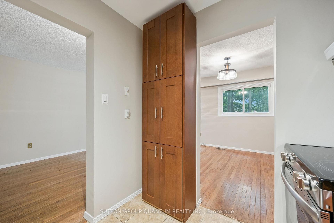
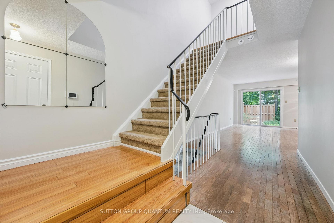
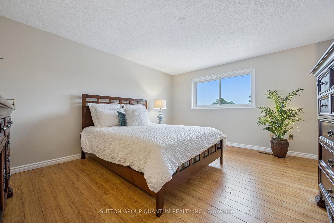
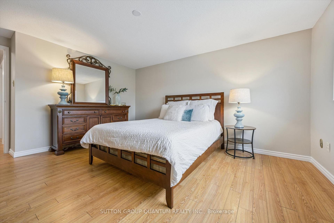
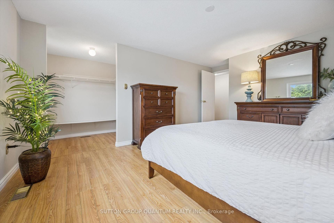
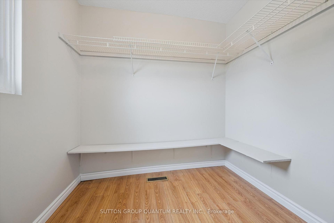
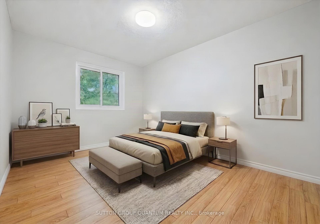
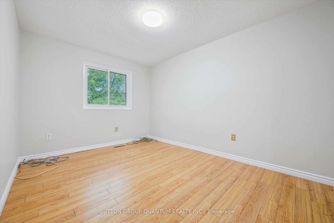
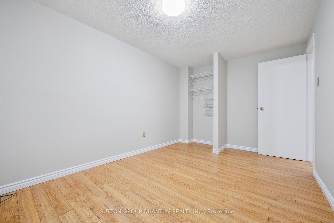
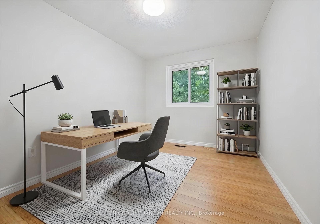
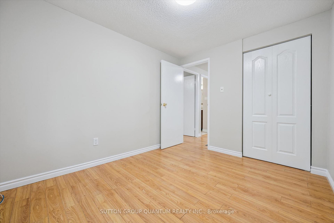
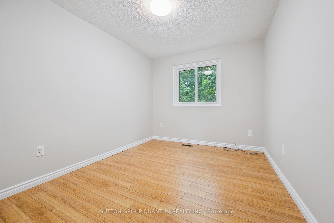
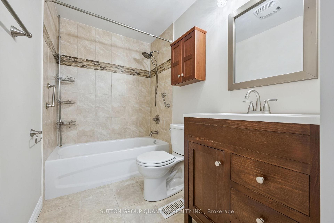
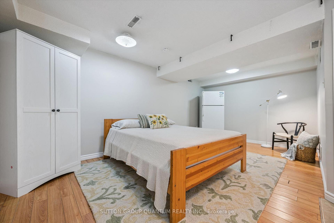
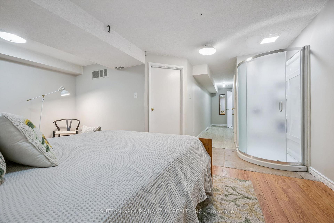
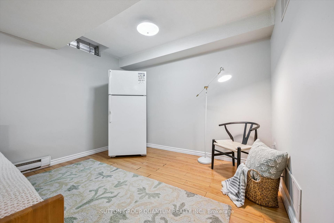
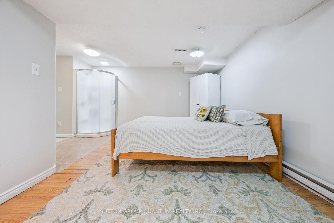
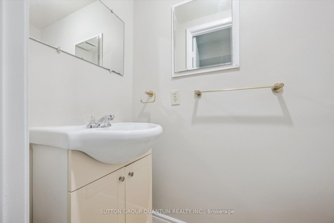
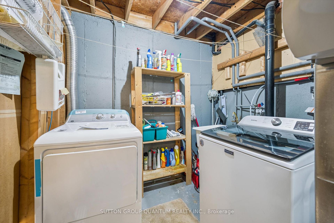
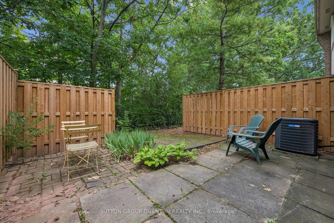
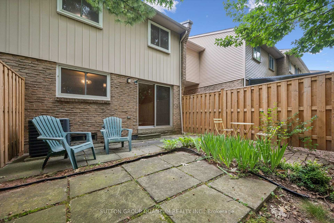
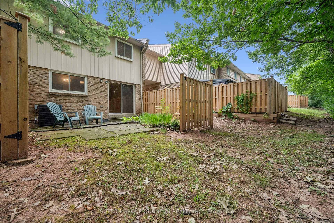
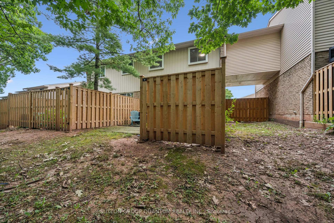
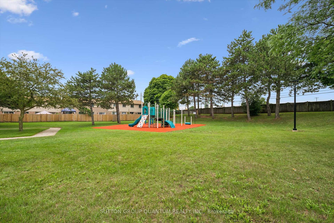
Dont miss the opportunity for home ownership in this family friendly Falgarwood Neighbourhood. This spacious 3-bedroom, 2-bathroom condo townhouse features a walkout to a wooded private patio and is situated in the convenient Sheridan Heights complex. This entire home has been freshly painted, and features an open living and dining room, updated kitchen with stainless appliances, hardwood floors, large windows, and patio door access to the private wooded yard. Featuring a large front entryway, inside access from the garage, a wide stairwell with high ceilings, wide hallways and large closets, these townhomes have withstood the test of time with the feeling of spaciousness at a reasonable price in Oakville. Upstairs you will find a large Primary bedroom with an open closet, as well as 2 additional bedrooms, each featuring laminate flooring for easy maintenance. An updated 4 piece washroom completes the second level. The finished basement is a flex space, with a finished recreation room, a 3-piece bathroom which includes a stand up shower ideal or pets or overnight guests. Ideal for first time buyers or downsizers. Become a part of this this wonderful Oakville family neighborhood, walking distance to both Sheridan and Holy Family Elementary Shjools, rich with parks, ravines, and scenic walking trails. Situated just minutes from the Oakville GO Station, with excellent shopping and dining just steps away, this home offers the ultimate low-maintenance lifestyle in a nature-rich Falgarwood neighborhood. With excellent schools and a Northeast Oakville location with easy access to highways, this is an affordable option with big returns in quality of life. Move in ready and can be yours before for the start of the school year.
Extras
No extras listed.
Visit this home
Pick a time that works for you.
No upcoming open houses.
Got questions?
Contact Sell with Strategy.

Milad Momtaz Azad
(647) 510-8858
Julian Kashani
(416) 837-7775| Type | Condo Townhouse |
| Style | 2-Storey |
| Approx. Age | 31-50 |
| Size | 1000-1199 sq. ft. |
| Maintenance Fees | $475 |
| Locker | None |
| Balcony | None |
| Exposure | North East |
| Parking Type | Built-In |
| Parking Spaces | 2 |
| Parking Features | Inside Entry, Mutual |
| Property Tax | $2,978 |
| mls© Number | W13662928 |
| Listed By | SUTTON GROUP QUANTUM REALTY INC. |
Listing History
- No recent sale history for this listing.
- No recent lease history for this listing.
Schools
Could you afford this home?
What the bank counts
This home's actual carrying costs, payment stress-tested at 6%
- Mortgage, tested at 6%
- $3,474
- Property tax
- $248
- Heat allowance
- $150
- Condo fees, half counted
- $238
- Housing costs
- $4,110 / mo
Lenders cap these at 39% of gross income — that sets the number.
Down payment20% · $135,760
25-yr amortization
Income needed
$126,000
gross annual household income
- Payment at 4%
- $2,857 / mo
- Cash down
- $135,760
Assumes no other monthly debts · 25-yr amortization
Full affordability checkInvestment Analysis
Estimated rent, cap rate and monthly cash flow for this property
Values and trends
Nearby listings
Comparable sales
- No similar listings found.