1228 Jane Street N
Mount Dennis, Toronto
$999,000
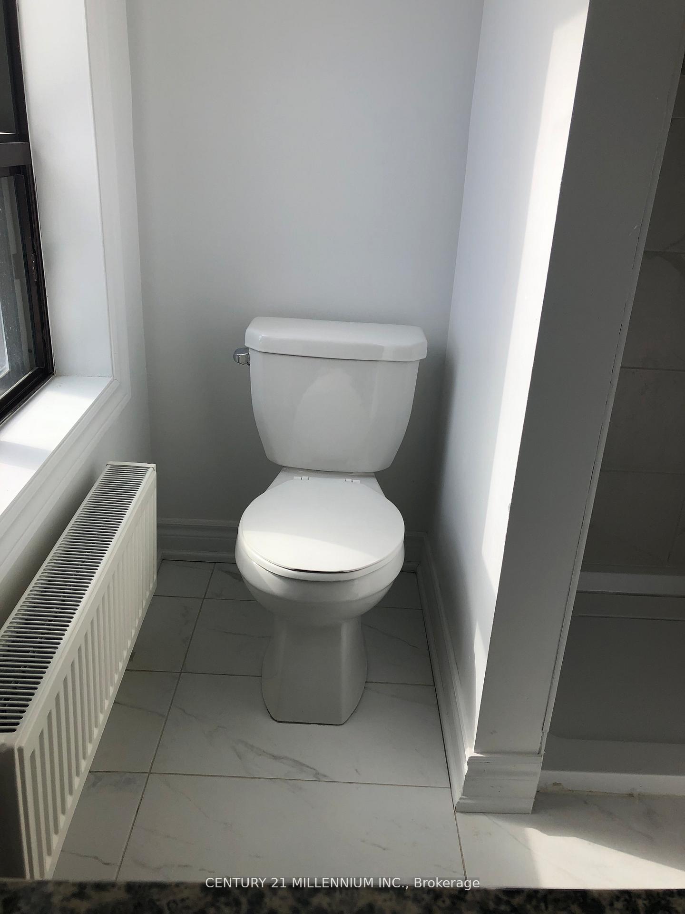
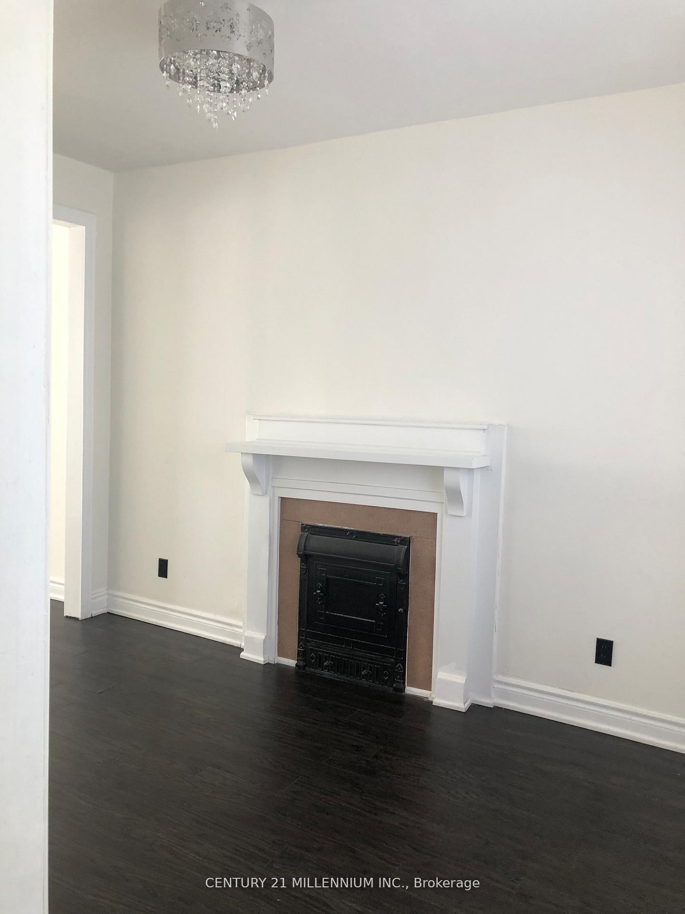
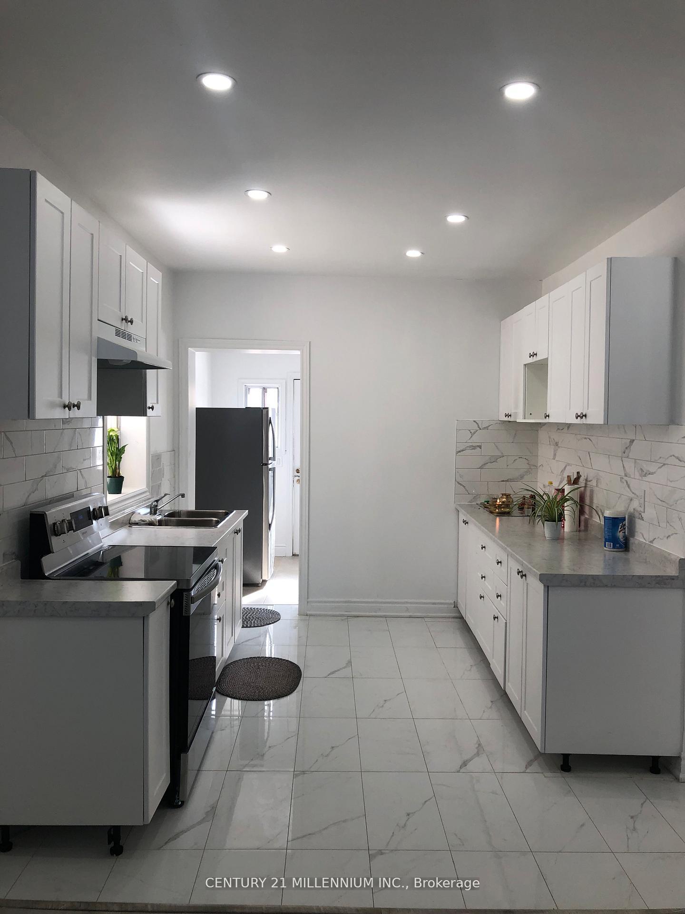
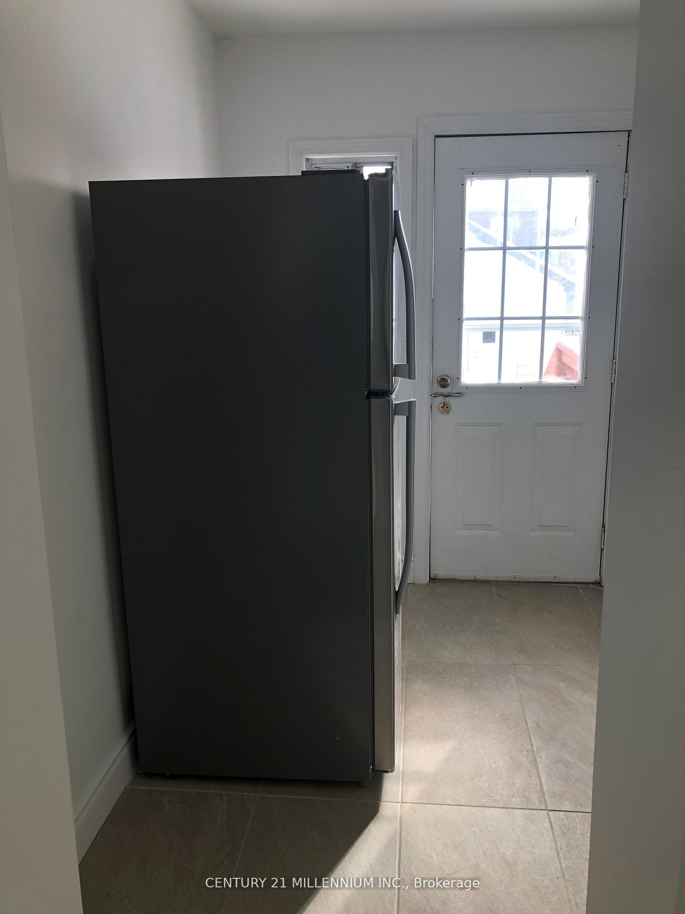
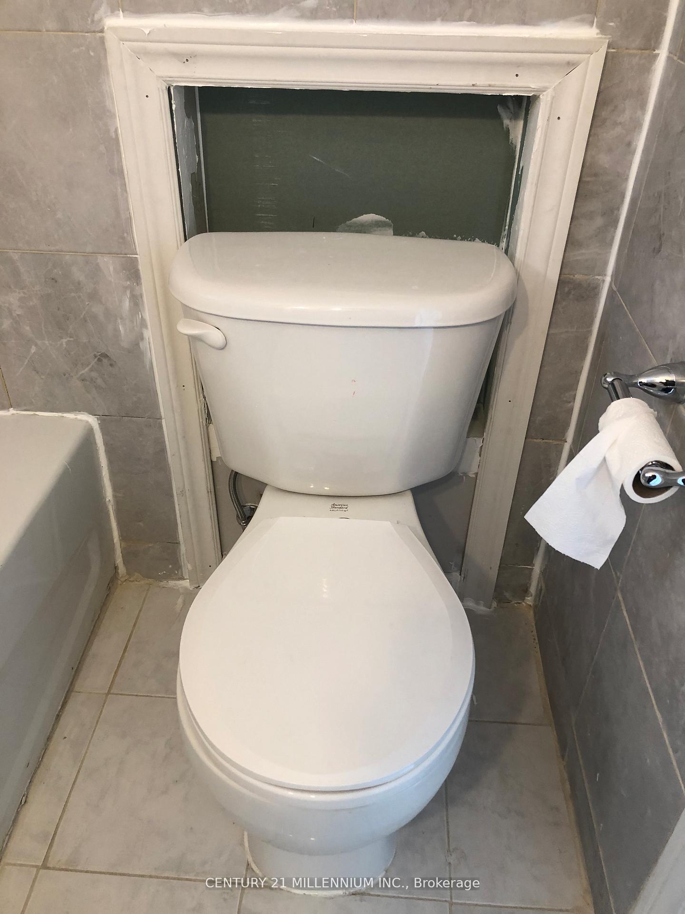
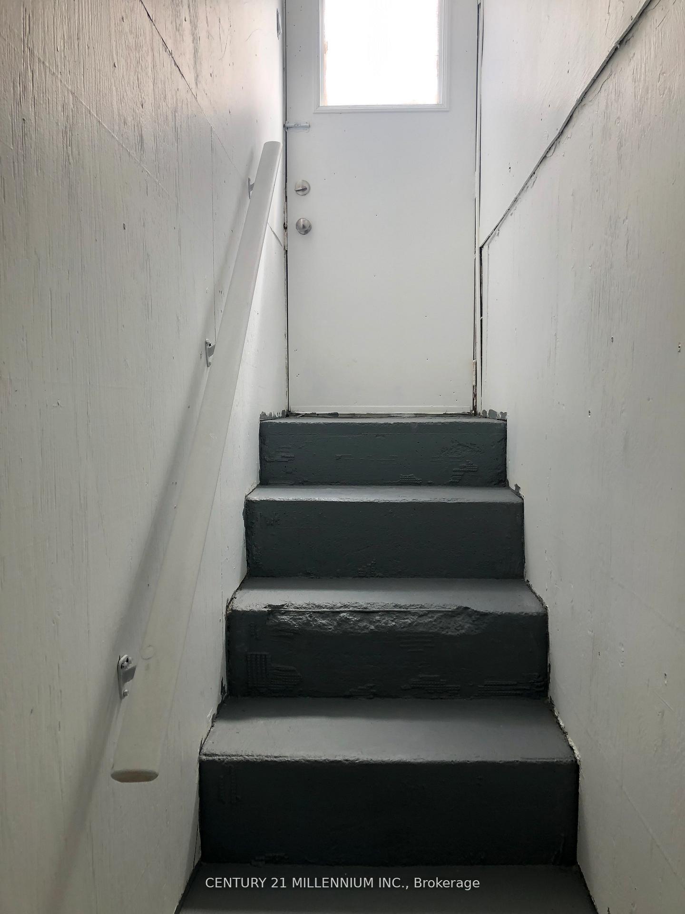
Remarkable Fully Detached Family Home - All Brick - Updated From Top to Bottom - Lovely Maintained - Large Windows Bright Spacious - The Focal Point On the Main Floor is the Open Concept Living Dining Fireplace - Hardwood Floors - Powder Room - Second Floor Offers An Updated Bathroom with Stand Up Shower - Three Good Size Bedrooms With Closets and Windows - Second Floor Set Up for Private Laundry - Crown Moldings - Pot Lights - Separate Side Entrance to a Fully Finished Basement with Kitchen and Bathroom For the Extended Family - In Law Potential - Separate Laundry Room in Basement - Detached Garage Plus Parking for Extra Cars - Close to all Amenities - Transportation - Shopping - Park - Great Family Home -
No extras listed.
Visit this home
Pick a time that works for you.
No upcoming open houses.
Got questions?
Contact Sell with Strategy.


| Type | Detached |
| Style | 2-Storey |
| Approx. Age | Not available |
| Size | 1100-1500 sq. ft. |
| Property Tax | $3,582 |
| Lot Size | 30.16 ft x 99.76 ft |
| mls© Number | W13659234 |
| Listed By | REAL ESTATE ADVISORS INC. |
Listing History
- No recent sale history for this listing.
- No recent lease history for this listing.
Schools
Could you afford this home?
What the bank counts
This home's actual carrying costs, payment stress-tested at 6%
- Mortgage, tested at 6%
- $5,113
- Property tax
- $298
- Heat allowance
- $150
- Housing costs
- $5,562 / mo
Lenders cap these at 39% of gross income — that sets the number.
Income needed
$171,000
gross annual household income
- Payment at 4%
- $4,204 / mo
- Cash down
- $199,800
Assumes no other monthly debts · 25-yr amortization
Full affordability checkInvestment Analysis
Estimated rent, cap rate and monthly cash flow for this property
Values and trends
Nearby listings
Comparable sales
- No similar listings found.