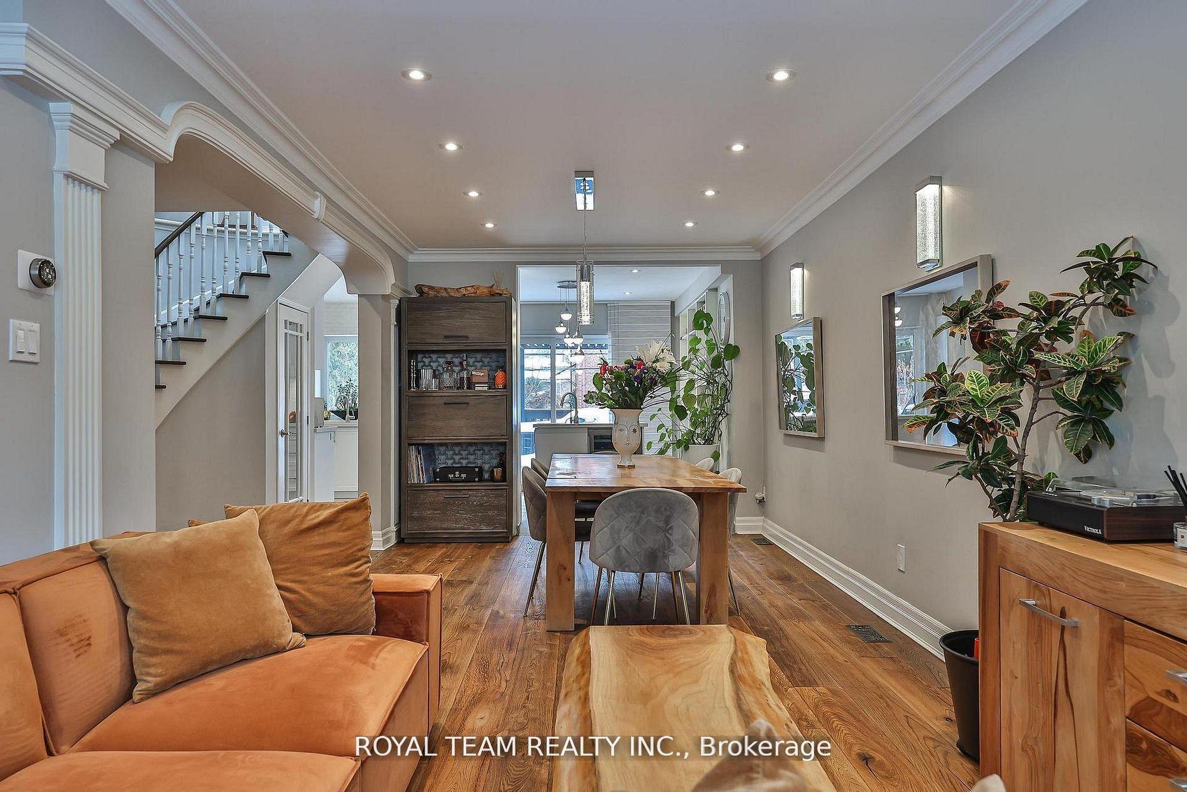
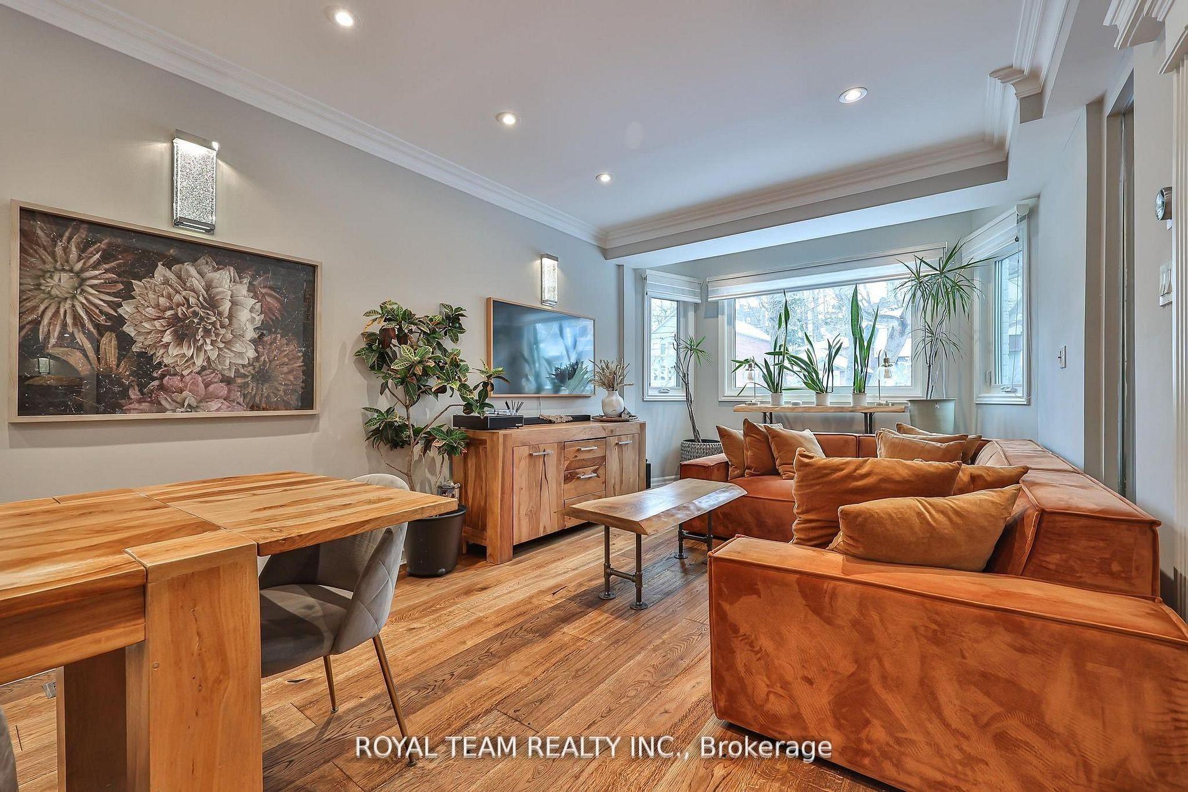
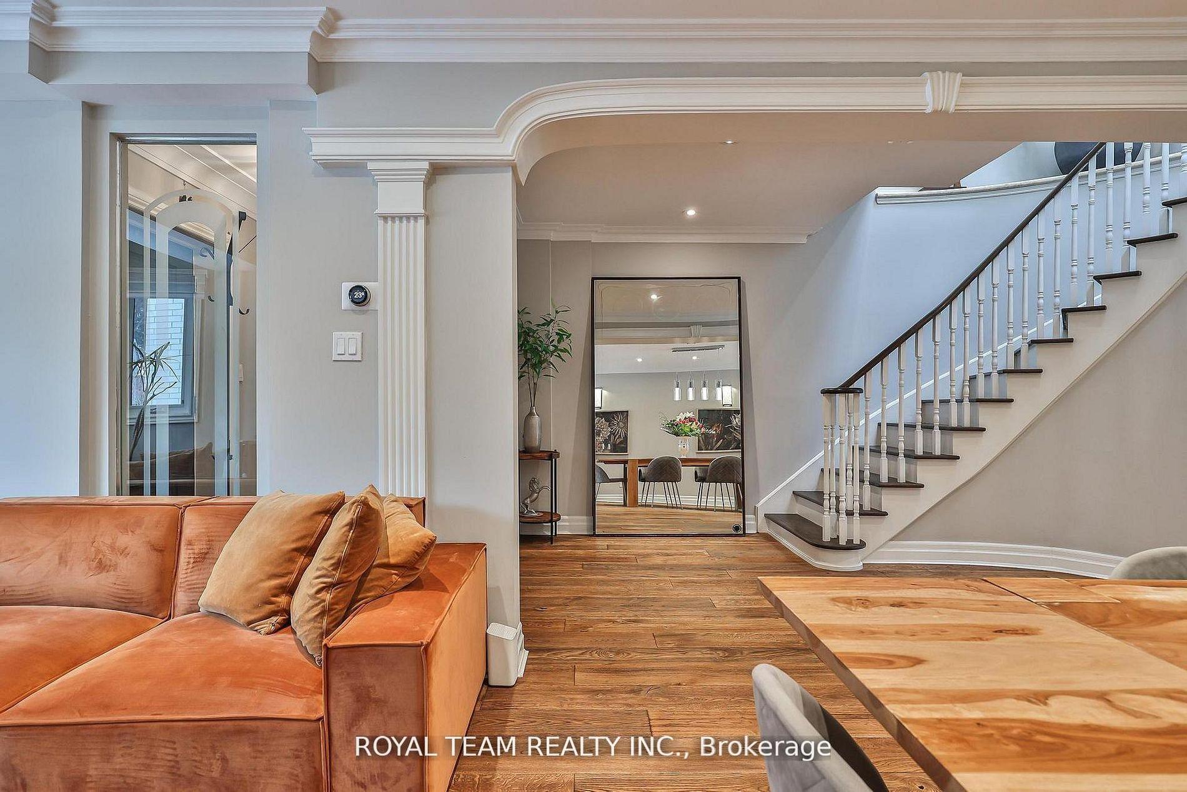
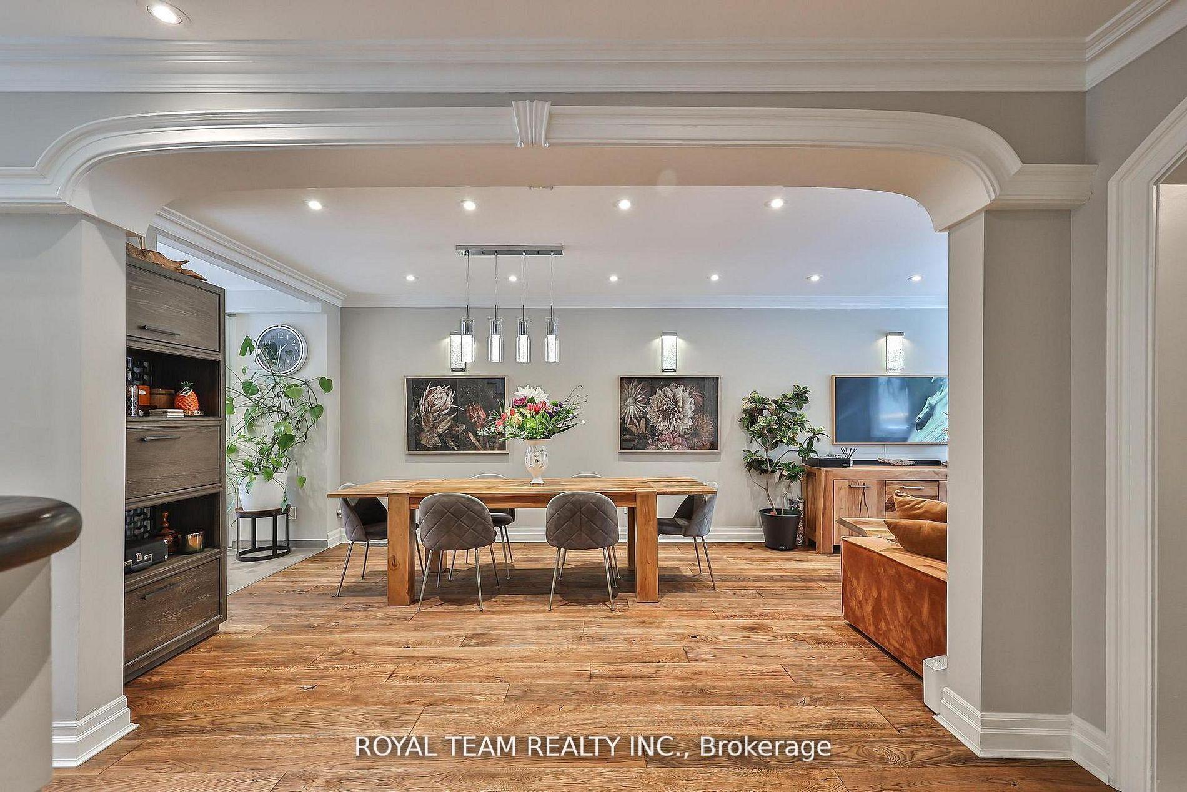
| Heat Included | |
| Building Insurance Included | |
| Water Included |

New8 hours ago
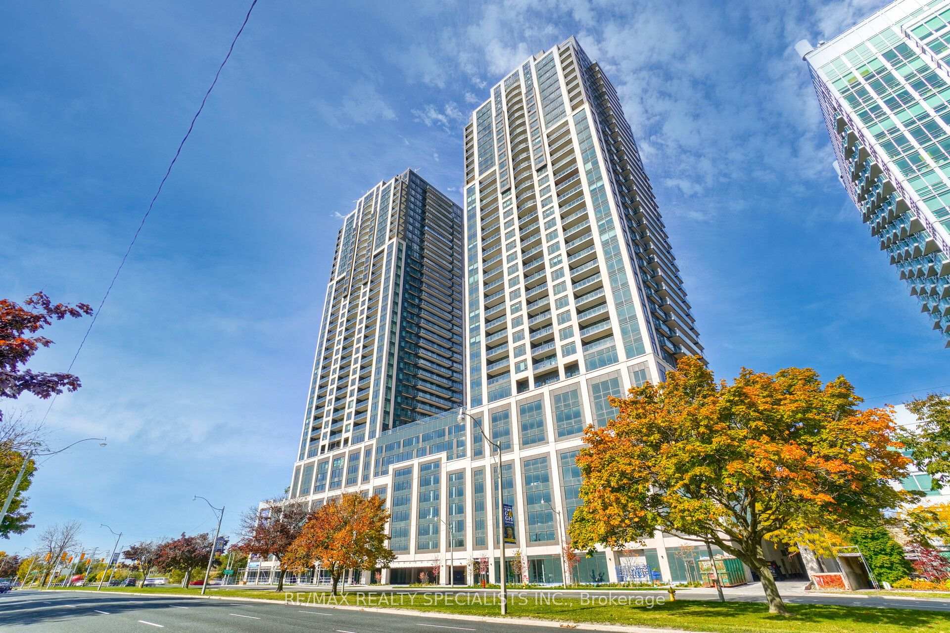
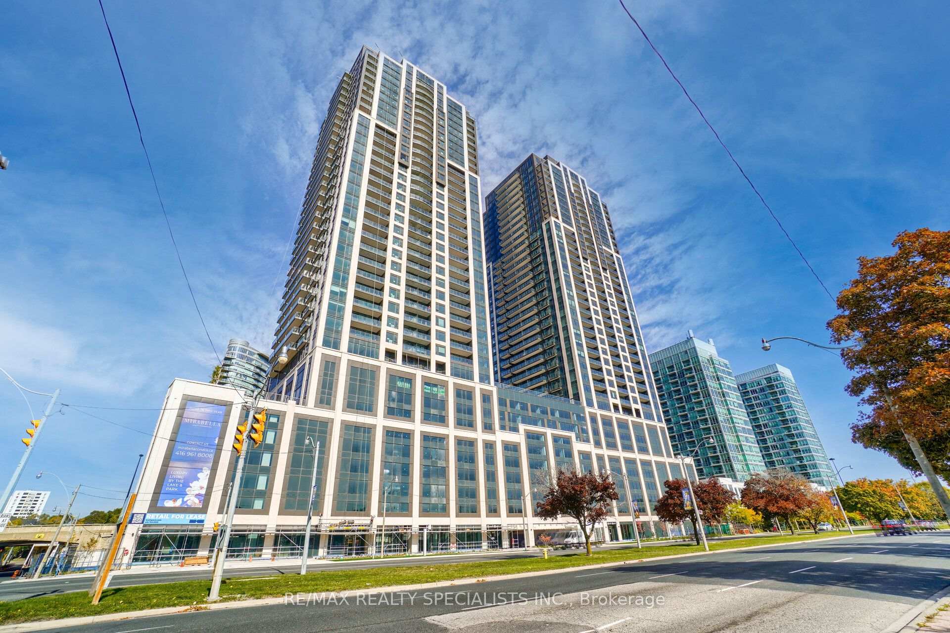
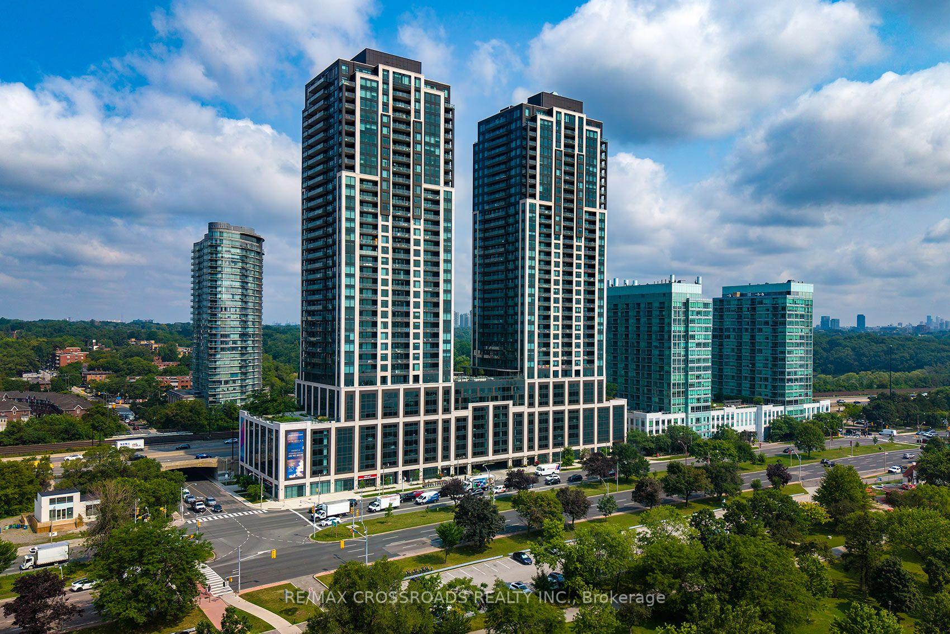
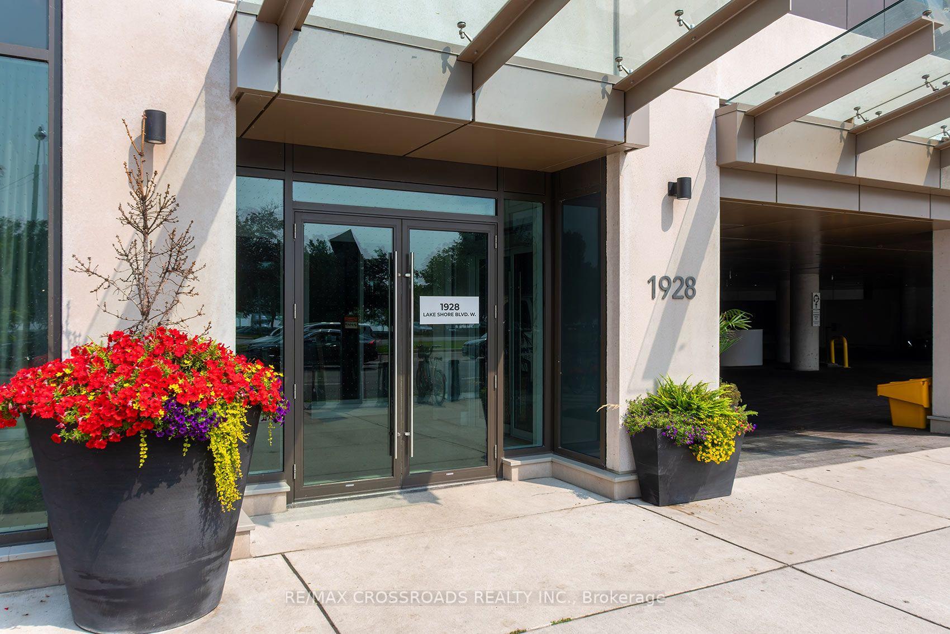
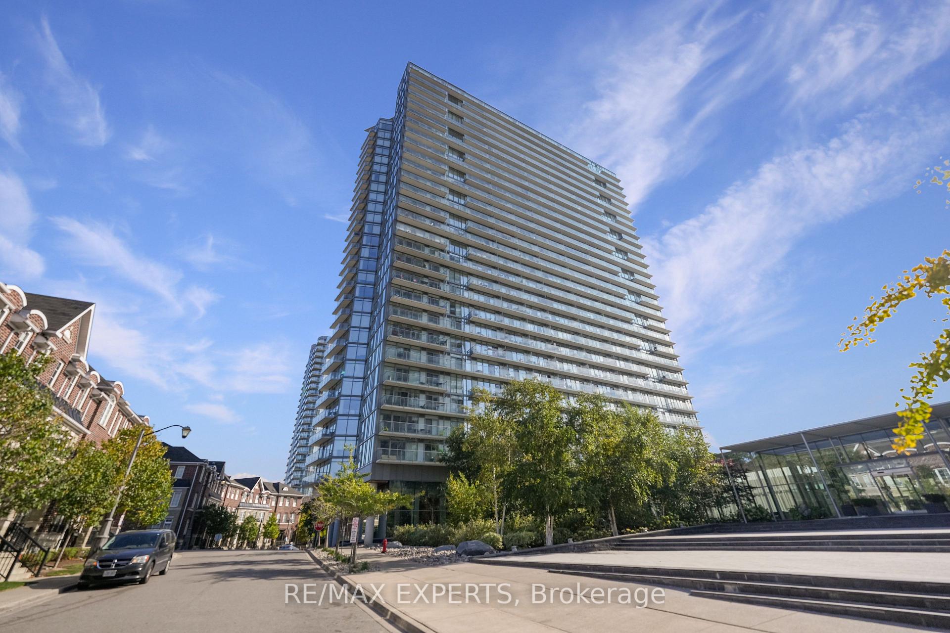
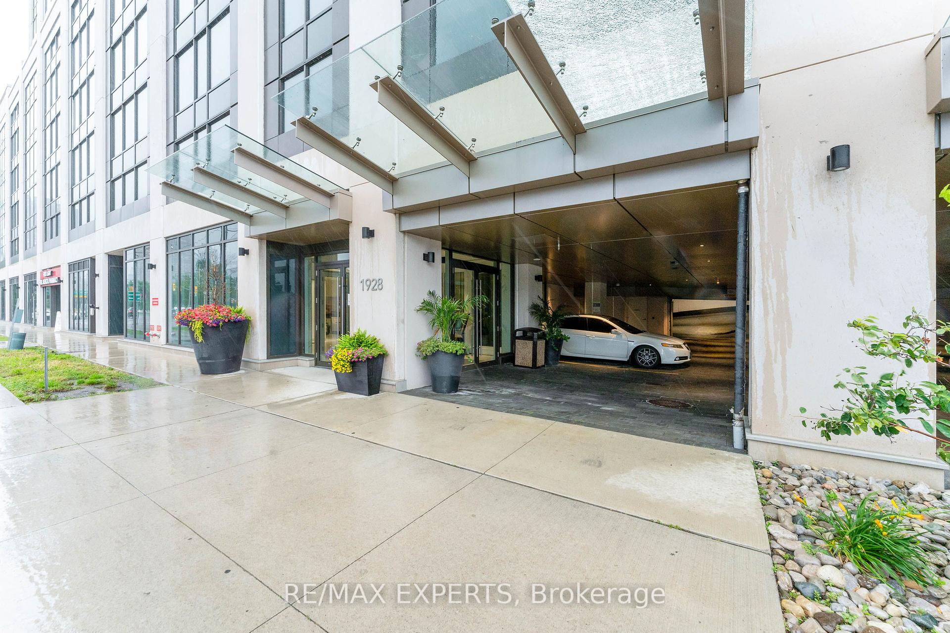
3802 - 1928 Lake Shore Boulevard W
South Parkdale, Toronto
$945,000
Condo Apartment |
3 | 2 | 1 | 1
About this home
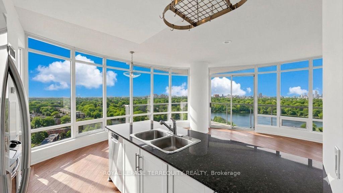
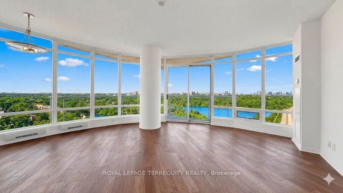
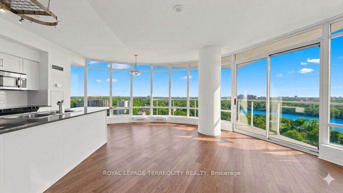
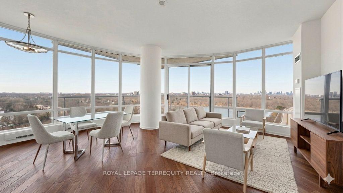
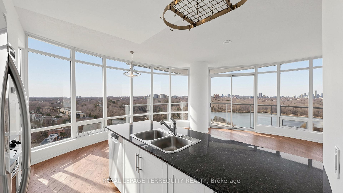
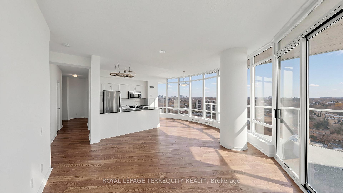
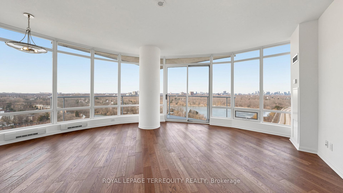
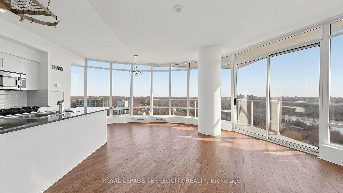
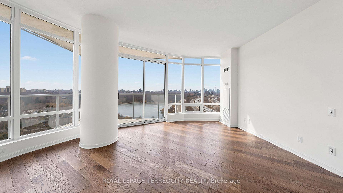
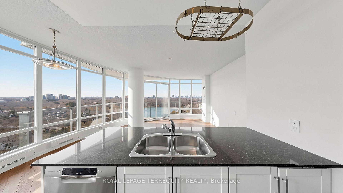
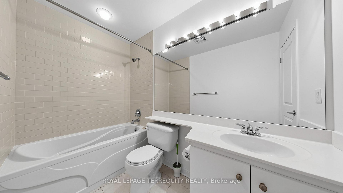
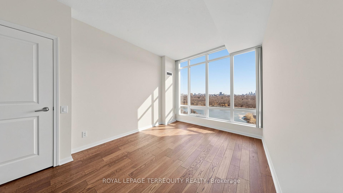
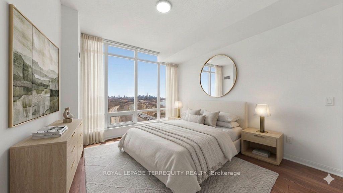
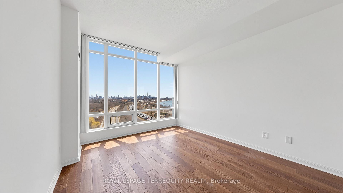
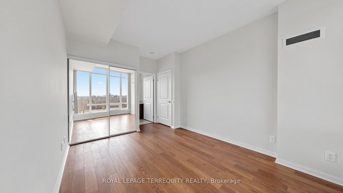
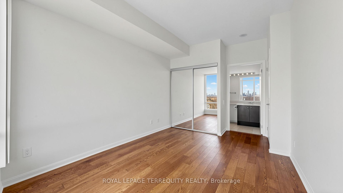
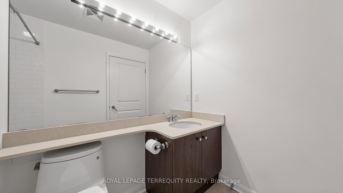
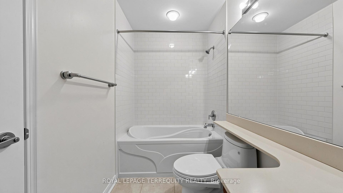
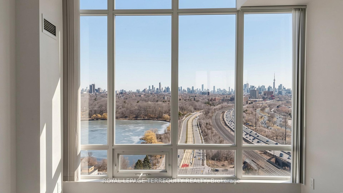
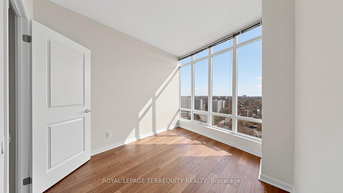
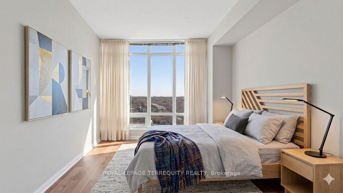
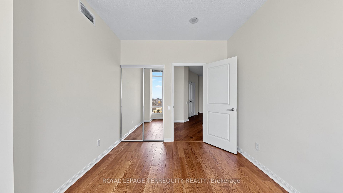
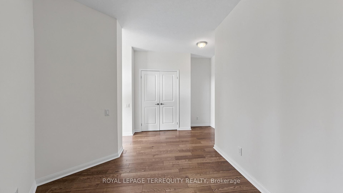
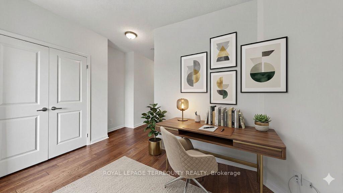
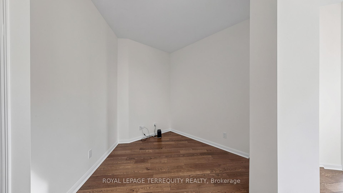
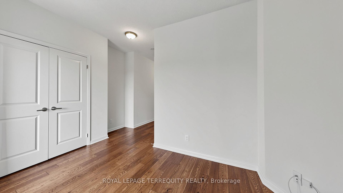
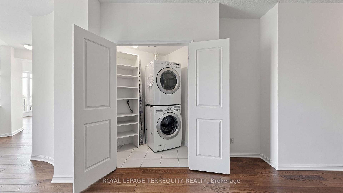
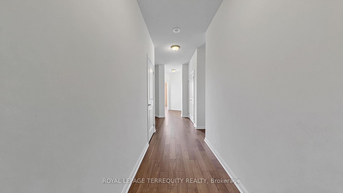
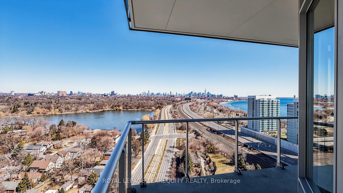
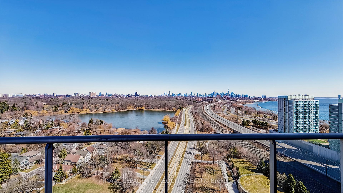
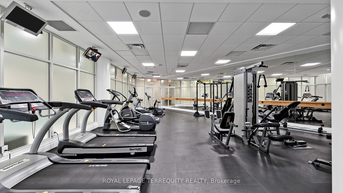
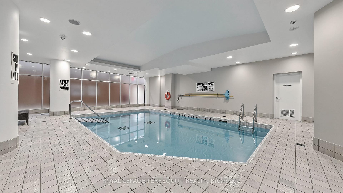
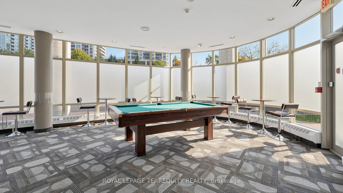
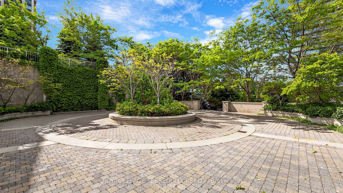
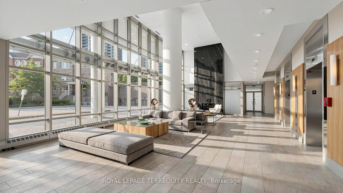
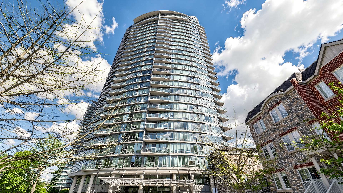
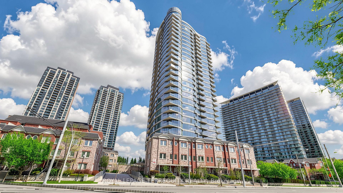
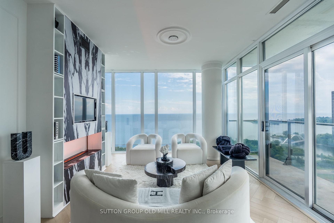
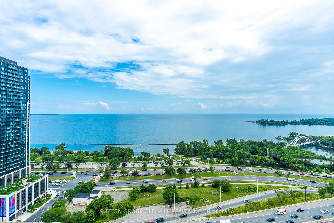
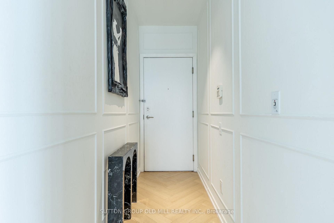
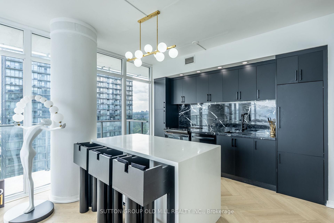
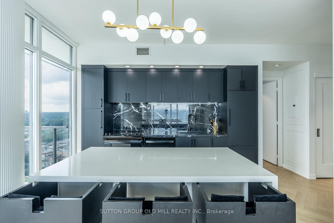
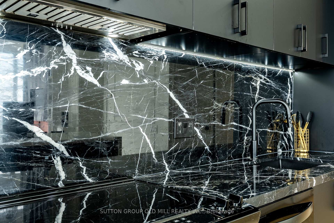
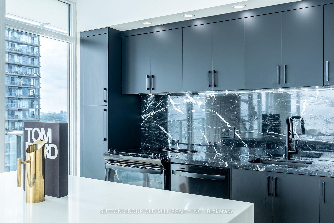
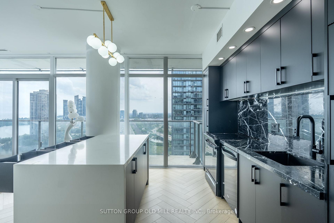
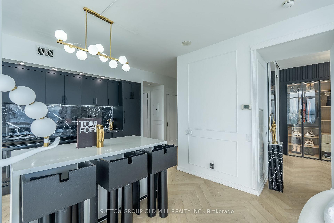
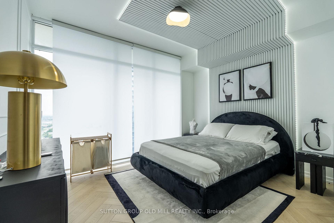
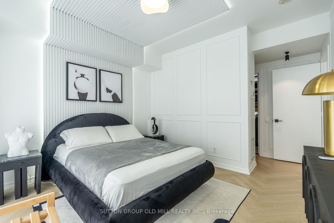
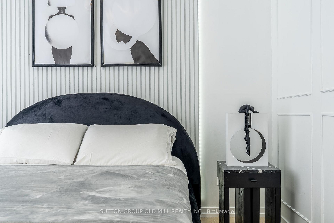
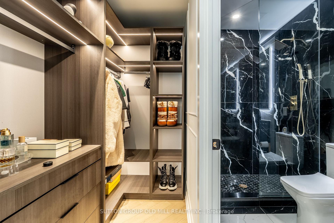
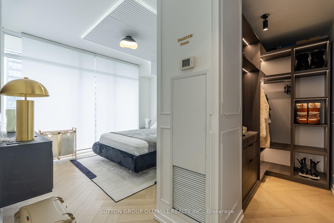
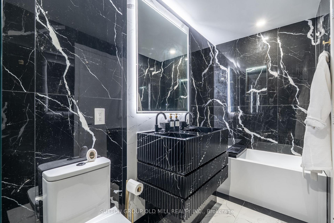
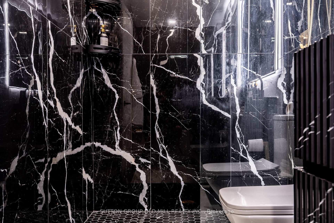
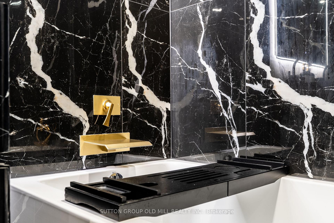
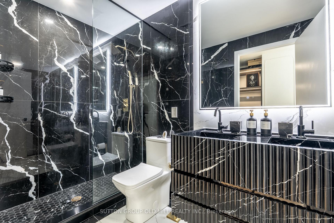
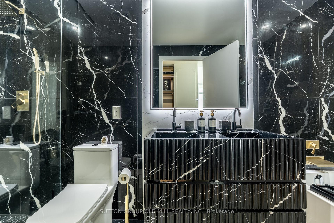
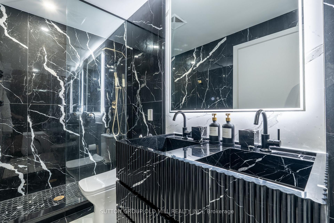
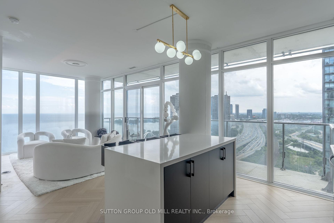
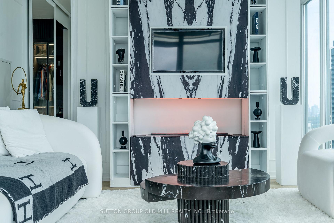
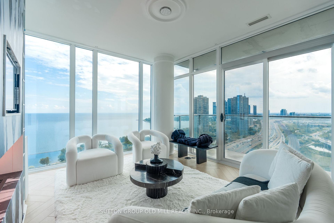
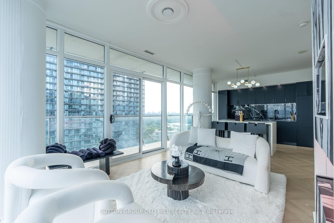
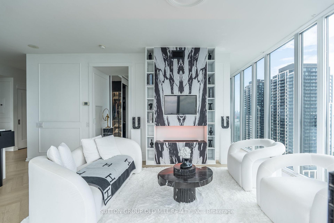
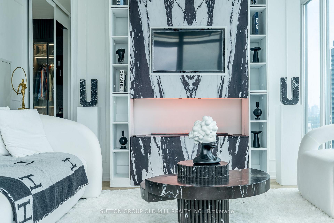
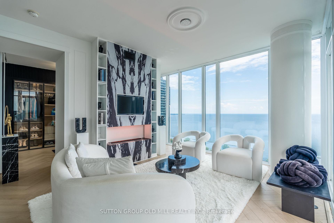
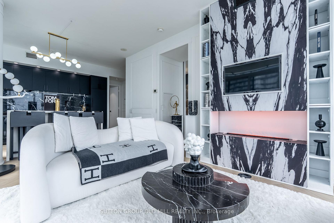
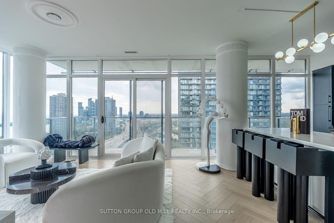
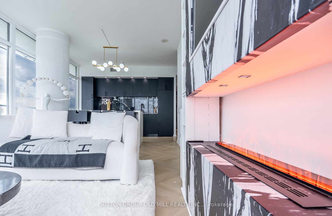
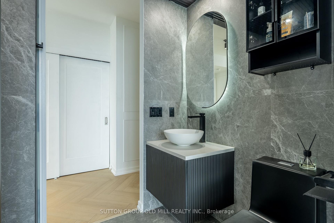
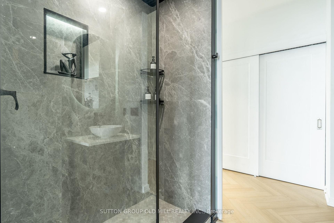
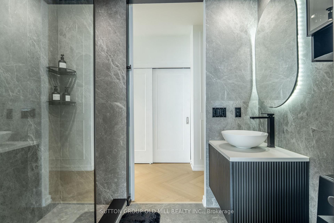
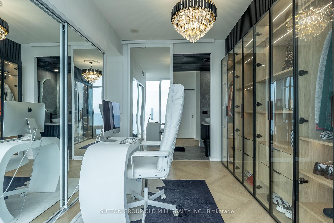
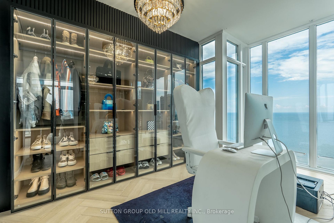
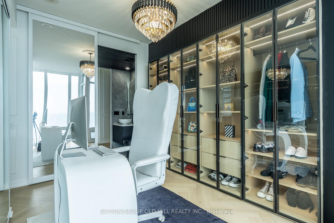
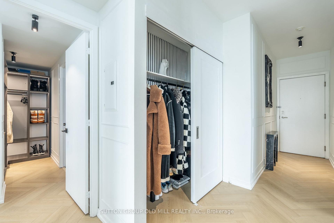
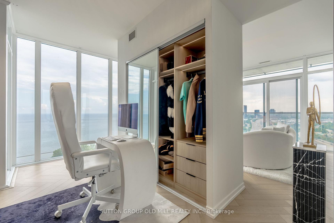
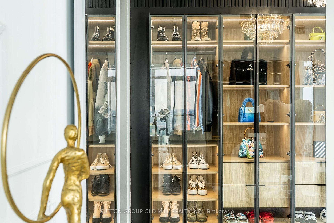
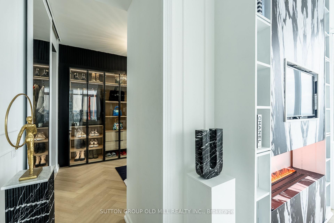
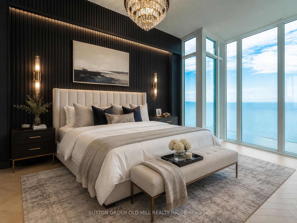
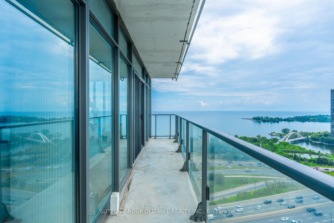
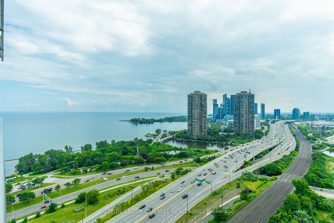
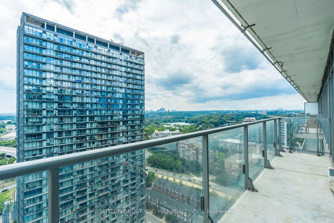
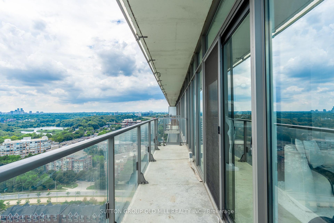
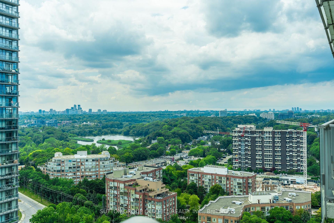
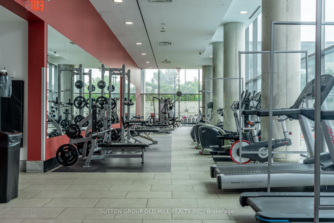
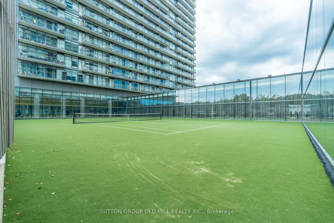
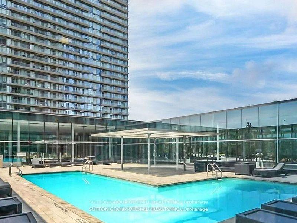
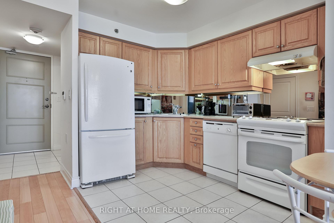
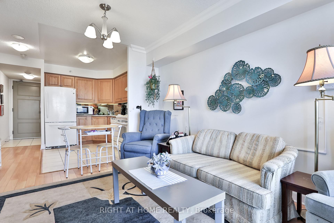
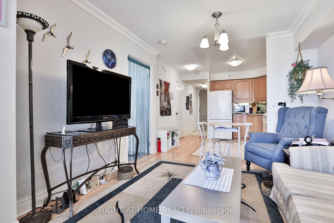
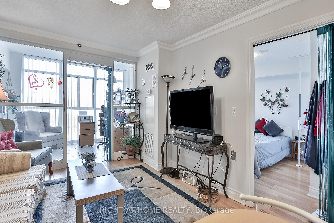
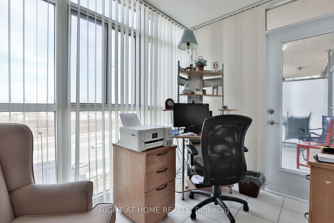
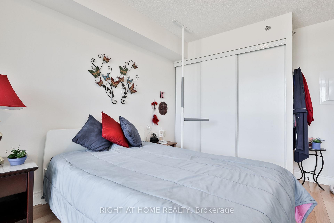
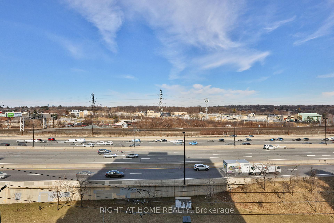
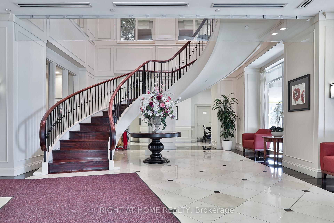
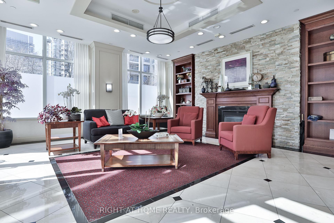
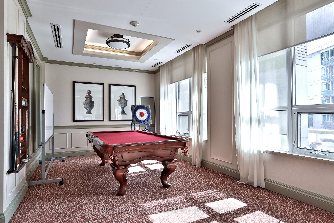
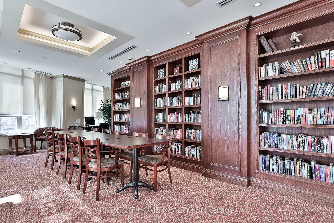
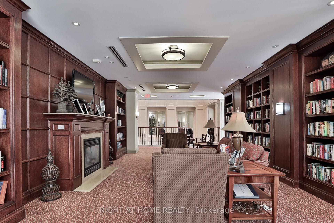
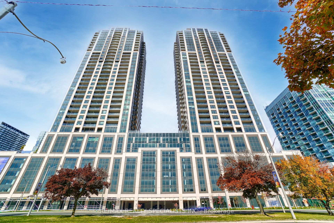
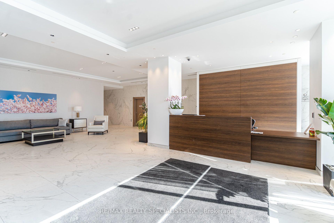
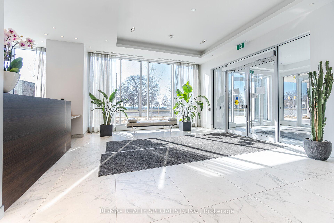
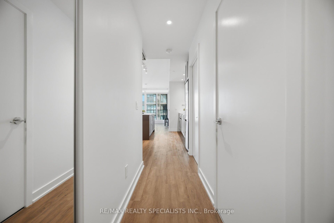
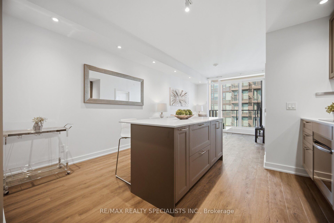
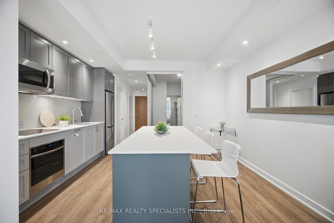
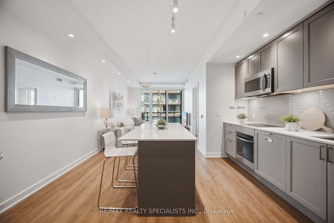
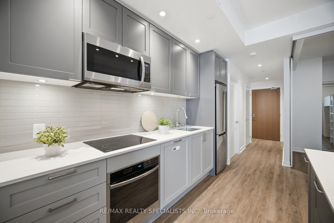
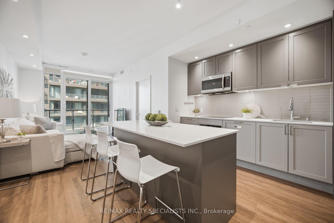
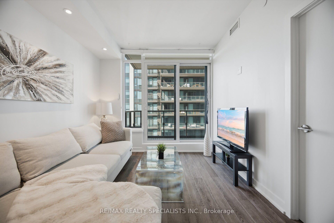
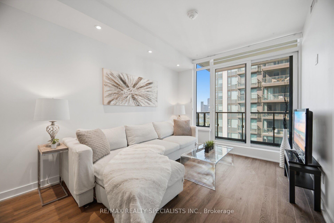
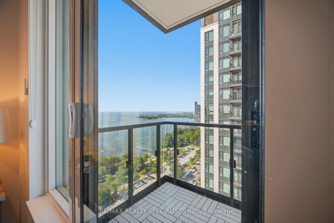
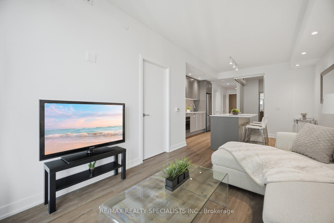
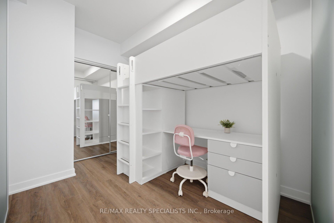
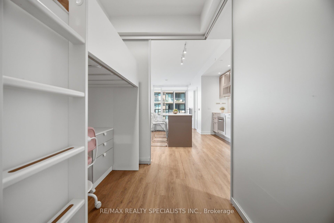
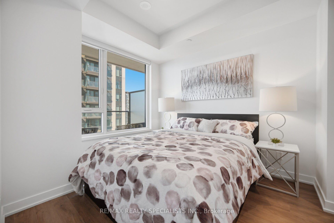
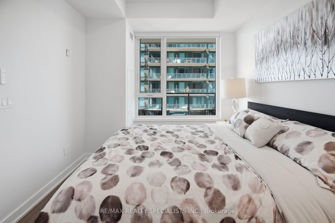
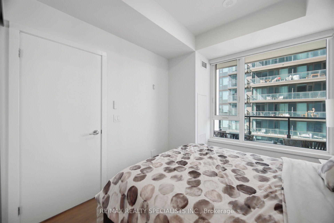
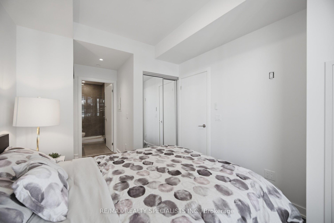
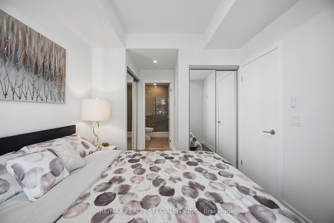
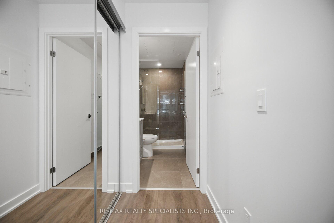
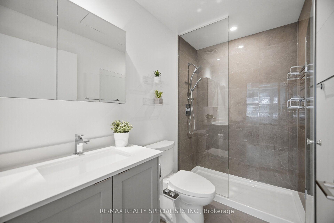
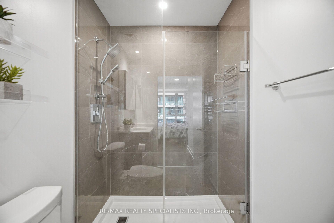
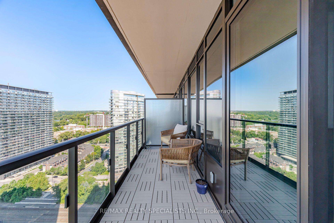
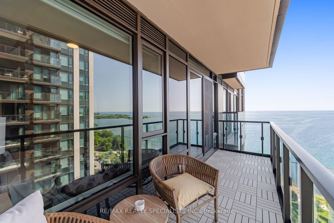
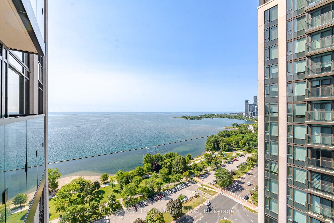
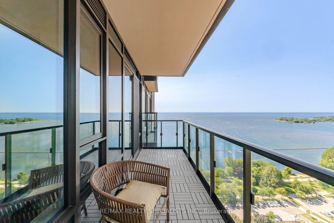
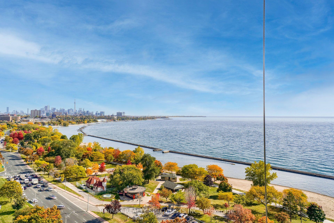
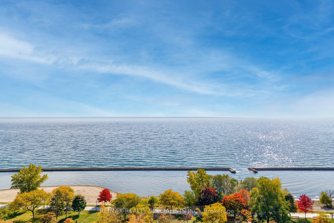
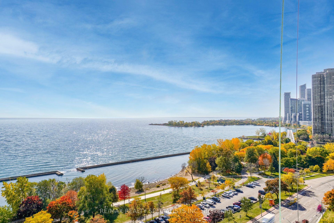
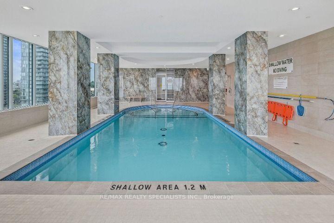
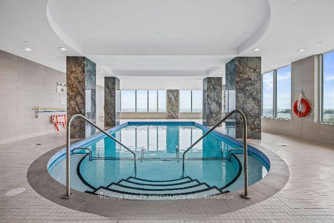
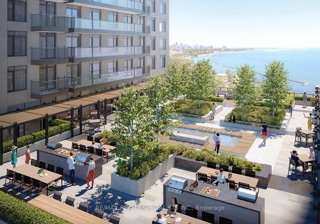
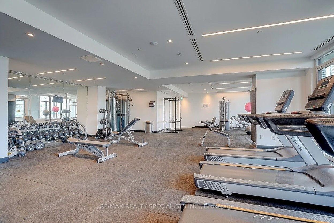
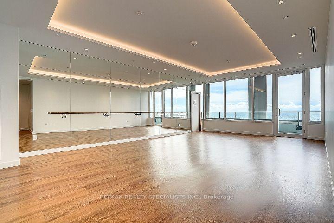
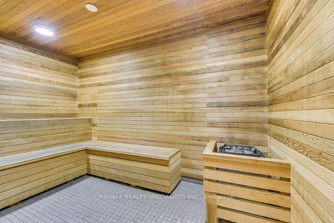
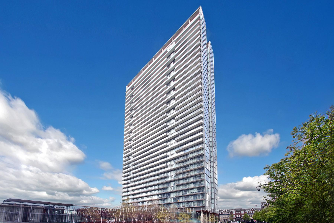
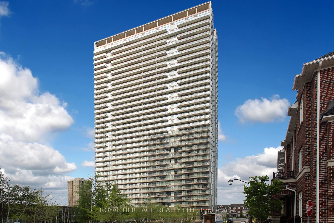
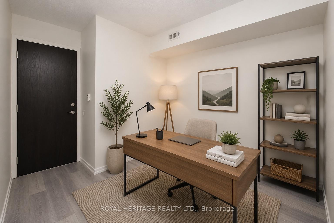
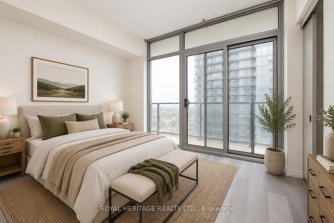
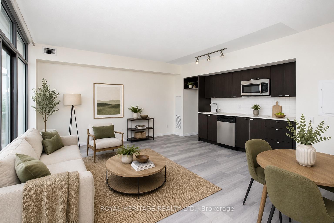
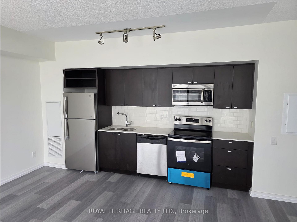
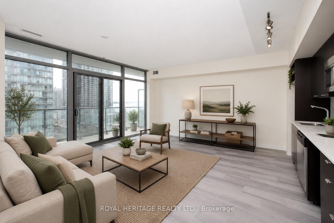
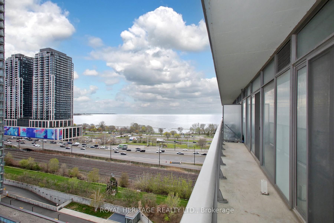
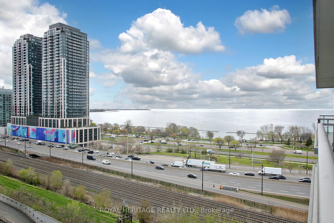
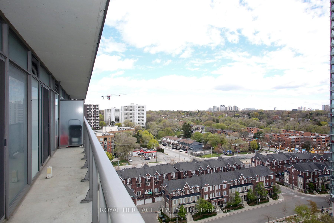
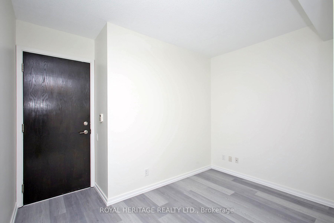
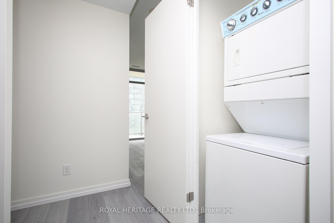
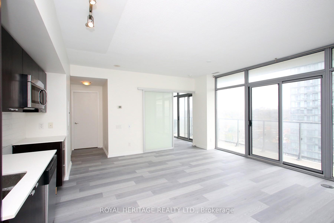
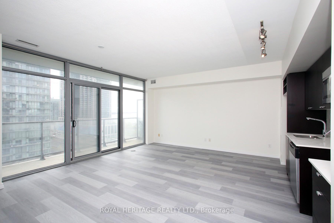
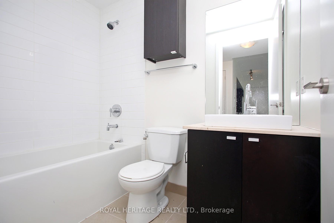
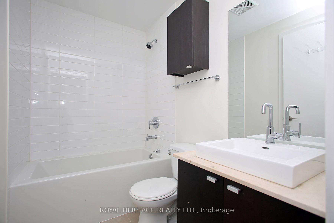
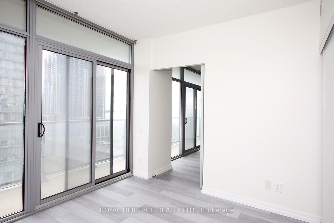
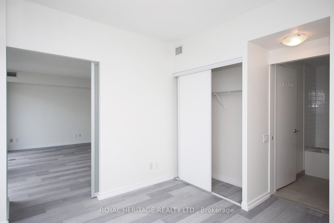
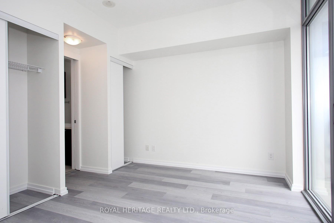
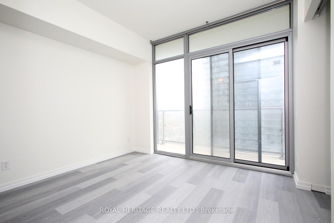
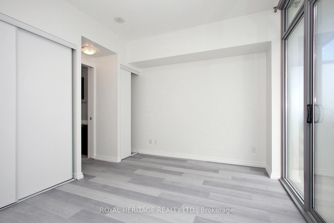
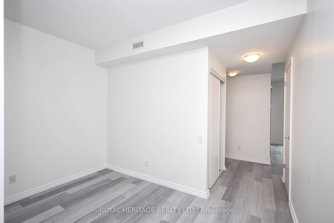
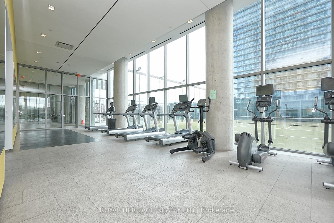

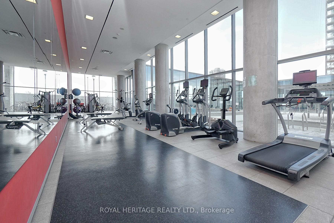
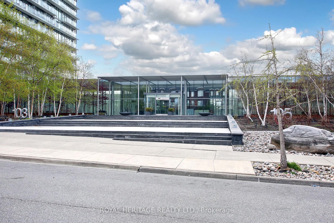
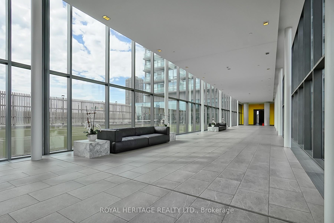
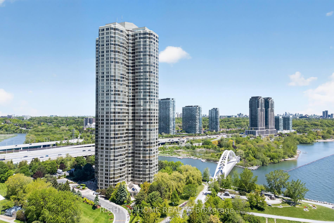
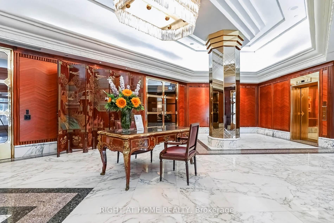






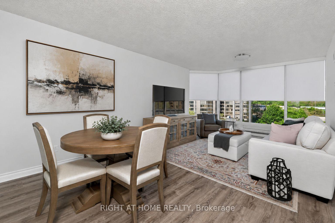




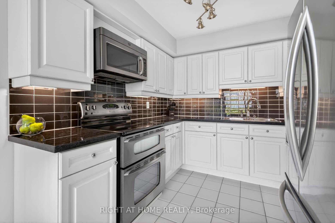
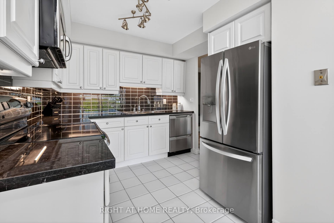
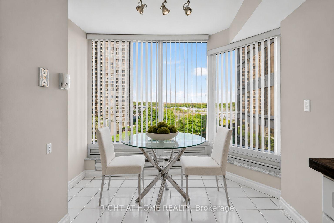
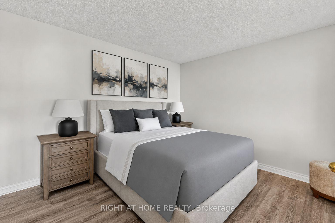
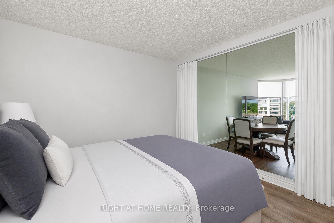
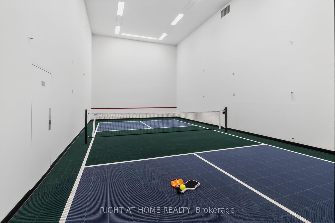
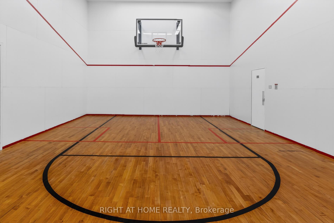
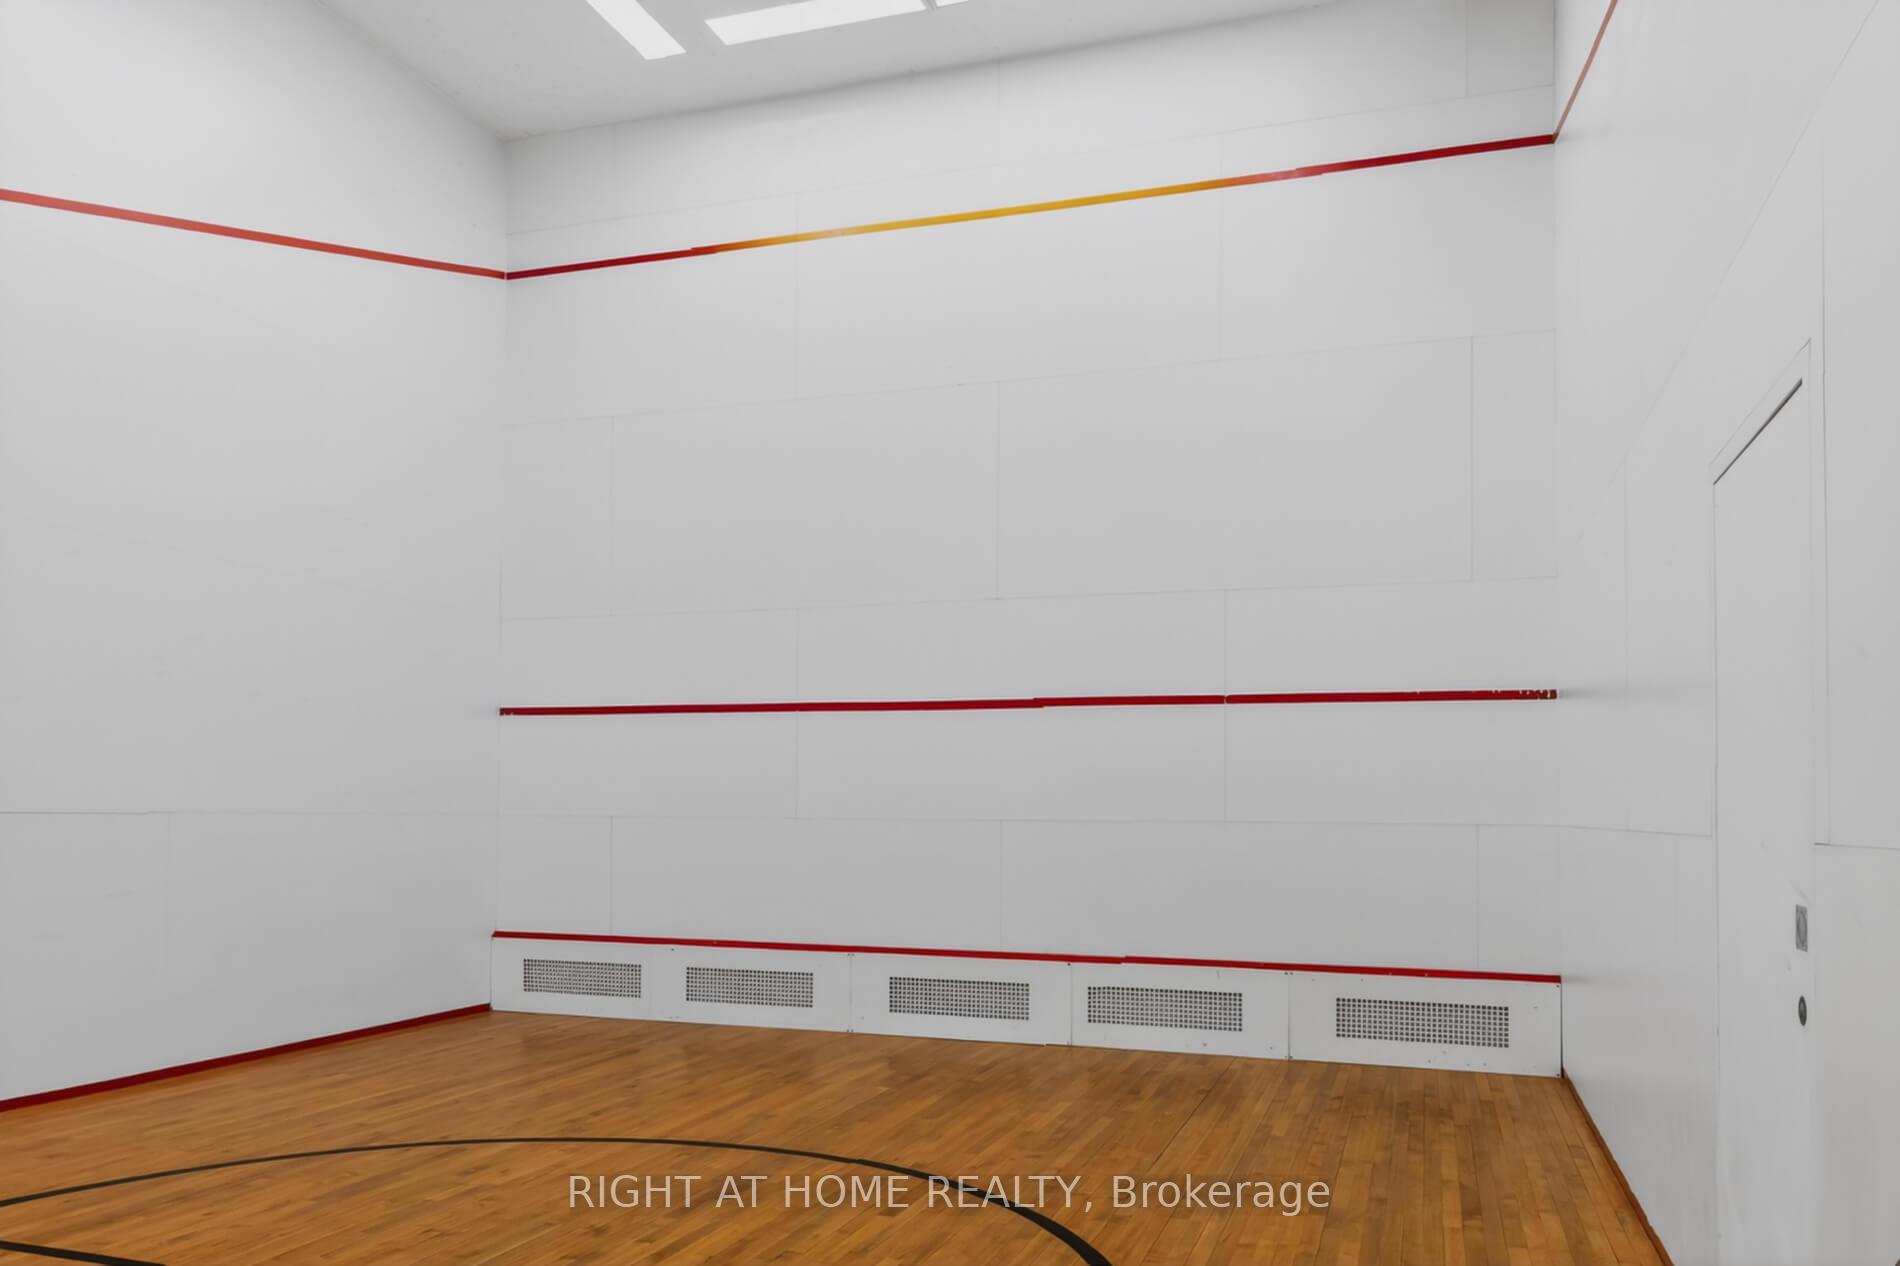
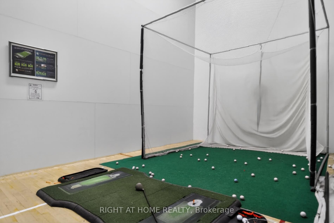
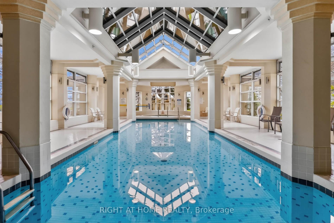
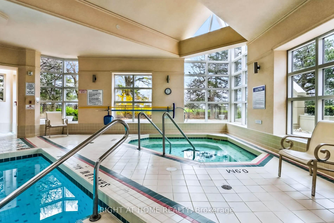
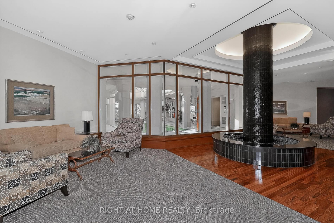
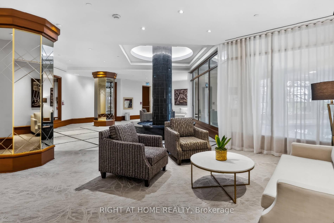
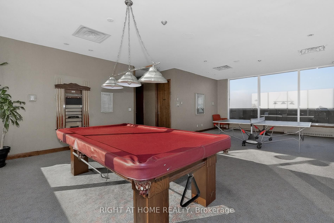
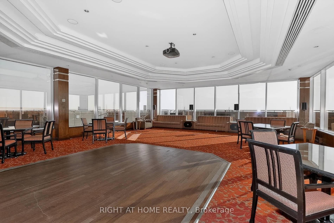
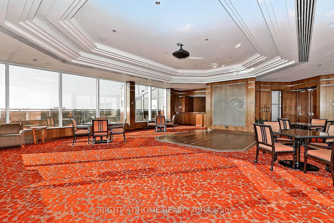
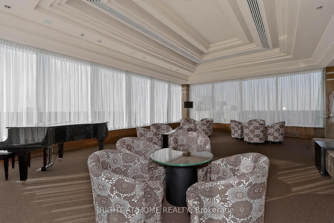
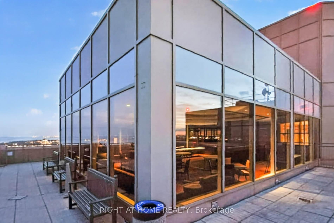
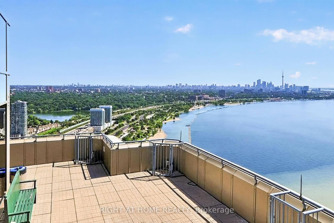
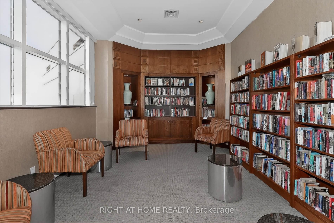
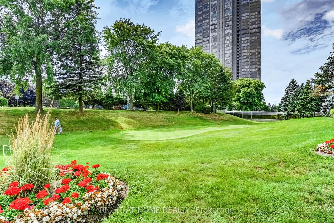
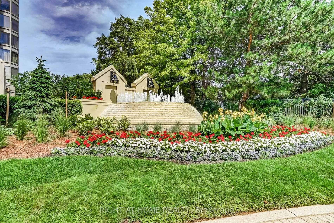
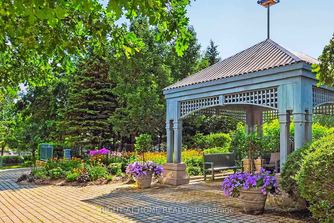
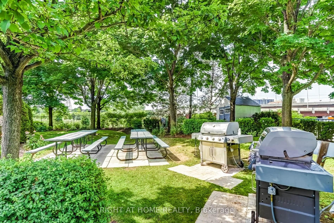
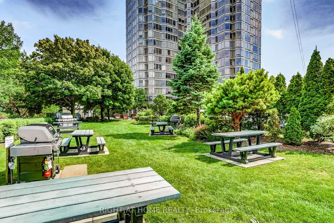
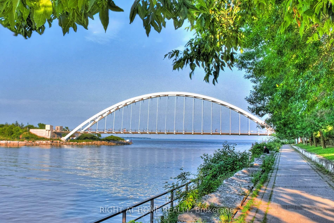
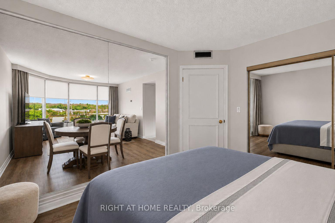
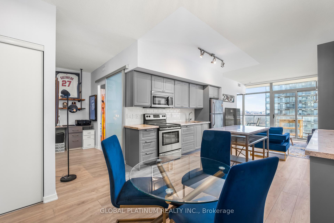
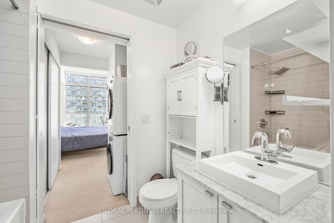
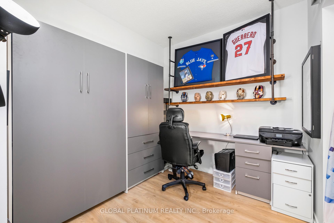
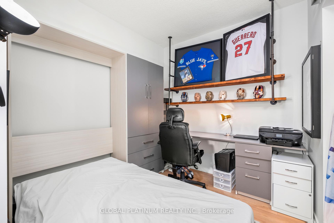
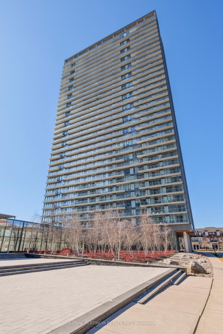
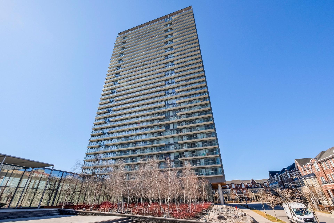
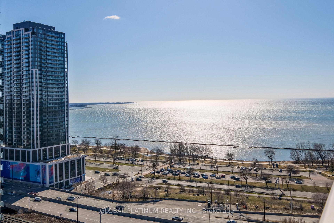

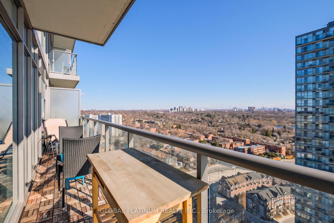
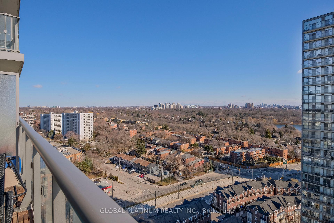
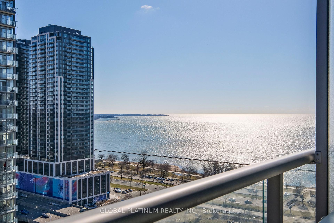
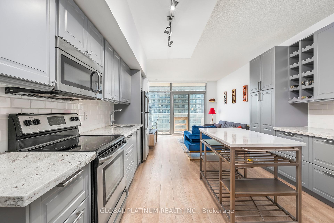
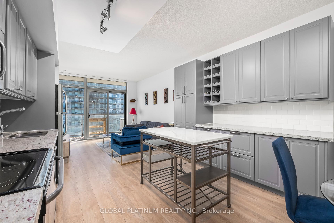
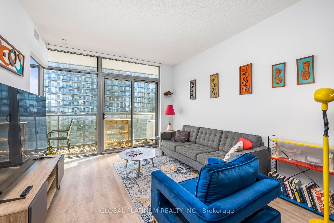

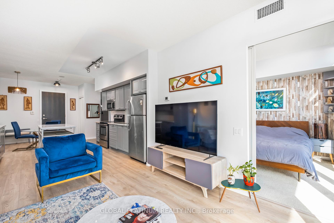
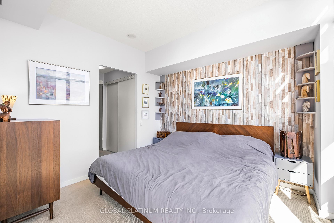
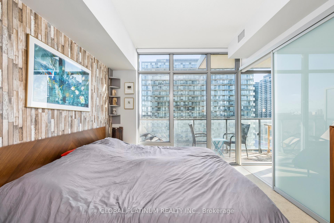
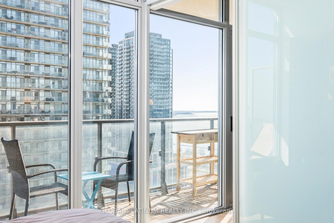
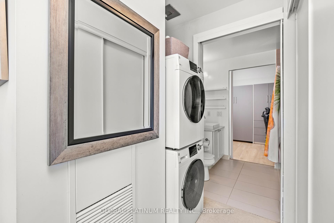
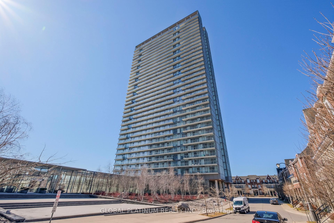
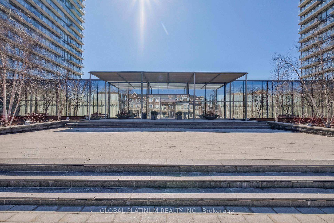
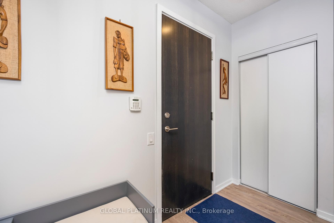
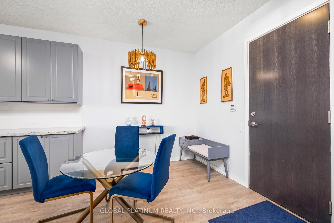
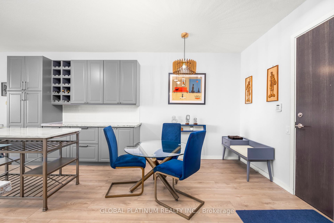
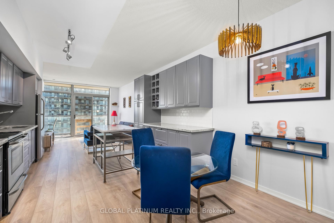
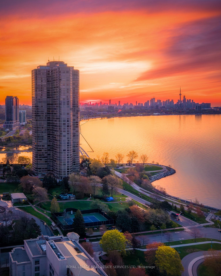
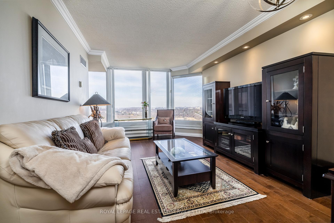
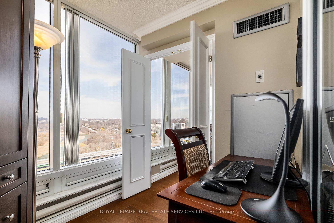
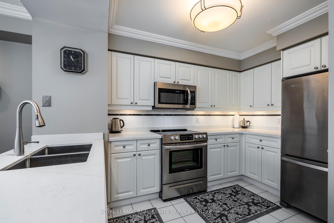
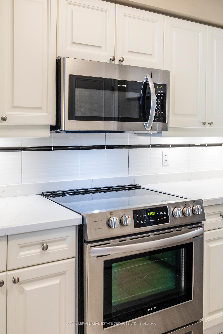
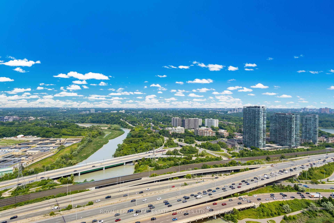
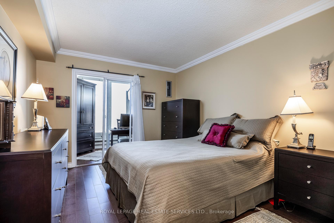
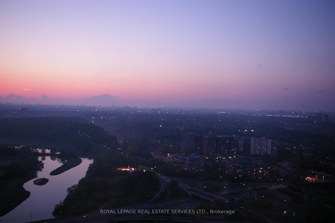
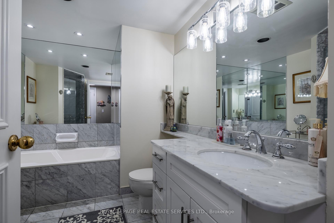
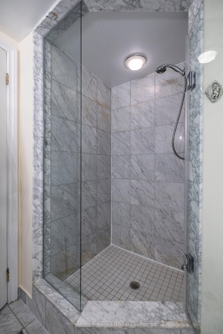
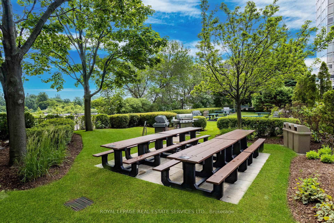
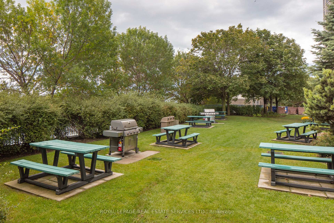
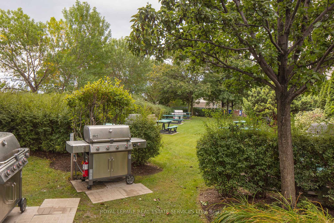
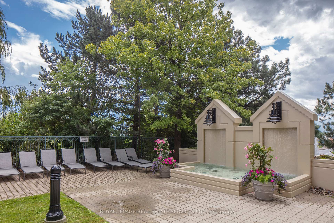
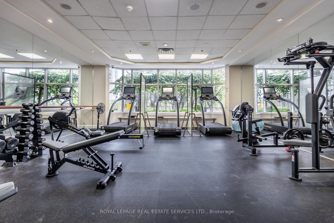
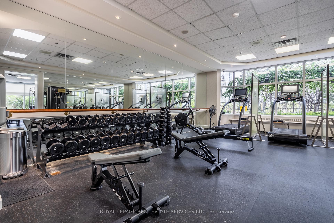
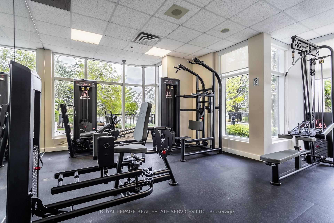
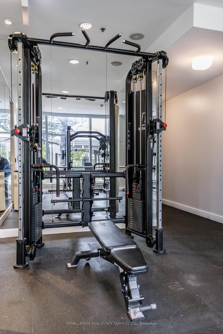
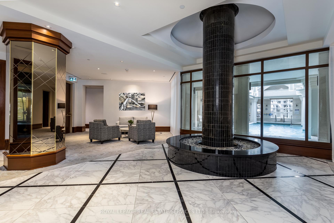
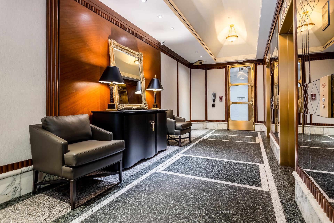
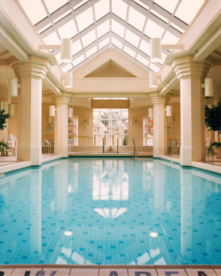
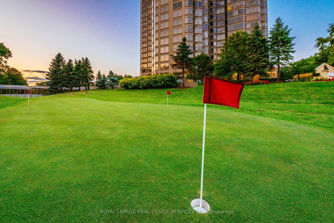
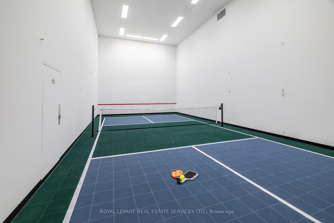
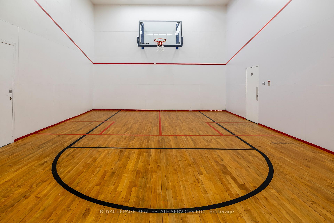
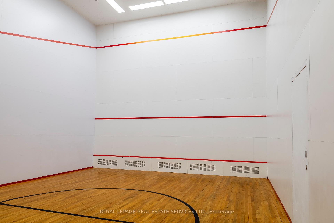
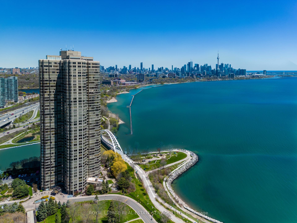
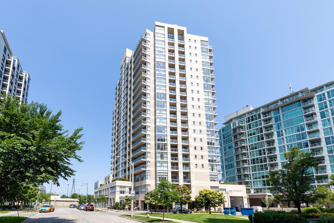
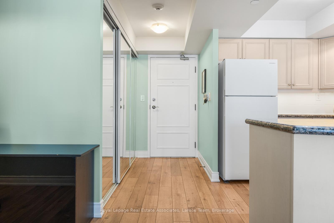
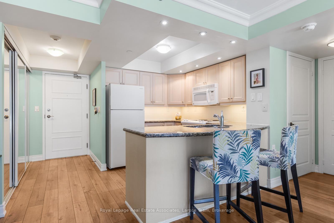
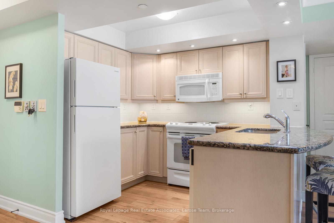
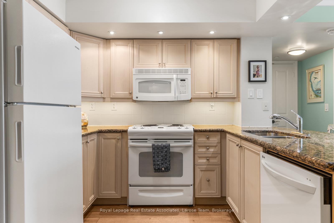

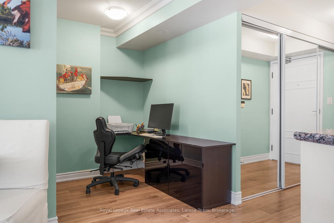
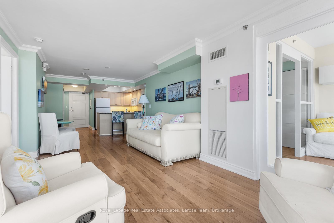
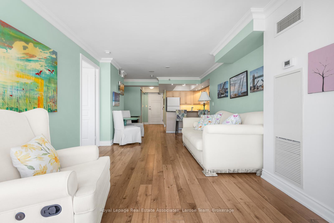
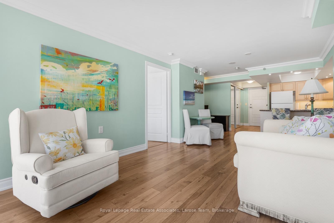
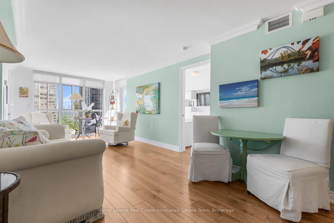
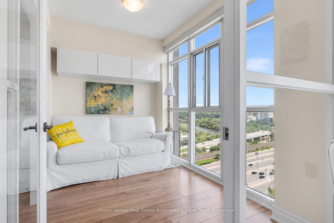
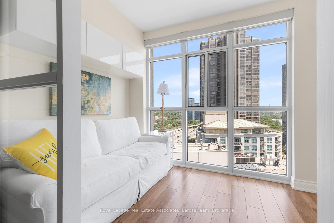
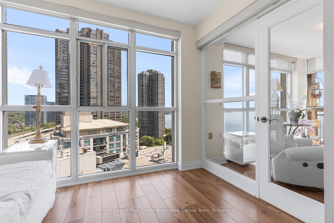
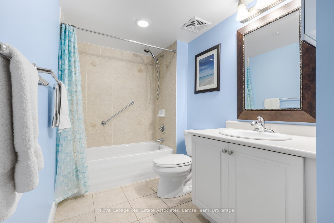
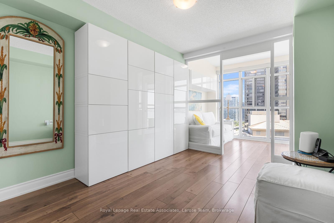
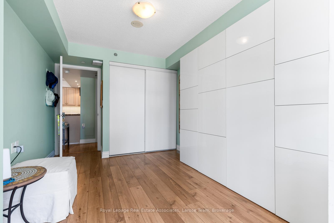
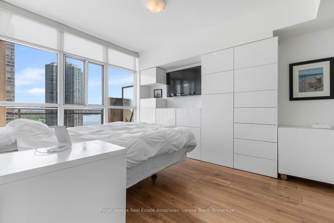
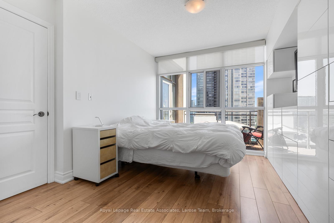
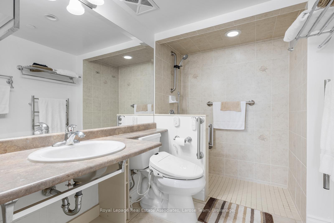
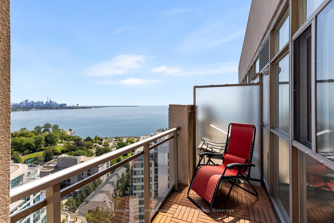
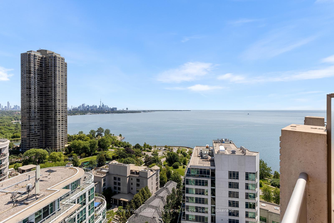
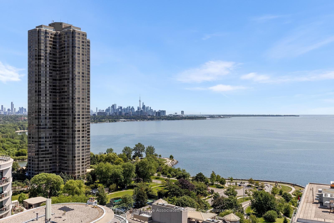
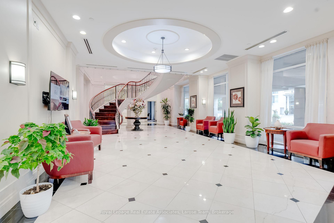
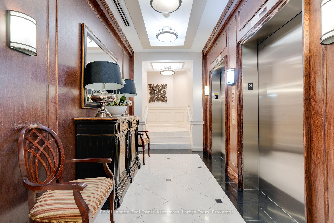
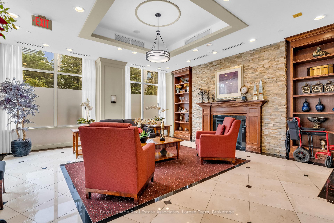
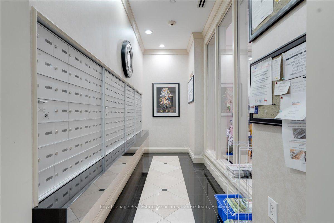
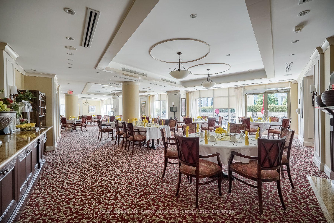
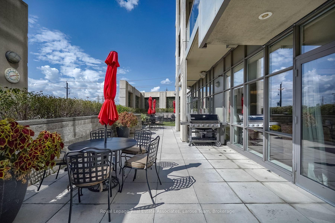
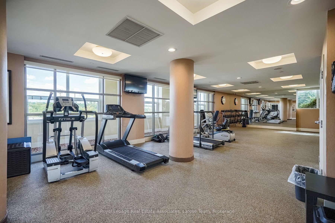
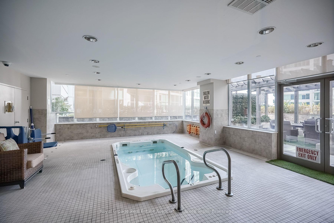
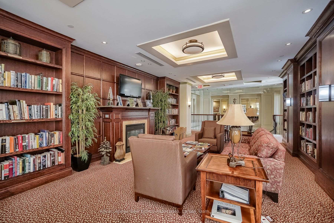
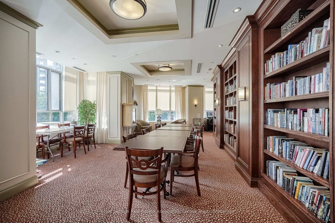
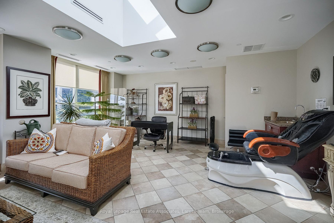
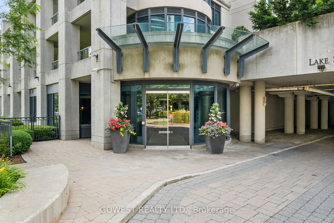
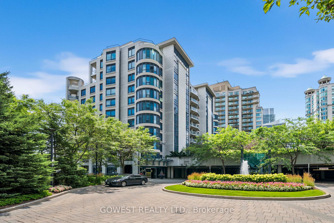
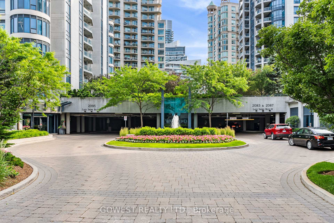
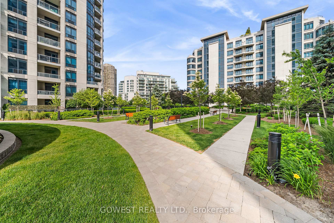
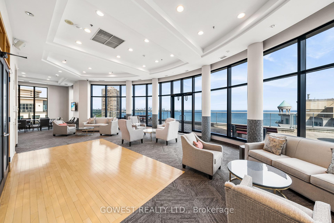
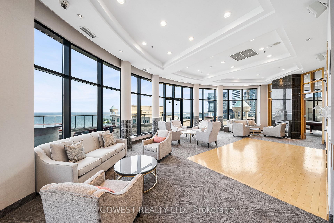
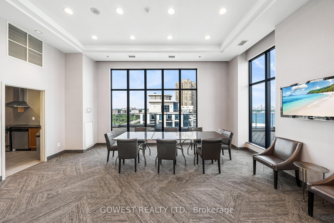
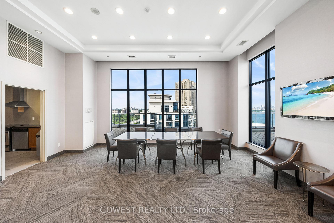
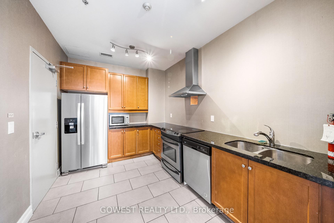
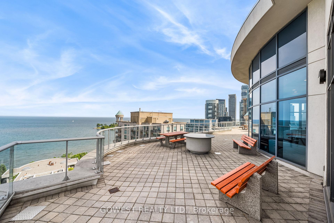
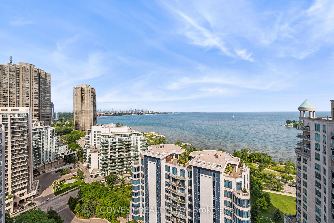
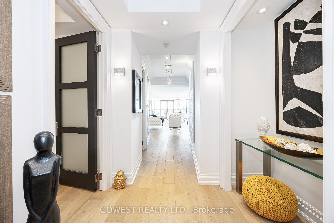
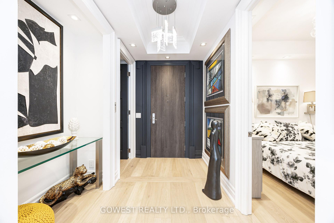
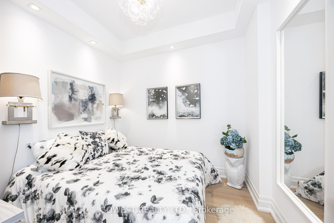
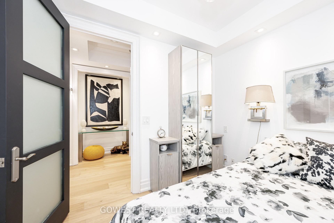
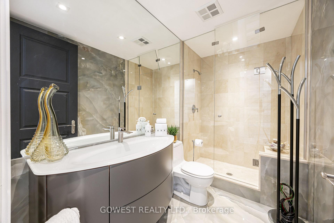
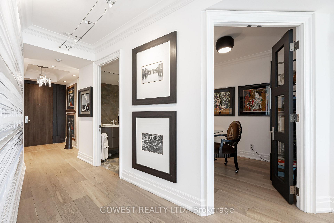
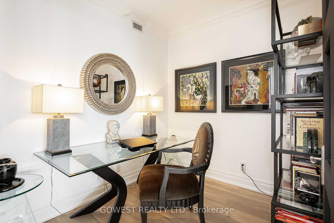
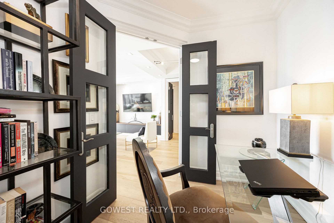
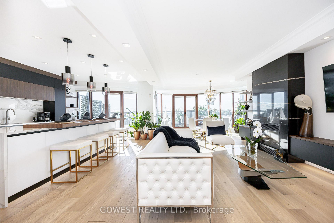
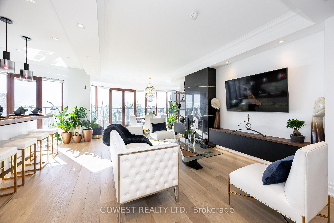
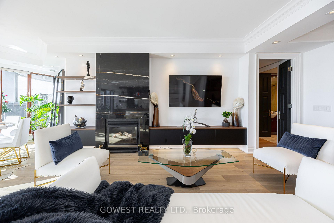
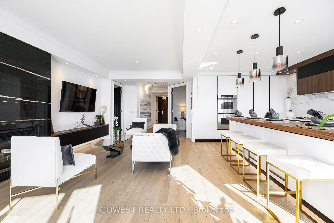
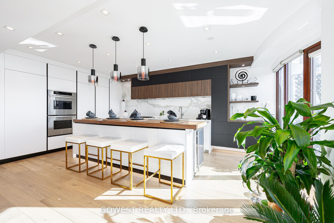
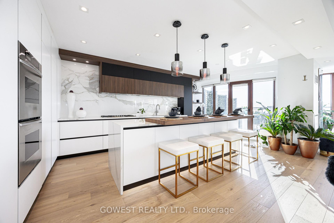
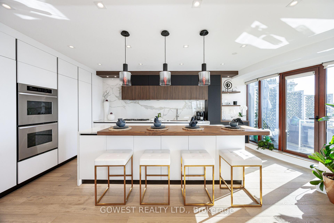
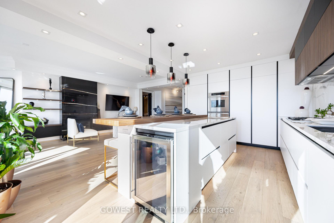
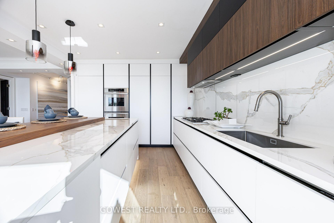
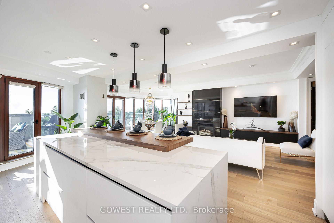
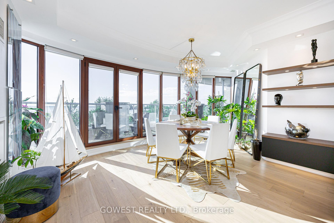
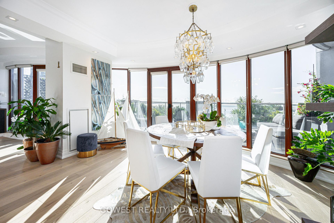
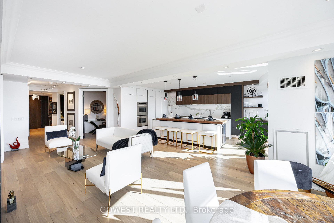
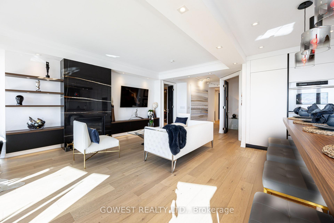
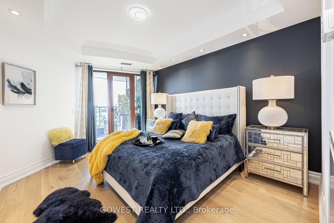
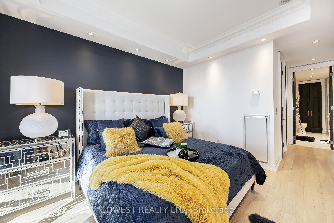
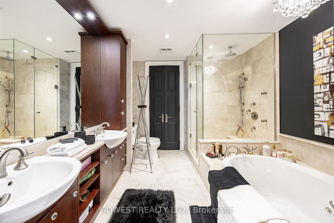
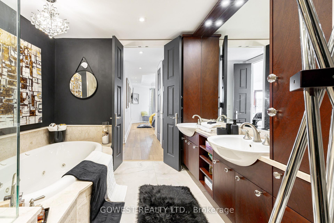
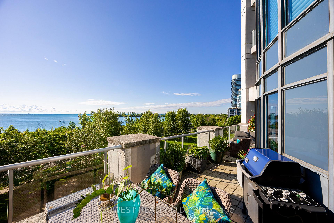
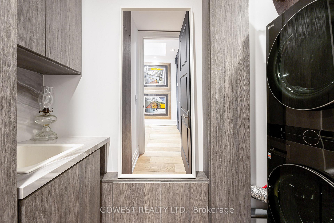
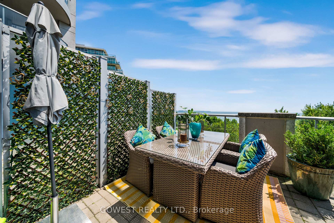
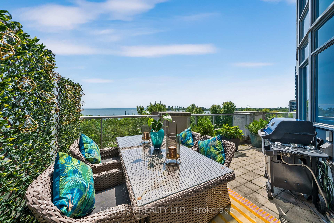
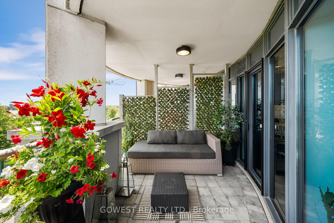
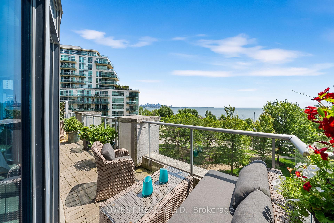
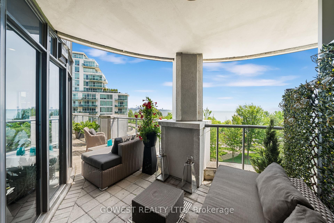
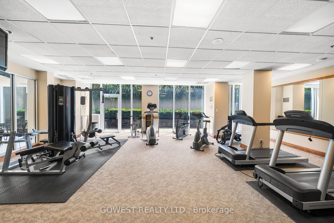
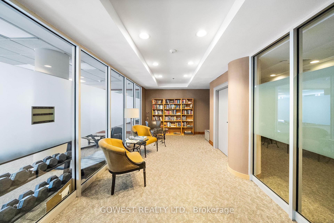
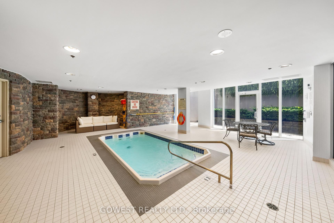
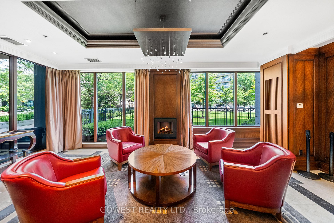
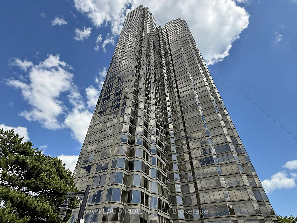
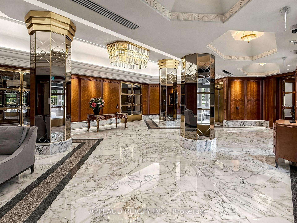
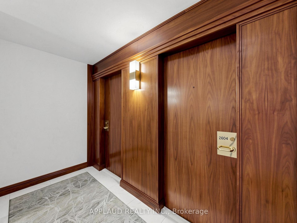
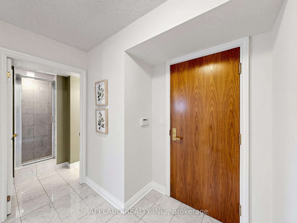
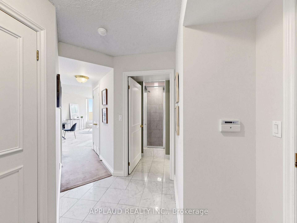
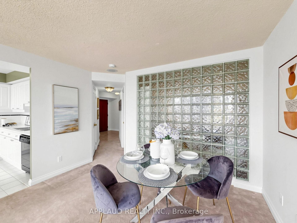
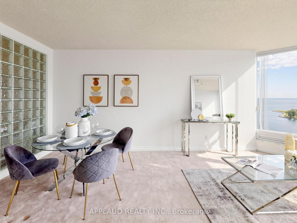
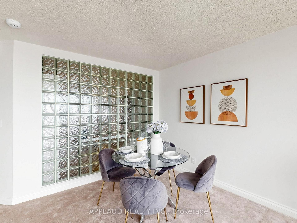
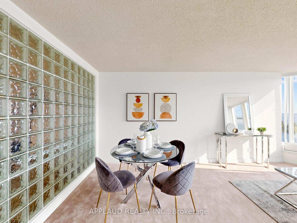
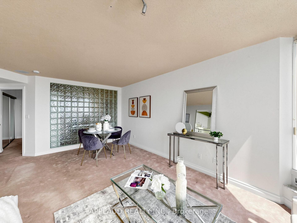
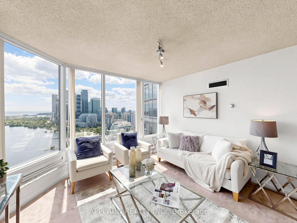
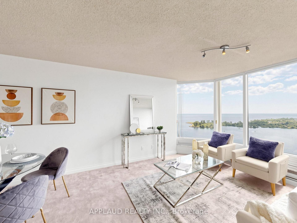
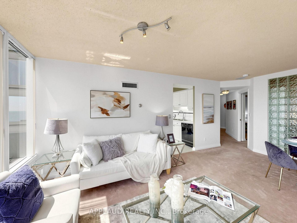
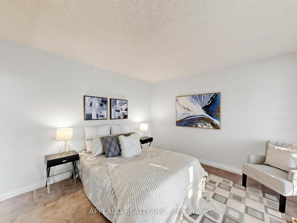
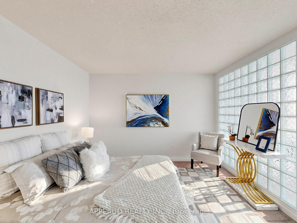
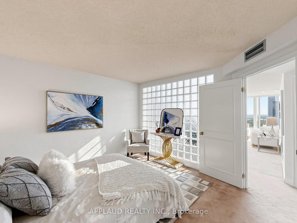
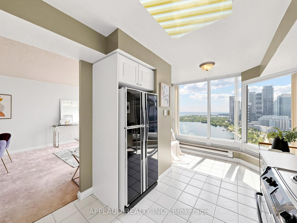
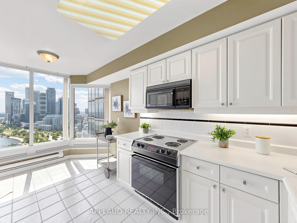
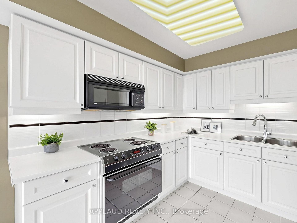
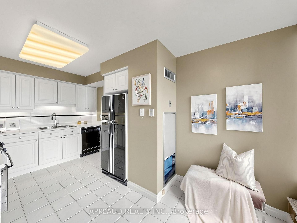
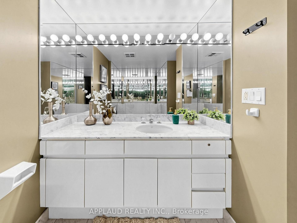
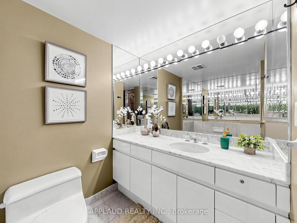
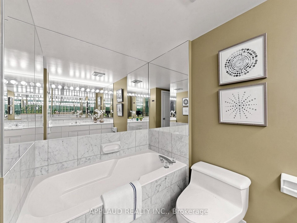
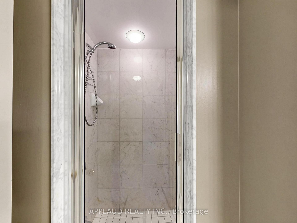
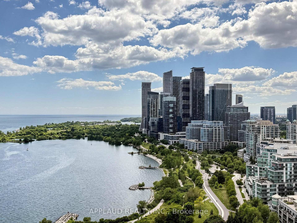
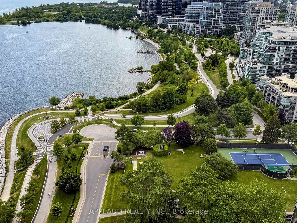
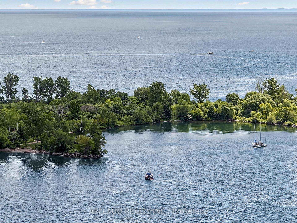
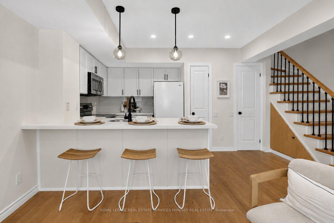
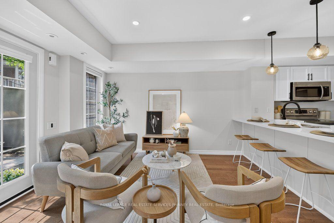
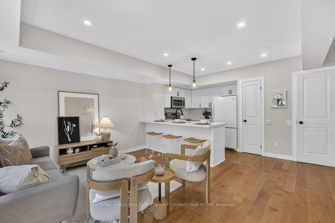
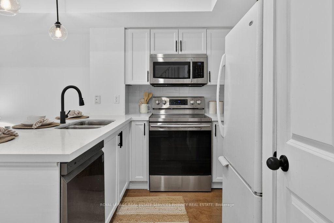
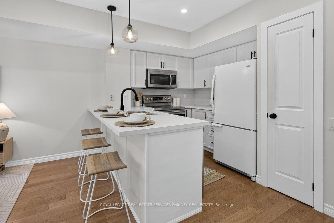
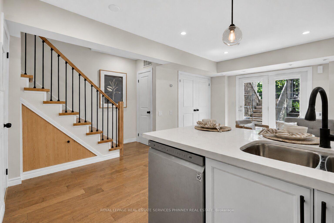
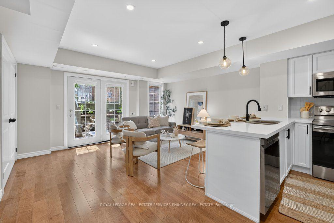
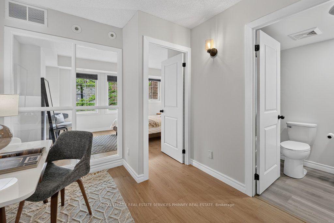
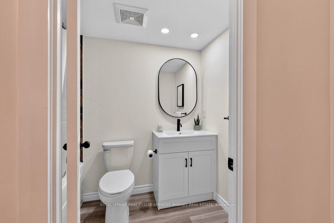
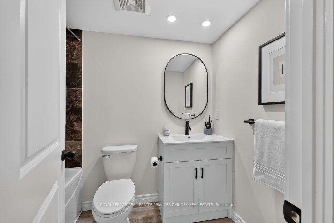
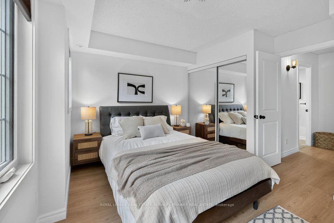
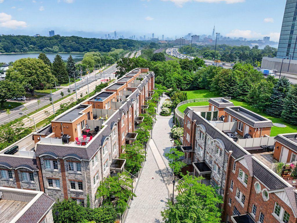
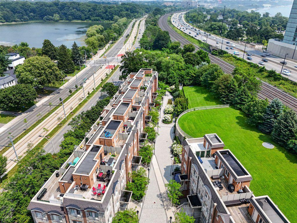
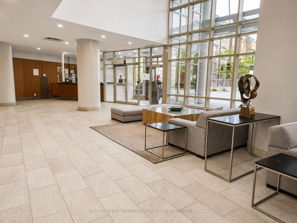
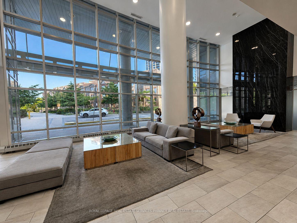
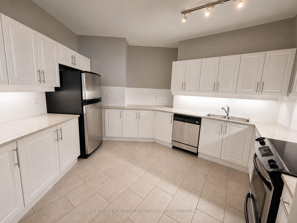
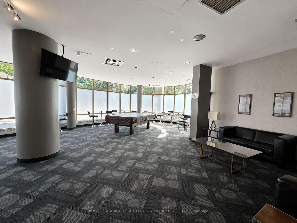
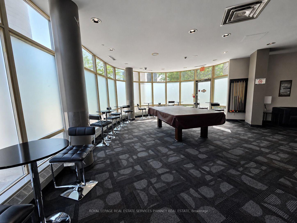
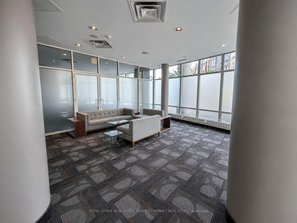
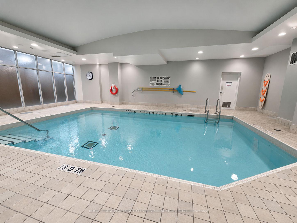
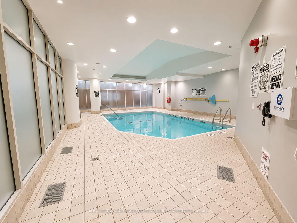
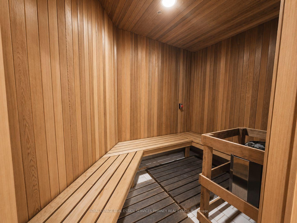
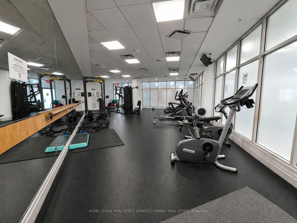
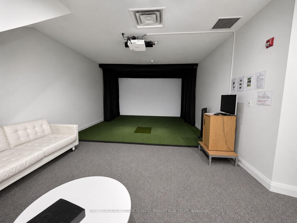
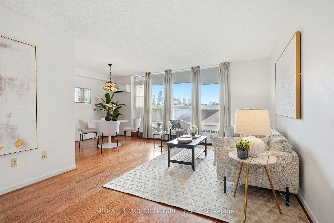
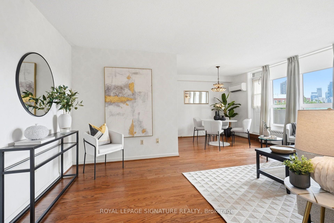
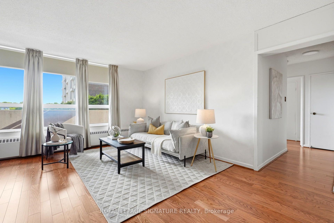
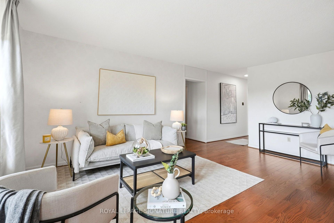
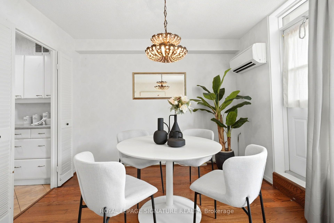
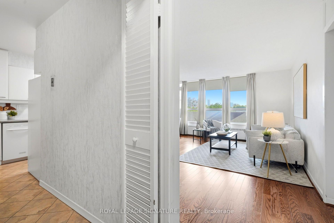
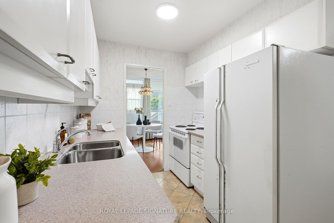
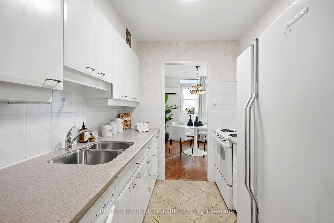
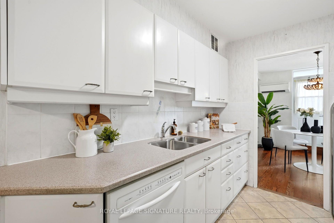
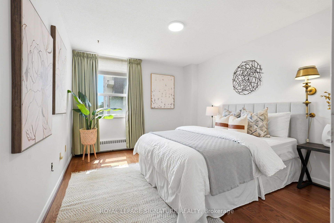
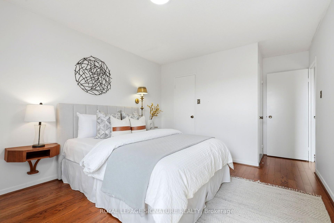
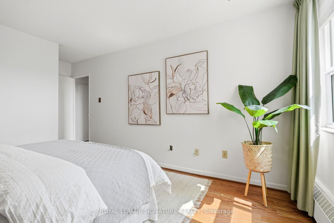
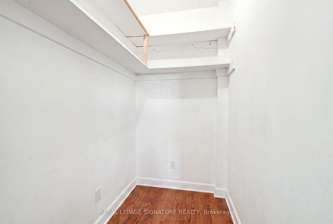
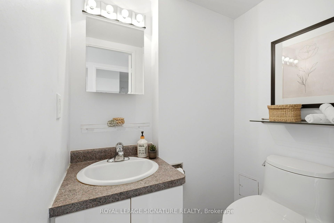
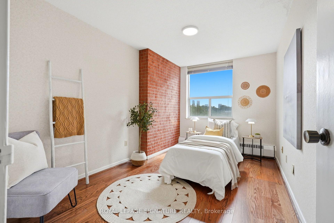
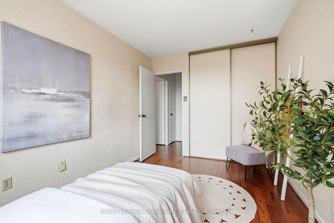
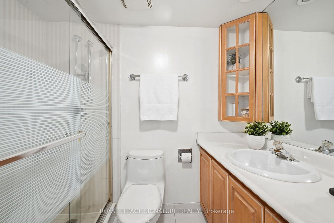
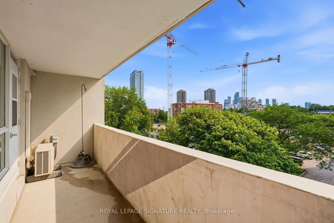
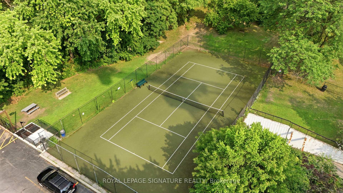
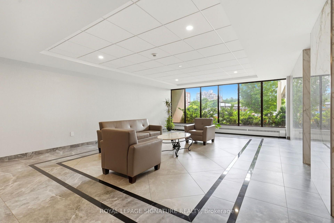
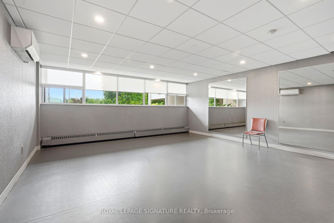
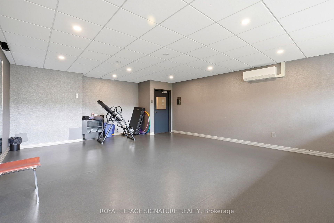
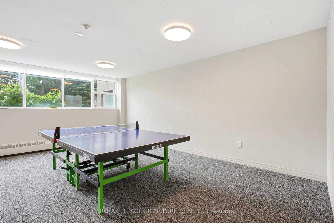
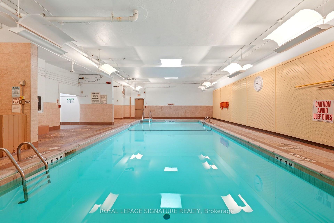
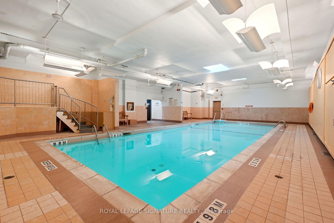
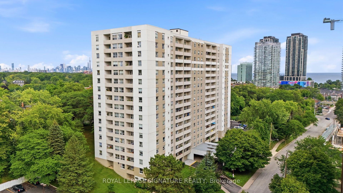
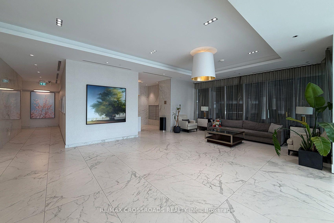
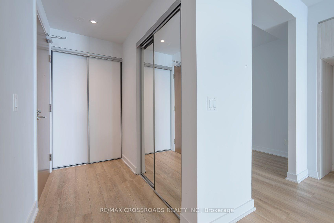
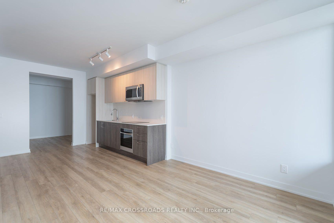
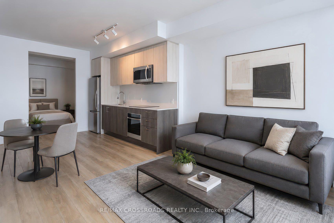
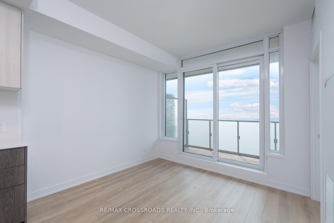
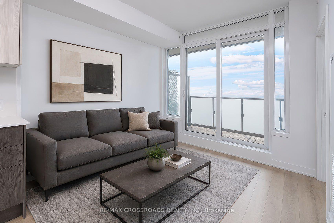
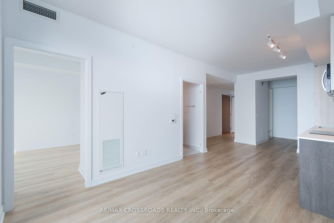
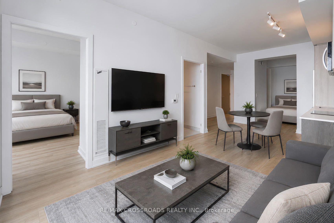
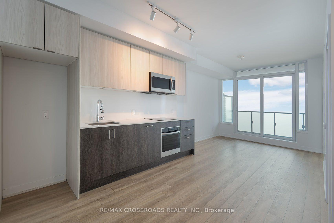
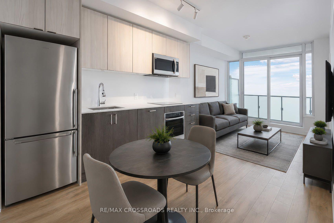
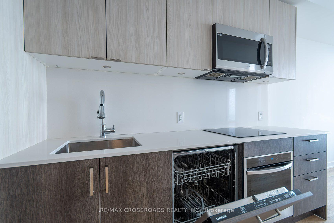
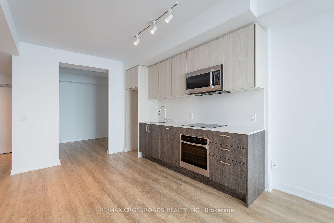
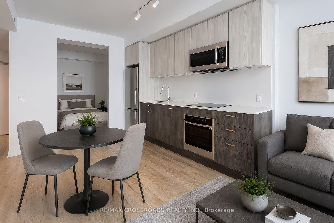
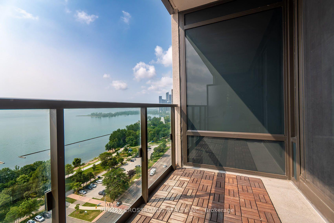
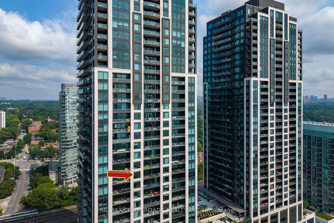
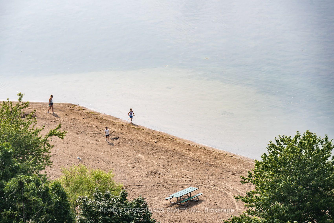
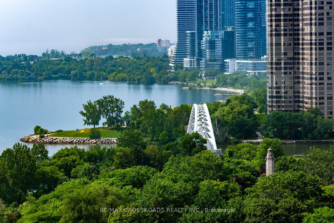
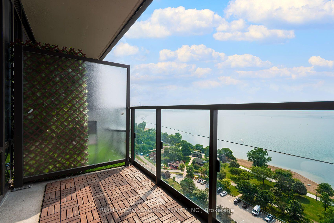
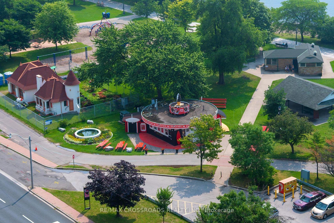
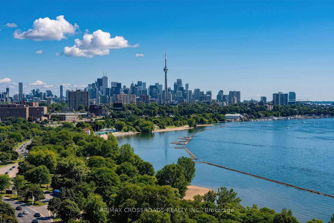
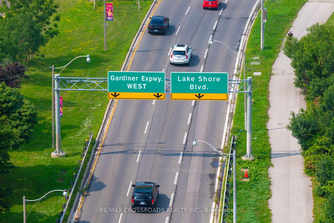
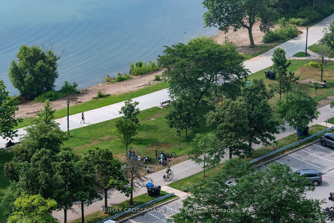
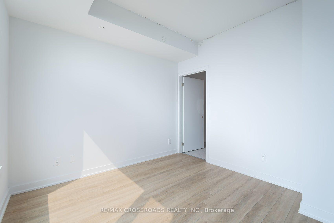
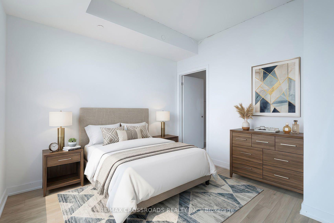
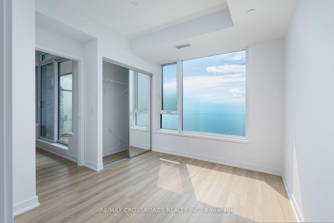
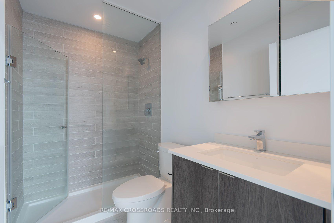
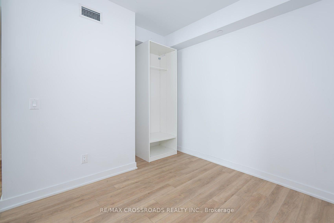
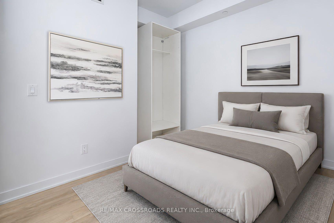
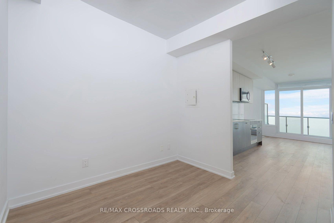
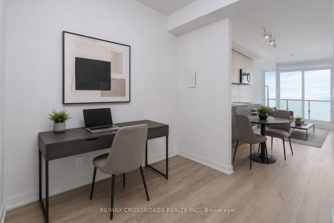
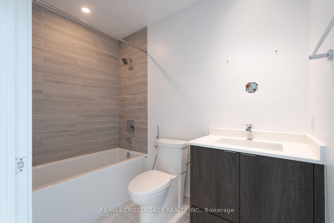
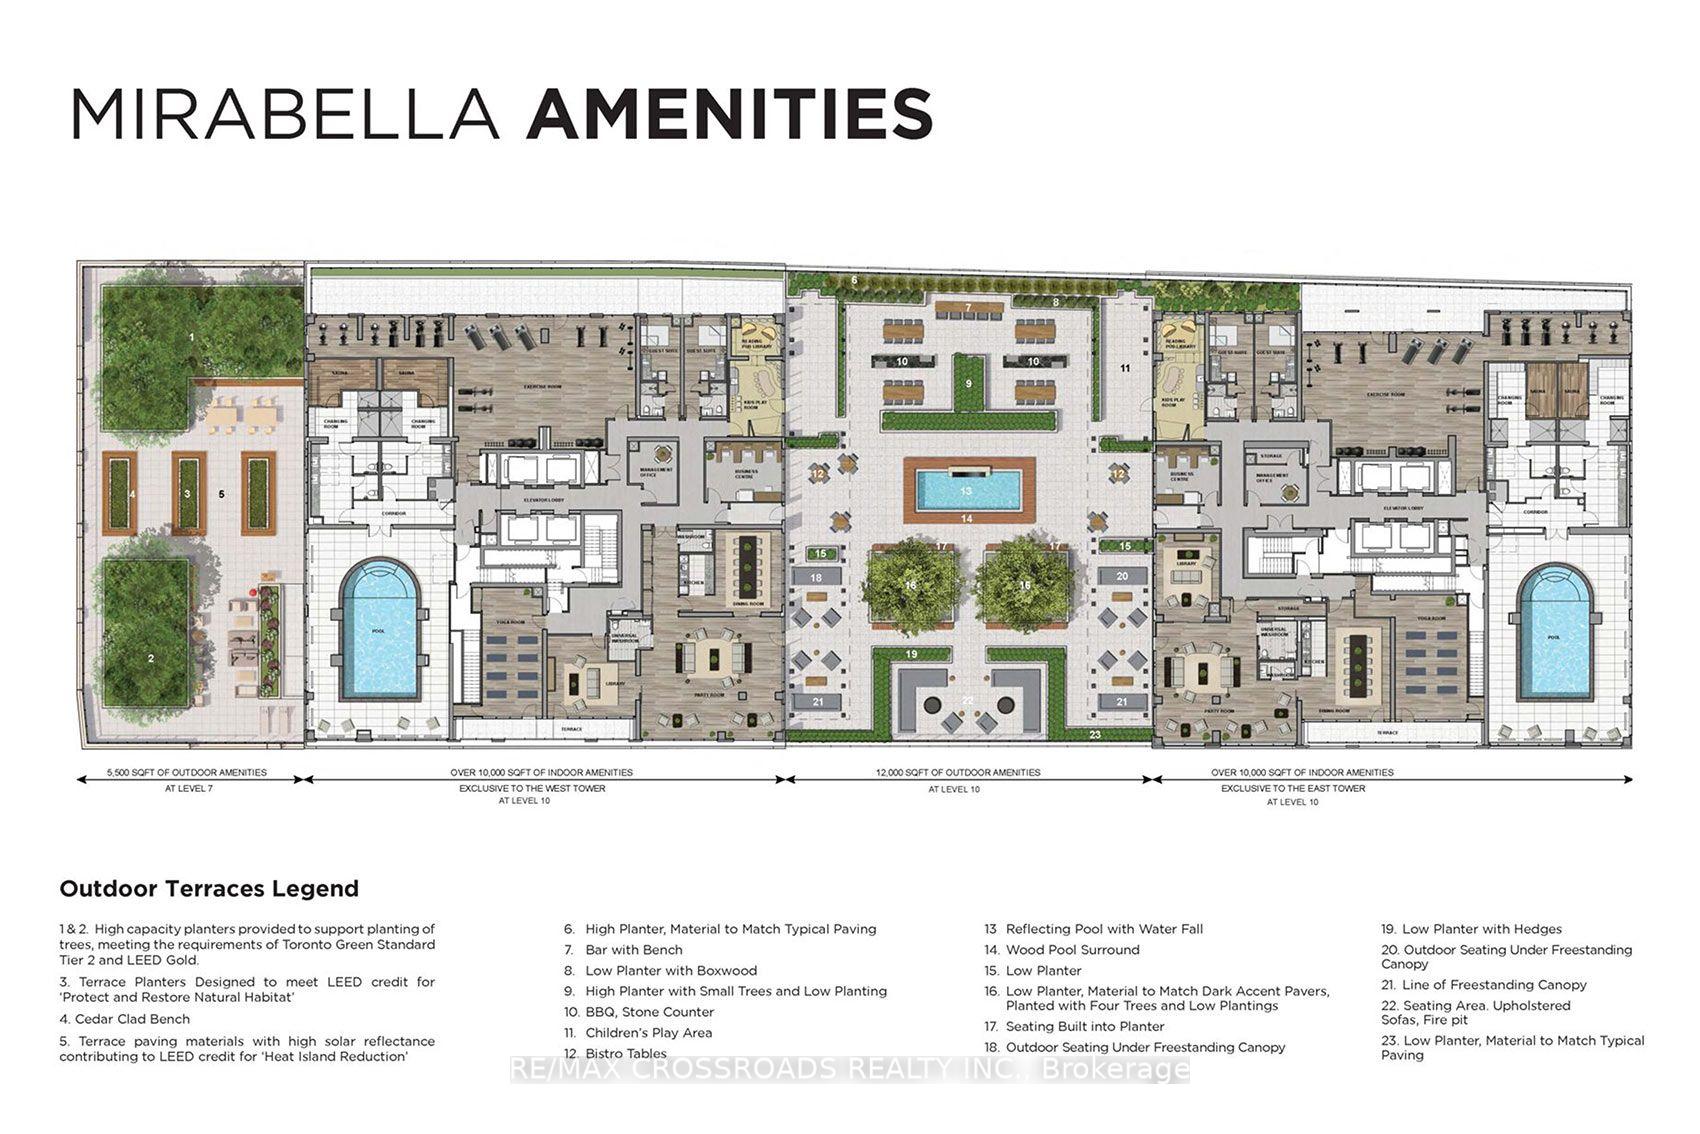
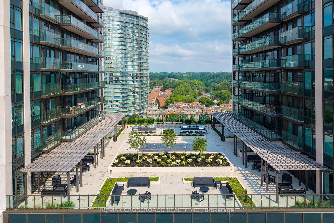
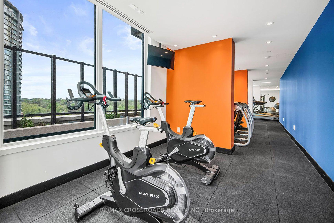
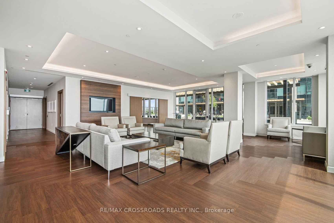
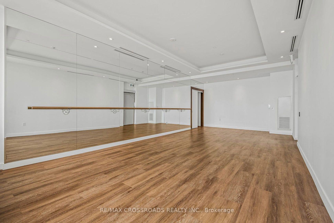
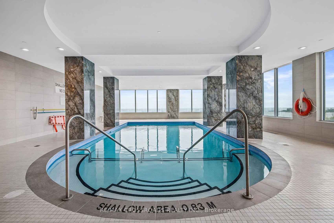
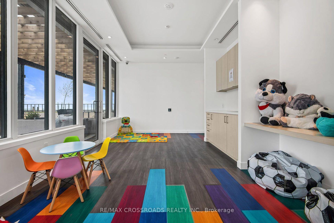
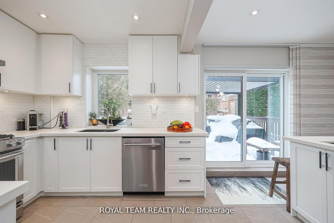
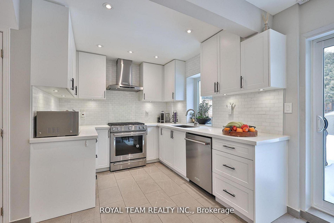
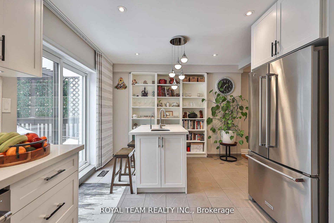
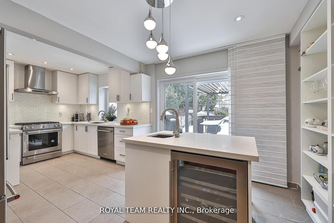
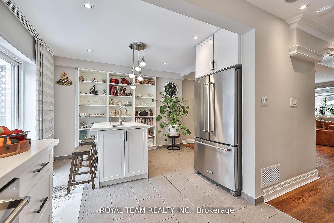
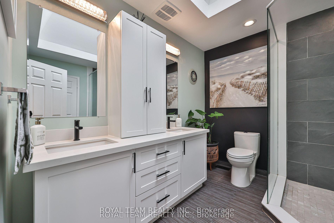
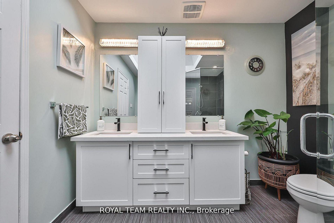
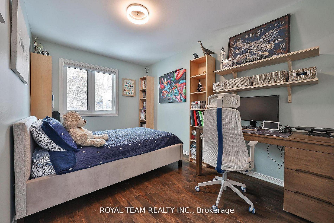
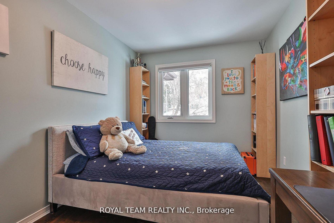
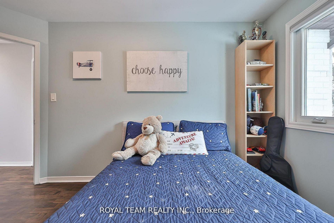
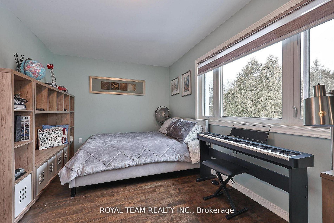
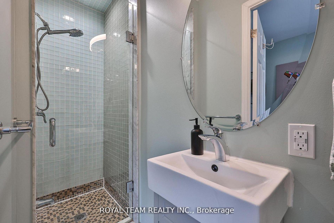
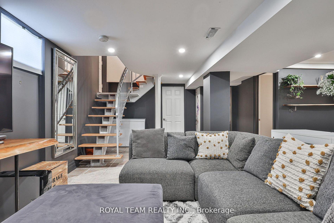
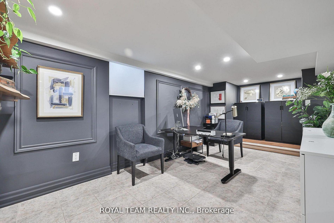
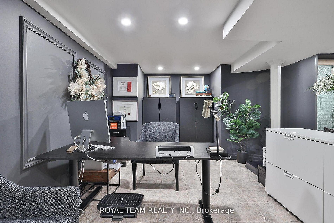
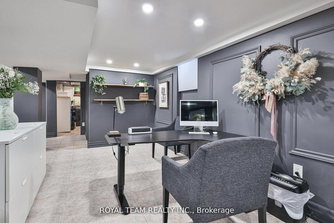

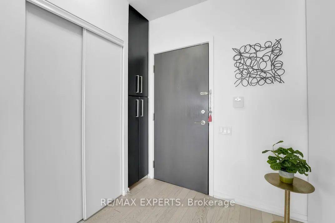
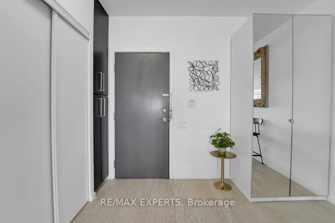
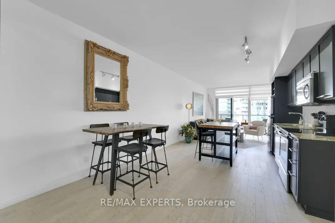
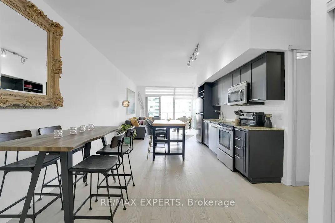

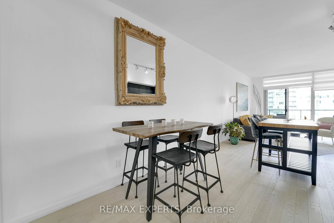
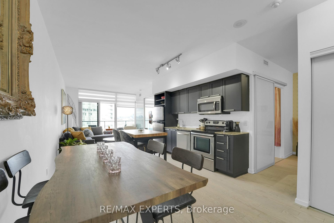
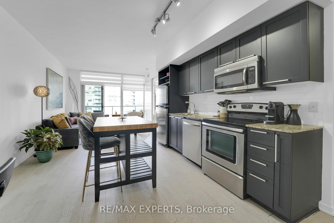
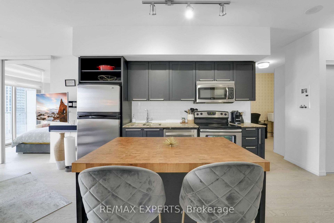
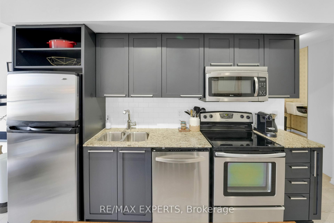
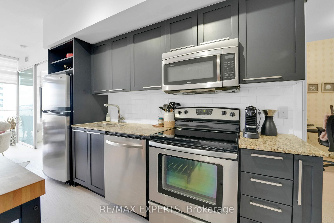
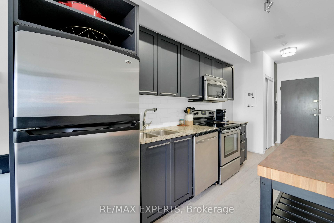
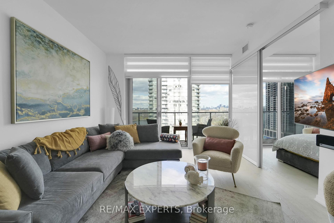
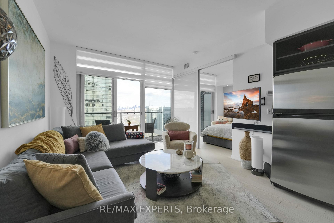
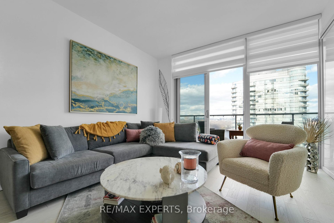
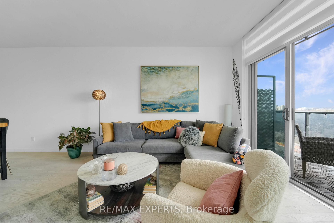
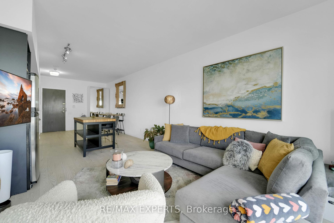
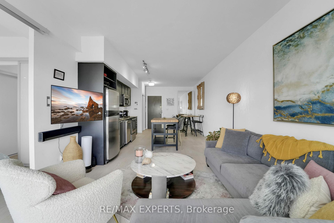
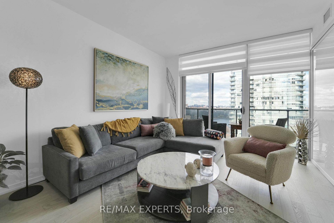
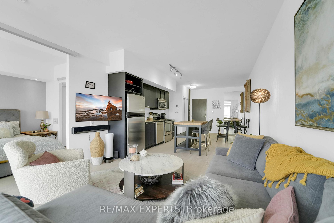
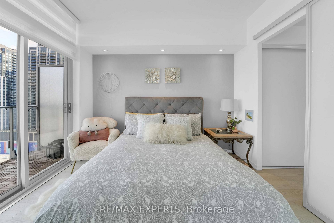
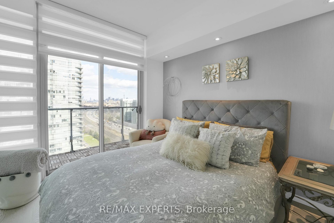
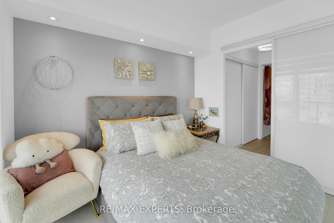
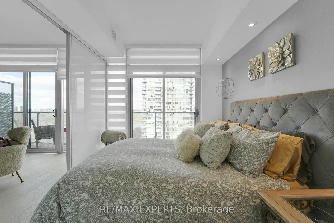
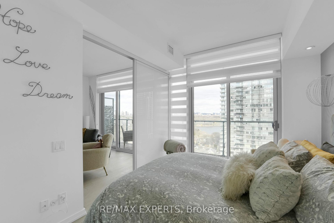
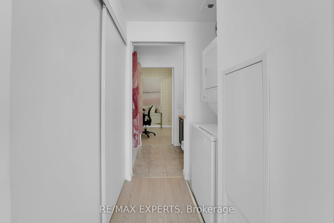
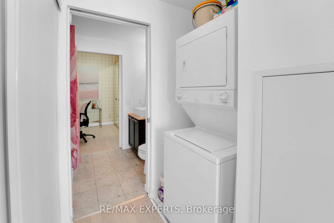
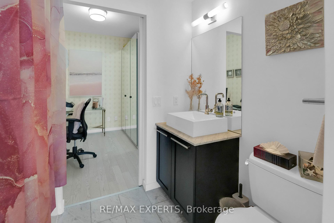
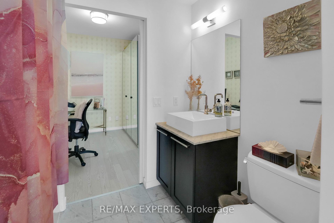
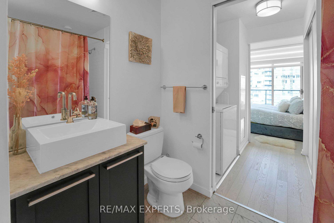
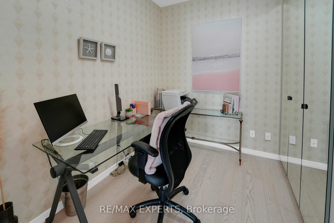
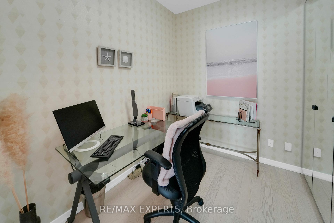
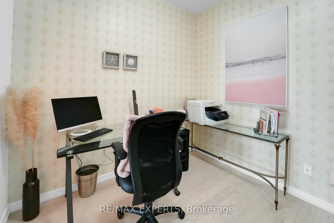
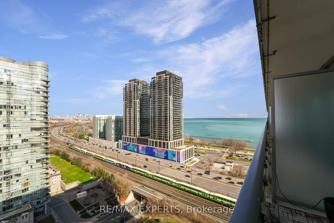
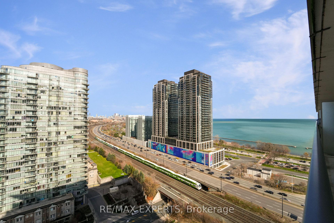
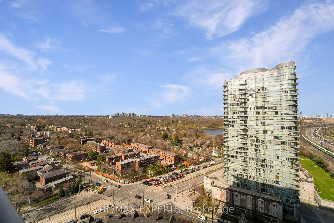
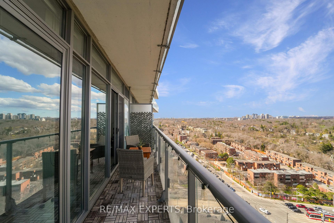
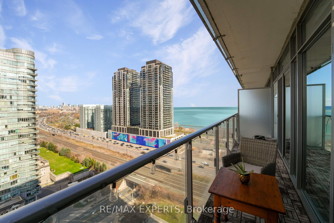
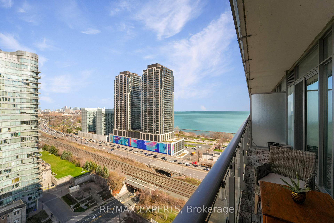
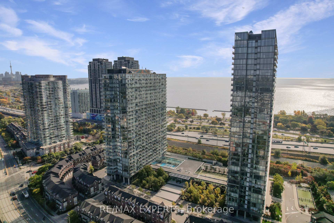
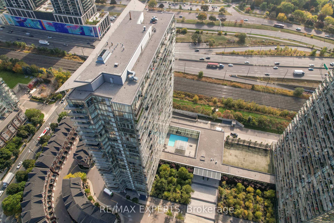
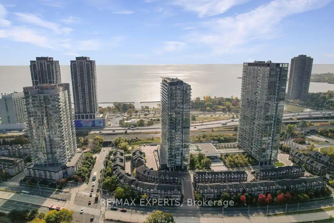
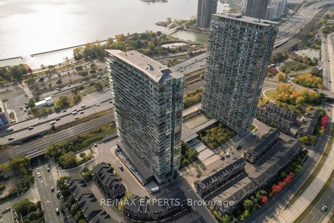
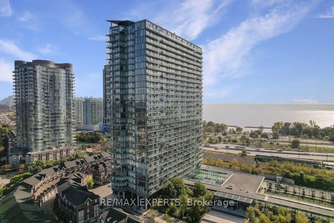
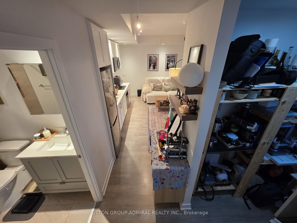
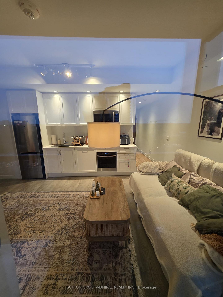
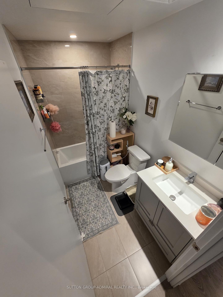
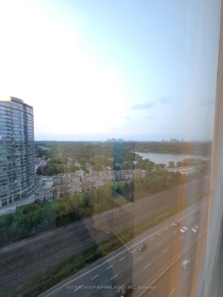
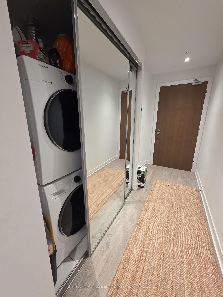
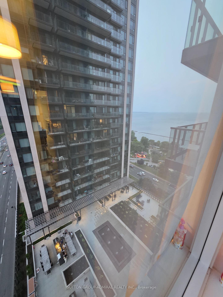
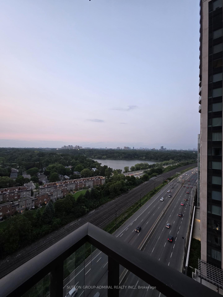
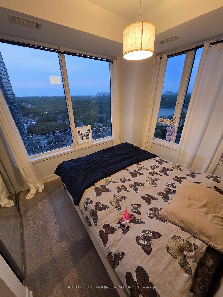
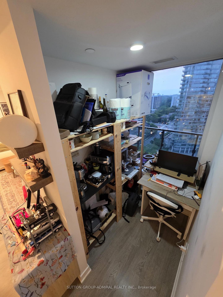
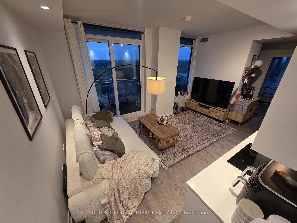
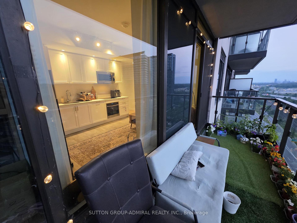
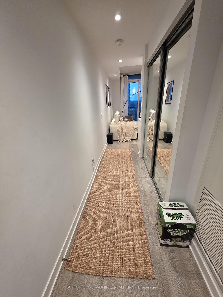
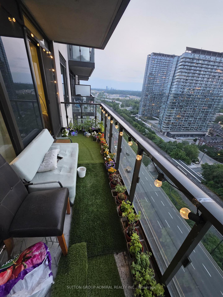
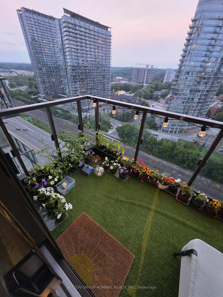
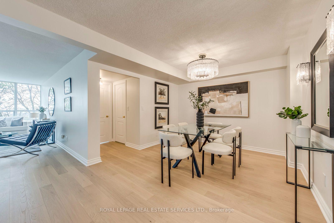
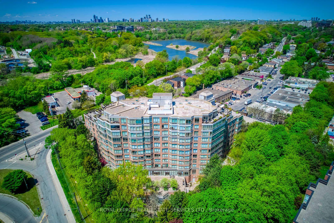
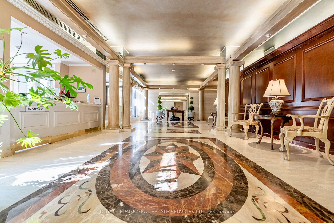
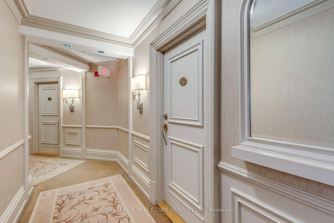
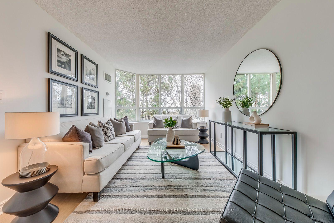
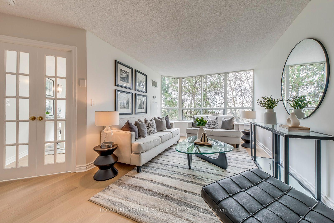
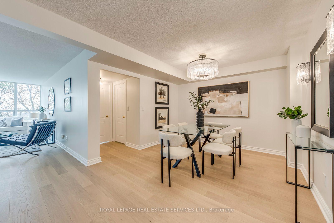
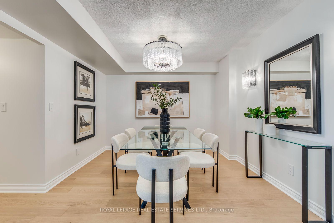
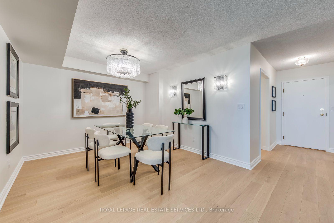
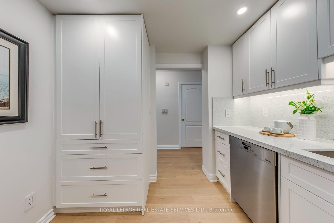
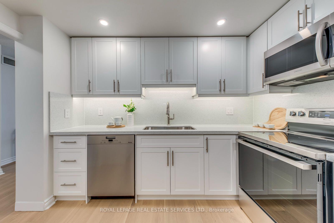
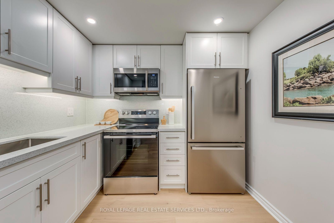
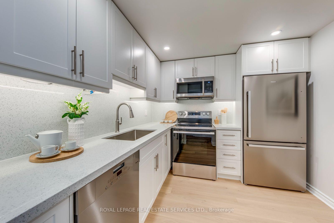
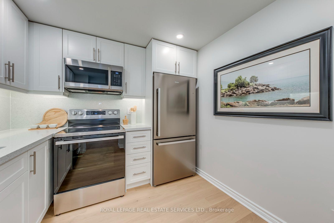
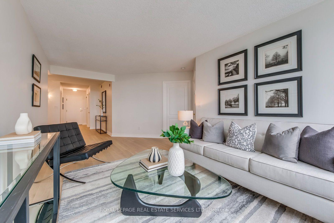
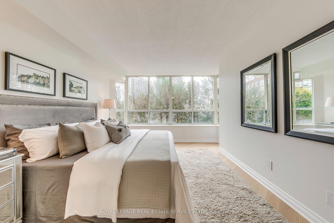
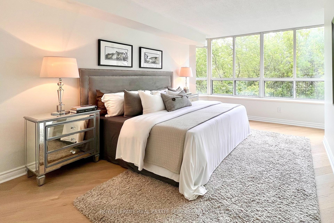
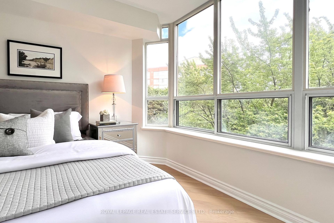
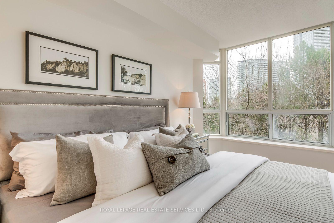
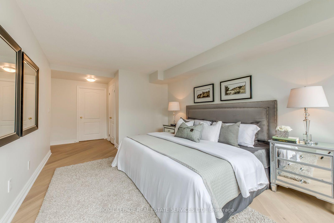
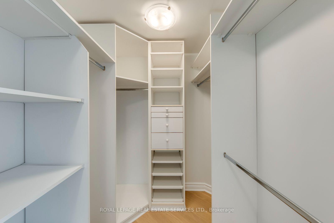
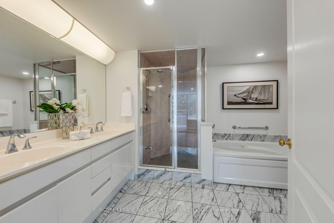
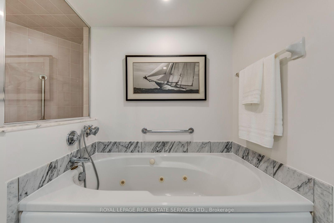
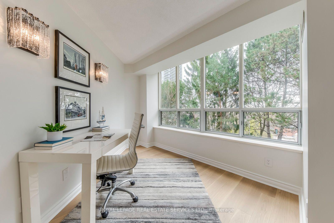
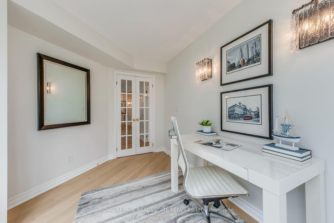
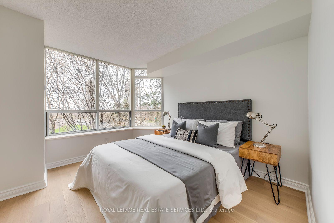
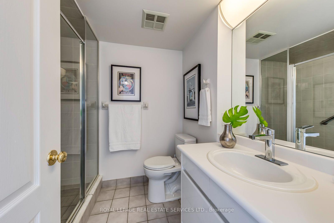
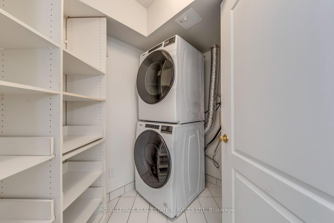
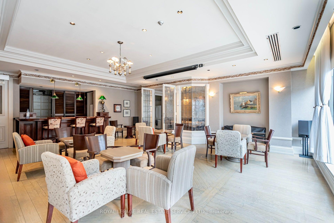
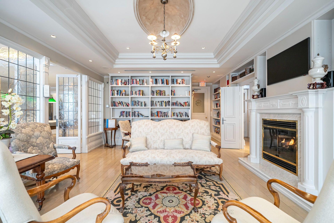
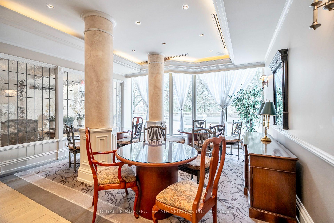
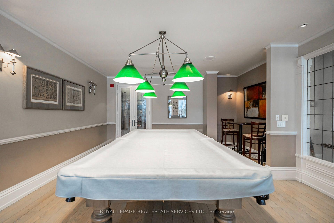
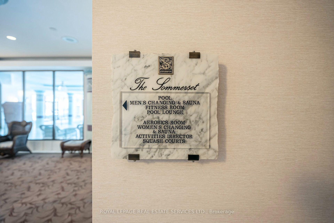
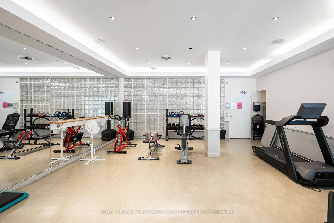
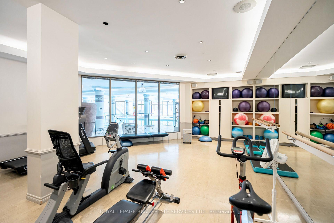
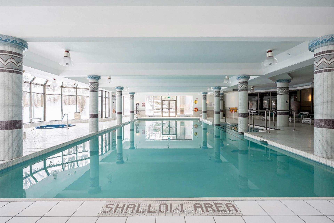
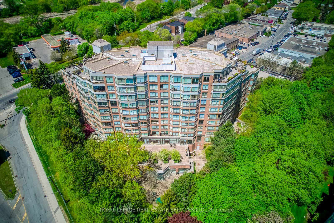
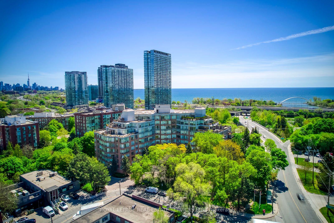
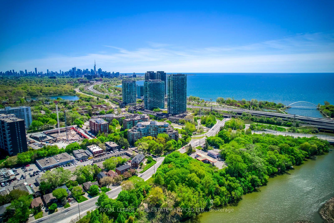
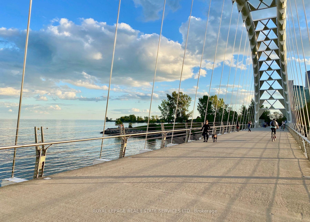
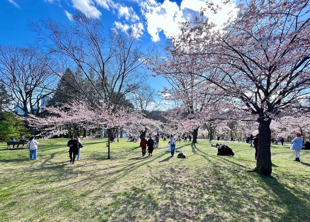
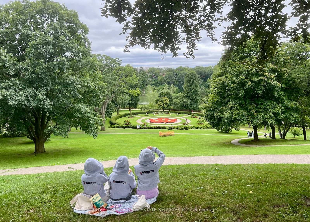
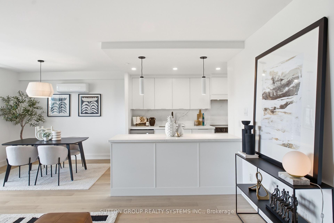
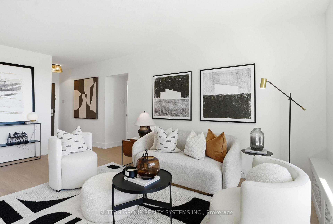
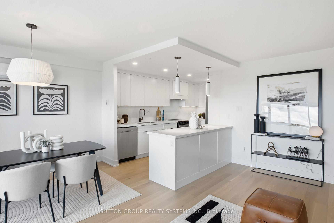
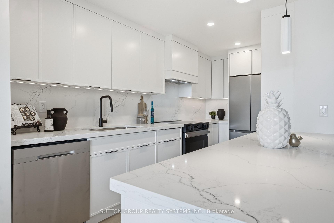
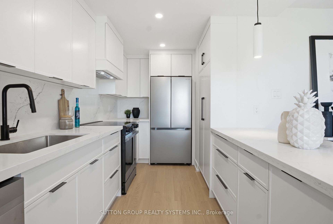
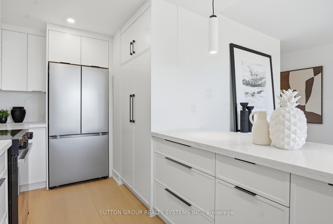
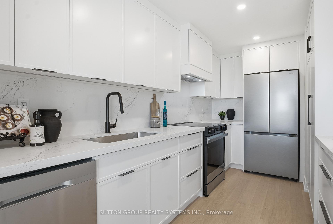
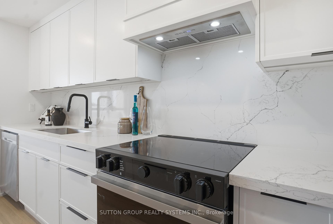
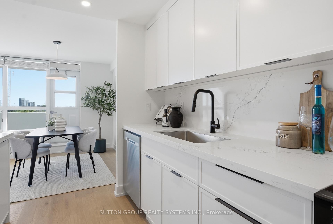
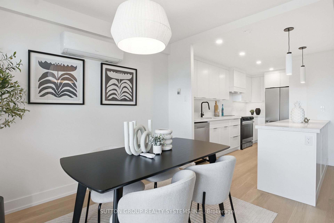
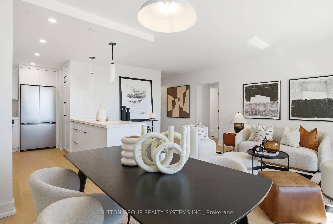
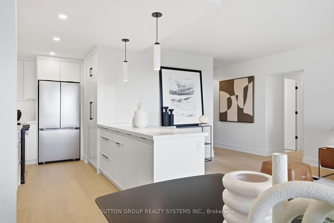
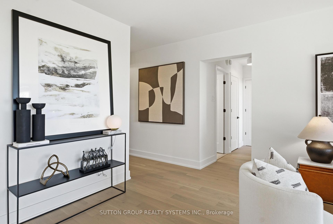
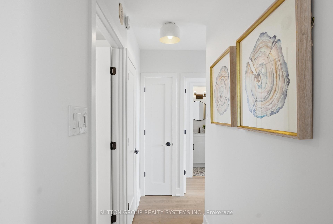
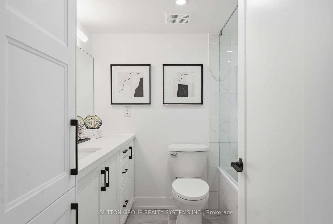
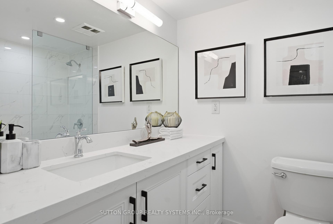
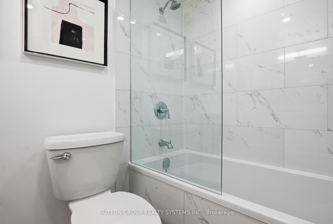
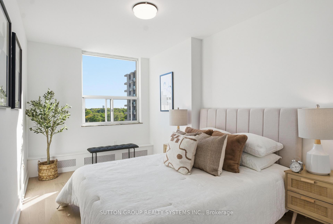
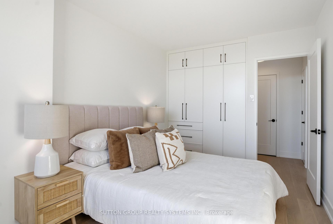
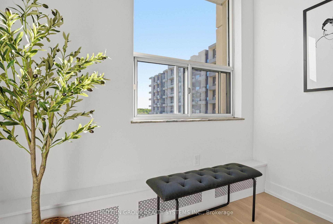
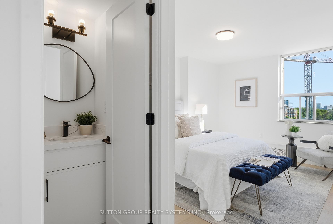
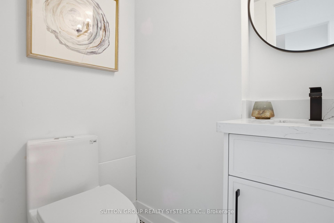
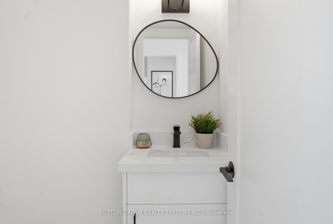
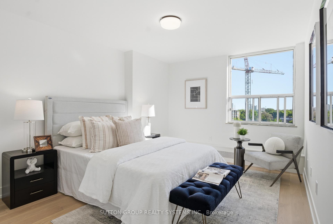
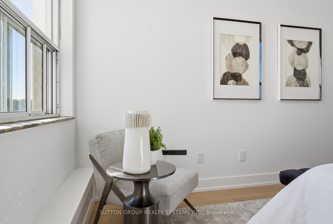
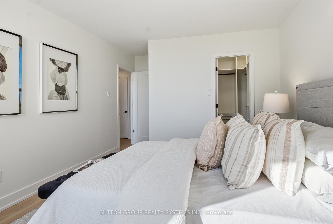
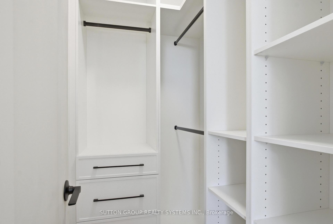
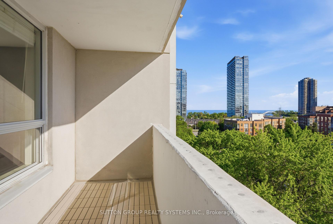
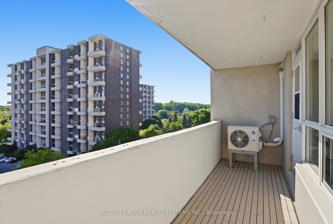
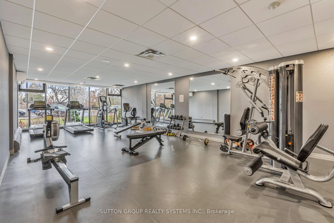
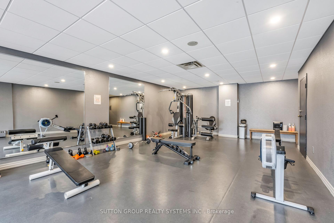
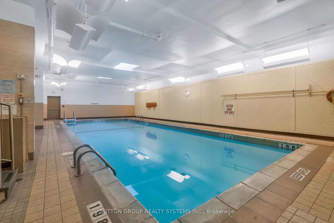
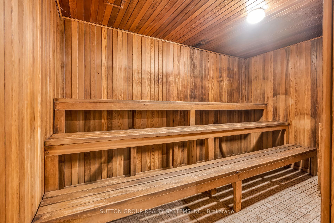
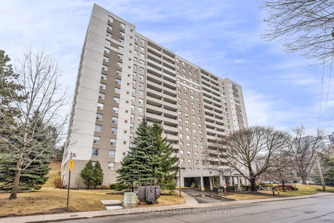
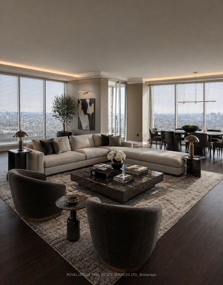
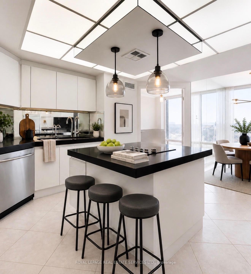
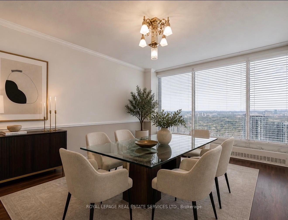
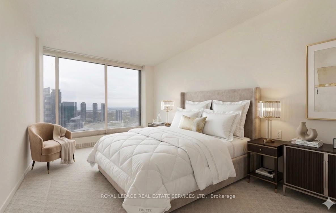
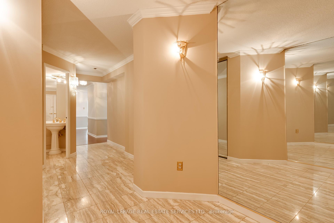
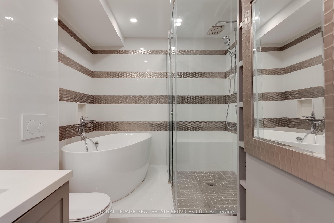
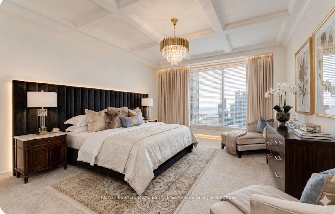
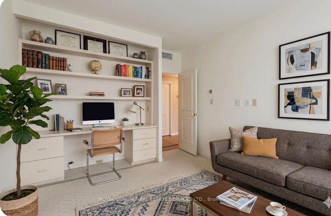
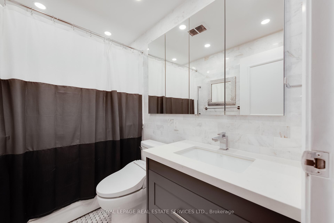
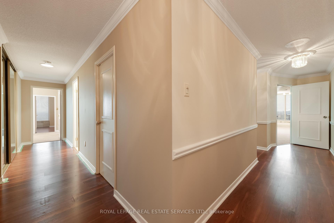
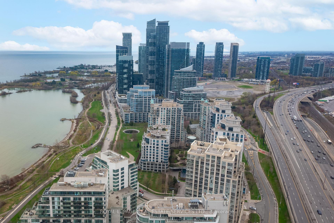
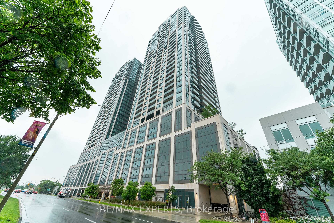
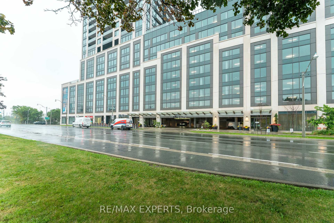
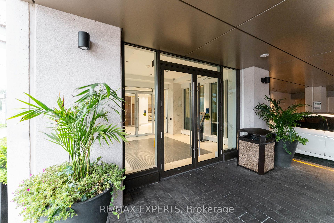
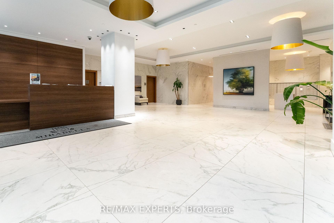
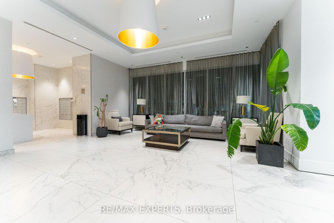
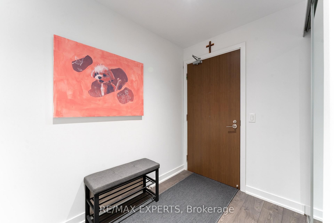
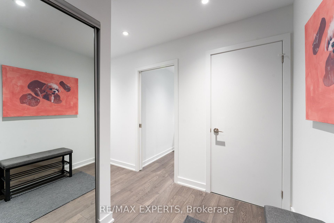
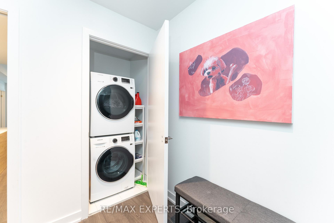
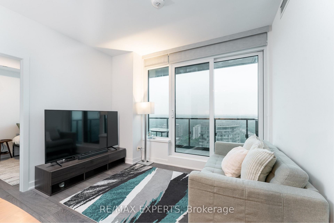
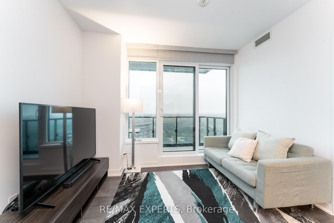
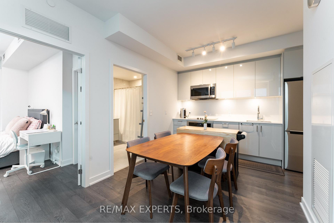
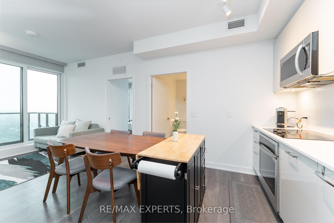
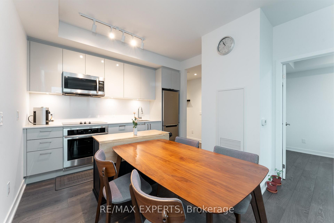
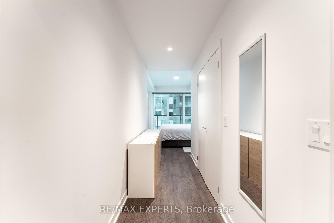
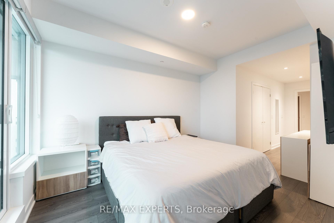
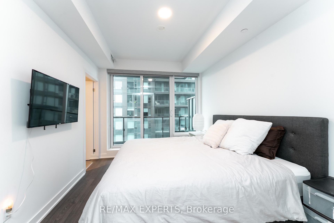
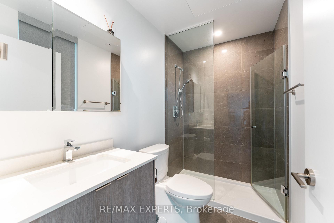
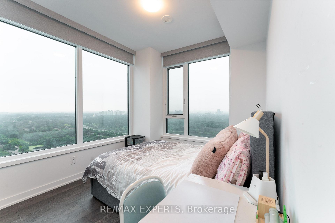
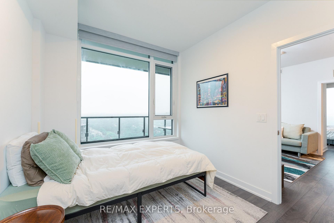
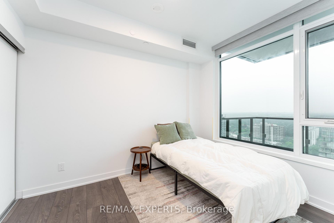
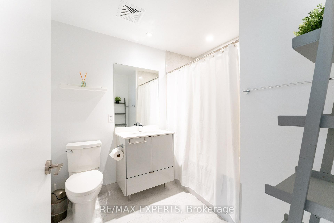
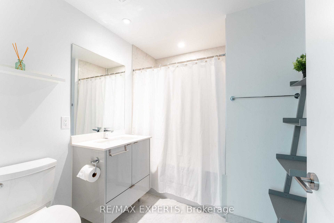
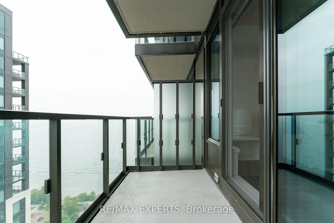
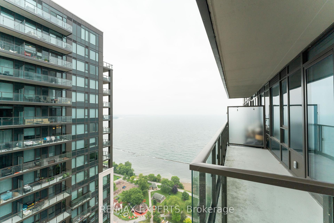
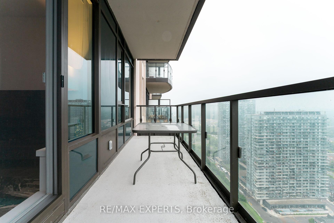
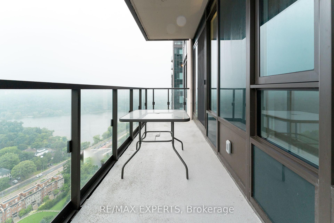
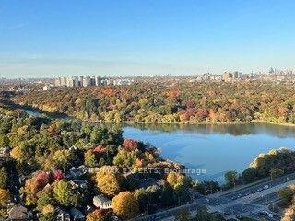
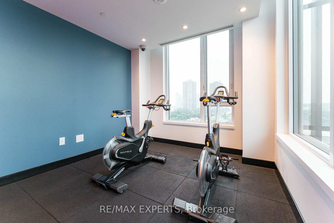
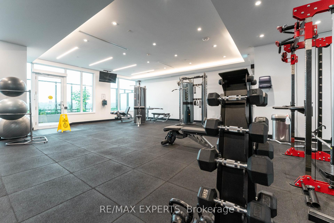
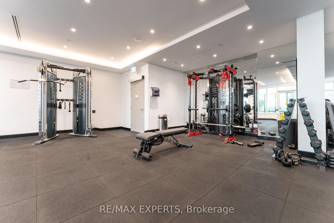
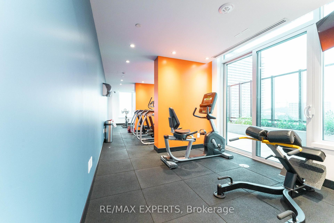
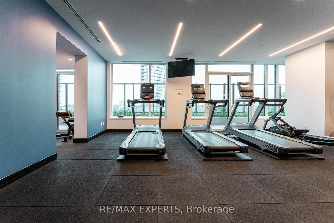

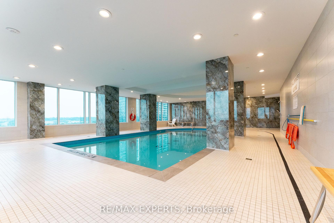
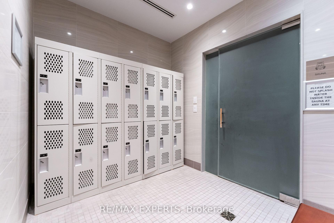
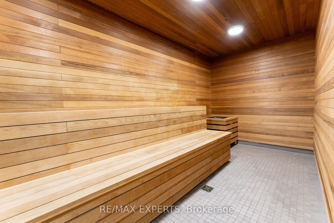
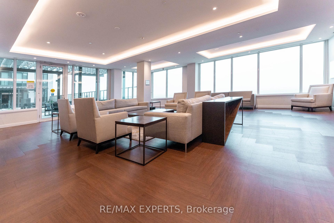
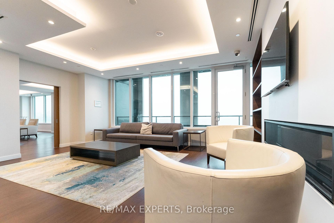
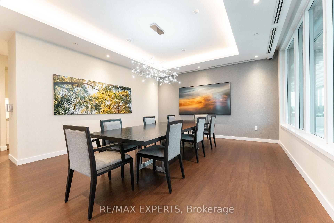
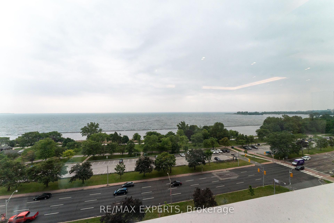
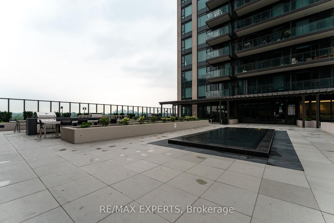
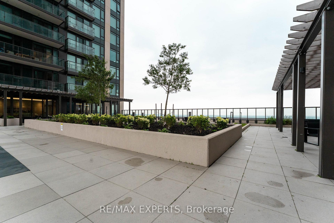
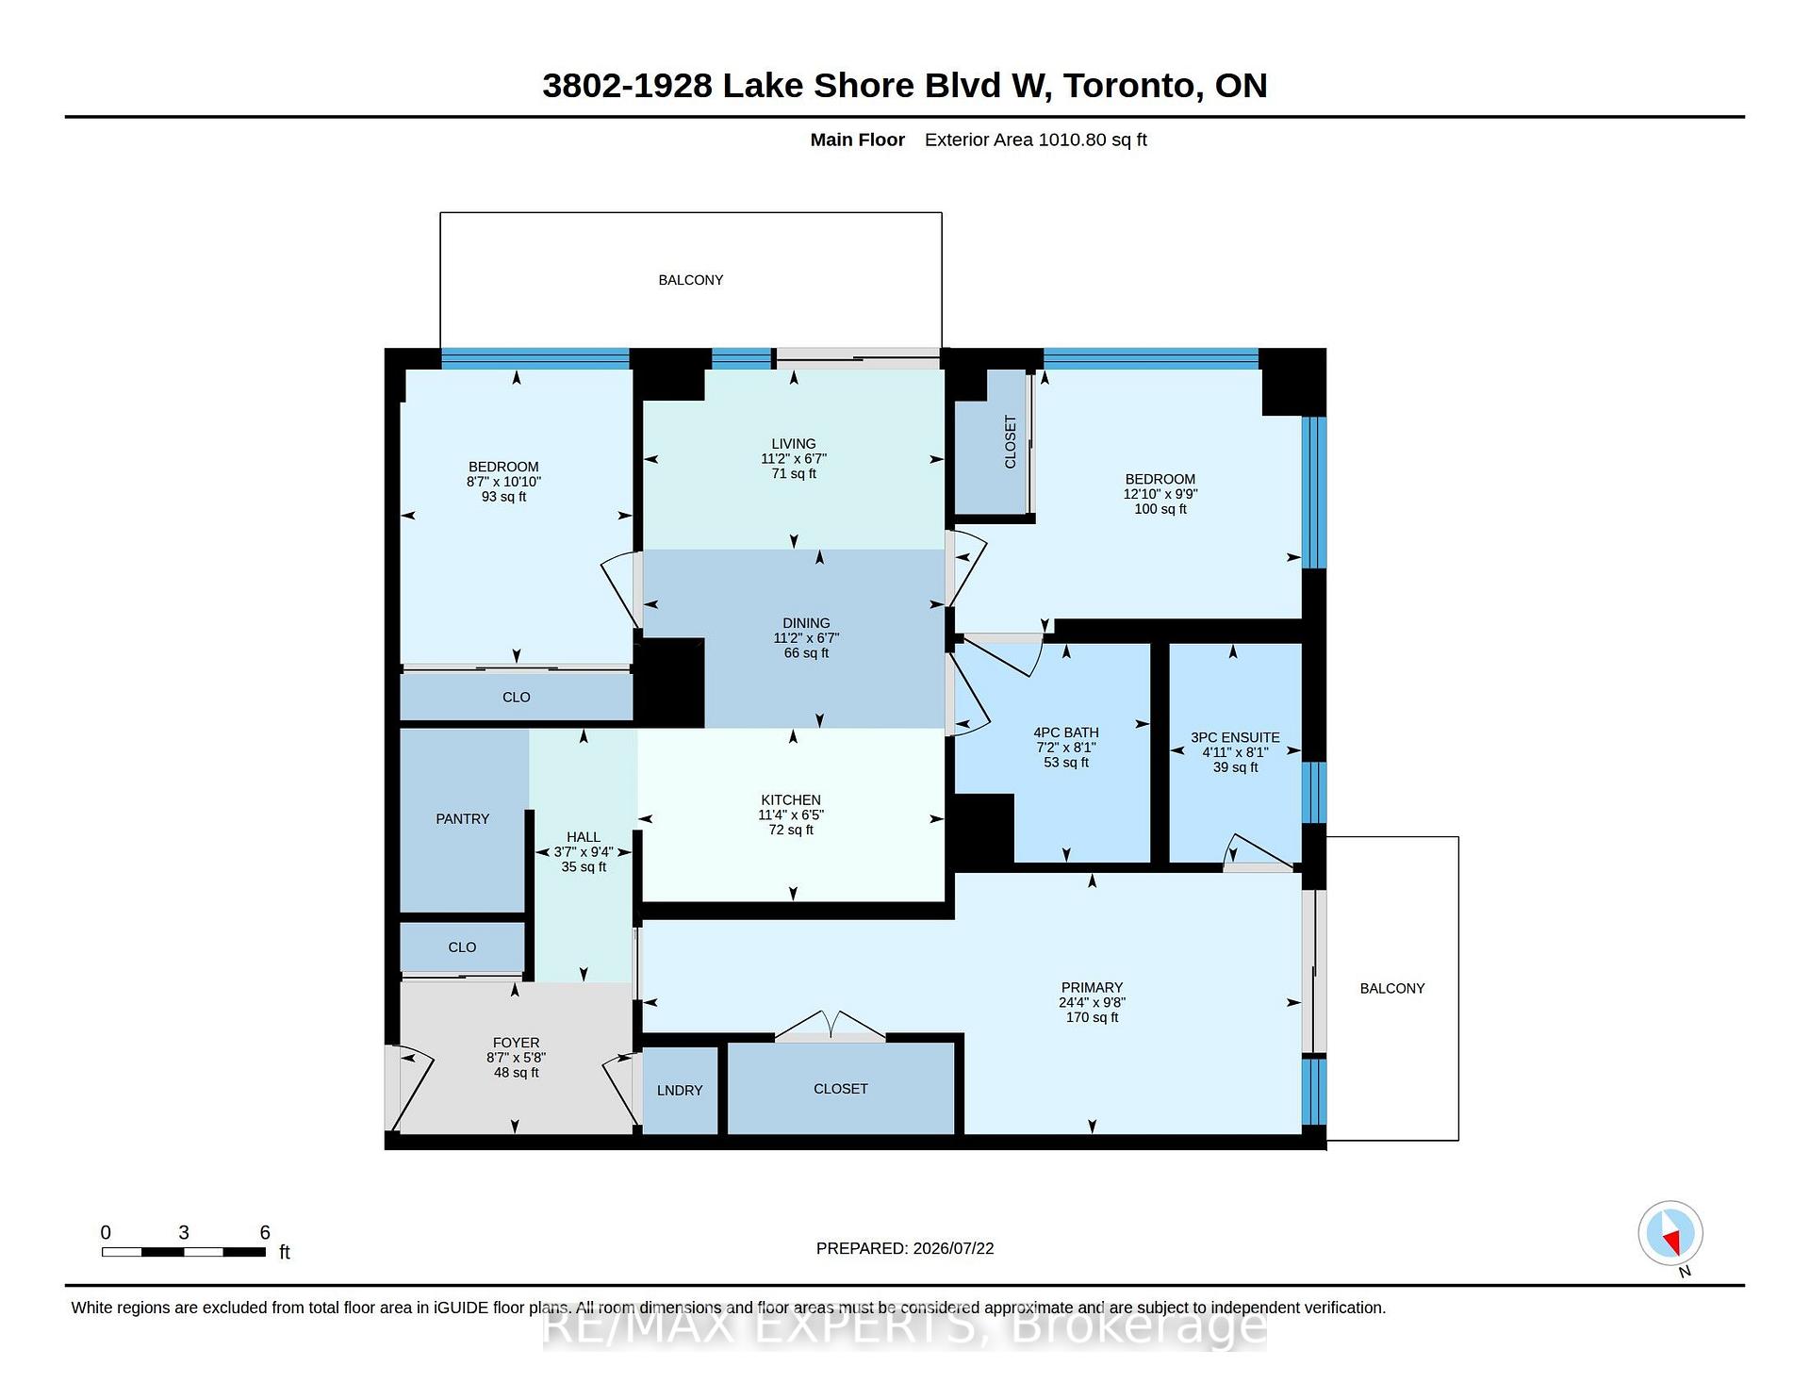
Experience breathtaking, unobstructed views of High Park, Grenadier Pond, and Lake Ontario from this bright, beautifully appointed corner suite featuring floor-to-ceiling windows and twoprivate balconies. Offering one of the building's most desirable layouts with approximately 1,032 sq. ft. of interior living space plus outdoor space, this exceptional residence boasts 9-foot smooth ceilings and upscale finishes throughout. Unlike many similar units, this home features the sought-after builder 3-bedroom floor plan, providing exceptional flexibility for families, professionals, or anyone needing dedicated work-from-home space. The open-concept living areas are ideal for everyday living and entertaining, while the contemporary kitchen is thoughtfully designed with quality finishes, generous storage, and a functional island. The spacious primary suite offers custom closets, a private ensuite, and walkout access to a balcony overlooking the lake and parkland. Two additional bedrooms enjoy spectacular panoramic views and versatile use as children's rooms, guest accommodations, or home offices. Includedare one owned parking space and one rare attached storage locker within same location. Located in the heart of the coveted High Park-Swansea neighbourhood, you're just steps to the waterfront, scenic trails, High Park, and minutes to Roncesvalles, Bloor West Village, TTC, major highways, and both airports. Residents enjoy outstanding amenities including a 24-hour concierge, indoor pool, fitness centre, yoga studio, saunas, party room with catering kitchen, library, children's play area, guest suites, and more.
Extras
No extras listed.
Visit this home
Pick a time that works for you.
No upcoming open houses.
Got questions?
Contact Sell with Strategy.

Milad Momtaz Azad
(647) 510-8858
Julian Kashani
(416) 837-7775| Type | Condo Apartment |
| Style | Apartment |
| Approx. Age | Not available |
| Size | 1000-1199 sq. ft. |
| Maintenance Fees | $808 |
| Locker | Exclusive |
| Balcony | Open |
| Exposure | North East |
| Parking Type | Underground |
| Parking Spaces | 1 |
| Parking Features | Private |
| Property Tax | $4,992 |
| mls© Number | W13655410 |
| Listed By | RE/MAX EXPERTS |
Listing History
- No recent sale history for this listing.
- No recent lease history for this listing.
Schools
Could you afford this home?
What the bank counts
This home's actual carrying costs, payment stress-tested at 6%
- Mortgage, tested at 6%
- $4,837
- Property tax
- $416
- Heat allowance
- $150
- Condo fees, half counted
- $404
- Housing costs
- $5,807 / mo
Lenders cap these at 39% of gross income — that sets the number.
Down payment20% · $189,000
25-yr amortization
Income needed
$179,000
gross annual household income
- Payment at 4%
- $3,977 / mo
- Cash down
- $189,000
Assumes no other monthly debts · 25-yr amortization
Full affordability checkInvestment Analysis
Estimated rent, cap rate and monthly cash flow for this property
Values and trends
Nearby listings
Comparable sales
- No similar listings found.