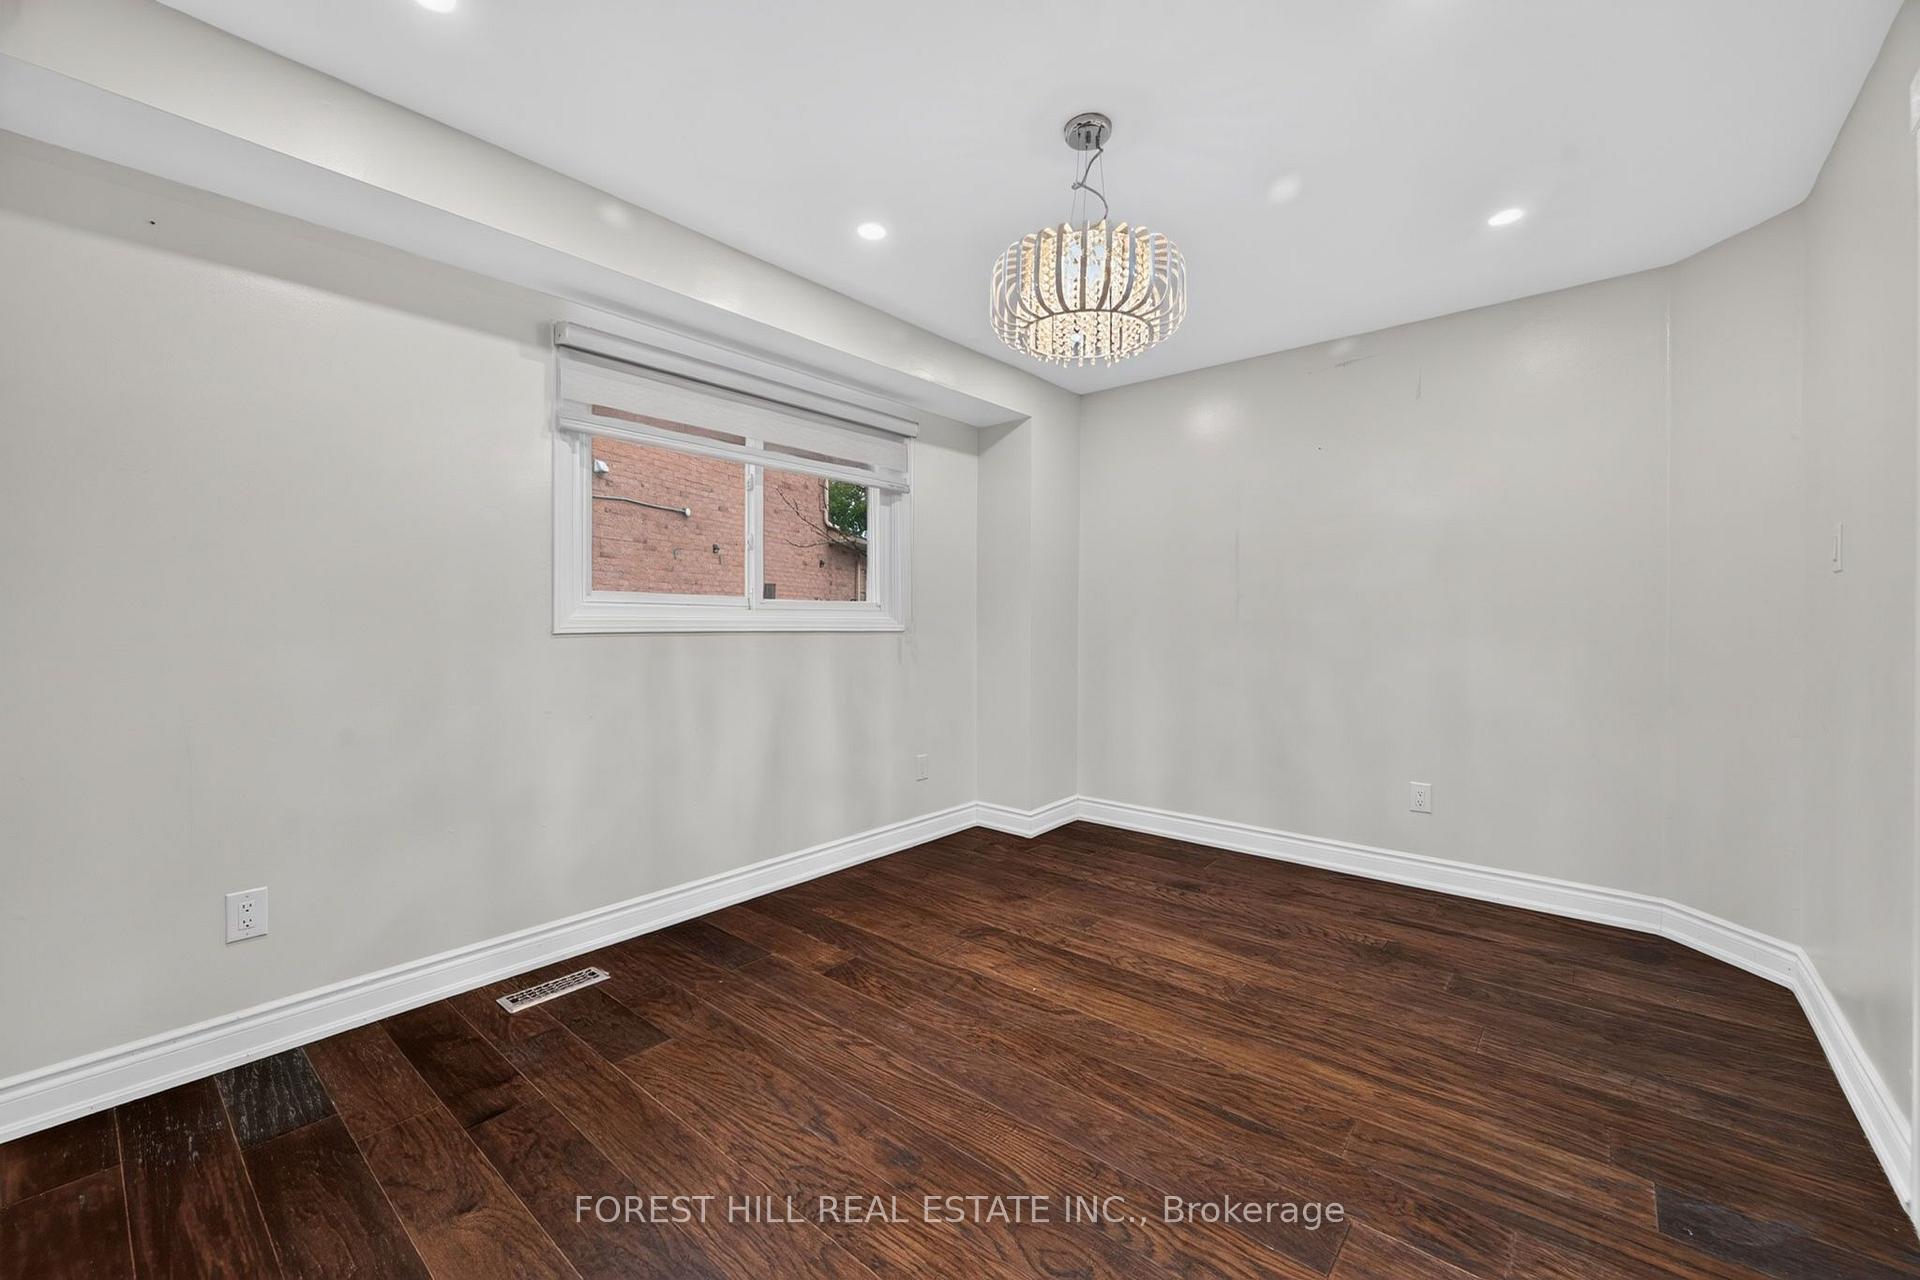
82 Candy Crescent
Northwood Park, Brampton
$889,000
Discover An Exceptional Offering In Highly Sought-After Northwood Park. This Stately All-Brick Home Combines Space, Comfort, And Timeless Design With 4+1 Bedrooms, 3+1 Bathrooms, And A Warm, Inviting Family Room Highlighted By A Classic Wood-Burning Fireplace. The Elegant Cherry Wood Kitchen, Complete With Granite Countertops And Stainless Steel Appliances, Serves As The Heart Of The Home. Upstairs, Four Generous Bedrooms Provide Room For Every Family Member, Including A Primary Suite With Double-Door Entry, Walk-In Closet, And A Luxurious 4Pc Ensuite. The Finished Lower Level Features A Full In-Law Suite With A Separate Entrance, Offering Flexibility For Multigenerational Living. Outside, A Private Fenced Yard With No Rear Neighbors Creates A Peaceful Retreat, Complemented By Ample Parking. Ideally Located Close To Renowned Schools, Parks, Shopping, Transit, And Major Highways, This Home Delivers A Lifestyle Of Convenience And Comfort.
No extras listed.
Visit this home
Pick a time that works for you.
No upcoming open houses.
Got questions?
Contact Sell with Strategy.


| Type | Detached |
| Style | 2-Storey |
| Approx. Age | 31-50 |
| Size | 1500-2000 sq. ft. |
| Property Tax | $5,403 |
| Lot Size | 29.52 ft x 112.53 ft |
| mls© Number | W13651854 |
| Listed By | RE/MAX REAL ESTATE CENTRE INC. |
Listing History
- No recent sale history for this listing.
- No recent lease history for this listing.
Schools
Could you afford this home?
What the bank counts
This home's actual carrying costs, payment stress-tested at 6%
- Mortgage, tested at 6%
- $4,550
- Property tax
- $450
- Heat allowance
- $150
- Housing costs
- $5,151 / mo
Lenders cap these at 39% of gross income — that sets the number.
Income needed
$158,000
gross annual household income
- Payment at 4%
- $3,741 / mo
- Cash down
- $177,800
Assumes no other monthly debts · 25-yr amortization
Full affordability checkInvestment Analysis
Estimated rent, cap rate and monthly cash flow for this property
Values and trends
Nearby listings
Comparable sales
- No similar listings found.