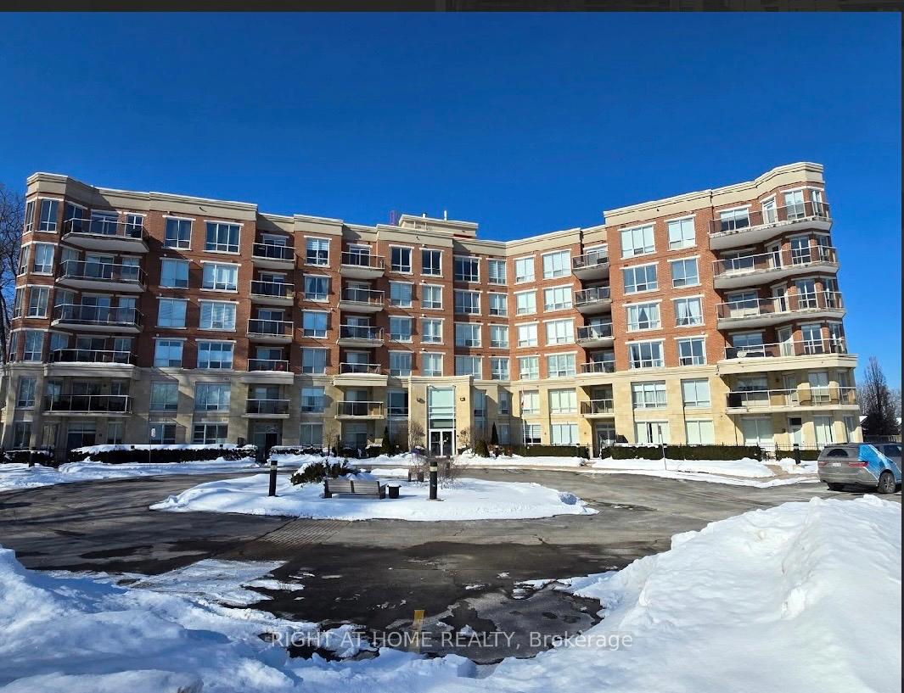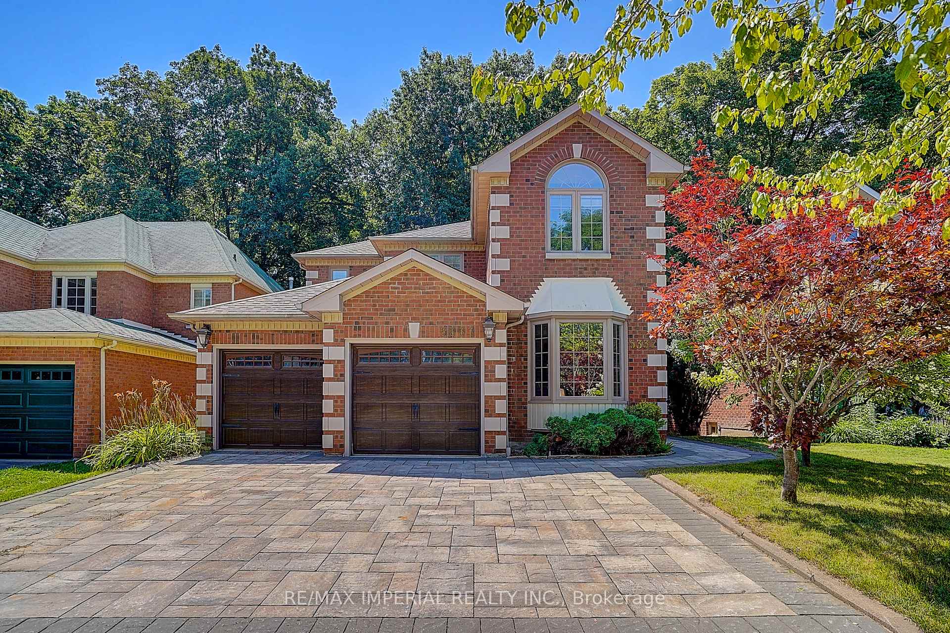
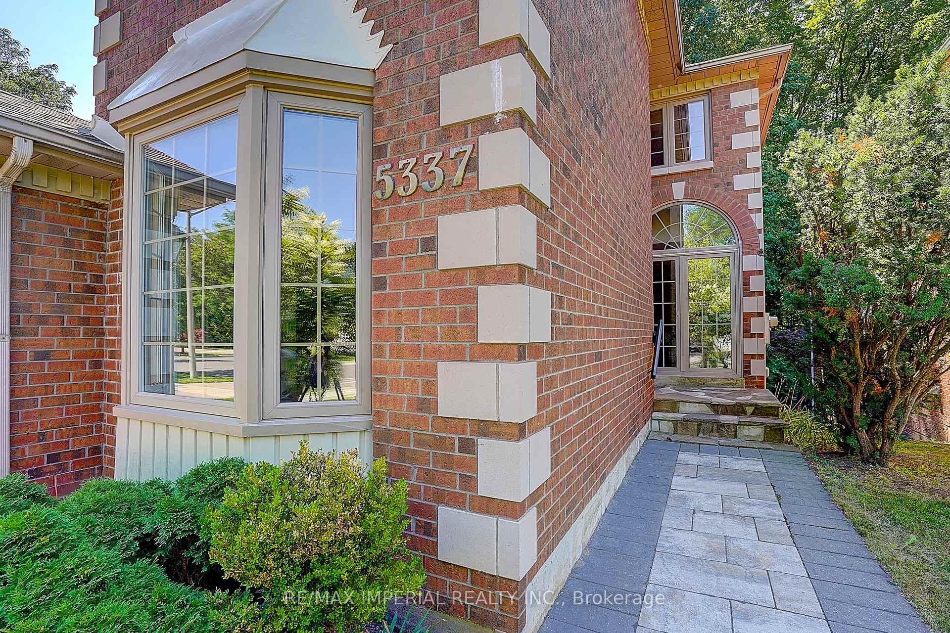
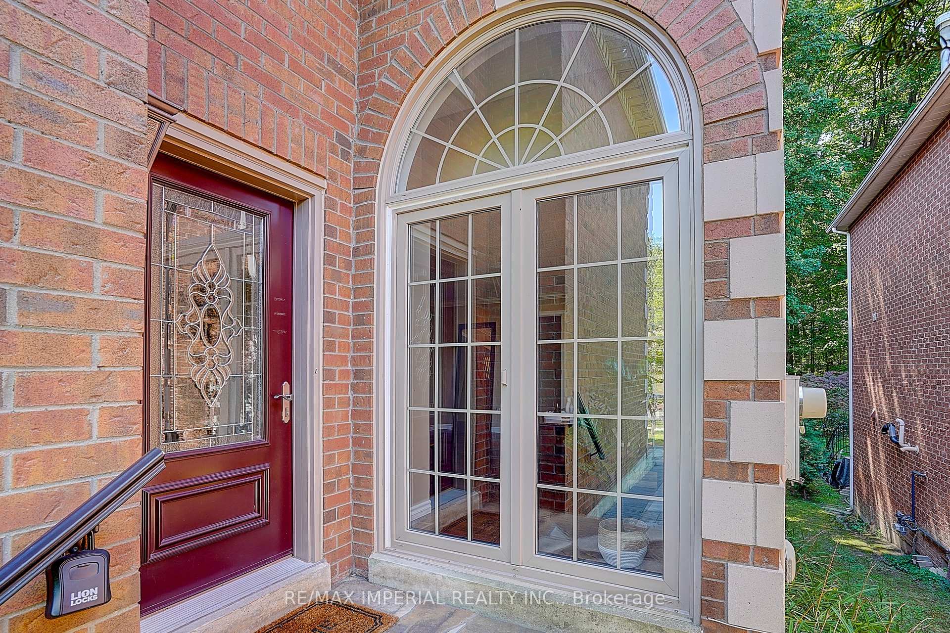
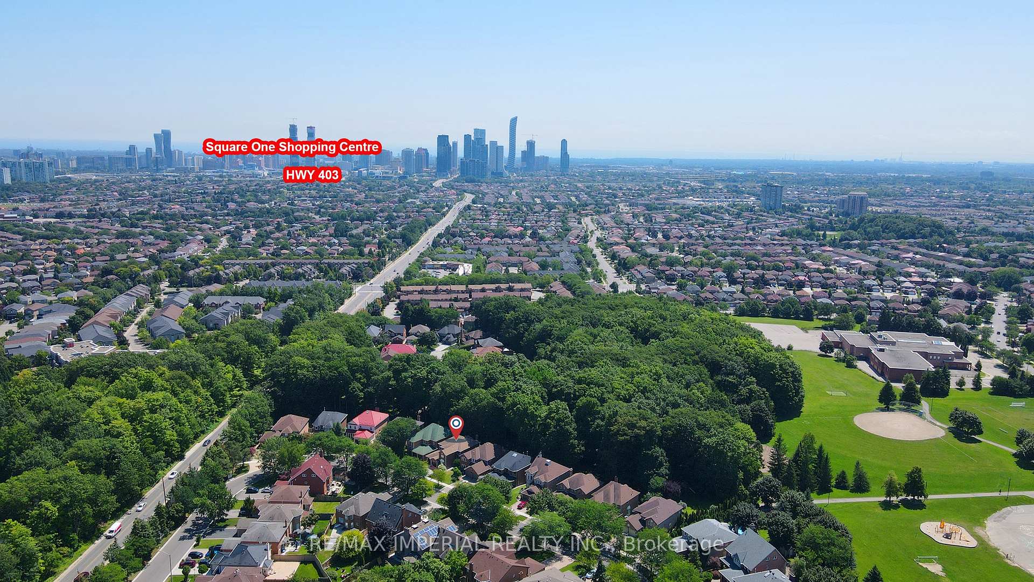
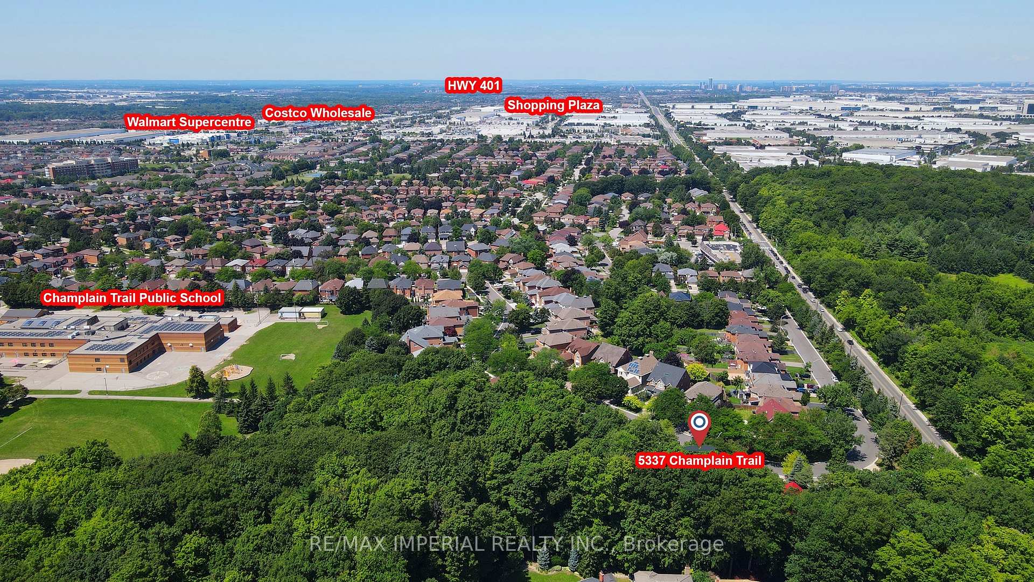
5337 Champlain Trail
Hurontario, Mississauga
$1,199,000
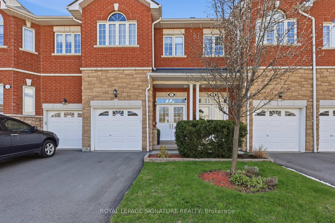
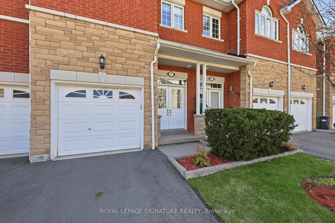
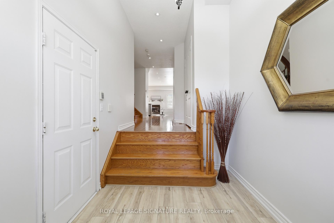
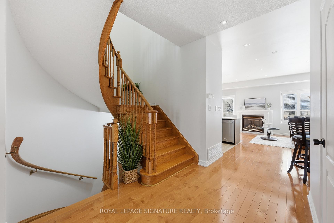
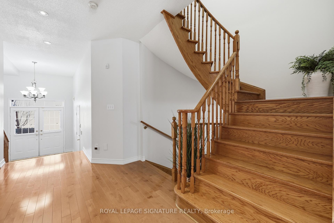
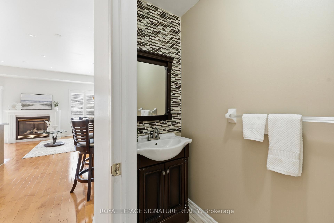
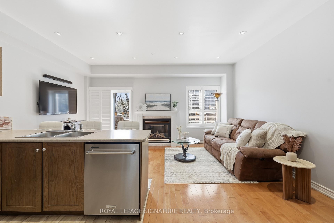
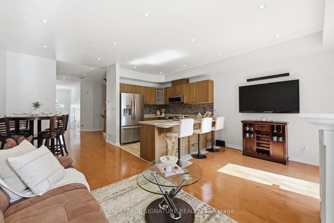
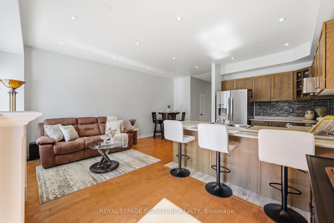
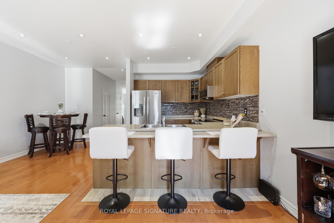
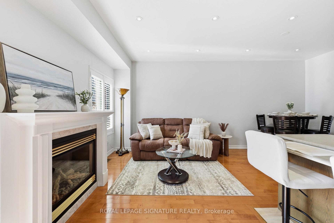
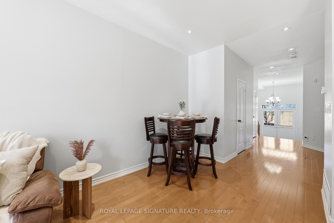
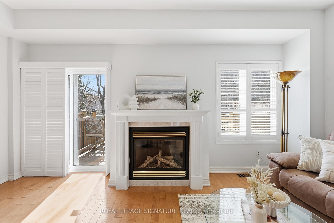
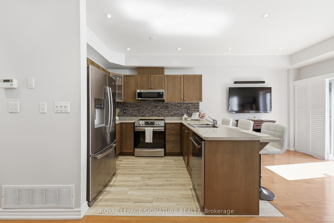
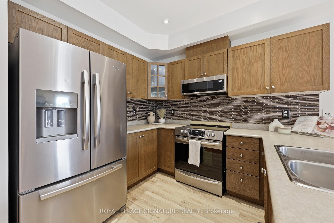
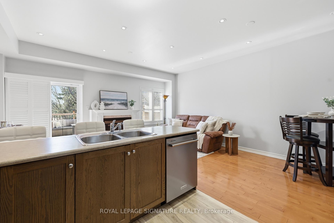
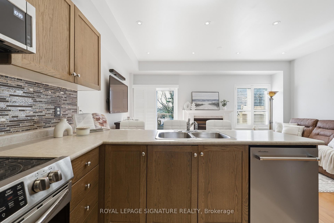
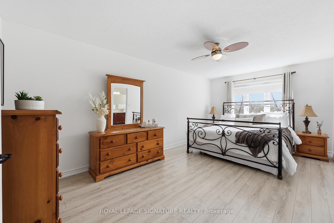
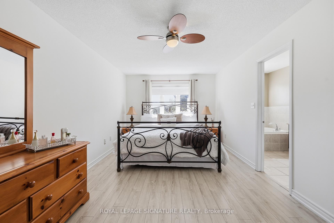
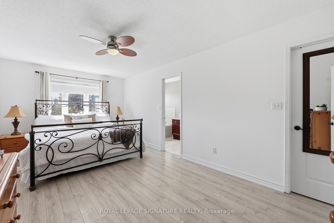
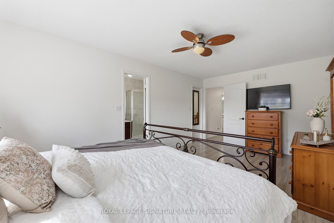
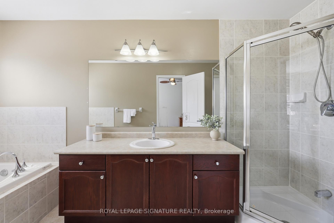
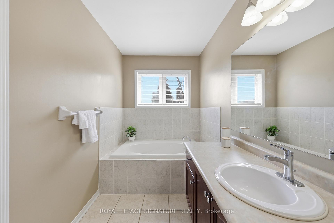
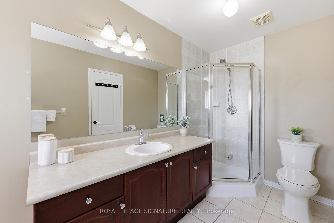
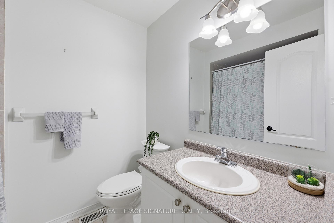
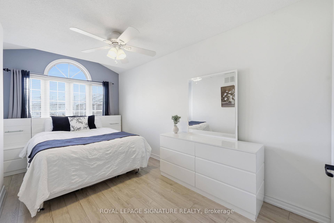
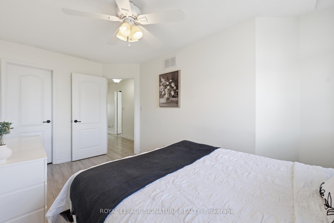
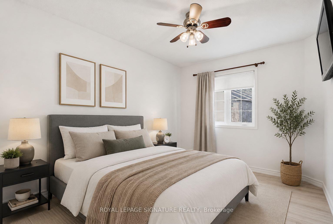
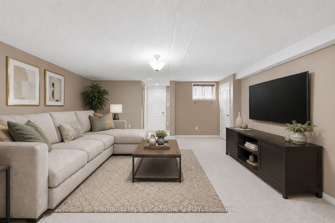
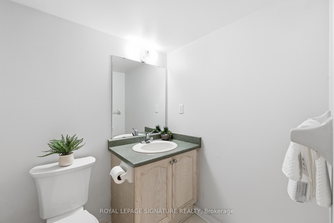
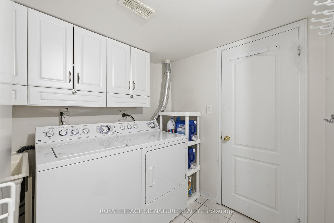
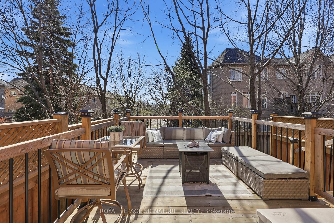
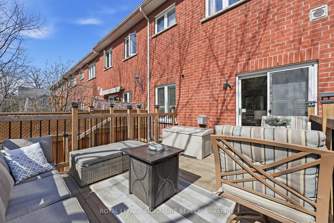
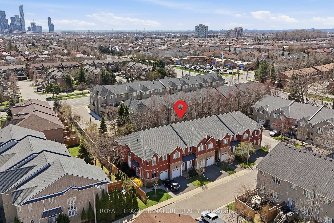
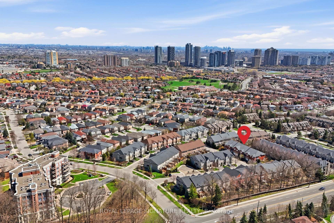
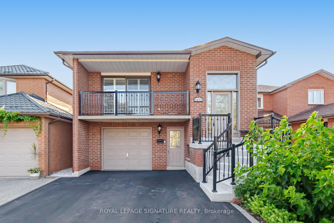
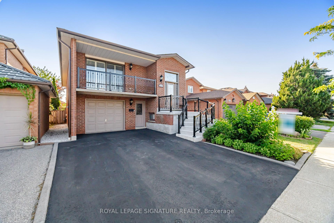
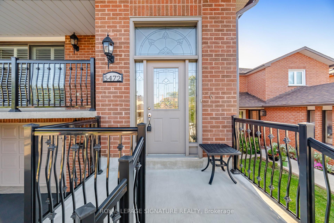
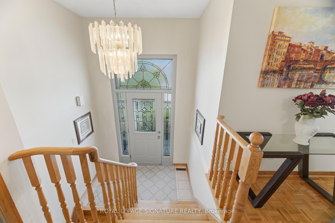
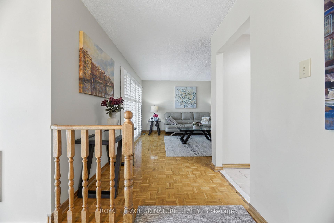
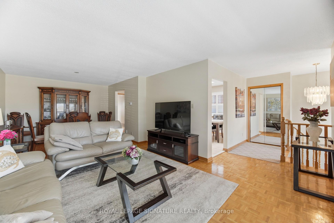
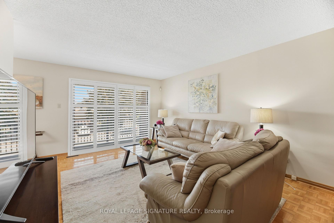
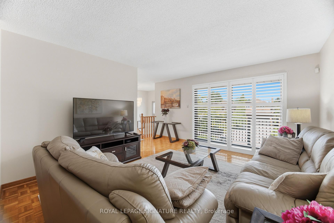
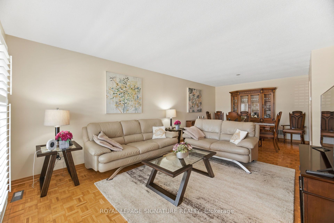
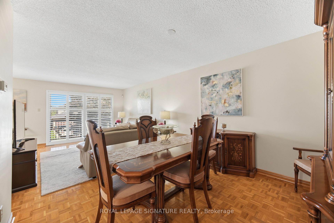
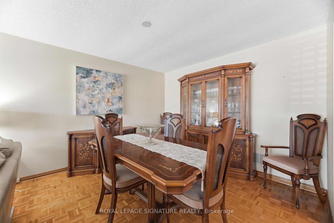
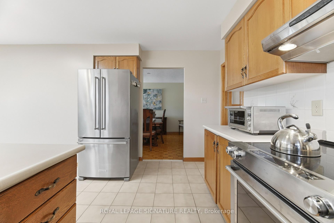
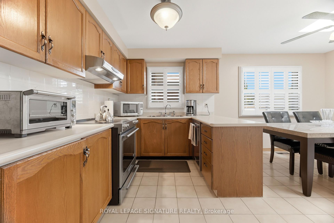
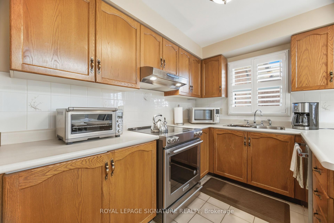
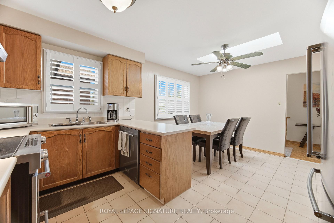
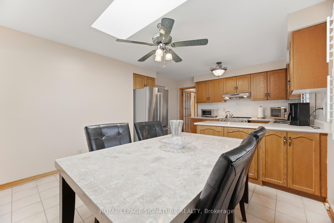
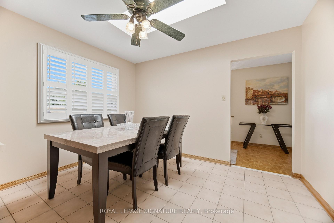
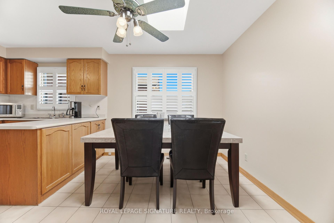
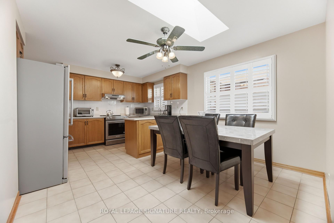
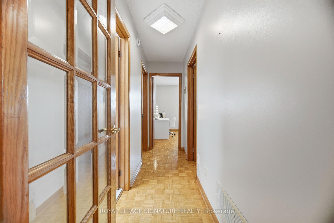
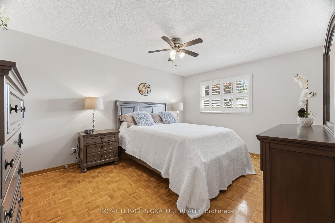
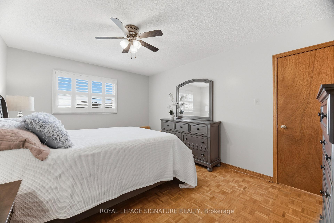
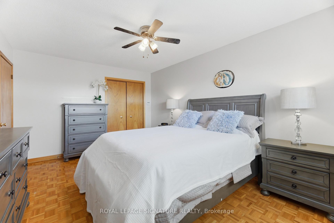
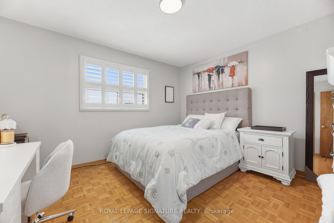
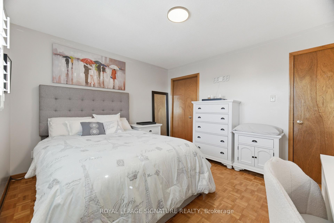
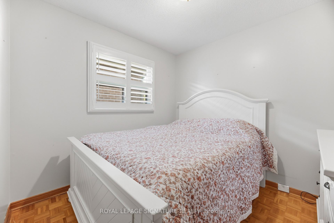
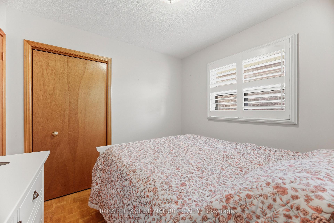
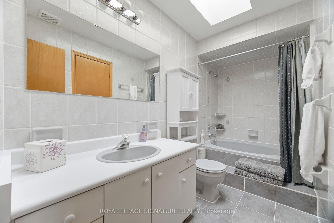
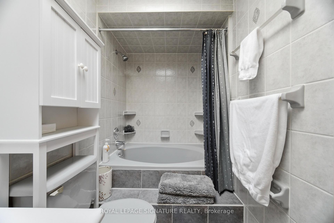
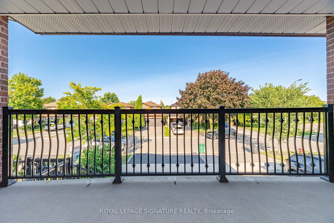
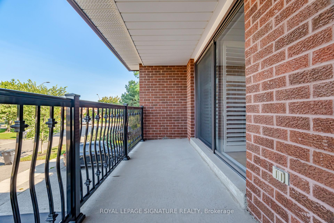
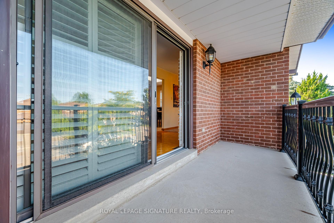
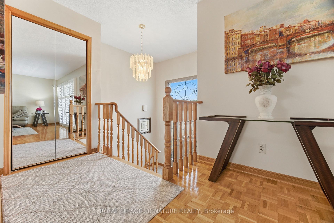
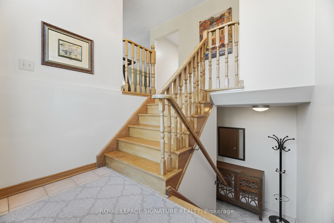
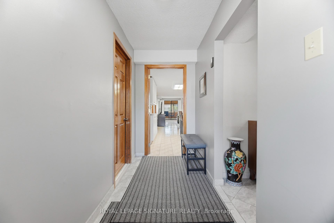
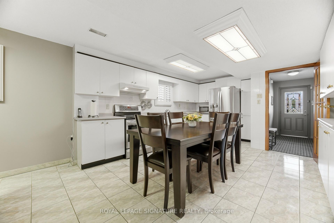
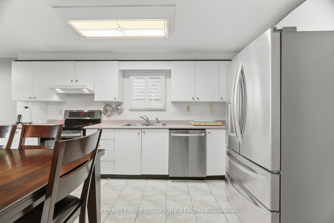
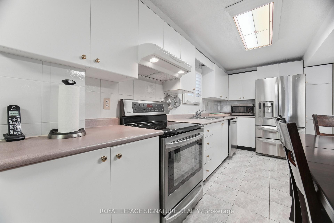
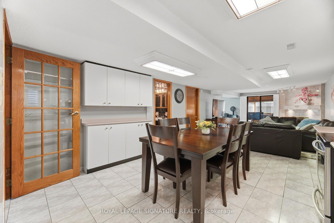
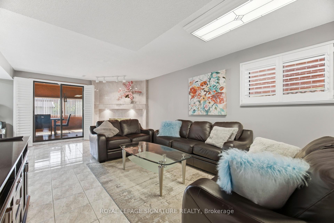
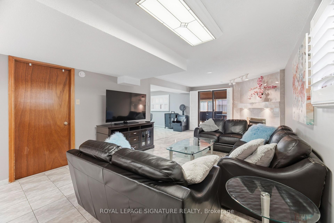
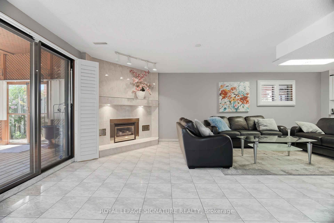
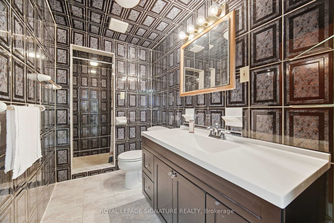
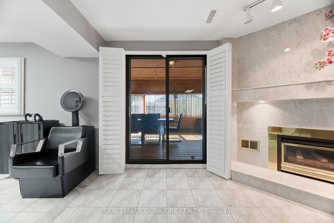
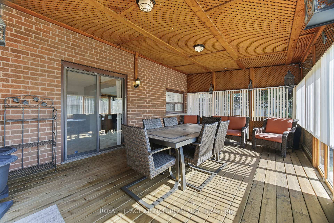
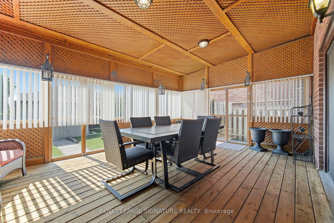
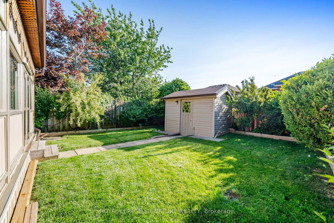
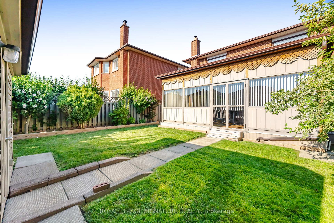
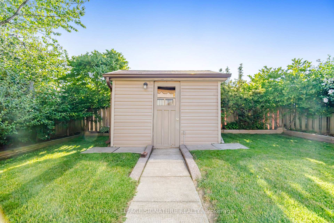
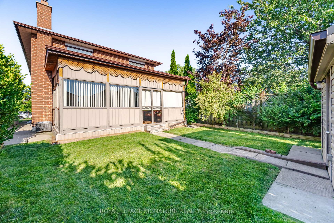
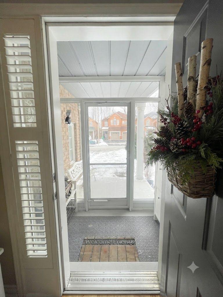
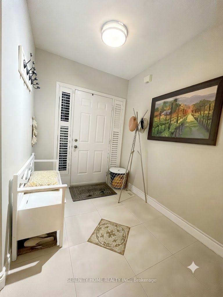
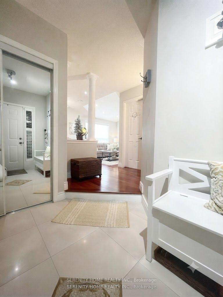
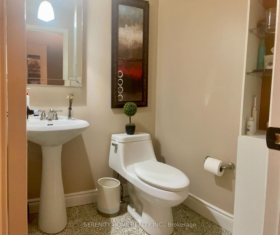
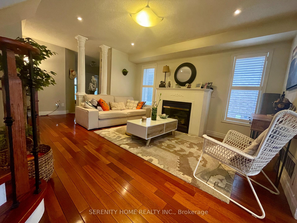
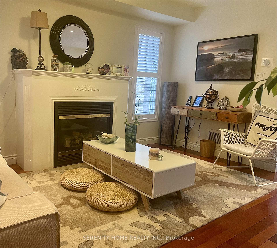
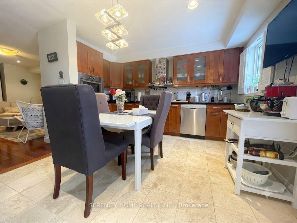
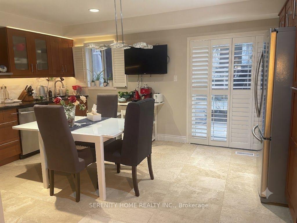
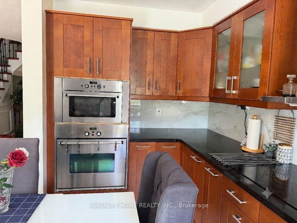
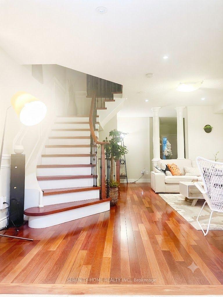
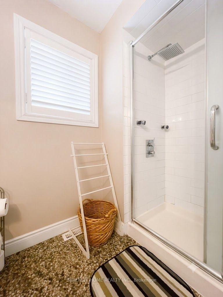
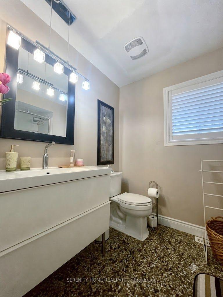
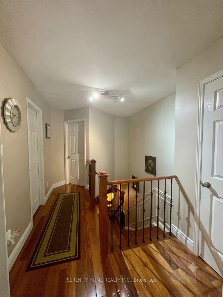
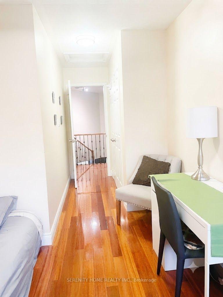
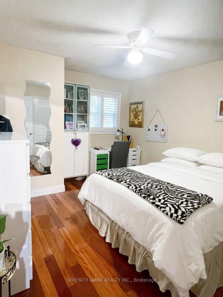
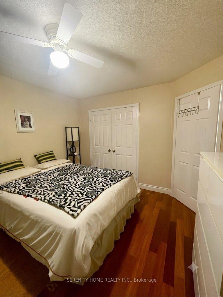
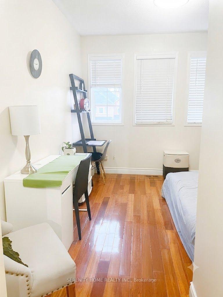
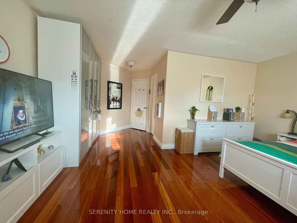
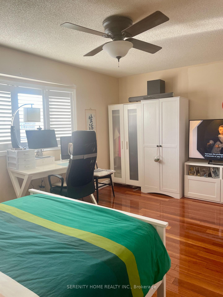
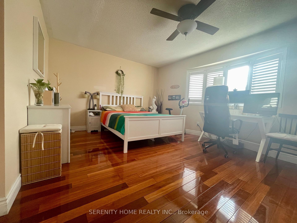
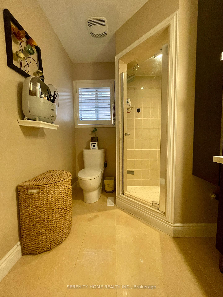
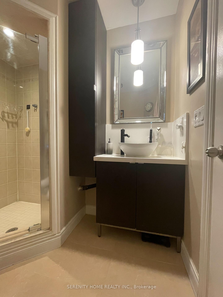
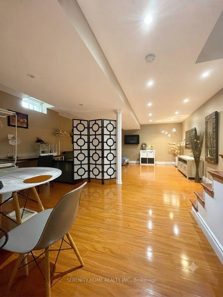
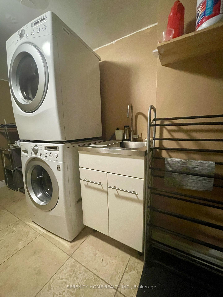
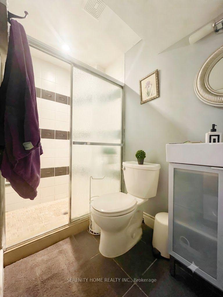
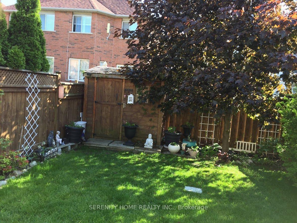
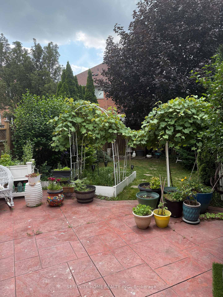
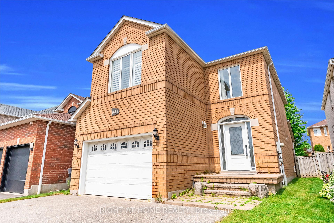
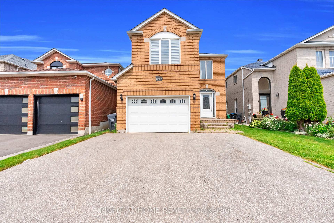
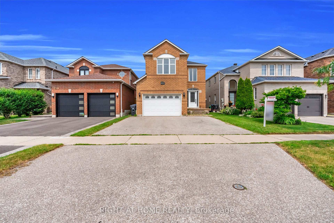
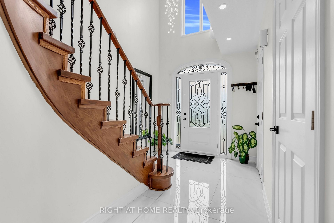
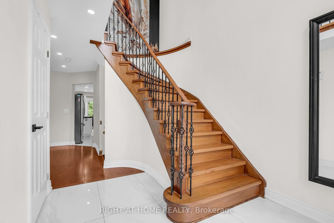
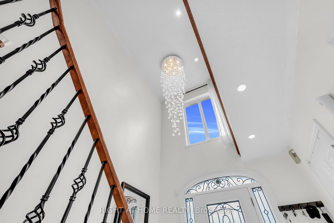
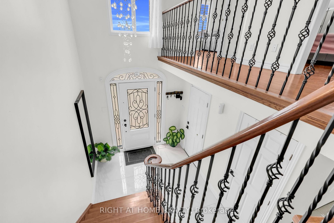
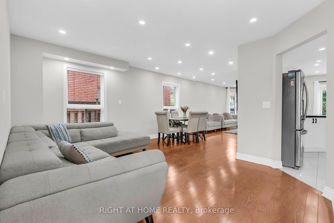
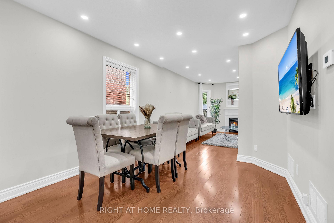
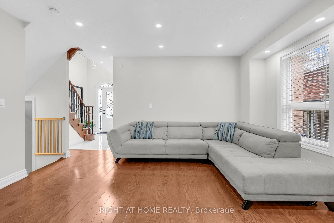
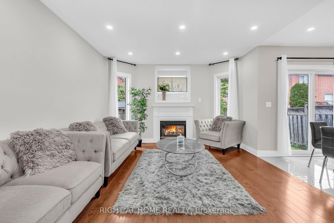
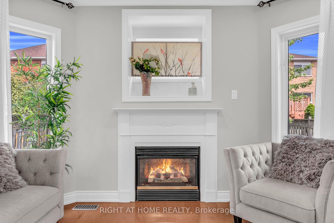
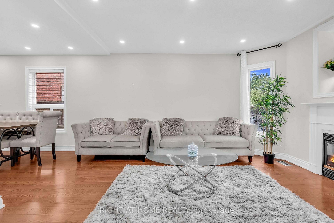
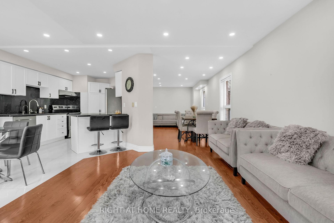
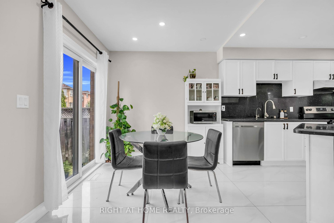
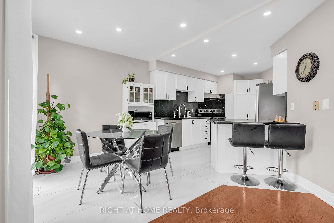
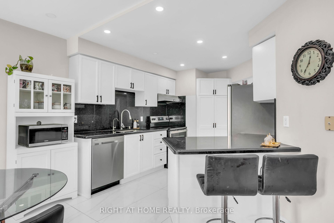
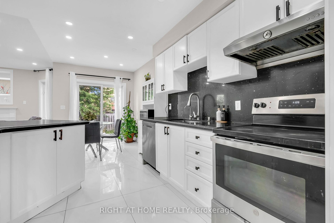
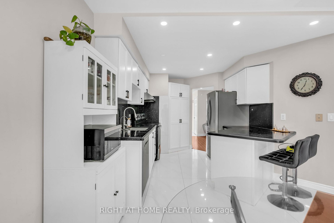
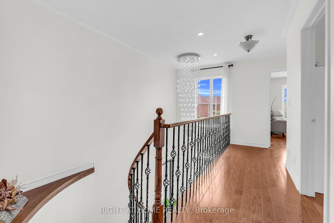
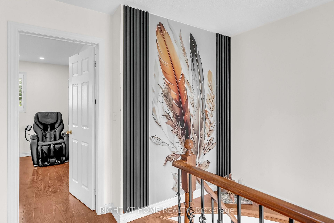
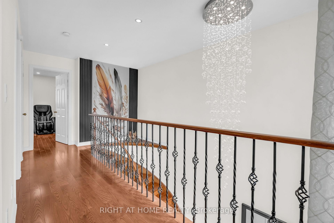
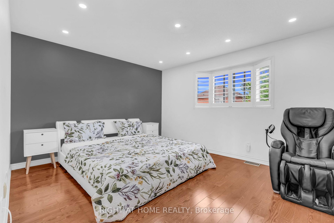
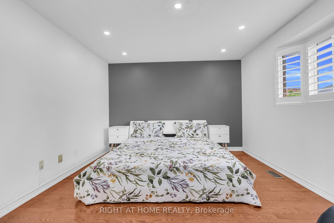
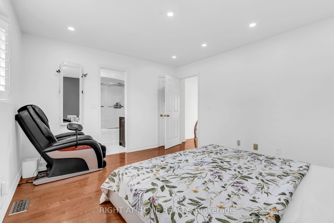
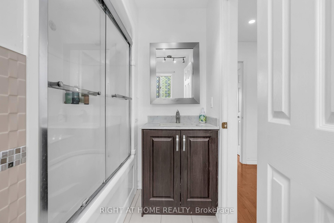
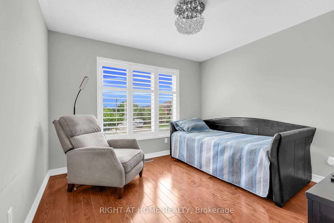
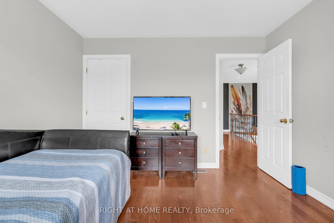
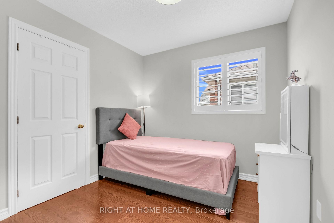
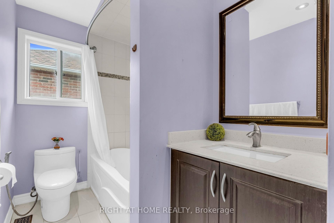
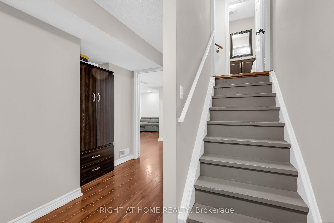
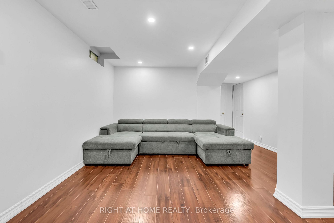
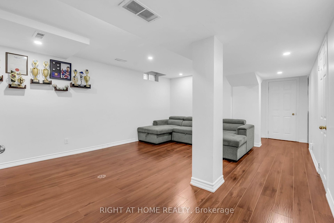
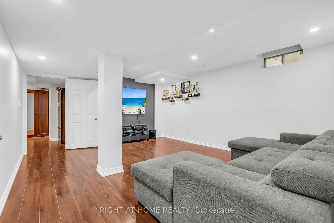
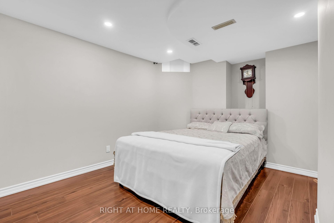
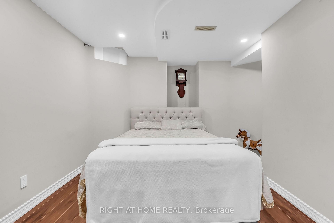
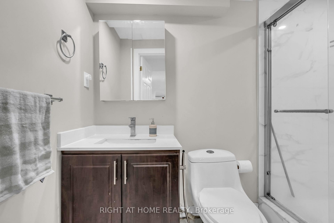
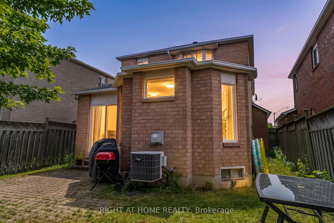
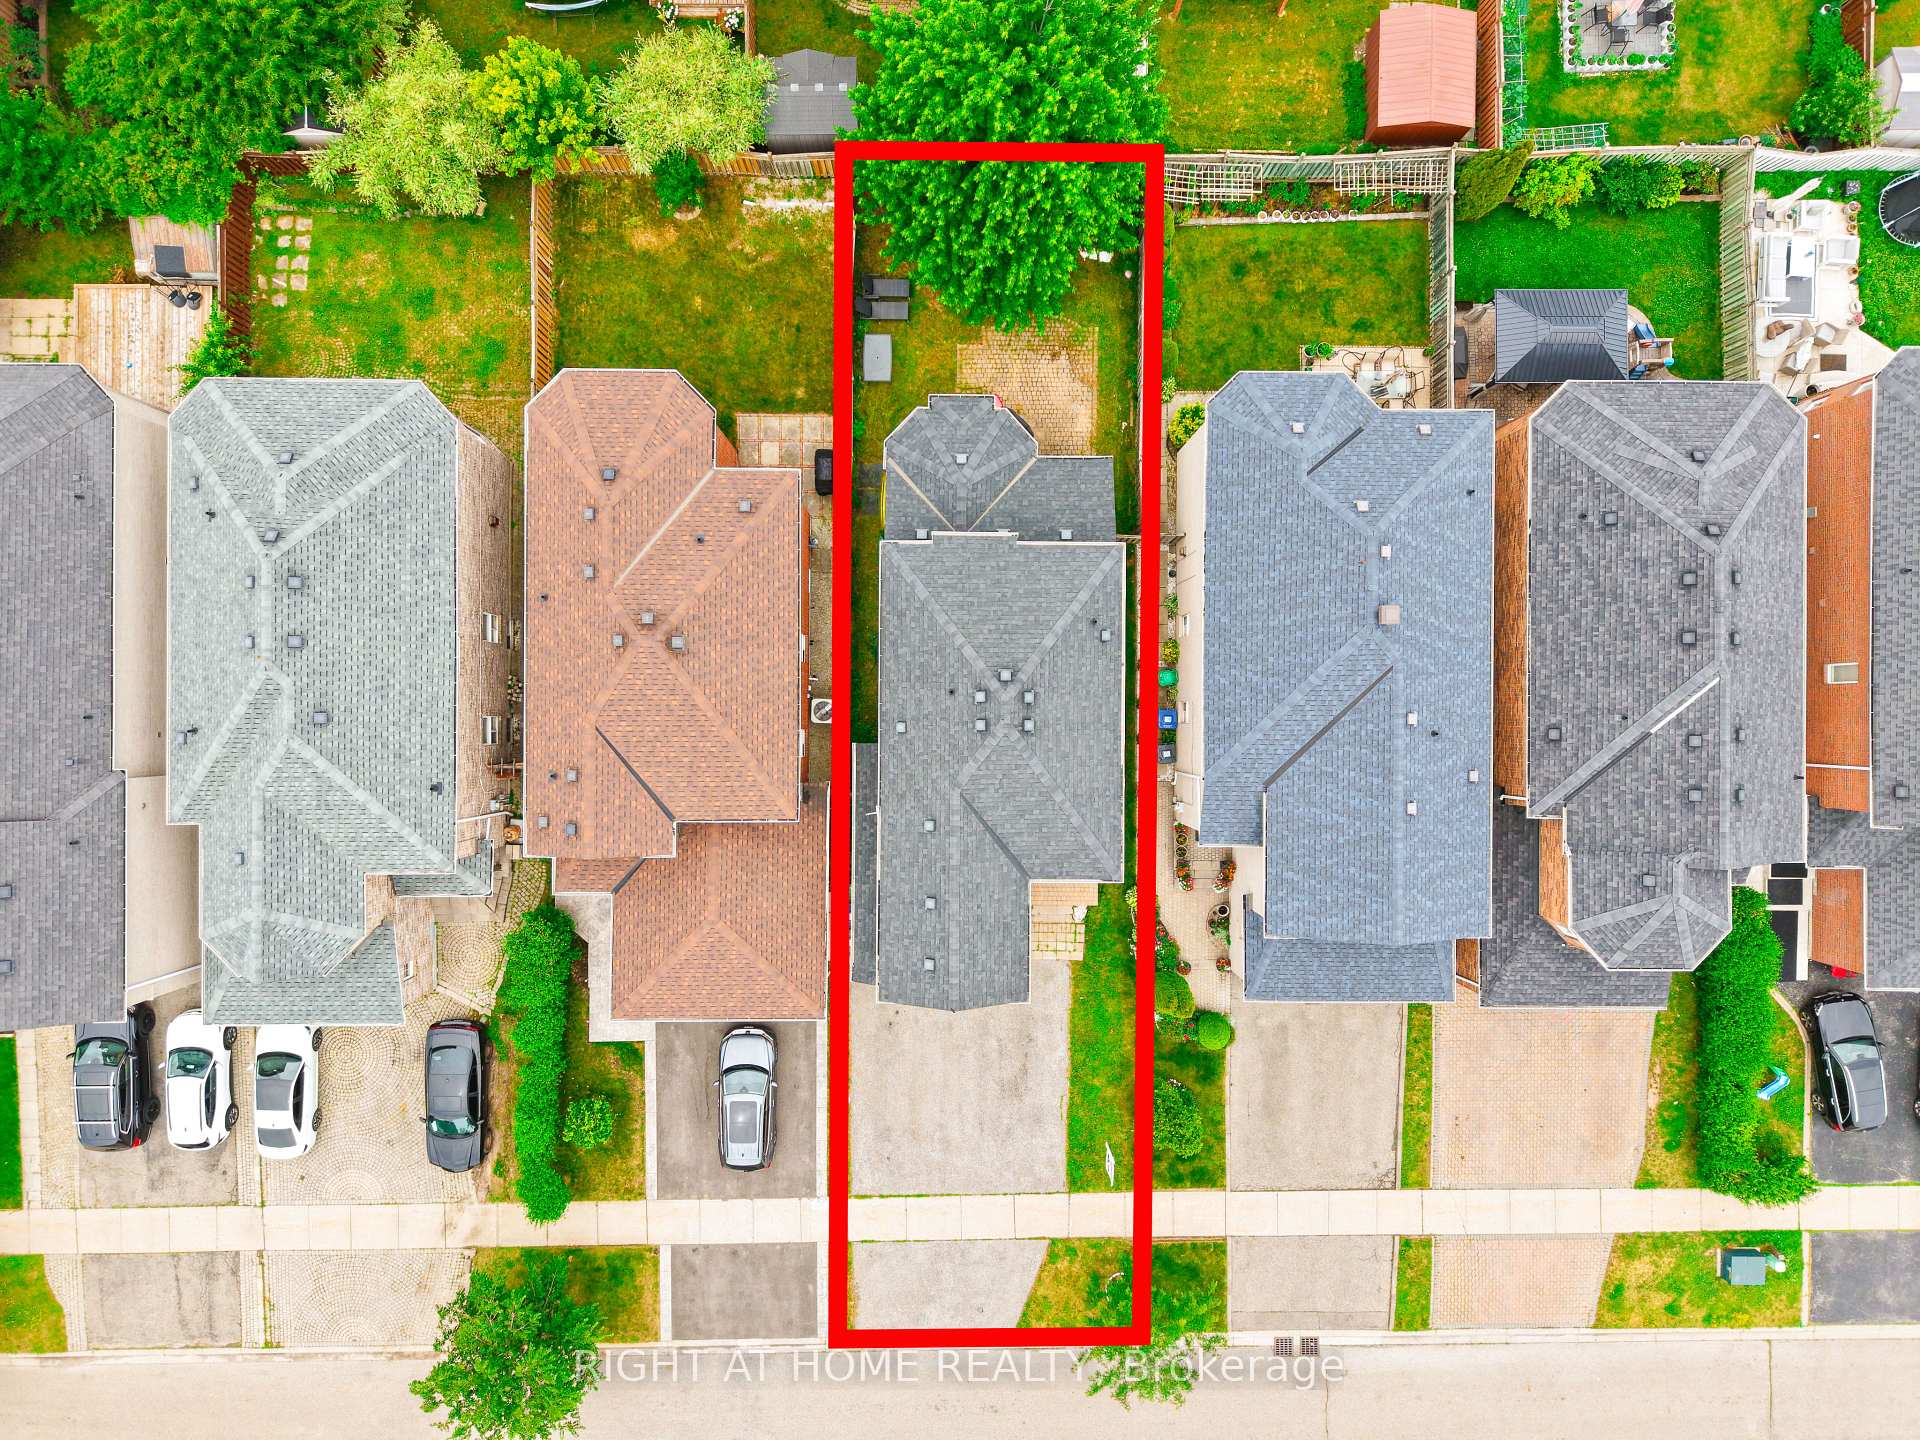
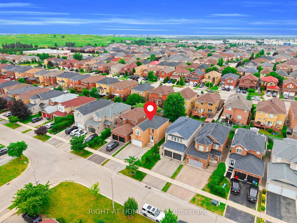
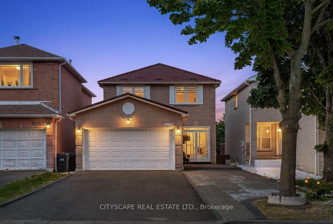
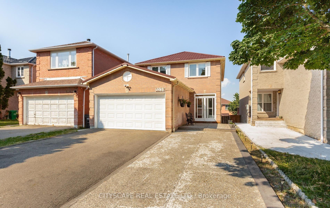
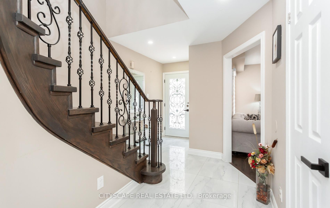
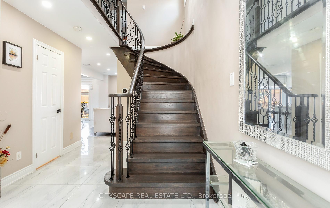
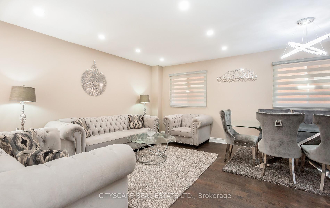
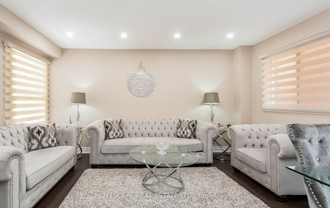
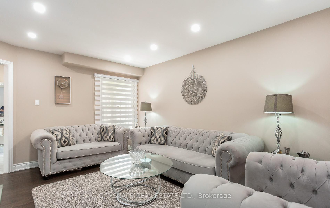
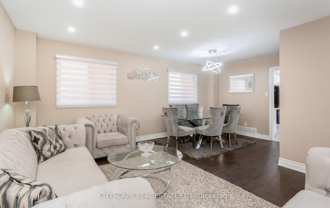
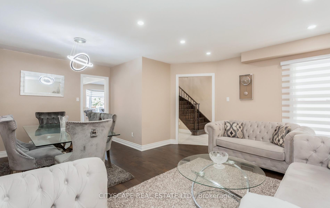
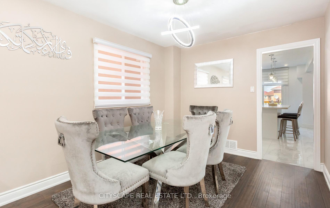
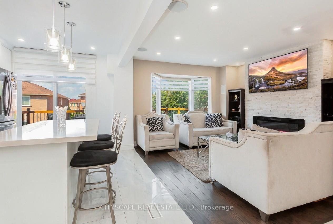
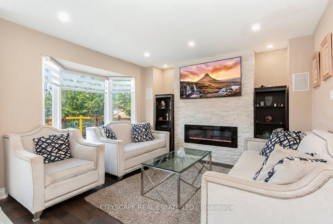
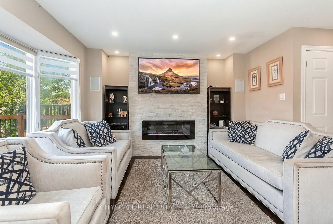
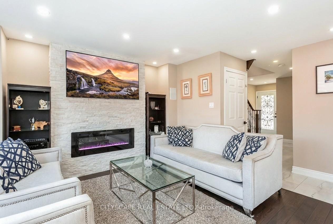
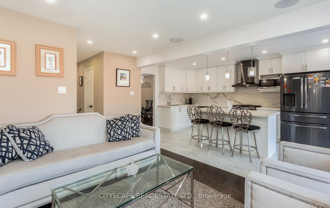
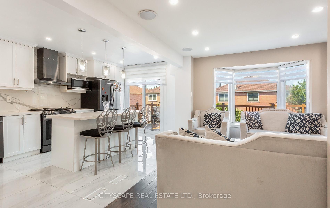
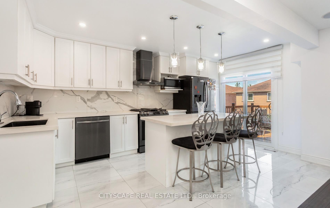
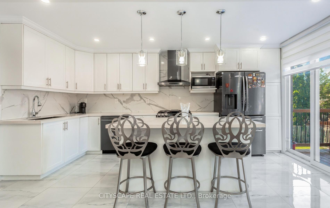
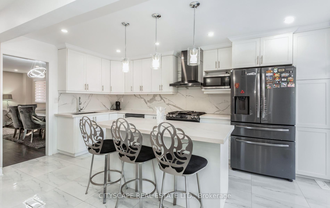
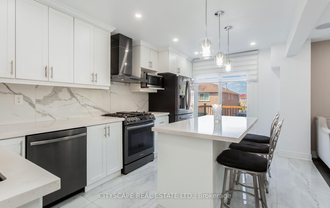
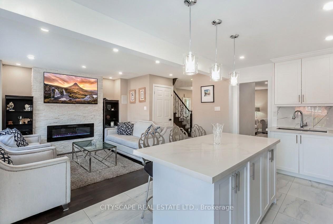
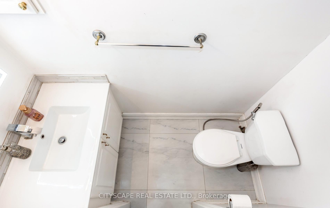
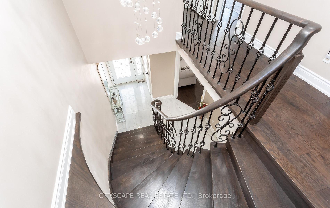
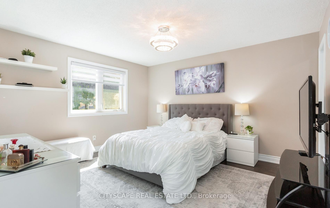
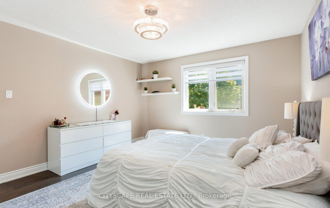
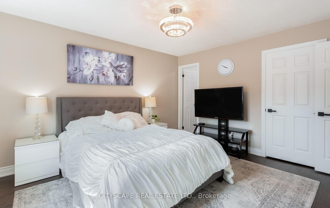
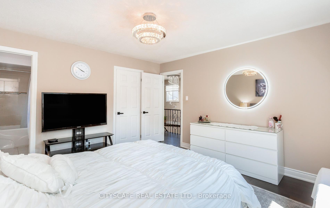
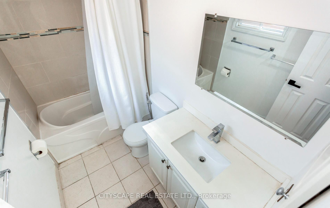
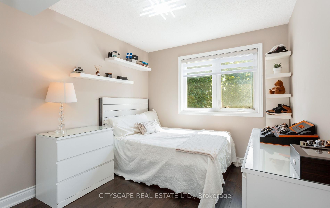
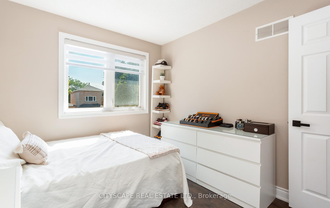
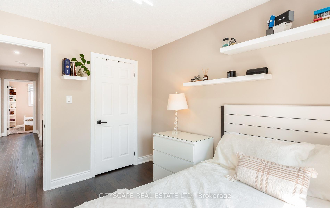
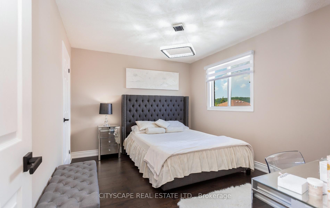
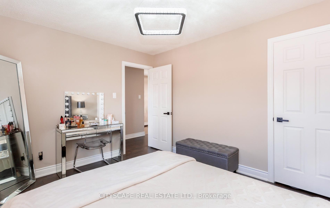
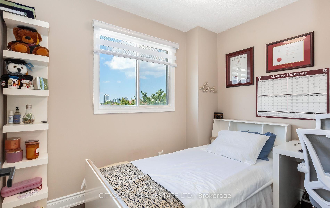
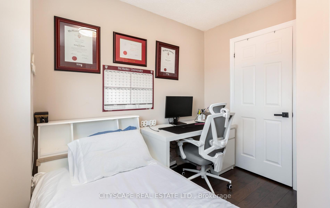
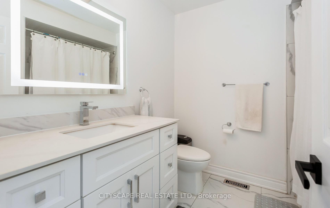
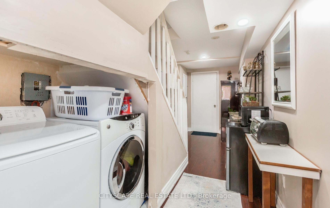
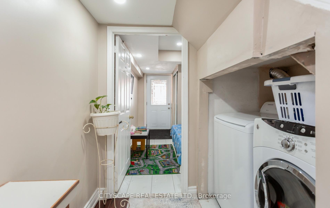
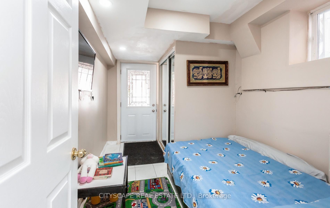
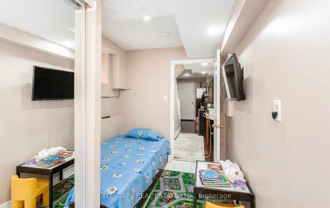
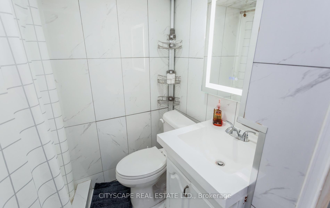
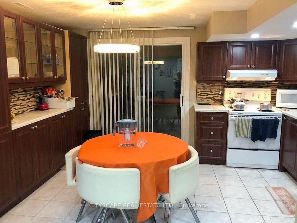
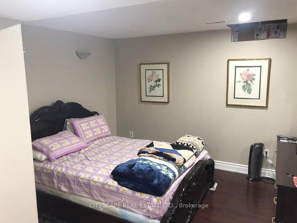
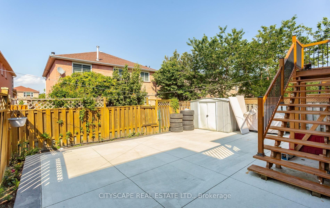
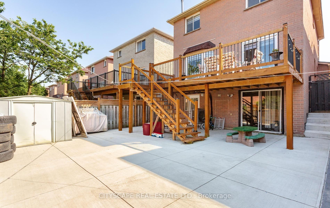
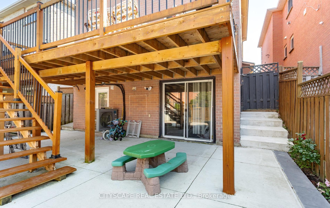
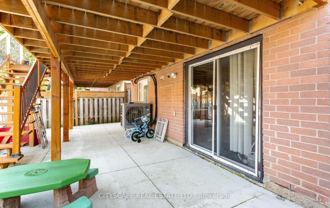
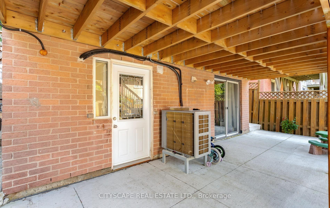
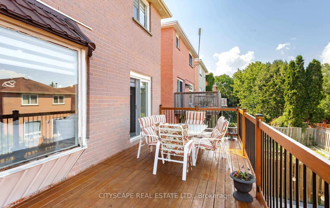
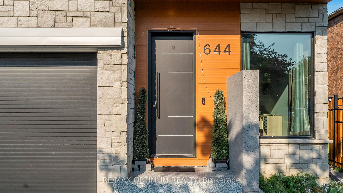
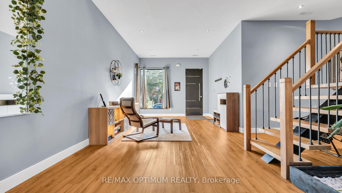
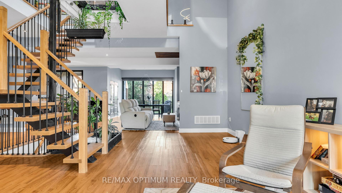
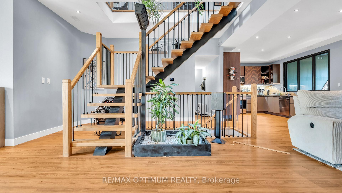
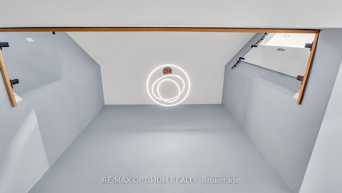
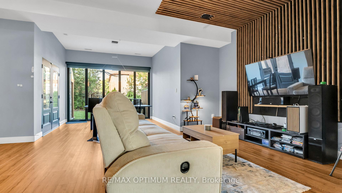
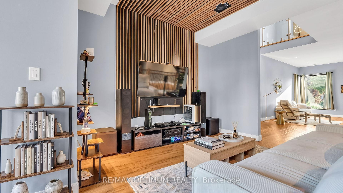
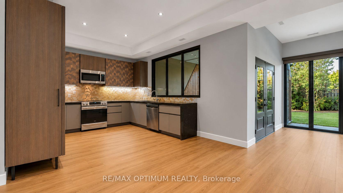
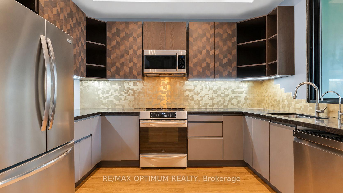
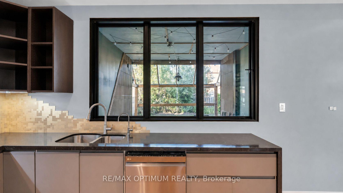
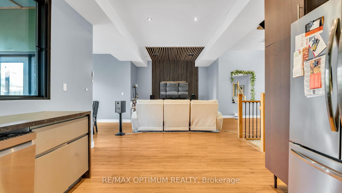
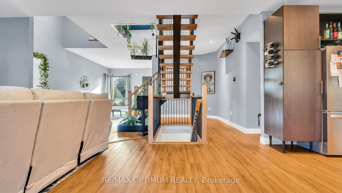
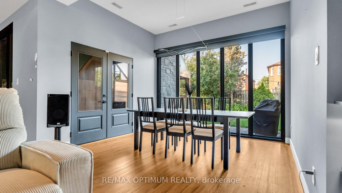
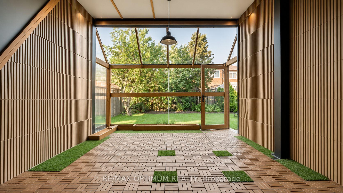
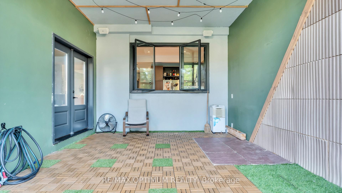
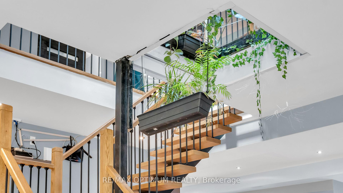
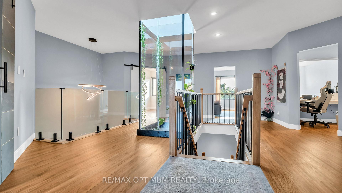
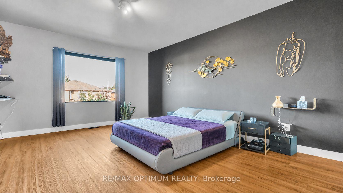
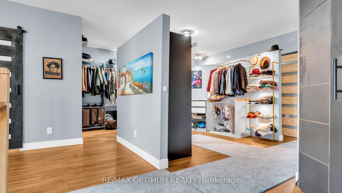
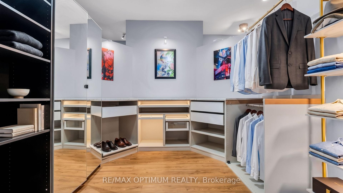
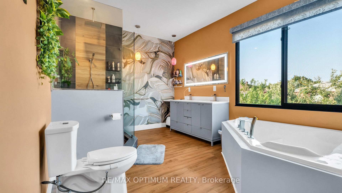
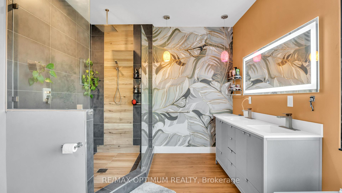
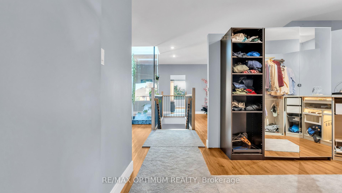
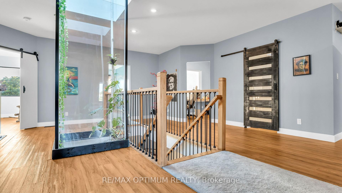
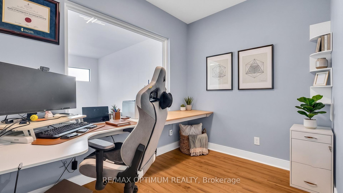
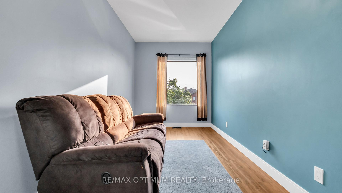
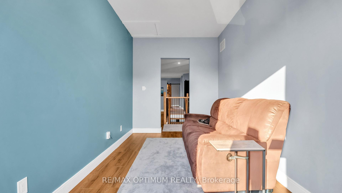
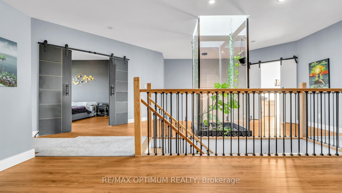
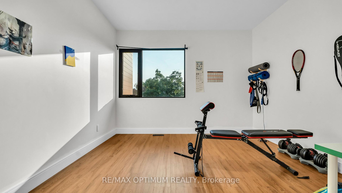
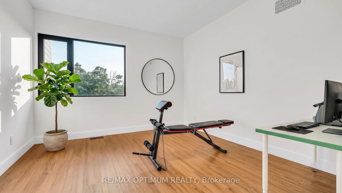
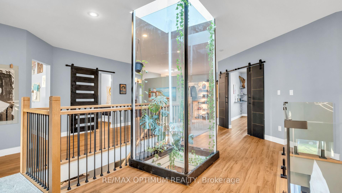
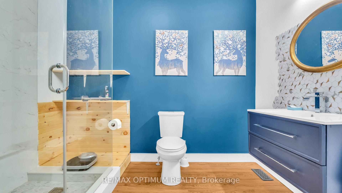
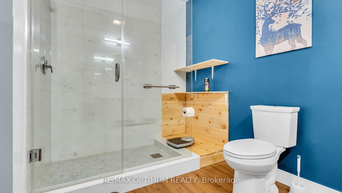
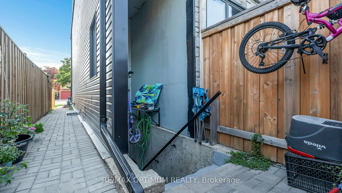
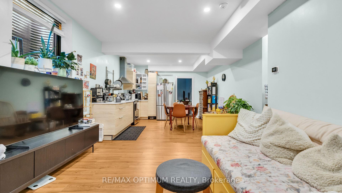
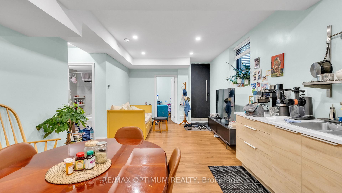
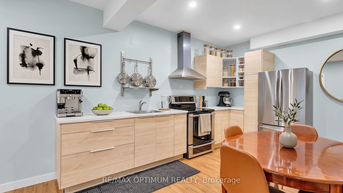
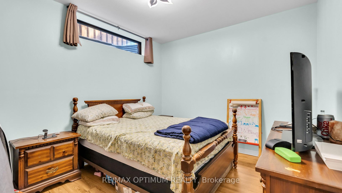
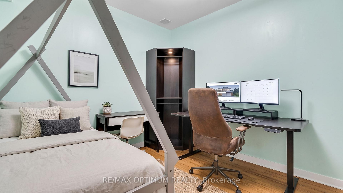
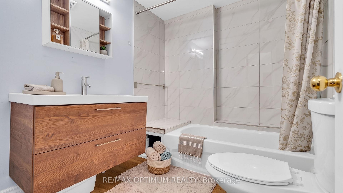
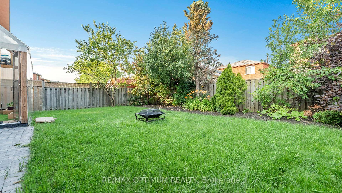
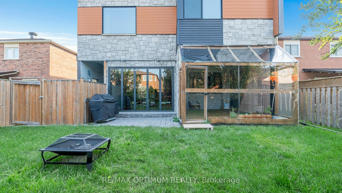
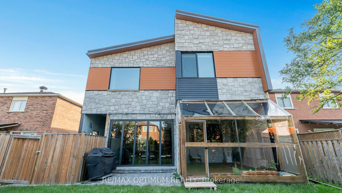
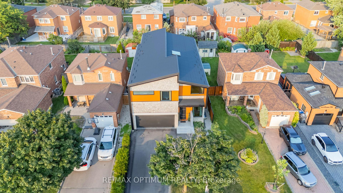
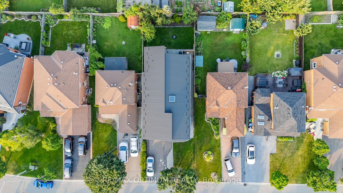
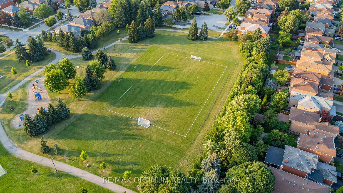
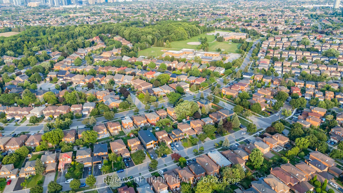
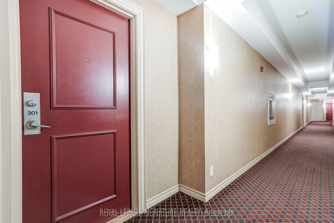
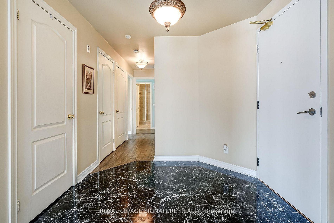
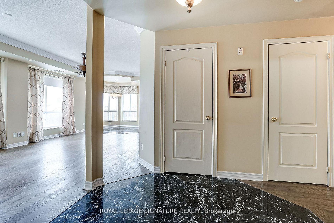
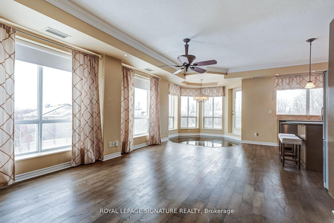
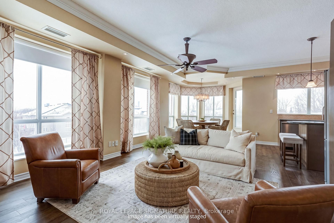
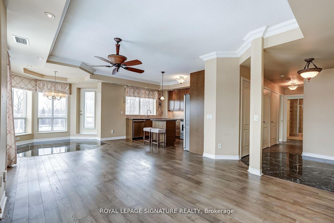
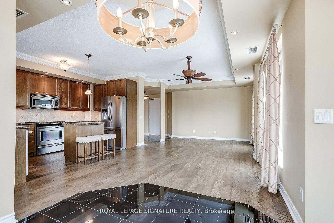
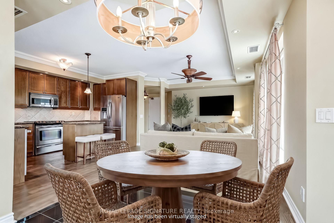
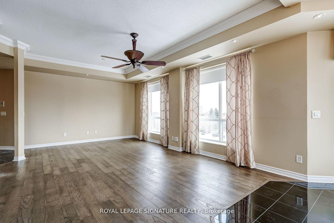
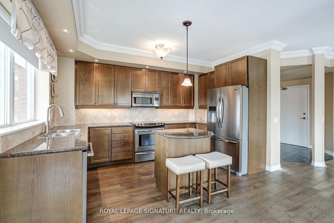
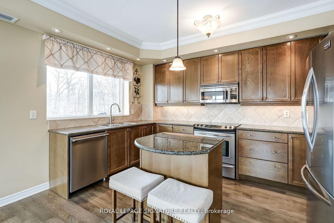
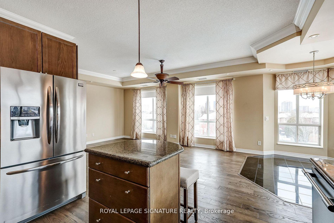
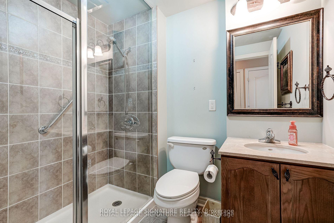
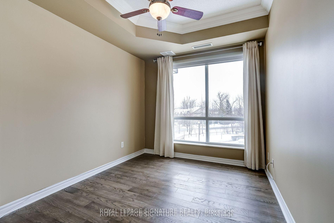
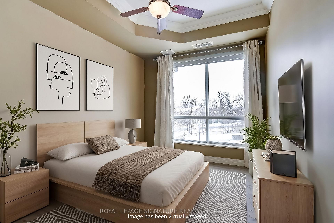
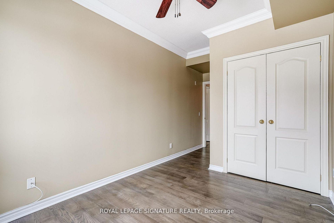
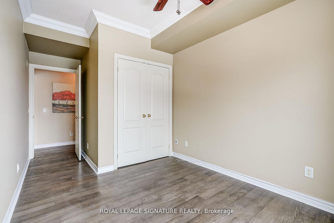
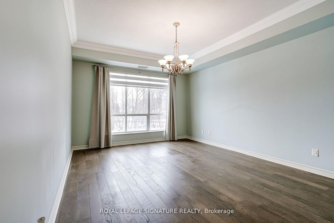
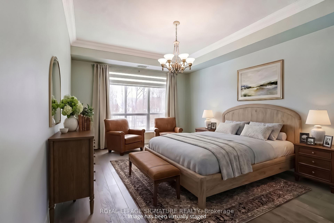
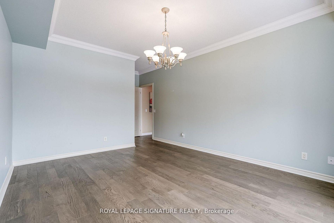
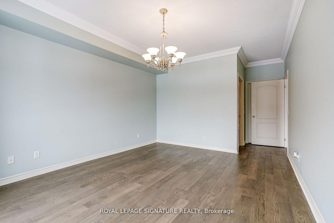
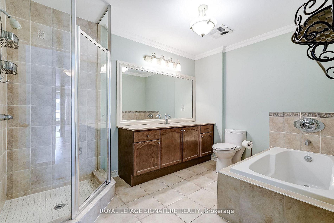
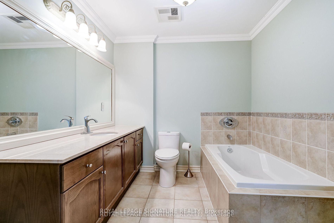
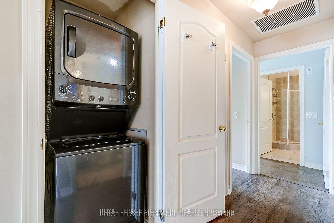
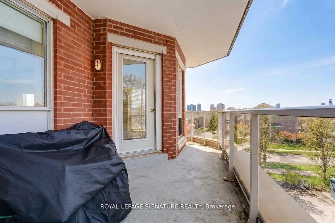
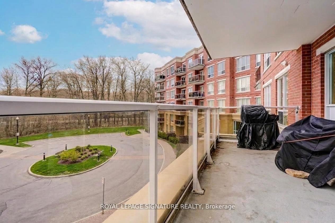
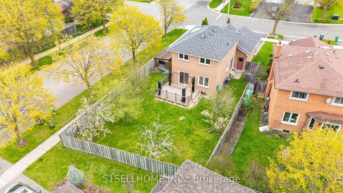
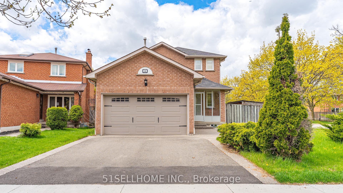
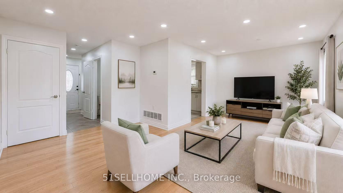
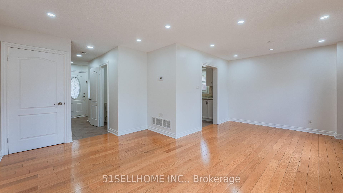
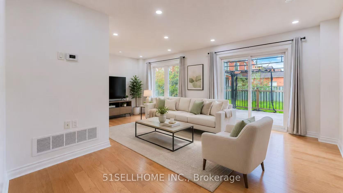
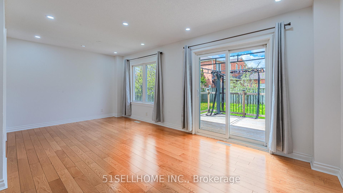
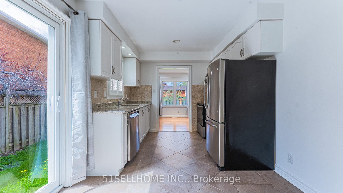
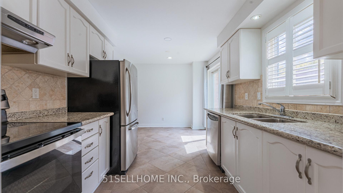
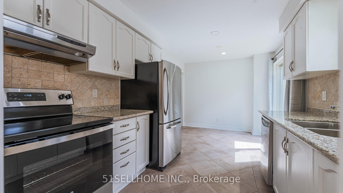
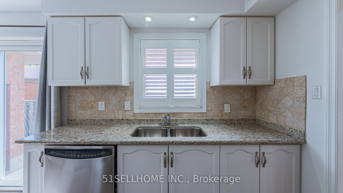
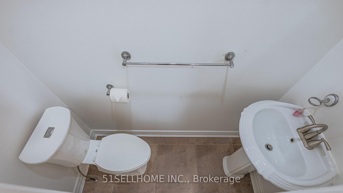
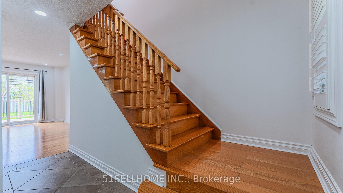
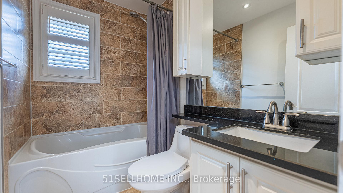
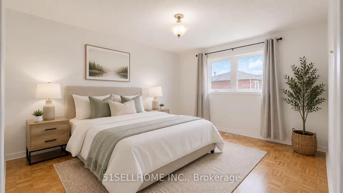
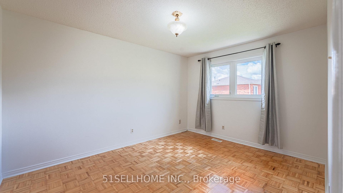
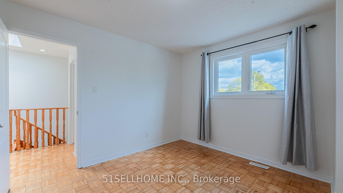
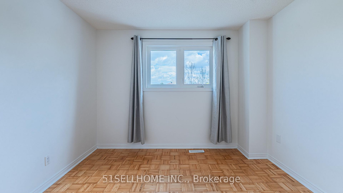
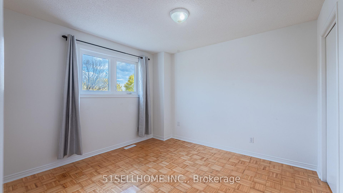
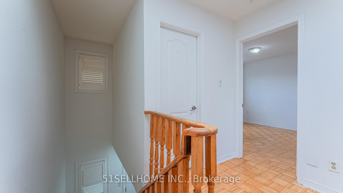
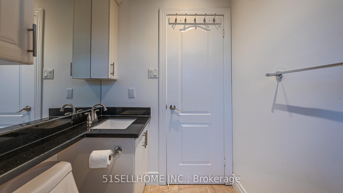
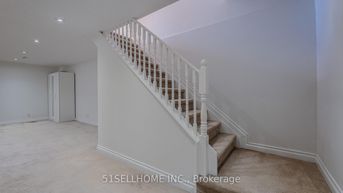
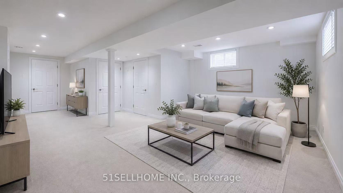
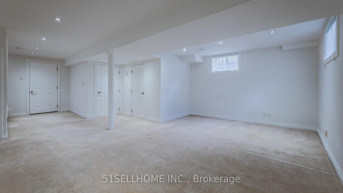
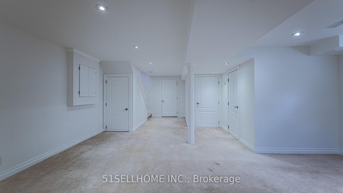
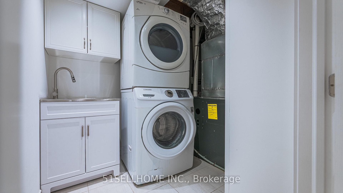
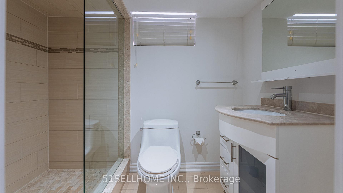
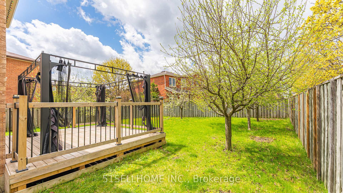
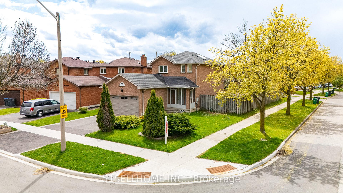
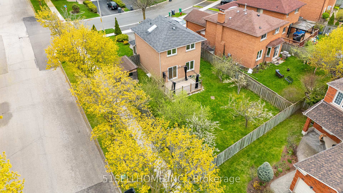
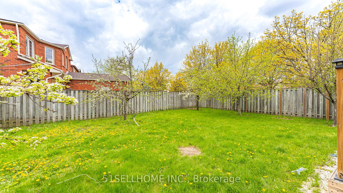
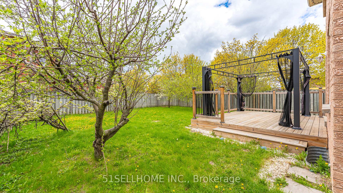
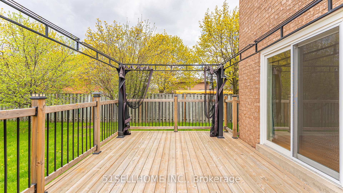
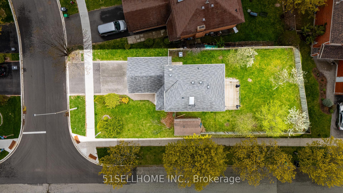
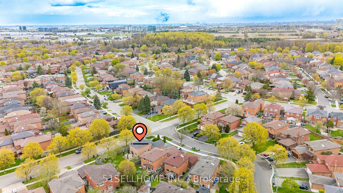
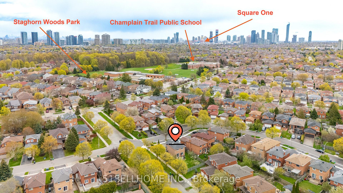
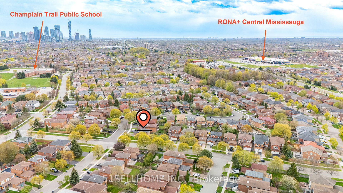
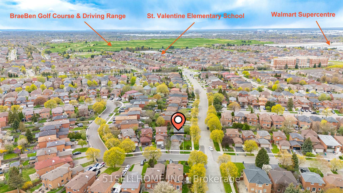
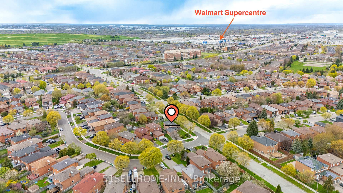
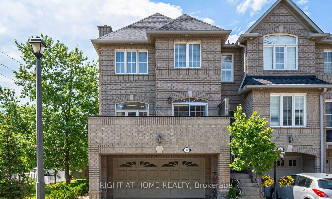
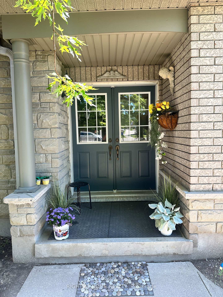
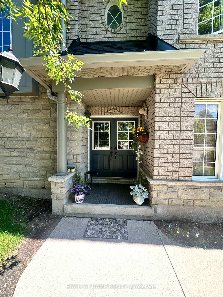
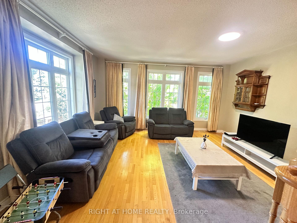
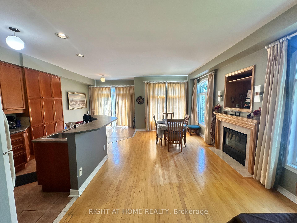
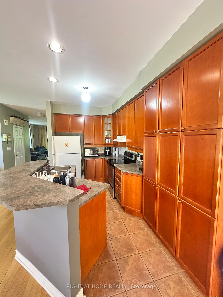
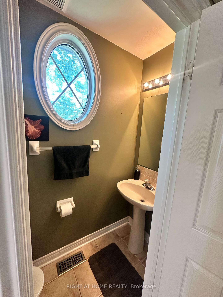
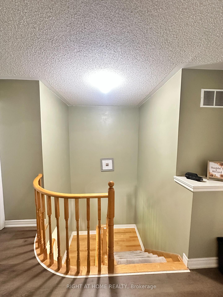
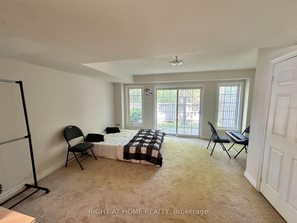
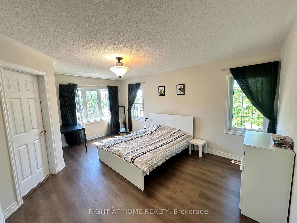
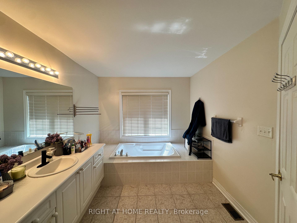
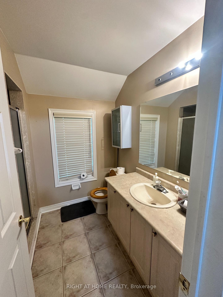
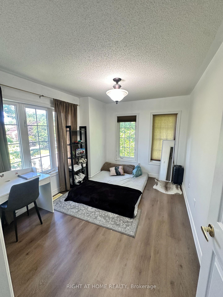
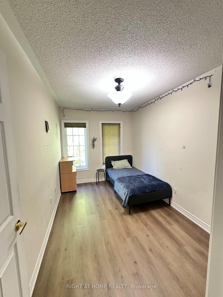
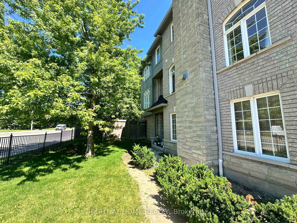
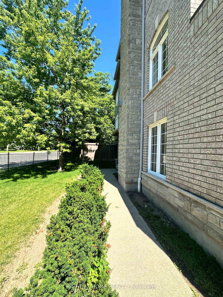
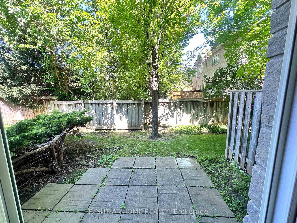
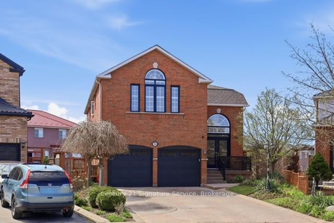
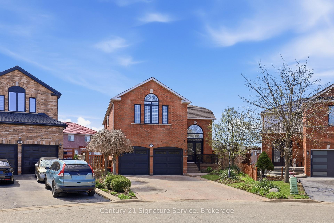
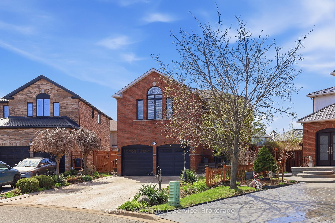
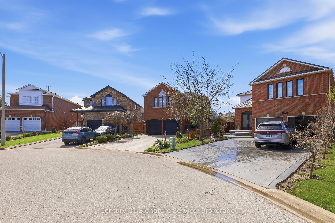
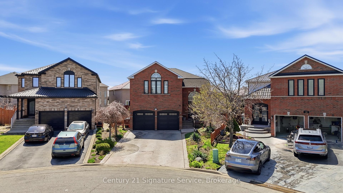
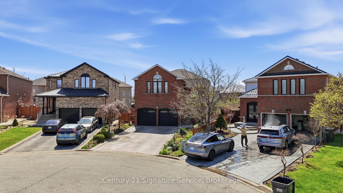
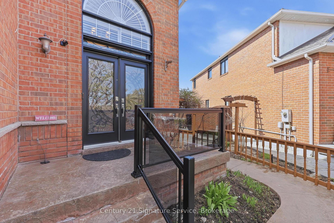
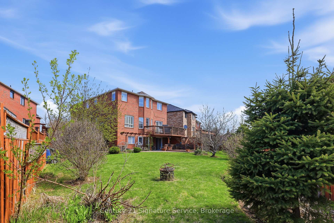
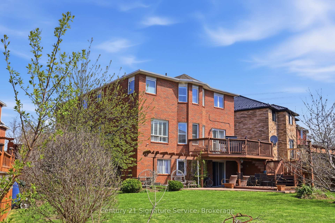
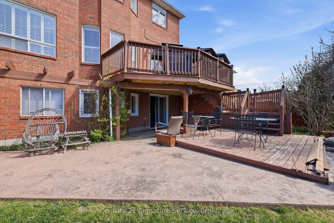
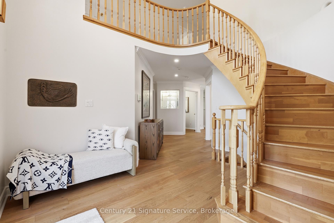
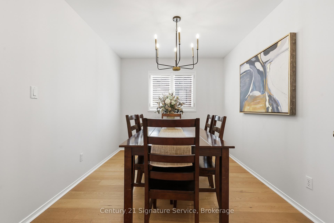
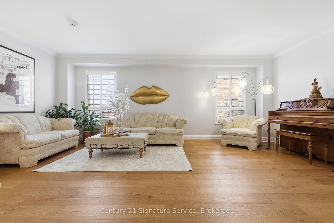
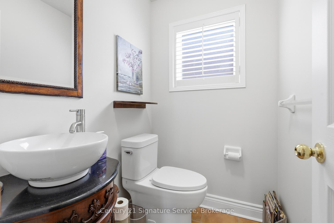
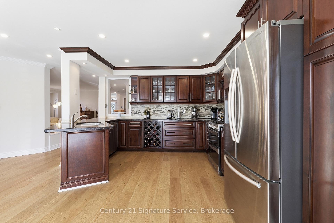
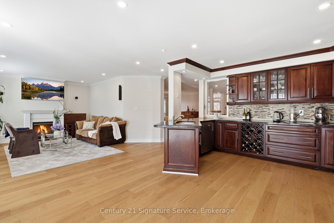
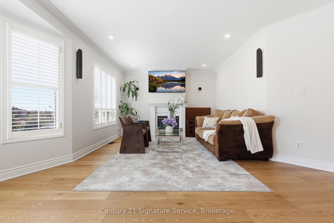
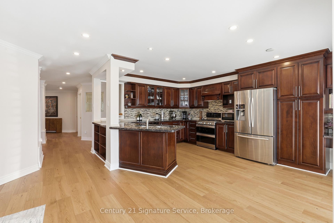
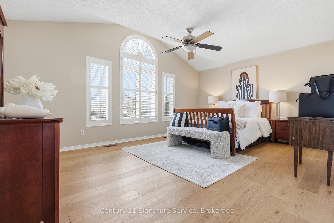
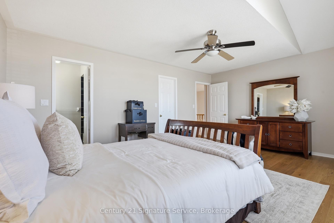
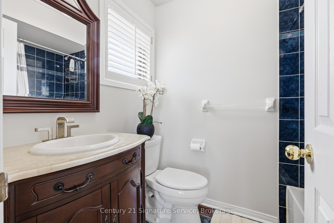
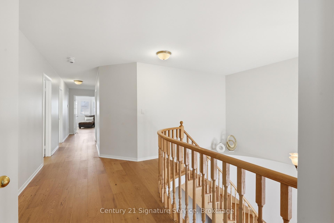
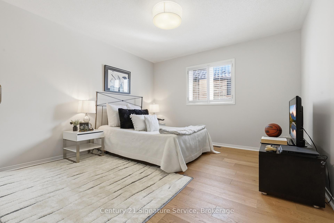
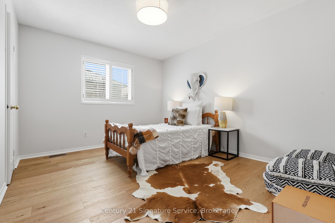
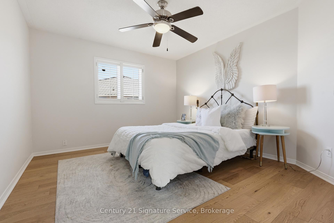
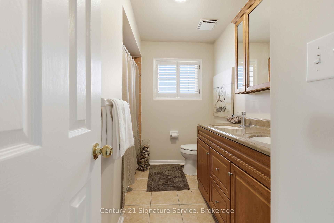
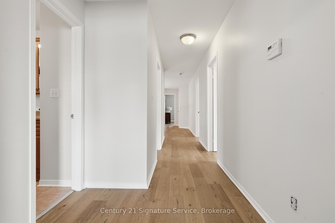
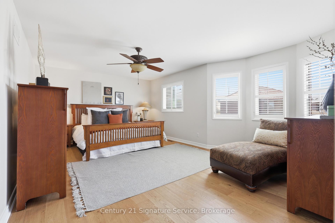
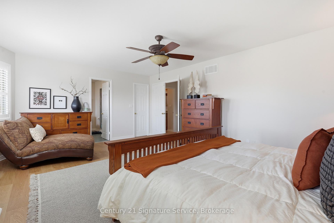
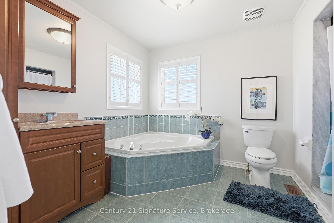
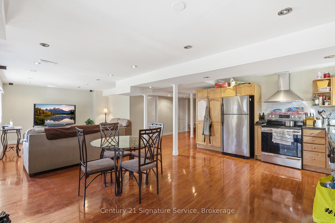
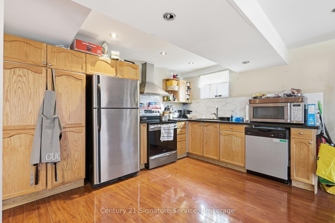
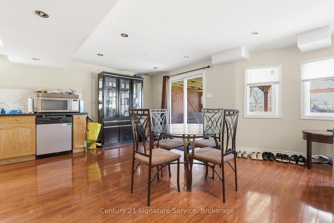
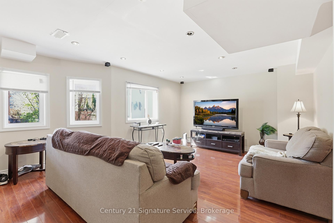
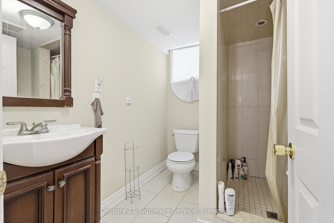
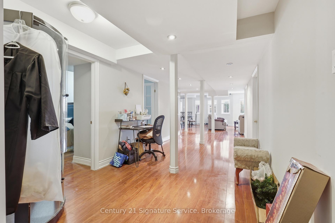
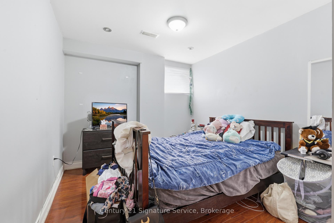
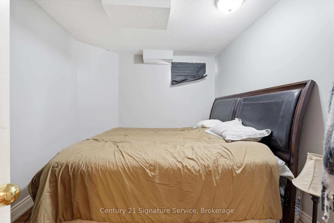
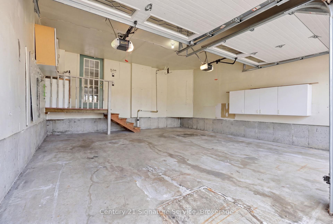
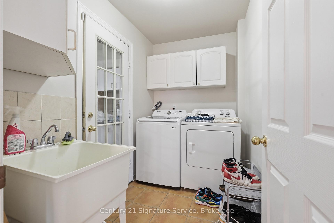
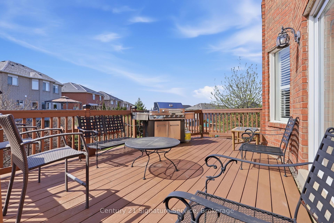
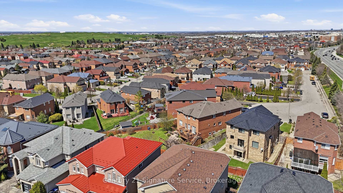
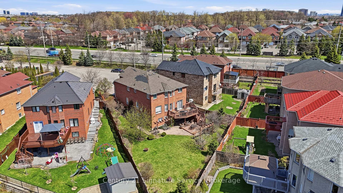
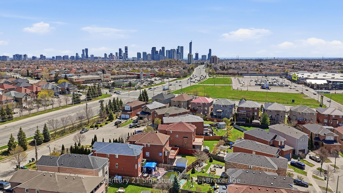
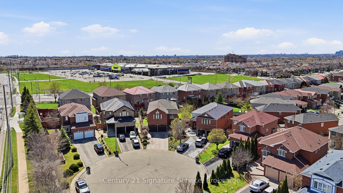
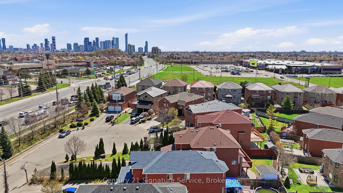













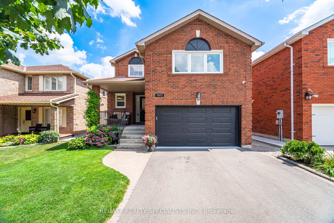
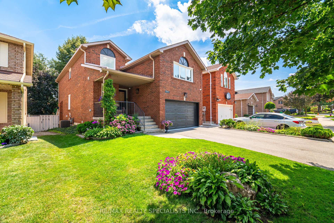
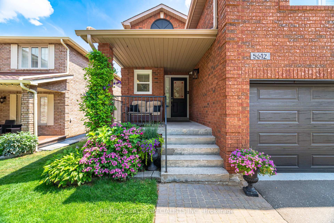
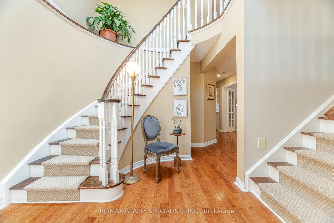
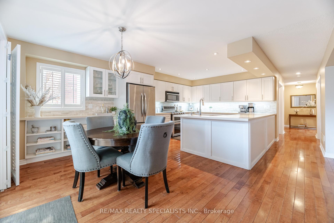
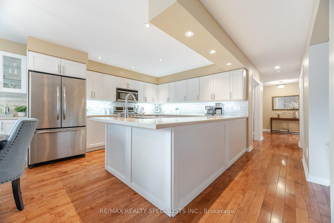
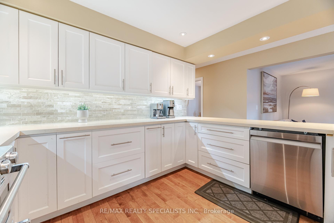
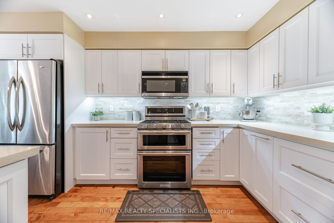
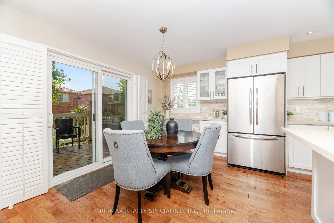
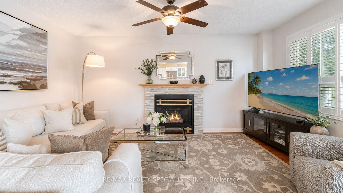
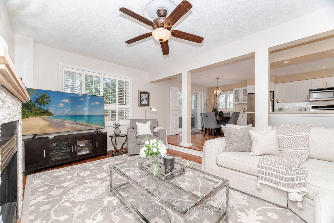
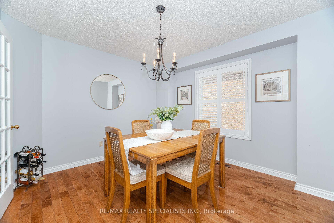
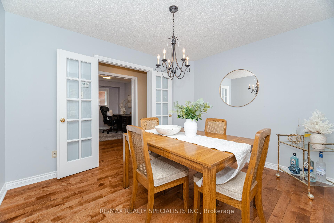
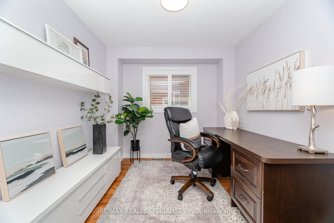
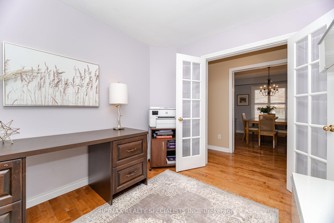
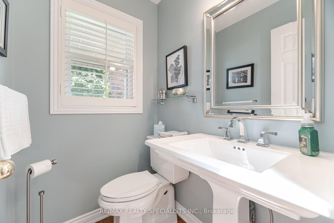
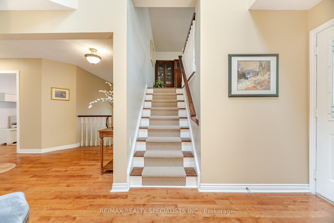
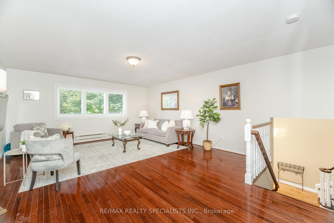
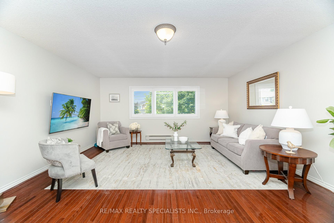
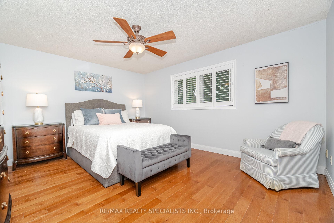
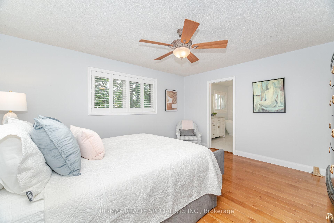
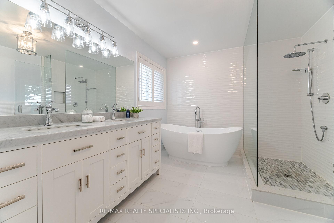
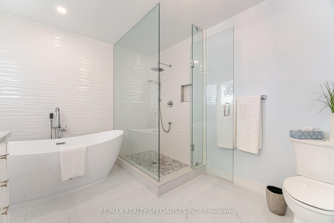
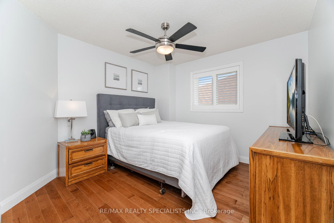
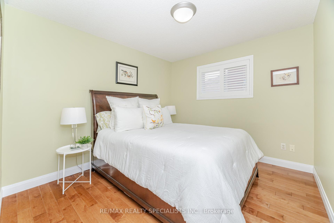
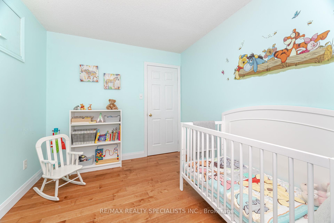
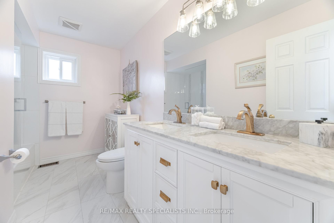
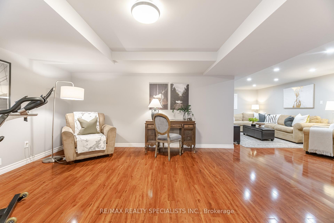
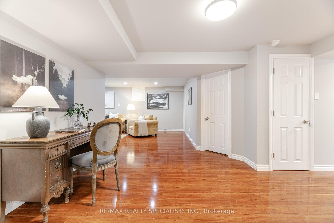
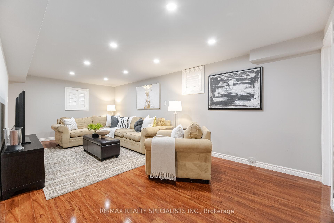
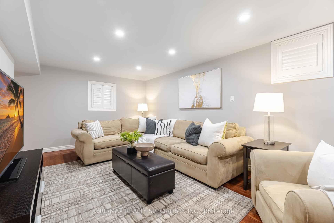
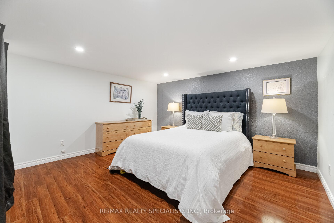
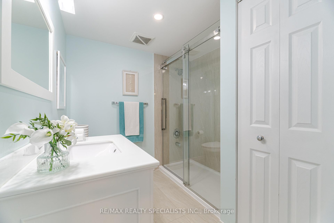
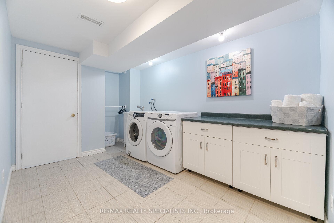
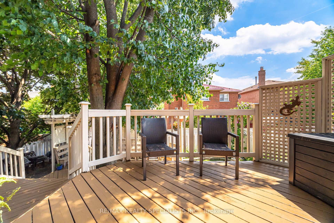
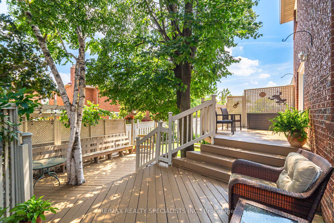
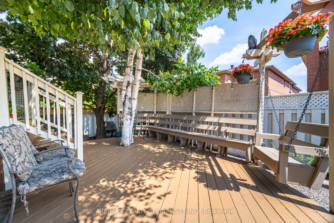
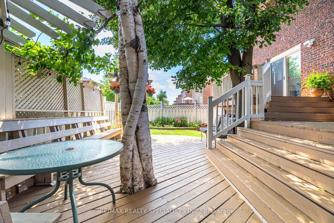
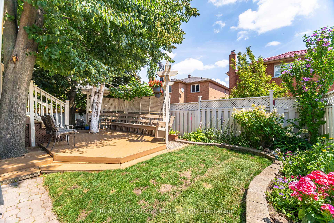
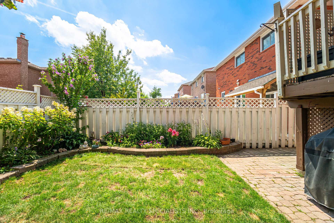
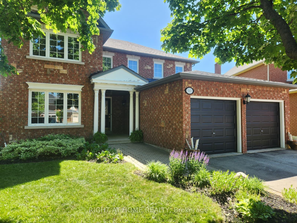
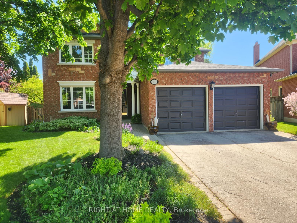
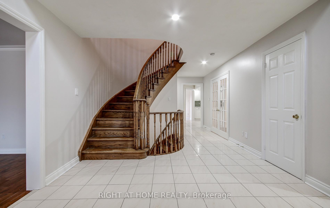
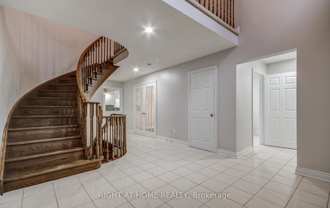
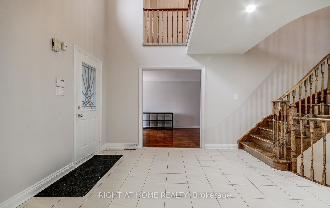
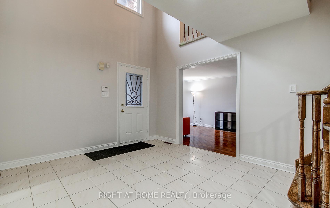
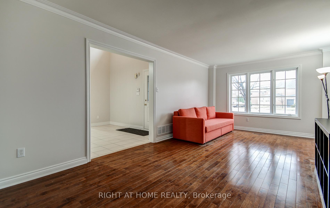
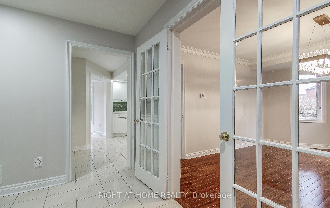
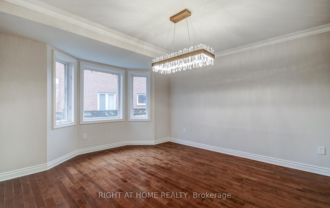
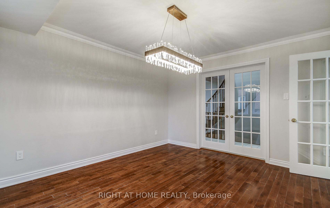
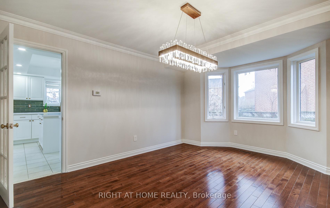
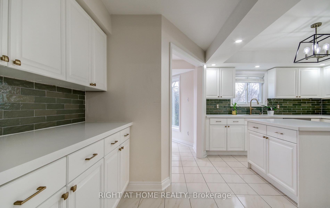
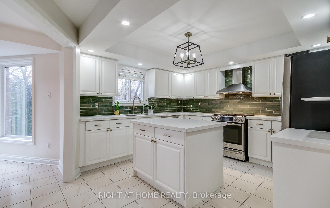
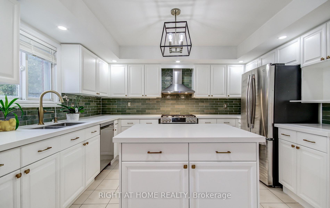
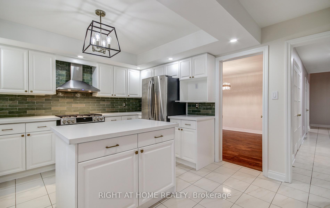
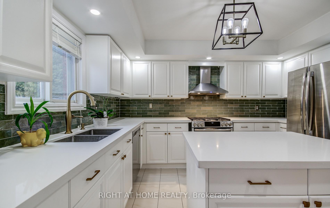
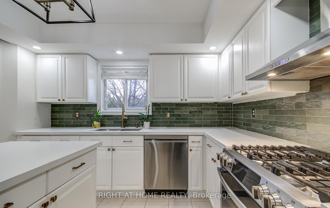
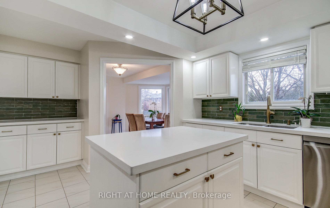
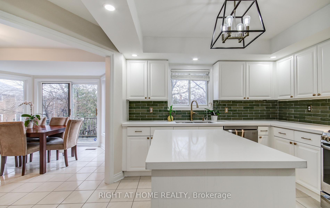
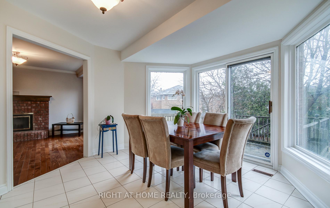
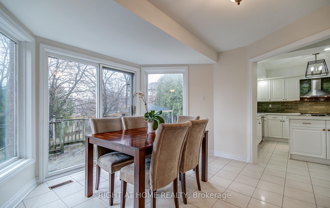
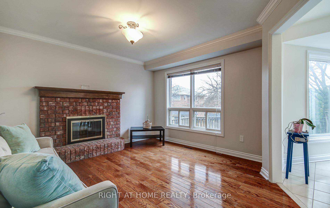
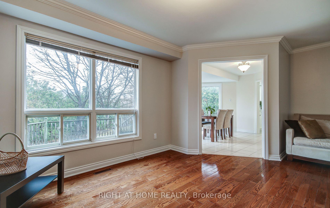
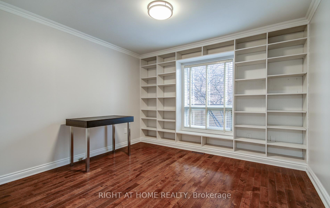
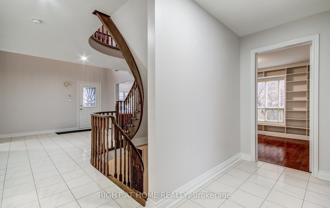
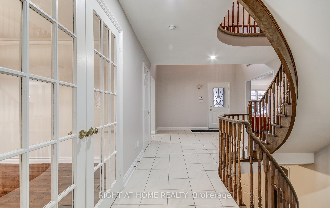
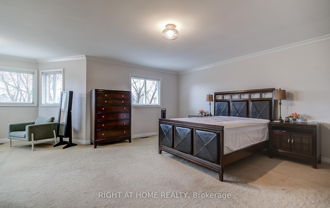
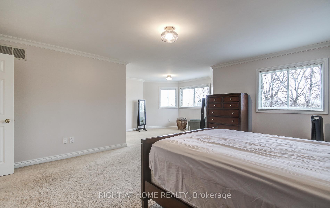
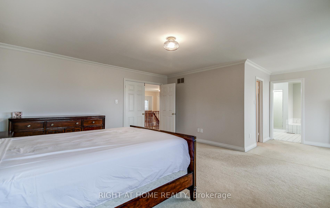
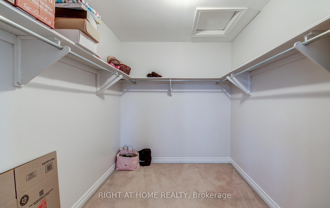
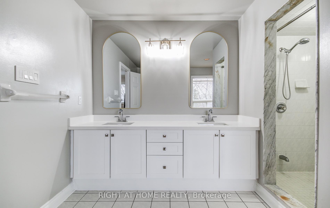
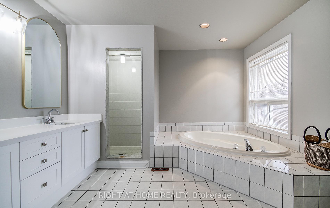
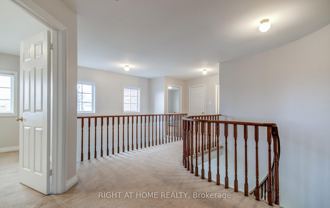
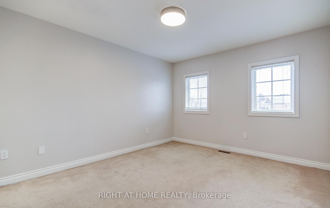
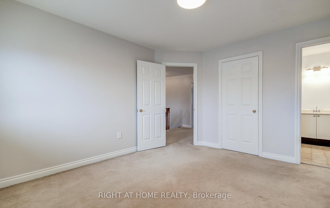
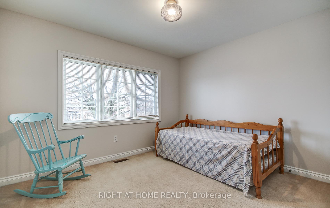
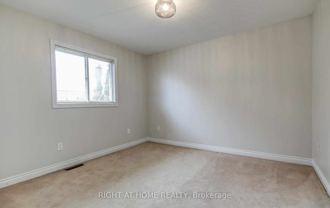
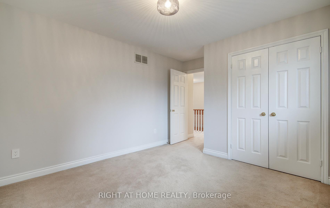
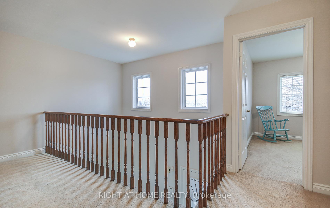
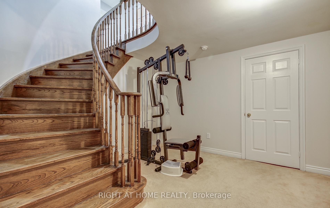
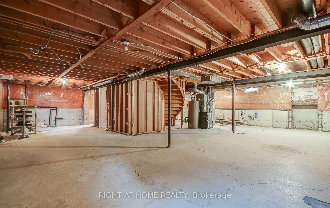
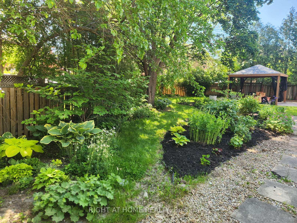
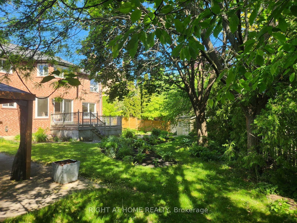
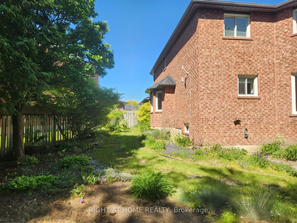
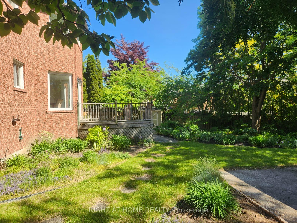
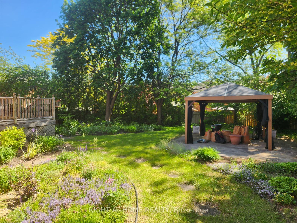
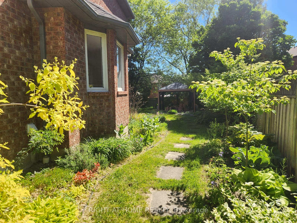
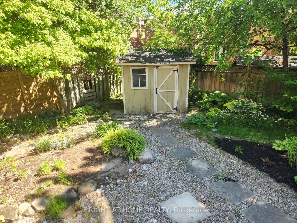
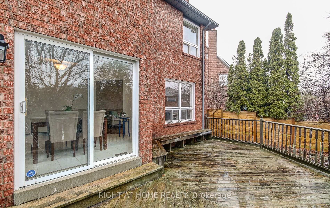
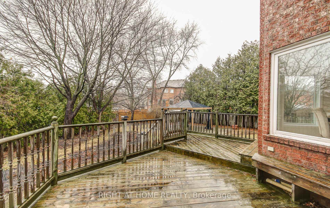
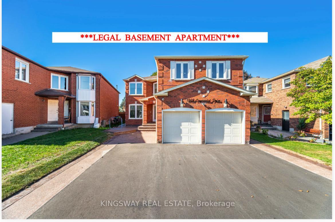
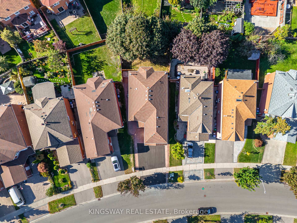


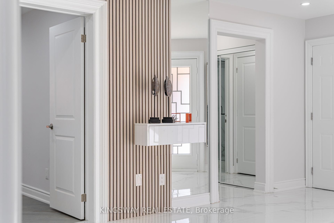

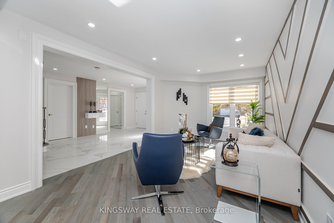
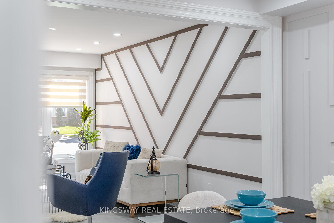
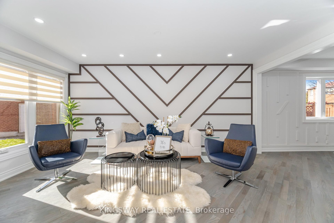
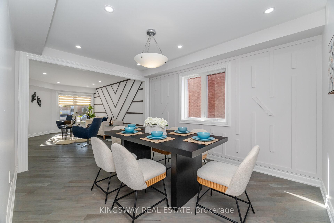
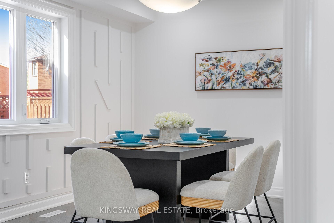
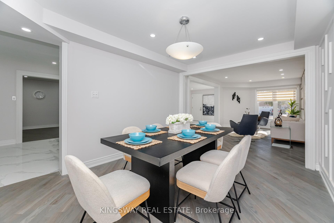
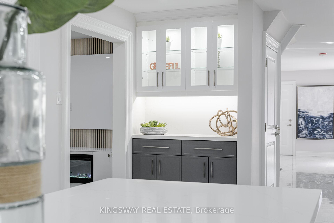
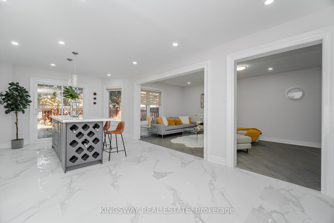
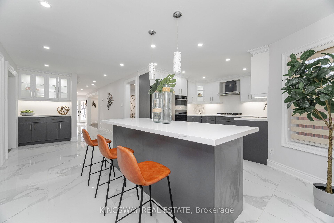
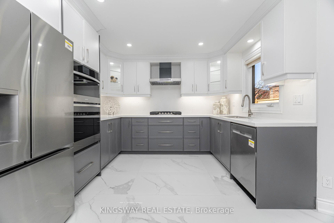
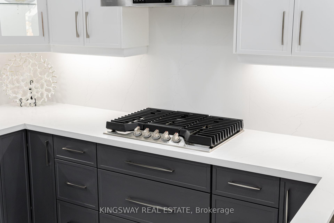
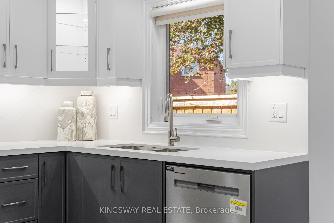
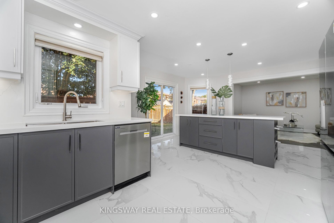
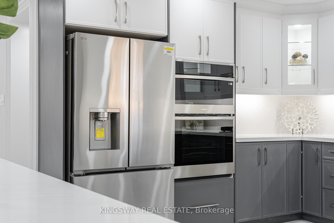
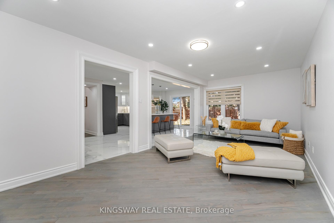
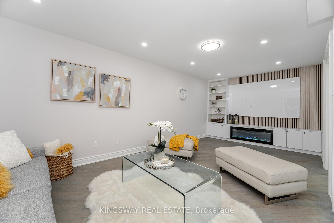
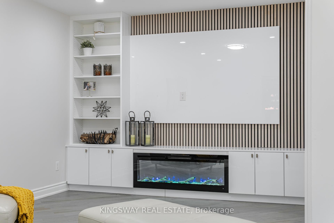
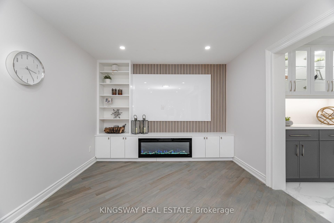
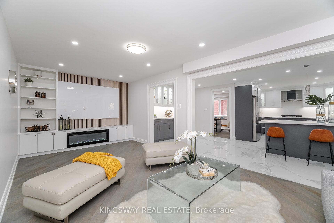
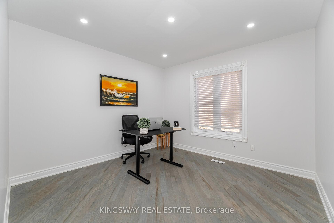
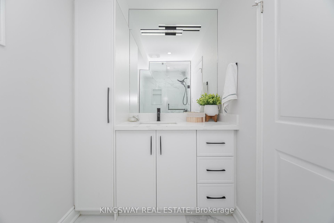
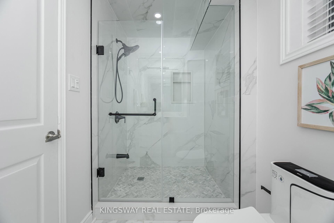
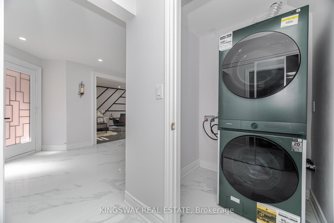
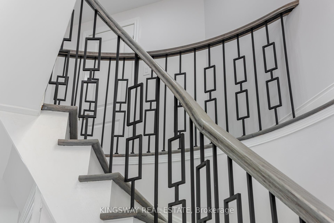
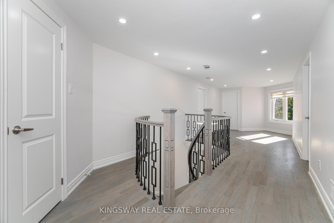
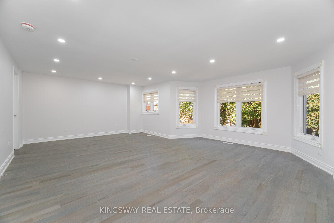
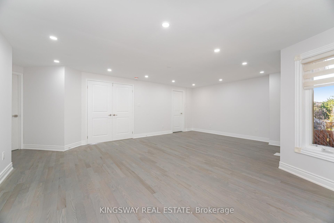
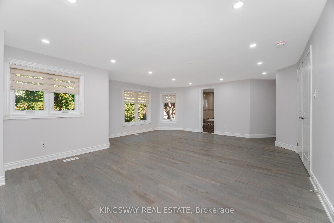
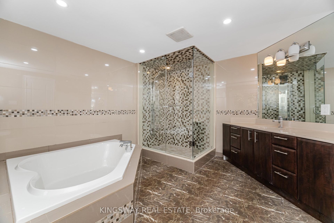
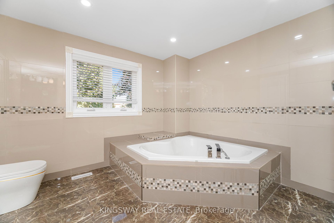
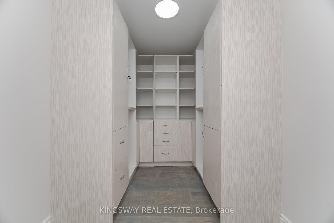
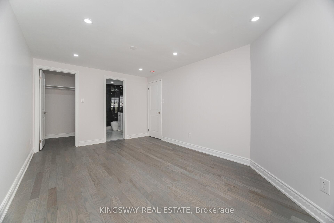
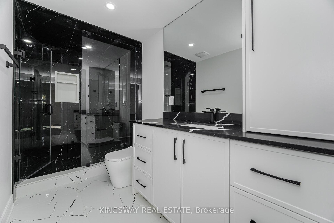
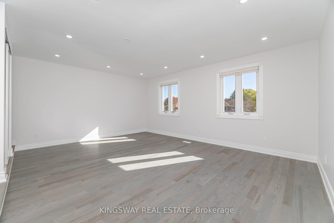
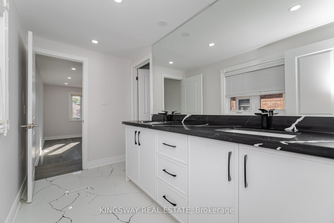


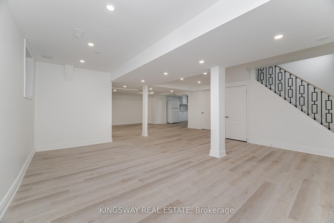
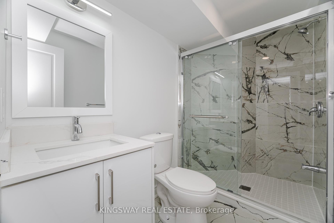
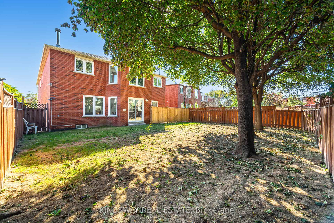
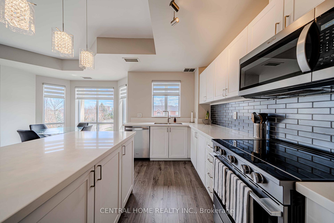
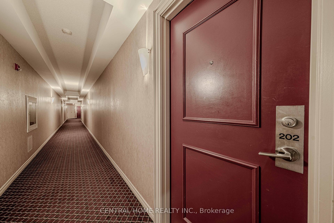
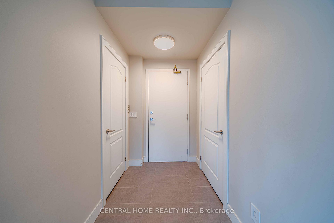
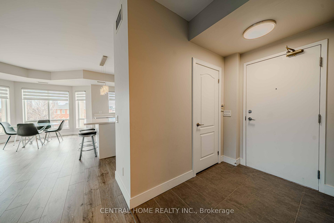
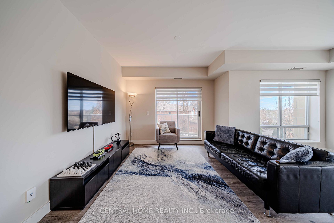
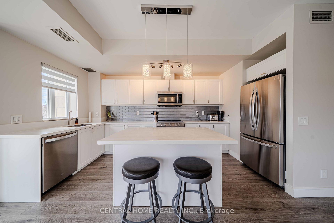
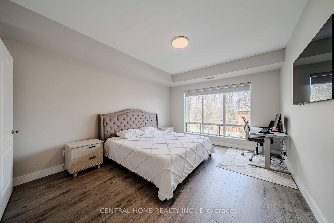
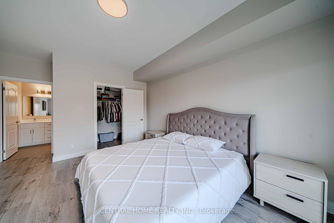
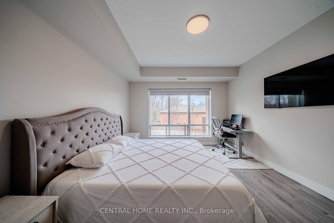
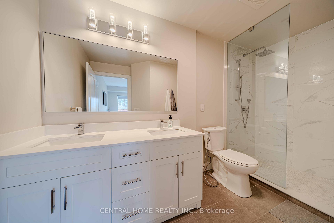
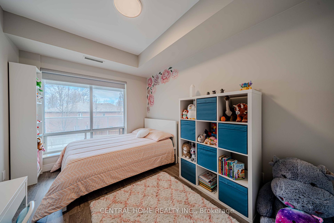
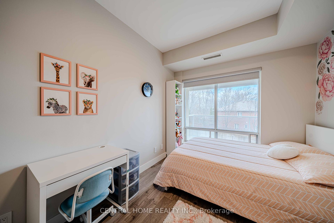
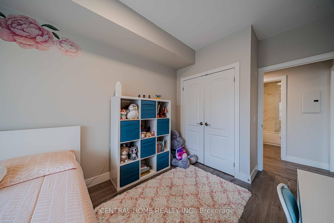
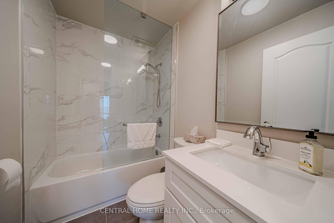
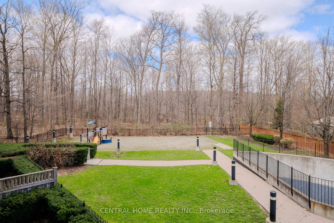
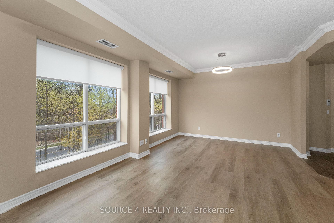
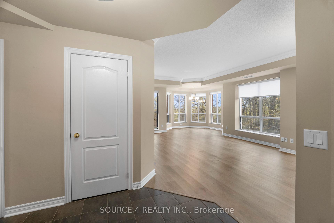
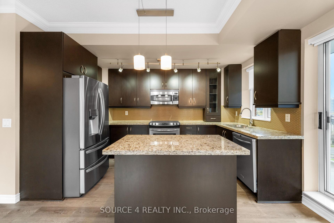
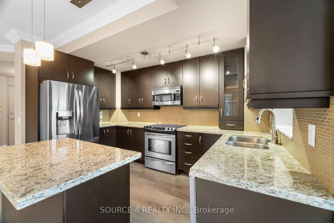
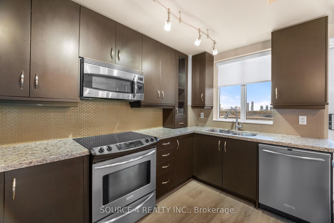
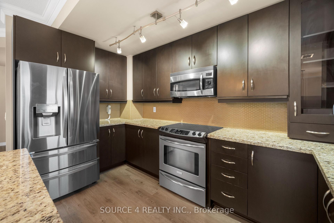
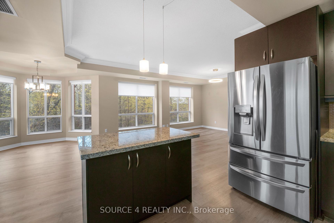
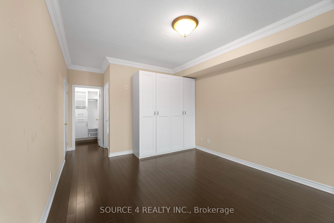
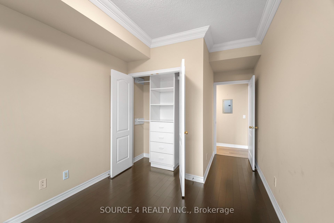
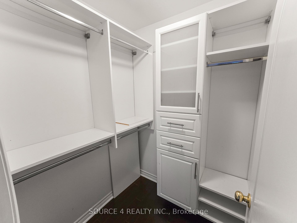
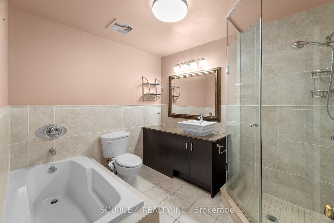
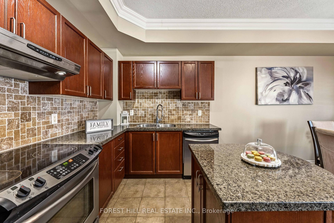
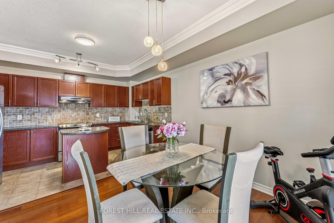
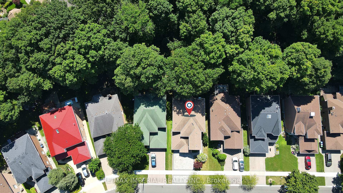
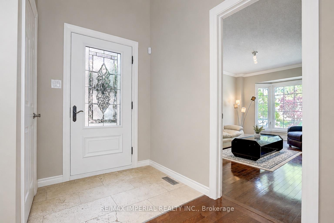
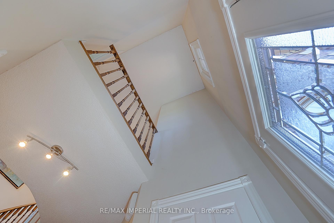
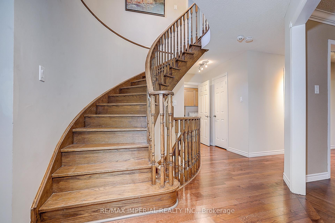
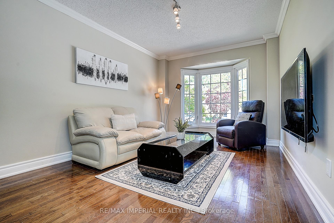
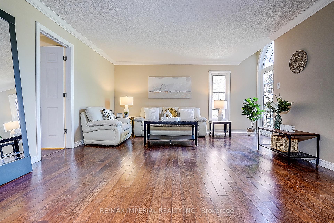
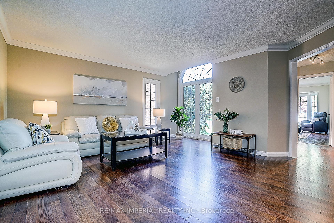
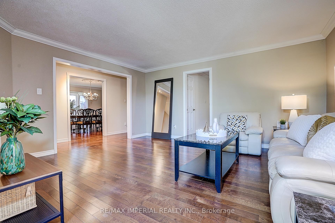
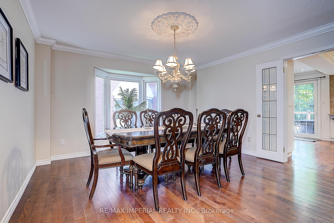
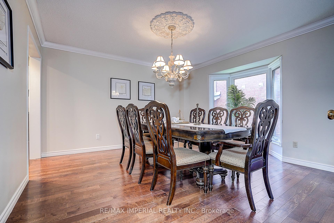
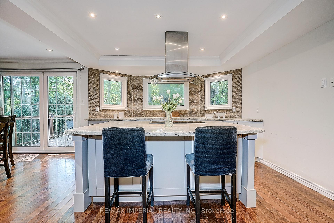
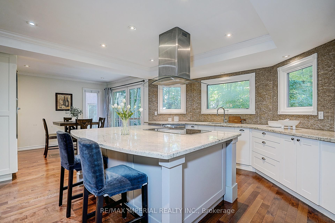
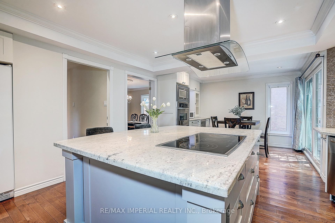
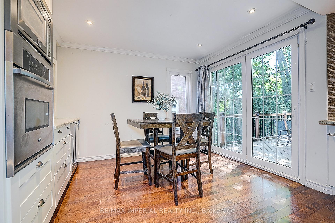
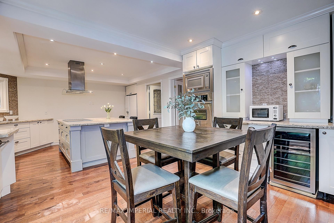
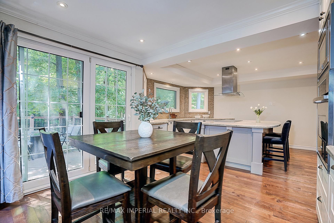
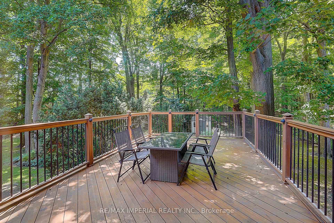
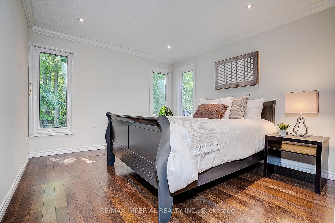
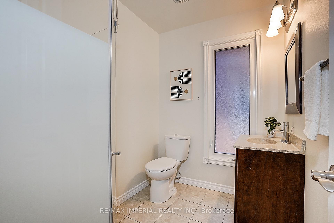
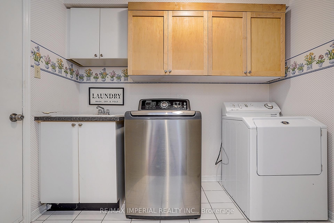
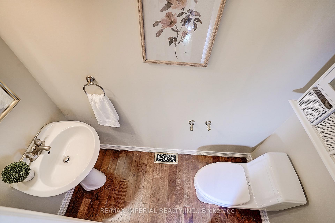
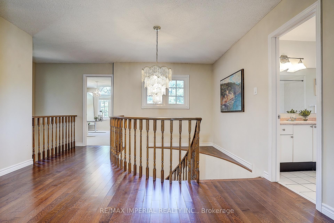
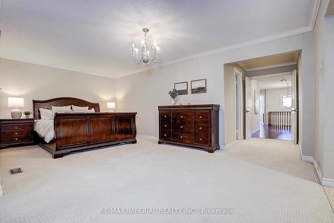
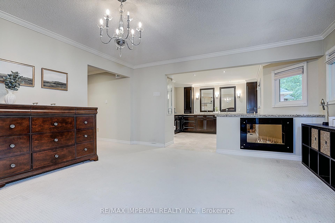
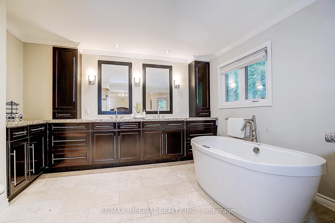
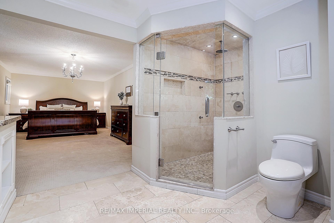
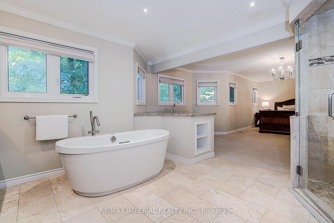
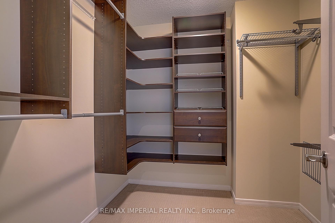
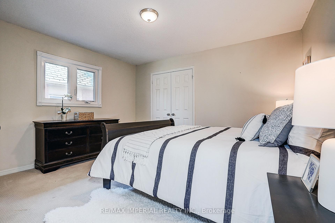
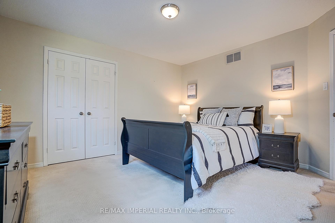
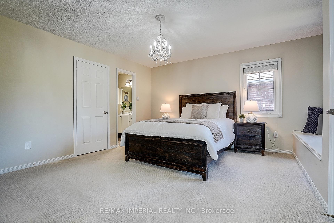
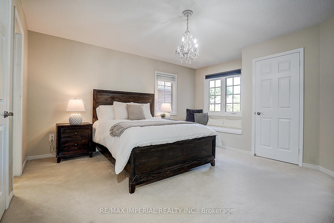
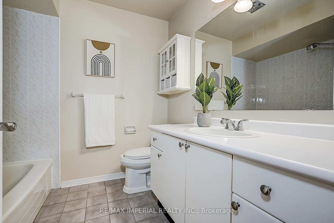
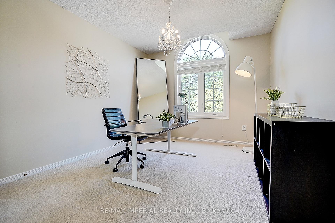
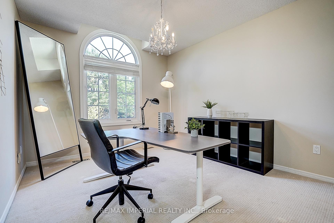
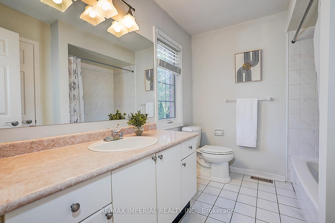
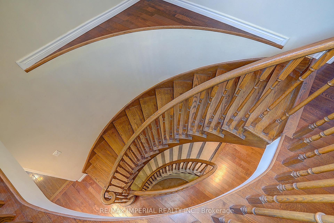
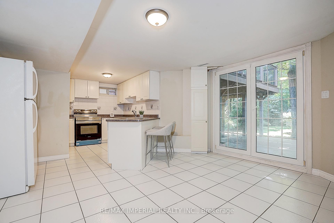
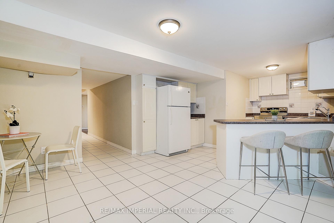
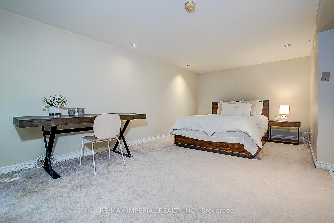
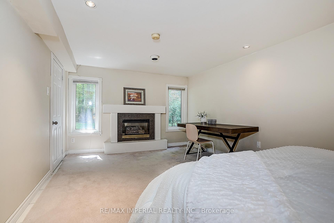
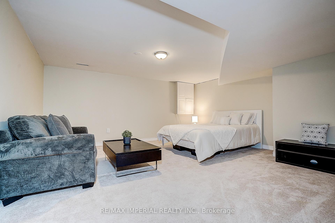
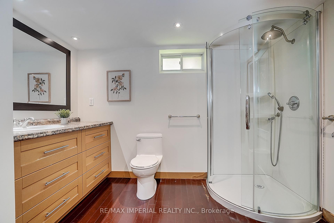
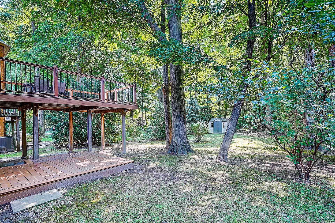
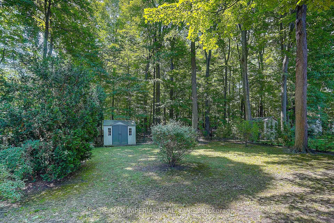
Elegant Ravine Retreat in Prestigious Staghorn Woods. Beautifully maintained and extensively updated executive home offering 5+1 bedrooms, 6 bathrooms and over 4,000 sq. ft. of living space on a premium ravine lot with no neighbours behind.Impressive interlocking driveway and elegant curb appeal. Features a modern gourmet kitchen with granite countertops, stainless steel appliances, hardwood floors, pot lights, and a bright breakfast area with walk-out to a spacious deck overlooking the tranquil greenbelt.Rare main-floor bedroom with a private ensuite, ideal for multi-generational living, guests, or a home office. The second level features 4 bedrooms & 3 full bathrooms, including 2 private ensuites, offering exceptional comfort and privacy for the whole family.The fully finished walk-out basement includes a second kitchen, bedroom, full bathroom, and direct walk-out to the backyard, making it ideal for extended family, an in-law suite, or offering excellent income potential.Ideally located in prestigious Staghorn Woods, just minutes to Square One, top-rated schools, parks, public transit, the upcoming Hurontario LRT, and major highways. Combining exceptional space, thoughtful design, and an unbeatable location, this is a rare opportunity to own in one of Mississauga's most sought-after communities.
No extras listed.
Visit this home
Pick a time that works for you.
No upcoming open houses.
Got questions?
Contact Sell with Strategy.


This seller is holding back offers
Instead of reviewing offers as they come in, this seller has set offer instructions — a strategy often paired with attractive pricing to invite competing bids. Timing and preparation matter here; get in touch and we'll walk you through it.
| Type | Detached |
| Style | 2-Storey |
| Approx. Age | 31-50 |
| Size | 3000-3500 sq. ft. |
| Property Tax | $10,131 |
| Lot Size | 45 ft x 164 ft |
| mls© Number | W13643314 |
| Listed By | RE/MAX IMPERIAL REALTY INC. |
Listing History
- No recent sale history for this listing.
- No recent lease history for this listing.
Schools
Could you afford this home?
What the bank counts
This home's actual carrying costs, payment stress-tested at 6%
- Mortgage, tested at 6%
- $6,137
- Property tax
- $844
- Heat allowance
- $150
- Housing costs
- $7,131 / mo
Lenders cap these at 39% of gross income — that sets the number.
Income needed
$219,000
gross annual household income
- Payment at 4%
- $5,046 / mo
- Cash down
- $239,800
Assumes no other monthly debts · 25-yr amortization
Full affordability checkInvestment Analysis
Estimated rent, cap rate and monthly cash flow for this property
Values and trends
Nearby listings
Comparable sales
- No similar listings found.