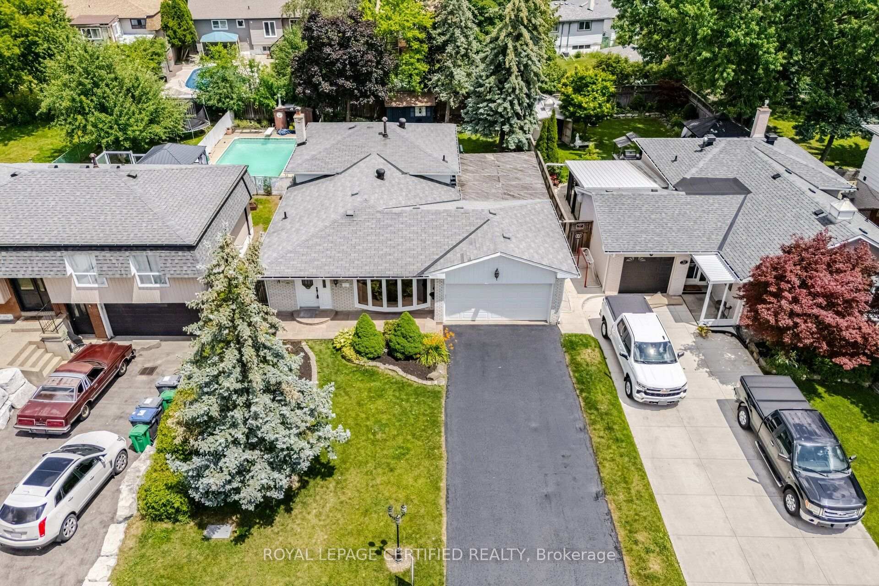
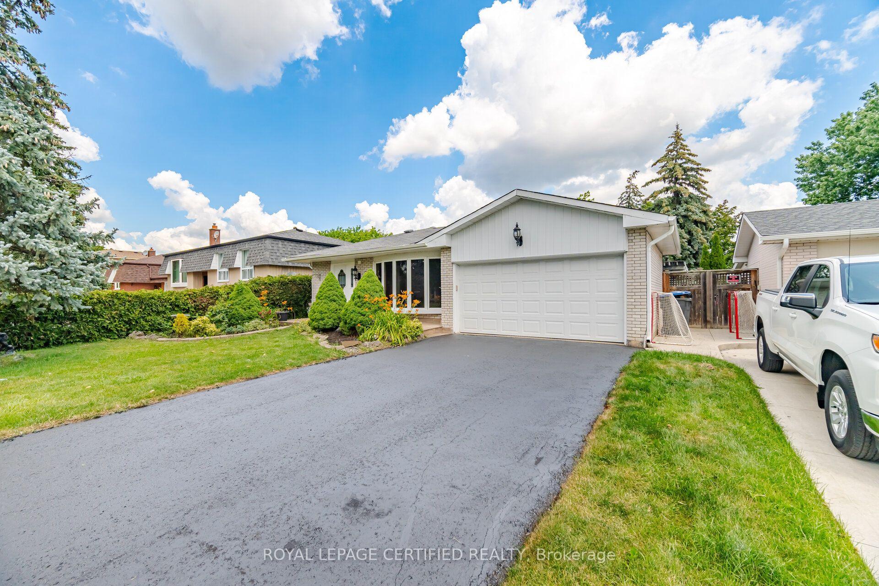
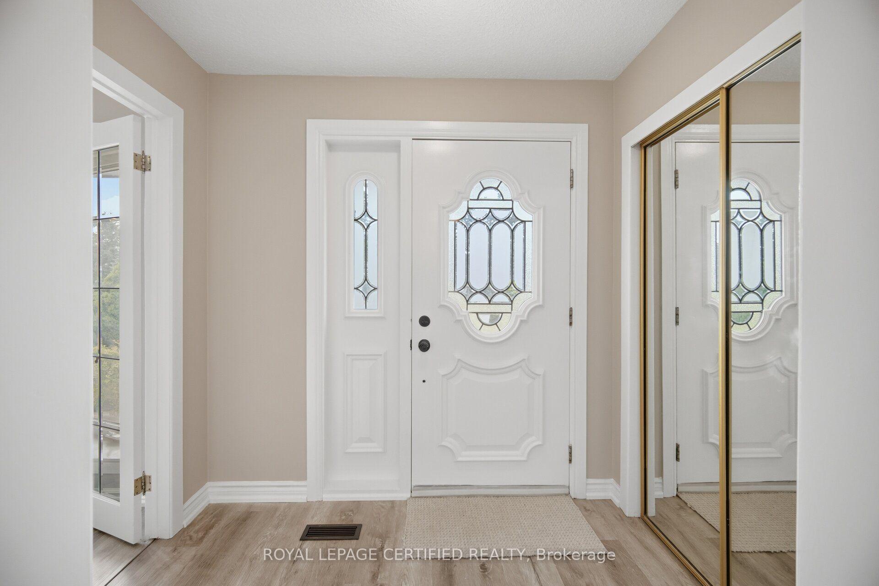
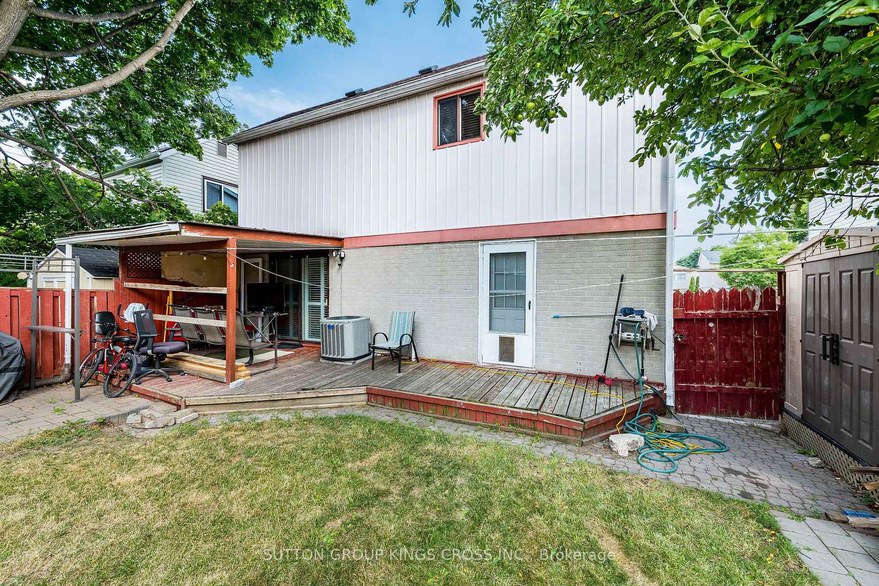
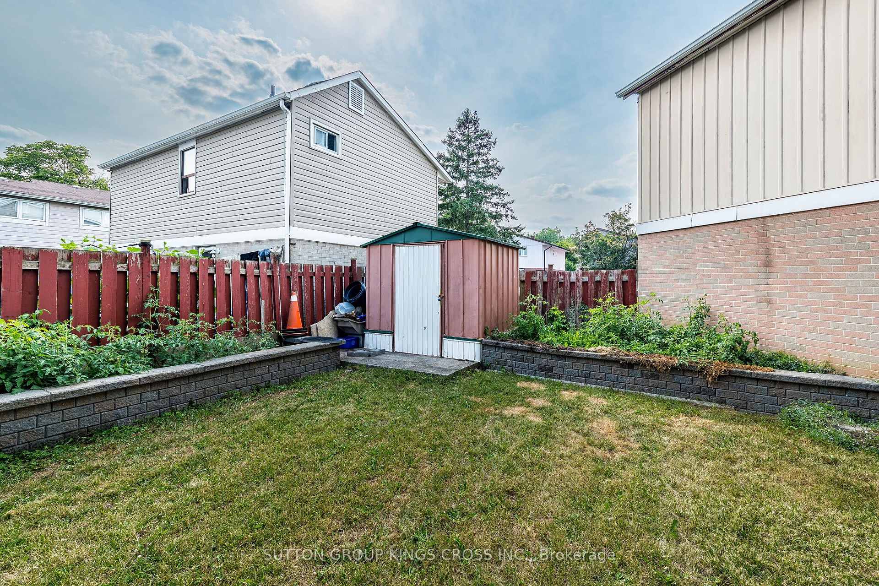
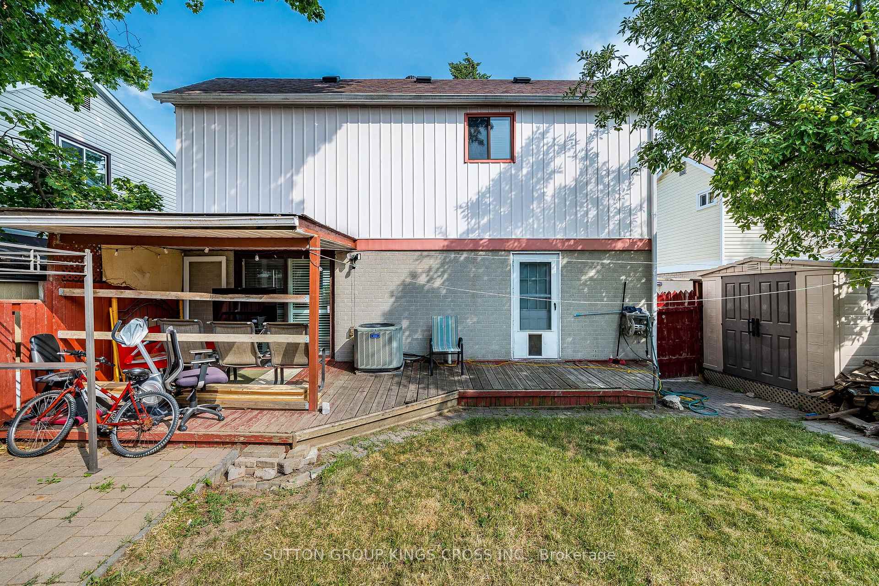
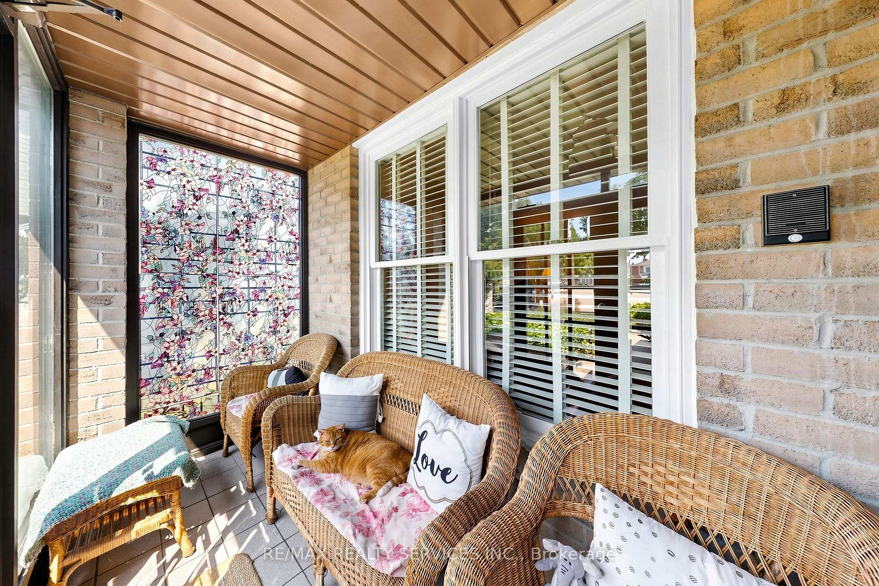
| Building Insurance Included | |
| Water Included | |
| Cable TV Included |

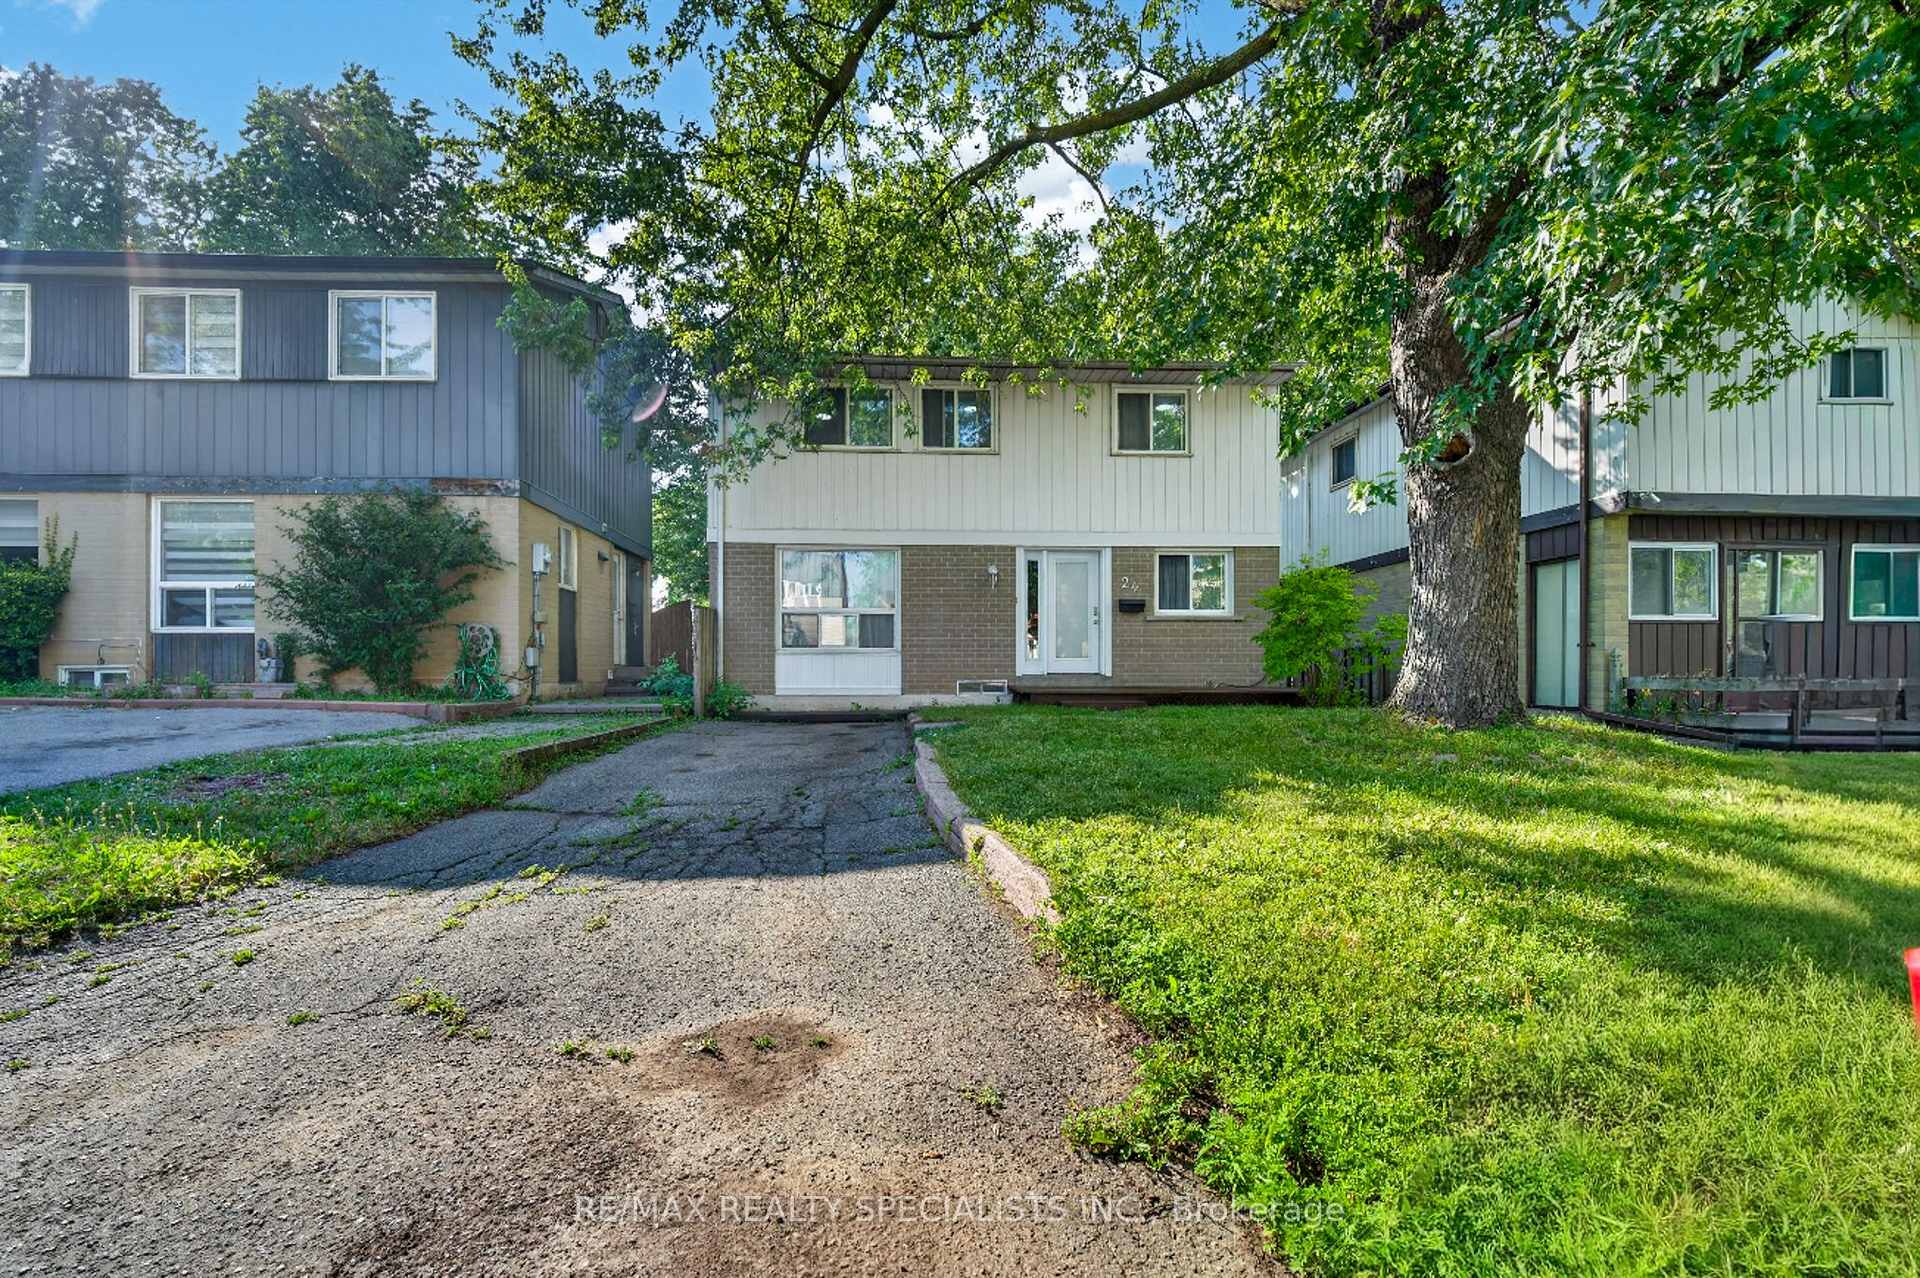
New2 hours ago
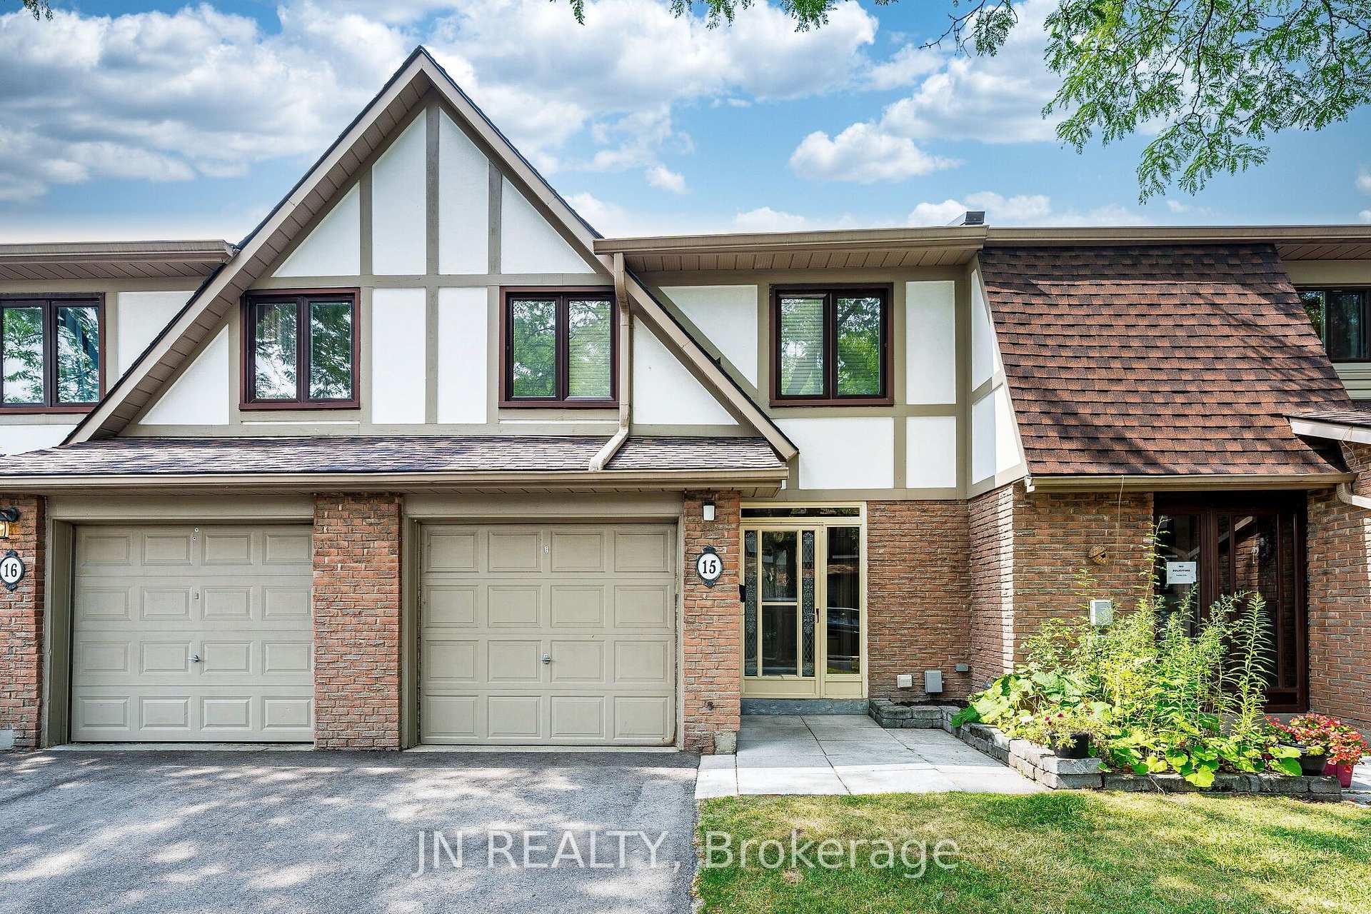
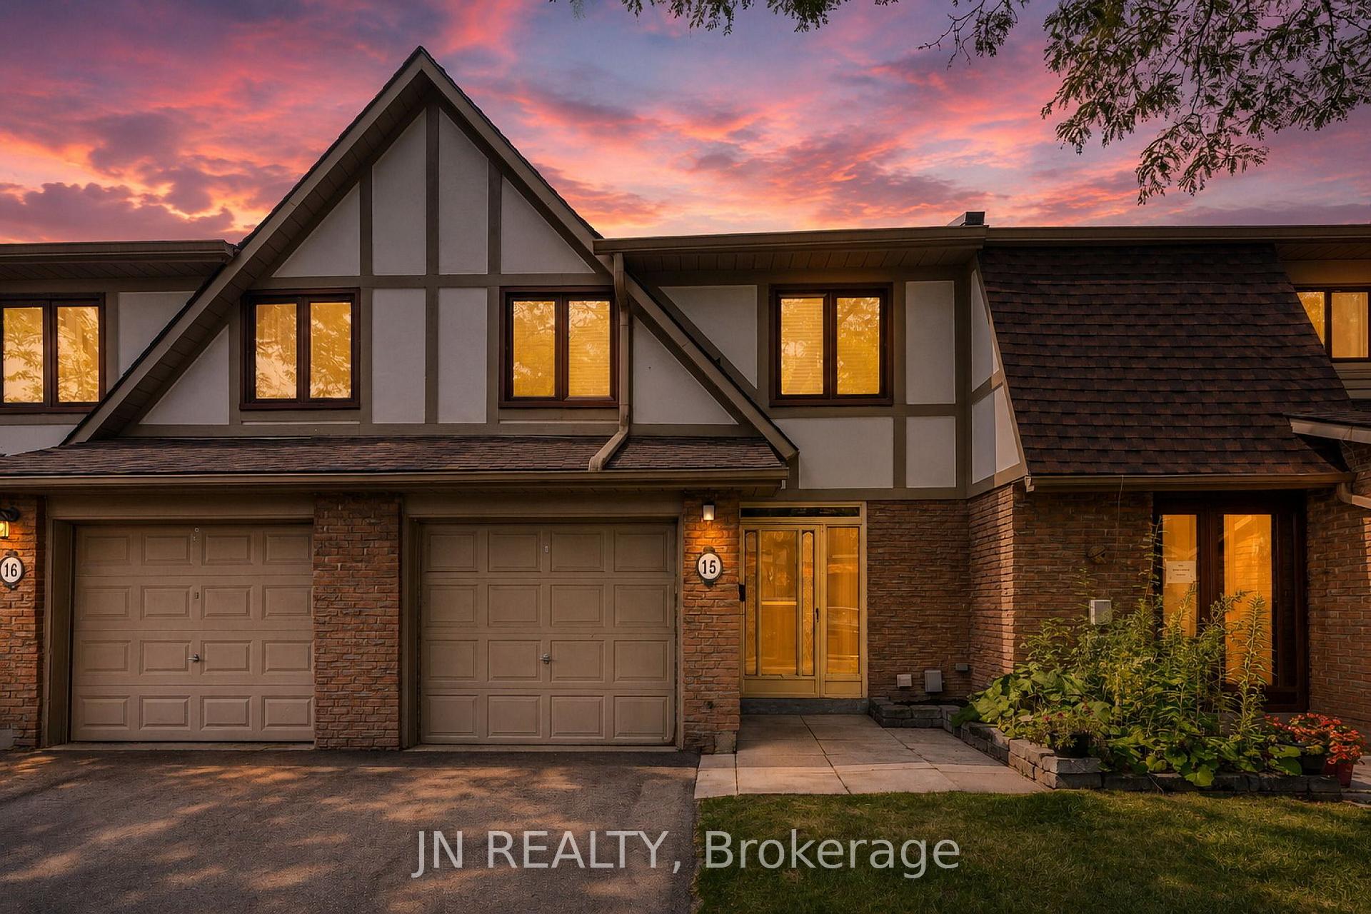
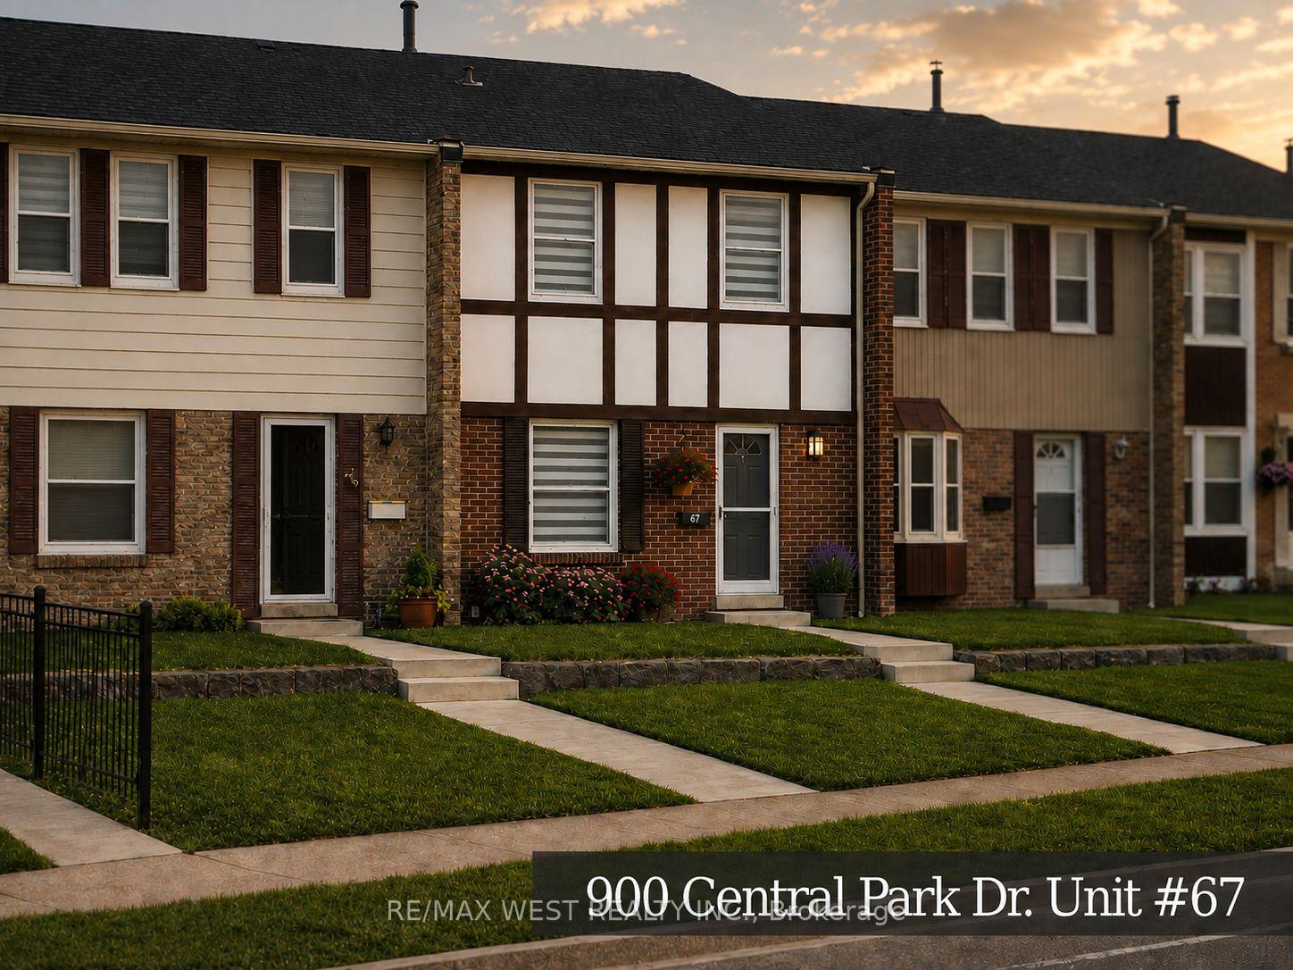
67 - 900 Central Park Drive
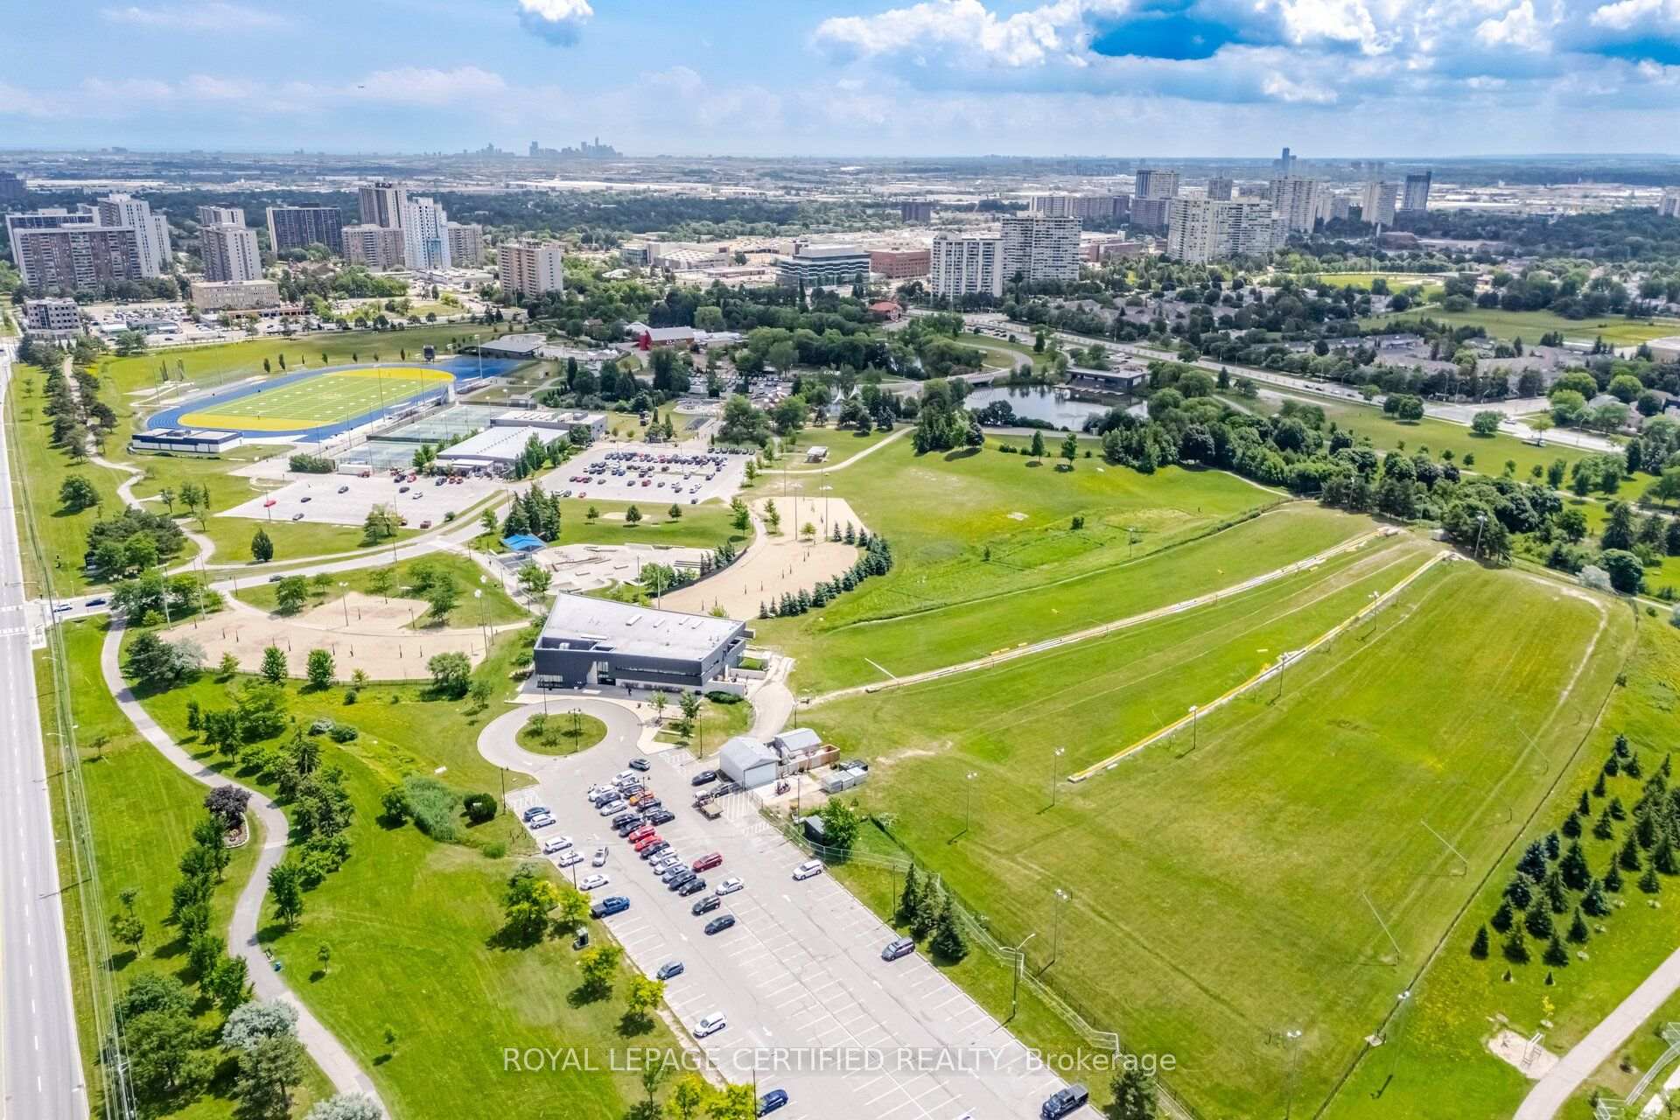
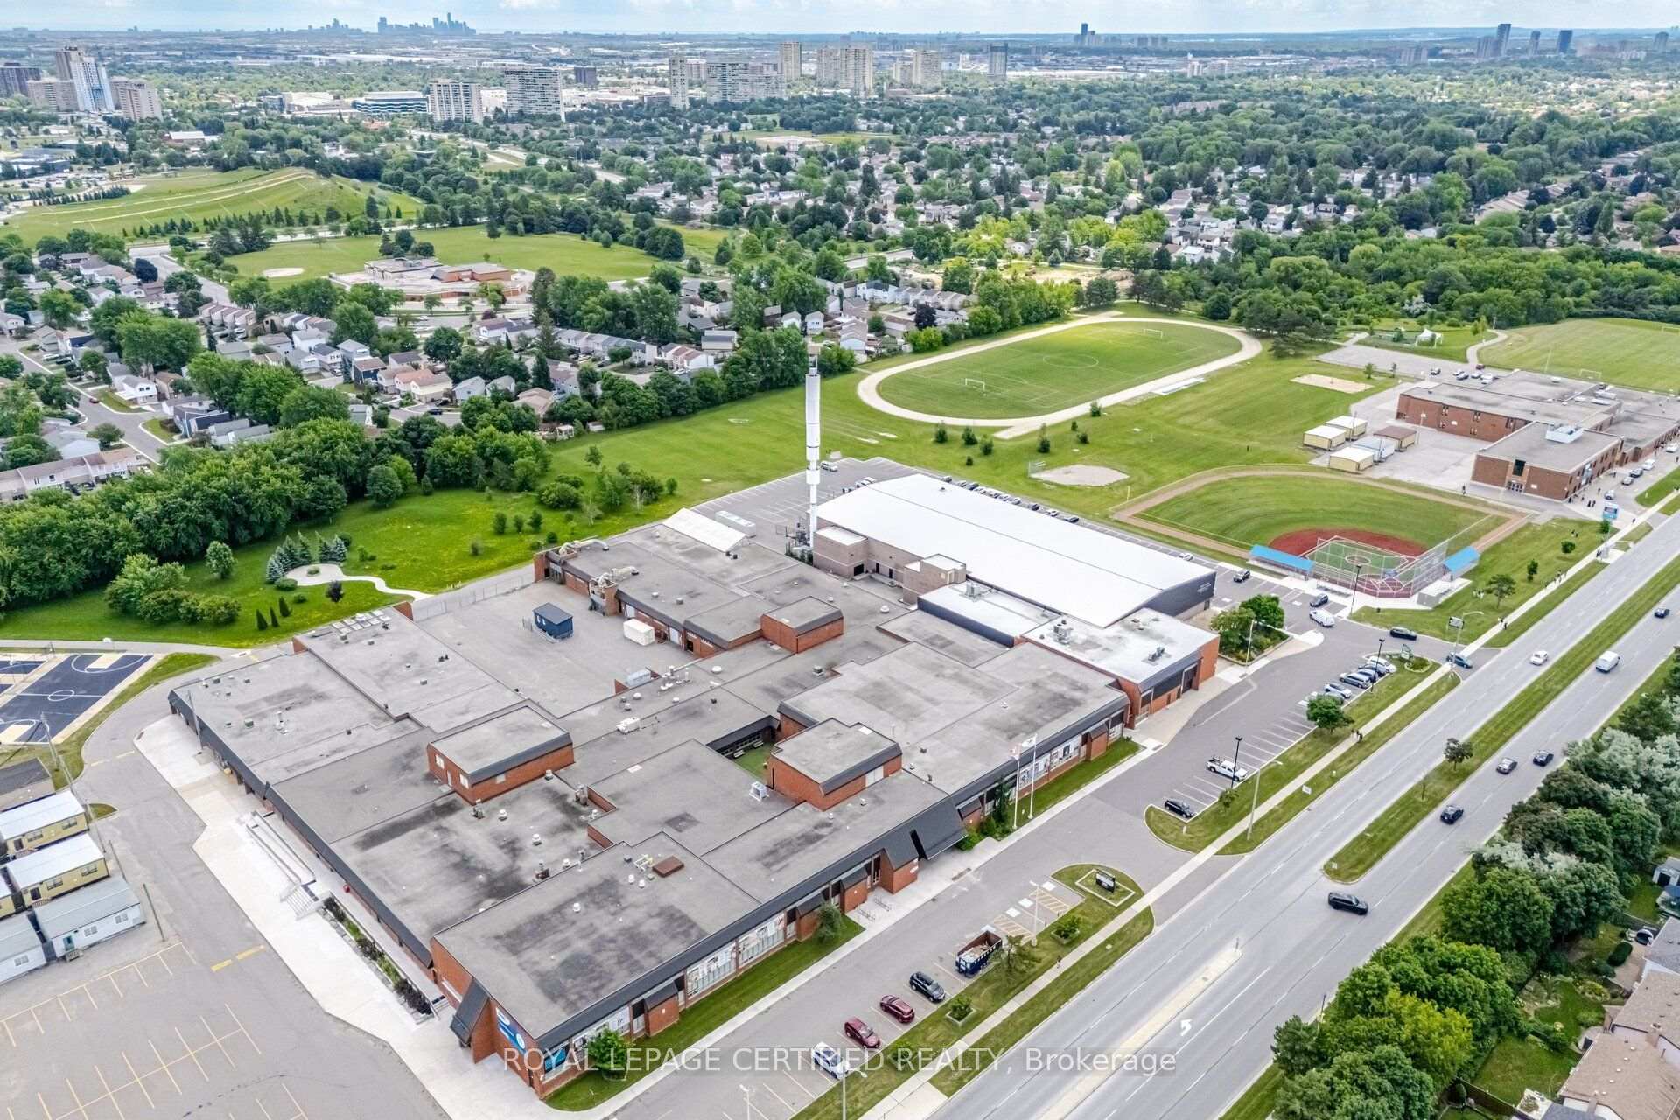
Northgate, Brampton
$579,900
Condo Townhouse |
3 | 3 | 1 | 0
About this home
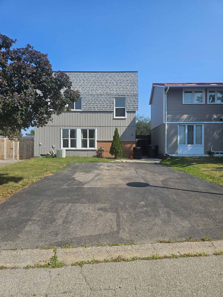
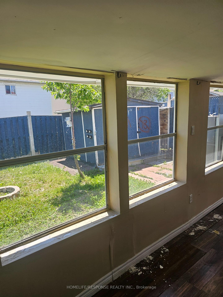
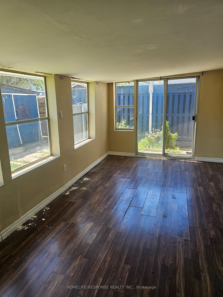
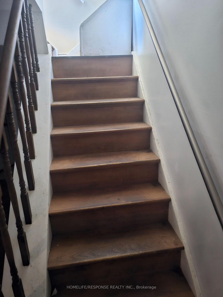
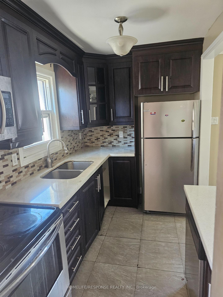
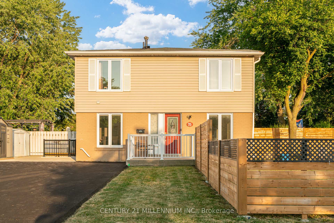
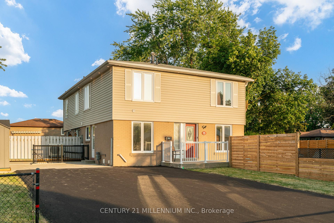
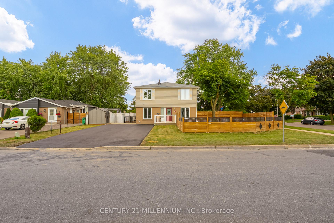
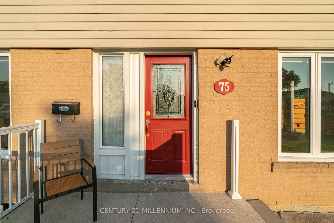
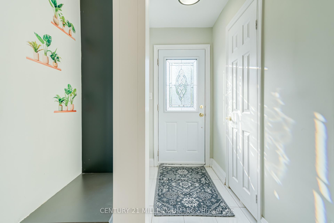
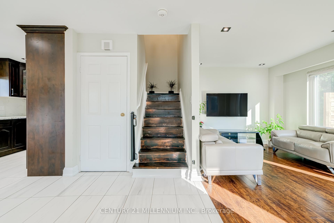
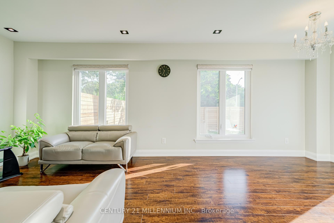
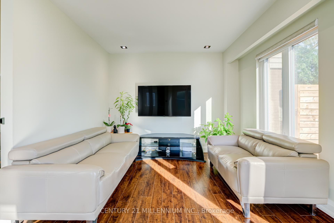
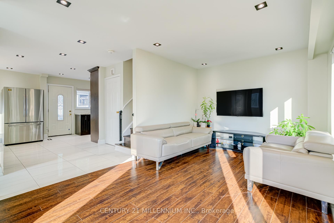
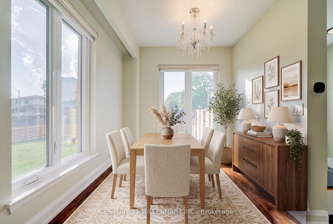
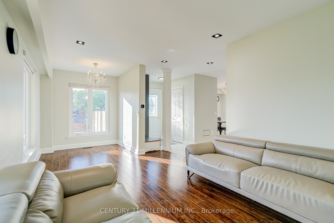
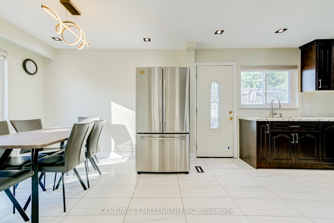
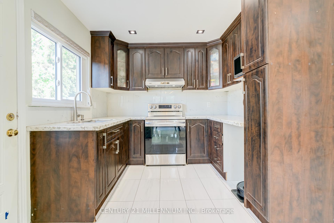
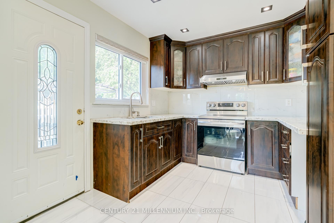
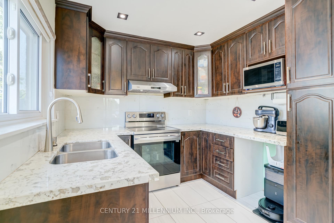
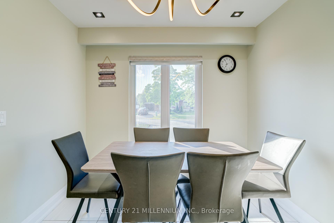
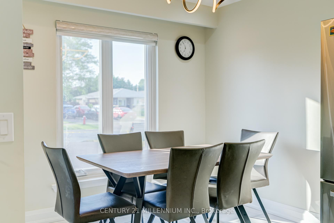
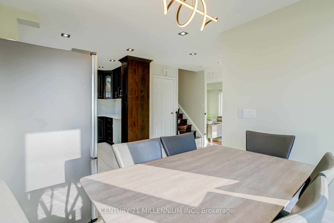
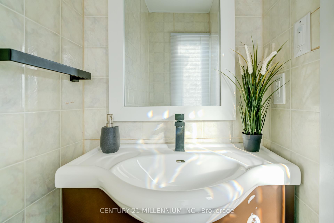
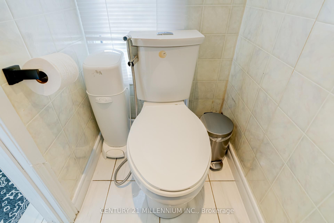
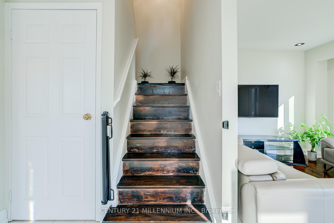
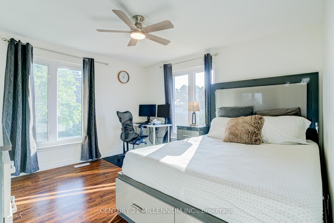
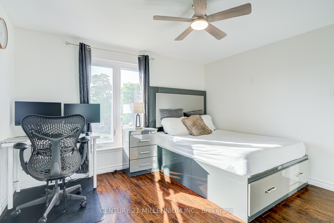
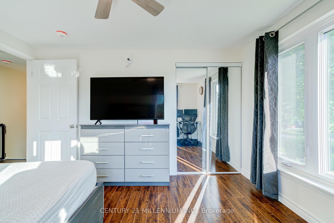
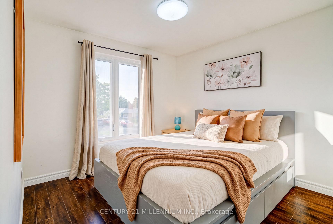
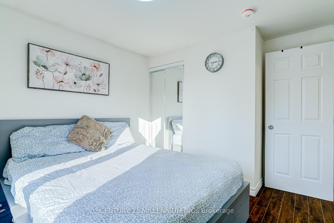
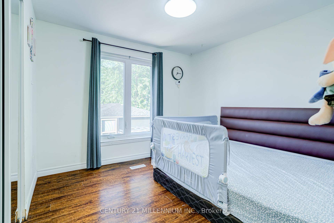
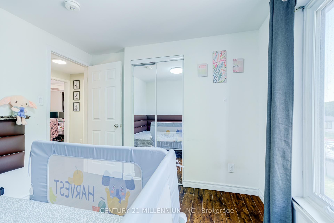
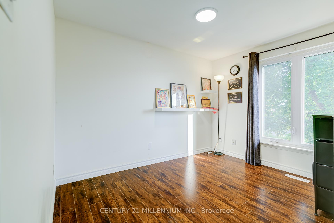
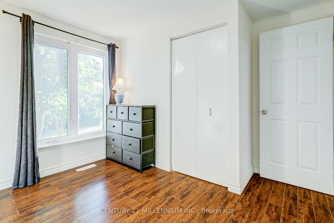
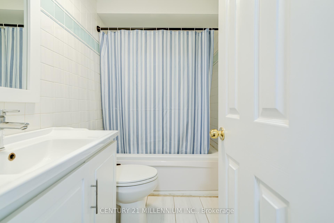
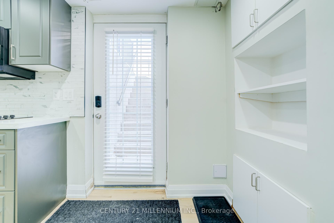
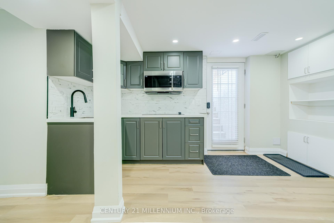
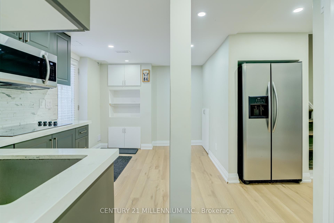
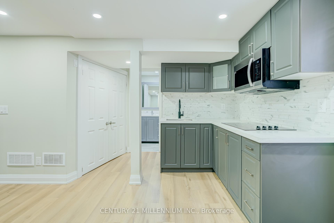
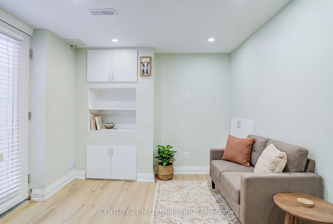
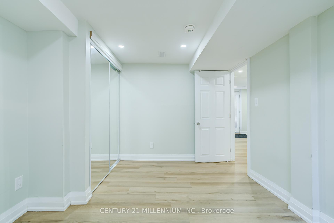
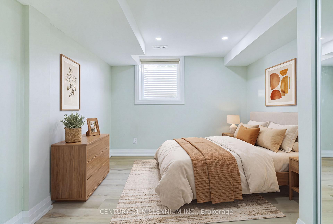
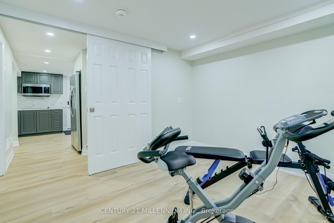
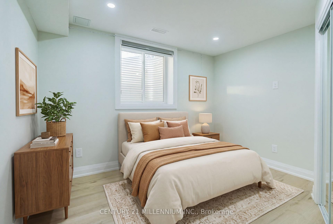
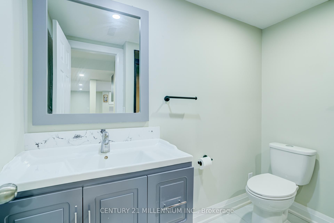
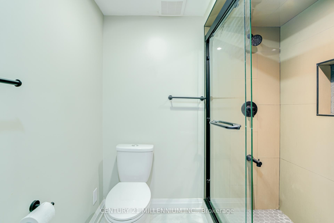
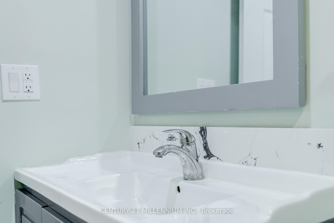
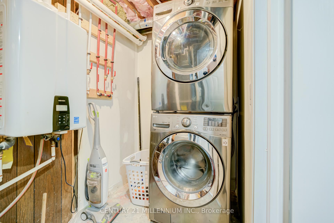
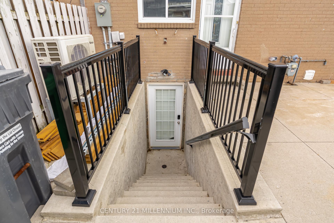
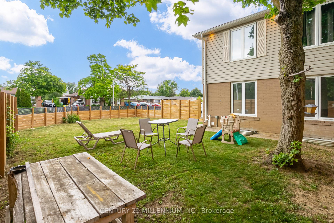
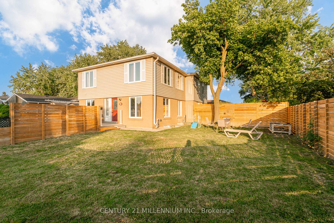
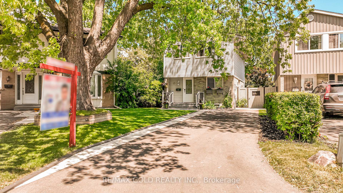








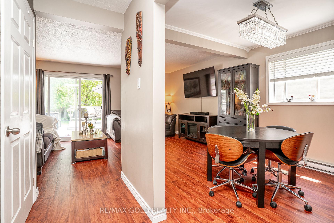
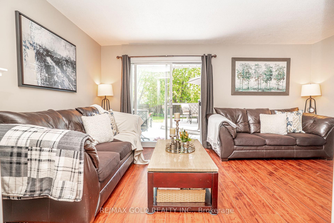
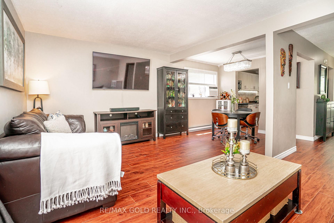
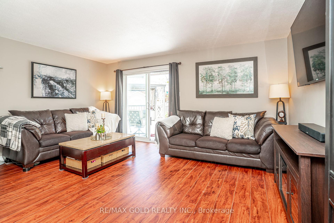
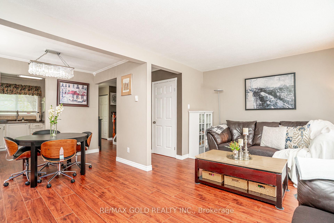
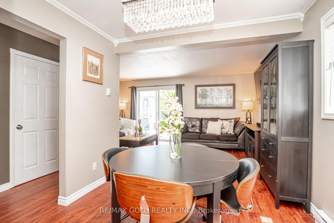
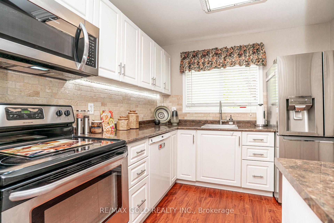
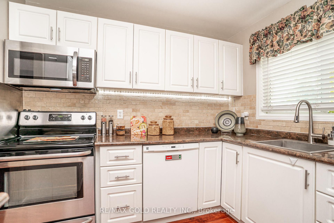
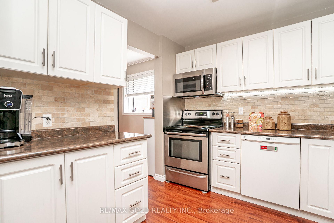
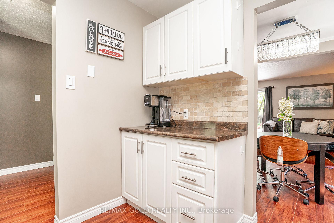
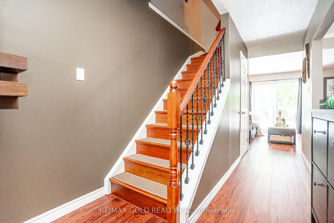
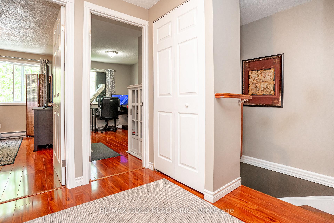
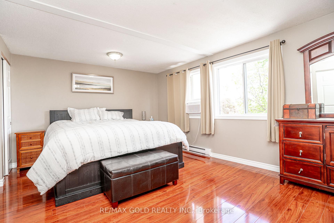
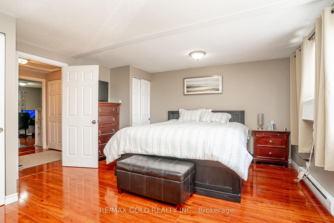
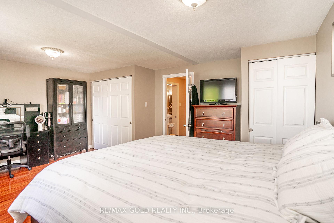
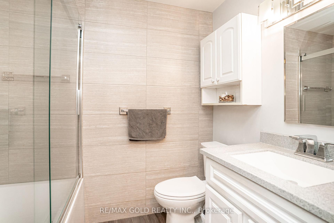
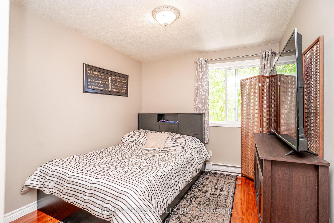
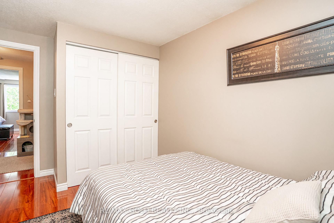
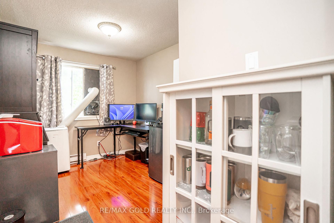
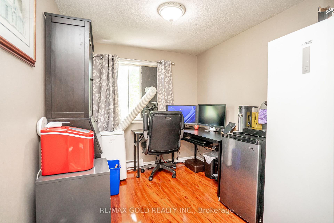
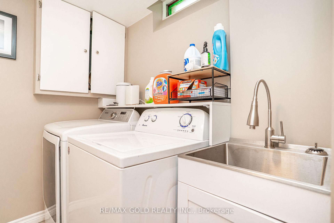
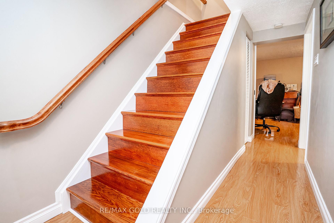


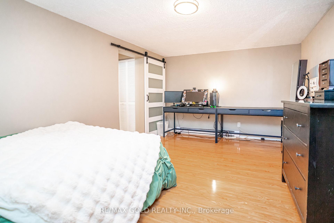

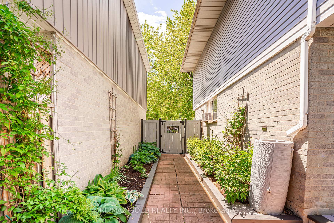
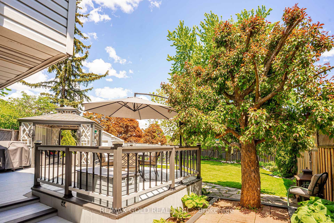

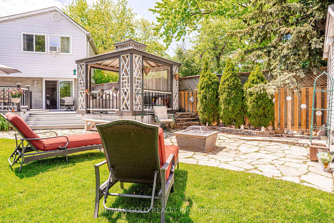


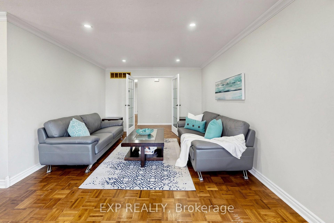
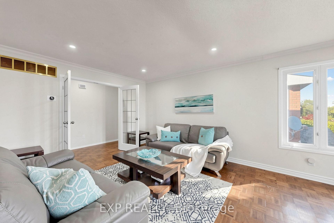
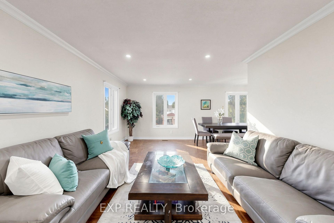
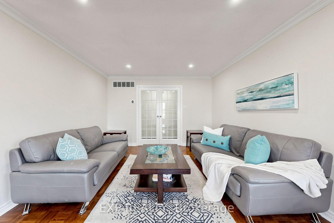
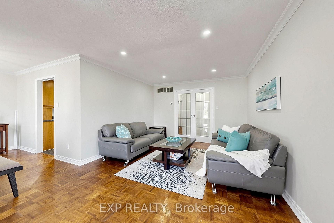
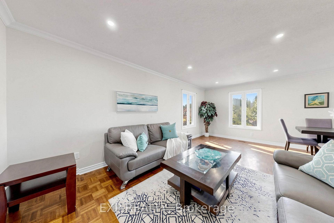
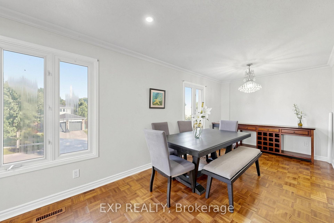
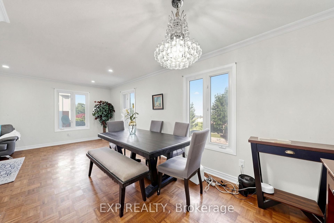
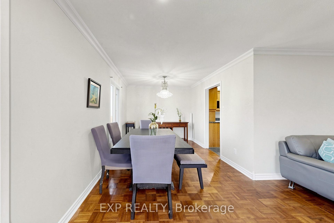
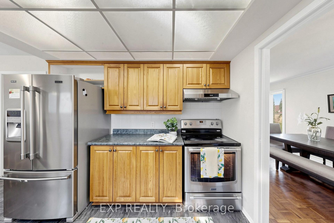
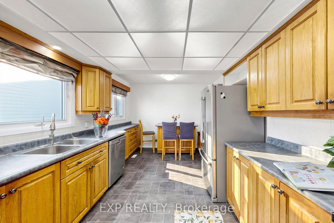
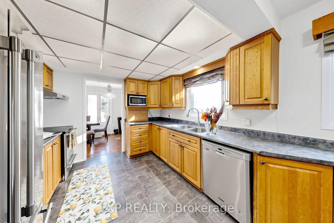
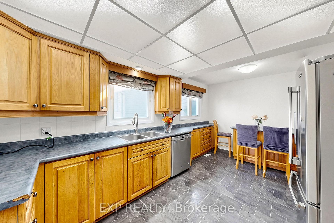
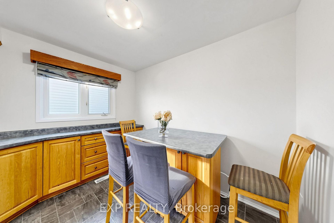
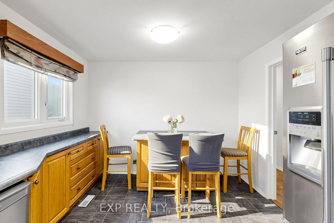
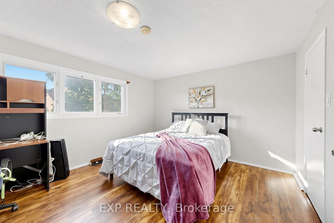
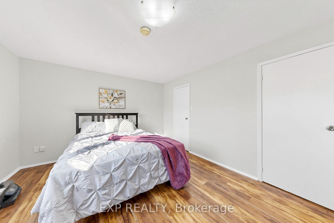
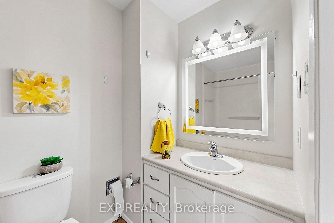
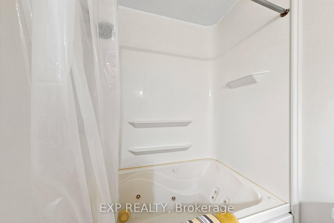
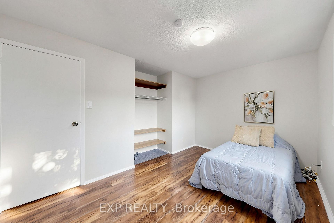
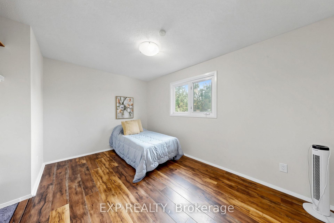
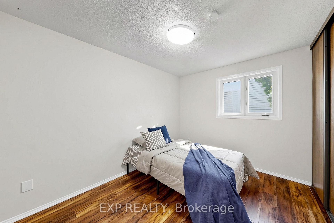
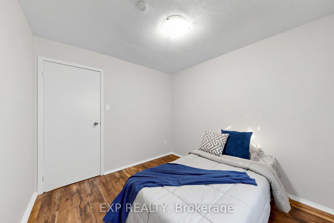
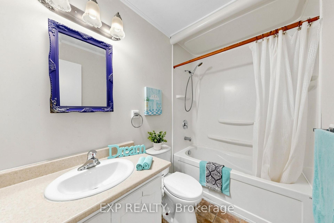
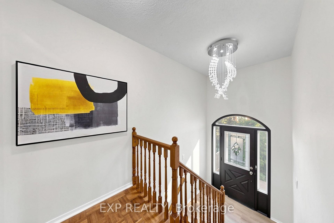
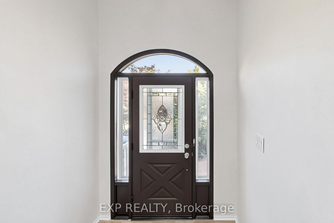
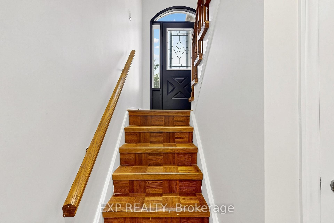
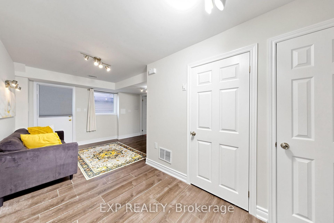
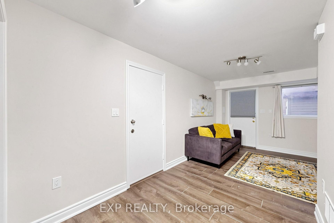
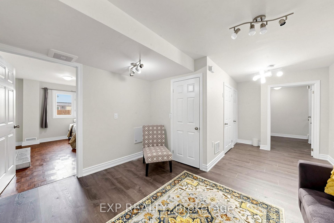
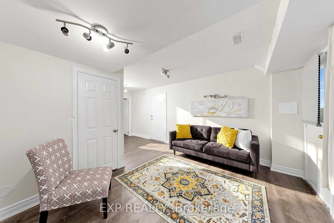
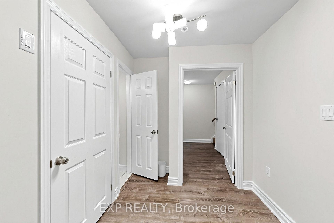
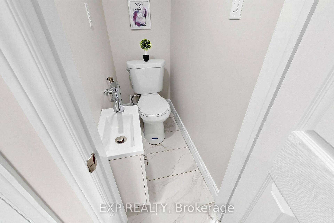
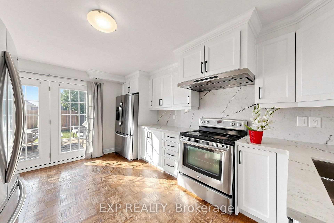
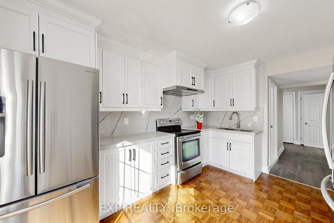
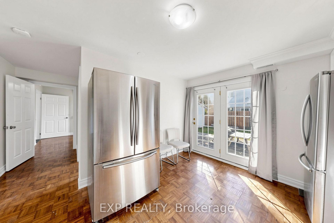
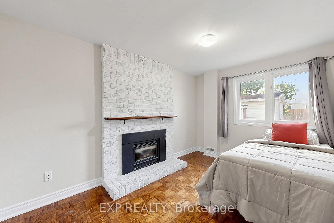
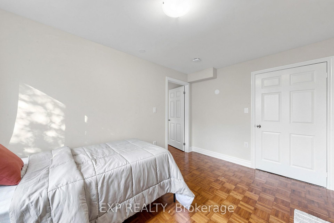
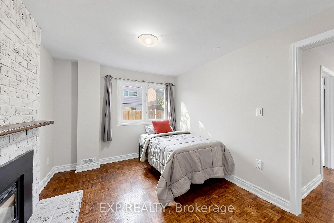
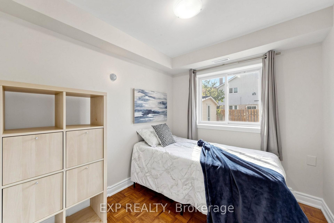
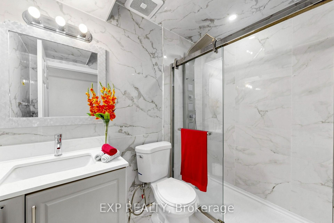
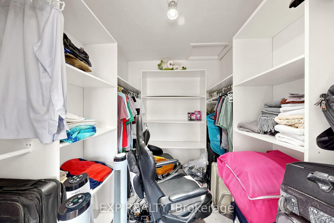
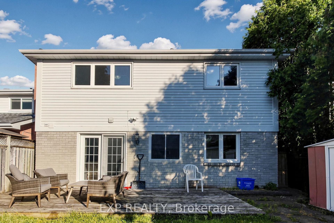
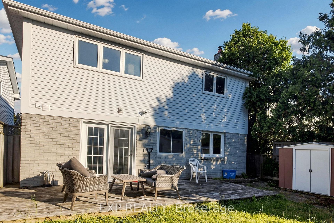
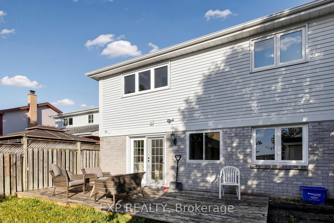
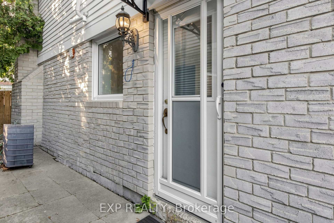
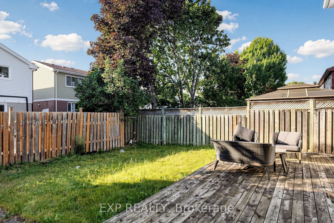
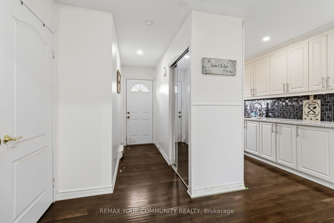
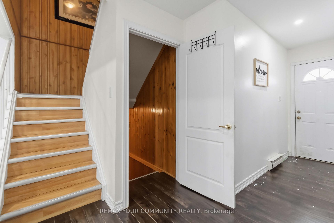
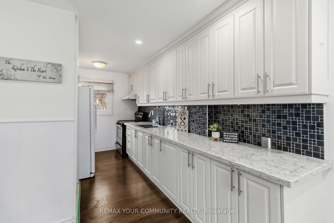
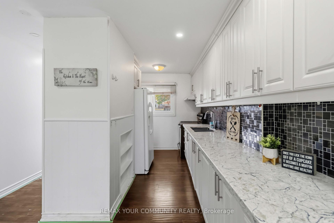
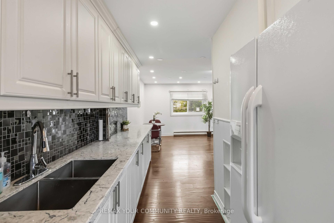
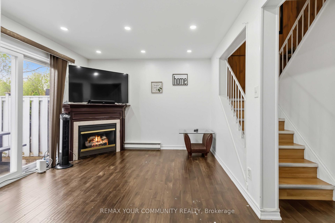
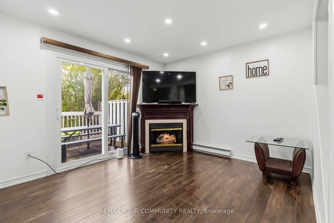
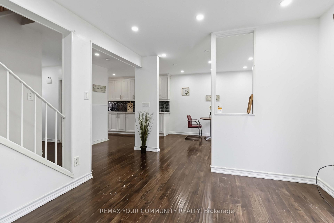
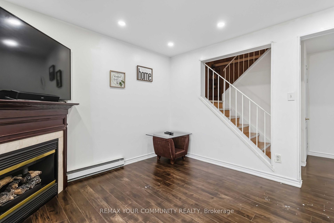
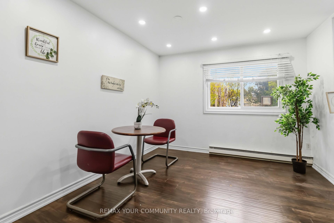
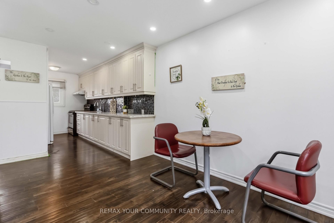
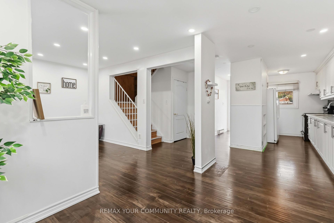
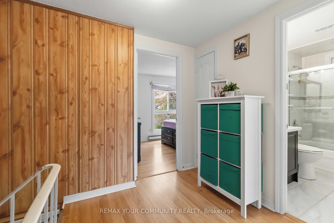
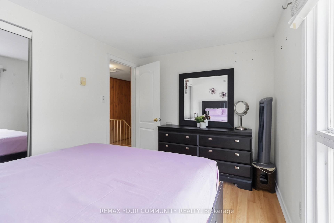
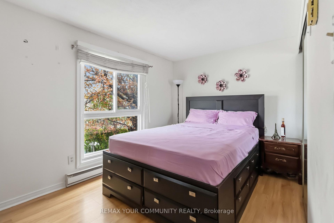
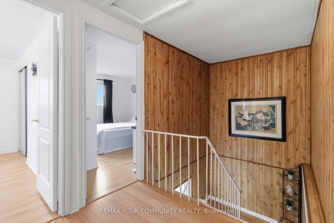
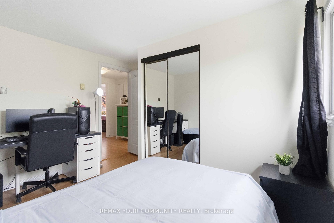
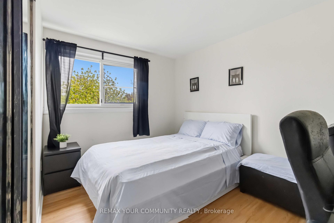
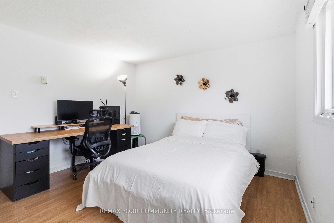
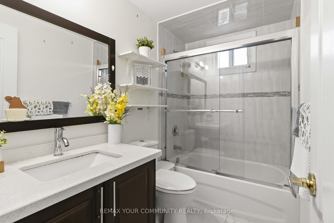
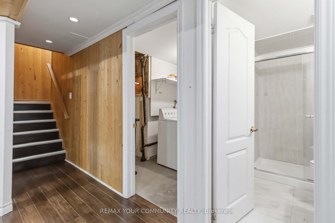
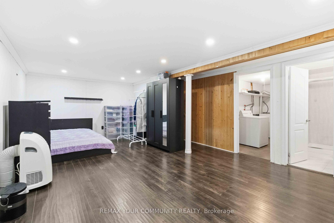
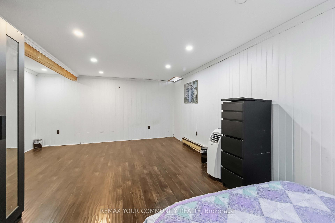
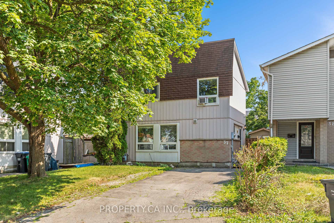
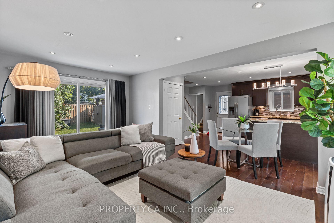
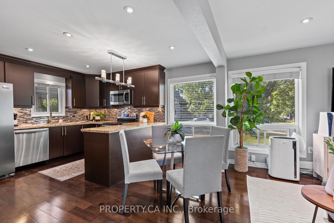
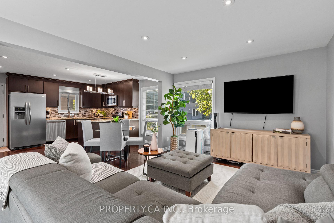
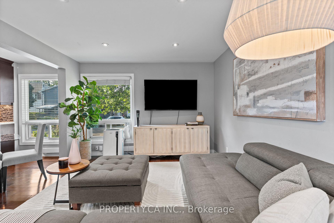
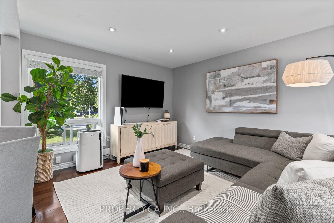
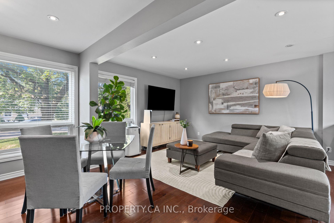
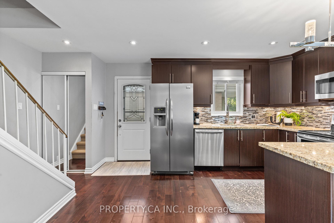
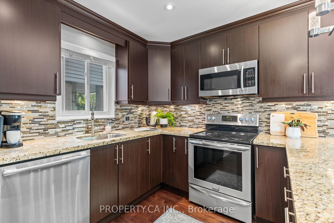
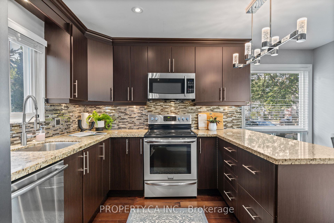
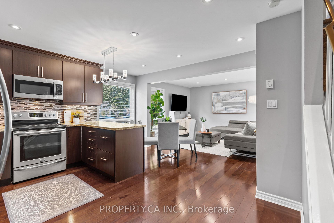
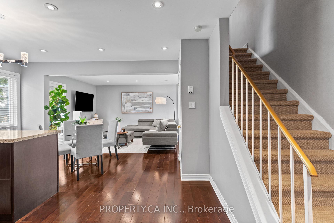
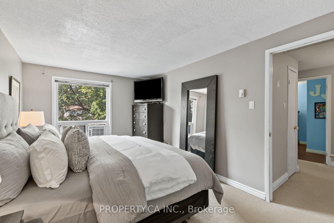
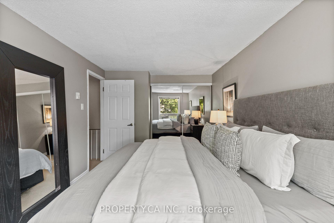
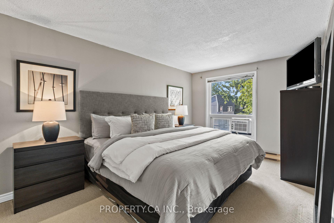
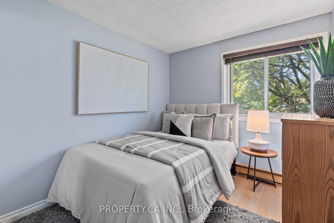
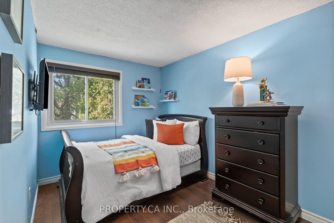
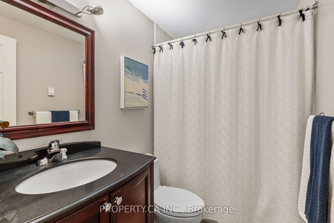
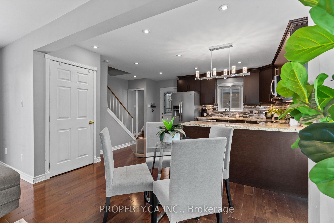
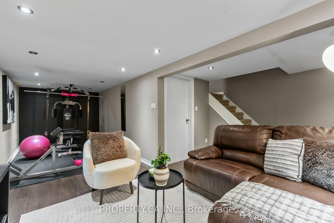
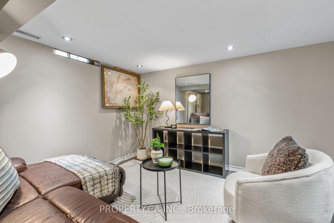
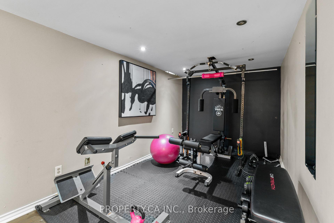
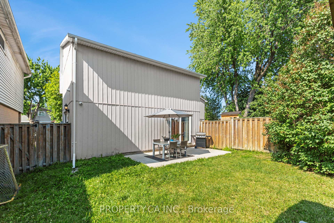
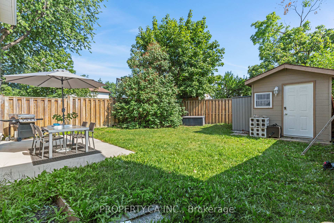
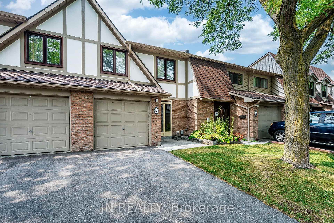
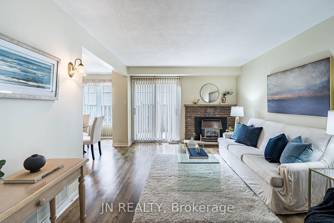
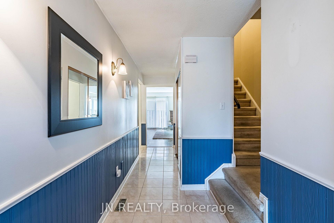
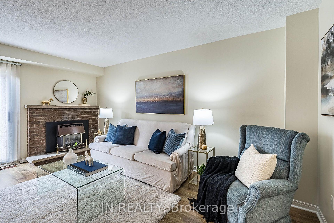
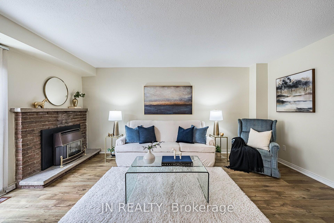
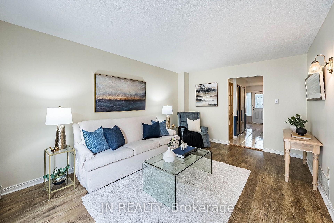
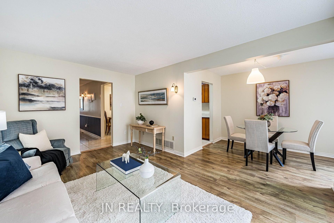
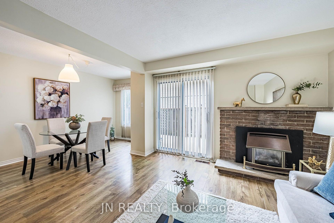
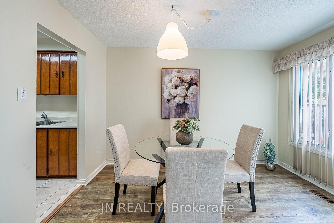
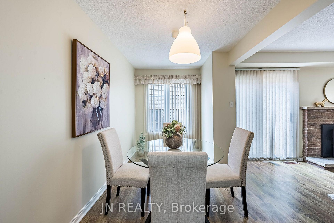
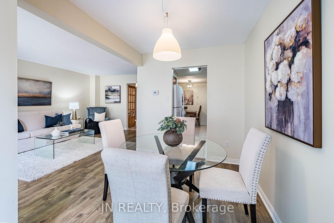
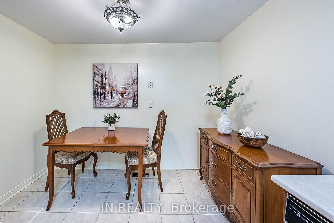
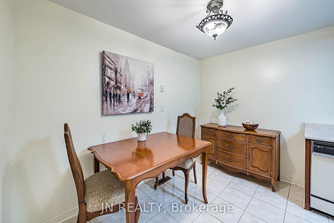
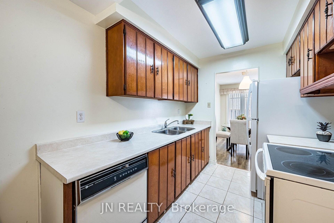
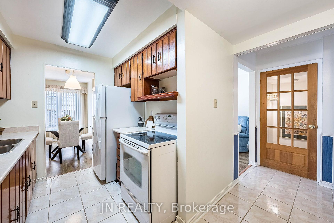
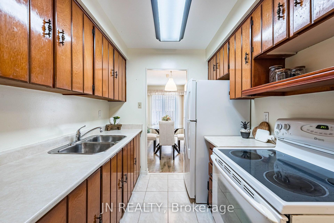
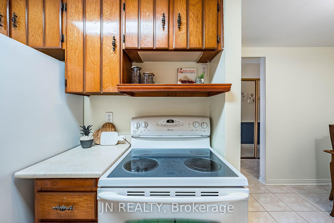
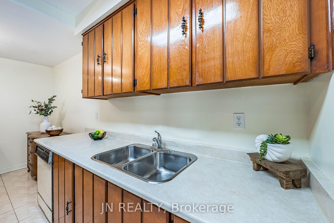
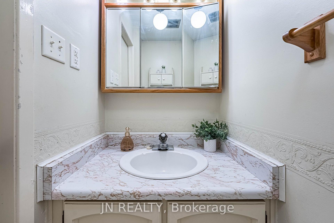
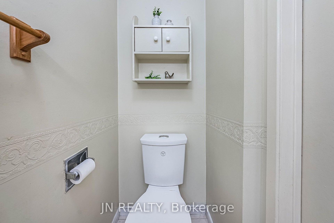
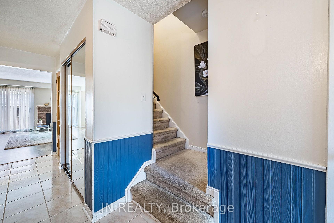
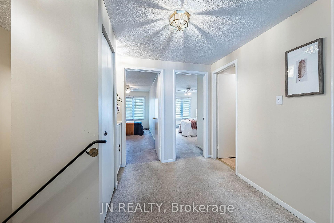
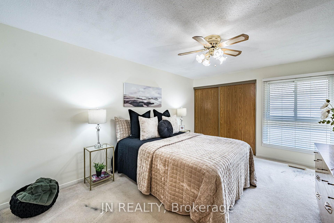
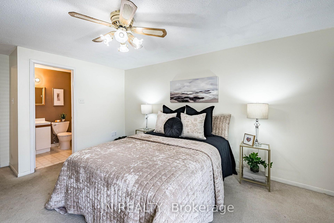
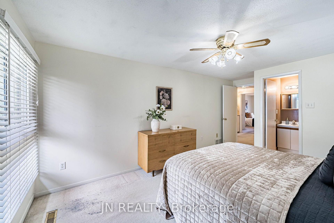
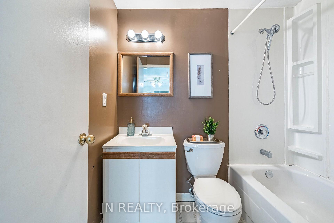
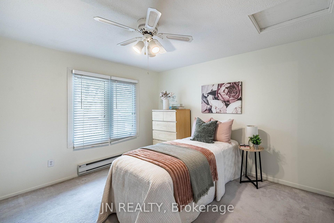
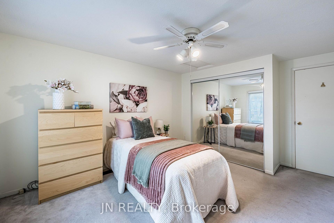
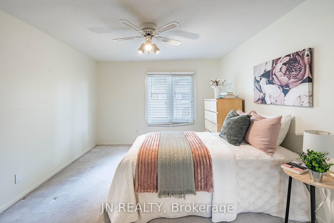
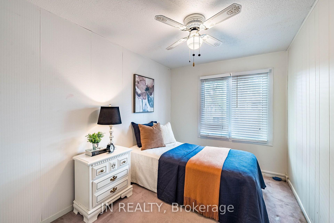
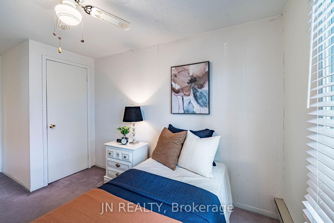
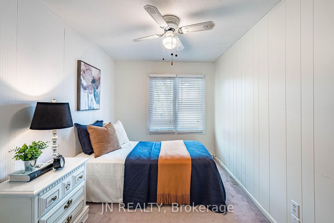
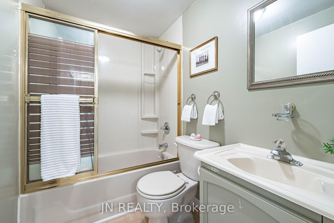
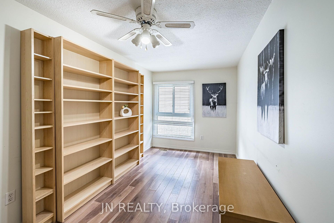
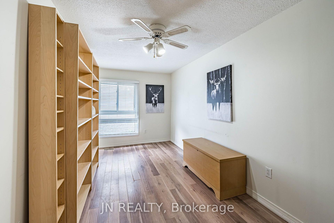
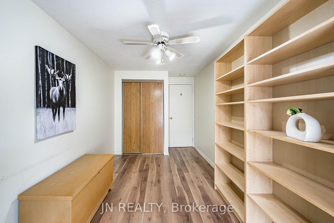
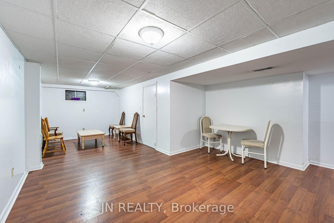
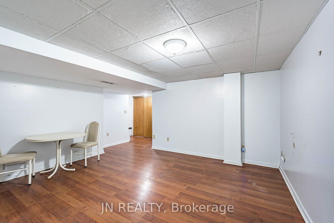
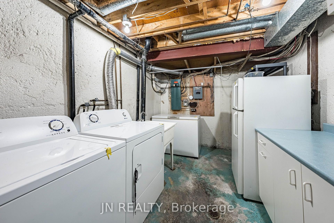
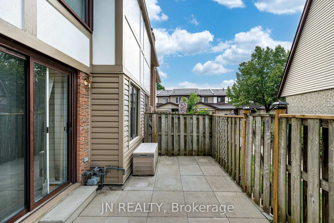
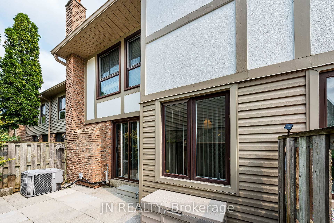
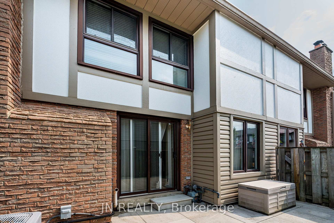
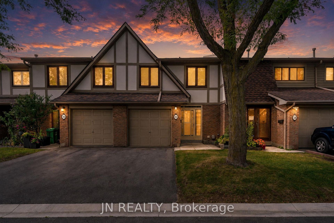
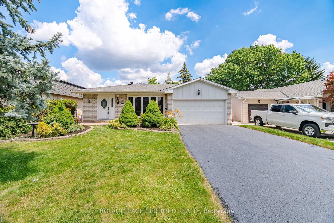
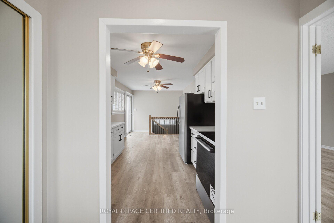
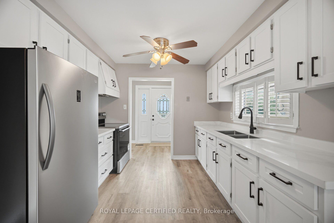
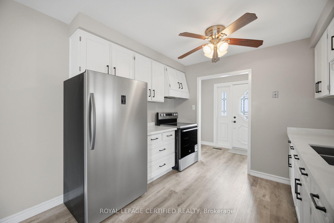
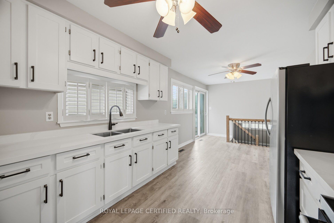
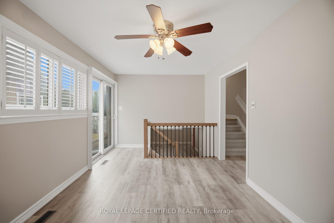
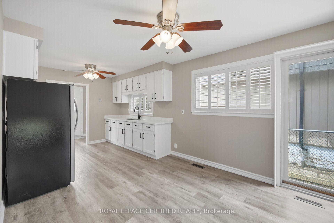
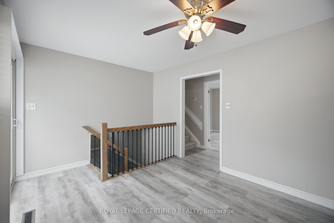
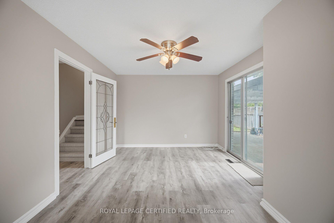
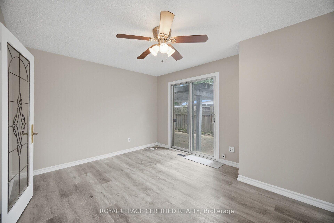
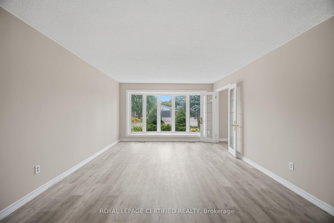
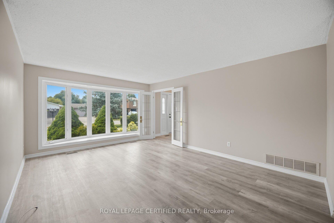
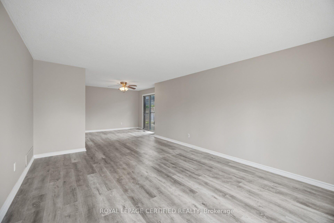
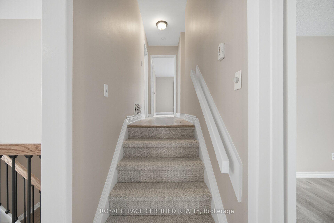
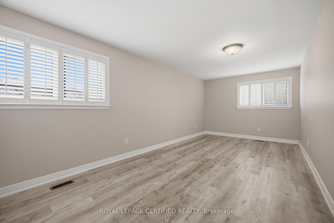
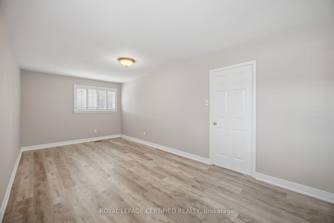
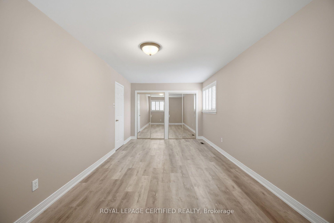
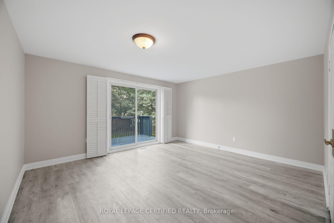
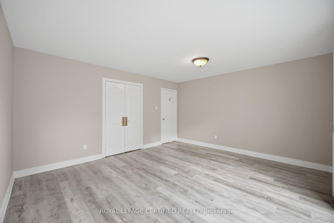
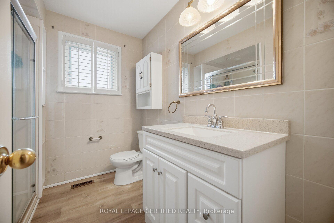
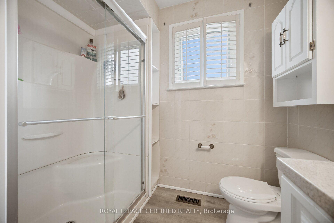
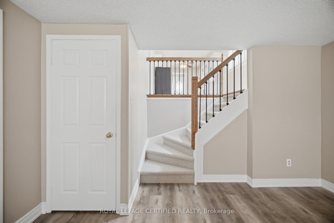
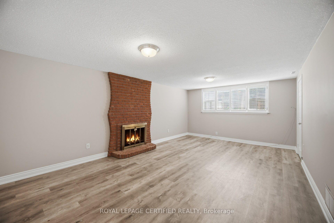
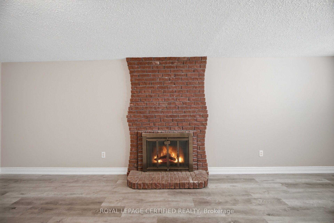
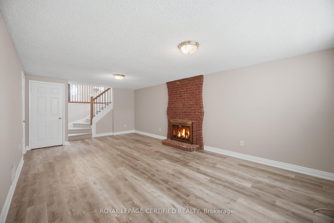
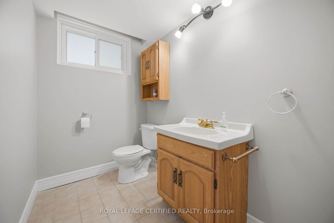
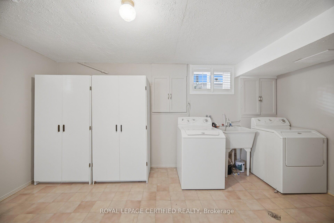
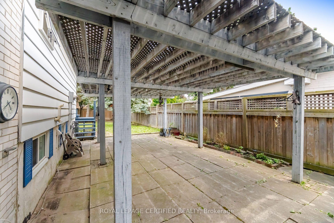
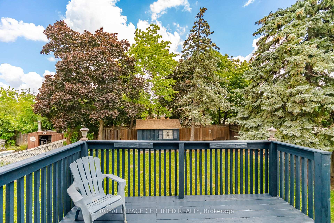
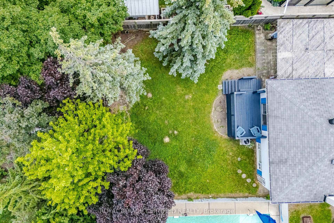
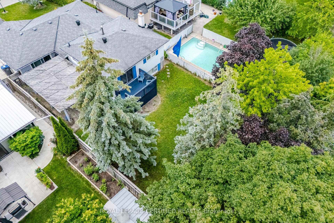
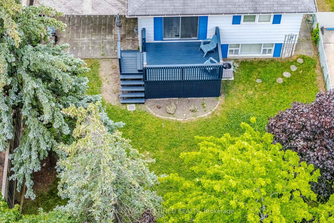
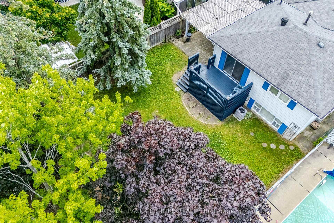
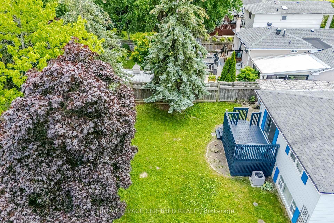
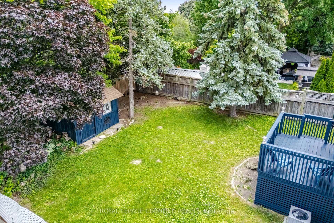
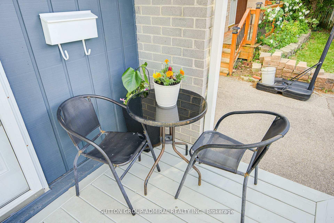
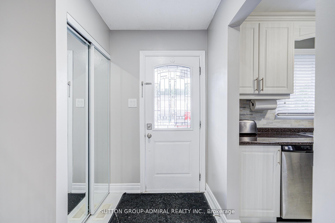
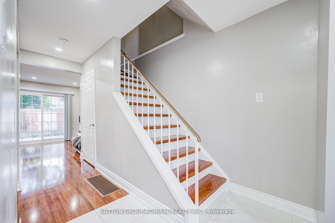
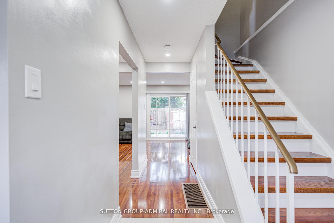
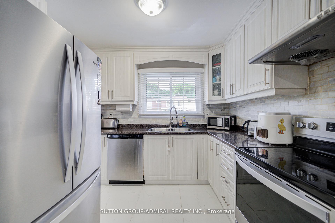
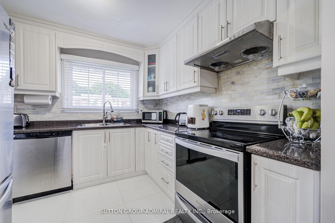
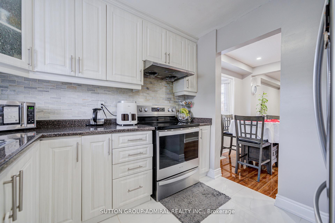
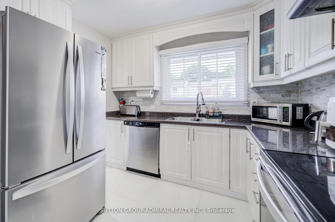
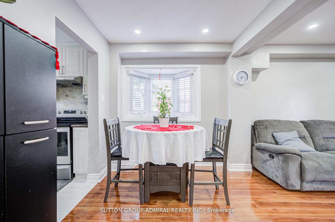
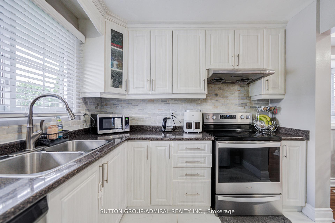
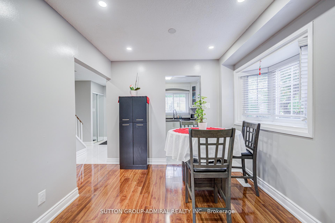
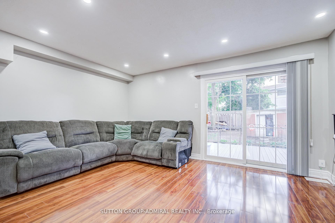
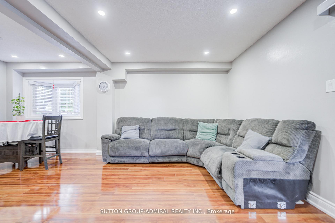
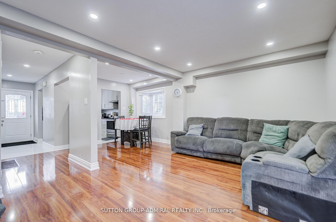
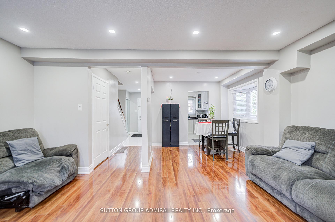
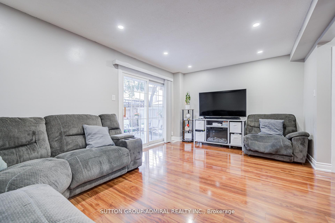
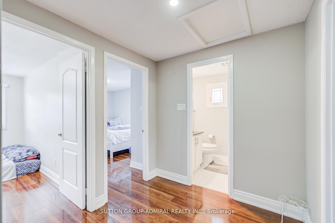
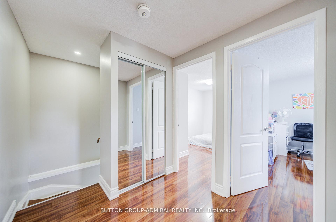
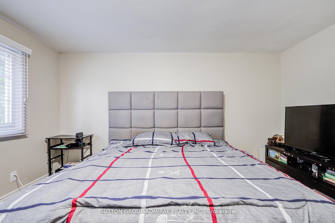
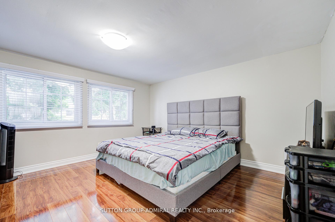
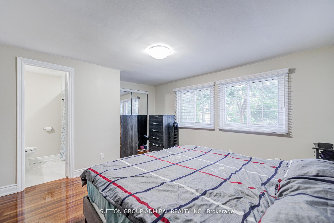
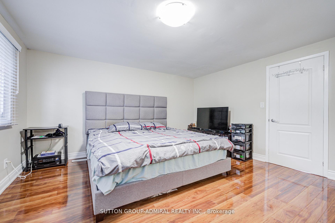
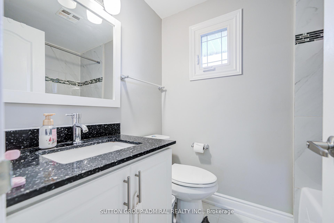
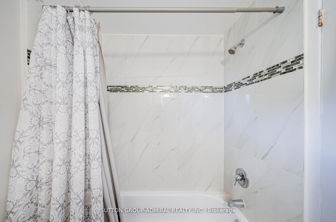
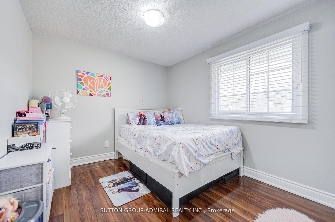
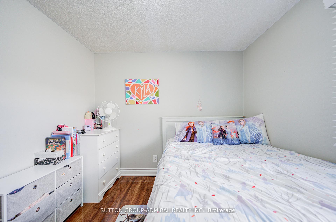
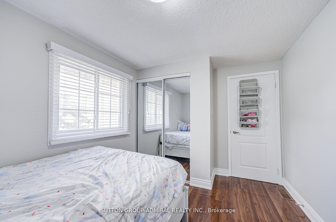
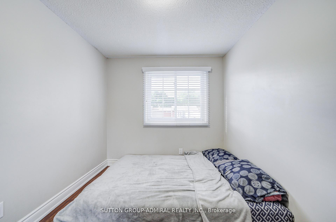
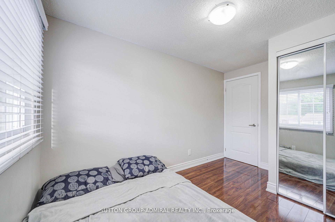
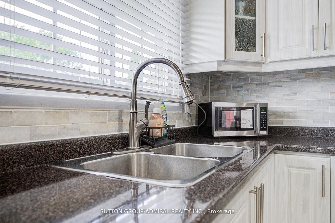
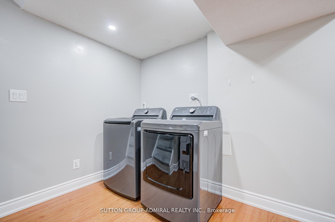
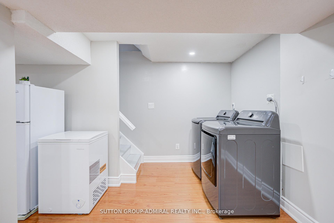
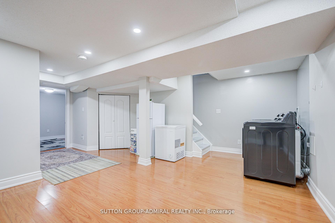
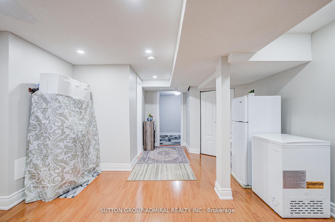
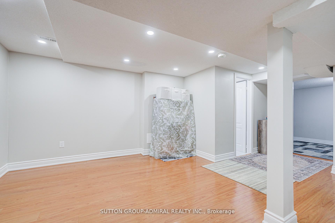
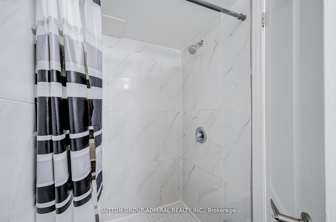
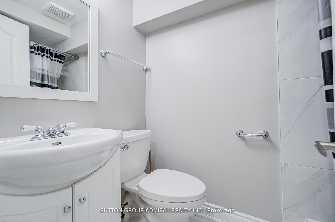
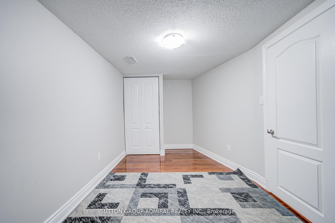
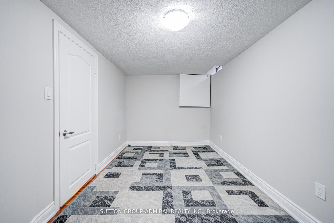
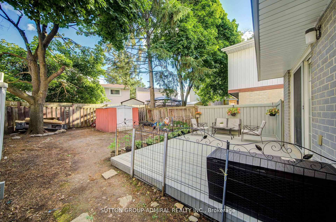
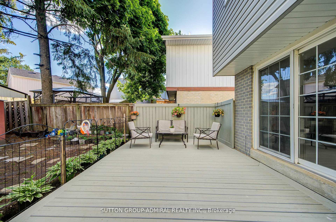
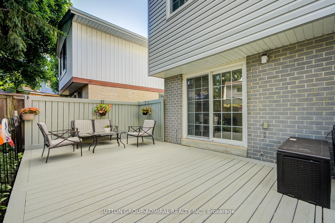
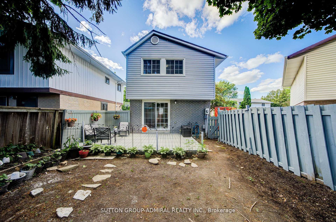
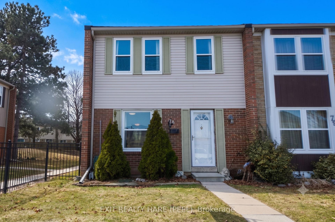
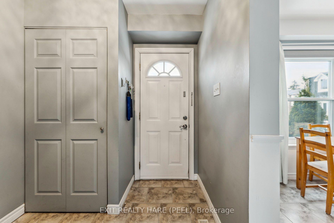
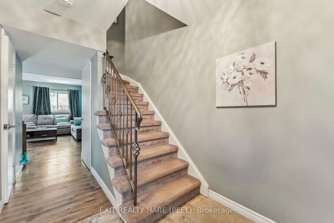
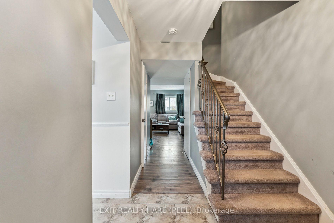
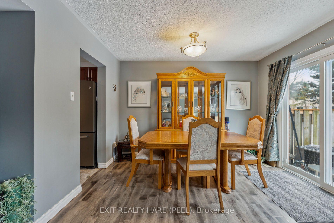
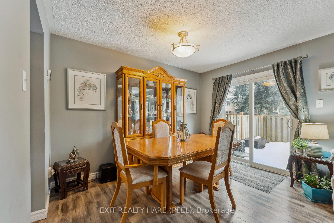
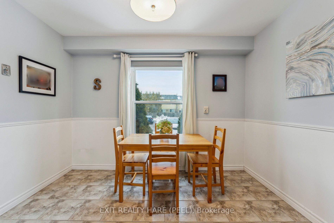
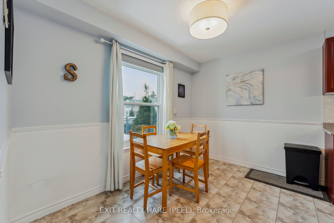
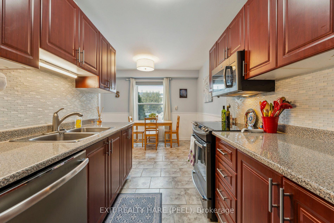
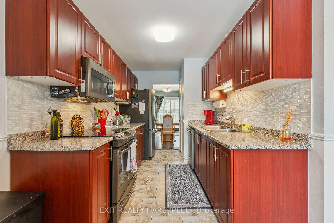
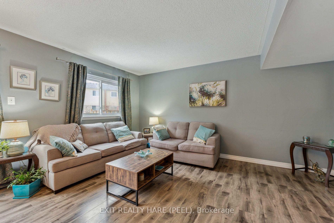
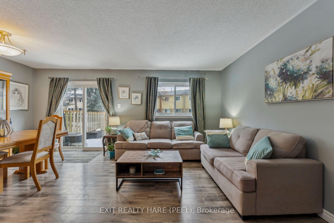
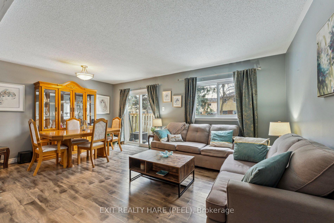
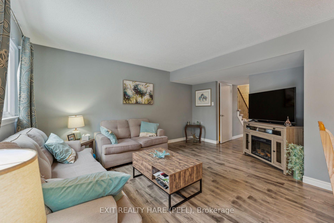
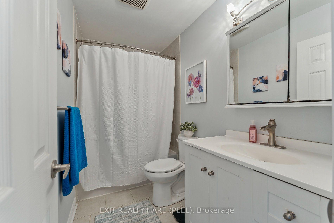
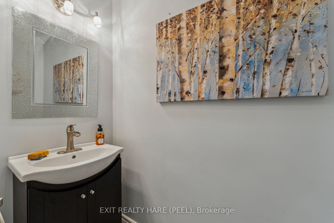
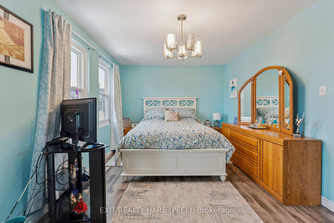
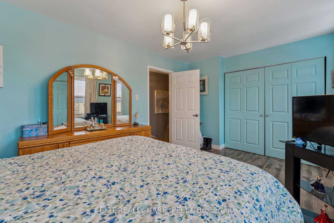
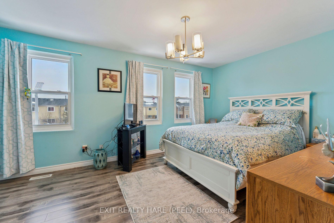
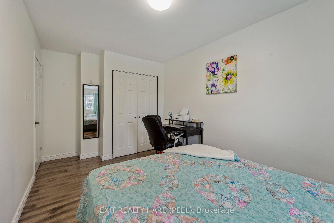
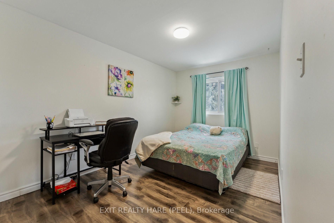
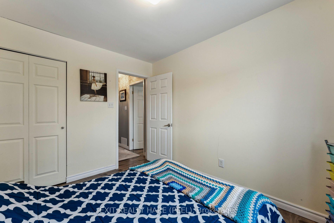
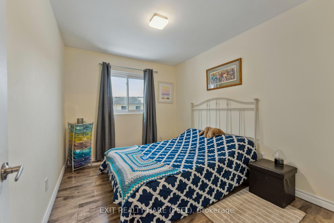
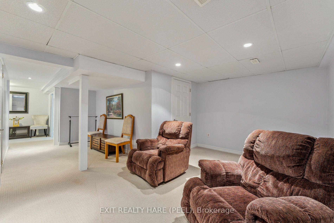
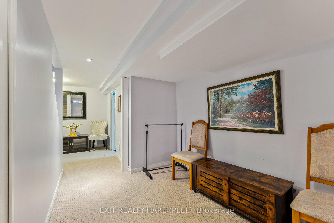
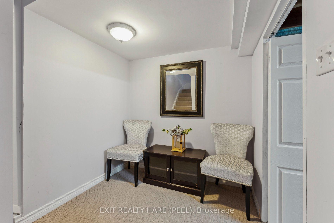
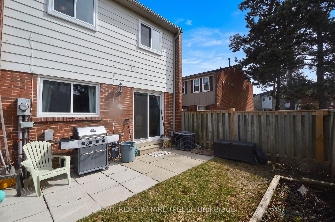
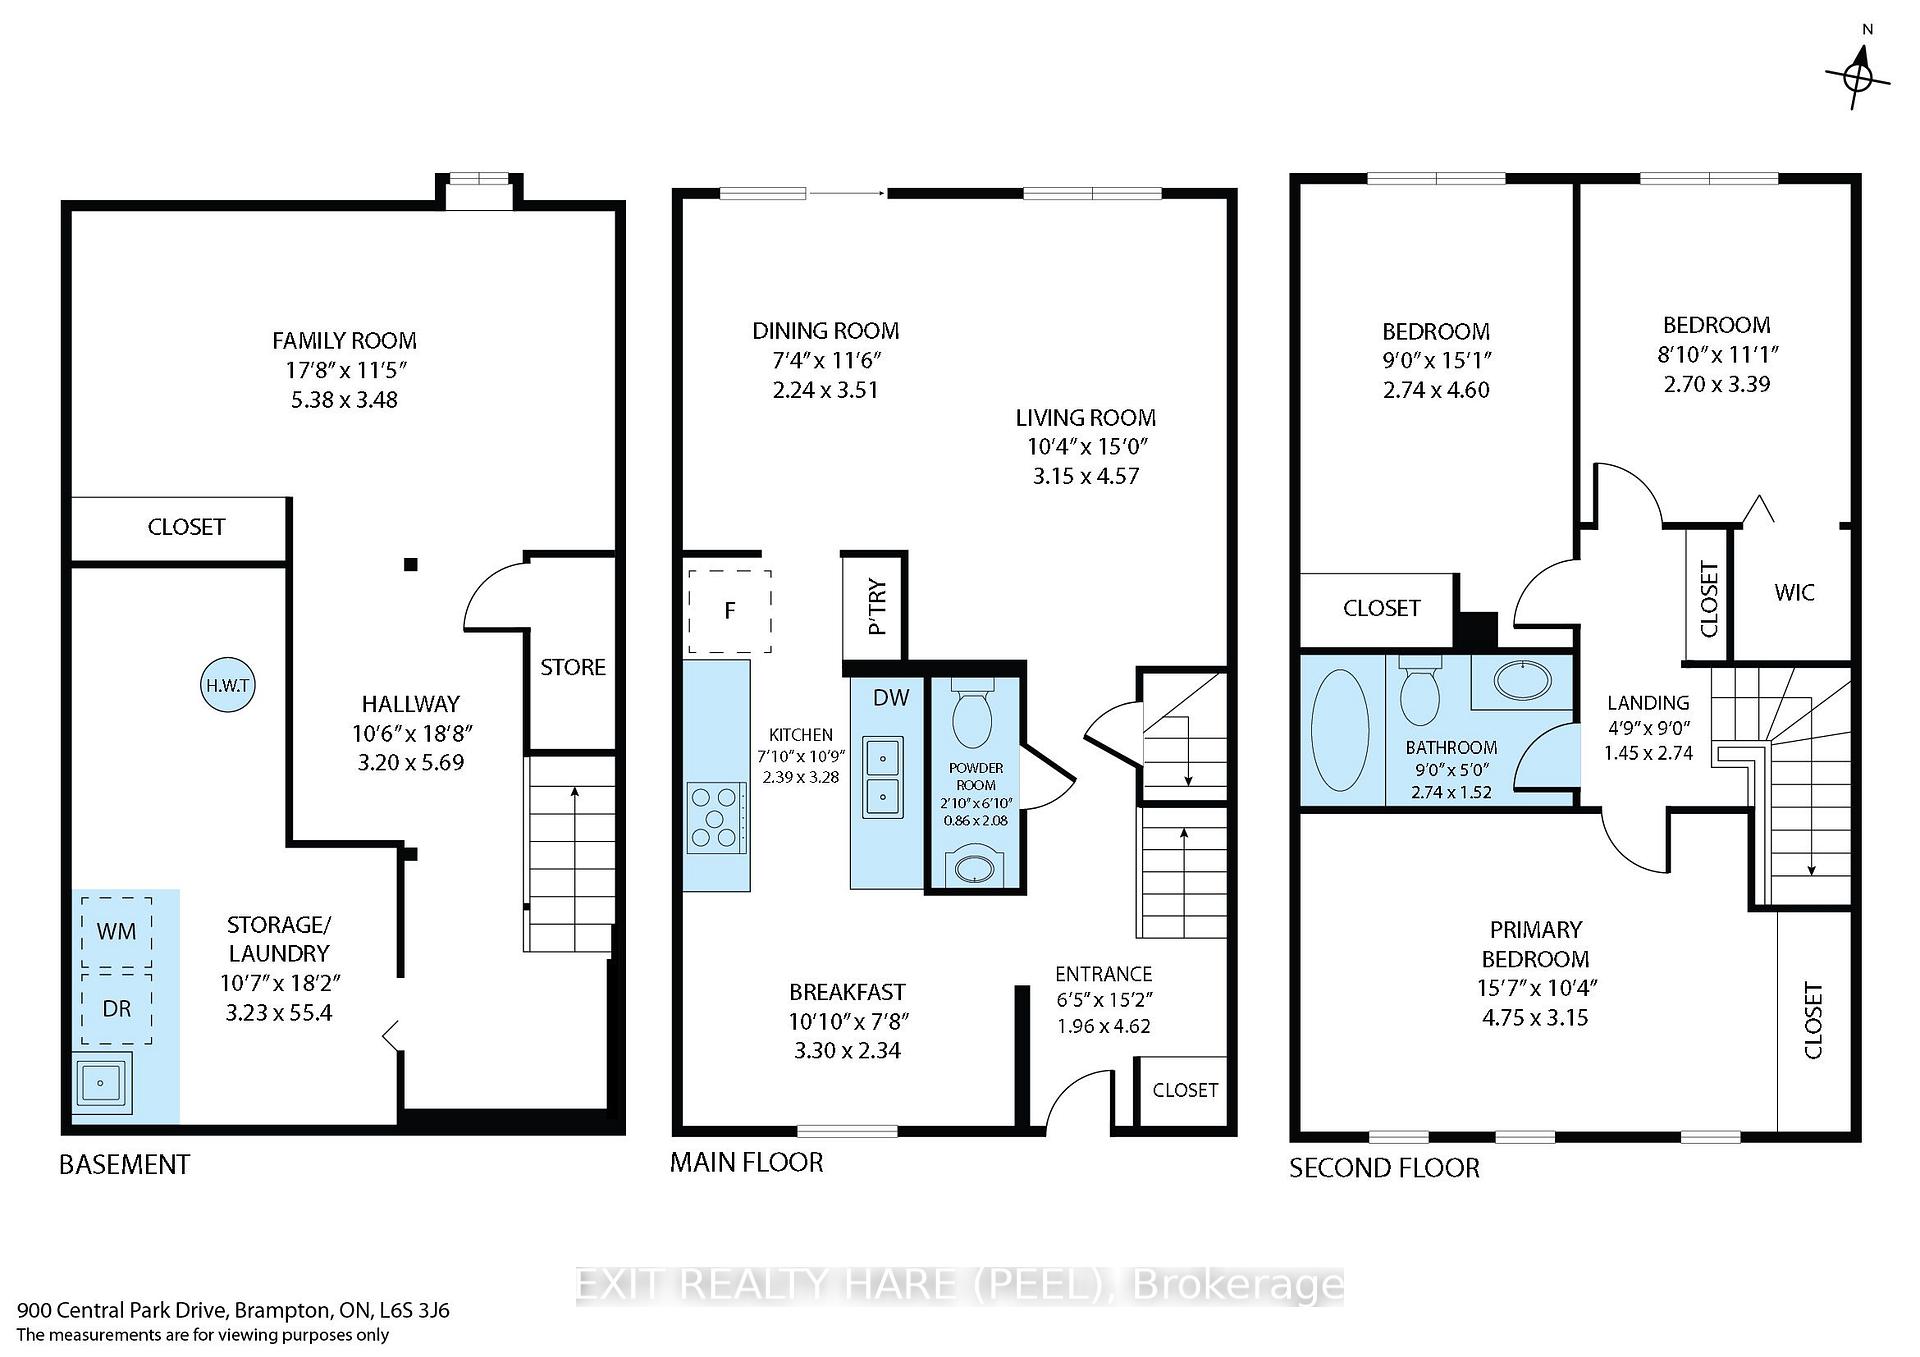
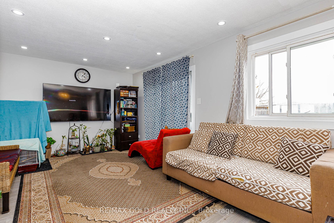
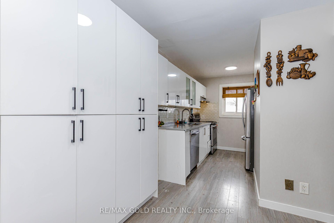
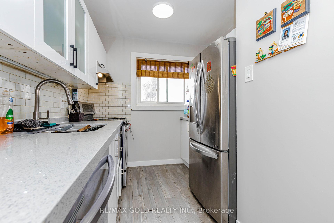
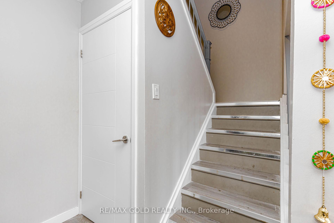
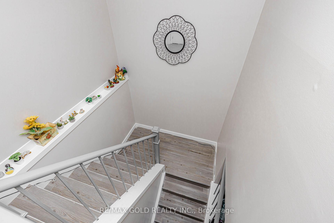
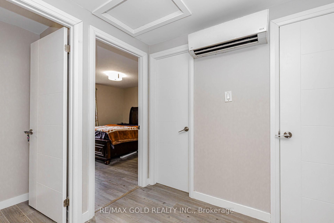
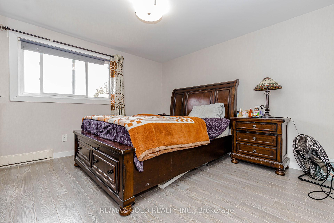
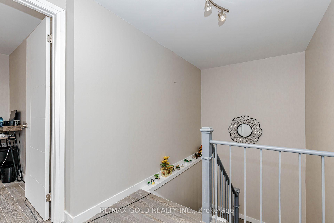
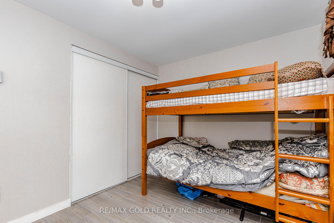
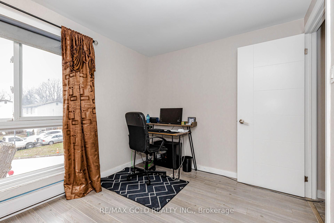
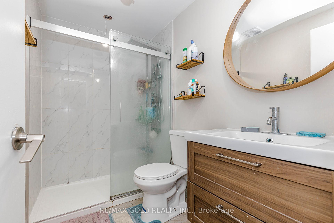
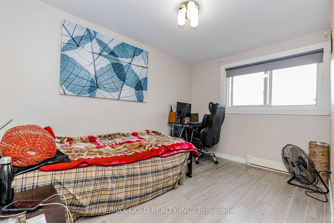
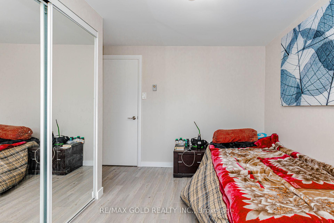
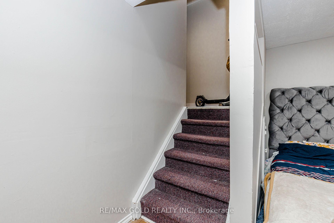
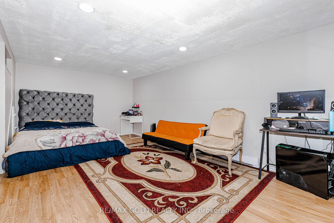
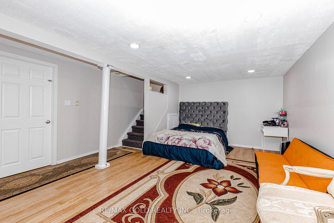
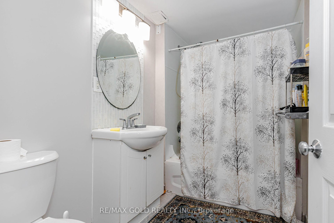
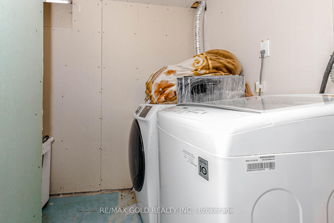
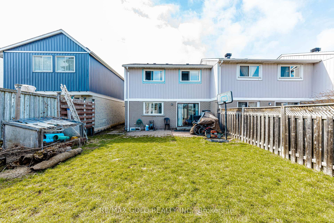

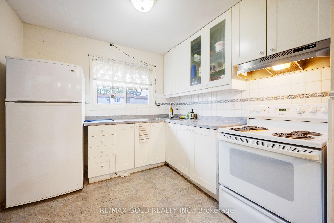
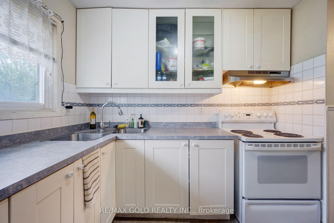










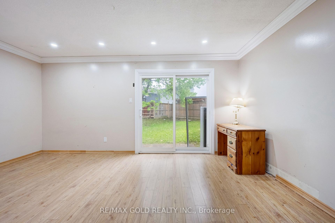

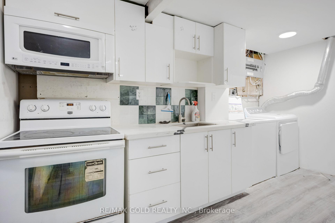

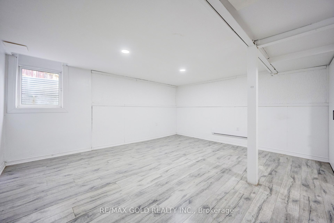







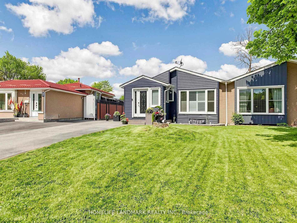
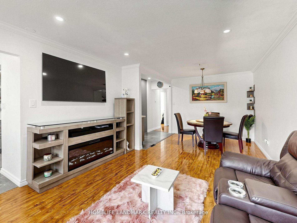
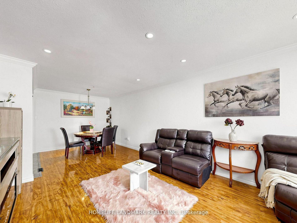
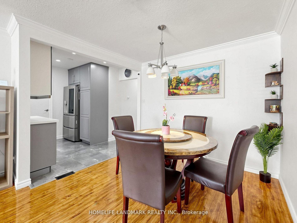
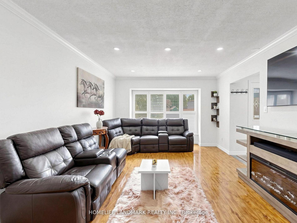
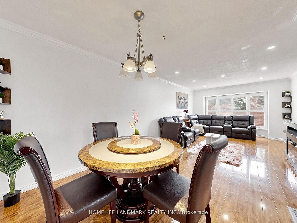
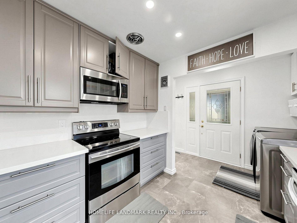
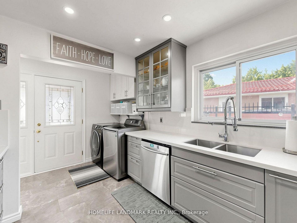
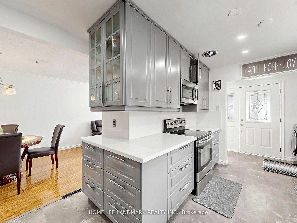
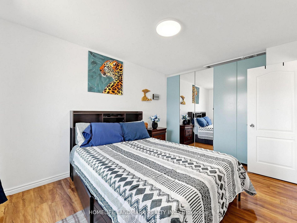
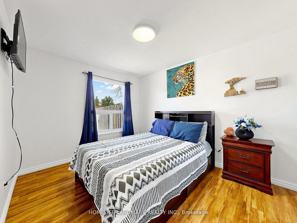
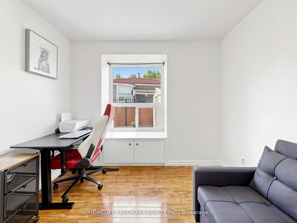
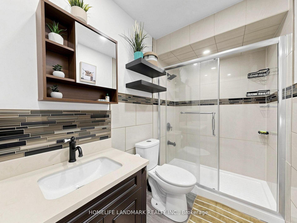
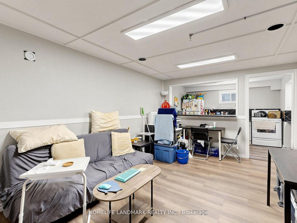
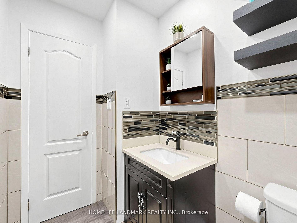
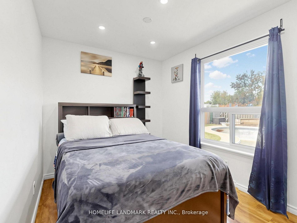
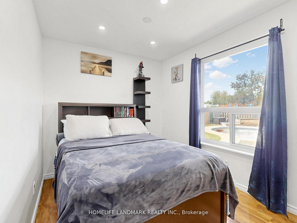
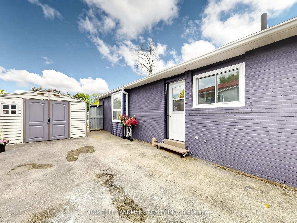
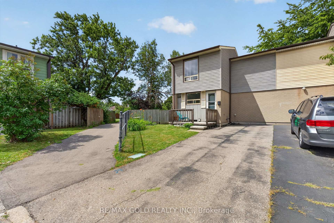
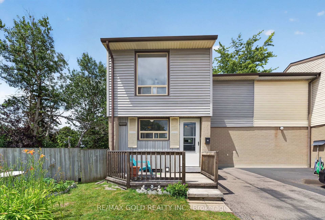
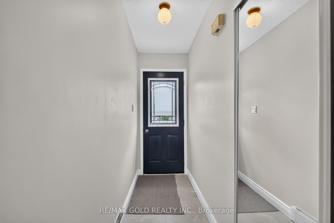
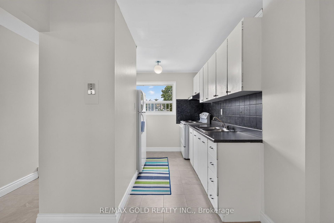
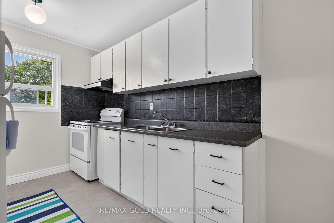
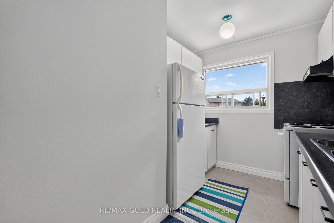
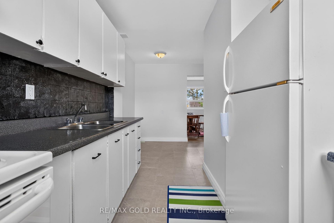
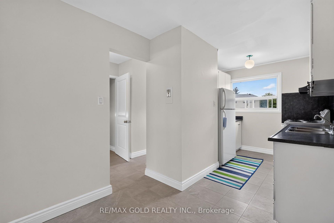
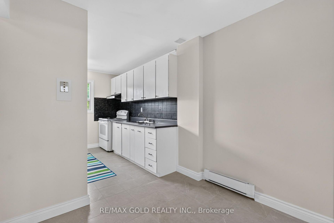
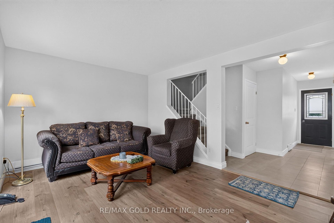
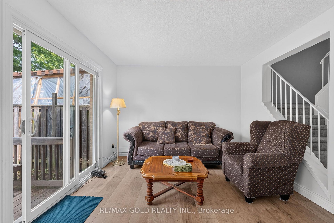
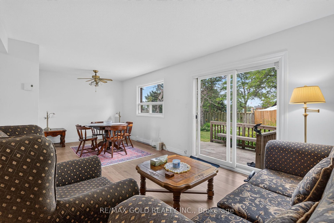
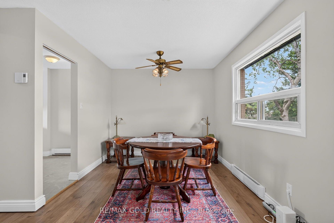
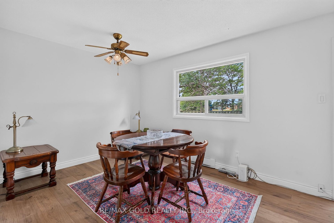
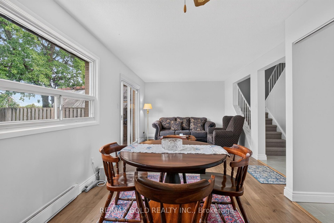
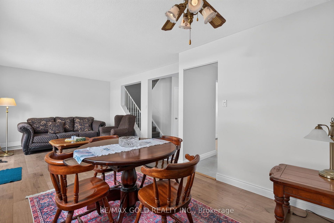
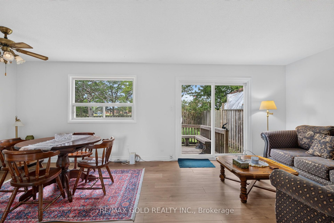
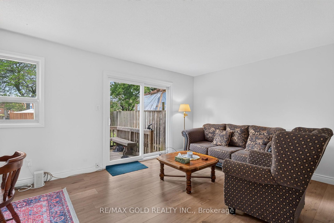
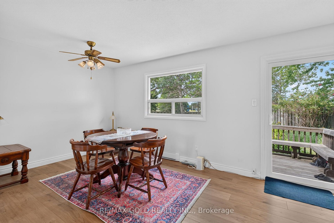
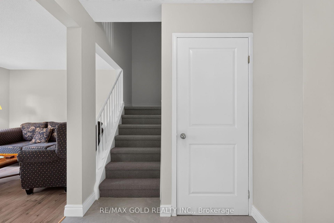
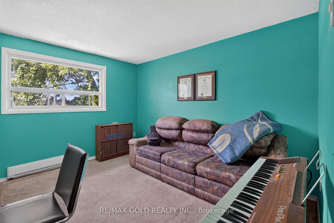
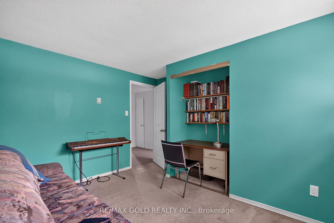
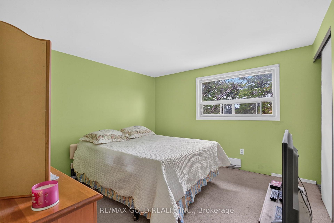
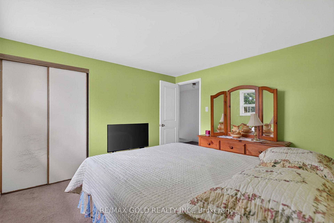
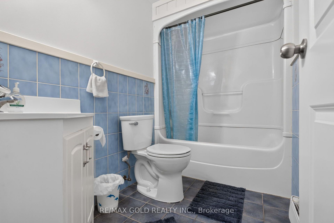
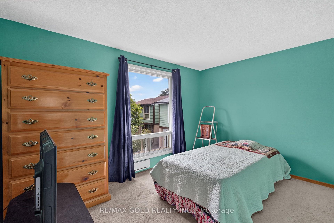
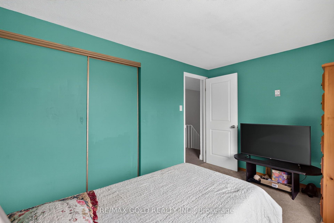
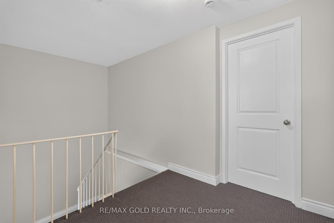
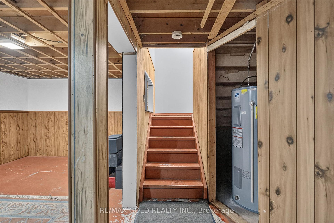
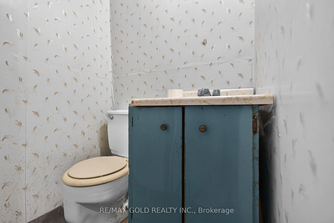
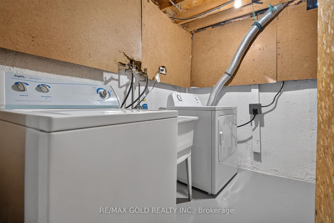
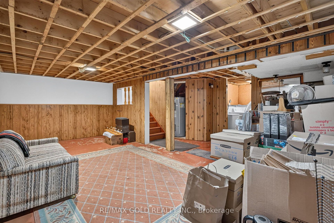
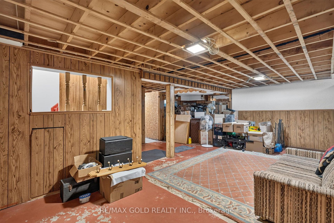
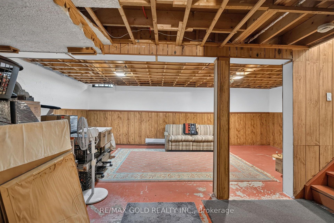
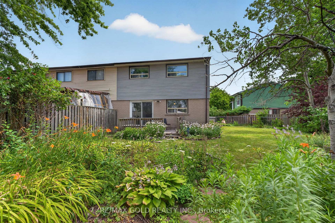
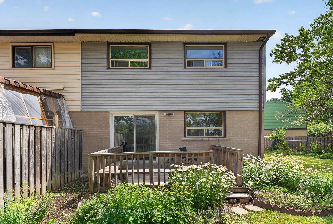
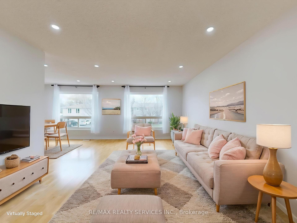
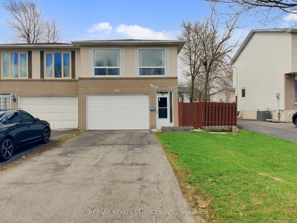
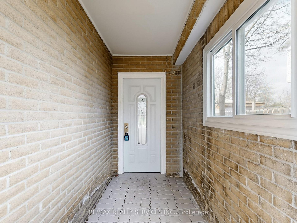
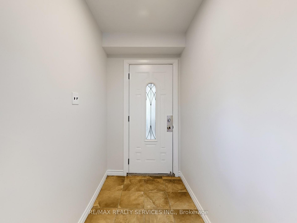
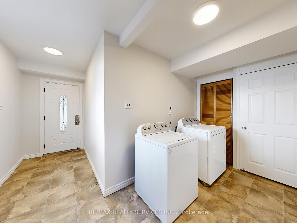
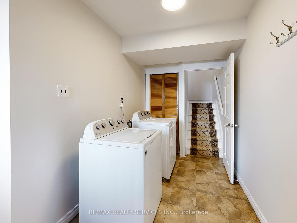
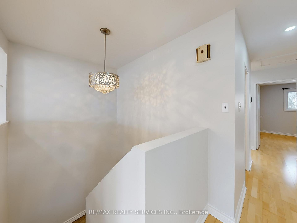
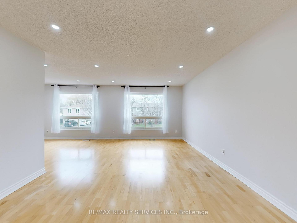
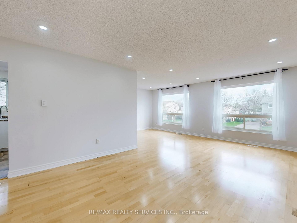
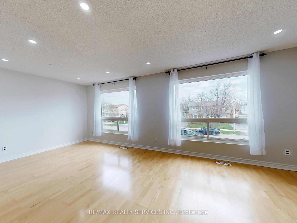
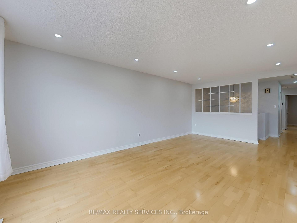
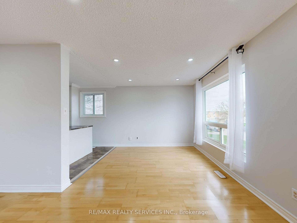
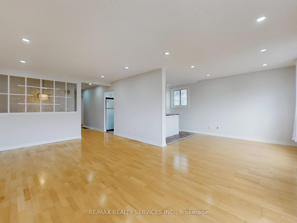
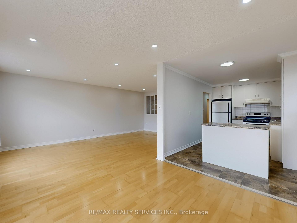
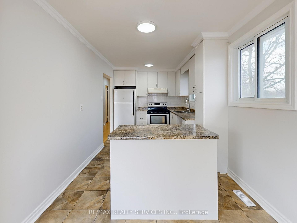
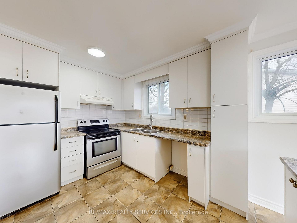
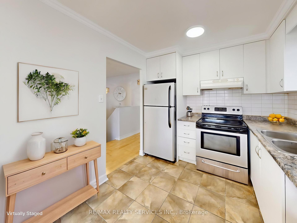
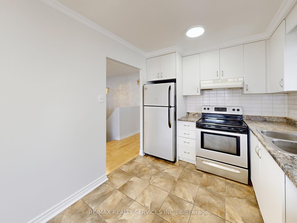
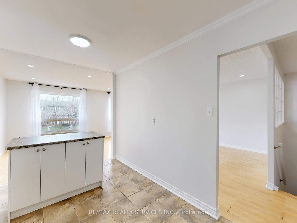
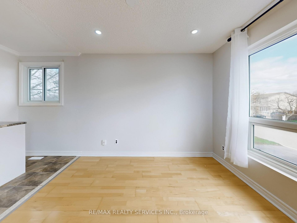
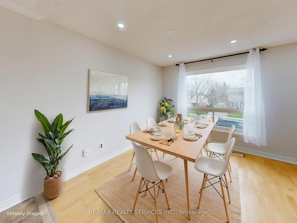
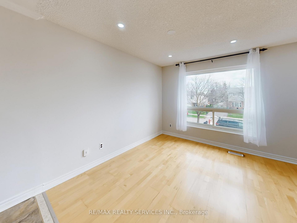
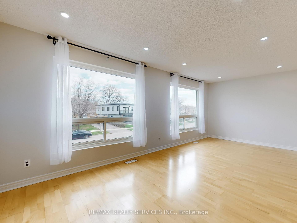
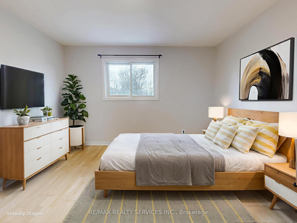
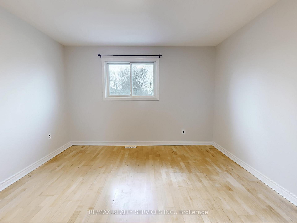
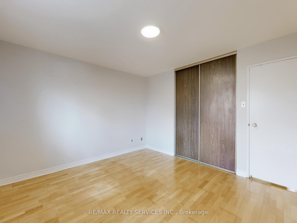
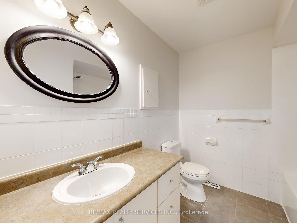
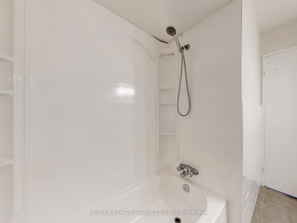
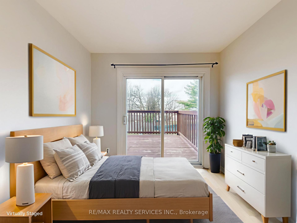
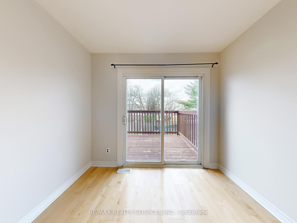
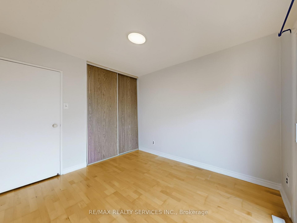
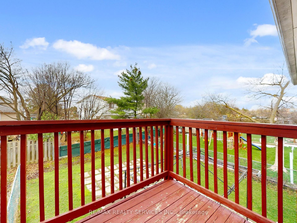
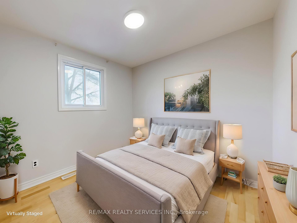
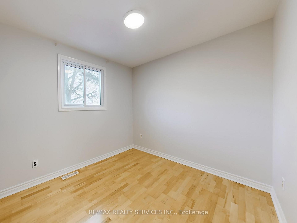
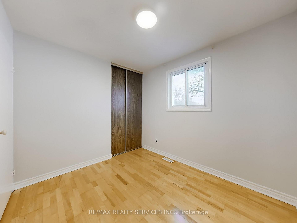
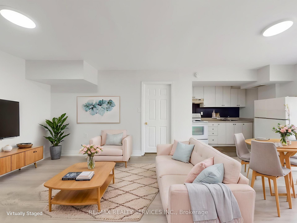
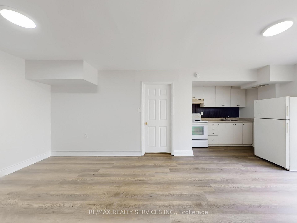
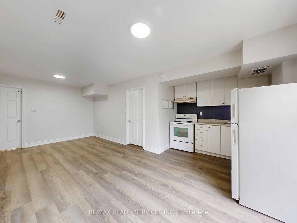
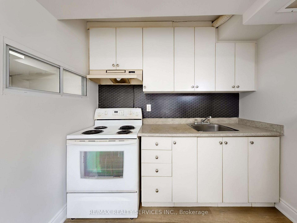
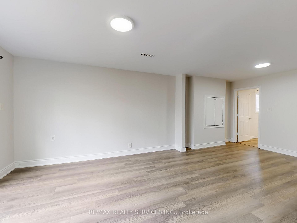
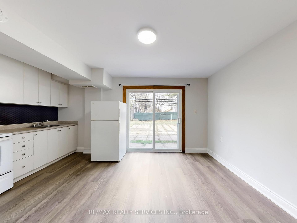
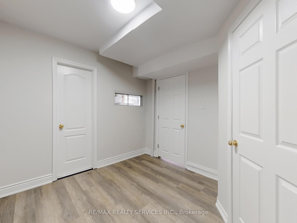
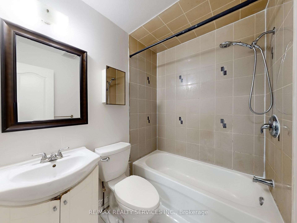
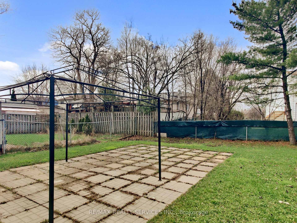
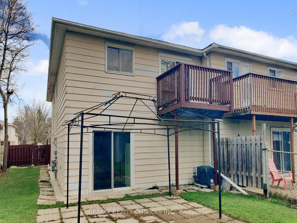
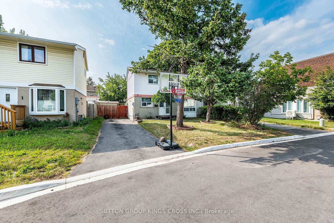
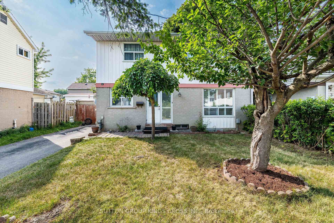
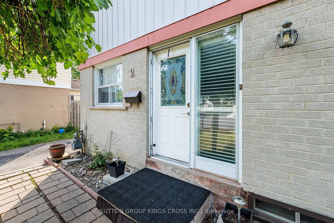
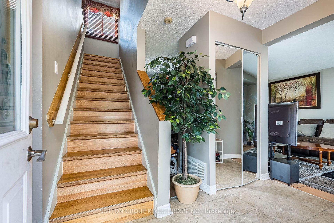
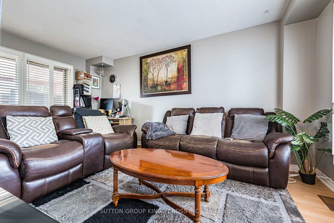
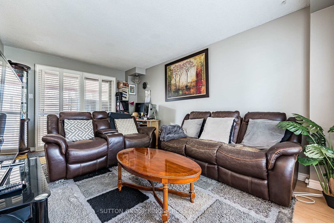
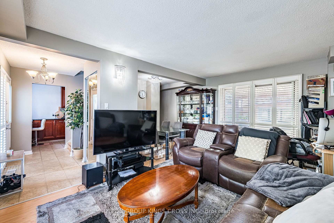
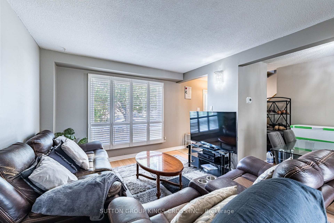
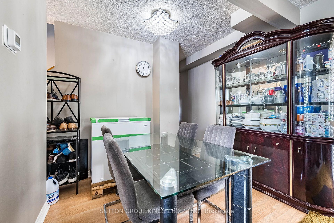
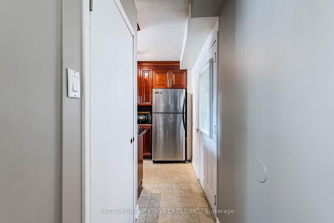
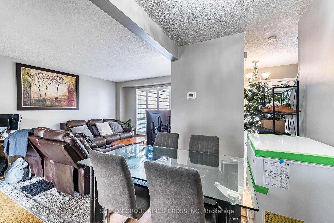
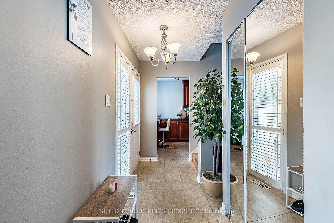
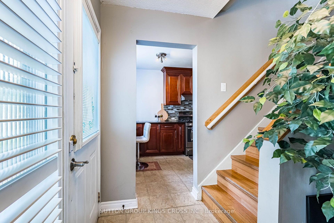
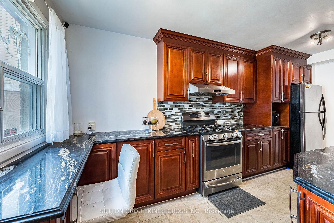
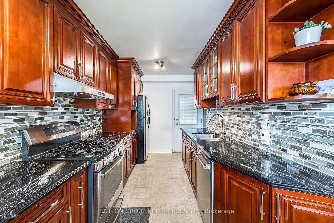
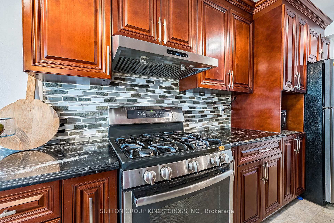
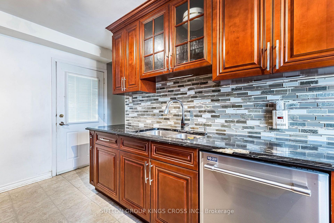
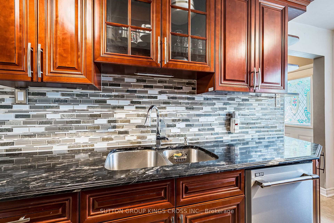
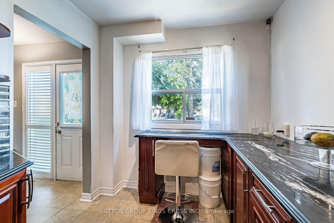
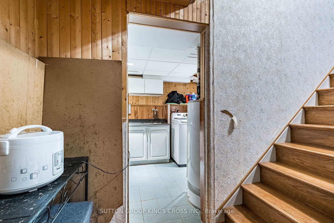
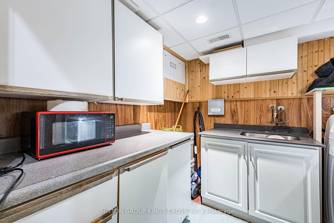
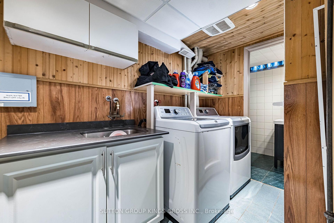
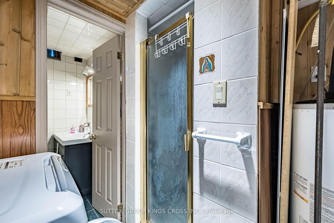
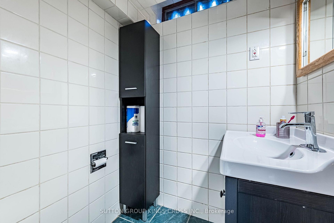
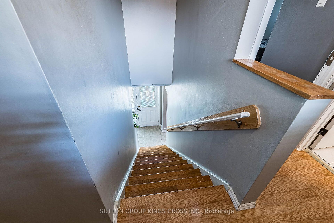
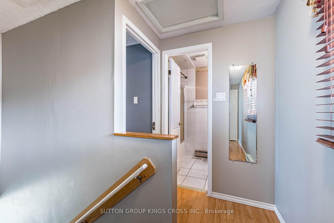
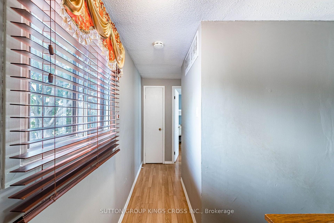
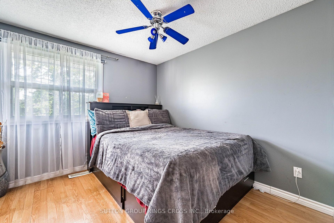
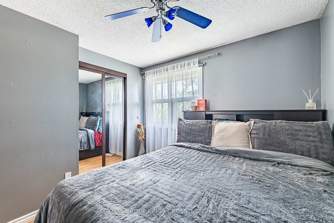
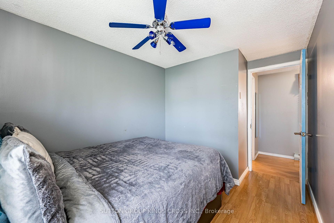
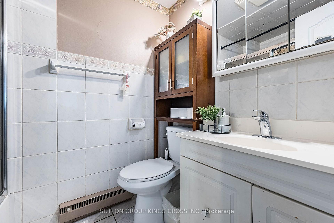
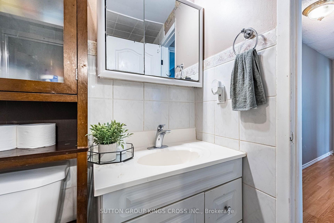
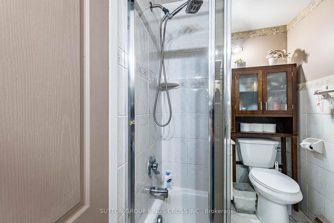
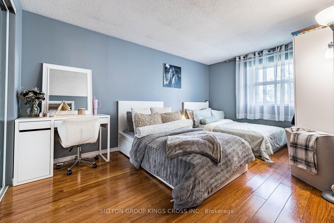
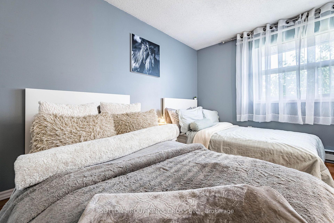
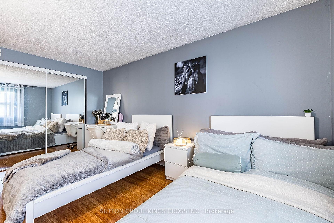
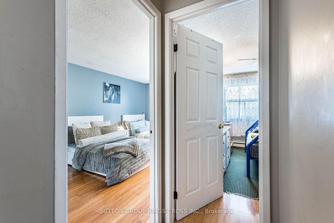
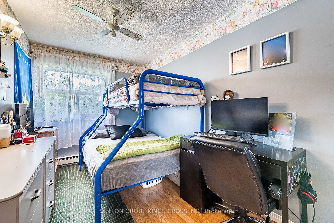
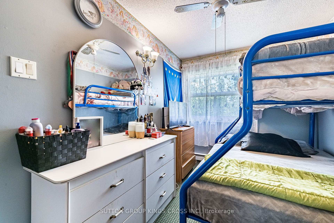
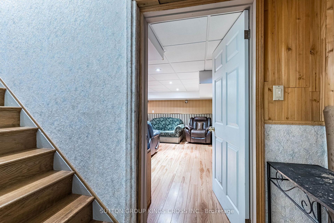
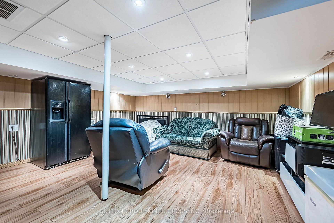
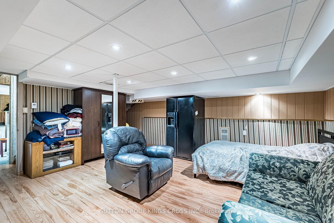
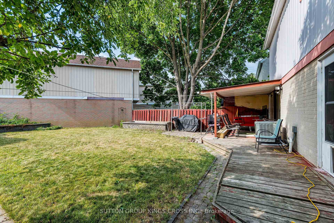
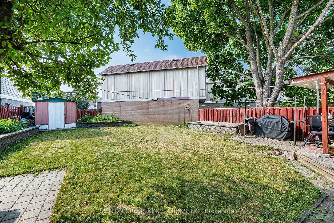
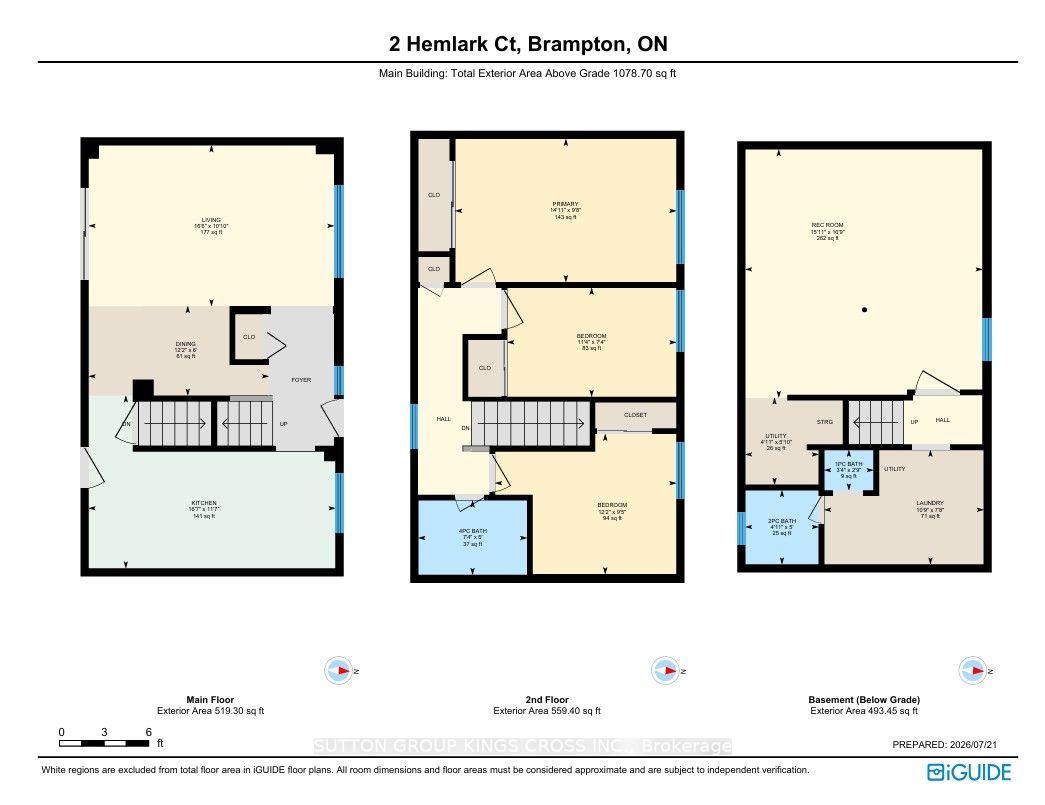
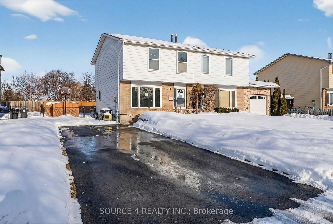
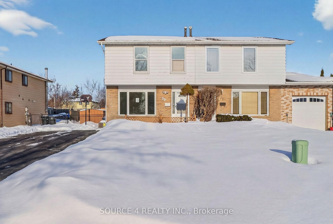
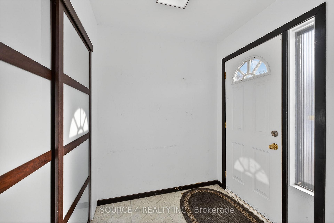
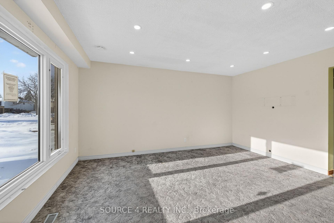
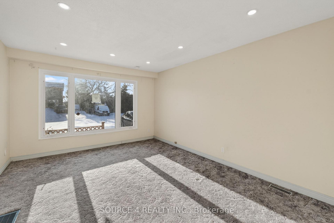
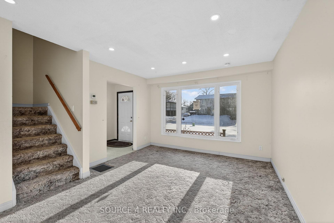
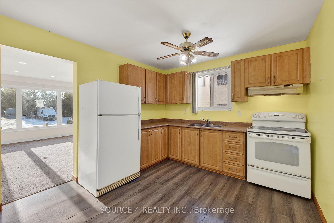
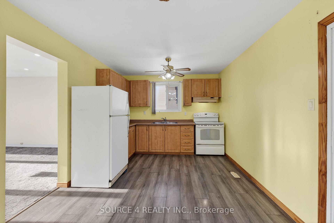
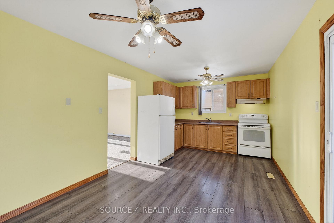
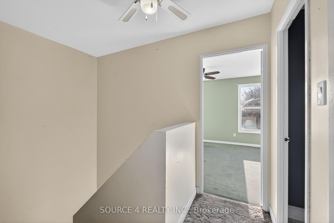
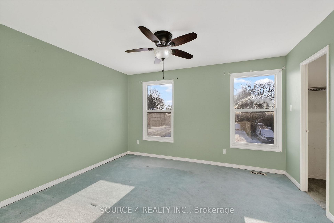
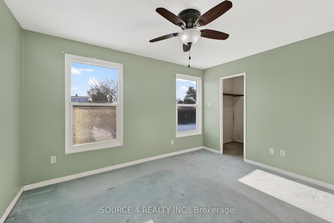
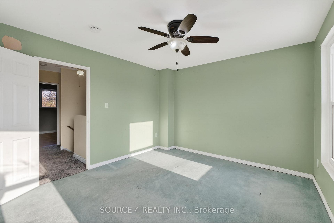
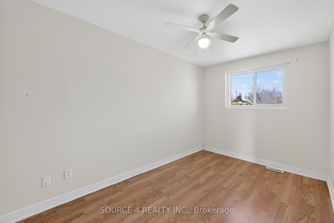
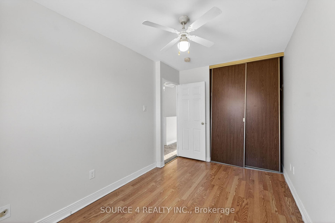
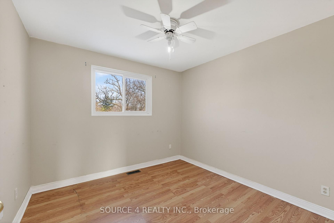
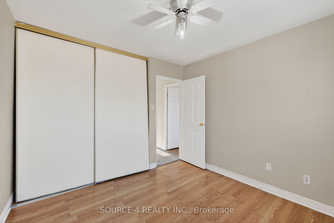
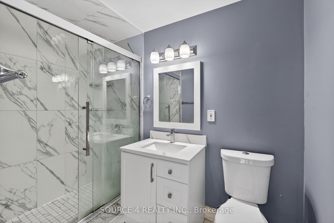
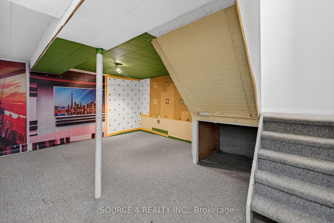
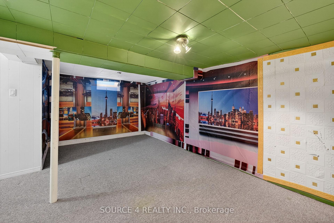
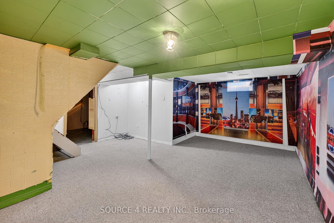
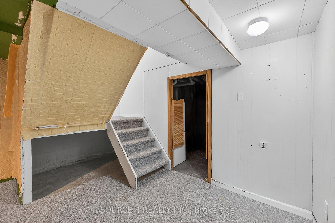
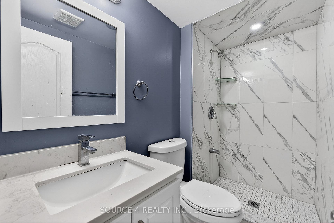
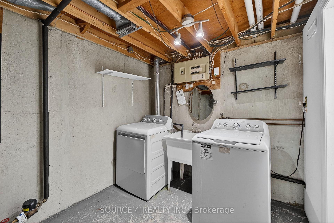
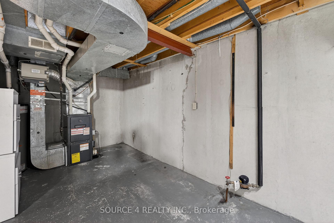
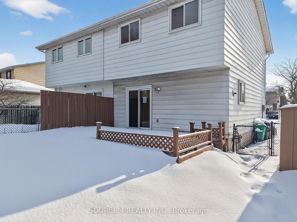
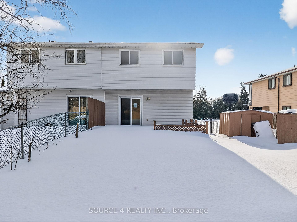
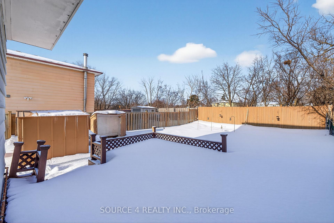
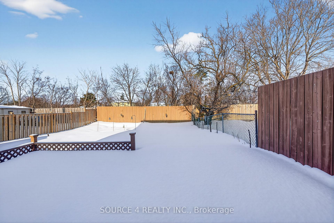
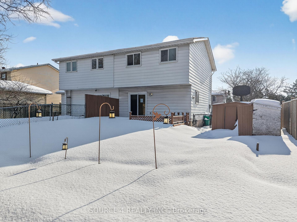
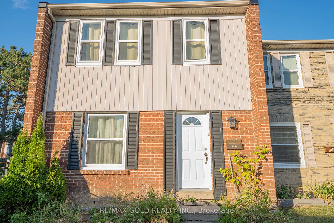
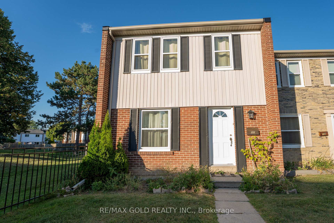
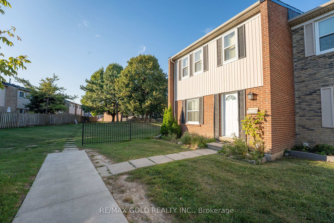
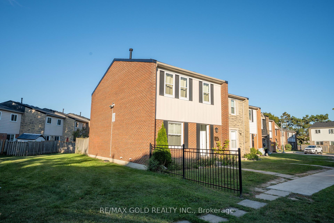
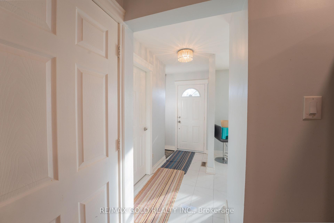
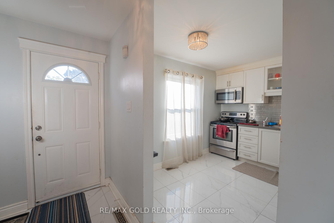
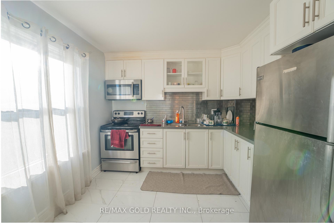
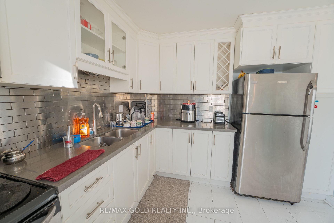
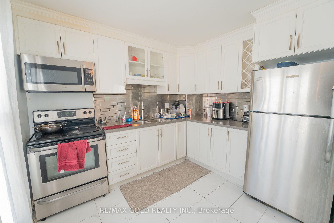
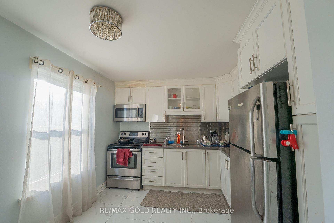
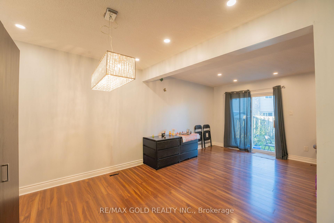
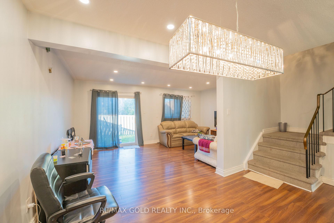
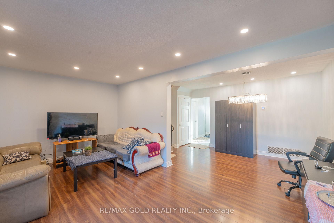
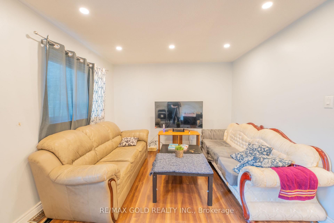
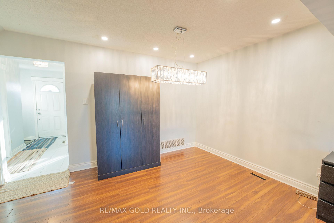
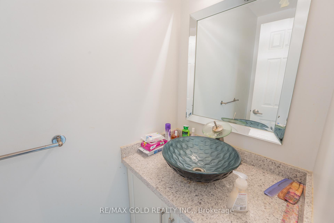
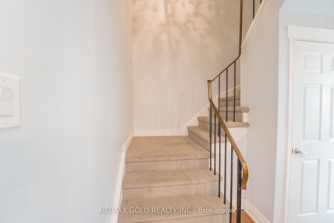
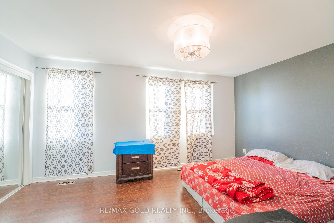
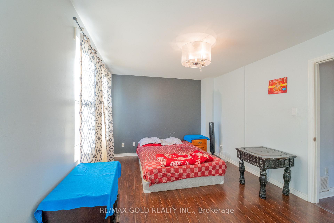
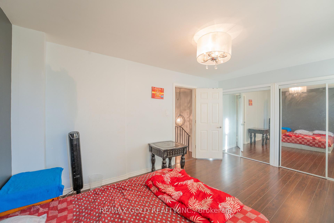
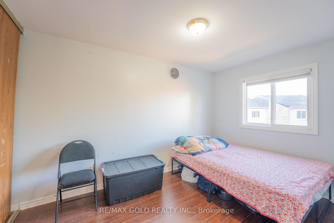
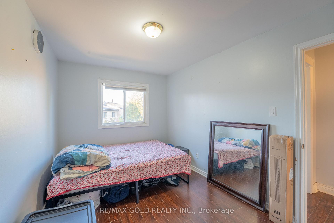
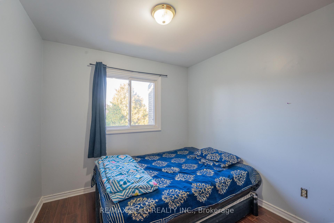
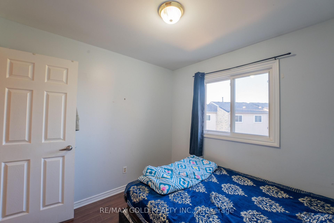
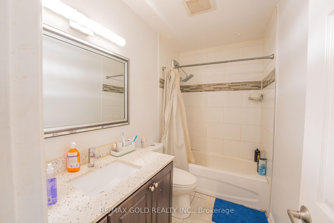
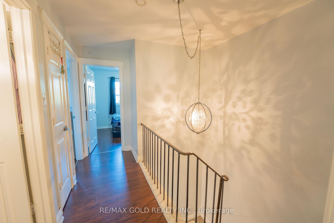
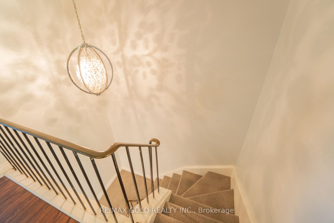
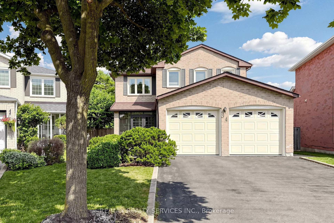
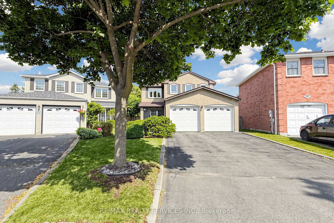
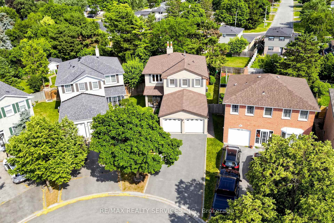
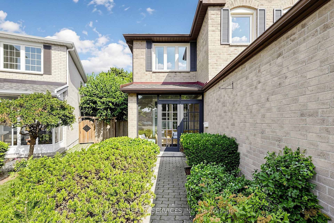
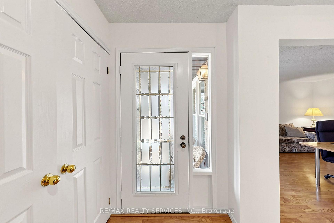
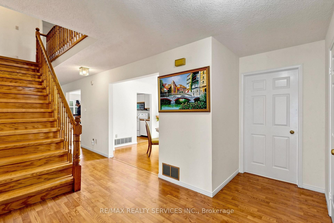
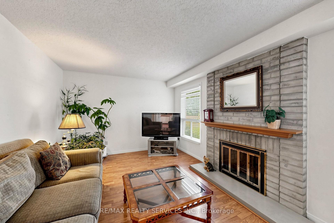
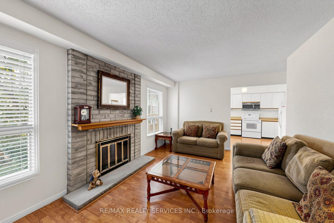
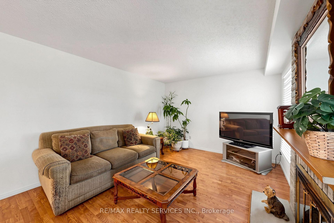
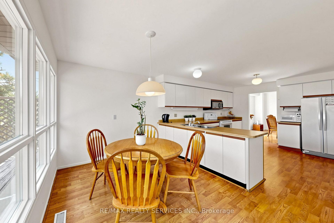
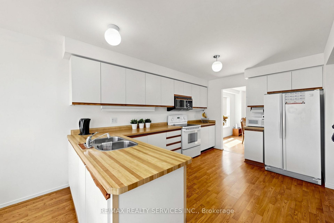
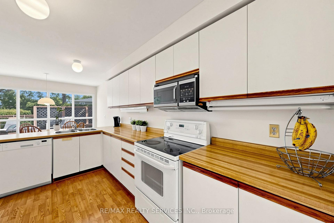
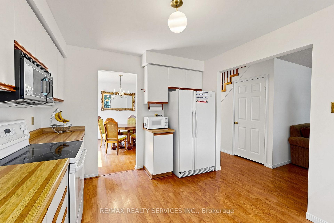
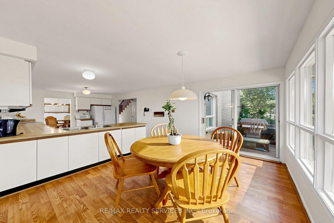
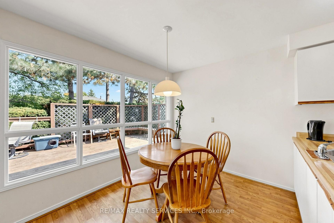
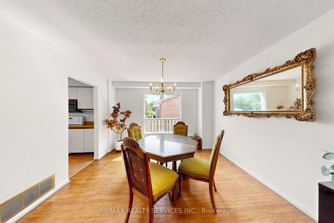
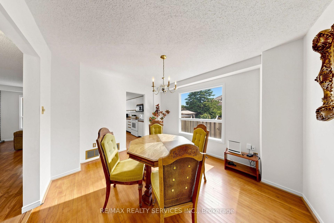
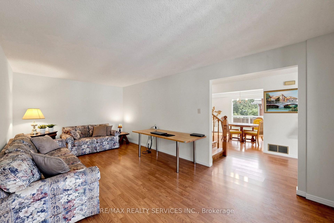
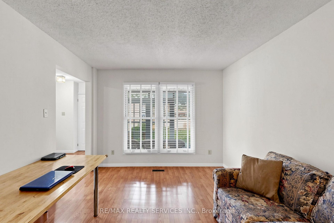
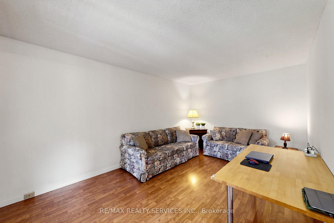
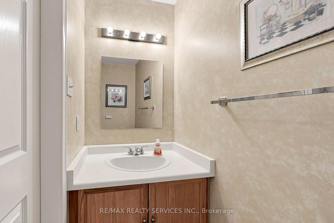
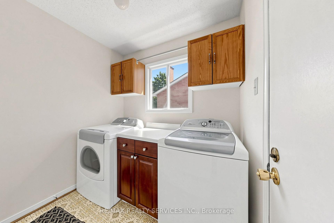
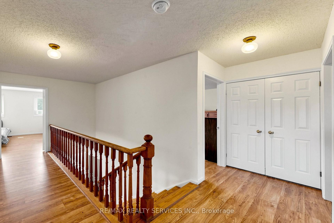
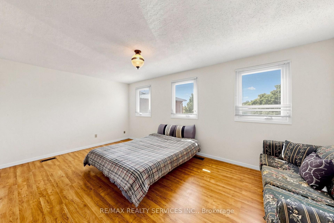
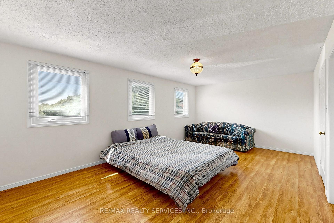
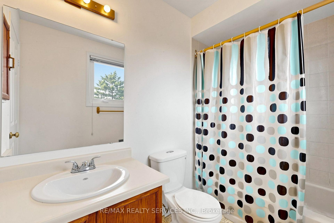
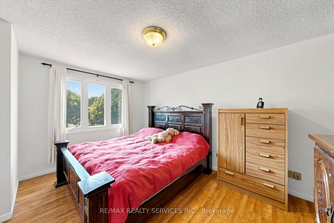
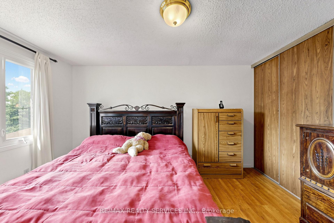
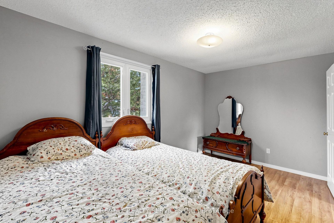
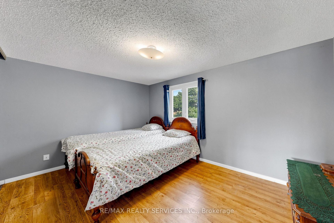
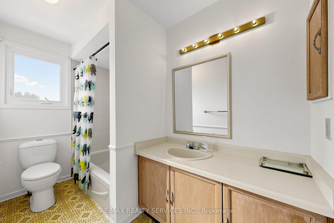
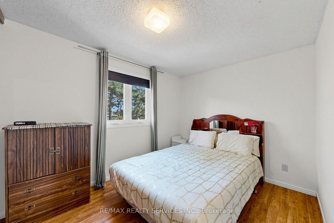
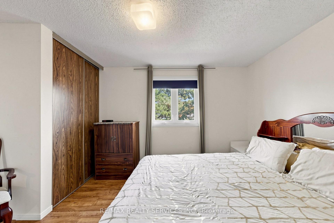
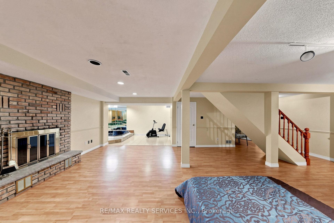
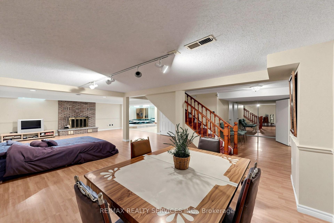
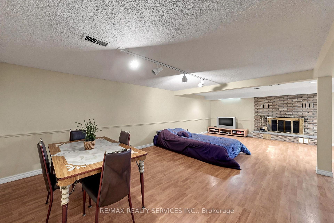
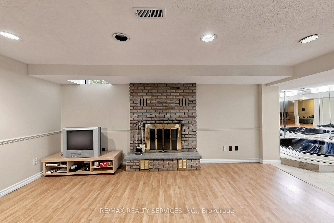
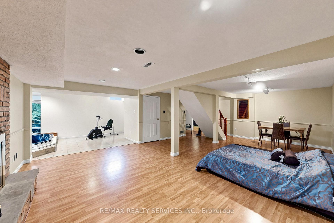
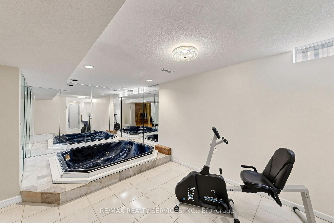
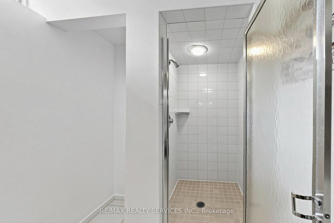
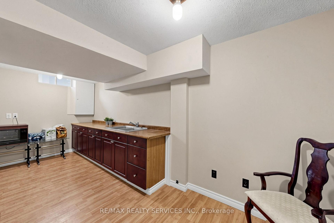
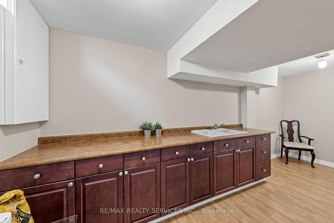
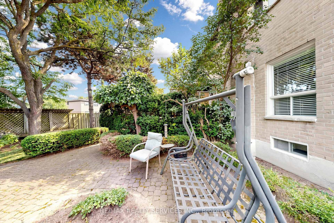
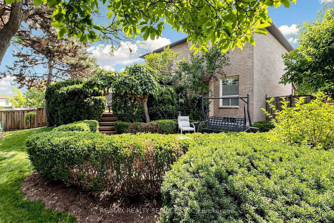
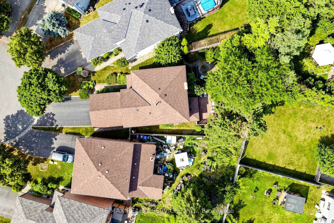
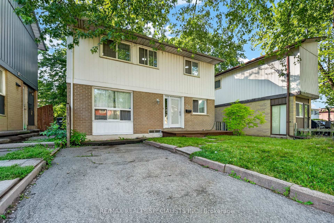
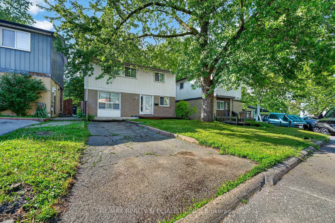
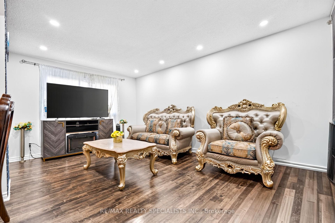
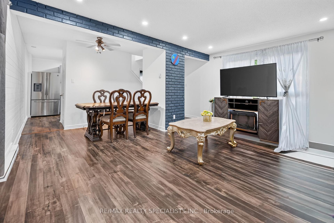
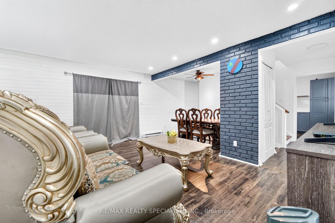
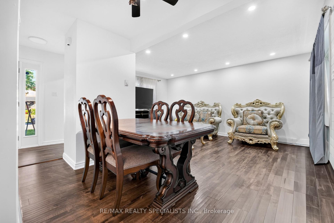
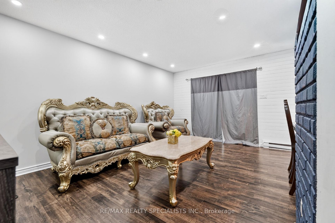
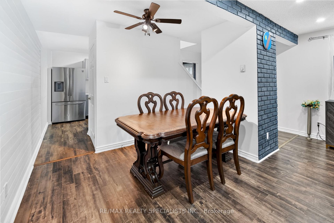
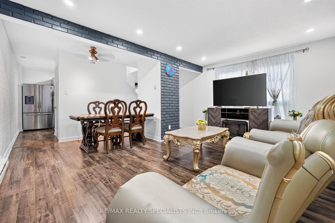
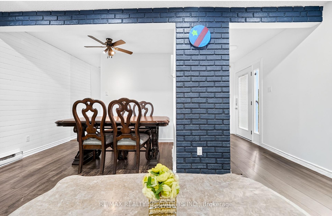
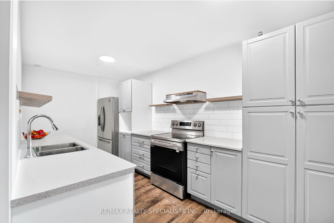
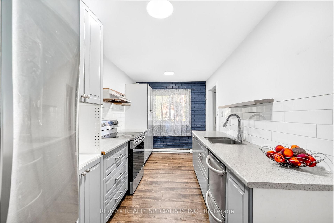
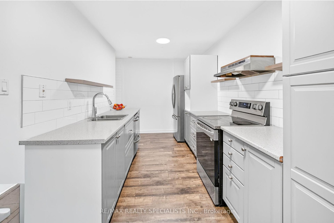
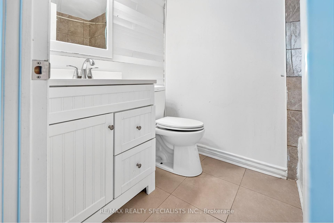
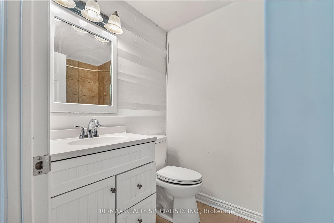
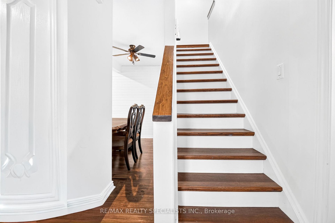
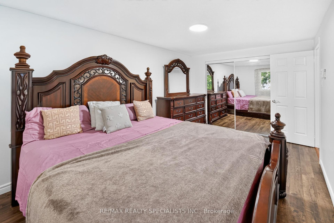
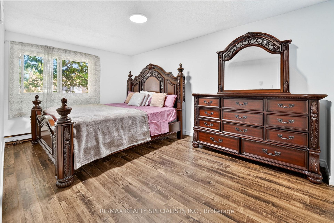
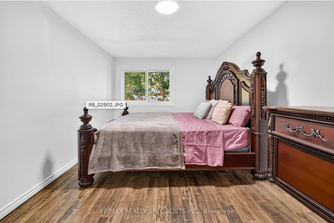
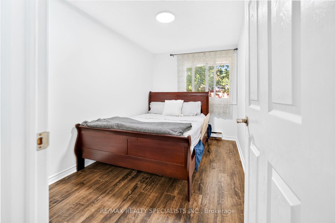
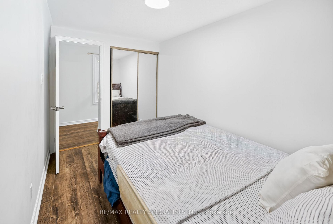
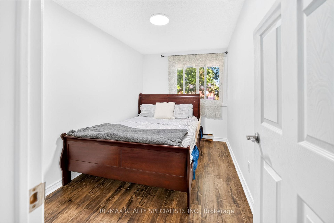
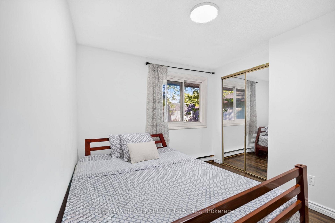
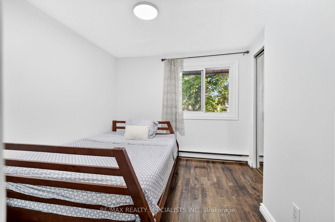
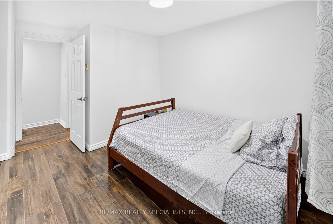
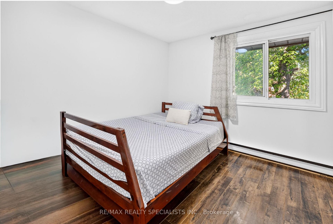
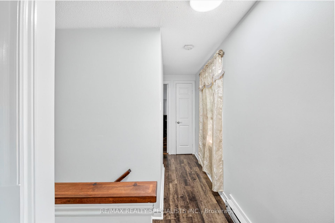
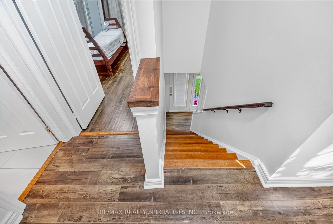
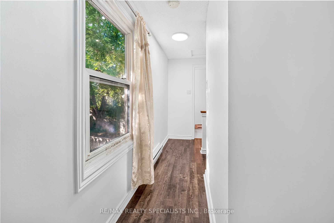
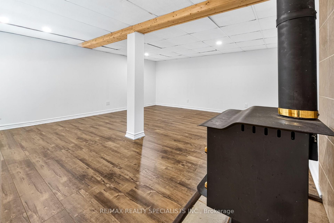
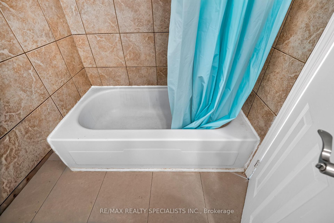
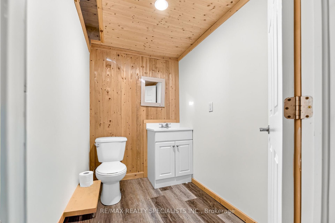
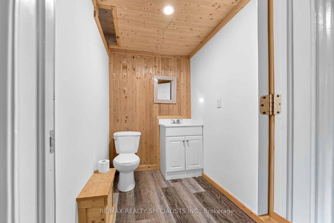
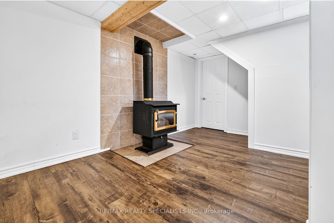
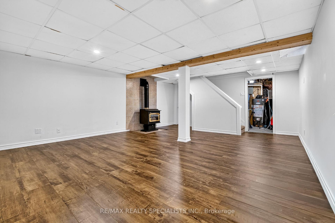
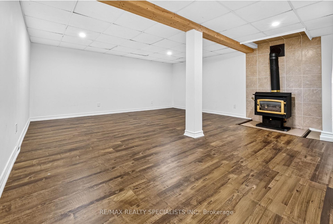
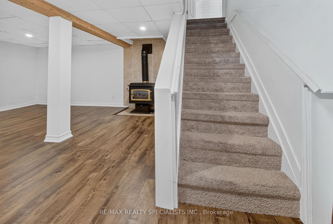
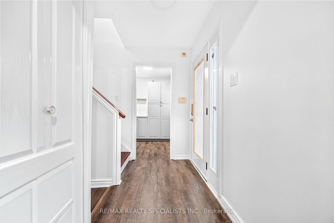
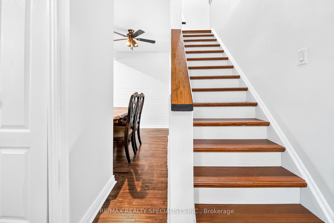
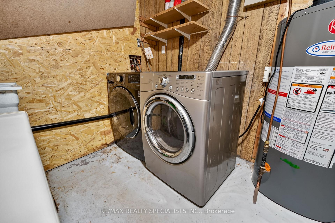
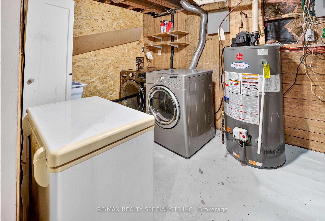
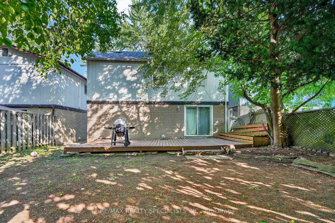
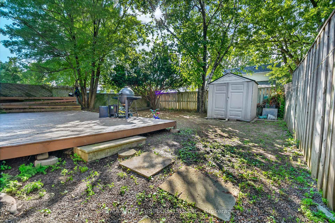
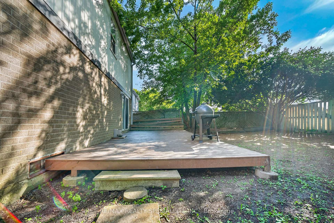
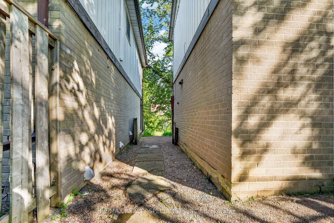
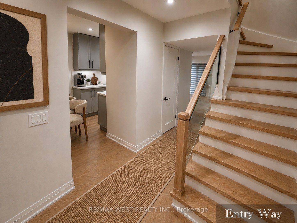
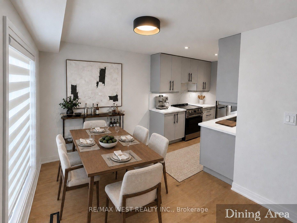
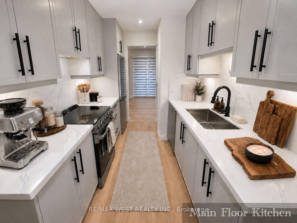
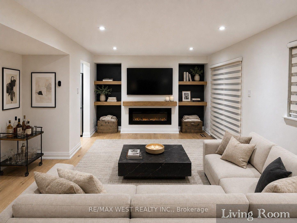
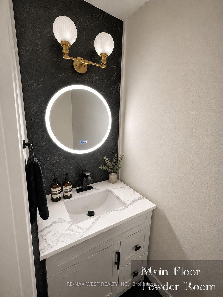

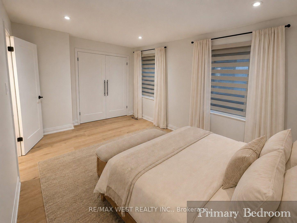
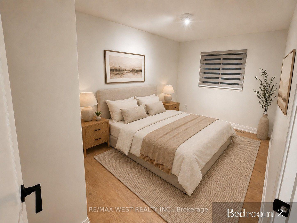
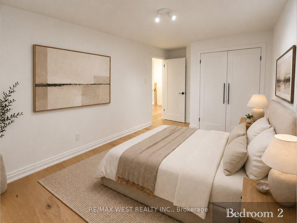
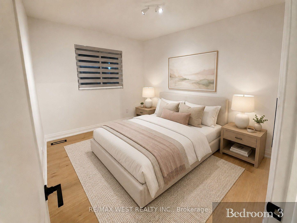
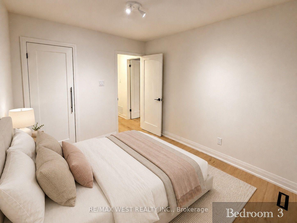
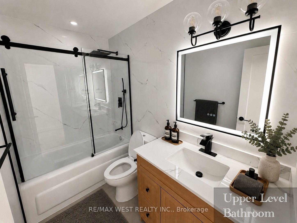
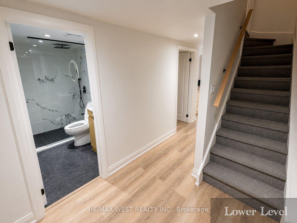
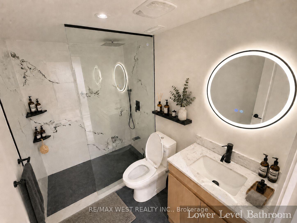
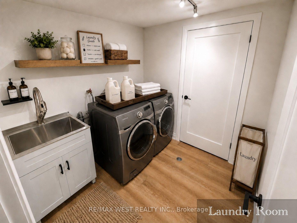
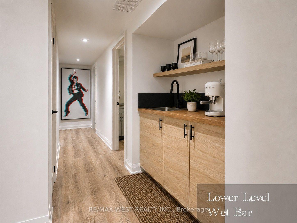
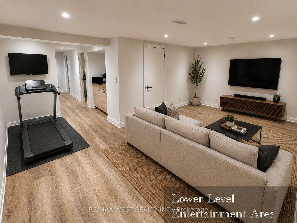
STUNNING RENOVATION!! THIS IS TRULY THE ULTIMATE IN WORKMANSHIP AND DESIGN. THE MAIN LEVEL BOASTS, A BRAND NEW KITCHEN W/QUARTZ COUNTERTOPS AND BACKSPLASH, BUILT-IN PANTRY AREA. ENJOY HARDWOOD FLOORING THROUGHOUT THE 2 MAIN LEVELS, 3 BRAND NEW WASHROOMS, BUILT-IN ENTERTAINMENT CENTRE, SMOOTH CEILINGS, POT LIGHTS, NEW OAK STAIRS W/GLASS RAILING, ALL NEW DOORS AND BASEBOARDS, FULLY FINISHED LOWER LEVEL, W/3 PC BATH, WET BAR, S/S FRIDGE, HUGE LAUNDRY AREA AND FAMILY ROOM. THE SPACIOUS, FAMILY SIZED BREAKFAST AREA FEATURES HARDWOOD FLOORING AND POT LIGHTS, CREATING THE PERFECT SPACE FOR EVERYDAY LIVING. UPSTAIRS, THE PRIMARY BEDROOM OFFERS HARDWOOD FLOORING, A DOUBLE CLOSET, AND POT LIGHTS. TWO ADDITIONAL BEDROOMS EACH FEATURE HARDWOOD FLOORING, A WINDOW AND A CLOSET.SHOWS TO PERFECTION!!! 5 NEW APPLIANCES, NEW LIGHT FIXTURES, NEW BATHROOM MIRRORS, KEYLESS ENTRY AND ACCESS FROM REAR PARKING!! MUST BE SEEN.
Extras
No extras listed.
Visit this home
Pick a time that works for you.
No upcoming open houses.
Got questions?
Contact Sell with Strategy.

Milad Momtaz Azad
(647) 510-8858
Julian Kashani
(416) 837-7775| Type | Condo Townhouse |
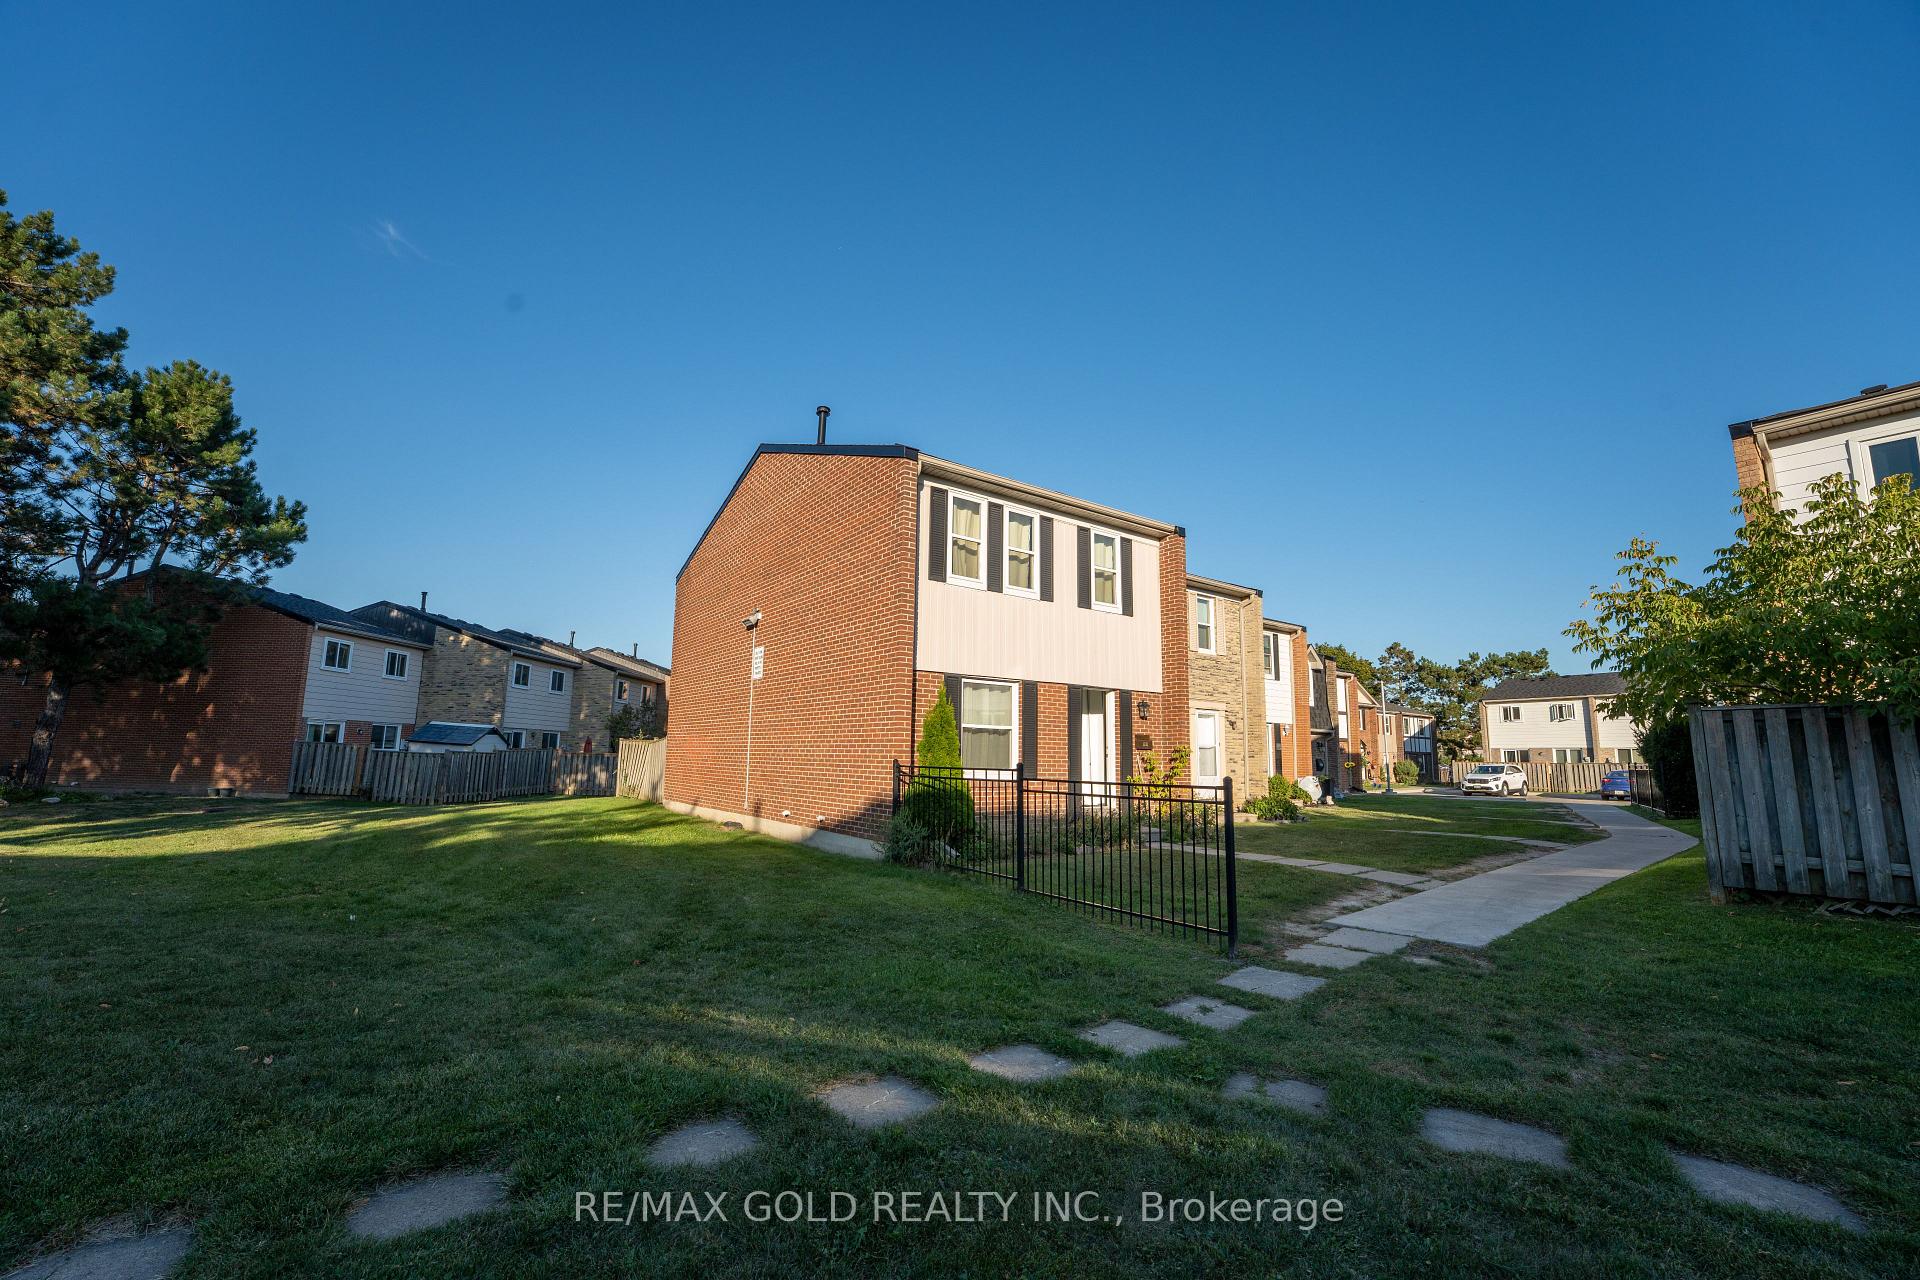
| Style | 2-Storey |
| Approx. Age | 31-50 |
| Size | 1200-1399 sq. ft. |
| Maintenance Fees | $683 |
| Locker | None |
| Balcony | None |
| Exposure | East |
| Parking Type | None |
| Parking Spaces | 1 |
| Parking Features | Reserved/Assigned |
| Property Tax | $3,050 |
| mls© Number | W13638634 |
| Listed By | RE/MAX WEST REALTY INC. |
Listing History
- No recent sale history for this listing.
- No recent lease history for this listing.
Schools
Could you afford this home?
What the bank counts
This home's actual carrying costs, payment stress-tested at 6%
- Mortgage, tested at 6%
- $2,968
- Property tax
- $254
- Heat allowance
- $150
- Condo fees, half counted
- $341
- Housing costs
- $3,714 / mo
Lenders cap these at 39% of gross income — that sets the number.
Down payment20% · $115,980
25-yr amortization
Income needed
$114,000
gross annual household income
- Payment at 4%
- $2,440 / mo
- Cash down
- $115,980
Assumes no other monthly debts · 25-yr amortization
Full affordability checkInvestment Analysis
Estimated rent, cap rate and monthly cash flow for this property
Values and trends
Nearby listings
Comparable sales
- No similar listings found.